2389 Stepping Stones Way, Colorado Springs, CO, 80904
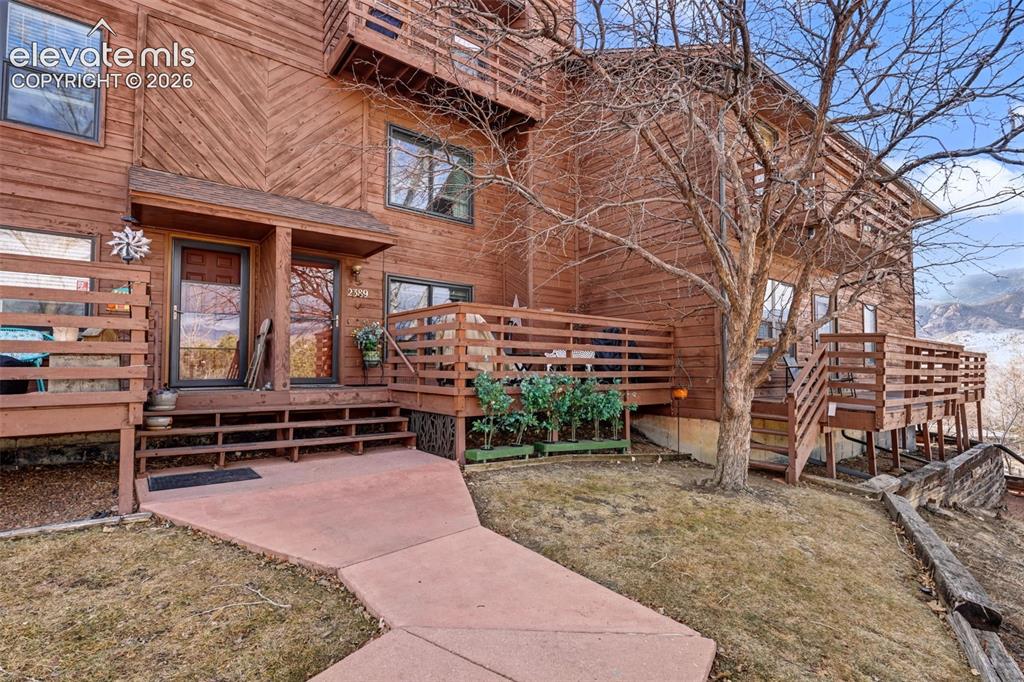
Image Count: 23

$175,000

  • Highlights
  • Condo
  • 2 bd | 2 ba | 936 sqft
  • 2389 Stepping Stones Way, Colorado Springs, CO, 80904 listed by Tameson Cockrell AHWD C2EX CREN GRI
  • Under Contract - Showing
  • MLS#: 8972687
  • Tour #1
  • View on Map
Space maker

Property Description

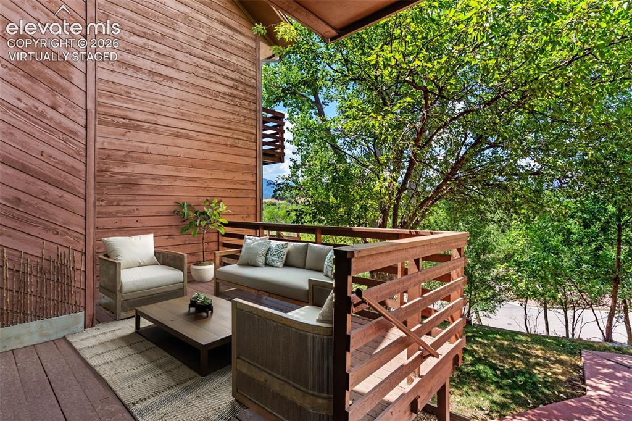
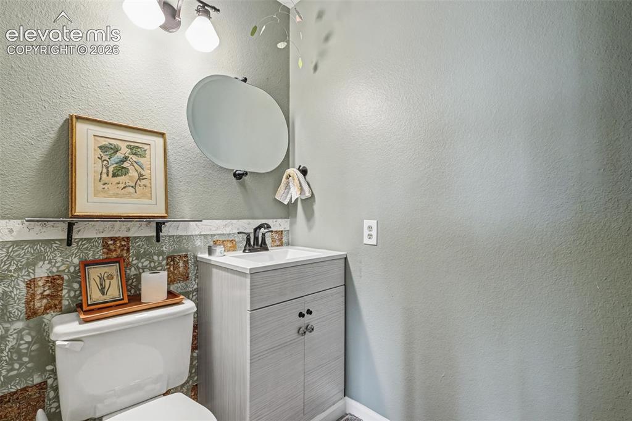
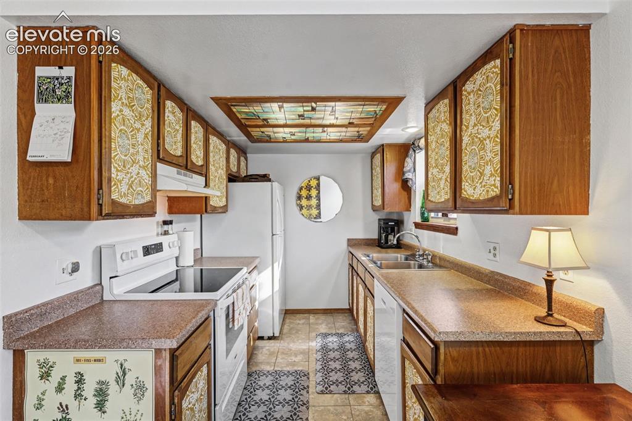
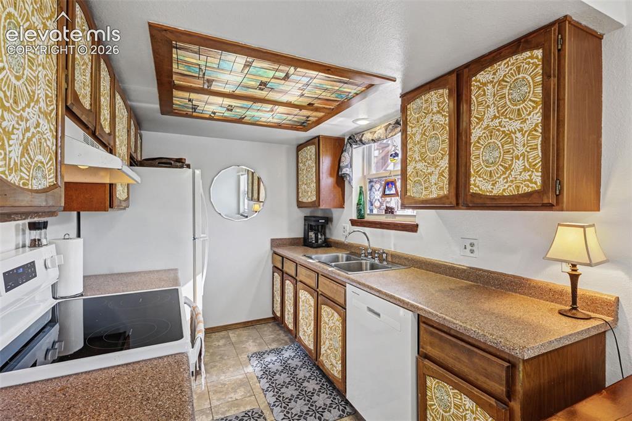
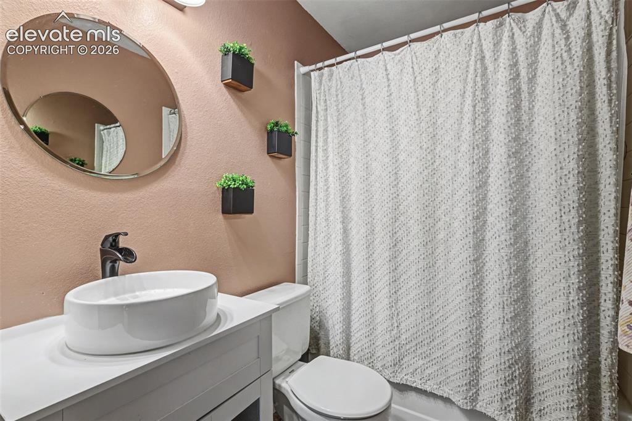
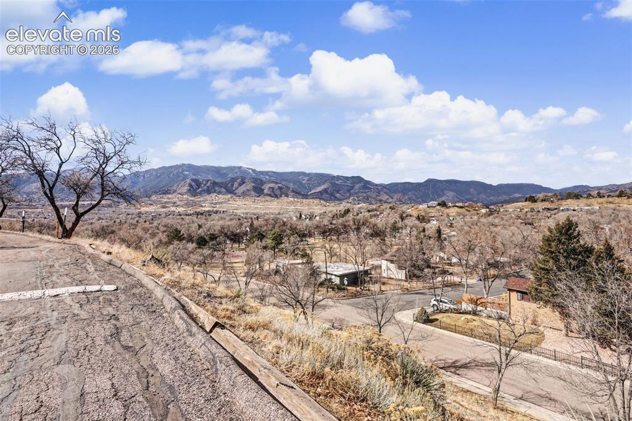
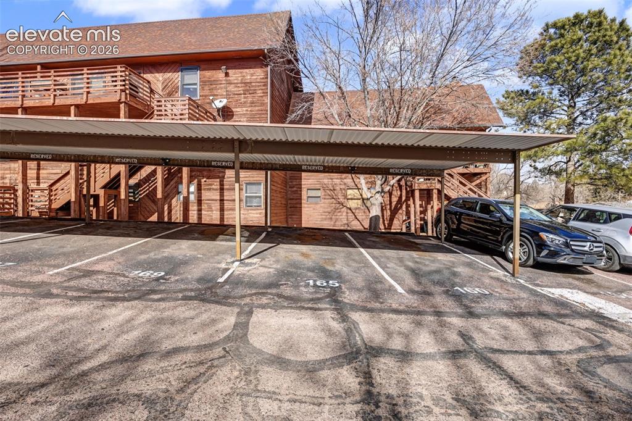
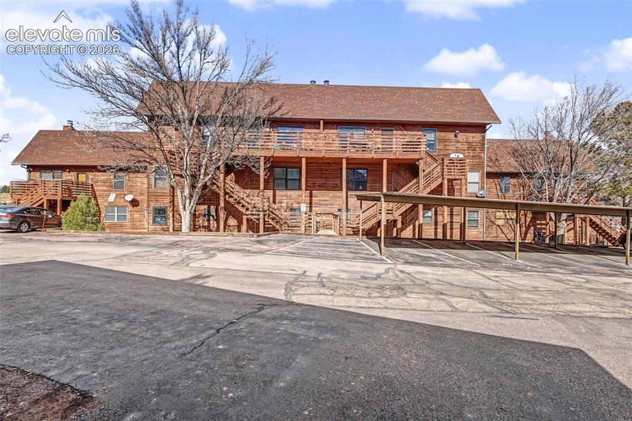
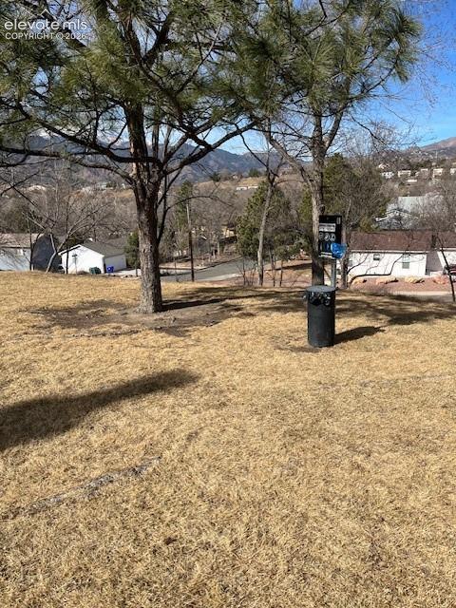
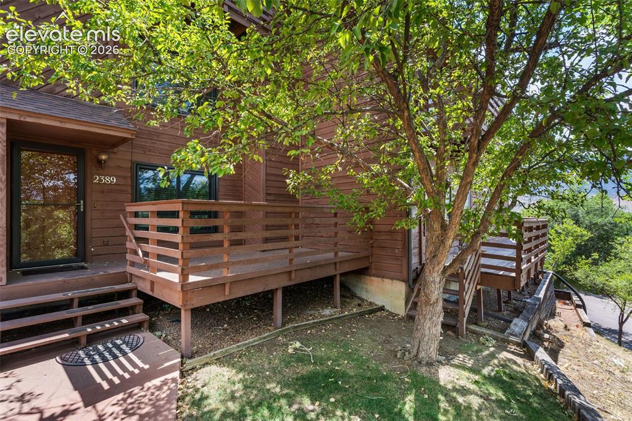
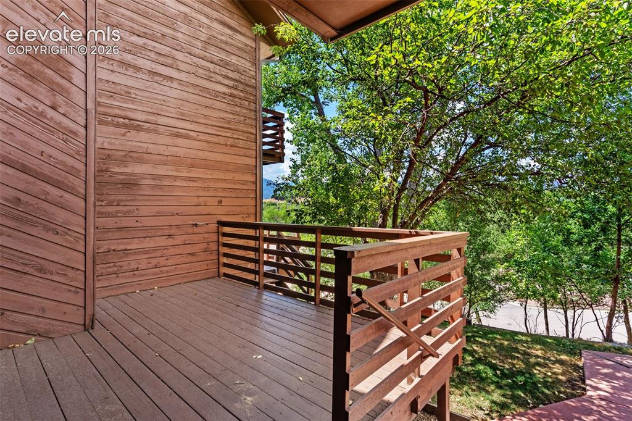
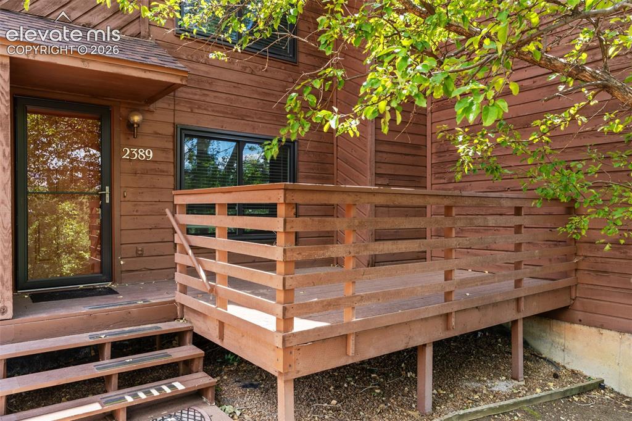
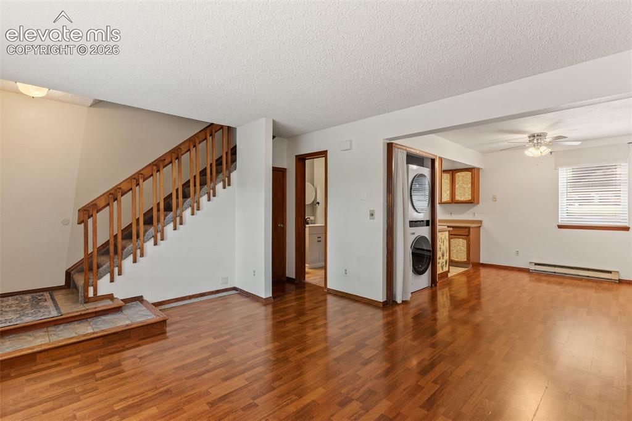
Experience affordable, practically hassle-free living in this 2-story townhouse located in a popular west side location near Old Colorado City. Beautiful mature trees and northwest views at an affordable price (check out those low taxes). The heart of this home is the expansive private-feeling front deck, where you can enjoy your morning coffee or evening drinks with natural shade. Move-in-ready with updated bathrooms and a kitchen equipped with personality & newer appliances (washer & dryer included!). Convenience is key with an assigned, covered carport and a location that puts you minutes away from Garden of the Gods, and local hiking trails. Walk to the grocery store or bus line! Ditch the lawn mower, fertilizer, the snow shovel and enjoy life!

Property Listed By

Picture of REALTOR Listing Property
  • Tameson Cockrell AHWD C2EX CREN GRI
  • 3031-833-917  Call the Agent 
Picture of Office Listing Property
  • ERA Shields Real Estate
  • 0063-675-917  Call the Agent 
I am a 6th generation native, and 4th generation Realtor in the Colorado Springs area, serving the real estate community since 1990. Over the decades, I have not only witnessed the growth of this community, but the evolution of the real estate business. This experience has proven to be extremely beneficial to my clients, and I feel very fortunate to be able to serve the community that I grew up in. Put my experience, reputation and neighborhood knowledge to work for you. Call, text or email me t...

Property Details

    General Features

  • Property: Condo, 2 Story
  • Attached: Yes
  • Year Built: 1983
  • List Price: $175,000
  • County: El Paso
  • School District: Colorado Springs 11

    Rooms

  • Bedrooms: 2
  • Baths: 1 full bath; 1 1/2 bath;
  • Laundry: Electric Hook-up, Main

    Structure

  • Unit Description: Inside Unit
  • Heating: Baseboard, Electric
  • Garage/Parking #: 1 vehicle(s), Assigned, Carport, Detached
  • Patio Description: Wood Deck
  • Total SqFt: 936
  • Finished SqFt: 936
  • Construction Status: Existing Home
  • Siding: Cedar
  • Structure: Frame

    Features

  • Appliances: Dishwasher, Dryer, Range, Refrigerator, Washer
  • Floors: Carpet, Wood Laminate
  • Entry: Ceramic Tile
  • Laundry: Electric Hook-up, Main

    Taxes, Utilities, Lot

  • Tax: $665
  • Lot Size: 0.01 Acres, 279 SqFt
  • Landscaped: All
  • Driveway: Paved
  • Lot Location: Near Fire Station, Near Hospital, Near Park, Near Public Transit, Near Schools, Near Shopping Center
  • Lot Description: Mountain View, View of Pikes Peak
  • Existing Utilities: Electricity Connected
  • Existing Water: Municipal

    Community

  • Covenants: Yes
  • HOA Dues: $365
  • HOA Frequency: Monthly
  • HOA Fee Includes: Common Utilities, Covenant Enforcement, Insurance, Maintenance Grounds, Maintenance Structure, Management, Sewer, Snow Removal, Trash Removal, Water
  • Complex Amenities: Landscape Maintenance

    Additional Information


      Disclaimer
      The real estate listing information and related content displayed on this site is provided exclusively for consumers’ personal, non-commercial use and may not be used for any purpose other than to identify prospective properties consumers may be interested in purchasing.
      PPAR.com Website

      2389 Stepping Stones Way, Colorado Springs, CO, 80904

      Image 1 of 23: Faces NW

      Faces NW

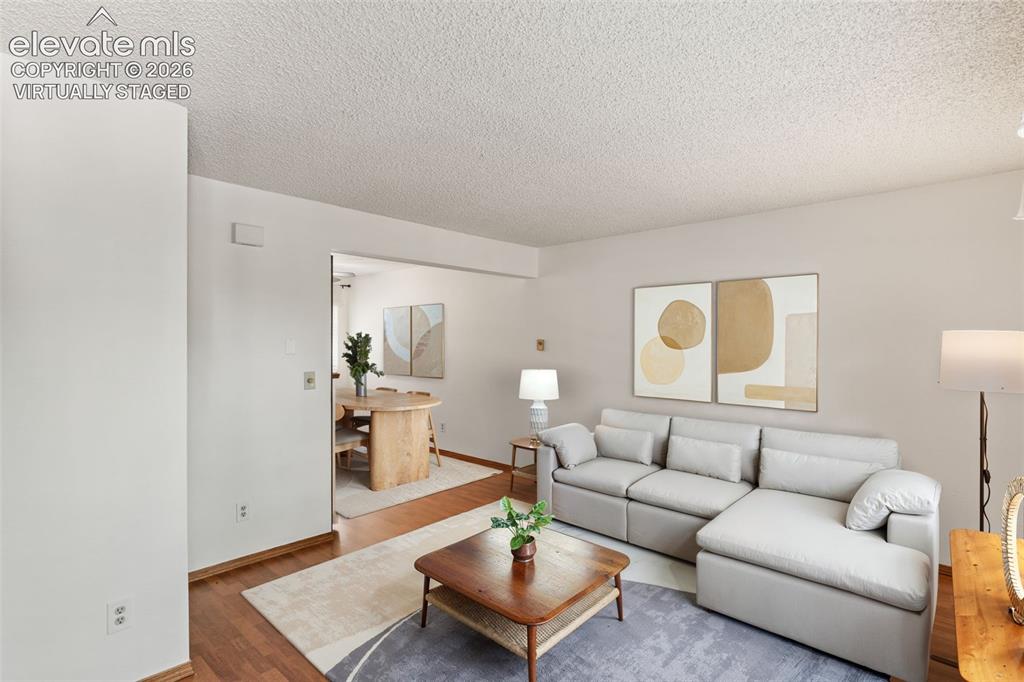
      Image 2 of 23: Virtually staged

      Virtually staged

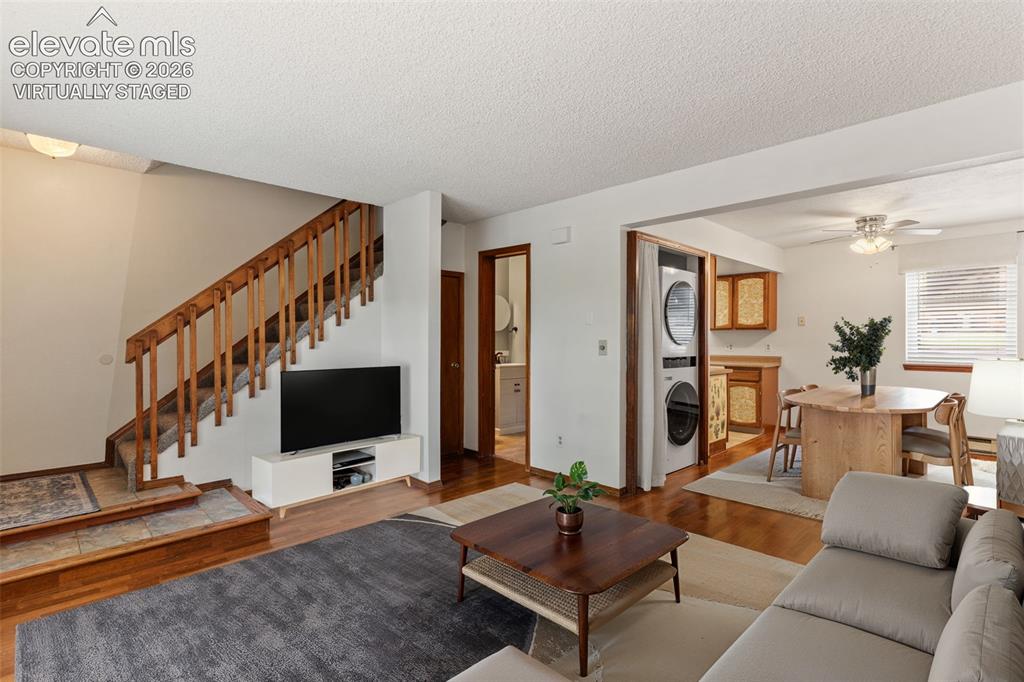
      Image 3 of 23: Virtually staged

      Virtually staged

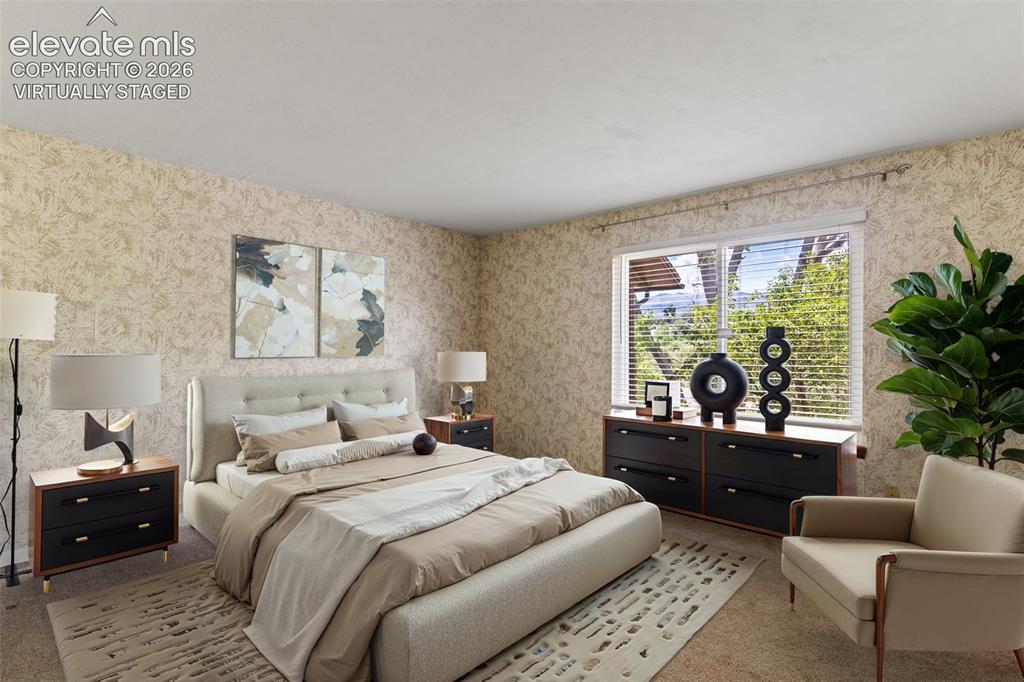
      Image 4 of 23: Virtually staged

      Virtually staged

      Image 5 of 23: Virtually staged

      Virtually staged

      Image 6 of 23: Powder room on main

      Powder room on main

      Image 7 of 23: Kitchen

      Kitchen

      Image 8 of 23: Kitchen

      Kitchen

      Image 9 of 23: Full upper level bathroom

      Full upper level bathroom

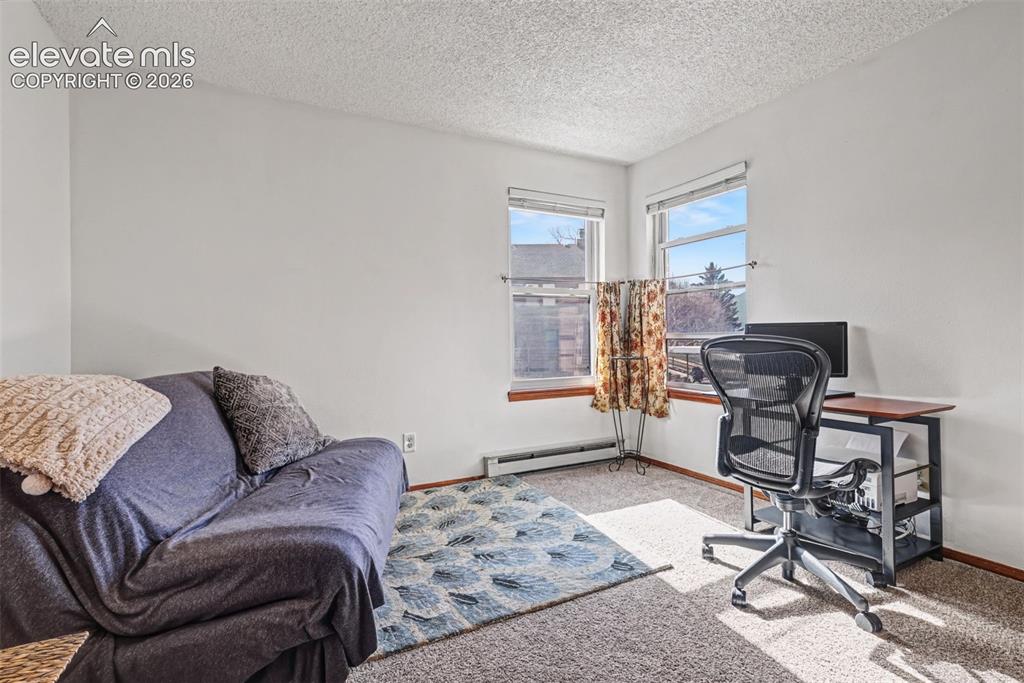
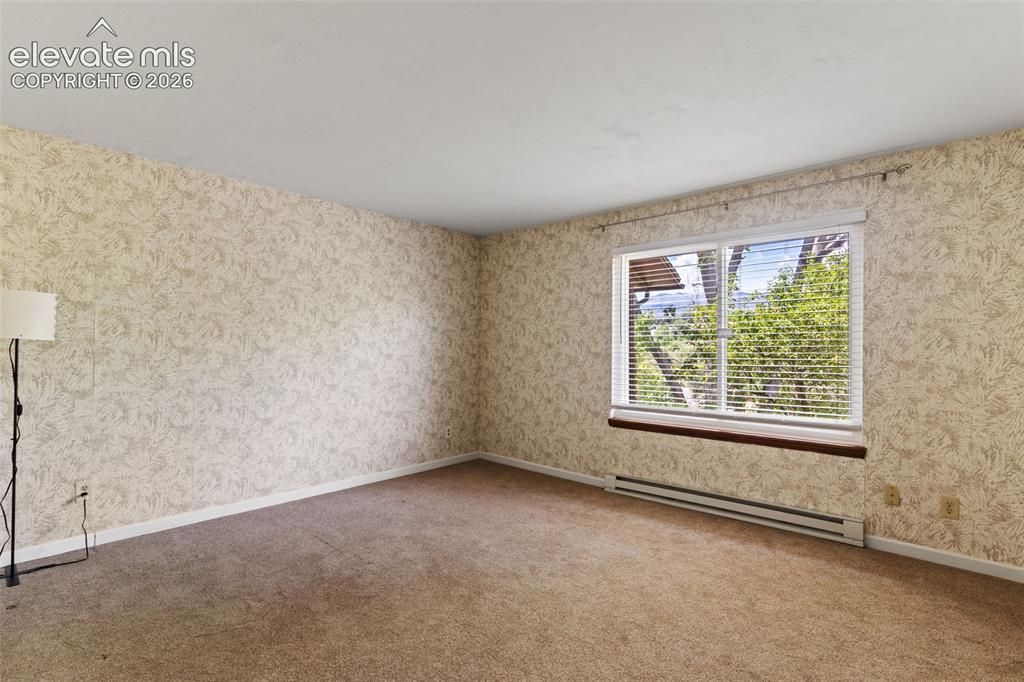
      Image 10 of 23: Bedroom 2, upper level, faces SW

      Bedroom 2, upper level, faces SW

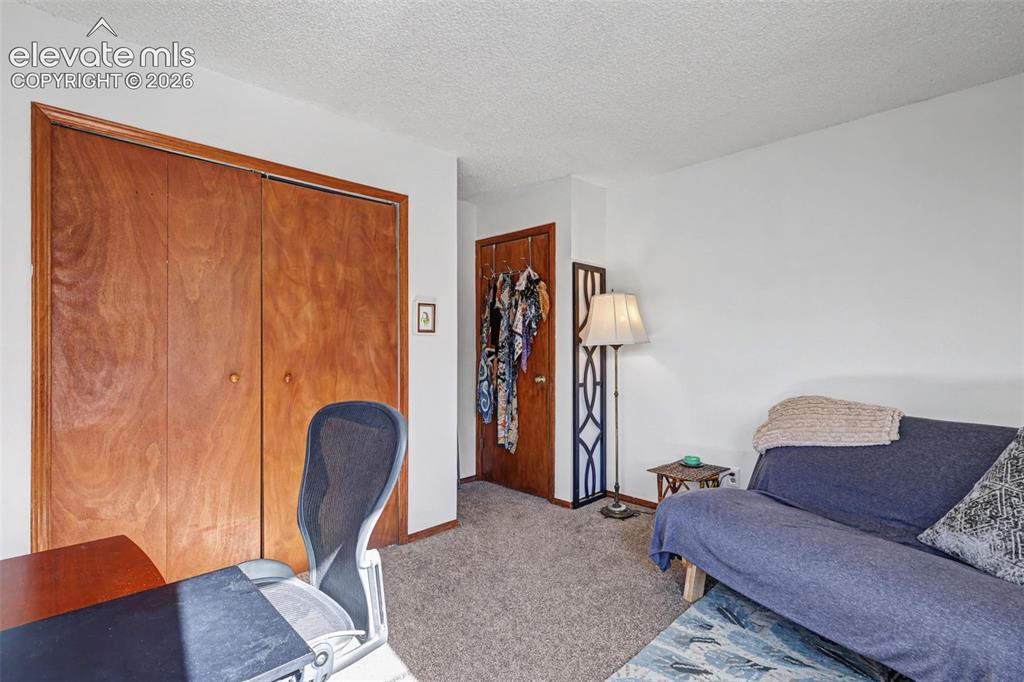
      Image 11 of 23: Bedroom 2 being used as an office

      Bedroom 2 being used as an office

      Image 12 of 23: View

      View

      Image 13 of 23: Parking

      Parking

      Image 14 of 23: Other

      Other

      Image 15 of 23: Common area in front, to walk your pet
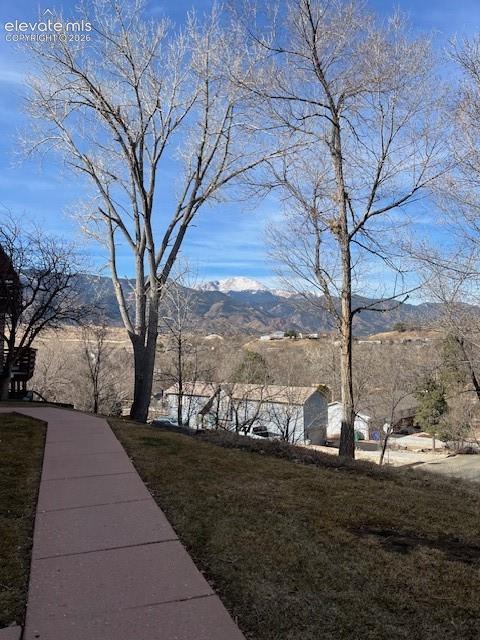
      Common area in front, to walk your pet

      Image 16 of 23: Mountain views from the sidewalk in front of the bldg
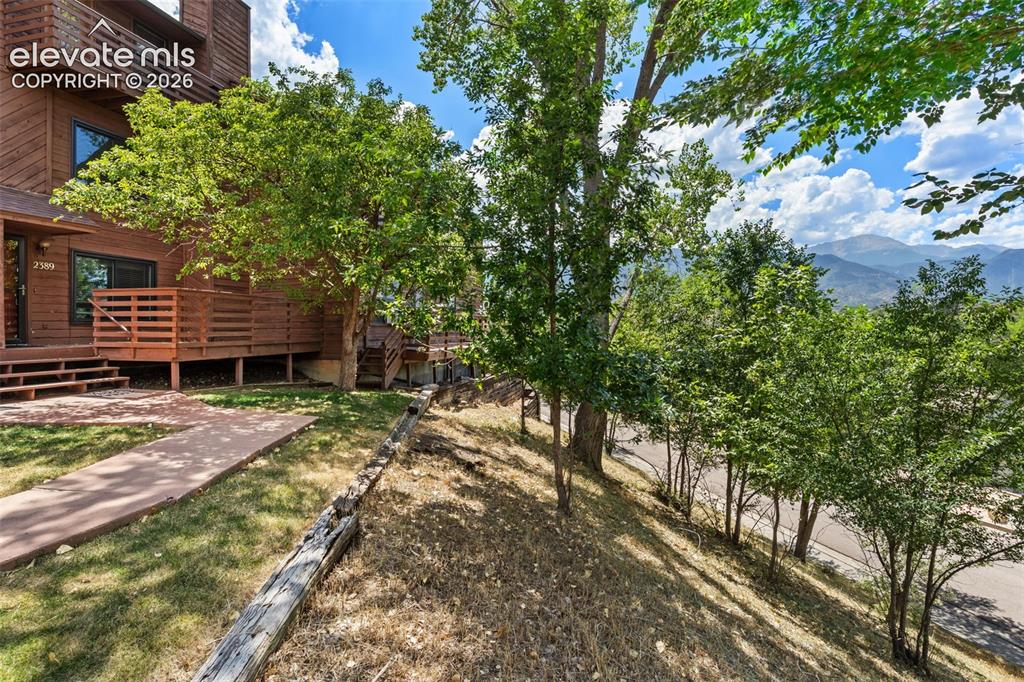
      Mountain views from the sidewalk in front of the bldg

      Image 17 of 23: Front of Structure

      Front of Structure

      Image 18 of 23: Deck

      Deck

      Image 19 of 23: Deck

      Deck

      Image 20 of 23: Front of Structure

      Front of Structure

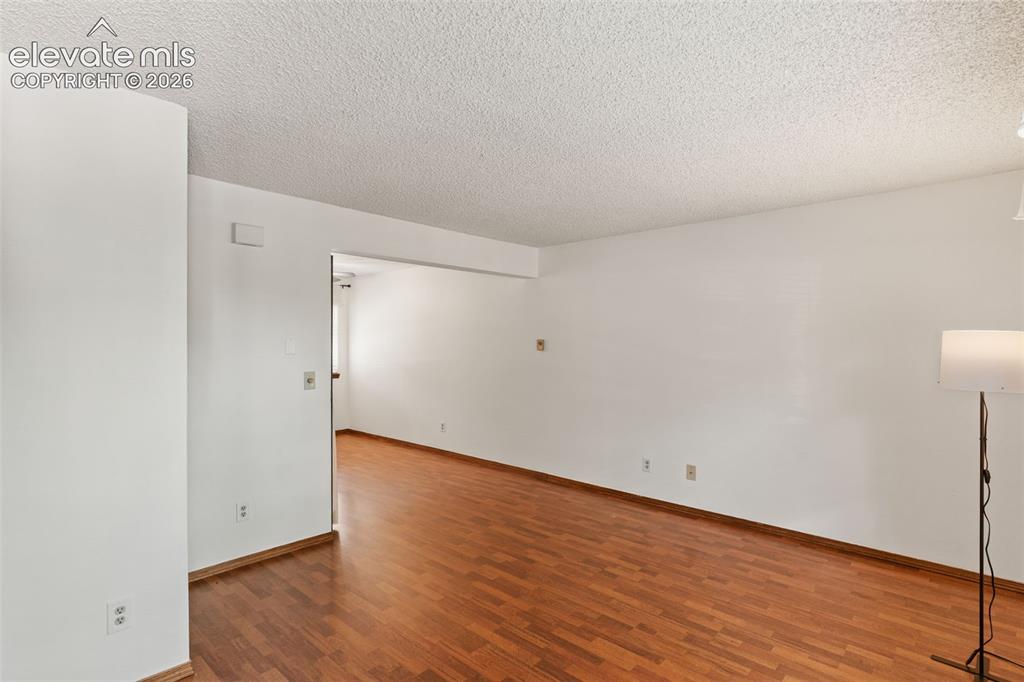
      Image 21 of 23: Living Room

      Living Room

      Image 22 of 23: faces NW

      faces NW

      Image 23 of 23: Living Room

      Living Room

      Disclaimer: The real estate listing information and related content displayed on this site is provided exclusively for consumers’ personal, non-commercial use and may not be used for any purpose other than to identify prospective properties consumers may be interested in purchasing.