18560 Chelton Road, Ramah, CO, 80832
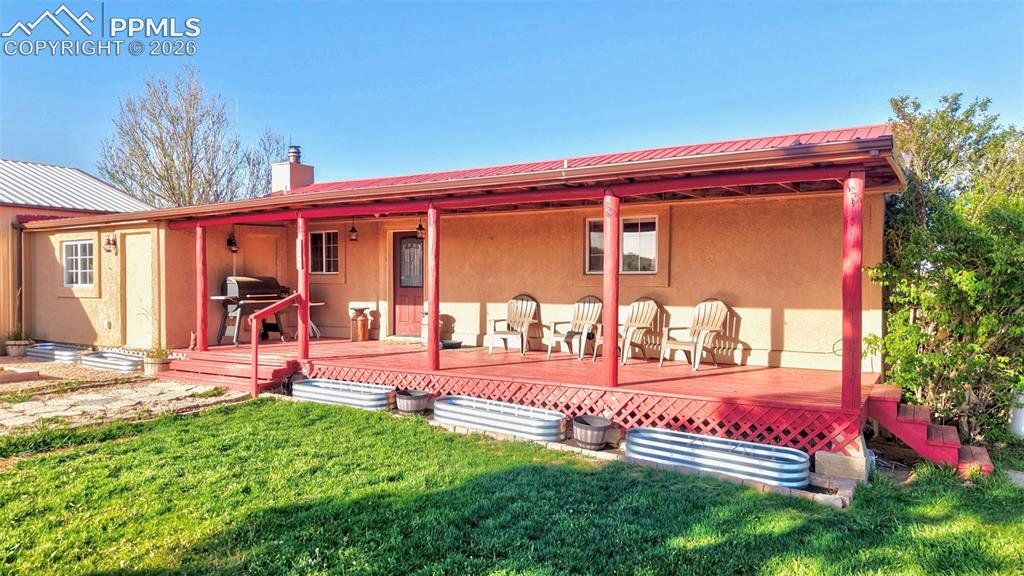
Image Count: 34

$649,000

  • Highlights
  • Single Family
  • 4 bd | 3 ba | 2,376 sqft
  • 18560 Chelton Road, Ramah, CO, 80832 listed by Jenna Stoddard
  • Active
  • MLS#: 7707856
  • Tour #1
  • View on Map
Space maker

Property Description

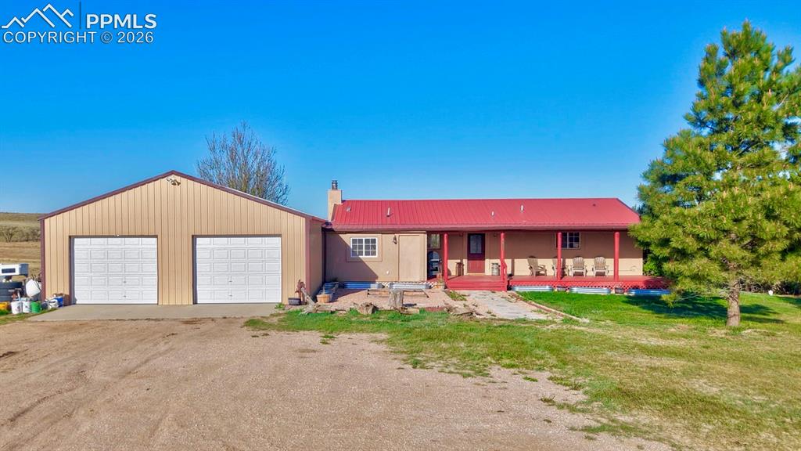
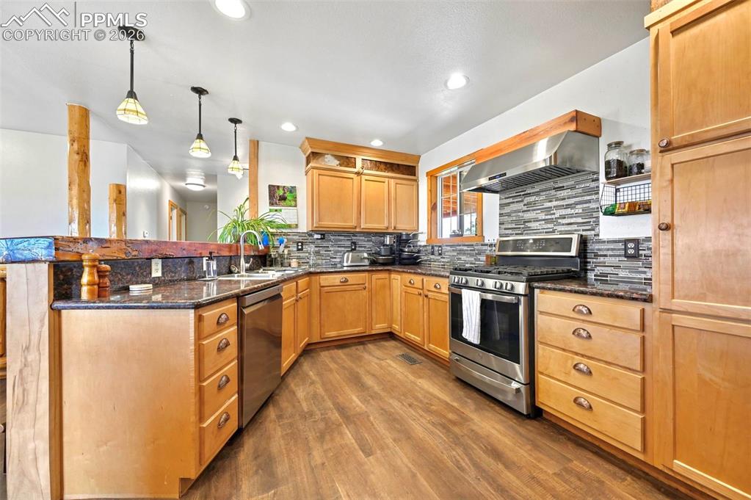
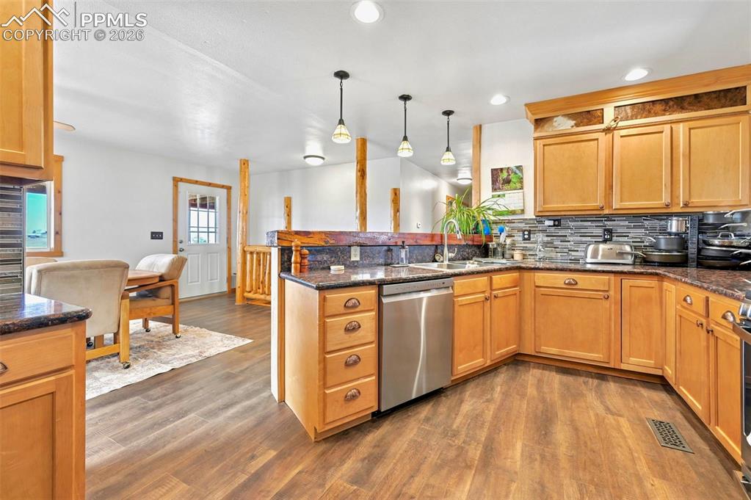
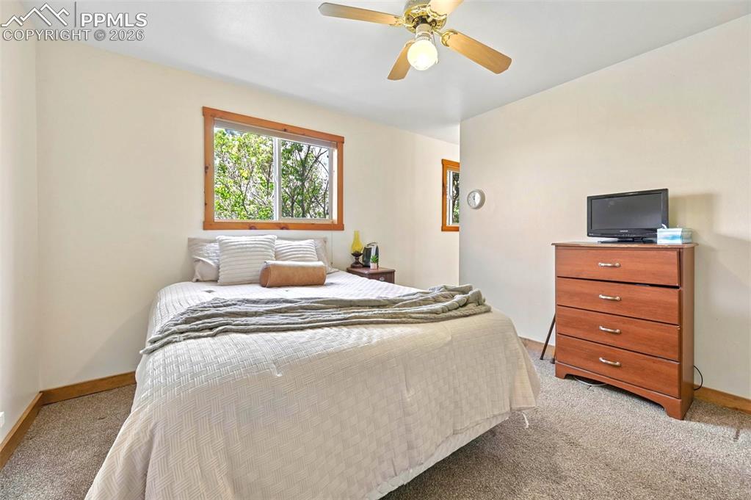
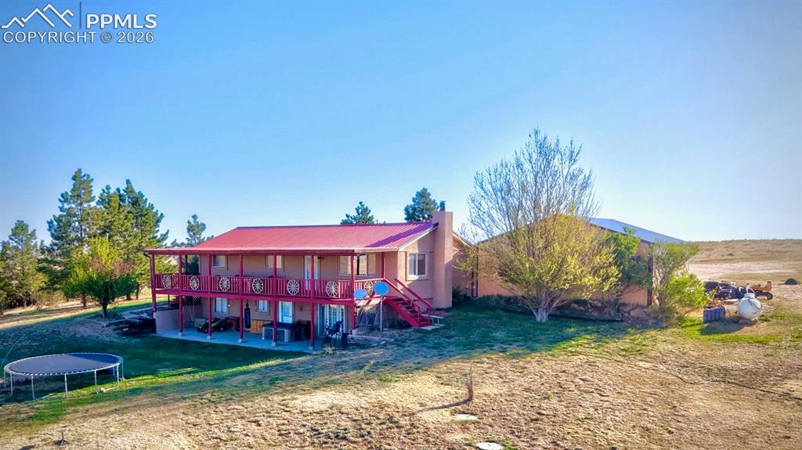
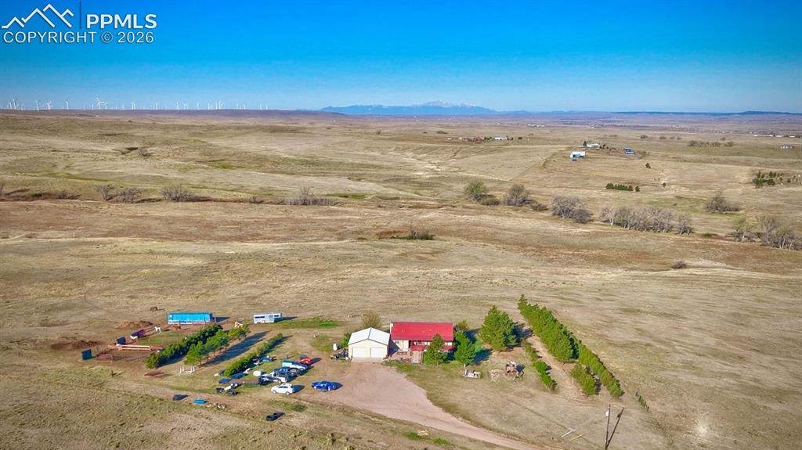
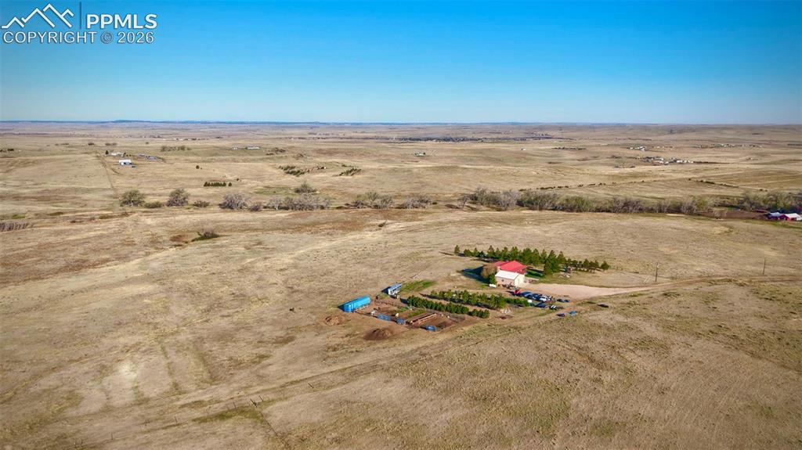
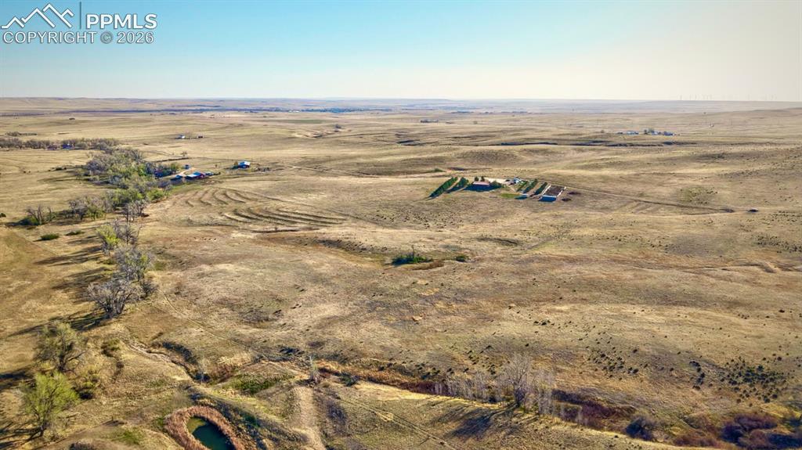
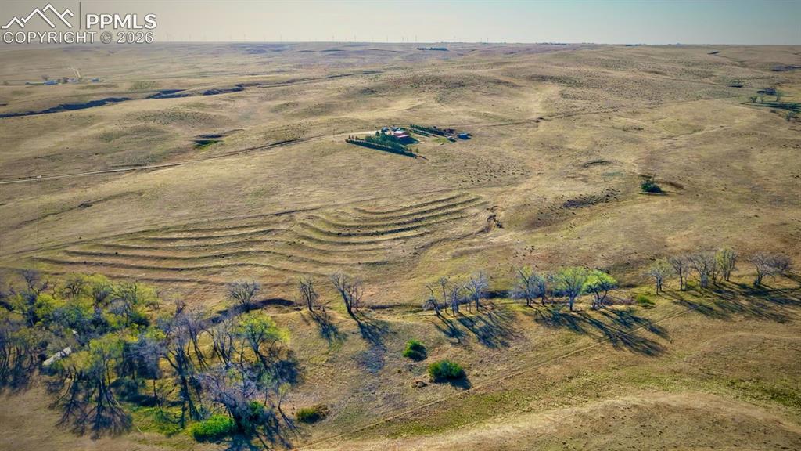
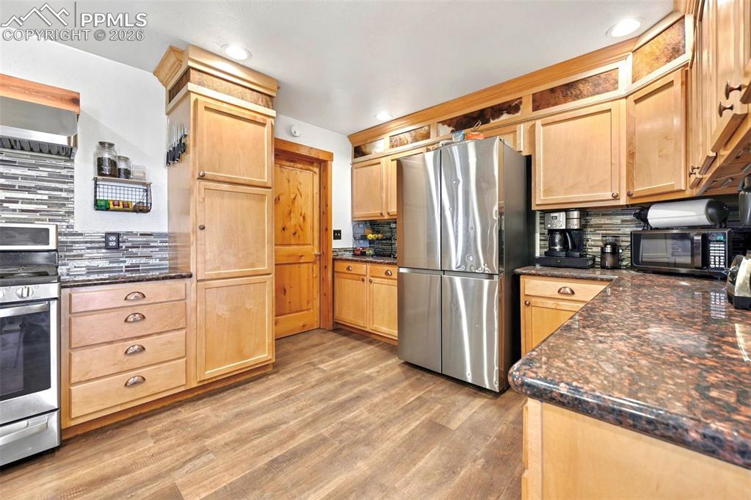
Experience the best country living has to offer in this four-bedroom, three-bath home featuring granite countertops and stainless steel appliances on 40 acres. The main-level primary suite, along with an additional lower-level master suite, creates space for guests, multigenerational living, or added privacy. The oversized attached two-car garage/shop, wired with 220v, adds flexibility for equipment, hobbies, storage, or workspace. Located at the end of a private road in the desirable Big Sandy School District, this property offers privacy and seclusion while remaining conveniently located between Colorado Springs and Limon, offering a balance of country living with accessibility to both communities. Outside, a massive 12'x50' west-facing deck overlooks the walk-out backyard with panoramic Front Range views stretching from Longs Peak to the Sangre de Cristos. The land offers a combination of usability with pasture for horses or livestock, a high-producing well, and a quarter-mile of creek bottom lined with mature cottonwood and walnut trees, multiple springs, and abundant wildlife. Situated in GMU 111 with antelope and deer habitat, it is ideally suited for hunting, recreation, and ranching. Additional adjacent 40 acres to the south is also available! Buyer to verify all square footage, use, zoning, access, and water rights, if applicable.

Property Listed By

Picture of REALTOR Listing Property
  • Jenna Stoddard
  • 0104-123-917  Call the Agent 
Picture of Office Listing Property
  • Key Realty
  • 0244-066-079  Call the Agent 

Property Details

    General Features

  • Property: Single Family, Ranch
  • Year Built: 1975
  • List Price: $649,000
  • County: El Paso
  • School District: Big Sandy-100J

    Rooms

  • Master: Main Level, 12 x 11
  • Bedrooms: 4
  • Baths: 1 full bath; 2 3/4 bath;
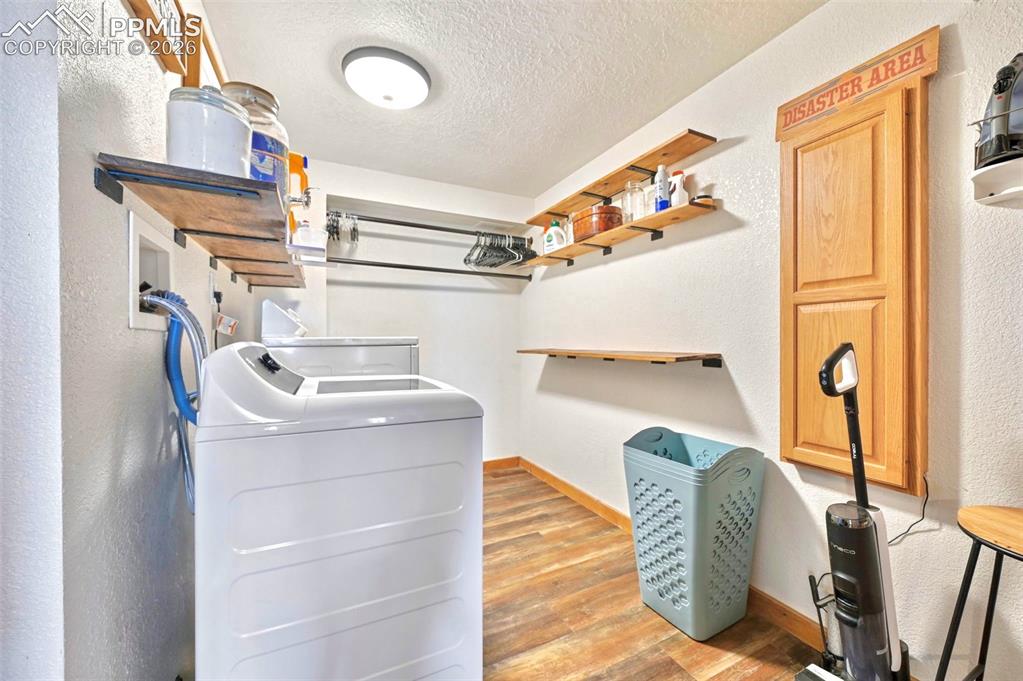
  • Laundry: Basement, Electric Hook-up

    Structure

  • Foundation: Full Basement
  • Heating: Forced Air, Propane
  • Cooling: Ceiling Fan
  • Garage/Parking #: 2 vehicle(s), Attached
  • Garage Amenities: Oversized
  • Patio Description: Concrete, Covered, Wood Deck
  • Total SqFt: 2,376
  • Finished SqFt: 2,316
  • Basement SqFt: 1,188
  • Basement % Fin: 95
  • Construction Status: Existing Home
  • Siding: Stucco
  • Structure: Framed on Lot, Frame

    Features

  • Appliances: Dishwasher, Kitchen Vent Fan, Range, Refrigerator
  • Floors: Carpet
  • Fireplace: Basement, Wood Burning Stove
  • Additional Items: Propane tank, kitchen fridge, oven, range, blinds
  • Laundry: Basement, Electric Hook-up

    Taxes, Utilities, Lot

  • Tax: $1,375
  • Lot Size: 40.00 Acres, 1,742,400 SqFt
  • Fence: All
  • Driveway: Gravel
  • Lot Description: 360-degree View, Meadow, Mountain View, Rural, Sloping, Spring/Pond/Lake, Stream/Creek, Trees/Woods, View of Pikes Peak
  • Total # Wells: 1
  • Existing Utilities: Electricity Connected, Propane
  • Existing Water: Spring, Well

    Community

    Additional Information

  • Notices: Lead Base Paint Discl Req

      Disclaimer
      The real estate listing information and related content displayed on this site is provided exclusively for consumers’ personal, non-commercial use and may not be used for any purpose other than to identify prospective properties consumers may be interested in purchasing.
      PPAR.com Website

      18560 Chelton Road, Ramah, CO, 80832

      Image 1 of 34: Welcoming east-facing front entry with covered porch
      Welcoming east-facing front entry with covered porch

      Image 2 of 34: Oversized two car attached garage/shop with concrete floor
      Oversized two car attached garage/shop with concrete floor

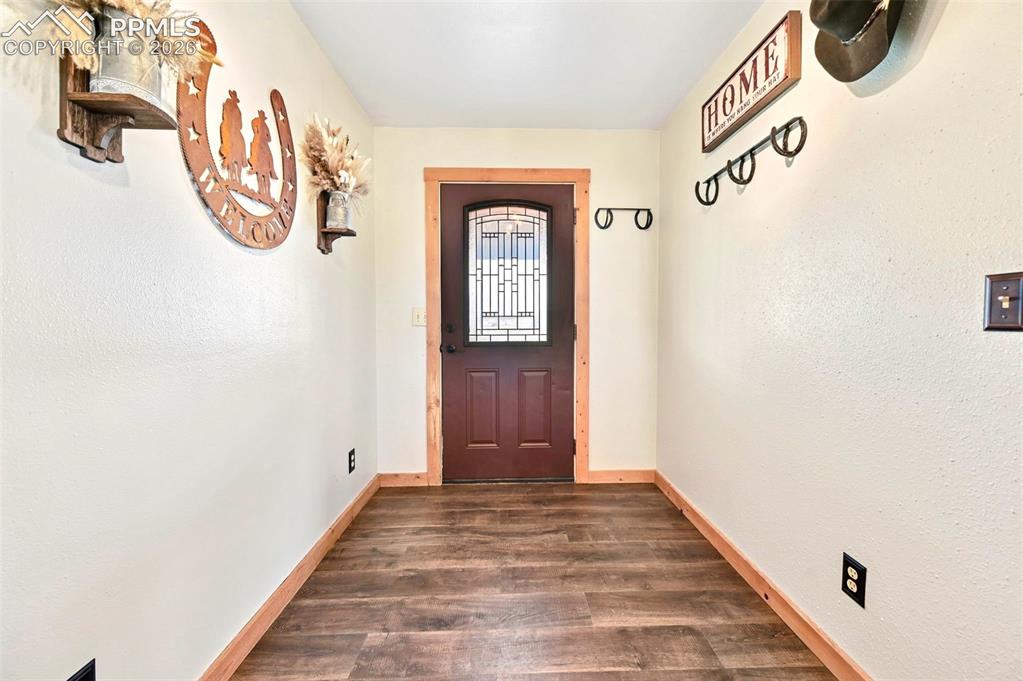
      Image 3 of 34: Spacious entry

      Spacious entry

      Image 4 of 34: Freshly remodeled kitchen

      Freshly remodeled kitchen
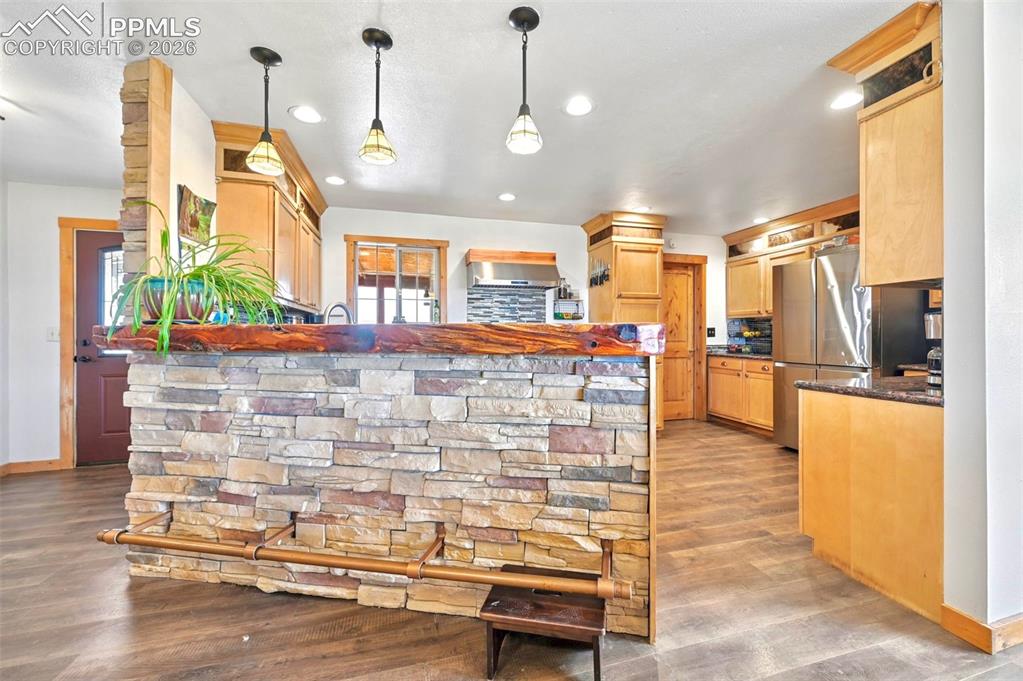
      Image 5 of 34: Freshly remodeled kitchen

      Freshly remodeled kitchen
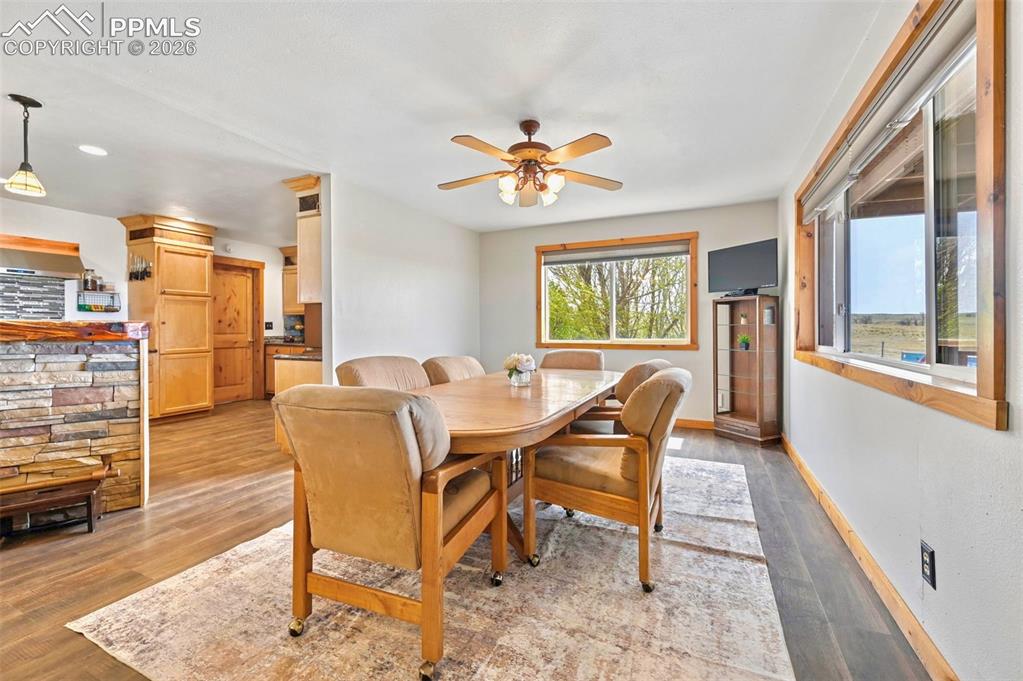
      Image 6 of 34: Freshly remodeled kitchen

      Freshly remodeled kitchen

      Image 7 of 34: Live-edge slab bar top with boot-rail
      Live-edge slab bar top with boot-rail

      Image 8 of 34: Dining room with million-dollar views
      Dining room with million-dollar views

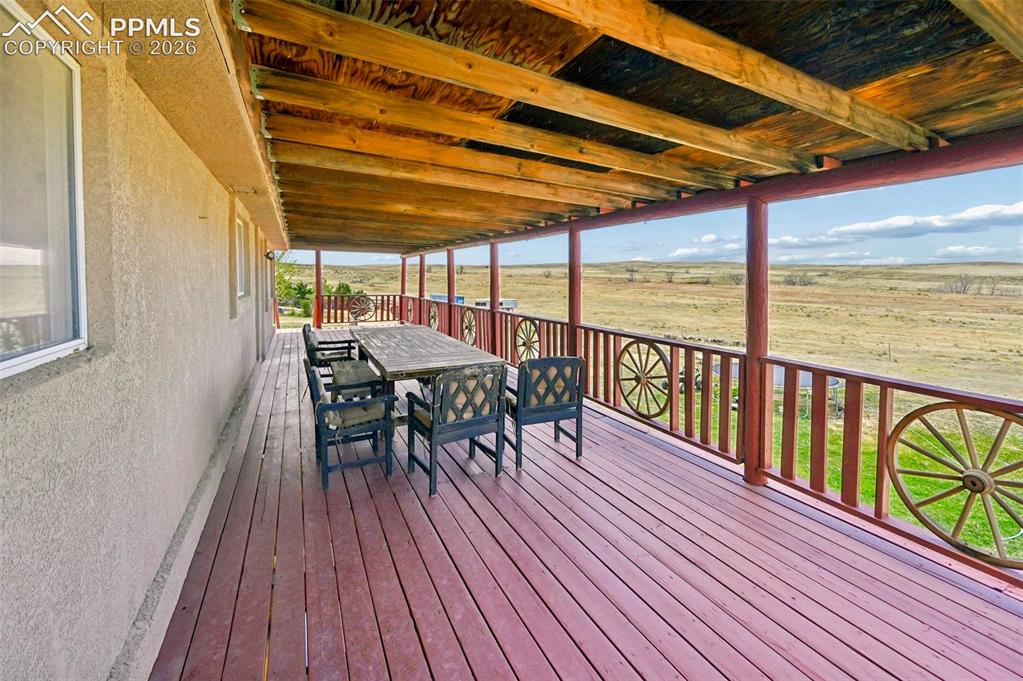
      Image 9 of 34: Massive 12

      Massive 12'x50' south-west facing covered deck with gorgeous view of Pikes Peak
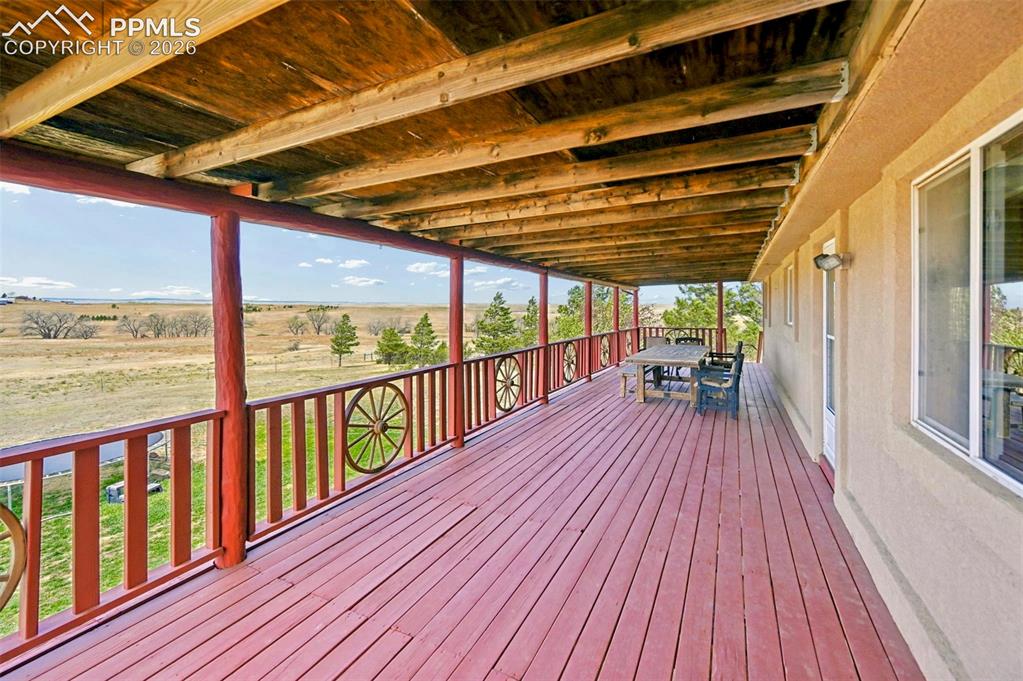
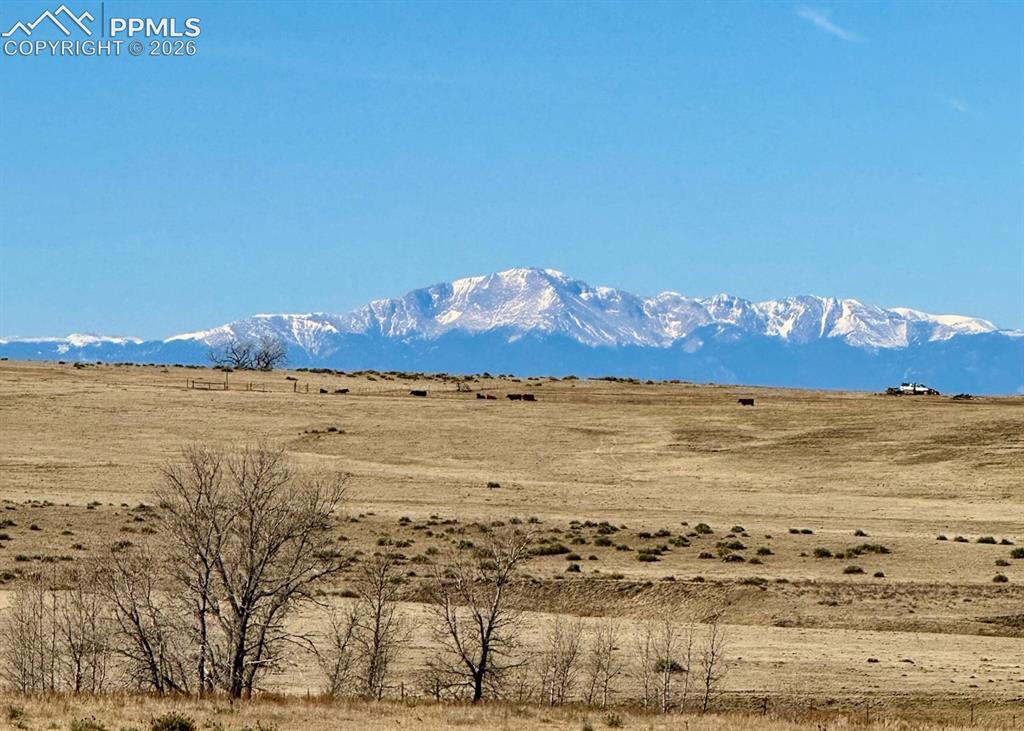
      Image 10 of 34: View

      View

      Image 11 of 34: Massive 12

      Massive 12'x50' south-west facing covered deck with gorgeous view of Pikes Peak
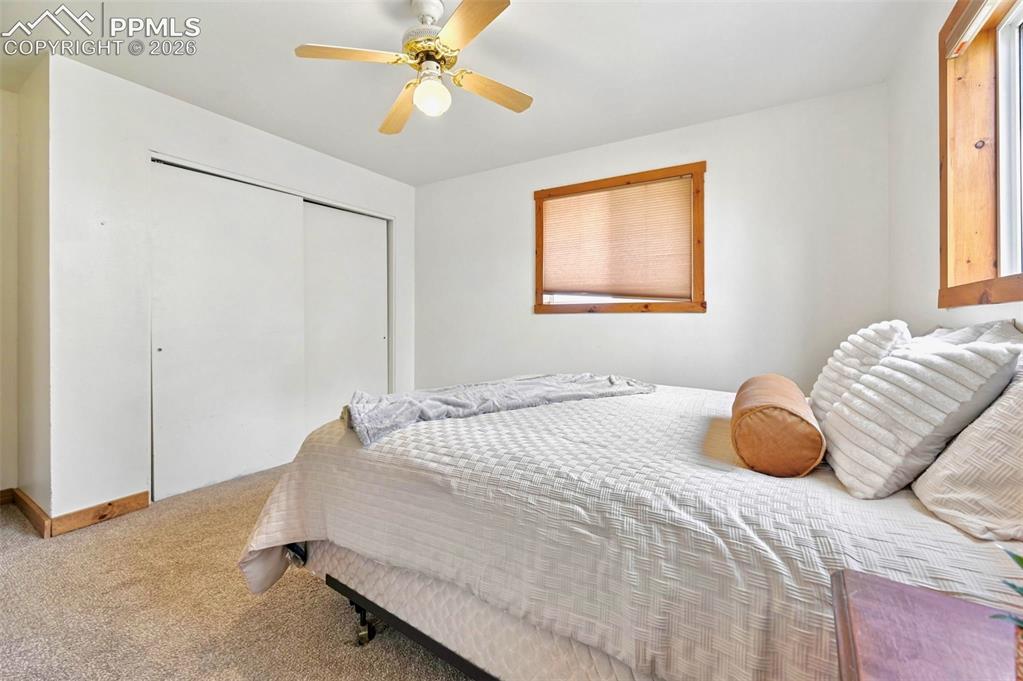
      Image 12 of 34: Main Level Master with Ensuite

      Main Level Master with Ensuite
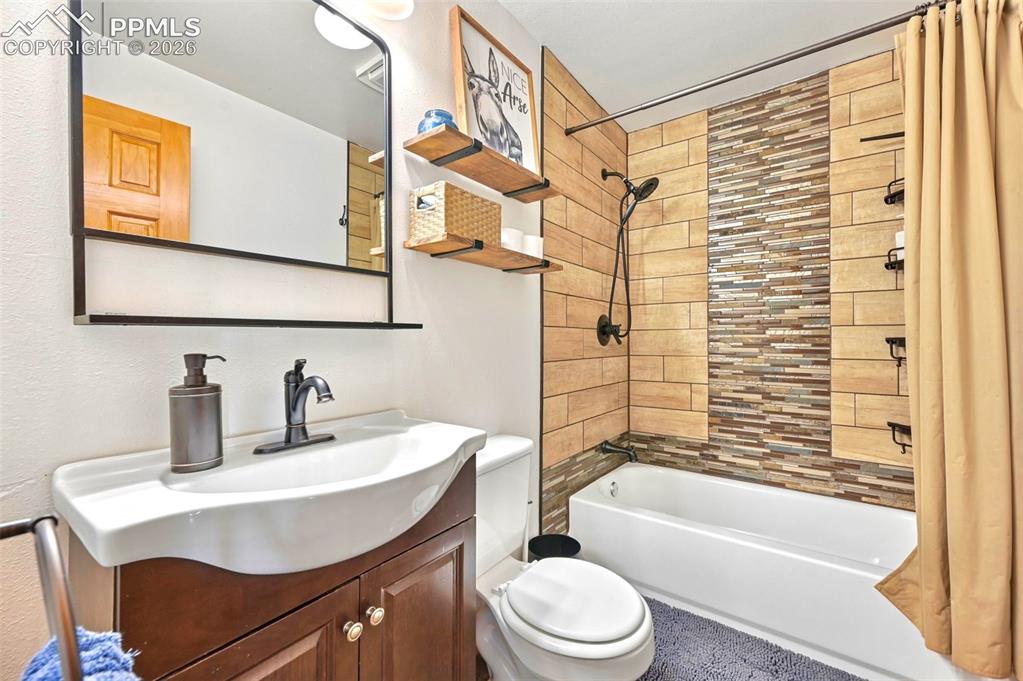
      Image 13 of 34: Main Level Master with Ensuite

      Main Level Master with Ensuite

      Image 14 of 34: Main Level Master Ensuite with four-piece master bathroom
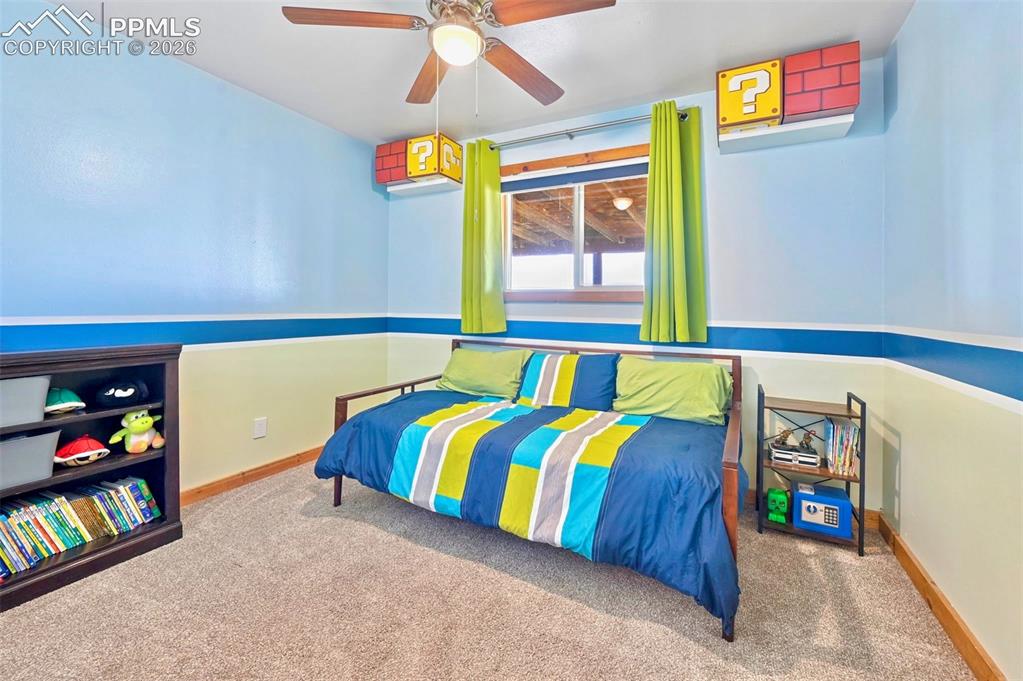
      Main Level Master Ensuite with four-piece master bathroom

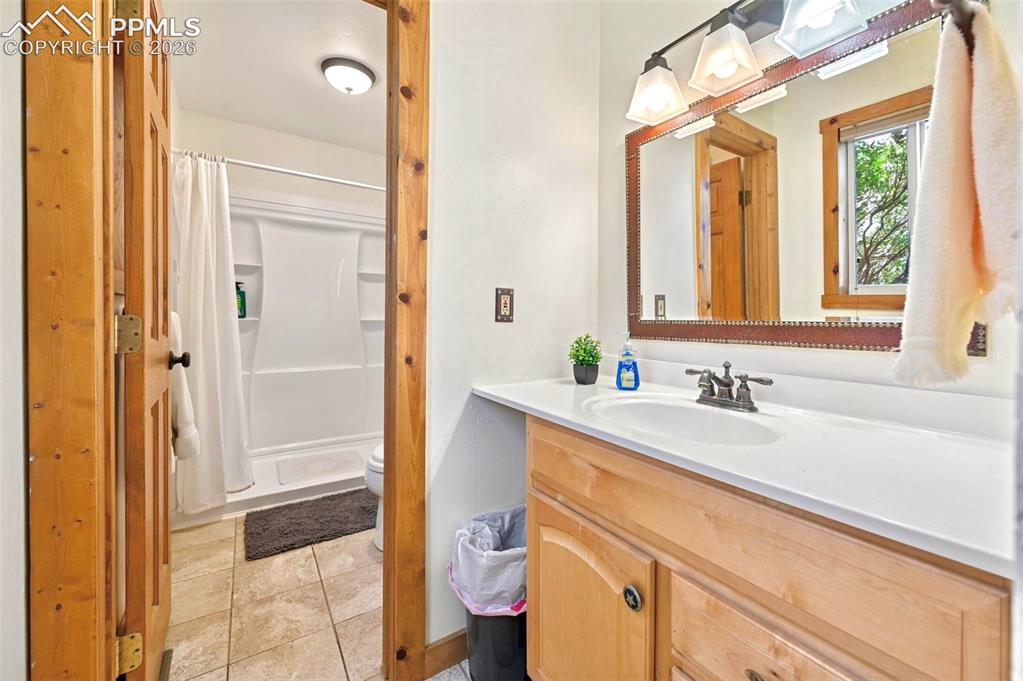
      Image 15 of 34:  Main Level Bath

      Main Level Bath

      Image 16 of 34: Main Level Bedroom 2

      Main Level Bedroom 2
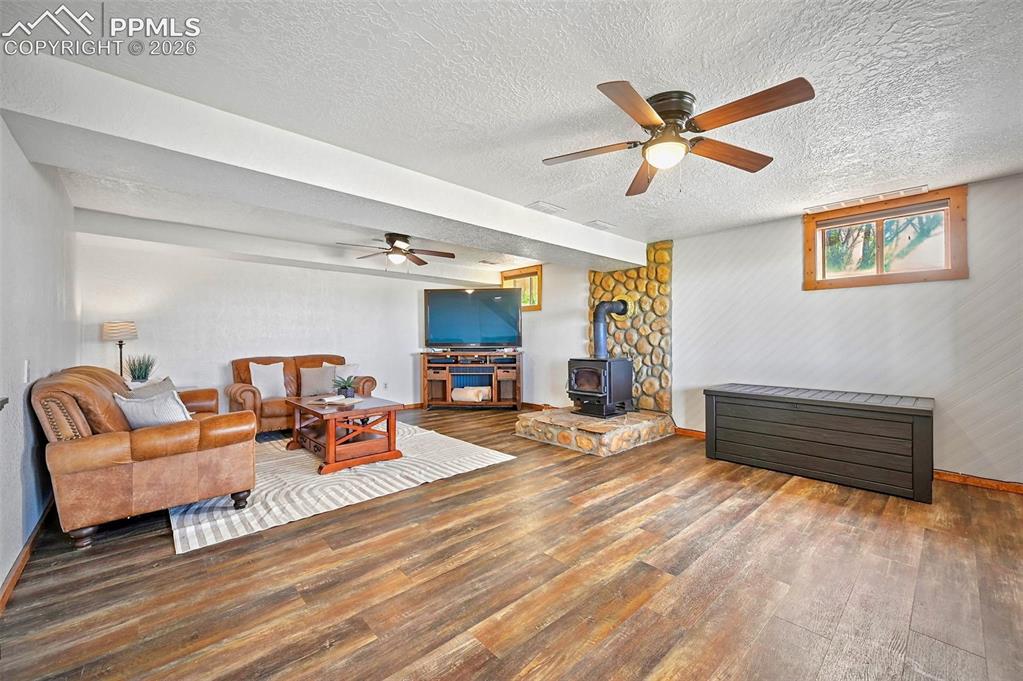
      Image 17 of 34: Main Level Bedroom 2

      Main Level Bedroom 2

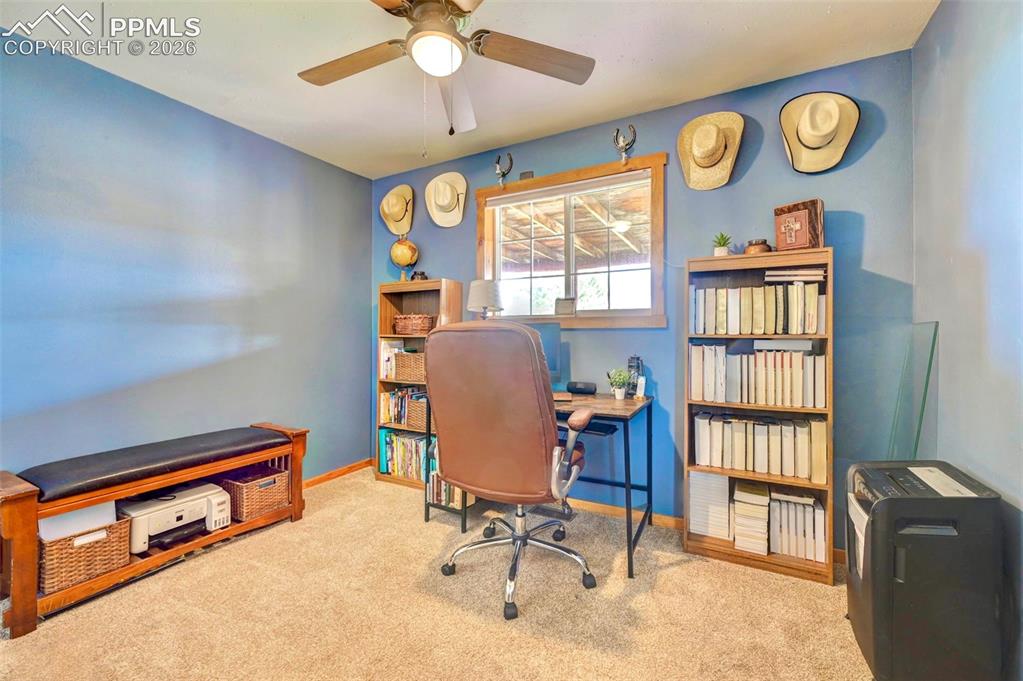
      Image 18 of 34: Spacious office/bedroom 2

      Spacious office/bedroom 2

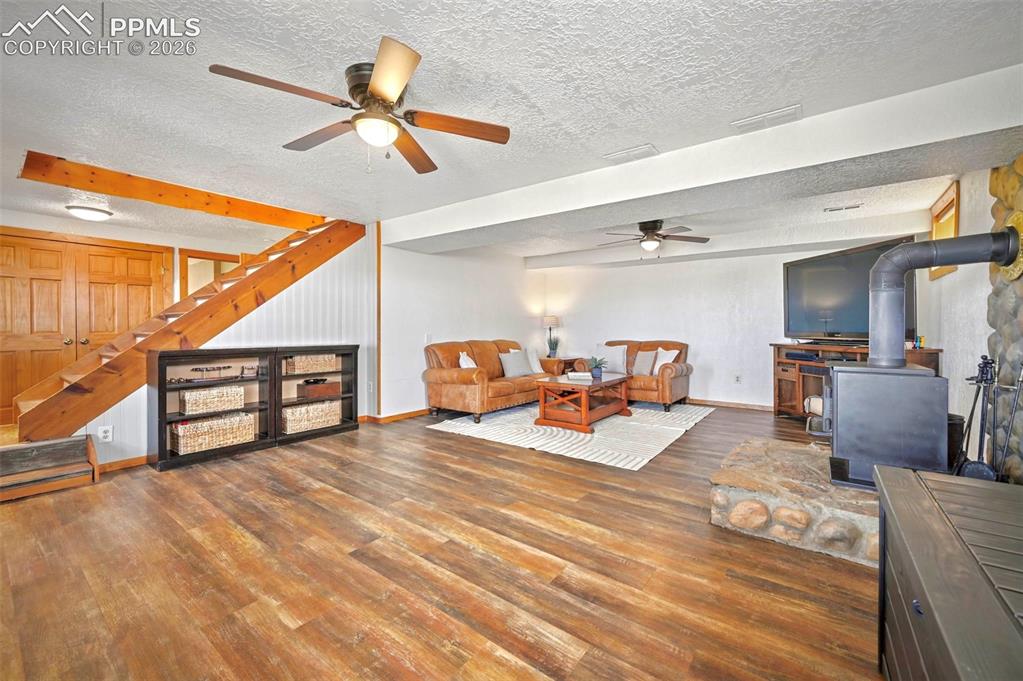
      Image 19 of 34: Lower Level Living Room with wood burning stove
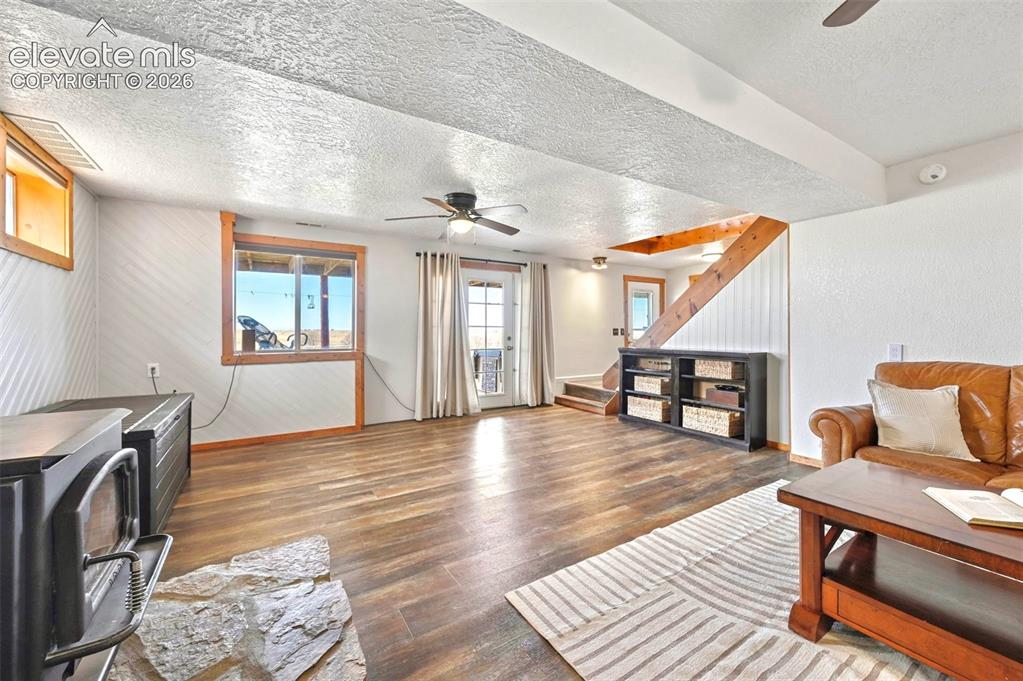
      Lower Level Living Room with wood burning stove
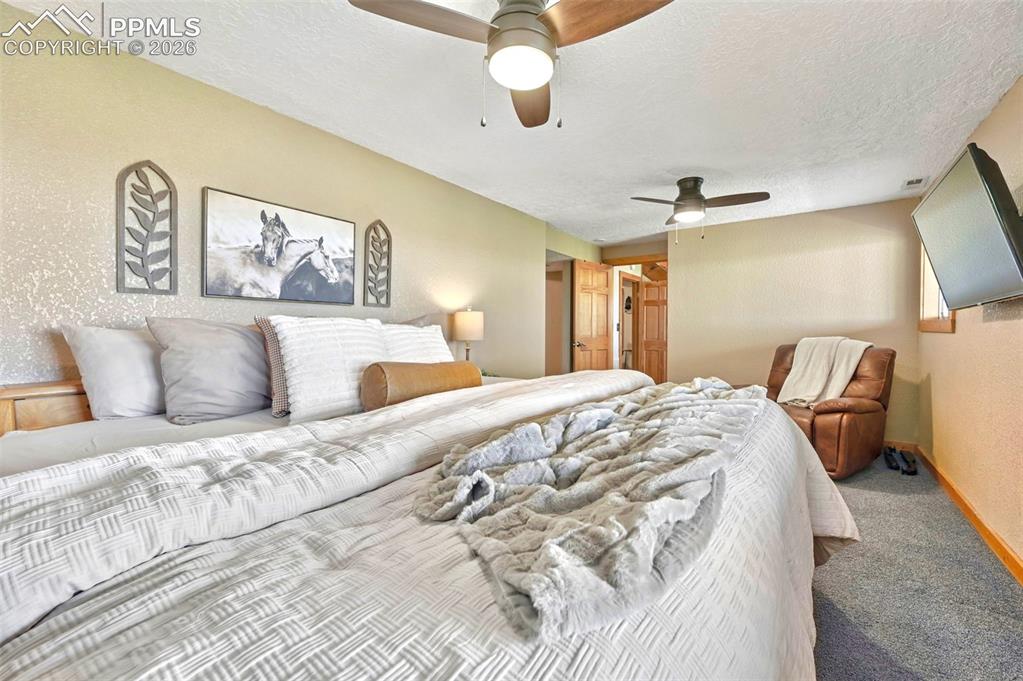
      Image 20 of 34: Lower Level Living Room with wood burning stove
      Lower Level Living Room with wood burning stove

      Image 21 of 34: Lower Level Living Room with wood burning stove

      Lower Level Living Room with wood burning stove

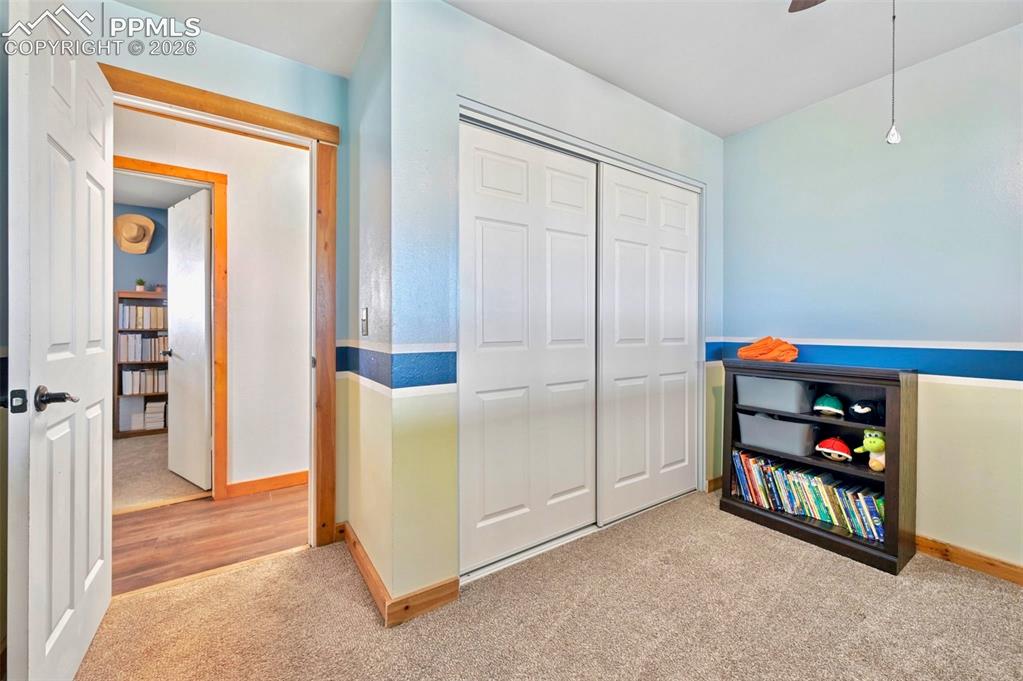
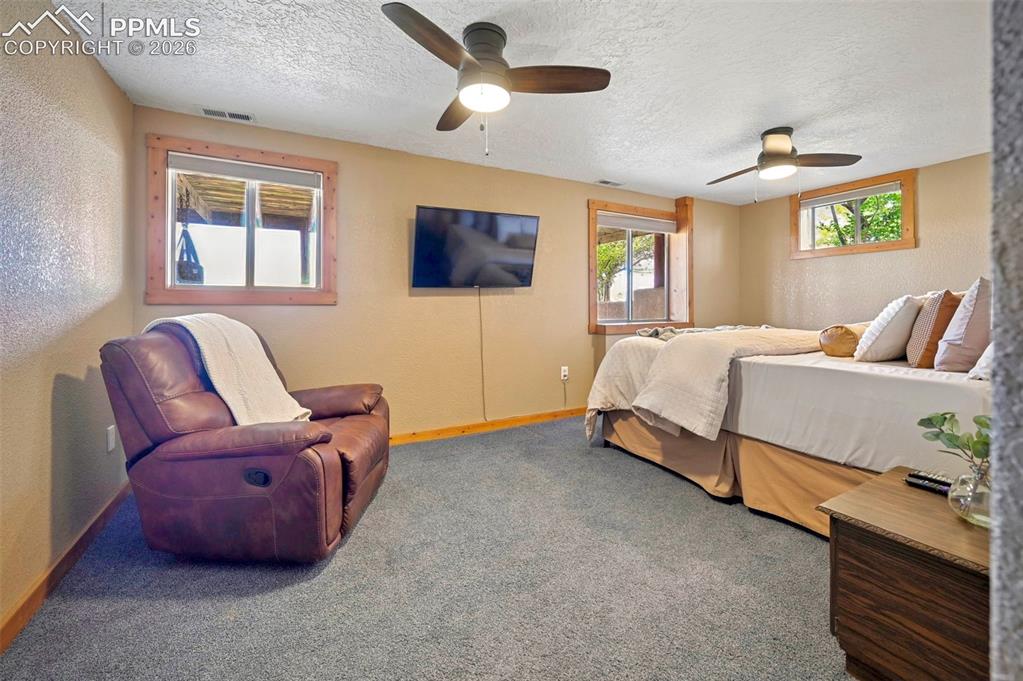
      Image 22 of 34: Spacious lower level bedroom

      Spacious lower level bedroom
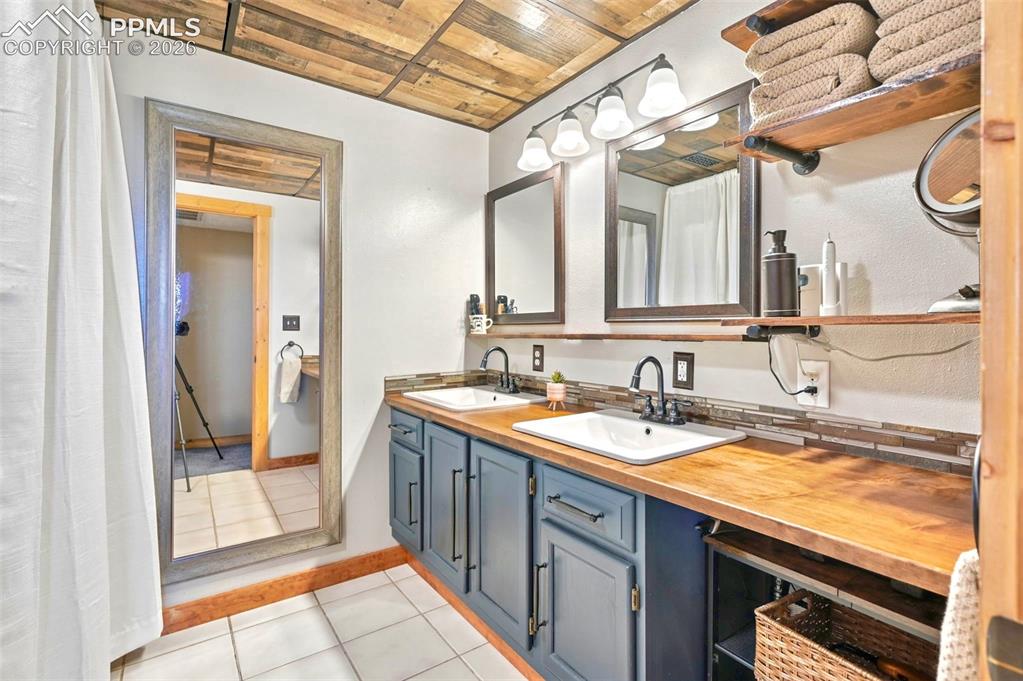
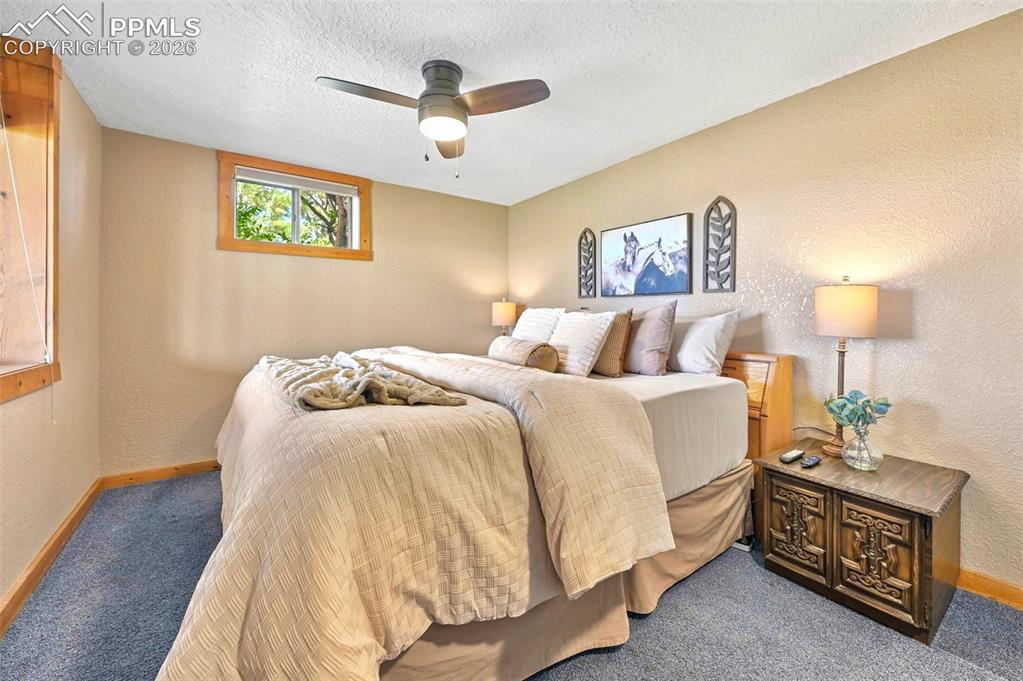
      Image 23 of 34: Spacious lower level bedroom

      Spacious lower level bedroom
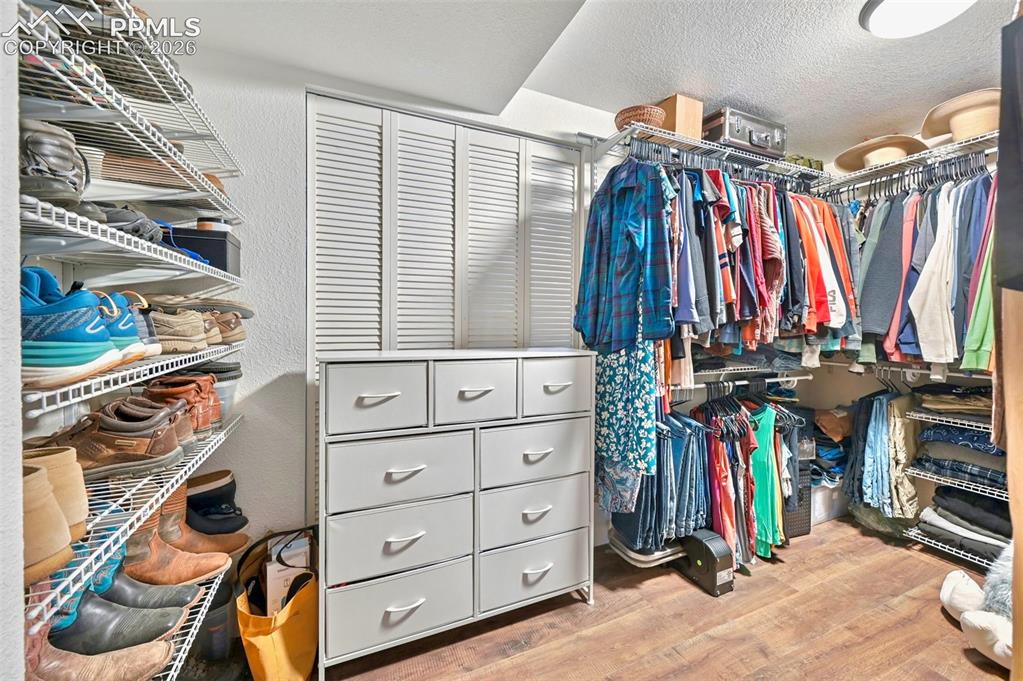
      Image 24 of 34: Spacious lower level bedroom

      Spacious lower level bedroom

      Image 25 of 34: Lower Level Bathroom

      Lower Level Bathroom

      Image 26 of 34: Lower Level Bedroom Walk-in Closet

      Lower Level Bedroom Walk-in Closet

      Image 27 of 34: Laundry

      Laundry

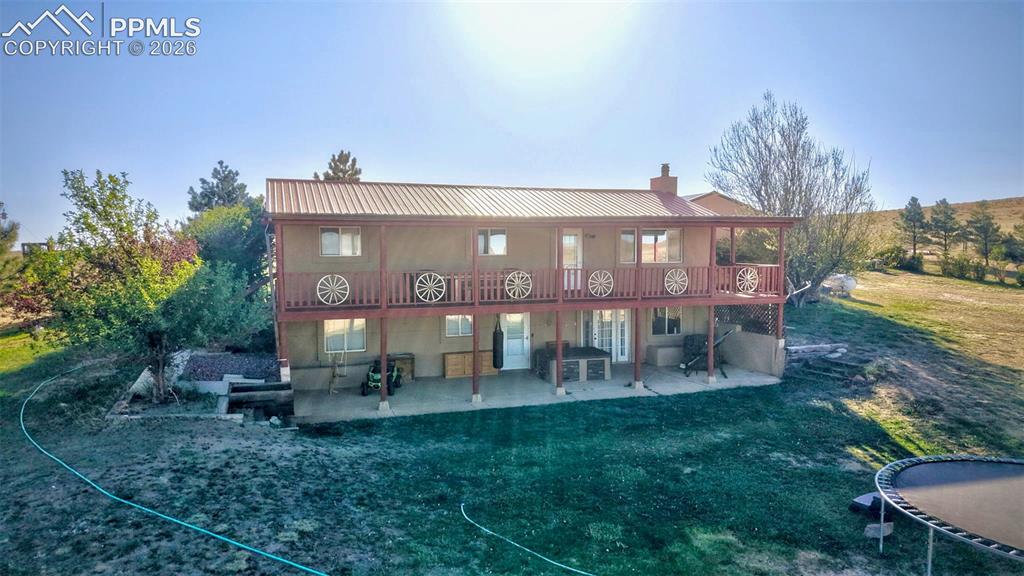
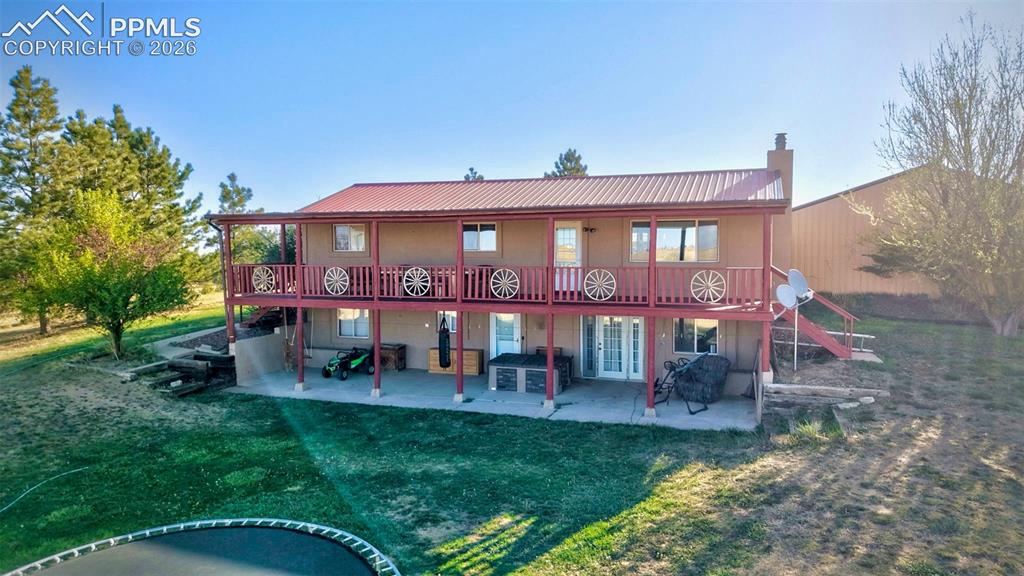
      Image 28 of 34: Back of Structure

      Back of Structure

      Image 29 of 34: Gorgeous west-facing walk-out

      Gorgeous west-facing walk-out

      Image 30 of 34: Back of Structure

      Back of Structure

      Image 31 of 34: Aerial View

      Aerial View

      Image 32 of 34: Aerial View

      Aerial View

      Image 33 of 34: Aerial View

      Aerial View

      Image 34 of 34: A quarter mile of creek bottom with mature cottonwood and walnut trees and

      A quarter mile of creek bottom with mature cottonwood and walnut trees and multiple springs

      Disclaimer: The real estate listing information and related content displayed on this site is provided exclusively for consumers’ personal, non-commercial use and may not be used for any purpose other than to identify prospective properties consumers may be interested in purchasing.