5710 Escapardo Way, Colorado Springs, CO, 80917
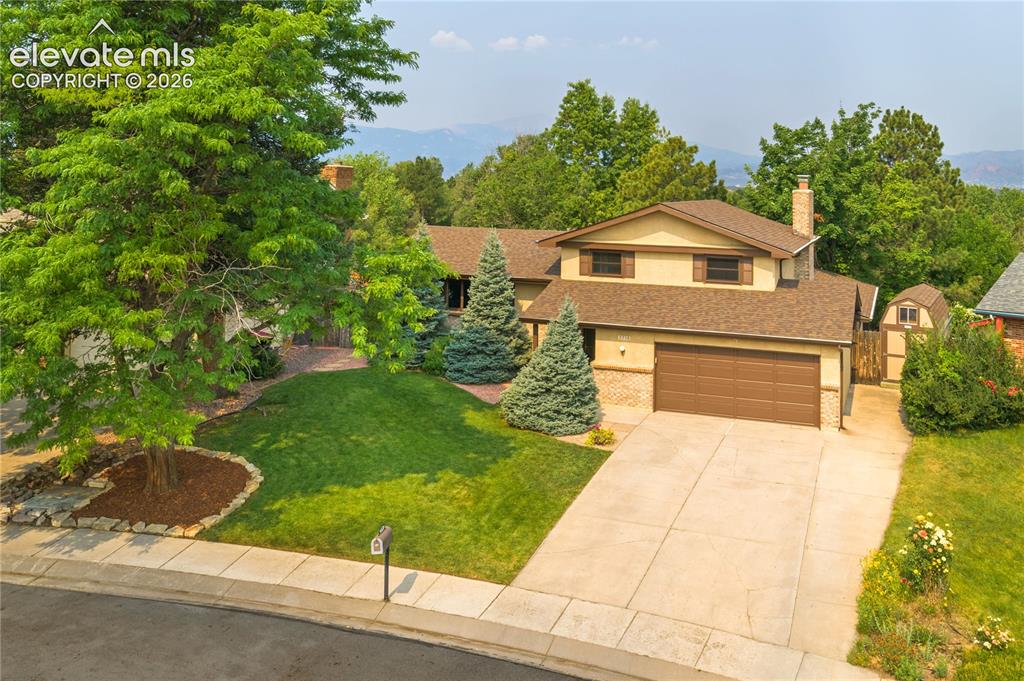
Image Count: 50

$525,000

  • Highlights
  • Single Family
  • 4 bd | 3 ba | 2,927 sqft
  • 5710 Escapardo Way, Colorado Springs, CO, 80917 listed by Kimberly Gaston ABR
  • Active
  • MLS#: 8236518
  • Tour #3
  • View on Map
Space maker

Property Description

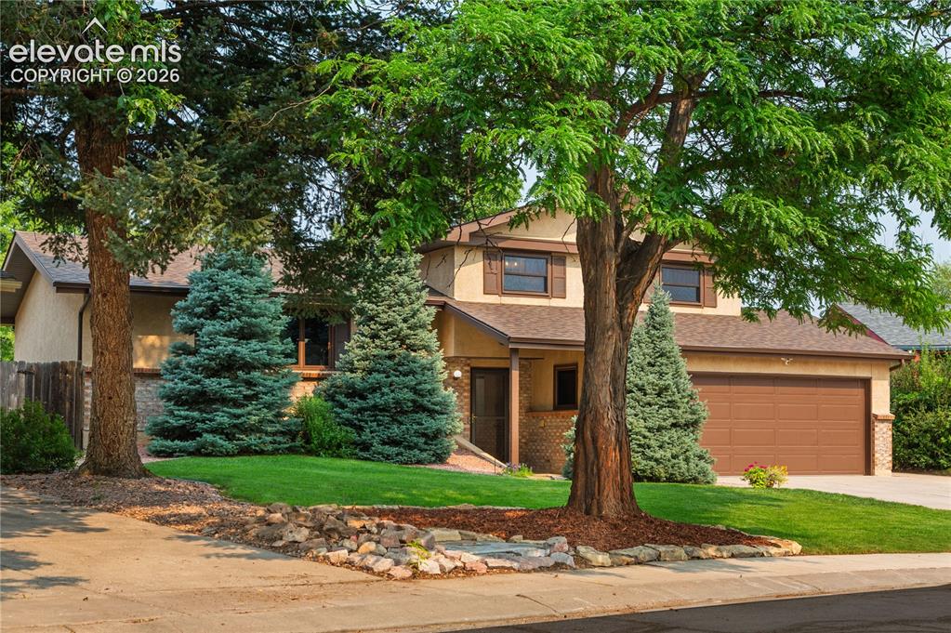
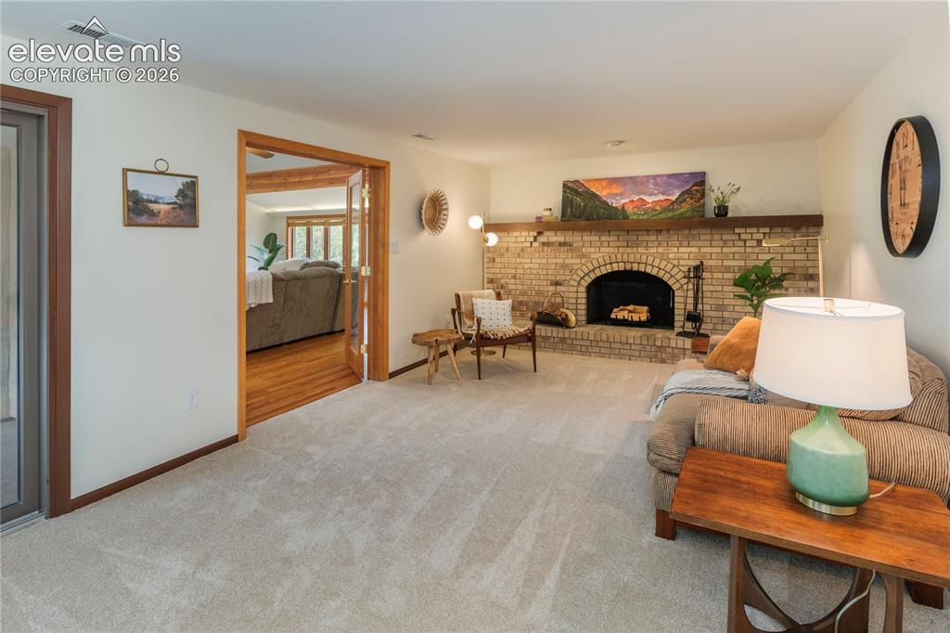
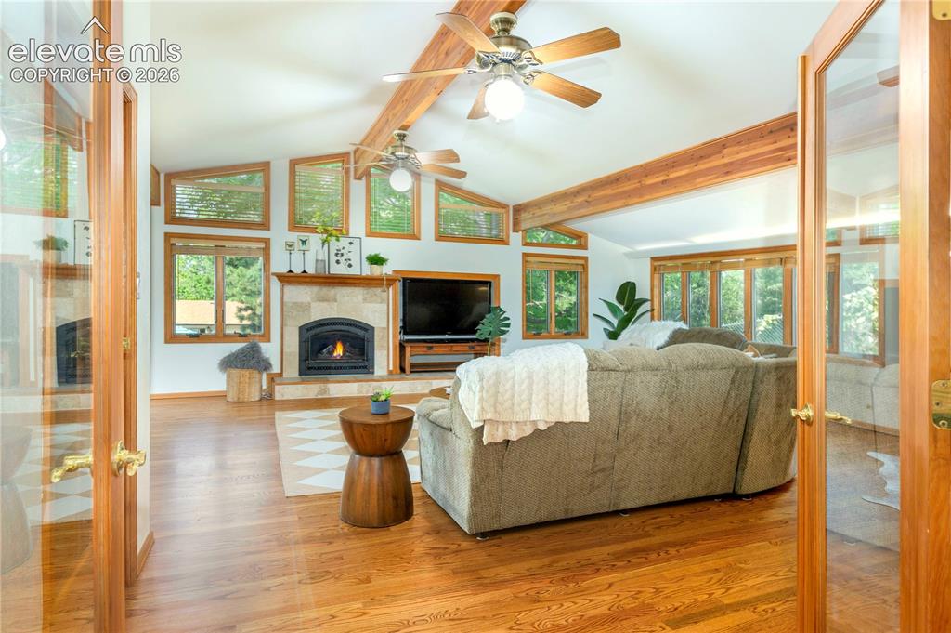
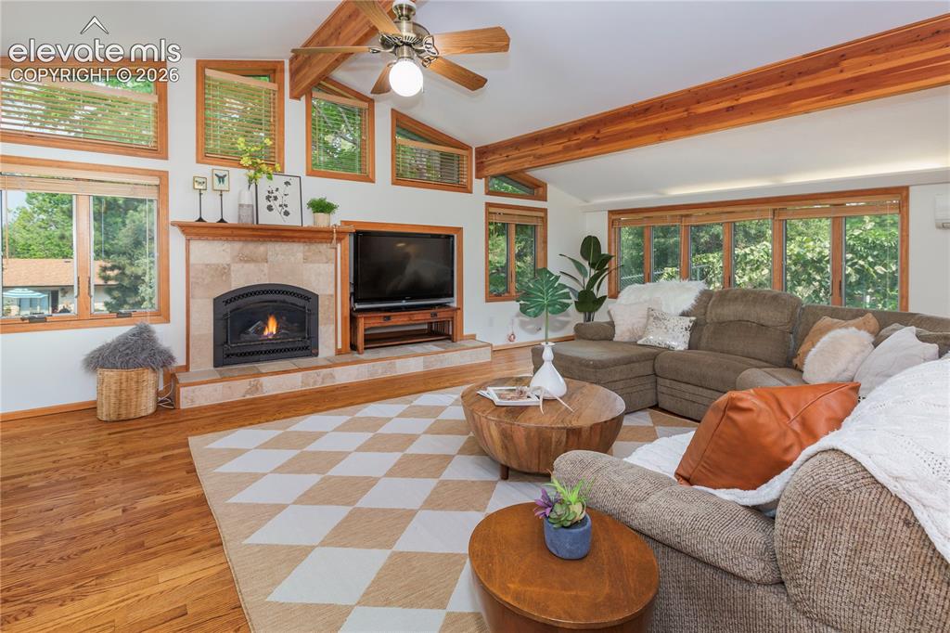
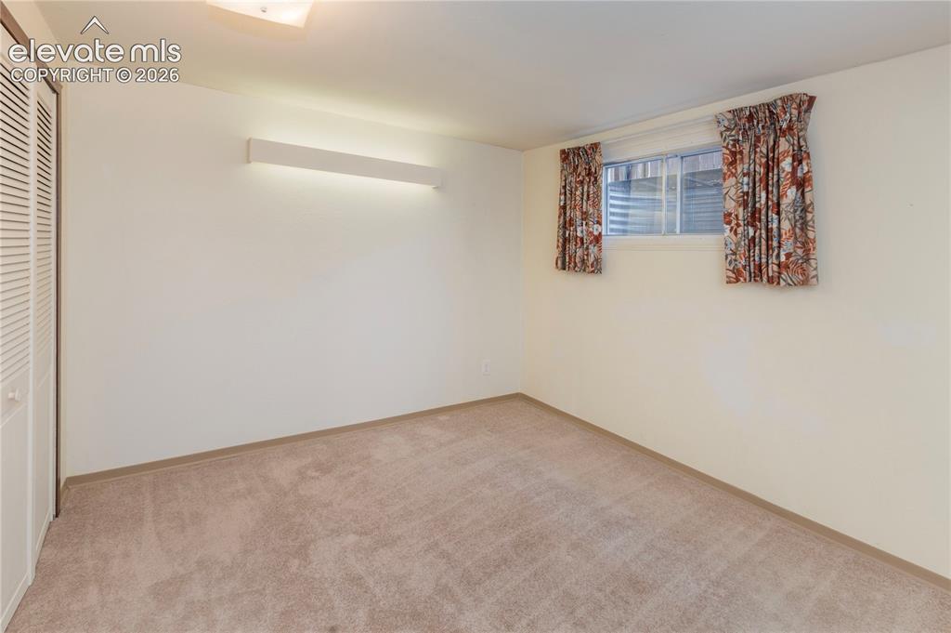
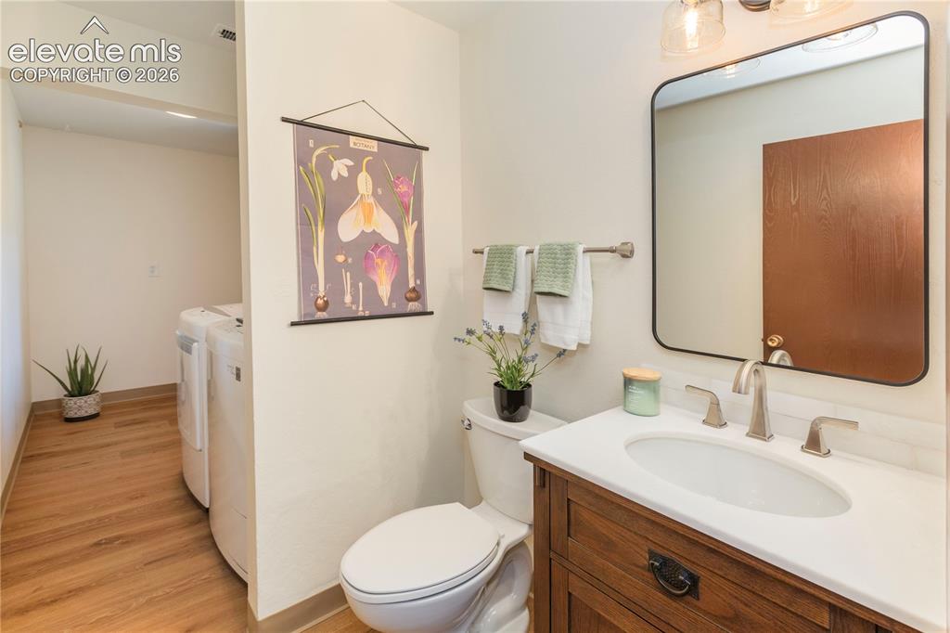
This charming, character-rich 4-level home is situated on one of the premium, elevated, tree-lined streets within Villa Loma. Perhaps the most distinctive feature of this well-loved home is the striking, custom great room, with over 500 square feet of additional space to relax and host family and friends. Architectural features include exposed wood beams, vaulted ceilings, hardwood floors, French doors, a beautiful gas fireplace, ceiling fans, and a dramatic wall of windows designed to maximize natural light and frame the four-season view: maple trees in the summer and fall, and Pikes Peak in the winter and spring. Designed for effortless entertaining, this expansive space complements the home's multiple gathering areas, including a formal living and dining room, plus a second cozy family room with a recently cleaned and inspected wood-burning fireplace. Walk out from either the family room or the great room to a concrete patio for overflow outdoor entertaining. The kitchen features granite counters, tile backsplash, wood cabinetry, a new faucet, and an eat-in island with additional storage. Two bedrooms upstairs share a full-size bath. The primary en suite has been refreshed, as has the main powder room, with new vanities, backsplash, mirrors, and upgraded light fixtures. All bedroom closets have cedar-lined floors. Downstairs includes a spacious rec room and a 4th non-conforming bedroom. Recent upgrades include a new Owens Corning Duration Class 3 impact-resistant shingle with a 50-yr manufacturer's warranty, new Hydro Flo stainless gutter guard system, new COREtec LVP flooring, new carpet on the main and upstairs levels, and new interior paint and trim. A 6' x 17' shed provides plenty of additional storage. Furnace/AC (6 yrs) WH (7 yrs). Enjoy living in a friendly, established community with convenient access to the Homestead Trail, restaurants, entertainment, and Peterson AFB. Pre-inspected, professionally cleaned, and move-in ready.

Property Listed By

Picture of REALTOR Listing Property
  • Kimberly Gaston ABR
  • 7896-166-917  Call the Agent 
Picture of Office Listing Property
  • Front Porch Homes LLC
  • 7896-166-917  Call the Agent 
Accredited Buyer's Representative ® Military Relocation Professional Certified Negotiation Expert Owner - Front Porch Interiors Licensed REALTOR® since 2012

Property Details

    General Features

  • Property: Single Family, 4-Levels
  • Year Built: 1978
  • List Price: $525,000
  • County: El Paso
  • School District: Colorado Springs 11

    Rooms

  • Master: Upper Level, 15 x 12
  • Bedrooms: 4
  • Baths: 1 full bath; 1 1/2 bath; 1 3/4 bath;
  • Master Bathroom Amenities: Free-standing Shower
  • Laundry: Electric Hook-up, Main

    Structure

  • Foundation: Full Basement
  • Heating: Forced Air, Natural Gas
  • Garage/Parking #: 2 vehicle(s), Attached
  • Garage Amenities: Garage Door Opener
  • Patio Description: Concrete
  • Total SqFt: 2,927
  • Finished SqFt: 2,856
  • Basement SqFt: 588
  • Basement % Fin: 88
  • Construction Status: Existing Home
  • Siding: Brick, Stucco
  • Structure: Framed on Lot, Frame

    Features

  • Appliances: Dishwasher, Disposal, Dryer, Microwave Oven, Range, Refrigerator, Self Cleaning Oven, Washer
  • Floors: Carpet, Vinyl/Linoleum, Wood
  • Entry: Closet
  • Fireplace: Gas, Main Level, Two, Wood Burning
  • Additional Items: All kitchen appliances, including refrigerator, washer and dryer, storage shed, and window treatments.
  • Interior Features: Beamed Ceilings, French Doors, Great Room, Vaulted Ceilings
  • Laundry: Electric Hook-up, Main

    Taxes, Utilities, Lot

  • Tax: $1,244
  • Lot Size: 0.20 Acres, 8,799 SqFt
  • Street Description: City/Town Road
  • Fence: Rear
  • Driveway: Concrete
  • Lot Location: Hiking Trail, Near Park, Near Shopping Center
  • Lot Description: Mountain View, Sloping, View of Pikes Peak
  • Existing Utilities: Cable Available, Electricity Connected, Natural Gas Connected
  • Existing Water: Municipal

    Community

    Additional Information

  • Notices: Estate, Lead Base Paint Discl Req

      Disclaimer
      The real estate listing information and related content displayed on this site is provided exclusively for consumers’ personal, non-commercial use and may not be used for any purpose other than to identify prospective properties consumers may be interested in purchasing.
      PPAR.com Website

      5710 Escapardo Way, Colorado Springs, CO, 80917

      Image 1 of 50: Stucco and brick 4-bed, 3-bath, 2-car garage on a beautiful, mature treed .

      Stucco and brick 4-bed, 3-bath, 2-car garage on a beautiful, mature treed .20 acre lot with Pikes Peak views.
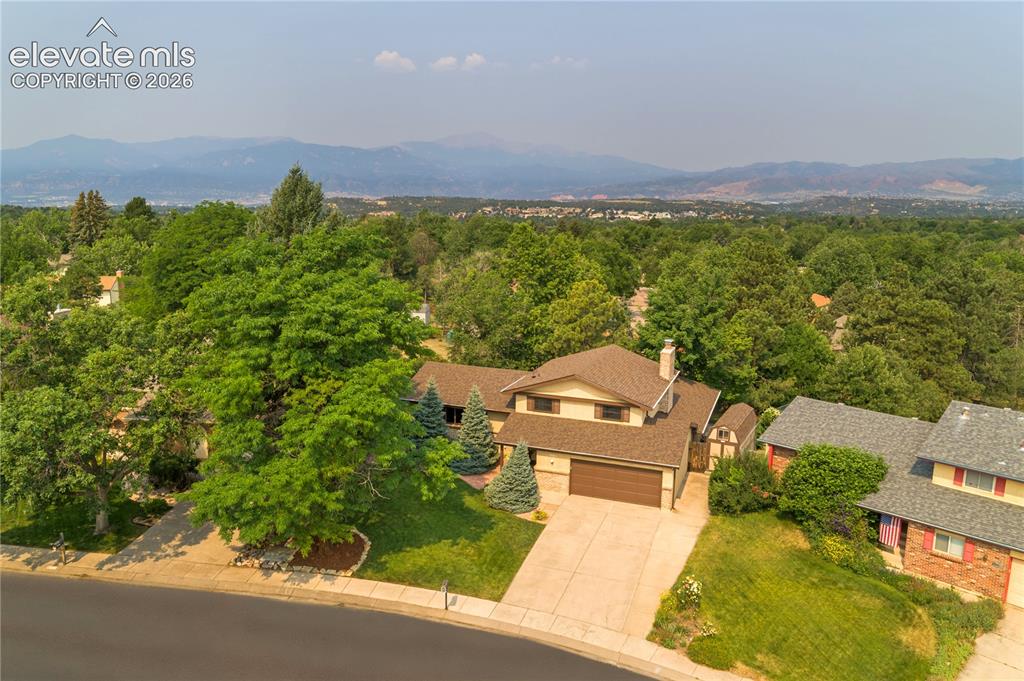
      Image 2 of 50: Pikes Peak and the Front Range were a bit hazy on picture day.
      Pikes Peak and the Front Range were a bit hazy on picture day.

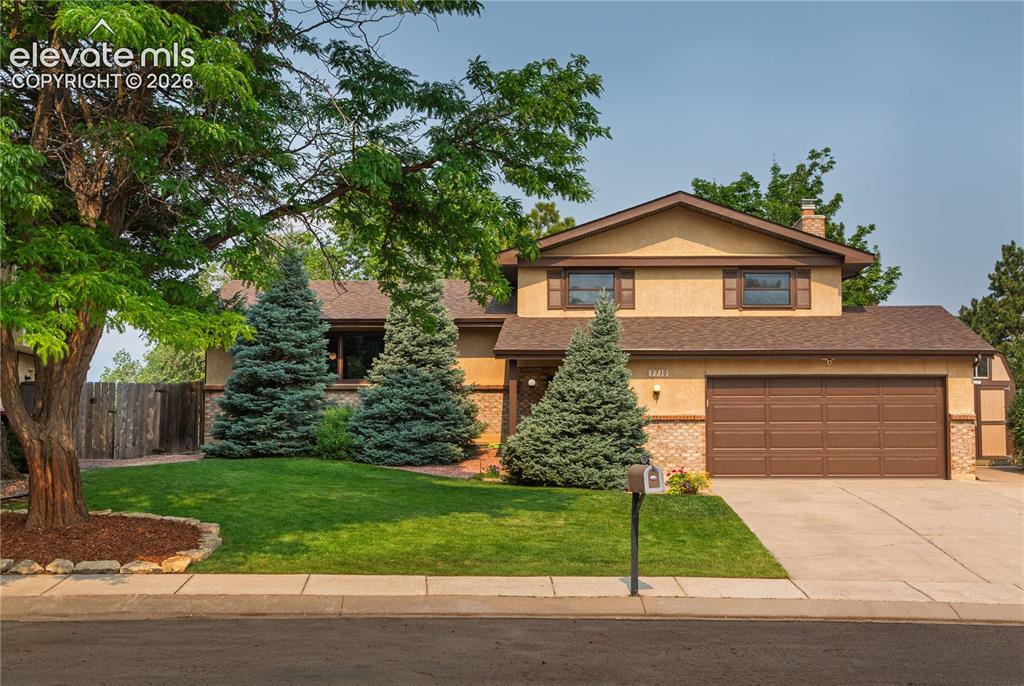
      Image 3 of 50: Beautiful, well-kept and updated.

      Beautiful, well-kept and updated.

      Image 4 of 50: Colorado honey locust and blue spruce trees.
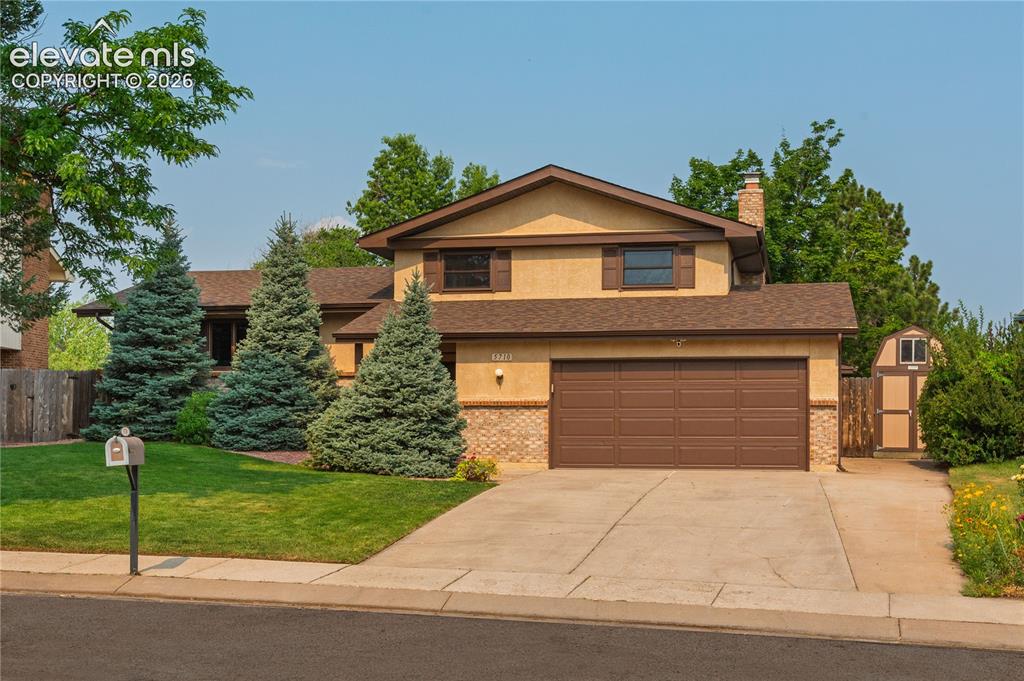
      Colorado honey locust and blue spruce trees.

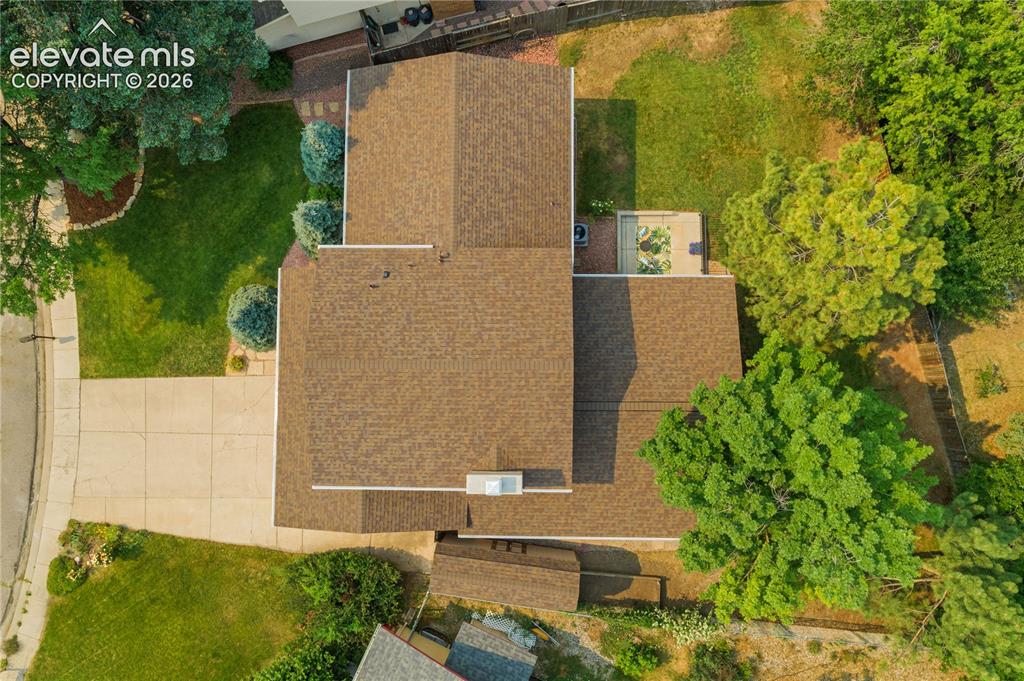
      Image 5 of 50: Expanded driveway with side storage shed.
      Expanded driveway with side storage shed.

      Image 6 of 50: This incredible bright and sunny great room addition boasts french doors, h

      This incredible bright and sunny great room addition boasts french doors, hardwood floors, vaulted ceiling and exposed wood beams.
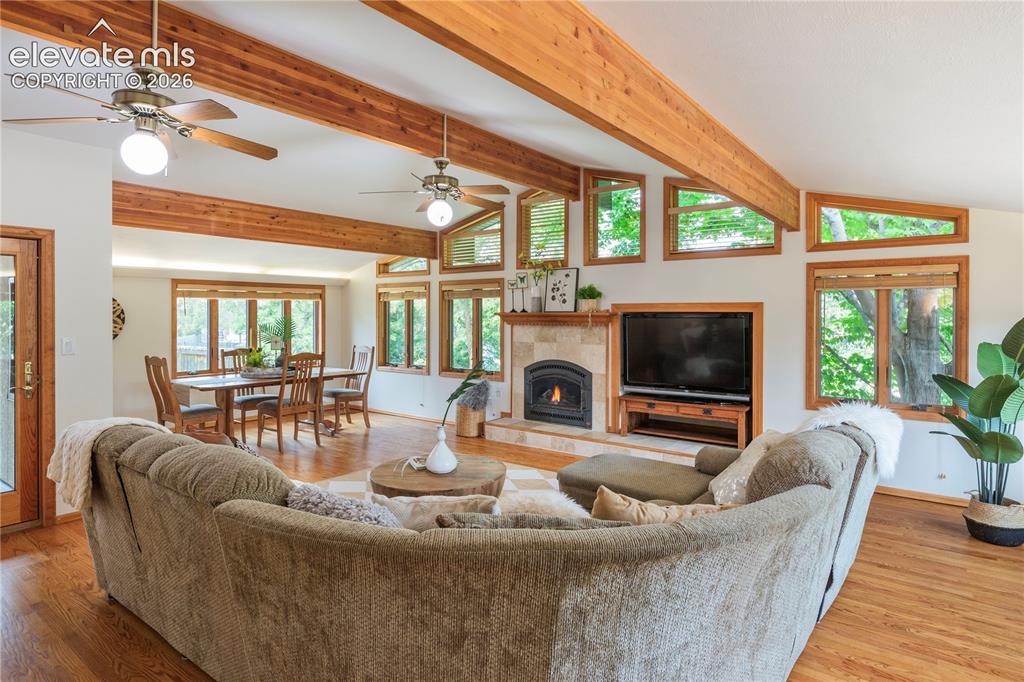
      Image 7 of 50: Open-concept design surrounded on three sides by dramatic windows creates a

      Open-concept design surrounded on three sides by dramatic windows creates a treehouse effect.
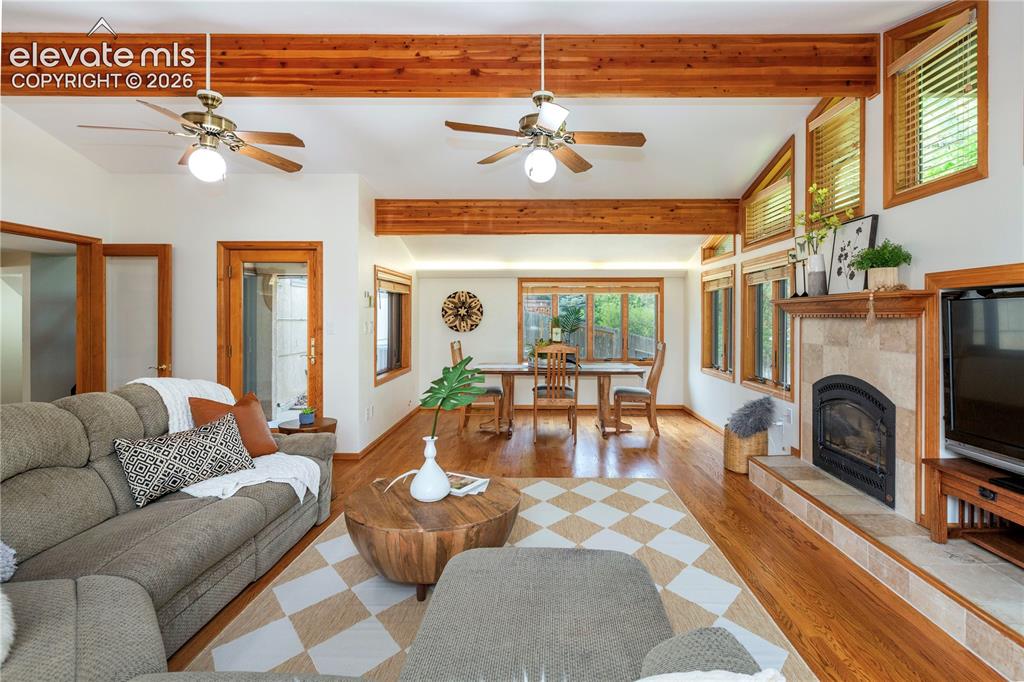
      Image 8 of 50: Ceiling fans and thermostat-controlled gas fireplace with an integrated med

      Ceiling fans and thermostat-controlled gas fireplace with an integrated media niche. Walk-out access to the patio.
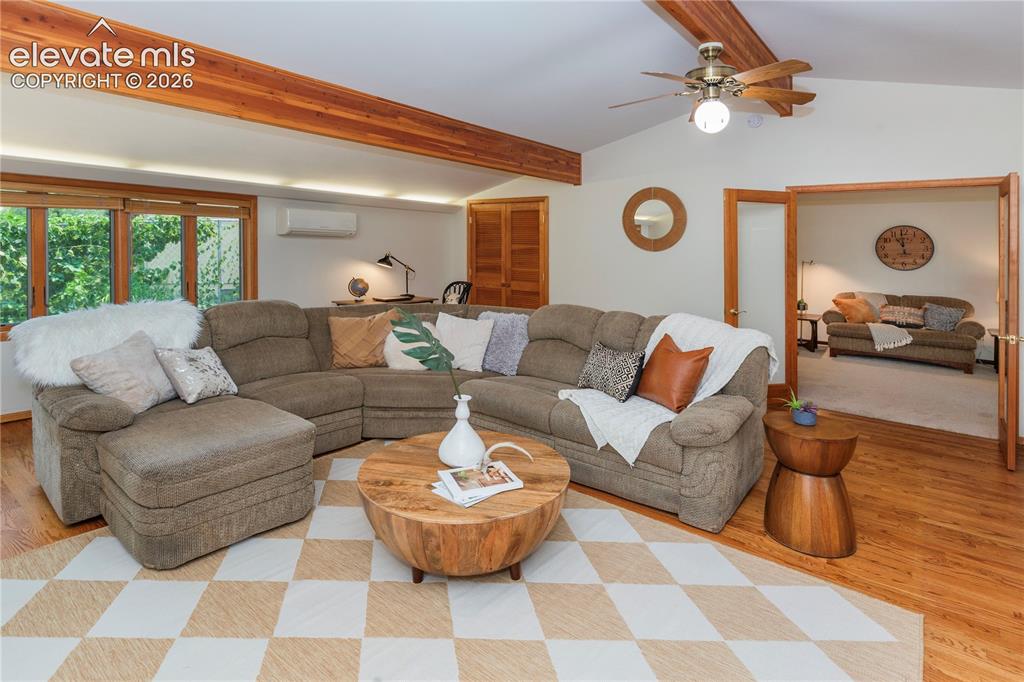
      Image 9 of 50: Mitsubishi mini-split AC keeps it cool in the summertime. Office area to th

      Mitsubishi mini-split AC keeps it cool in the summertime. Office area to the back with walk-in closet offers plenty of storage.
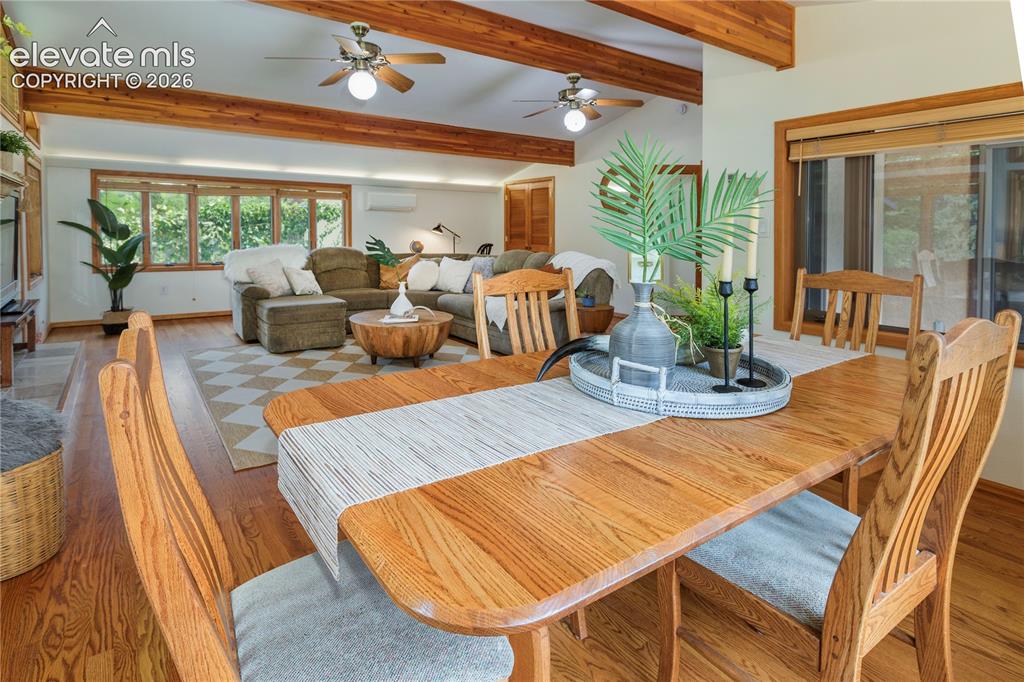
      Image 10 of 50: Dining area featuring a wood-finish table, wood-finish flooring, and recess

      Dining area featuring a wood-finish table, wood-finish flooring, and recessed lighting, with a living space visible in the background
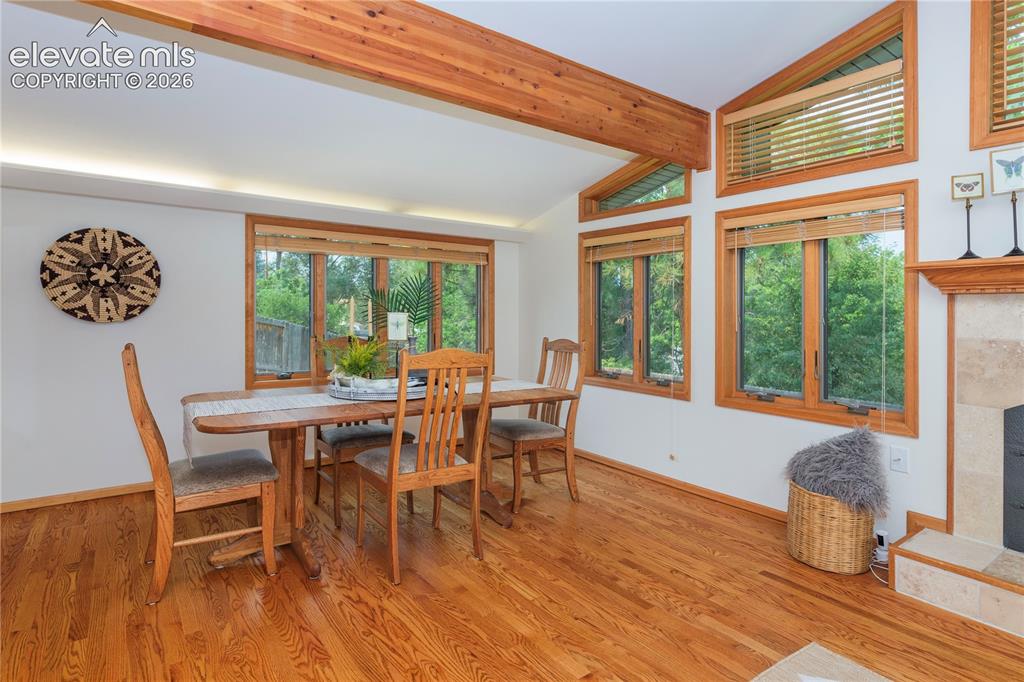
      Image 11 of 50: Multiple areas to dine or play games.
      Multiple areas to dine or play games.

      Image 12 of 50: Living room

      Living room

      Image 13 of 50: The original family room offers a second fireplace with a recently cleaned

      The original family room offers a second fireplace with a recently cleaned and serviced wood-burning option.
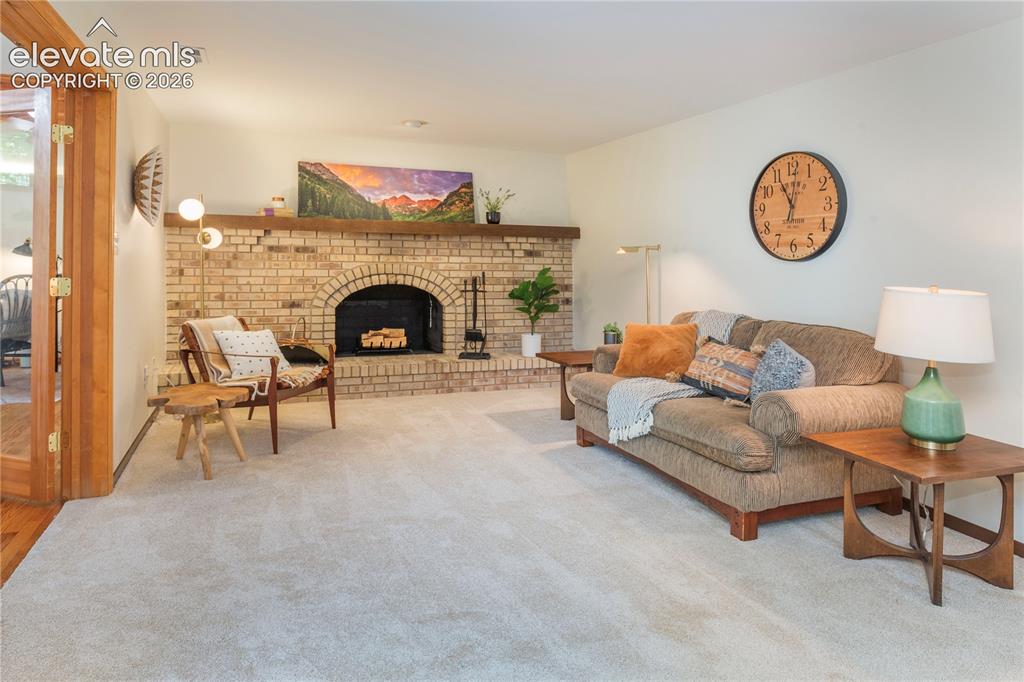
      Image 14 of 50: Brand new carpet, plus interior ceiling and wall paint.
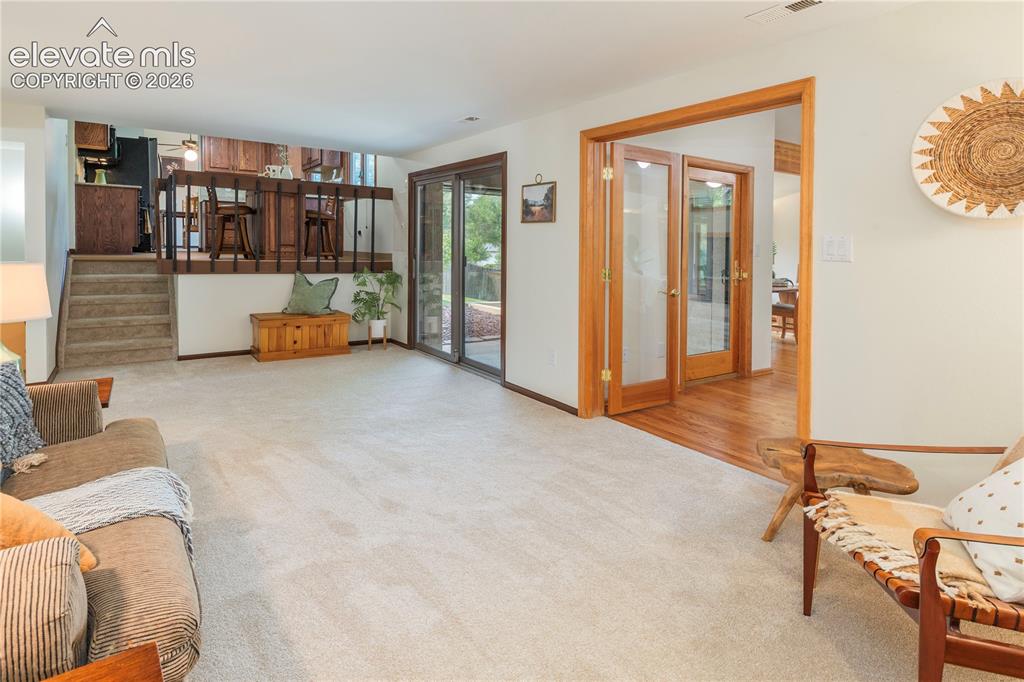
      Brand new carpet, plus interior ceiling and wall paint.

      Image 15 of 50: Walk-out slider offers access to back patio and yard.
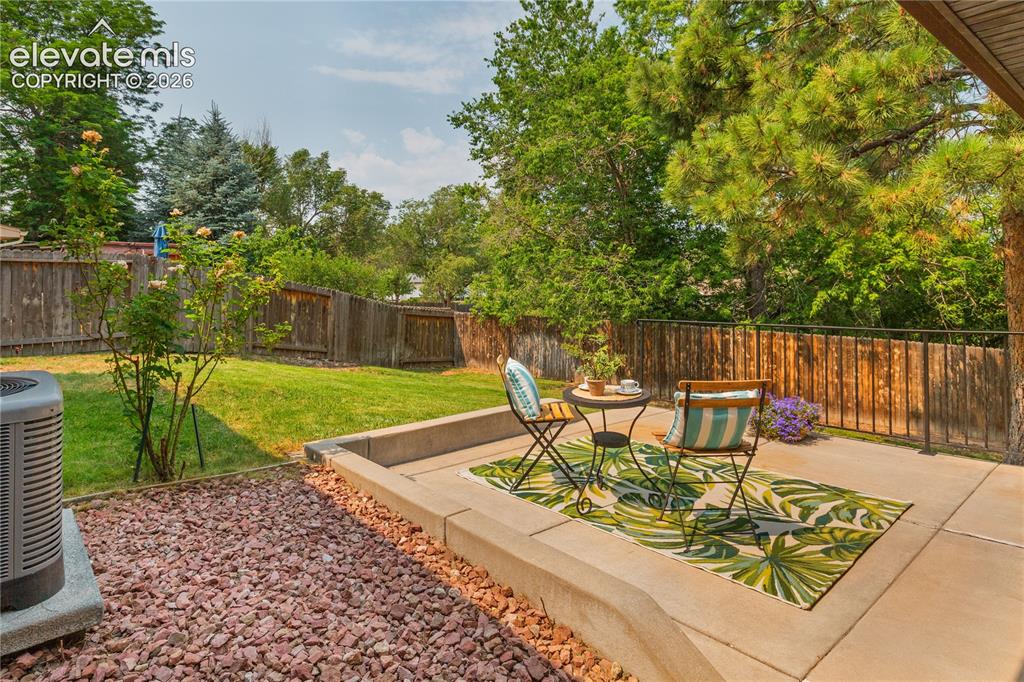
      Walk-out slider offers access to back patio and yard.

      Image 16 of 50: Large lot with pine and deciduous trees plus a lovely rose bush off your pa

      Large lot with pine and deciduous trees plus a lovely rose bush off your patio.
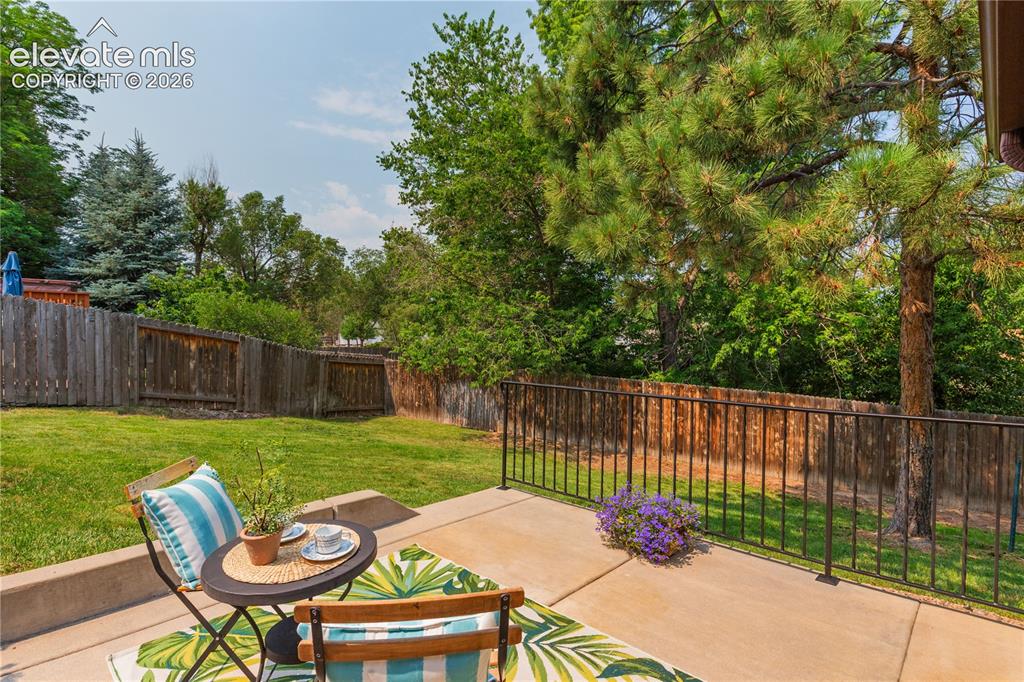
      Image 17 of 50: Low-maintenance concrete patio features a black iron railing.
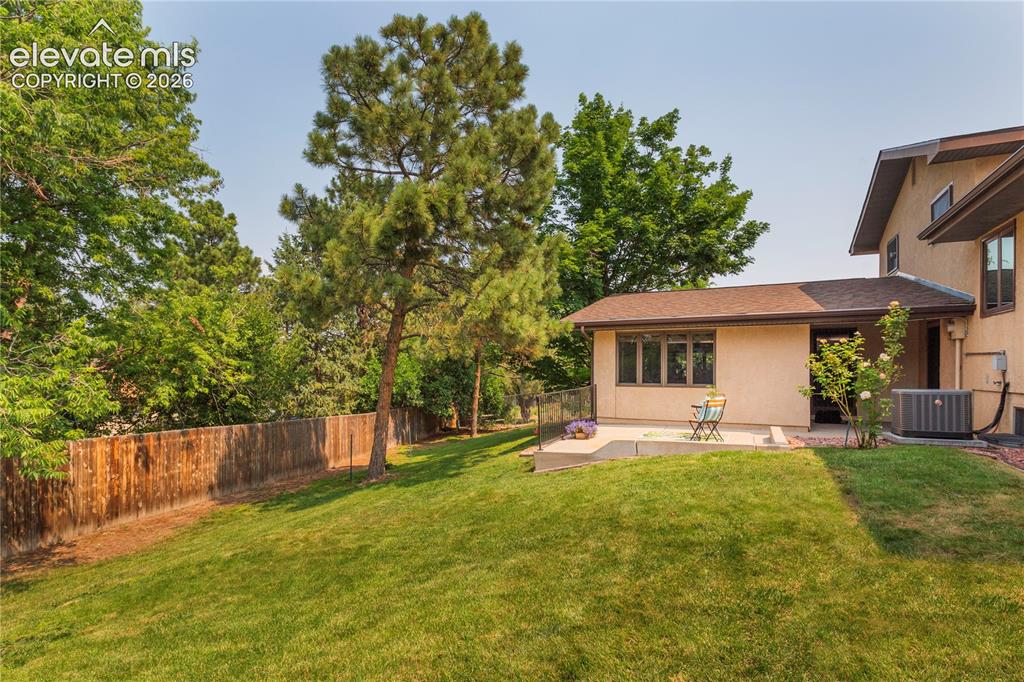
      Low-maintenance concrete patio features a black iron railing.

      Image 18 of 50:

      Image 19 of 50: Expansive sloped lawn with mature trees and a wood privacy fence.
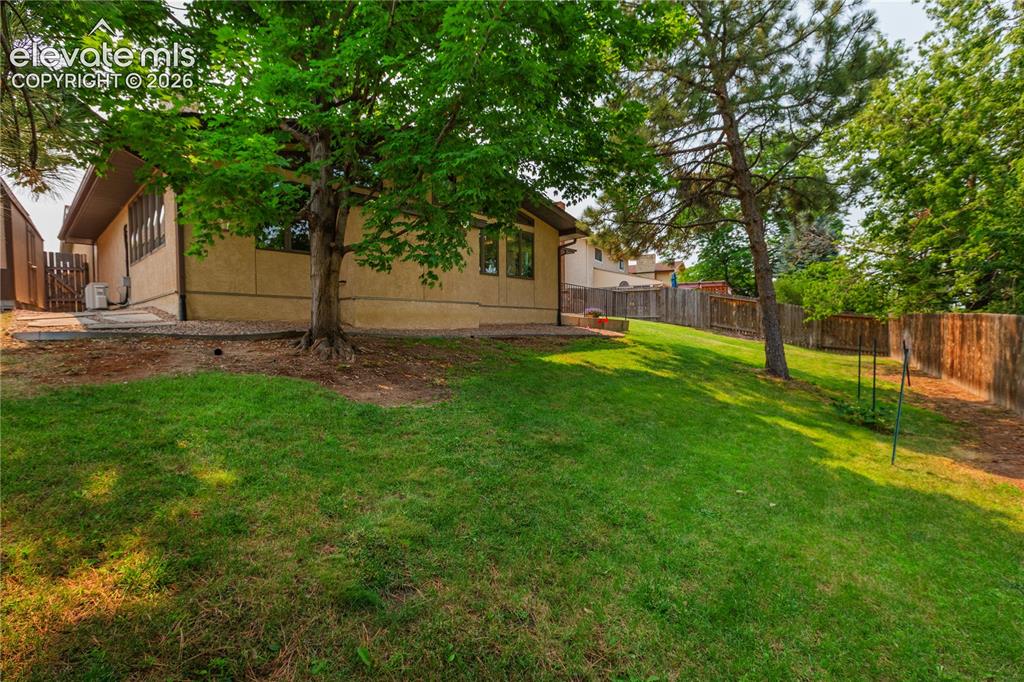
      Expansive sloped lawn with mature trees and a wood privacy fence.

      Image 20 of 50:

      Image 21 of 50: Lots of nice shade from the maple tree.
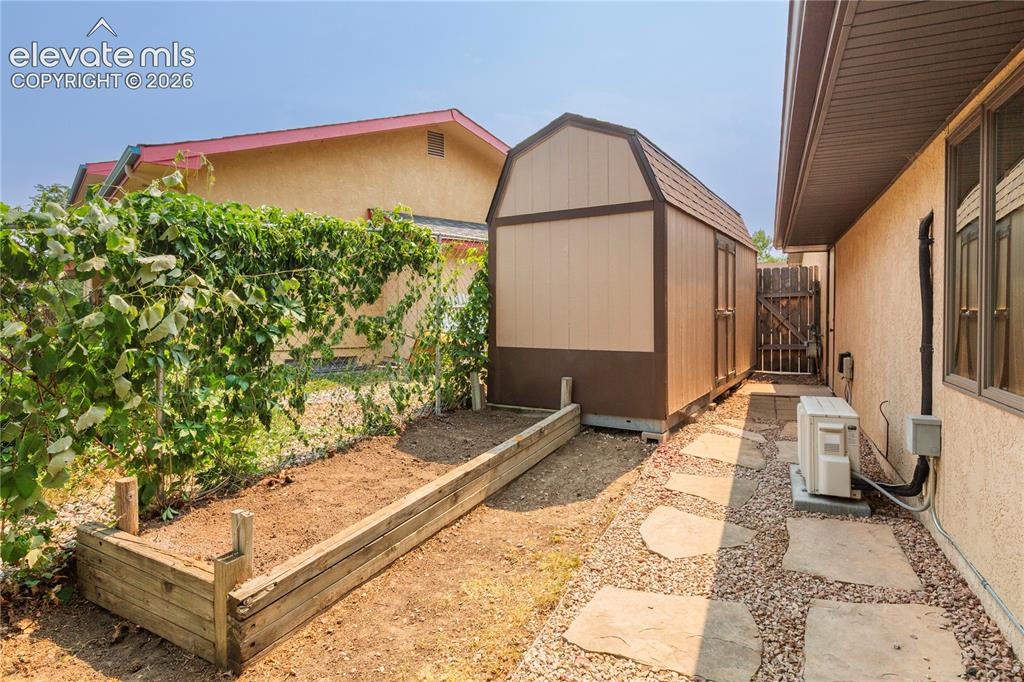
      Lots of nice shade from the maple tree.

      Image 22 of 50: Private side yard features a raised garden bed, storage shed, and a crushed

      Private side yard features a raised garden bed, storage shed, and a crushed stone pathway with flagstone accents.
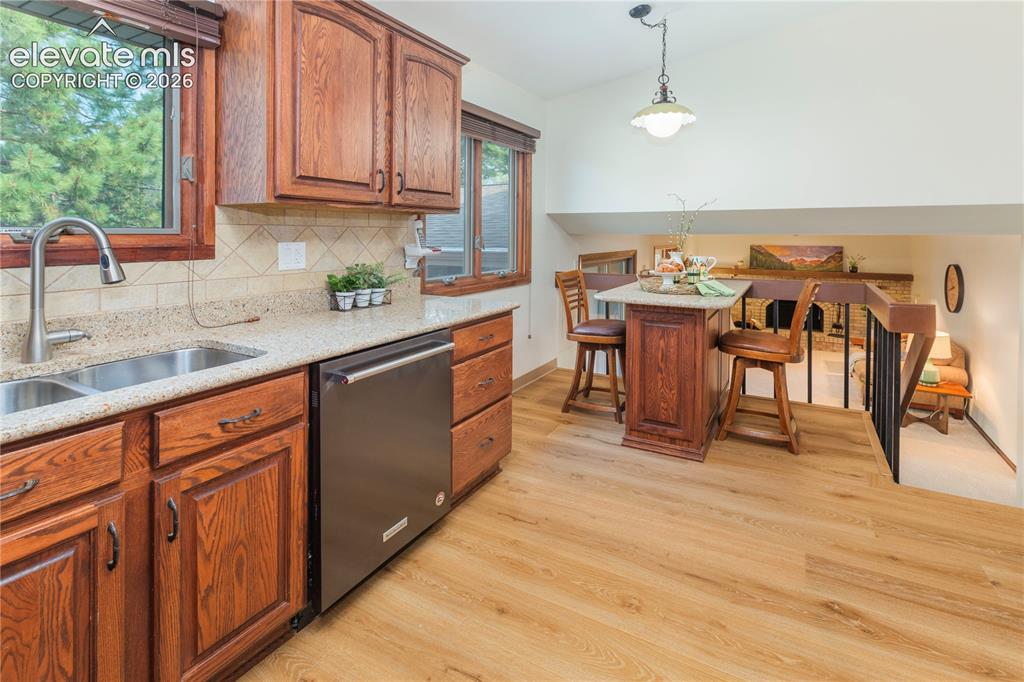
      Image 23 of 50: Back inside, the kitchen features new LVP flooring, wood cabinetry, granite

      Back inside, the kitchen features new LVP flooring, wood cabinetry, granite counters, tile backsplash, and an eat-in island with storage.
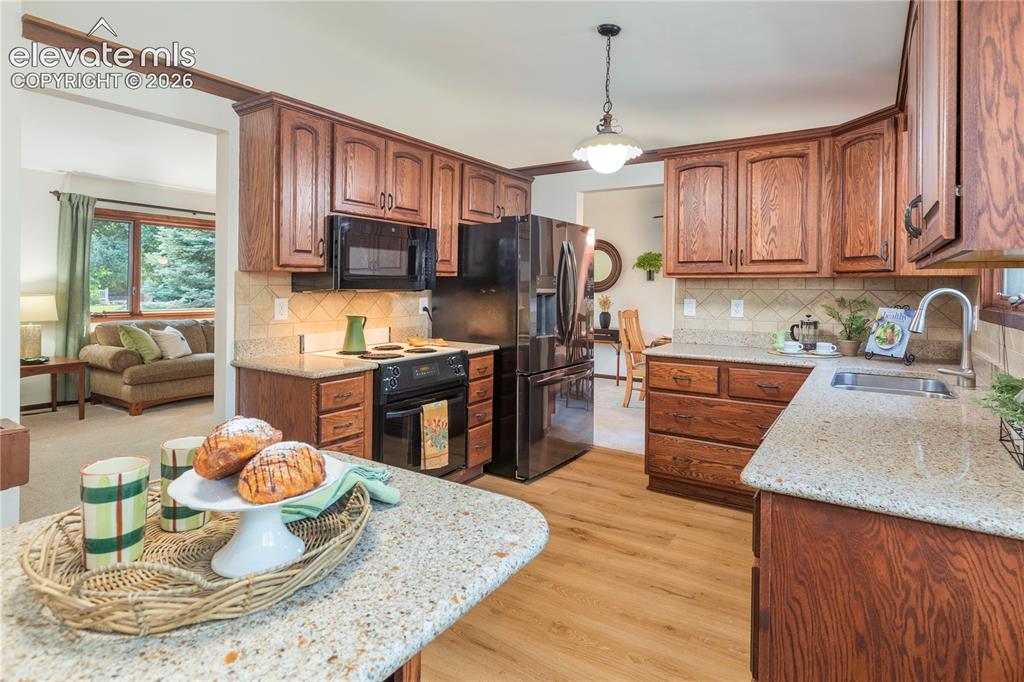
      Image 24 of 50: Built-in microwave, oven/range and french door refrigerator with water disp

      Built-in microwave, oven/range and french door refrigerator with water dispenser.
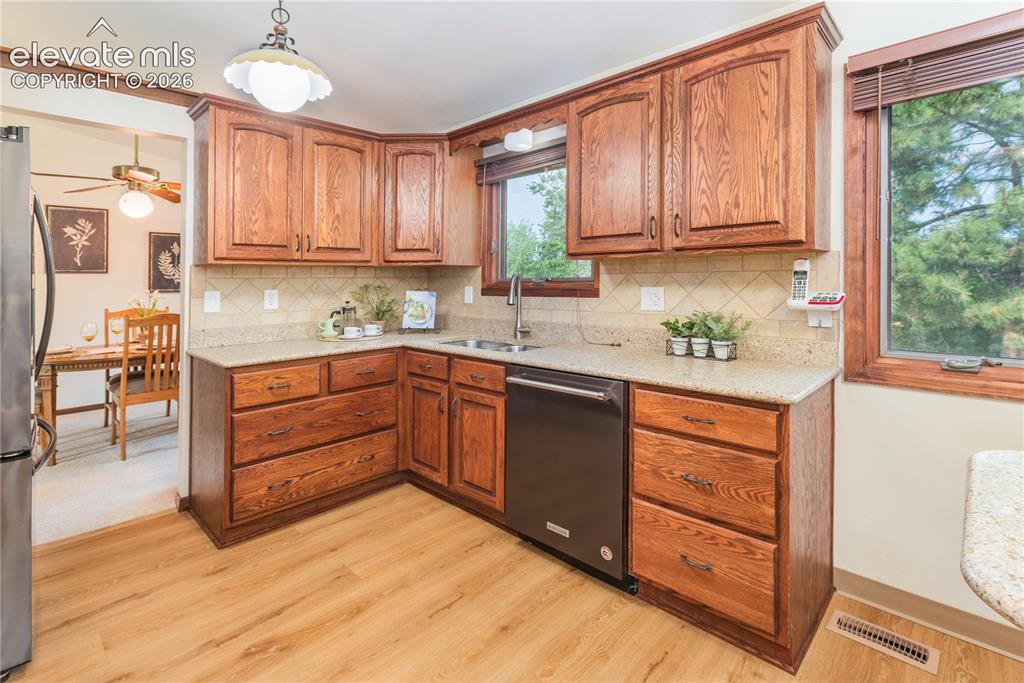
      Image 25 of 50: Kitchen Aid dishwasher and double stainless steel sink with new gooseneck f

      Kitchen Aid dishwasher and double stainless steel sink with new gooseneck faucet.
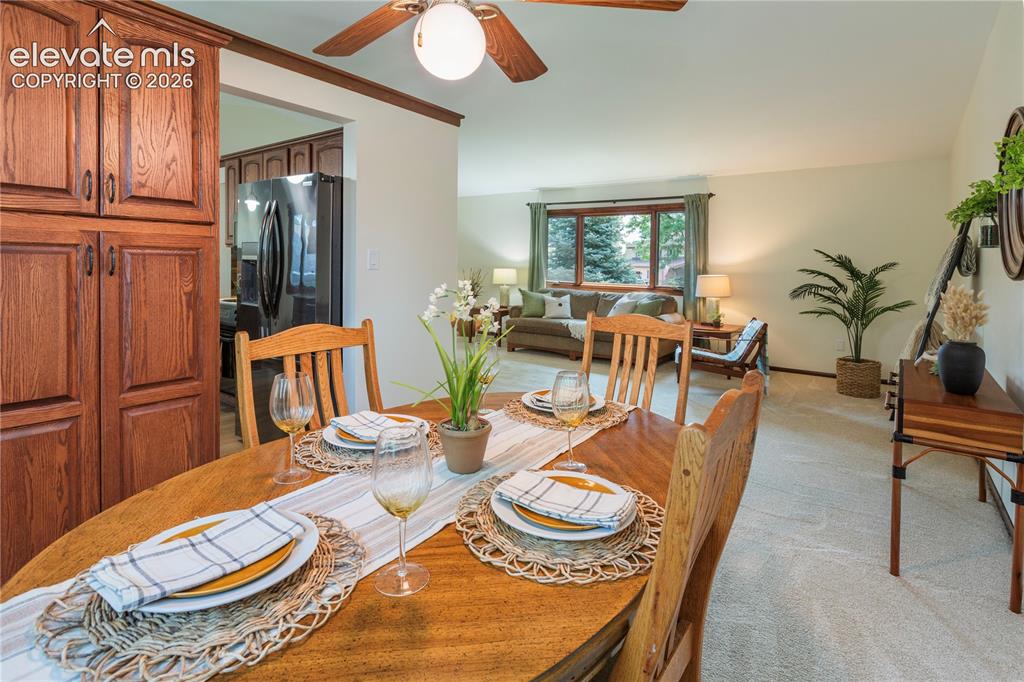
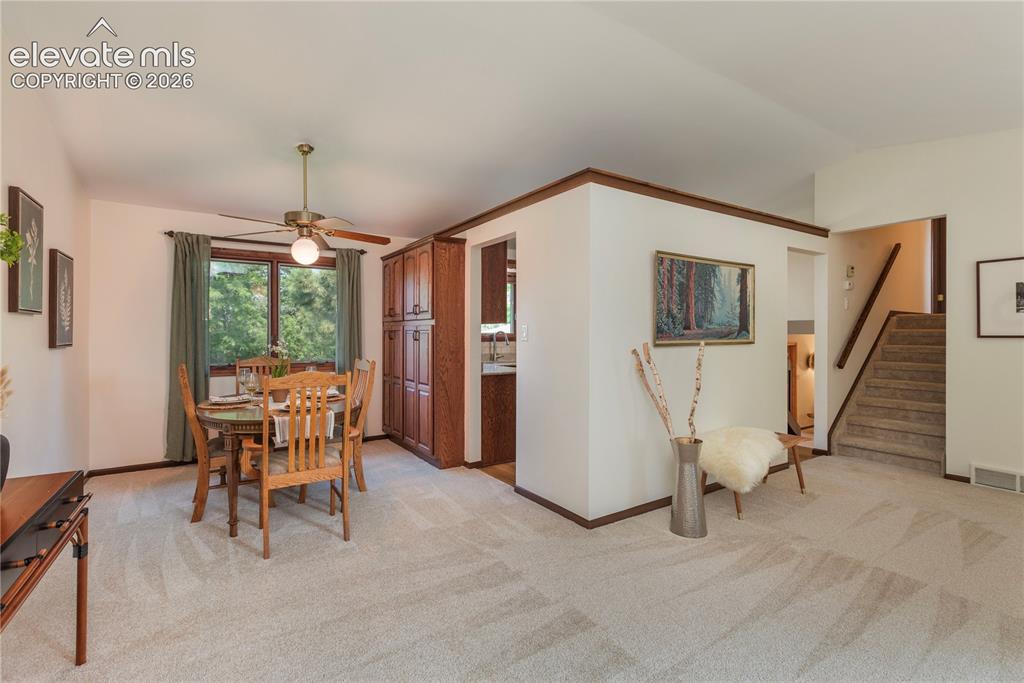
      Image 26 of 50: Dining area with a ceiling fan and built-in storage cabinets.
      Dining area with a ceiling fan and built-in storage cabinets.

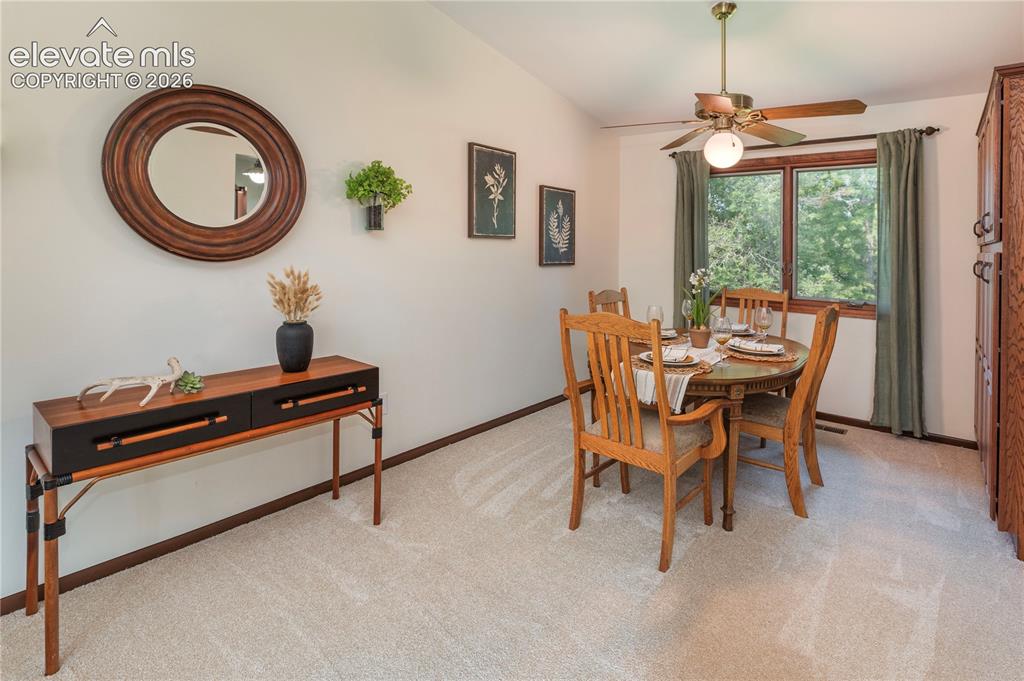
      Image 27 of 50: Dining area featuring a window with green outdoor scenery, a ceiling fan wi

      Dining area featuring a window with green outdoor scenery, a ceiling fan with light, and light-toned carpeting
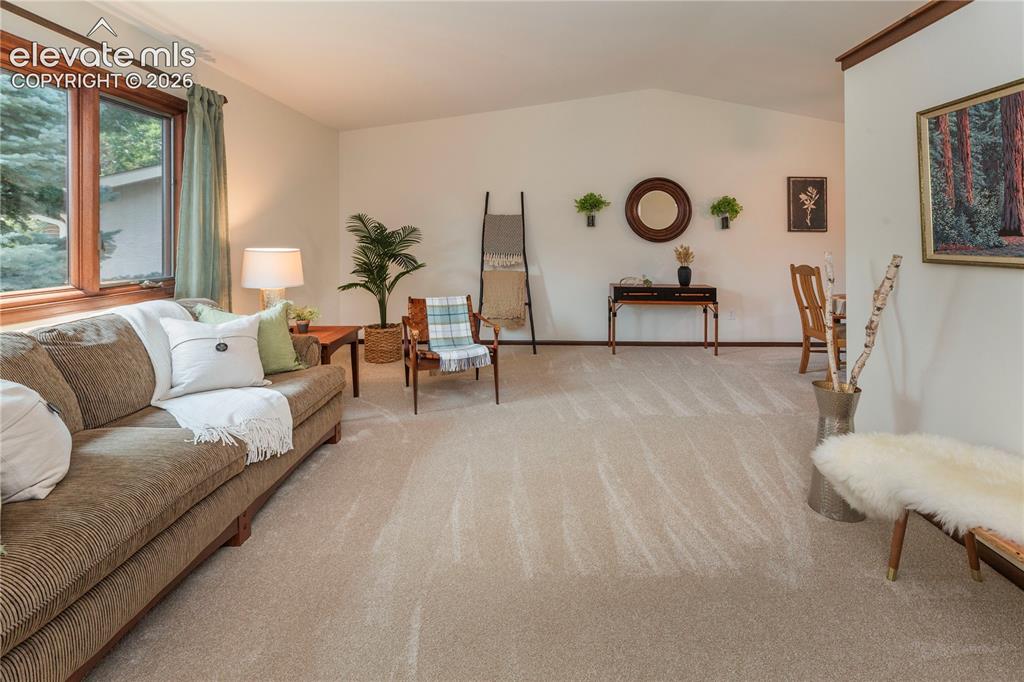
      Image 28 of 50: Spacious living area with brand new carpet, a vaulted ceiling, and awning-s

      Spacious living area with brand new carpet, a vaulted ceiling, and awning-style Anderson windows.
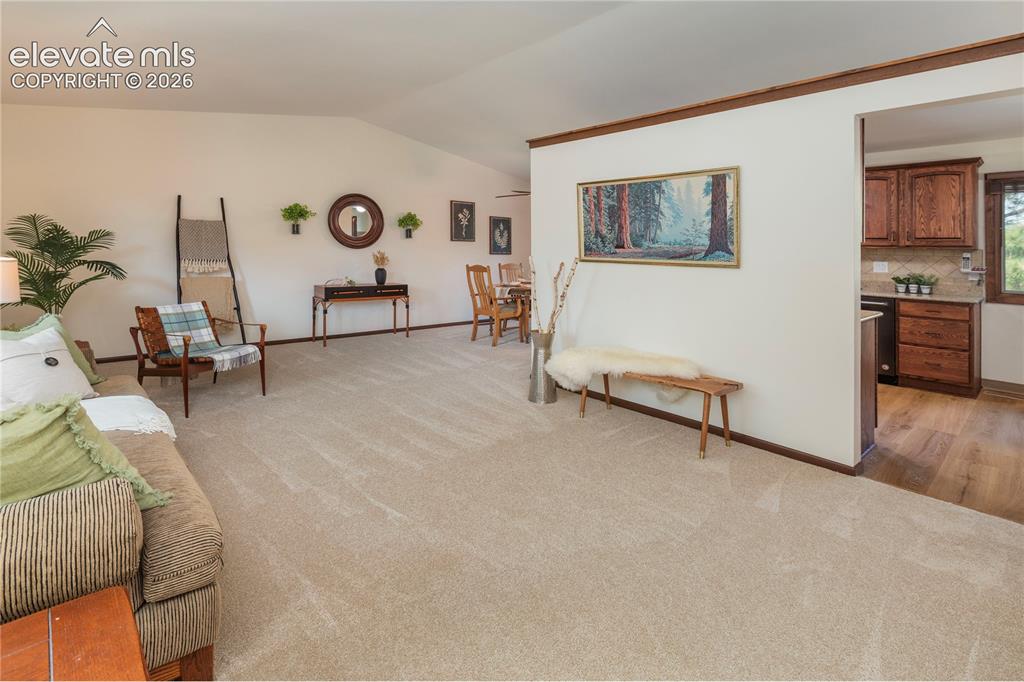
      Image 29 of 50: Living Room

      Living Room

      Image 30 of 50: New carpet, new paint and trim throughout this level and the upstairs.
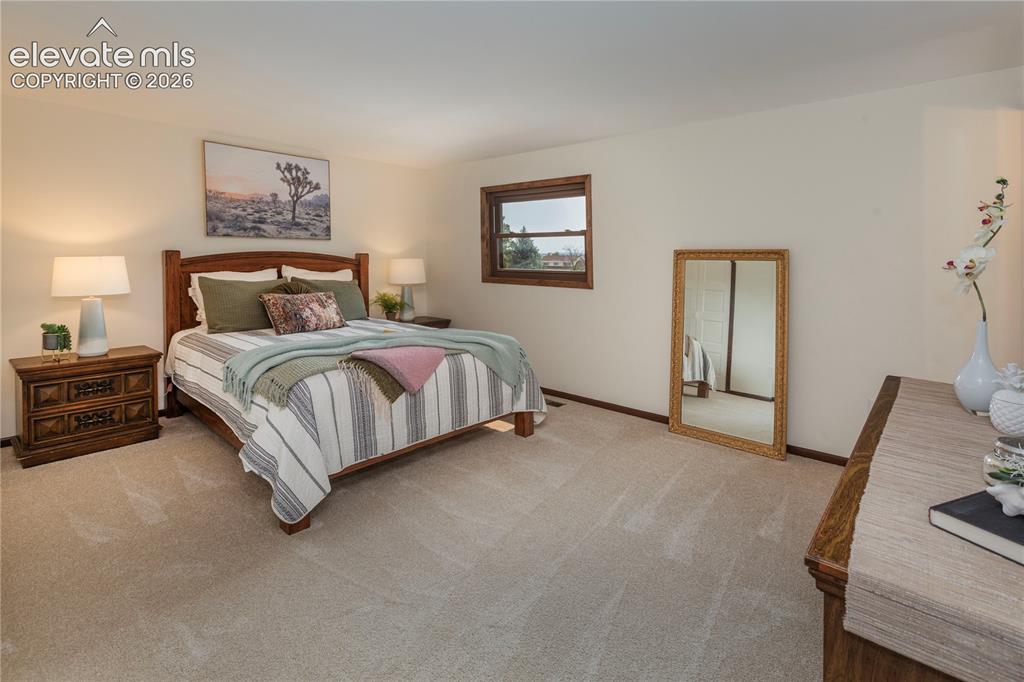
      New carpet, new paint and trim throughout this level and the upstairs.

      Image 31 of 50: Large en suite primary with brand new carpet and paint.
      Large en suite primary with brand new carpet and paint.

      Image 32 of 50:

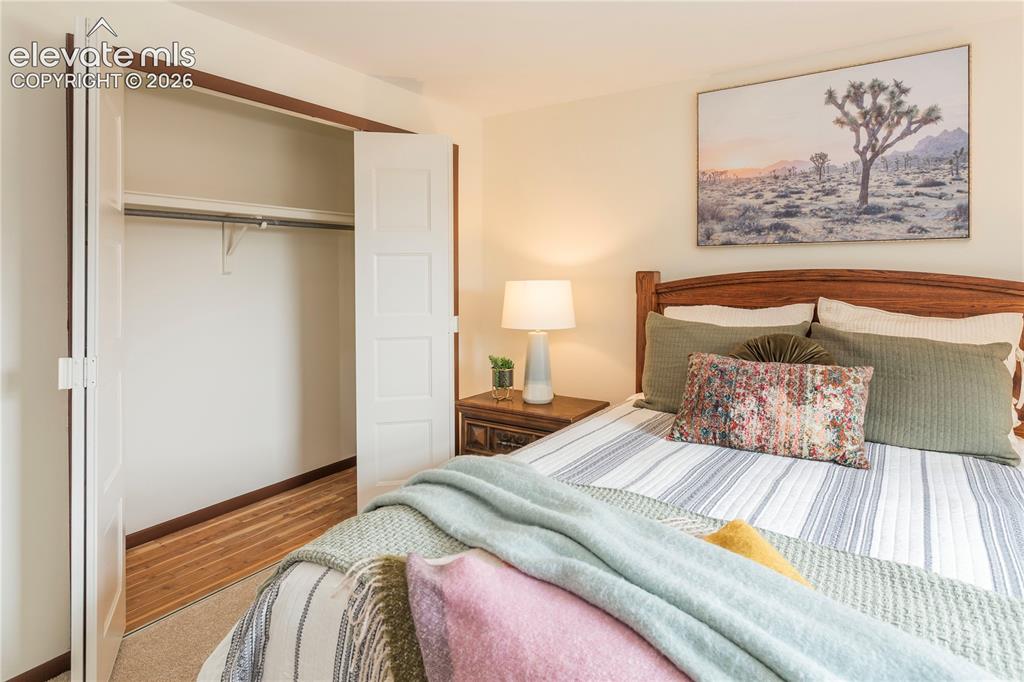
      Image 33 of 50: Double closet with bi-fold doors and cedar-lined floor.
      Double closet with bi-fold doors and cedar-lined floor.

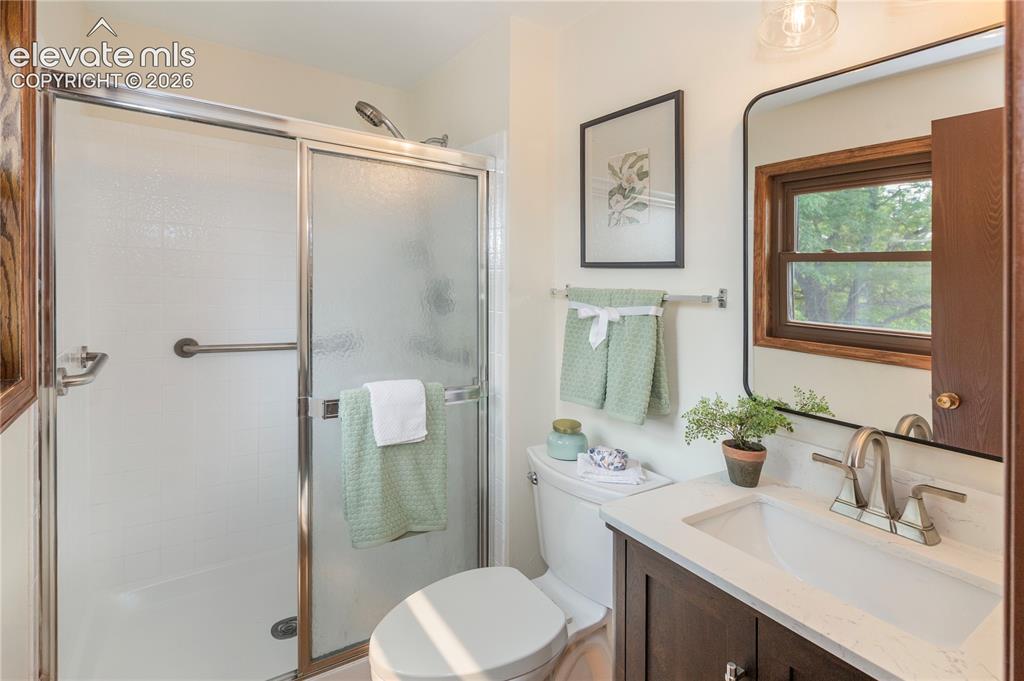
      Image 34 of 50: Updated primary bath with LVP flooring, new wood vanity with marble counter

      Updated primary bath with LVP flooring, new wood vanity with marble counter, backsplash and integrated sink, new brushed nickel faucet, mirror and light fixture, and shower with sliding glass door.
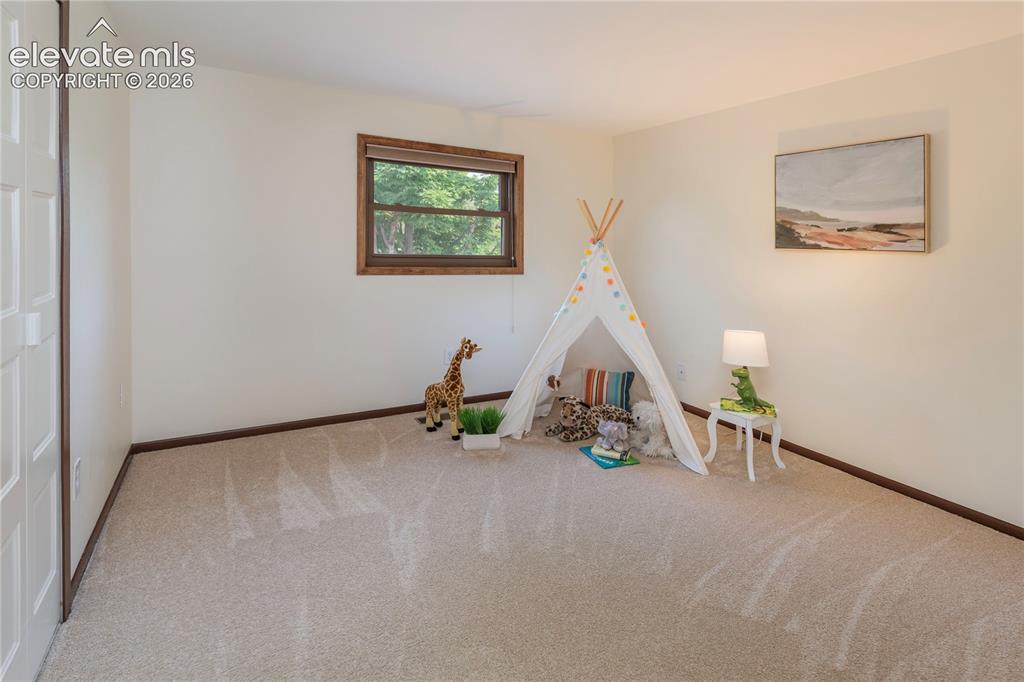
      Image 35 of 50: Bedroom #2 with cedar-lined closet overlooks backyard and the mountains in

      Bedroom #2 with cedar-lined closet overlooks backyard and the mountains in the winter.
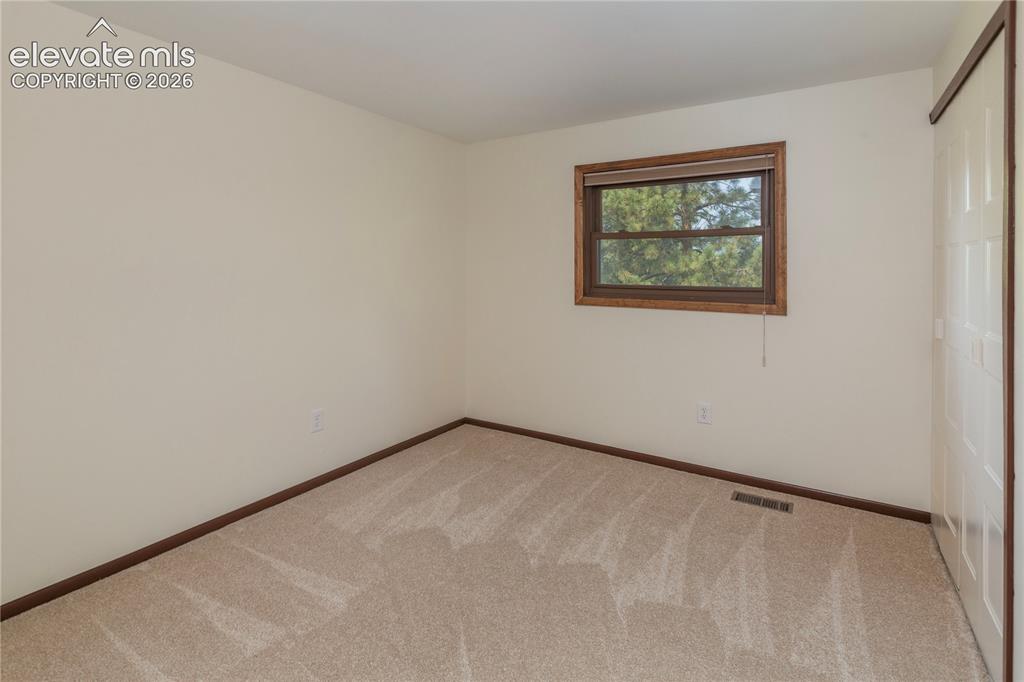
      Image 36 of 50: Bedroom #3 with cedar-lined closet also has wintertime mountain views.
      Bedroom #3 with cedar-lined closet also has wintertime mountain views.

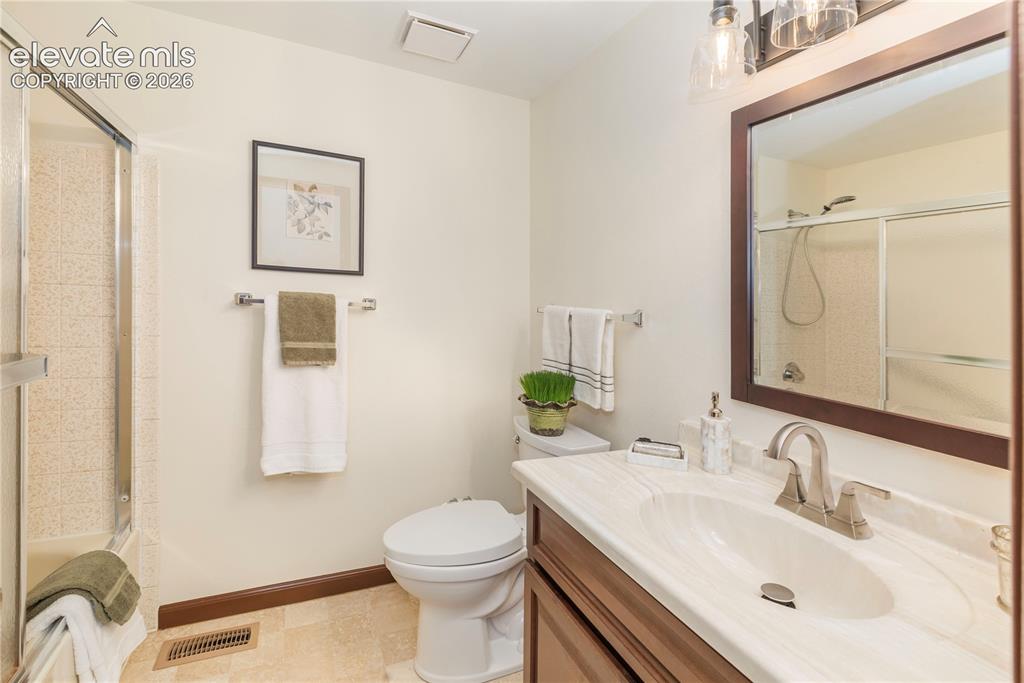
      Image 37 of 50: Hall bathroom features a tub/shower combination with sliding glass door, va

      Hall bathroom features a tub/shower combination with sliding glass door, vanity, new lighting, brushed nickel faucet and mirror.
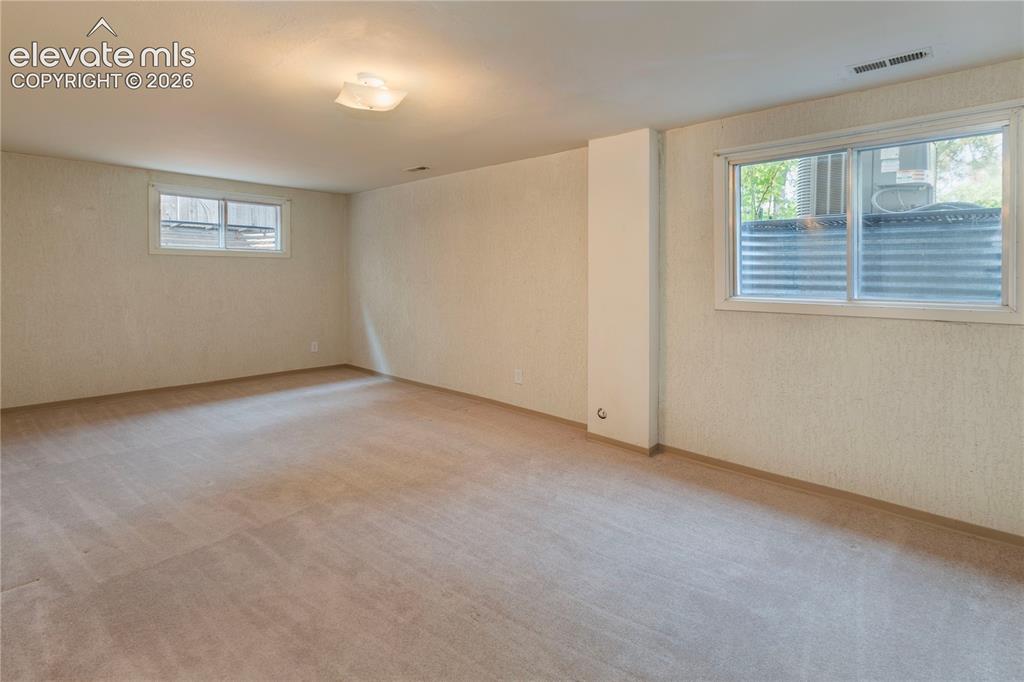
      Image 38 of 50: Expansive basement rec room offers multiple options to suit your lifestyle.
      Expansive basement rec room offers multiple options to suit your lifestyle.

      Image 39 of 50: 4th non-conforming bedroom with cedar-lined closet.
      4th non-conforming bedroom with cedar-lined closet.

      Image 40 of 50: Main-level bathroom features a new vanity, marble top and backsplash, brush

      Main-level bathroom features a new vanity, marble top and backsplash, brushed nickel faucet and updated mirror and light fixture.
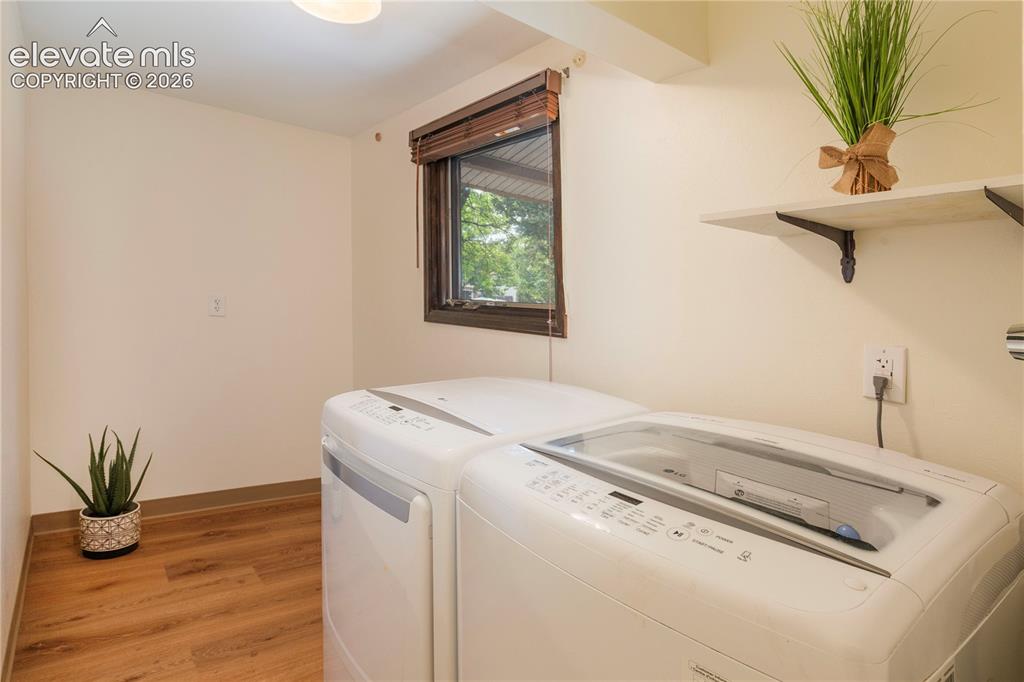
      Image 41 of 50: Laundry room on main with washer, dryer, window and plenty of room for addi

      Laundry room on main with washer, dryer, window and plenty of room for additional storage.
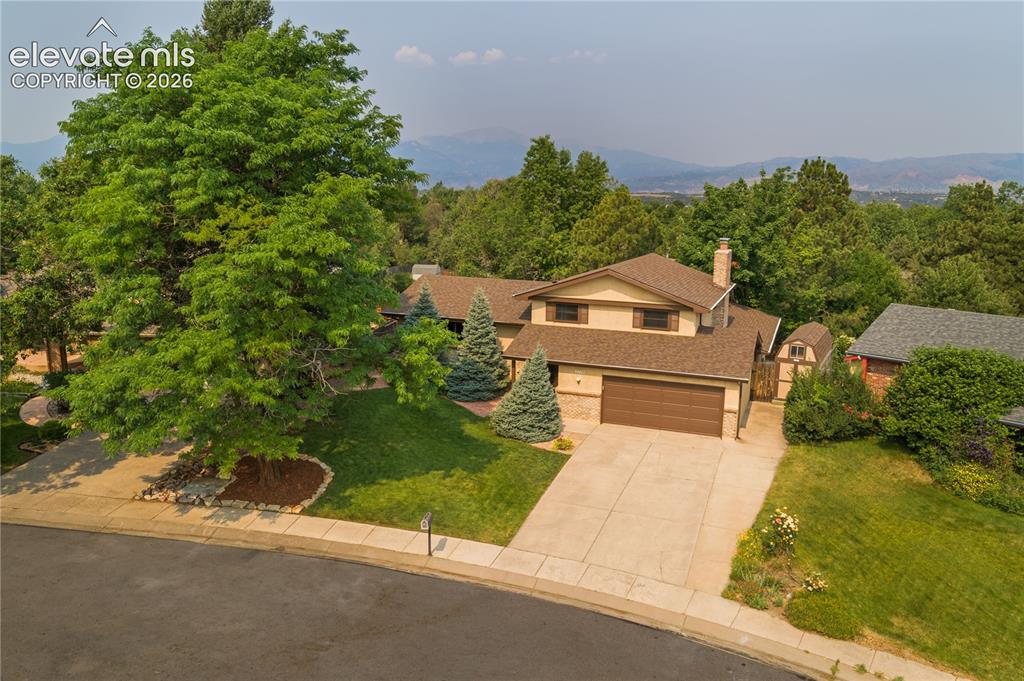
      Image 42 of 50: Front of Structure

      Front of Structure

      Image 43 of 50: Brand new Owens Corning roof and new leaf guard system.
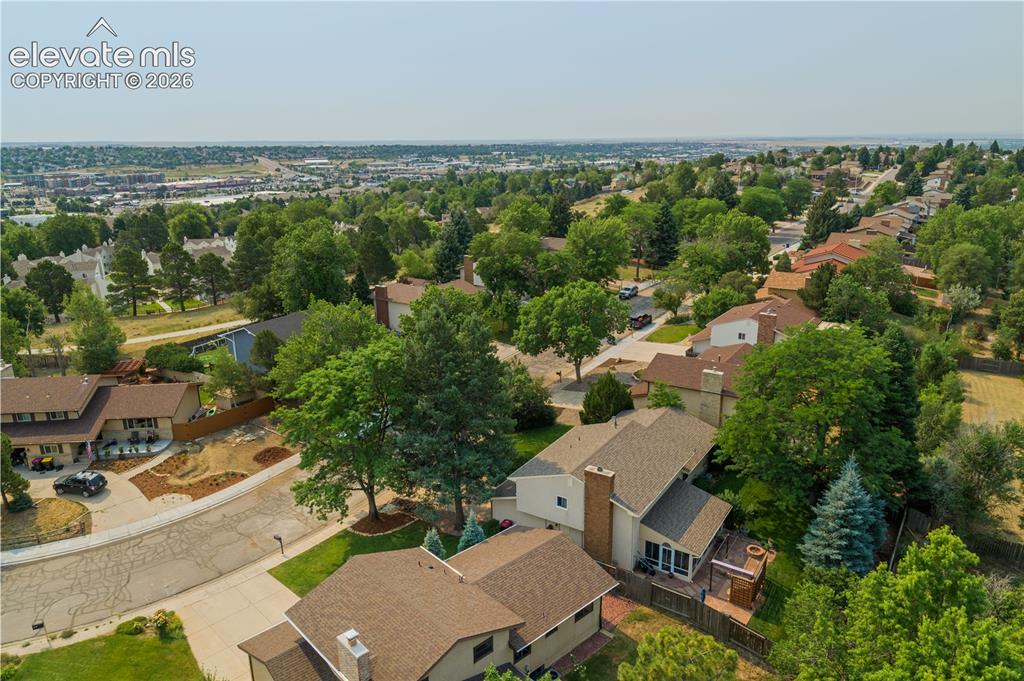
      Brand new Owens Corning roof and new leaf guard system.

      Image 44 of 50: Quiet neighborhood setting with mature trees and established residences.
      Quiet neighborhood setting with mature trees and established residences.

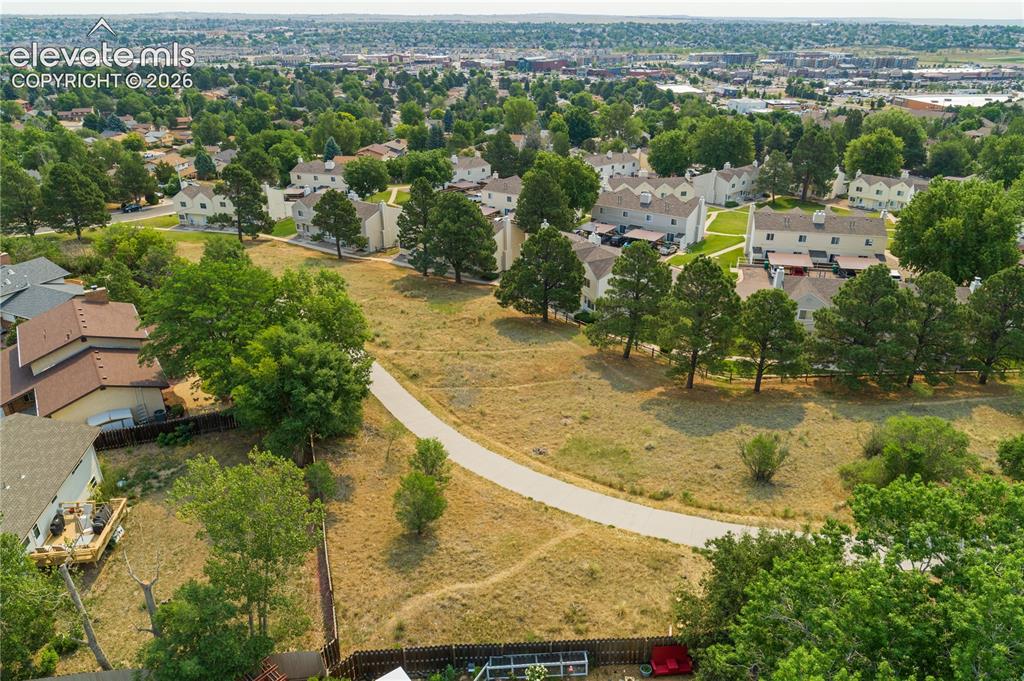
      Image 45 of 50: The Homestead Trail system and park are located just across the street.
      The Homestead Trail system and park are located just across the street.

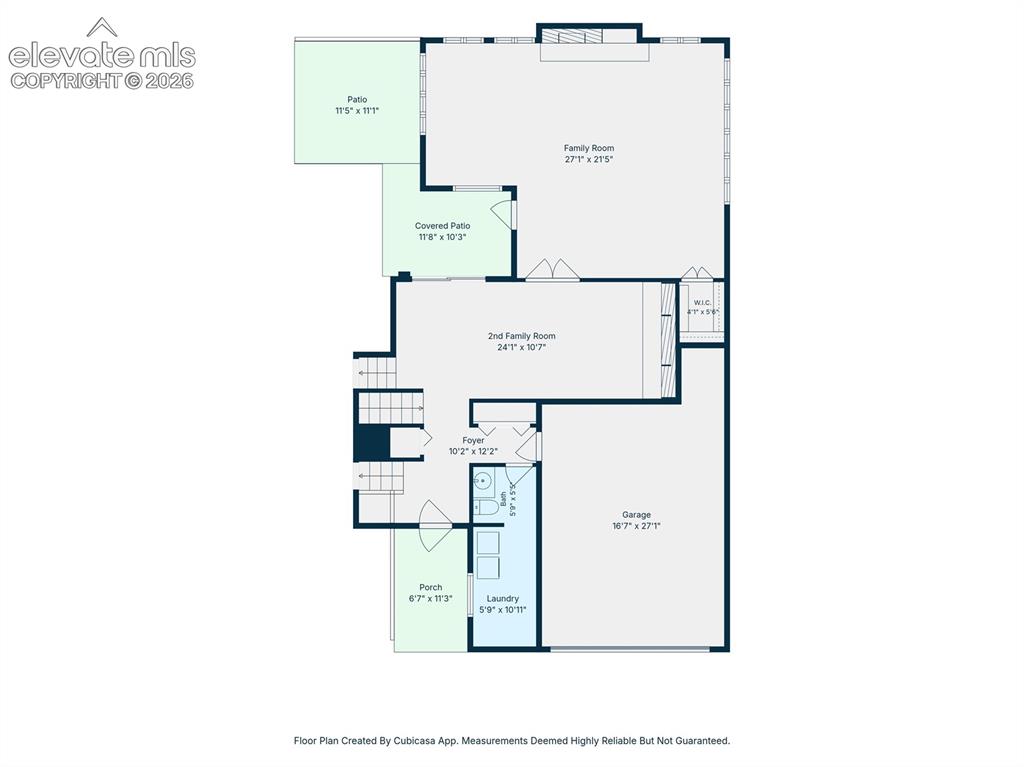
      Image 46 of 50: Main-level

      Main-level

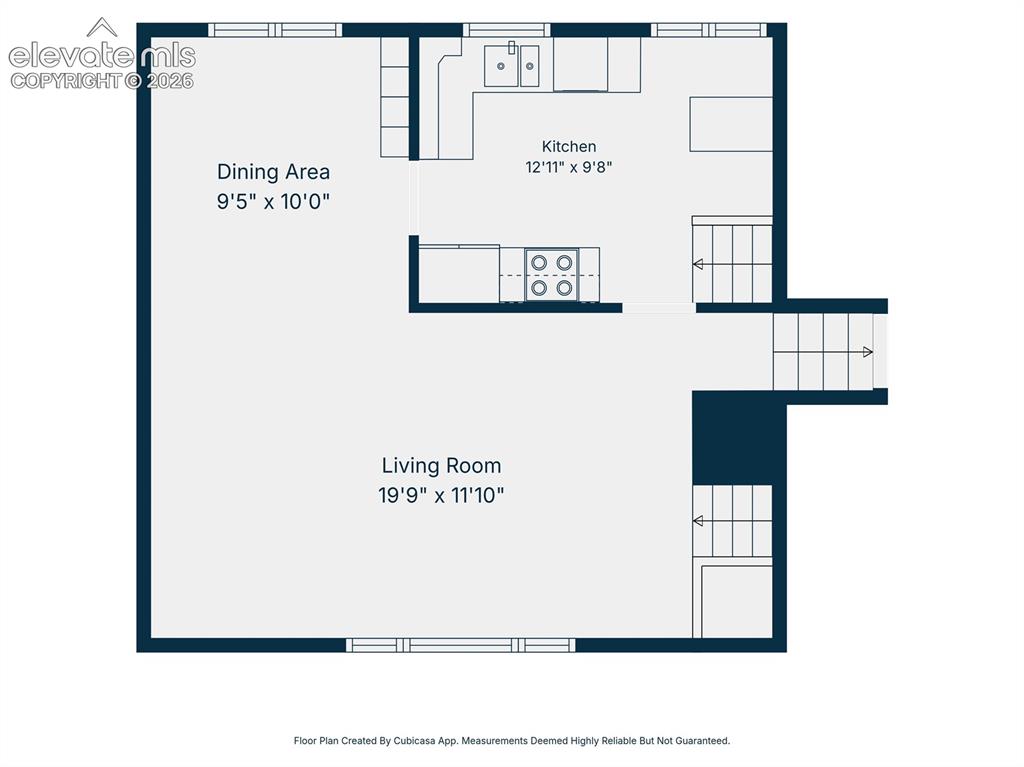
      Image 47 of 50: Second-level

      Second-level

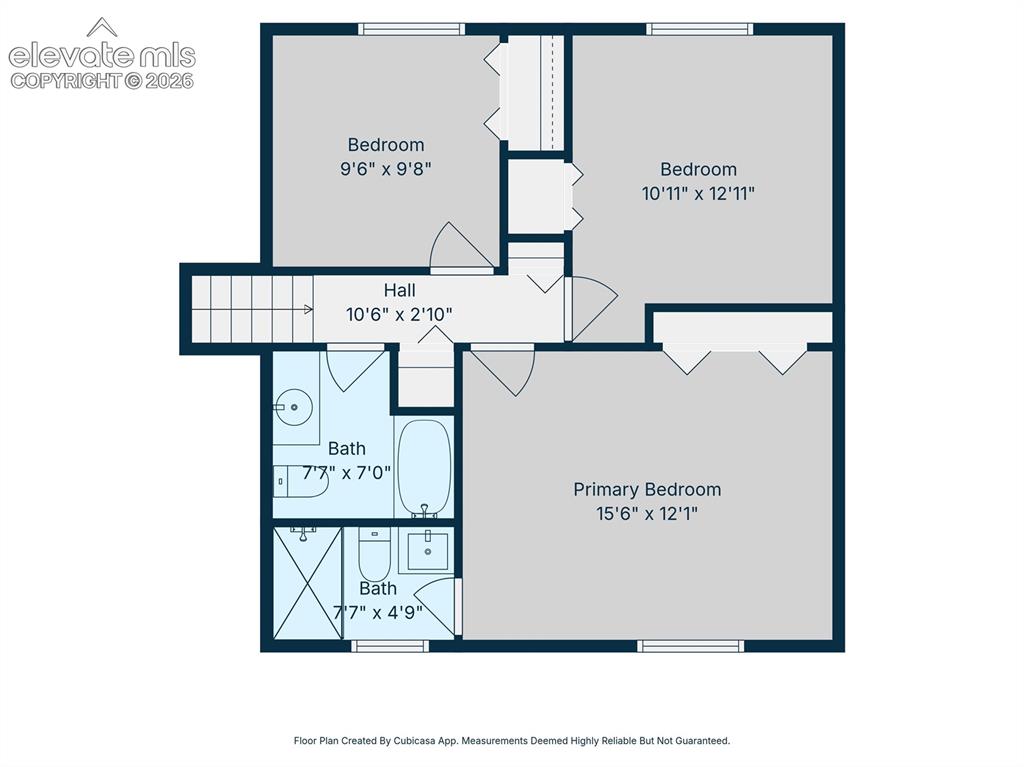
      Image 48 of 50: Upstairs bedroooms and bathrooms

      Upstairs bedroooms and bathrooms

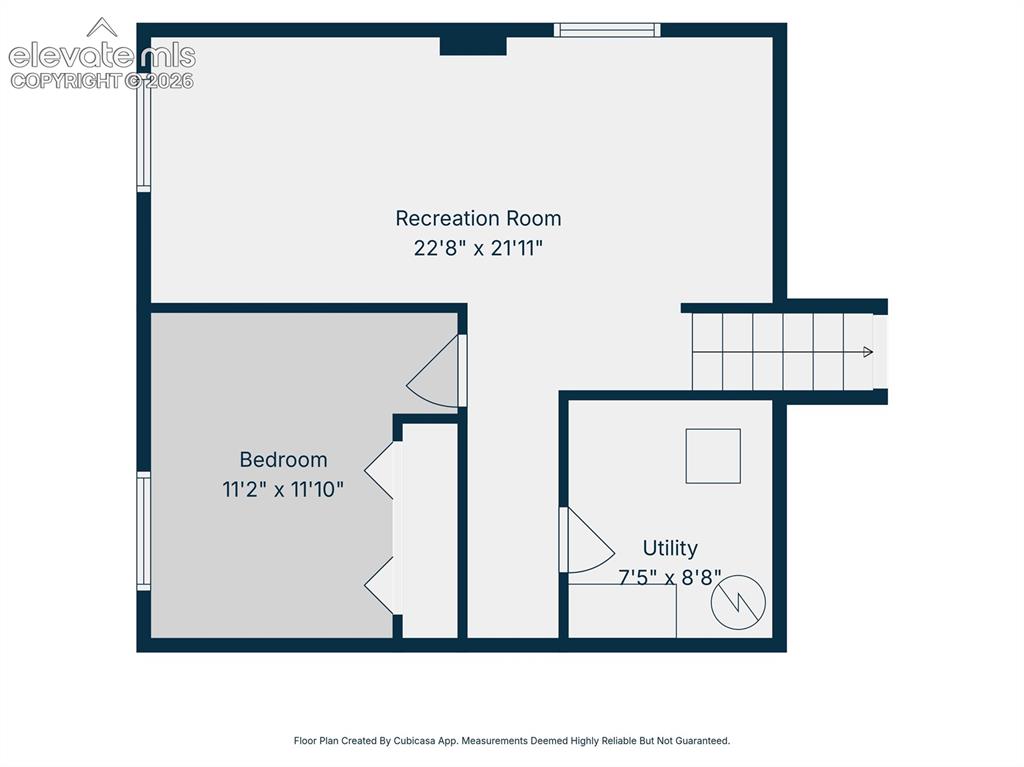
      Image 49 of 50: Basement

      Basement

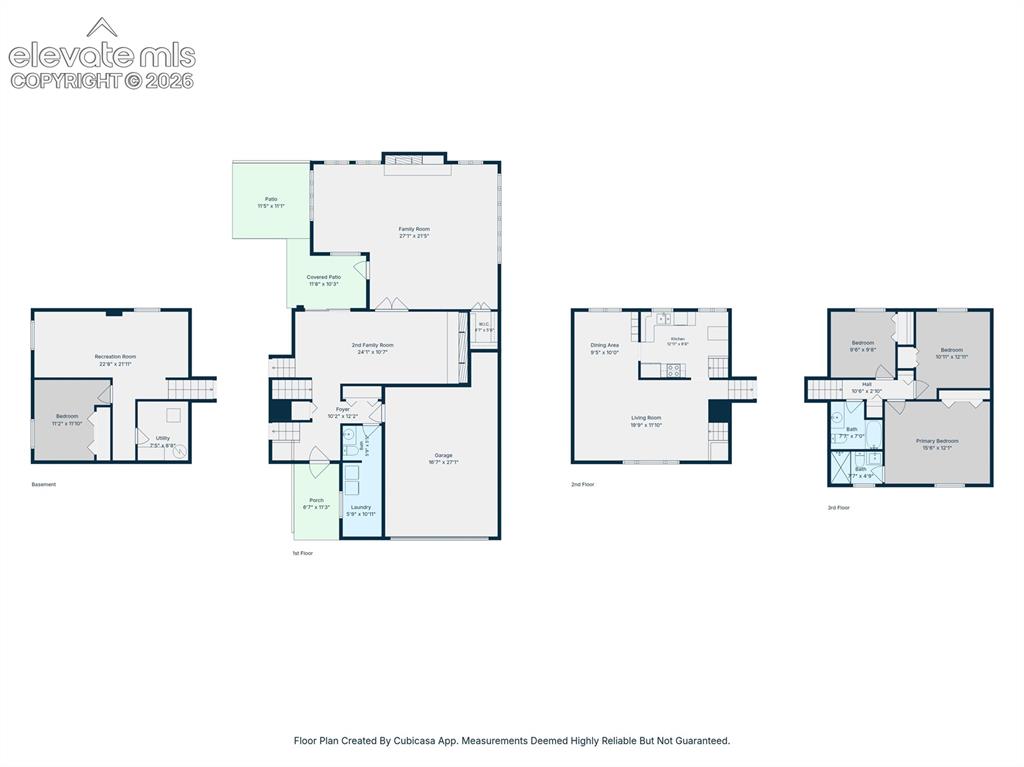
      Image 50 of 50: All floors

      All floors

      Disclaimer: The real estate listing information and related content displayed on this site is provided exclusively for consumers’ personal, non-commercial use and may not be used for any purpose other than to identify prospective properties consumers may be interested in purchasing.