15619 Kitchener Way, Monument, CO, 80132
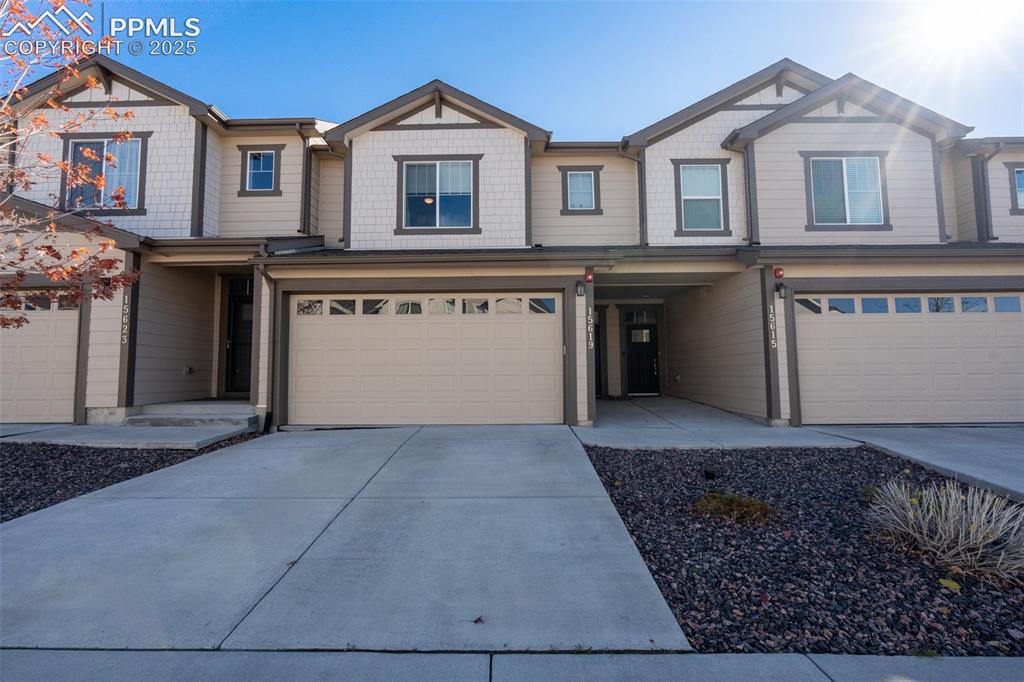
Image Count: 40

$450,000

  • Highlights
  • Townhouse
  • 3 bd | 4 ba | 2,368 sqft
  • 15619 Kitchener Way, Monument, CO, 80132 listed by Russell Brooks
  • Active
  • MLS#: 8948787
  • Tour #1
  • View on Map
Space maker

Property Description

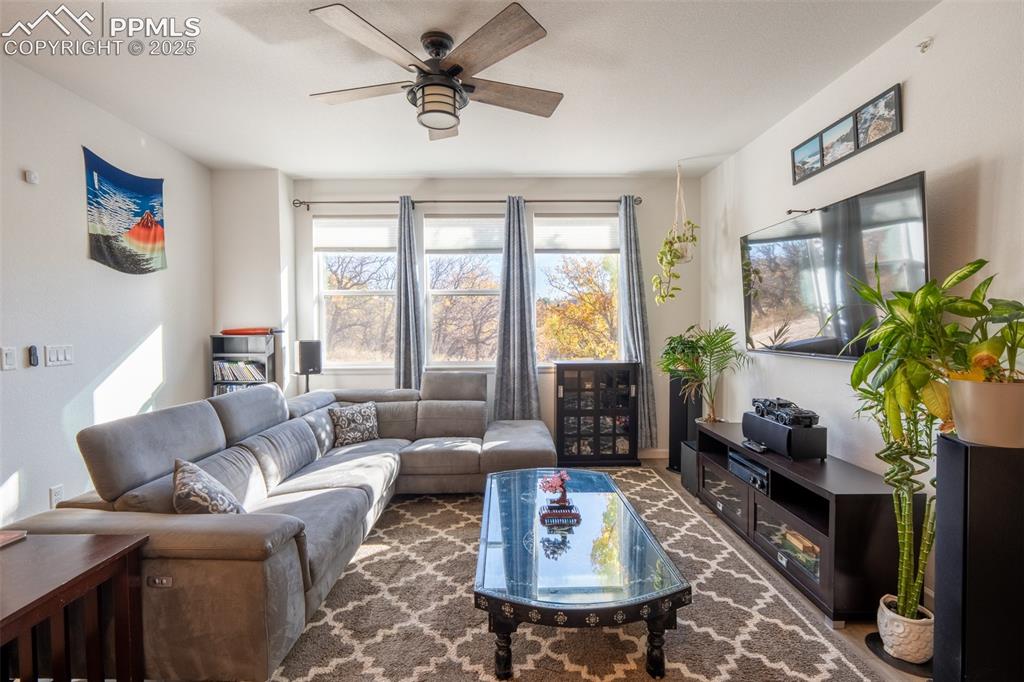
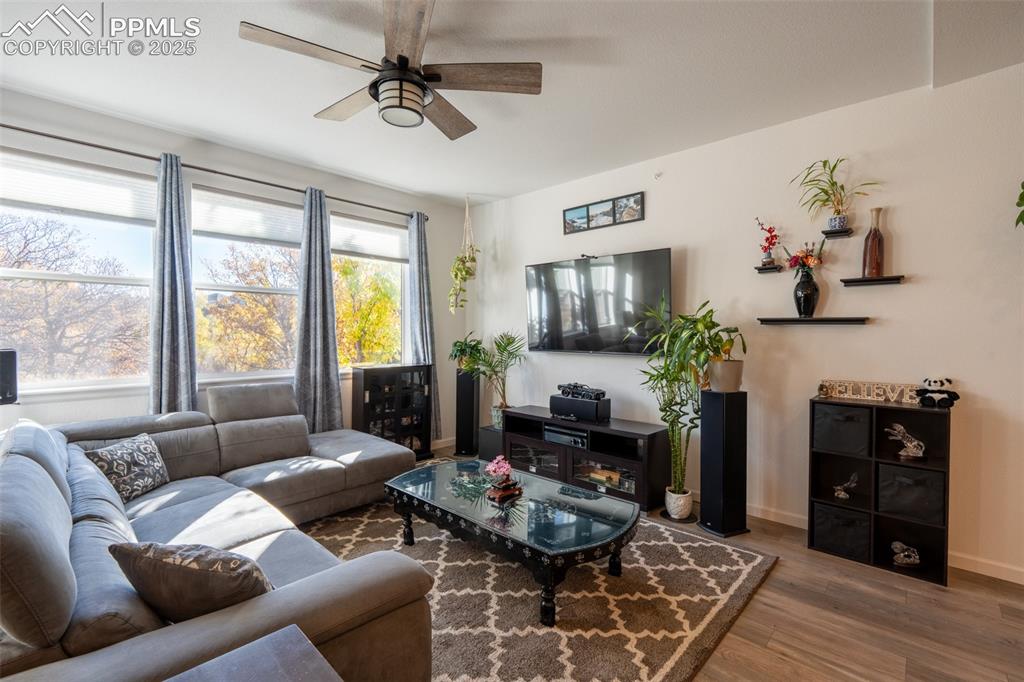
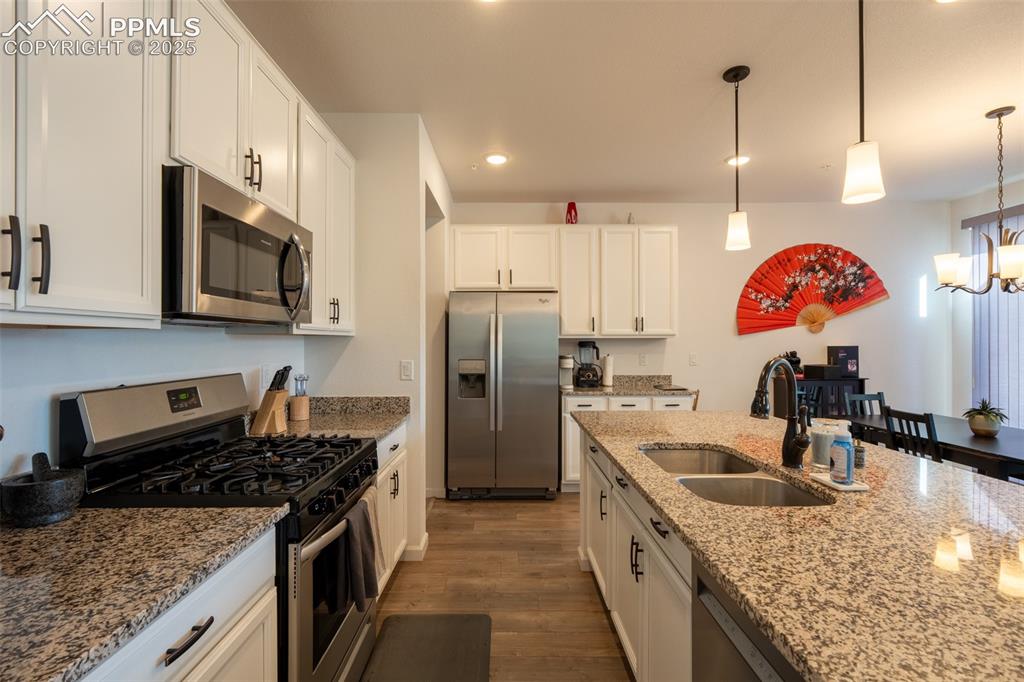
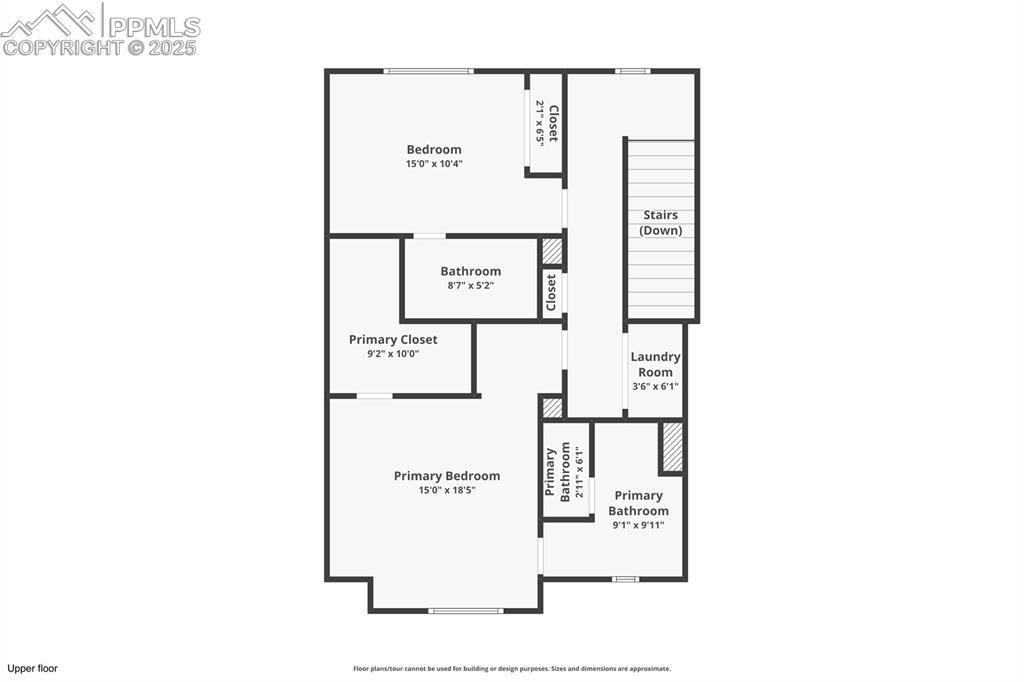
Welcome to this stunning 3 bedroom, 3.5 bath home built in 2020, where modern design meets the beauty of Colorado living. Nestled against protected open space, this home offers a rare combination of privacy, peaceful surroundings, and breathtaking mountain views from the primary suite. With a spacious 2 car garage and a thoughtfully designed floor plan, this home provides the perfect balance of comfort, functionality, and convenience. The open concept floor plan features a bright and inviting living space with contemporary finishes, stainless steel appliances, ample storage, and thoughtful details throughout. Smart home features, including a smart thermostat and camera doorbell, add convenience and peace of mind to everyday living. The spacious primary suite offers a private retreat with stunning views, while the additional bedrooms and bathrooms provide flexibility for guests, a home office, or growing needs. Enjoy outdoor adventures with nearby parks and trails, along with easy access to I-25, shopping, dining, gyms, grocery stores, and all that Monument has to offer. Located within the highly regarded Lewis Palmer School District 38, this move in ready home delivers the perfect combination of modern comfort, privacy, and Colorado living.

Property Listed By

Picture of REALTOR Listing Property
  • Russell Brooks
  • 9773-792-027  Call the Agent 
Picture of Office Listing Property
  • NAV Real Estate
  • 5443-973-027  Call the Agent 

Property Details

    General Features

  • Property: Townhouse, 2 Story
  • Attached: Yes
  • Year Built: 2020
  • List Price: $450,000
  • County: El Paso
  • School District: Lewis-Palmer-38

    Rooms

  • Master: Upper Level, 18 x 15
  • Bedrooms: 3
  • Baths: 2 full bath; 1 1/2 bath; 1 3/4 bath;
  • Master Bathroom Amenities: Ceramic Tile, Double Vanity, Free-standing Shower
  • Laundry: Electric Hook-up, Gas Hook-up, Upper

    Structure

  • Unit Description: Inside Unit
  • Foundation: Full Basement, Slab
  • Heating: Forced Air
  • Cooling: Ceiling Fan, Central Air
  • Garage/Parking #: 2 vehicle(s), Attached
  • Patio Description: Concrete, Covered
  • Total SqFt: 2,368
  • Finished SqFt: 2,267
  • Basement SqFt: 775
  • Basement % Fin: 87
  • Construction Status: Existing Home
  • Siding: Fiber Cement, Stone
  • Structure: Concrete, Framed on Lot, Stone

    Features

  • Appliances: Dishwasher, Disposal, Dryer, Microwave Oven, Oven, Refrigerator, Washer
  • Floors: Carpet, Tile
  • Additional Items: Camera doorbell
  • Laundry: Electric Hook-up, Gas Hook-up, Upper

    Taxes, Utilities, Lot

  • Tax: $2,312
  • Lot Size: 0.04 Acres, 1,742 SqFt
  • Street Description: Paved
  • Landscaped: All
  • Driveway: Concrete
  • Lot Location: Hiking Trail, Near Fire Station, Near Hospital, Near Park, Near Public Transit, Near Schools, Near Shopping Center
  • Lot Description: Backs to Open Space, Level, Mountain View
  • Total # Wells: 0
  • Existing Utilities: Cable Available, Electricity Connected, Natural Gas Connected, Telephone
  • Existing Water: Municipal

    Community

  • Covenants: Yes
  • HOA Dues: $191
  • HOA Frequency: Monthly
  • HOA Fee Includes: Covenant Enforcement, Maintenance Grounds, Management, Snow Removal, Trash Removal
  • Complex Amenities: Landscape Maintenance

    Additional Information


      Disclaimer
      The real estate listing information and related content displayed on this site is provided exclusively for consumers’ personal, non-commercial use and may not be used for any purpose other than to identify prospective properties consumers may be interested in purchasing.
      PPAR.com Website

      15619 Kitchener Way, Monument, CO, 80132

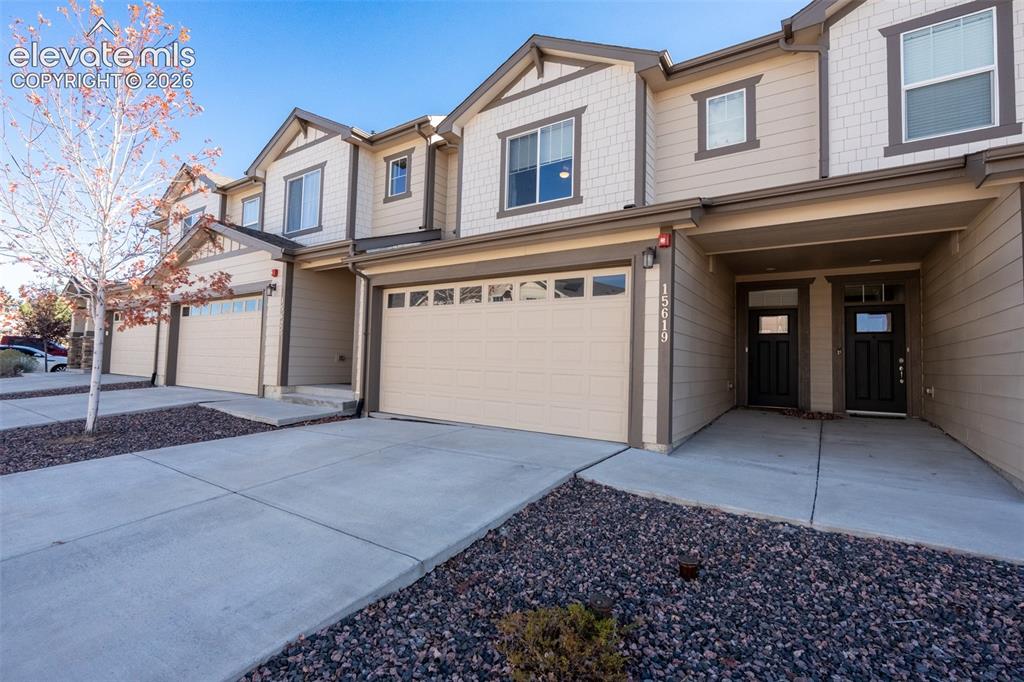
      Image 1 of 40: Front of home

      Front of home

      Image 2 of 40: 2025 Home Warranty Brochure

      2025 Home Warranty Brochure

      Image 3 of 40: Front of home

      Front of home

      Image 4 of 40: Living room - main floor

      Living room - main floor
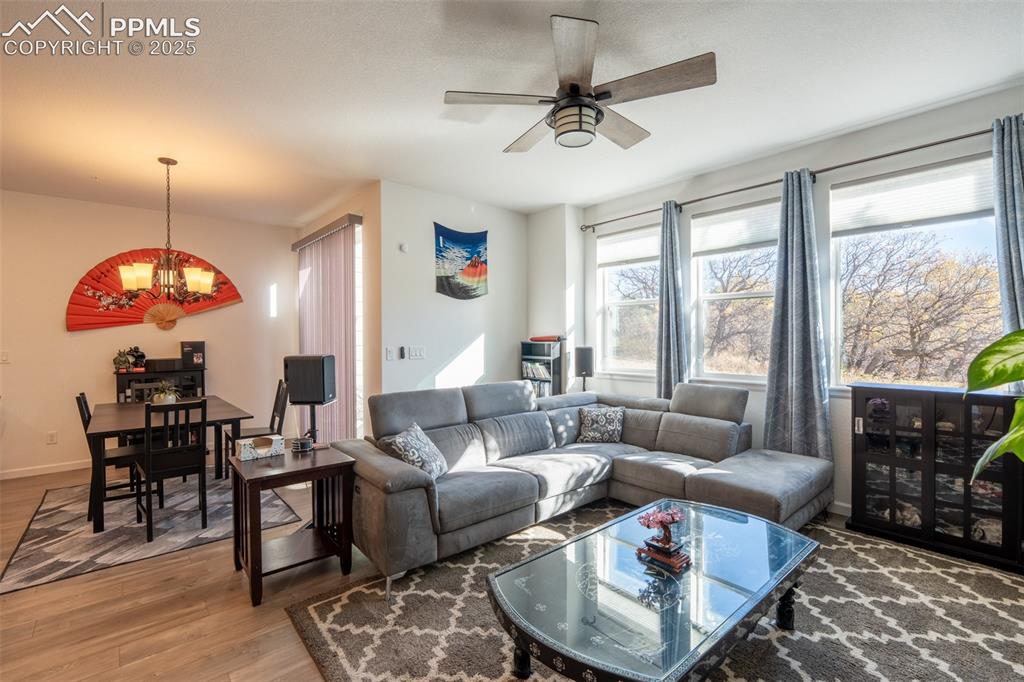
      Image 5 of 40: Living room - main floor

      Living room - main floor

      Image 6 of 40: Living room/dining area - main floor

      Living room/dining area - main floor
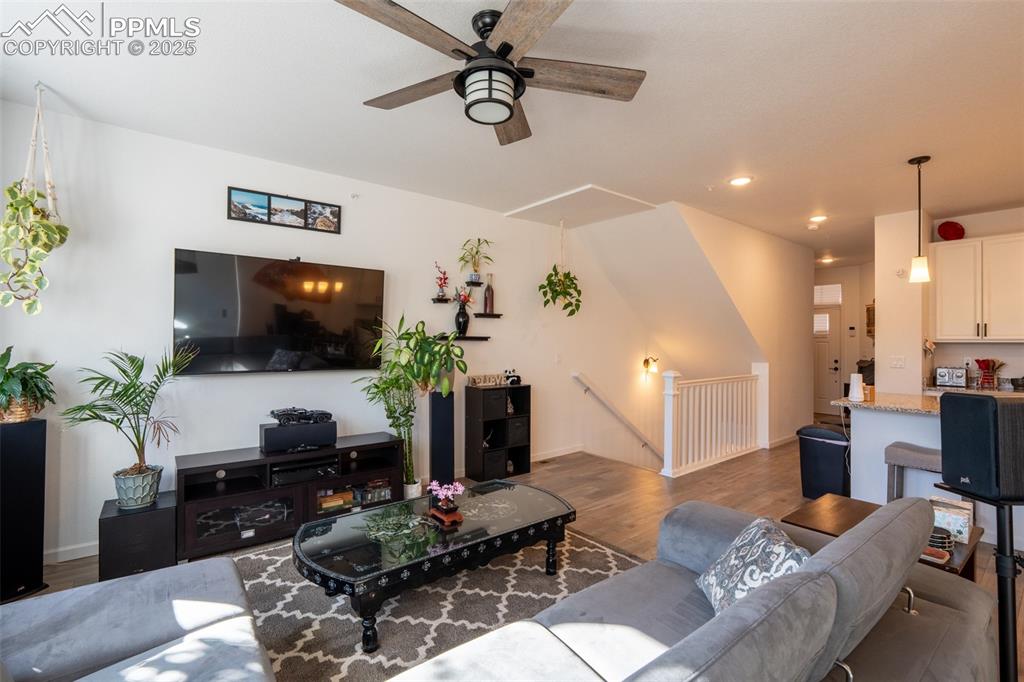
      Image 7 of 40: Living room/kitchen - main floor

      Living room/kitchen - main floor
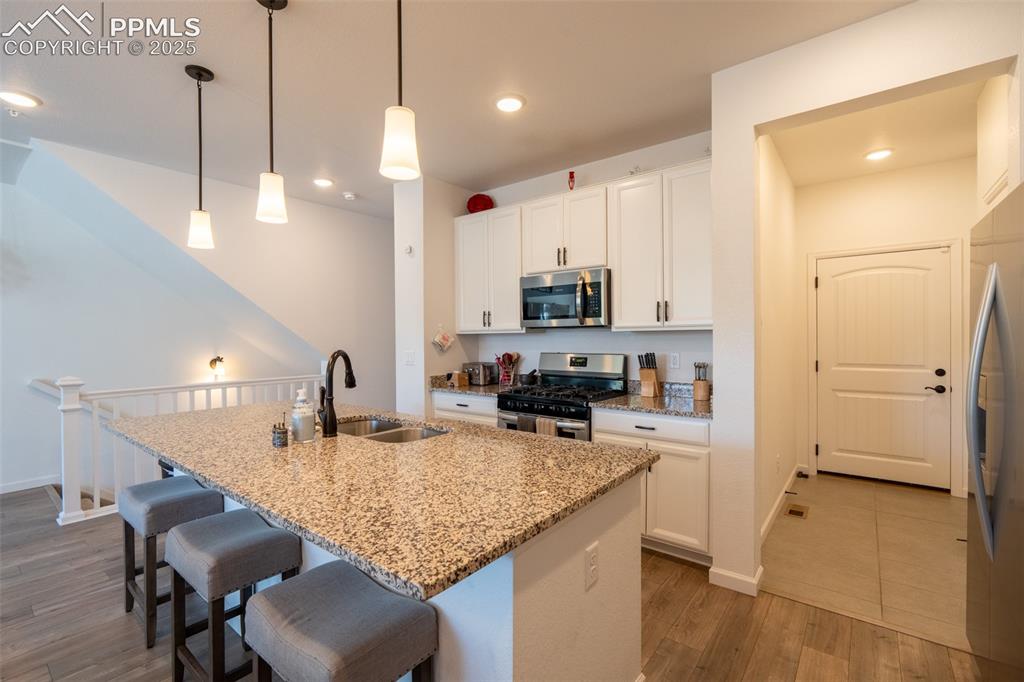
      Image 8 of 40: Kitchen - main floor

      Kitchen - main floor

      Image 9 of 40: Kitchen/mud room off garage entry - main floor
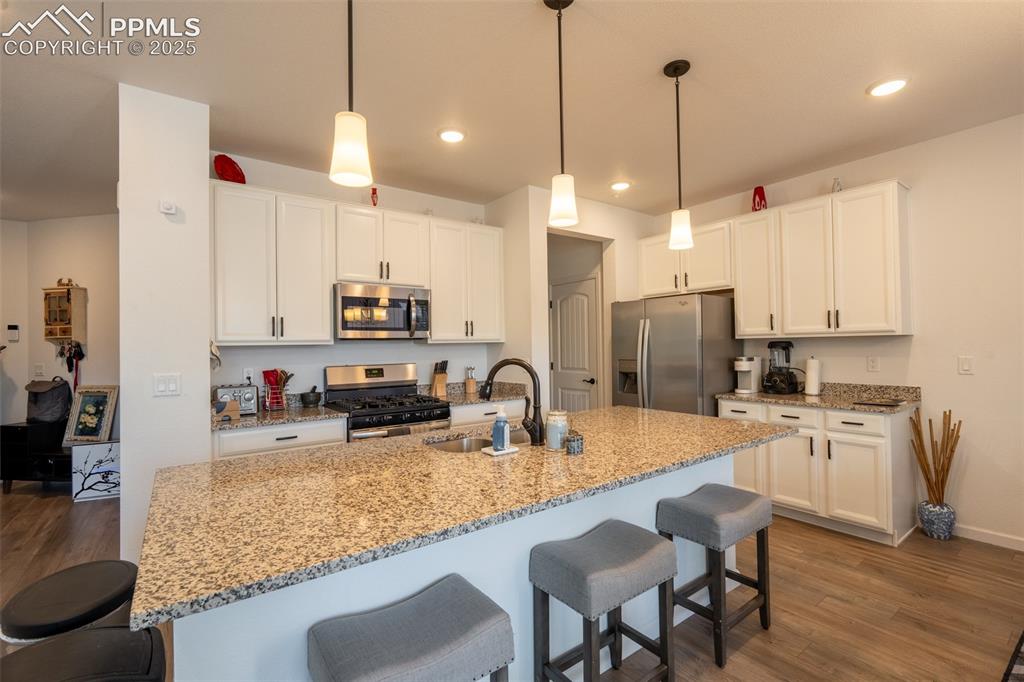
      Kitchen/mud room off garage entry - main floor

      Image 10 of 40: Kitchen - main floor

      Kitchen - main floor
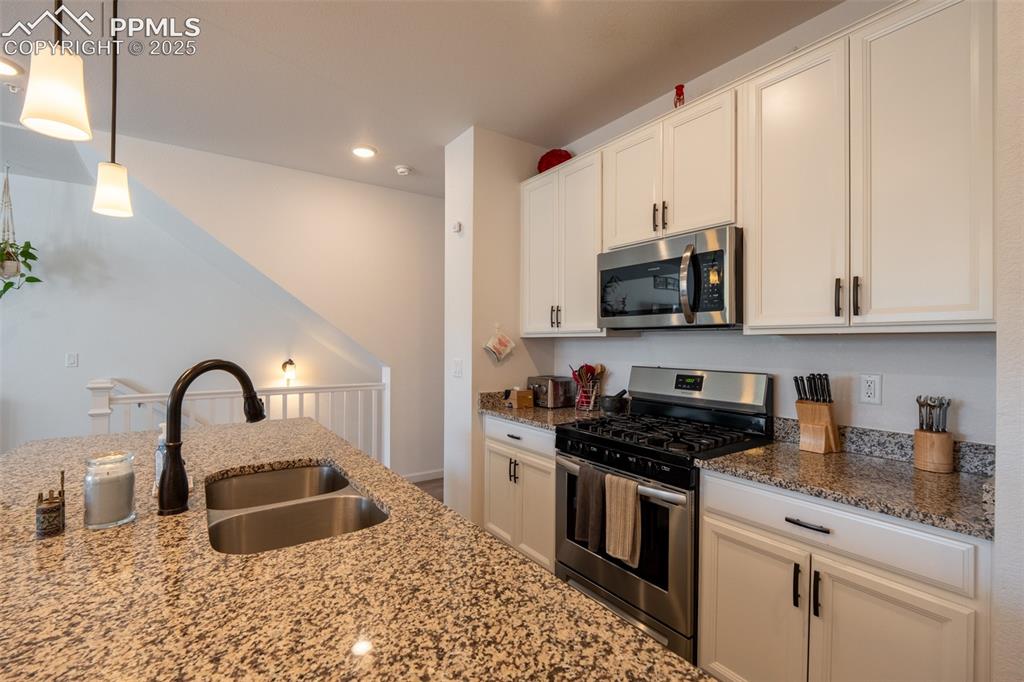
      Image 11 of 40: Kitchen - main floor

      Kitchen - main floor
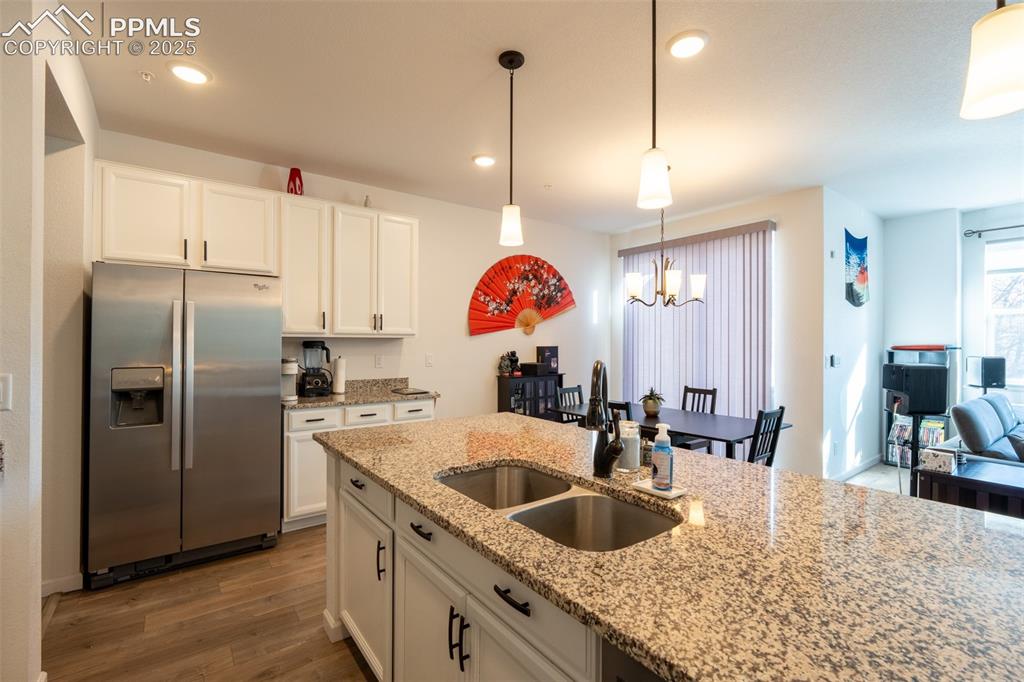
      Image 12 of 40: Kitchen - main floor

      Kitchen - main floor
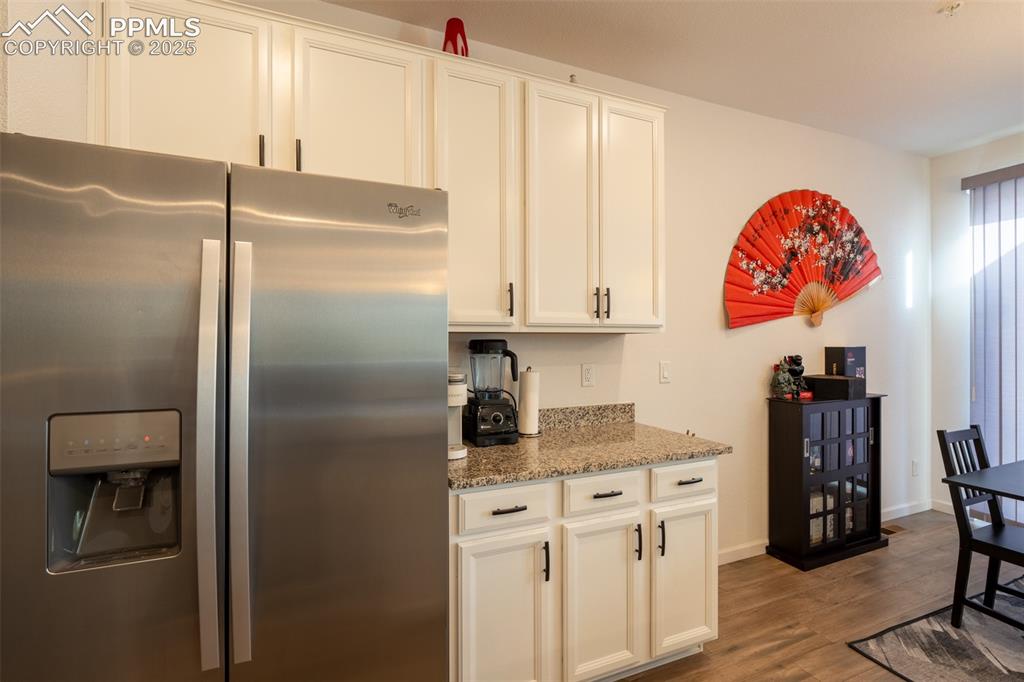
      Image 13 of 40: Kitchen - main floor

      Kitchen - main floor
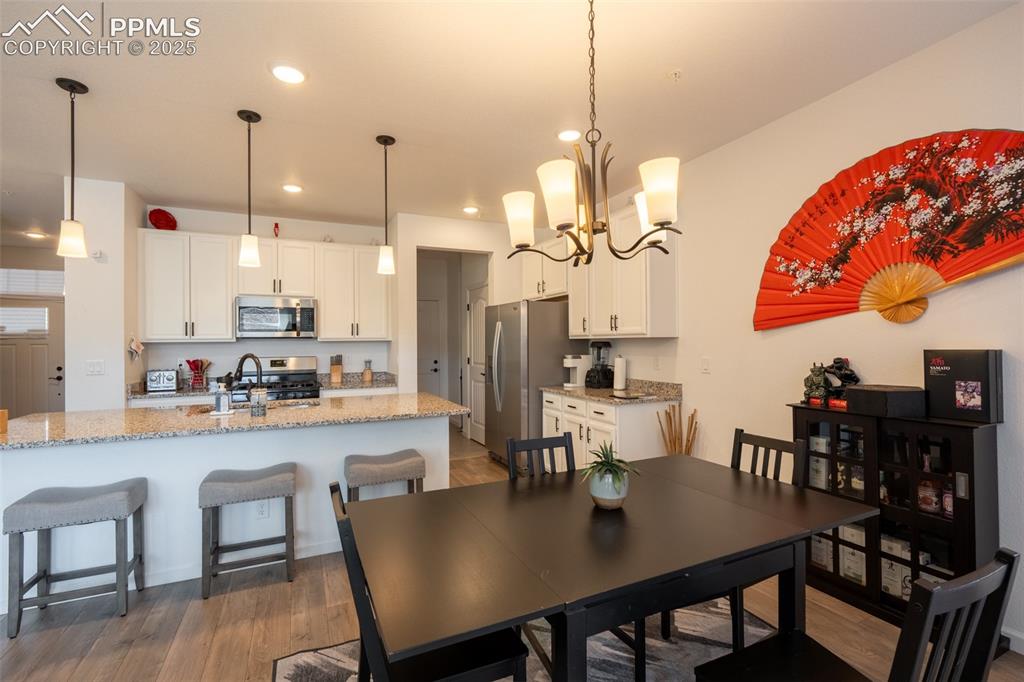
      Image 14 of 40: Dining area/kitchen - main floor

      Dining area/kitchen - main floor
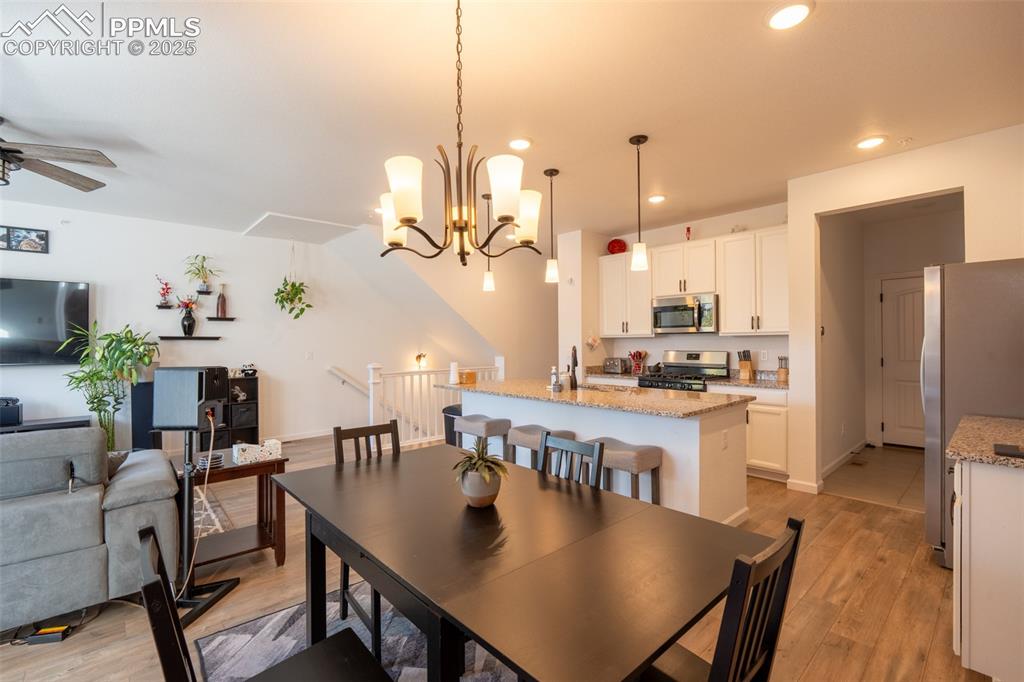
      Image 15 of 40: Dining area/kitchen/living room - main floor
      Dining area/kitchen/living room - main floor

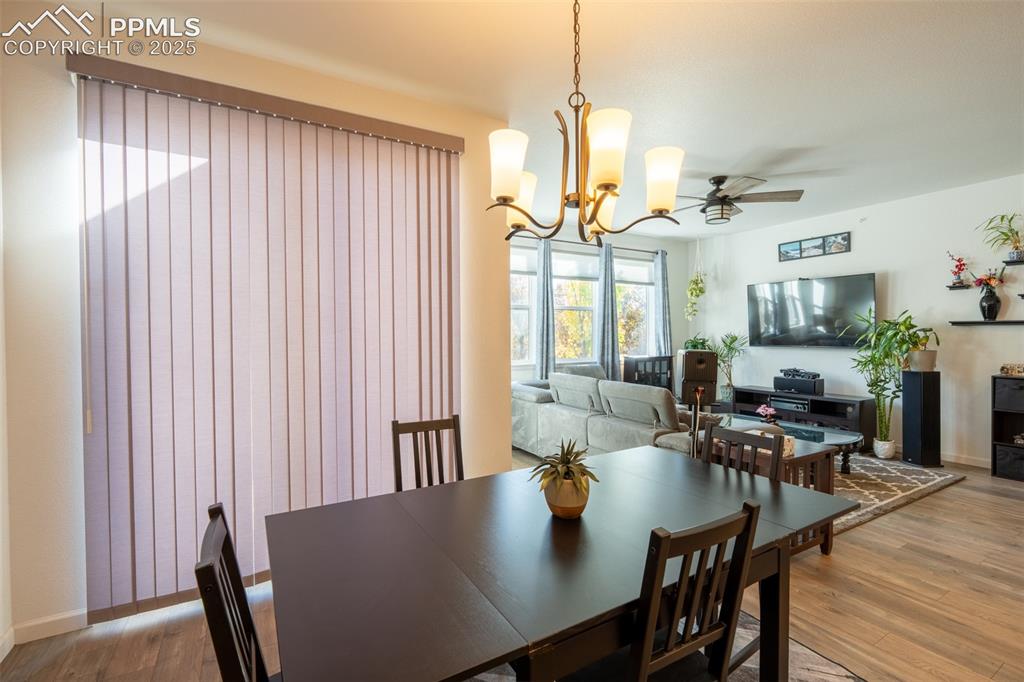
      Image 16 of 40: Dining area with walk out - main floor
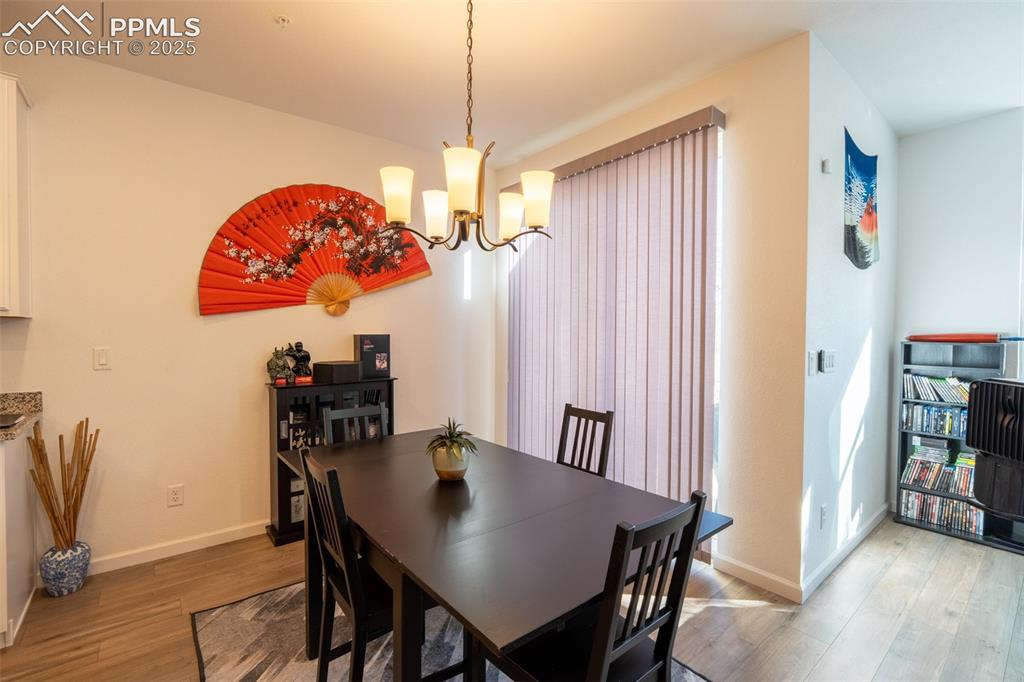
      Dining area with walk out - main floor
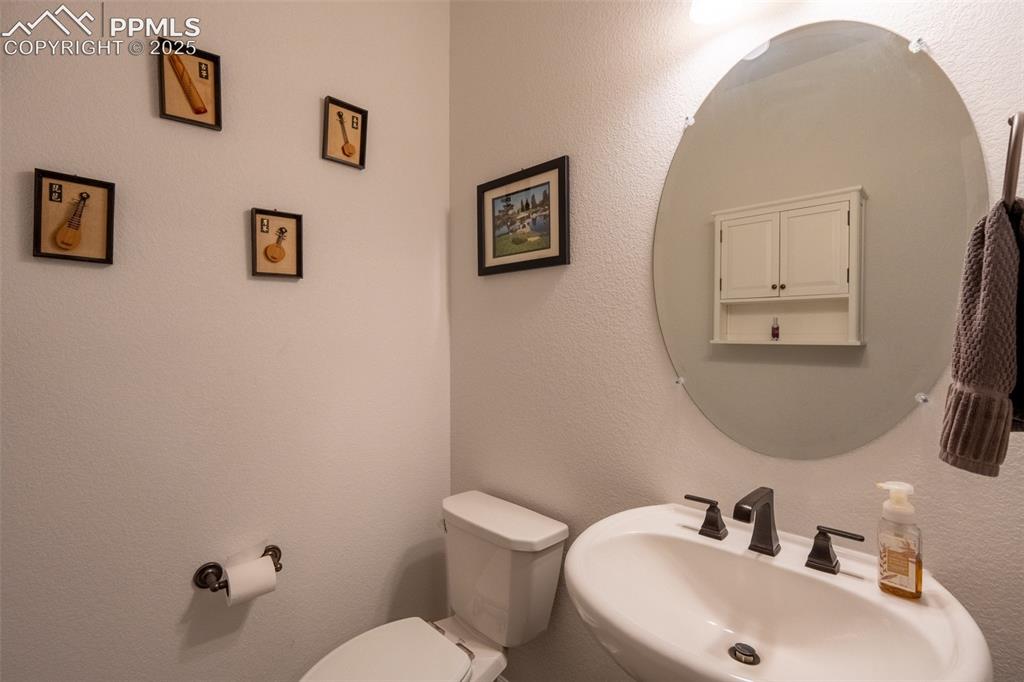
      Image 17 of 40: Dining area with walk out - main floor

      Dining area with walk out - main floor

      Image 18 of 40: Half bathroom (1) off entrance/foyer - main floor
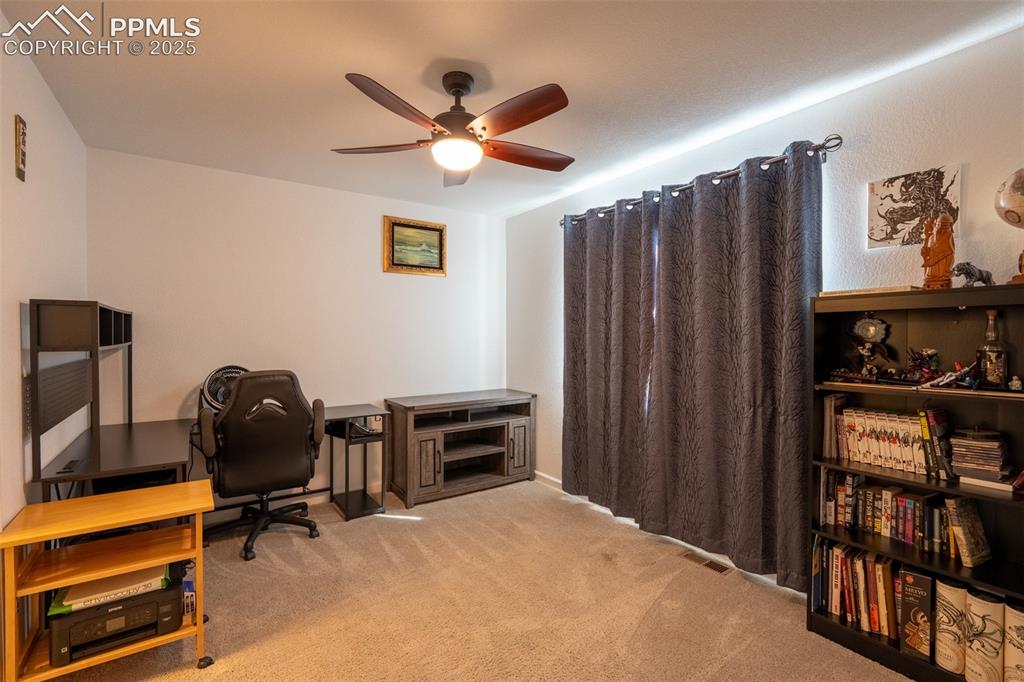
      Half bathroom (1) off entrance/foyer - main floor

      Image 19 of 40: Bedroom (1) with attached full bath - Upper floor
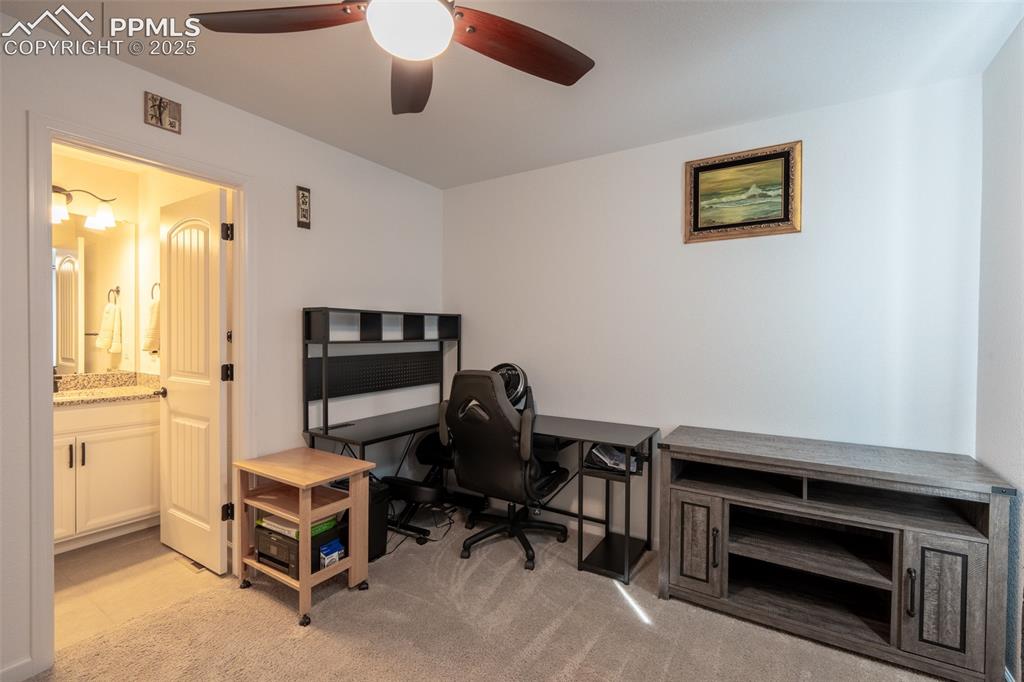
      Bedroom (1) with attached full bath - Upper floor
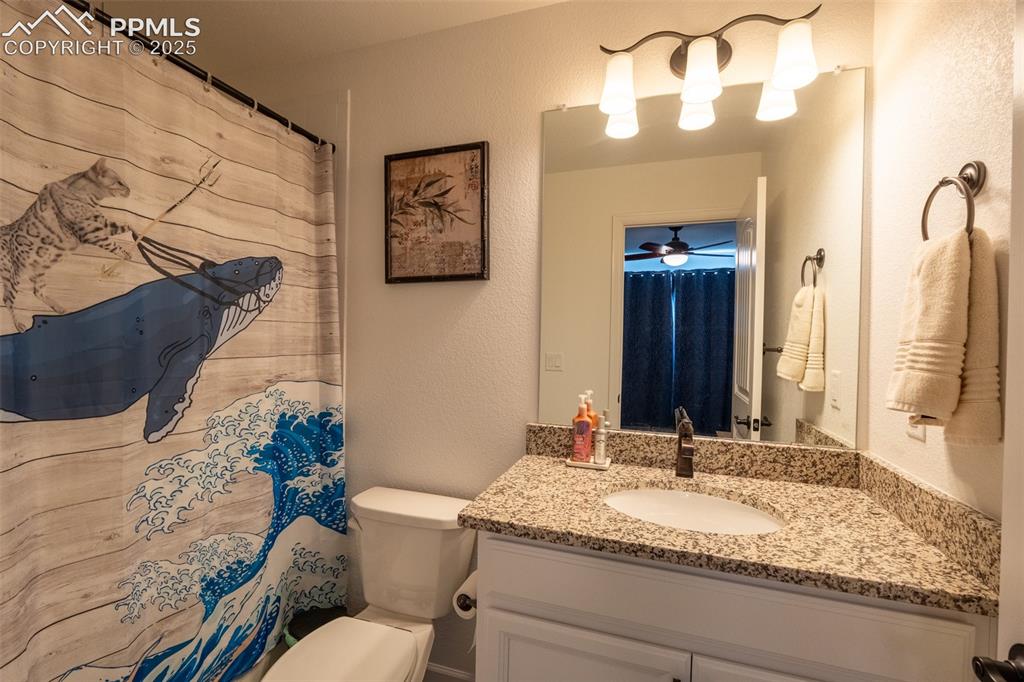
      Image 20 of 40: Bedroom (1) with attached full bath - Upper floor

      Bedroom (1) with attached full bath - Upper floor

      Image 21 of 40: Full bathroom (2) attached to bedroom (1) - upper floor
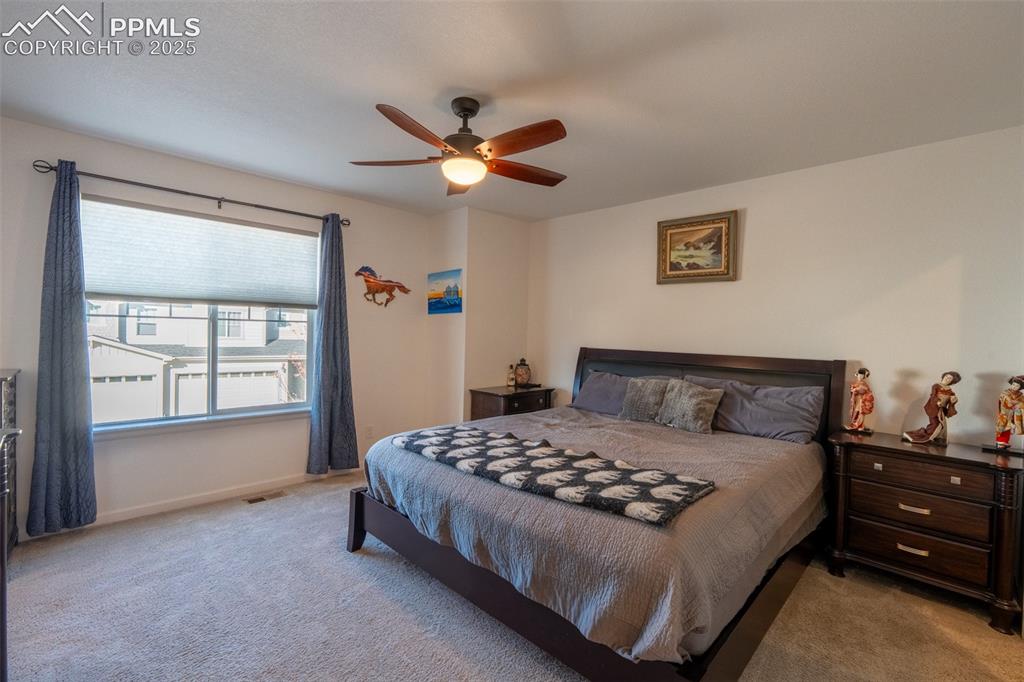
      Full bathroom (2) attached to bedroom (1) - upper floor

      Image 22 of 40: Primary/bedroom (2) with attached primary 3/4 bath with dual sinks - upper

      Primary/bedroom (2) with attached primary 3/4 bath with dual sinks - upper floor
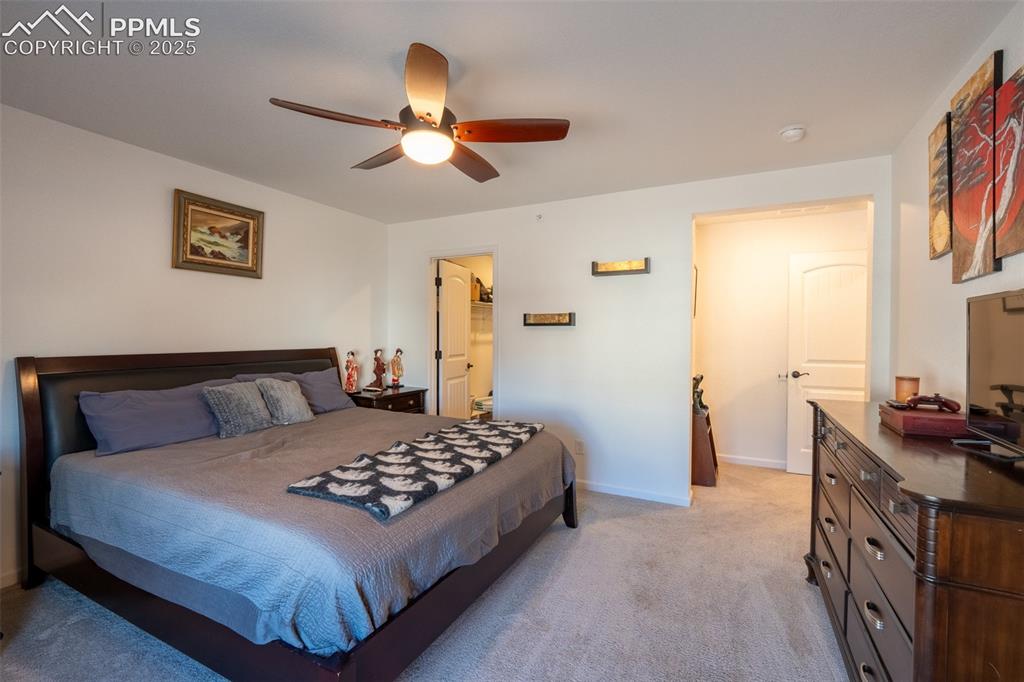
      Image 23 of 40: Primary/bedroom (2) with attached primary 3/4 bath with dual sinks - upper

      Primary/bedroom (2) with attached primary 3/4 bath with dual sinks - upper floor
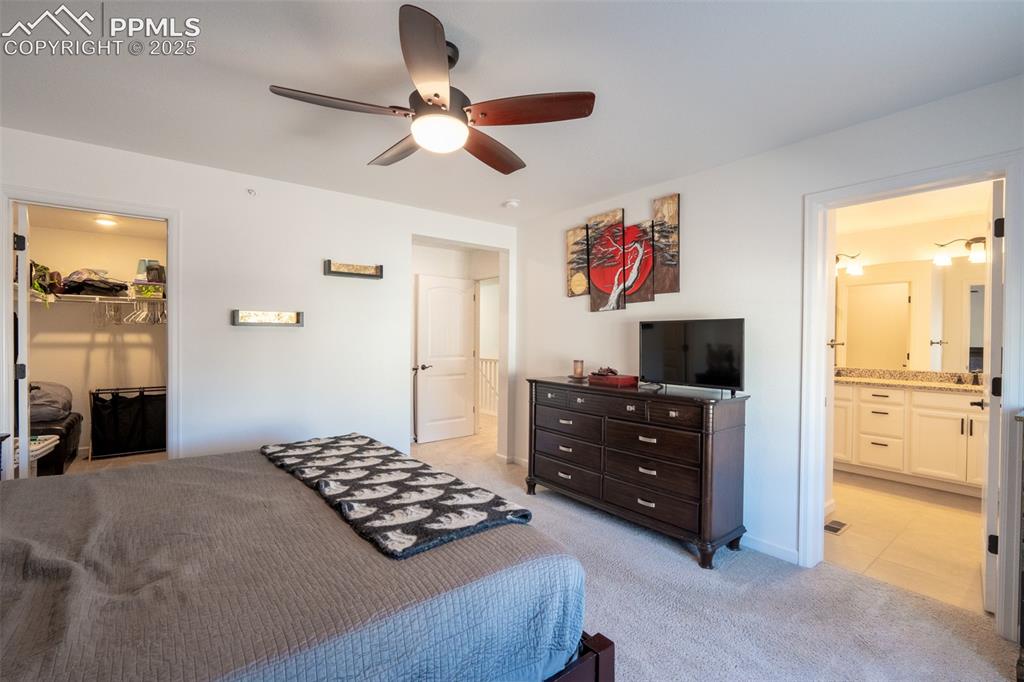
      Image 24 of 40: Primary/bedroom (2) with attached primary 3/4 bath with dual sinks - upper

      Primary/bedroom (2) with attached primary 3/4 bath with dual sinks - upper floor
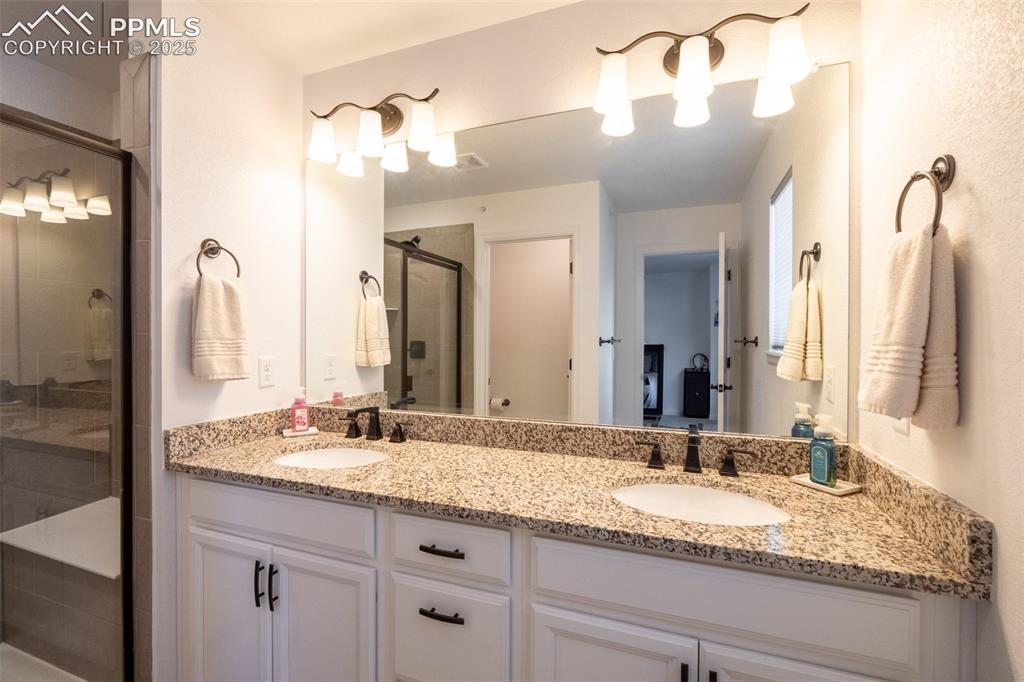
      Image 25 of 40: Primary 3/4 bathroom (3) with dual sinks - upper floor
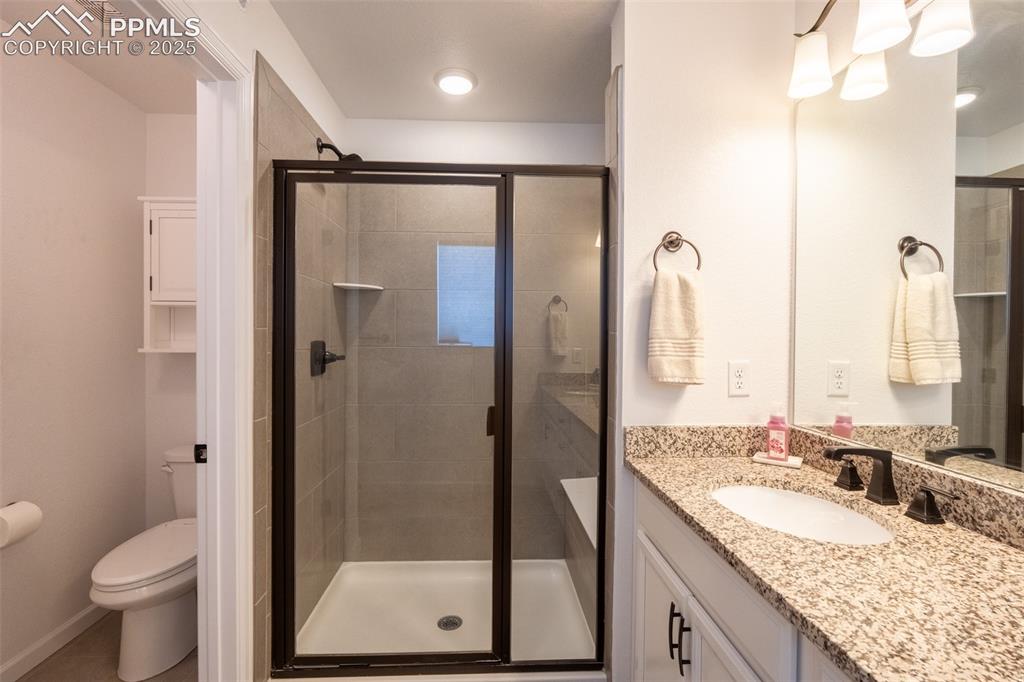
      Primary 3/4 bathroom (3) with dual sinks - upper floor
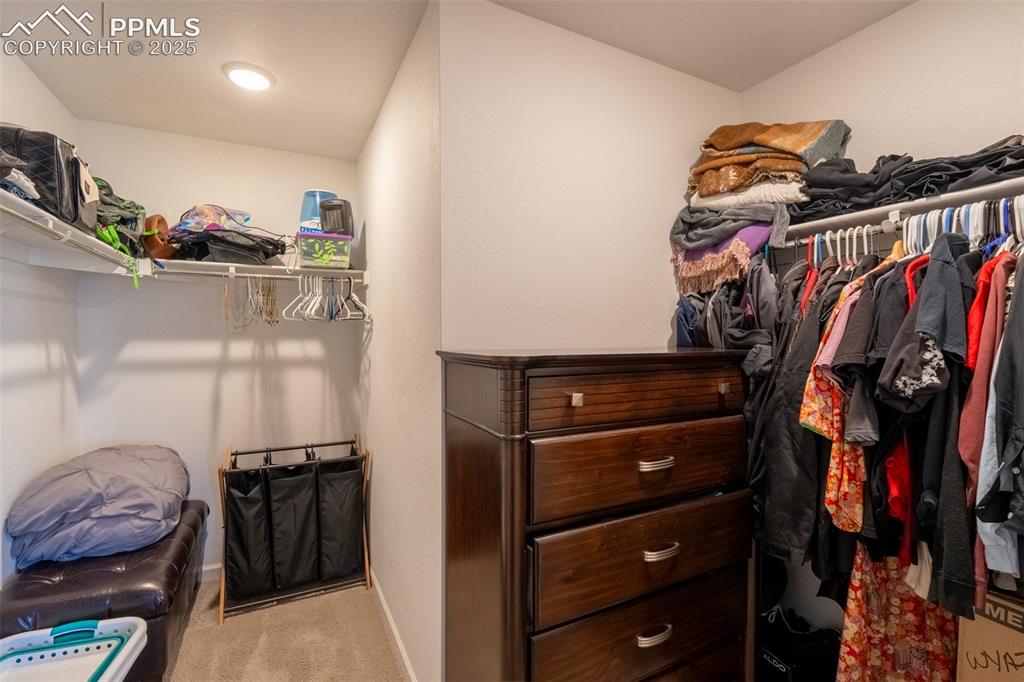
      Image 26 of 40: Primary 3/4 bathroom (3) with dual sinks - upper floor

      Primary 3/4 bathroom (3) with dual sinks - upper floor

      Image 27 of 40: Primary bedroom closet - upper floor

      Primary bedroom closet - upper floor
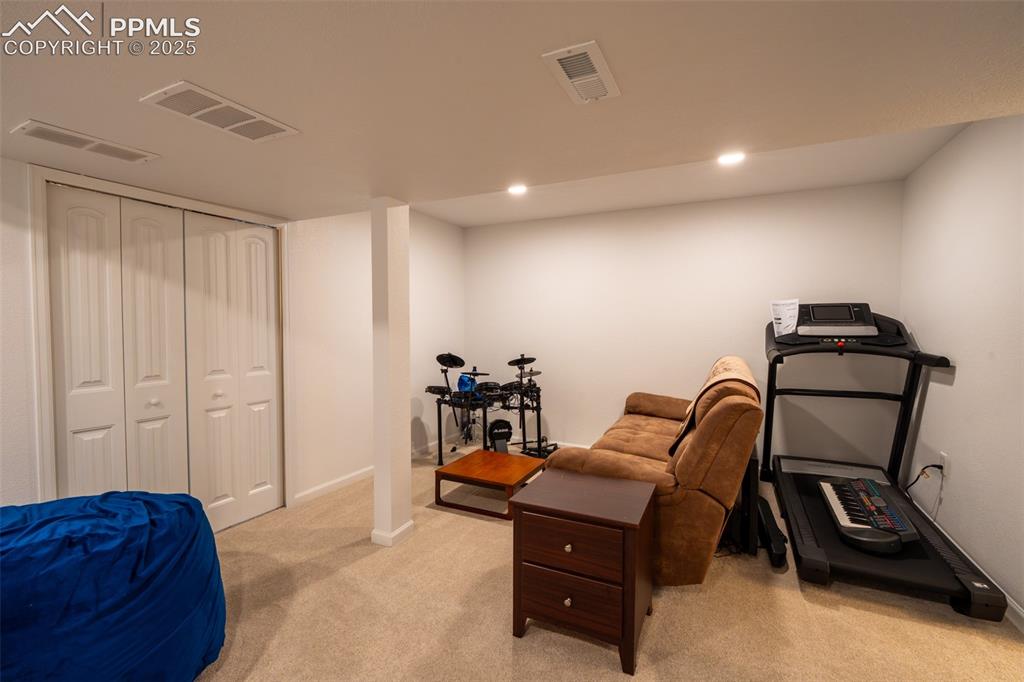
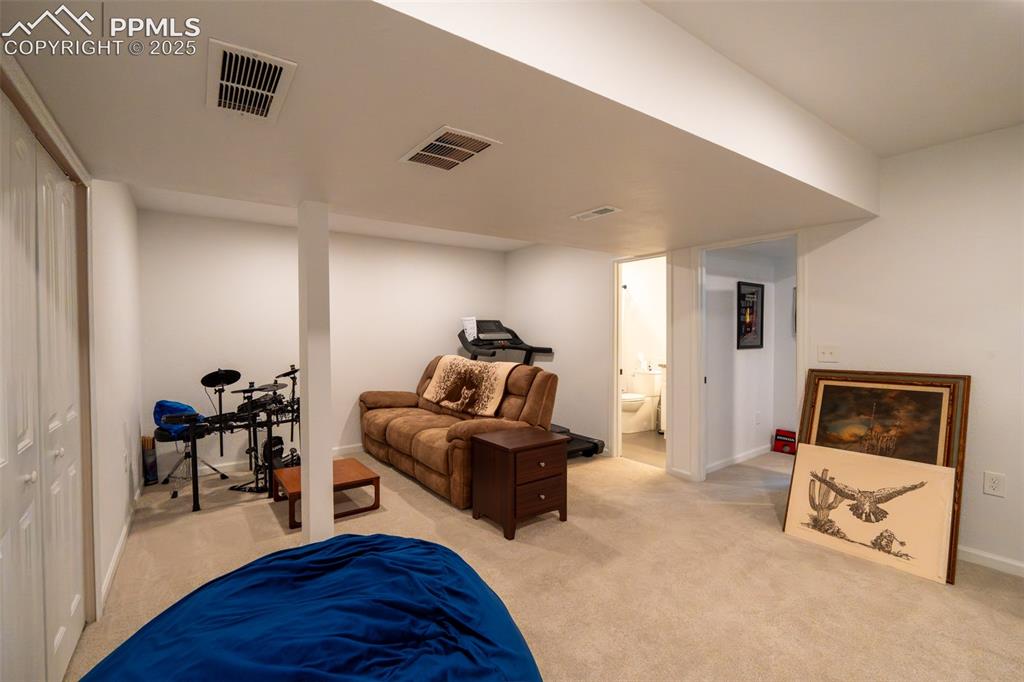
      Image 28 of 40: Living room - lower level

      Living room - lower level
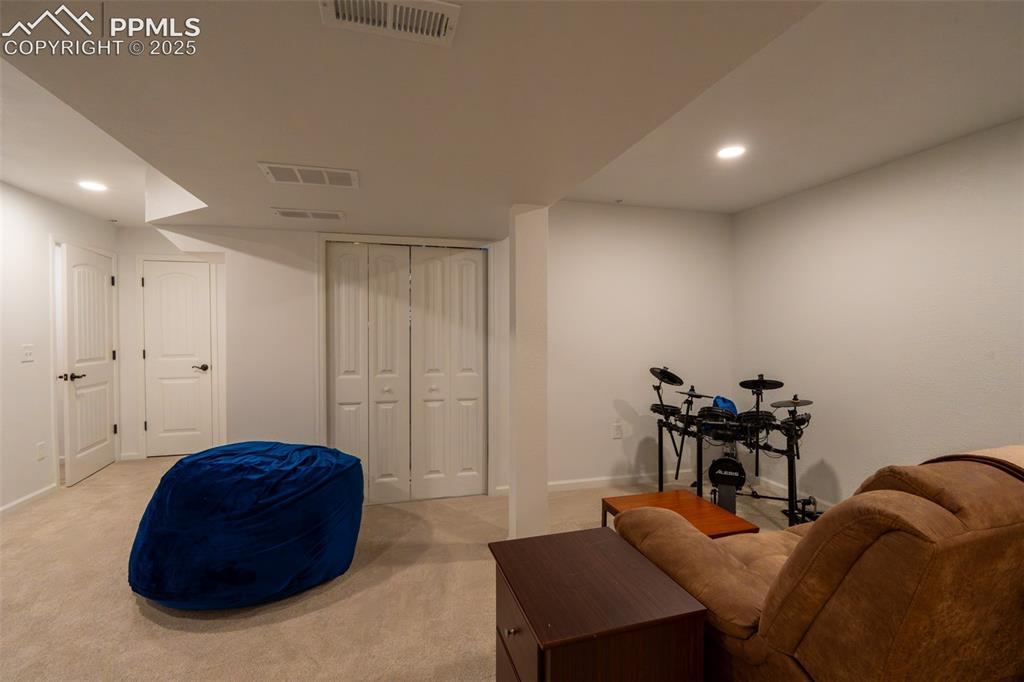
      Image 29 of 40: Living room - lower level

      Living room - lower level
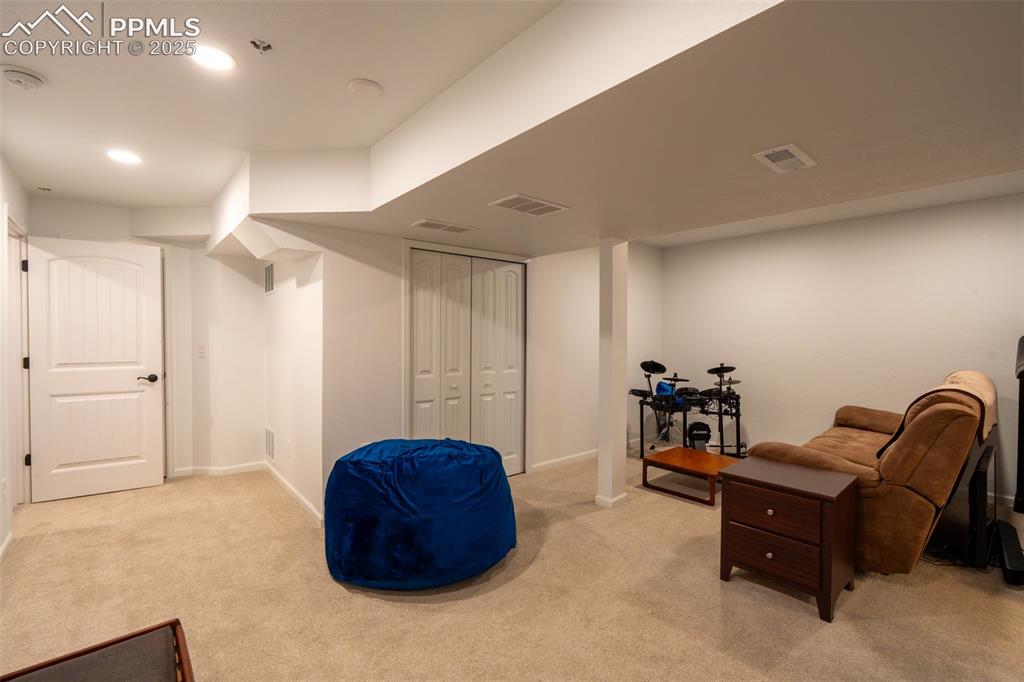
      Image 30 of 40: Living room - lower level

      Living room - lower level
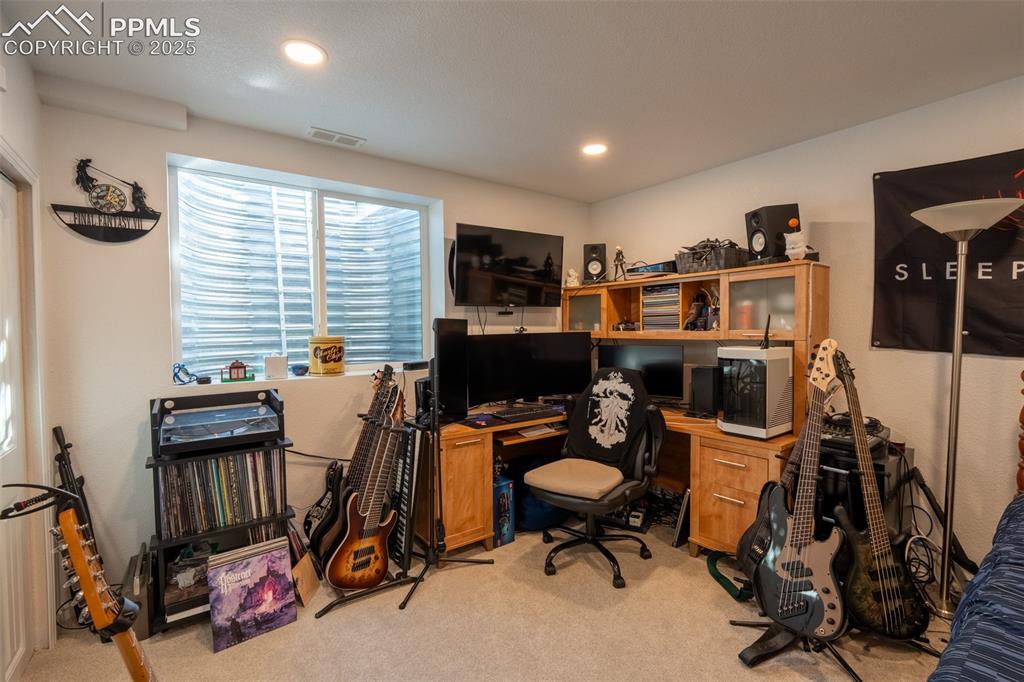
      Image 31 of 40: Living room - lower level

      Living room - lower level

      Image 32 of 40: Bedroom (3) - lower level

      Bedroom (3) - lower level
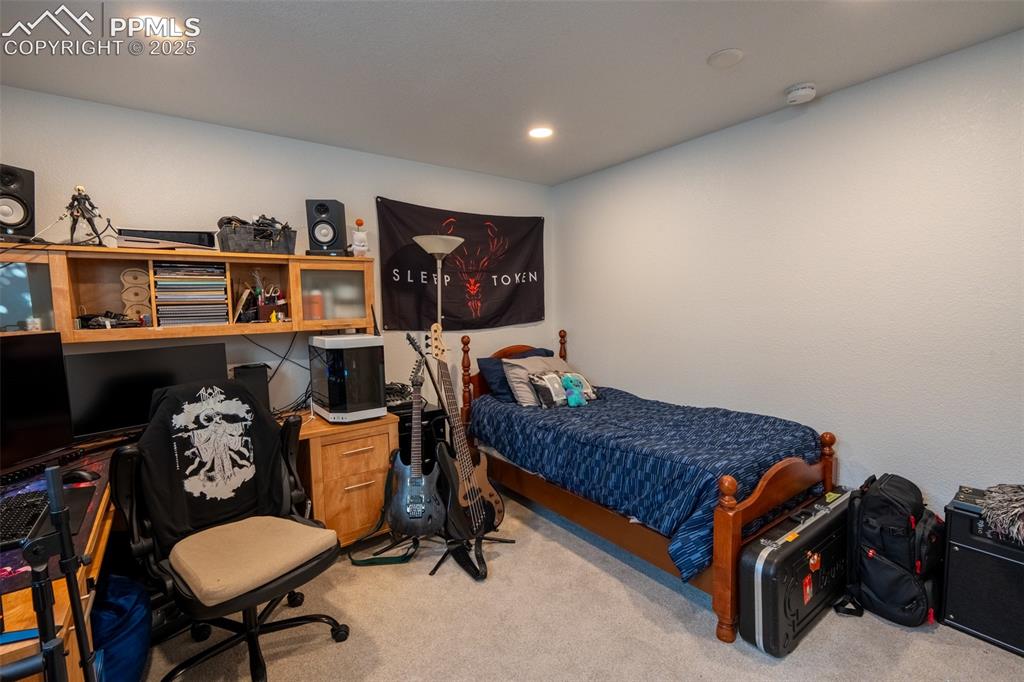
      Image 33 of 40: Bedroom (3) - lower level

      Bedroom (3) - lower level
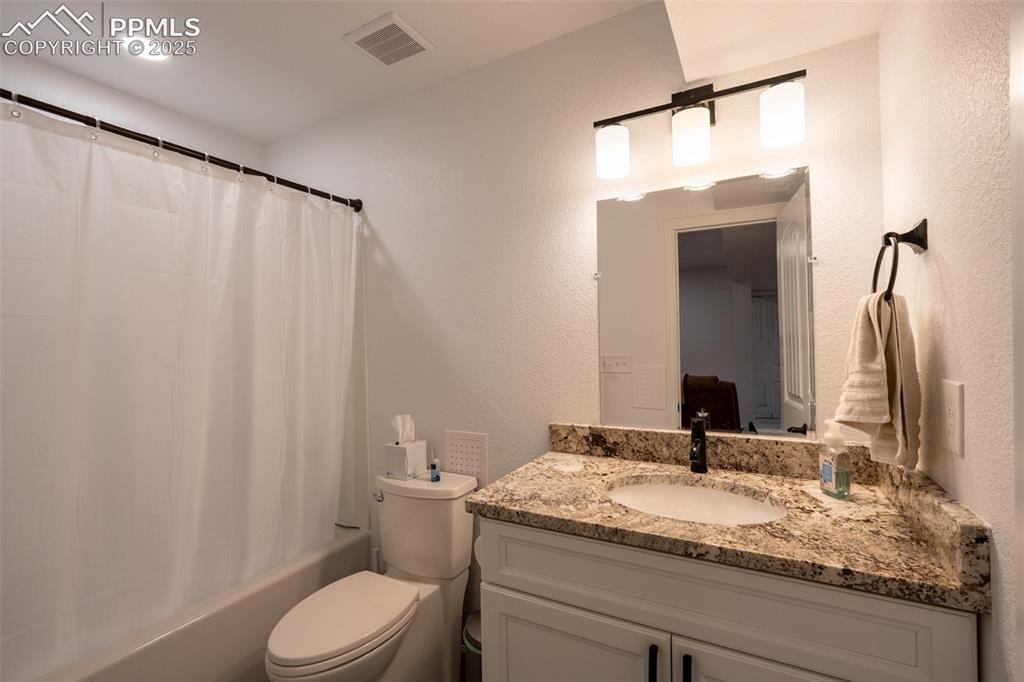
      Image 34 of 40: Full bathroom (4) - lower level

      Full bathroom (4) - lower level
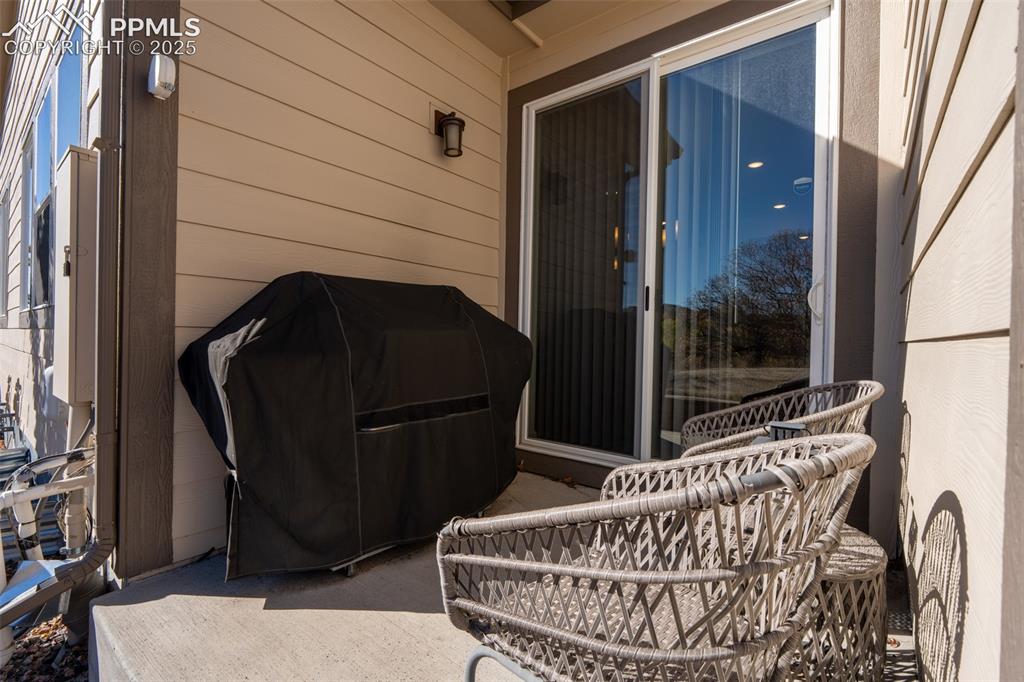
      Image 35 of 40: Slider off dining area/back patio

      Slider off dining area/back patio

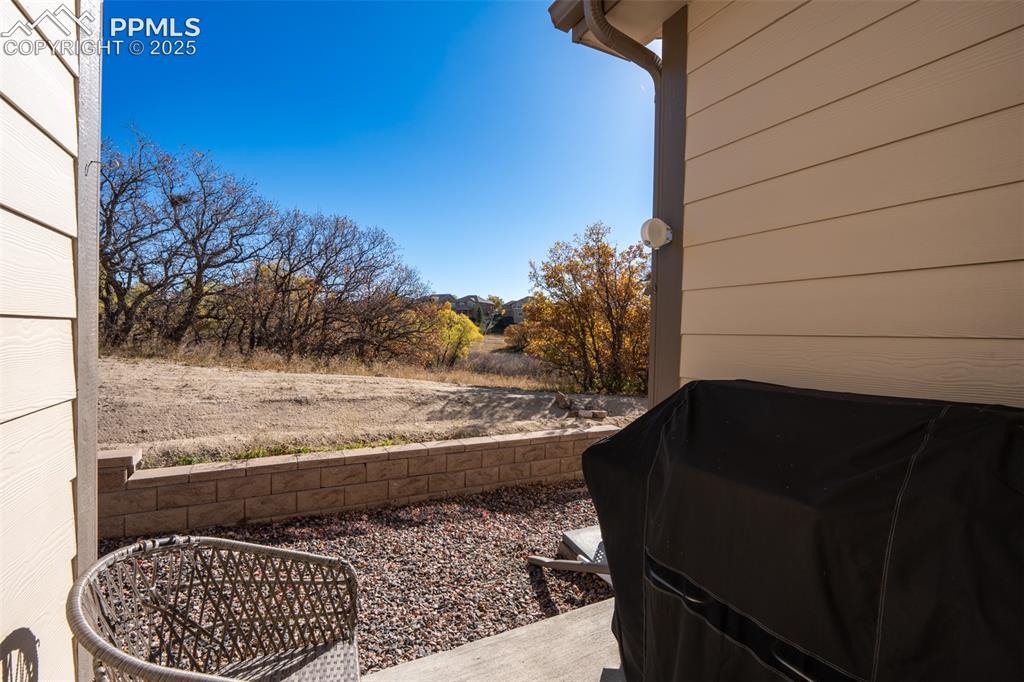
      Image 36 of 40: Back patio

      Back patio

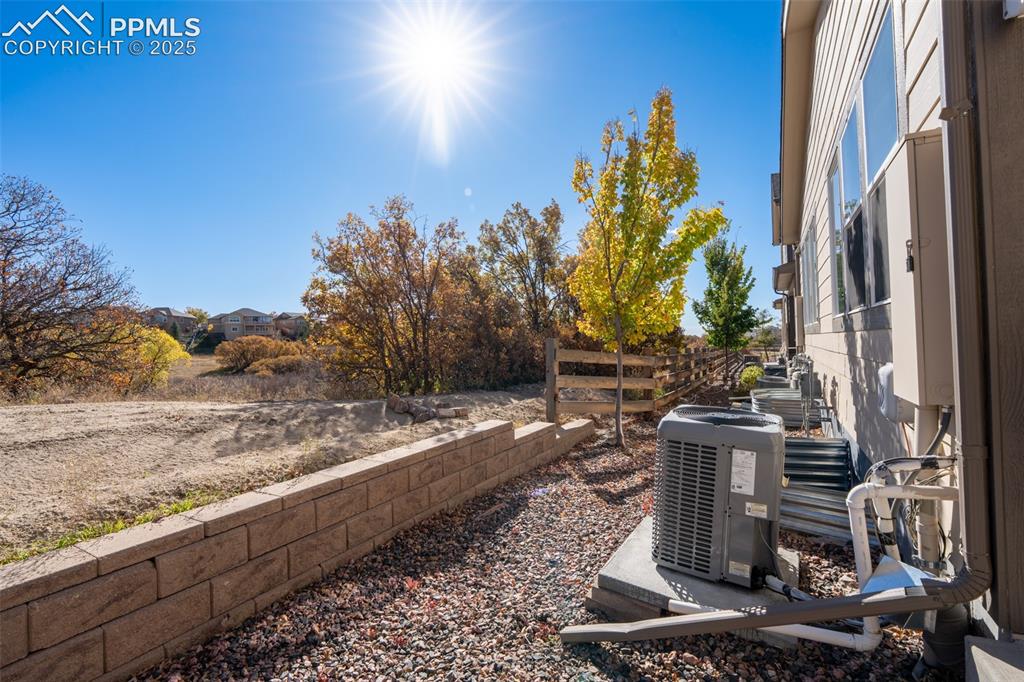
      Image 37 of 40: Backyard off back patio

      Backyard off back patio

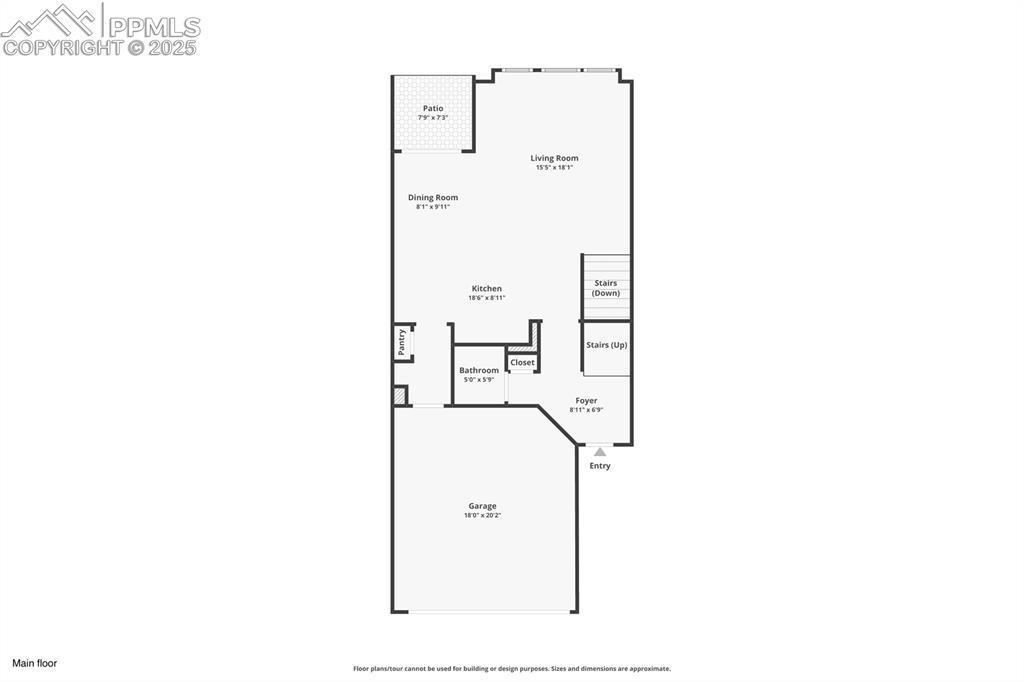
      Image 38 of 40: Main level floor plan

      Main level floor plan

      Image 39 of 40: Upper level floor plan

      Upper level floor plan
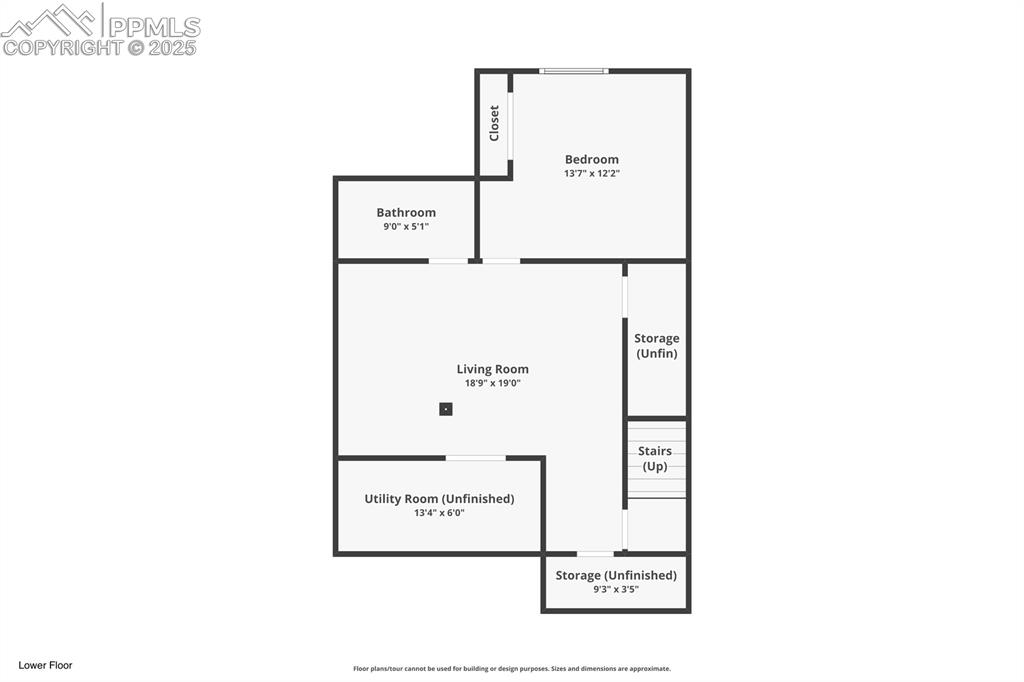
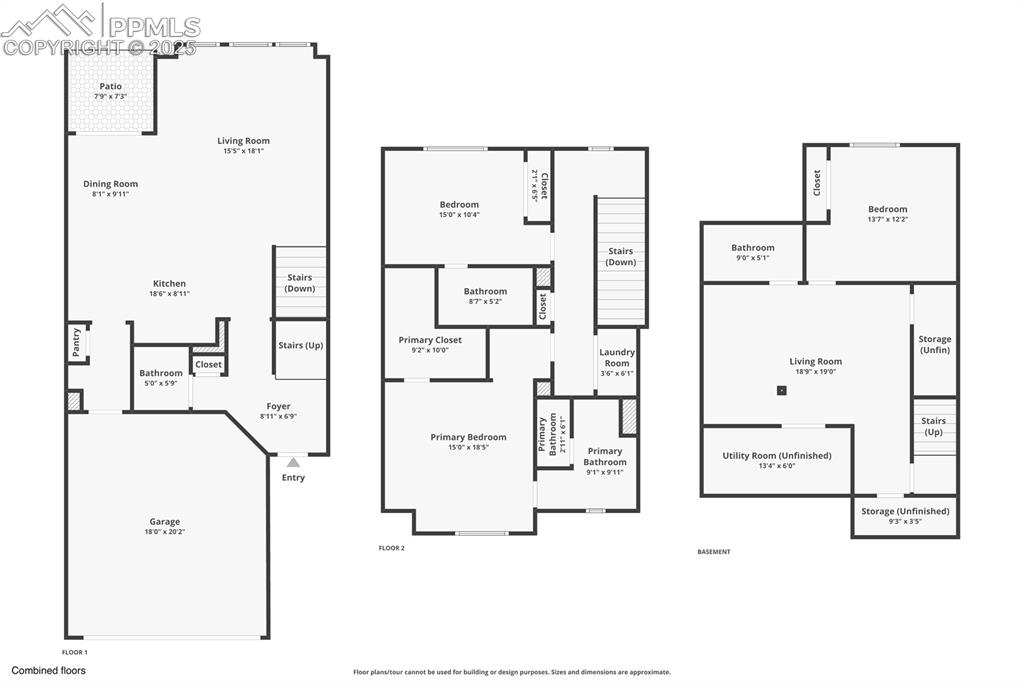
      Image 40 of 40: Lower level floor plan

      Lower level floor plan
      Disclaimer: The real estate listing information and related content displayed on this site is provided exclusively for consumers’ personal, non-commercial use and may not be used for any purpose other than to identify prospective properties consumers may be interested in purchasing.