8567 Besson Court, Colorado Springs, CO, 80925
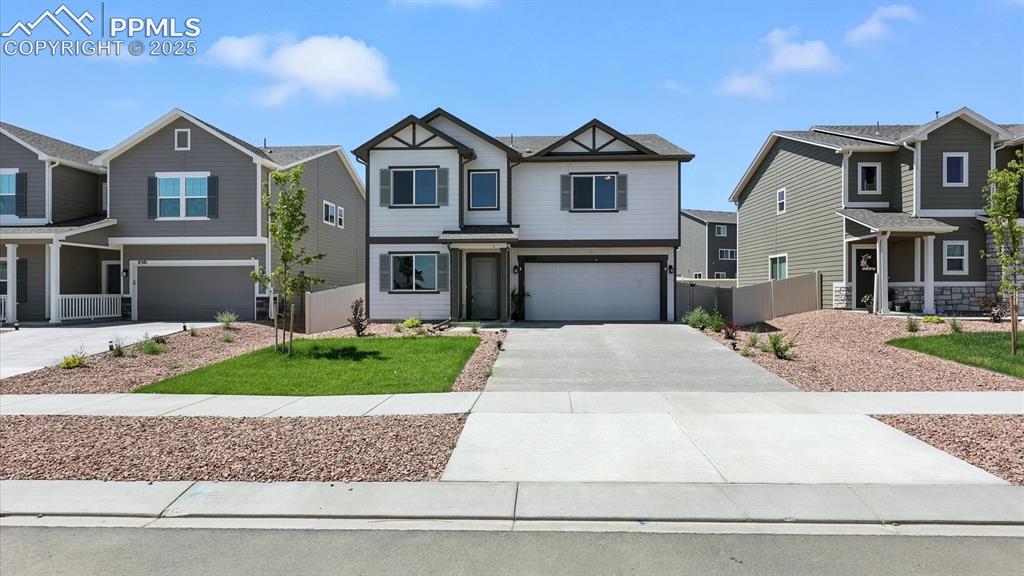
Attractive 3BR, 2.5BA, 2-story home located in the desirable Bradley Heights community of Colorado Springs.
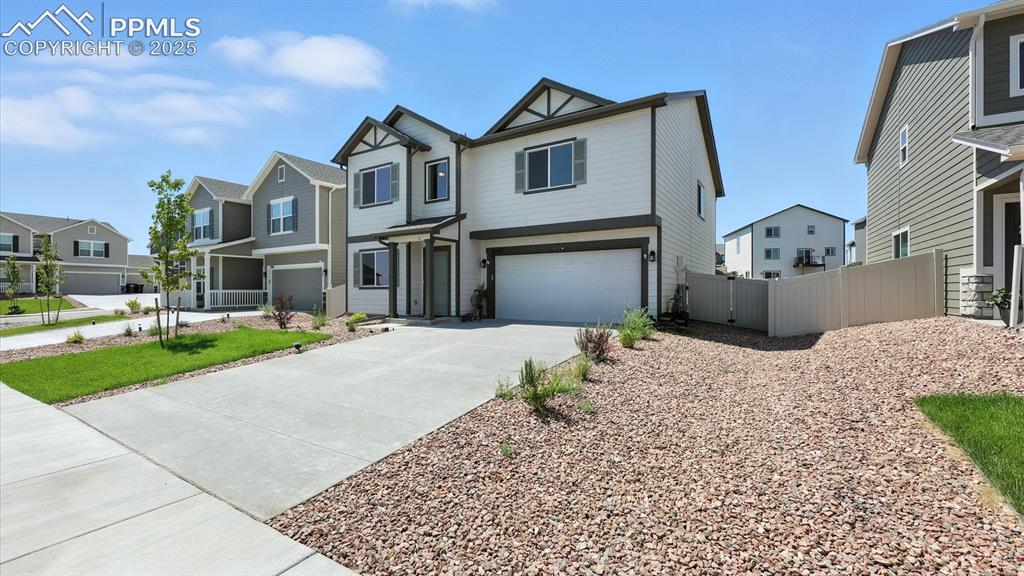
Low maintenance landscaping with xeriscaped rock gardens.
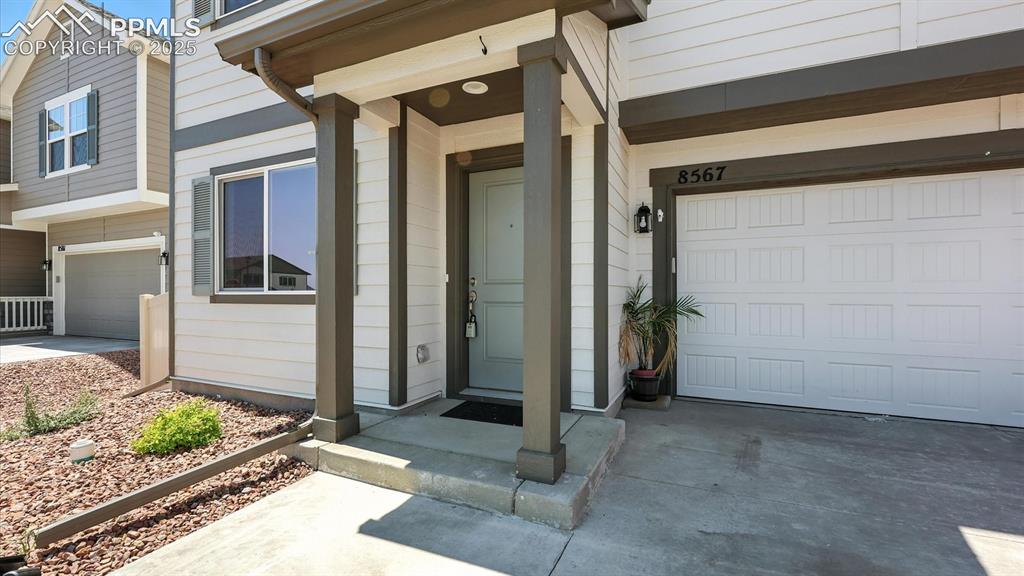
Covered front porch.
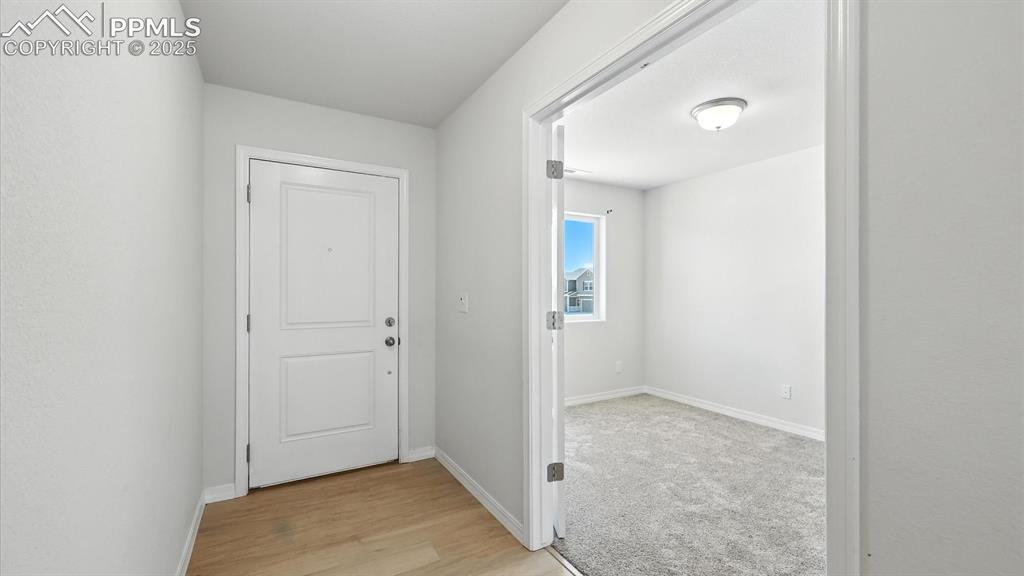
Front Entry with LVP floor and French doors into the Main Level Office.
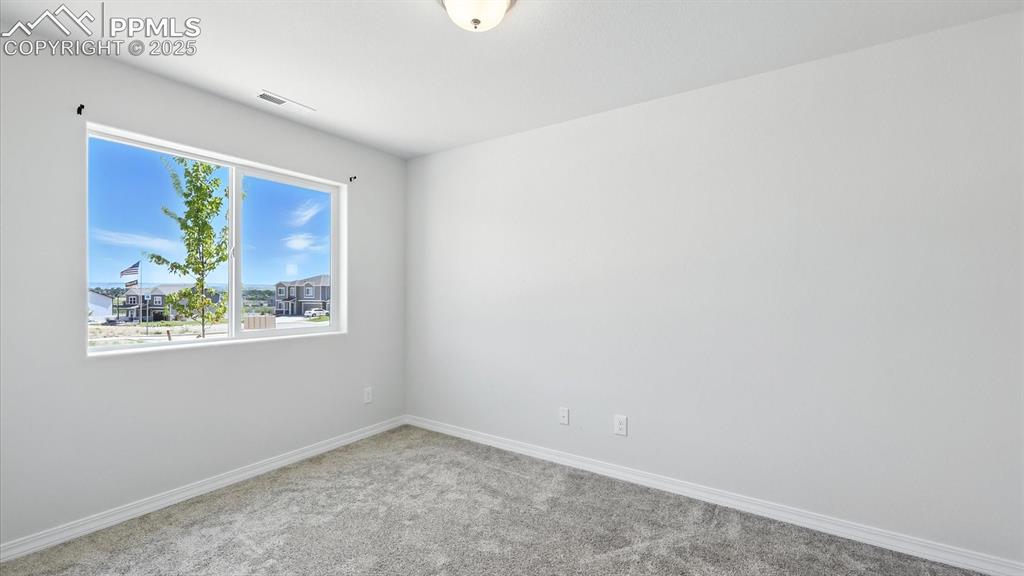
Home Office with neutral carpet.
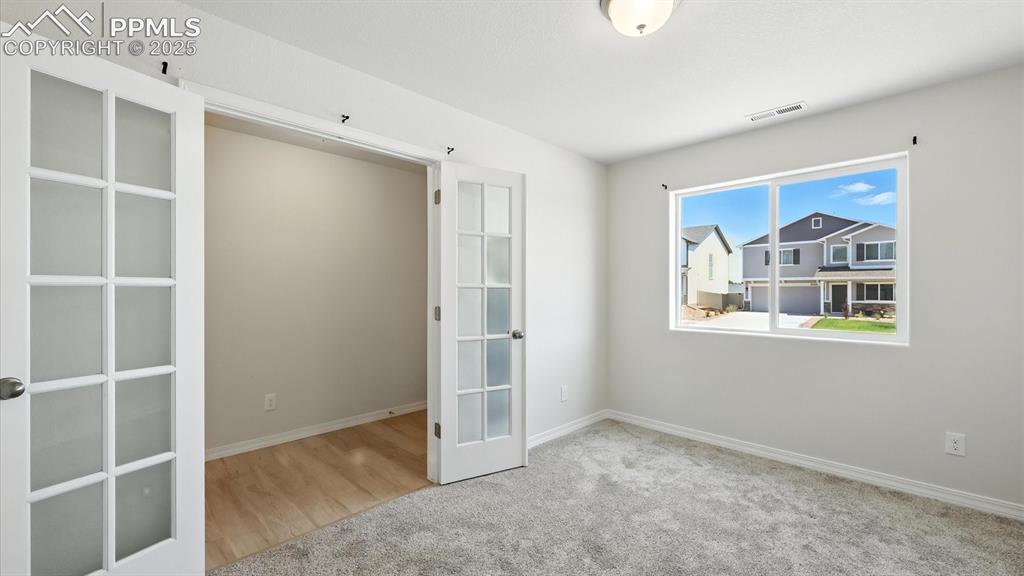
View into the Entry from the Office.
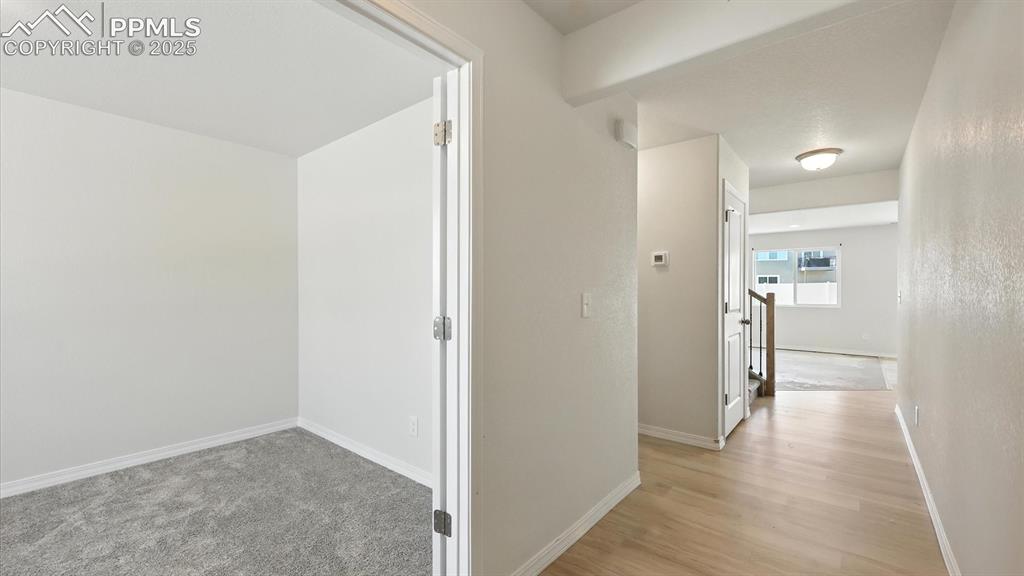
Attractive LVP Floors through the entry way into the Living Room.
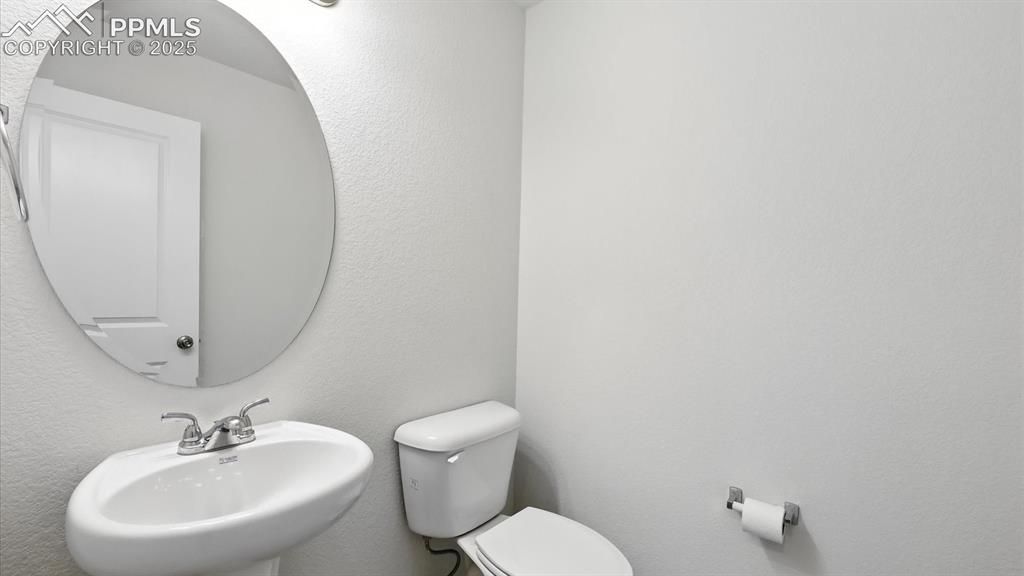
Main Level Powder Bathroom.
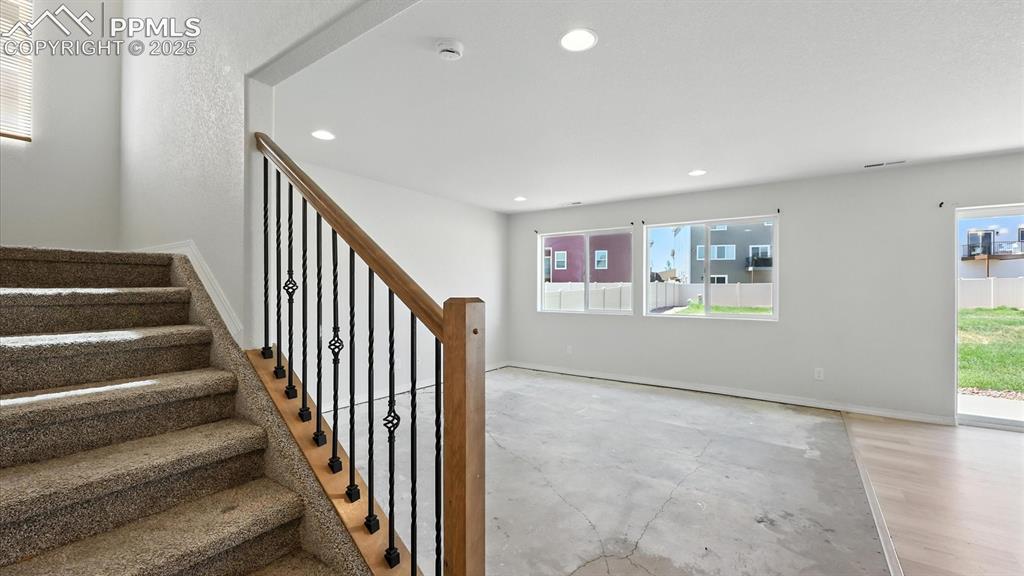
Living Room with views to the backyard (needs new flooring).
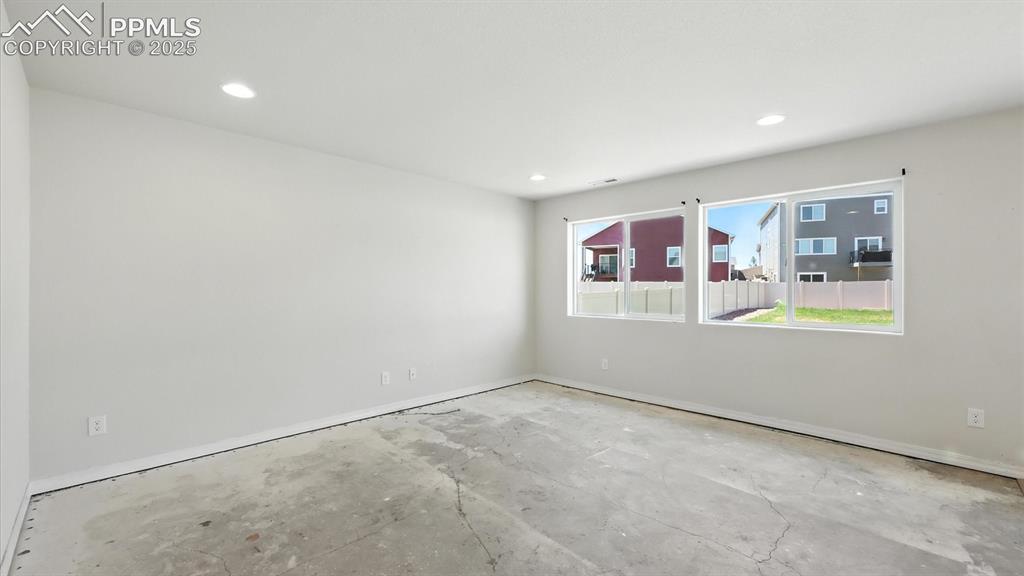
Spacious Living Room great for entertaining family and friends.
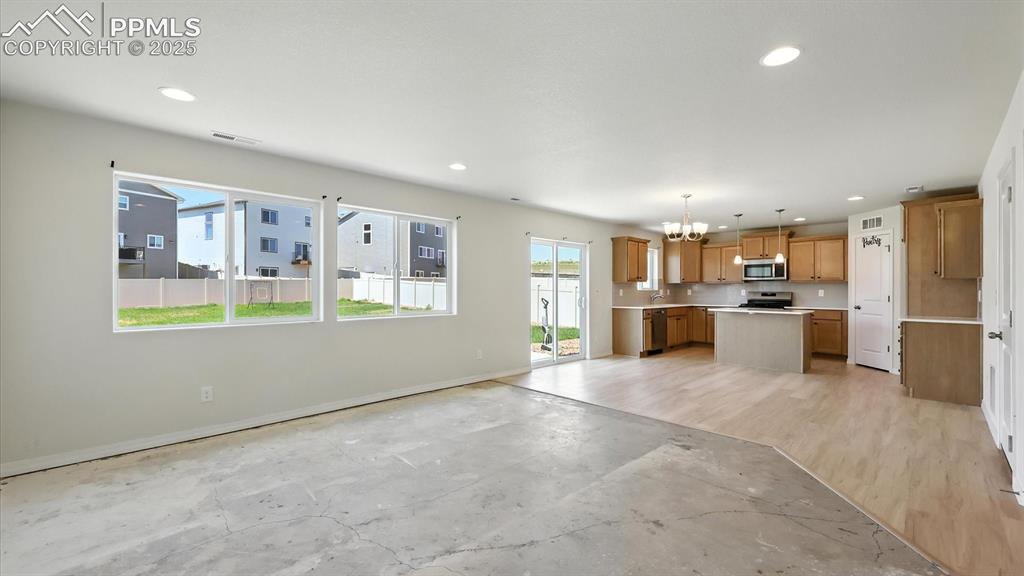
Open floor plan where one room flows effortlessly into another.
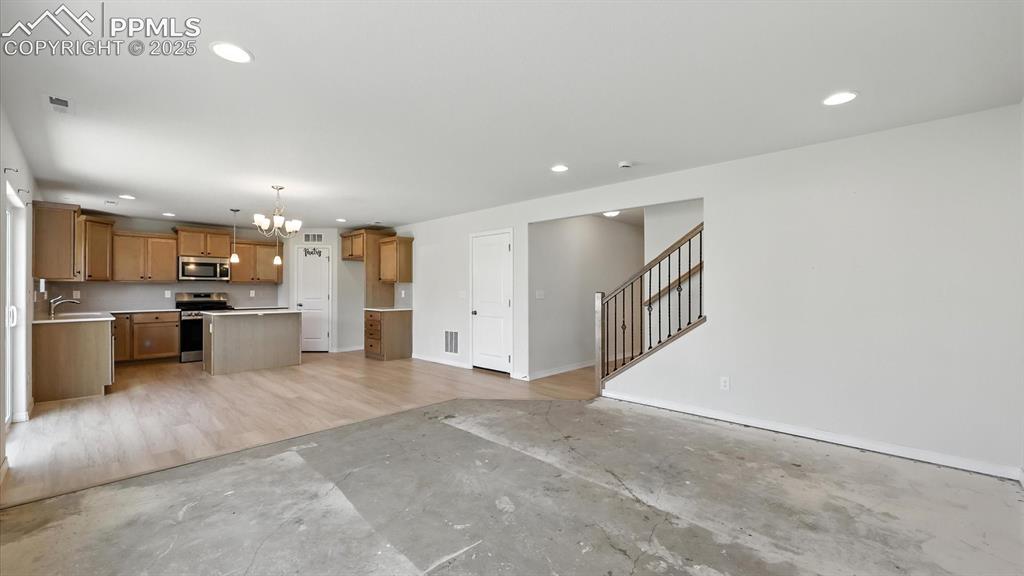
View of the Dining Area and Kitchen from the Living Room.
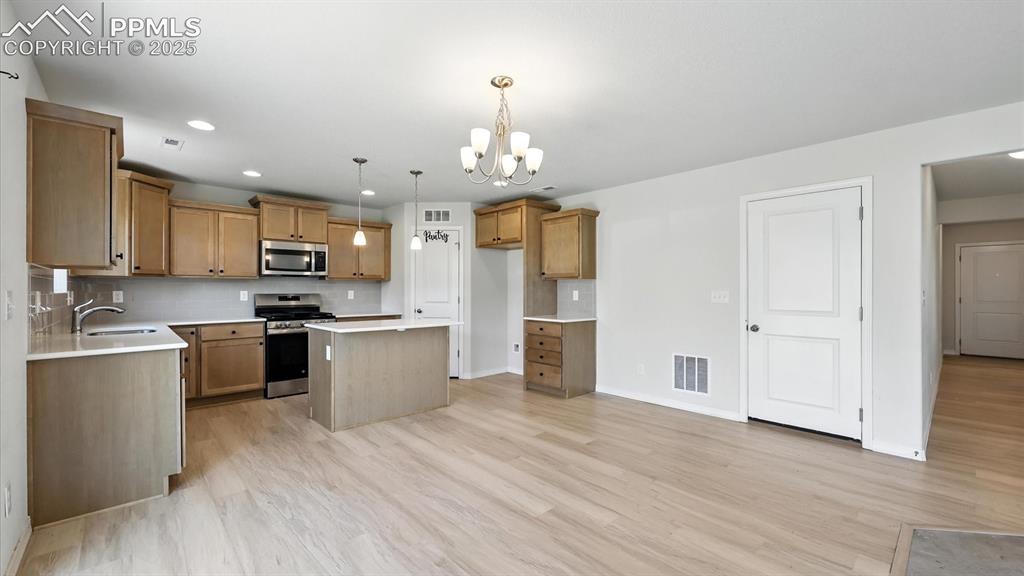
Dining Area and Island Kitchen,
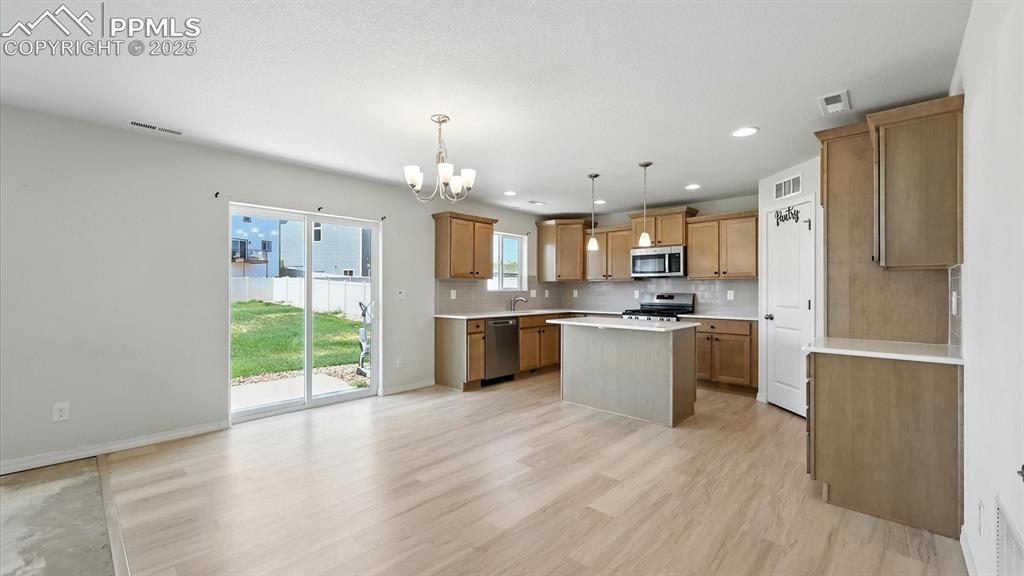
Walk out from the Dining Area and Kitchen to the background patio.
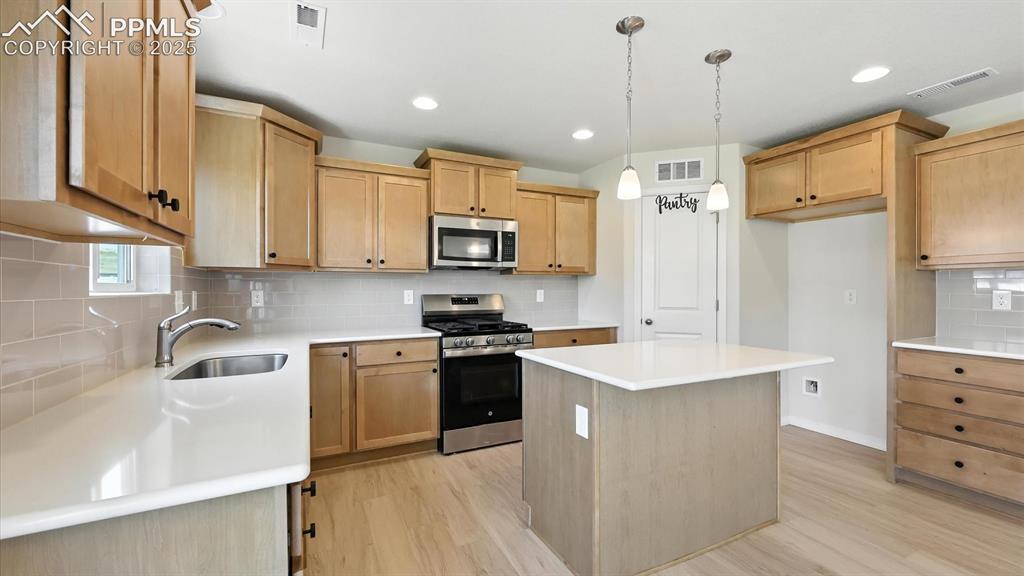
The Kitchen is a delight with quartz countertops, subway tile backsplash, pantry, & stainless appliances including a gas range oven, built-in microwave, & dishwasher.
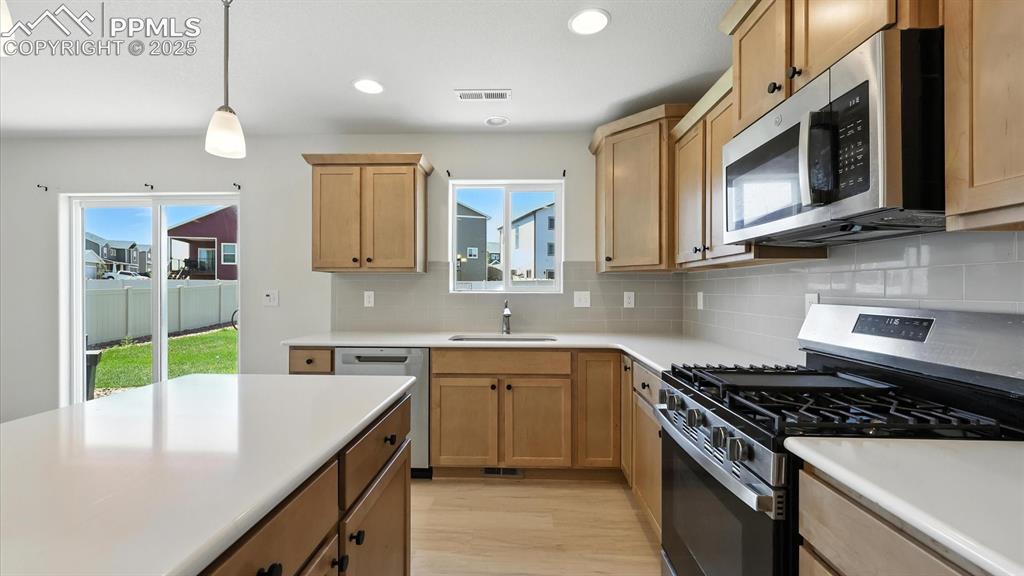
Ample cabinetry and countertops for kitchen storage and easy food preparation.
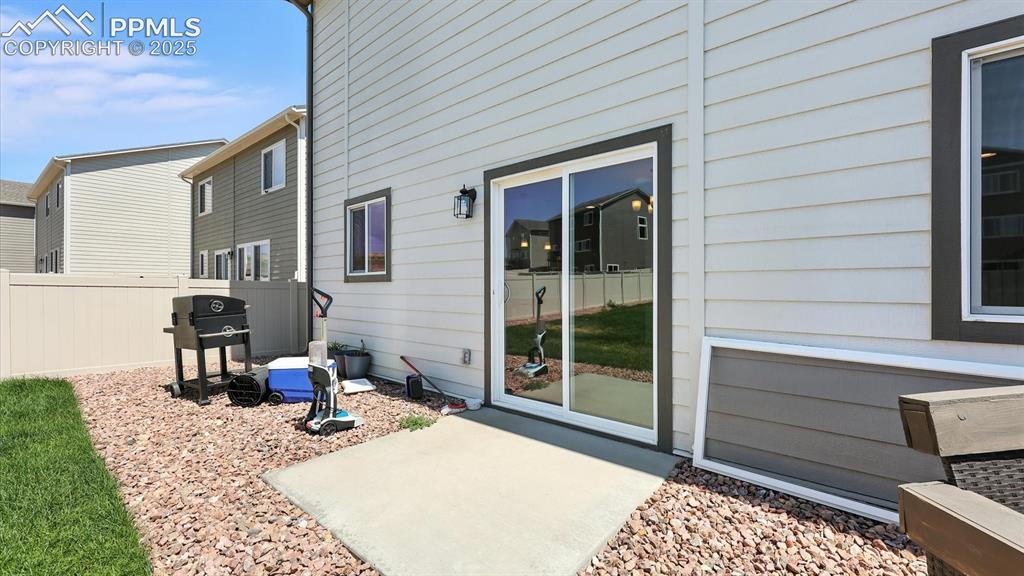
Backyard patio located off the Dining Area.
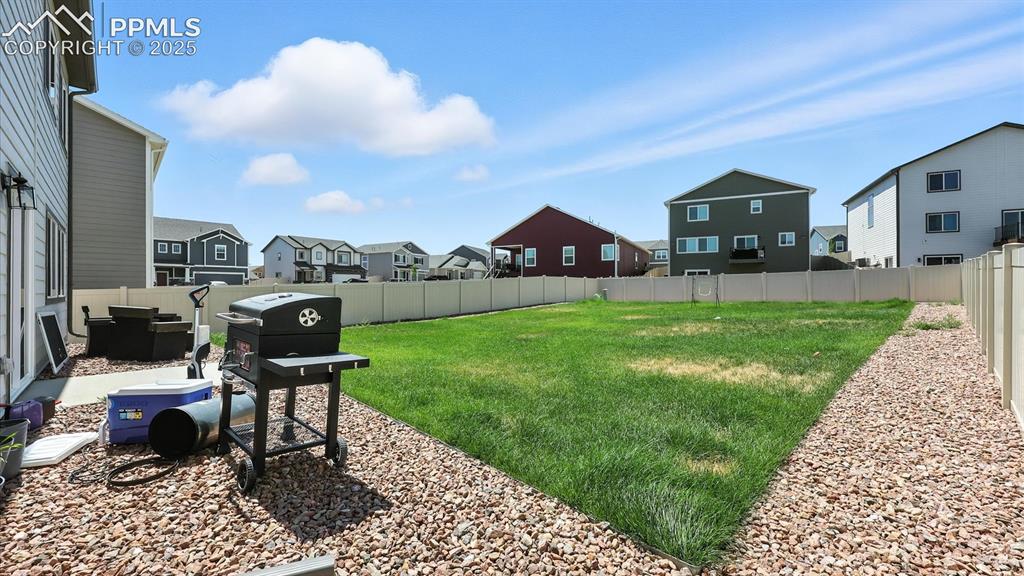
View of the fenced backyard with xeriscaped rock gardens and green grass.
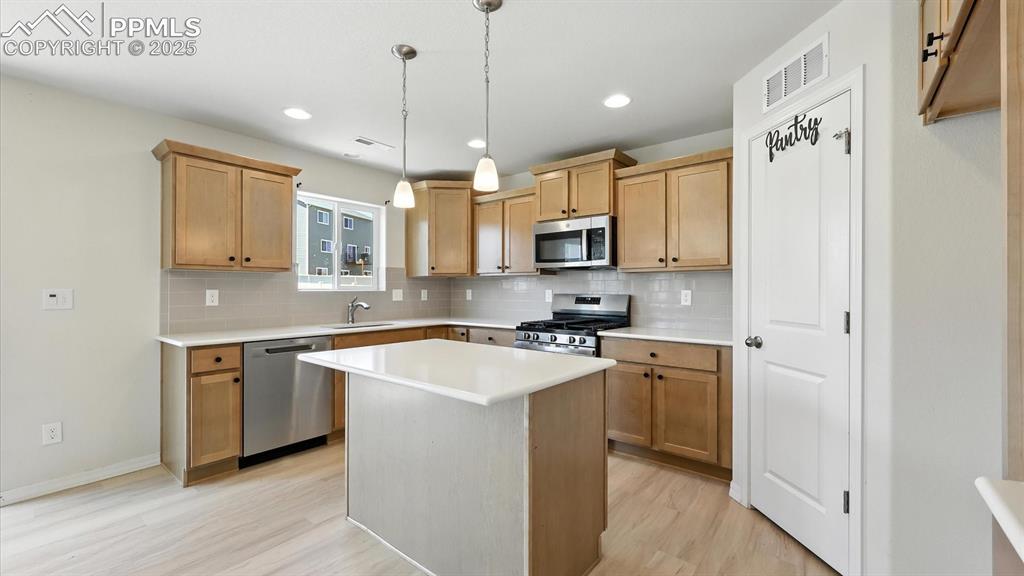
Island Kitchen with breakfast bar, pantry, and stainless steel appliances including a gas range oven, microwave, and dishwasher.
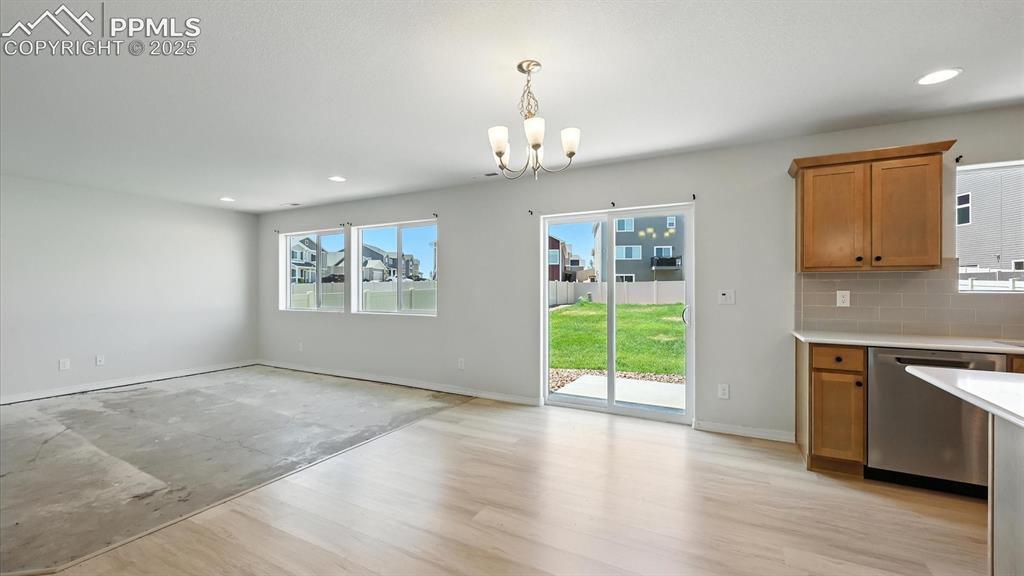
View of the walk out Dining Area and Living Room from the Living Room.
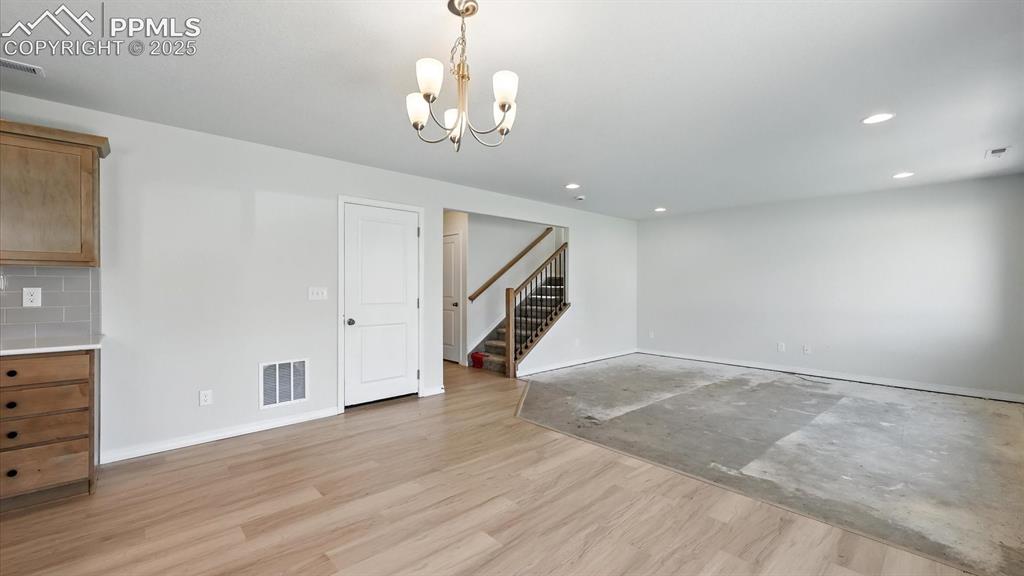
View of the Dining Area, Living Room, and stairs to the upper level.
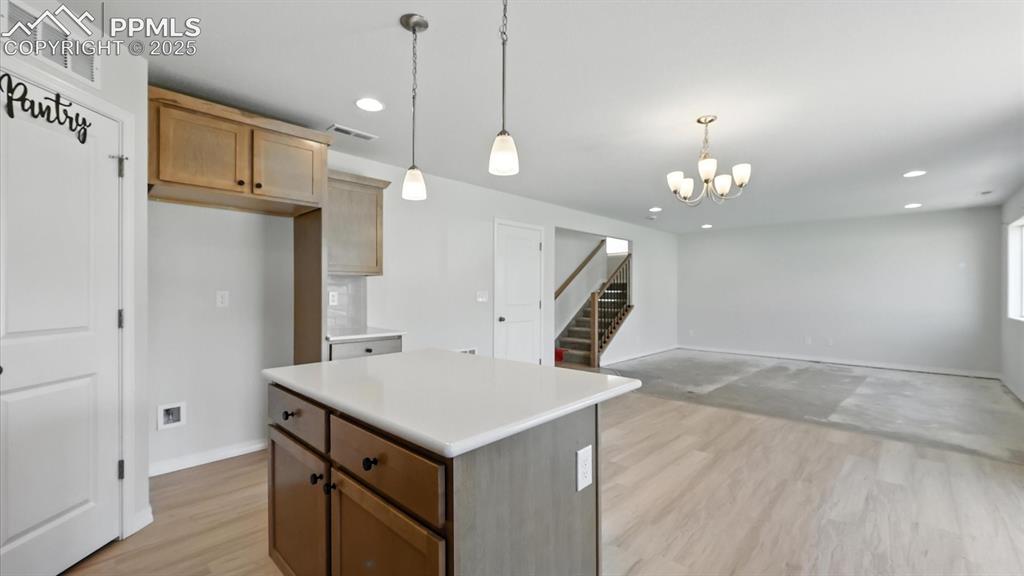
View of the Kitchen, Dining Area, and Living Room.
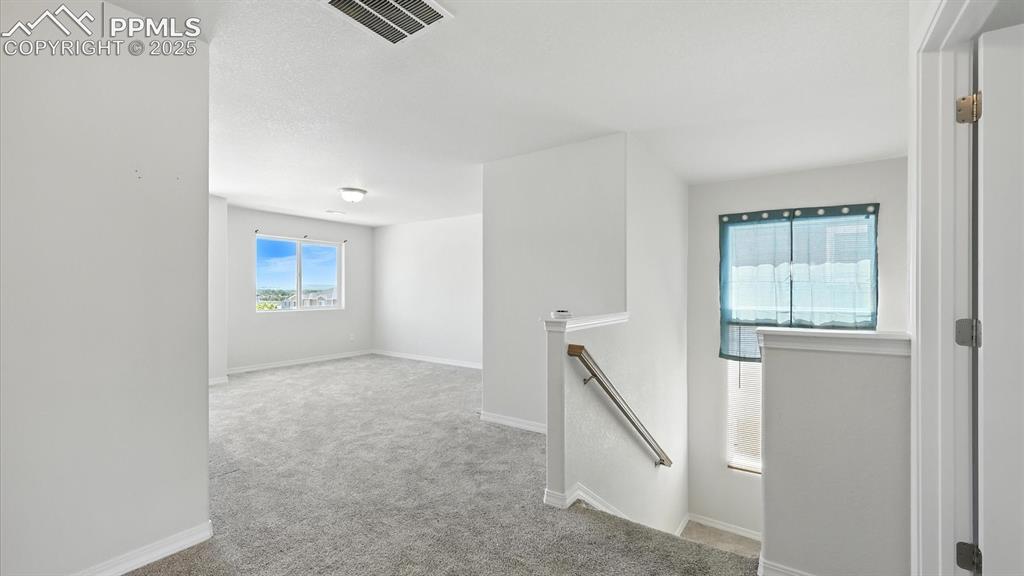
Upper Level Loft provides flexible living space, ideal as a 2nd living area, game room, or study.
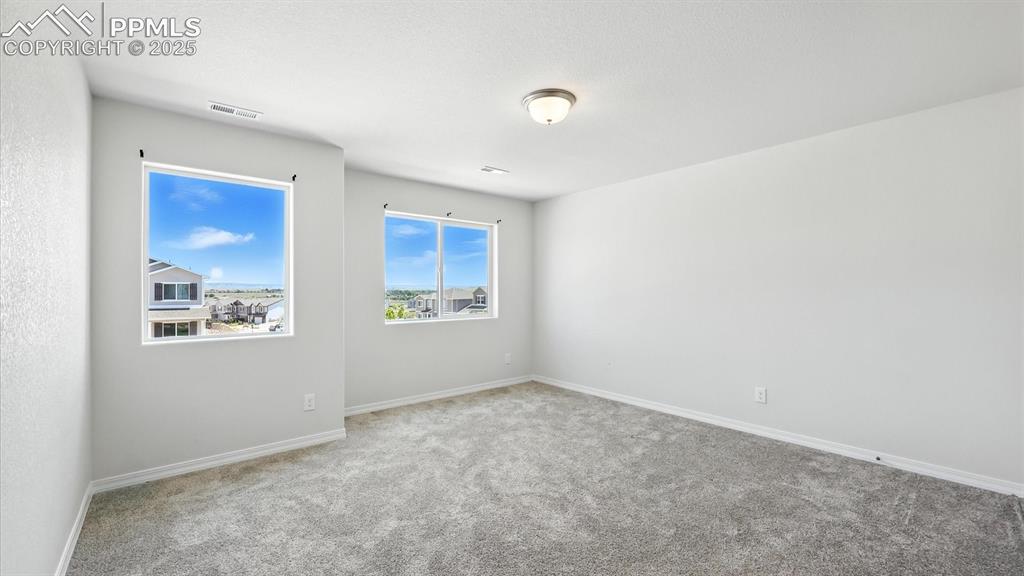
Light and bright upper level Loft.
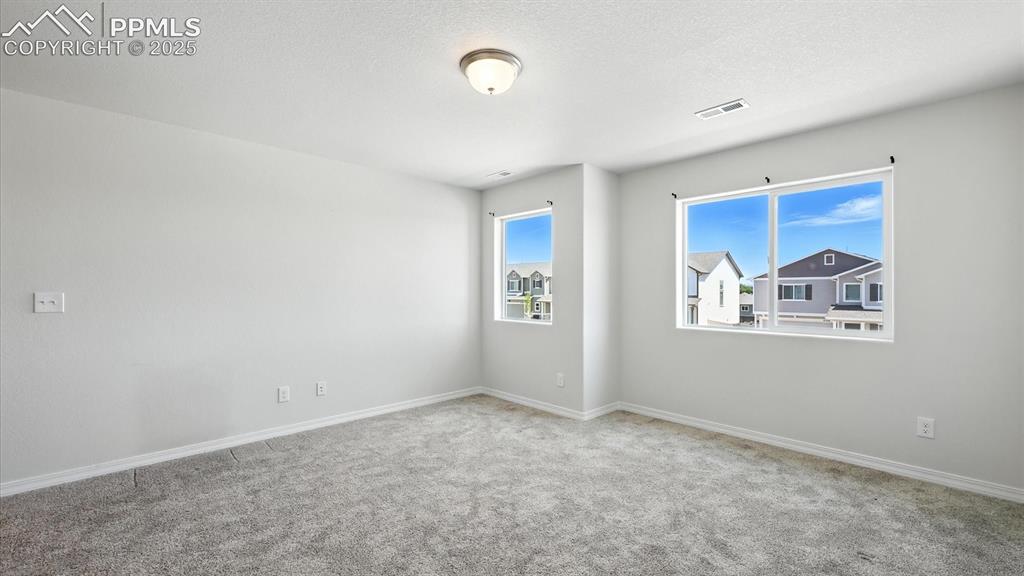
Upper Level Loft.
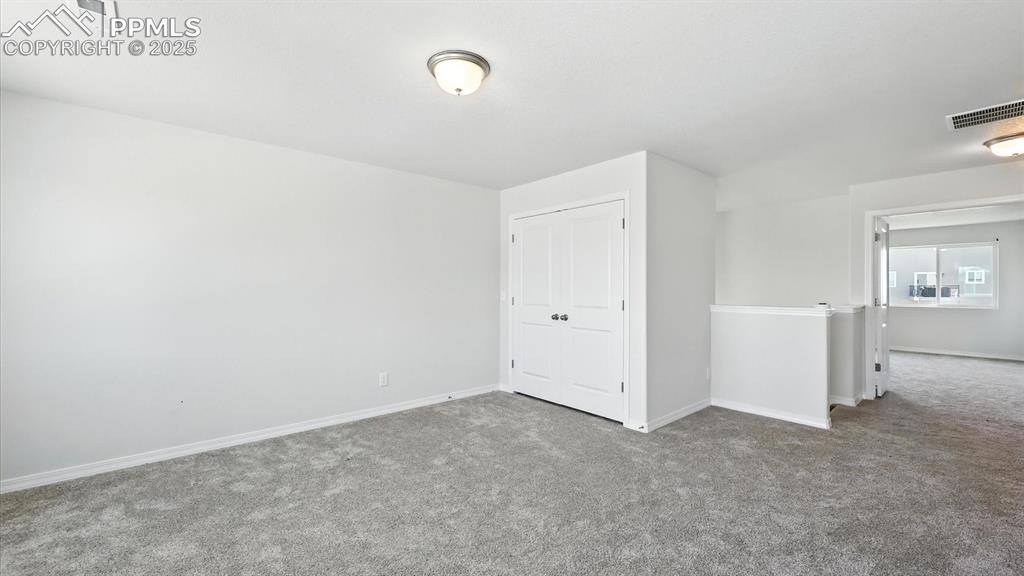
The Loft has a closet for extra storage.
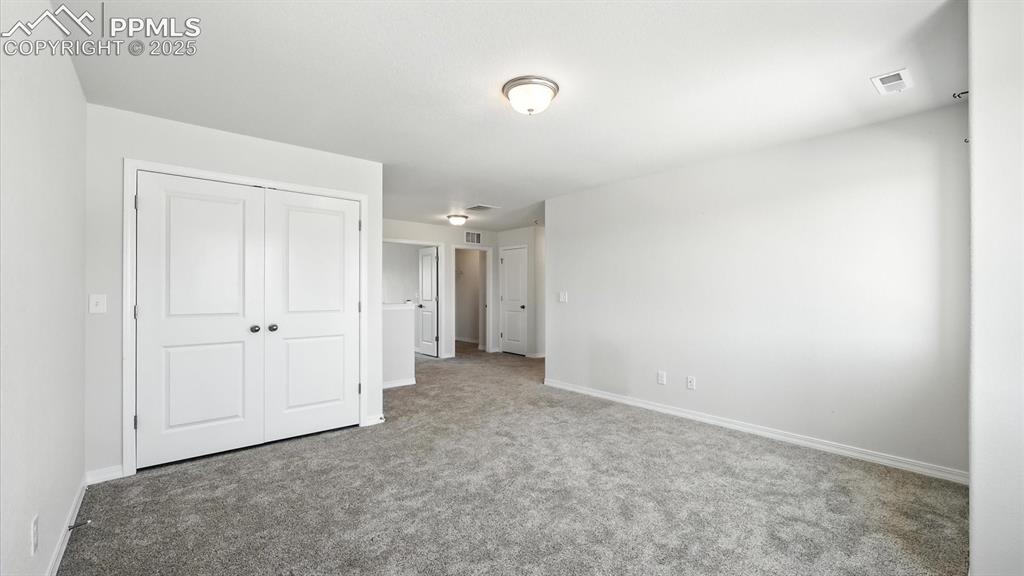
View into the upper level Bedrooms from the Loft.
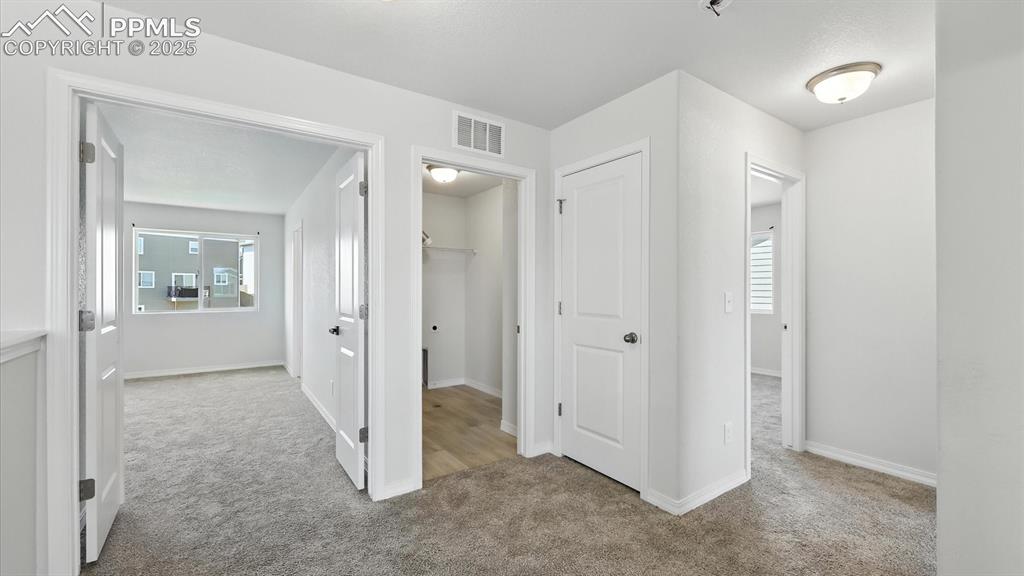
View into the upper level Bedrooms from the Loft.
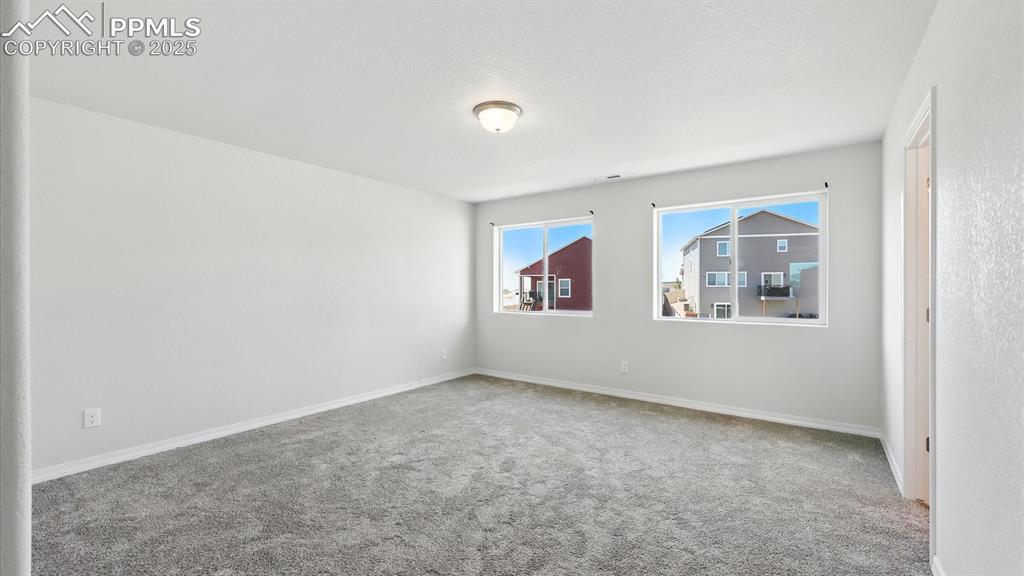
Double doors lead into the Primary Suite with neutral carpet, a walk in closet, and adjoining Bathroom.
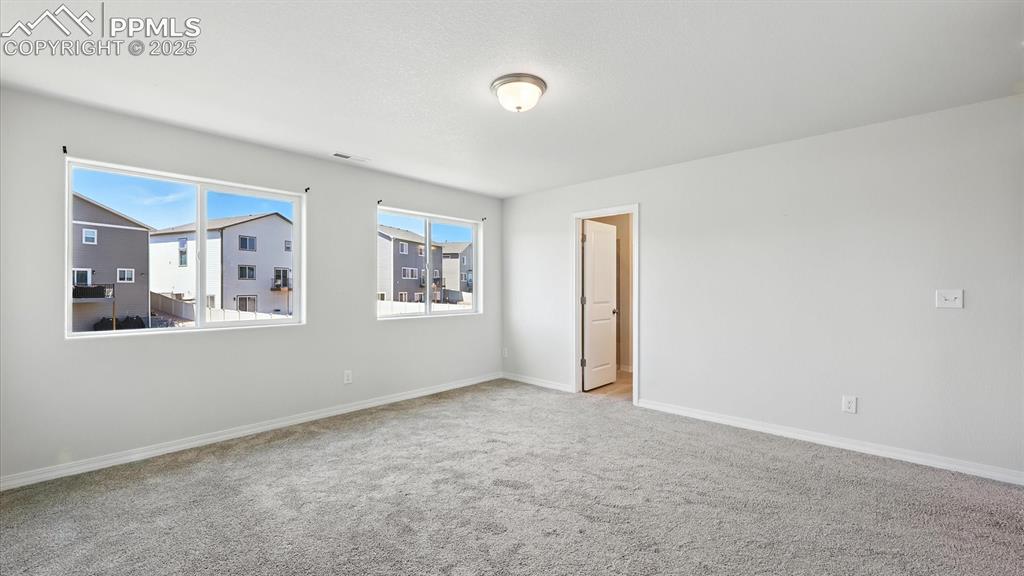
Primary Bedroom into the Primary Bathroom.
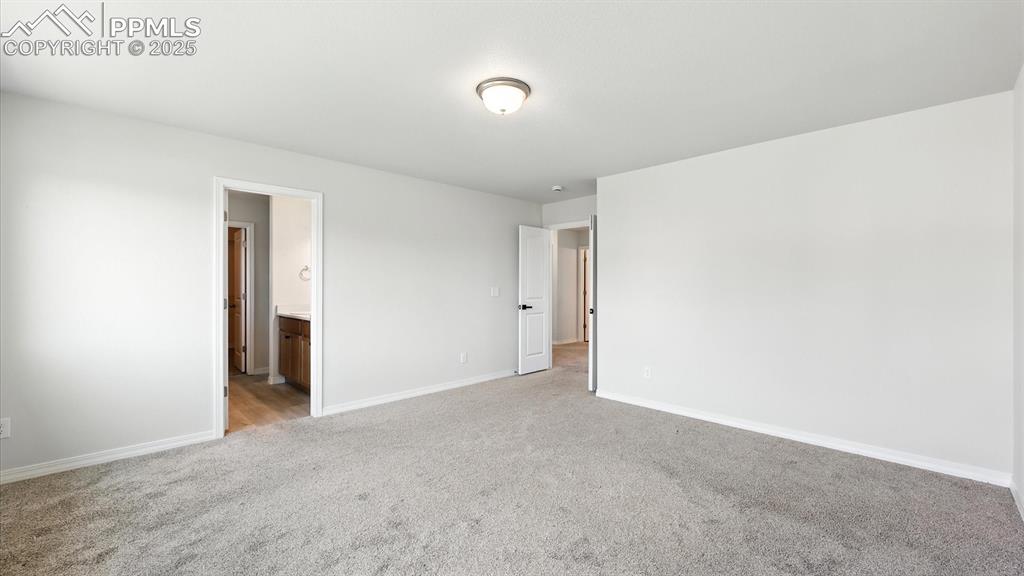
Adjoining Shower Bathroom for the Primary Bedroom.
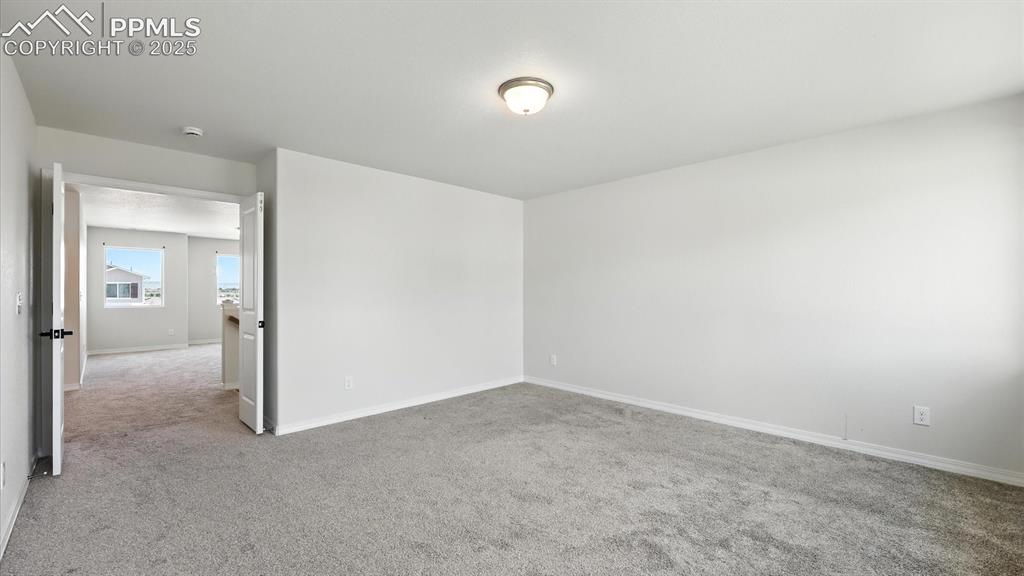
Double doors into the Primary Bedroom.
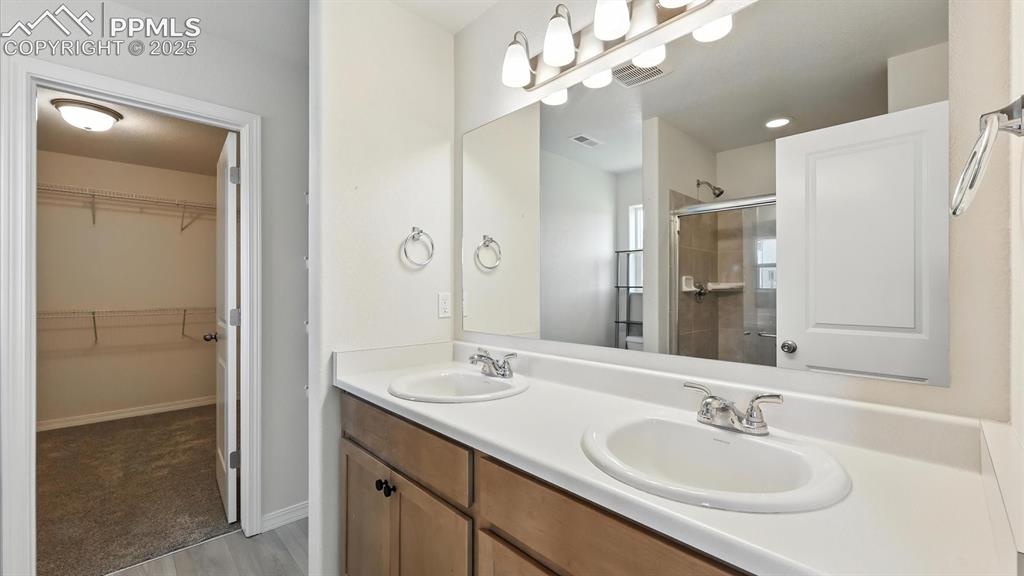
Primary Bathroom with dual sink vanity, tiled shower, and walk in closet.
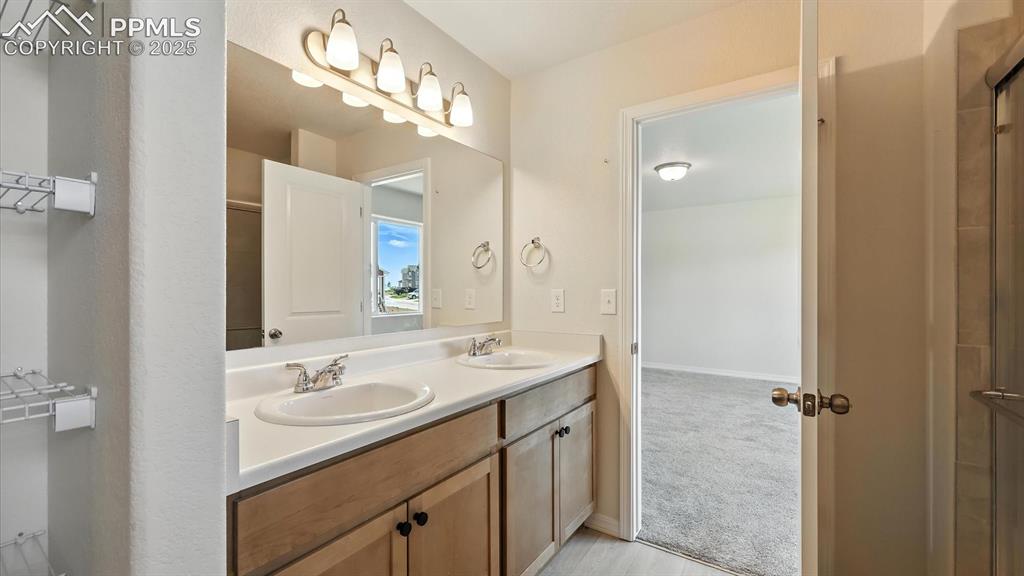
View into the Primary Bedroom from the Primary Bathroom.
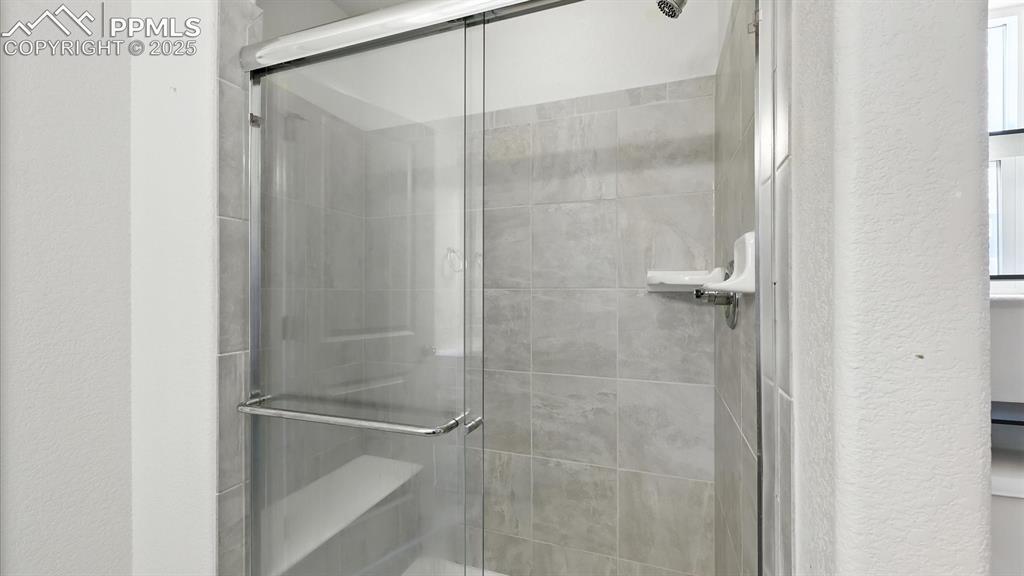
Enclosed tiled shower in the Primary Bathroom.
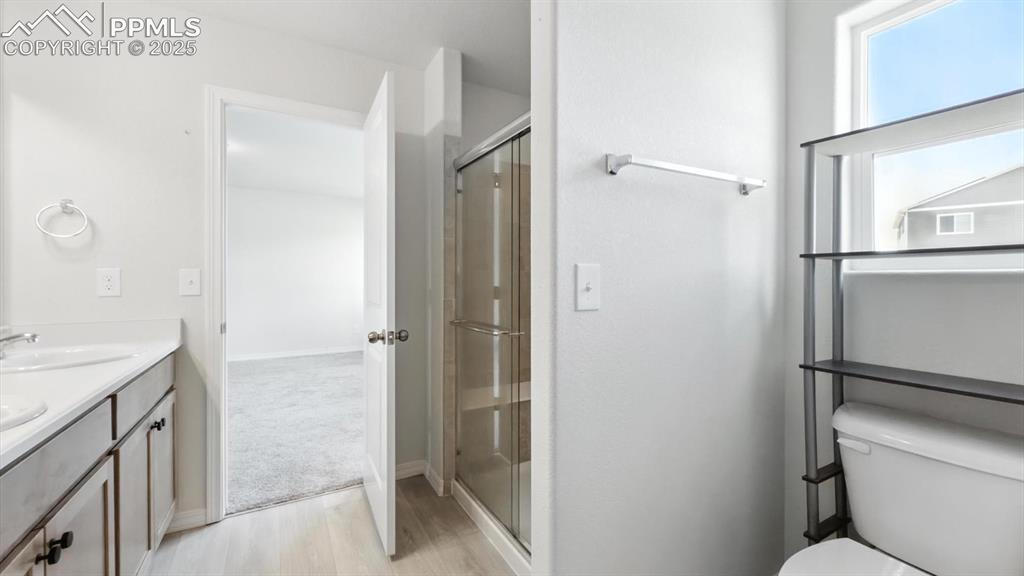
Toilet area in the Primary Bathroom.
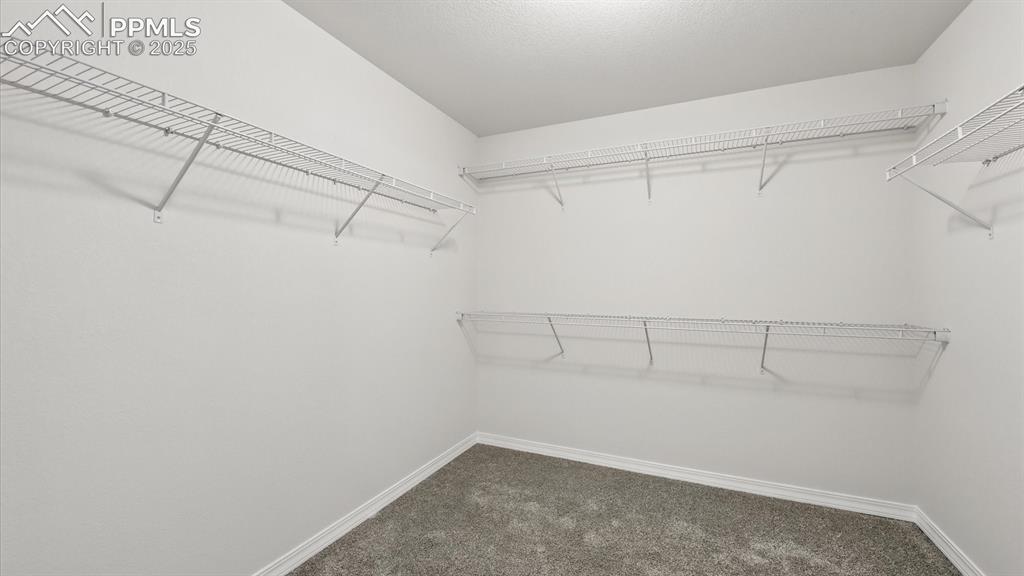
Walk in closet for Primary Bedroom
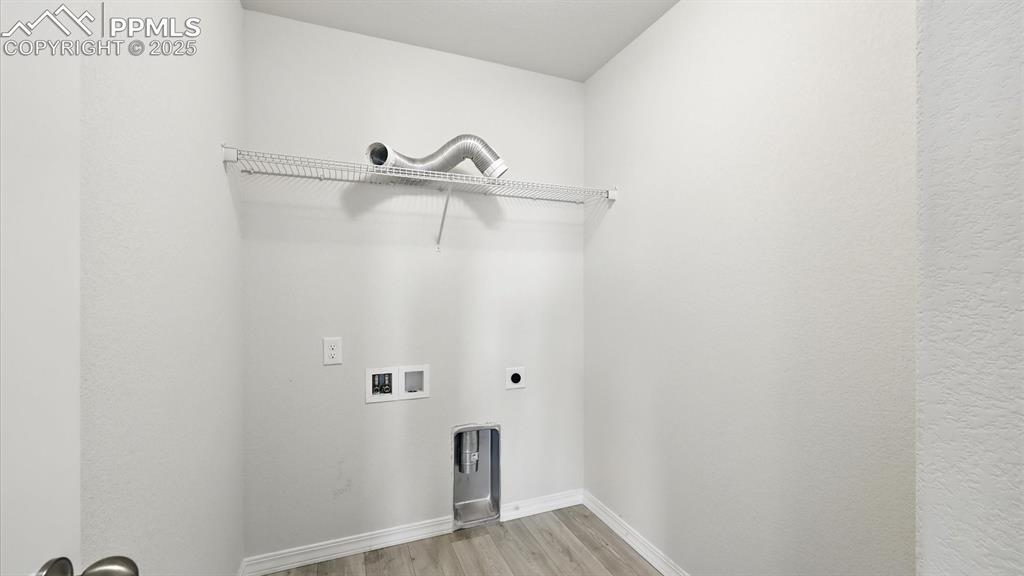
Upper Level Laundry Room with electric hookup.
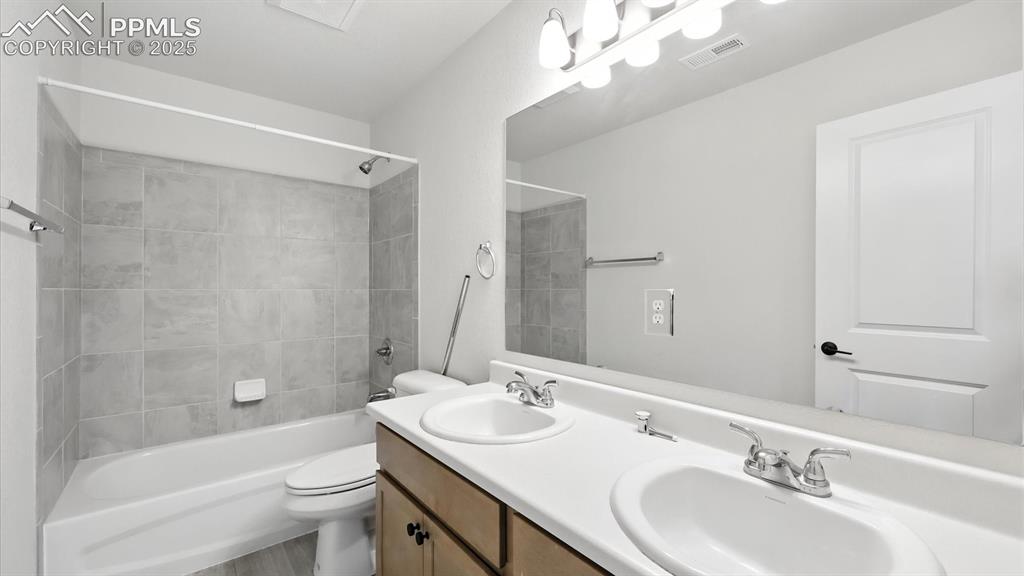
Upper Level Full Hall Bathroom with dual sink vanity, mirror, and tiled tub/shower.
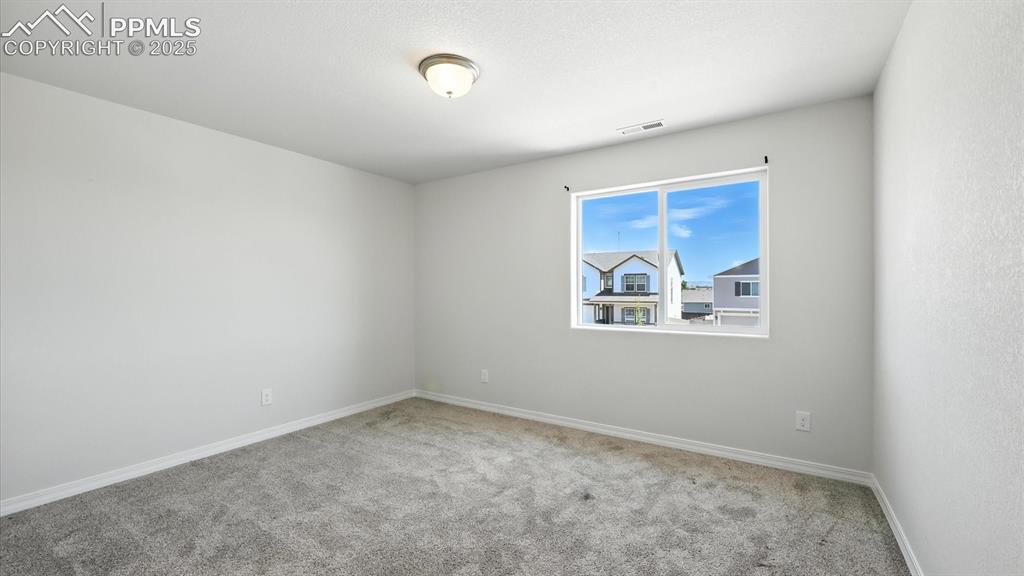
Upper Level Bedroom #2 with neutral carpet.
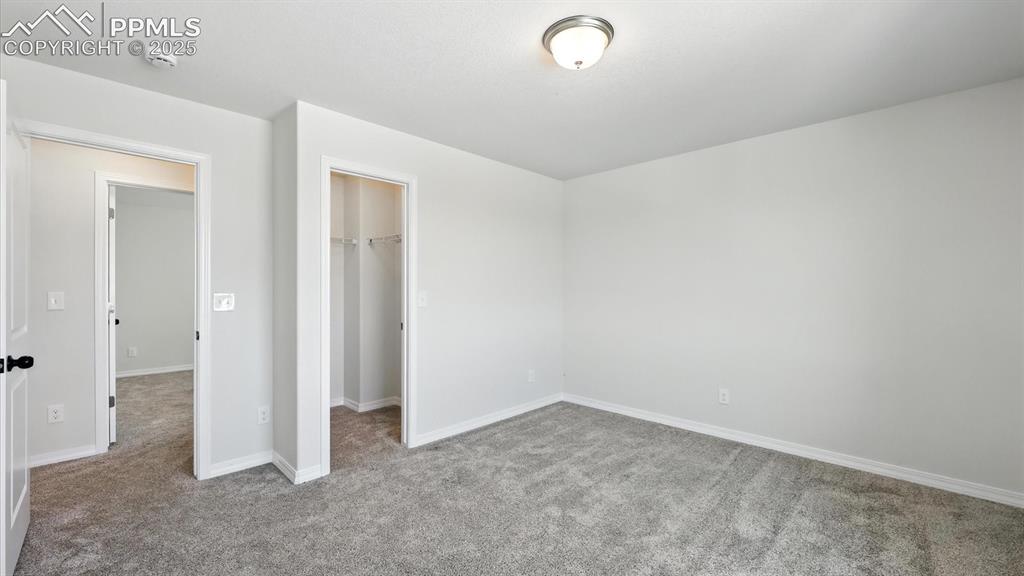
Upper Level Bedroom #2 has a walk in closet.
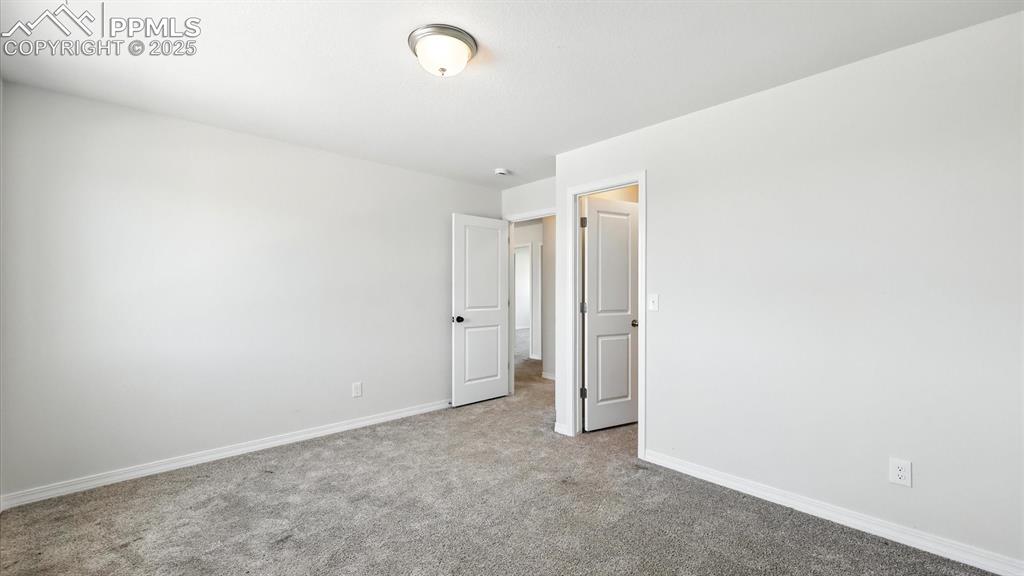
Upper Level Bedroom #2.
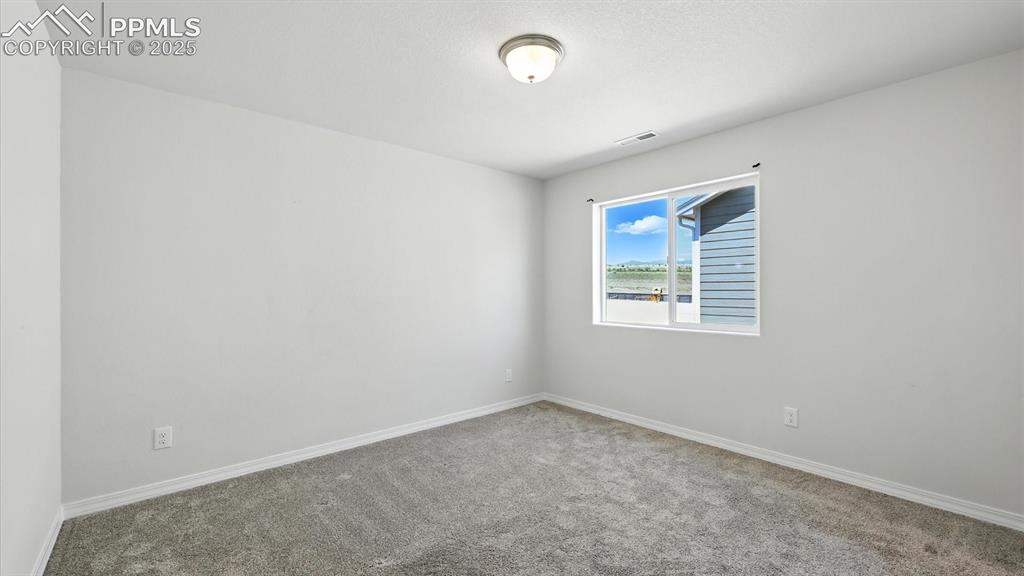
Upper Level Bedroom #3 with neutral carpet.
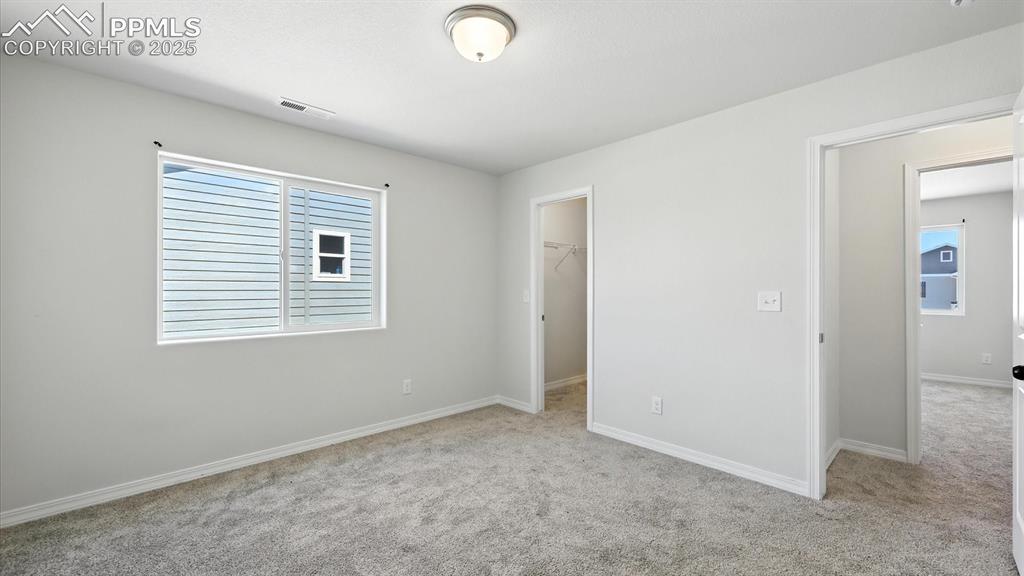
Upper Level Bedroom #3 has a walk in closet.
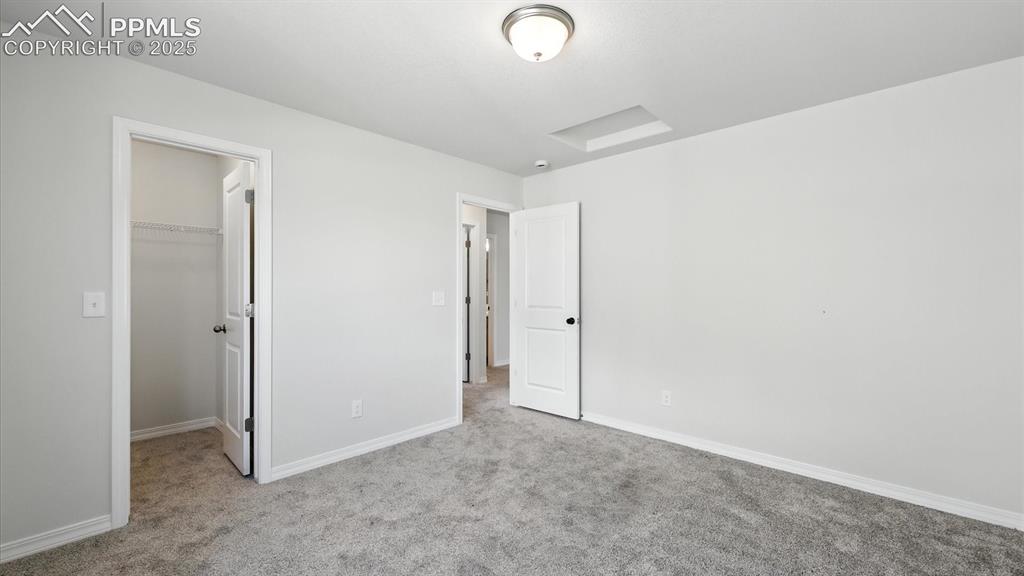
Upper Level Bedroom #3.
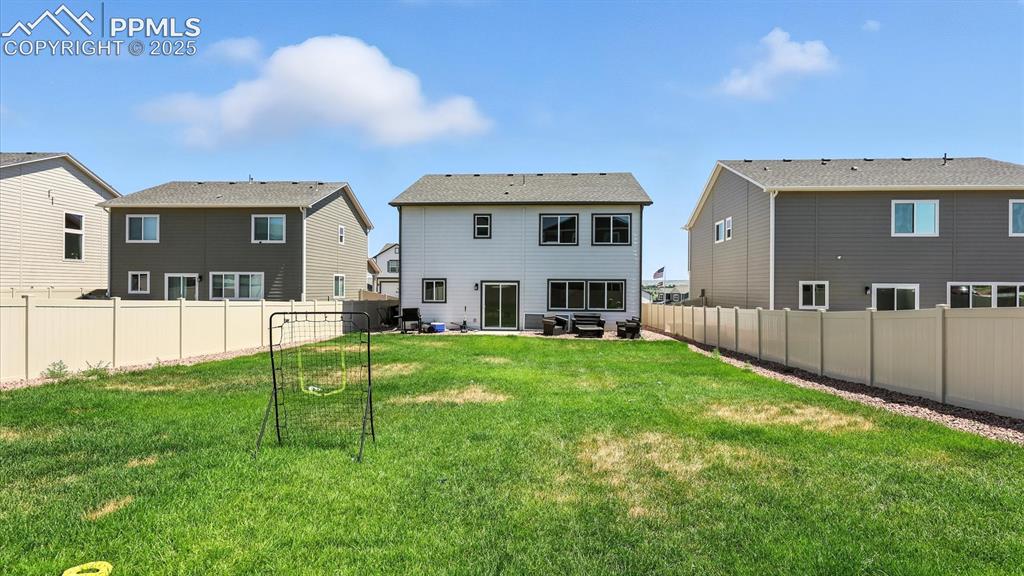
Spacious fenced backyard with concrete patio, rock beds, and lush green grass.
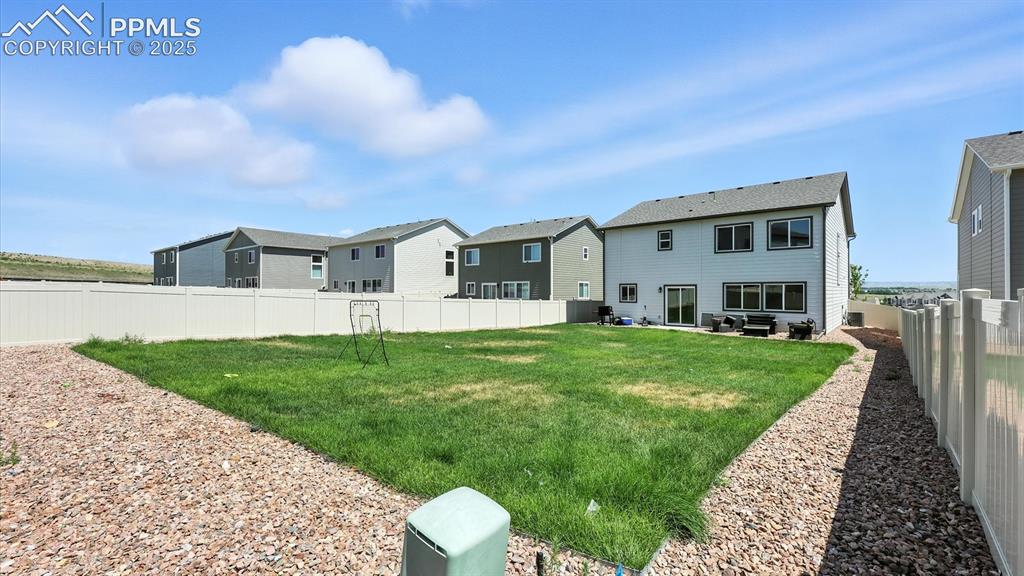
Fenced backyard with auto sprinklers and lots of room for the kids and pets to run and play.
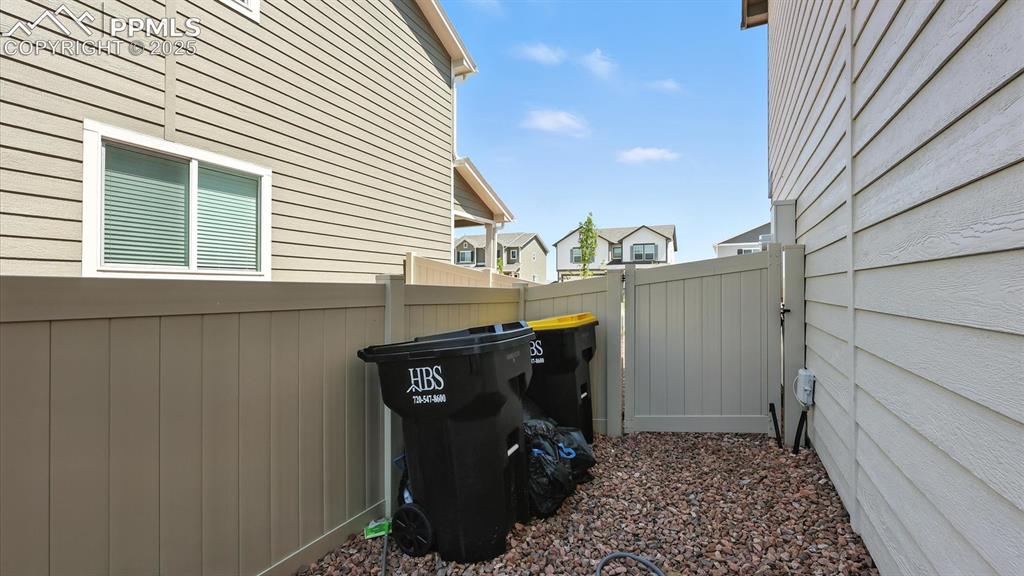
Side yard with gate to the front yard.
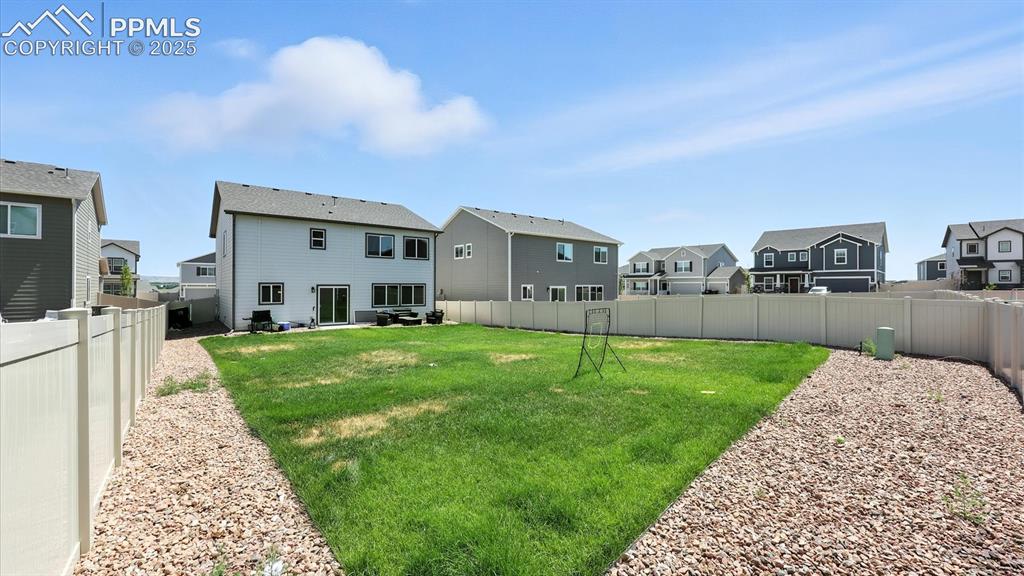
Large fenced backyard.
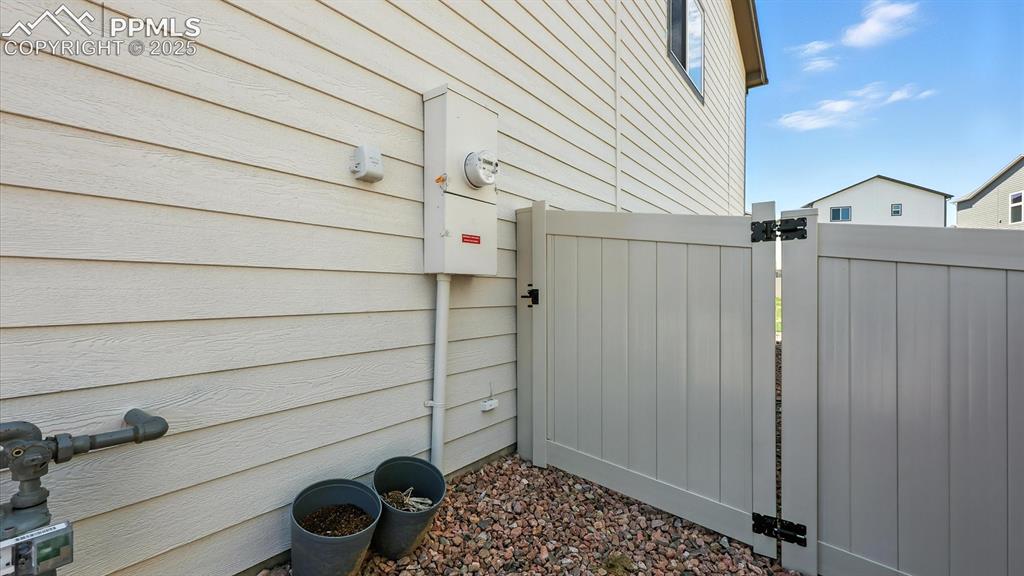
Side yard with gate to the front yard.
Disclaimer: The real estate listing information and related content displayed on this site is provided exclusively for consumers’ personal, non-commercial use and may not be used for any purpose other than to identify prospective properties consumers may be interested in purchasing.