9969 Longview Drive, Lone Tree, CO, 80124
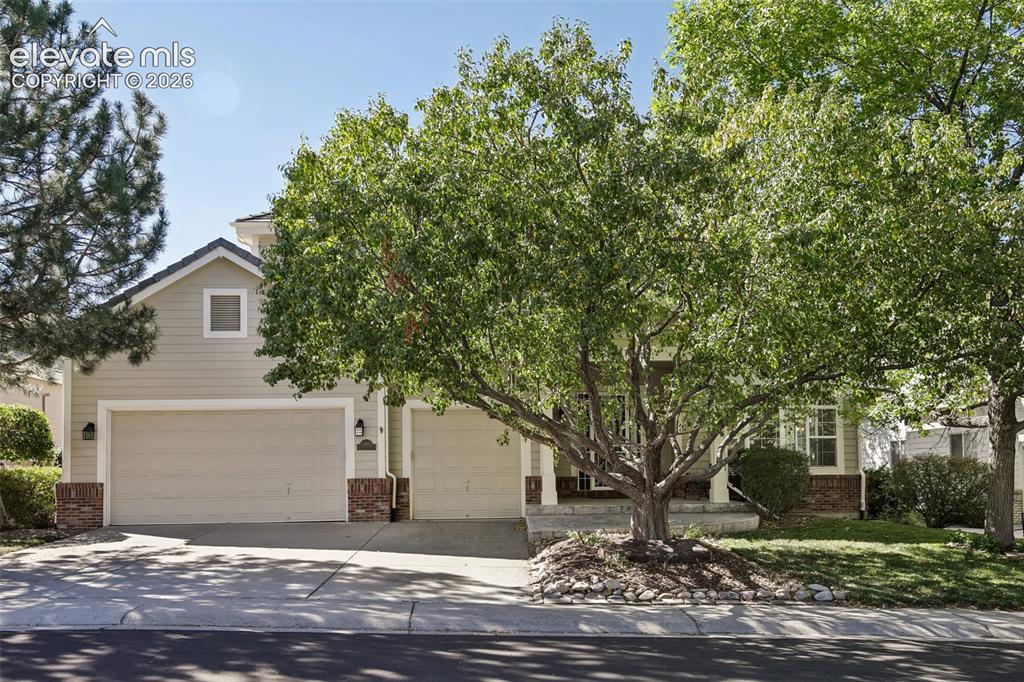
Image Count: 49

$1,200,000

  • Highlights
  • Single Family
  • 6 bd | 4 ba | 5,543 sqft
  • 9969 Longview Drive, Lone Tree, CO, 80124 listed by Grace Baxter
  • Active
  • MLS#: 1567509
  • Tour #1
  • View on Map
Space maker

Property Description

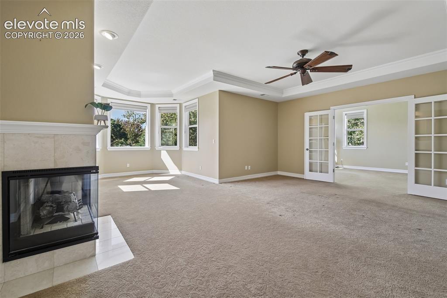
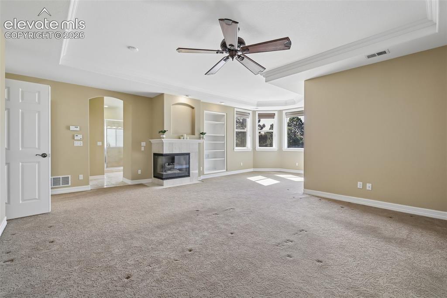
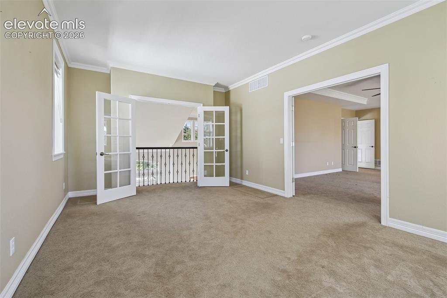
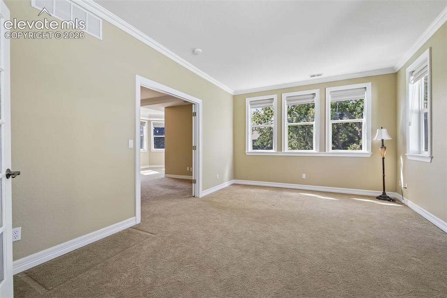
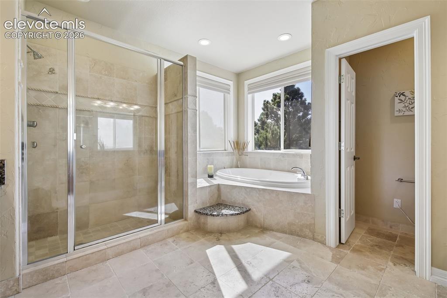
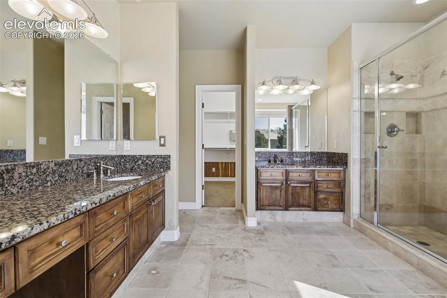
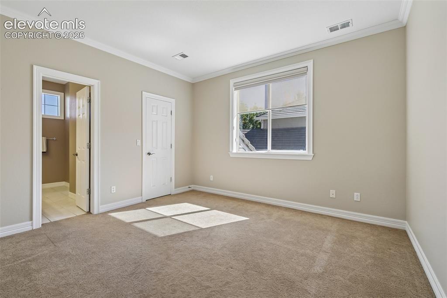
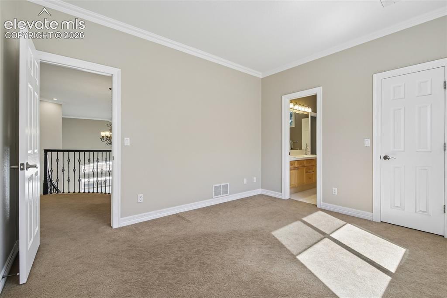
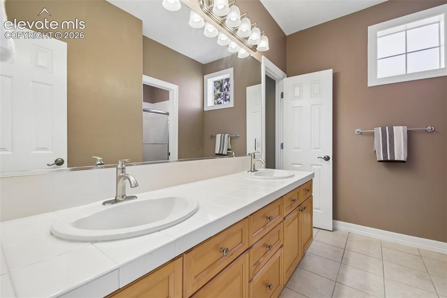
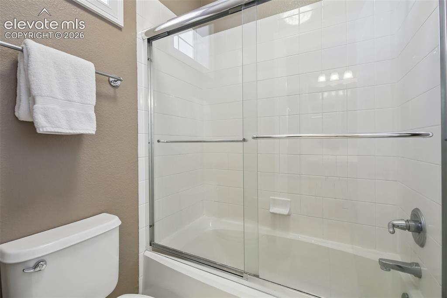
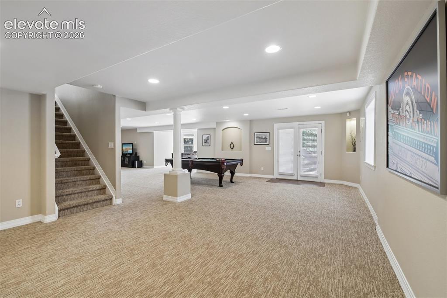
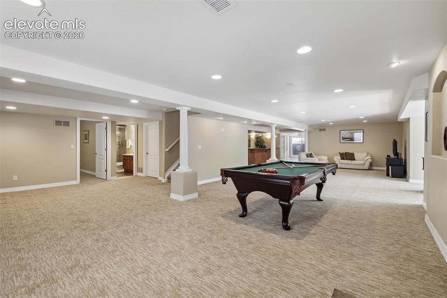
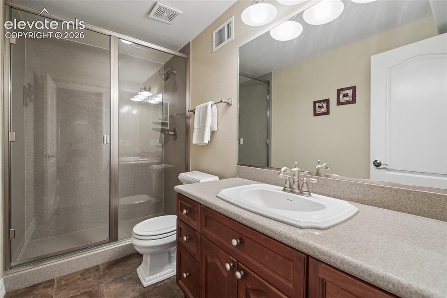
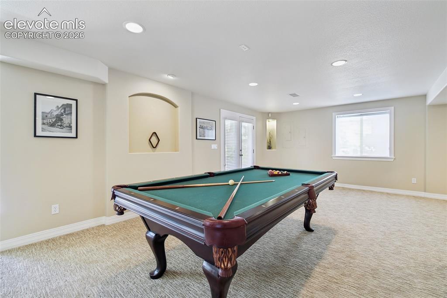
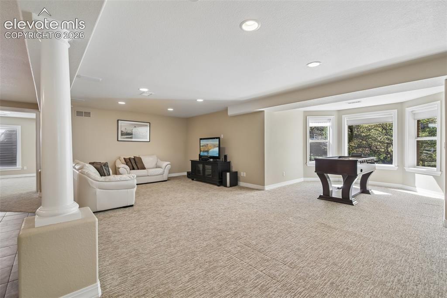
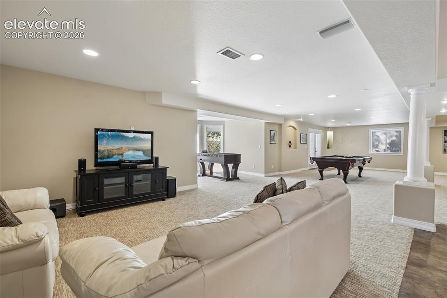
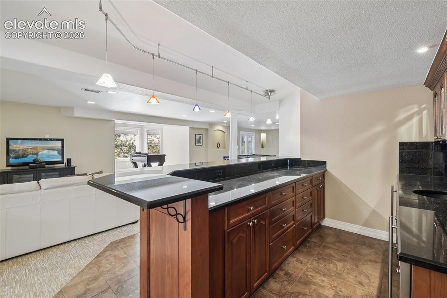
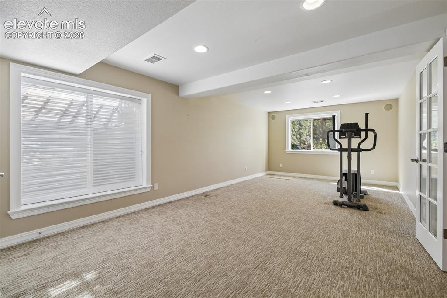
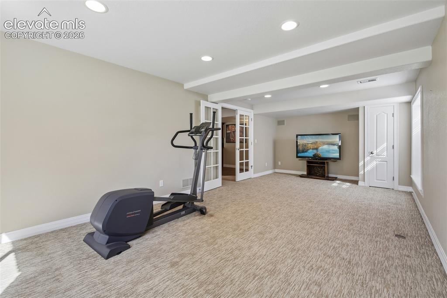
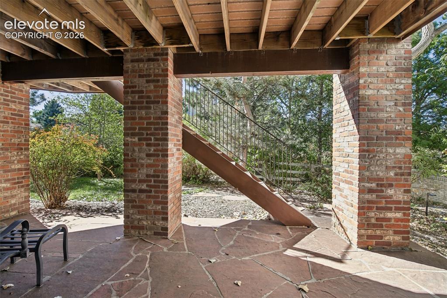
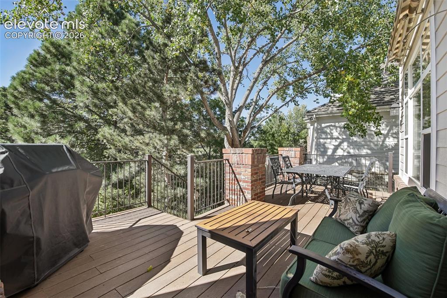
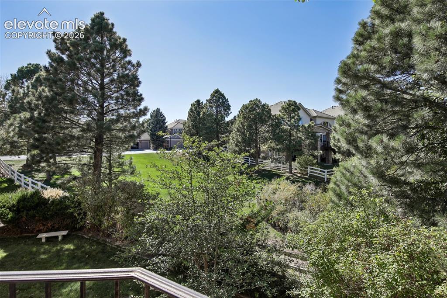
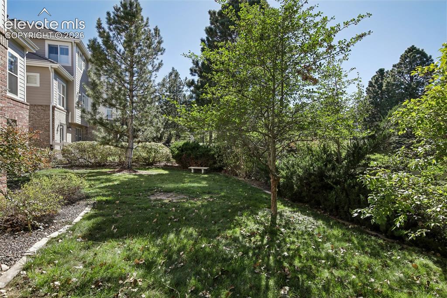
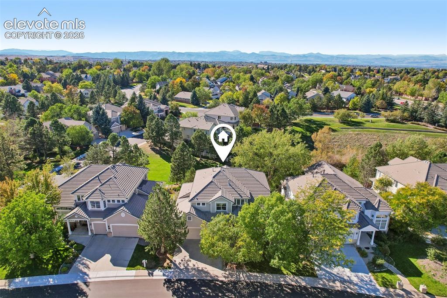
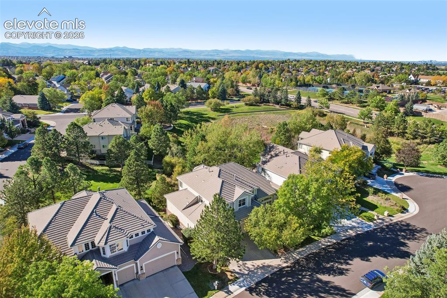
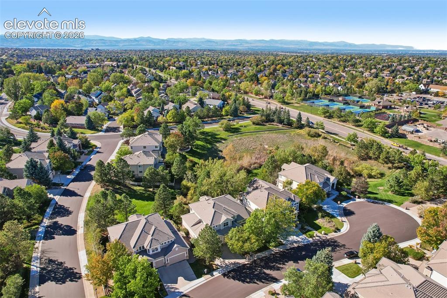
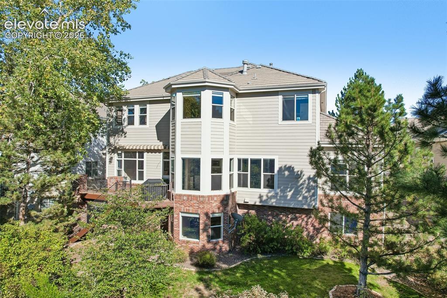
Impeccable Semi-Custom Lone Tree Two Story On Cul-De-Sac Lot Backing Open Space-Greenbelt!! Brick Wrap / Concrete Roof / Covered Front Porch / Stamped Concrete Patio / 10' Ceilings & 8' Doors On Main Level / Recessed Lights / Ceiling Fans / Wrought Iron Railings / Kitchen Island / Pantry / 5 Burner Gas Cooktop / Double Oven / Stainless Steel Appliances / 42" Cabinets With Glass Fronts & Crown Moulding / Main Floor Bedroom - Office With Walk-In Closet & French Doors / Pedestal Sink / Luxury Vinyl Planking (Hardwood Still Under Flooring) / Gas Fireplace / Main Floor Laundry With Gas Or Electric Dryer Option & Utility Sink / Oversized Finished Garage With 220V For EV Charger & Service Door / 6 Panel Doors Throughout / Jack & Jill Bedroom - Bath Set Up With Dual Sinks / Primary Suite With 5 Piece Luxury Bath - Jetted Tub - Tray Ceilings - Two Sided Fireplace - Retreat Sitting Area For Nursery or Office / Walk-Out Basement With Wet Bar / Strucural Engineered Basement Floors - Caissons To Bedrock - Best Construction Method / New Water Heater / 2023 Dual HVAC System / Water Softener / Flagstone Patio / Trex Deck / Sprinkler System / Retractable Awning / Location!! Location!! Location!! Enjoy exceptional dining, recreation and entertainment just minutes from home! Walk to Bluffs Regional Park and miles of scenic trails, with Lone Tree Golf Club & Hotel, Centennial Ridge Park, Cook Creek Regional Trail and Lone Tree’s shops and restaurants all nearby. Enjoy local favorites including Cranelli’s, Sazón, Via Baci, Yu’s Noodle Shop and Moonga Sushi. Conveniently located near Sky Ridge Medical Center, Sky Ridge Light Rail Station, Charles Schwab, I-25 and C-470.

Property Listed By

Picture of REALTOR Listing Property
  • Grace Baxter
  • 0994-089-027  Call the Agent 
Picture of Office Listing Property
  • RE/MAX Professionals
  • 5554-589-303  Call the Agent 

Property Details

    General Features

  • Property: Single Family, 2 Story
  • Year Built: 1998
  • List Price: $1,200,000
  • County: Douglas
  • School District: Douglas RE1

    Rooms

  • Bedrooms: 6
  • Baths: 3 full bath; 1 3/4 bath;
  • Master Bathroom Amenities: 5-Pc Bath, Ceramic Tile, Double Vanity, Fireplace, Free-standing Shower, Jetted Tub, Tub
  • Laundry: Electric Hook-up, Gas Hook-up, Main

    Structure

  • Foundation: Full Basement, Walk Out
  • Heating: Forced Air, Natural Gas
  • Cooling: Ceiling Fan, Central Air
  • Garage/Parking #: 3 vehicle(s), Attached
  • Garage Amenities: 220V, Garage Door Opener, Oversized
  • Patio Description: Concrete, Wood Deck
  • Total SqFt: 5,543
  • Finished SqFt: 5,543
  • Basement SqFt: 2,047
  • Basement % Fin: 100
  • Construction Status: Existing Home
  • Siding: Brick, Wood
  • Structure: Framed on Lot, Frame

    Features

  • Appliances: Cook Top, Dishwasher, Disposal, Double Oven, Gas in Kitchen, Microwave Oven, Refrigerator
  • Floors: Carpet, Tile
  • Fireplace: Gas, Main Level, Two, Upper Level
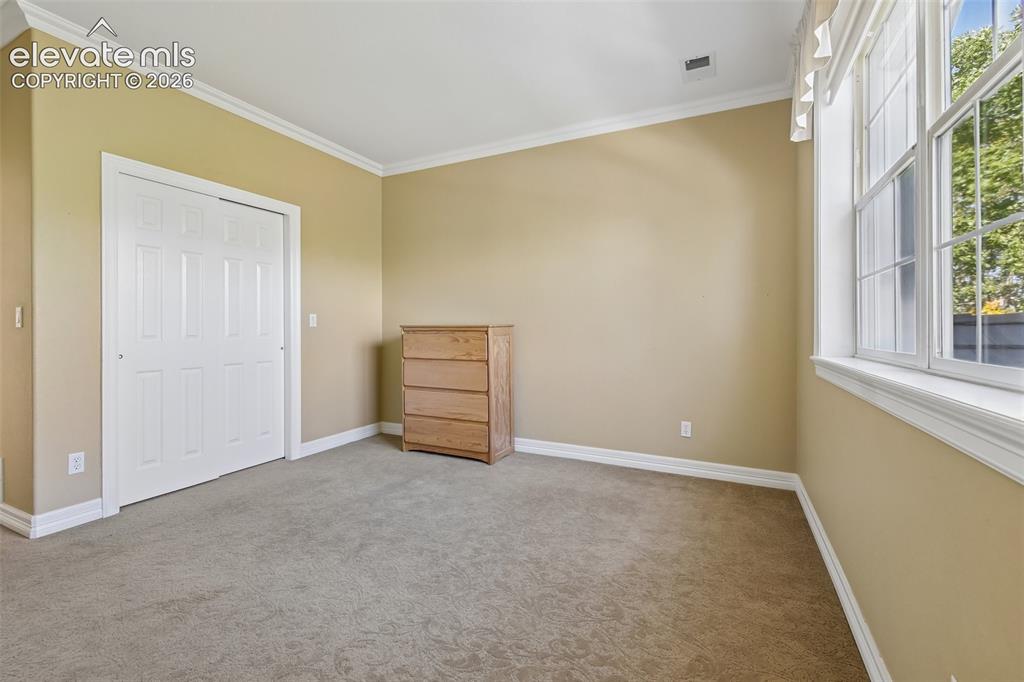
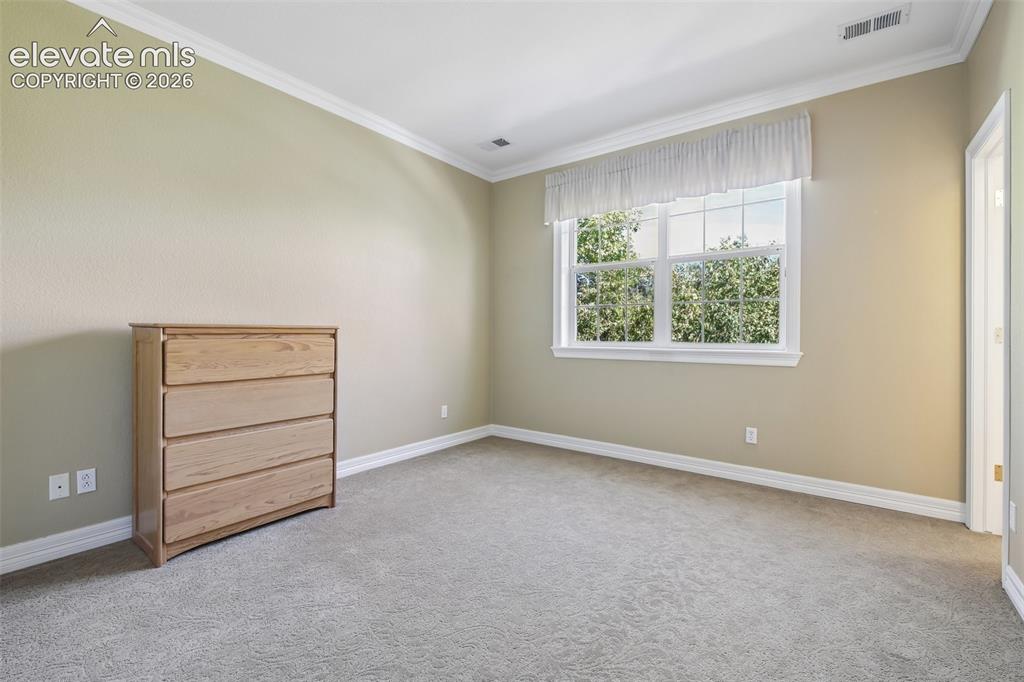
  • Interior Features: 5-Pc Bath, 6-Panel Doors, 9Ft + Ceilings, Crown Molding, French Doors, Vaulted Ceilings
  • Laundry: Electric Hook-up, Gas Hook-up, Main

    Taxes, Utilities, Lot

  • Tax: $7,624
  • Lot Size: 0.19 Acres, 8,276 SqFt
  • Street Description: City/Town Road
  • Landscaped: All
  • Fence: All
  • Driveway: Concrete
  • Lot Location: Near Fire Station, Near Hospital, Near Park, Near Public Transit, Near Schools, Near Shopping Center
  • Lot Description: Backs to Open Space, Cul-de-sac, Flag Lot
  • Existing Utilities: Cable Available, Electricity Connected, Natural Gas Connected
  • Existing Water: Assoc/Distr

    Community

  • Covenants: Yes
  • HOA Dues: $91
  • HOA Frequency: Monthly
  • HOA Fee Includes: Trash Removal
  • Complex Amenities: Playground
  • Commmunity Features: Parks or Open Space, Playground Area
  • Pet Type: Bird, Cat, Dog, Fish, Reptile

    Additional Information


      Disclaimer
      The real estate listing information and related content displayed on this site is provided exclusively for consumers’ personal, non-commercial use and may not be used for any purpose other than to identify prospective properties consumers may be interested in purchasing.
      PPAR.com Website

      9969 Longview Drive, Lone Tree, CO, 80124

      Image 1 of 49: Siding exterior with brick accents, dual garage doors, and front yard lands

      Siding exterior with brick accents, dual garage doors, and front yard landscaping
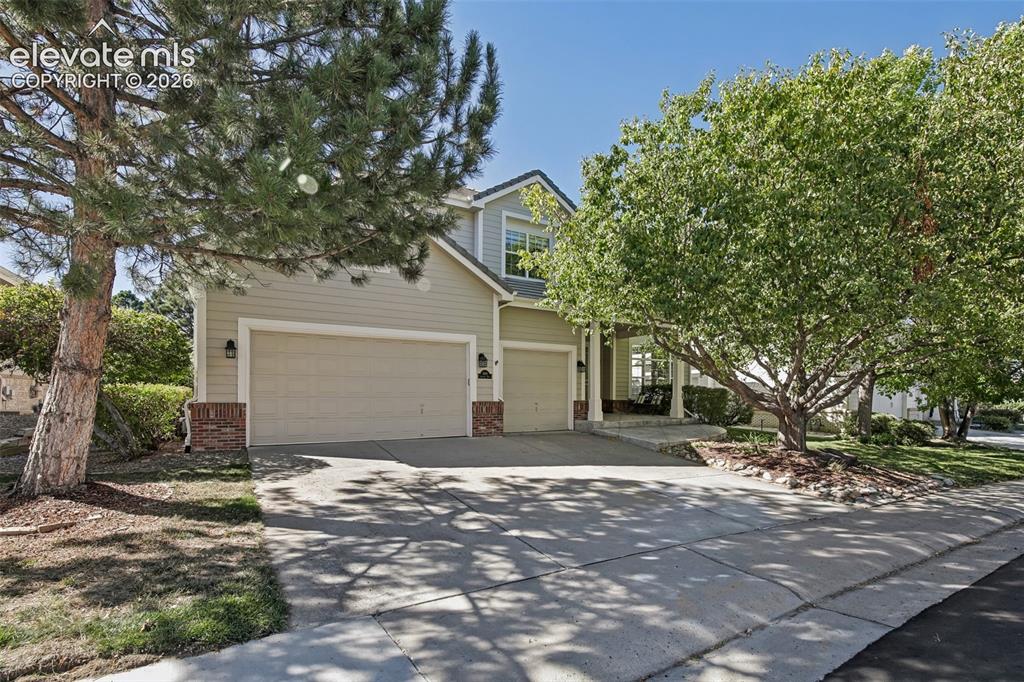
      Image 2 of 49: Two-story residence featuring a two-car garage, brick accents, and a covere

      Two-story residence featuring a two-car garage, brick accents, and a covered porch
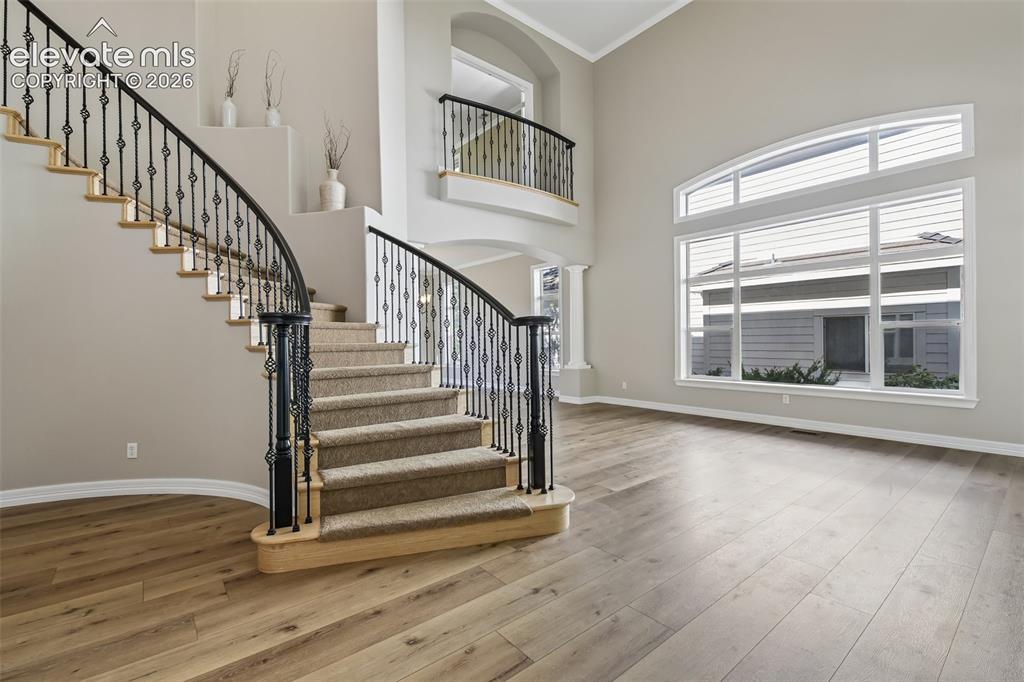
      Image 3 of 49: Curved staircase with wrought iron balusters, wood-finish flooring, soaring

      Curved staircase with wrought iron balusters, wood-finish flooring, soaring ceilings, upper-level landing, and expansive arched windows
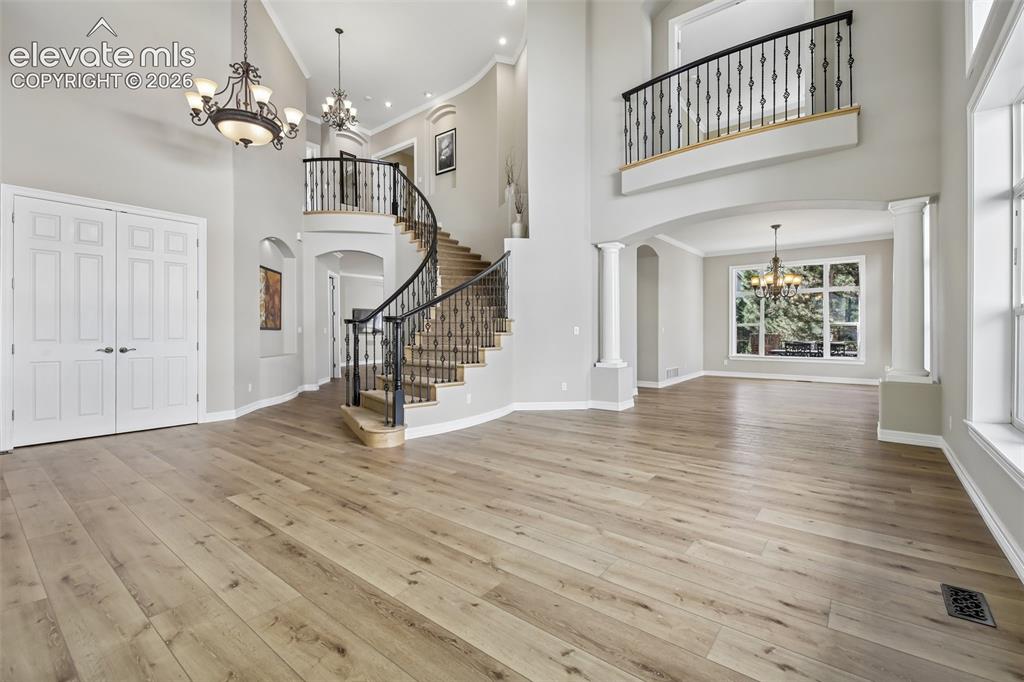
      Image 4 of 49: Two-story entryway with a curved staircase featuring wrought iron balusters

      Two-story entryway with a curved staircase featuring wrought iron balusters, wood-finish flooring, an arched doorway, and a double-door entry
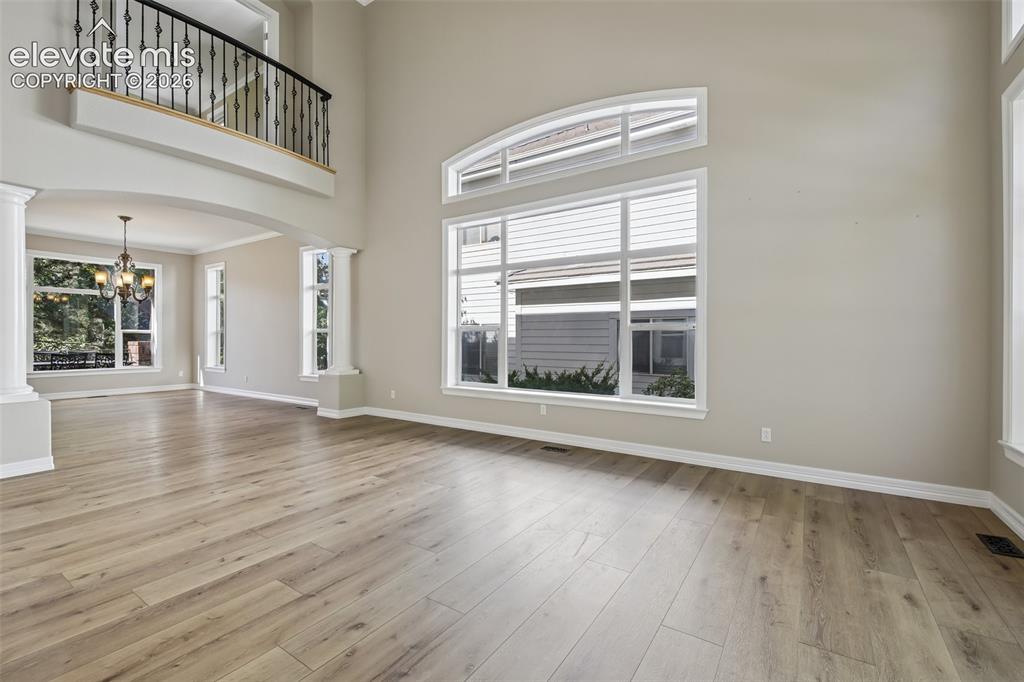
      Image 5 of 49: Two-story living area featuring wood-finish flooring, a grand arched entryw

      Two-story living area featuring wood-finish flooring, a grand arched entryway, decorative columns, and abundant natural light through large windows
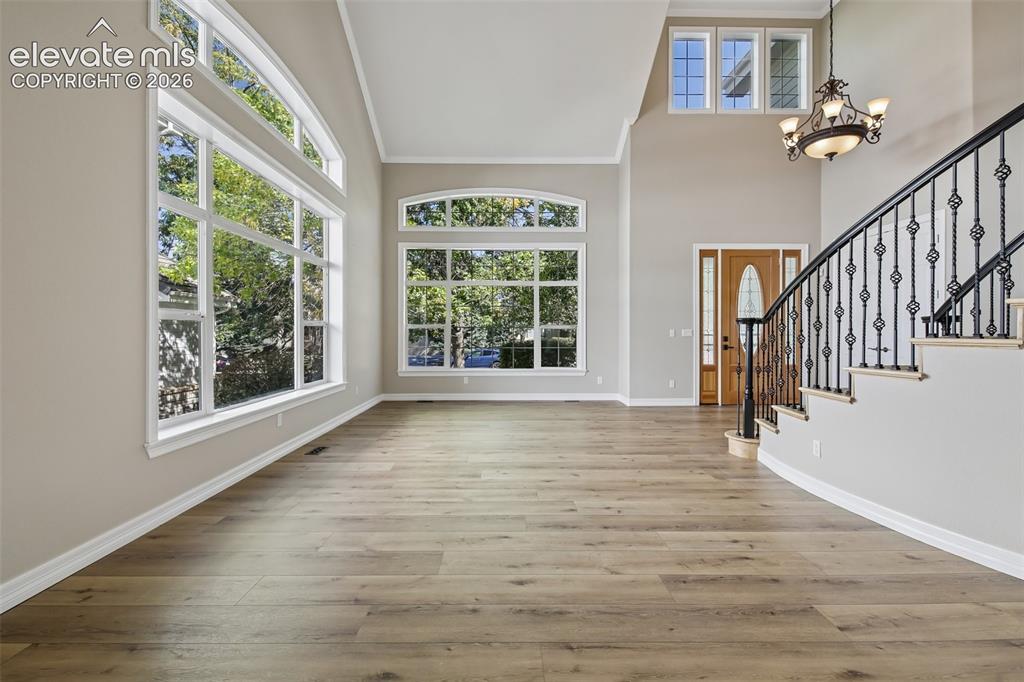
      Image 6 of 49: Vaulted ceiling with a decorative chandelier, expansive windows with arch d

      Vaulted ceiling with a decorative chandelier, expansive windows with arch detailing, wood-finish flooring, and a curved staircase with wrought iron balusters
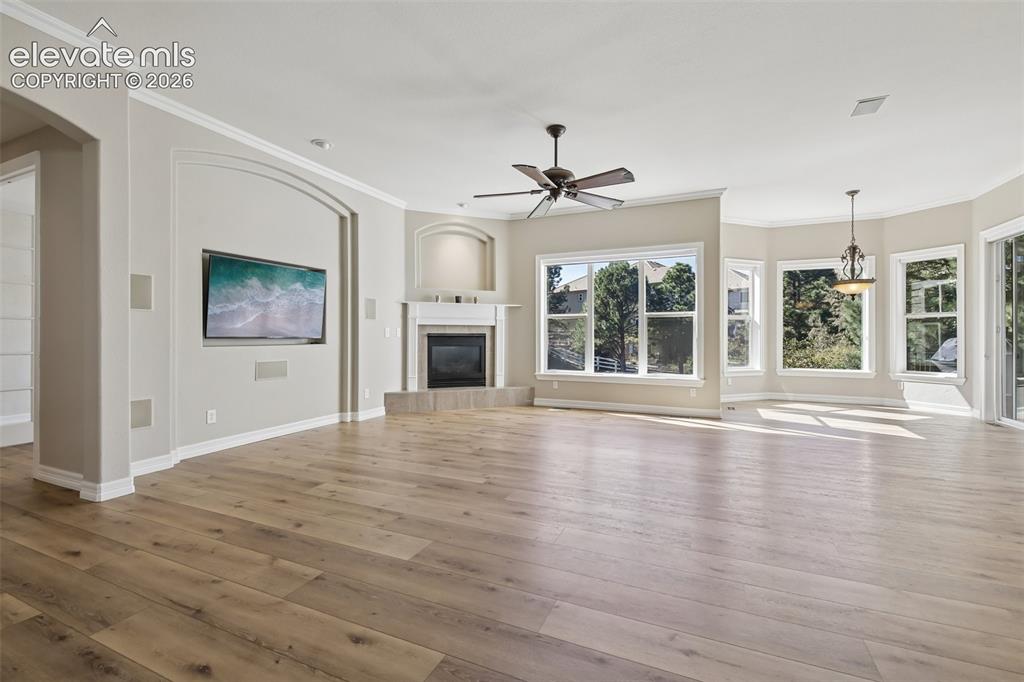
      Image 7 of 49: Spacious room featuring wood-finish flooring, a corner fireplace with a whi

      Spacious room featuring wood-finish flooring, a corner fireplace with a white mantel, multiple large windows, a ceiling fan, and a built-in media niche
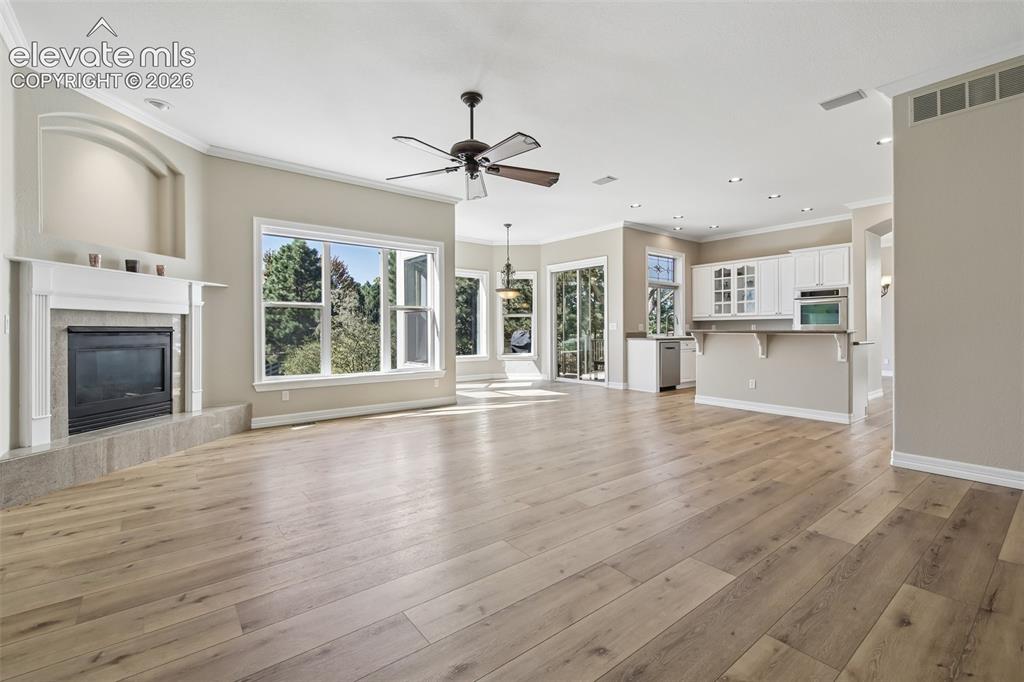
      Image 8 of 49: Expansive living area with wood-finish flooring, a fireplace with a mantel,

      Expansive living area with wood-finish flooring, a fireplace with a mantel, and large windows
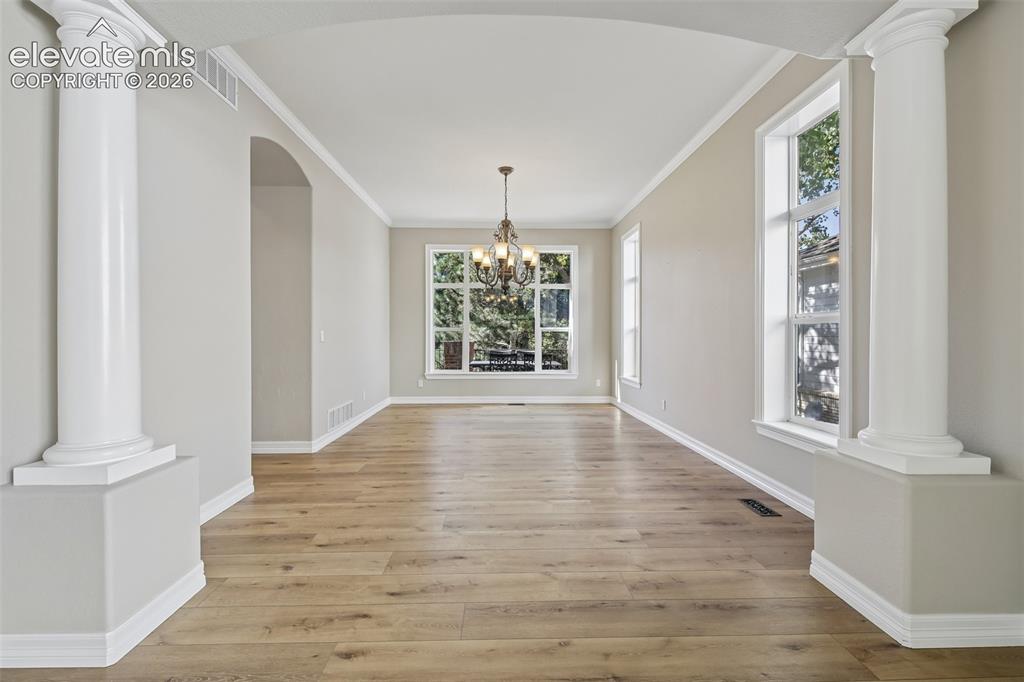
      Image 9 of 49: Arched entryway with classic columns, wood-finish flooring, and a decorativ

      Arched entryway with classic columns, wood-finish flooring, and a decorative chandelier
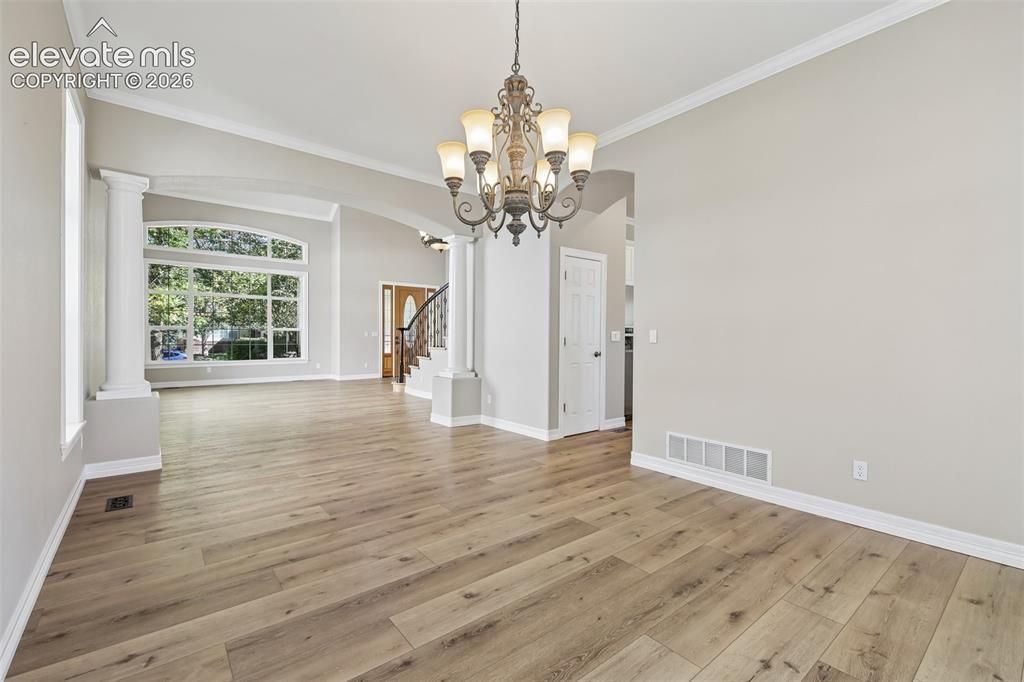
      Image 10 of 49: Spacious room featuring wood-finish flooring, a decorative chandelier, and

      Spacious room featuring wood-finish flooring, a decorative chandelier, and a large arched window
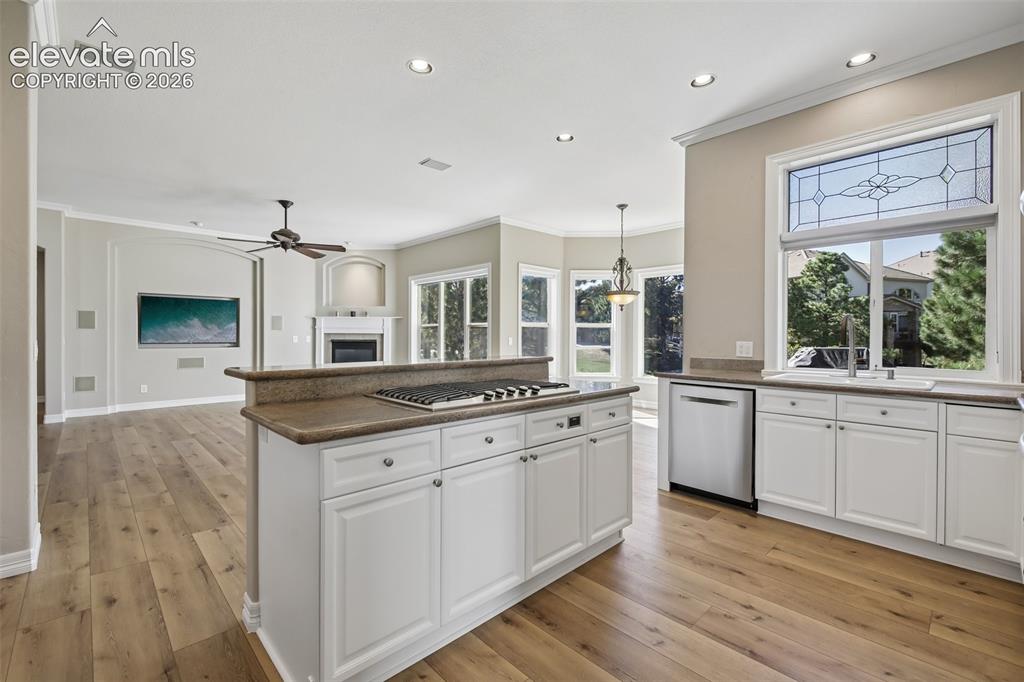
      Image 11 of 49: Kitchen island with built-in gas cooktop, white cabinetry, and wood-finish

      Kitchen island with built-in gas cooktop, white cabinetry, and wood-finish flooring throughout
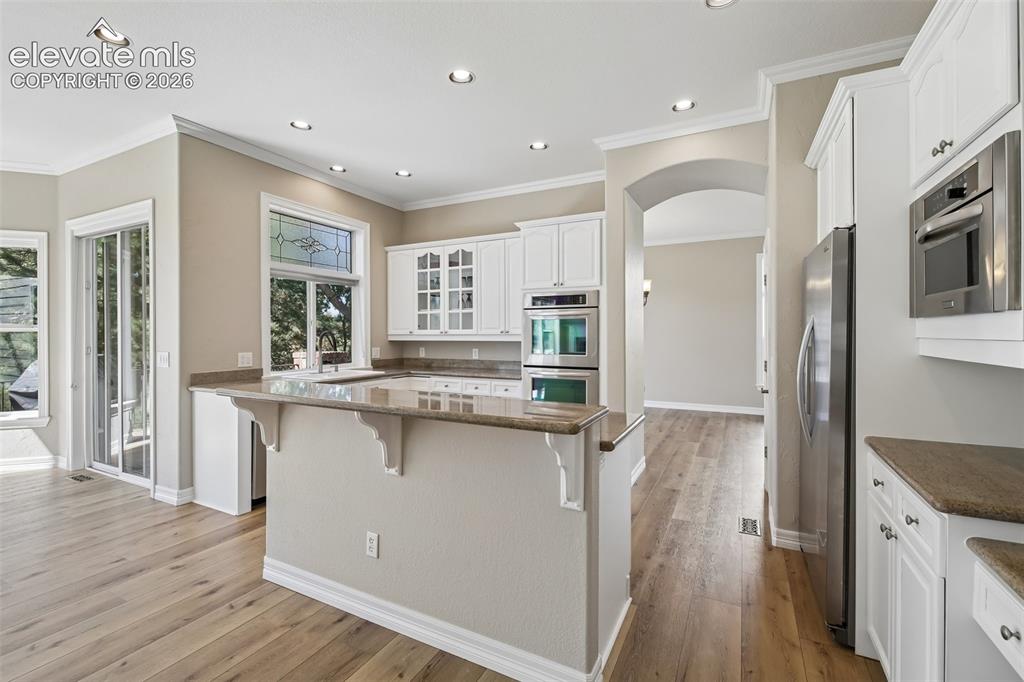
      Image 12 of 49: Kitchen featuring white cabinetry, light-toned countertops, wood-finish flo

      Kitchen featuring white cabinetry, light-toned countertops, wood-finish flooring, stainless steel appliances, and a glass sliding door
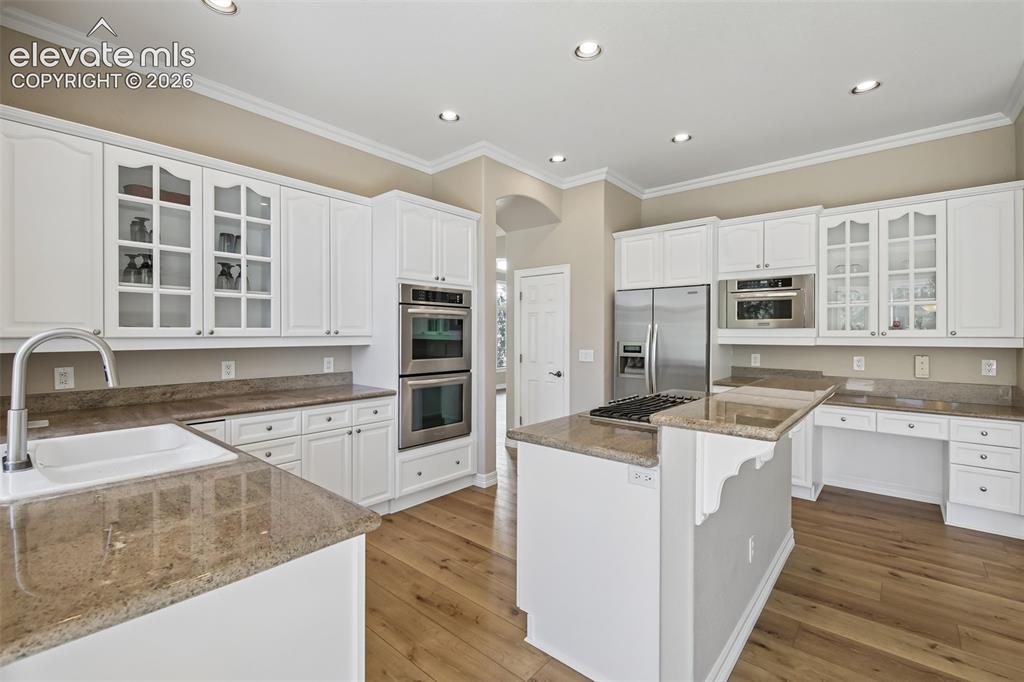
      Image 13 of 49: White cabinetry, wood-finish flooring, recessed lighting, stainless steel a

      White cabinetry, wood-finish flooring, recessed lighting, stainless steel appliances, and stone countertops
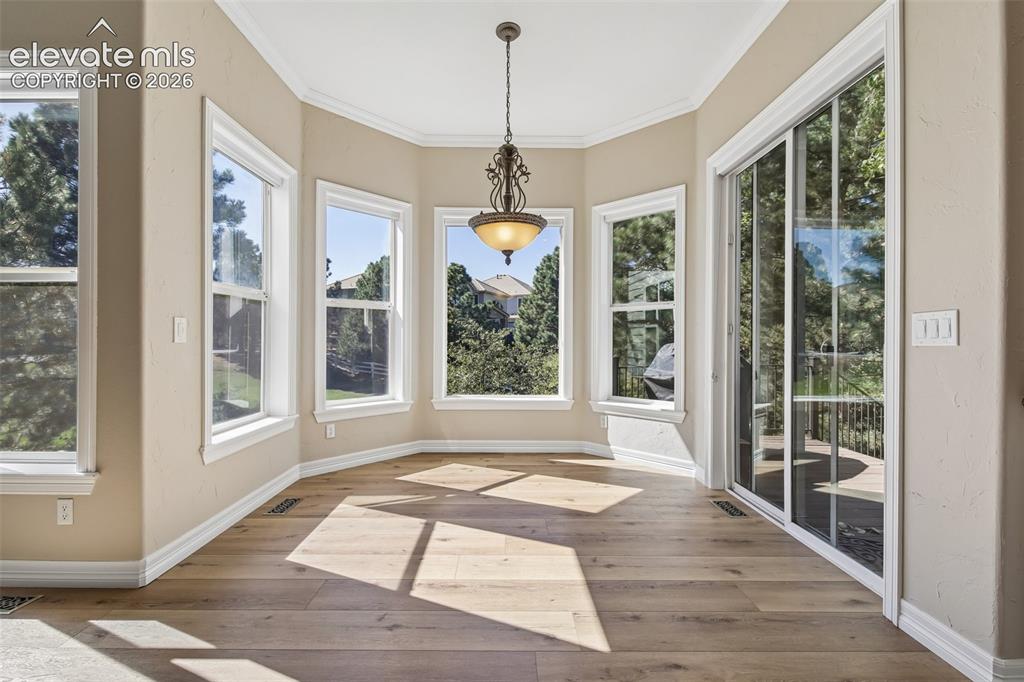
      Image 14 of 49: Bay window with five individual windows, wood-finish flooring, sliding glas

      Bay window with five individual windows, wood-finish flooring, sliding glass door, and a decorative ceiling light fixture
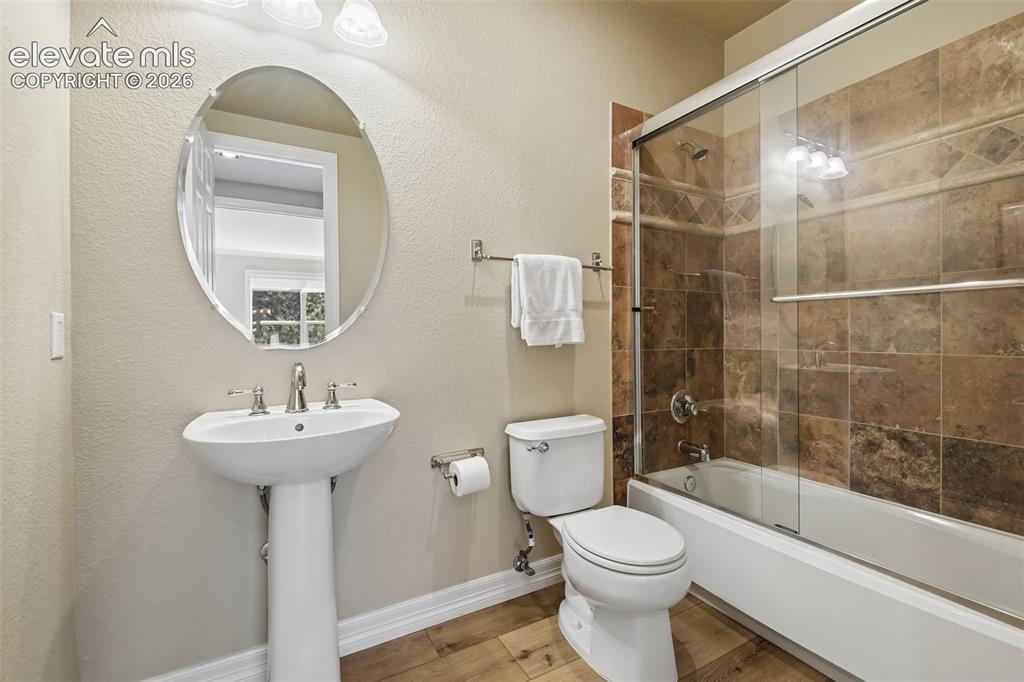
      Image 15 of 49: Bathroom featuring wood-finish flooring, a white pedestal sink with a chrom

      Bathroom featuring wood-finish flooring, a white pedestal sink with a chrome faucet, and a shower-tub combination with a sliding glass enclosure and tiled surround
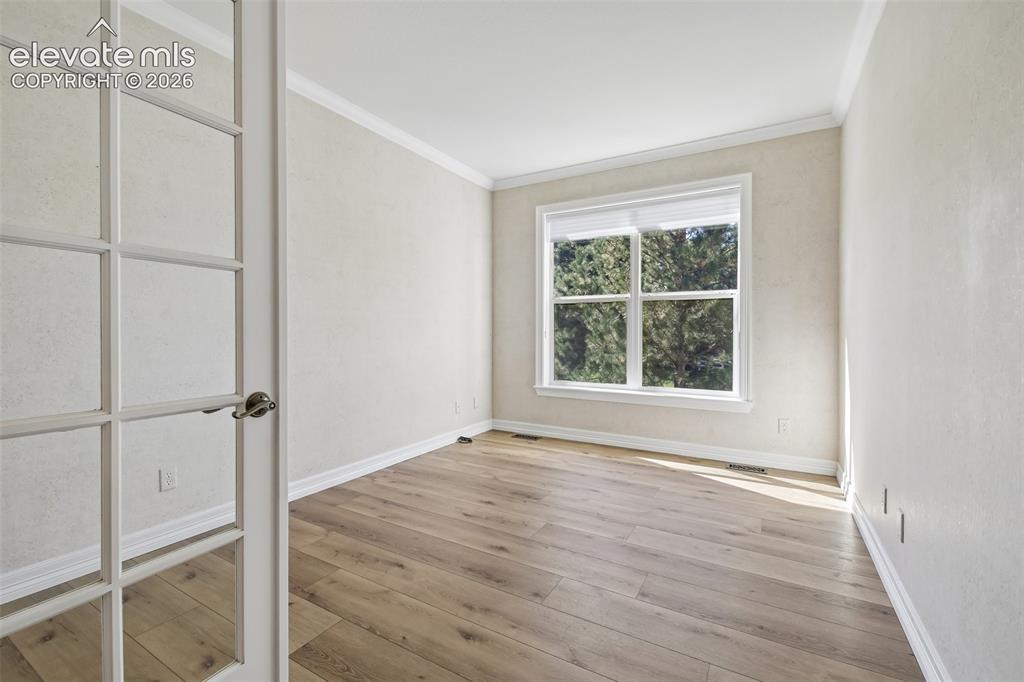
      Image 16 of 49: Wood-finish flooring, white window trim, white crown molding, white baseboa

      Wood-finish flooring, white window trim, white crown molding, white baseboards, and French doors with glass panels
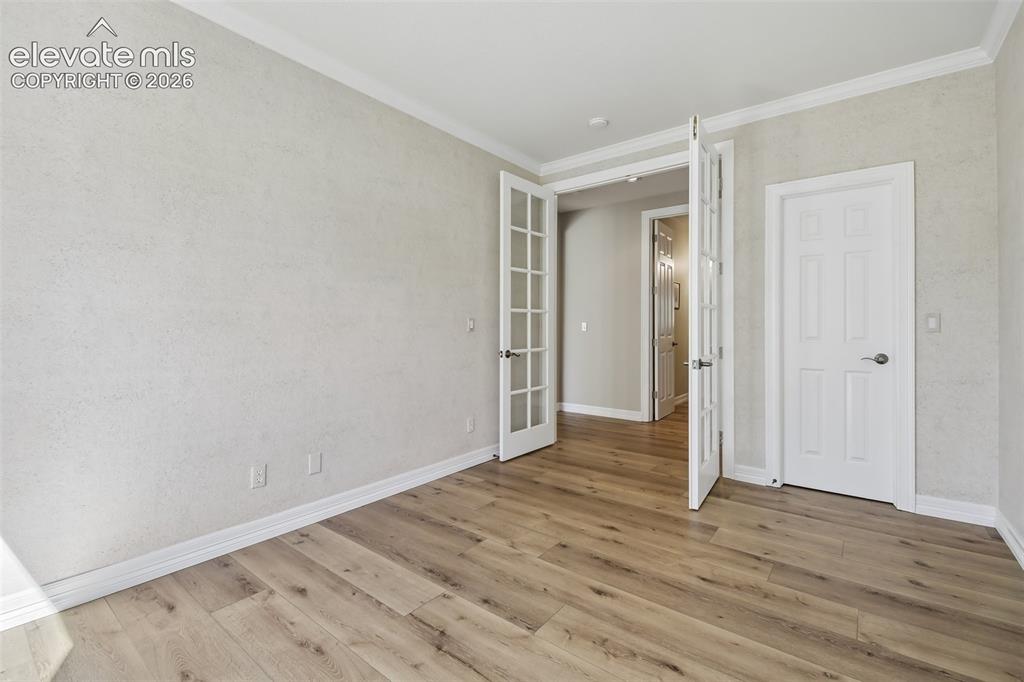
      Image 17 of 49: Wood-finish flooring, textured wall finish, white crown molding, white base

      Wood-finish flooring, textured wall finish, white crown molding, white baseboards, and French doors
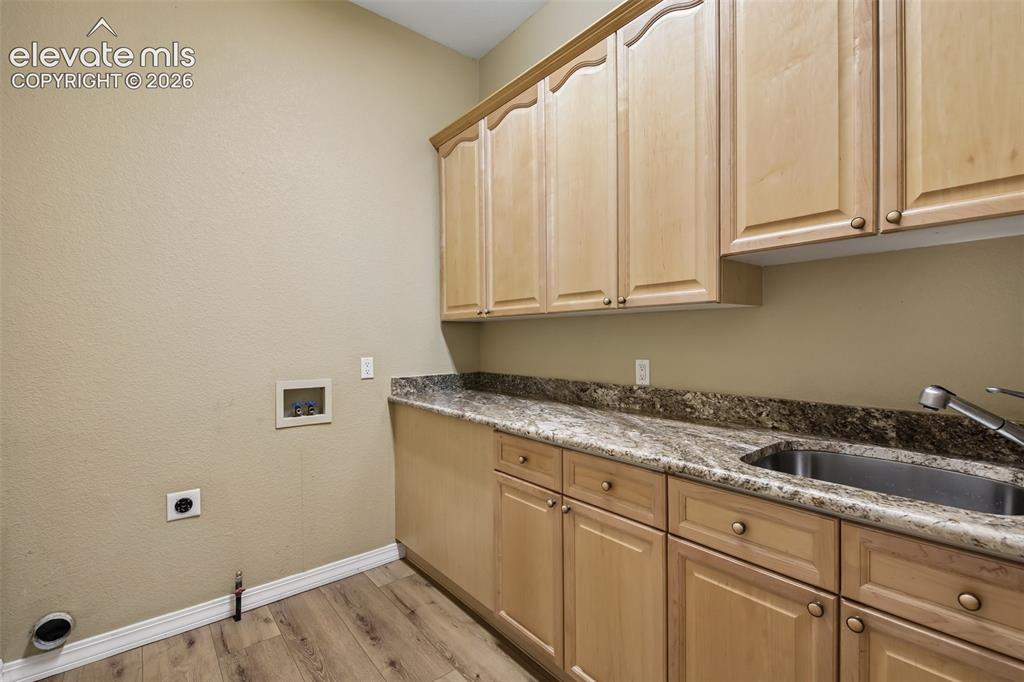
      Image 18 of 49: Wood-finish flooring, light-toned cabinetry, stone-finish countertops, stai

      Wood-finish flooring, light-toned cabinetry, stone-finish countertops, stainless steel sink, and a pull-down faucet
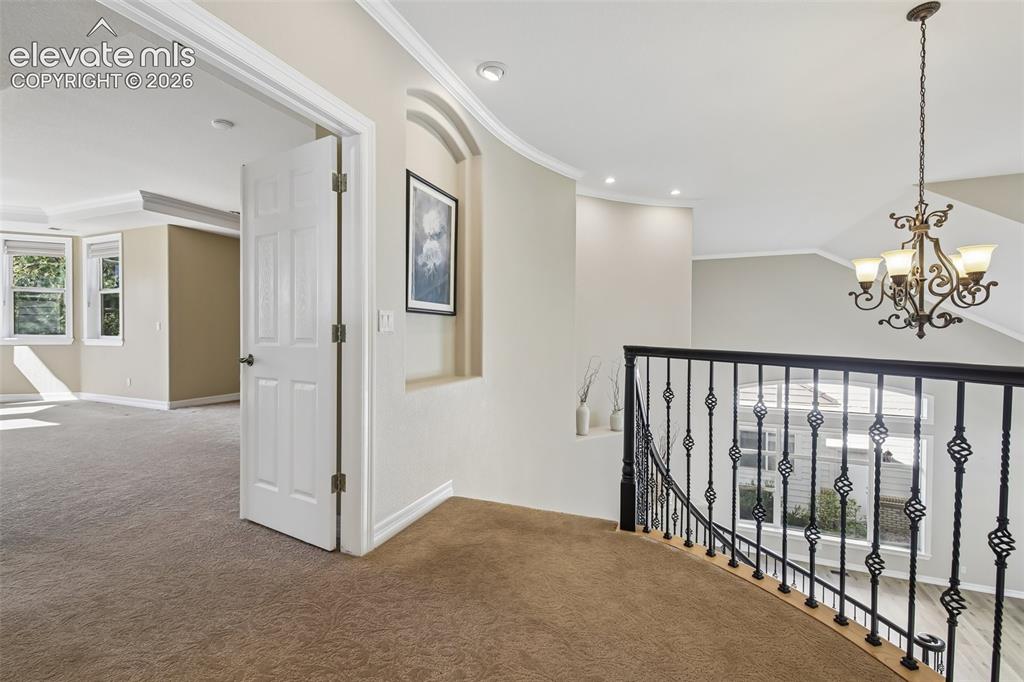
      Image 19 of 49: Other

      Other

      Image 20 of 49: Living Room

      Living Room

      Image 21 of 49: Living Room

      Living Room

      Image 22 of 49: Other

      Other

      Image 23 of 49: Other

      Other

      Image 24 of 49: Bathroom

      Bathroom

      Image 25 of 49: Bathroom

      Bathroom

      Image 26 of 49: Bedroom

      Bedroom

      Image 27 of 49: Bedroom

      Bedroom

      Image 28 of 49: Bathroom

      Bathroom

      Image 29 of 49: Bathroom

      Bathroom

      Image 30 of 49: Bedroom

      Bedroom

      Image 31 of 49: Bedroom

      Bedroom

      Image 32 of 49: Game Room

      Game Room

      Image 33 of 49: Game Room

      Game Room

      Image 34 of 49: Bathroom

      Bathroom

      Image 35 of 49: Bedroom

      Bedroom

      Image 36 of 49: Game Room

      Game Room

      Image 37 of 49: Living Room

      Living Room

      Image 38 of 49: Living Room

      Living Room

      Image 39 of 49: Kitchen

      Kitchen

      Image 40 of 49: Exercise Room

      Exercise Room

      Image 41 of 49: Exercise Room

      Exercise Room

      Image 42 of 49: Patio

      Patio

      Image 43 of 49: Deck

      Deck

      Image 44 of 49: Other

      Other

      Image 45 of 49: Yard

      Yard

      Image 46 of 49: Aerial View

      Aerial View

      Image 47 of 49: Aerial View

      Aerial View

      Image 48 of 49: Aerial View

      Aerial View

      Image 49 of 49: Back of Structure

      Back of Structure

      Disclaimer: The real estate listing information and related content displayed on this site is provided exclusively for consumers’ personal, non-commercial use and may not be used for any purpose other than to identify prospective properties consumers may be interested in purchasing.