5 Chickadee Way, Pueblo, CO, 81005
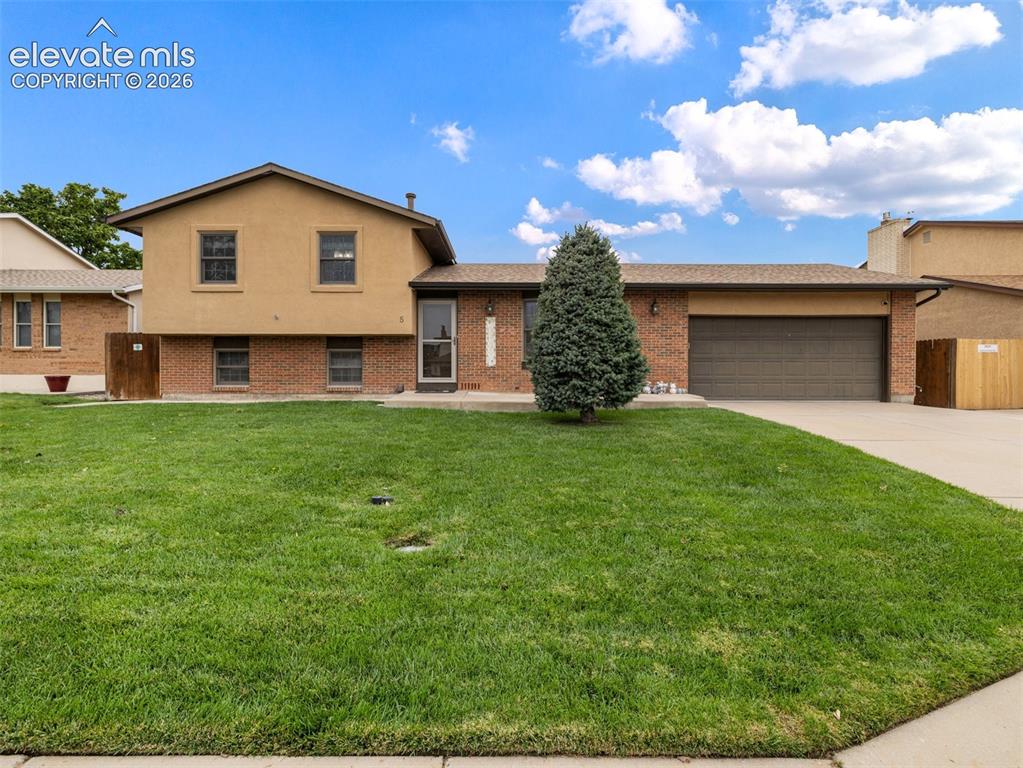
Brick and stucco exterior, attached garage, concrete driveway, front lawn, and mature evergreen landscaping
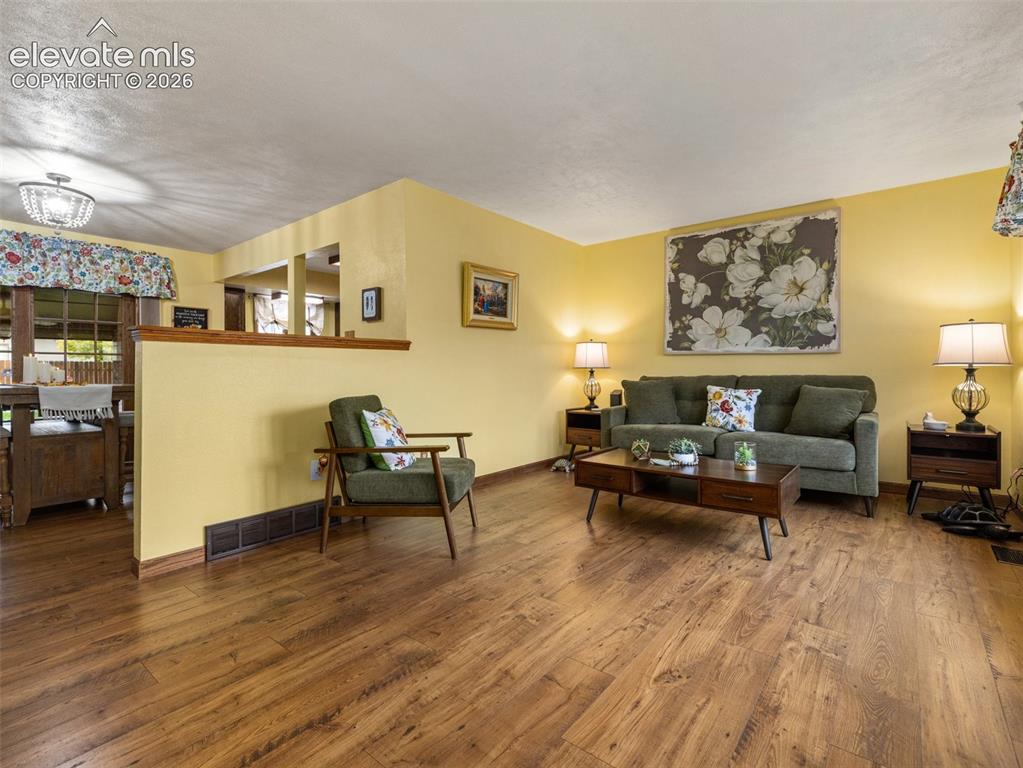
Wood-finish flooring throughout the space
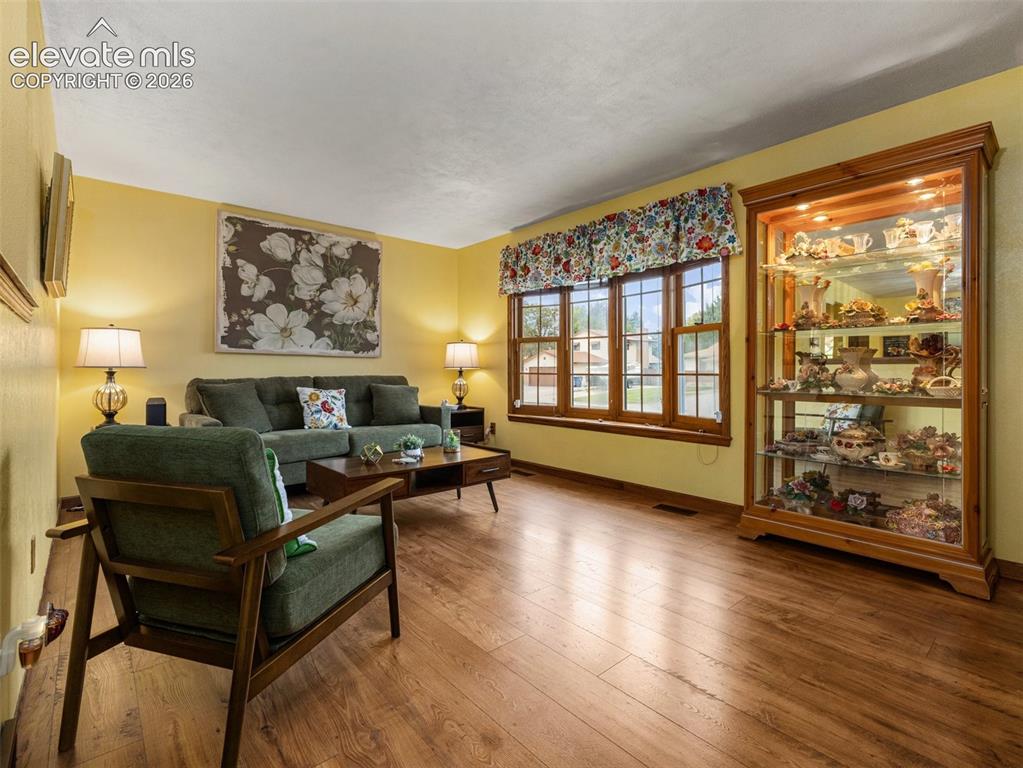
Expansive living area featuring warm wood-finish flooring, a large multi-pane window, and a built-in display cabinet with interior lighting
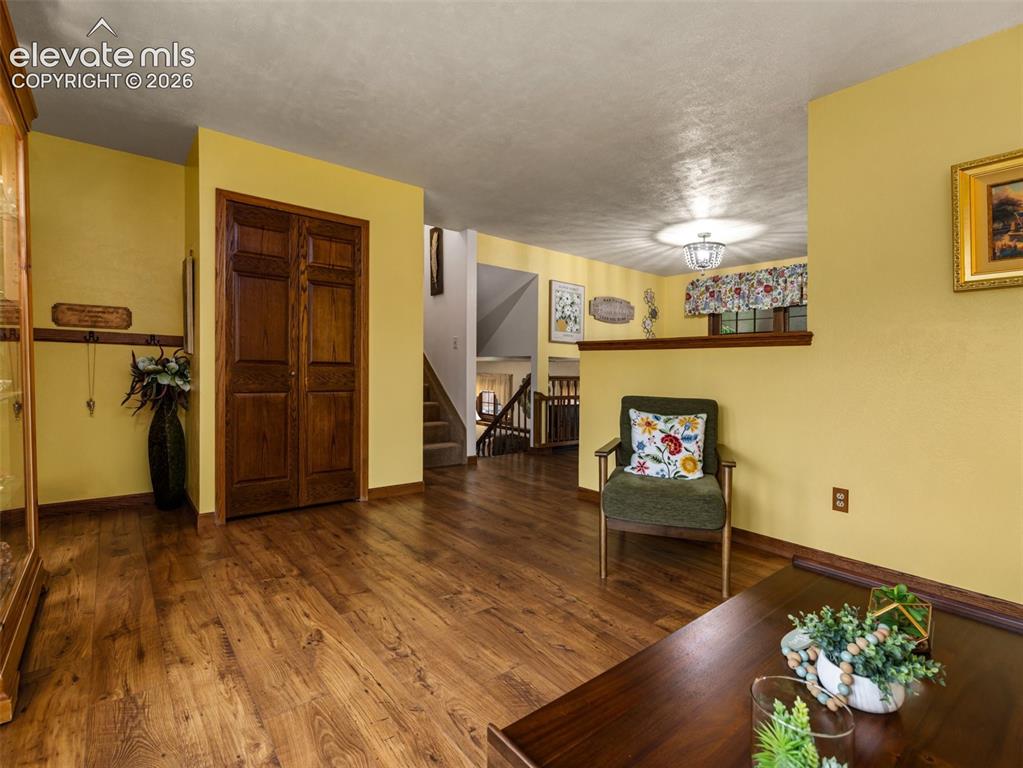
Wood-finish flooring throughout, solid wood bi-fold doors, and a built-in wall partition
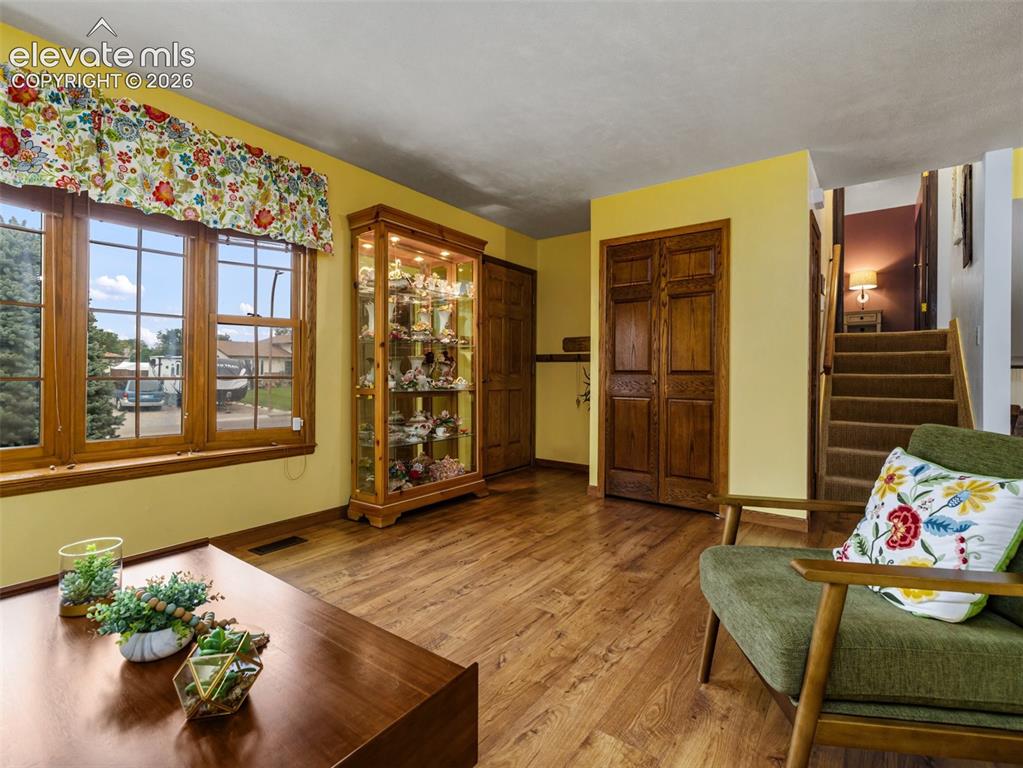
Wood-finish flooring throughout, multi-pane windows with wood trim, and wood bi-fold doors
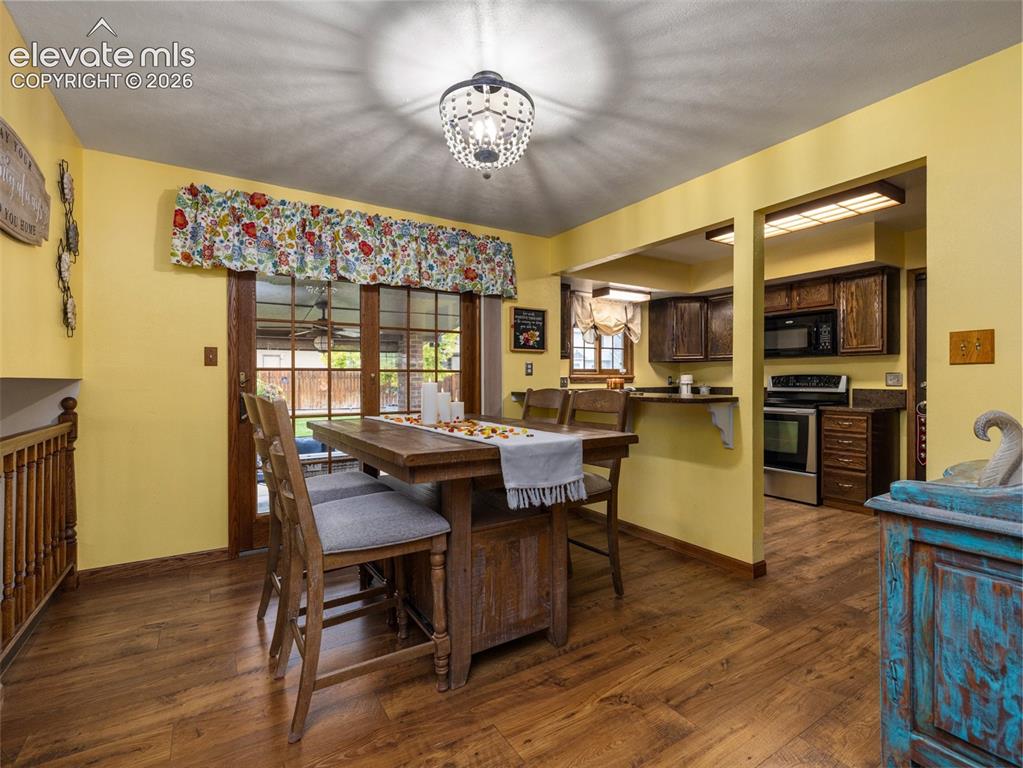
Wood-finish flooring throughout
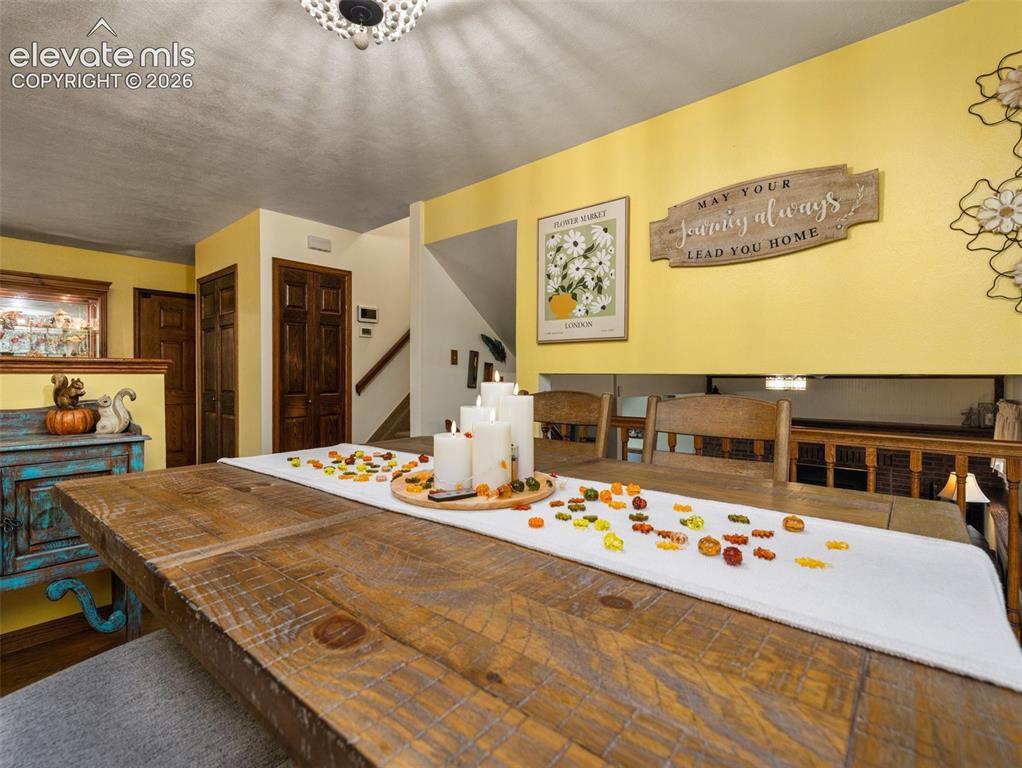
Additional content
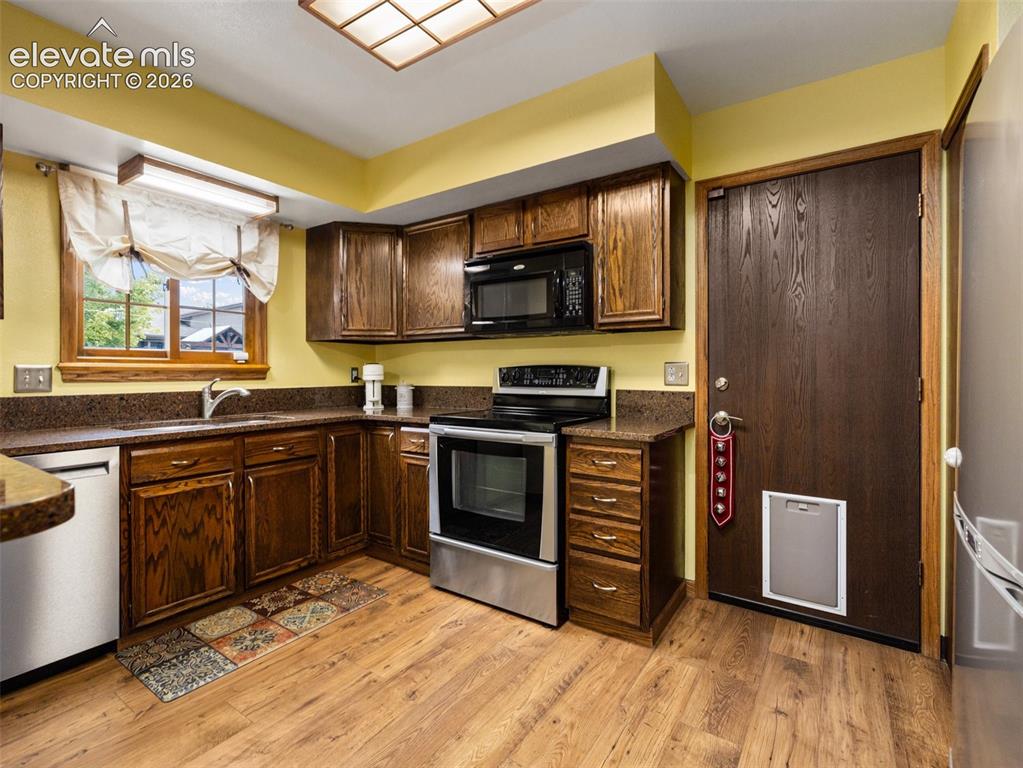
Wood-finish flooring, dark wood cabinetry, stainless steel appliances, dark stone-finish countertops, and a window with natural light
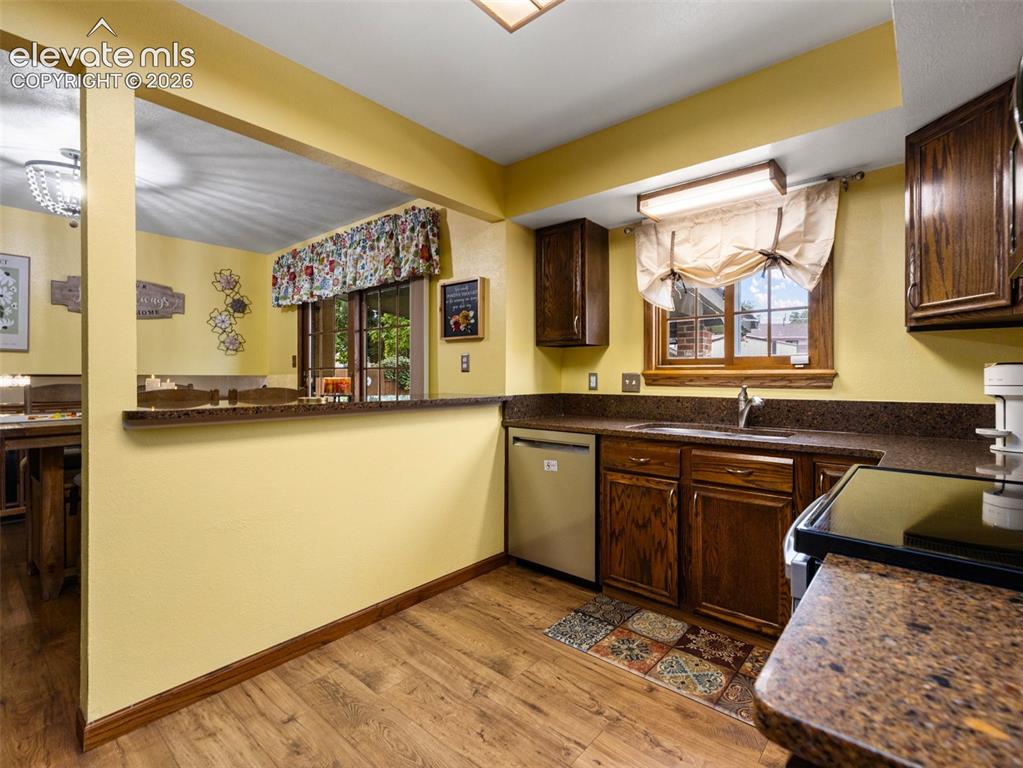
Wood-finish flooring, dark wood cabinetry, and a built-in dishwasher
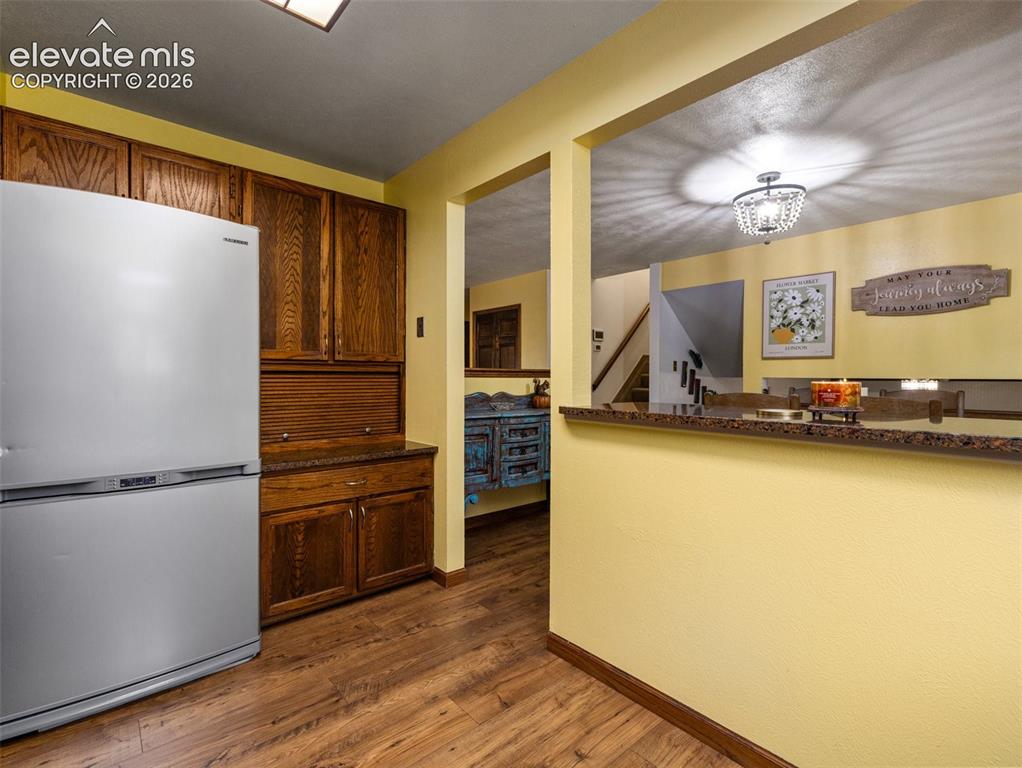
Wood-finish flooring with built-in wood cabinetry, a stainless steel refrigerator, and a breakfast bar with a decorative light fixture
Other
Additional content
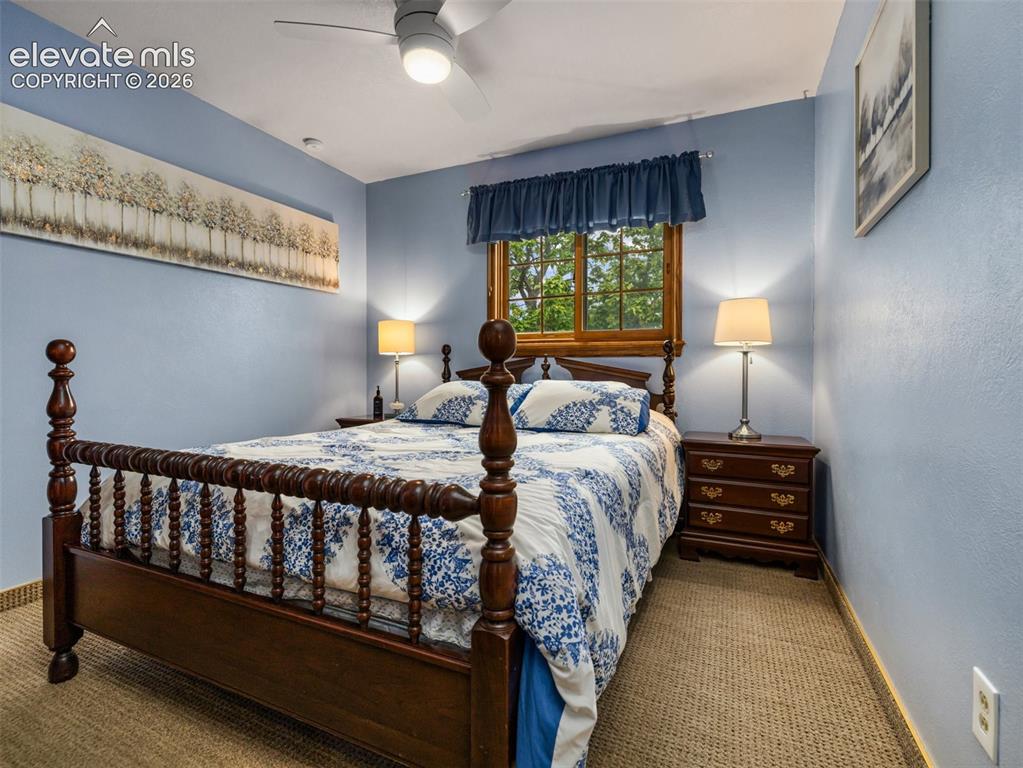
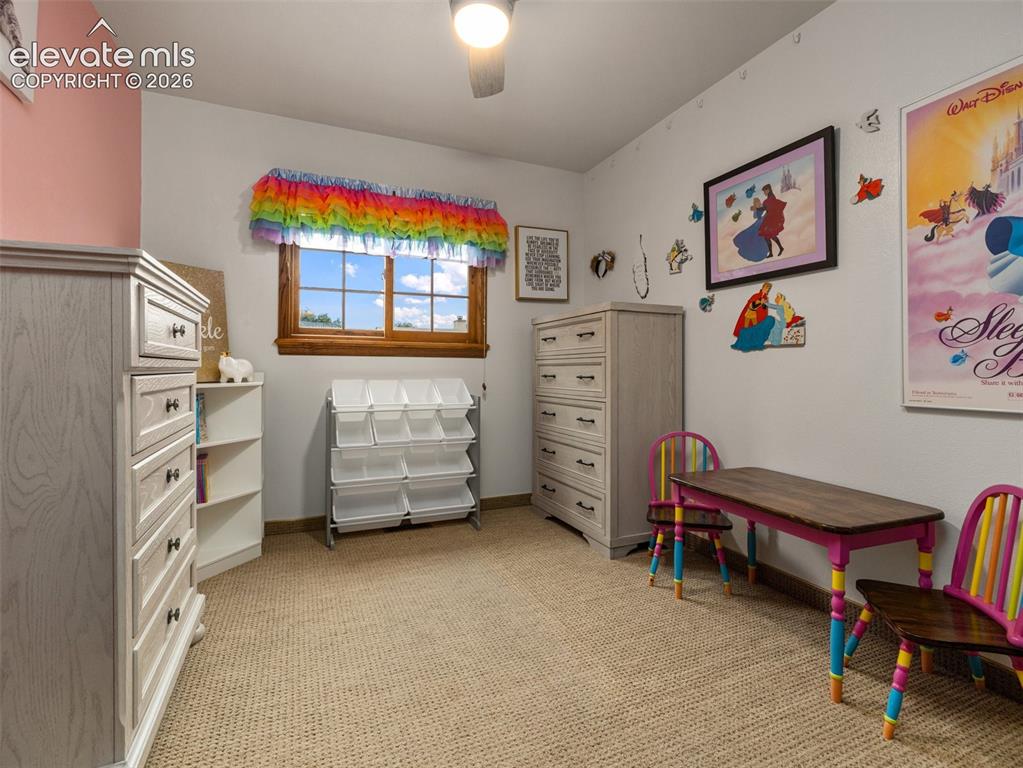
Carpeted flooring with a wood window frame, a built-in ceiling fan with integrated lighting, and painted walls
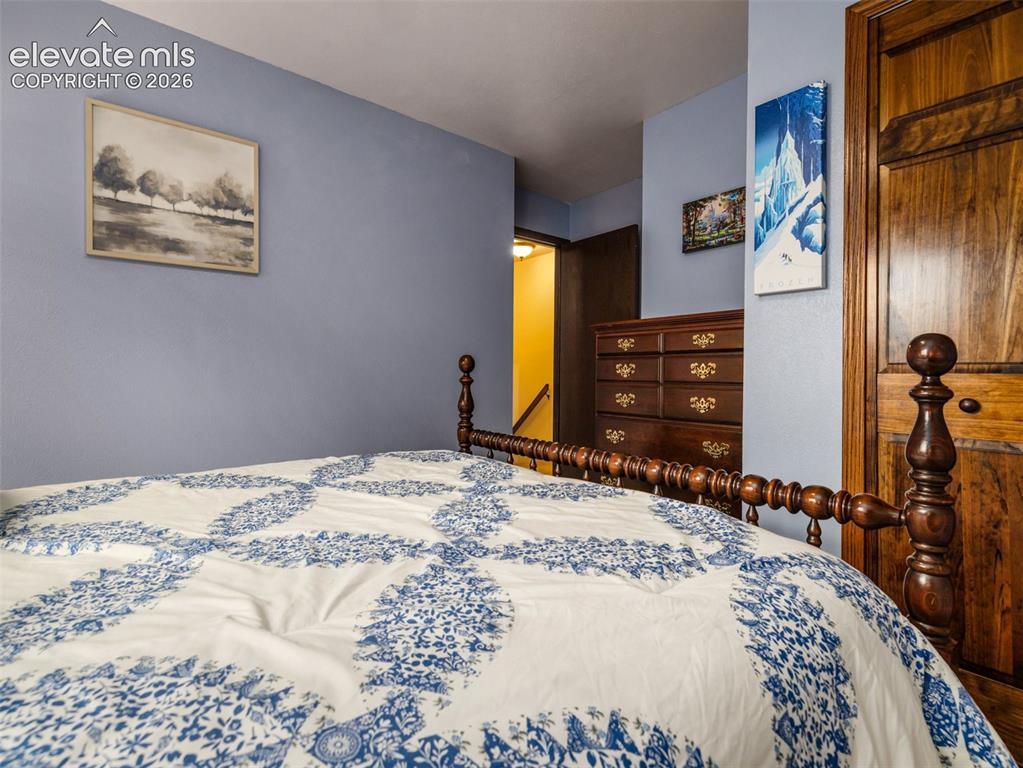
Additional content
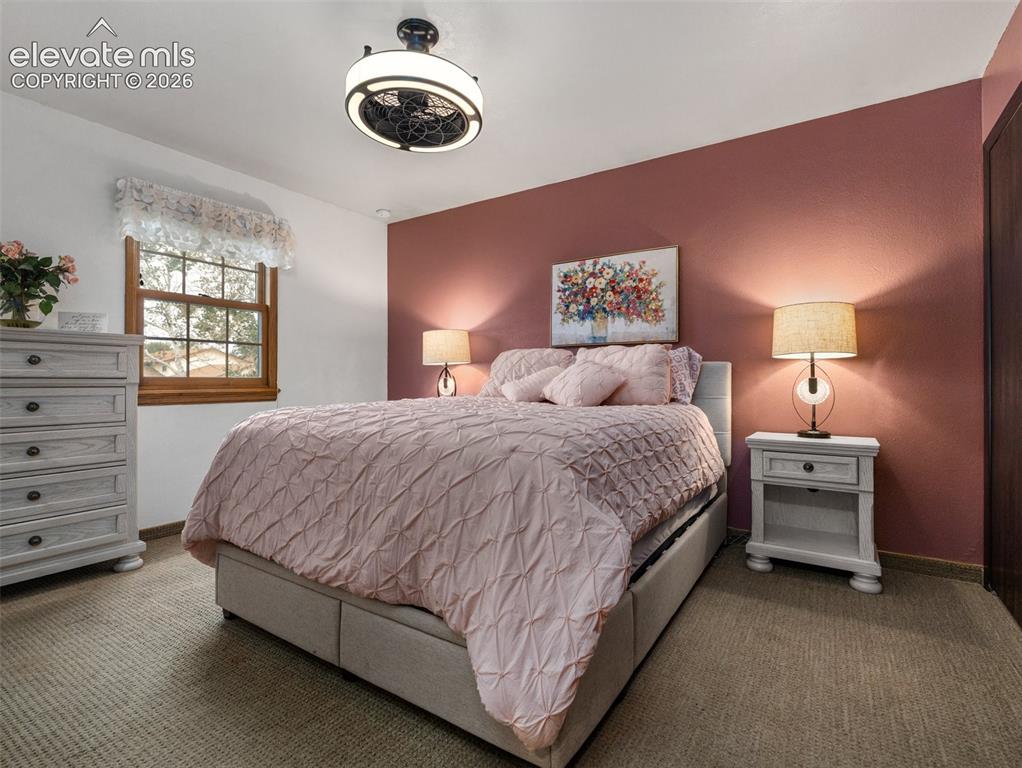
Ceiling fan with integrated lighting, wood-frame window, textured carpet, and a solid-core interior door
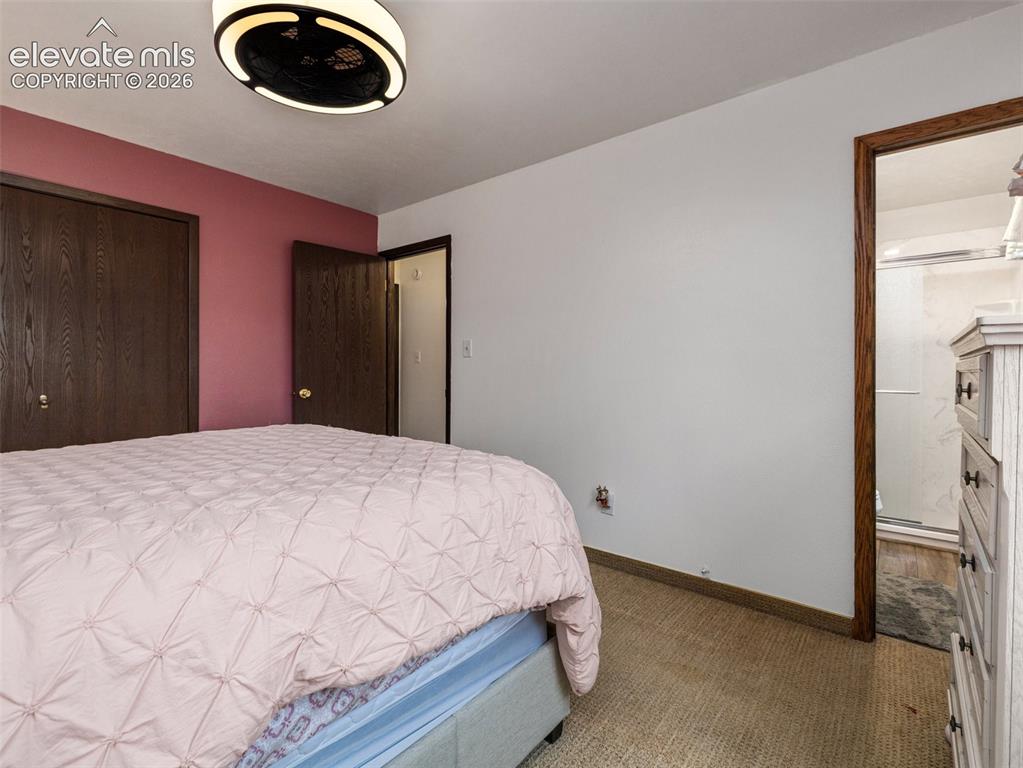
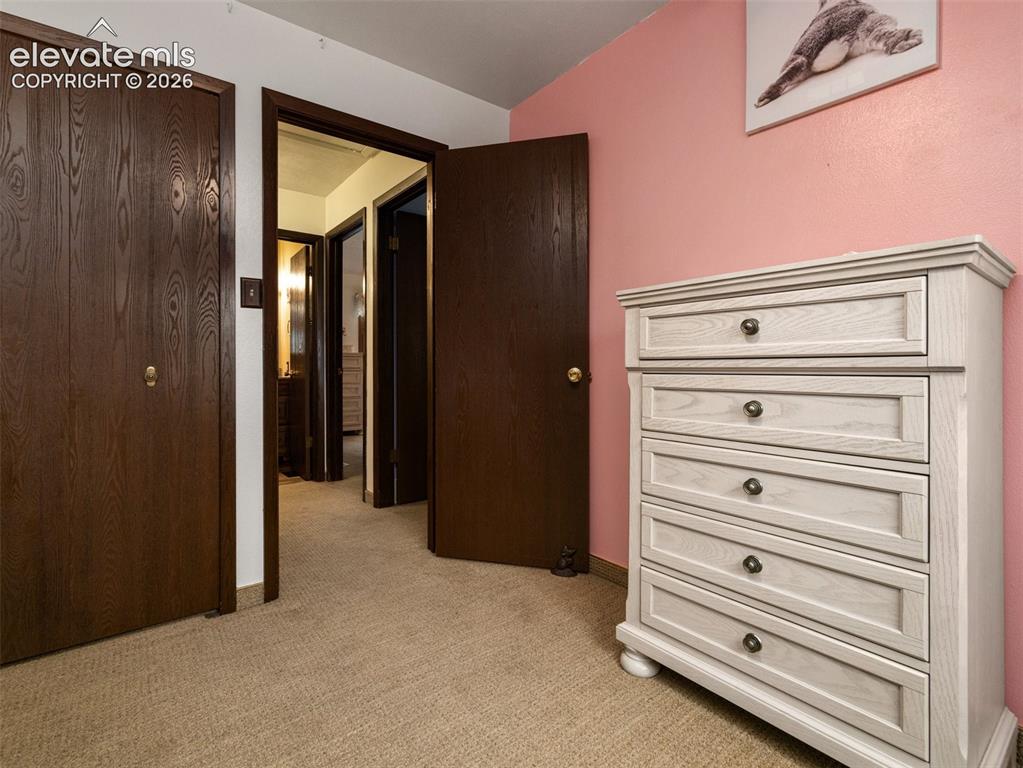
Carpeted flooring, white walls, dark wood-finish doors, and a ceiling-mounted light fixture
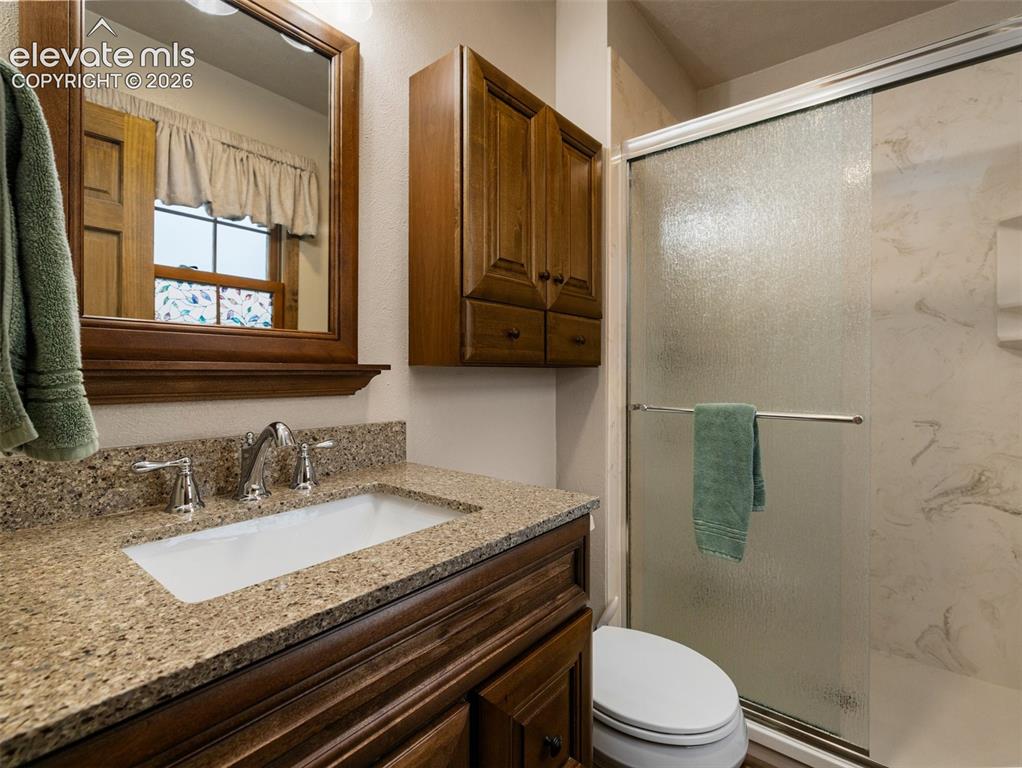
Wood-finish vanity with an integrated rectangular sink, granite-style countertop, and polished chrome faucet
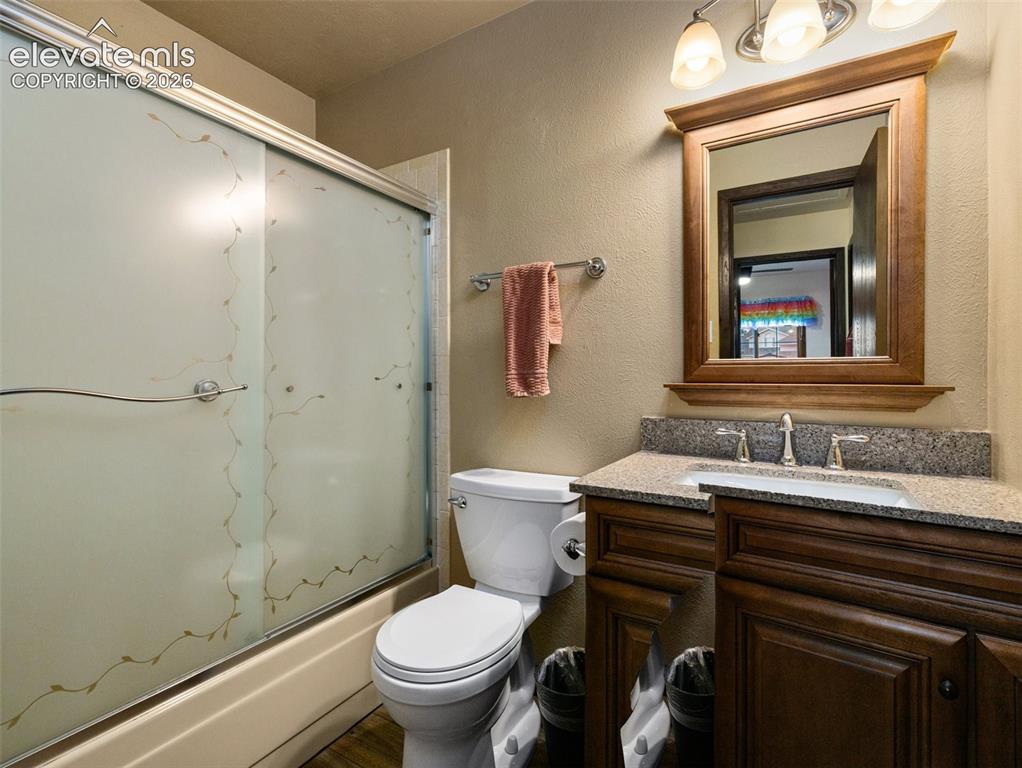
Bathroom featuring a wood-finish vanity with a stone countertop, an undermount sink, and a framed mirror
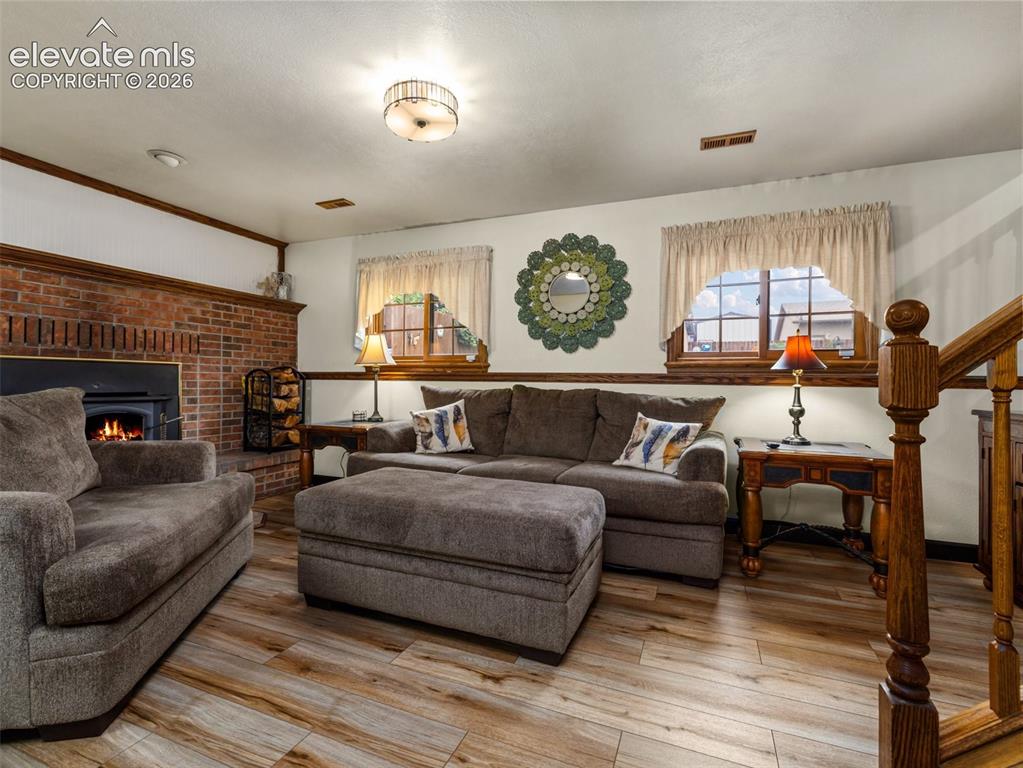
Brick fireplace with wood-burning stove, wood-finish flooring, and wood-trimmed windows
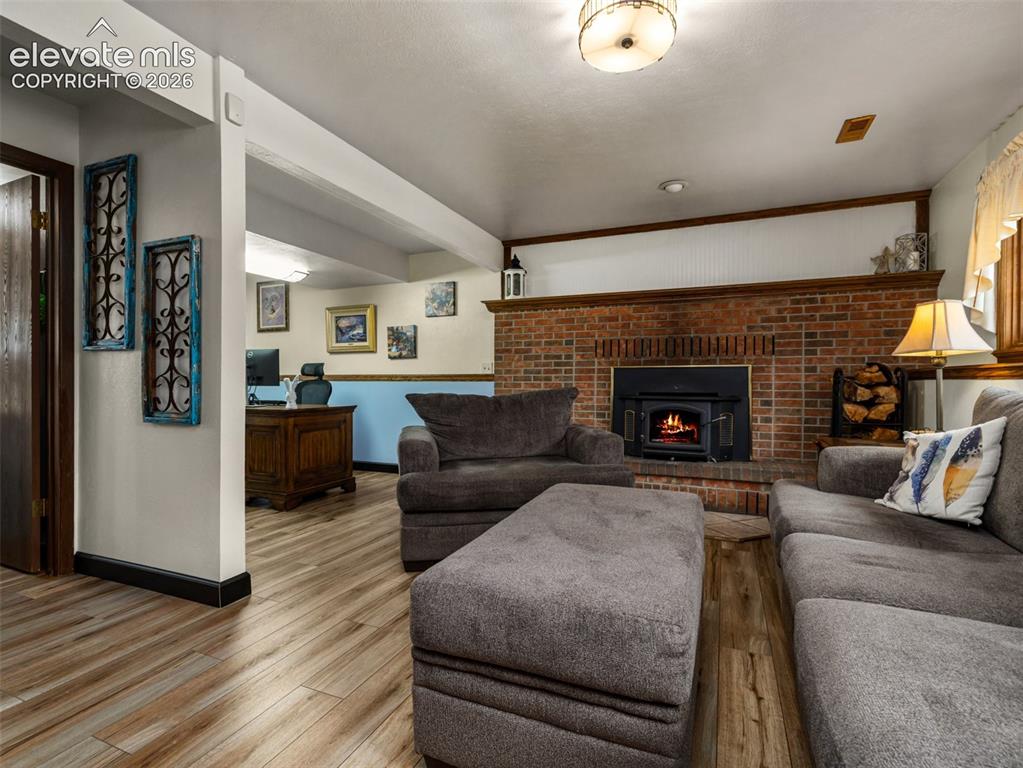
Brick fireplace with a wood-burning insert, wood-finish flooring, and exposed ceiling beams
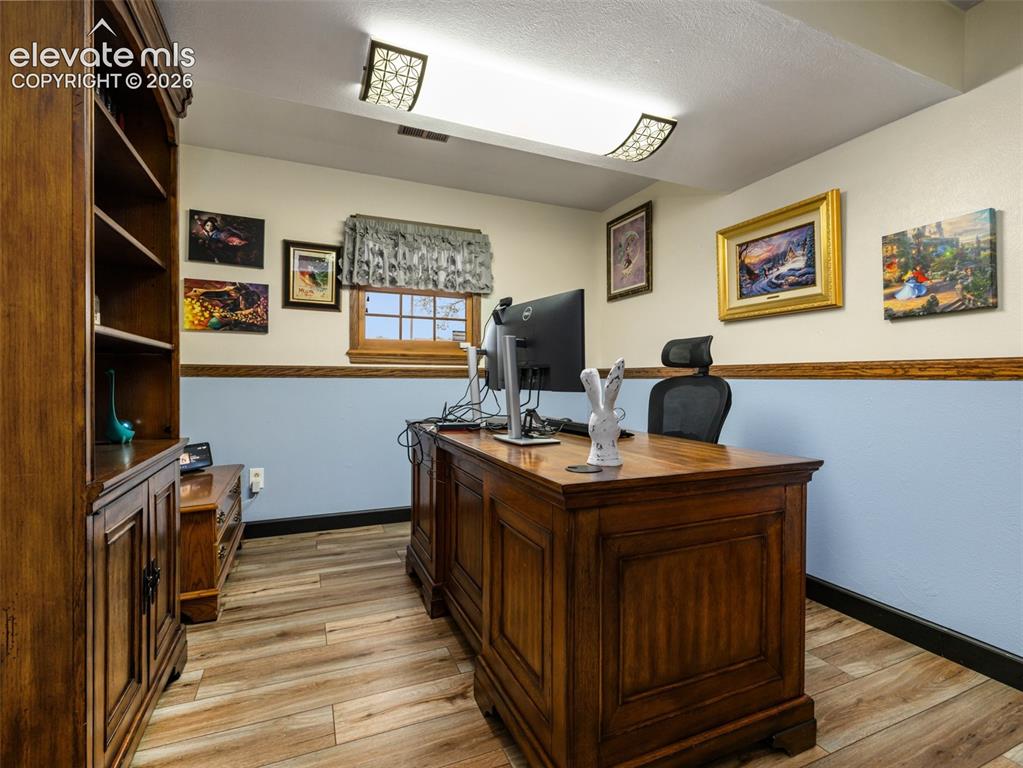
Wood-finish flooring, built-in shelving, two-tone wall treatment, and a window with wood trim
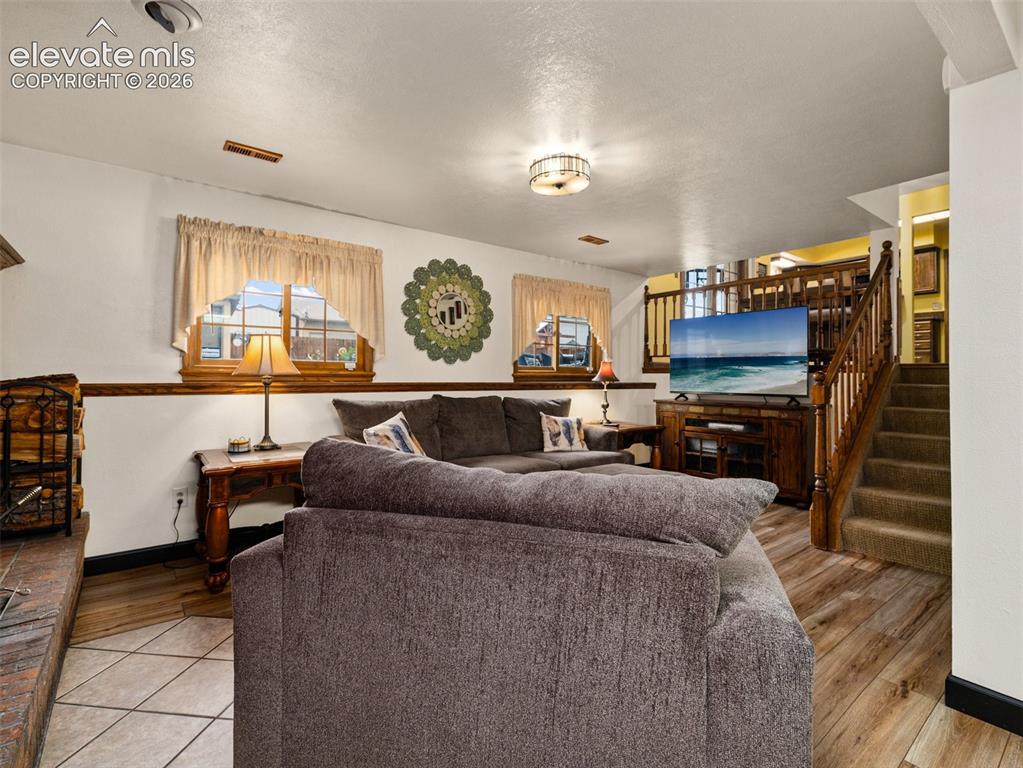
Wood-finish flooring, tiled fireplace hearth, and a wood staircase with carpeted treads
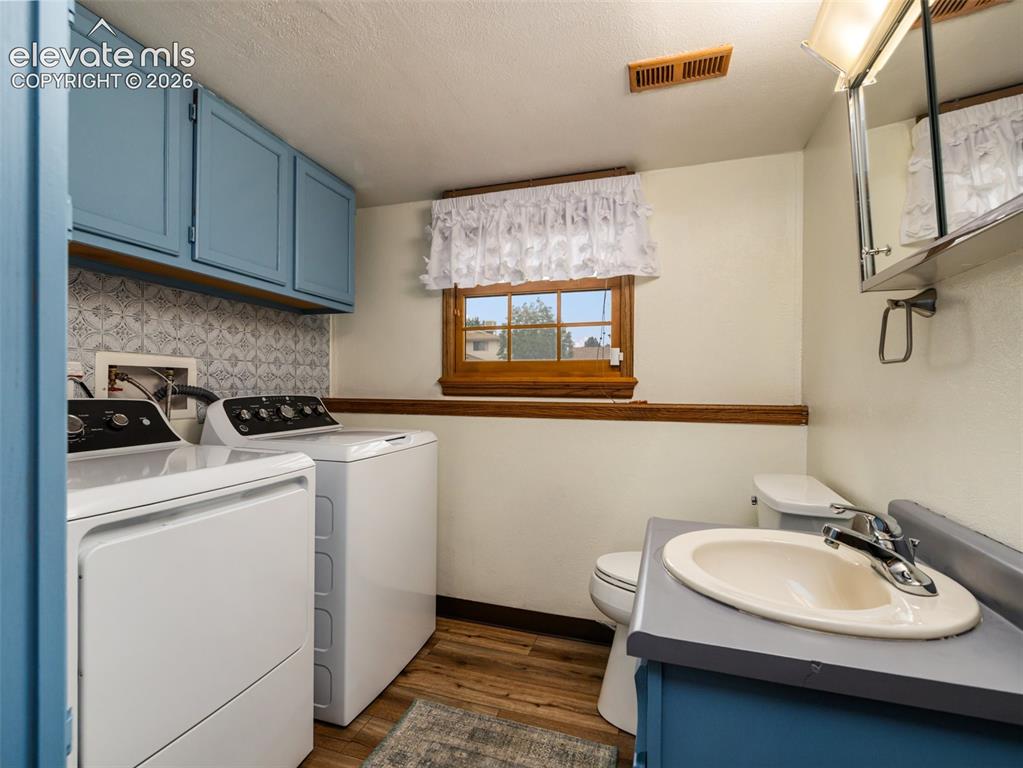
Laundry area featuring wood-finish flooring, patterned tile backsplash, and blue cabinetry
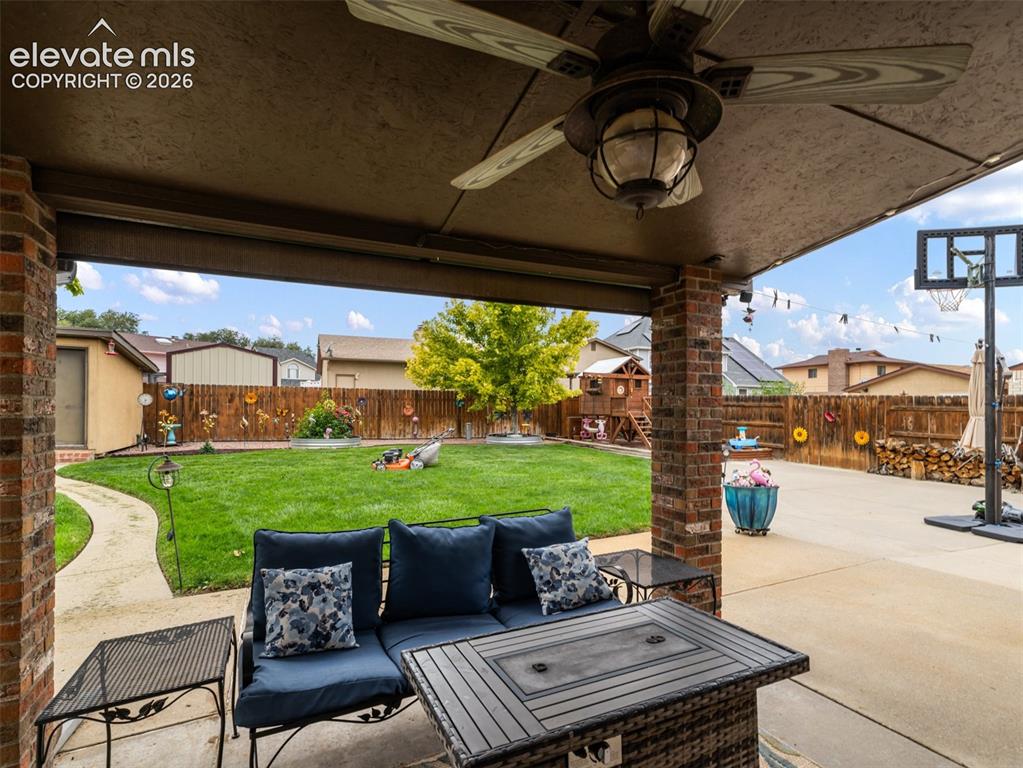
Covered patio with brick columns, ceiling fan, and recessed lighting
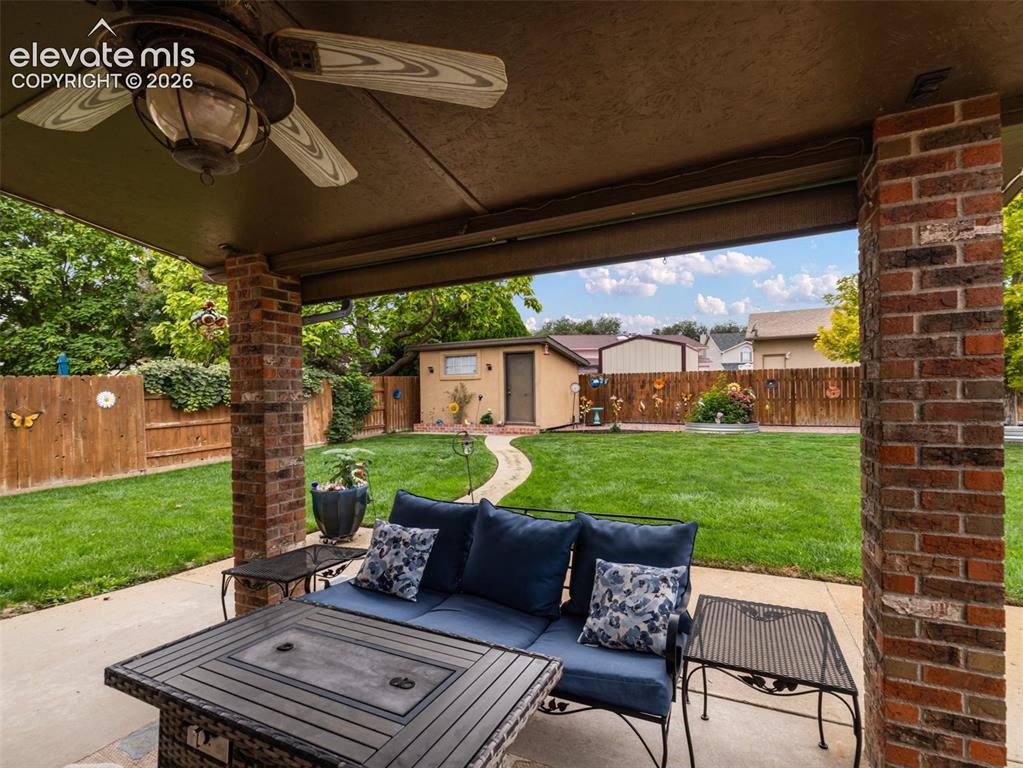
Covered patio with a ceiling fan and brick pillars
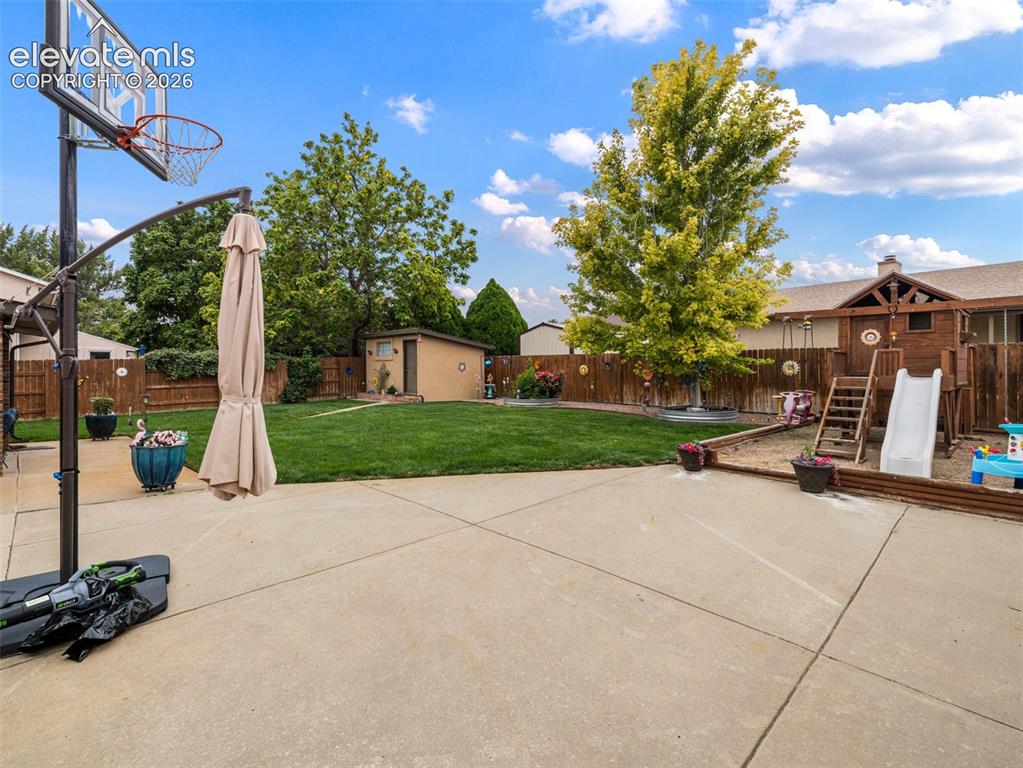
Expansive concrete patio leading to a generous lawn area, featuring a wood storage shed, full perimeter fencing, and mature trees
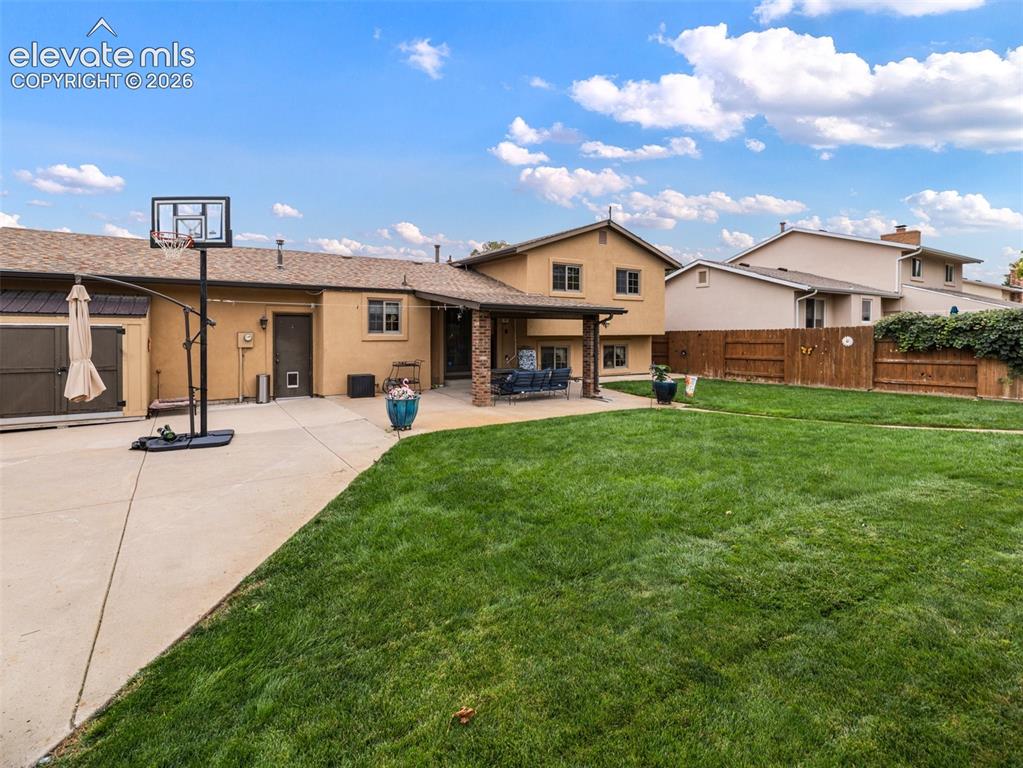
Expansive green lawn, concrete patio, covered outdoor living space, stucco exterior, and a wood privacy fence
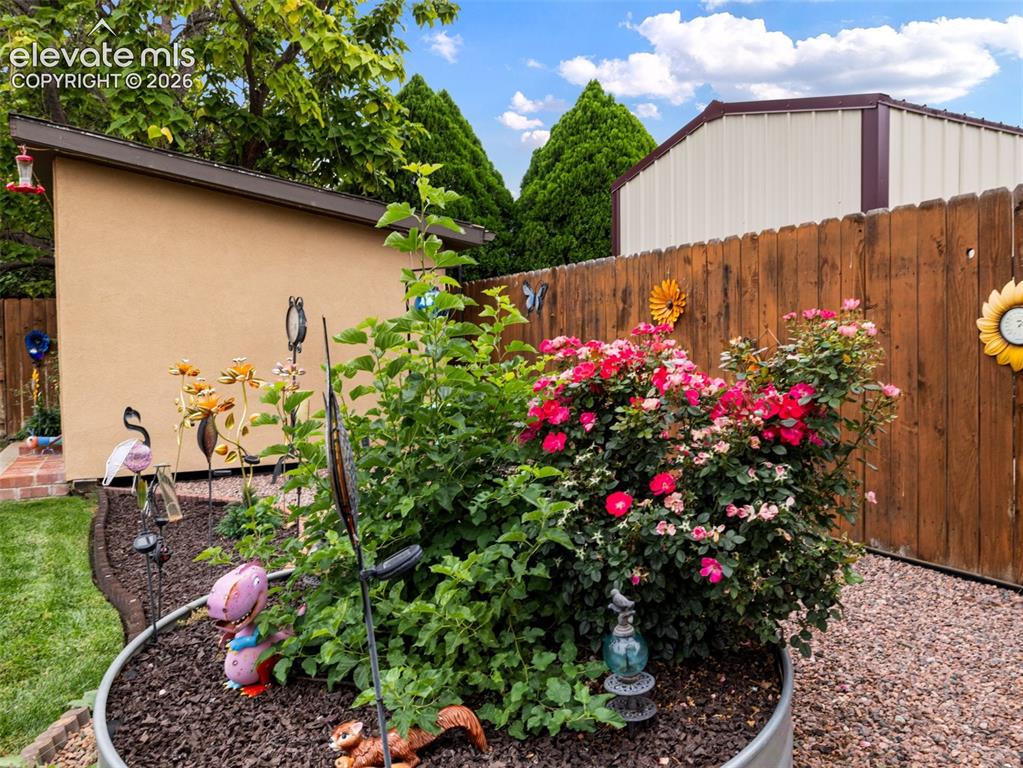
Stucco exterior structure, wood privacy fencing, mature green foliage, vibrant pink and red flowering shrubs, and a gravel ground cover
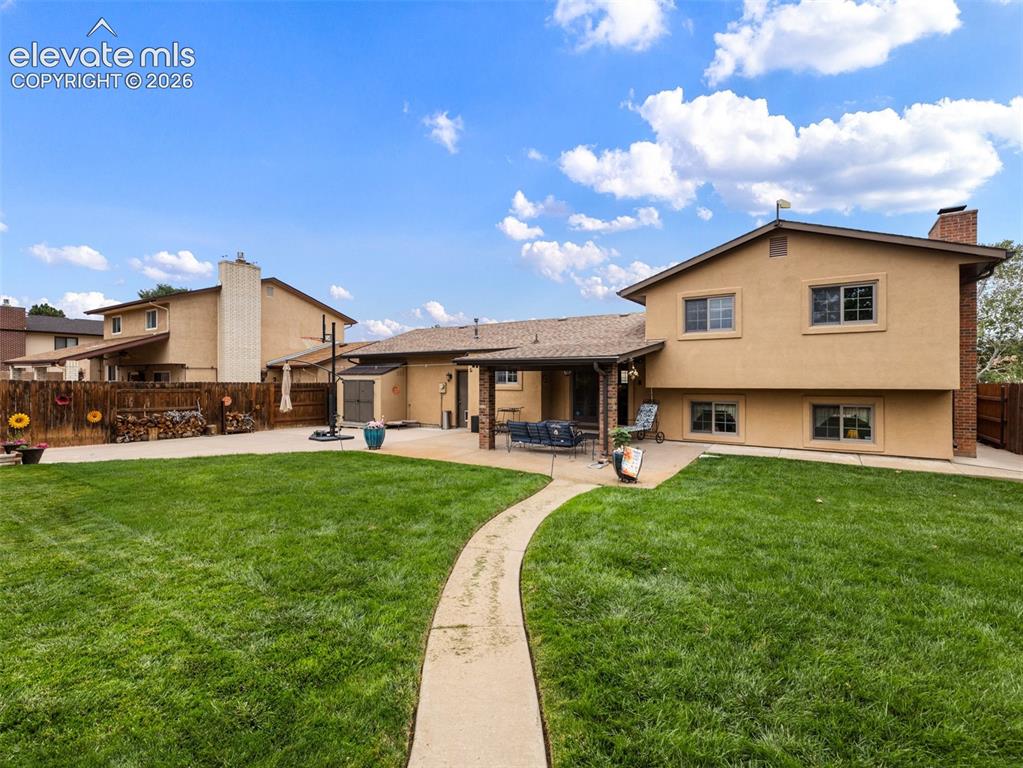
Expansive green lawn with a curved concrete pathway and a stucco exterior home
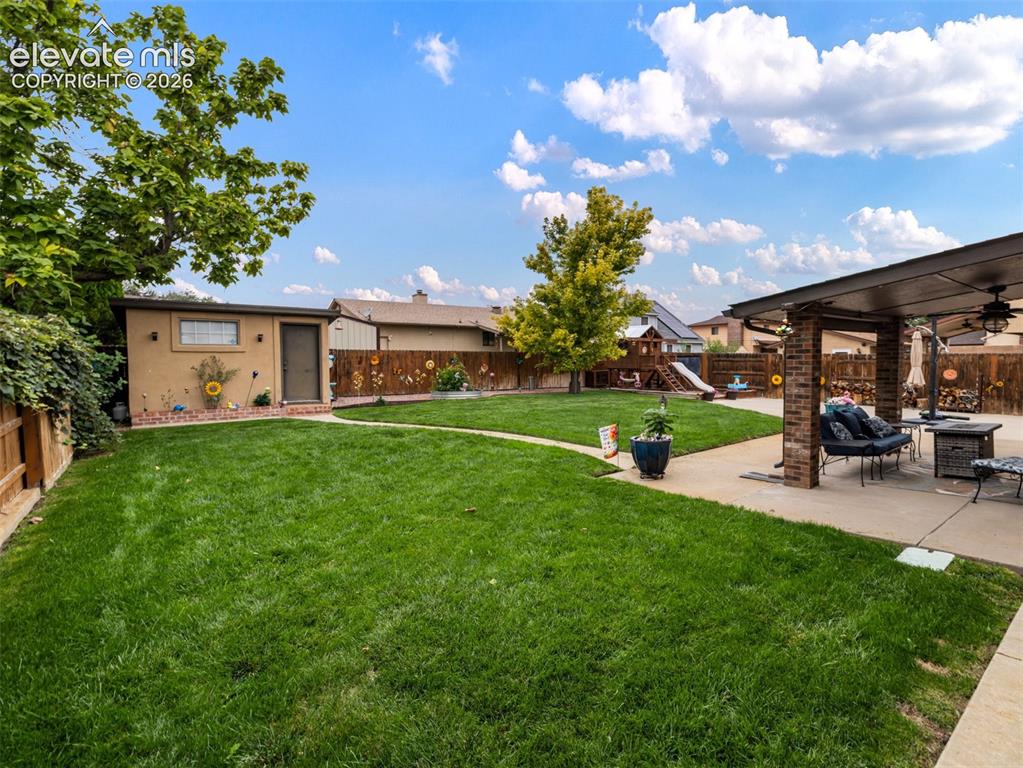
Expansive backyard with a green lawn, covered patio, stucco shed, and wood fencing
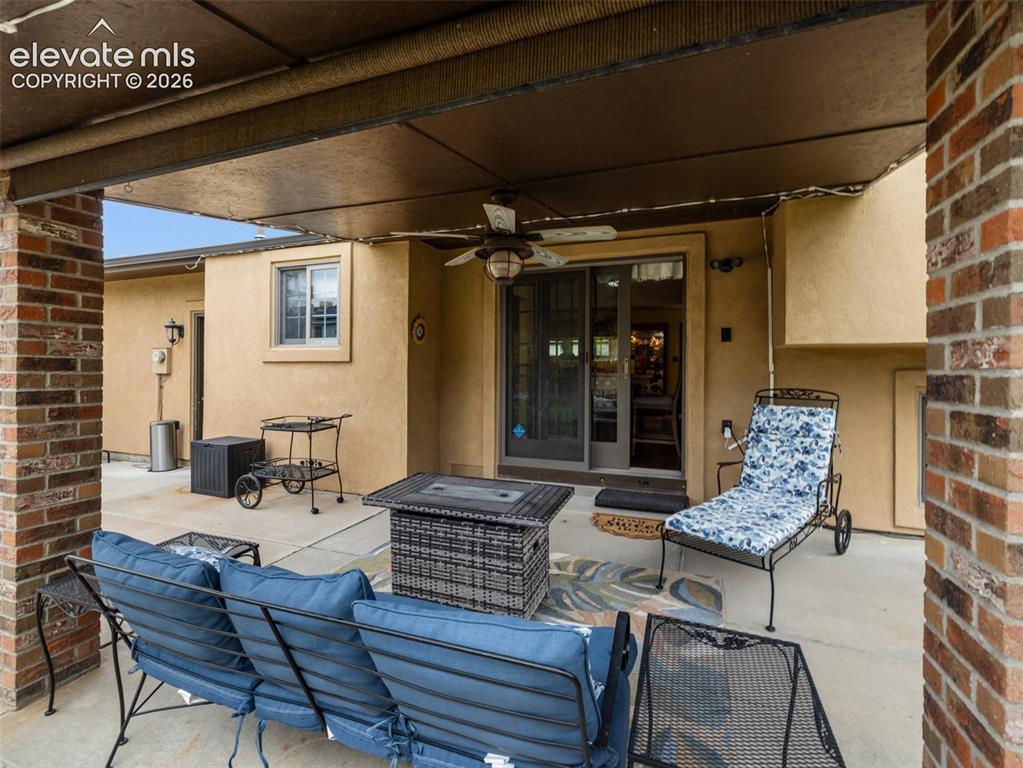
Covered patio with a ceiling fan, concrete flooring, brick columns, and a sliding glass door
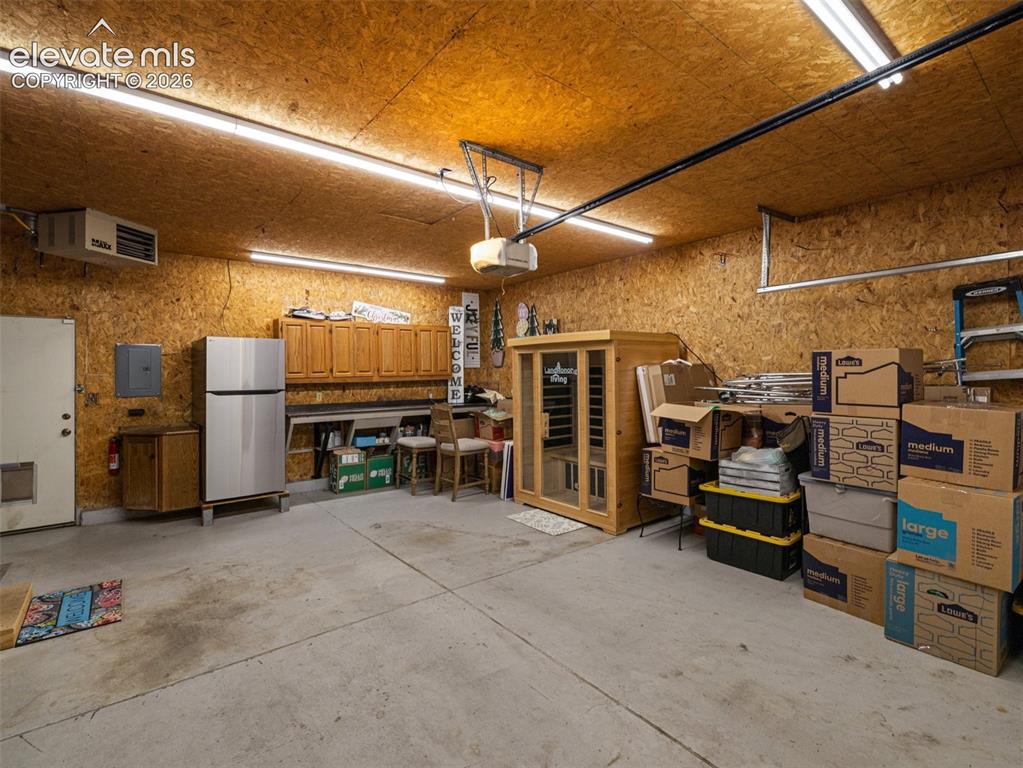
Concrete flooring, wood panel walls, overhead fluorescent lighting, built-in cabinetry, and wall-mounted heating unit
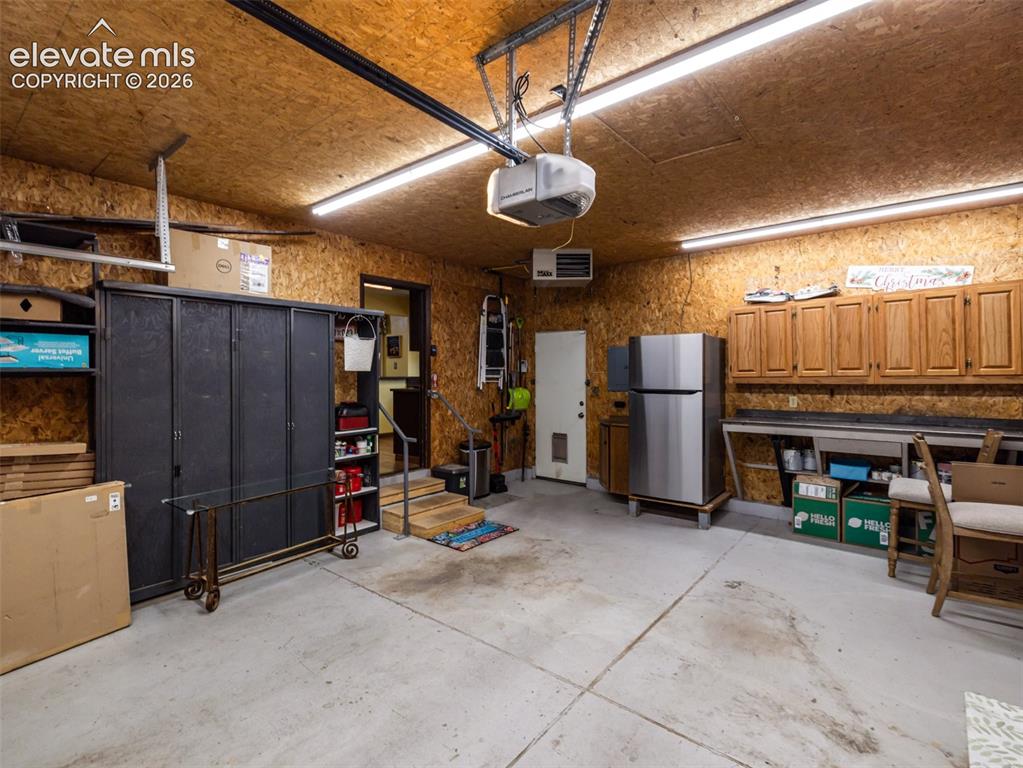
Concrete flooring with overhead fluorescent lighting, wood-paneled walls, and built-in wood cabinetry
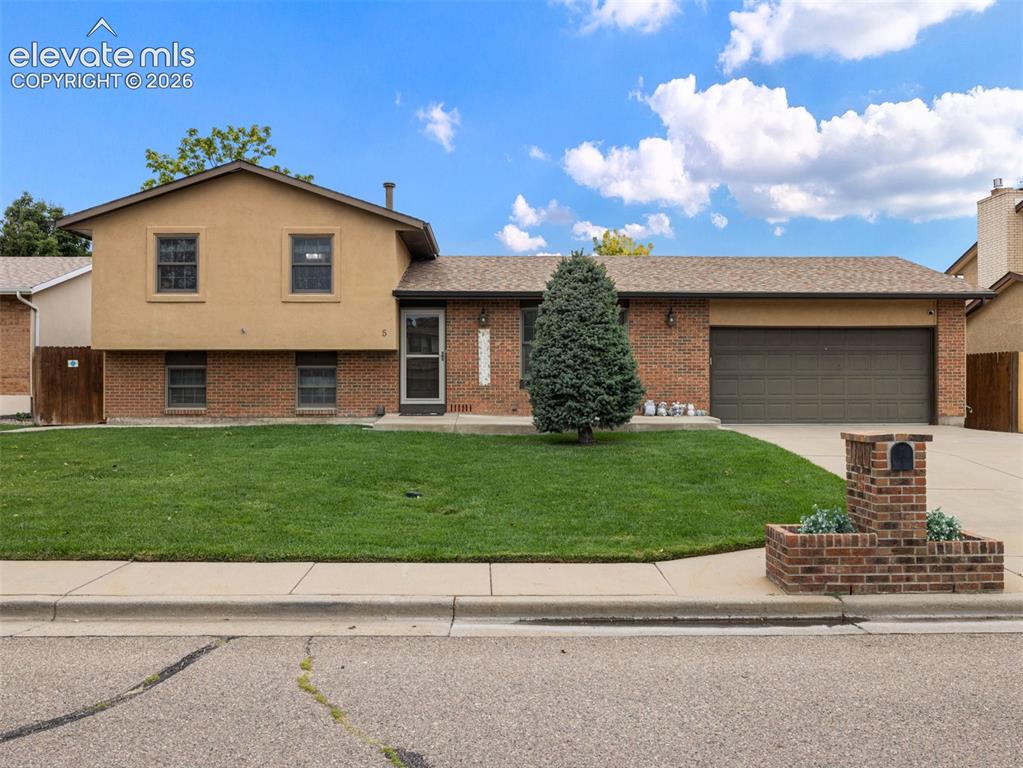
Brick and stucco exterior, attached garage, well-maintained lawn, paved driveway, and a brick mailbox planter
Disclaimer: The real estate listing information and related content displayed on this site is provided exclusively for consumers’ personal, non-commercial use and may not be used for any purpose other than to identify prospective properties consumers may be interested in purchasing.