10580 Illinois Avenue, Green Mountain Falls, CO, 80819
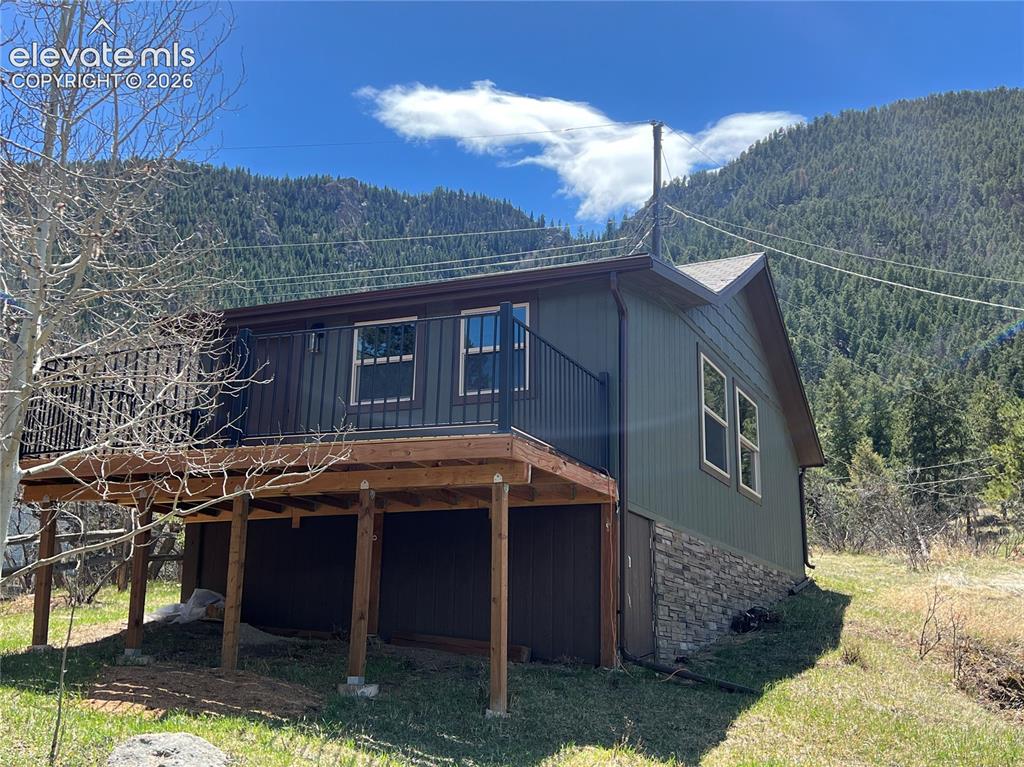
Image Count: 45

$285,000

  • Highlights
  • Single Family
  • 1 bd | 1 ba | 550 sqft
  • 10580 Illinois Avenue, Green Mountain Falls, CO, 80819 listed by Georgia Curie
  • Active
  • MLS#: 9911602
  • Tour #3
  • View on Map
Space maker

Property Description

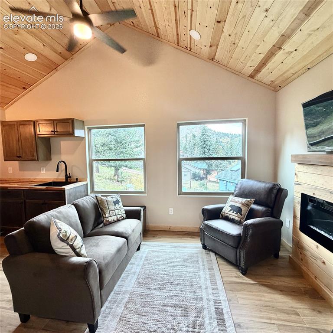
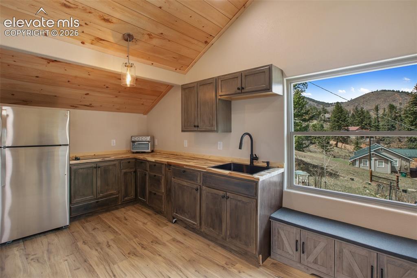
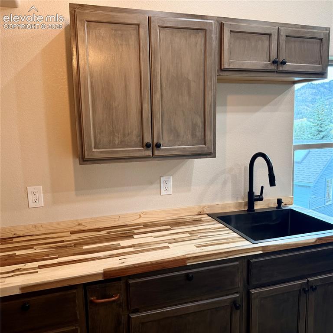
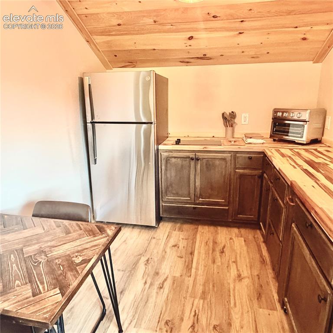
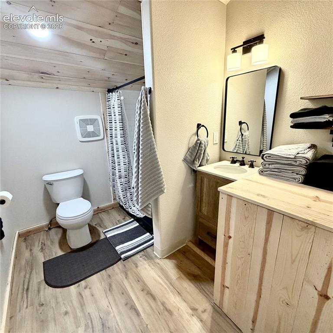
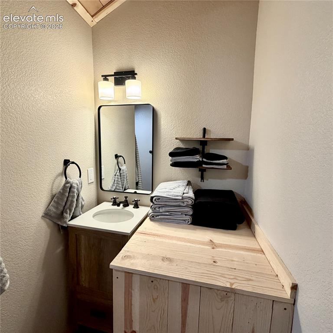
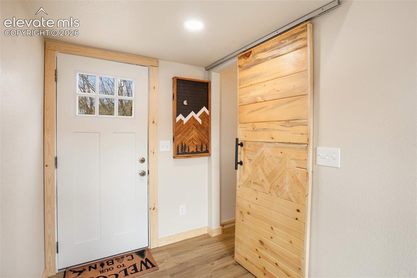
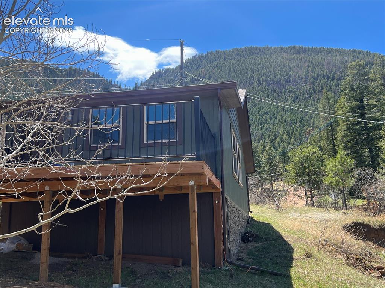
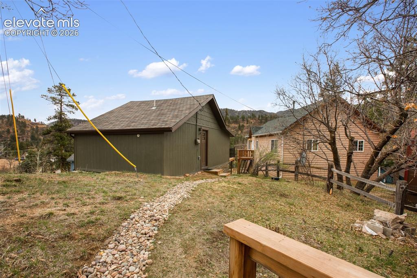
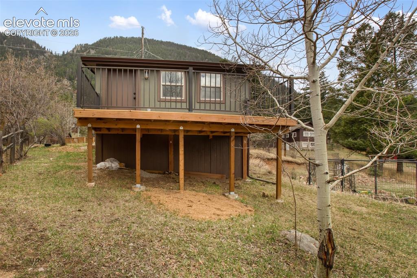
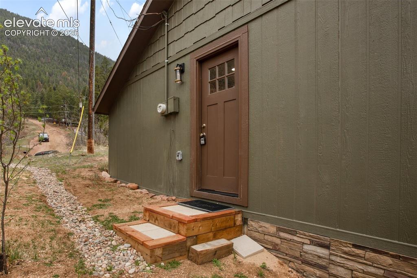
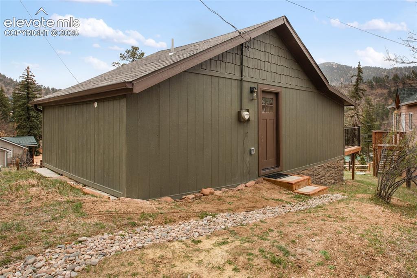
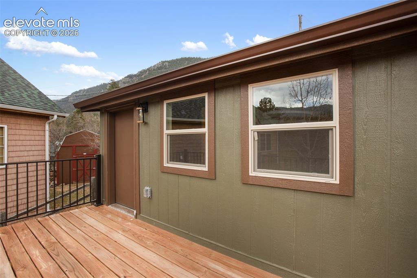
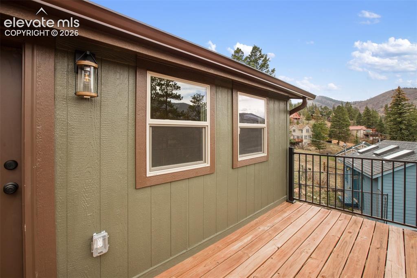
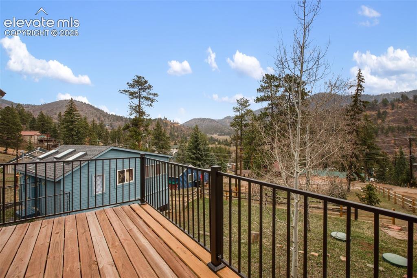
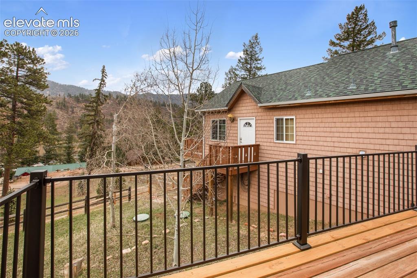
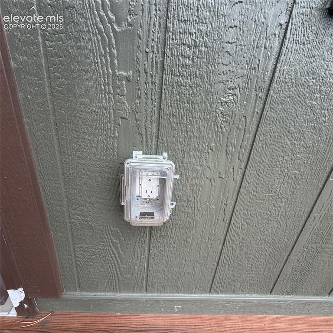
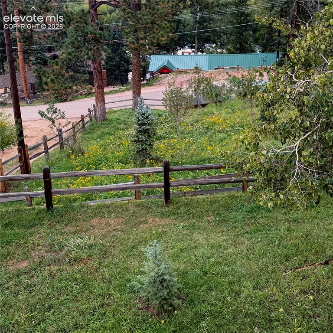
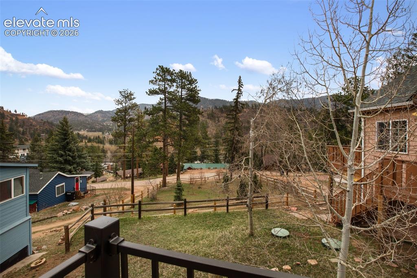
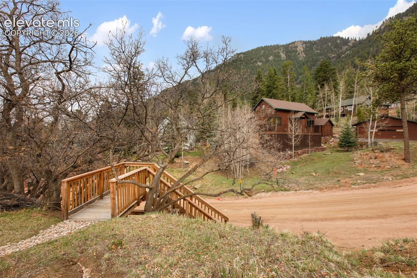
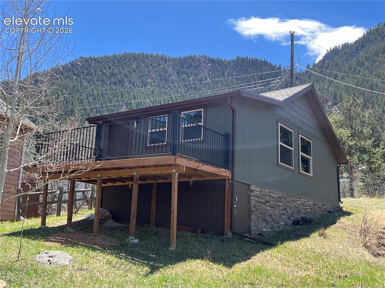
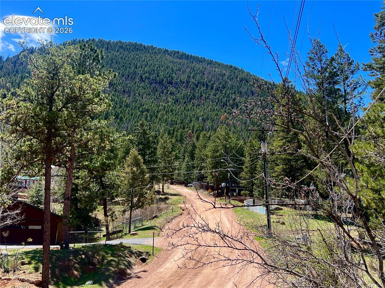
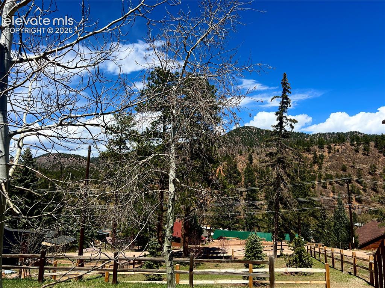
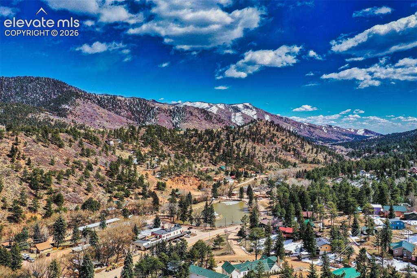
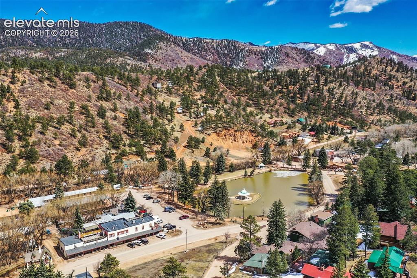
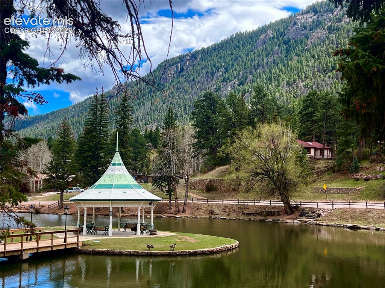
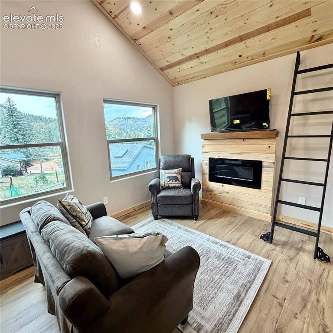
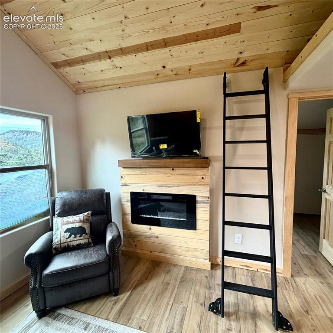
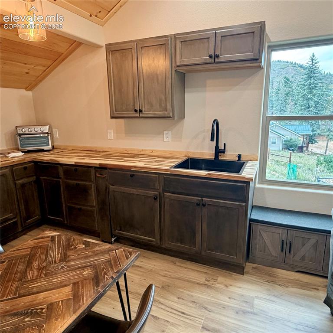
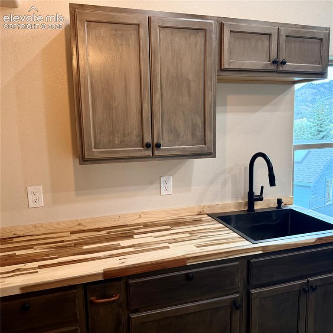
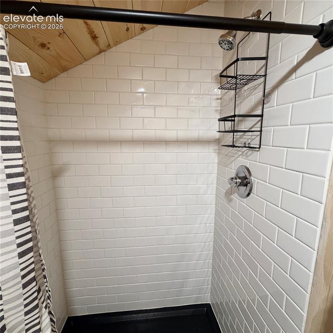
What began as Rustic 1940’s hunter’s cabin has been converted to a darling quaint mountain retreat. Located in the beautiful hills of Green Mountain Falls, everything is new! Starting with the exterior: Newer roof, recently painted new cedar textured LP siding, cultured stone wainscot, highly efficient Milgard windows & a large deck with a fortress railing system facing the Mountains with a beautiful, designated tree park located on the lot below! There is even an upgraded 200-amp electrical panel with a dedicated hot tub hook up on the deck. Step inside & you will see & feel the extent of this rehab including structural framing, new plumbing & electric with closed cell spray insulation. Even the joist cavities underneath were sprayed to add sound proofing & structural integrity. The interior is clad in a tasteful mix of pine shiplap accent walls, blue stain pine & textured drywall. The open concept family room features a 15 ft lofted ceiling clad in pine shiplap; a custom built in electric fireplace & off to the side is a lofted niche that can serve as additional living space. Pergo LVP flooring adds a nice touch along with a custom tile walk in shower. The kitchen has newly painted cabinets topped with butcher block countertops offering plenty of counter space. A full-size refrigerator, built in cooktop & toaster oven provide function & form. The entry is finished off with a custom mountain motif barn door custom made for this home. The cabin also comes completely furnished. It's turnkey. There is a beautiful pond located in the town where wedding venues are held that features an attractive gazebo. Plus, there are absolutely AMAZING hiking trails with waterfalls & fabulous views of the mountains in the neighborhood. It is surreal to walk in the heavily treed enchanting forests. There are also art festivals held here in this charming town. Research the Green Box Project. The town is growing into this special art filled haven. It would make a GREAT vacation rental

Property Listed By

Picture of REALTOR Listing Property
  • Georgia Curie
  • 5755-066-917  Call the Agent 
Picture of Office Listing Property
  • HomeSmart
  • 1678-436-917  Call the Agent 
I have been in real estate for over 35 years and am consistently in the top 5% of producing agents in El Paso & Teller Counties. I have often received a 100% customer satisfaction score on transaction surveys. Experience is absolutely priceless when it comes to selling or buying real estate as SO many things can come up during a transaction. I specialize in residential and vacant land. Horse properties are my specialty too as I owned and showed Quarter Horses for 40 years so I understand what ar...

Property Details

    General Features

  • Property: Single Family, Ranch
  • Year Built: 1940
  • List Price: $285,000
  • County: El Paso
  • School District: Manitou Springs-14

    Rooms

  • Bedrooms: 1
  • Baths: 1 3/4 bath;
  • Master Bathroom Amenities: Free-standing Shower

    Structure

  • Foundation: Crawl Space
  • Heating: Baseboard, Electric
  • Cooling: Ceiling Fan
  • Patio Description: Wood Deck
  • Total SqFt: 550
  • Finished SqFt: 550
  • Construction Status: Existing Home
  • Siding: Wood
  • Structure: Frame

    Features

  • Appliances: Cook Top, Microwave Oven, Refrigerator
  • Floors: Carpet
  • Fireplace: Electric, One
  • Additional Items: Furniture included.
  • Interior Features: 9Ft + Ceilings, Great Room

    Taxes, Utilities, Lot

  • Tax: $946
  • Lot Size: 0.07 Acres, 3,049 SqFt
  • Street Description: City/Town Road, Gravel
  • Lot Location: Hiking Trail, Near Park
  • Lot Description: 360-degree View, Mountain View, Sloping
  • Restrictions: No Mobile
  • Total # Wells: 0
  • Existing Utilities: Electricity Connected
  • Existing Water: Municipal

    Community

  • Commmunity Features: Dining, Lake/Pond, Parks or Open Space, Shops

    Additional Information


      Disclaimer
      The real estate listing information and related content displayed on this site is provided exclusively for consumers’ personal, non-commercial use and may not be used for any purpose other than to identify prospective properties consumers may be interested in purchasing.
      PPAR.com Website

      10580 Illinois Avenue, Green Mountain Falls, CO, 80819

      Image 1 of 45: Back of Structure

      Back of Structure

      Image 2 of 45: Vaulted wood-paneled ceiling with recessed lighting and ceiling fan
      Vaulted wood-paneled ceiling with recessed lighting and ceiling fan

      Image 3 of 45: Vaulted wood-finish ceiling, wood-finish flooring, built-in electric firepl

      Vaulted wood-finish ceiling, wood-finish flooring, built-in electric fireplace, and multiple windows
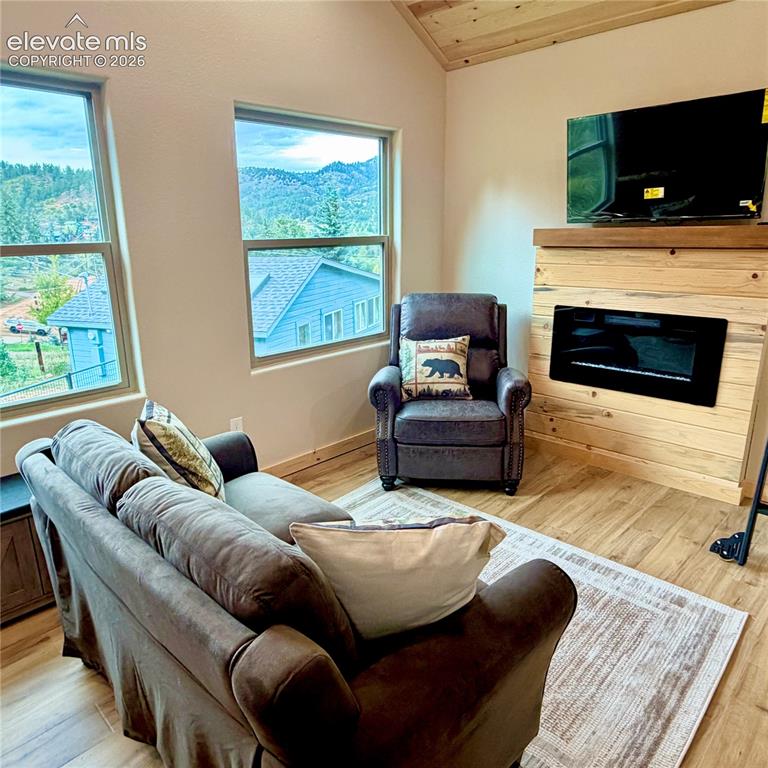
      Image 4 of 45: Vaulted ceiling with wood-finish planks, wood-finish flooring, two large wi

      Vaulted ceiling with wood-finish planks, wood-finish flooring, two large windows, wood-paneled electric fireplace, and wood mantel
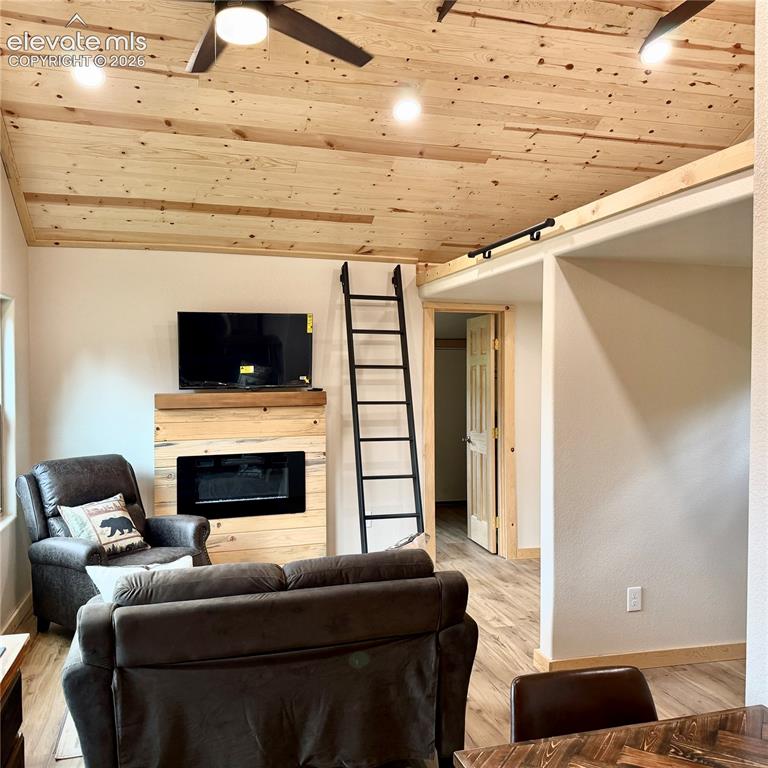
      Image 5 of 45: Wood-finish ceiling with integrated lighting and ceiling fans
      Wood-finish ceiling with integrated lighting and ceiling fans

      Image 6 of 45: Sloped wood-planked ceiling, wood-finish flooring, built-in electric firepl

      Sloped wood-planked ceiling, wood-finish flooring, built-in electric fireplace with wood surround, and a fixed black ladder to an upper level
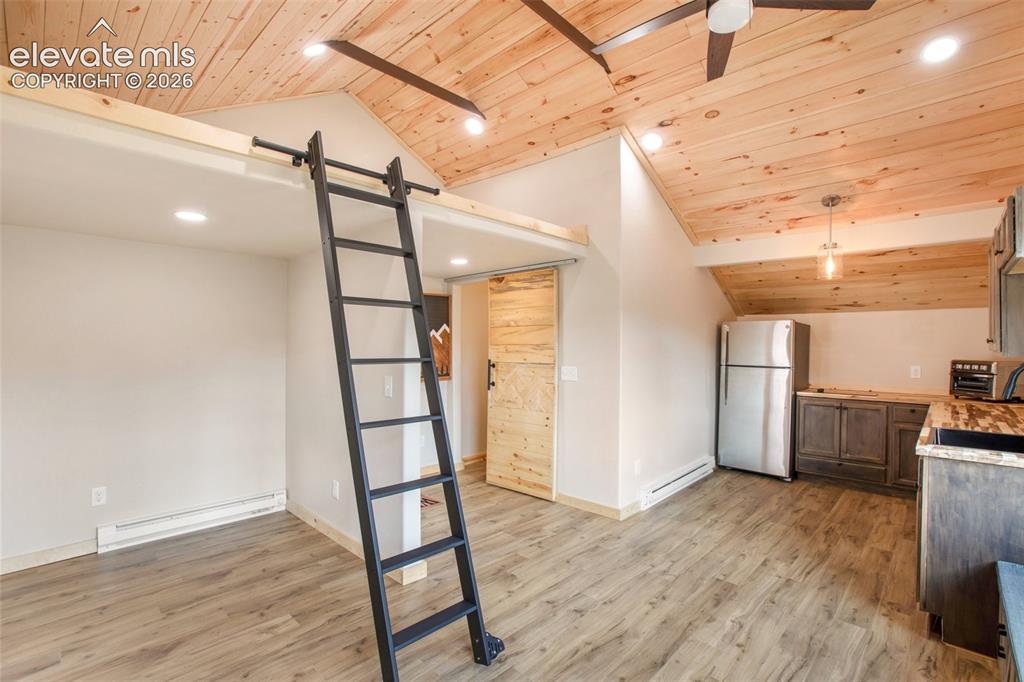
      Image 7 of 45: Loft

      Loft

      Image 8 of 45: Mountain views from the windows

      Mountain views from the windows

      Image 9 of 45: Wood-finish butcher block countertop with an undermount sink and matte blac

      Wood-finish butcher block countertop with an undermount sink and matte black faucet
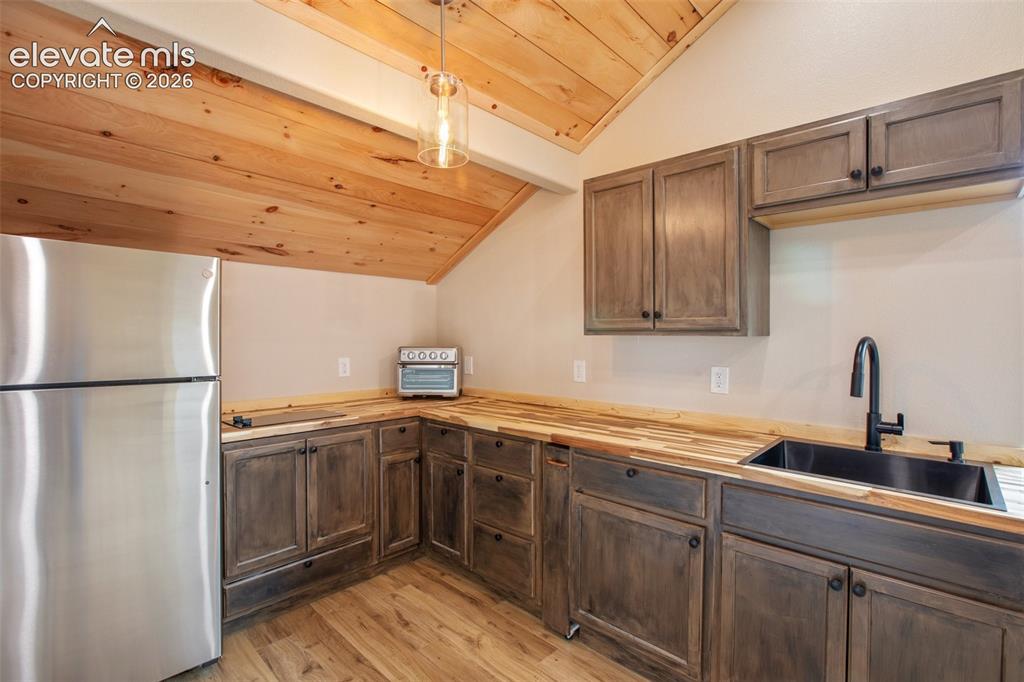
      Image 10 of 45: Kitchen

      Kitchen

      Image 11 of 45: Stainless steel refrigerator, custom wood cabinetry, butcher block countert

      Stainless steel refrigerator, custom wood cabinetry, butcher block countertops, wood-finish flooring, and a natural wood-plank ceiling
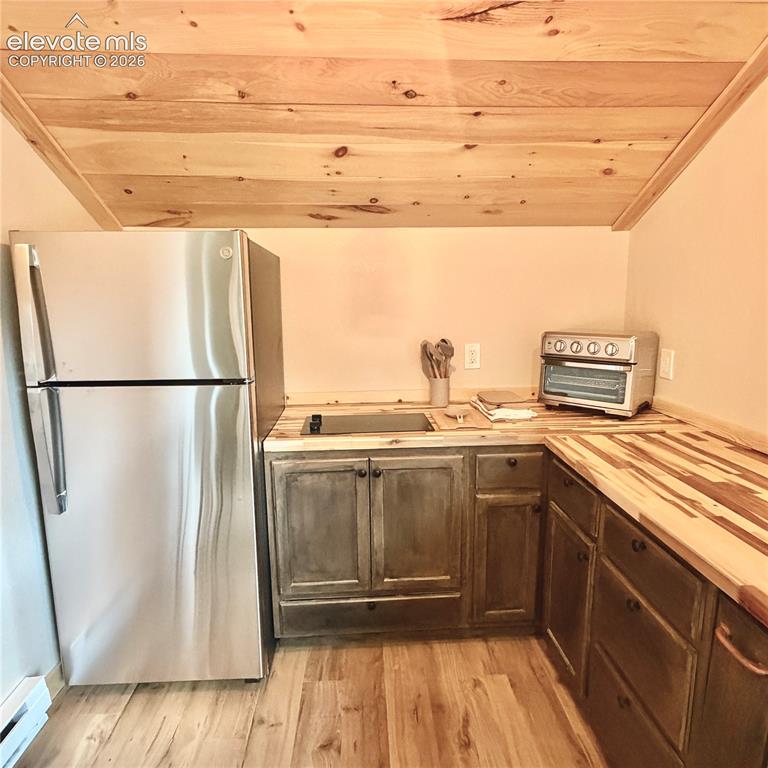
      Image 12 of 45: Wood-finish flooring with a wood-plank ceiling
      Wood-finish flooring with a wood-plank ceiling

      Image 13 of 45: Wood-finish flooring with dark wood cabinetry and light wood countertops
      Wood-finish flooring with dark wood cabinetry and light wood countertops

      Image 14 of 45: Wood-finish butcher block countertop with an undermount sink and matte blac

      Wood-finish butcher block countertop with an undermount sink and matte black faucet
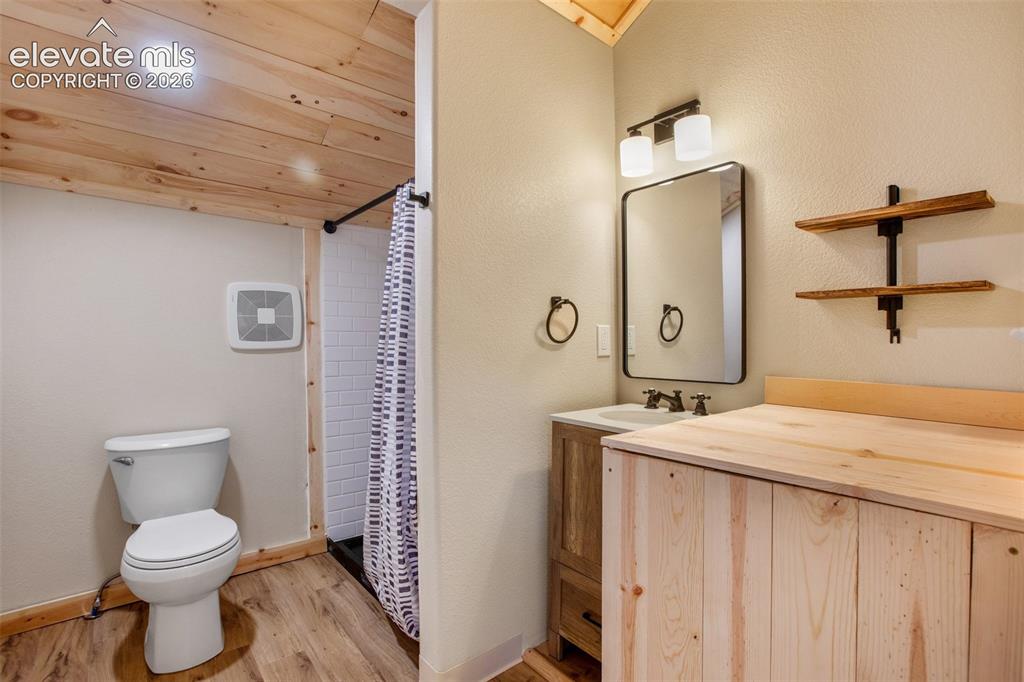
      Image 15 of 45: Bathroom

      Bathroom

      Image 16 of 45: Wood-finish flooring throughout

      Wood-finish flooring throughout

      Image 17 of 45: Additional content

      Additional content

      Image 18 of 45: Wood-finish flooring with a white toilet and an exhaust fan
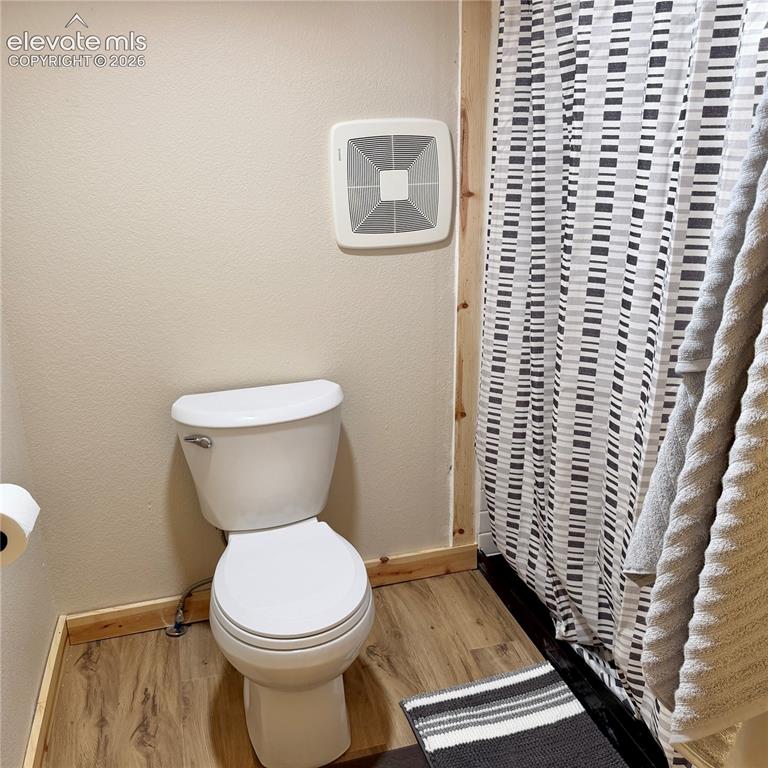
      Wood-finish flooring with a white toilet and an exhaust fan

      Image 19 of 45: Shower with white subway tile, black shower pan, and chrome fixtures
      Shower with white subway tile, black shower pan, and chrome fixtures

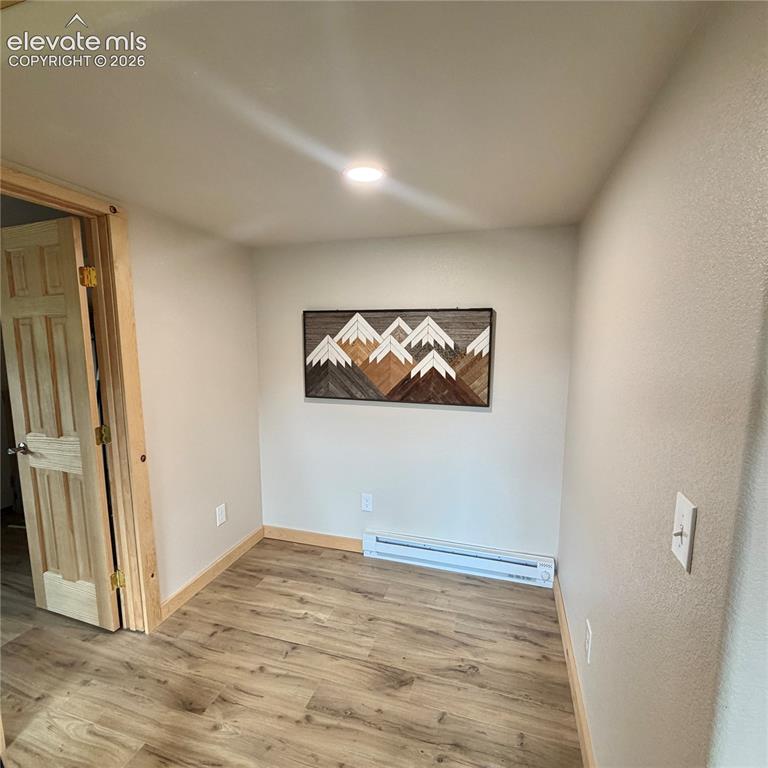
      Image 20 of 45: Wood-finish flooring, recessed ceiling lighting, and natural wood trim deta

      Wood-finish flooring, recessed ceiling lighting, and natural wood trim details
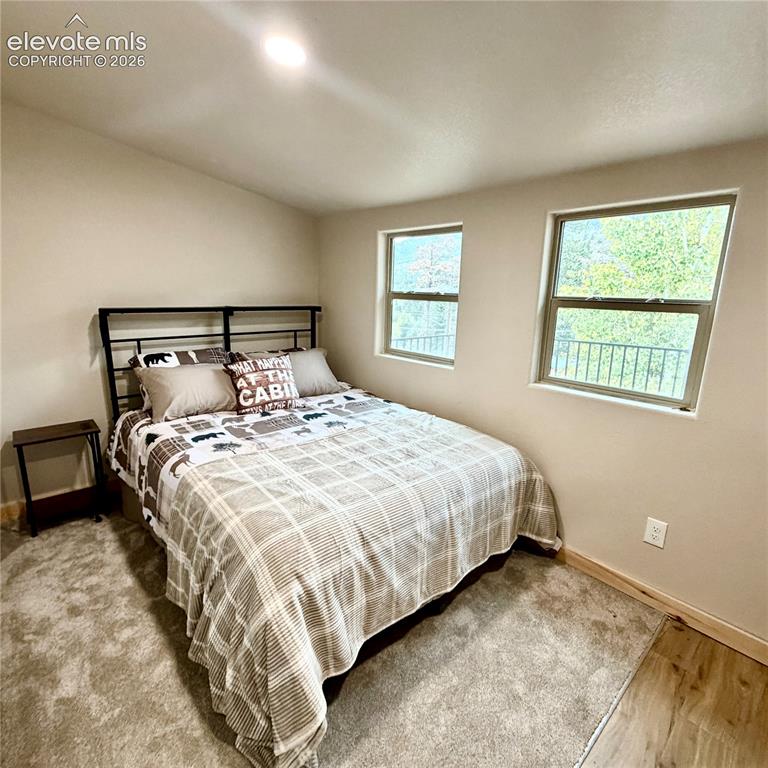
      Image 21 of 45: Carpeted flooring, two windows, wood-finish flooring
      Carpeted flooring, two windows, wood-finish flooring

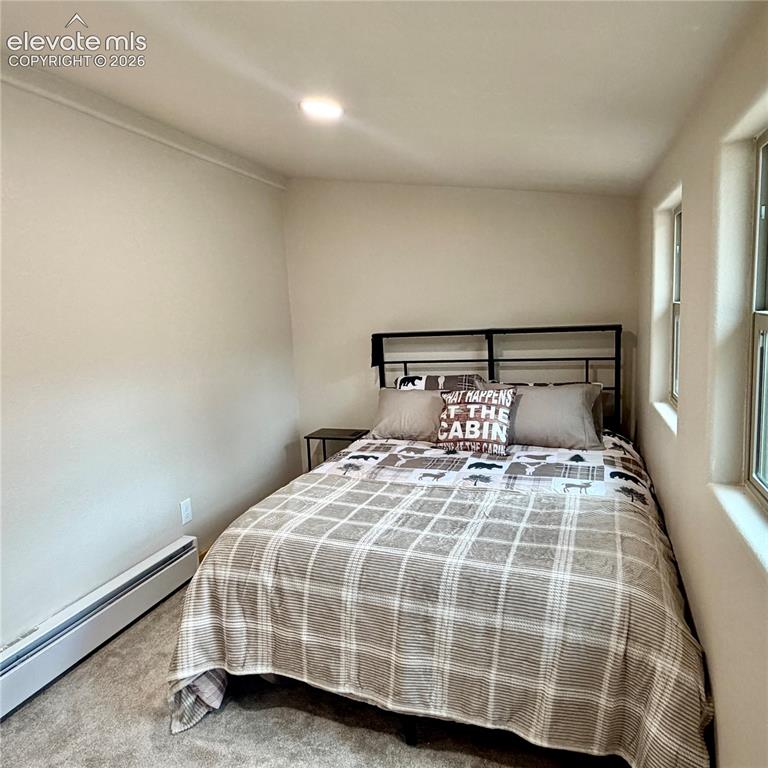
      Image 22 of 45: Recessed ceiling lighting

      Recessed ceiling lighting

      Image 23 of 45: Entry

      Entry

      Image 24 of 45: Mountain views!

      Mountain views!

      Image 25 of 45: stone walk way to cabin

      stone walk way to cabin

      Image 26 of 45: Back of Structure

      Back of Structure

      Image 27 of 45: Entry

      Entry

      Image 28 of 45: Entry

      Entry

      Image 29 of 45: Deck

      Deck

      Image 30 of 45: Deck

      Deck

      Image 31 of 45: Deck

      Deck

      Image 32 of 45: Deck

      Deck

      Image 33 of 45: Deck is set up for a hot tub.

      Deck is set up for a hot tub.

      Image 34 of 45: Tree park behind the cabin

      Tree park behind the cabin

      Image 35 of 45: Over looks tree park

      Over looks tree park

      Image 36 of 45: Yard

      Yard

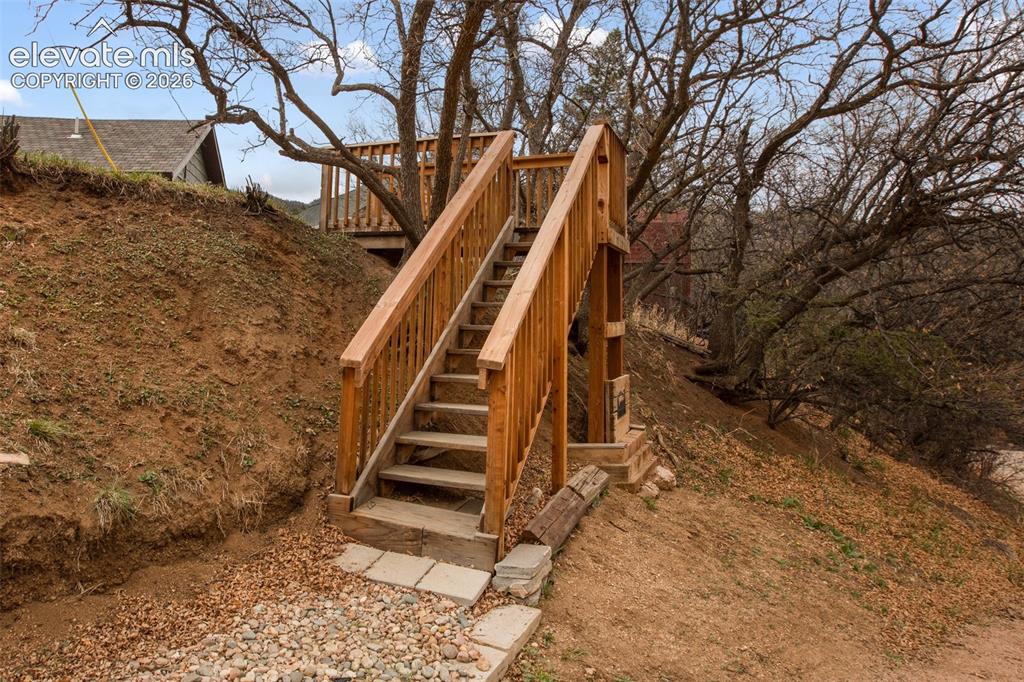
      Image 37 of 45: Stairs to lot

      Stairs to lot

      Image 38 of 45: Other

      Other

      Image 39 of 45: Back of Structure

      Back of Structure

      Image 40 of 45: Road in front of cabin

      Road in front of cabin

      Image 41 of 45: View

      View

      Image 42 of 45: Aerial View

      Aerial View

      Image 43 of 45: Aerial View

      Aerial View

      Image 44 of 45: Gazebo and pond located im Green Mtn Falls
      Gazebo and pond located im Green Mtn Falls

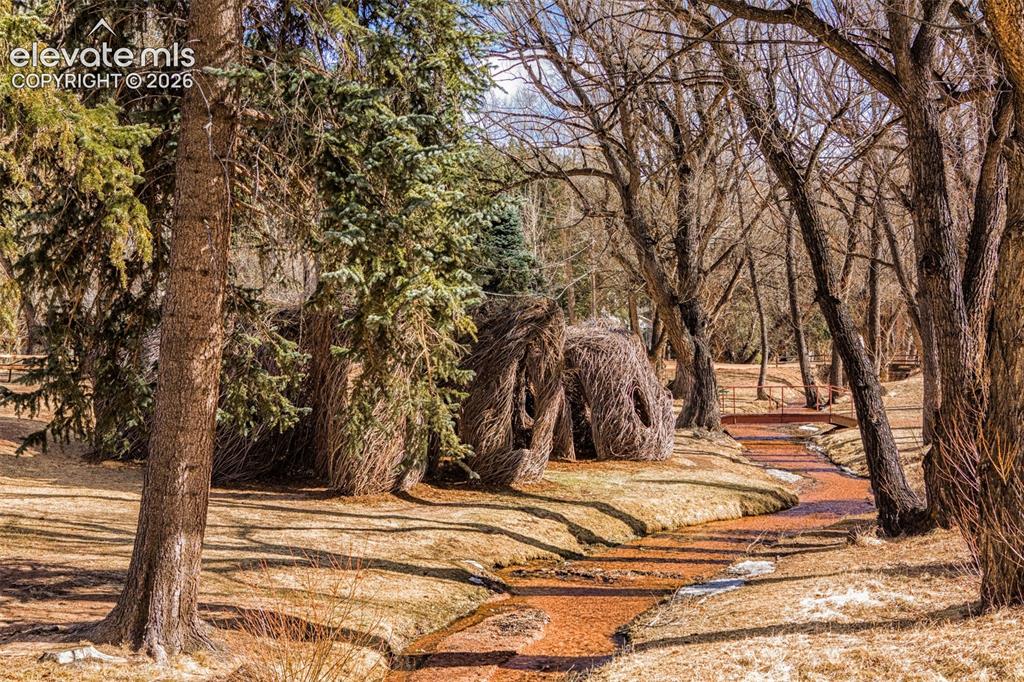
      Image 45 of 45: Creek that goes through the quaint town

      Creek that goes through the quaint town

      Disclaimer: The real estate listing information and related content displayed on this site is provided exclusively for consumers’ personal, non-commercial use and may not be used for any purpose other than to identify prospective properties consumers may be interested in purchasing.