1952 Clayhouse Drive, Colorado Springs, CO, 80921
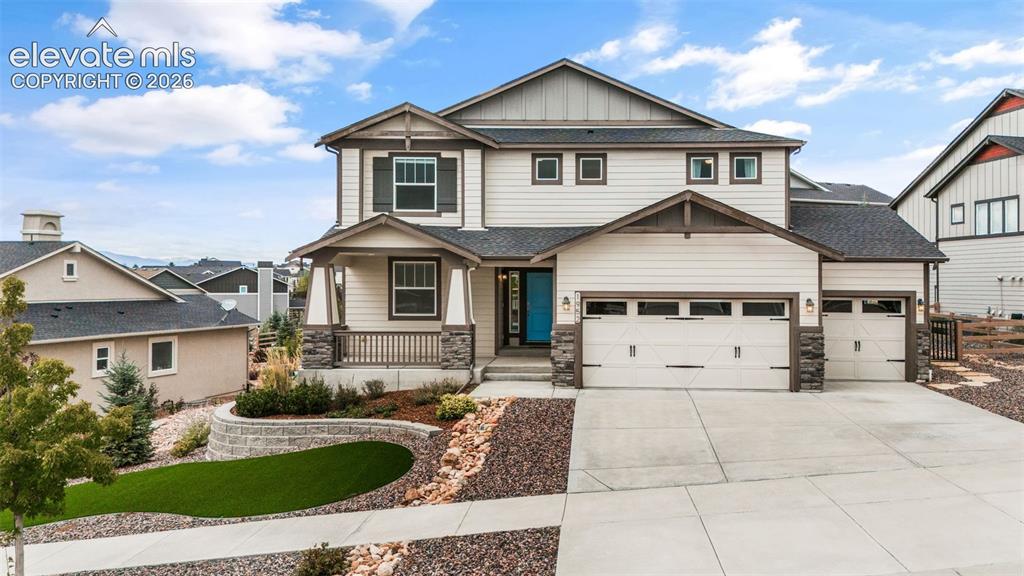
Image Count: 50

$965,000

  • Highlights
  • Open House — Single Family
  • 5 bd | 5 ba | 4,428 sqft
  • 1952 Clayhouse Drive, Colorado Springs, CO, 80921 listed by Jason Johnson
  • Active
  • MLS#: 9434534
  • View on Map
Space maker
Open House - Public: 1:00-3:00, 10/10/2026
Open House - Public: 1:00-3:00, 10/11/2026

Property Description

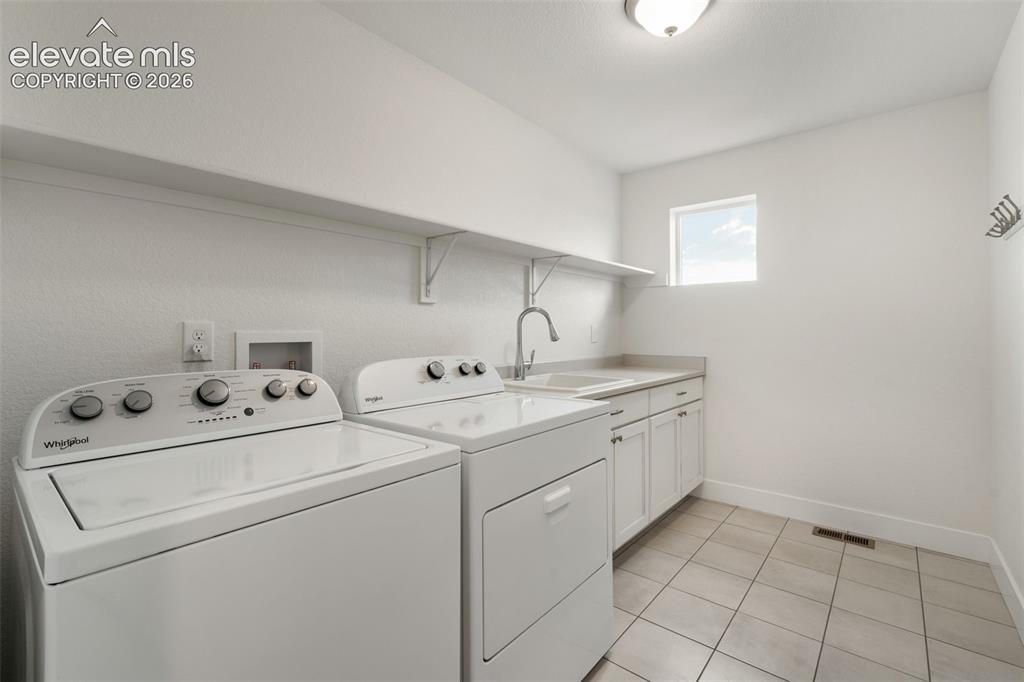
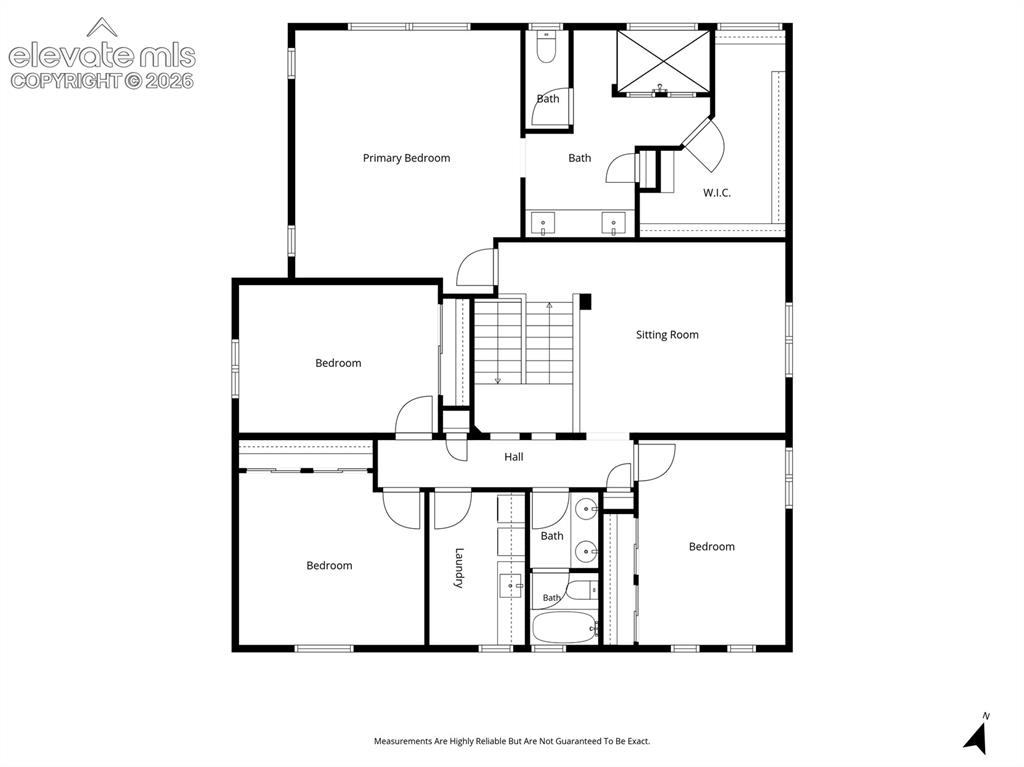
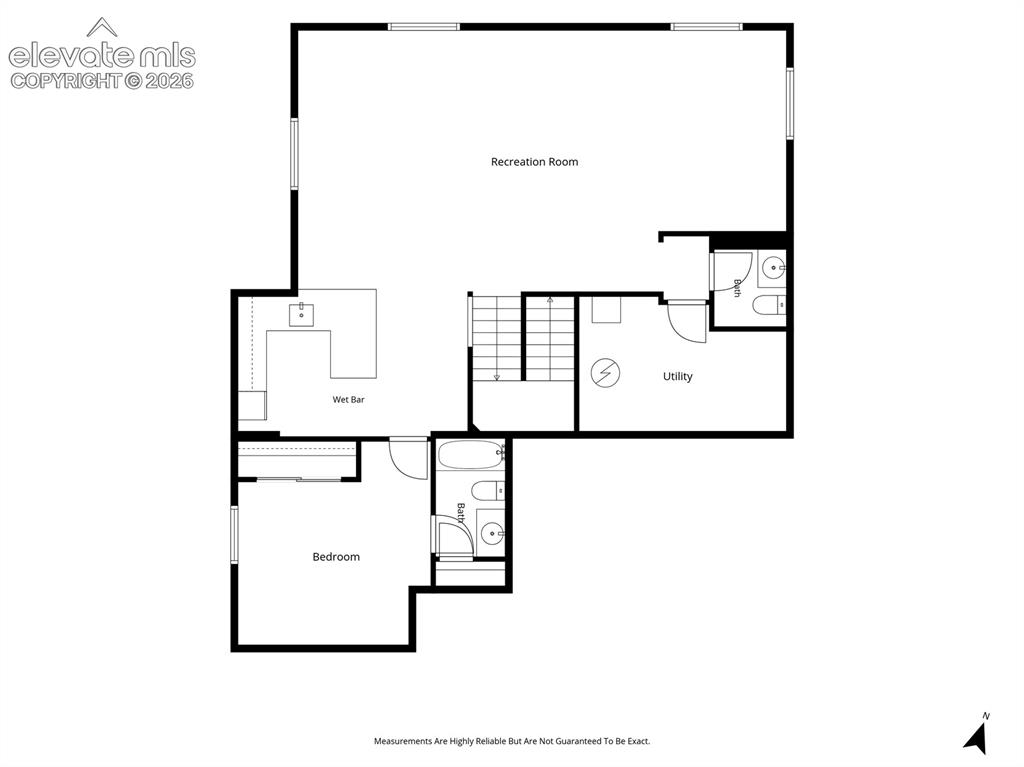
Experience elevated living in the Palermo section of Flying Horse in this stunning two-story luxury residence, thoughtfully designed for both sophisticated entertaining and everyday comfort. Offering 5 bedrooms and 5 bathrooms, this exceptional home combines refined finishes, versatile living spaces, smart-home convenience, and spectacular mountain views. The main level welcomes you with an inviting office and elegant dining room with breathtaking Pikes Peak views. The beautifully appointed kitchen features premium KitchenAid stainless steel appliances and flows seamlessly into the living and entertaining spaces, creating the ideal setting for gatherings. A convenient main-level powder room adds to the thoughtful design. Upstairs, discover four spacious bedrooms, including a luxurious primary suite featuring a spa-inspired en-suite bath with an oversized walk-in shower and large walk-in closet. A conveniently located laundry room and versatile loft complete the upper level. The finished basement extends the home's living and entertaining possibilities with a private junior suite, an additional powder room, and a stylish wet bar: perfect for guests, multigenerational living, or hosting unforgettable gatherings. An oversized three-car garage with a four-foot extension provides abundant room for vehicles, storage, and recreational equipment. Step outside to the partially covered deck to enjoy exceptional indoor-outdoor living framed by spectacular mountain views. The low-maintenance exterior features maintenance-free turf and an automatic sprinkler system, allowing you to spend more time enjoying the surroundings and less time maintaining them. Smart-home features throughout add modern convenience and effortless control. From its luxurious finishes and flexible floor plan to its breathtaking views, this remarkable residence delivers the elevated lifestyle you've been waiting for in one of Colorado Springs most sought after communities.

Property Listed By

Picture of REALTOR Listing Property
  • Jason Johnson
  • 0410-002-917  Call the Agent 
Picture of Office Listing Property
  • Keller Williams Real Estate
  • 0029-867-303  Call the Agent 

Property Details

    General Features

  • Property: Single Family, 2 Story
  • Year Built: 2020
  • List Price: $965,000
  • County: El Paso
  • School District: Academy-20

    Rooms

  • Master: Upper Level, 18 x 16
  • Bedrooms: 5
  • Baths: 3 full bath; 2 1/2 bath;
  • Master Bathroom Amenities: Ceramic Tile, Double Vanity, Free-standing Shower, Spa Shower
  • Laundry: Upper

    Structure

  • Foundation: Full Basement, Garden Level
  • Heating: Natural Gas
  • Cooling: Central Air, Electric
  • Garage/Parking #: 3 vehicle(s), Attached
  • Garage Amenities: Garage Door Opener, Oversized
  • Patio Description: Composite, Covered
  • Total SqFt: 4,428
  • Finished SqFt: 4,304
  • Basement SqFt: 1,368
  • Basement % Fin: 91
  • Construction Status: Existing Home
  • Siding: Fiber Cement, Stone
  • Structure: Framed on Lot, Frame

    Features

  • Appliances: 220v in Kitchen, Cook Top, Dishwasher, Disposal, Double Oven, Dryer, Gas in Kitchen, Kitchen Vent Fan, Microwave Oven, Refrigerator, Self Cleaning Oven, Washer
  • Floors: Carpet, Tile
  • Fireplace: Gas, Main Level
  • Interior Features: 9Ft + Ceilings, Great Room
  • Laundry: Upper

    Taxes, Utilities, Lot

  • Tax: $5,176
  • Lot Size: 0.24 Acres, 10,260 SqFt
  • Street Description: City/Town Road, Paved
  • Landscaped: All
  • Fence: Rear
  • Driveway: Concrete
  • Lot Description: Mountain View, Sloping, View of Pikes Peak
  • Restrictions: Easements
  • Existing Utilities: Cable Available, Electricity Connected, Natural Gas Connected
  • Existing Water: Municipal

    Community

  • Covenants: Yes
  • HOA Dues: $200
  • HOA Frequency: Quarterly
  • HOA Fee Includes: Common Utilities, Covenant Enforcement, Management, Trash Removal

    Additional Information


      Disclaimer
      The real estate listing information and related content displayed on this site is provided exclusively for consumers’ personal, non-commercial use and may not be used for any purpose other than to identify prospective properties consumers may be interested in purchasing.
      PPAR.com Website

      1952 Clayhouse Drive, Colorado Springs, CO, 80921

      Image 1 of 50: Two-story single family residence featuring a covered front porch, stone ve

      Two-story single family residence featuring a covered front porch, stone veneer accents, and an attached three-car garage
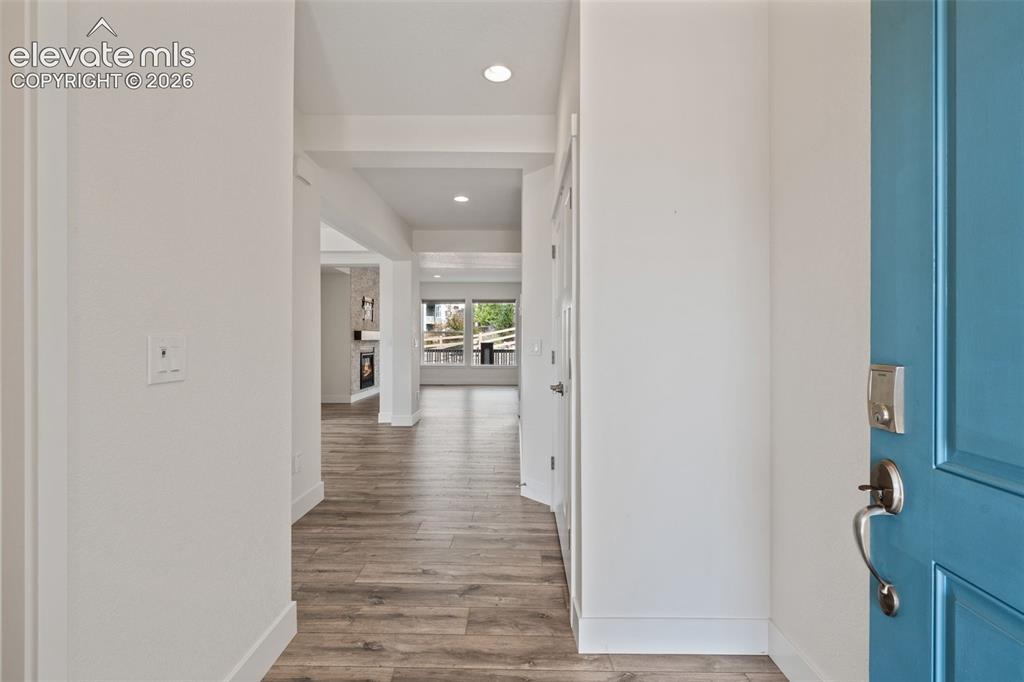
      Image 2 of 50: Entryway featuring wood-finish LVP flooring, recessed lighting, white trim,

      Entryway featuring wood-finish LVP flooring, recessed lighting, white trim, and a contemporary fireplace beyond
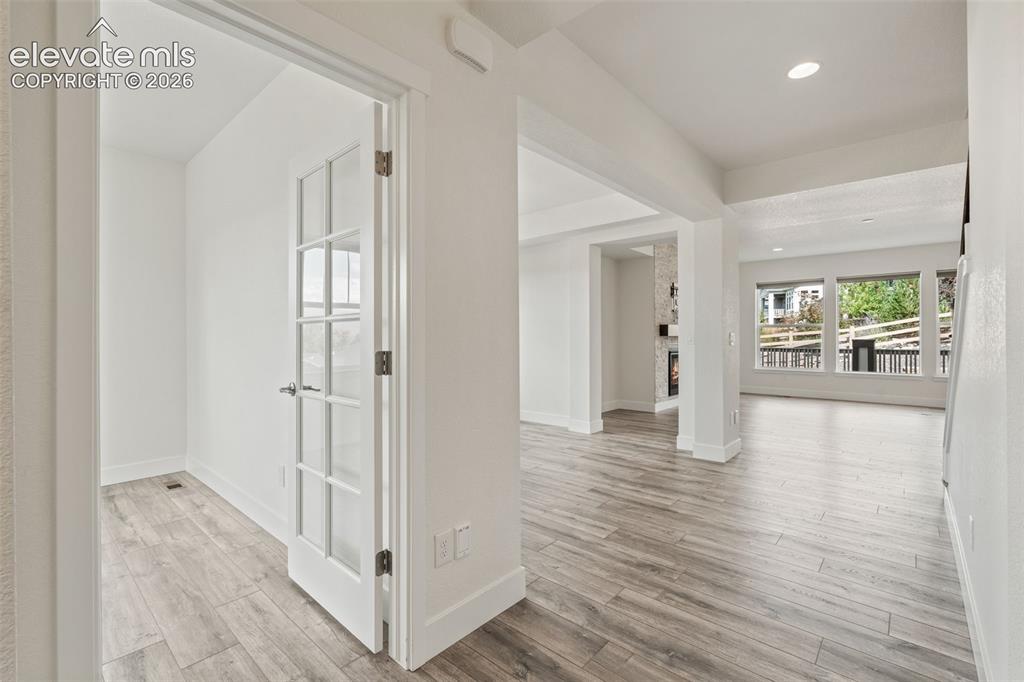
      Image 3 of 50: Wood-finish LVP flooring, recessed lighting, and a glass-paneled interior d

      Wood-finish LVP flooring, recessed lighting, and a glass-paneled interior door
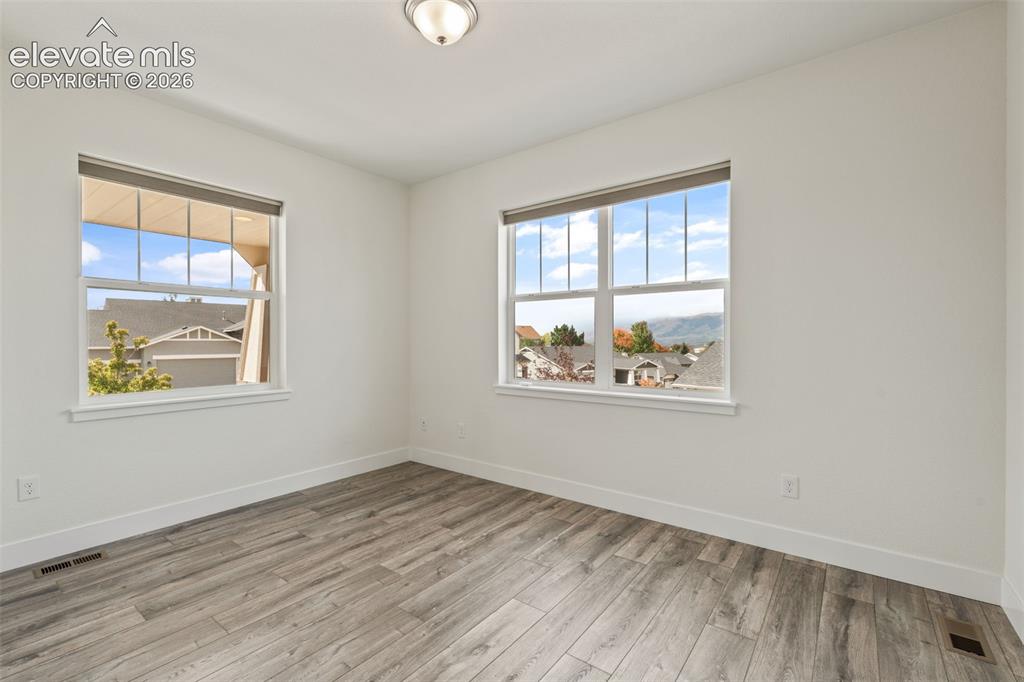
      Image 4 of 50: Bright interior with two windows, wood-finish LVP  flooring, and mountain v

      Bright interior with two windows, wood-finish LVP flooring, and mountain views
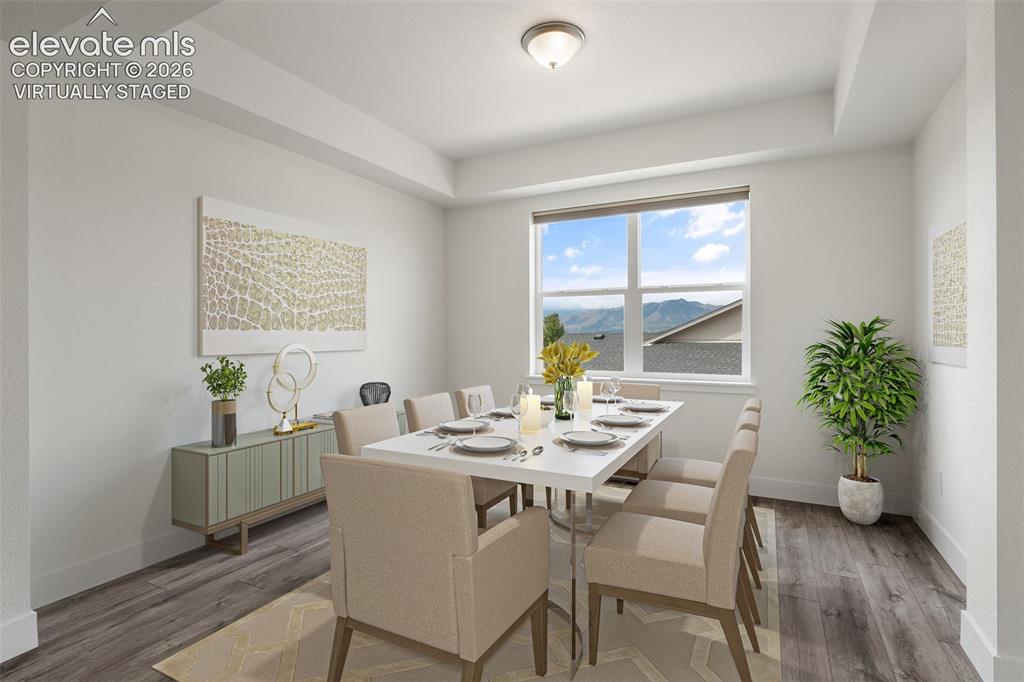
      Image 5 of 50: Virtually Staged: wood-finish LVP flooring, and a window with mountain view

      Virtually Staged: wood-finish LVP flooring, and a window with mountain views
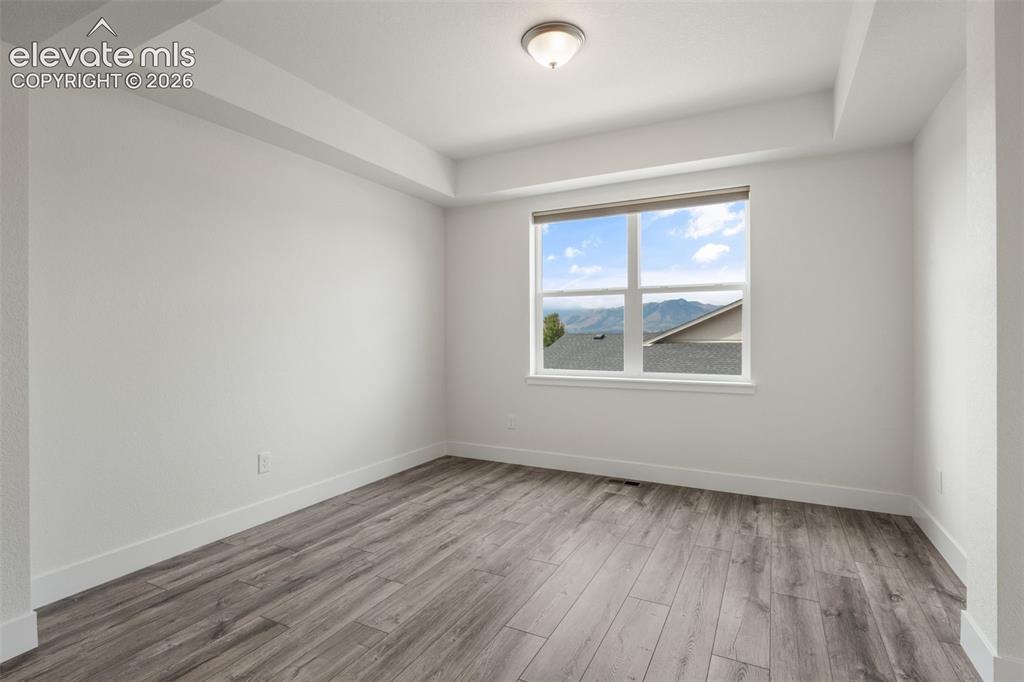
      Image 6 of 50: Wood-finish LVP flooring, and a window with mountain views

      Wood-finish LVP flooring, and a window with mountain views
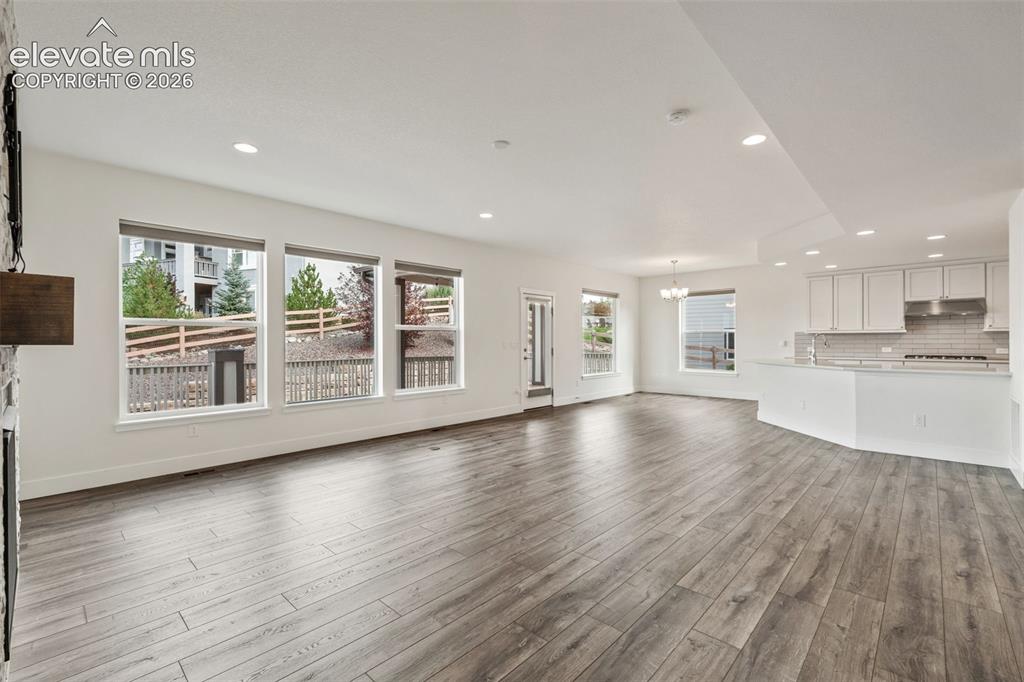
      Image 7 of 50: Spacious open-concept living area featuring wood-finish LVP flooring, reces

      Spacious open-concept living area featuring wood-finish LVP flooring, recessed lighting, and an integrated kitchen/breakfast nook
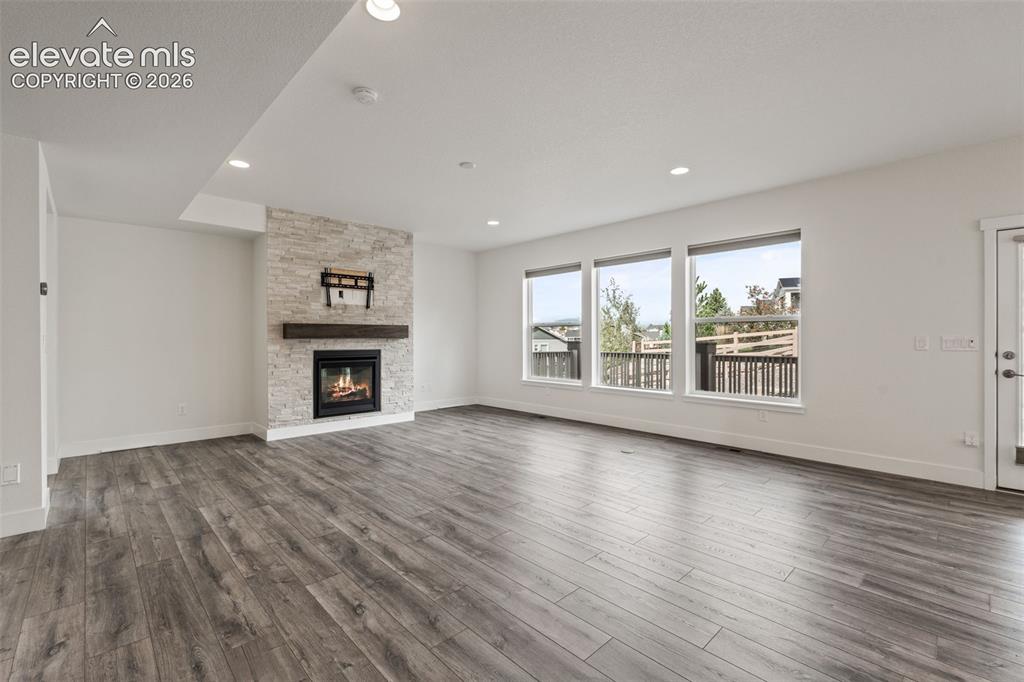
      Image 8 of 50: Contemporary fireplace with a stacked stone surround and wood mantel
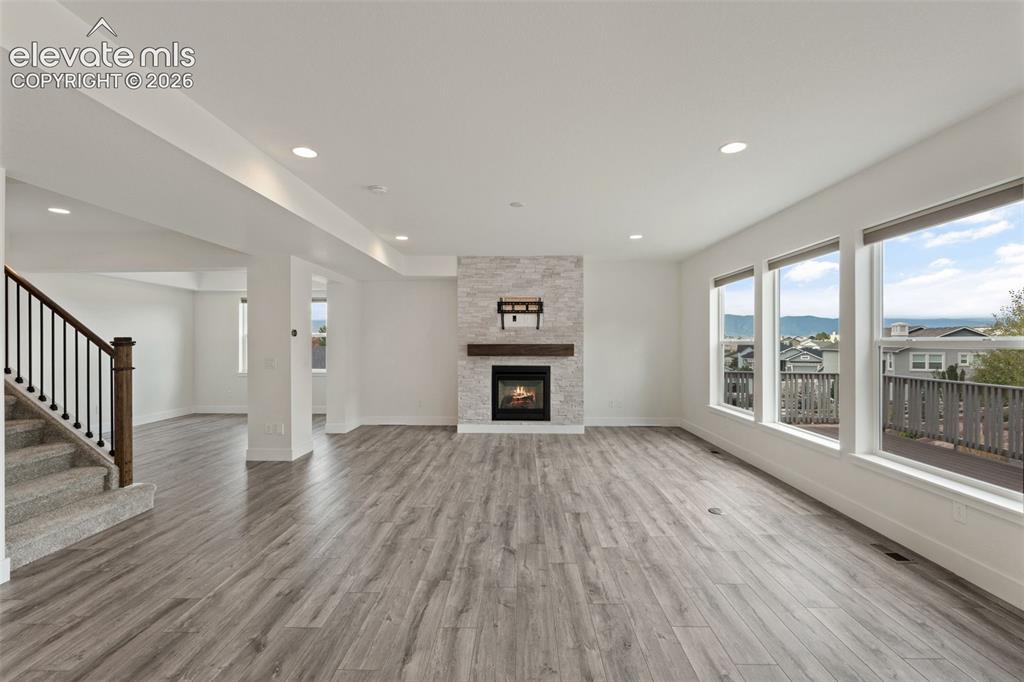
      Contemporary fireplace with a stacked stone surround and wood mantel

      Image 9 of 50: Spacious living area featuring wood-finish flooring, a stone-clad fireplace

      Spacious living area featuring wood-finish flooring, a stone-clad fireplace with a wood mantel, and mountain views
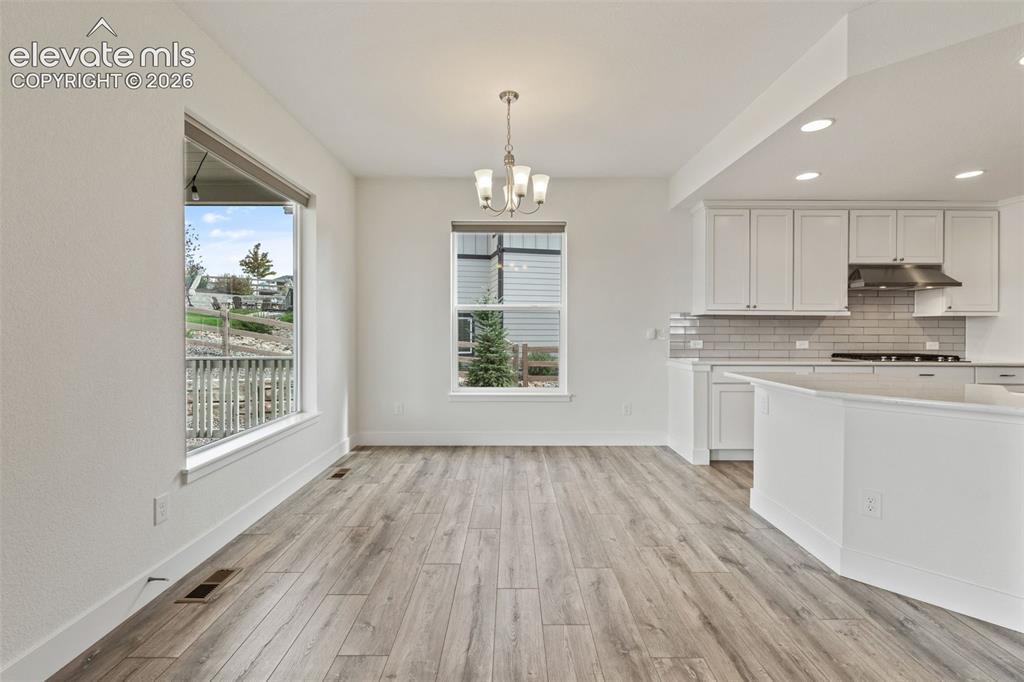
      Image 10 of 50: Breakfast nook attached to the kitchen and living room
      Breakfast nook attached to the kitchen and living room

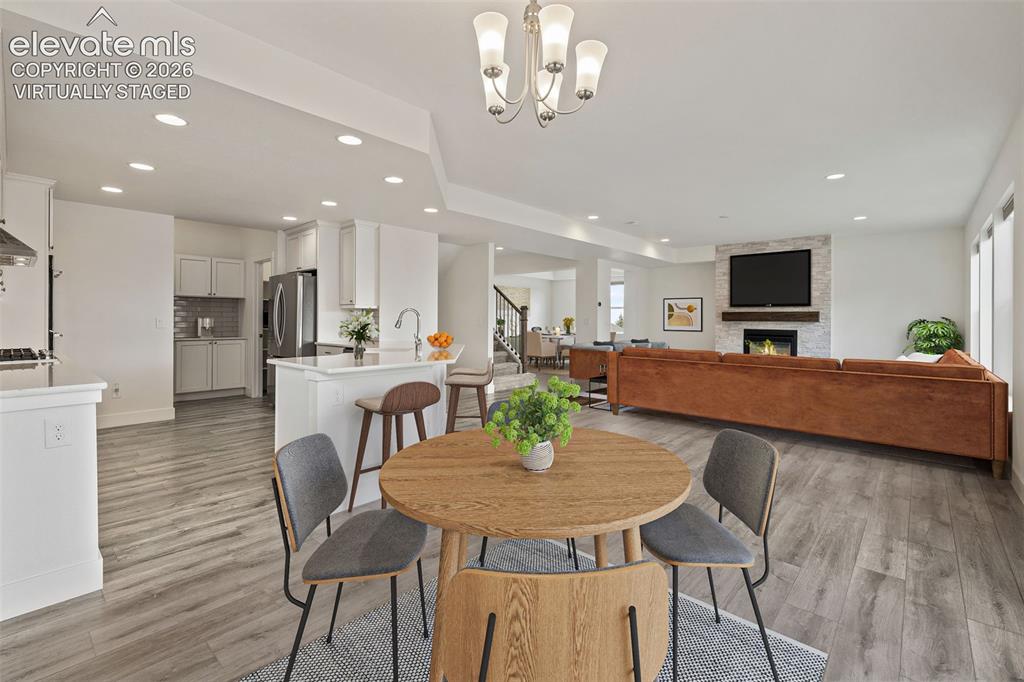
      Image 11 of 50: Virtually Staged: Open-concept living space featuring wood-finish LVP floor

      Virtually Staged: Open-concept living space featuring wood-finish LVP flooring, a stone-faced fireplace, recessed lighting, a kitchen island with seating, and white cabinetry
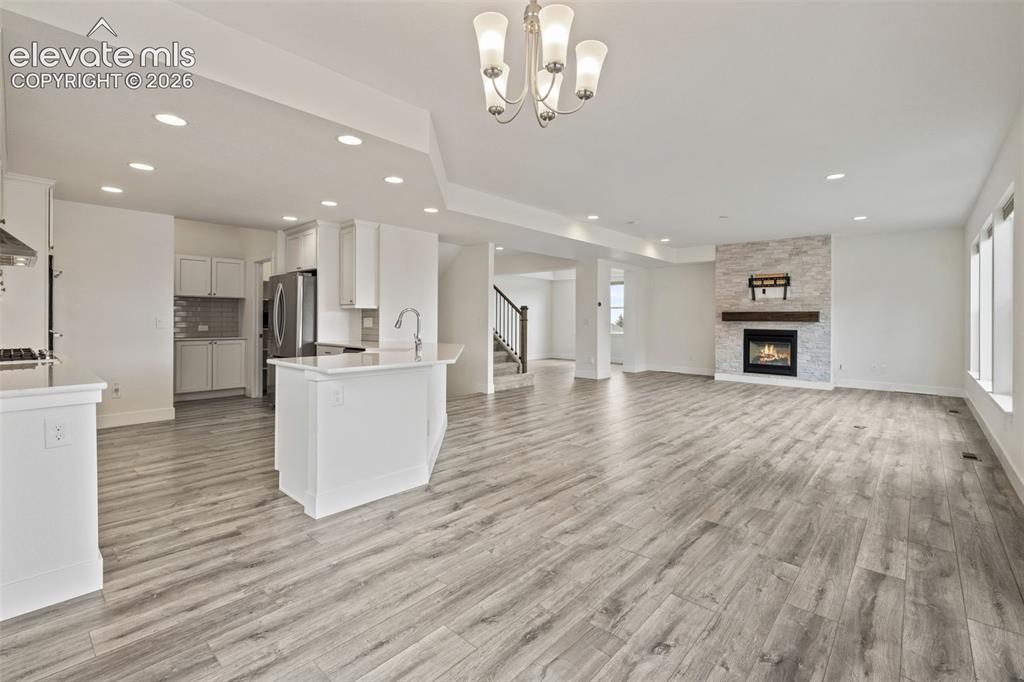
      Image 12 of 50: Expansive open-concept living area featuring wood-finish LVP flooring, a co

      Expansive open-concept living area featuring wood-finish LVP flooring, a contemporary fireplace with a stone surround, recessed lighting, and a kitchen island with a farmhouse sink
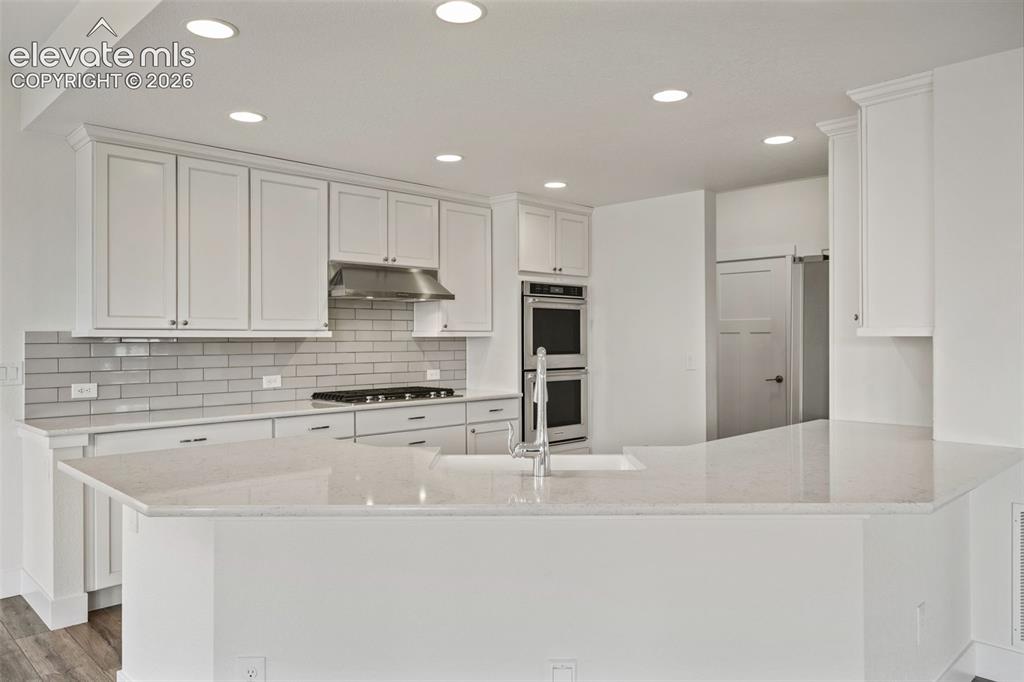
      Image 13 of 50: White shaker cabinetry, light-toned countertops, subway tile backsplash, st

      White shaker cabinetry, light-toned countertops, subway tile backsplash, stainless steel gas range, and double wall ovens
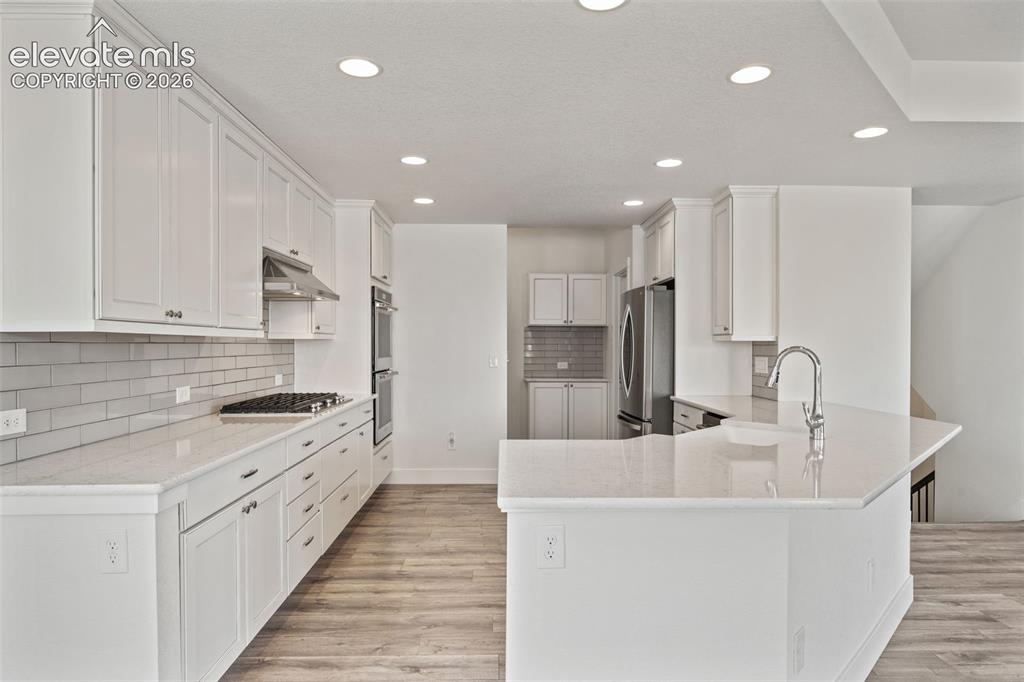
      Image 14 of 50: White shaker cabinetry, light-toned countertops, subway tile backsplash, st

      White shaker cabinetry, light-toned countertops, subway tile backsplash, stainless steel appliances, and wood-finish LVP flooring
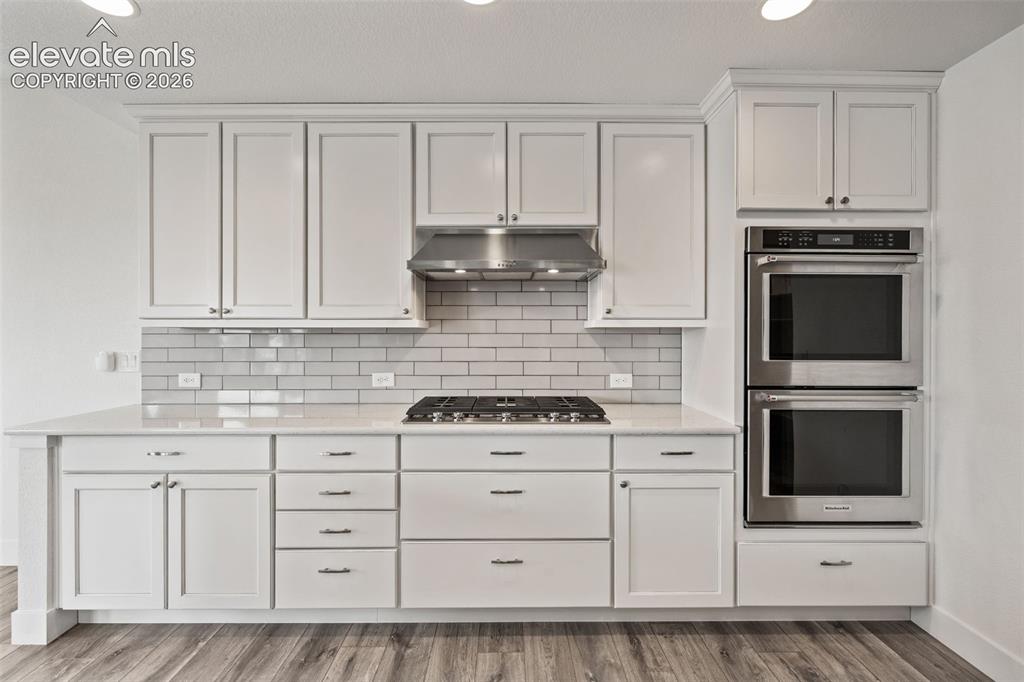
      Image 15 of 50: White shaker cabinetry, light subway tile backsplash, stainless steel gas c

      White shaker cabinetry, light subway tile backsplash, stainless steel gas cooktop, stainless steel range hood, and double wall ovens
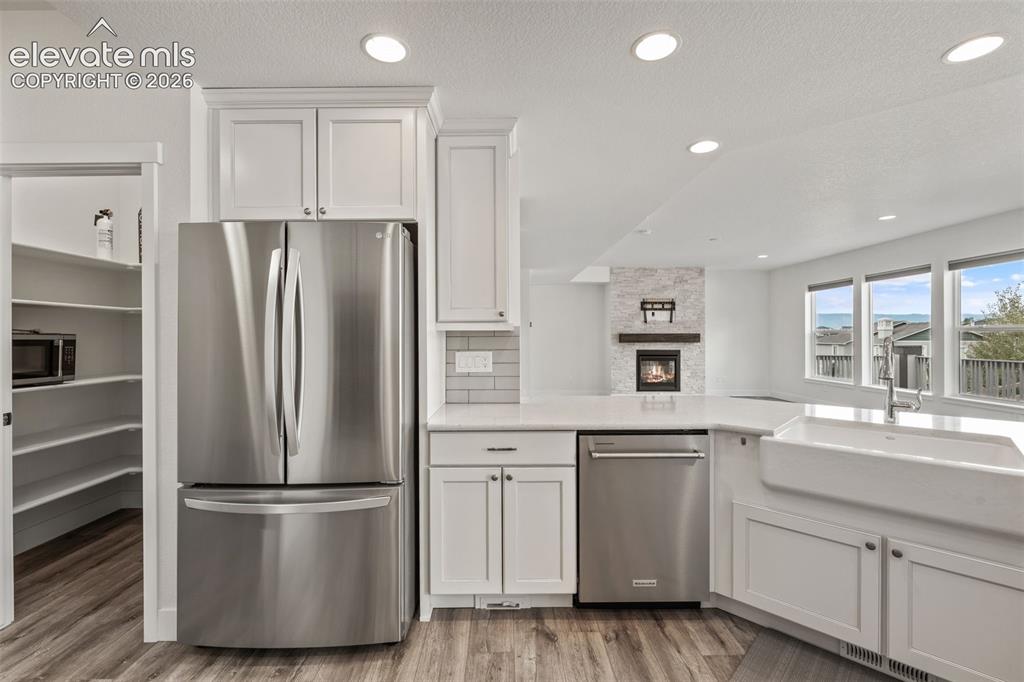
      Image 16 of 50: White shaker cabinetry, stainless steel appliances, wood-finish LVP floorin

      White shaker cabinetry, stainless steel appliances, wood-finish LVP flooring, recessed lighting, a farmhouse-style sink, and a walk-in pantry
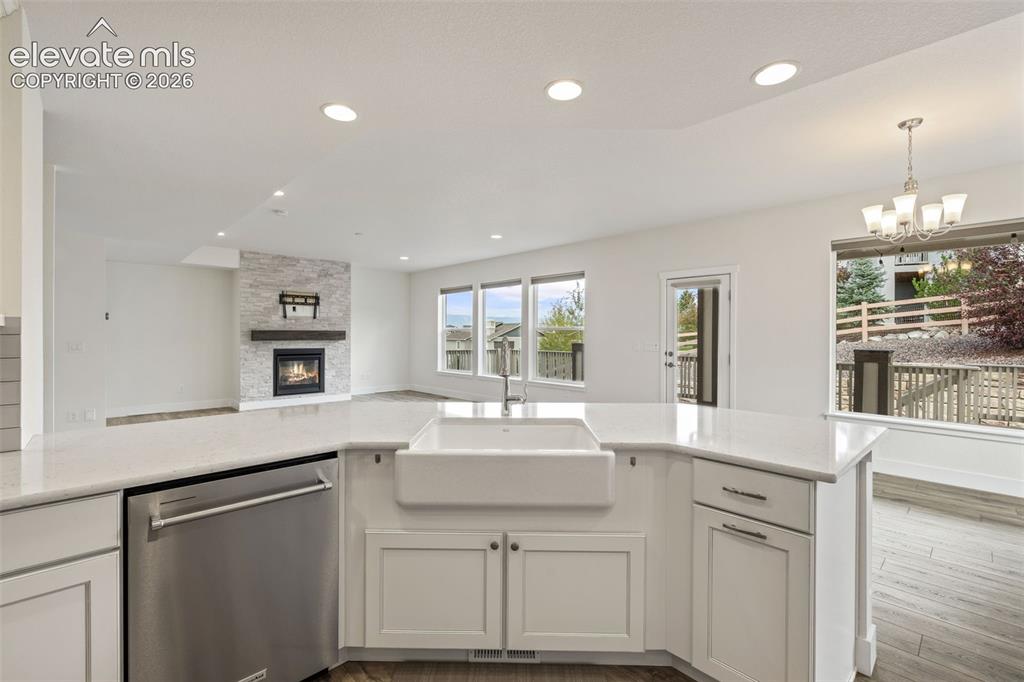
      Image 17 of 50: White kitchen island with a farmhouse sink, stainless steel dishwasher, and

      White kitchen island with a farmhouse sink, stainless steel dishwasher, and light-toned countertops
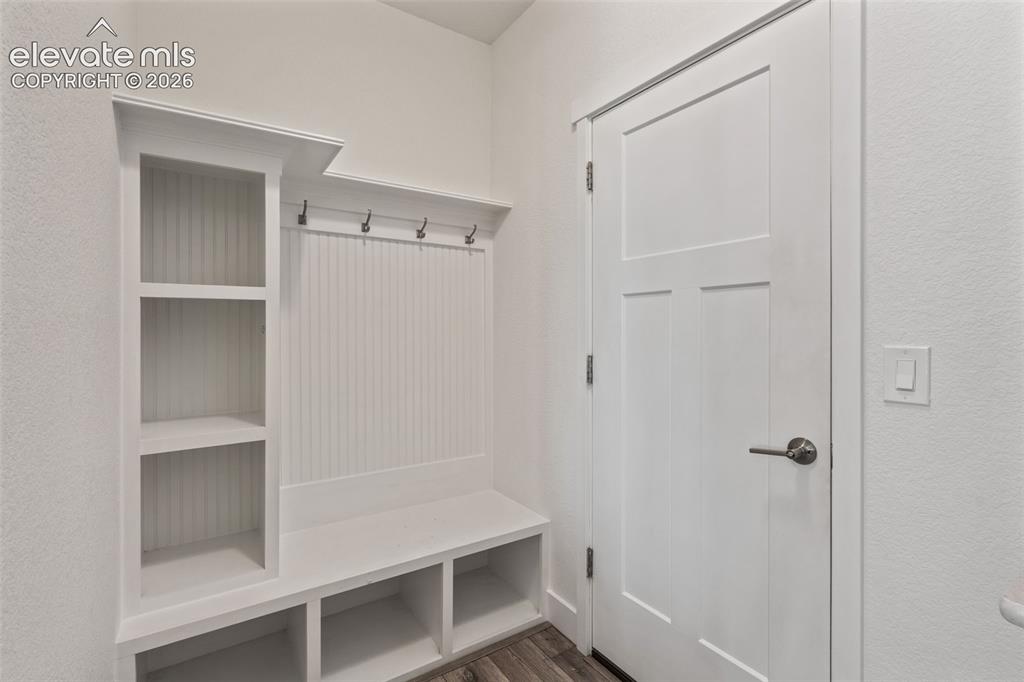
      Image 18 of 50: Built-in storage bench with open shelving, beadboard backing, and integrate

      Built-in storage bench with open shelving, beadboard backing, and integrated coat hooks
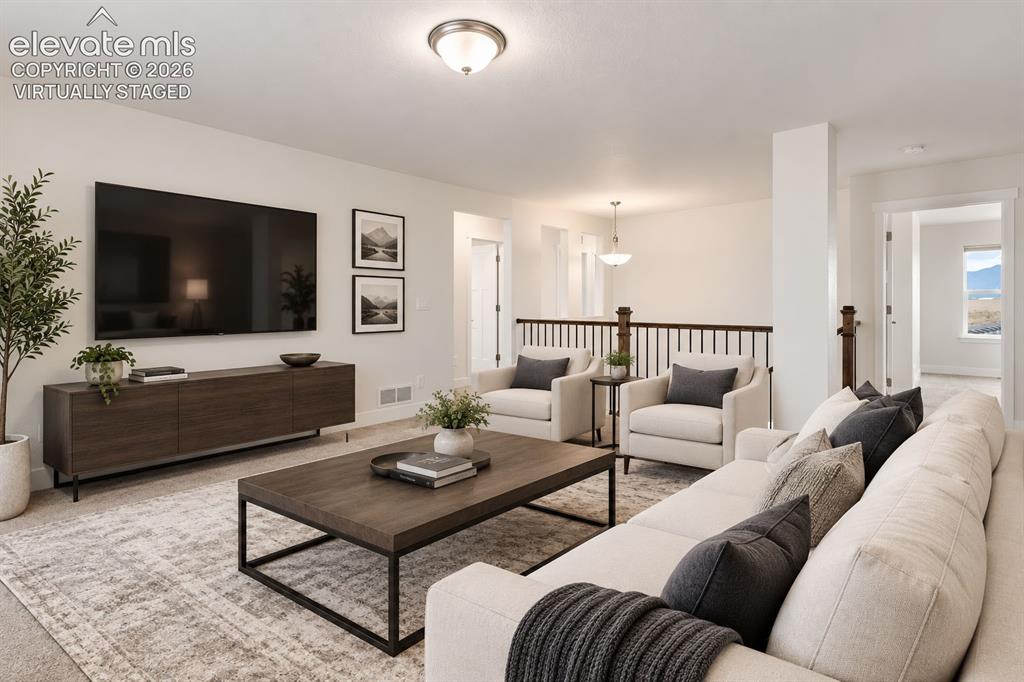
      Image 19 of 50: Virtually staged: Open-concept upper-level living area
      Virtually staged: Open-concept upper-level living area

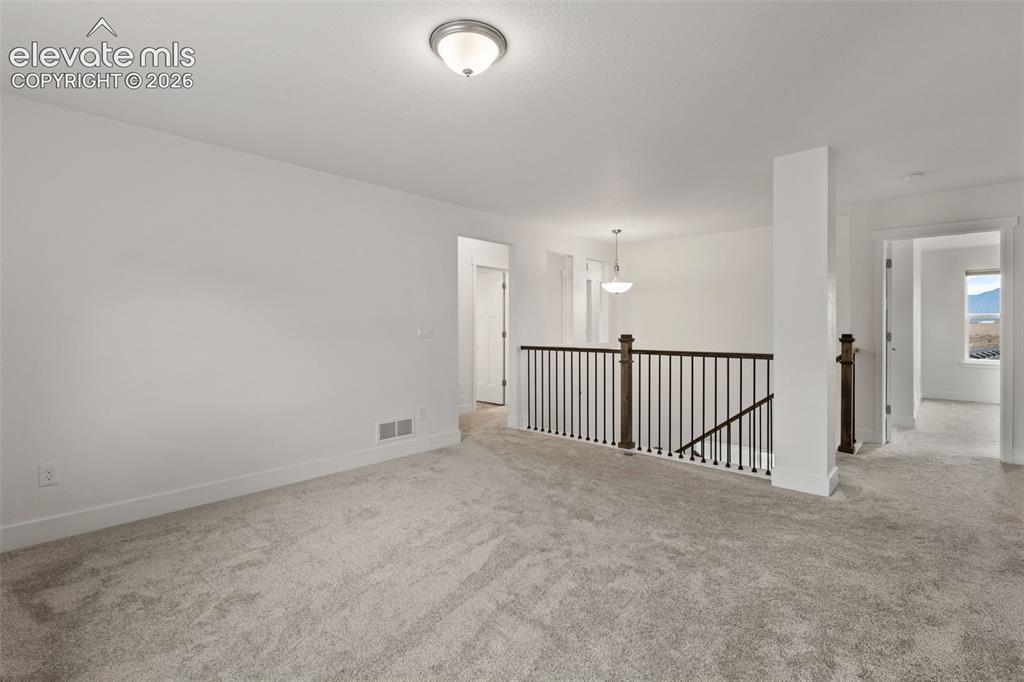
      Image 20 of 50: Open-concept upper-level living area

      Open-concept upper-level living area
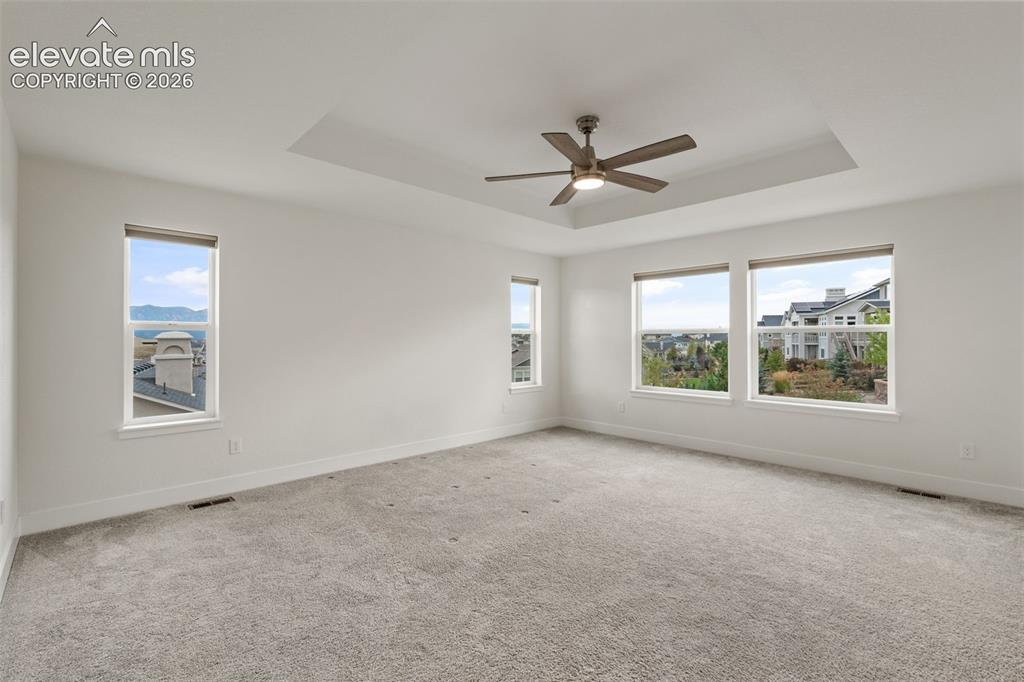
      Image 21 of 50: Recessed ceiling with a central fan, light gray carpeting, and mountain vie

      Recessed ceiling with a central fan, light gray carpeting, and mountain views
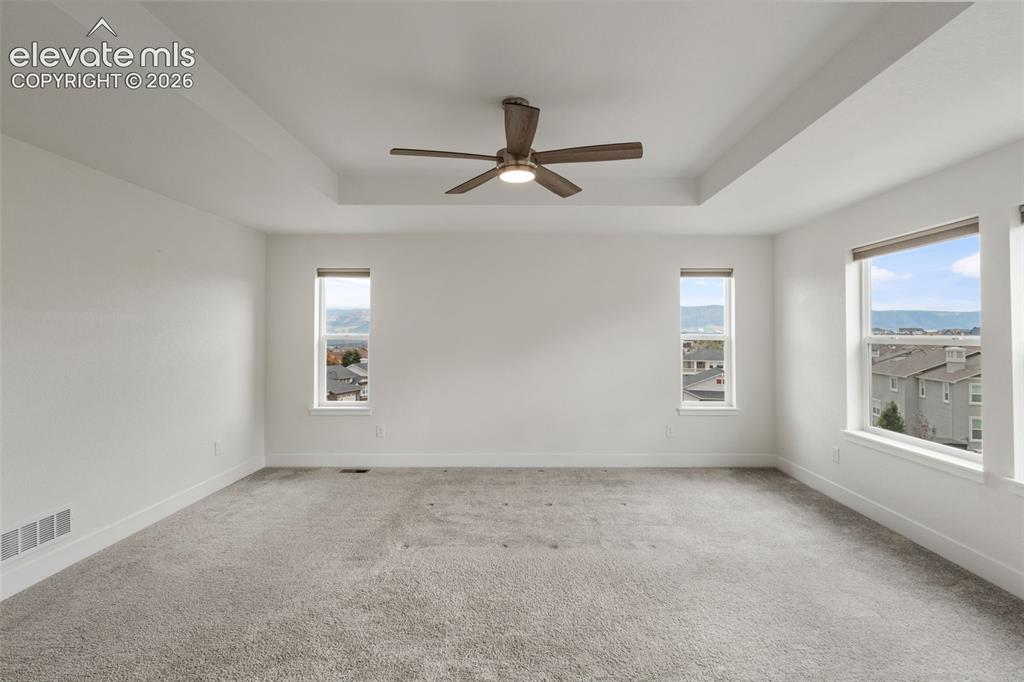
      Image 22 of 50: Tray ceiling with a ceiling fan, plush carpeting, and spectacular mountain

      Tray ceiling with a ceiling fan, plush carpeting, and spectacular mountain views
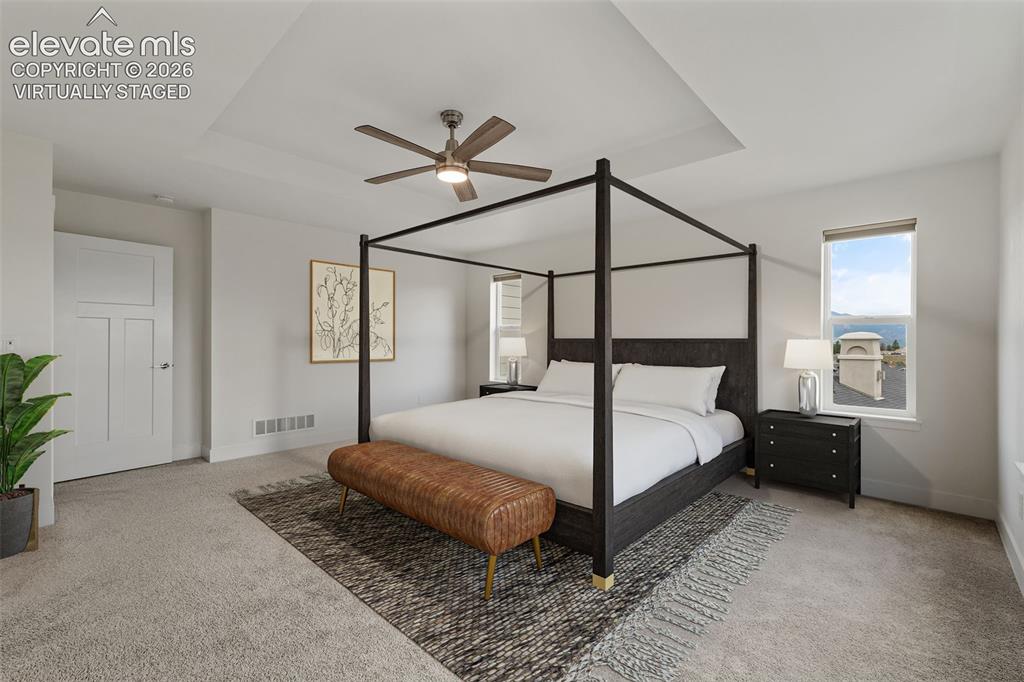
      Image 23 of 50: Virtually staged: Recessed ceiling with a central fan, light gray carpeting

      Virtually staged: Recessed ceiling with a central fan, light gray carpeting, and mountain views
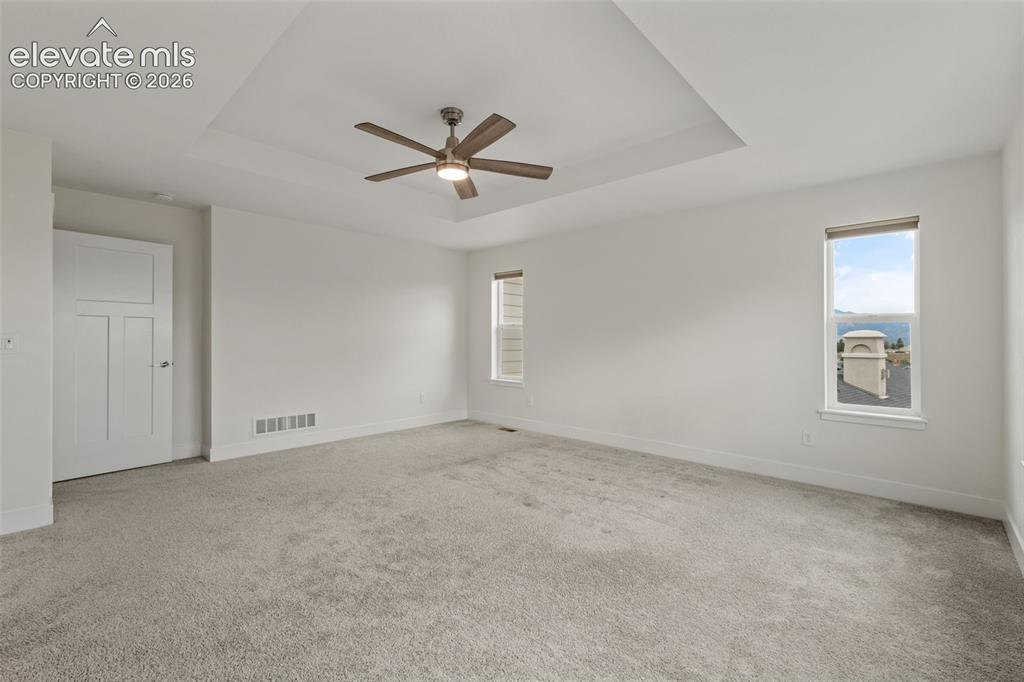
      Image 24 of 50: Recessed ceiling with an integrated ceiling fan, light gray carpeting, and

      Recessed ceiling with an integrated ceiling fan, light gray carpeting, and mountain views
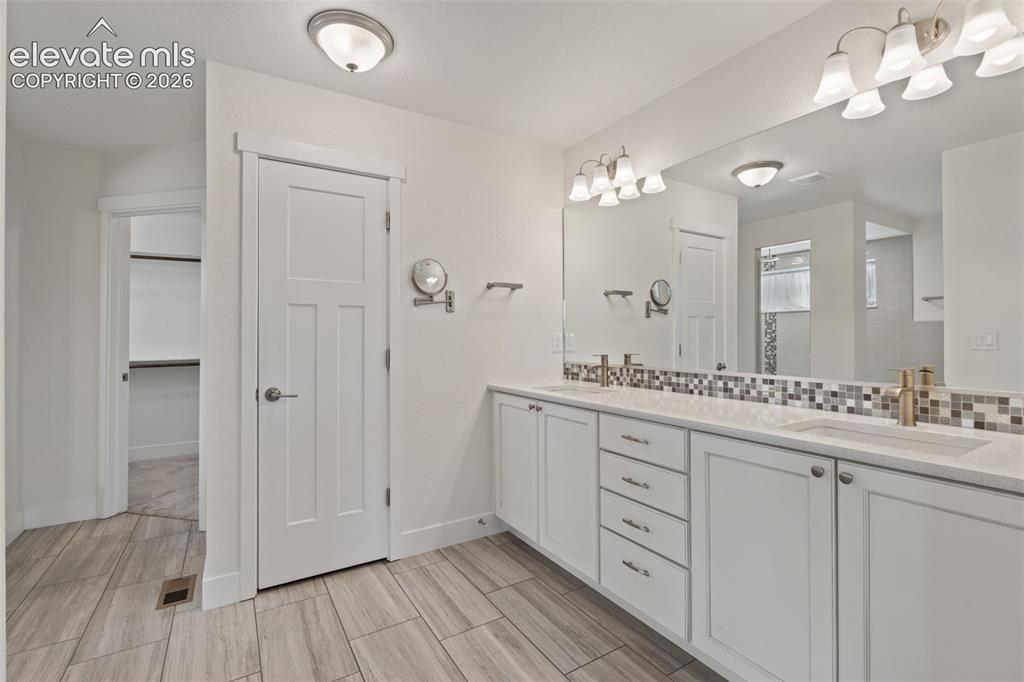
      Image 25 of 50: Dual vanity with undermount sinks, wood-finish tile flooring, recessed buil

      Dual vanity with undermount sinks, wood-finish tile flooring, recessed built-in shelving, white shaker-style cabinetry, and a full-width mirror
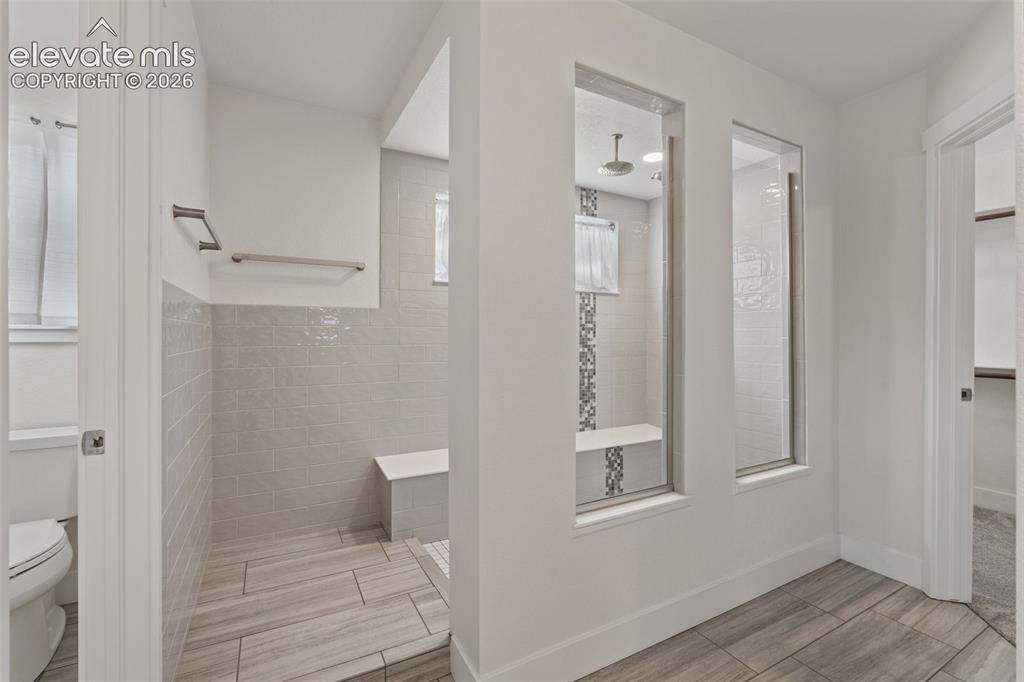
      Image 26 of 50: Spa-style walk-in shower with tiled walls and flooring
      Spa-style walk-in shower with tiled walls and flooring

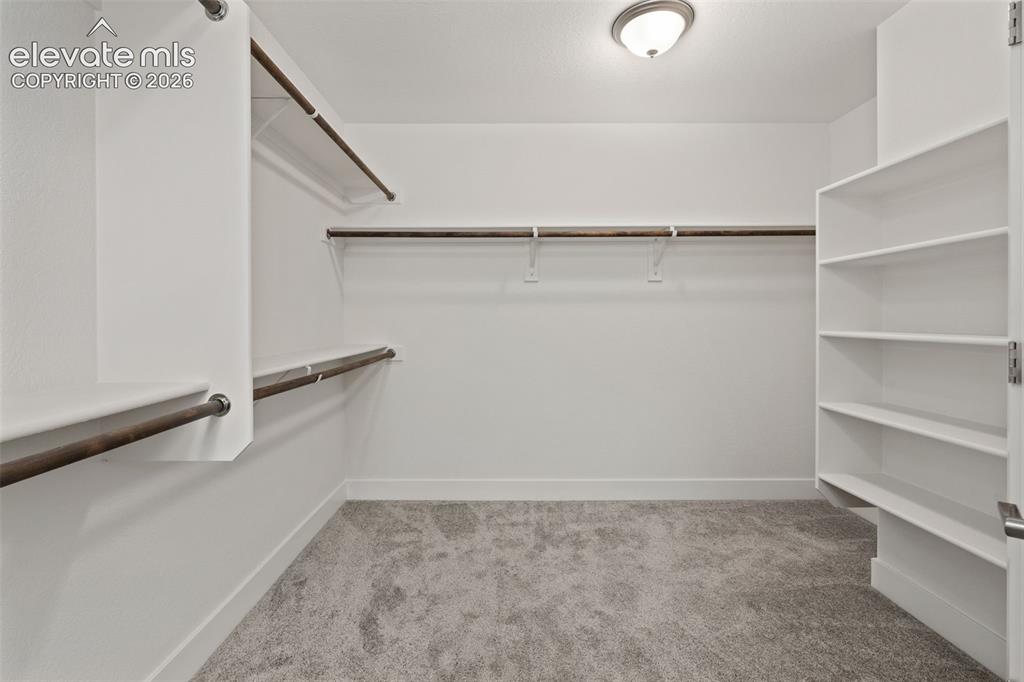
      Image 27 of 50: Walk-in closet featuring carpet flooring, built-in shelving, and multiple c

      Walk-in closet featuring carpet flooring, built-in shelving, and multiple clothing rods
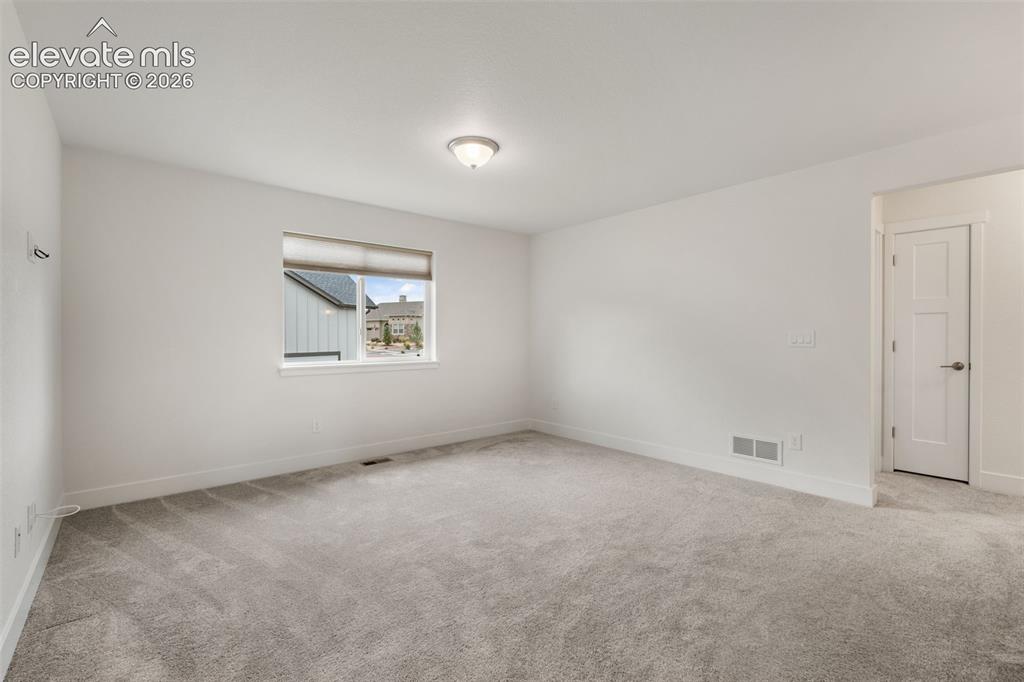
      Image 28 of 50: Recessed window with white trim, neutral wall color, overhead flush mount l

      Recessed window with white trim, neutral wall color, overhead flush mount light fixture, textured carpet, and a solid interior door
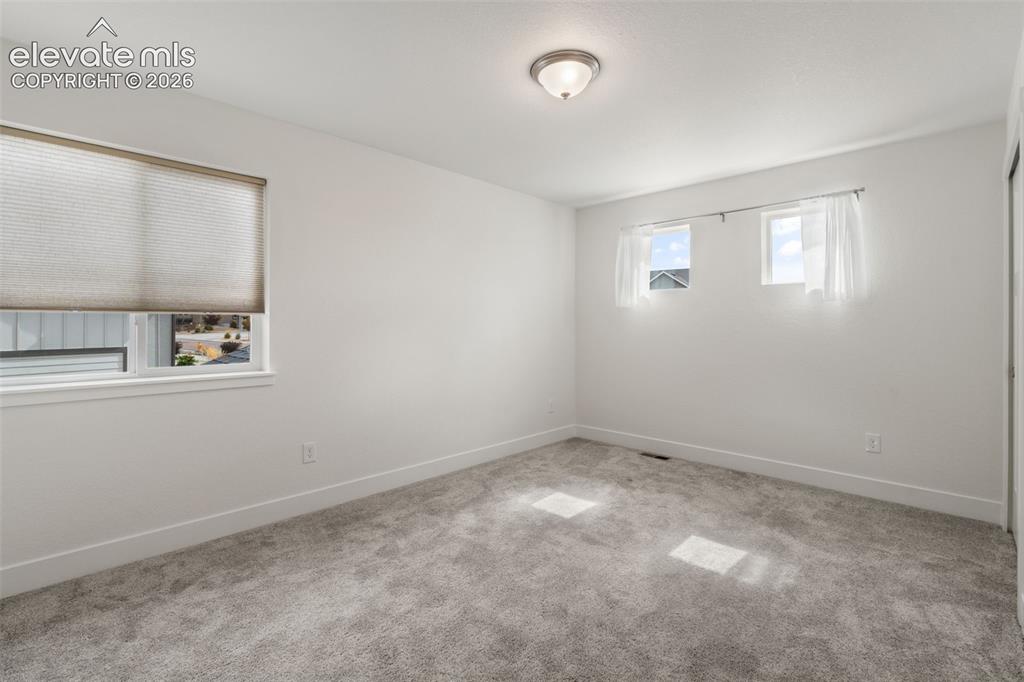
      Image 29 of 50: Neutral wall color, wall-to-wall carpeting, and a flush mount ceiling light
      Neutral wall color, wall-to-wall carpeting, and a flush mount ceiling light

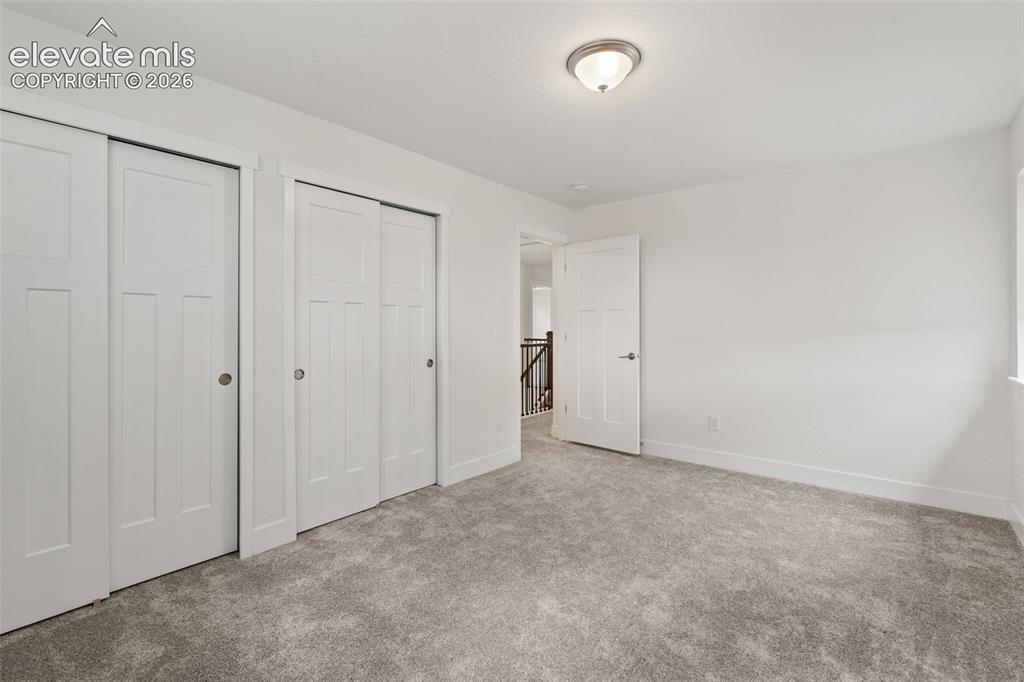
      Image 30 of 50: Neutral color palette with gray carpeting, two sliding panel doors, and a c

      Neutral color palette with gray carpeting, two sliding panel doors, and a ceiling-mounted light fixture
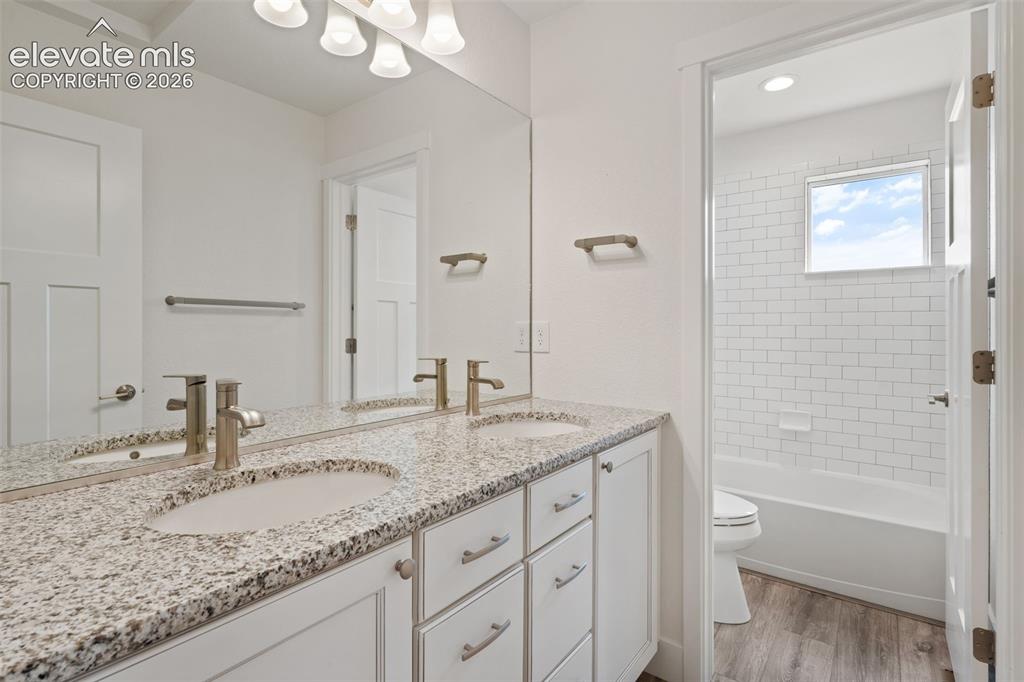
      Image 31 of 50: Double vanity with granite countertop, undermount sinks, and brushed nickel

      Double vanity with granite countertop, undermount sinks, and brushed nickel fixtures
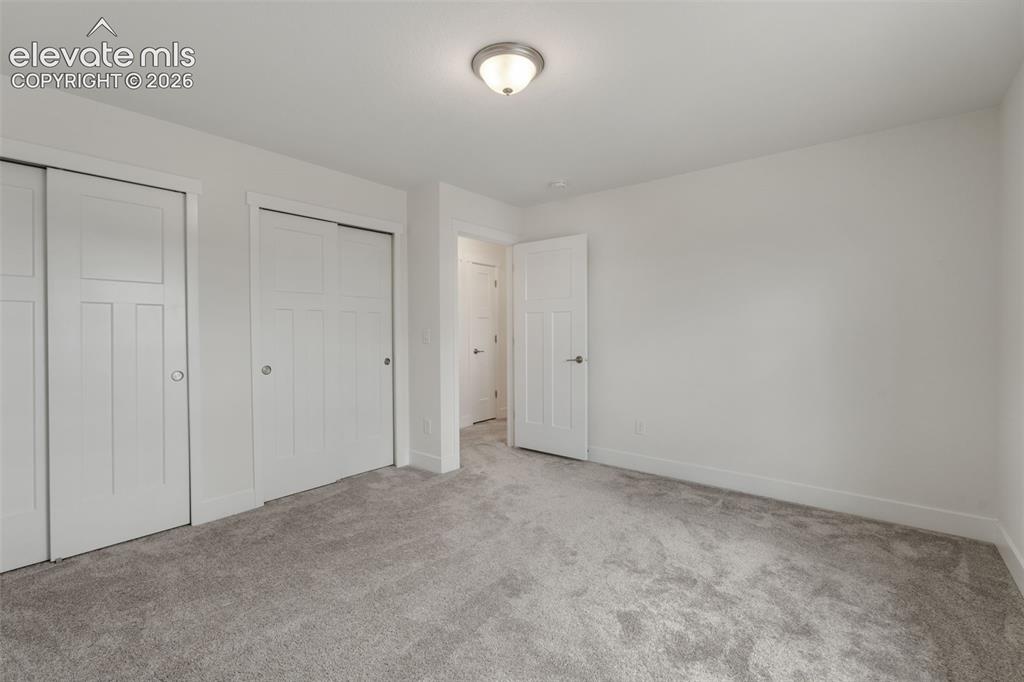
      Image 32 of 50: Plush gray carpeting with white trim

      Plush gray carpeting with white trim

      Image 33 of 50: Laundry room featuring white shaker cabinetry, an integrated utility sink,

      Laundry room featuring white shaker cabinetry, an integrated utility sink, a wall-mounted faucet, and tiled flooring
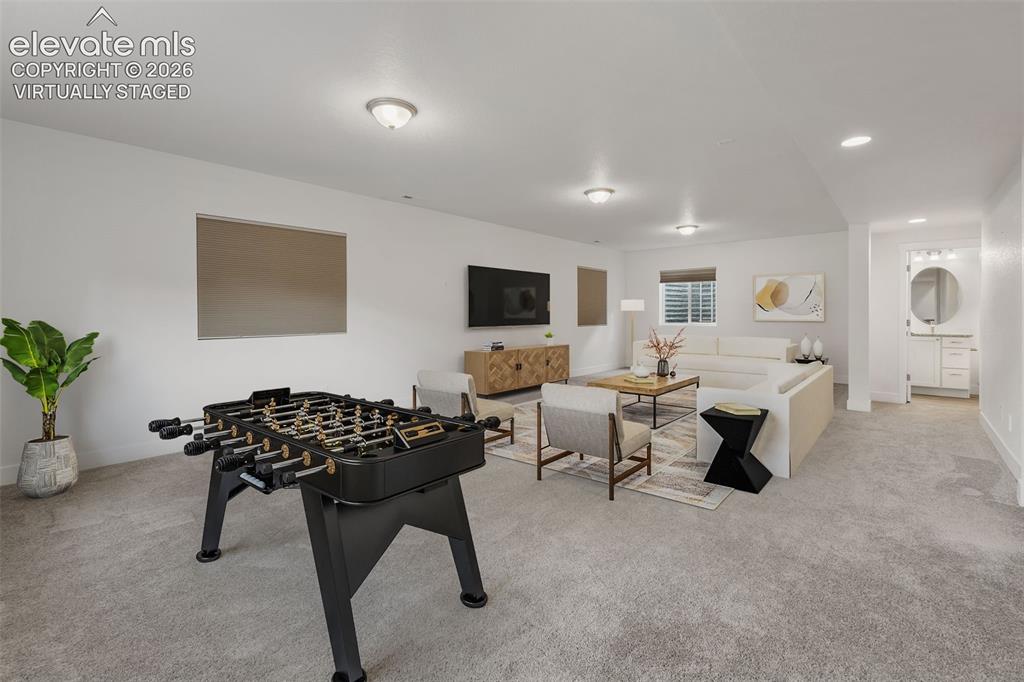
      Image 34 of 50: Virtually staged:  Spacious finished lower level featuring recessed lightin

      Virtually staged: Spacious finished lower level featuring recessed lighting, light gray carpeting, and a powder room
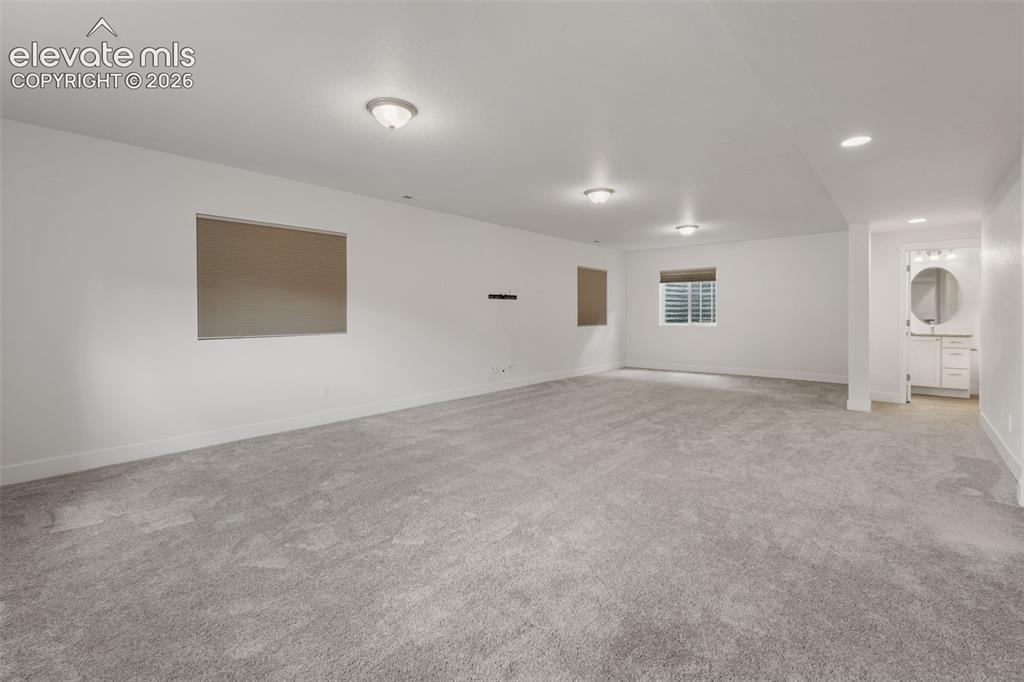
      Image 35 of 50: Spacious finished lower level featuring recessed lighting, light gray carpe

      Spacious finished lower level featuring recessed lighting, light gray carpeting, and a powder room
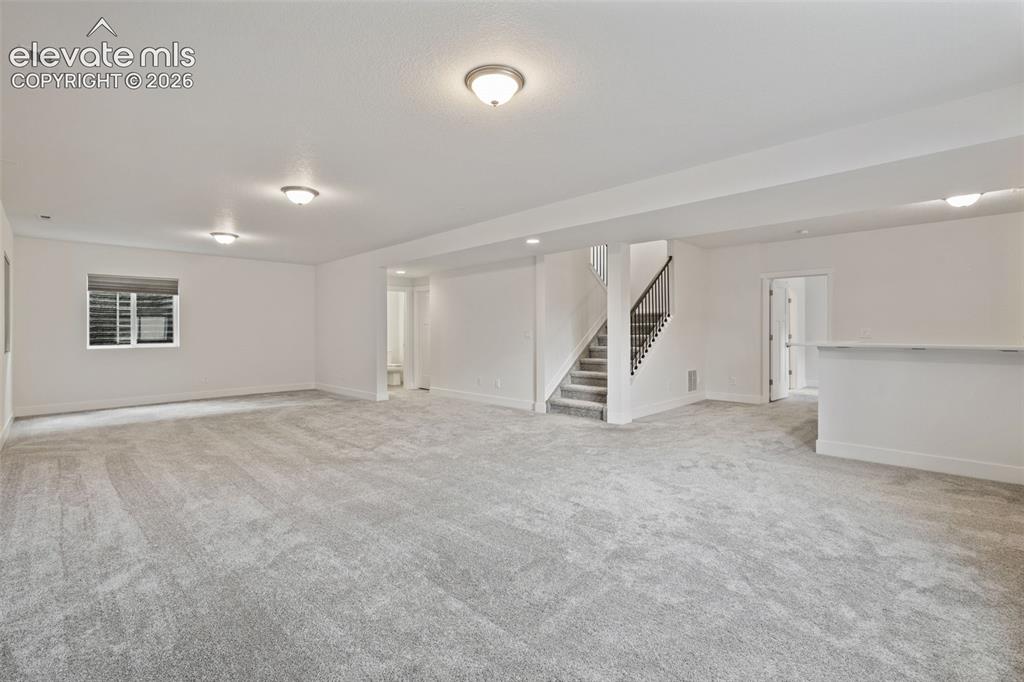
      Image 36 of 50: Spacious finished lower level featuring recessed lighting, light gray carpe

      Spacious finished lower level featuring recessed lighting, light gray carpeting, and a powder room
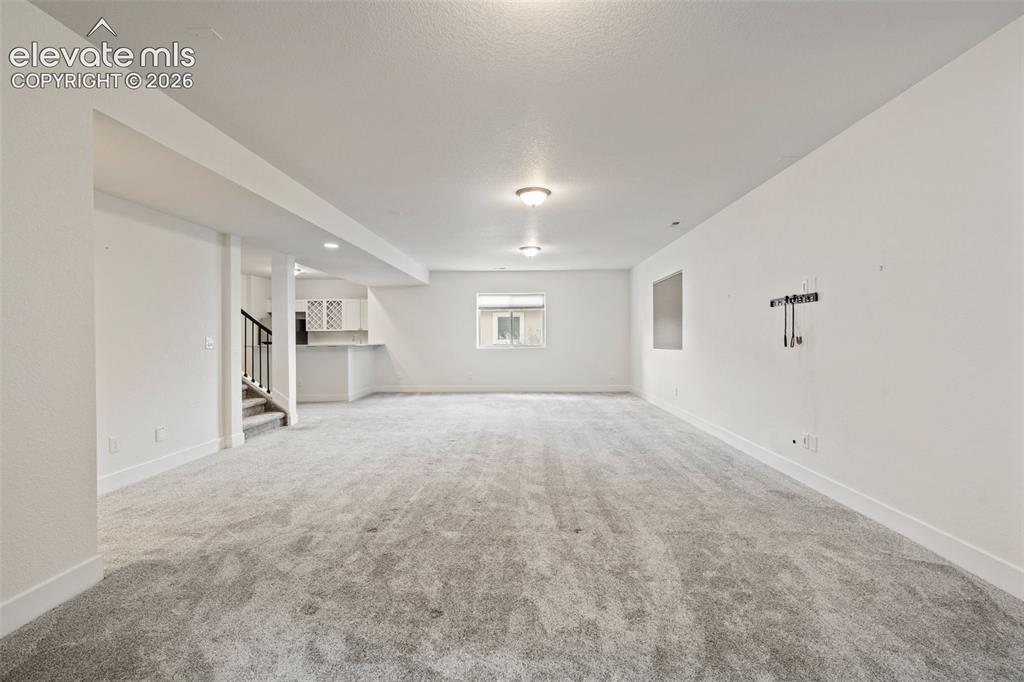
      Image 37 of 50: Expansive open-concept room with gray carpet, recessed lighting, a window,

      Expansive open-concept room with gray carpet, recessed lighting, a window, and a built-in wet bar
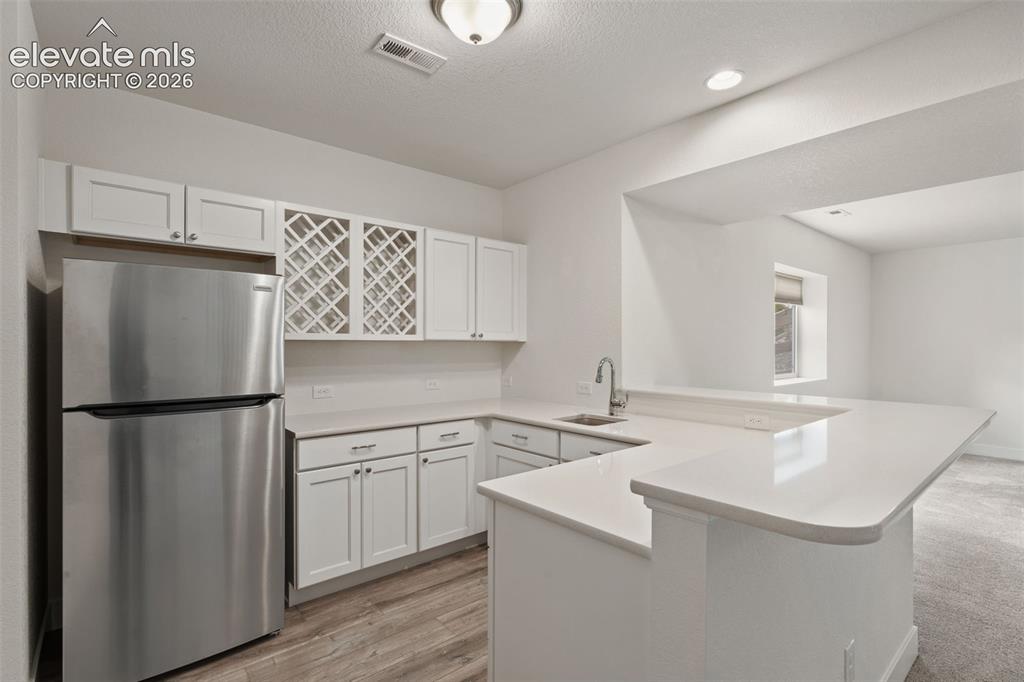
      Image 38 of 50: Basement wetbar featuring a full-sized refrigerator
      Basement wetbar featuring a full-sized refrigerator

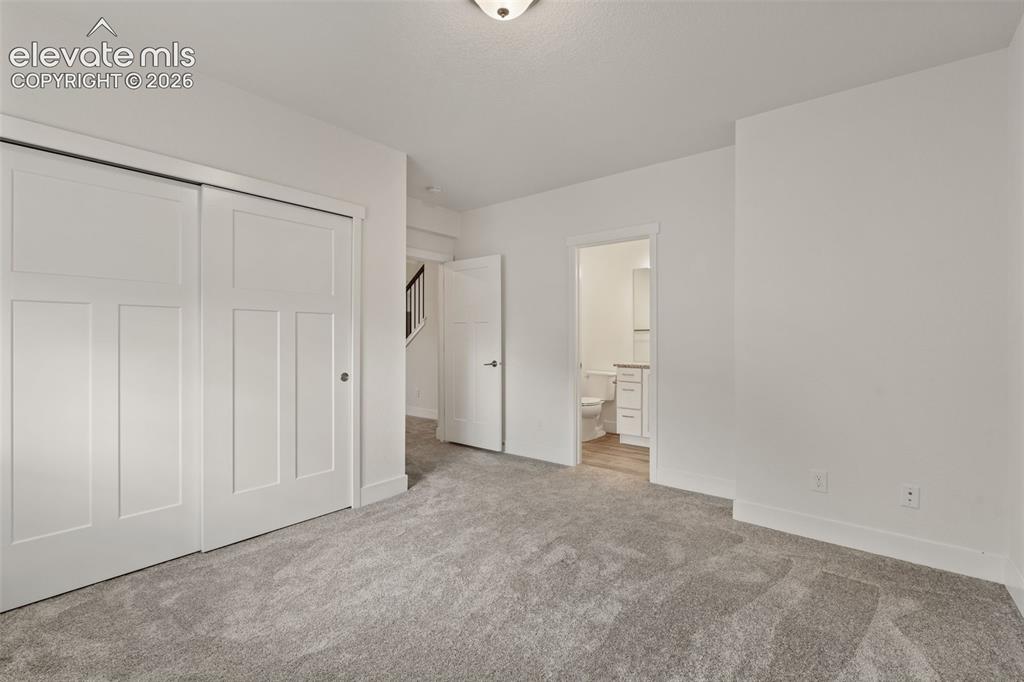
      Image 39 of 50: Basement Jr. Suite

      Basement Jr. Suite

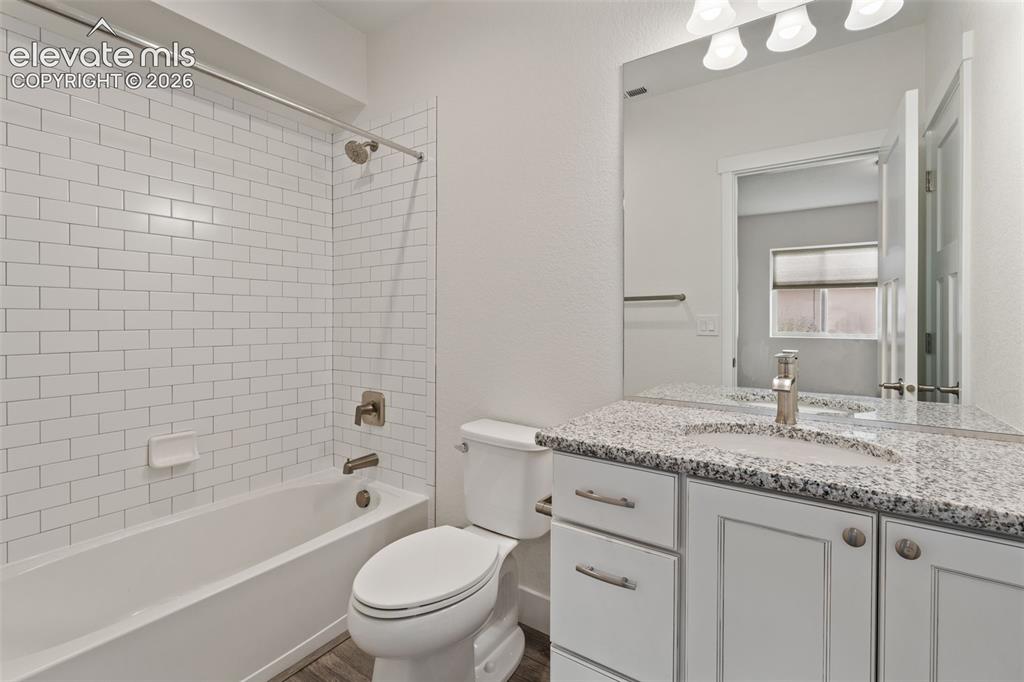
      Image 40 of 50: en suite bathroom attached to the basement bedroom
      en suite bathroom attached to the basement bedroom

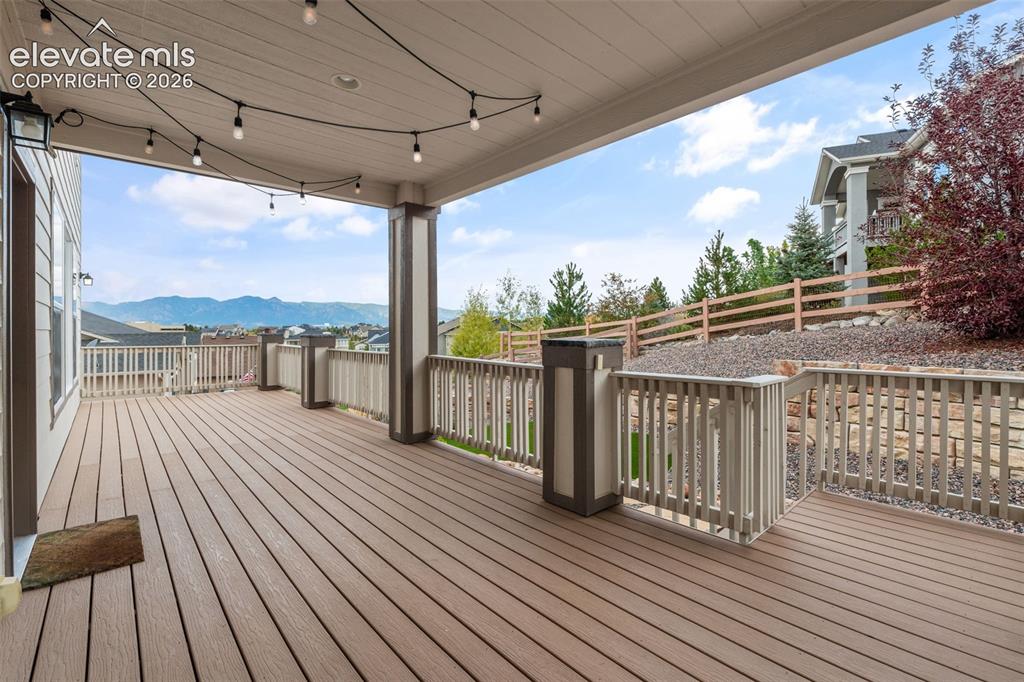
      Image 41 of 50: Expansive covered deck featuring composite decking, painted railings, strin

      Expansive covered deck featuring composite decking, painted railings, string lighting, and direct access to the interior
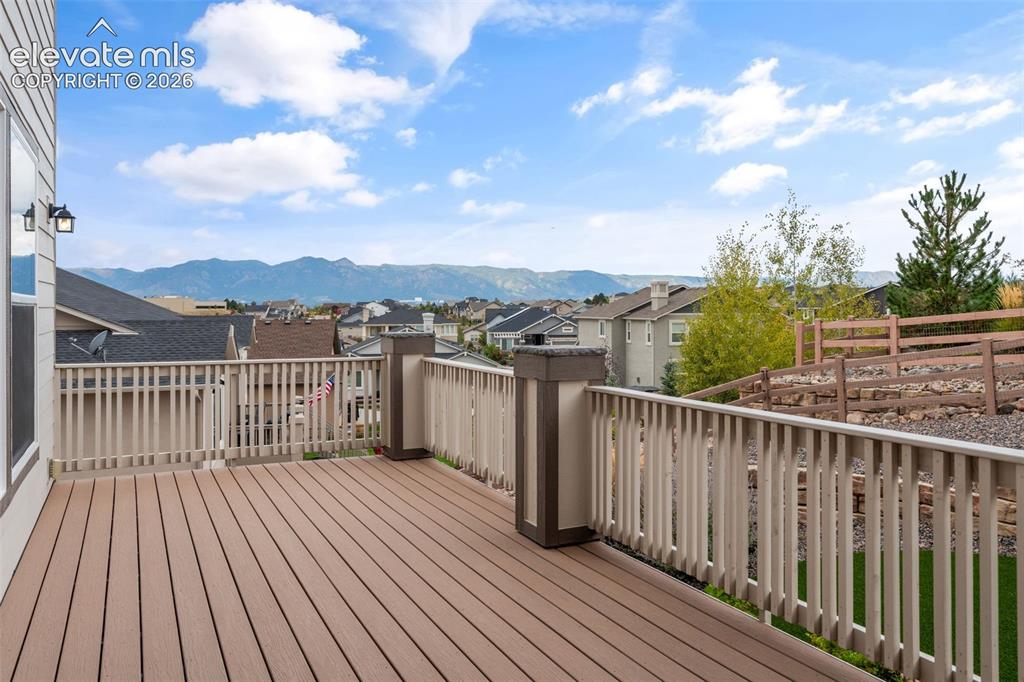
      Image 42 of 50: Expansive outdoor deck with composite decking and spectacular mountain view

      Expansive outdoor deck with composite decking and spectacular mountain views
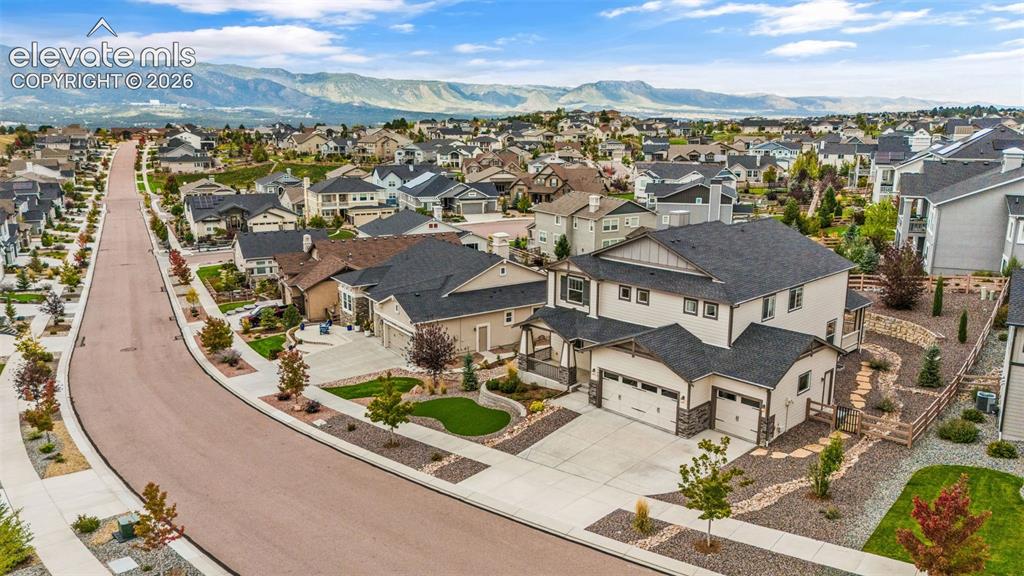
      Image 43 of 50: Exterior with a Three-car garage, stone accents, and a landscaped front yar

      Exterior with a Three-car garage, stone accents, and a landscaped front yard that includes artificial turf
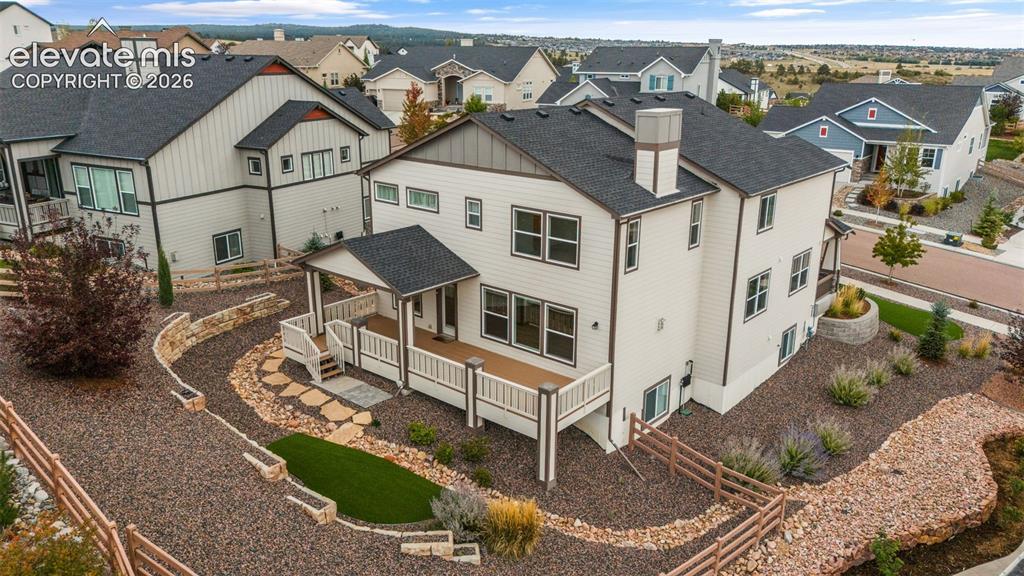
      Image 44 of 50: Rear exterior featuring a deck with partially covered patio, and stepped ha

      Rear exterior featuring a deck with partially covered patio, and stepped hardscaping with artificial turf
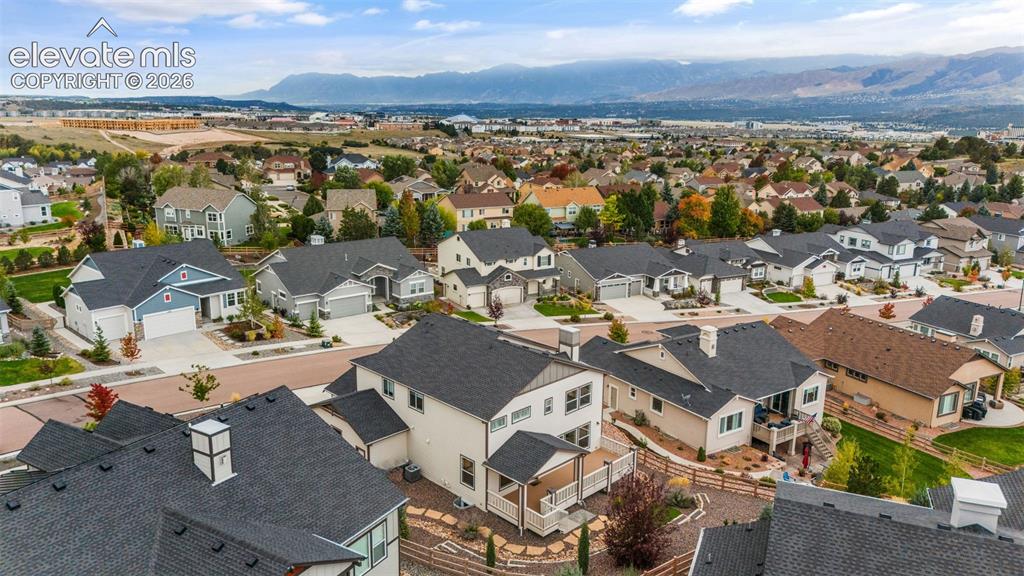
      Image 45 of 50: Residential neighborhood featuring a consistent architectural style, paved

      Residential neighborhood featuring a consistent architectural style, paved streets, and mature landscaping
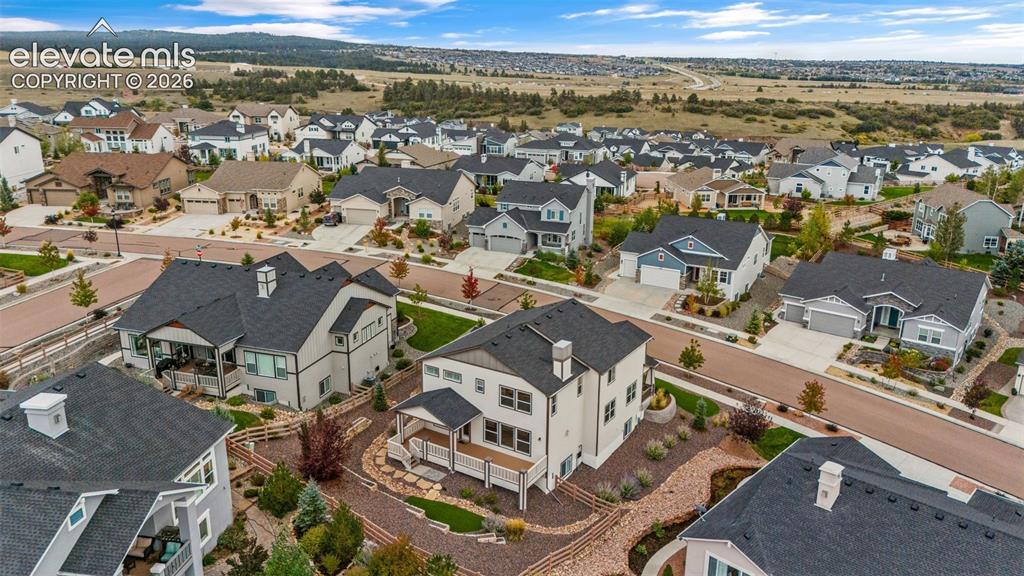
      Image 46 of 50: Expansive residential community featuring diverse architectural styles, pav

      Expansive residential community featuring diverse architectural styles, paved roadways, and landscaped properties
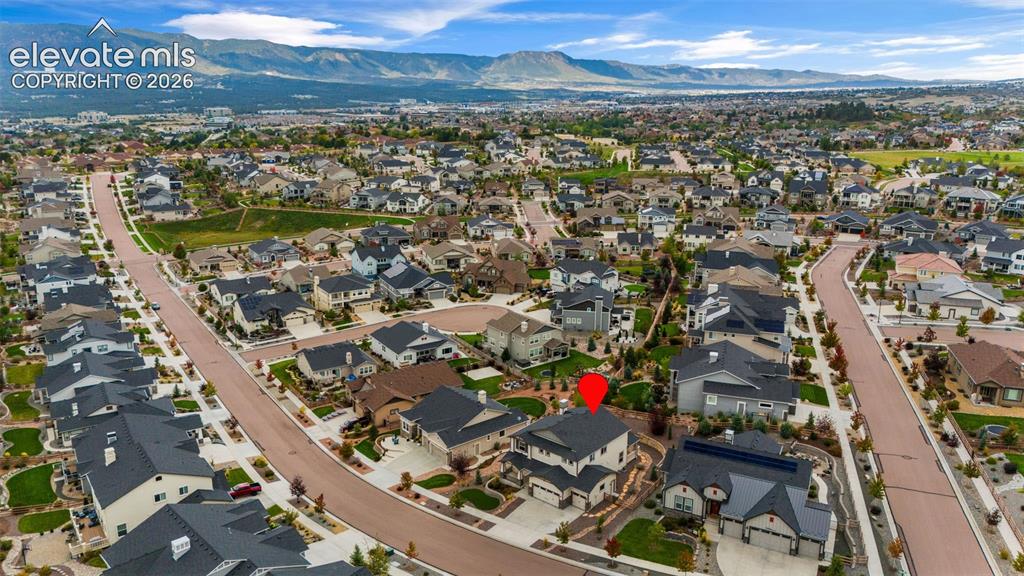
      Image 47 of 50: Mountain views from front, back and west side of the home
      Mountain views from front, back and west side of the home

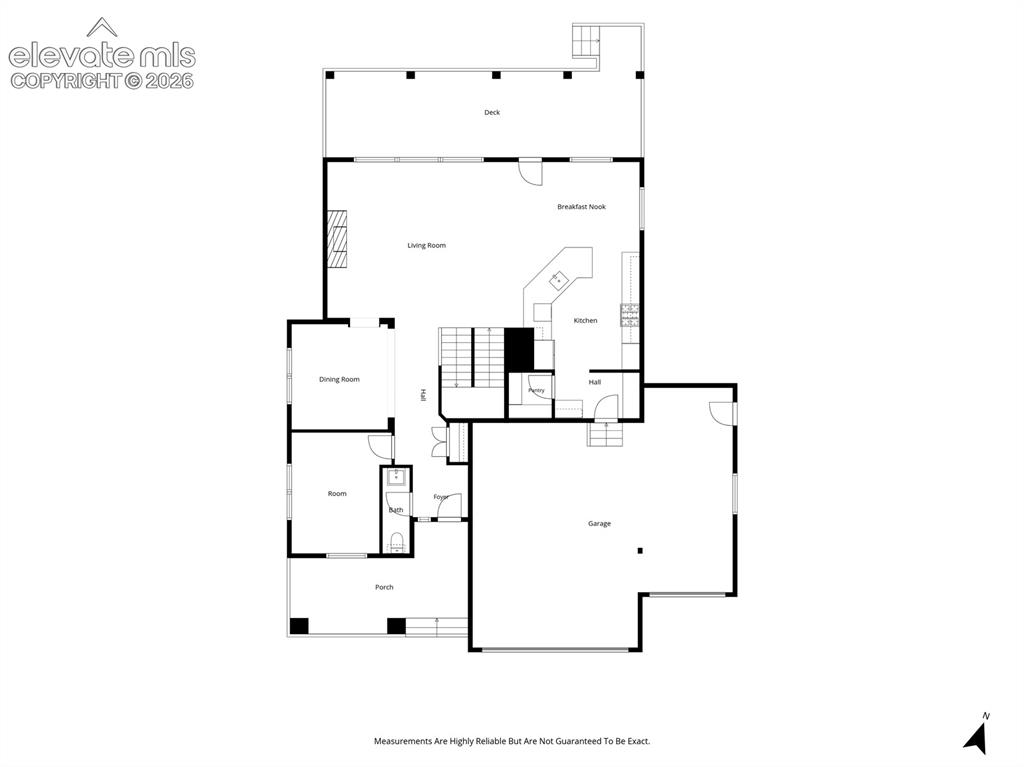
      Image 48 of 50: Main floor

      Main floor

      Image 49 of 50: Upper floor

      Upper floor

      Image 50 of 50: Basement

      Basement

      Disclaimer: The real estate listing information and related content displayed on this site is provided exclusively for consumers’ personal, non-commercial use and may not be used for any purpose other than to identify prospective properties consumers may be interested in purchasing.