5555 Alma Terrace, Colorado Springs, CO, 80917
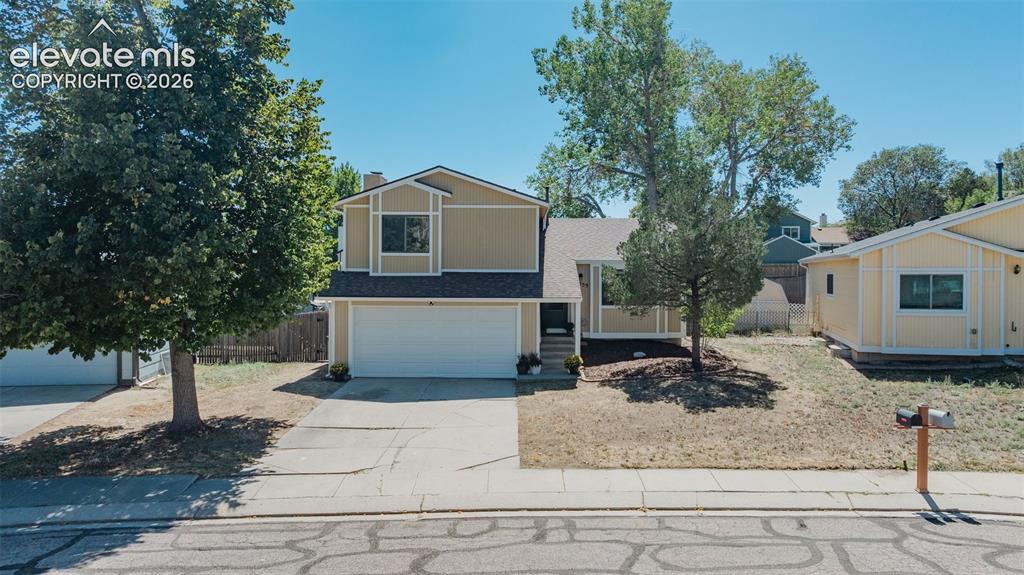
Image Count: 33

$2,000

  • Highlights
  • Open House — Single Family
  • 3 bd | 2 ba | 1,253 sqft
  • 5555 Alma Terrace, Colorado Springs, CO, 80917 listed by Patricia Arkebauer
  • Active
  • MLS#: 2879331
  • View on Map
Space maker
Open House - Public: 12:00-3:00, 9/23/2026

Property Description

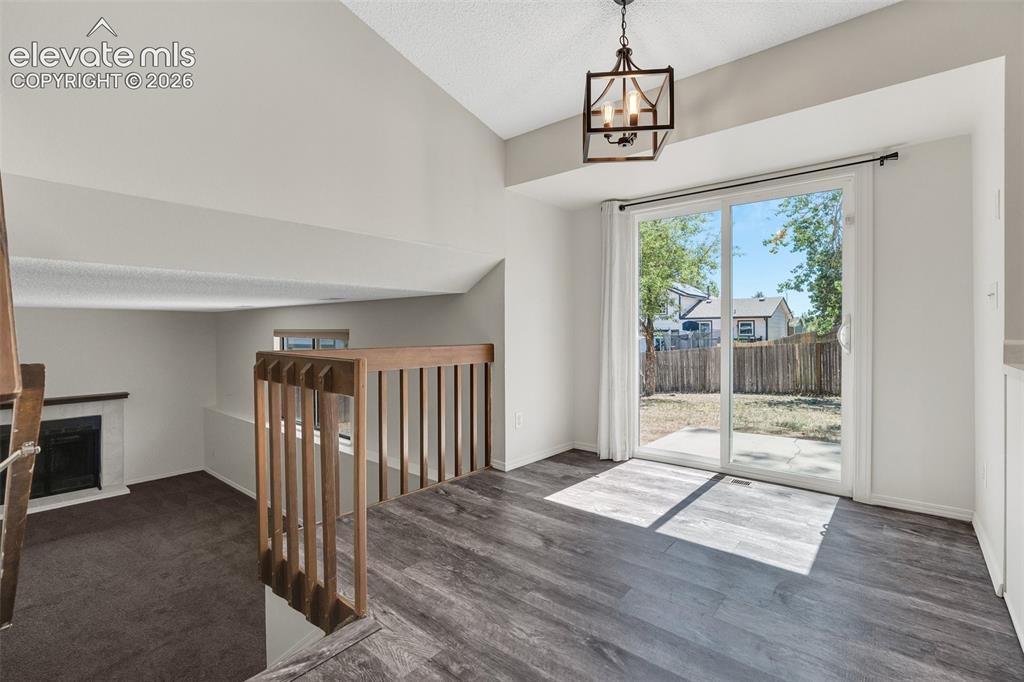
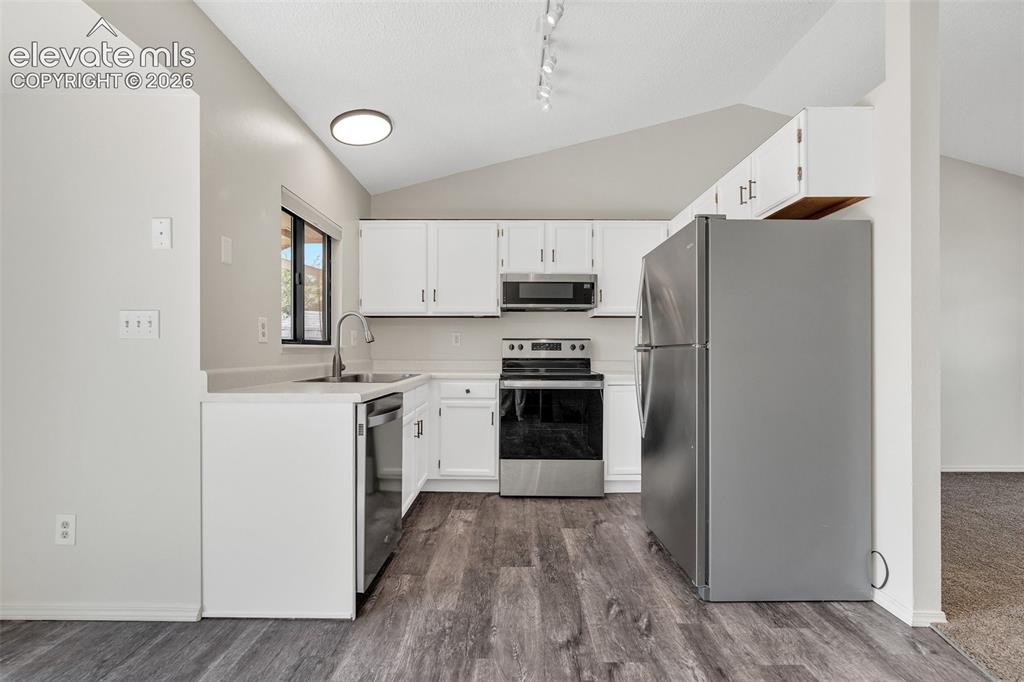
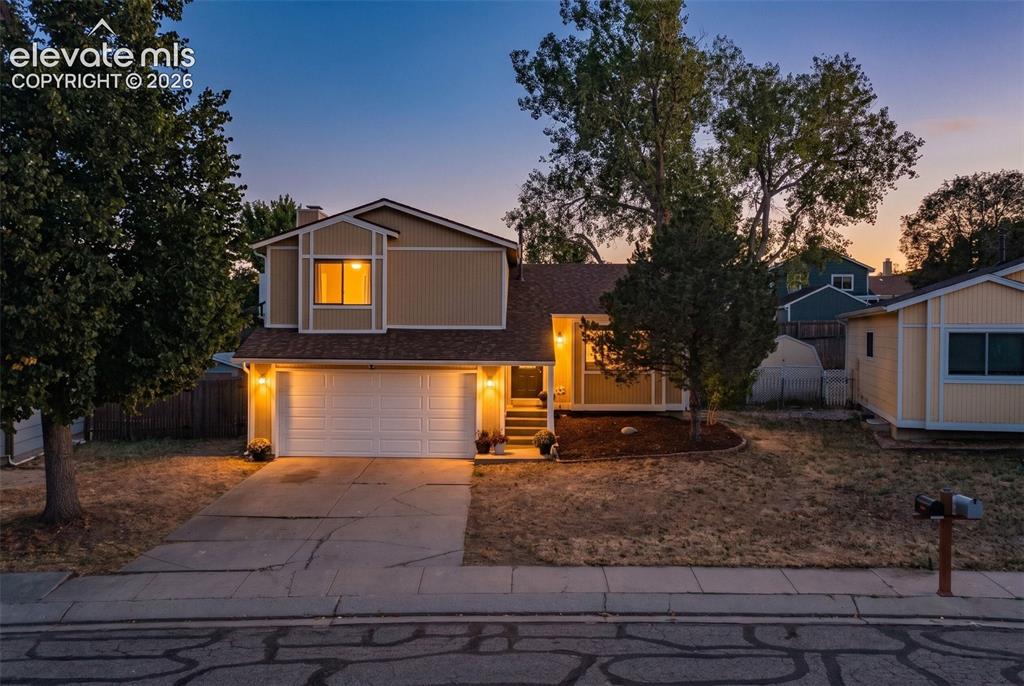
Welcome to this well-maintained tri-level home in the popular Colorado Country subdivision, ideally situated on a quiet cul-de-sac and just one block from the new Medical Center. This inviting 3-bedroom, 2-bath home offers a comfortable and functional floor plan with an ensuite primary bedroom and the convenience of an upstairs laundry. The kitchen features newer stainless-steel appliances and opens to the home's living and dining areas, creating an easy flow for everyday living and entertaining. Step outside to a fully fenced backyard with mature trees, providing privacy, shade and a pleasant space for outdoor enjoyment. The generous 6,000-square-foot lot offers plenty of room for gardening, pets, play or simply relaxing. Major systems have been thoughtfully updated, including a 2023 furnace and 2025 water heater. A home warranty is also provided for added peace of mind. With its desirable cul-de-sac setting, fenced backyard, mature trees and convenient location, this Colorado Country home offers an excellent opportunity to enjoy Colorado Springs living close to medical care, shopping, dining and everyday amenities A PROSPECTIVE TENANT HAS THE RIGHT TO PROVIDE TO THE LANDLORD A PORTABLE TENANT SCREENING REPORT, AS DEFINED IN SECTION 38-12-902(2.5), COLORADO REVISED STATUTES; AND 2. IF A PROSPECTIVE TENANT PROVIDES THE LANDLORD WITH A PORTABLE TENANT SCREENING REPORT, THE LANDLORD IS PROHIBITED FROM: CHARGING THE PROSPECTIVE TENANT A RENTAL APPLICATION FEE; OR CHARGING THE PROSPECTIVE TENANT A FEE FOR THE LANDLORD TO ACCESS OR USE THE PORTABLE SCREENING REPORT.

Property Listed By

Picture of REALTOR Listing Property
  • Patricia Arkebauer
  • 3120-342-303  Call the Agent 
Picture of Office Listing Property
  • RE/MAX Accord
  • 0009-646-303  Call the Agent 

Property Details

    General Features

  • Property: Single Family, Tri-Level
  • Year Built: 1986
  • County: El Paso
  • School District: Colorado Springs 11
  • Rent: $2,000
  • Lease Term Min: 12 Months
  • Security Deposit: $2,000
  • Upper SqFt: 585
  • Main SqFt: 408
  • Lower SqFt: 260
  • Finished SqFt: 1,253

    Rooms

  • Bedrooms: 3
  • Baths: 1 full bath; 1 3/4 bath;
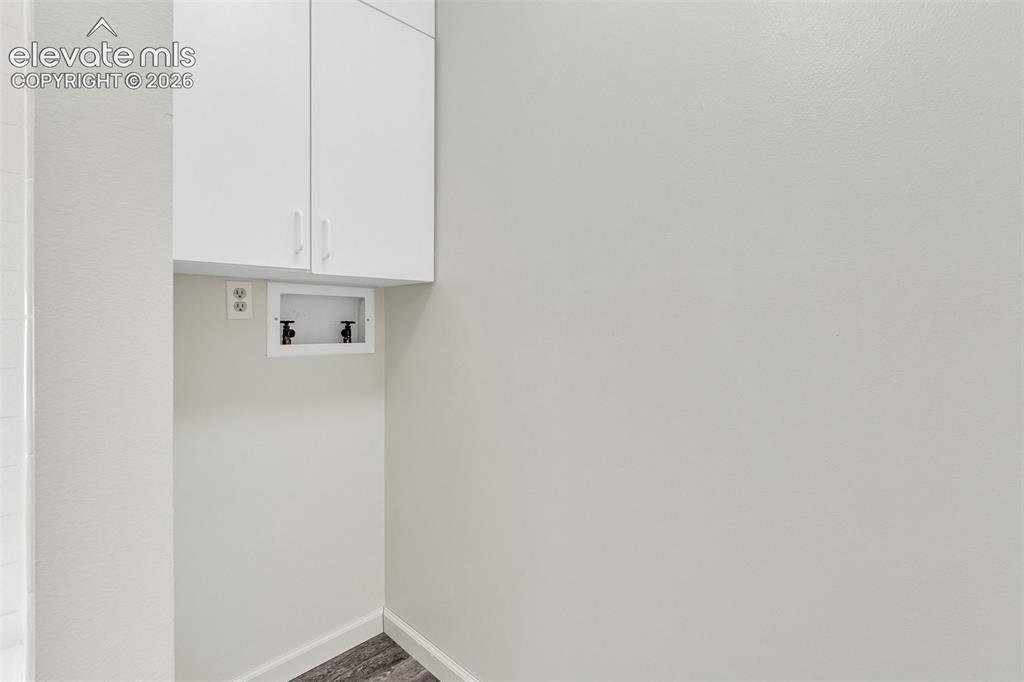
  • Laundry: Electric Hook-up, Upper

    Structure

  • Foundation: Crawl Space
  • Heating: Forced Air
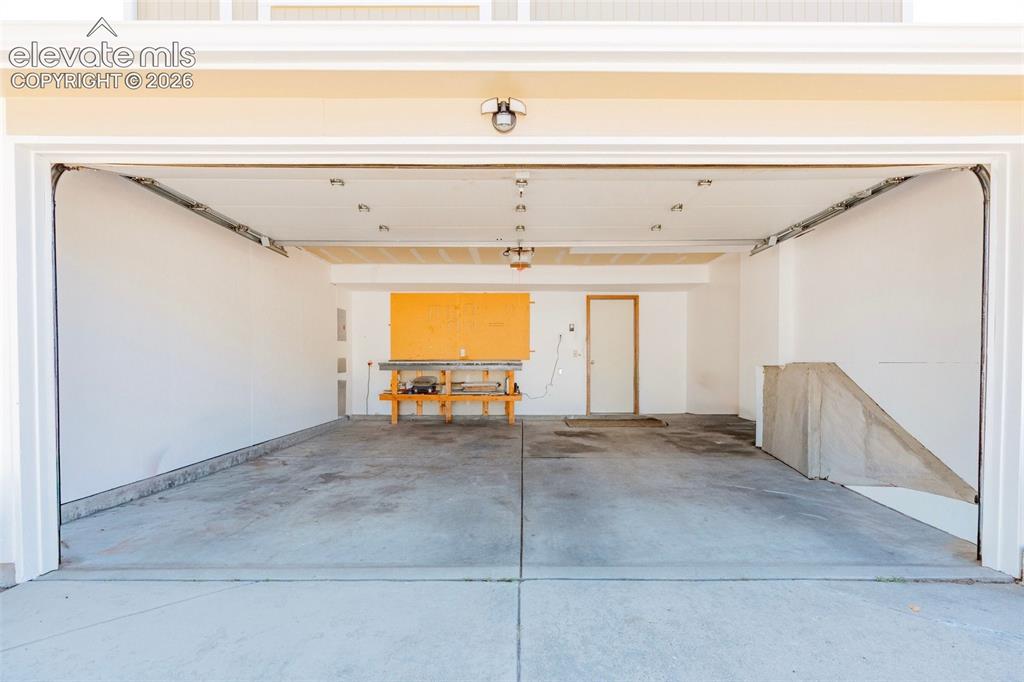
  • Garage/Parking #: 2 vehicle(s), Attached
  • Total SqFt: 1,253
  • Finished SqFt: 1,253
  • Siding: Wood
  • Structure: Framed on Lot, Frame

    Features

  • Appliances: Dishwasher, Disposal, Microwave Oven, Oven, Refrigerator, Self Cleaning Oven
  • Floors: Carpet
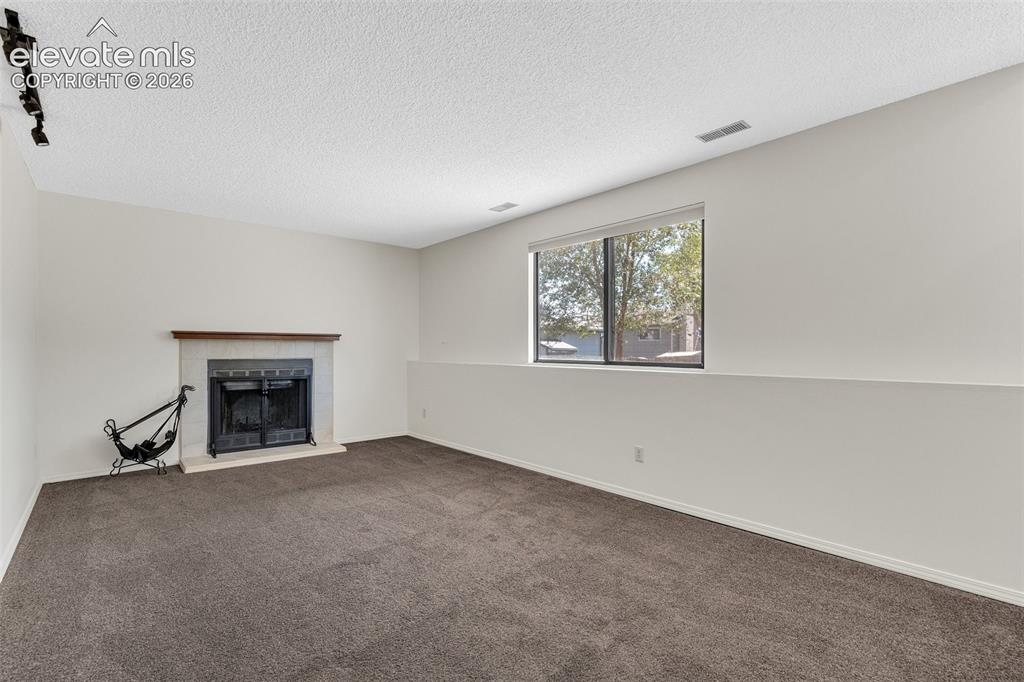
  • Fireplace: Lower Level, Wood Burning
  • Interior Features: Skylight
  • Laundry: Electric Hook-up, Upper

    Taxes, Utilities, Lot

  • Fence: Rear
  • Lot Description: Cul-de-sac, Level
  • Utilities

  • Existing Utilities: Electricity Connected
  • Existing Water: Municipal

    Community

    Additional Information

  • Notices: Broker Owned

      Disclaimer
      The real estate listing information and related content displayed on this site is provided exclusively for consumers’ personal, non-commercial use and may not be used for any purpose other than to identify prospective properties consumers may be interested in purchasing.
      PPAR.com Website

      5555 Alma Terrace, Colorado Springs, CO, 80917

      Image 1 of 33: Split-level residence featuring a two-car garage, mature trees, and a concr

      Split-level residence featuring a two-car garage, mature trees, and a concrete driveway
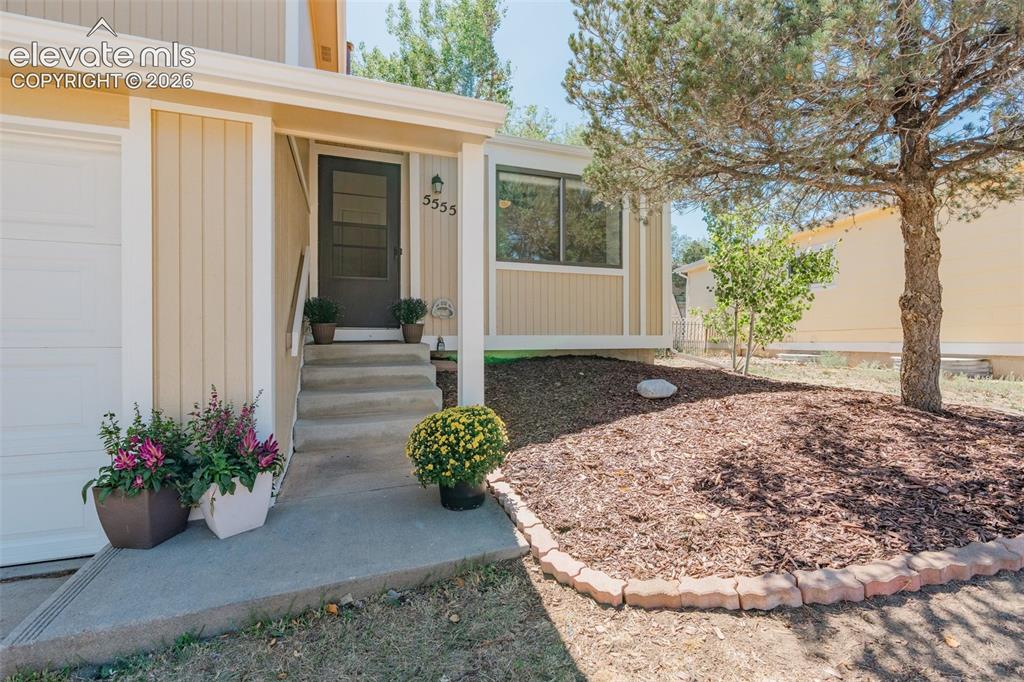
      Image 2 of 33: Inviting concrete entry with a dark-tone door, cream-tone siding, and a bui

      Inviting concrete entry with a dark-tone door, cream-tone siding, and a built-in garage
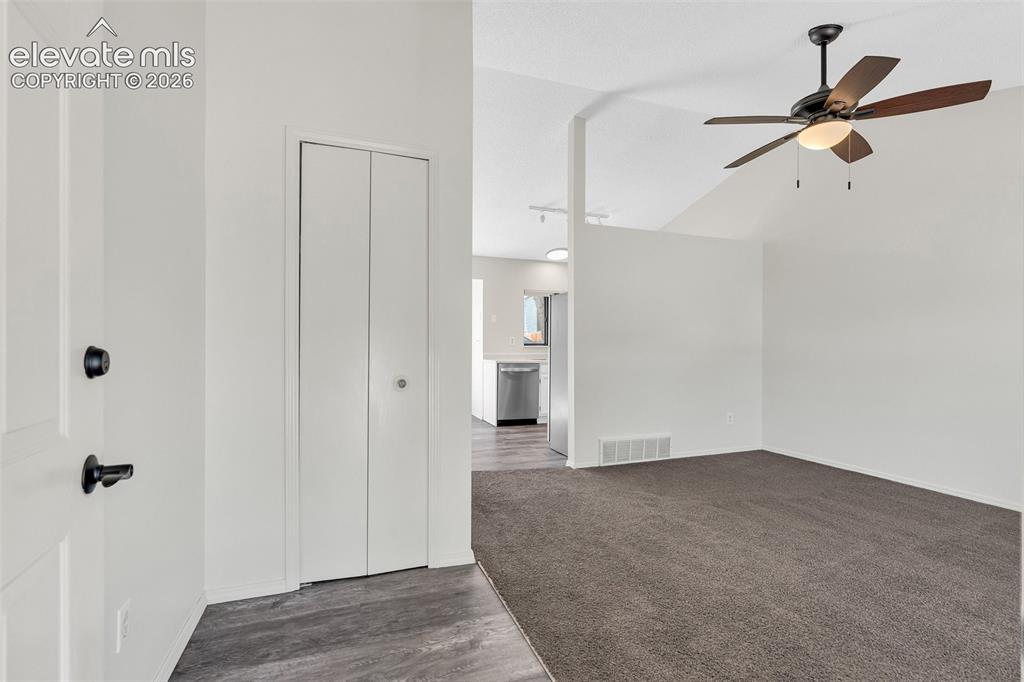
      Image 3 of 33: Spacious primary living area featuring neutral wall finishes, ceiling fan w

      Spacious primary living area featuring neutral wall finishes, ceiling fan with integrated lighting, and dual closet doors
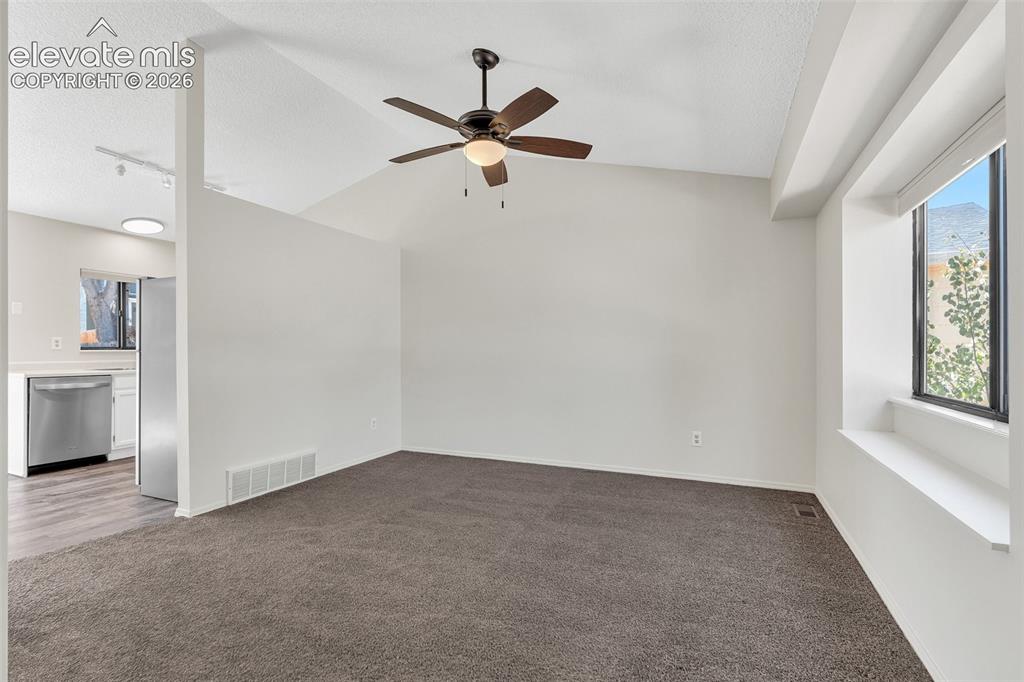
      Image 4 of 33: Vaulted ceiling with a ceiling fan, carpeted flooring, and a large window w

      Vaulted ceiling with a ceiling fan, carpeted flooring, and a large window with a deep sill
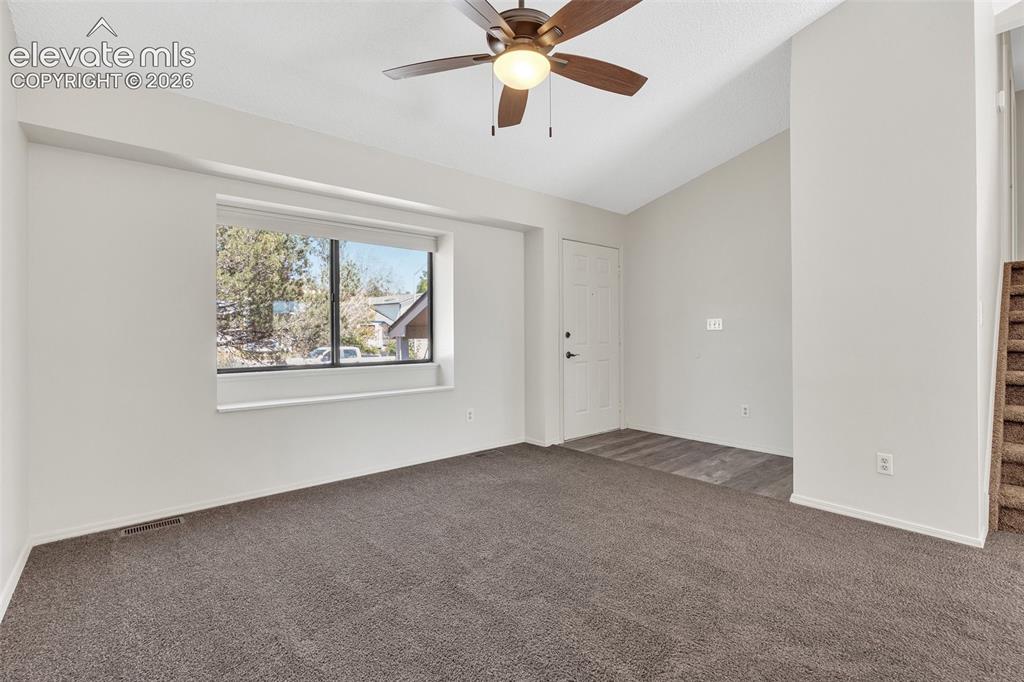
      Image 5 of 33: Vaulted ceiling with a ceiling fan, large window with a deep sill, carpeted

      Vaulted ceiling with a ceiling fan, large window with a deep sill, carpeted flooring, and a white paneled door
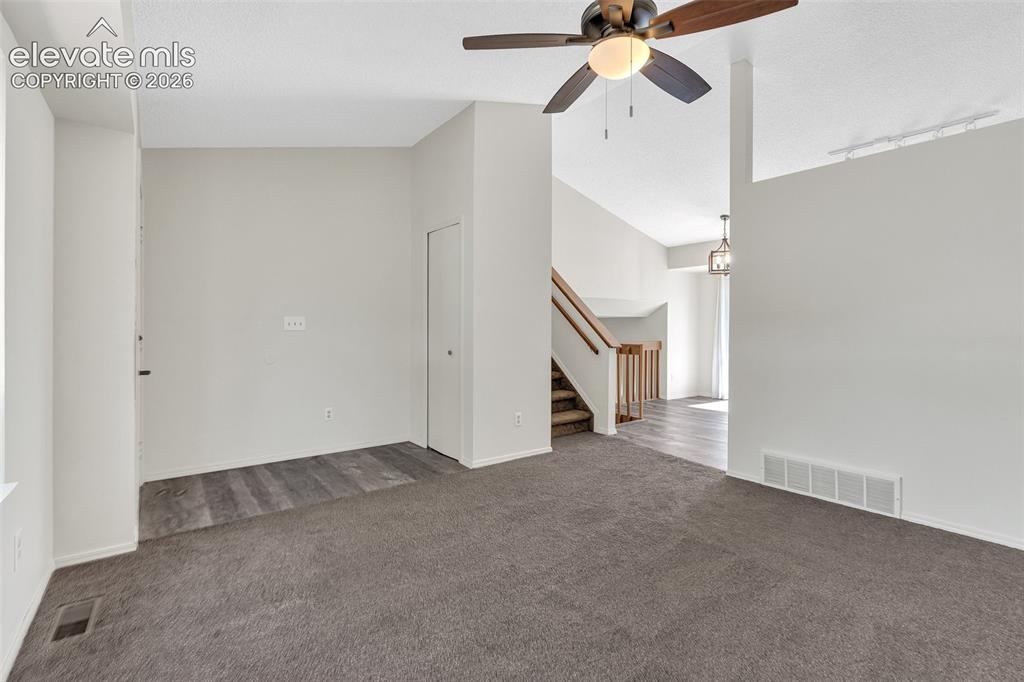
      Image 6 of 33: Vaulted ceiling, ceiling fan with integrated lighting, wood-finish flooring

      Vaulted ceiling, ceiling fan with integrated lighting, wood-finish flooring, carpeting, and staircase with wood railing
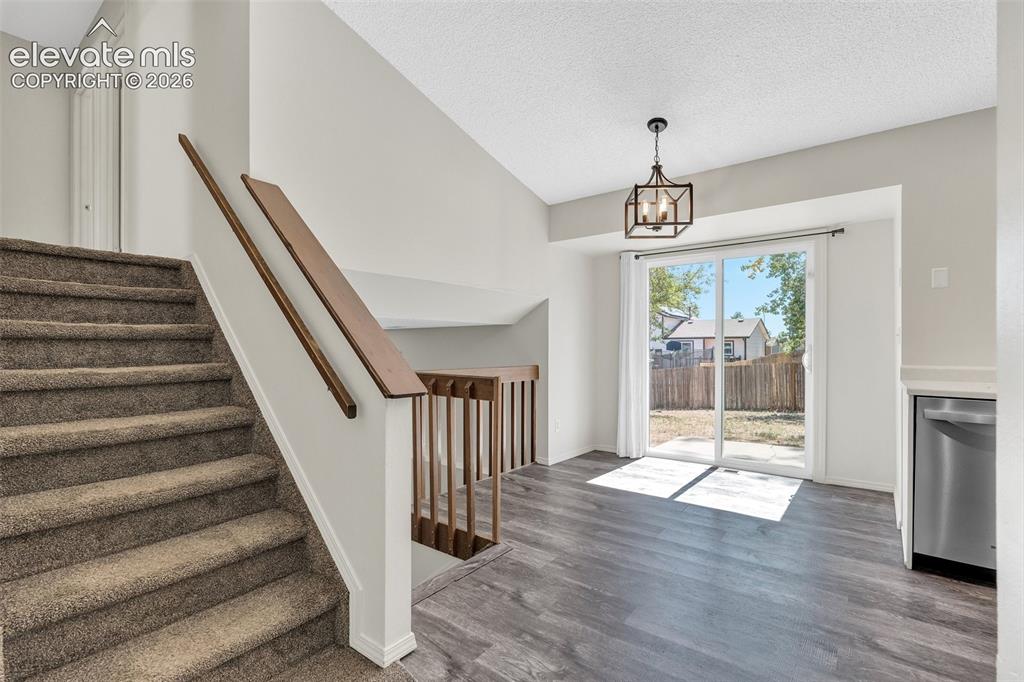
      Image 7 of 33: Other

      Other

      Image 8 of 33: Other

      Other

      Image 9 of 33: Kitchen featuring white cabinetry, stainless steel appliances, wood-finish

      Kitchen featuring white cabinetry, stainless steel appliances, wood-finish flooring, and vaulted ceilings
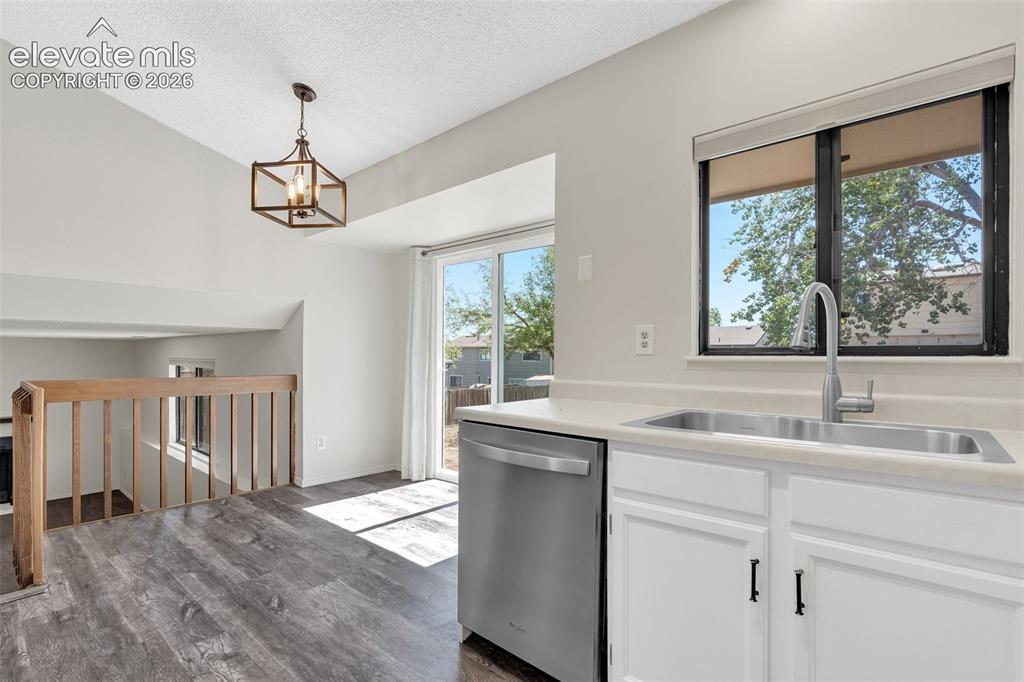
      Image 10 of 33: Vaulted ceiling with an open-cage chandelier, wood-finish flooring, white c

      Vaulted ceiling with an open-cage chandelier, wood-finish flooring, white cabinetry with dark hardware, stainless steel sink with a high-arch faucet, and a stainless steel dishwasher
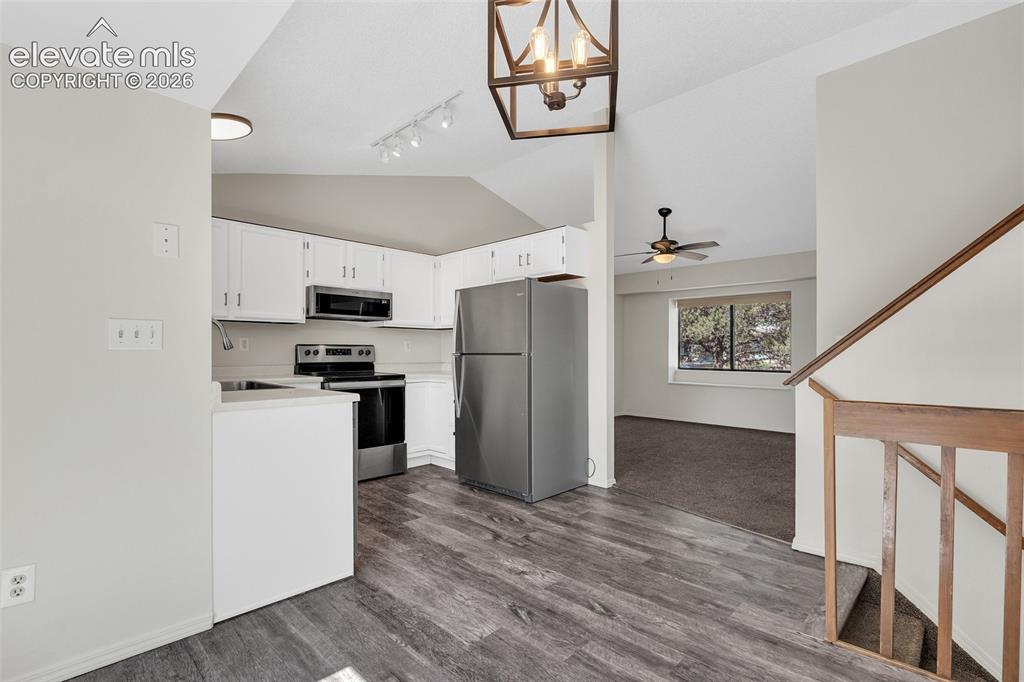
      Image 11 of 33: Kitchen with white cabinetry, stainless steel appliances, and wood-finish f

      Kitchen with white cabinetry, stainless steel appliances, and wood-finish flooring
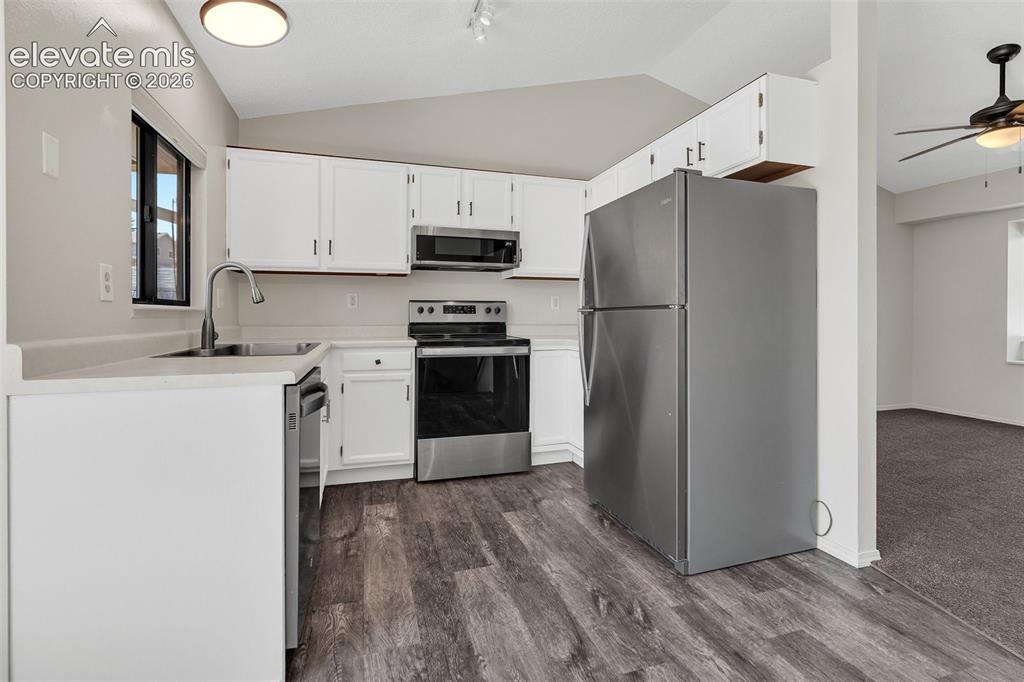
      Image 12 of 33: White cabinetry, stainless steel appliances, wood-finish flooring, light-co

      White cabinetry, stainless steel appliances, wood-finish flooring, light-colored countertops, and a ceiling fan
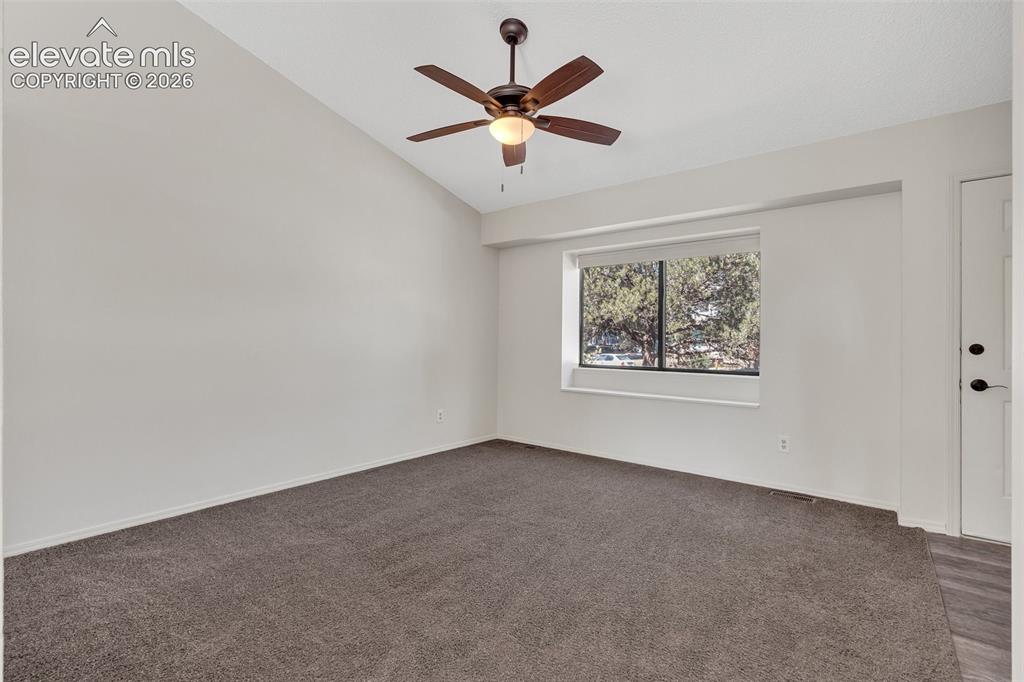
      Image 13 of 33: Vaulted ceiling with a ceiling fan, neutral wall tones, a window with exter

      Vaulted ceiling with a ceiling fan, neutral wall tones, a window with exterior visibility, plush carpeting, and wood-finish flooring at the entryway
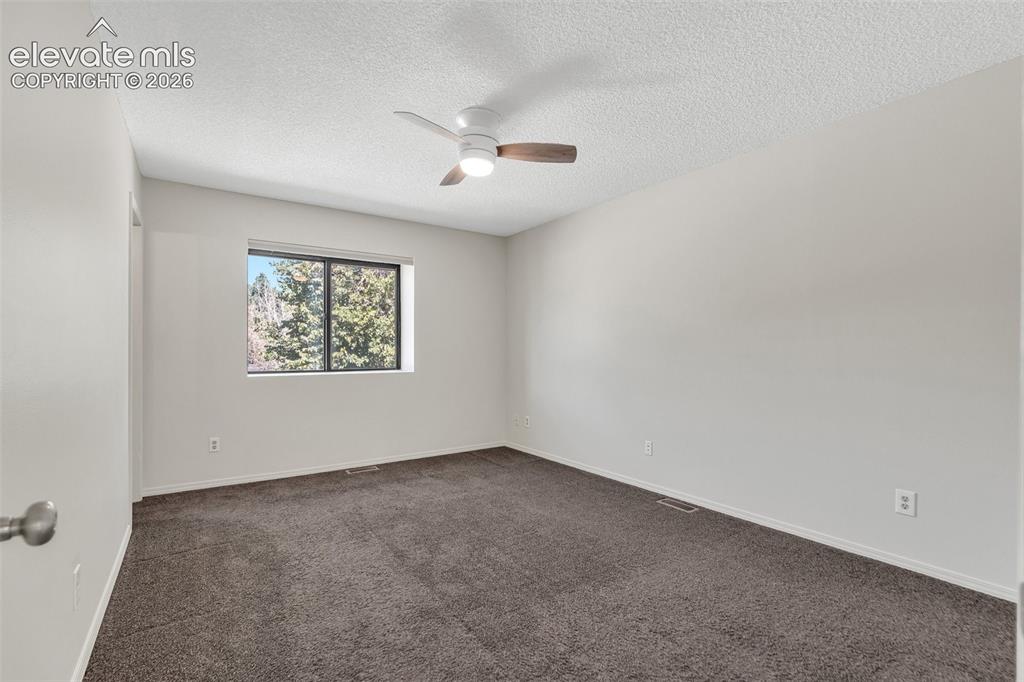
      Image 14 of 33: Wall-to-wall carpeted flooring, neutral wall tones, window with natural lig

      Wall-to-wall carpeted flooring, neutral wall tones, window with natural lighting, and a ceiling fan with integrated lighting
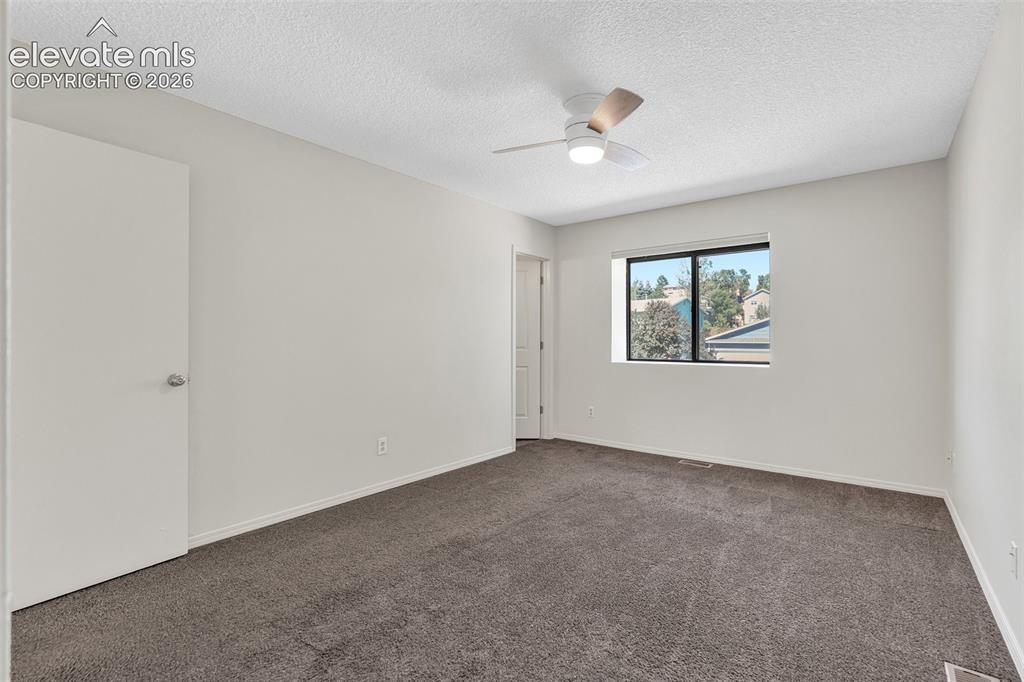
      Image 15 of 33: Neutral wall paint, carpeted flooring, window with exterior scenery, ceilin

      Neutral wall paint, carpeted flooring, window with exterior scenery, ceiling-mounted fan with integrated lighting
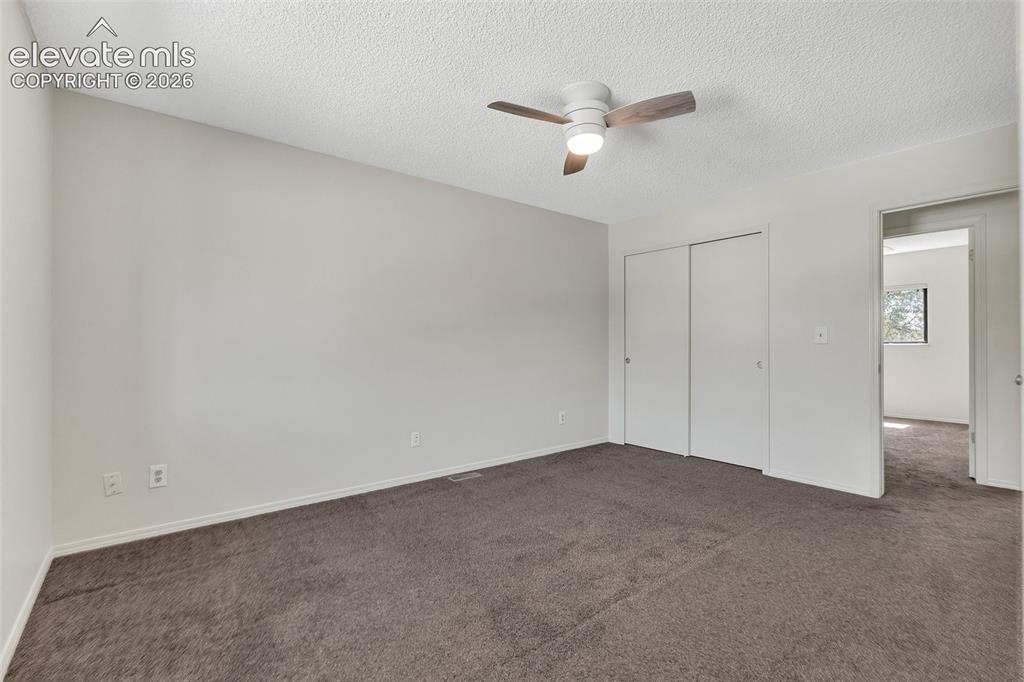
      Image 16 of 33: Neutral wall paint, ceiling fan with light fixture, carpeted flooring, and

      Neutral wall paint, ceiling fan with light fixture, carpeted flooring, and sliding closet doors
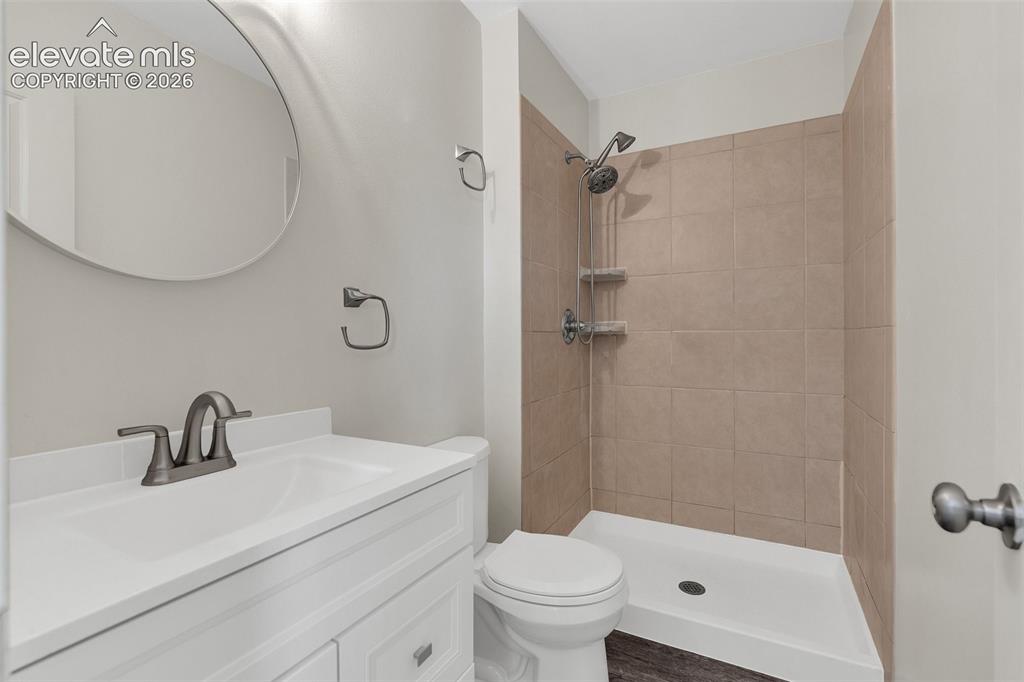
      Image 17 of 33: White vanity with a single basin sink and brushed nickel faucet, circular w

      White vanity with a single basin sink and brushed nickel faucet, circular wall mirror, toilet, and tiled shower with integrated shelving
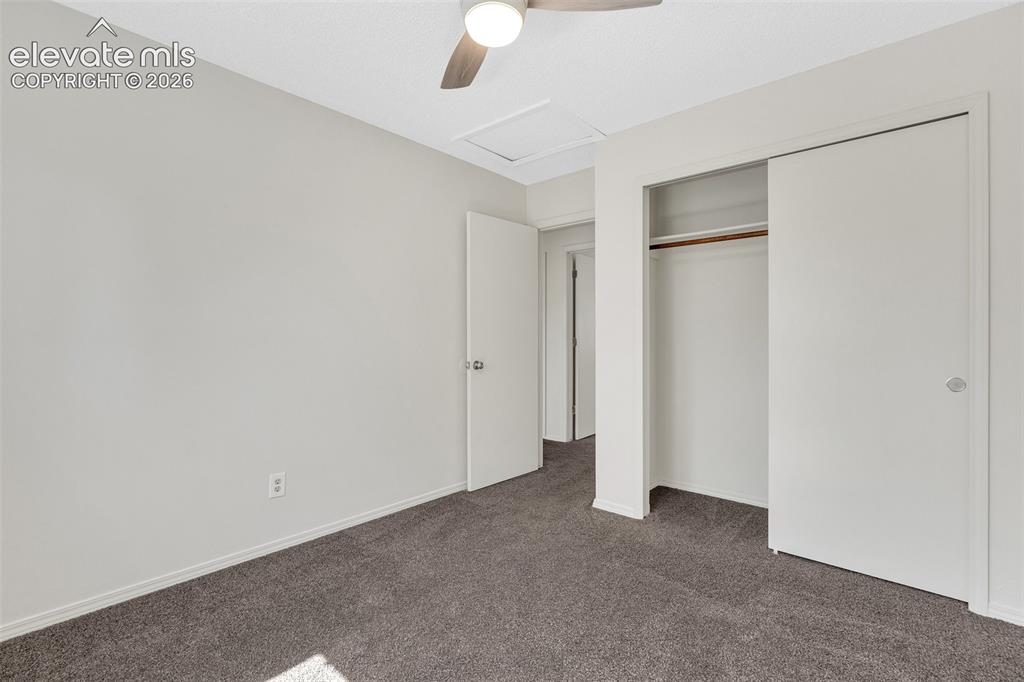
      Image 18 of 33: Wall-to-wall carpeting, ceiling fan with light fixture, sliding closet door

      Wall-to-wall carpeting, ceiling fan with light fixture, sliding closet doors, and light-toned wall paint
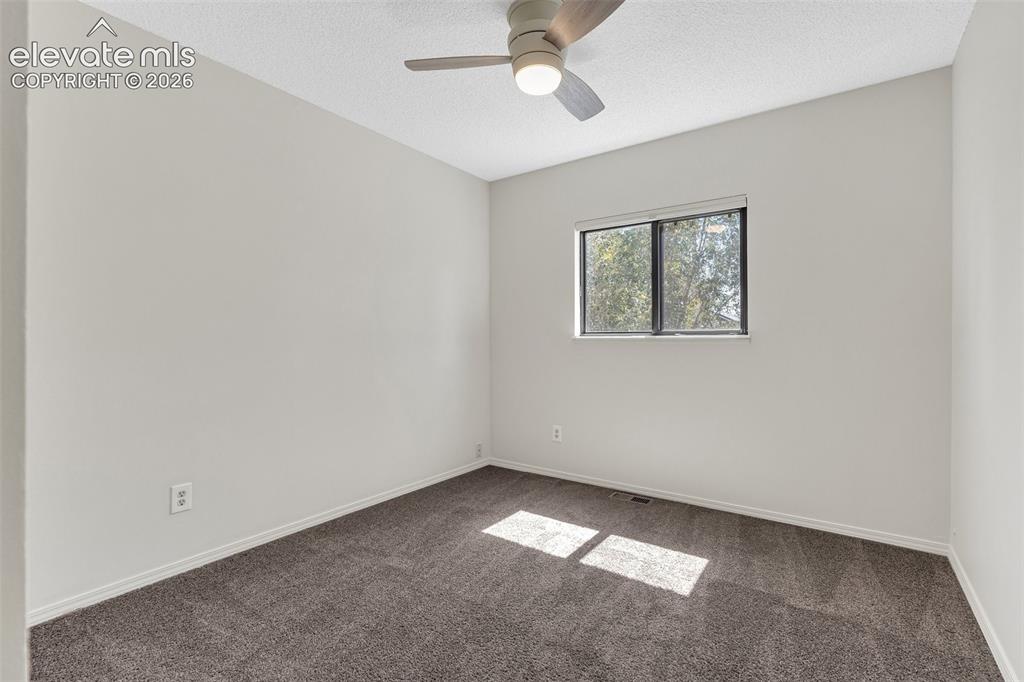
      Image 19 of 33: Neutral wall finishes, textured ceiling, window with white blinds, grey car

      Neutral wall finishes, textured ceiling, window with white blinds, grey carpet flooring, and a ceiling fan with integrated lighting
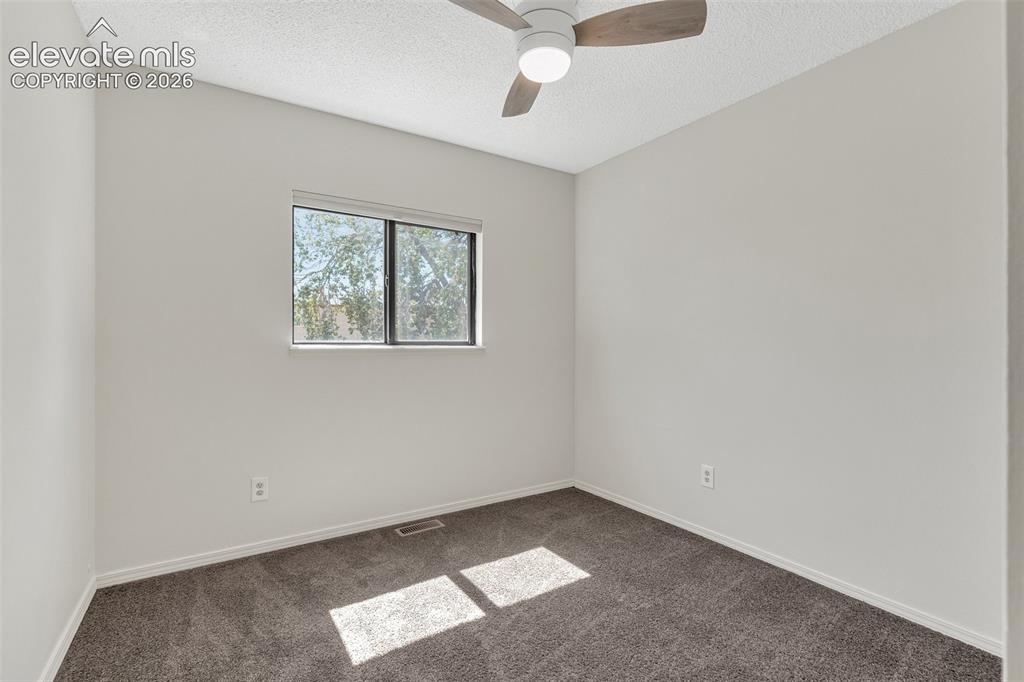
      Image 20 of 33: Neutral wall paint, carpet flooring, window with exterior scenery, and a ce

      Neutral wall paint, carpet flooring, window with exterior scenery, and a ceiling fan with integrated lighting
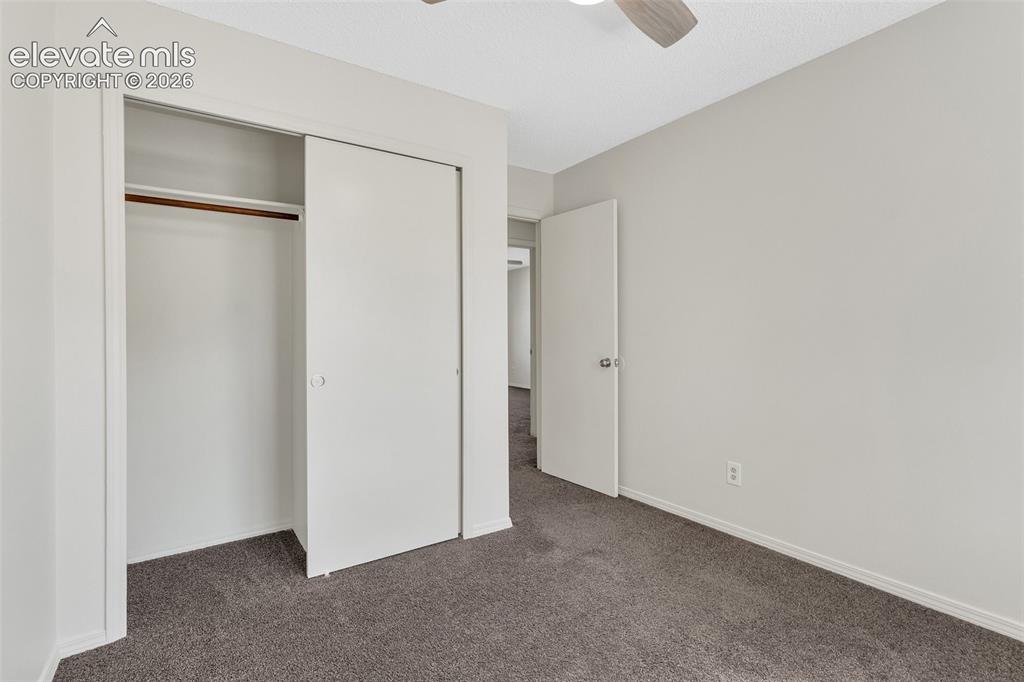
      Image 21 of 33: Wall-to-wall carpeting and a ceiling fan with light fixture
      Wall-to-wall carpeting and a ceiling fan with light fixture

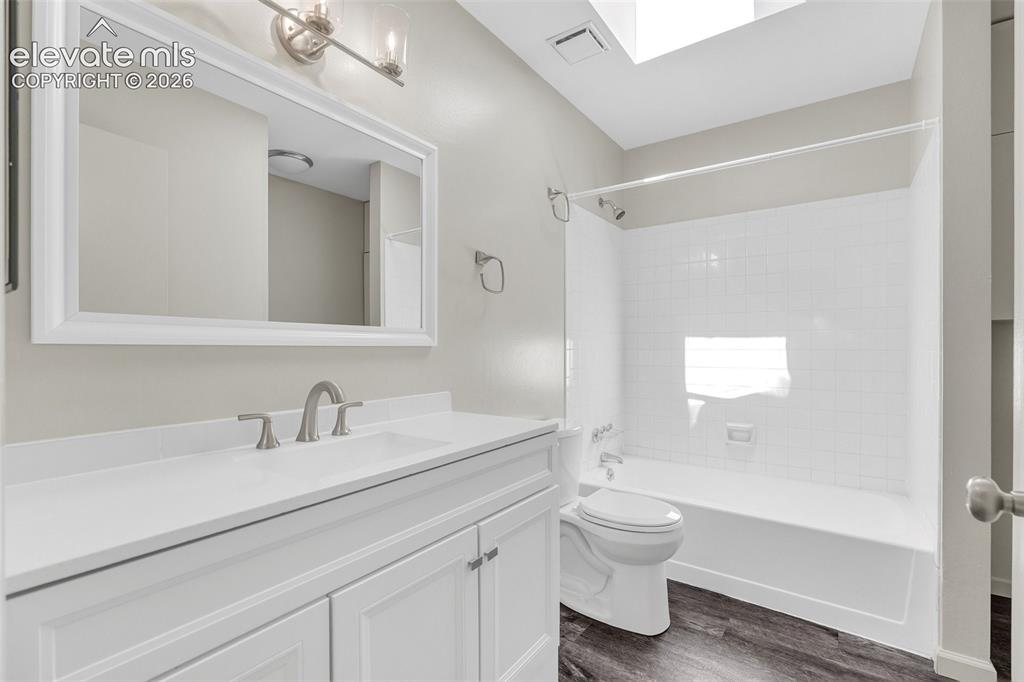
      Image 22 of 33: White vanity with brushed nickel fixtures and a rectangular sink
      White vanity with brushed nickel fixtures and a rectangular sink

      Image 23 of 33: Additional content

      Additional content

      Image 24 of 33: Fireplace with a wood mantle, neutral carpeting, and track lighting
      Fireplace with a wood mantle, neutral carpeting, and track lighting

      Image 25 of 33: Spacious carpeted area with a large window, providing natural light
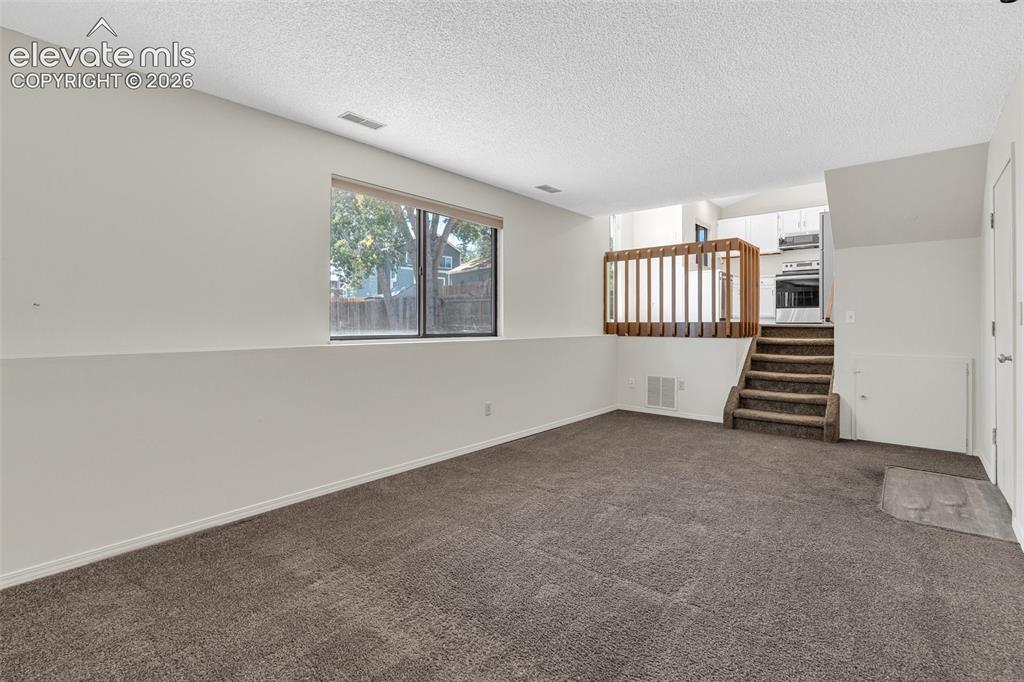
      Spacious carpeted area with a large window, providing natural light

      Image 26 of 33: Neutral tone carpeting with white walls, track lighting, and a window
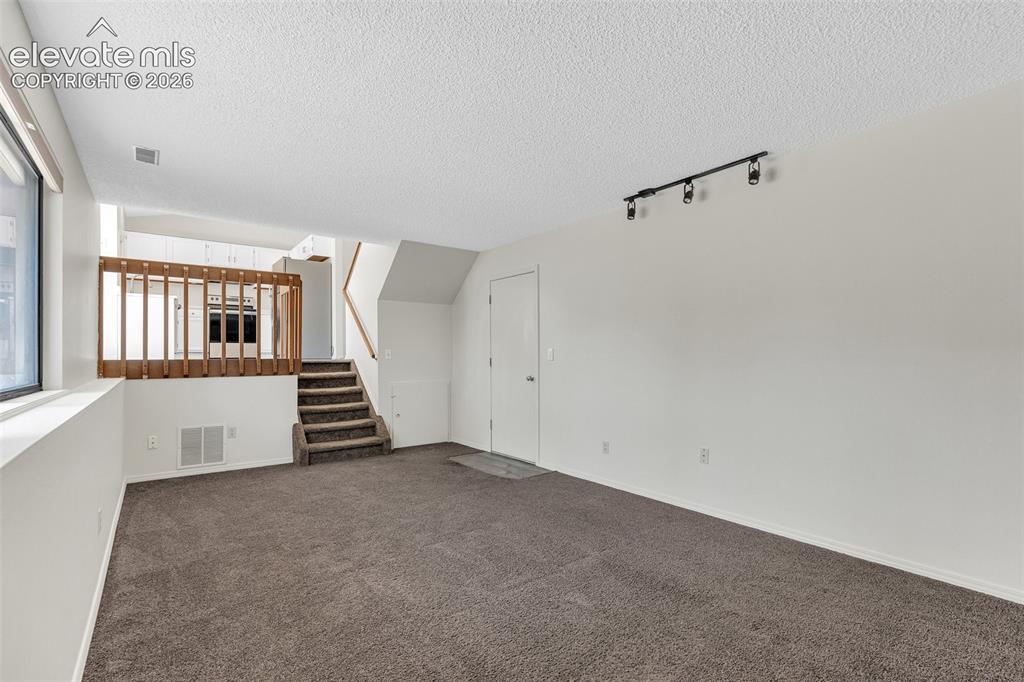
      Neutral tone carpeting with white walls, track lighting, and a window

      Image 27 of 33: Attached two-car garage with concrete flooring, recessed lighting, and a re

      Attached two-car garage with concrete flooring, recessed lighting, and a rear door
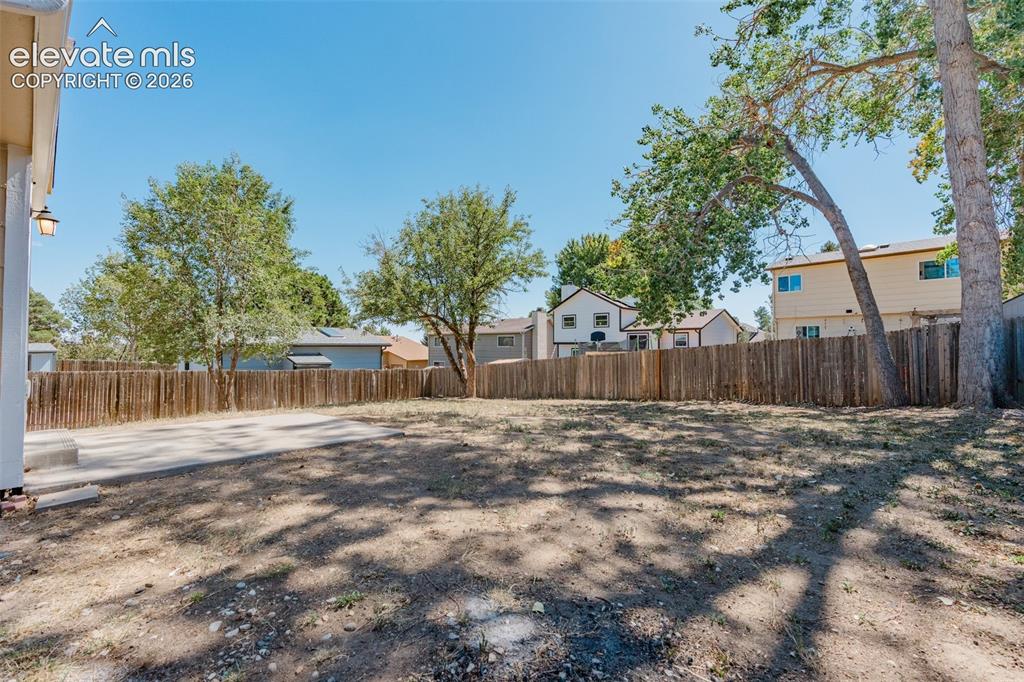
      Image 28 of 33: Expansive backyard with a full privacy fence, concrete patio, and mature tr

      Expansive backyard with a full privacy fence, concrete patio, and mature trees
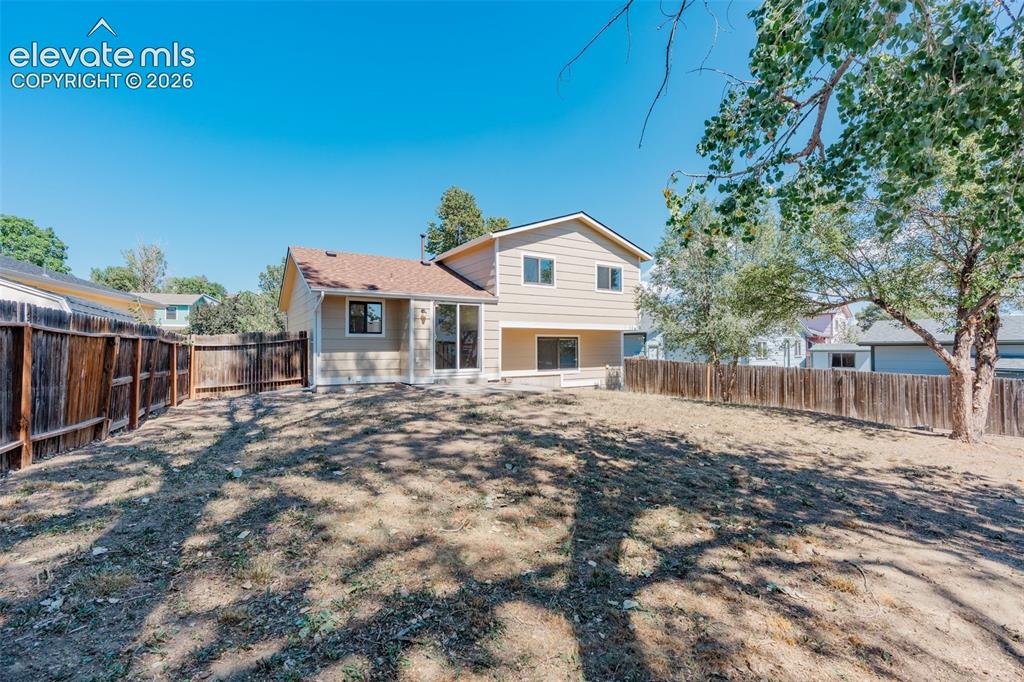
      Image 29 of 33: Expansive fenced yard with a multi-level structure featuring a main level p

      Expansive fenced yard with a multi-level structure featuring a main level patio and upper-level windows
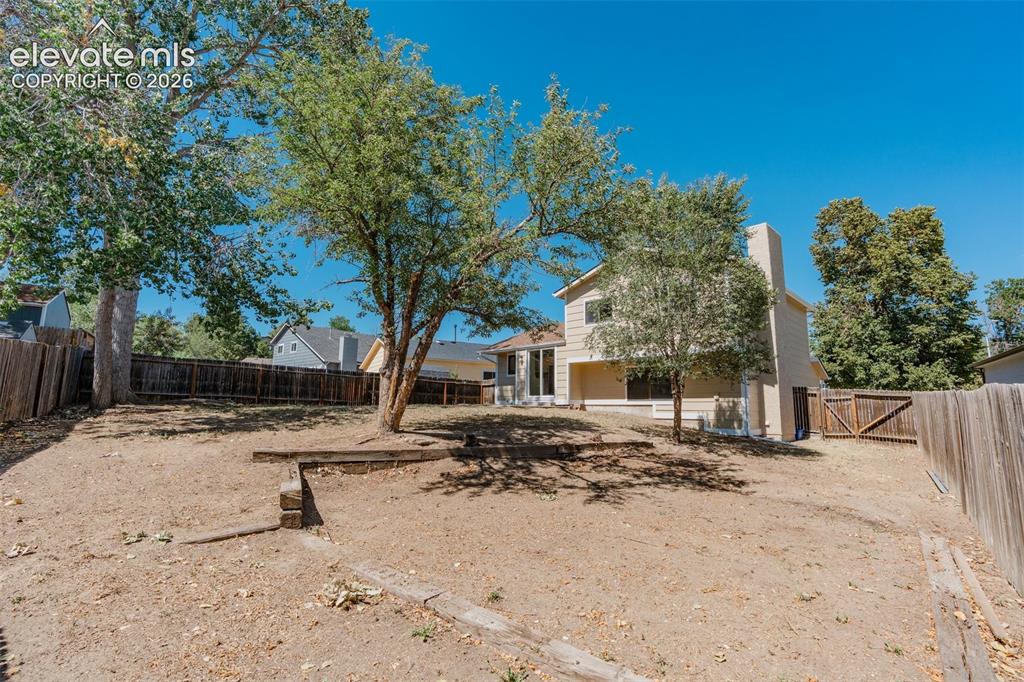
      Image 30 of 33: Expansive fenced backyard with mature trees, a two-story exterior, and a bu

      Expansive fenced backyard with mature trees, a two-story exterior, and a built-in chimney
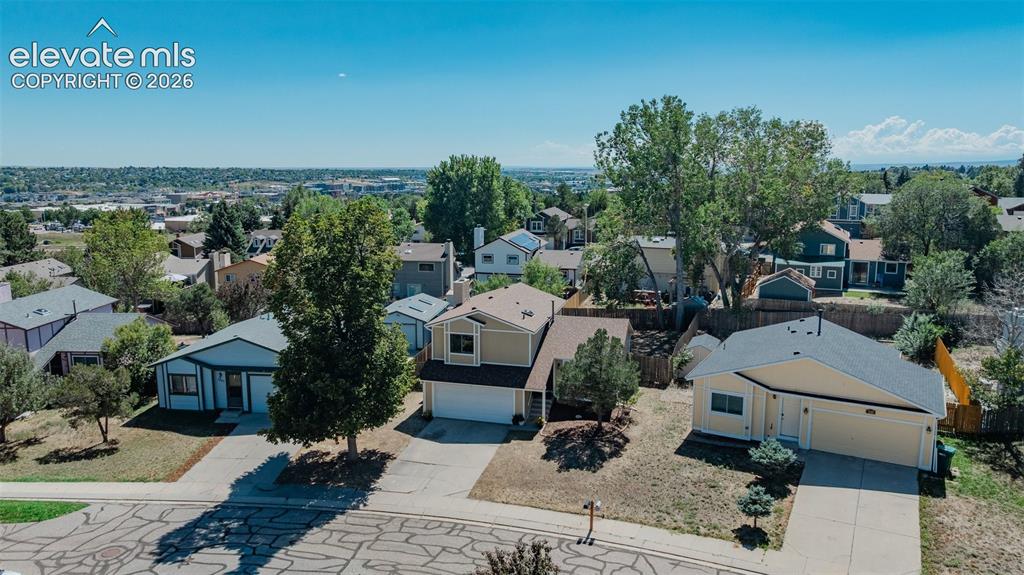
      Image 31 of 33: Residential street with mature trees and a distant urban landscape
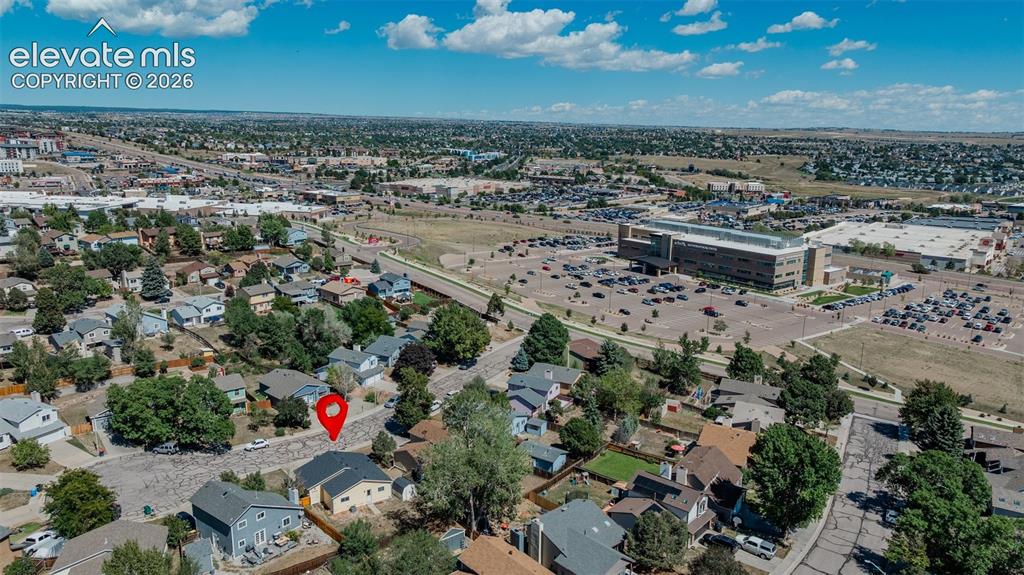
      Residential street with mature trees and a distant urban landscape

      Image 32 of 33: 1/2 blck from new medical center

      1/2 blck from new medical center

      Image 33 of 33: Two-story residence with a two-car garage, concrete driveway, and front yar

      Two-story residence with a two-car garage, concrete driveway, and front yard landscaping

      Disclaimer: The real estate listing information and related content displayed on this site is provided exclusively for consumers’ personal, non-commercial use and may not be used for any purpose other than to identify prospective properties consumers may be interested in purchasing.