5638 Venezia Way, Pueblo, CO, 81005
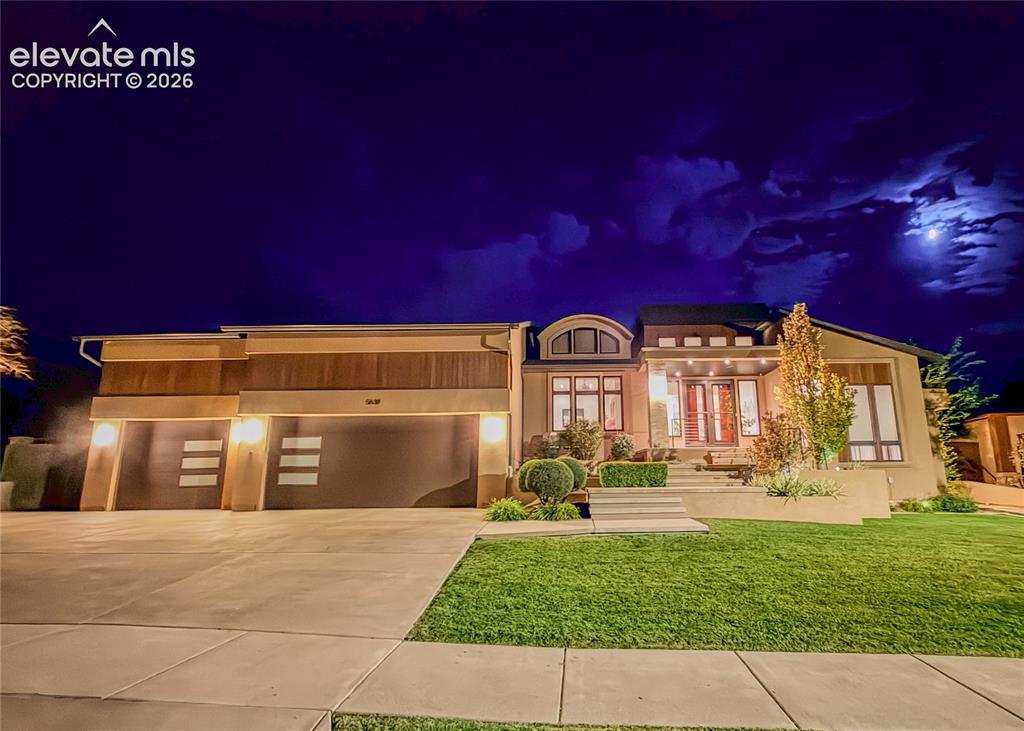
Image Count: 50

$950,000

  • Highlights
  • Single Family
  • 5 bd | 4 ba | 5,475 sqft
  • 5638 Venezia Way, Pueblo, CO, 81005 listed by Leanne Whitman
  • Active
  • MLS#: 6170521
  • View on Map
Space maker

Property Description

No remarks supplied by listing agent.

Property Listed By

Picture of REALTOR Listing Property
  • Leanne Whitman
  • 6802-842-917  Call the Agent 
Picture of Office Listing Property
  • RE/MAX Associates
  • 3838-385-917  Call the Agent 

Property Details

    General Features

  • Property: Single Family, Ranch
  • Year Built: 2014
  • List Price: $950,000
  • County: Pueblo
  • School District: Pueblo-60

    Rooms

  • Master: Main Level, 19 x 18
  • Bedrooms: 5
  • Baths: 3 full bath; 1 1/2 bath;
  • Master Bathroom Amenities: 5-Pc Bath, Jetted Tub, Spa Shower

    Structure

  • Foundation: Full Basement
  • Heating: Forced Air, Natural Gas
  • Cooling: Central Air
  • Garage/Parking #: 4 vehicle(s), Attached
  • Garage Amenities: Garage Door Opener, Oversized
  • Total SqFt: 5,475
  • Finished SqFt: 5,219
  • Basement SqFt: 2,553
  • Basement % Fin: 90
  • Construction Status: Existing Home
  • Siding: Stucco
  • Structure: Framed on Lot

    Features

    Taxes, Utilities, Lot

  • Tax: $5,576
  • Lot Size: 0.35 Acres, 15,246 SqFt
  • Landscaped: All
  • Fence: Rear
  • Driveway: Concrete
  • Lot Description: Cul-de-sac, Mountain View
  • Existing Utilities: Cable Available, Electricity Connected, Natural Gas Connected
  • Existing Water: Assoc/Distr

    Community

  • Covenants: Yes
  • HOA Dues: $157
  • HOA Frequency: Quarterly
  • HOA Fee Includes: Maintenance Grounds, Trash Removal

    Additional Information

  • Notices: Builder Owned

      Disclaimer
      The real estate listing information and related content displayed on this site is provided exclusively for consumers’ personal, non-commercial use and may not be used for any purpose other than to identify prospective properties consumers may be interested in purchasing.
      PPAR.com Website

      5638 Venezia Way, Pueblo, CO, 81005

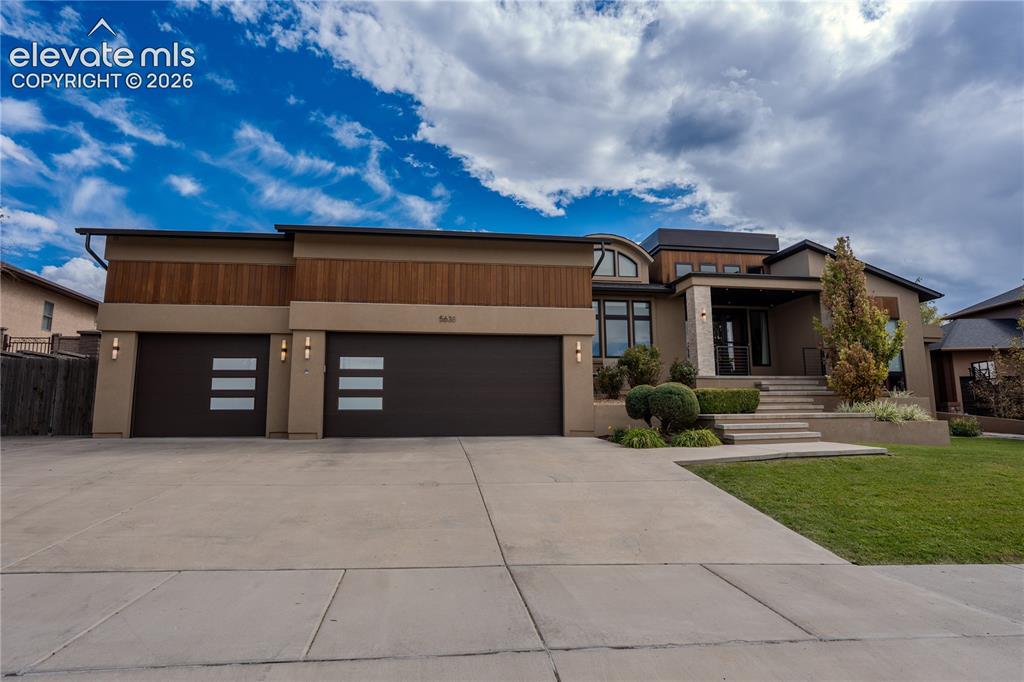
      Image 1 of 50: Front of Structure

      Front of Structure
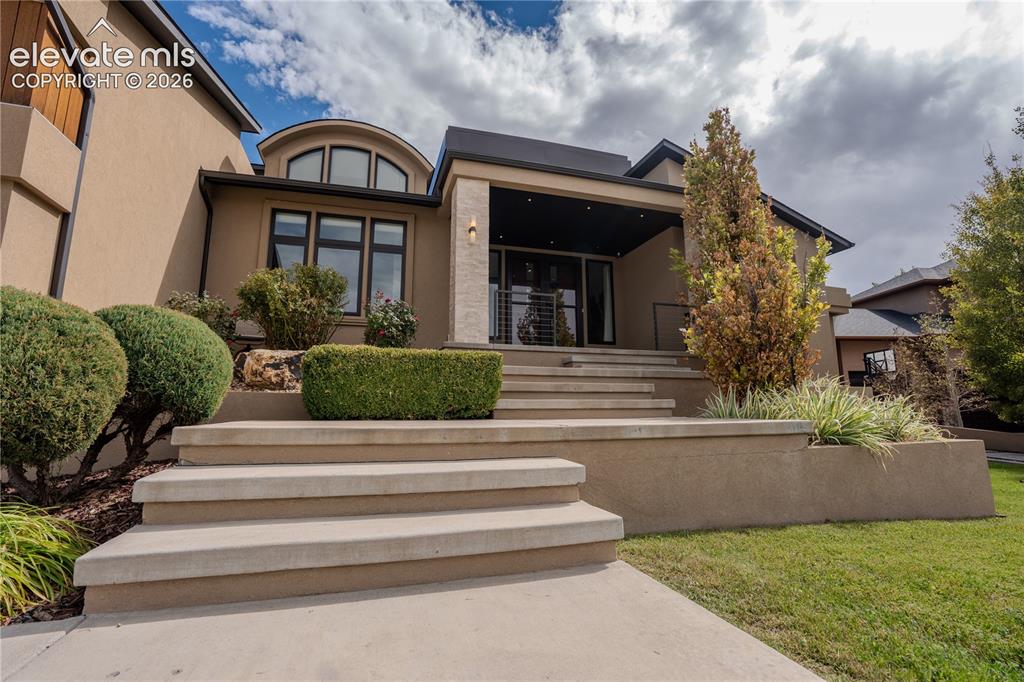
      Image 2 of 50: Front of Structure

      Front of Structure
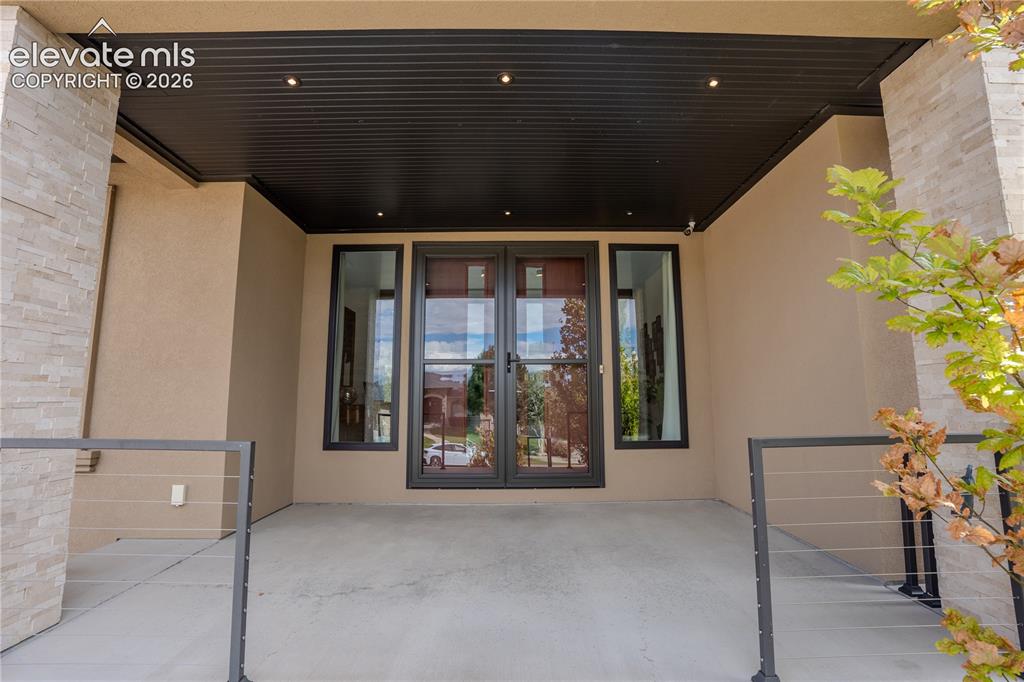
      Image 3 of 50: Front of Structure

      Front of Structure

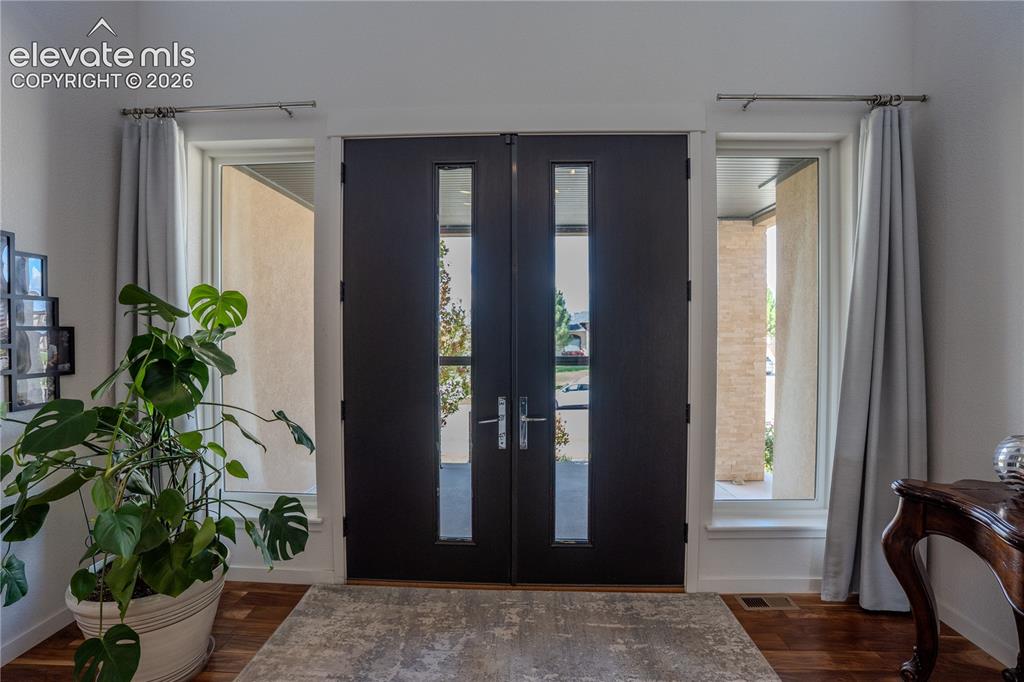
      Image 4 of 50: 8ft Doors elevate this entrance

      8ft Doors elevate this entrance

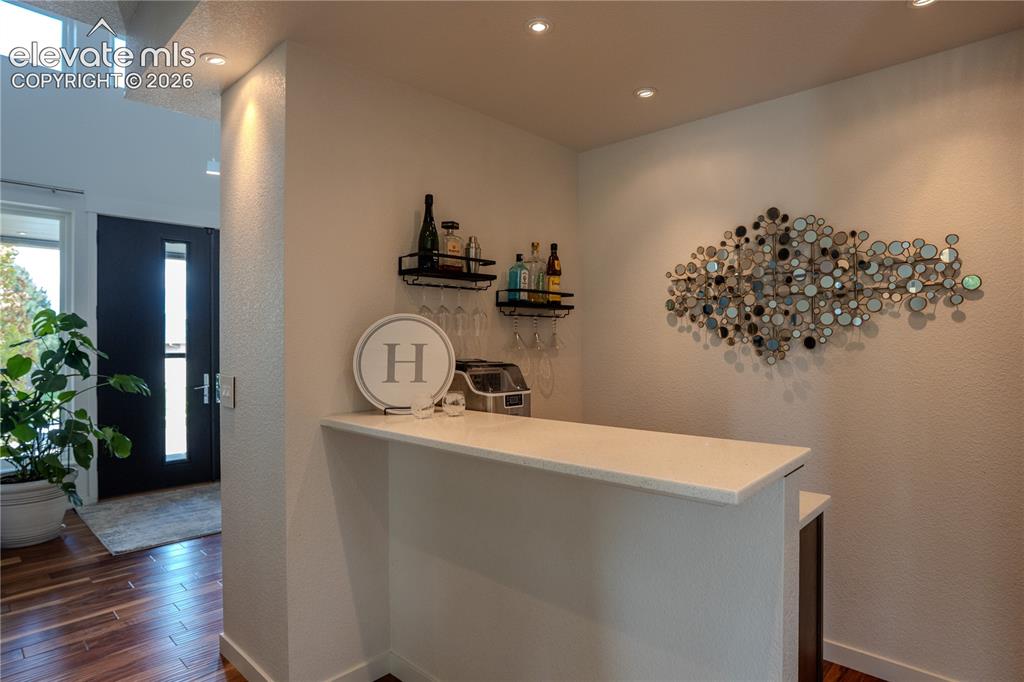
      Image 5 of 50: Entry

      Entry

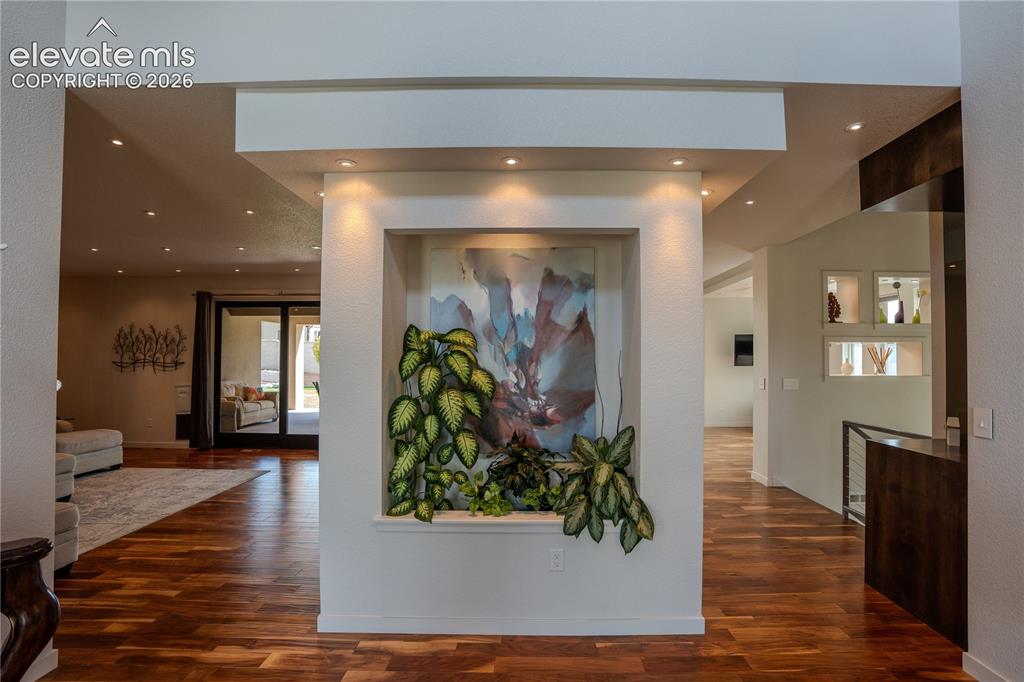
      Image 6 of 50: From the front door looking into this beautiful home.
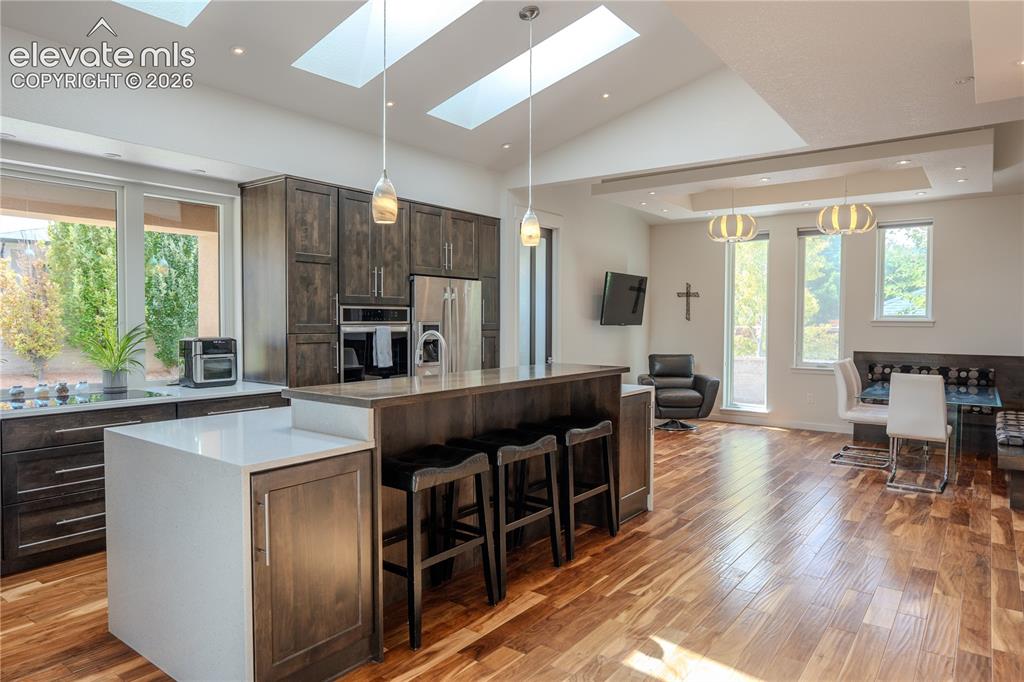
      From the front door looking into this beautiful home.

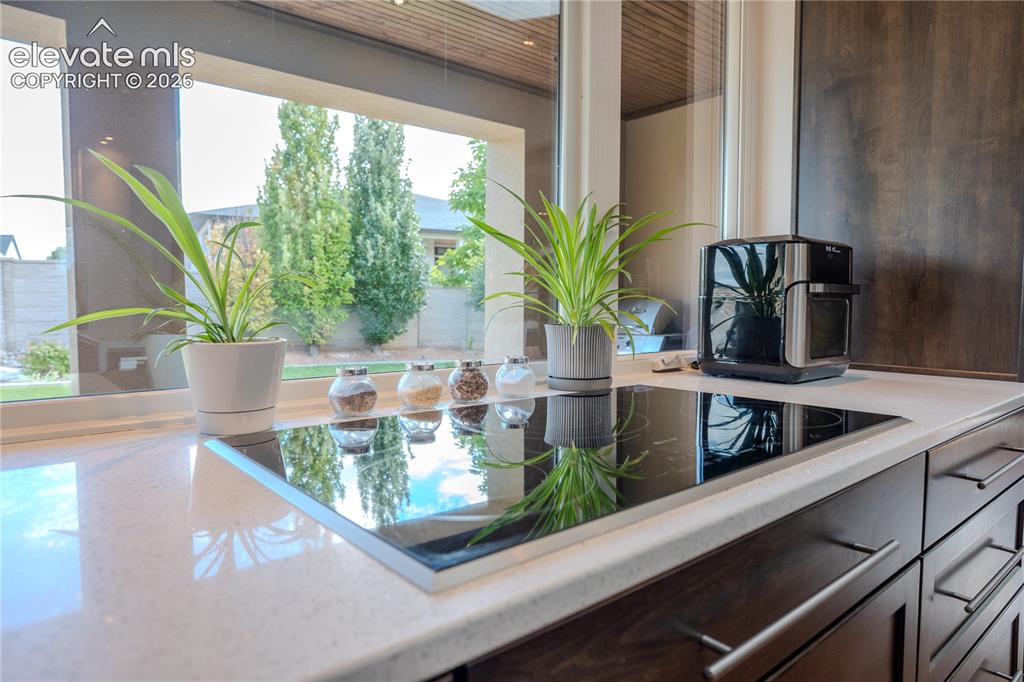
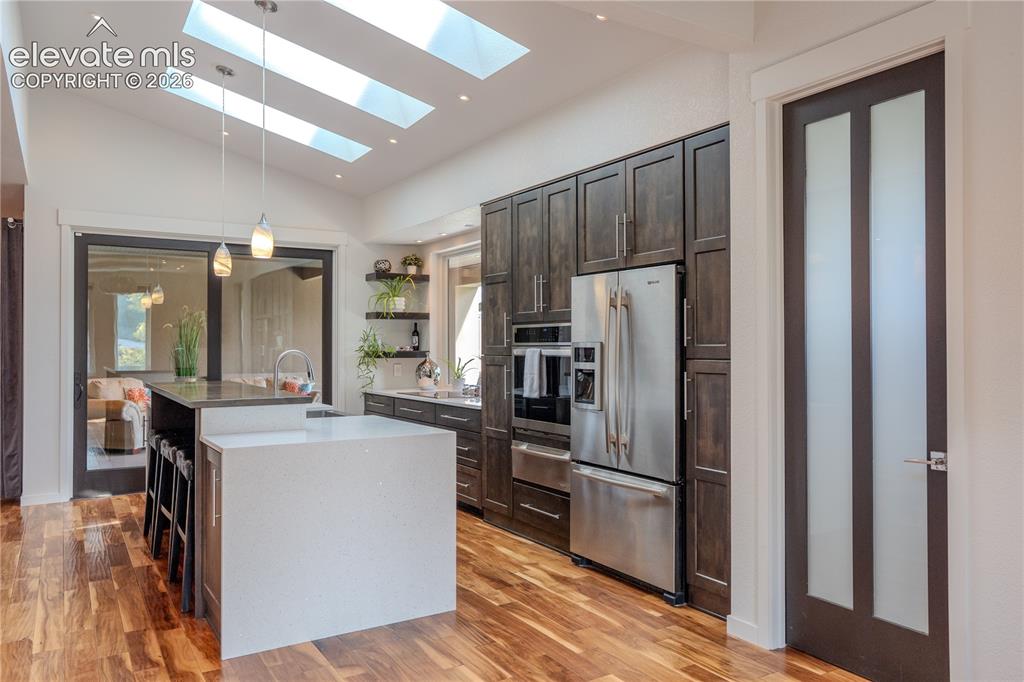
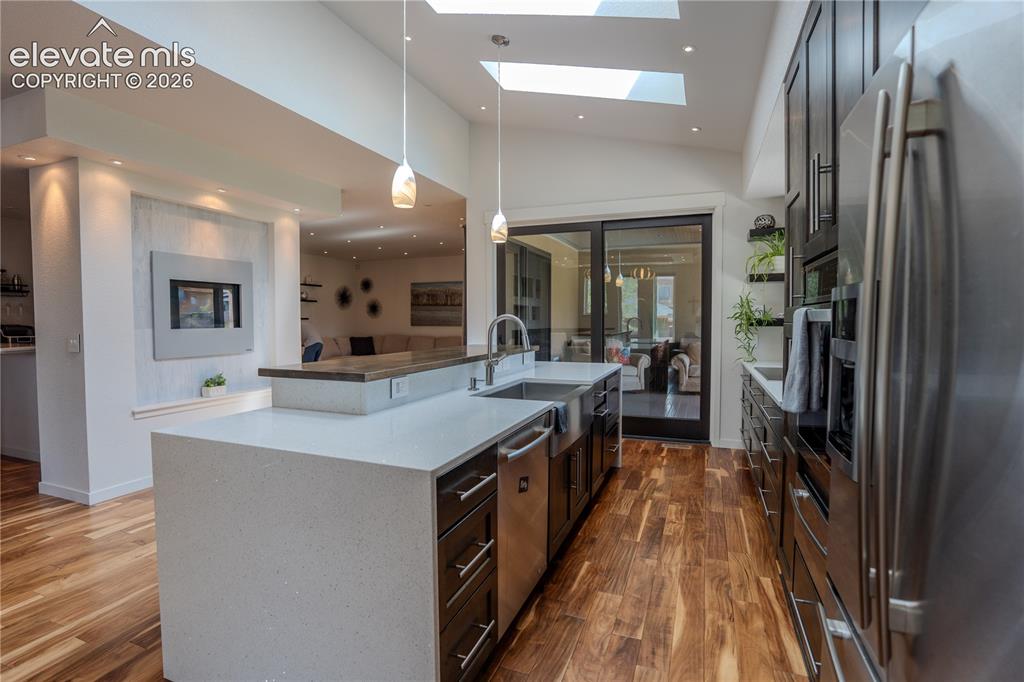
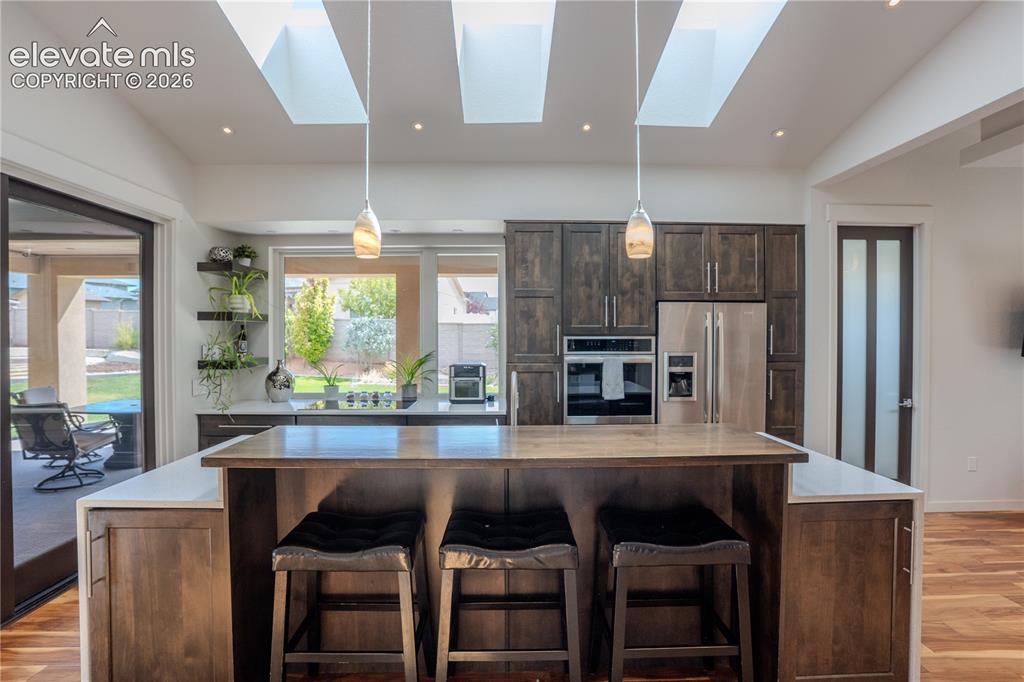
      Image 7 of 50: This kitchen has it all. Custom cabinetry, waterfall quartz counters, bar s

      This kitchen has it all. Custom cabinetry, waterfall quartz counters, bar seating, plenty of natural light, walk in pantry
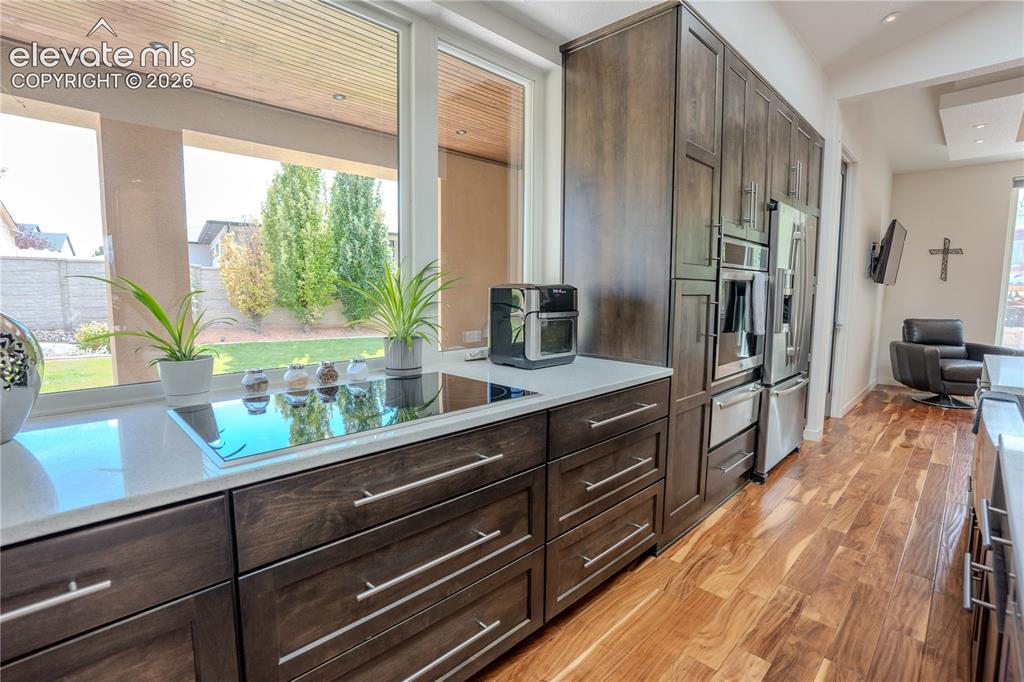
      Image 8 of 50: Kitchen

      Kitchen

      Image 9 of 50: Kitchen

      Kitchen

      Image 10 of 50: Kitchen

      Kitchen

      Image 11 of 50: Kitchen

      Kitchen

      Image 12 of 50: Kitchen

      Kitchen

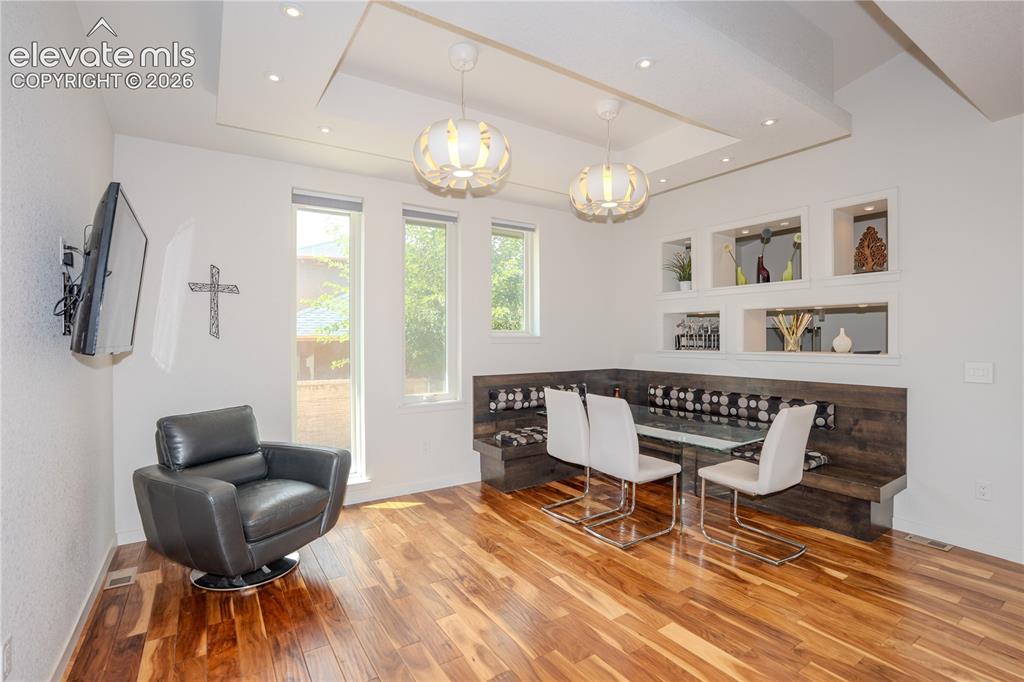
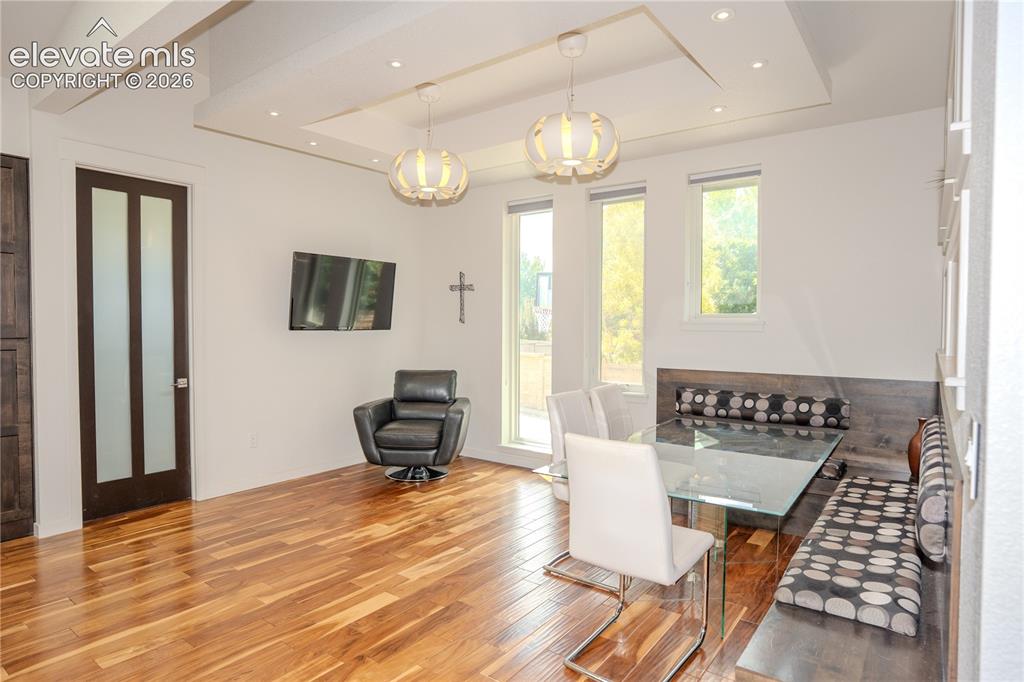
      Image 13 of 50: Dining Area

      Dining Area

      Image 14 of 50: Dining Area

      Dining Area

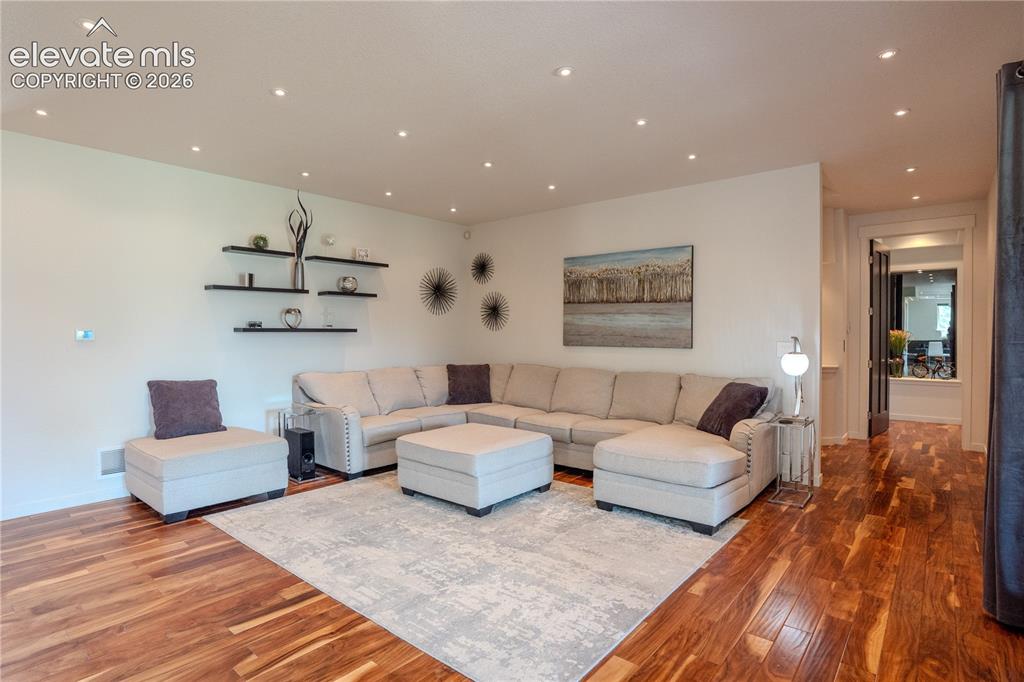
      Image 15 of 50: Living Room

      Living Room

      Image 16 of 50: Morning or evening, this area provides you with your beverage!
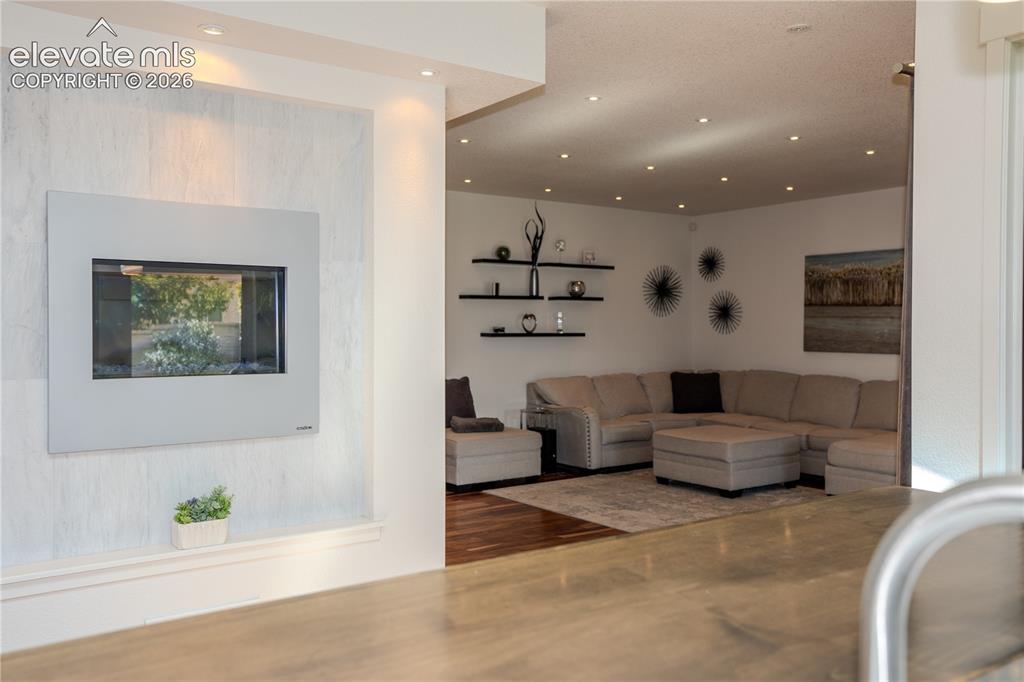
      Morning or evening, this area provides you with your beverage!

      Image 17 of 50: Living Room

      Living Room

      Image 18 of 50: With over 2900 sq ft on the main level, this open floor plan offers plenty

      With over 2900 sq ft on the main level, this open floor plan offers plenty of space in every room.
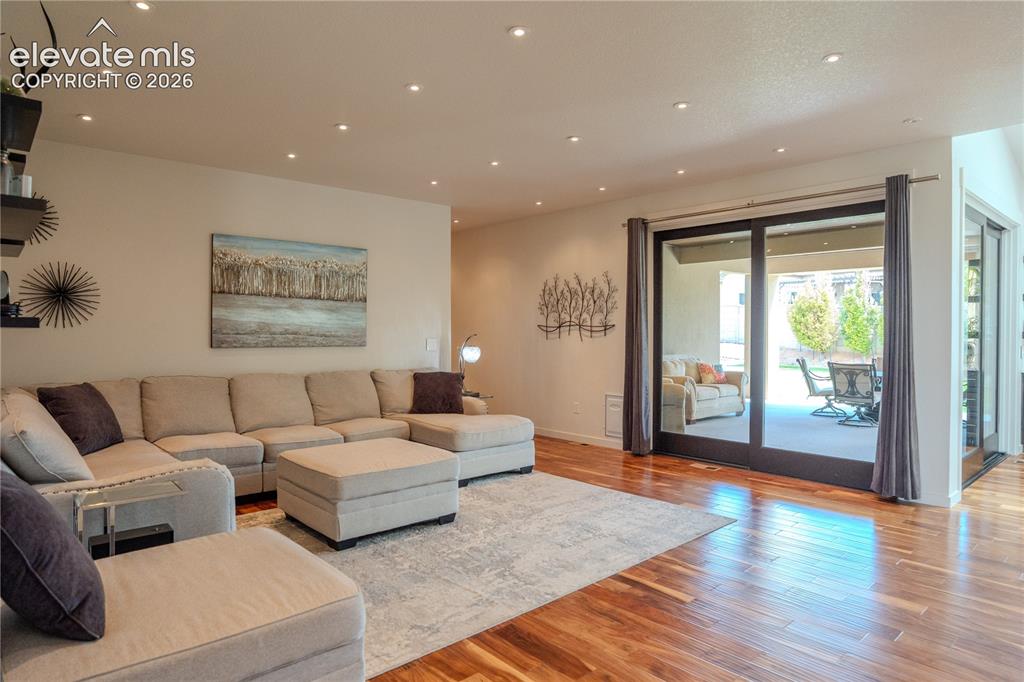
      Image 19 of 50: The full corner glass doors gives you the feeling of being outside plus giv

      The full corner glass doors gives you the feeling of being outside plus gives you more room for entertaining.
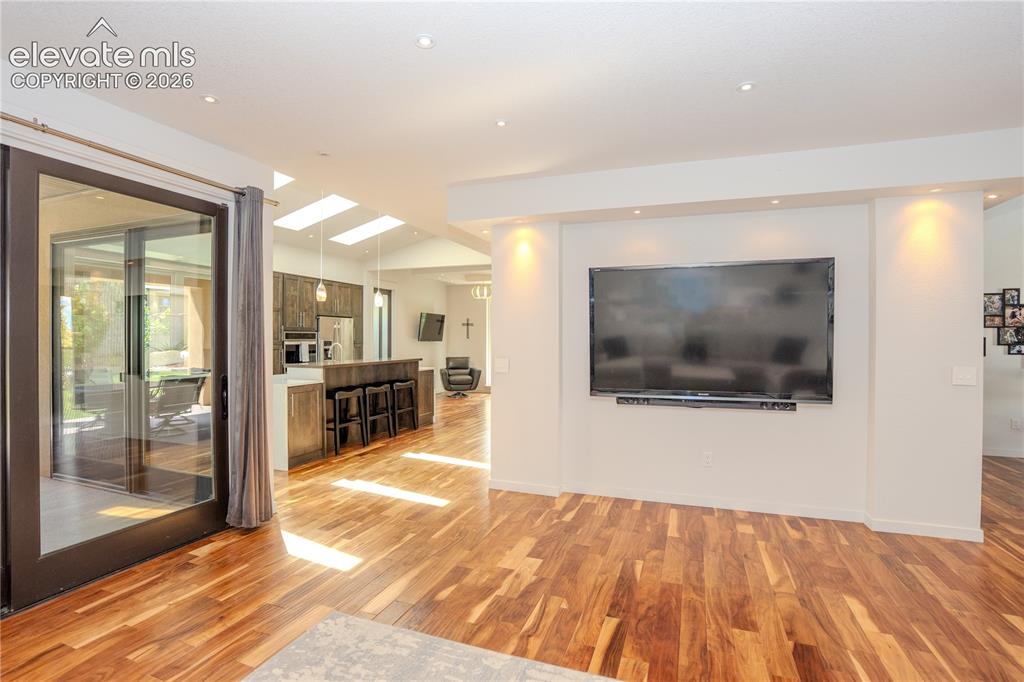
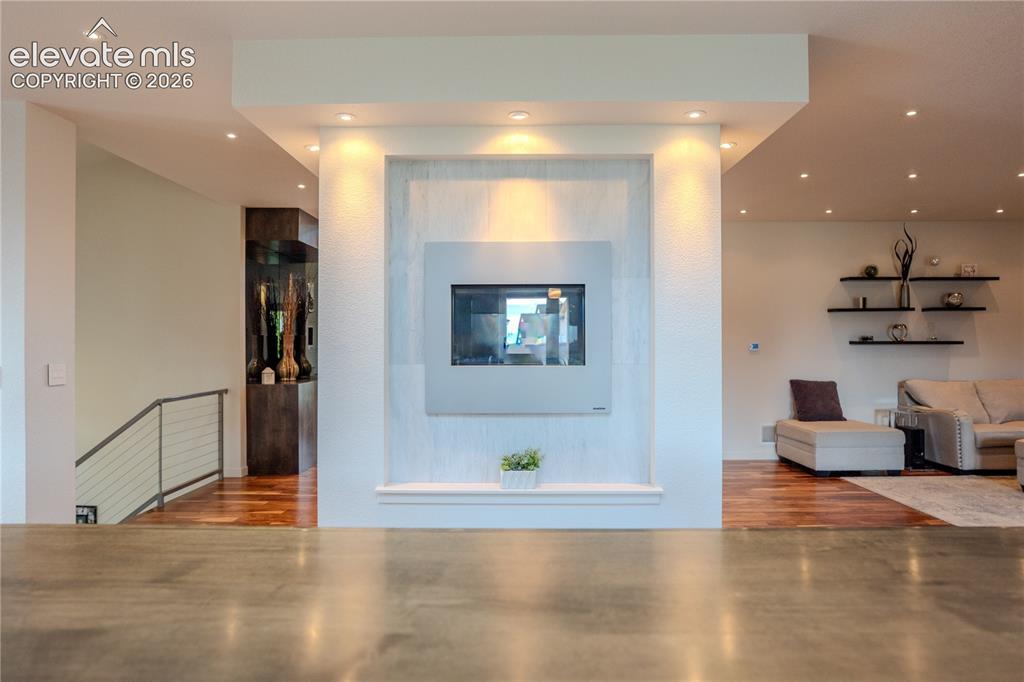
      Image 20 of 50: View from the living room into the kitchen
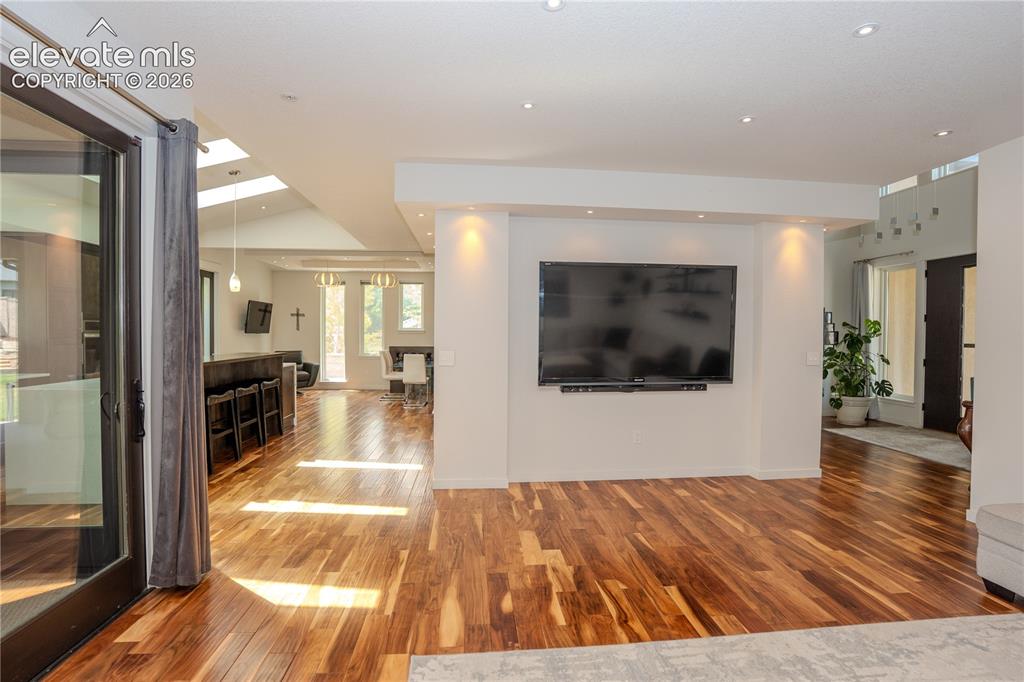
      View from the living room into the kitchen

      Image 21 of 50: From the living room, you can see the entrance and kitchen
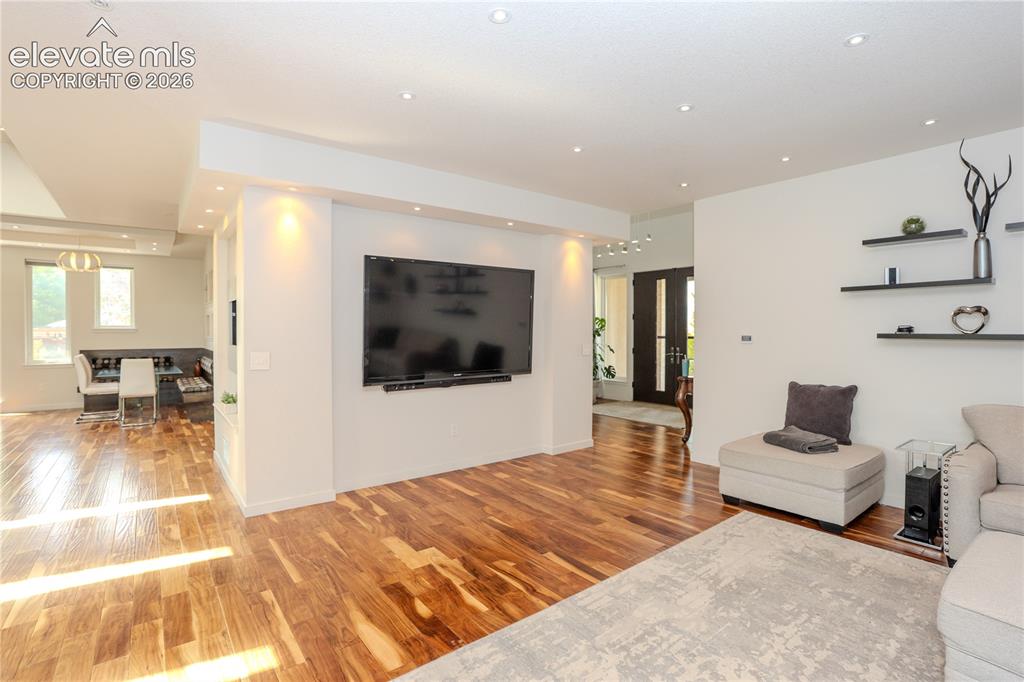
      From the living room, you can see the entrance and kitchen

      Image 22 of 50: Living Room

      Living Room

      Image 23 of 50: Attention to every detail in this home
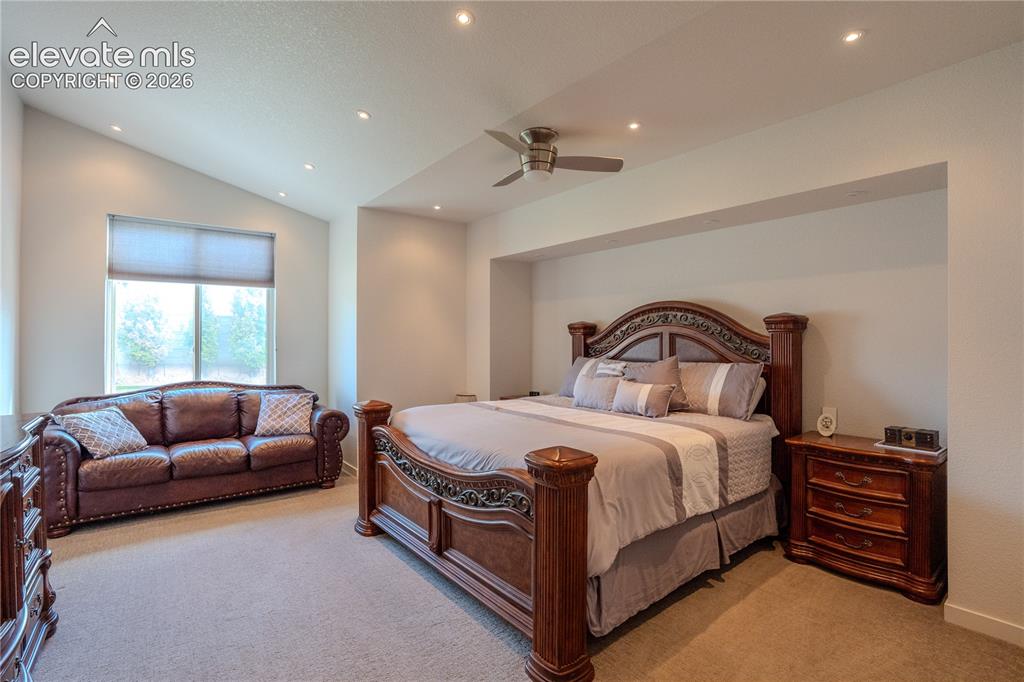
      Attention to every detail in this home

      Image 24 of 50: Large primary suite has a large walk in closet, 5pc bath, walk in steam sho

      Large primary suite has a large walk in closet, 5pc bath, walk in steam shower and jetted tub
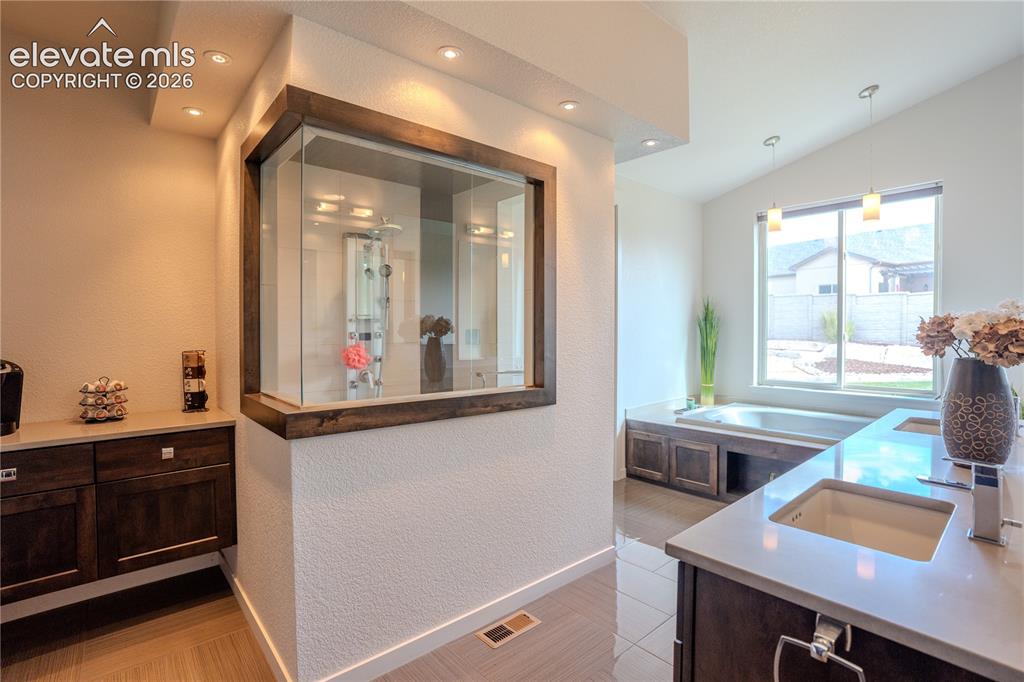
      Image 25 of 50: View of walk in steam shower, coffee bar, double vanity and jetted tub
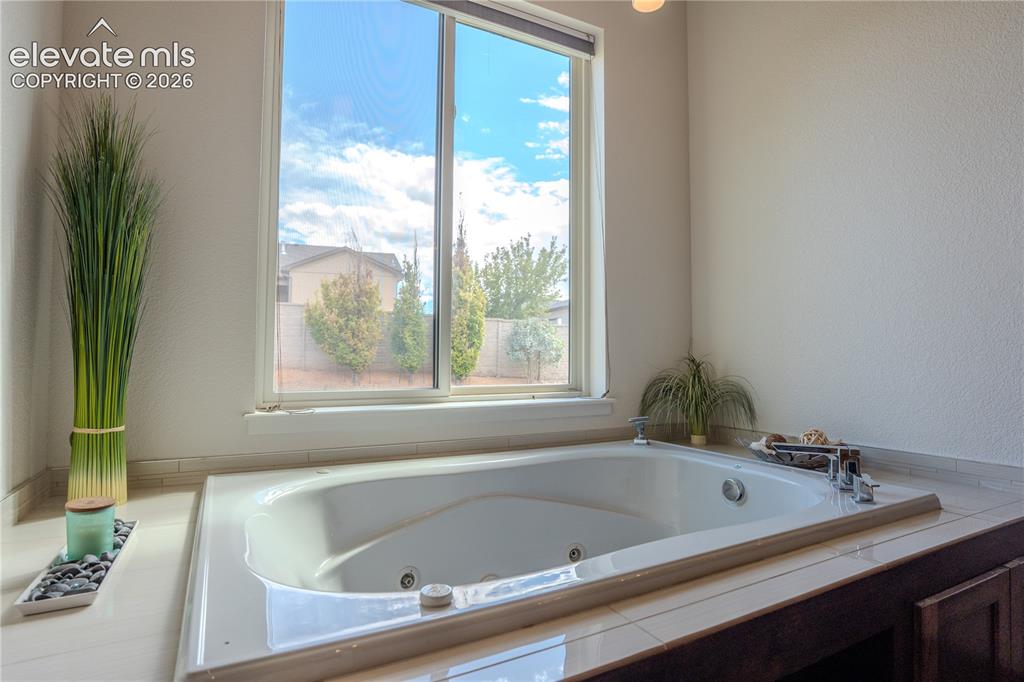
      View of walk in steam shower, coffee bar, double vanity and jetted tub

      Image 26 of 50: Bathroom

      Bathroom

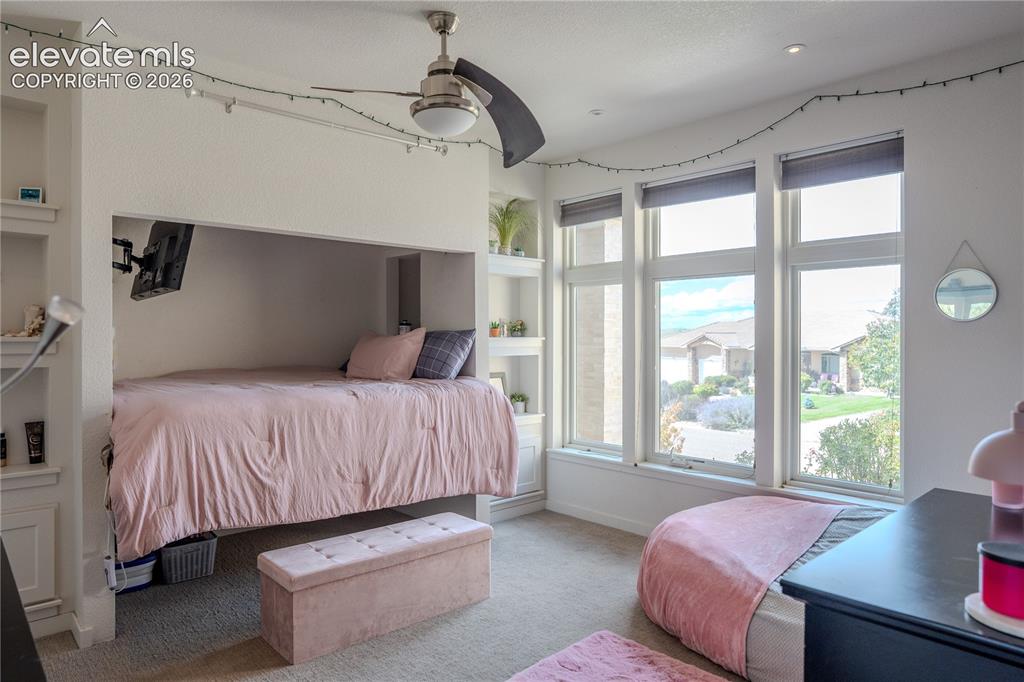
      Image 27 of 50: This magical bedroom is perfect for a child of any age with plenty of space

      This magical bedroom is perfect for a child of any age with plenty of space, its own full bath PLUS a hideout loft area above the lifted bed!
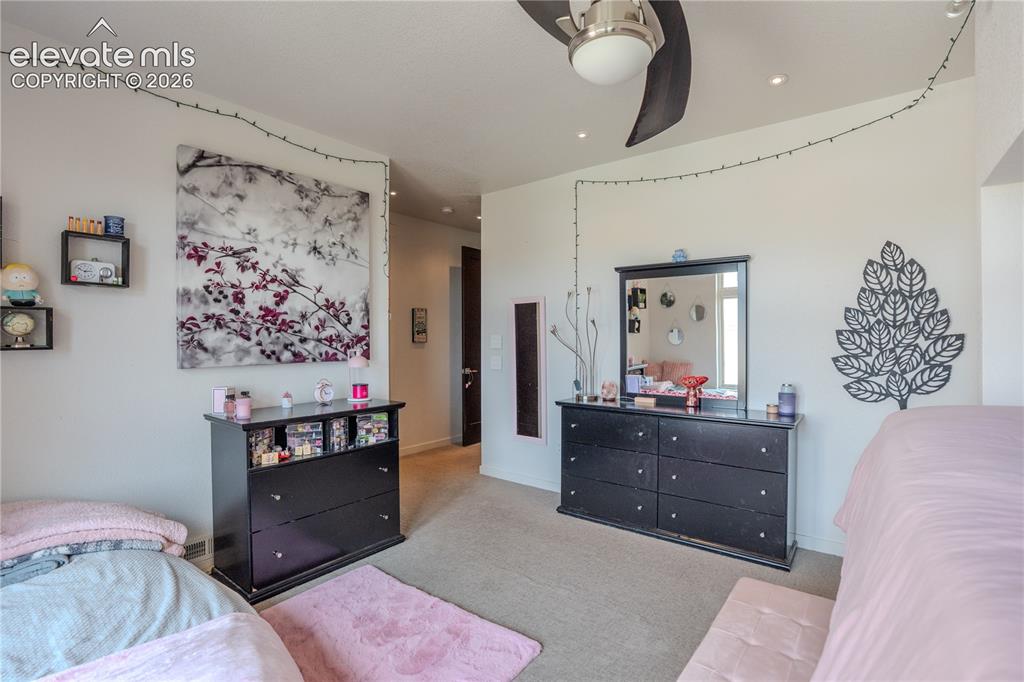
      Image 28 of 50: Bedroom

      Bedroom

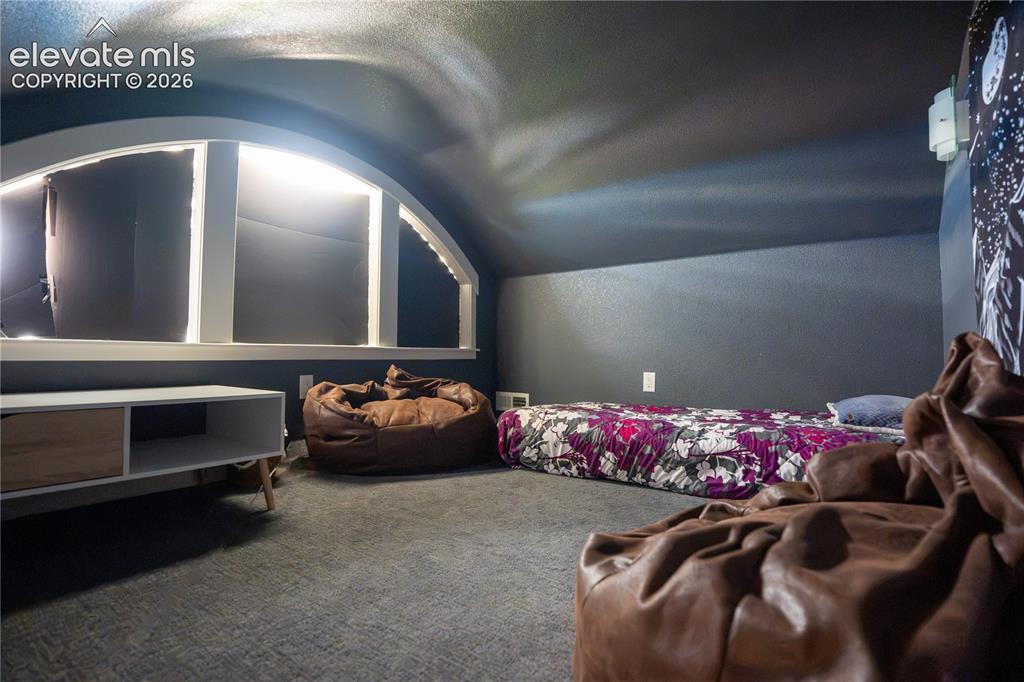
      Image 29 of 50: There are a couple of stairs that lead to this secret hideaway. Any child w

      There are a couple of stairs that lead to this secret hideaway. Any child would love this!
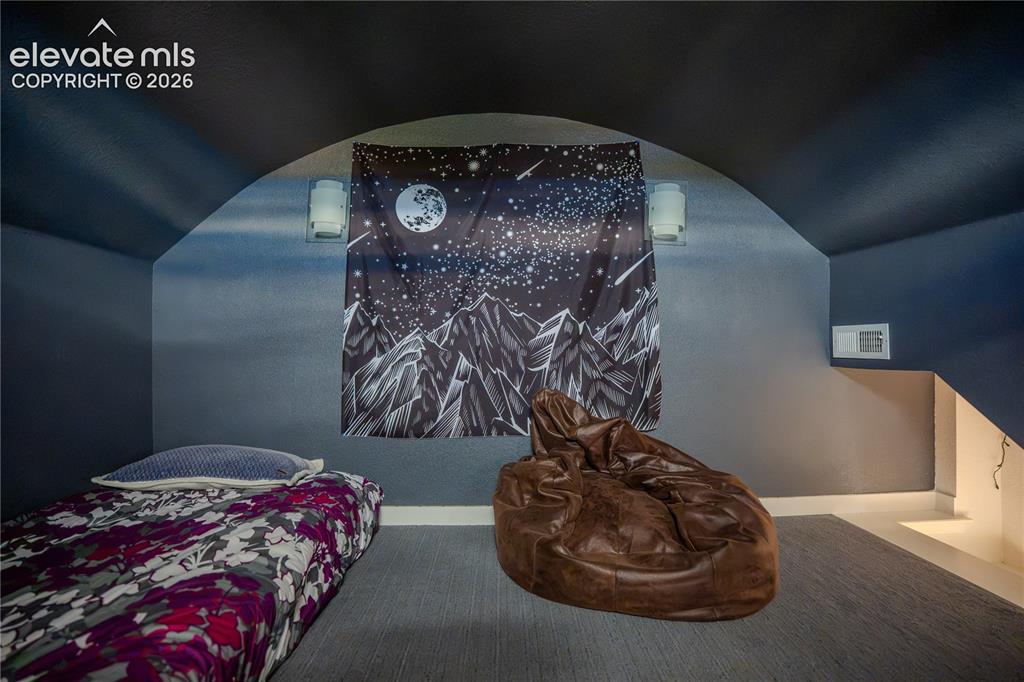
      Image 30 of 50: Loft

      Loft

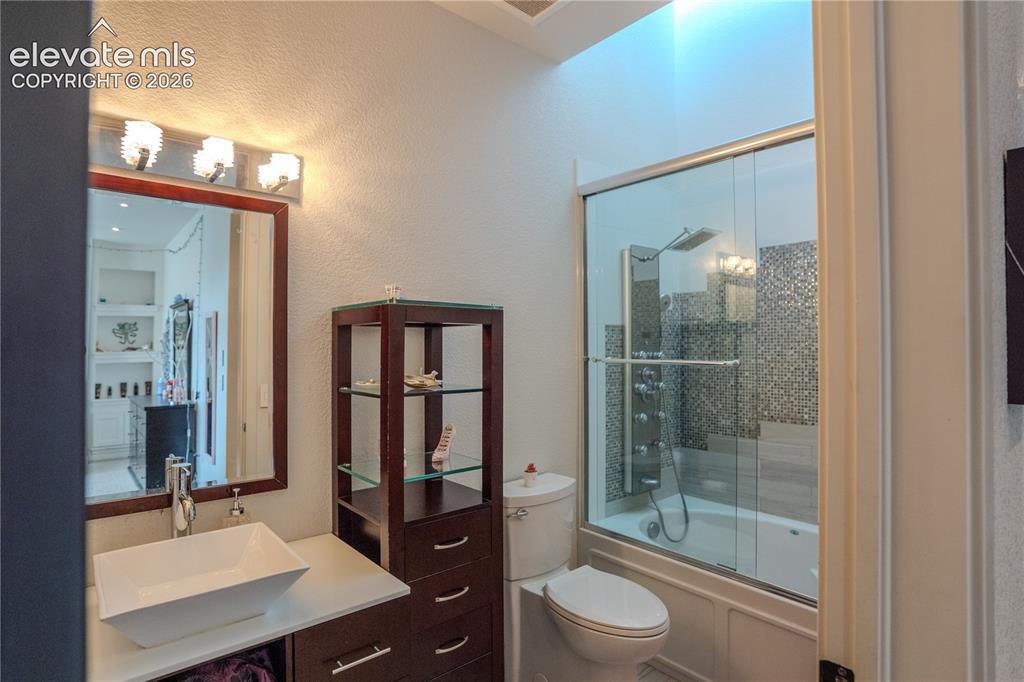
      Image 31 of 50: Bathroom

      Bathroom

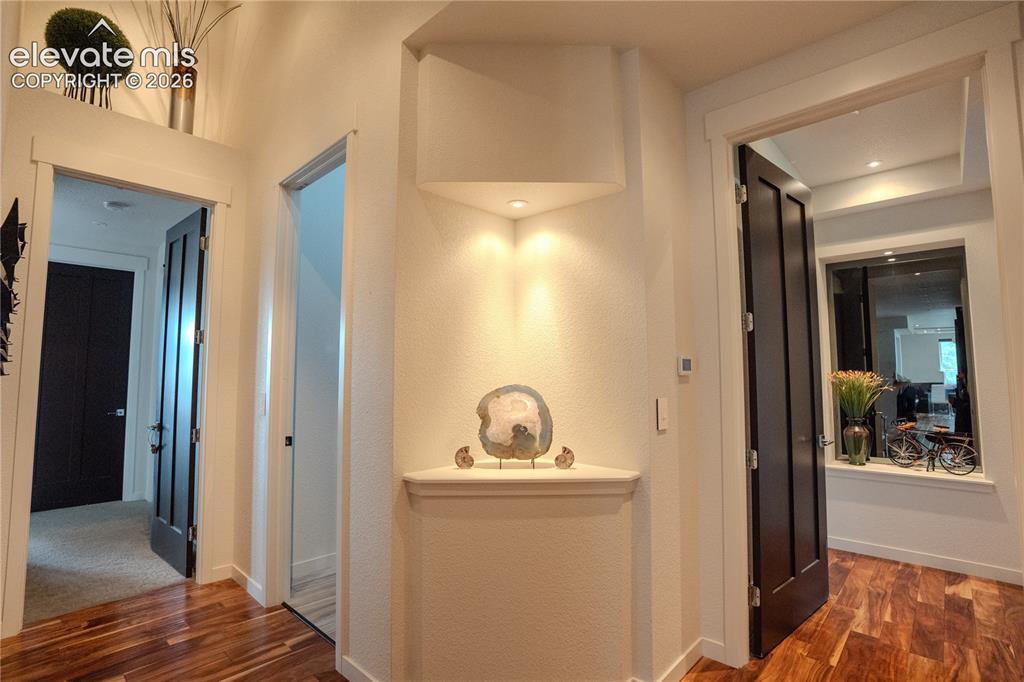
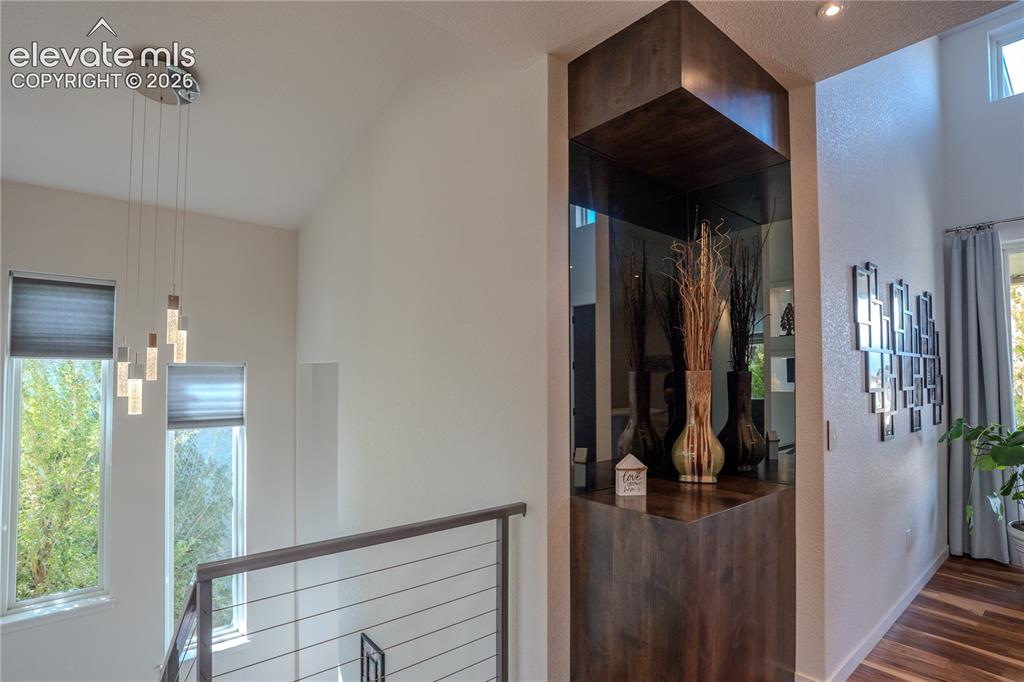
      Image 32 of 50: Beautiful Corner Accent

      Beautiful Corner Accent

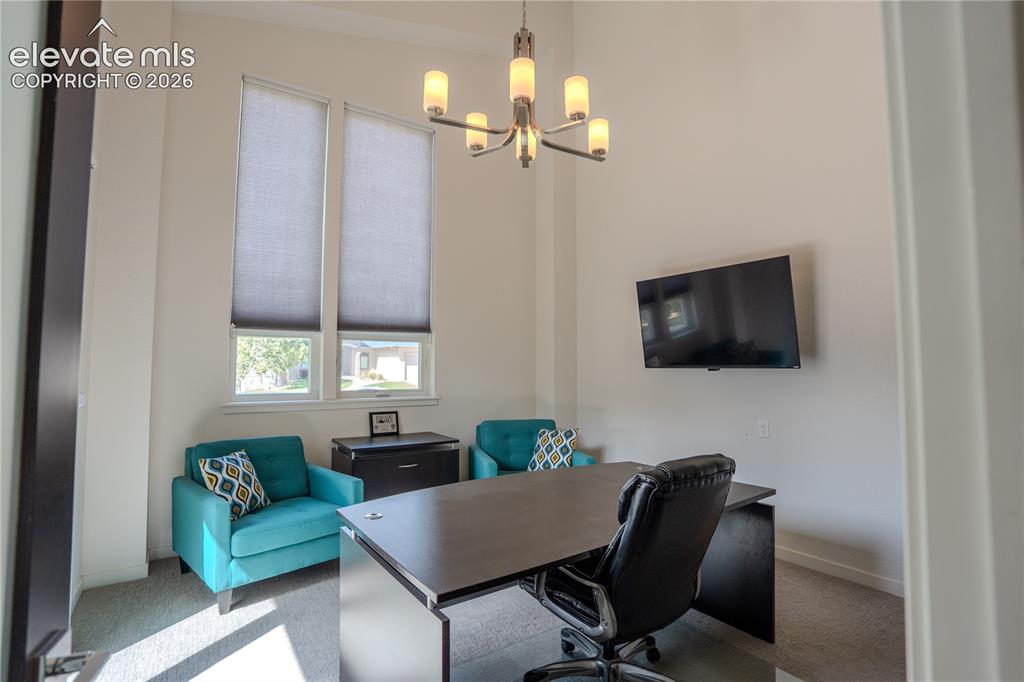
      Image 33 of 50: Office

      Office

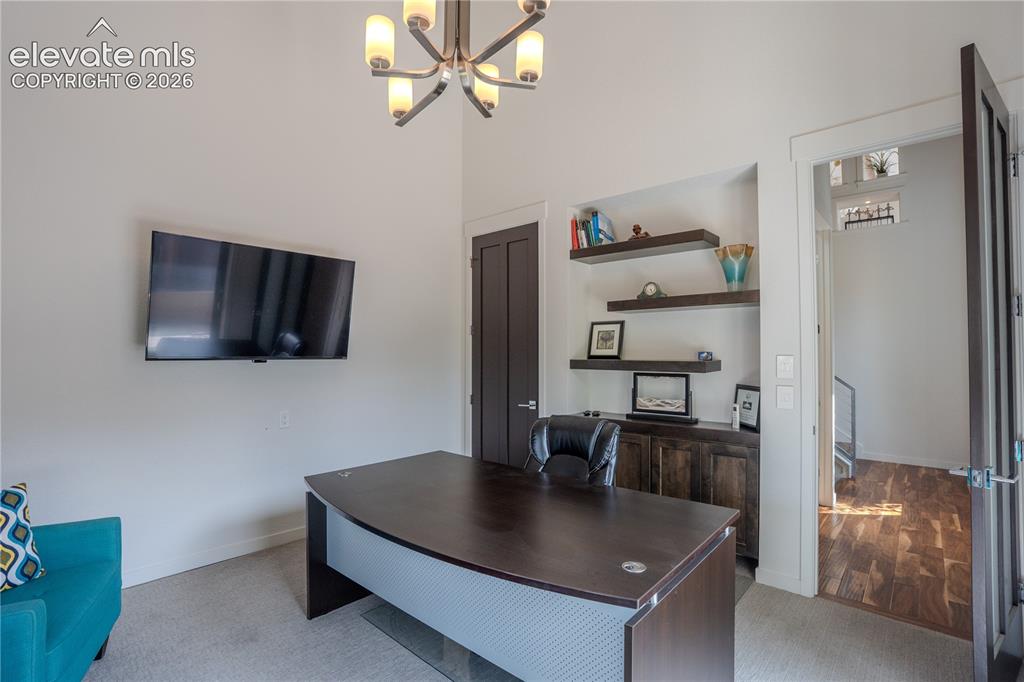
      Image 34 of 50: Office

      Office

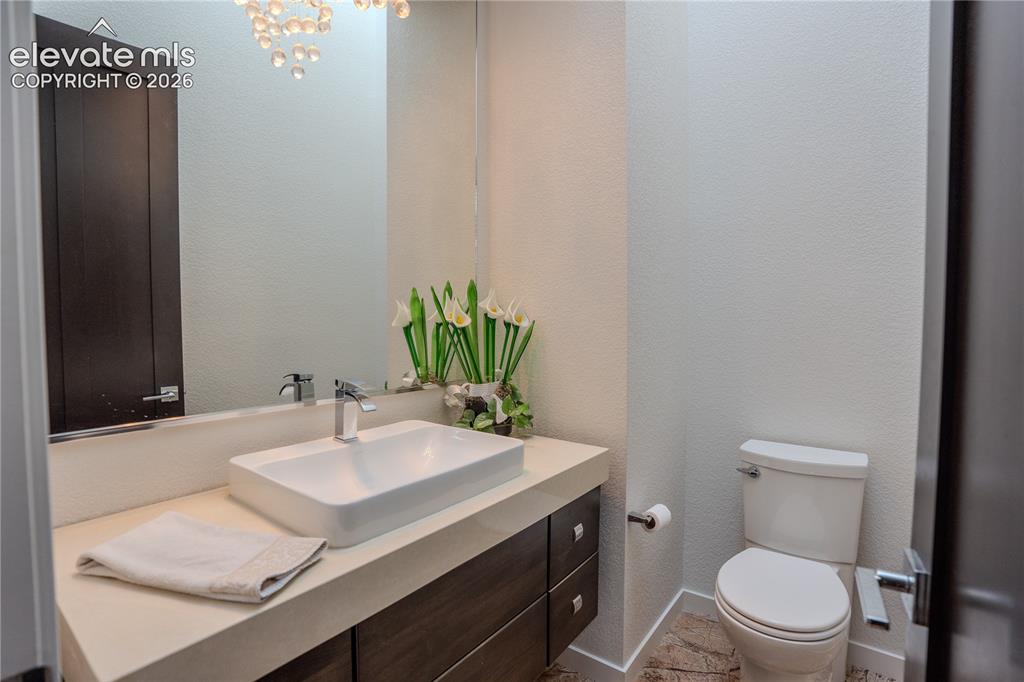
      Image 35 of 50: Bathroom

      Bathroom

      Image 36 of 50: Entertainment Galore! If you like to entertain or your children like to hav

      Entertainment Galore! If you like to entertain or your children like to have friends over, this is perfect!
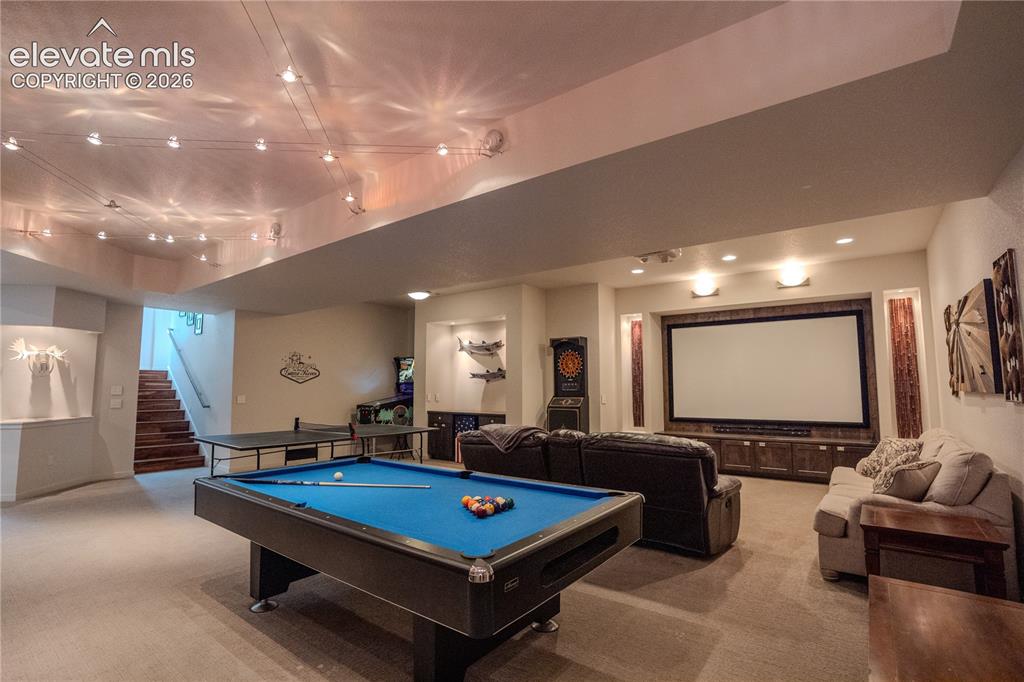
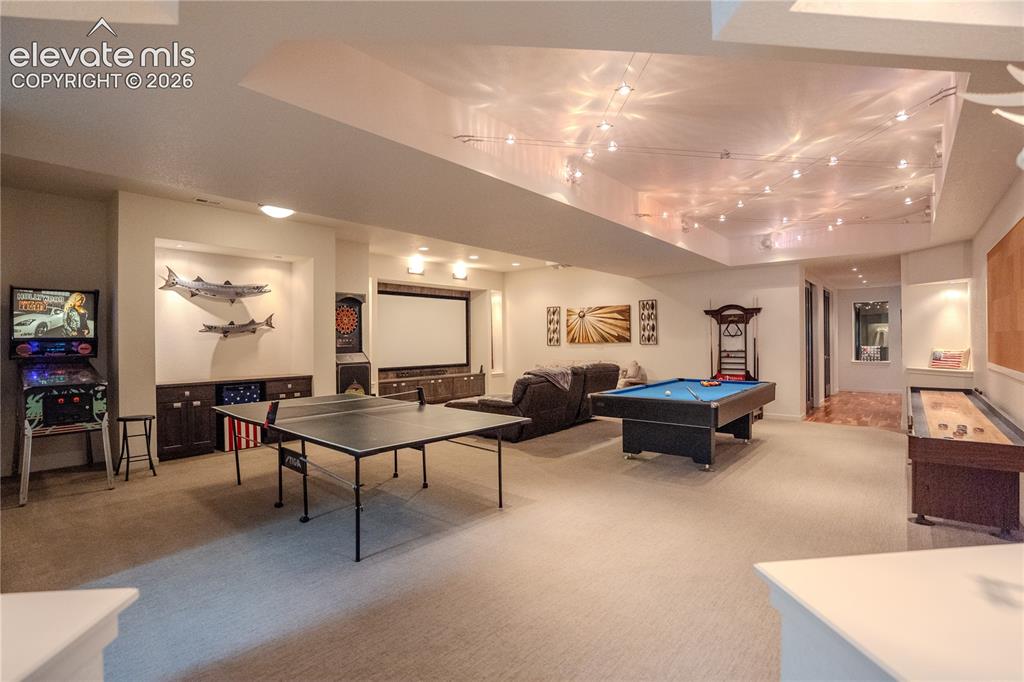
      Image 37 of 50: Theater room, pool table, shuffle board, exercise room, 2 bedrooms, bath an

      Theater room, pool table, shuffle board, exercise room, 2 bedrooms, bath and laundry are all down here. Game pieces can stay or go!
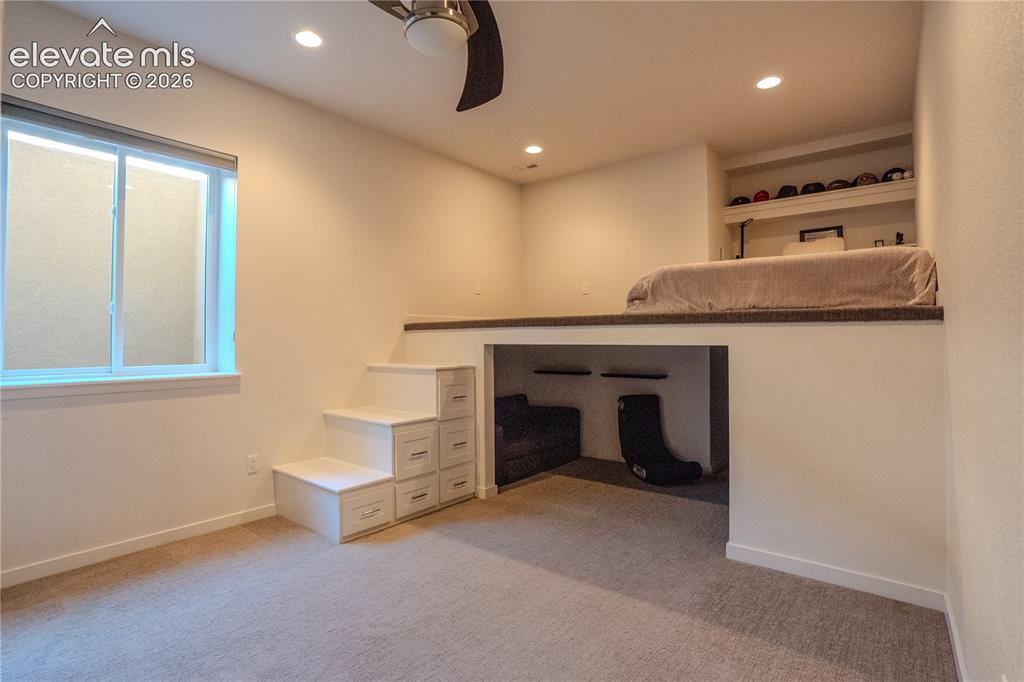
      Image 38 of 50: Bedroom 3 with a loft and a hideaway area too!
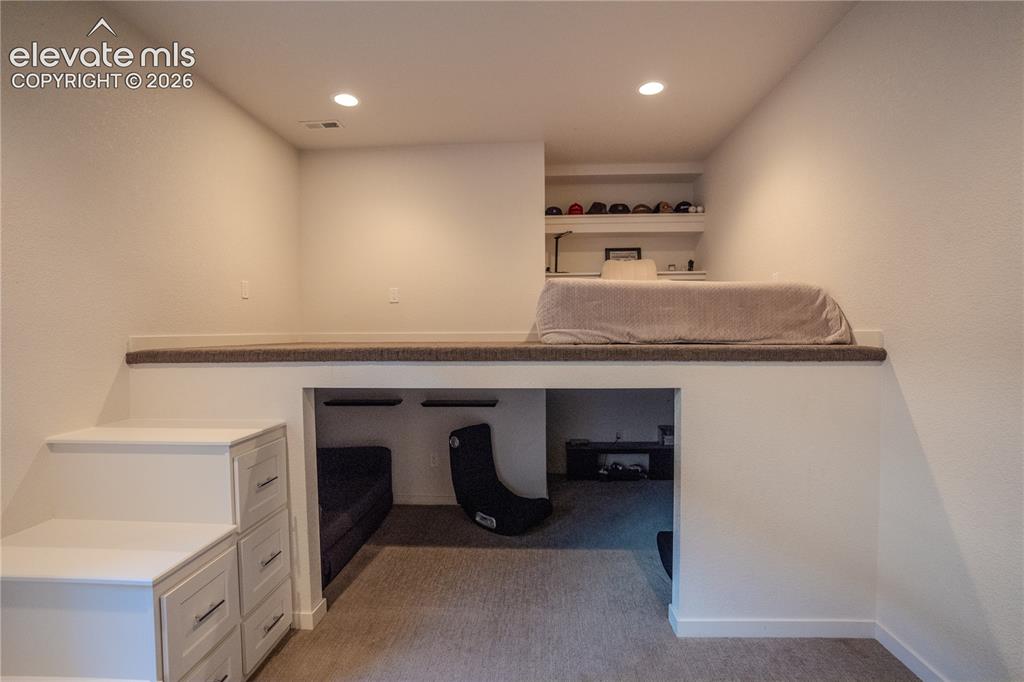
      Bedroom 3 with a loft and a hideaway area too!
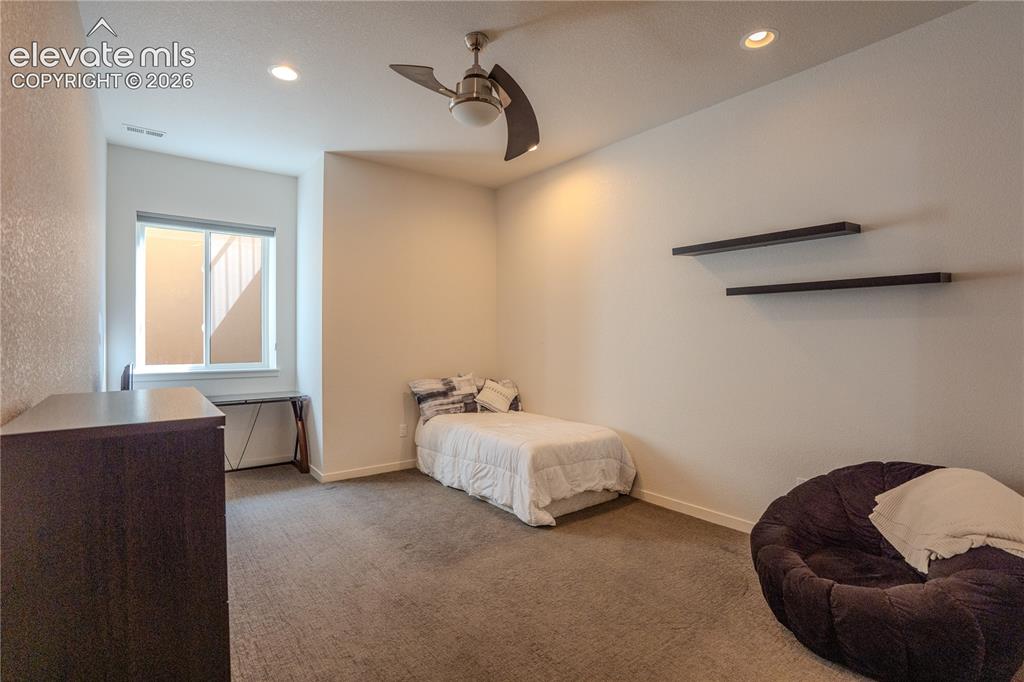
      Image 39 of 50: Bedroom

      Bedroom

      Image 40 of 50: Bedroom

      Bedroom

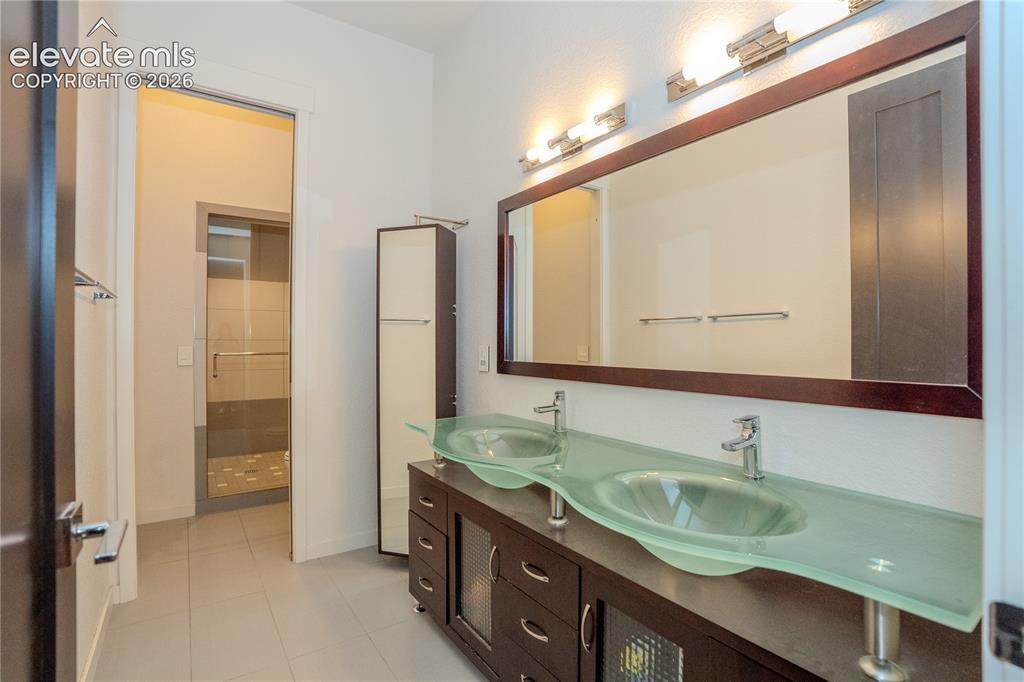
      Image 41 of 50: Double vanity and walk in shower in the bath downstairs
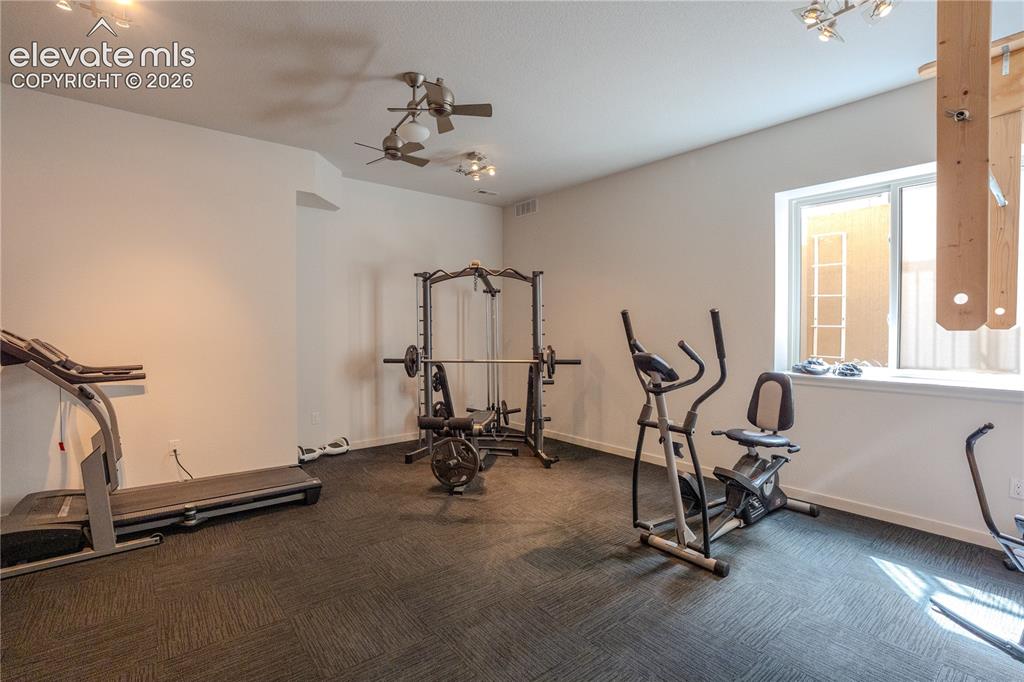
      Double vanity and walk in shower in the bath downstairs

      Image 42 of 50: Make this room what you want or leave it the way it is and enjoy!
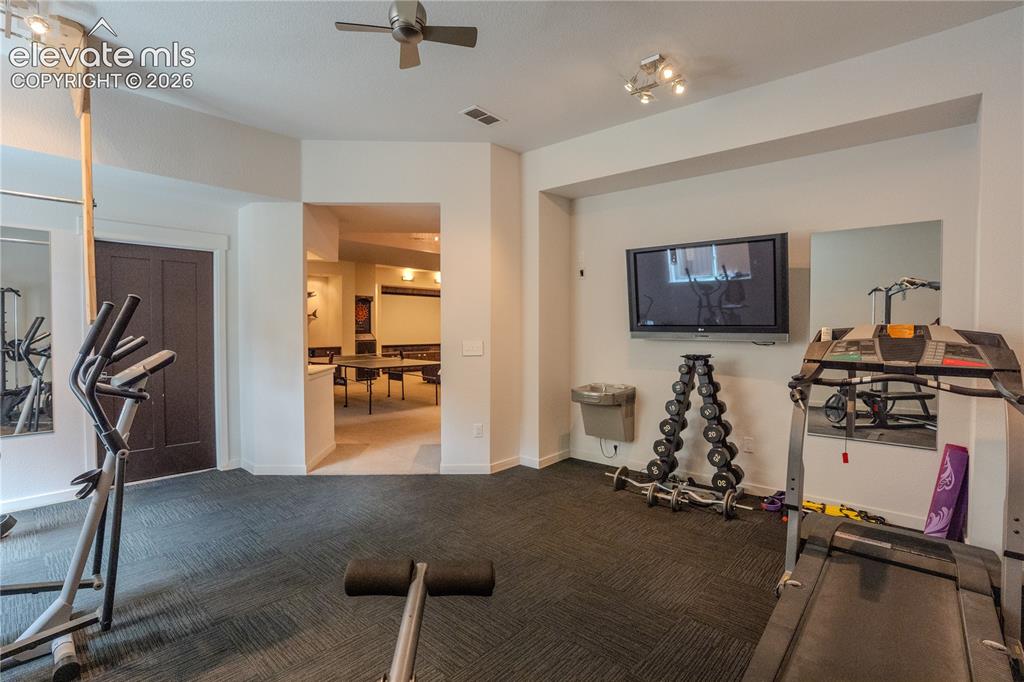
      Make this room what you want or leave it the way it is and enjoy!

      Image 43 of 50: Exercise Room

      Exercise Room

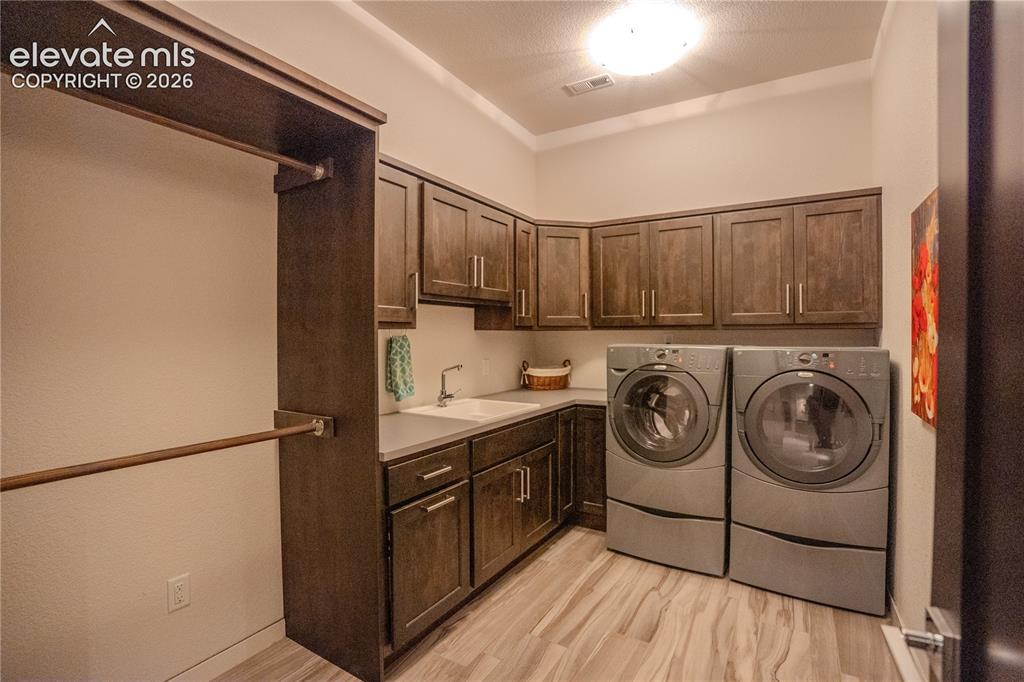
      Image 44 of 50: Full size laundry in the basement

      Full size laundry in the basement

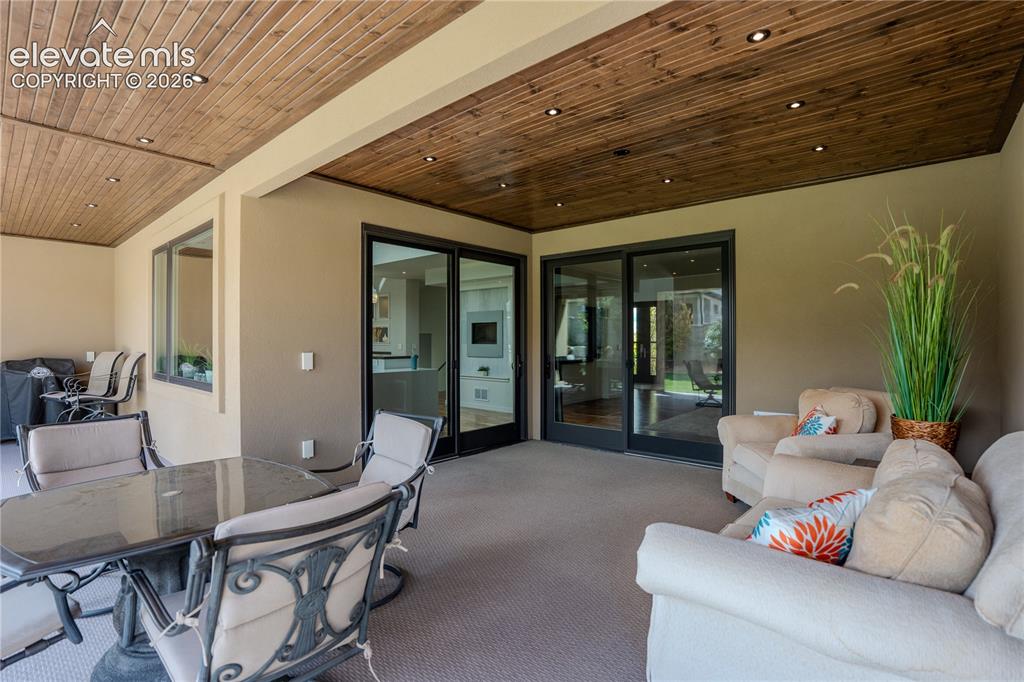
      Image 45 of 50: This beautiful space can be used year round
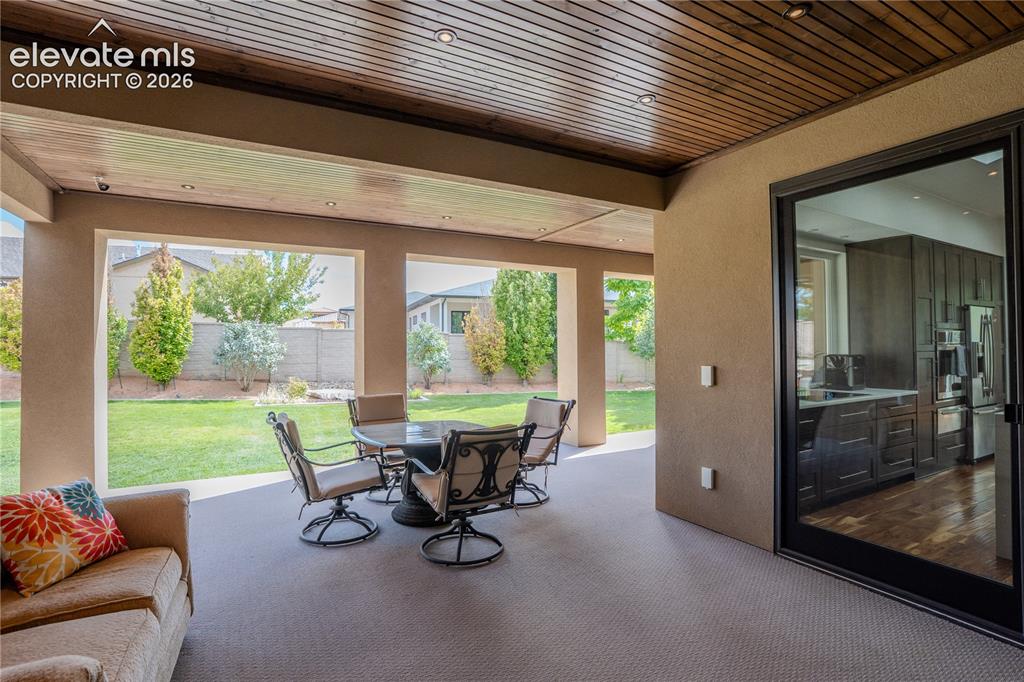
      This beautiful space can be used year round

      Image 46 of 50: Patio

      Patio

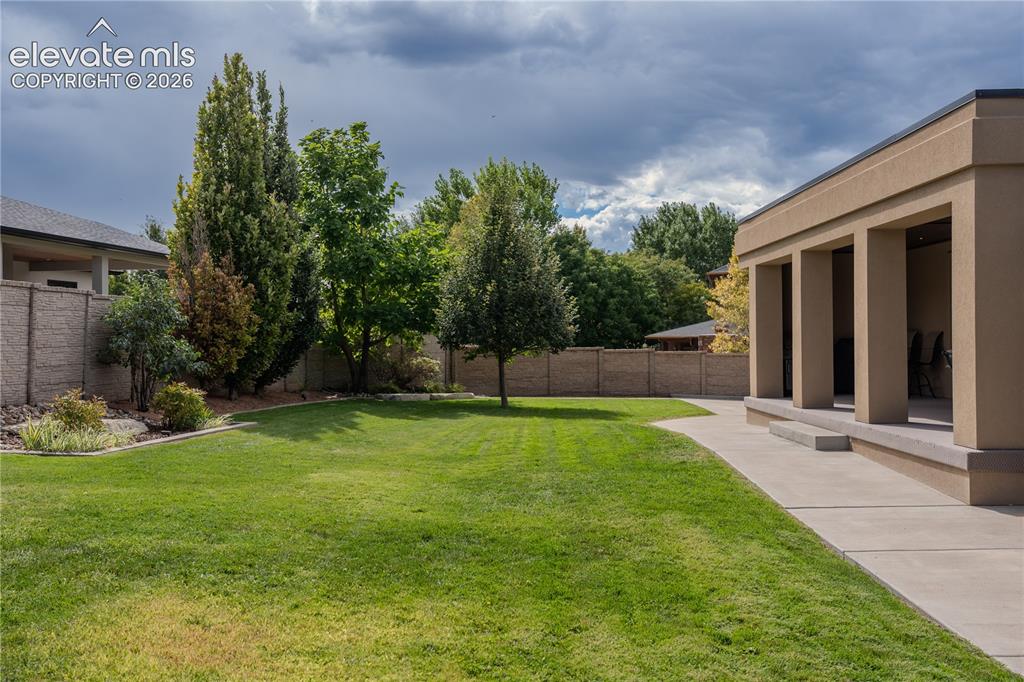
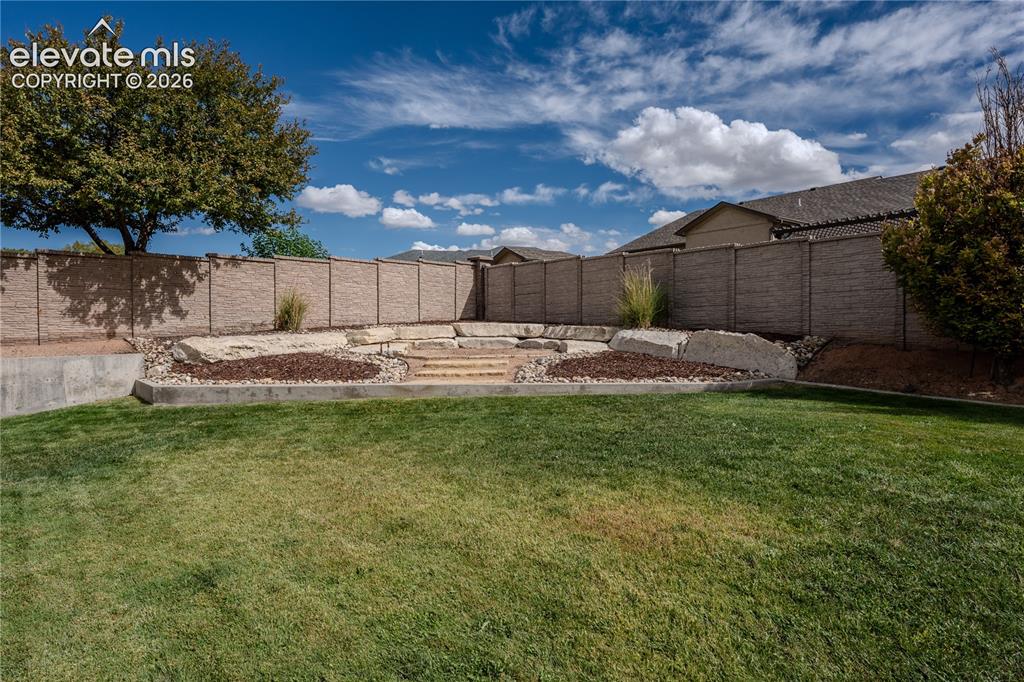
      Image 47 of 50: With a privacy fence all the way around and a 1/3 of an acre, this back yar

      With a privacy fence all the way around and a 1/3 of an acre, this back yard gives you what you need
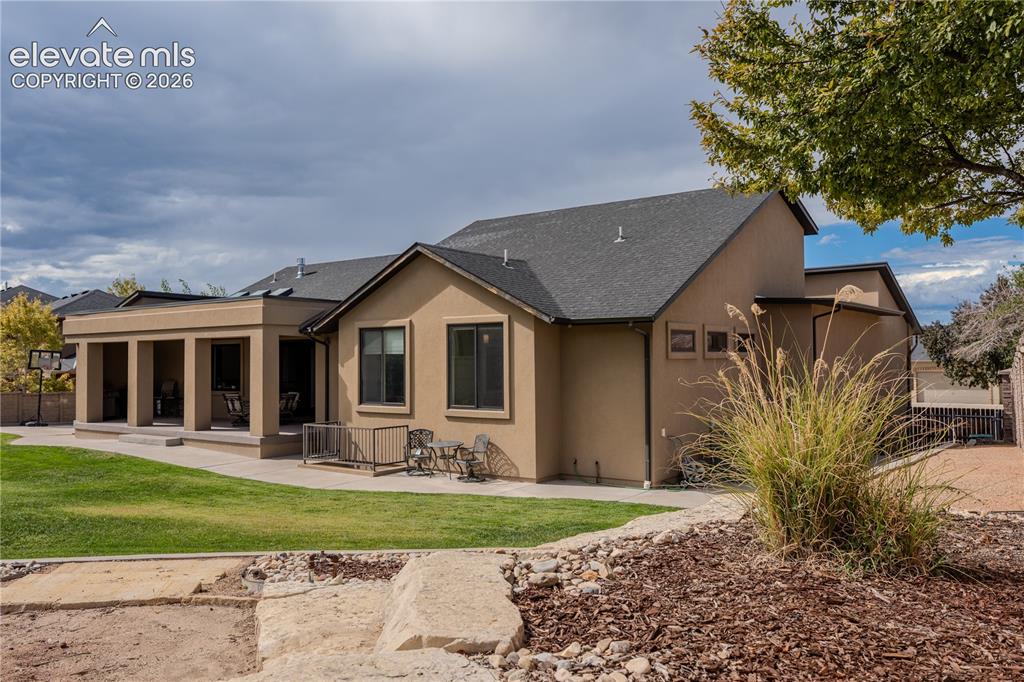
      Image 48 of 50: Back of Structure

      Back of Structure

      Image 49 of 50: Stone benches and a fire pit that evolves from the sand makes this a unique

      Stone benches and a fire pit that evolves from the sand makes this a unique feature and a wonderful place to end your evening.
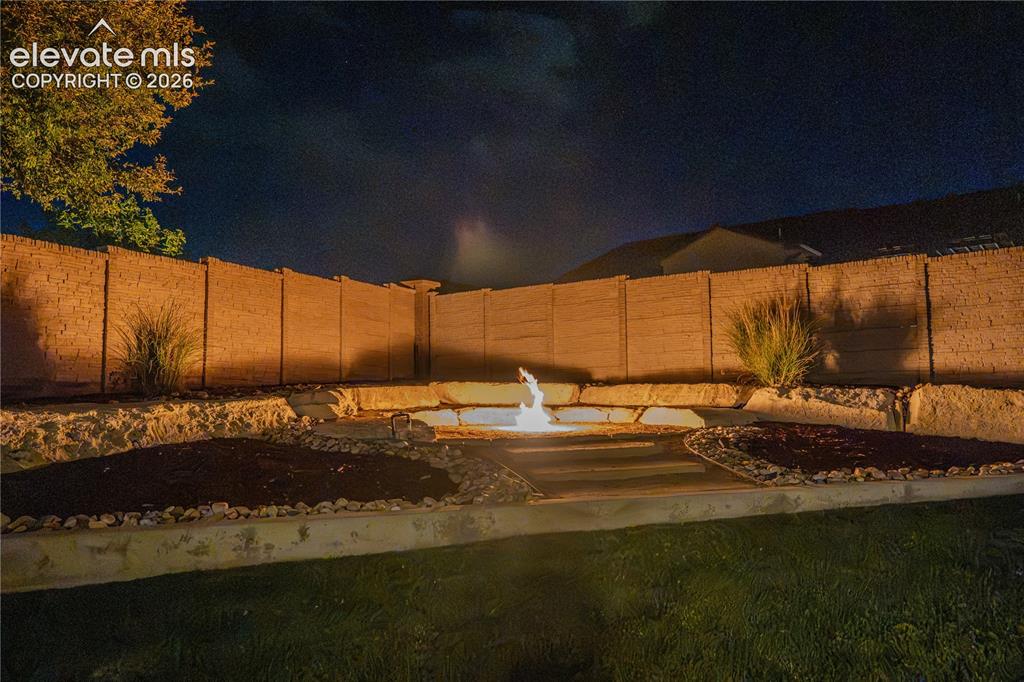
      Image 50 of 50: Yard

      Yard

      Disclaimer: The real estate listing information and related content displayed on this site is provided exclusively for consumers’ personal, non-commercial use and may not be used for any purpose other than to identify prospective properties consumers may be interested in purchasing.