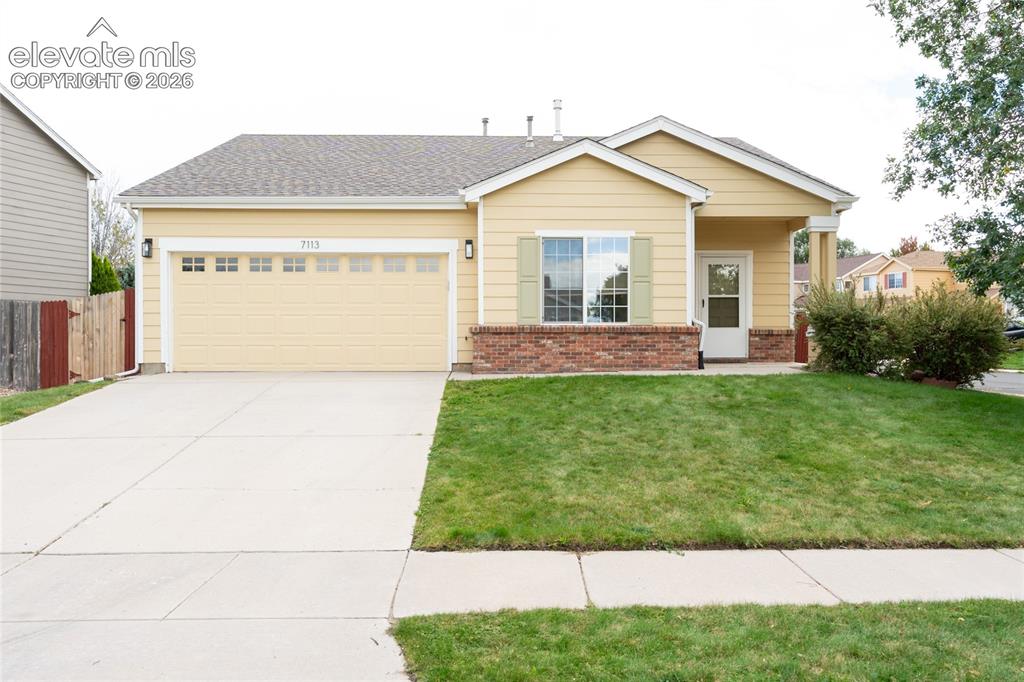
7113 Westerner Drive, Colorado Springs, CO, 80922
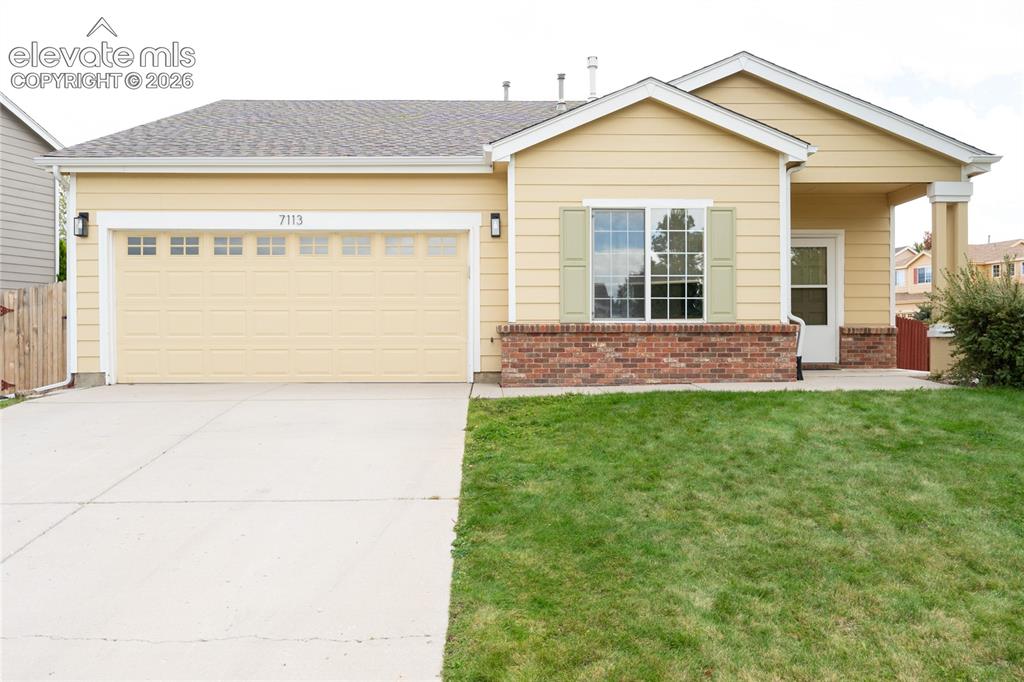
Image Count: 26

$410,000

  • Highlights
  • Single Family
  • 3 bd | 2 ba | 1,295 sqft
  • 7113 Westerner Drive, Colorado Springs, CO, 80922 listed by Travis Cottle
  • Active
  • MLS#: 2923146
  • View on Map
Space maker

Property Description

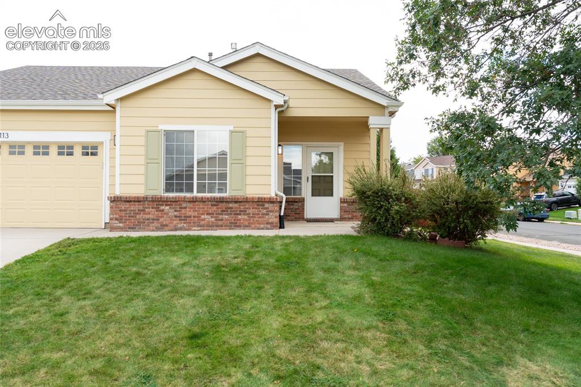
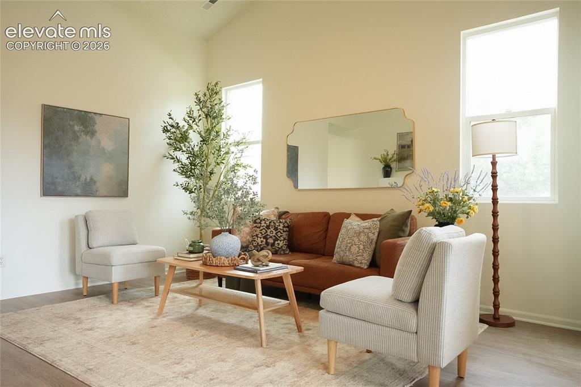
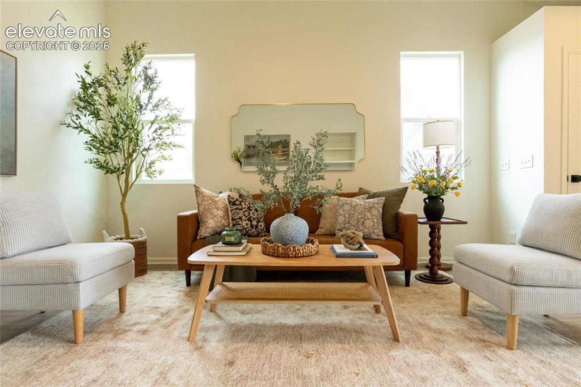
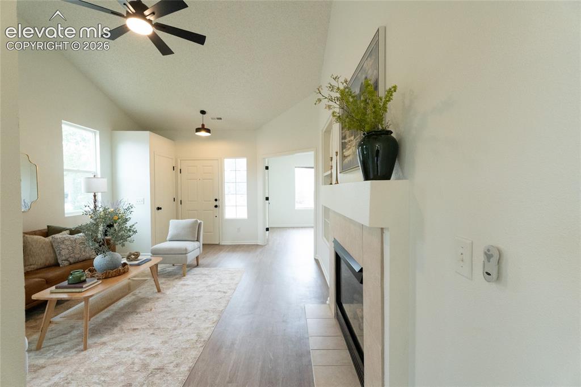
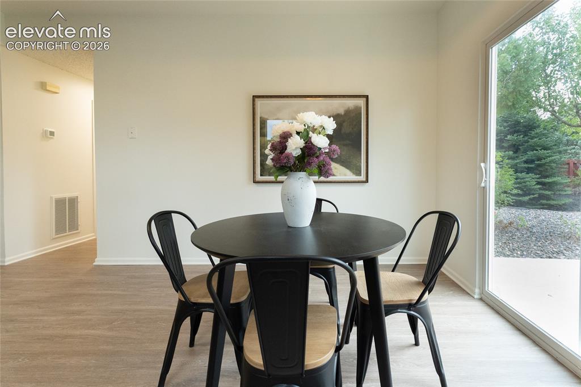
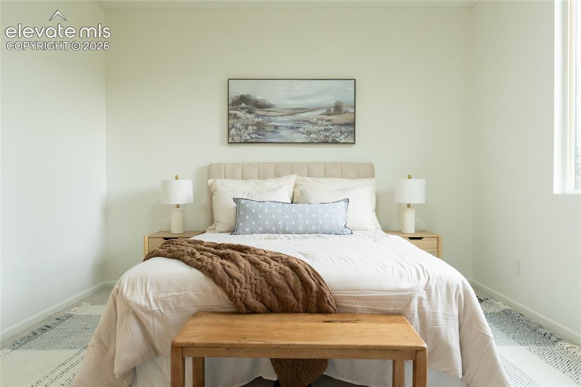
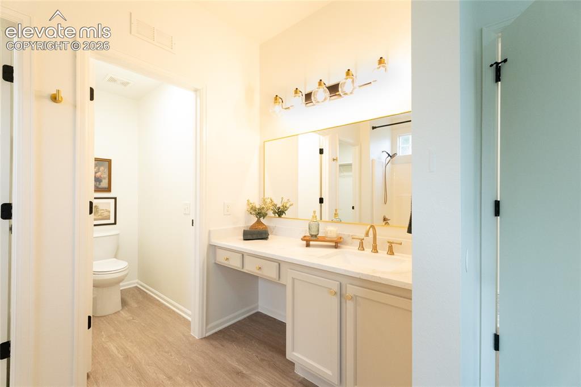
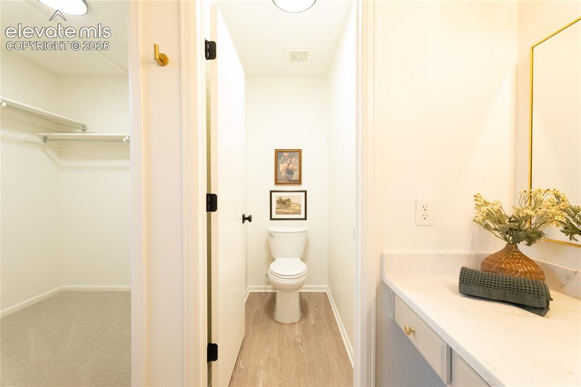
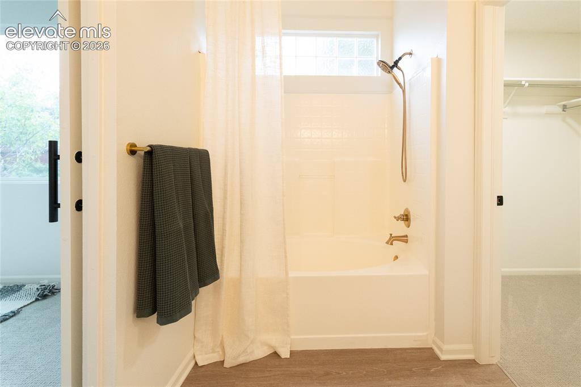
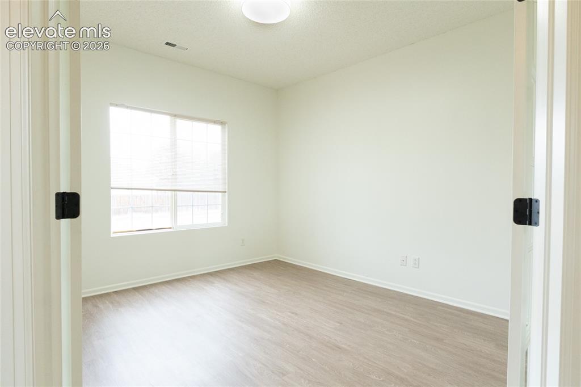
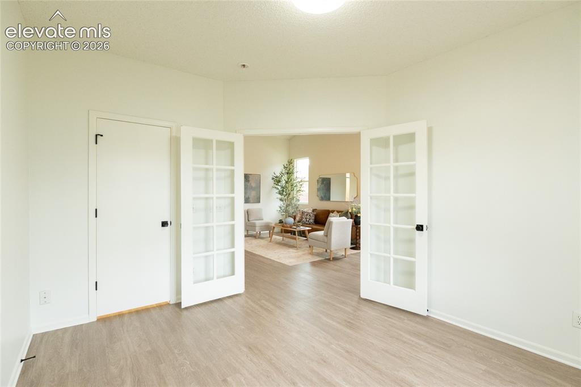
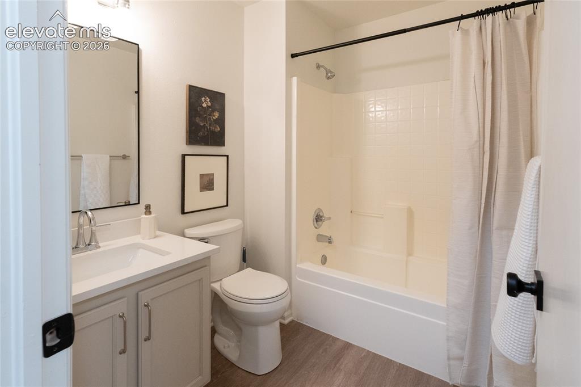
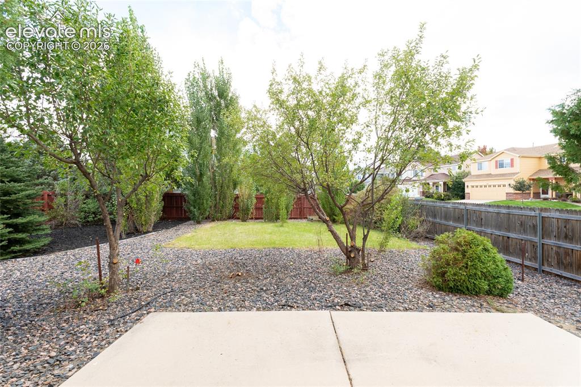
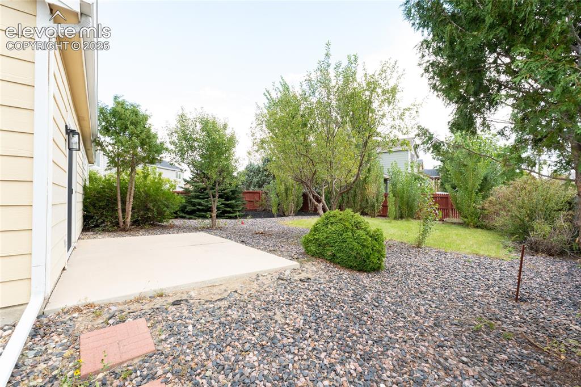
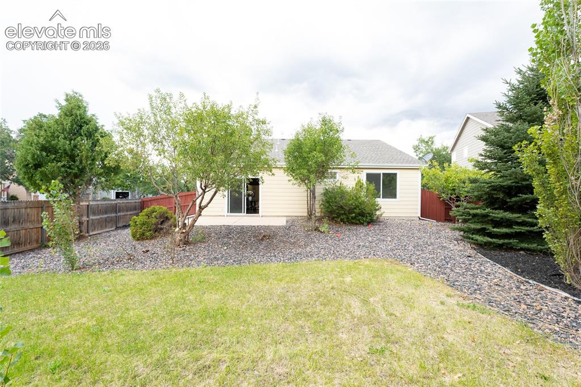
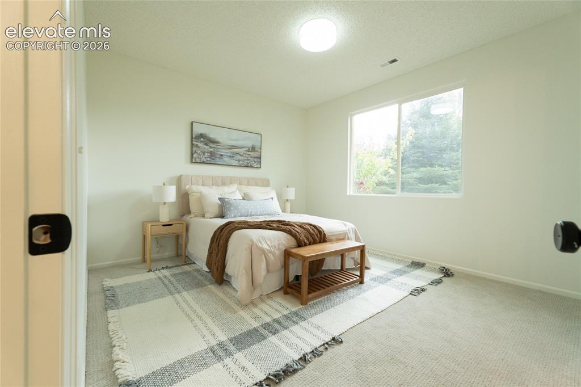
Welcome to your new home! This fully refreshed, move-in-ready home in the desirable Range at Springs Ranch community offers comfortable one-level living and thoughtful updates throughout! The inviting living room features a cozy gas fireplace and vaulted ceilings, while the bright, eat-in kitchen provides a welcoming space for everyday meals and entertaining. The kitchen has been updated with new quartz countertops and a new stainless steel appliance package. With three bedrooms and two full bathrooms, the home offers a functional layout to suit a variety of needs. The primary bedroom is large and boasts wonderful natural light and is completed by its own en-suite bathroom with updated plumbing and lighting features and a walk in closet. The secondary bathroom has also been tastefully updated. The third bedroom includes French doors and can easily serve as a home office, flex space, or guest room. Located on a spacious corner lot, the back yard can be your private oasis easily accessed from the glass door off the kitchen. An attached two-car garage offers more storage and everyday convenience. Additional highlights include brand new central AC, new plumbing and lighting fixtures throughout, new interior paint, and new luxury vinyl flooring. They say real estate is about location and this wonderful house has that in spades. Located with easy access to military installations, parks, shopping, dining, schools, and major roadways, this home combines comfort, convenience, and an inviting community setting. Don't miss the opportunity to make this well maintained and beutifully upated home your own!

Property Listed By

Picture of REALTOR Listing Property
  • Travis Cottle
  • 3173-313-027  Call the Agent 
Picture of Office Listing Property
  • Stoney Creek Properties
  • 8903-229-027  Call the Agent 

Property Details

    General Features

  • Property: Single Family, Ranch
  • Year Built: 1999
  • List Price: $410,000
  • County: El Paso
  • School District: District 49

    Rooms

  • Bedrooms: 3
  • Baths: 2 full bath;
  • Master Bathroom Amenities: Tub/Shower

    Structure

  • Foundation: Slab
  • Heating: Forced Air, Natural Gas
  • Cooling: Central Air
  • Garage/Parking #: 2 vehicle(s), Attached
  • Total SqFt: 1,295
  • Finished SqFt: 1,295
  • Construction Status: Existing Home
  • Siding: Wood
  • Structure: Framed on Lot

    Features

  • Appliances: 220v in Kitchen, Dishwasher, Disposal, Dryer, Microwave Oven, Oven, Range, Refrigerator, Washer
  • Floors: Carpet
  • Fireplace: Gas, Insert

    Taxes, Utilities, Lot

  • Tax: $1,717
  • Lot Size: 0.19 Acres, 8,425 SqFt
  • Landscaped: All
  • Lot Location: Near Park, Near Public Transit, Near Schools, Near Shopping Center
  • Lot Description: Corner, Mountain View
  • Existing Utilities: Electricity Connected, Natural Gas Connected
  • Existing Water: Municipal

    Community

  • Covenants: Yes
  • HOA Dues: $42
  • HOA Frequency: Quarterly
  • HOA Fee Includes: Covenant Enforcement, Maintenance Grounds, Management

    Additional Information

  • Notices: Corporate Owned

      Disclaimer
      The real estate listing information and related content displayed on this site is provided exclusively for consumers’ personal, non-commercial use and may not be used for any purpose other than to identify prospective properties consumers may be interested in purchasing.
      PPAR.com Website

      7113 Westerner Drive, Colorado Springs, CO, 80922

      Image 1 of 26: Front of Structure

      Front of Structure
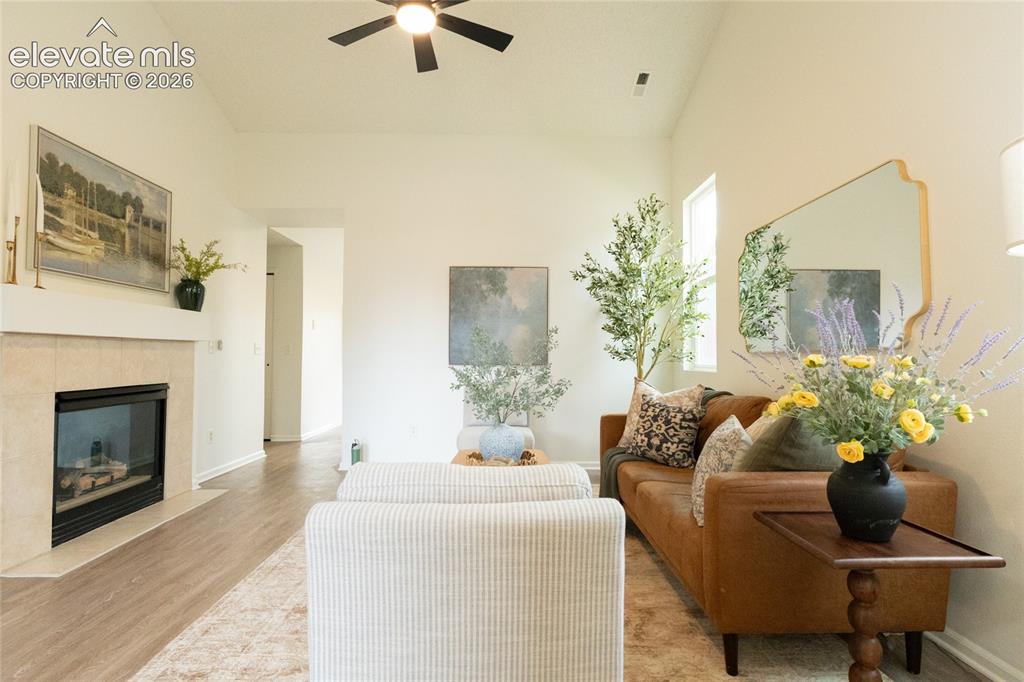
      Image 2 of 26: Front of Structure

      Front of Structure

      Image 3 of 26: Living Room

      Living Room

      Image 4 of 26: Living Room

      Living Room

      Image 5 of 26: Living Room

      Living Room

      Image 6 of 26: Vaulted ceiling with a ceiling fan, fireplace with a mantel, wood-finish fl

      Vaulted ceiling with a ceiling fan, fireplace with a mantel, wood-finish flooring, and a white paneled entry door with sidelights
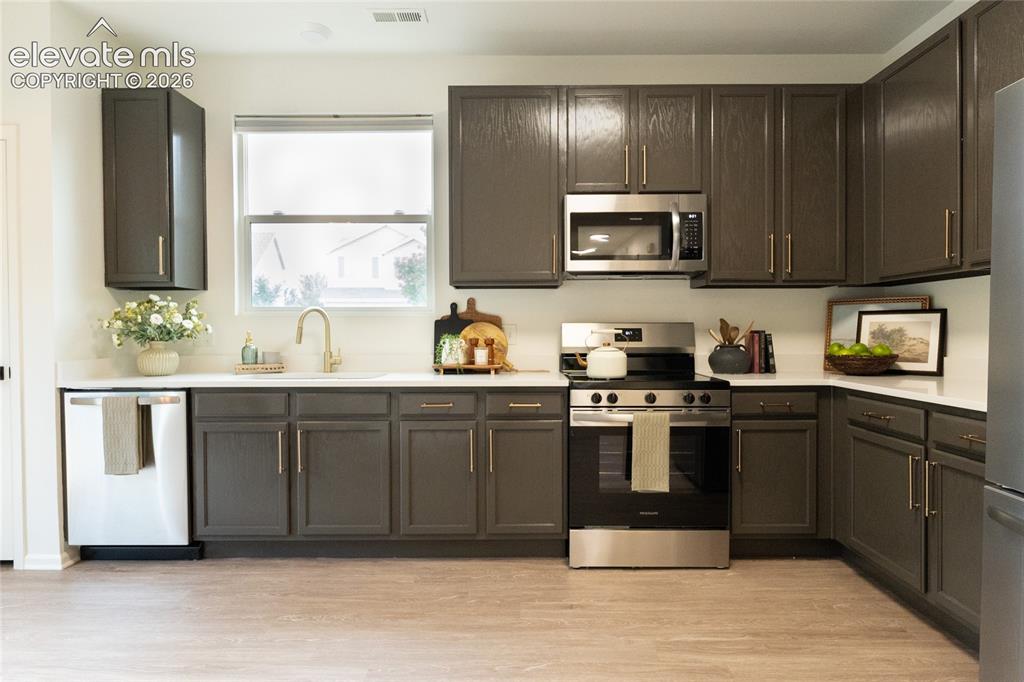
      Image 7 of 26: Kitchen featuring dark wood-finish cabinetry with gold-tone hardware, quart

      Kitchen featuring dark wood-finish cabinetry with gold-tone hardware, quartz countertops, stainless steel appliances, and wood-finish flooring
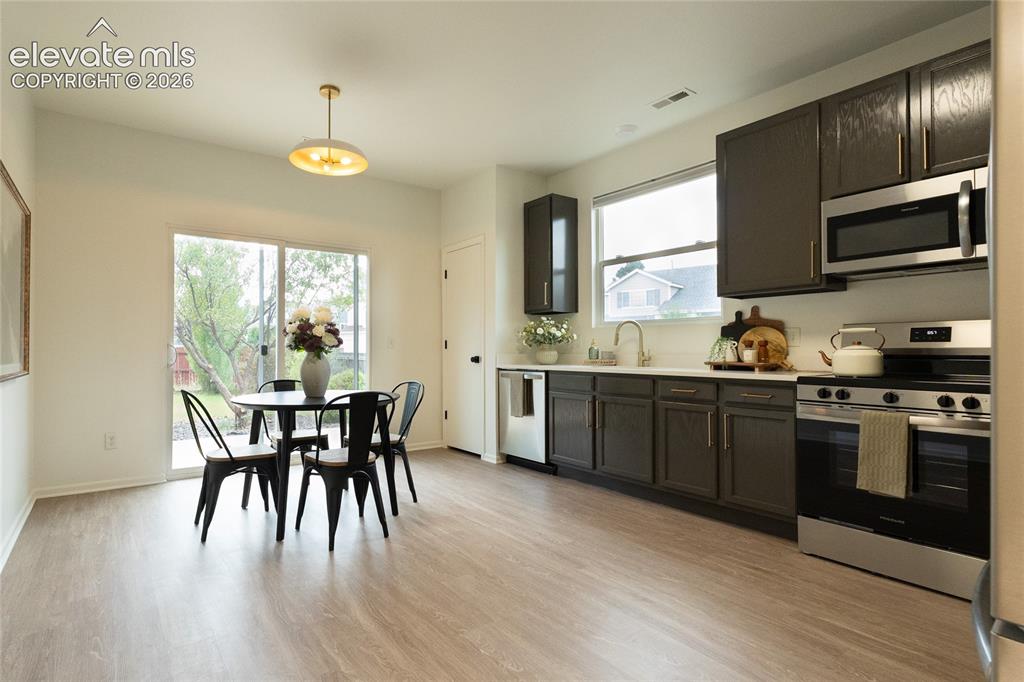
      Image 8 of 26: Modern kitchen featuring dark cabinetry, stainless steel appliances, and wo

      Modern kitchen featuring dark cabinetry, stainless steel appliances, and wood-finish flooring
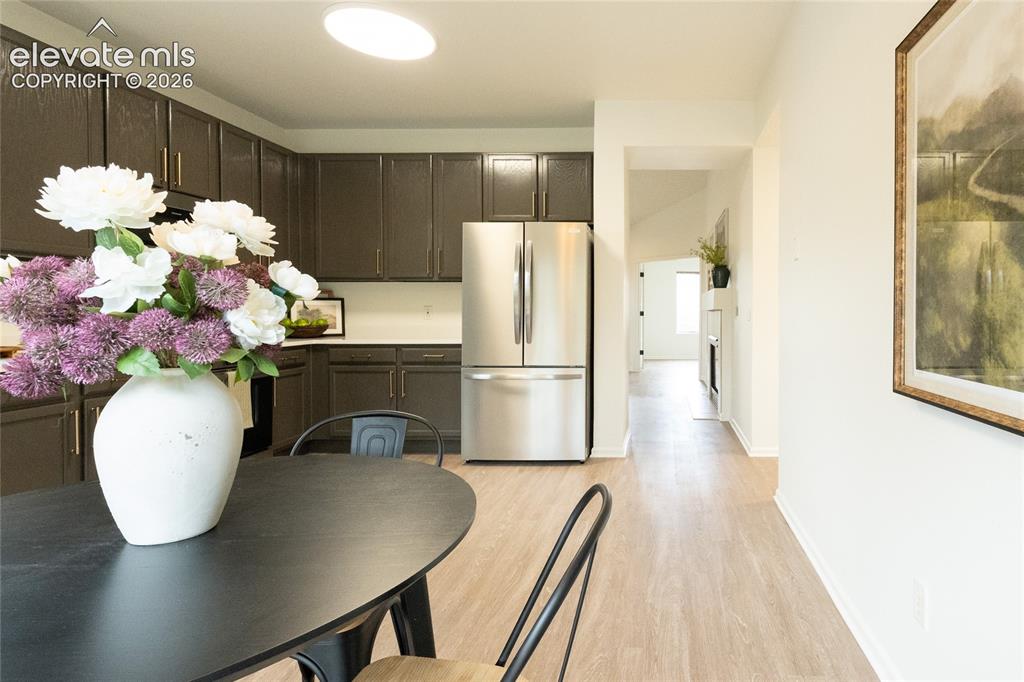
      Image 9 of 26: Kitchen

      Kitchen

      Image 10 of 26: Wood-finish flooring, white wall paint, sliding glass door, and outdoor lan

      Wood-finish flooring, white wall paint, sliding glass door, and outdoor landscape
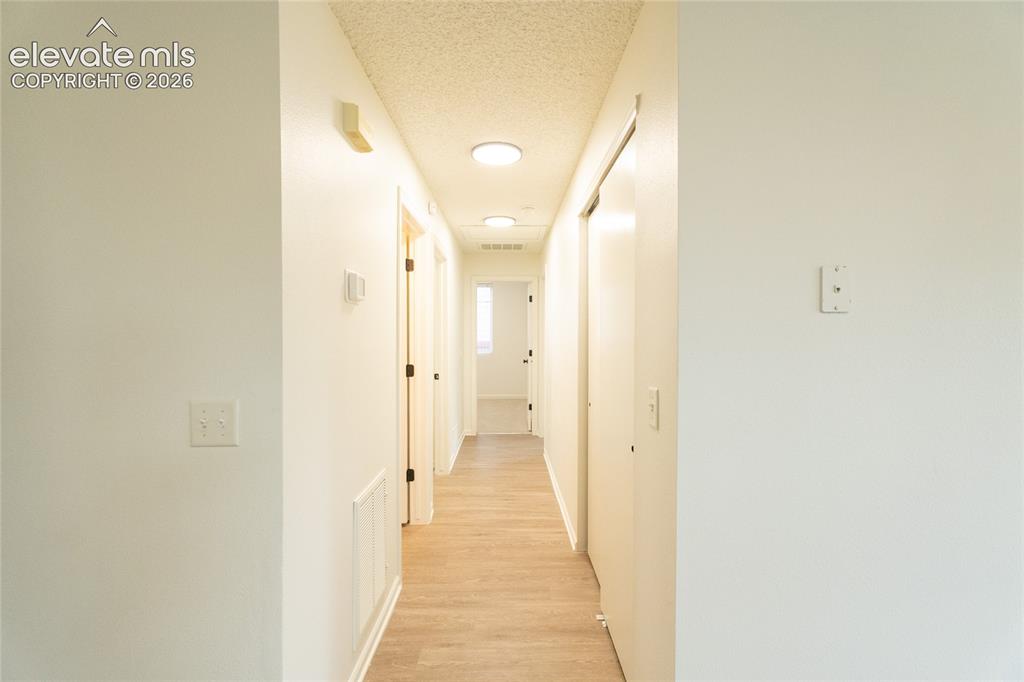
      Image 11 of 26: Corridor featuring wood-finish flooring, recessed lighting, and white walls
      Corridor featuring wood-finish flooring, recessed lighting, and white walls

      Image 12 of 26: Lots of natural light

      Lots of natural light

      Image 13 of 26: Master Bedroom

      Master Bedroom

      Image 14 of 26: Master Bathroom

      Master Bathroom

      Image 15 of 26: Master Bathroom

      Master Bathroom

      Image 16 of 26: Master Bathroom

      Master Bathroom

      Image 17 of 26: 3rd bedroom or potential study

      3rd bedroom or potential study

      Image 18 of 26: Wood-finish flooring with white walls
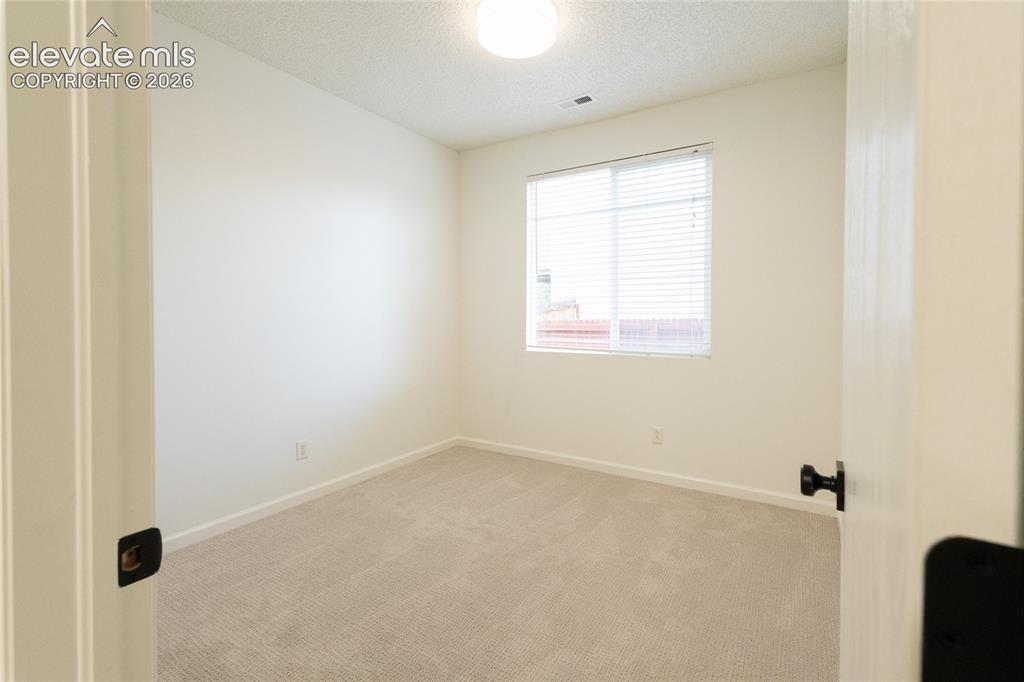
      Wood-finish flooring with white walls

      Image 19 of 26: Bedroom

      Bedroom

      Image 20 of 26: Bathroom featuring a single vanity with light-toned cabinetry, quartz count

      Bathroom featuring a single vanity with light-toned cabinetry, quartz countertop, and chrome fixtures
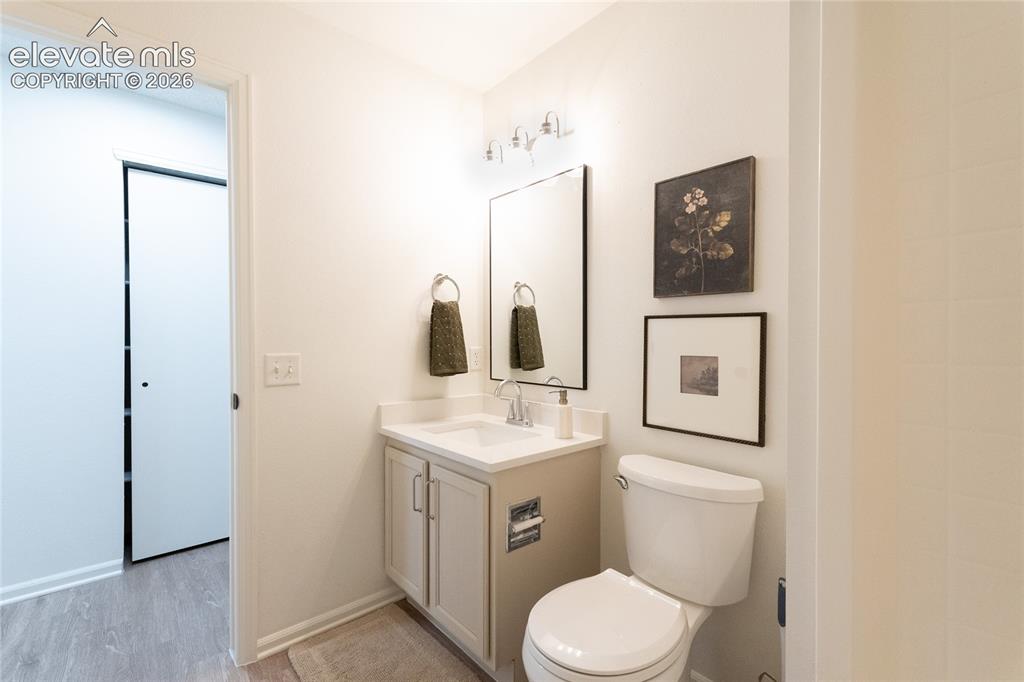
      Image 21 of 26: Bathroom

      Bathroom

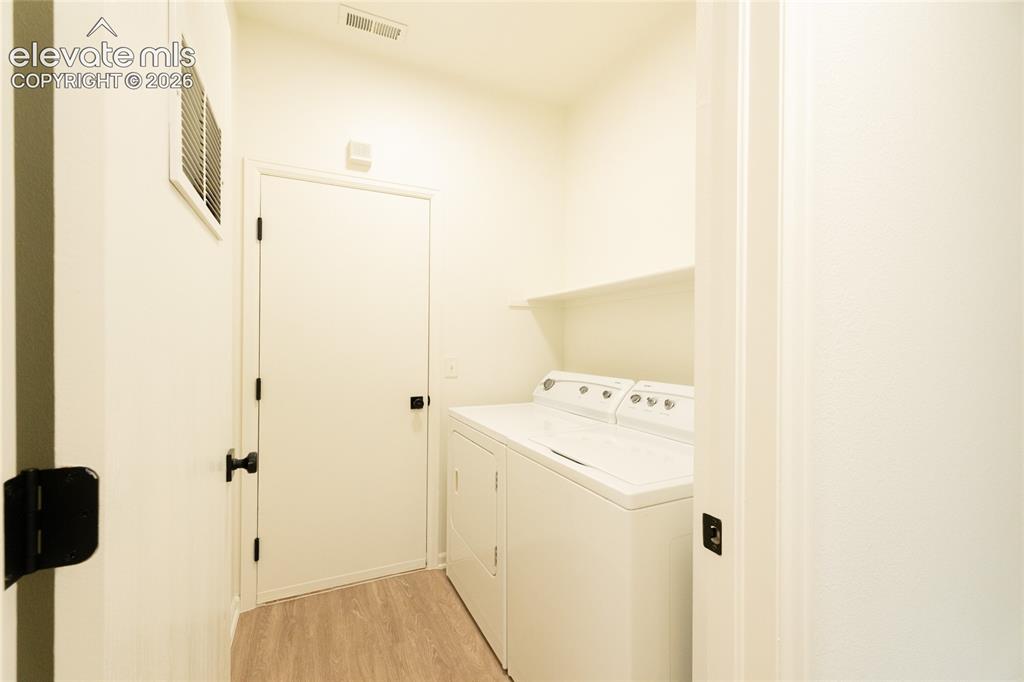
      Image 22 of 26: Laundry

      Laundry

      Image 23 of 26: Yard

      Yard

      Image 24 of 26: Yard

      Yard

      Image 25 of 26: Back of Structure

      Back of Structure

      Image 26 of 26: Front of Structure

      Front of Structure

      Disclaimer: The real estate listing information and related content displayed on this site is provided exclusively for consumers’ personal, non-commercial use and may not be used for any purpose other than to identify prospective properties consumers may be interested in purchasing.