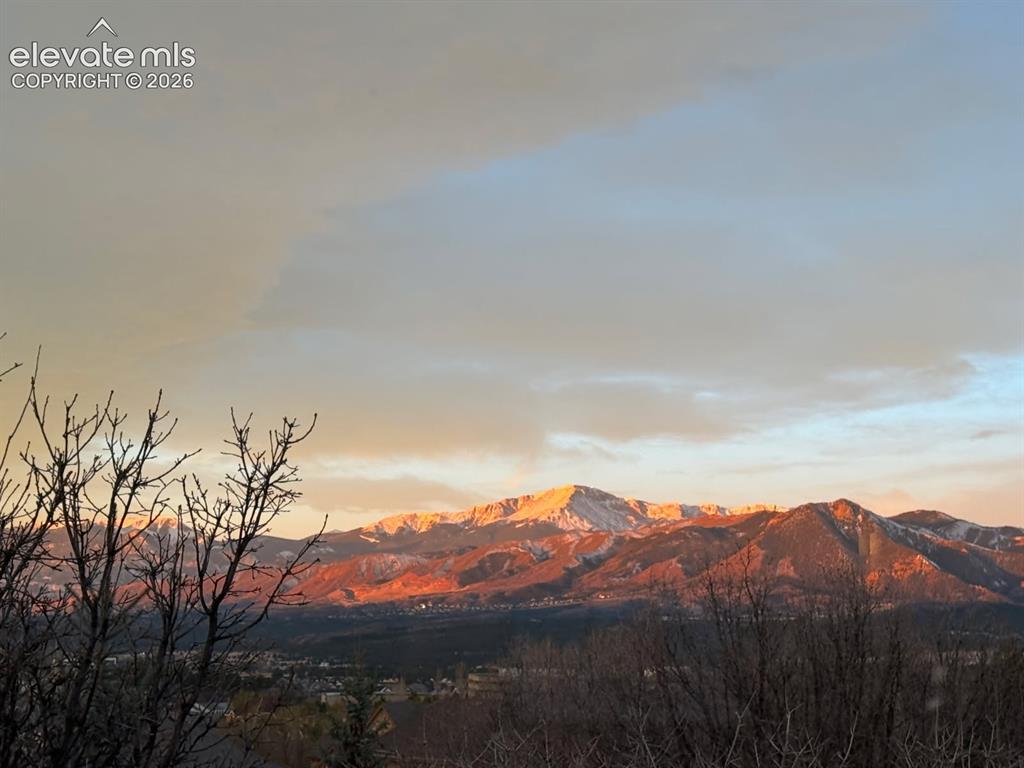
12622 Timberglen Terrace, Colorado Springs, CO, 80921
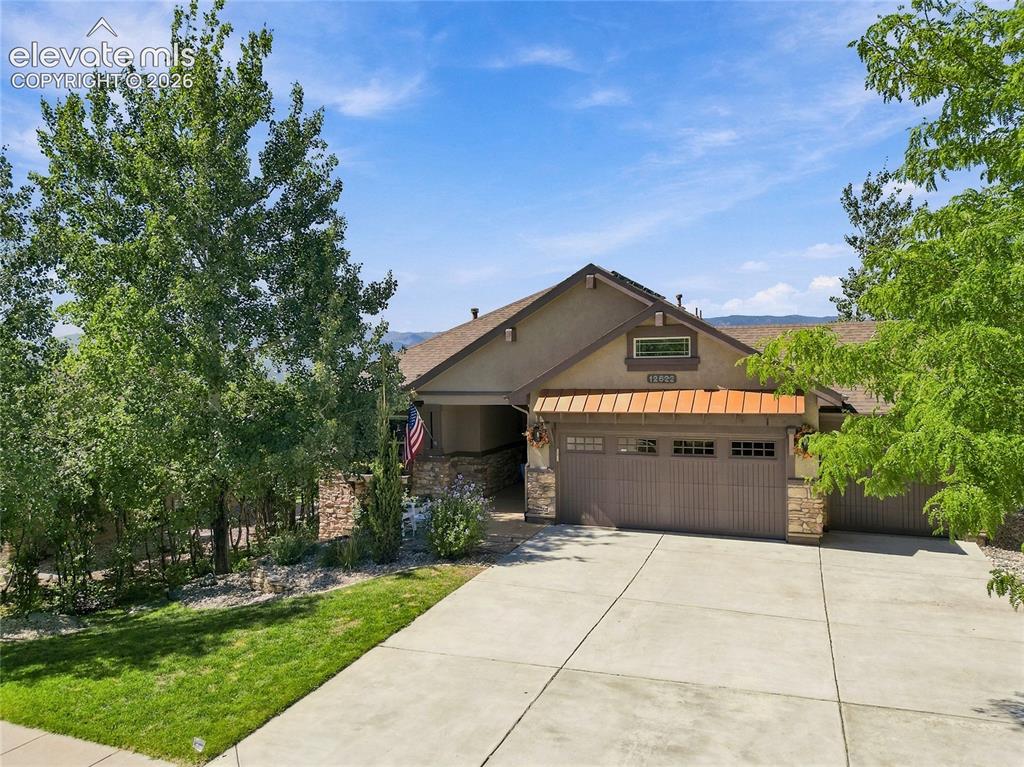
Image Count: 40

$1,250,000

  • Highlights
  • Single Family
  • 4 bd | 3 ba | 3,677 sqft
  • 12622 Timberglen Terrace, Colorado Springs, CO, 80921 listed by Lisa Lovely
  • Active
  • MLS#: 9848304
  • Tour #1 | Tour #2
  • View on Map
Space maker

Property Description

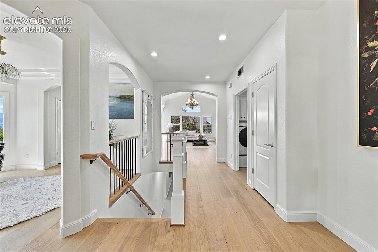
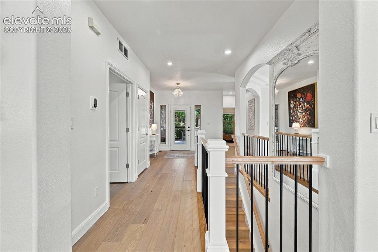
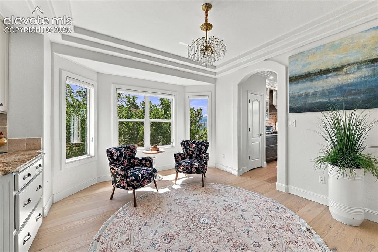
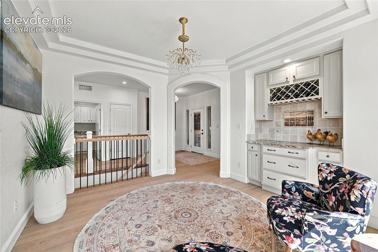
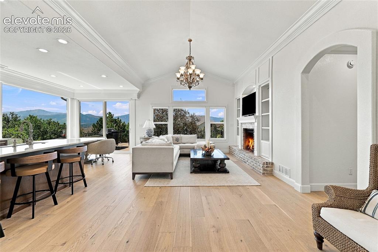
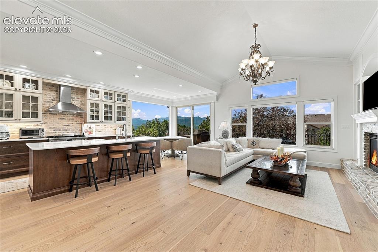
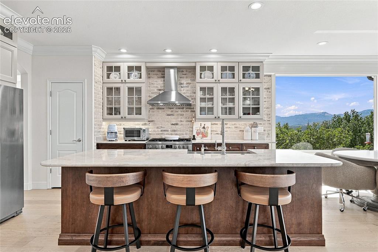
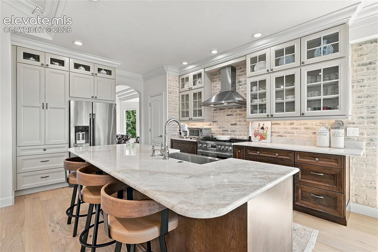
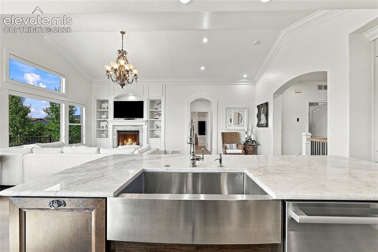
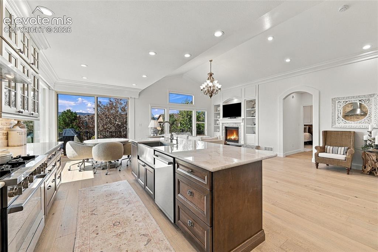
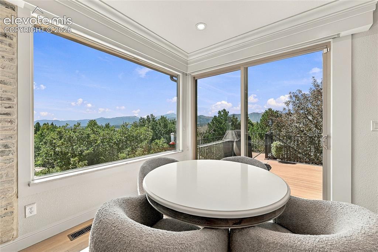
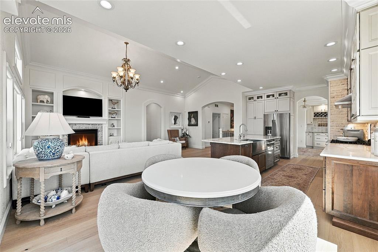
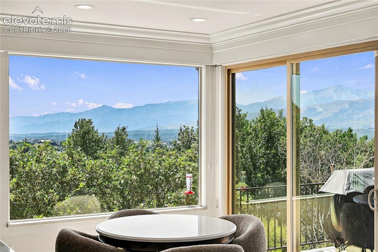
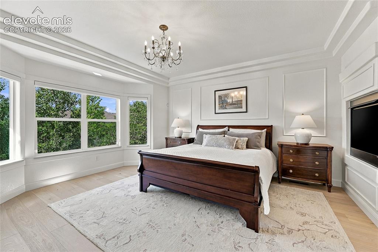
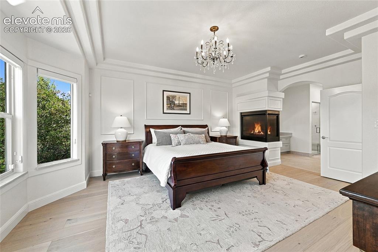
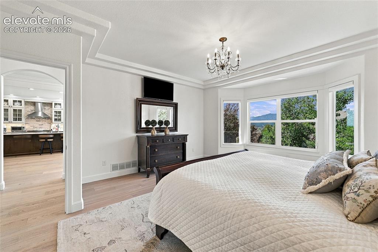
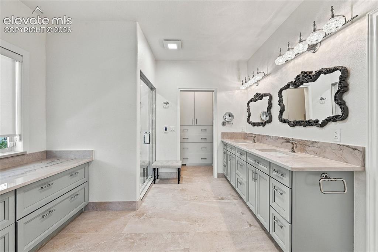
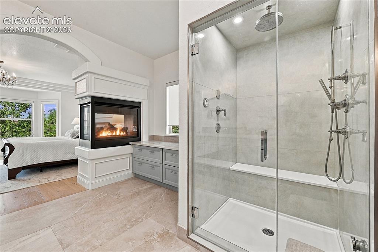
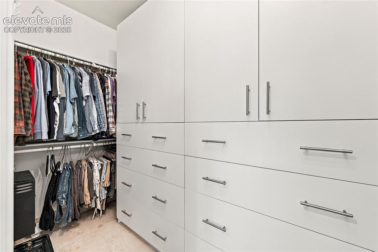
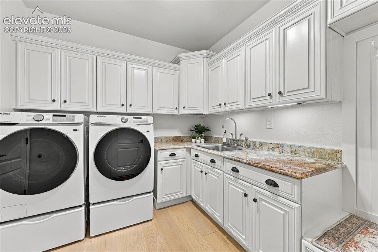
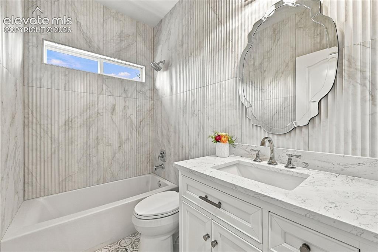
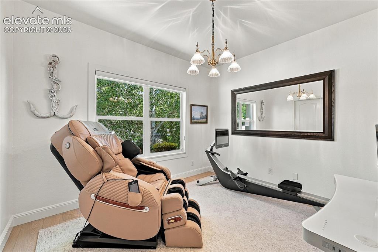
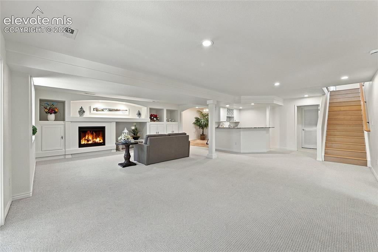
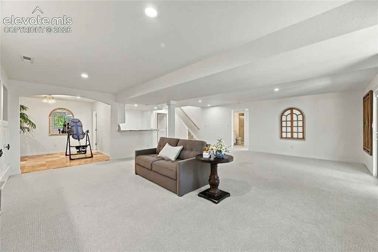
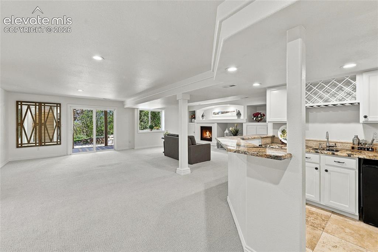
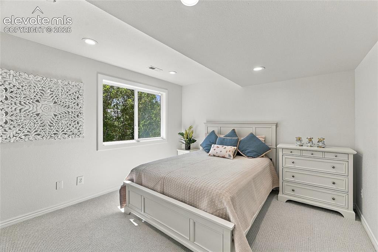
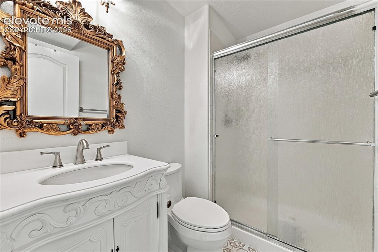
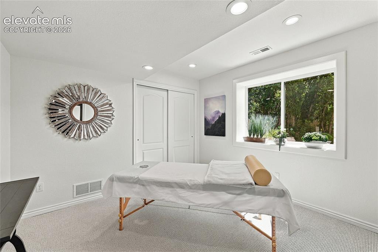
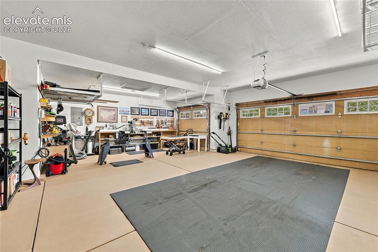
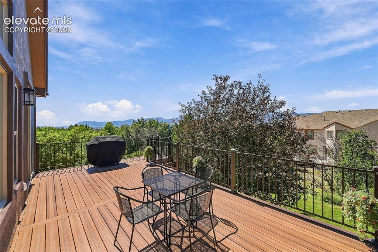
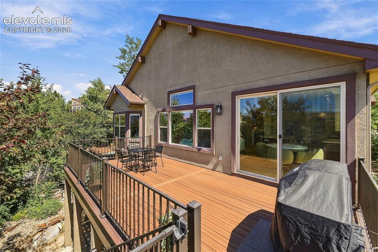
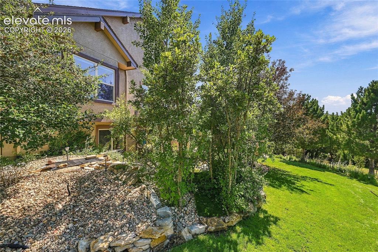
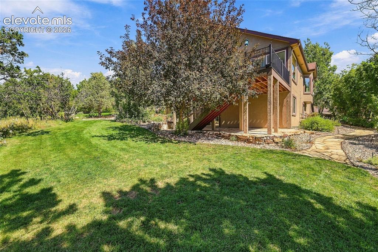
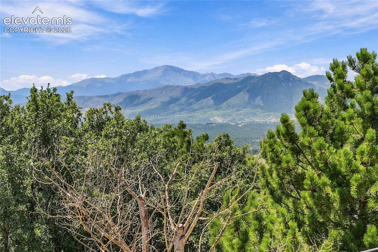
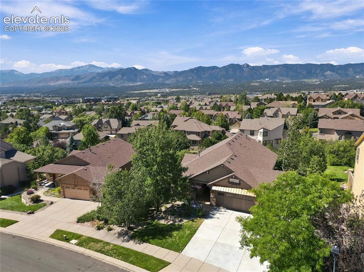
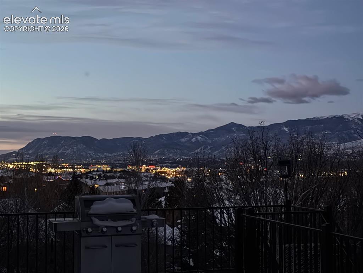
Every neighborhood has one house that rises above all others with superior finishes, upgrades, & design. This is that house. A better-than-new home that has been transformed thru 8 mos of construction including gutting to the studs when necessary, all new kitchen w/ premium appliances, new master bath, new 2nd bath, new flooring, new paint inside & out, new tankless water heater, new window casings, granite sills, crown moldings and baseboards, new window coverings, new carpet in basement, new LED lights & chandeliers, new security system, new gas lines to kitchen & deck, new ext windows & doors, new premium plumbing fixtures, & many others too numerous to mention. Great room and kitchen, with Pikes Peak at center stage, features a custom-built fireplace/entertainment center with raised hearth. Breakfast nook is perfect for enjoying Pikes Peak & city lights & flows to the huge Trex deck. Trim work & washed brick features tie it all together. Owner’s retreat is your luxury spa. Steam shower includes rain head & body sprays. 3-sided fireplace adds ambiance. Plus heated floor, closet organizers, new cabinetry w/ granite counters, mirrors & lighting. The main floor includes a 2nd BR & bath, a dining/flex room w/ bar, & mud room/laundry with cabinets & sink off the oversized 26' x 29’ 3-car garage. Walkout basement has a large entertaining area w/ fireplace, built-in cabinets, wet bar, flex space, 2 BRs & a bath, & abundant storage in the utility room. House sits on a 1/3-acre park-like lot w/ mature landscaping & water feature. Built in 2005, this home is not a 21-yr-old home anymore. Thoughtful redesigns provide a warm, inviting, private, home. Stone Crossing is a mature neighborhood w/ walking trails & multiple ponds. Award winning D-20 schools. Close to the Air Force Academy, Ford Amphitheater, abundant restaurants & entertainment, & all else Northgate area has to offer. The new Powers Blvd North cutting through Flying Horse has no impact on this property.

Property Listed By

Picture of REALTOR Listing Property
  • Lisa Lovely
  • 9950-088-303  Call the Agent 
Picture of Office Listing Property
  • Coldwell Banker Realty
  • 0040-532-303  Call the Agent 

Property Details

    General Features

  • Property: Single Family, Ranch
  • Year Built: 2005
  • List Price: $1,250,000
  • County: El Paso
  • School District: Academy-20

    Rooms

  • Master: Main Level, 19 x 15
  • Bedrooms: 4
  • Baths: 2 full bath; 1 3/4 bath;
  • Master Bathroom Amenities: Ceramic Tile, Double Vanity, Fireplace, Free-standing Shower, Spa Shower
  • Laundry: Main

    Structure

  • Foundation: Full Basement, Walk Out
  • Heating: Forced Air, Natural Gas
  • Cooling: Central Air
  • Garage/Parking #: 3 vehicle(s), Attached
  • Garage Amenities: Even with Main Level, Garage Door Opener, Oversized
  • Patio Description: Composite
  • Total SqFt: 3,677
  • Finished SqFt: 3,640
  • Basement SqFt: 1,813
  • Basement % Fin: 98
  • Construction Status: Existing Home
  • Siding: Stucco
  • Structure: Framed on Lot

    Features

  • Appliances: 220v in Kitchen, Dishwasher, Disposal, Gas in Kitchen, Kitchen Vent Fan, Range, Refrigerator, Self Cleaning Oven
  • Entry: Natural Wood
  • Fireplace: Basement, Gas, Main Level, Three
  • Interior Features: 9Ft + Ceilings, Crown Molding, Great Room, Vaulted Ceilings
  • Laundry: Main

    Taxes, Utilities, Lot

  • Tax: $3,007
  • Lot Size: 0.29 Acres, 12,632 SqFt
  • Street Description: City/Town Road, Paved
  • Landscaped: All
  • Driveway: Concrete
  • Lot Description: City View, Mountain View, Spring/Pond/Lake, Trees/Woods, View of Pikes Peak
  • Existing Utilities: Cable Connected, Electricity Connected, Natural Gas Connected
  • Existing Water: Municipal

    Community

  • Covenants: Yes
  • HOA Dues: $380
  • HOA Frequency: Quarterly
  • HOA Fee Includes: Covenant Enforcement, Management, Trash Removal
  • Commmunity Features: Hiking or Biking Trails, Parks or Open Space, Playground Area
  • Pet Type: Cat, Dog

    Additional Information


      Disclaimer
      The real estate listing information and related content displayed on this site is provided exclusively for consumers’ personal, non-commercial use and may not be used for any purpose other than to identify prospective properties consumers may be interested in purchasing.
      PPAR.com Website

      12622 Timberglen Terrace, Colorado Springs, CO, 80921

      Image 1 of 40: Front of Structure

      Front of Structure

      Image 2 of 40: Other

      Other

      Image 3 of 40: Other

      Other

      Image 4 of 40: Sitting Room

      Sitting Room

      Image 5 of 40: Sitting Room

      Sitting Room

      Image 6 of 40: Living Room

      Living Room

      Image 7 of 40: Living Room

      Living Room

      Image 8 of 40: Kitchen

      Kitchen

      Image 9 of 40: Kitchen

      Kitchen

      Image 10 of 40: Kitchen

      Kitchen

      Image 11 of 40: Kitchen

      Kitchen

      Image 12 of 40: Dining Area

      Dining Area

      Image 13 of 40: Dining Area

      Dining Area

      Image 14 of 40: Sun Room

      Sun Room

      Image 15 of 40: Bedroom

      Bedroom

      Image 16 of 40: Bedroom

      Bedroom

      Image 17 of 40: Bedroom

      Bedroom

      Image 18 of 40: Bathroom

      Bathroom

      Image 19 of 40: Bathroom

      Bathroom

      Image 20 of 40: Closet

      Closet

      Image 21 of 40: Laundry

      Laundry

      Image 22 of 40: Bathroom

      Bathroom

      Image 23 of 40: Sitting Room

      Sitting Room

      Image 24 of 40: Living Room

      Living Room

      Image 25 of 40: Living Room

      Living Room

      Image 26 of 40: Kitchen

      Kitchen

      Image 27 of 40: Bedroom

      Bedroom

      Image 28 of 40: Bathroom

      Bathroom

      Image 29 of 40: Bedroom

      Bedroom

      Image 30 of 40: Garage

      Garage

      Image 31 of 40: Deck

      Deck

      Image 32 of 40: Deck

      Deck

      Image 33 of 40: Yard

      Yard

      Image 34 of 40: Yard

      Yard

      Image 35 of 40: View

      View

      Image 36 of 40: Aerial View

      Aerial View

      Image 37 of 40: City lights with mountain views from deck
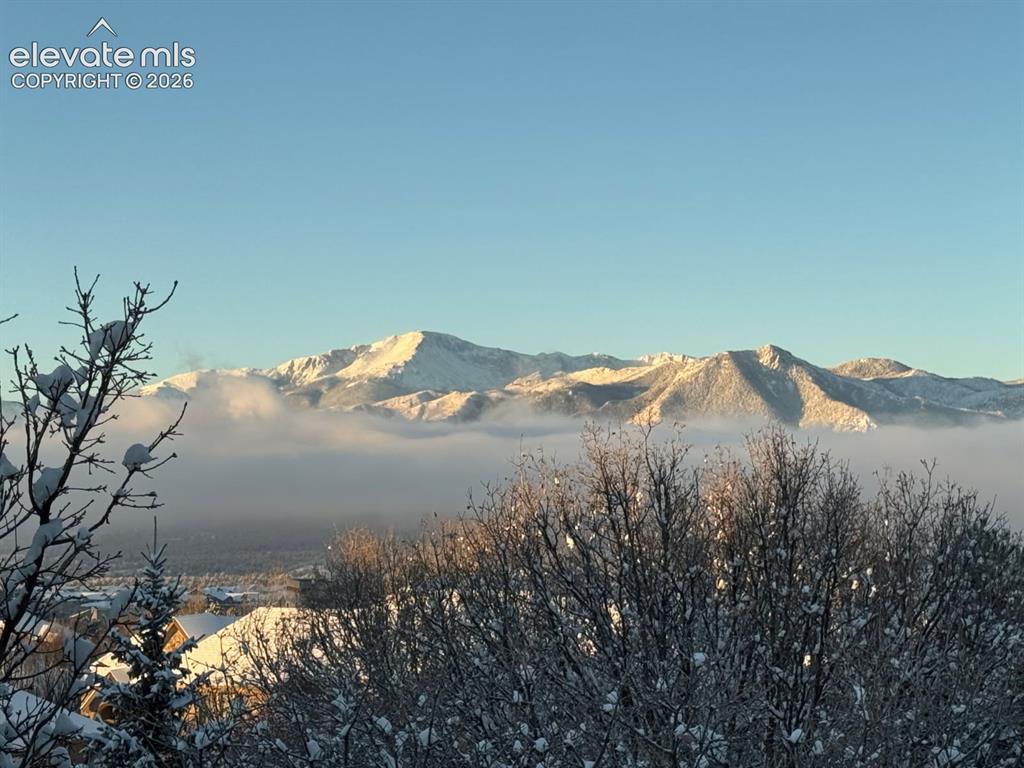
      City lights with mountain views from deck

      Image 38 of 40: View

      View

      Image 39 of 40: Backyard wildlife vistors

      Backyard wildlife vistors

      Image 40 of 40: View

      View

      Disclaimer: The real estate listing information and related content displayed on this site is provided exclusively for consumers’ personal, non-commercial use and may not be used for any purpose other than to identify prospective properties consumers may be interested in purchasing.