30 W 8th Avenue, Coal Creek, CO, 81221
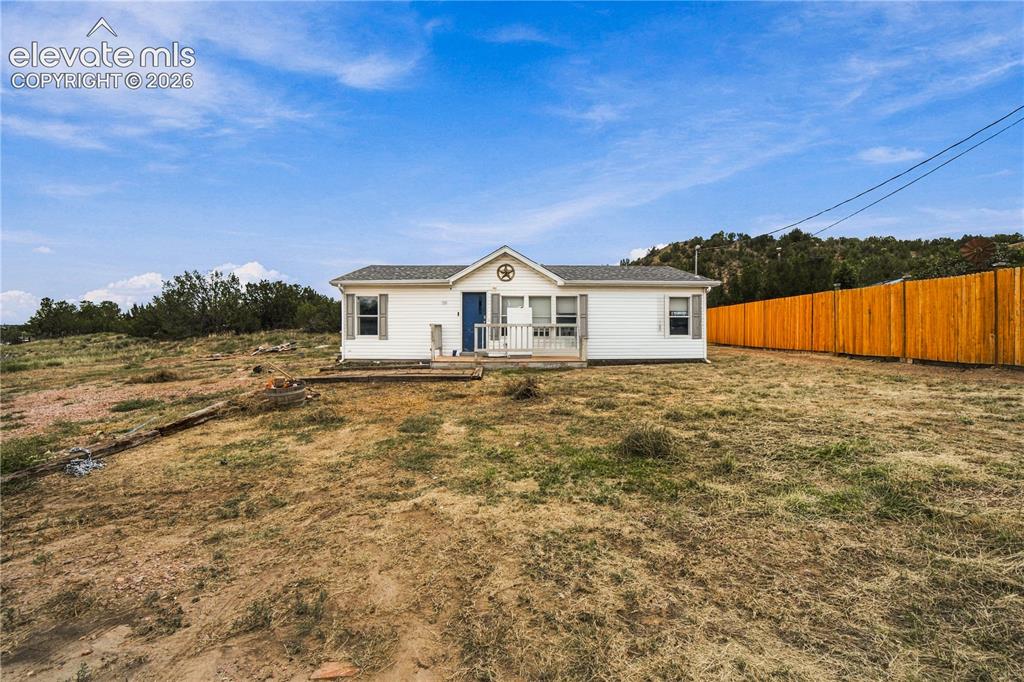
Image Count: 19

$190,000

  • Highlights
  • Single Family
  • 3 bd | 2 ba | 1,080 sqft
  • 30 W 8th Avenue, Coal Creek, CO, 81221 listed by Caroline Bourgeault
  • Active
  • MLS#: 6651634
  • View on Map
Space maker

Property Description

A little more space, a little more freedom—and a price that makes this one worth a look! Set on nearly half an acre in Coal Creek, this 3-bedroom, 2-bath home offers approximately 1,080 square feet of single-level living with some important updates already completed. Step inside to find brand-new carpet and brand-new countertops, giving the interior a fresh start while leaving plenty of opportunity to add your own style over time. The practical floor plan makes good use of the space, with three bedrooms providing flexibility for family, guests, a home office or hobbies. Outside, the generous, level lot gives you room to spread out, create an outdoor living space, garden or simply enjoy having more land around you—and there is no HOA. Located just minutes from Florence, this is an opportunity to own a home with space, fresh updates and room to make it truly yours. Come take a look and imagine what you could do here!

Property Listed By

Picture of REALTOR Listing Property
  • Caroline Bourgeault
  • 0810-888-917  Call the Agent 
Picture of Office Listing Property
  • HomeSmart Preferred Realty
  • 6401-285-917  Call the Agent 

Property Details

    General Features

  • Property: Single Family, Ranch
  • Year Built: 1998
  • List Price: $190,000
  • County: Fremont
  • School District: Florence/Fremont RE-2

    Rooms

  • Master: Main Level, 13 x 12
  • Bedrooms: 3
  • Baths: 1 full bath; 1 3/4 bath;

    Structure

  • Foundation: Crawl Space
  • Heating: Forced Air, Natural Gas
  • Cooling: Wall Unit
  • Garage/Parking #:  vehicle(s), Carport
  • Patio Description: Wood Deck
  • Total SqFt: 1,080
  • Finished SqFt: 1,080
  • Construction Status: Existing Home
  • Siding: Alum/Vinyl/Steel
  • Structure: HUD Standard Manu

    Features

  • Appliances: Dishwasher, Oven, Refrigerator
  • Floors: Carpet, Tile
  • Interior Features: Vaulted Ceilings

    Taxes, Utilities, Lot

  • Tax: $660
  • Lot Size: 0.49 Acres, 21,344 SqFt
  • Lot Description: Mountain View
  • Total # Wells: 0
  • Existing Utilities: Cable Available, Electricity Available, Electricity Connected
  • Existing Water: Cistern

    Community

    Additional Information


      Disclaimer
      The real estate listing information and related content displayed on this site is provided exclusively for consumers’ personal, non-commercial use and may not be used for any purpose other than to identify prospective properties consumers may be interested in purchasing.
      PPAR.com Website

      30 W 8th Avenue, Coal Creek, CO, 81221

      Image 1 of 19: White exterior siding with a blue entry door, a covered porch, and a wood p

      White exterior siding with a blue entry door, a covered porch, and a wood privacy fence
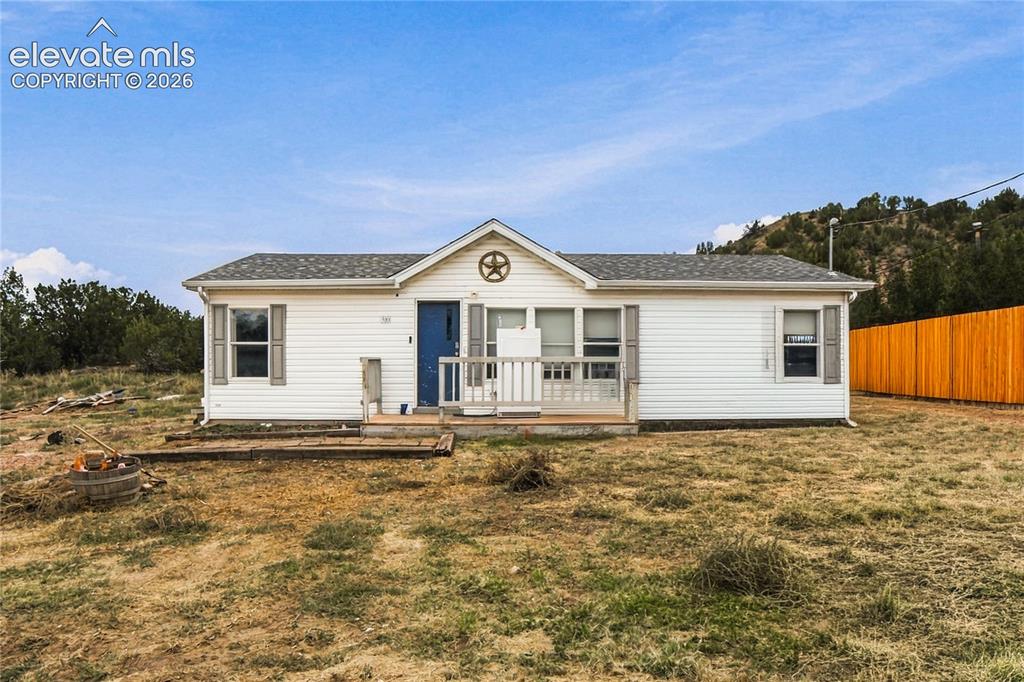
      Image 2 of 19: White siding exterior with a dark blue front door, covered porch, and a gab

      White siding exterior with a dark blue front door, covered porch, and a gable roof
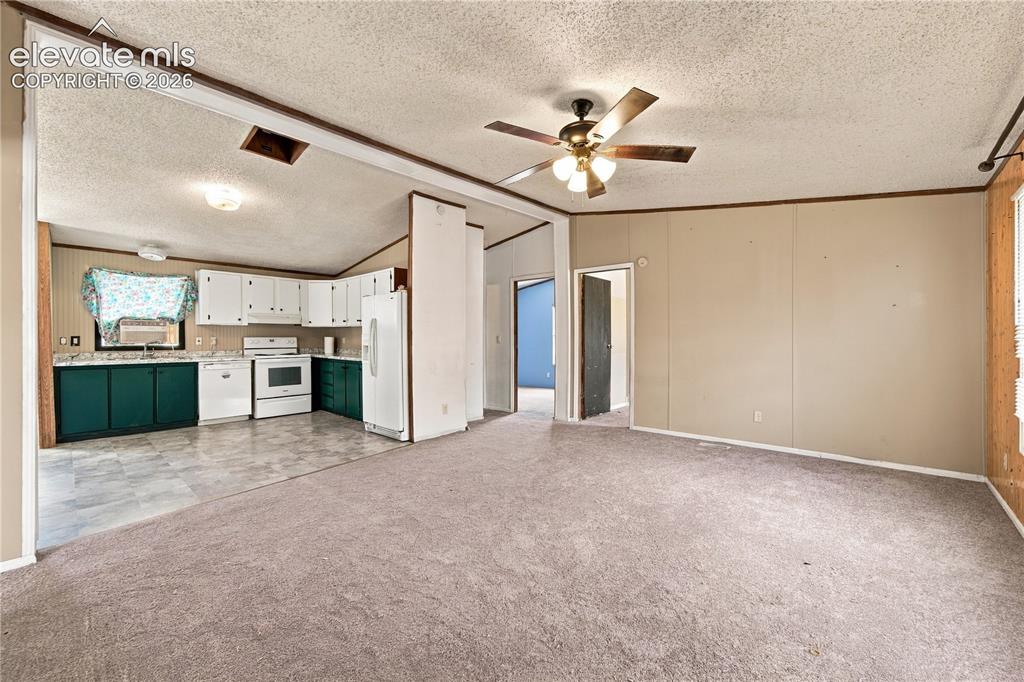
      Image 3 of 19: Kitchen with white upper cabinetry, dark green lower cabinetry, and white a

      Kitchen with white upper cabinetry, dark green lower cabinetry, and white appliances
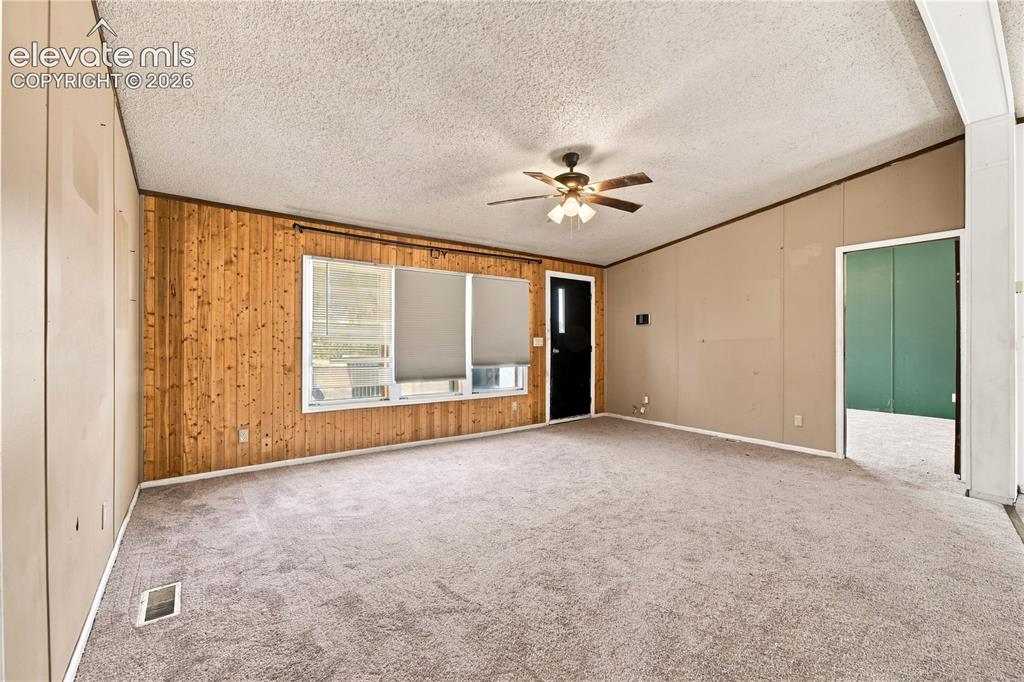
      Image 4 of 19: Carpeted flooring, wood paneling, ceiling fan, natural light, and a dark-pa

      Carpeted flooring, wood paneling, ceiling fan, natural light, and a dark-paneled door
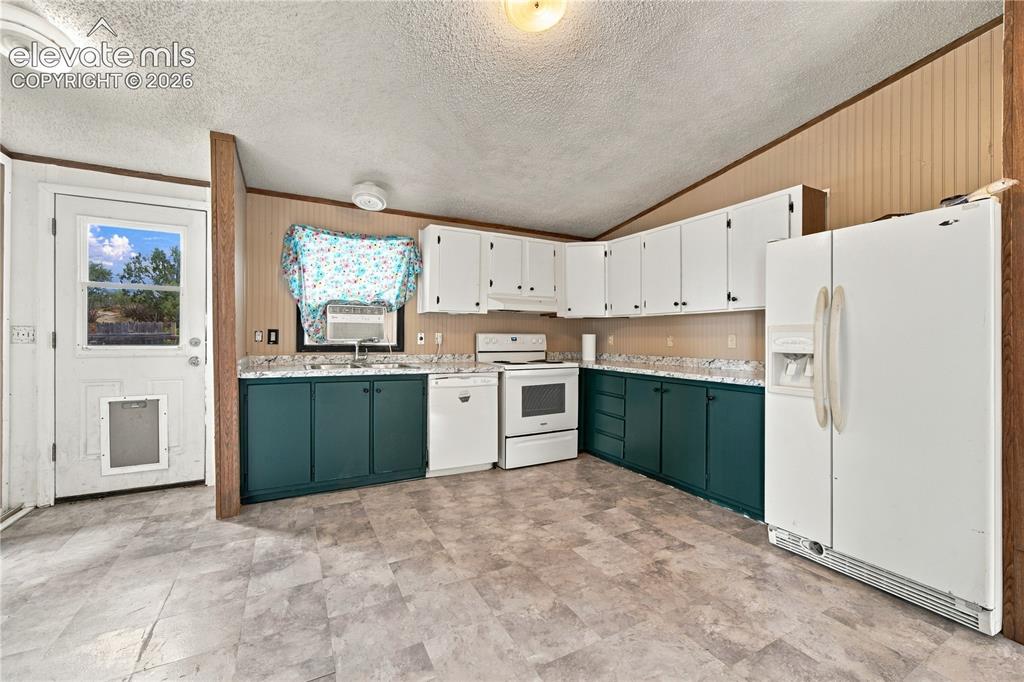
      Image 5 of 19: Kitchen featuring L-shaped cabinetry with white upper and teal lower cabine

      Kitchen featuring L-shaped cabinetry with white upper and teal lower cabinets, white appliances, and a matching refrigerator
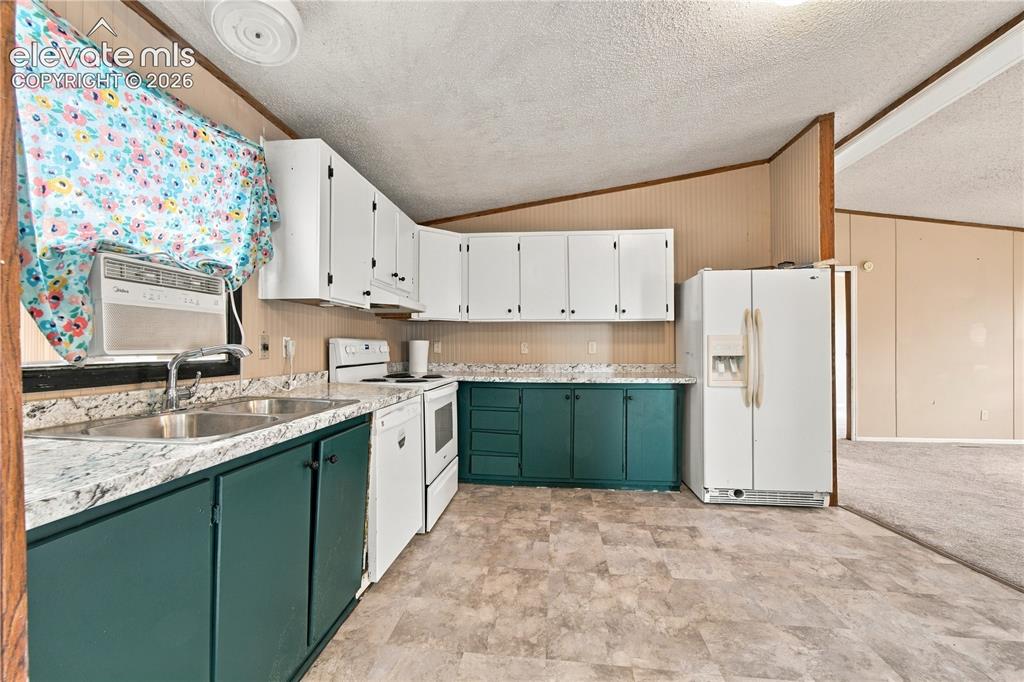
      Image 6 of 19: Kitchen featuring white upper cabinetry, teal lower cabinetry, white applia

      Kitchen featuring white upper cabinetry, teal lower cabinetry, white appliances, a double basin sink, and laminate flooring
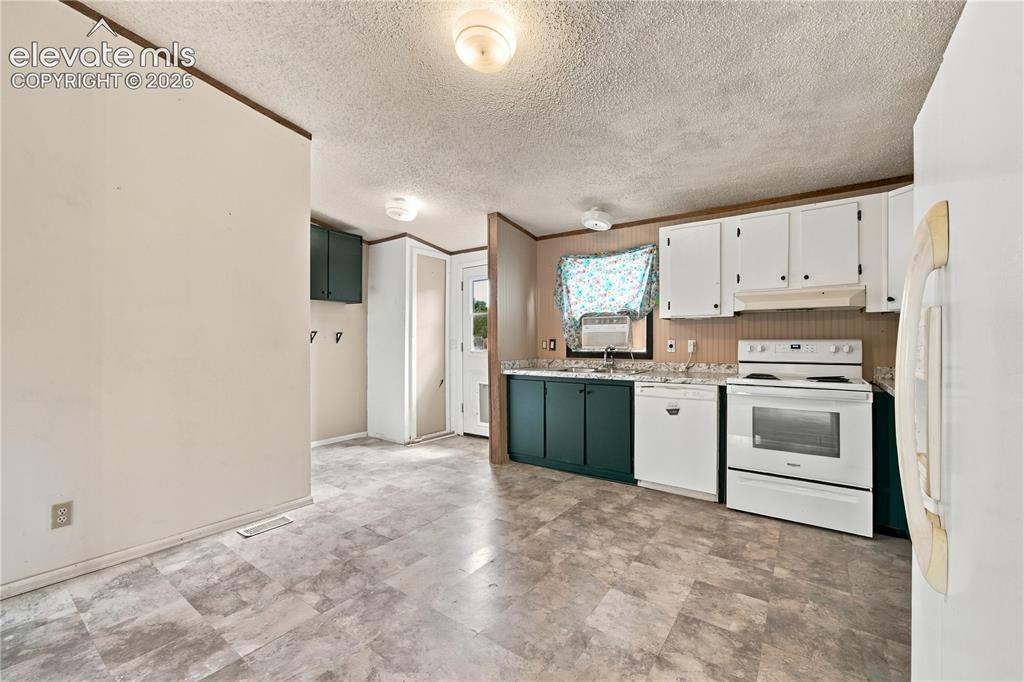
      Image 7 of 19: Kitchen featuring white upper cabinetry, dark lower cabinetry, a white elec

      Kitchen featuring white upper cabinetry, dark lower cabinetry, a white electric range, a white dishwasher, and light-toned flooring
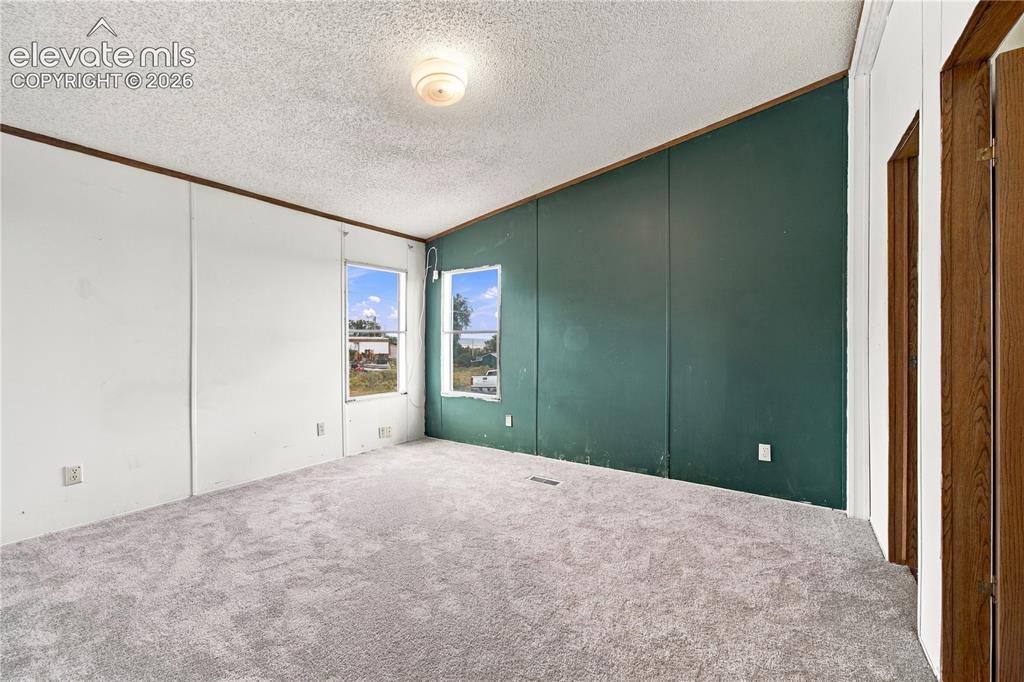
      Image 8 of 19: Plush carpet flooring, a vaulted ceiling, and two windows providing natural

      Plush carpet flooring, a vaulted ceiling, and two windows providing natural illumination
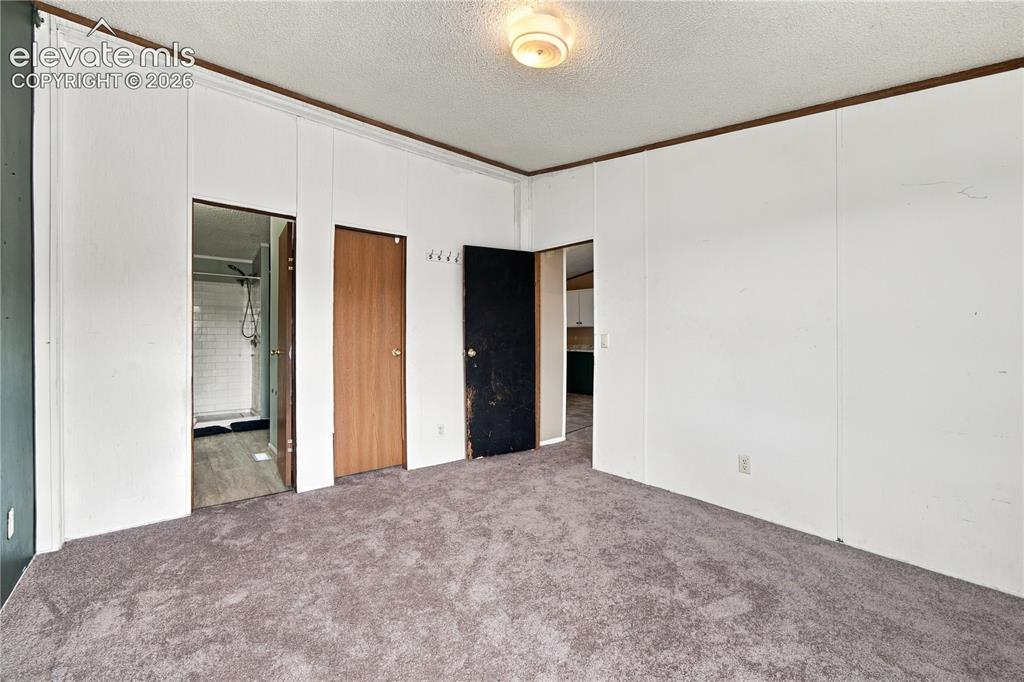
      Image 9 of 19: Additional content

      Additional content

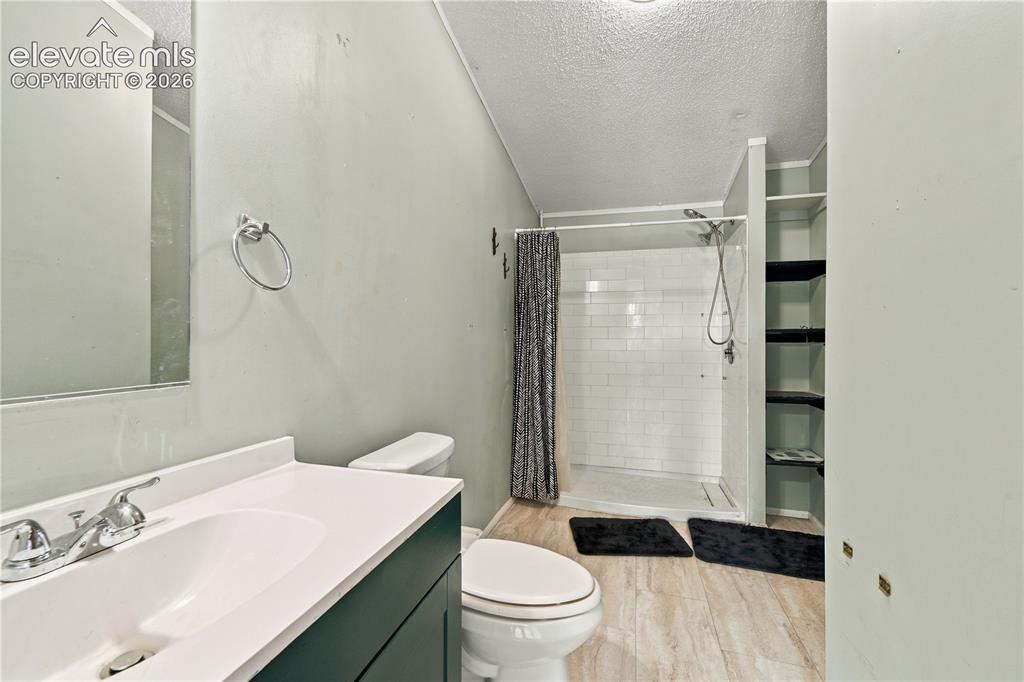
      Image 10 of 19: Vanity with integrated sink, chrome faucet, and dark base cabinetry
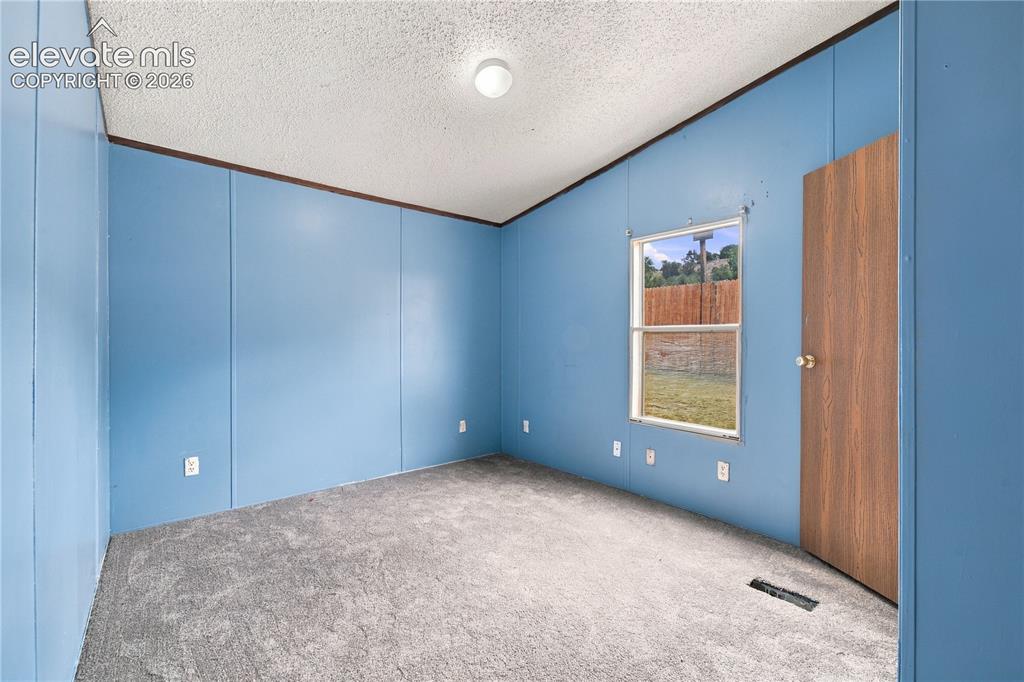
      Vanity with integrated sink, chrome faucet, and dark base cabinetry

      Image 11 of 19: Textured ceiling with a flush-mount light fixture
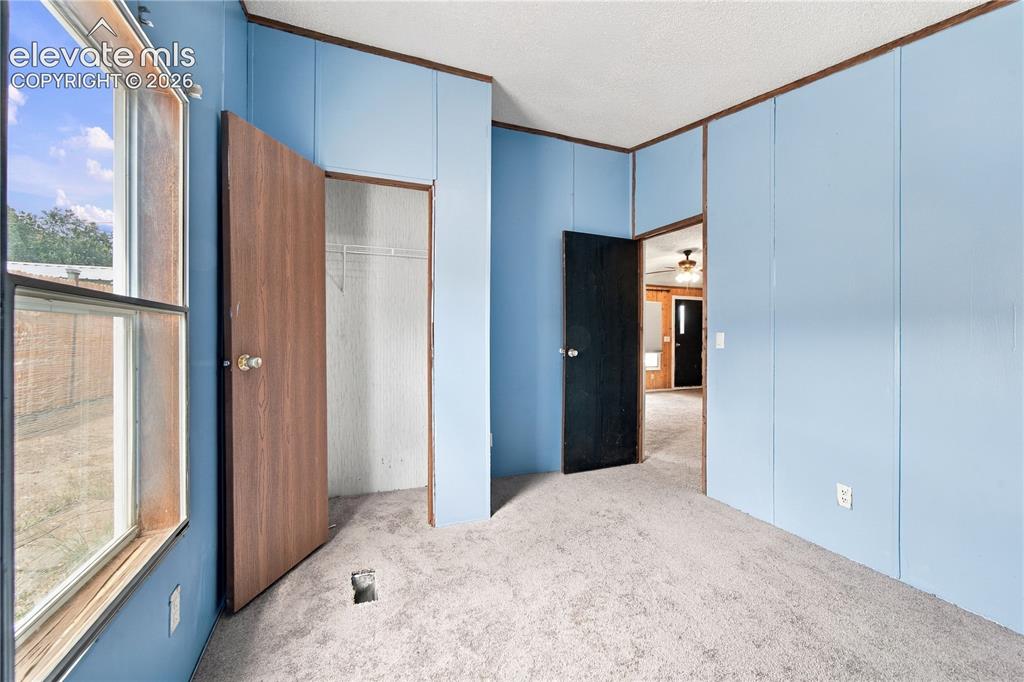
      Textured ceiling with a flush-mount light fixture

      Image 12 of 19: Carpeted flooring, paneled walls, and a window providing natural light
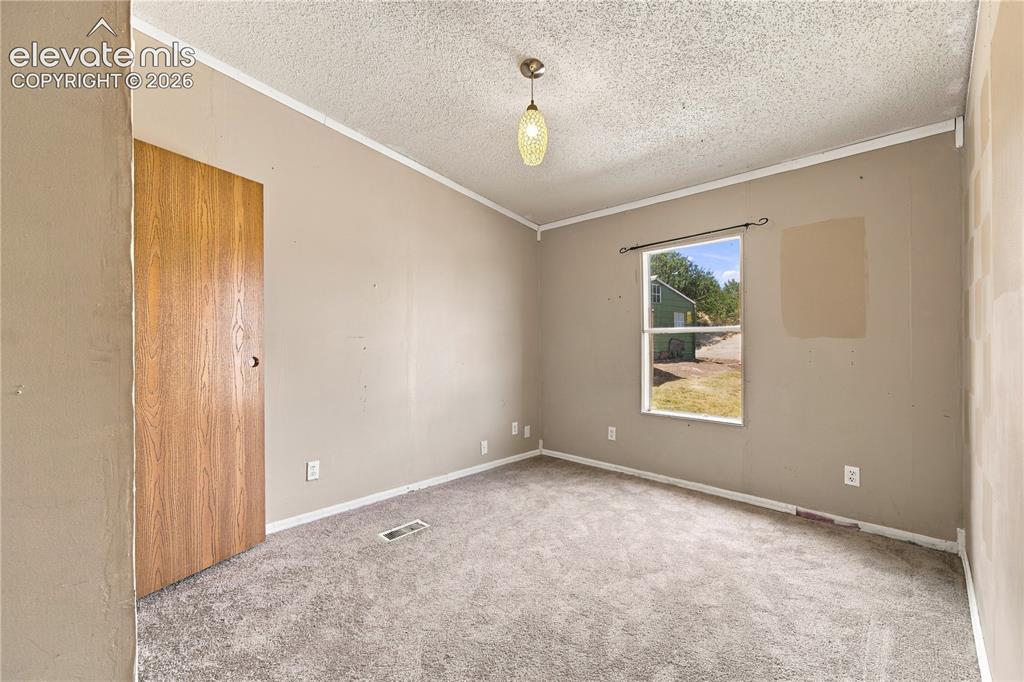
      Carpeted flooring, paneled walls, and a window providing natural light

      Image 13 of 19: Neutral-toned walls complement the textured ceiling
      Neutral-toned walls complement the textured ceiling

      Image 14 of 19: Carpeted room featuring a ceiling-mounted light fixture, an open closet wit

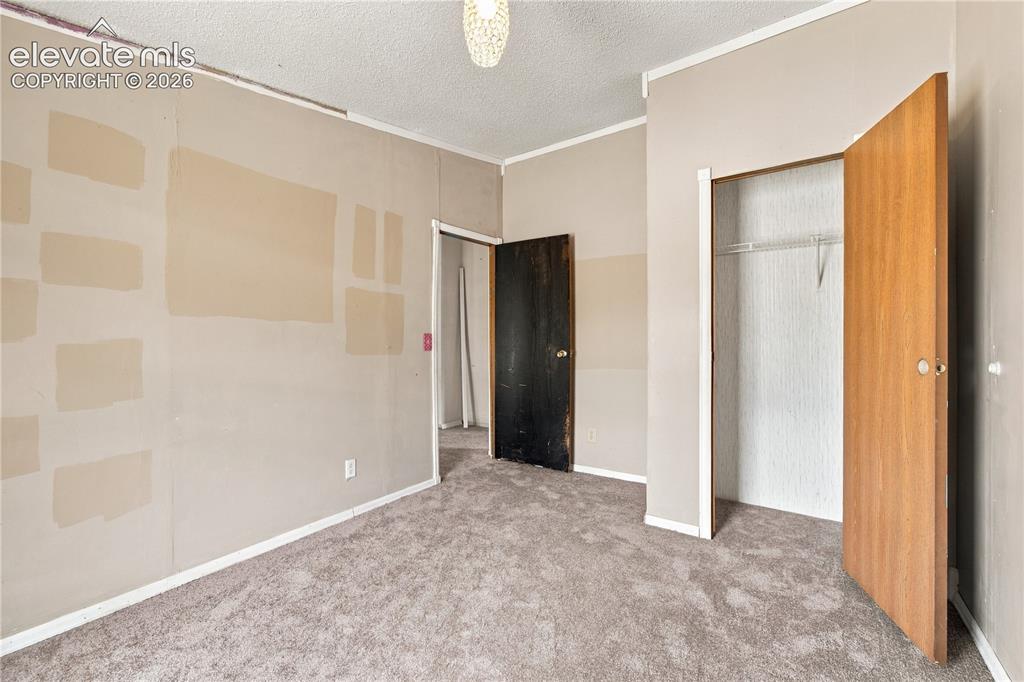
      Carpeted room featuring a ceiling-mounted light fixture, an open closet with a single hanging rod, and two doors
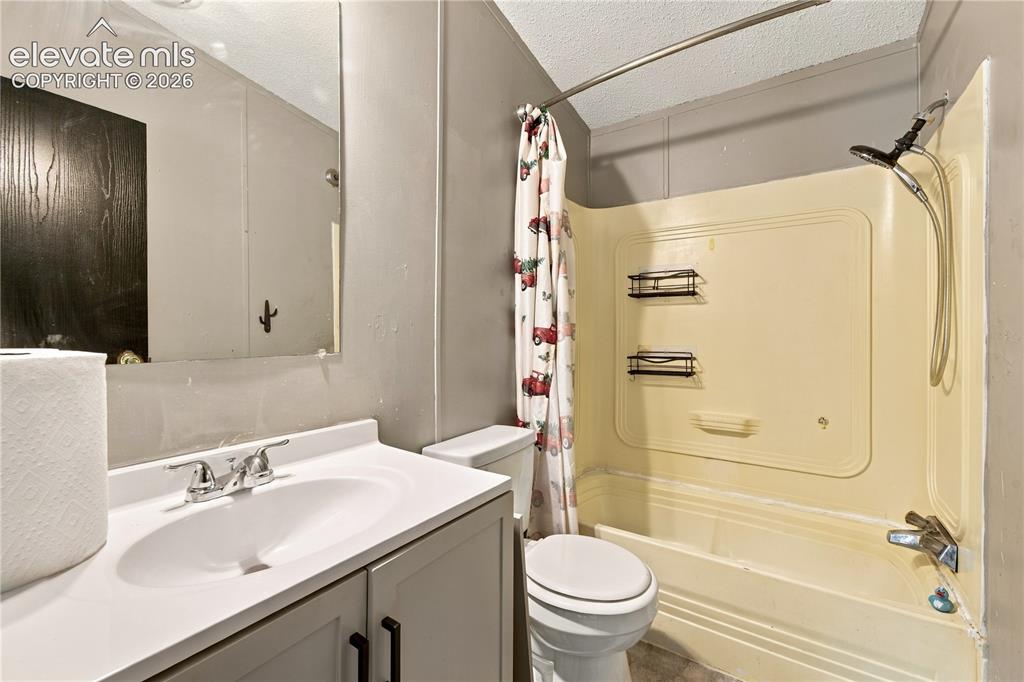
      Image 15 of 19: Bathroom featuring a built-in tub with an integrated shower, a vanity with

      Bathroom featuring a built-in tub with an integrated shower, a vanity with a white countertop, and a wall-mounted mirror
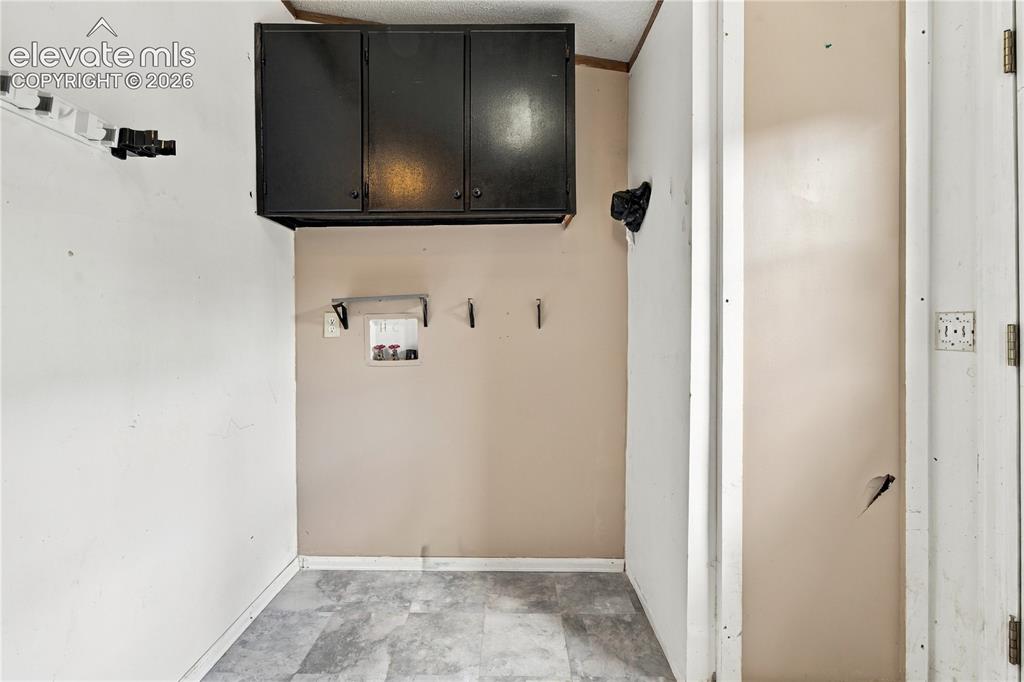
      Image 16 of 19: Utility area featuring overhead cabinetry, wall-mounted storage, and a dura

      Utility area featuring overhead cabinetry, wall-mounted storage, and a durable flooring surface
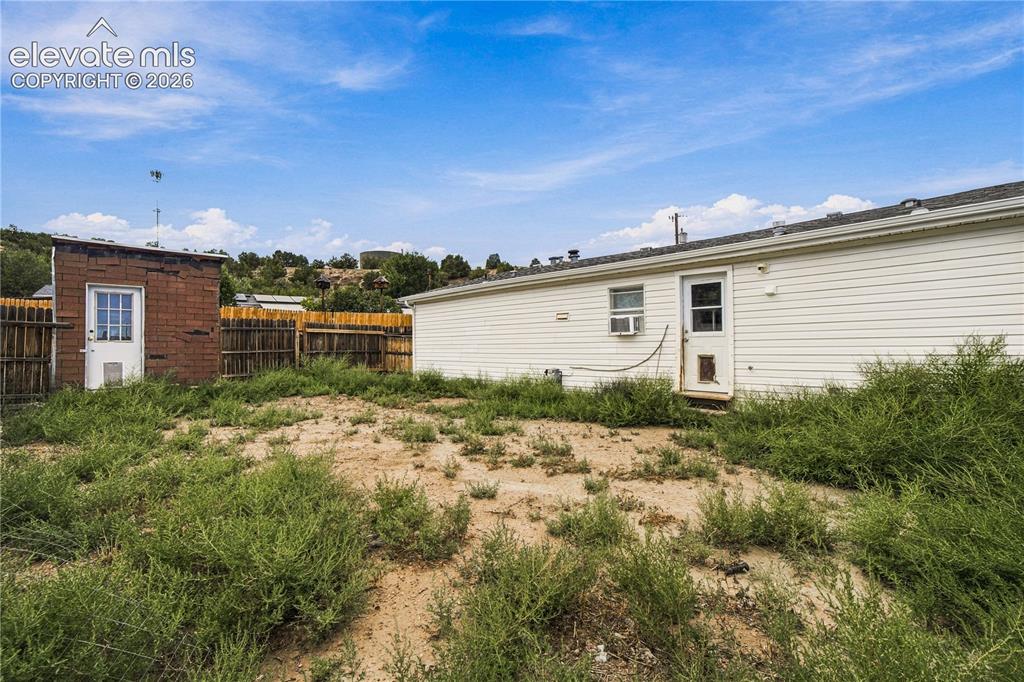
      Image 17 of 19: Additional content

      Additional content
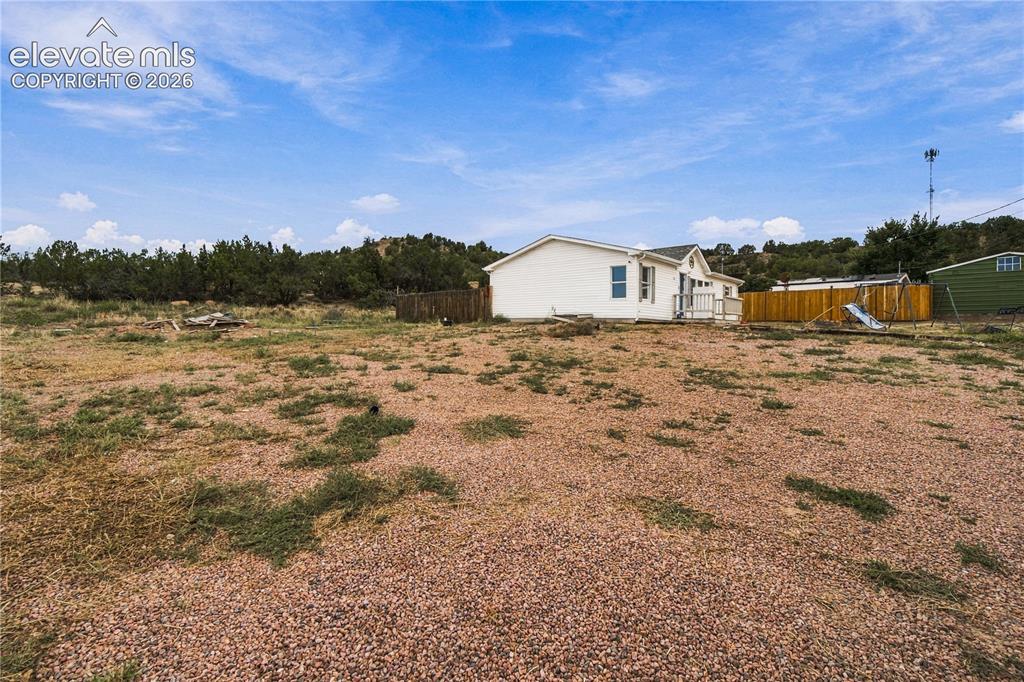
      Image 18 of 19: Additional content

      Additional content

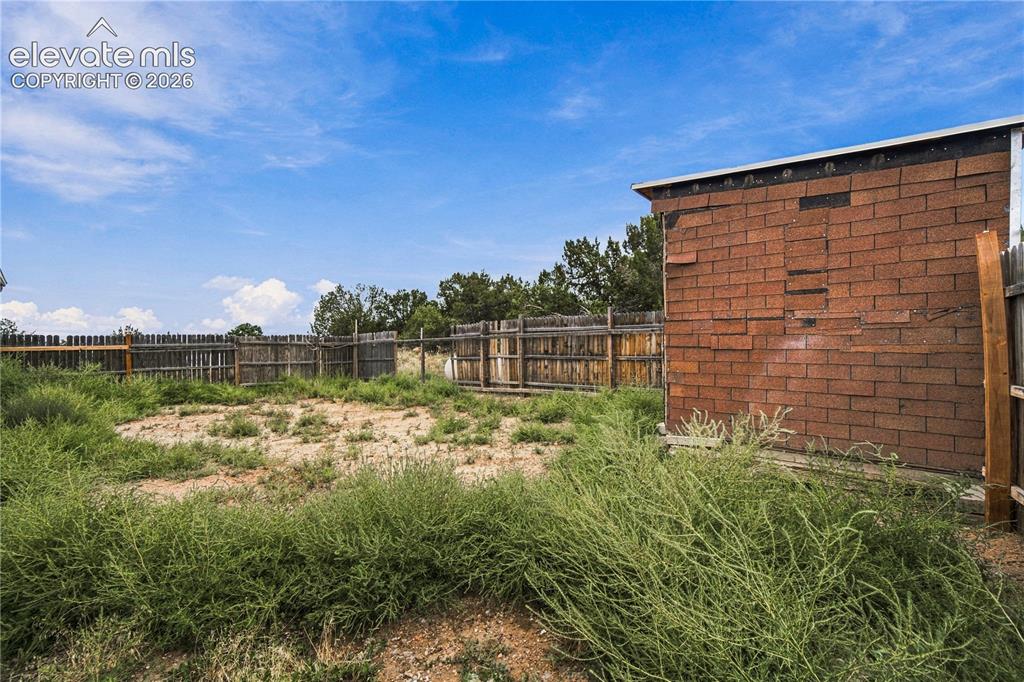
      Image 19 of 19: White exterior siding, light blue window trim, natural wood fencing, and a

      White exterior siding, light blue window trim, natural wood fencing, and a gravel and grass yard

      Disclaimer: The real estate listing information and related content displayed on this site is provided exclusively for consumers’ personal, non-commercial use and may not be used for any purpose other than to identify prospective properties consumers may be interested in purchasing.