1497 County Road S, Rush, CO, 80833
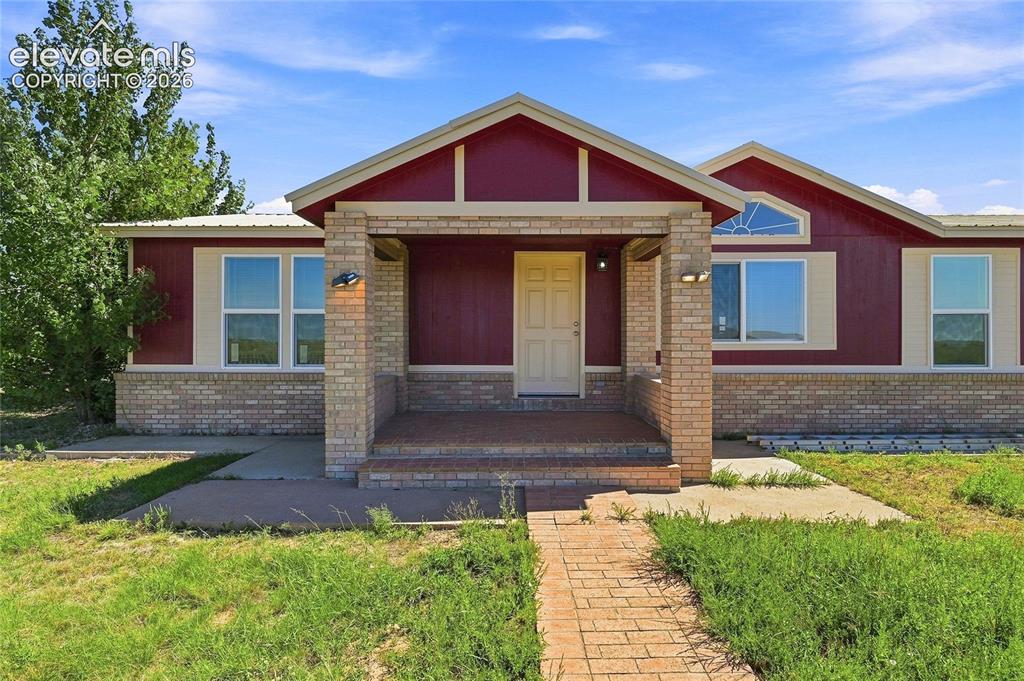
Image Count: 29

$459,900

  • Highlights
  • Open House — Single Family
  • 4 bd | 2 ba | 2,964 sqft
  • 1497 County Road S, Rush, CO, 80833 listed by Carlos Hernandez
  • Active
  • MLS#: 7943857
  • View on Map
Space maker
Open House - Public: 9:00-11:00, 9/19/2026

Property Description

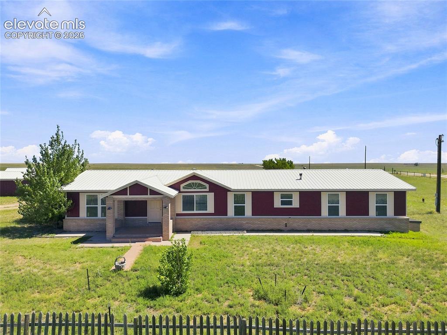
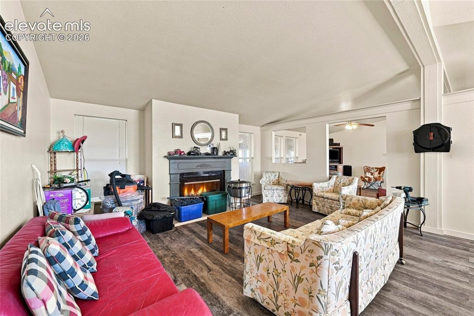
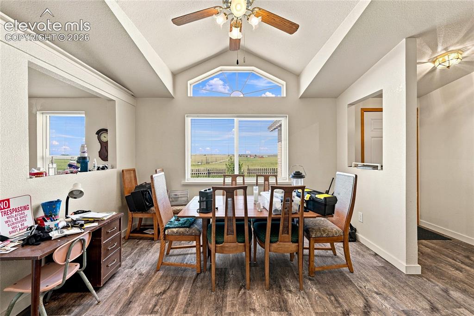
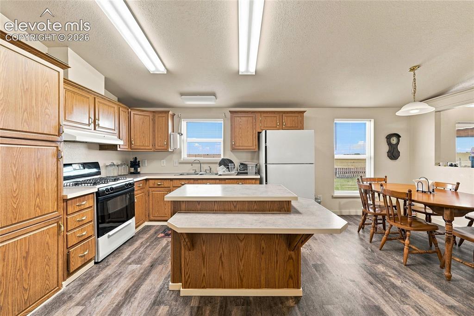
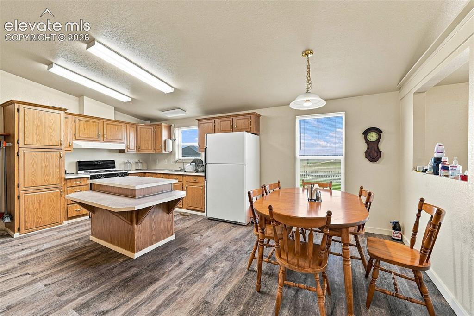
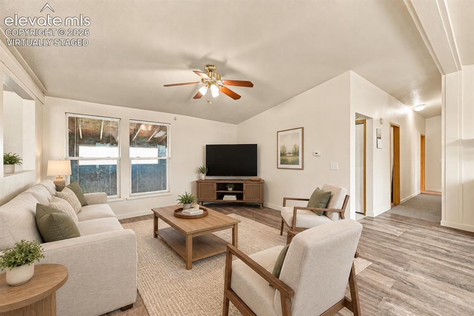
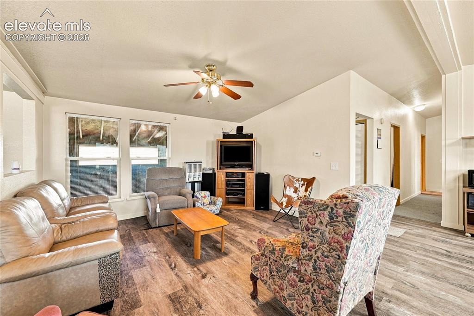
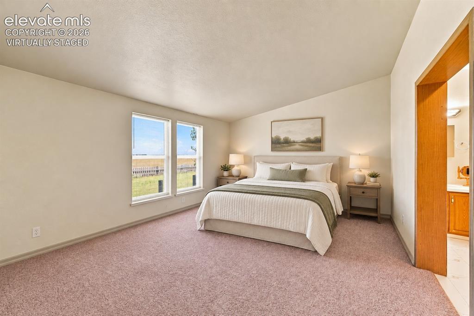
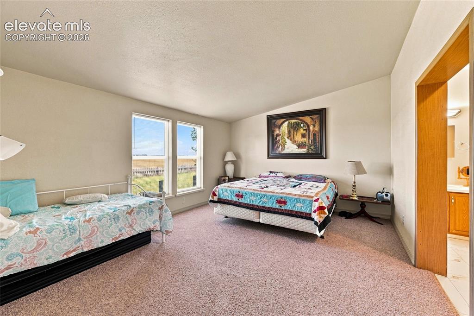
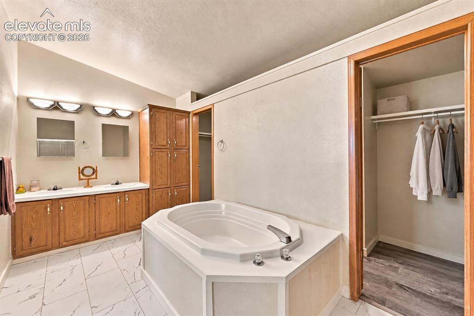
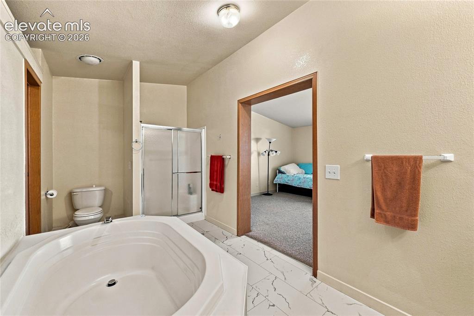
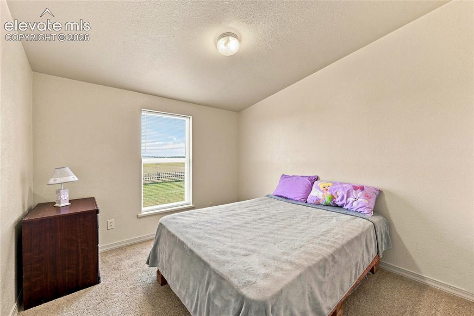
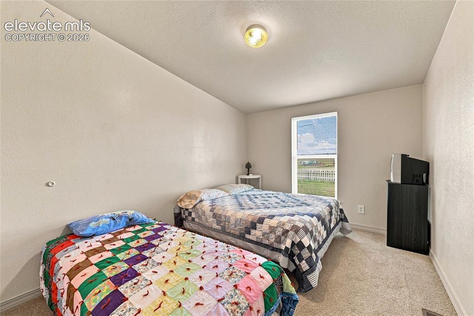
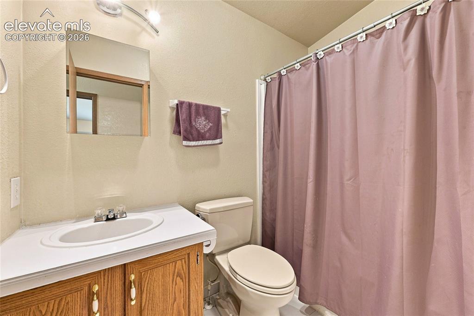
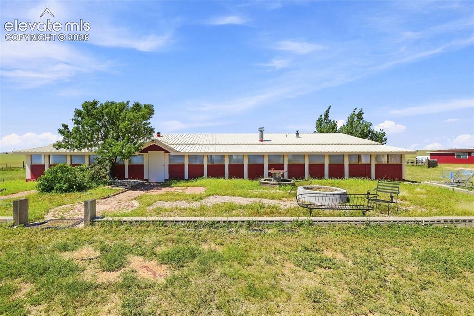
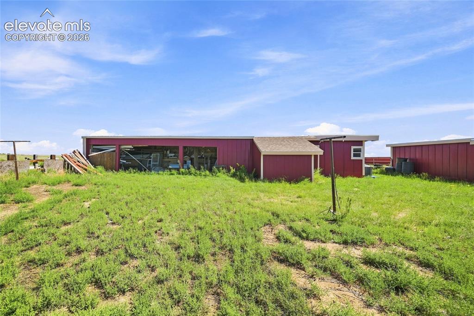
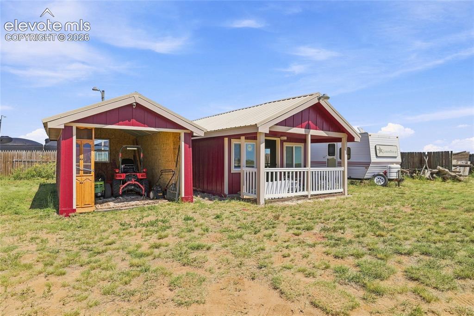
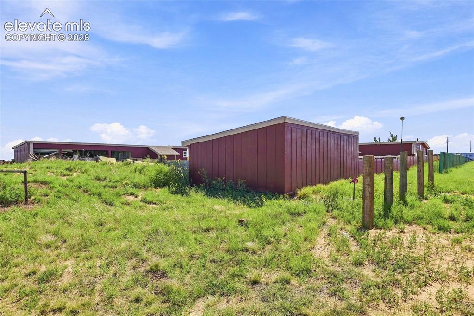
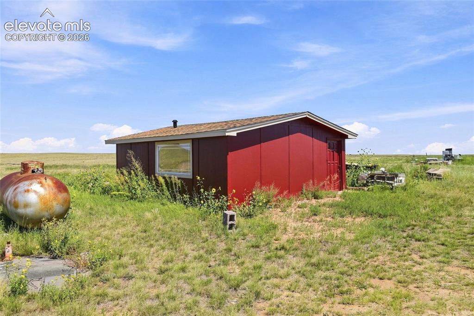
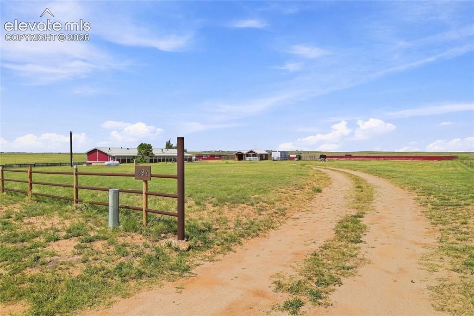
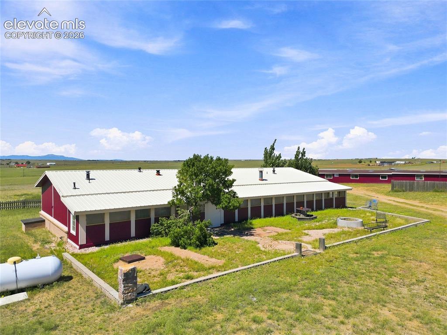
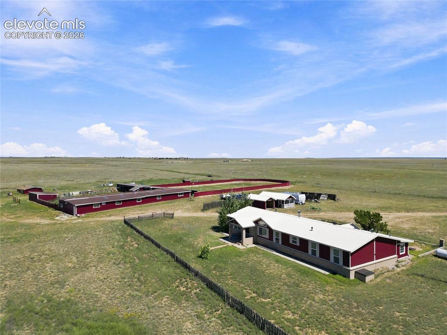
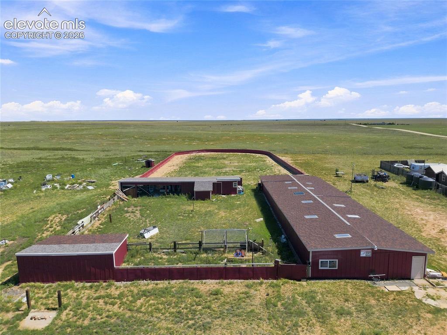
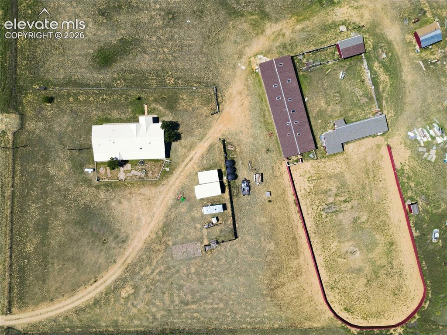
Welcome to a truly unique 35.10-acre property with wide-open views, equestrian infrastructure, and a rich local story! This 4-bedroom, 2-bath home features an open living and dining area, a cozy fireplace, a spacious kitchen with a center island, dedicated laundry, and a private primary suite with a soaking tub and separate shower. An expansive enclosed sunroom provides additional space to relax, gather, or enjoy the peaceful rural setting. Outside, the property is exceptionally equipped with a large horse stable, horse run/arena, livestock watering locations, workshop and storage areas, two large sheds, chicken-coop area, doghouse, and an electrified playhouse with possibilities for future use. It even has a distinctive enclosed underground oven! According to the seller, the property has previously hosted pumpkin patches, barrel racing, community events, and horse-training activities for local law-enforcement agencies. Whether you’re dreaming of an equestrian property, hobby farm, homestead, or simply room to spread out beneath the Colorado sky, this special Rush property is ready for its next chapter! Looking for even more land? The seller also owns two adjoining 35.10-acre parcels directly behind the property and may consider selling them separately, creating the potential to acquire up to approximately 105.30 contiguous acres.

Property Listed By

Picture of REALTOR Listing Property
  • Carlos Hernandez
  • 7555-008-027  Call the Agent 
Picture of Office Listing Property
  • Real Metro Realty
  • 0007-697-303  Call the Agent 

Property Details

    General Features

  • Property: Single Family, Ranch
  • Year Built: 2000
  • List Price: $459,900
  • County: Lincoln
  • School District: Miami/Yoder 60JT

    Rooms

  • Bedrooms: 4
  • Baths: 2 full bath;
  • Master Bathroom Amenities: 5-Pc Bath
  • Laundry: Main

    Structure

  • Foundation: Crawl Space
  • Heating: Forced Air
  • Patio Description: Enclosed
  • Total SqFt: 2,964
  • Finished SqFt: 2,964
  • Construction Status: Existing Home
  • Siding: Brick, Wood
  • Structure: Double Wide

    Features

  • Appliances: Dishwasher, Disposal, Dryer, Range, Refrigerator, Washer
  • Floors: Carpet
  • Interior Features: 5-Pc Bath
  • Laundry: Main

    Taxes, Utilities, Lot

  • Tax: $1,971
  • Lot Size: 35.10 Acres, 1,528,956 SqFt
  • Fence: All
  • Driveway: Gravel
  • Lot Description: Mountain View, Rural
  • Total # Wells: 1
  • Existing Utilities: Cable Available, Electricity Connected
  • Existing Water: Well

    Community

    Additional Information


      Disclaimer
      The real estate listing information and related content displayed on this site is provided exclusively for consumers’ personal, non-commercial use and may not be used for any purpose other than to identify prospective properties consumers may be interested in purchasing.
      PPAR.com Website

      1497 County Road S, Rush, CO, 80833

      Image 1 of 29: Front of Structure

      Front of Structure
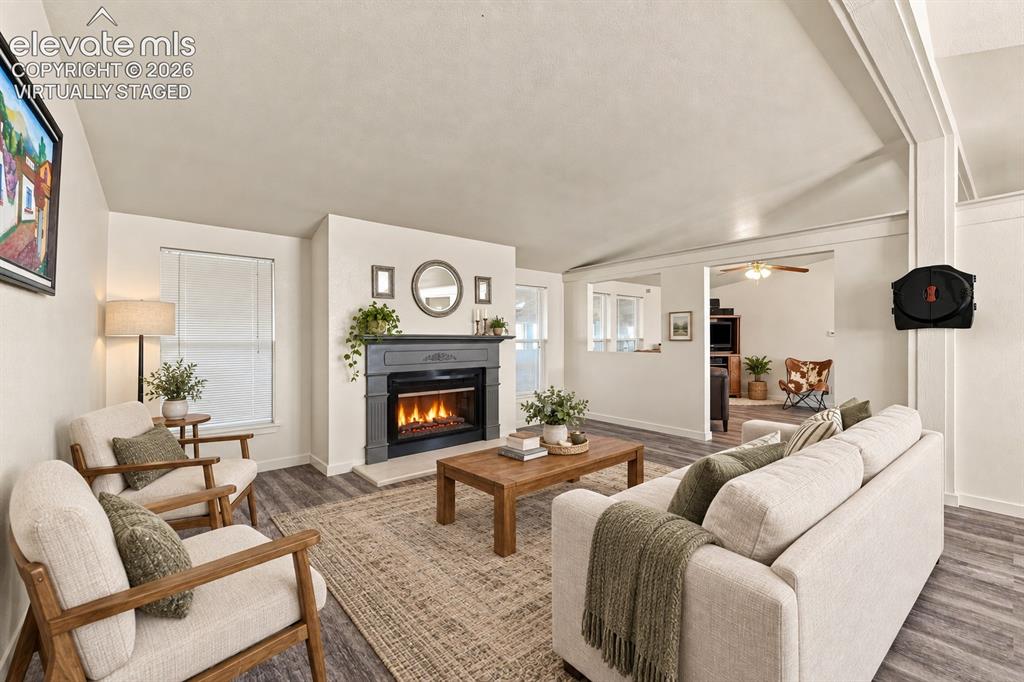
      Image 2 of 29: Front of Structure

      Front of Structure

      Image 3 of 29: Virtually Staged

      Virtually Staged

      Image 4 of 29: Living Room

      Living Room

      Image 5 of 29: Dining Area

      Dining Area

      Image 6 of 29: Kitchen

      Kitchen

      Image 7 of 29: Kitchen

      Kitchen

      Image 8 of 29: Virtually Staged

      Virtually Staged

      Image 9 of 29: Living Room

      Living Room

      Image 10 of 29: Virtually Staged

      Virtually Staged

      Image 11 of 29: Bedroom

      Bedroom

      Image 12 of 29: Bathroom

      Bathroom

      Image 13 of 29: Bathroom

      Bathroom

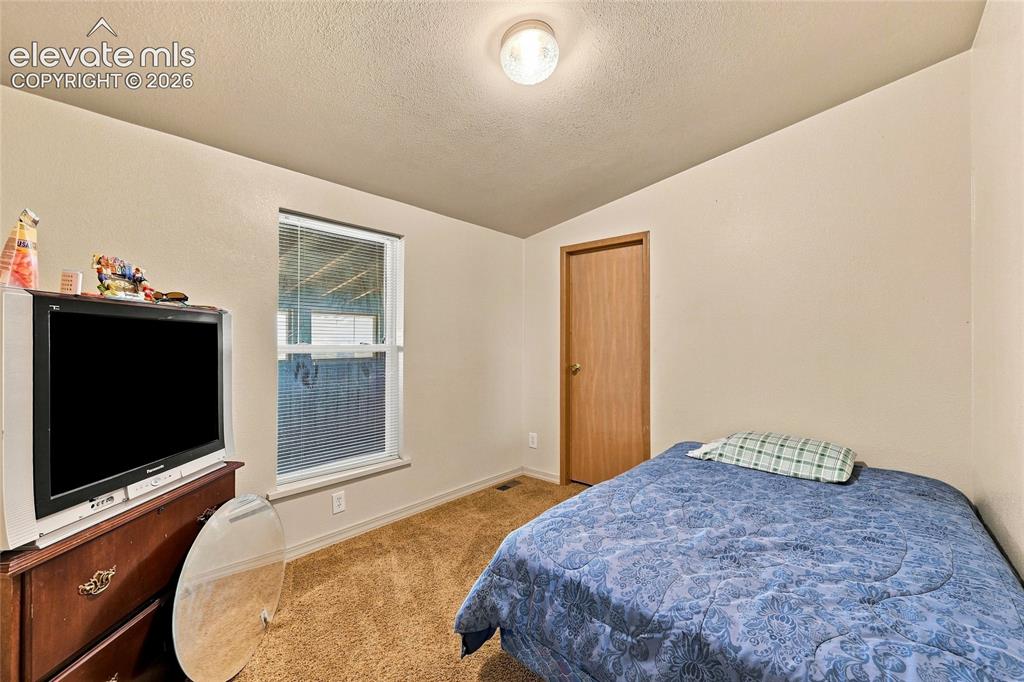
      Image 14 of 29: Bedroom

      Bedroom

      Image 15 of 29: Bedroom

      Bedroom

      Image 16 of 29: Bedroom

      Bedroom

      Image 17 of 29: Bathroom

      Bathroom

      Image 18 of 29: Back of Structure

      Back of Structure

      Image 19 of 29: Out Buildings

      Out Buildings

      Image 20 of 29: Kids playhouse and storage/parking

      Kids playhouse and storage/parking

      Image 21 of 29: Out Buildings

      Out Buildings

      Image 22 of 29: UNDERGROUND OVEN

      UNDERGROUND OVEN

      Image 23 of 29: Community

      Community

      Image 24 of 29: Other

      Other

      Image 25 of 29: Aerial View

      Aerial View

      Image 26 of 29: Large horse stable pictured, horse arena/run pictured, chicken coop picture

      Large horse stable pictured, horse arena/run pictured, chicken coop pictured, additional sheds/storage areas pictured.
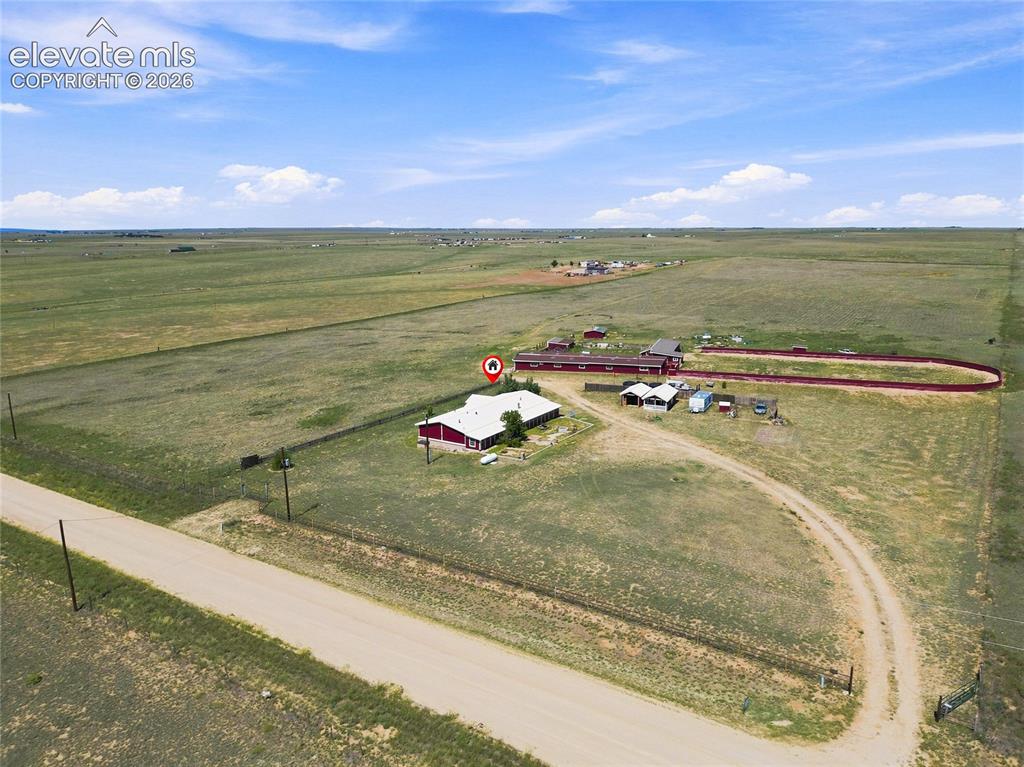
      Image 27 of 29: Aerial View

      Aerial View

      Image 28 of 29: Home, Stable, Horse Arena/Stable and out buildings pictured.
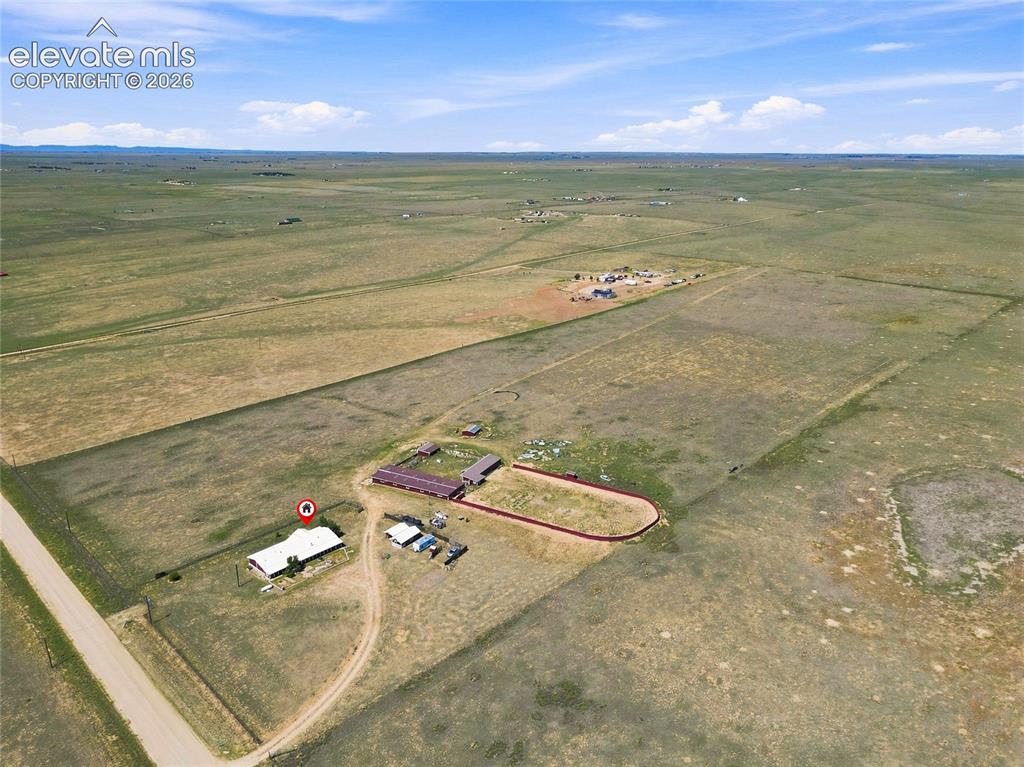
      Home, Stable, Horse Arena/Stable and out buildings pictured.

      Image 29 of 29: Full Lot View

      Full Lot View

      Disclaimer: The real estate listing information and related content displayed on this site is provided exclusively for consumers’ personal, non-commercial use and may not be used for any purpose other than to identify prospective properties consumers may be interested in purchasing.