4912 Chariot Drive, Colorado Springs, CO, 80923
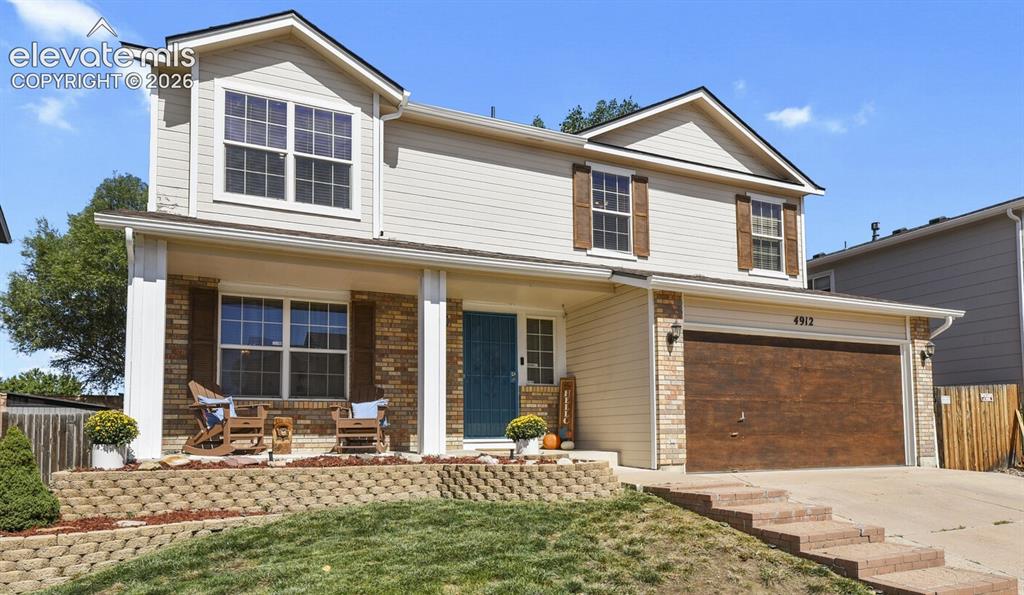
Front of House from left corner of the yard.
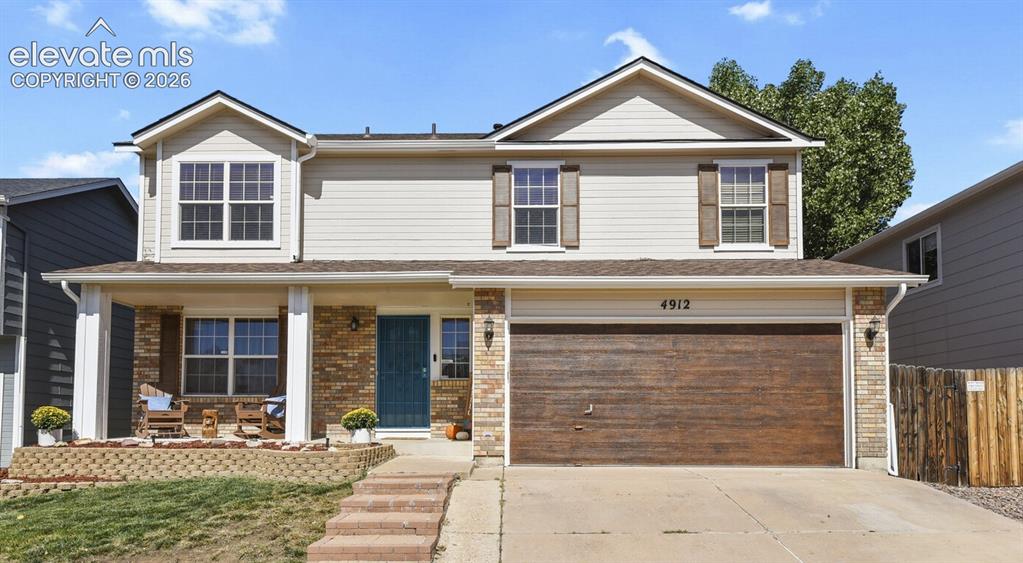
Front of house - direct.
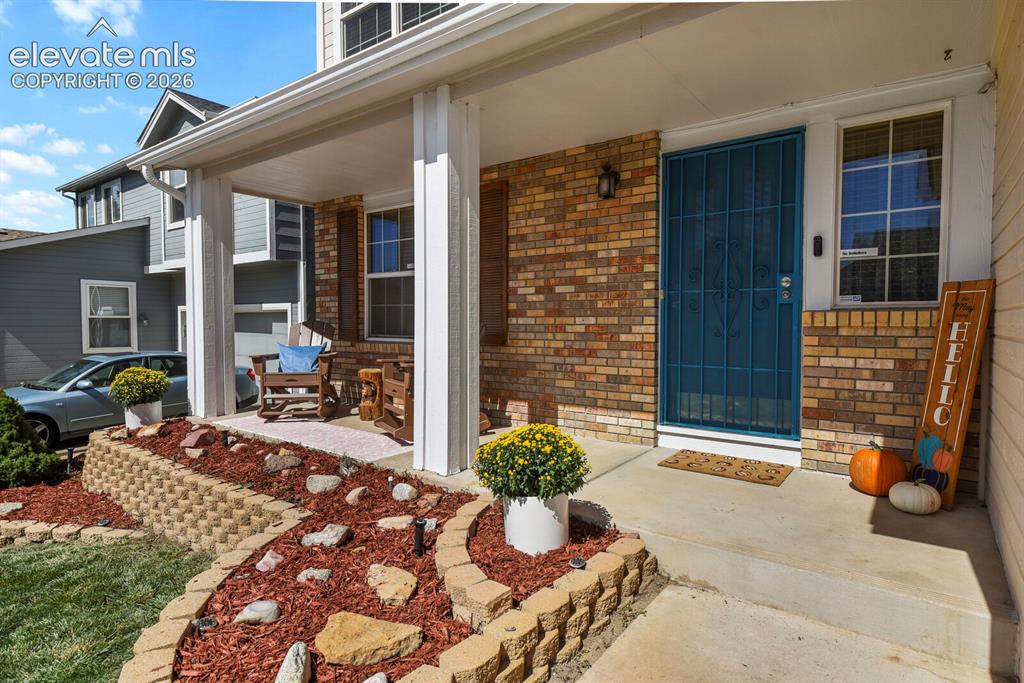
Close up of front entrance.
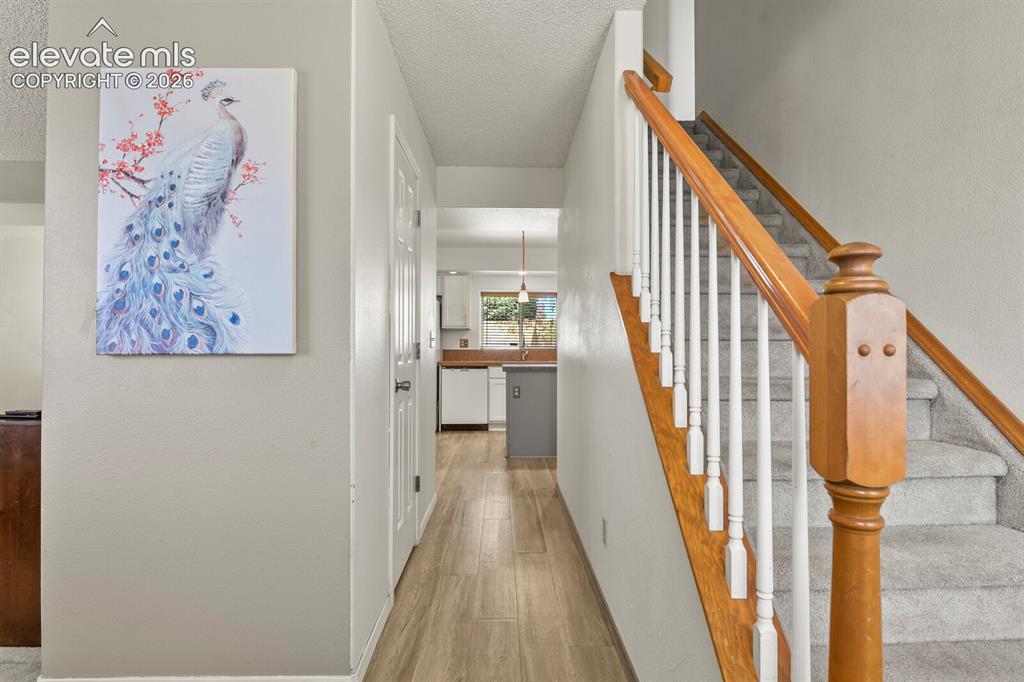
Entrance looking down hallway towards kitchen.
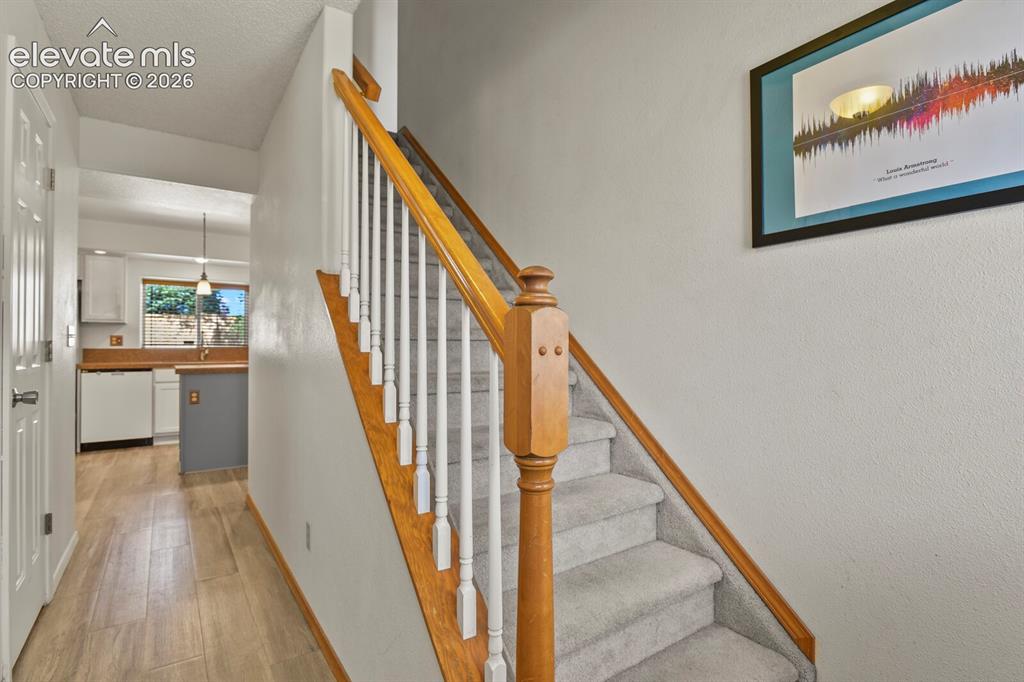
Entrance looking towards stairway to upper level.
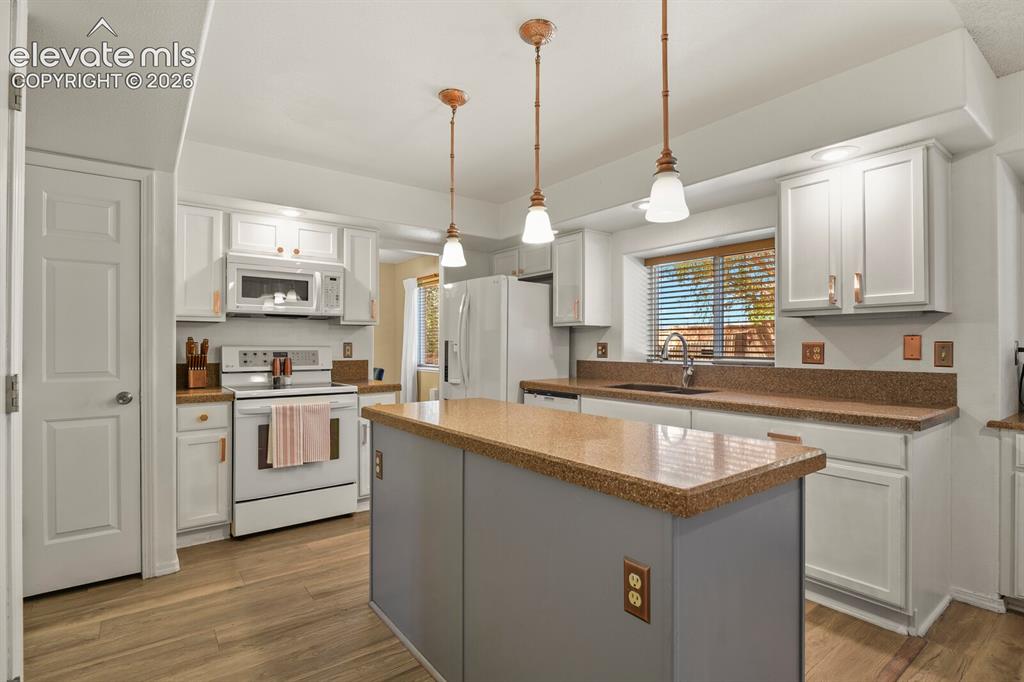
Kitchen
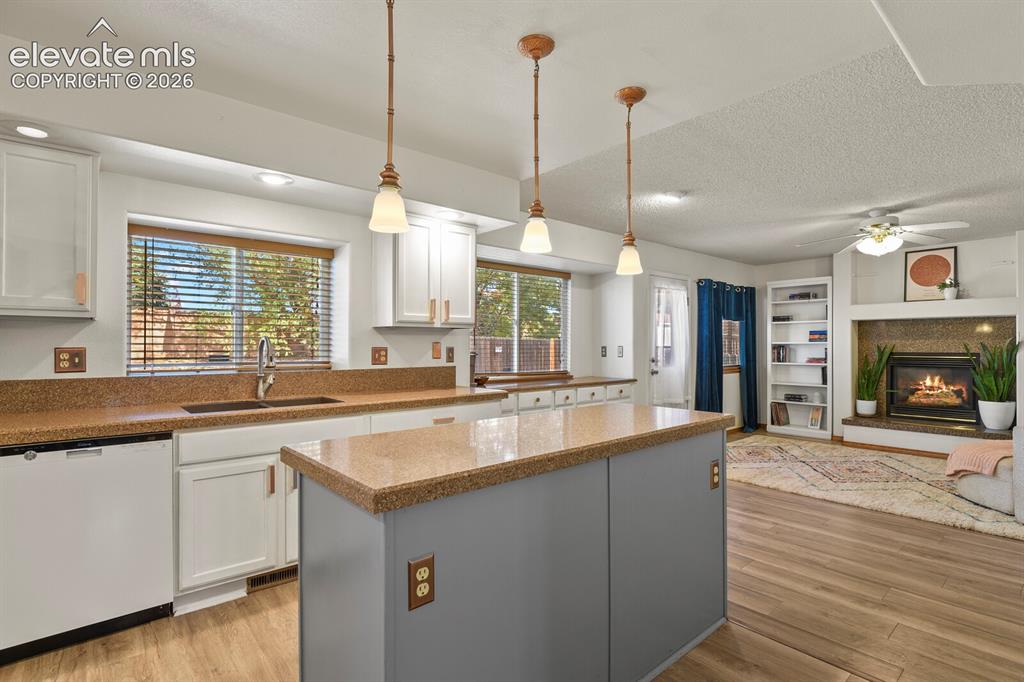
Kitchen
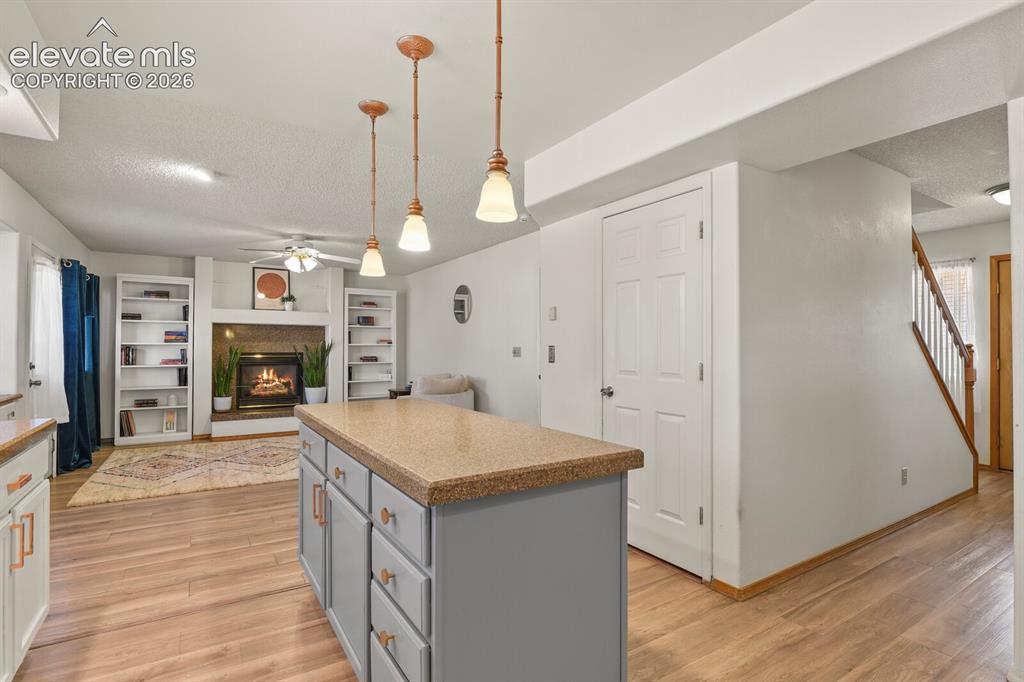
Kitchen
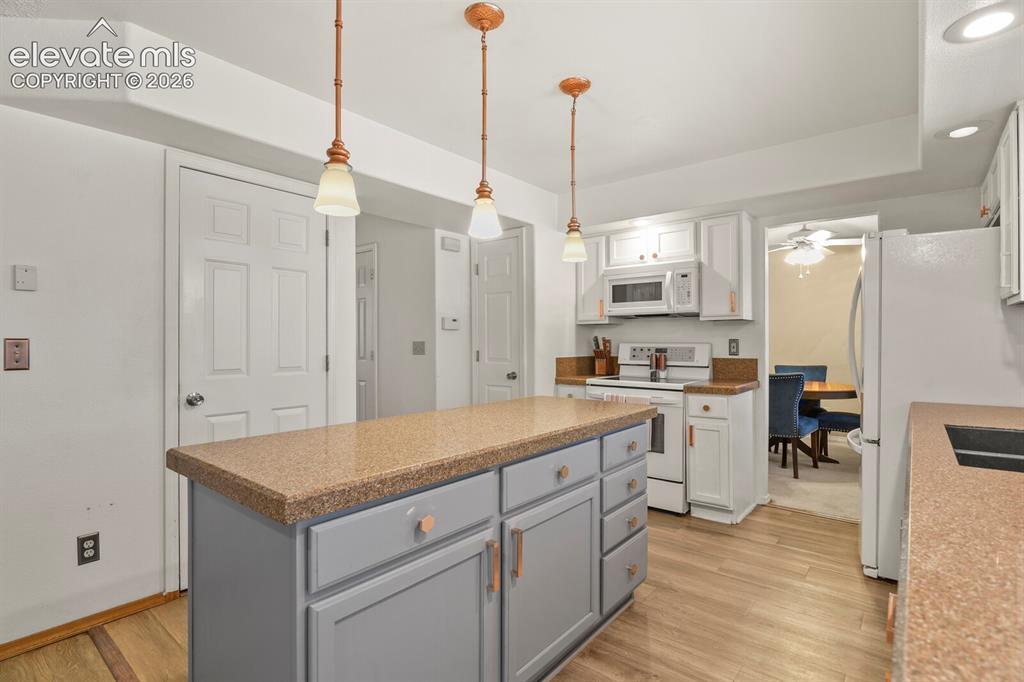
Kitchen looking towards entrance to dining room (right), hallway to front door (middle), and door to the downstairs (left).
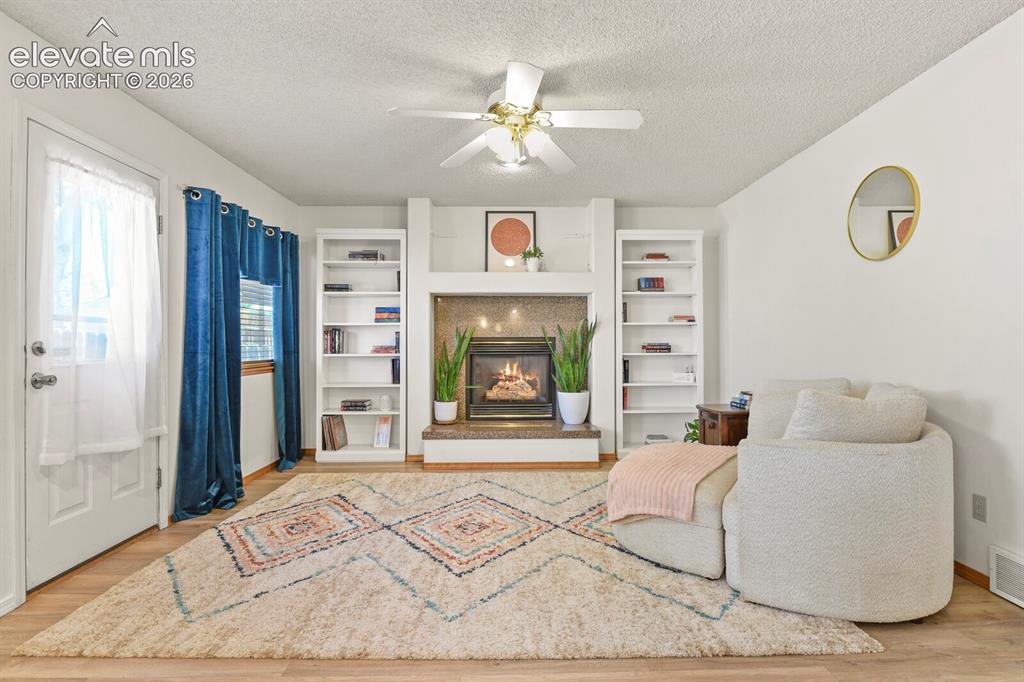
Family Room off kitchen with gas fireplace.
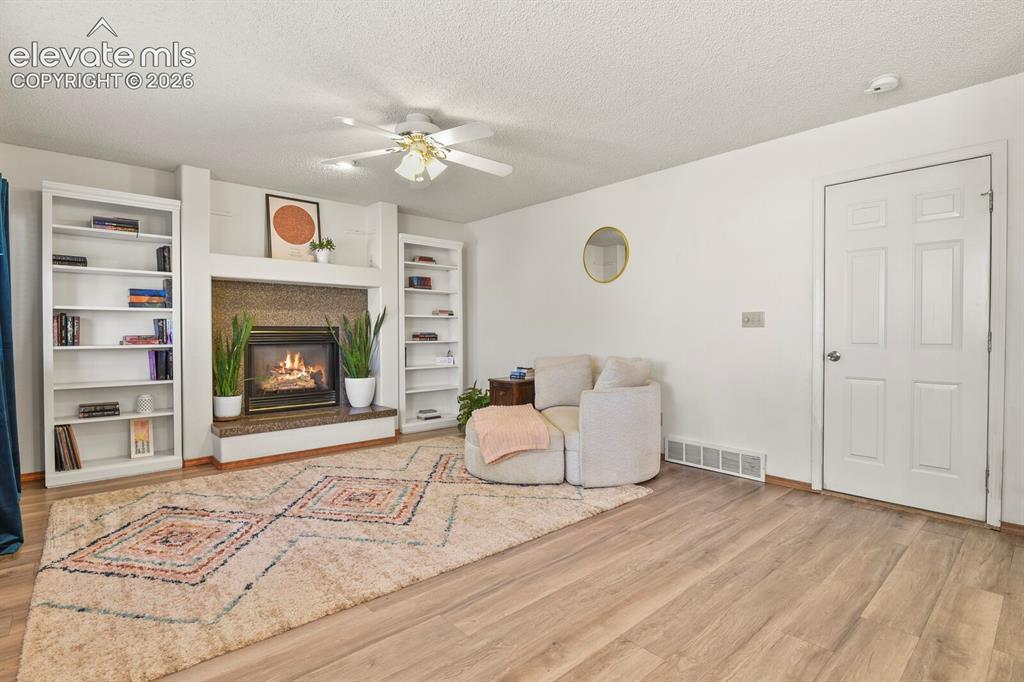
Family room looking towards door to the garage.
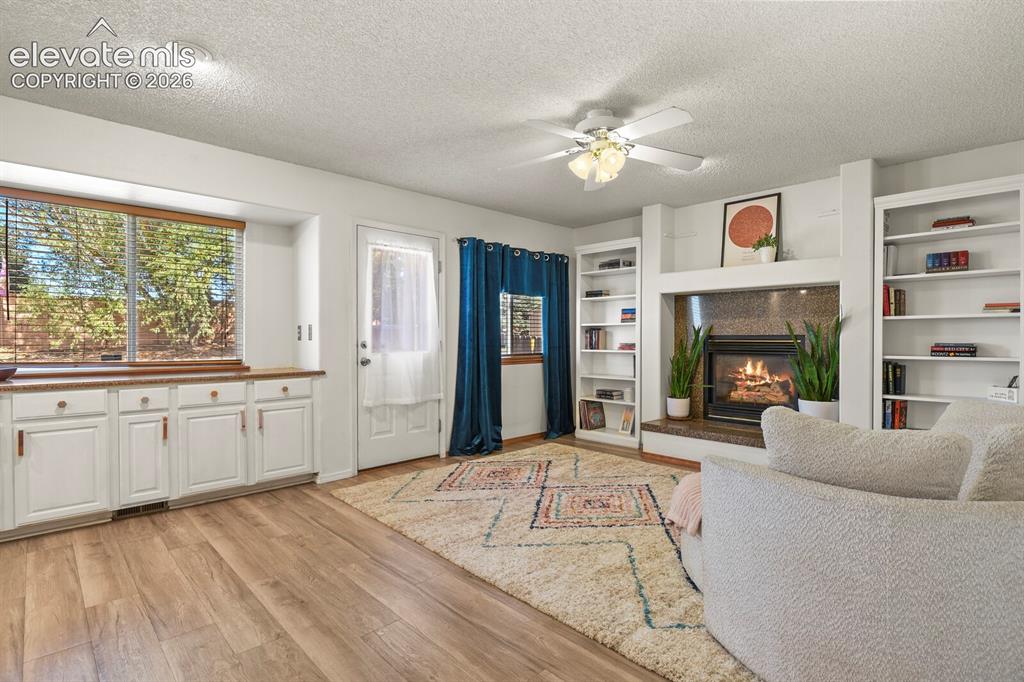
Family Room looking towards door to the backyard and coffee bar area.
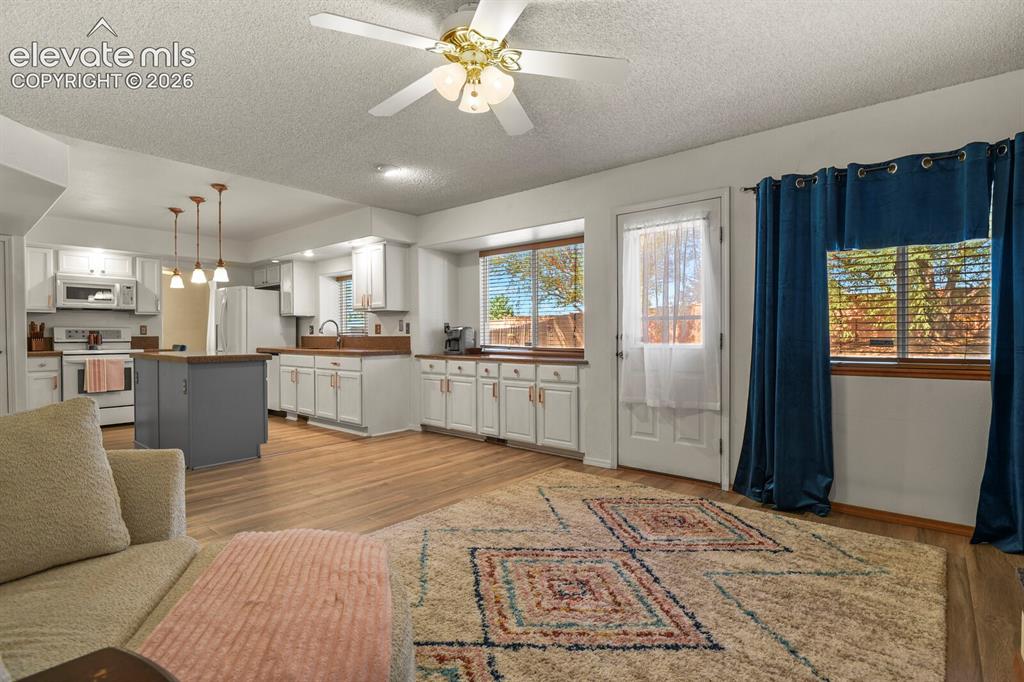
Far corner of Family Room looking towards kitchen.
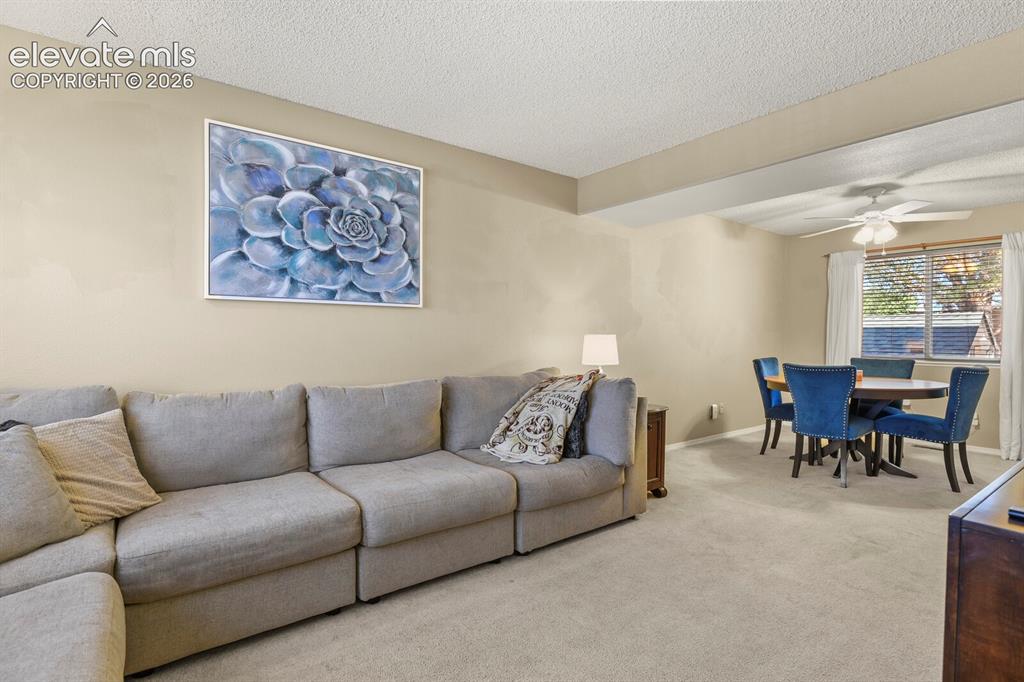
Living room from the door off the front entrance, looking into connected dining room.
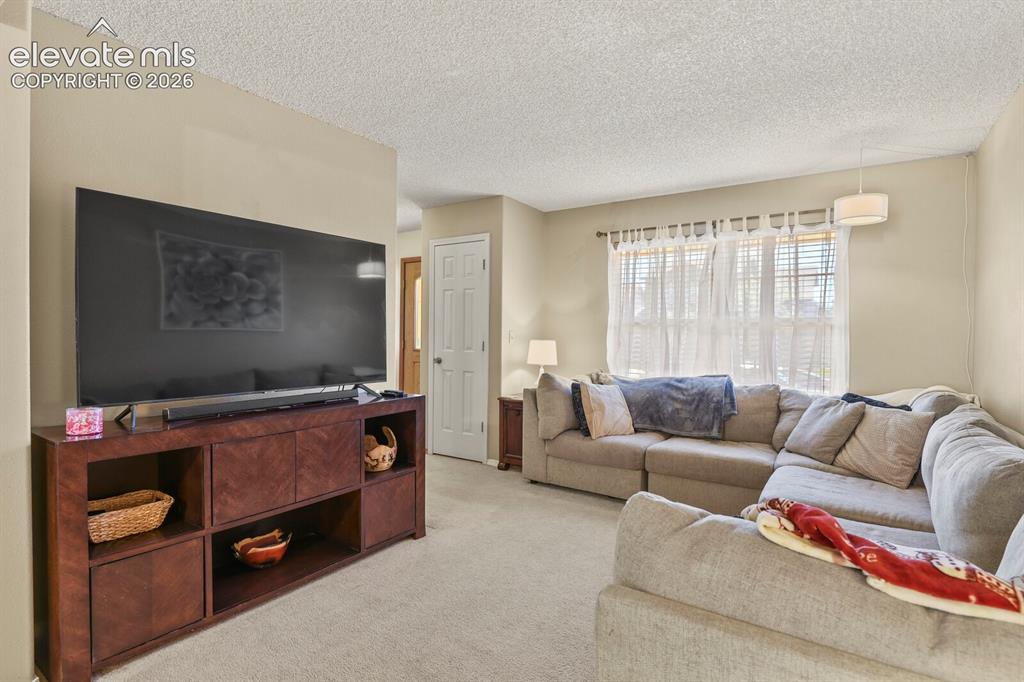
Living Room looking towards the front door from the dining room area.
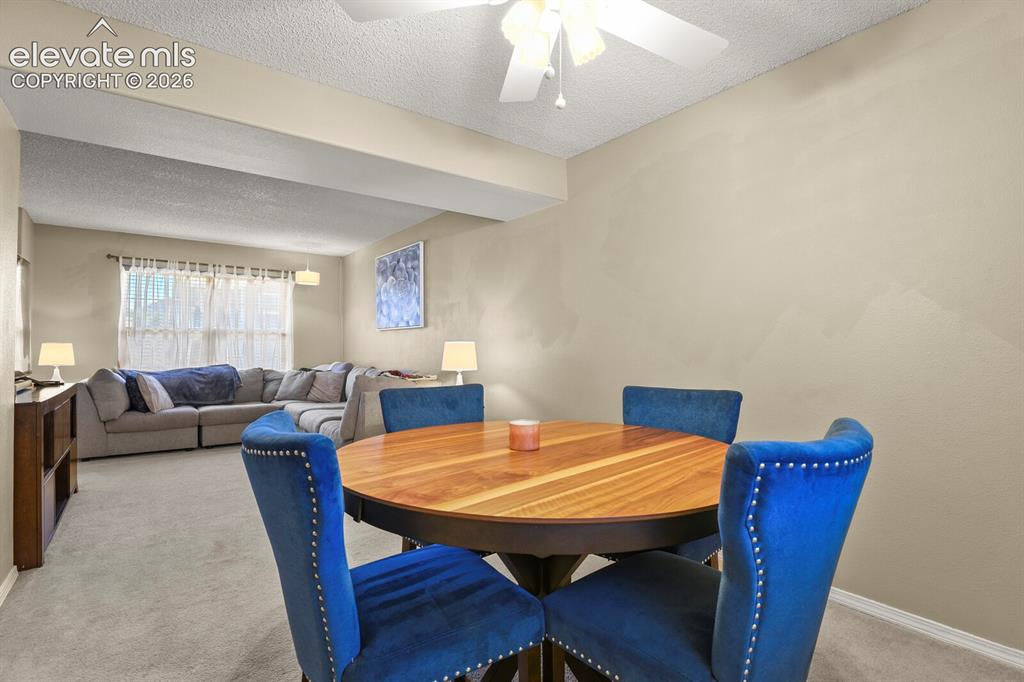
Dining Area looking towards the Living Room.
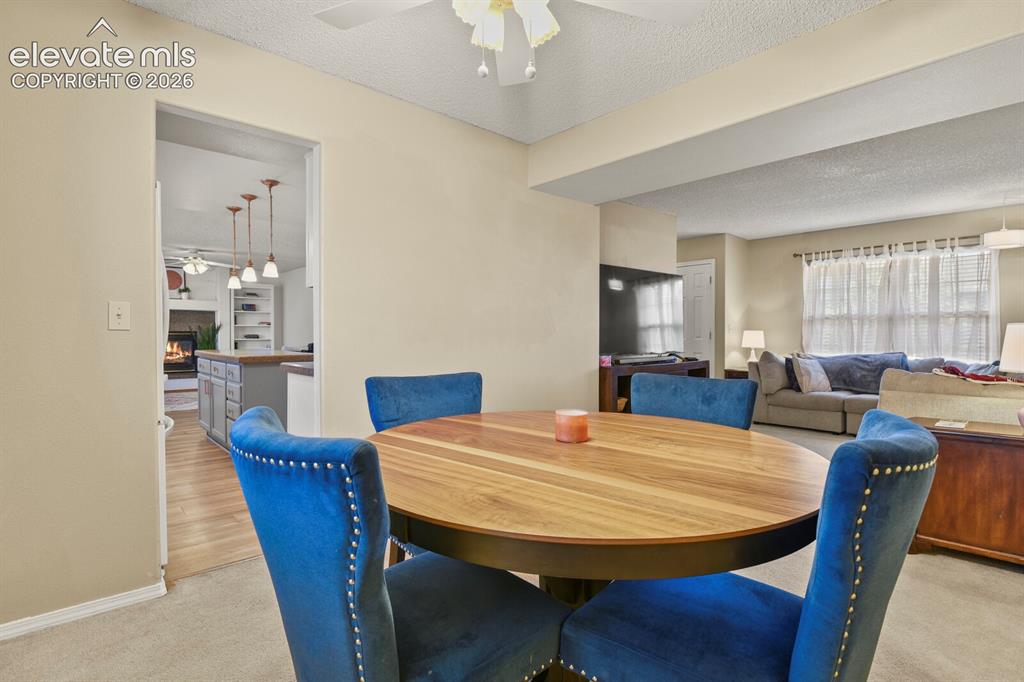
Dining Area looking towards Living Room and through door to the kitchen.
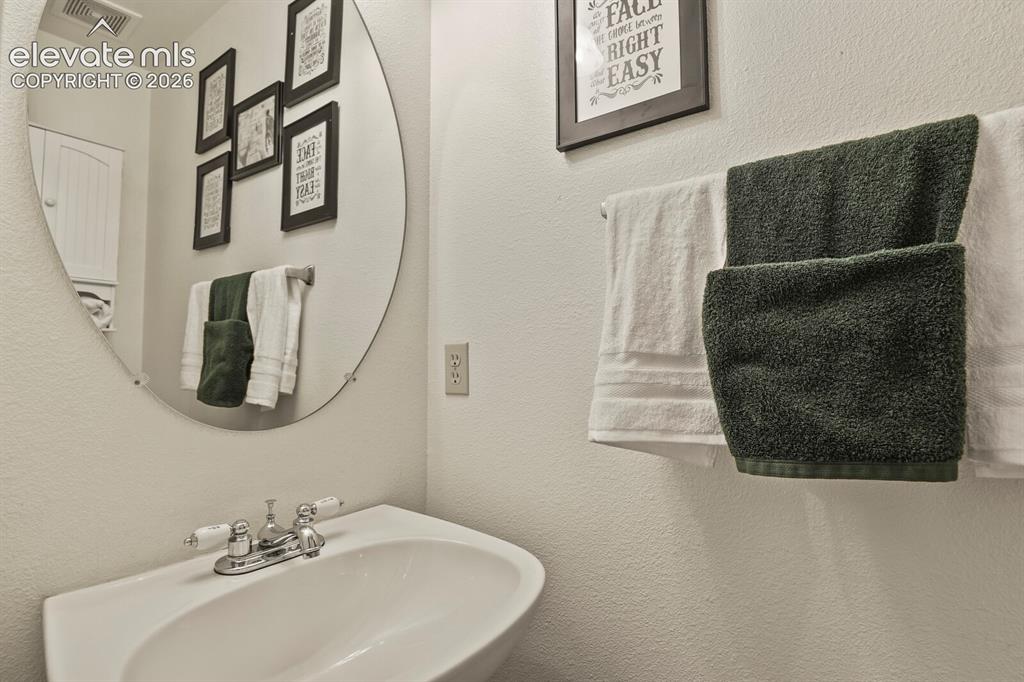
Half bath on the main level.
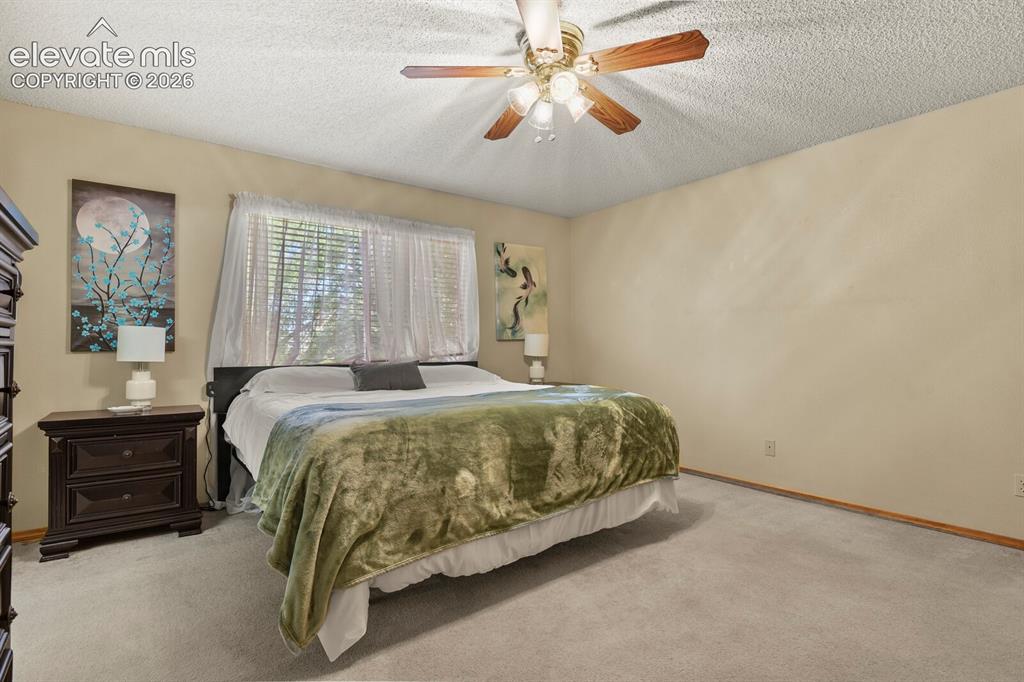
Primar Bedroom, upstairs.
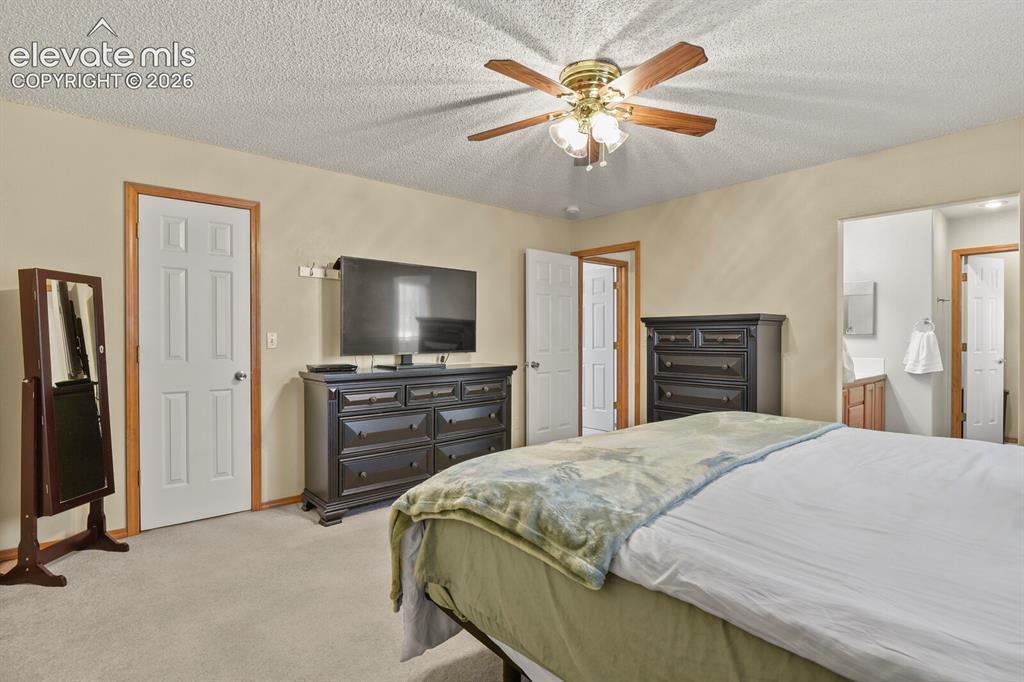
Primary Bedroom looking toward entrance and en suite bathroom.
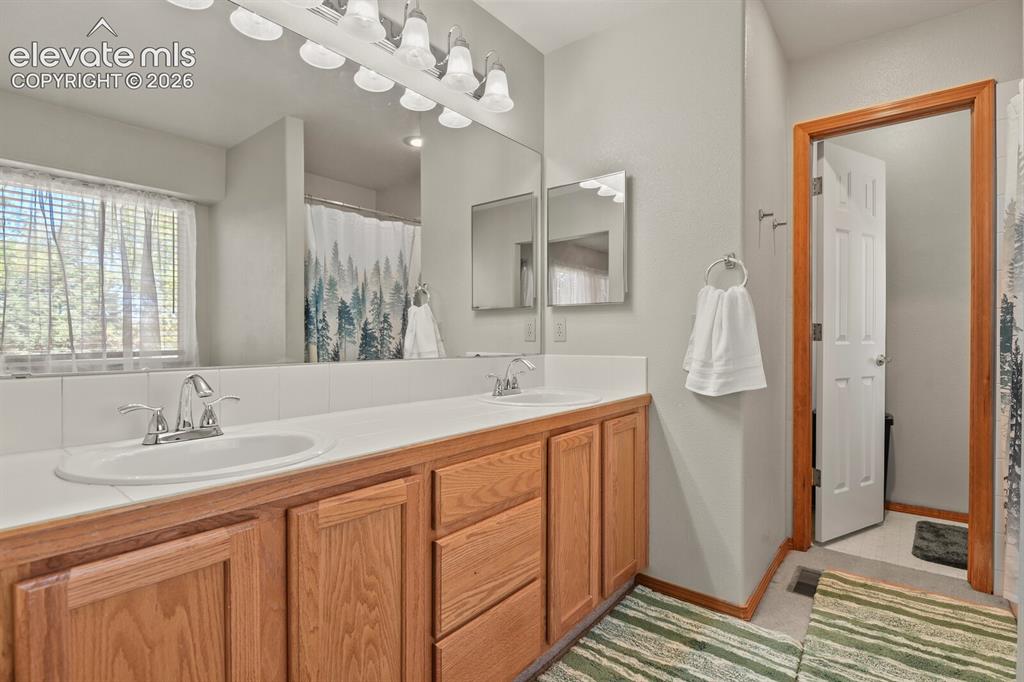
Double sink in bathroom attached to the Primary Bedroom.
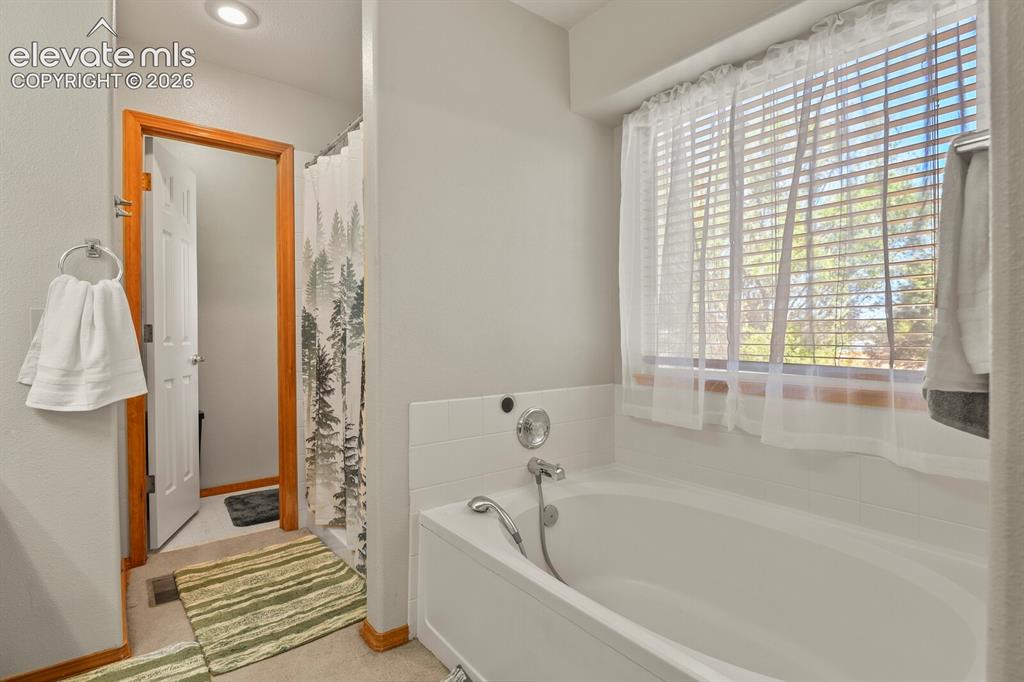
Bathroom
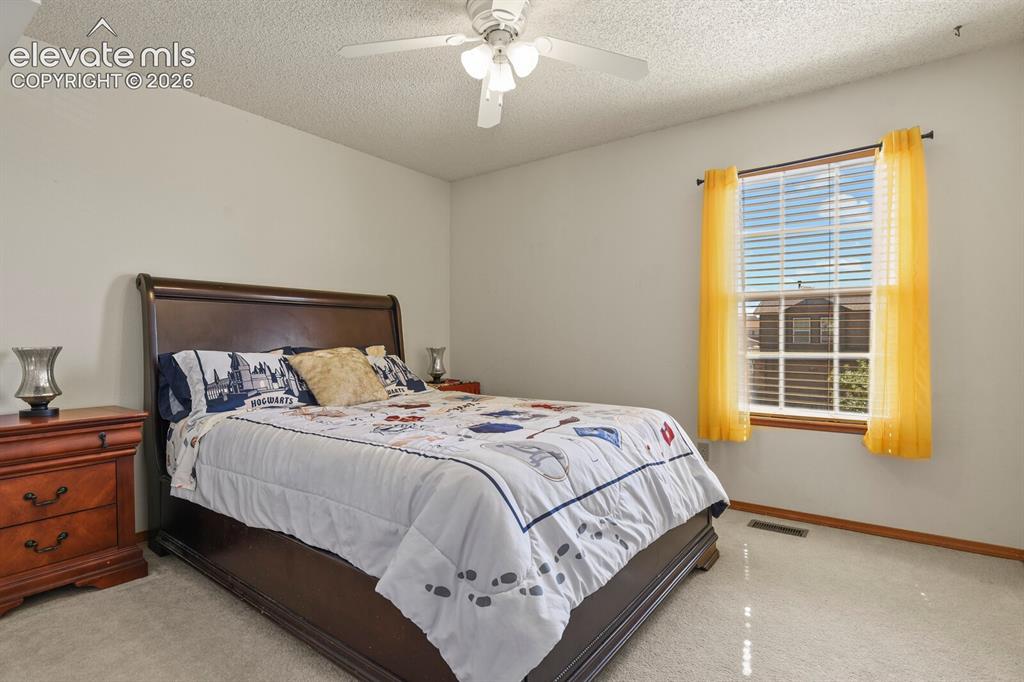
Secondary upstairs bedroom.
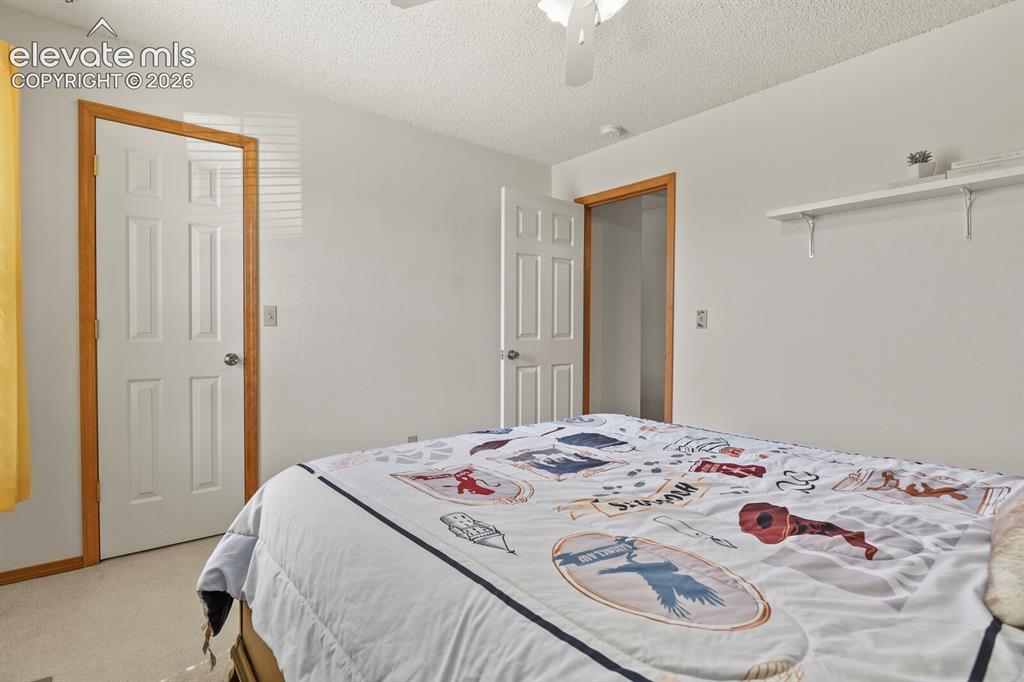
Far corner of upstairs bedroom looking towards the entrance.
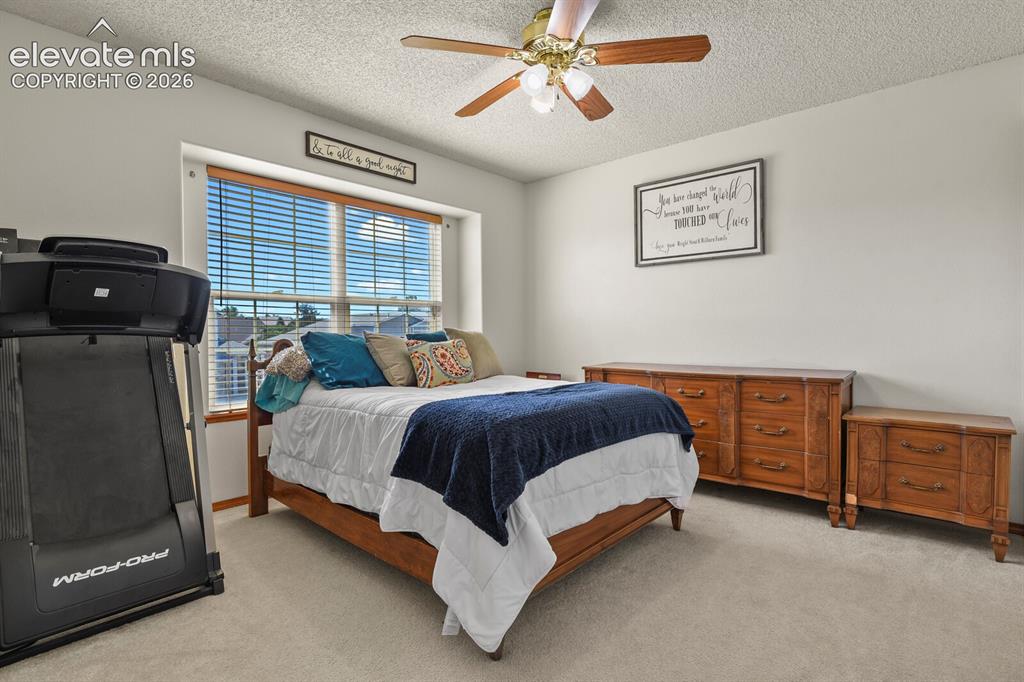
2nd, secondary upstairs bedroom.
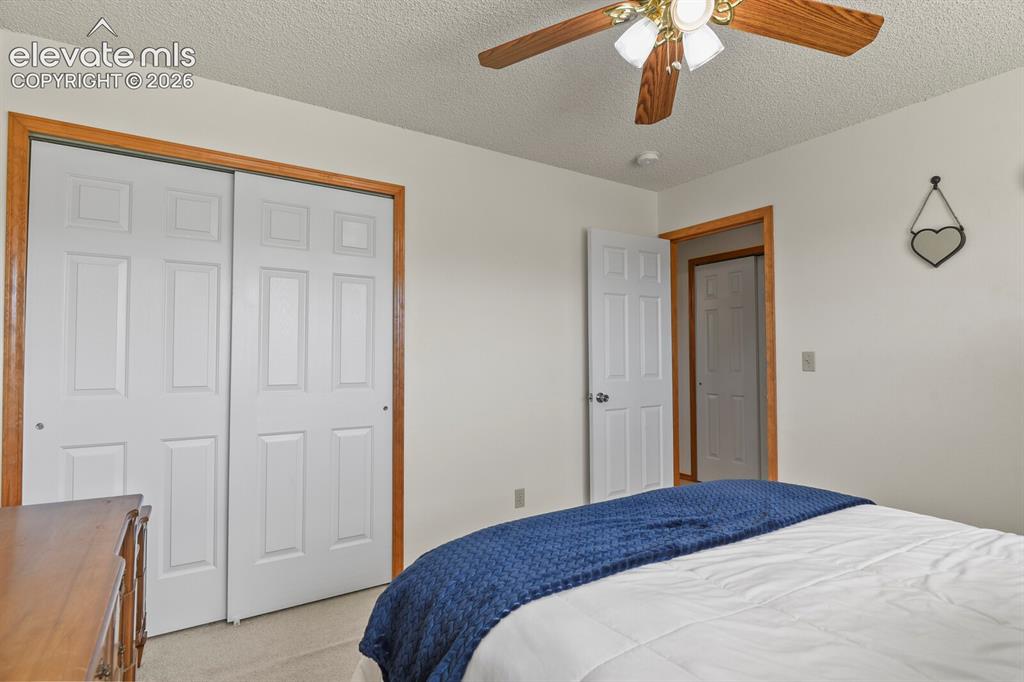
Corner of 2nd upstairs bedroom looking towards the entrance.
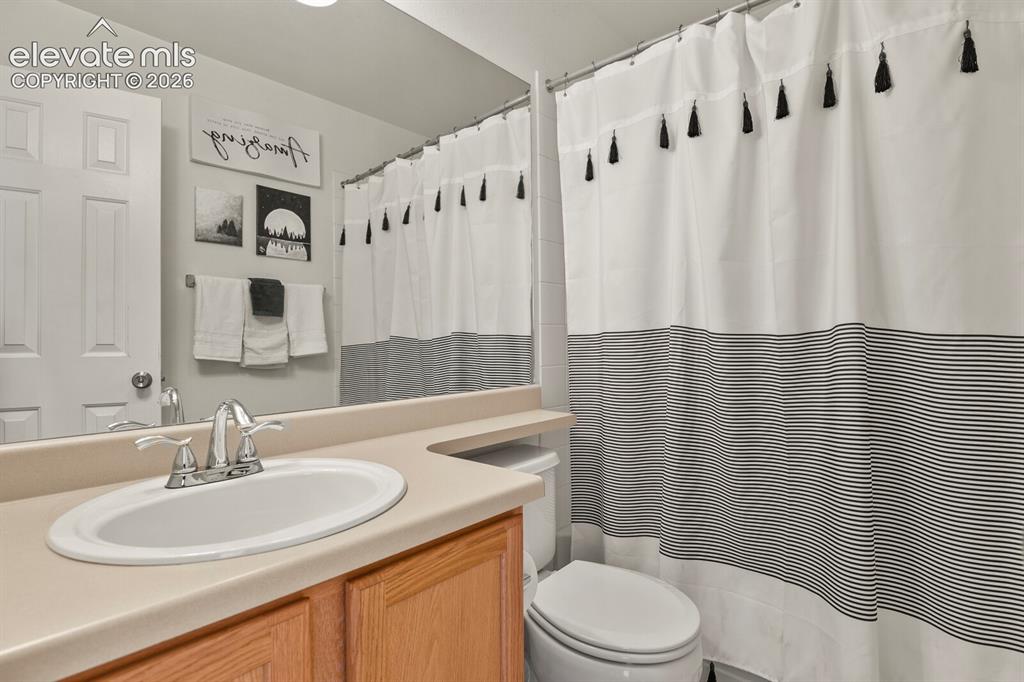
Full bath, upstairs.
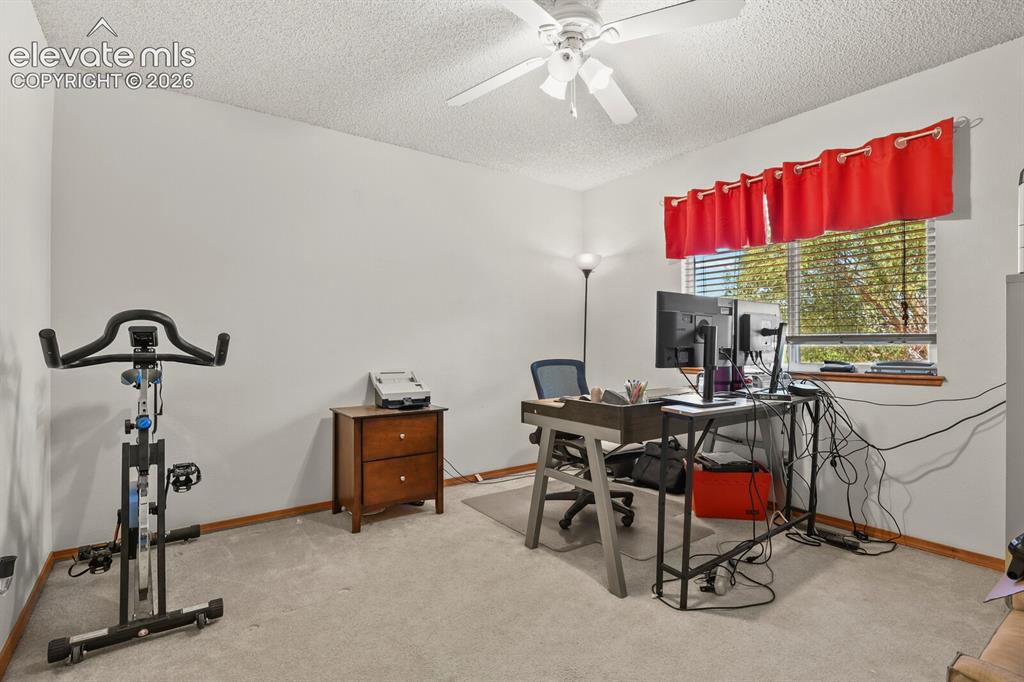
3rd secondary upstairs bedroom, currently being used as a home office.
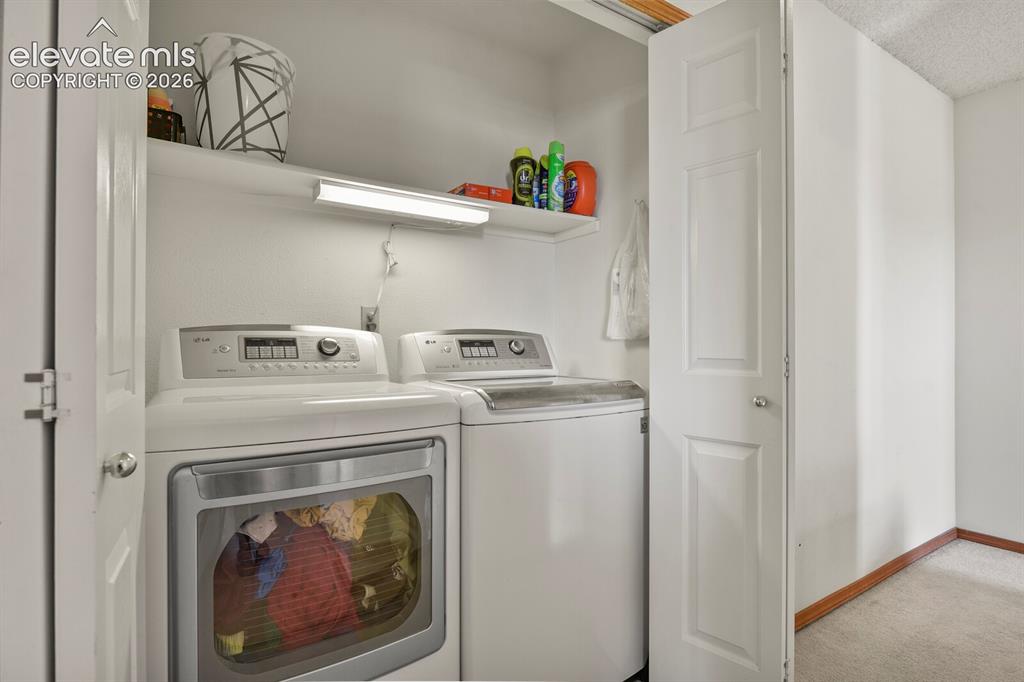
Laundry area, upstairs hallway.
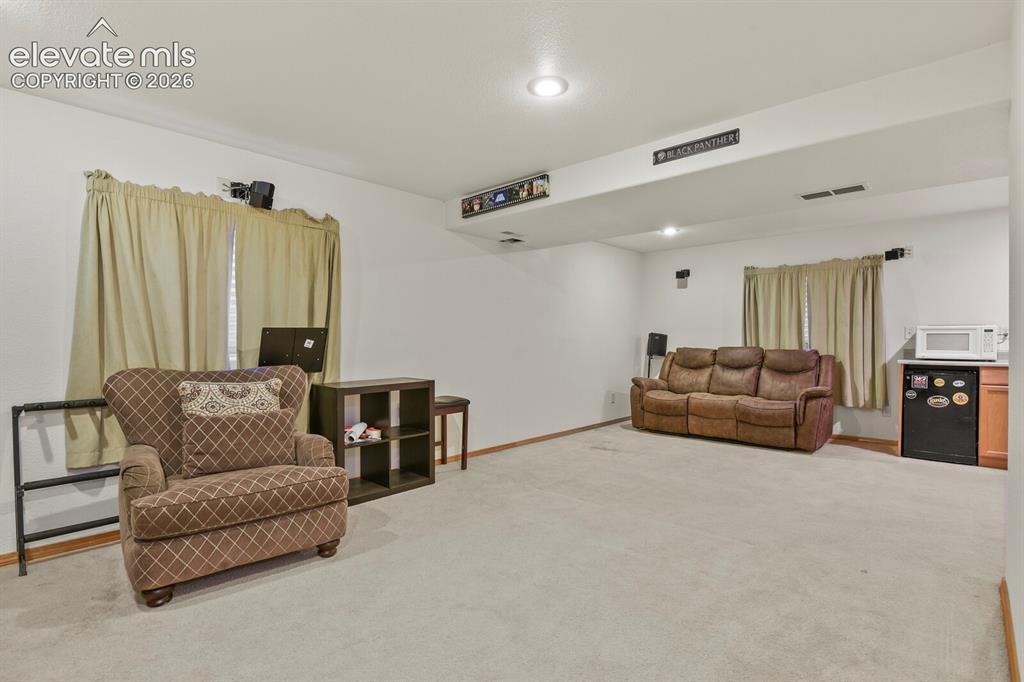
Downstairs Living Room, looking from bottom the staircase.
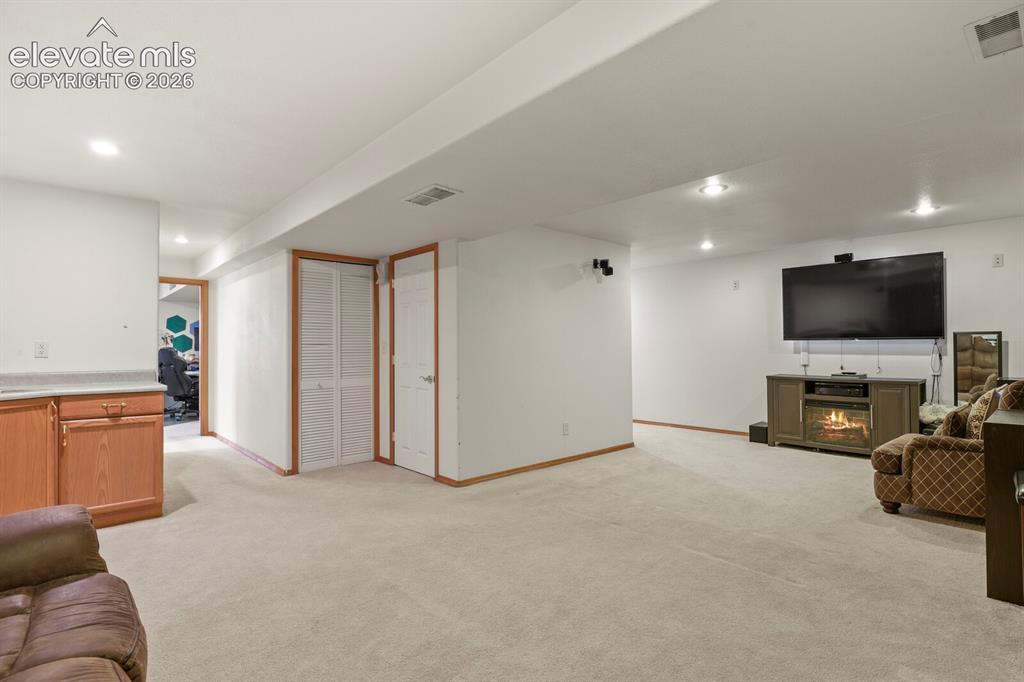
Downstairs Living Room looking towards the downstairs bedroom and the entrance from the stairs by the TV.
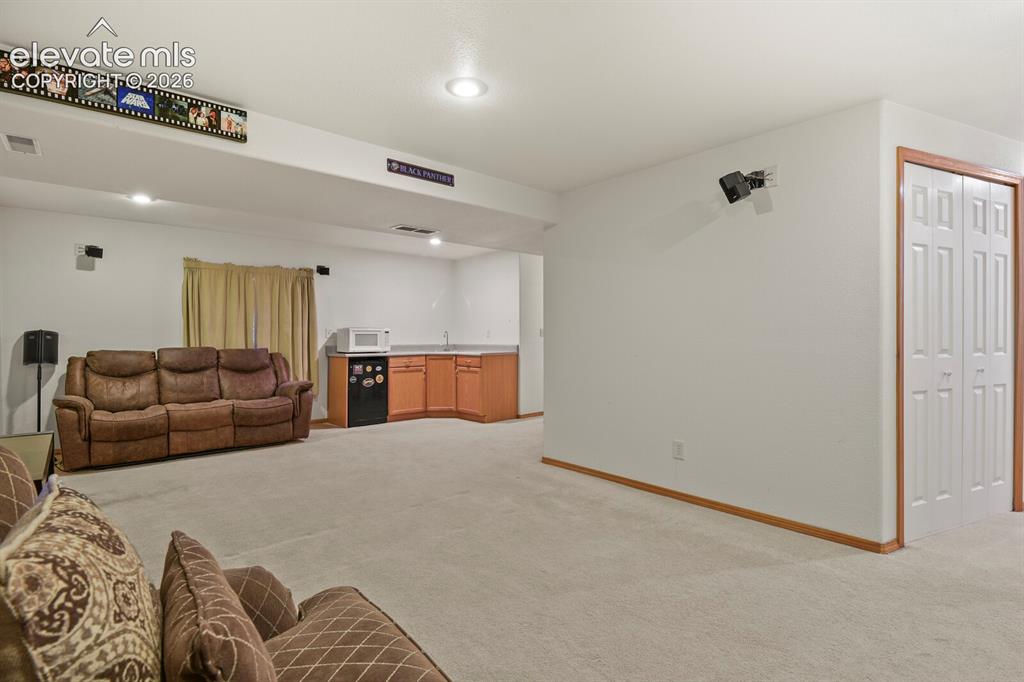
Downstairs Family Room with wet bar in the corner.
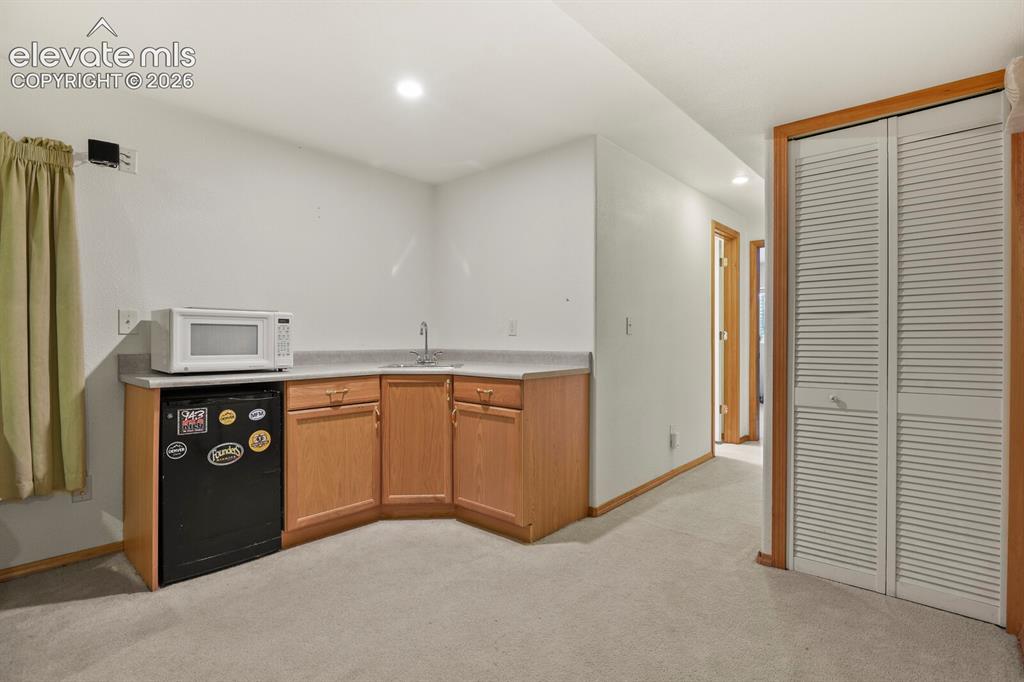
Wet bar area.
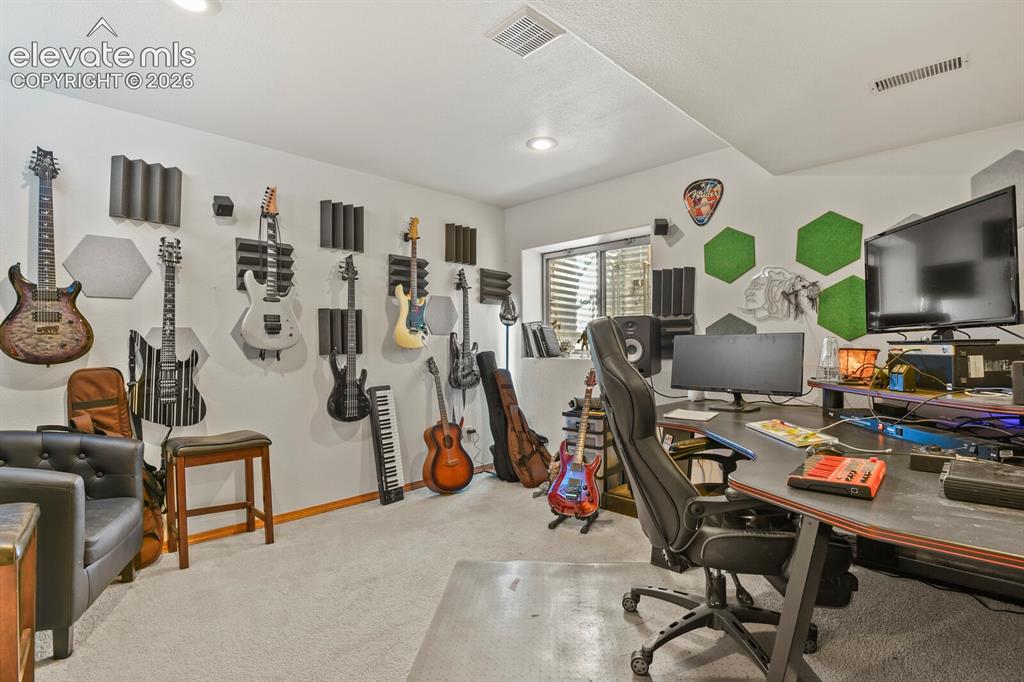
Downstairs bedroom, currently being used as an office.
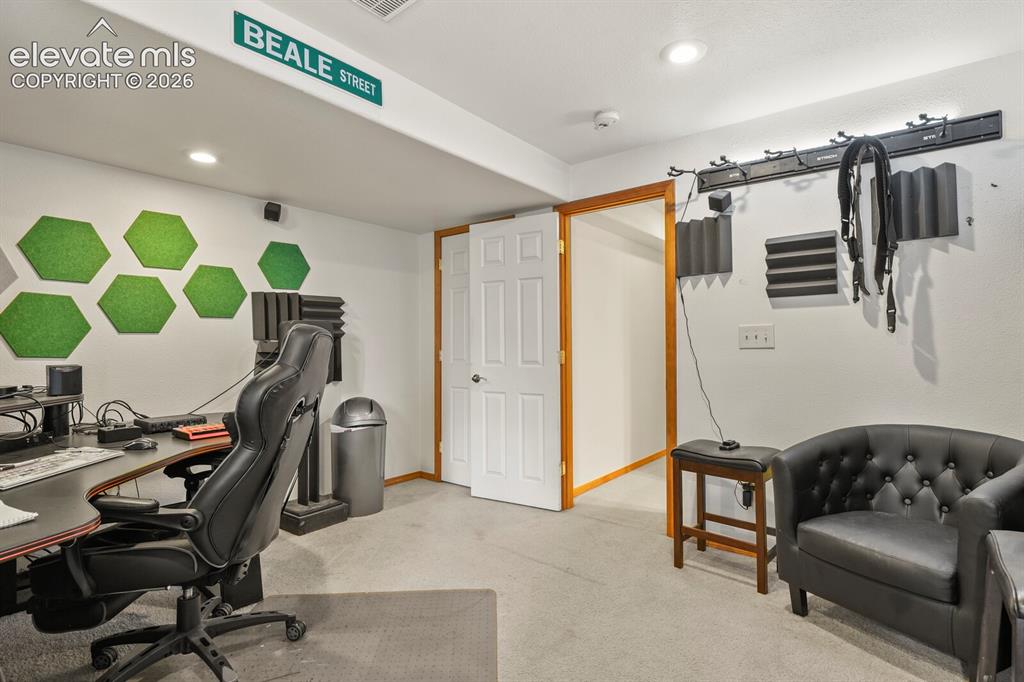
Bedroom
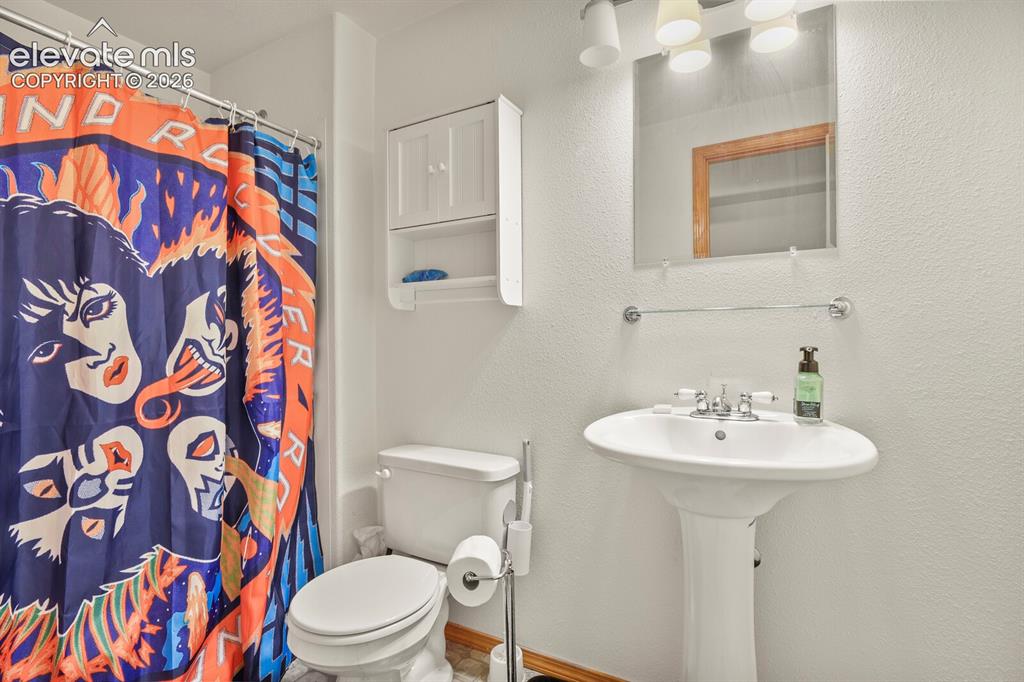
3/4 Bathroom basement.
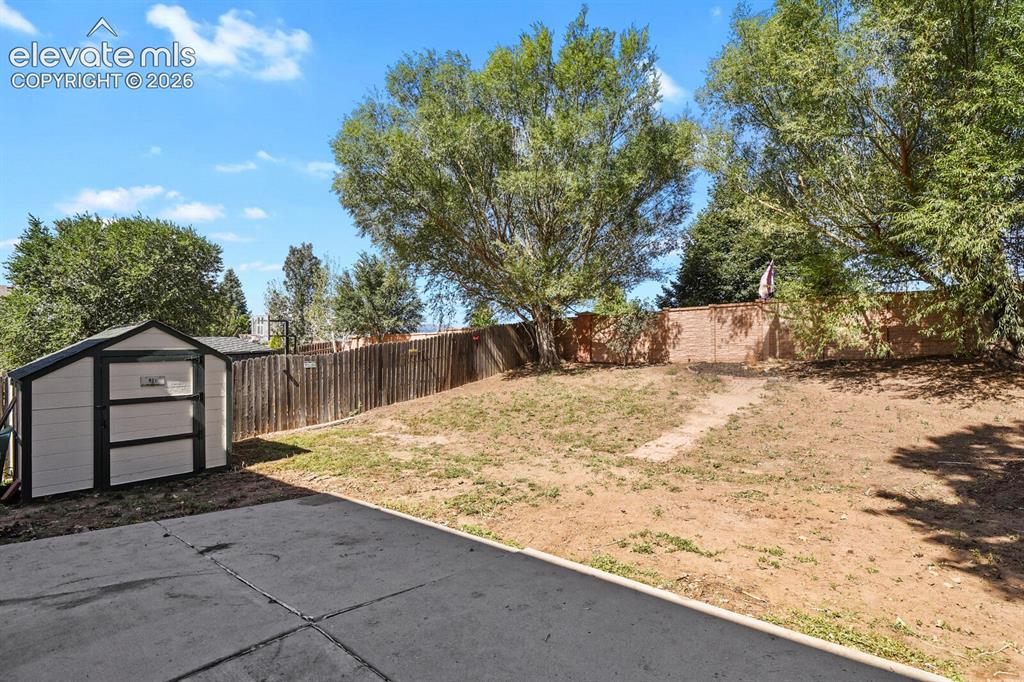
Yard
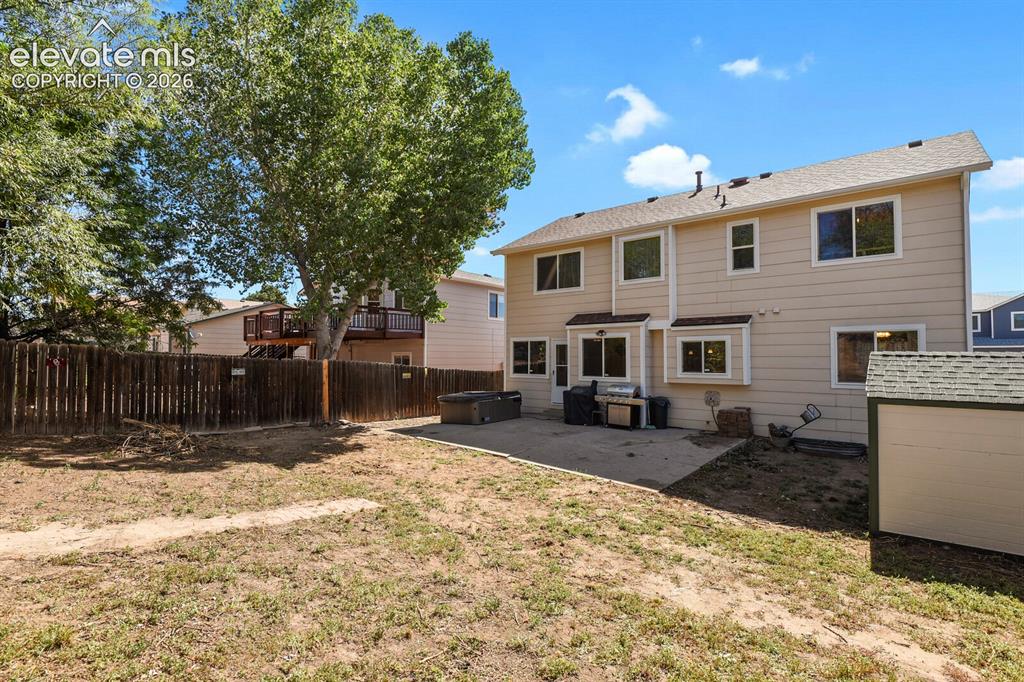
Back of Structure
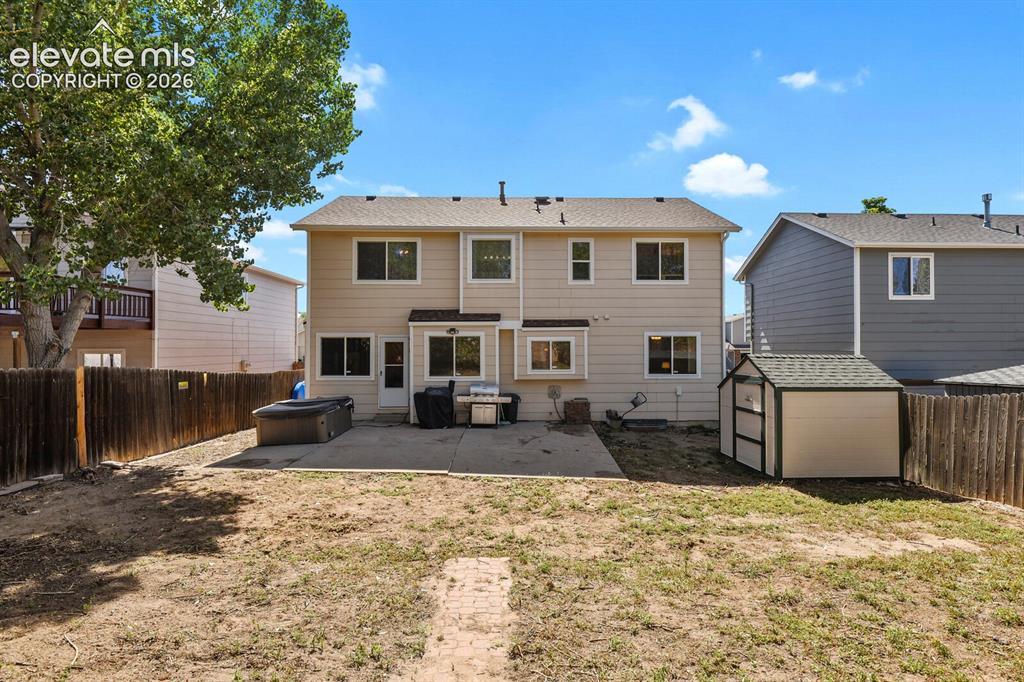
Back of Structure
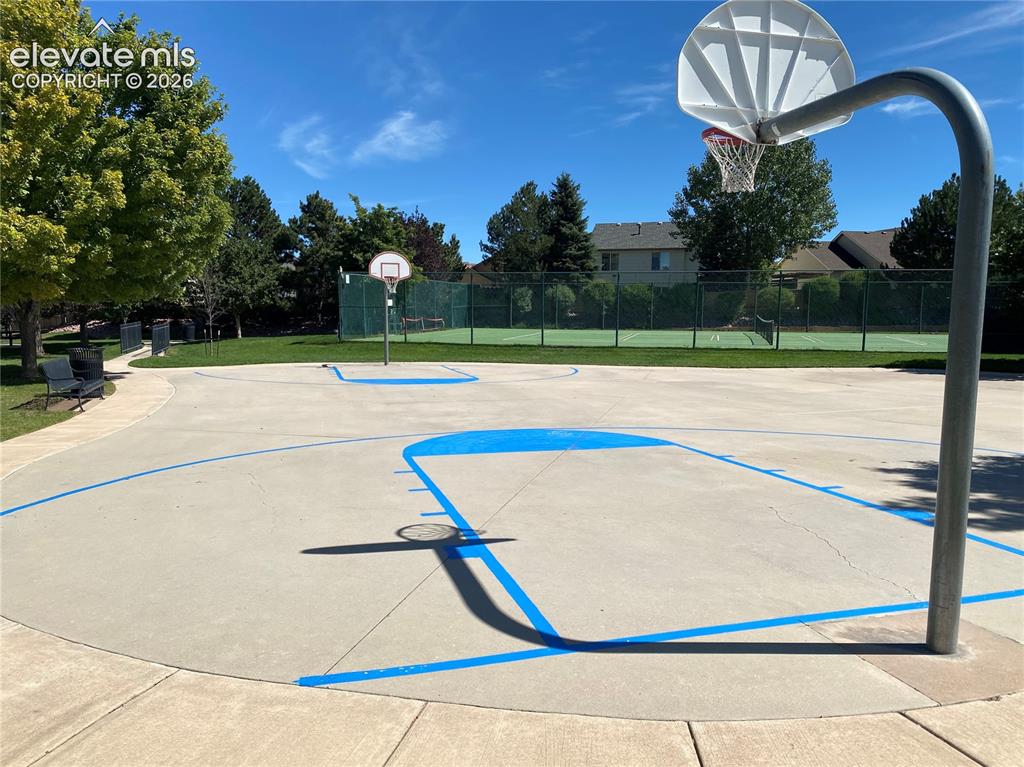
Wagon Trails Recreation Area: Basketball court looking towards the tennis court. Pool out of view to your left.
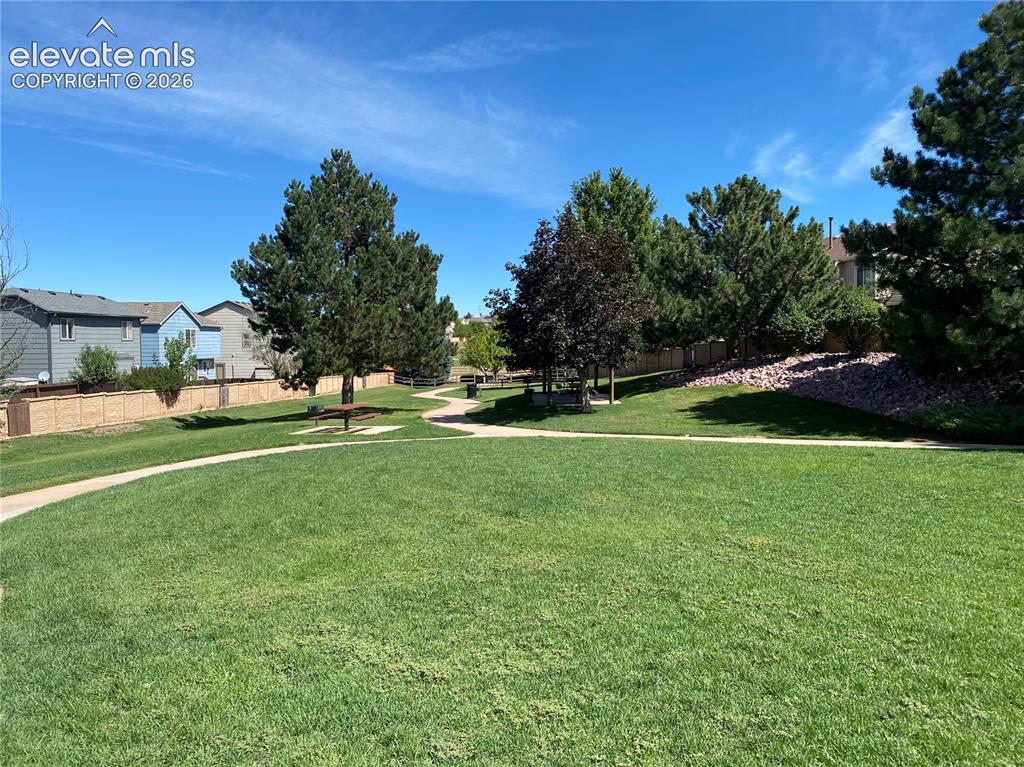
Grassy area on other side of the basketball/tennis court, with walking paths in view, and picnic tables/grill areas where residents can enjoy sun and fun.
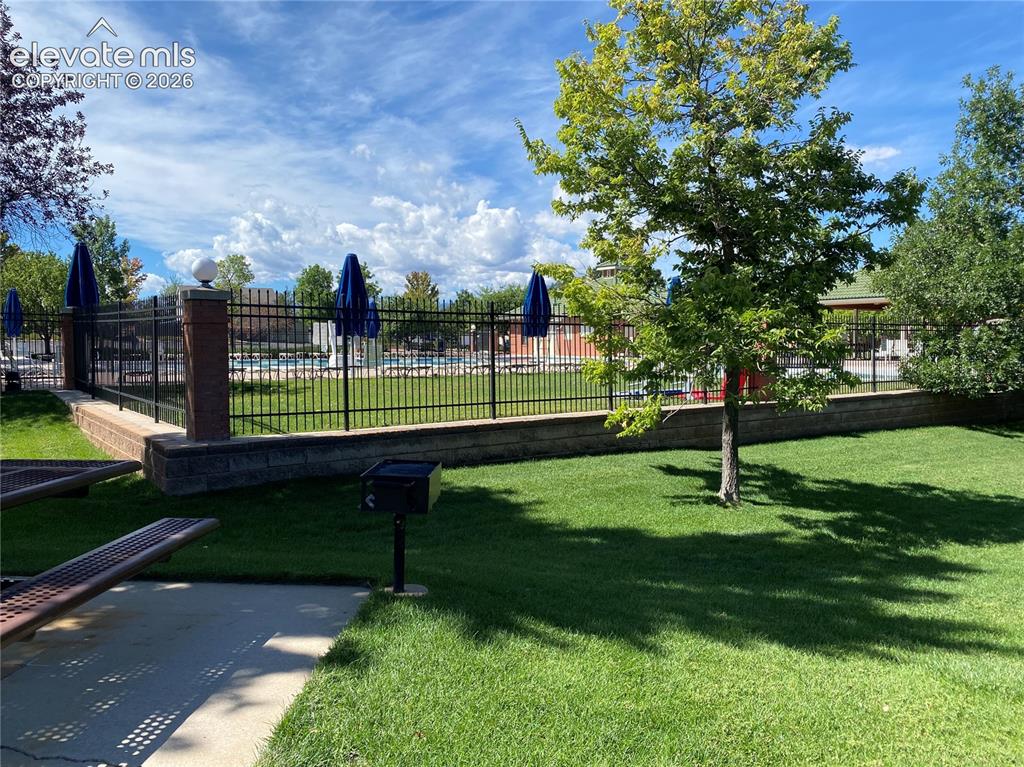
Looking towards the fenced in pool from one of the picnic areas.
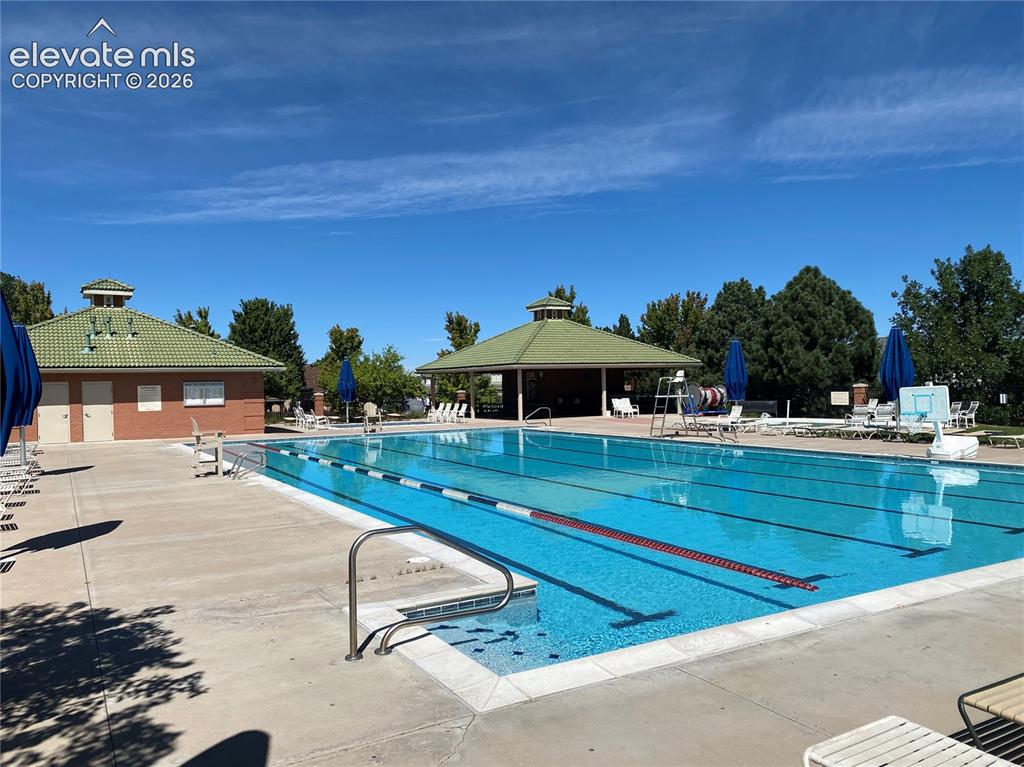
Swimming pool included with annual HOA fees.
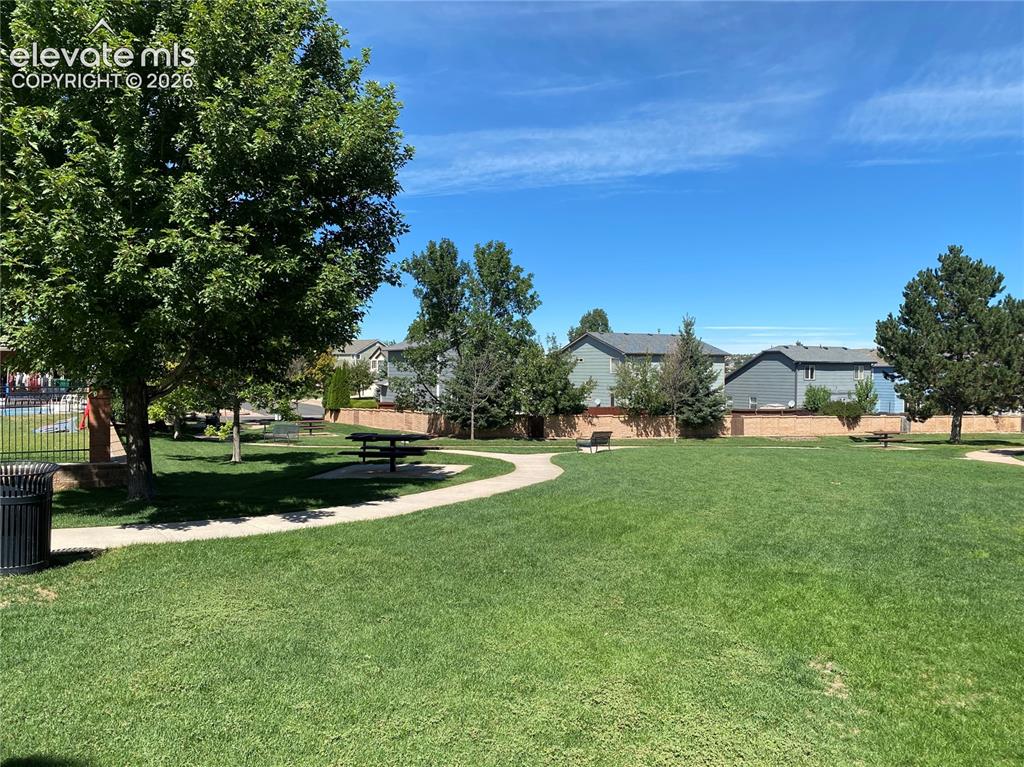
Wider view of the grassy lawn, some picnic areas, walking paths, benches. Pool area to the left out of view.
Disclaimer: The real estate listing information and related content displayed on this site is provided exclusively for consumers’ personal, non-commercial use and may not be used for any purpose other than to identify prospective properties consumers may be interested in purchasing.