10393 Capital Peak Way, Peyton, CO, 80831
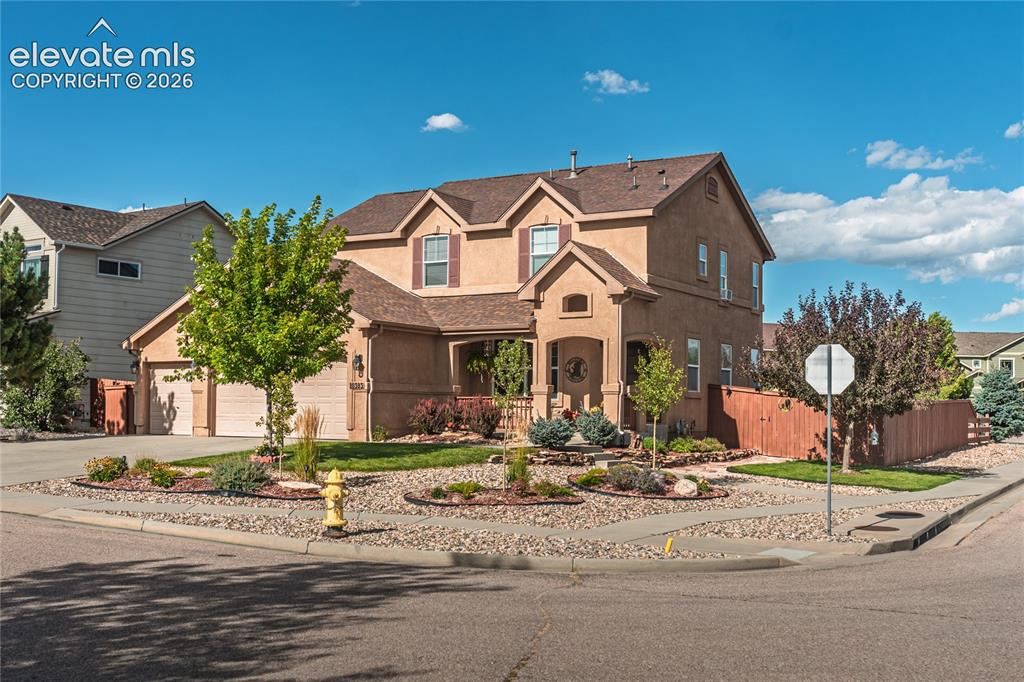
Image Count: 50

$595,000

  • Highlights
  • Single Family
  • 6 bd | 4 ba | 3,423 sqft
  • 10393 Capital Peak Way, Peyton, CO, 80831 listed by Richard Frechin
  • Active
  • MLS#: 4094590
  • Tour #1
  • View on Map
Space maker

Property Description

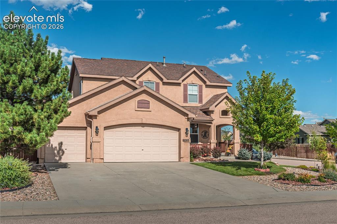
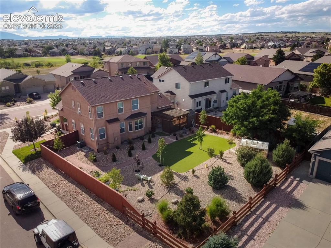
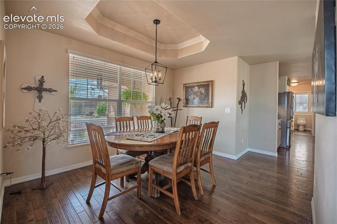
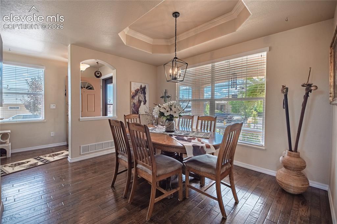
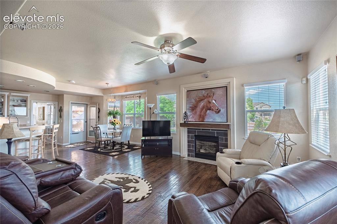
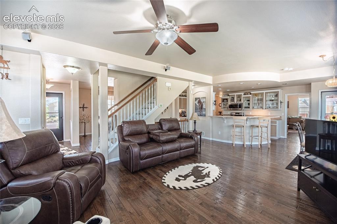
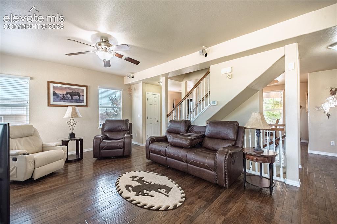
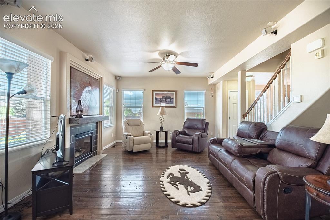
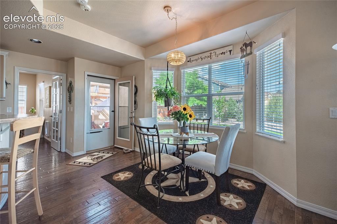
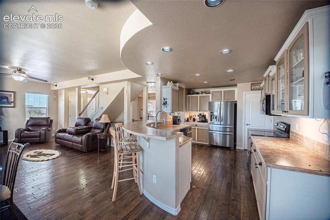
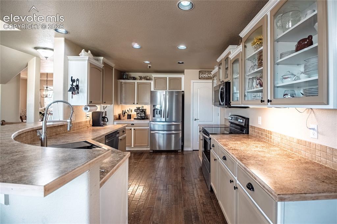
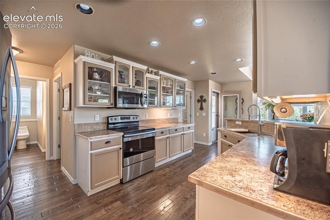
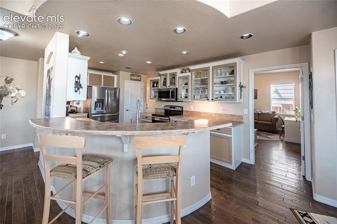
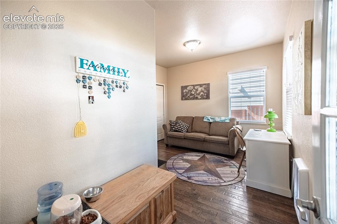
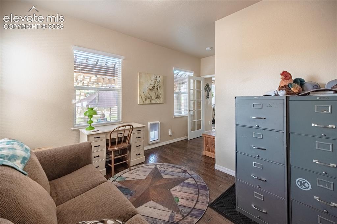
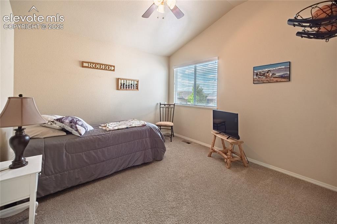
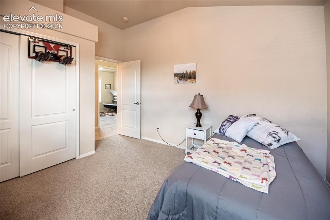
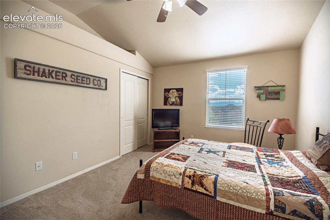
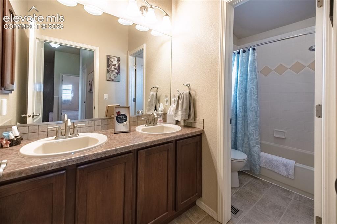
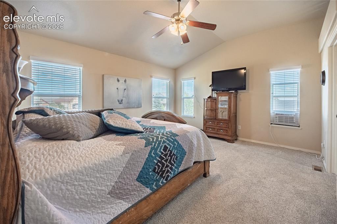
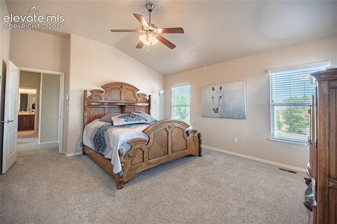
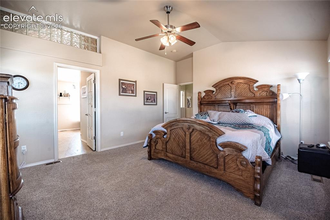
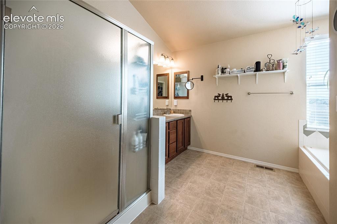
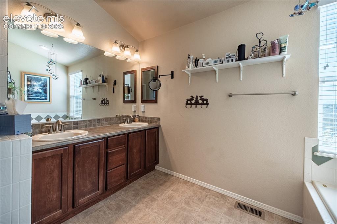
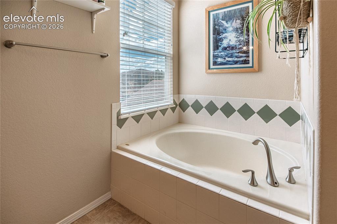
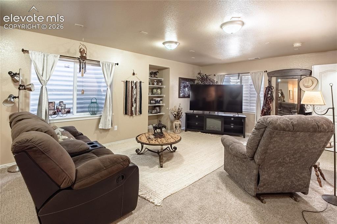
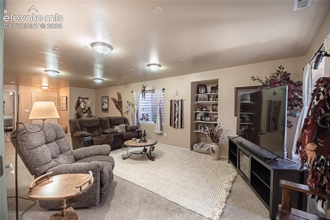
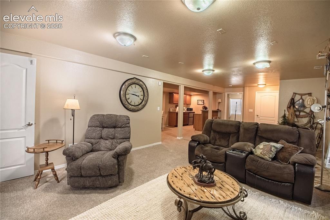
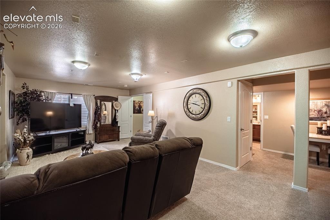
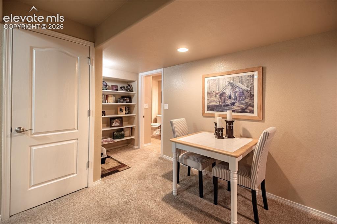
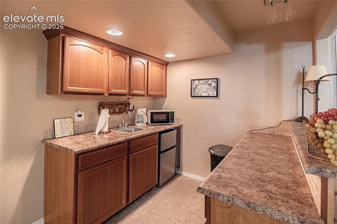
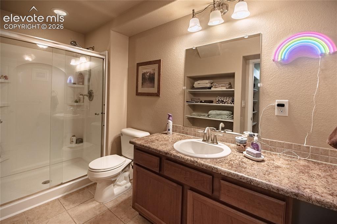
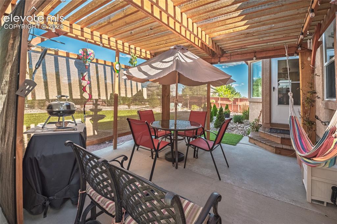
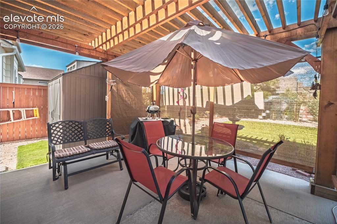
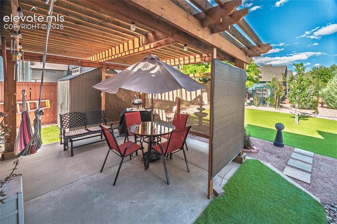
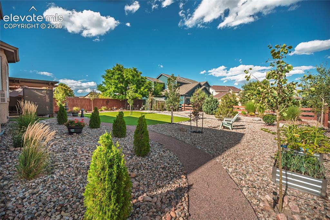
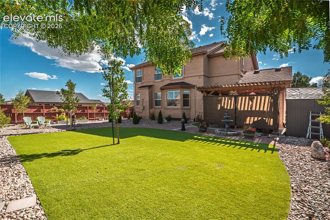
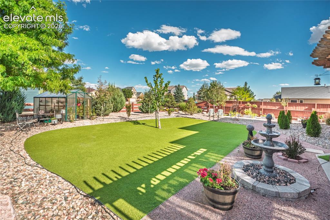
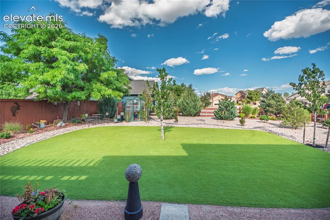
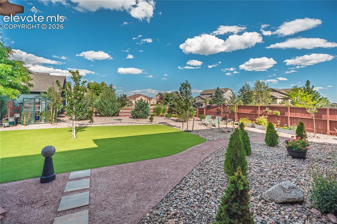
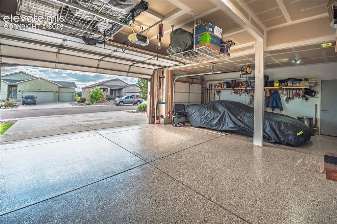
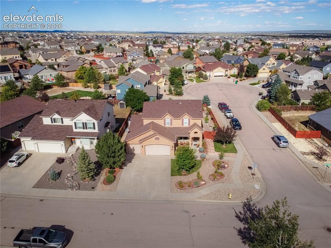
Beautiful Large 6 Bedroom 4 Bath 2-Story With a 3 Car Garage On a Large Corner Lot On a Quiet Block In a Great Neighborhood* Excellent Condition and Move-In Ready* New Back Yard Landscaping With 6 x 9 Greenhouse, 7 x 7 Storage Shed, and 3 Tier Fountain* All Fencing New Or Rebuilt and Newly Stained* 14 x 14 Pergola Style Covered Patio*18 x 5 Covered Front Porch* Newer Custom Wood Stairs to Back Patio* Beautiful Stucco Exterior* Large 3 Car Garage Is Fully Drywalled and Insulated, 8 Ft Main Garage Door, Openers, Insulated Garage Doors, and Beautiful Epoxy Floor Finish* New Storm Doors Front and Back* Front Faces Southwest*New Architectural Roof In 2017* Inside You Have 6 Bedrooms- 4 Up Including the Primary, One on the Main Level That Could Also Function As An Office, And One In the Basement* All Upstairs Bedrooms Have Vaulted Ceilings, Ceiling Fans, Some Have Pikes Peak Views, and the Primary Bedroom Has a 5 Piece Bath With a Large Soaking Tub, and 6 x 7 Walk-In Closet* Whole House Has Lots of Large Windows and Thoughtful Architectural Accents and Is Bright Throughout* Wood Flooring Throughout the Main Level* Large, Bright Dining Room Has Outside Views and a Recessed "Tray" Ceiling* Bright Living Room Has 9' Ceilings and a Gas Fireplace* Kitchen Is Open to the Living Room And Has a Large Curved Breakfast Bar, Large Eating Space With Bay Window, Several Glass-Door Cabinets, And Includes All Appliances- Stainless Steel Refrigerator, Stove, Dishwasher, and Microwave* Main Floor Laundry- Washer and Dryer Also Included* Finished Basement Has a Large 6th Bedroom, 3/4 Bath With Tile Floor, Huge 28 x 13 Family Room, Plus a Wet Bar /Kitchenette With Cabinets, Countertops, Sink, and New Mini- Fridge* Amazing Amenities- Over 500 Acres of Parks, Trails, and Open Space* Water Included* Access to Both the Rec Center With Almost Everything Imaginable- Indoor and Outdoor Pools, Pickleball, Basketball, Fitness, Classes, Etc... And the New "Field House" With Lots More* Shopping, Etc.

Property Listed By

Picture of REALTOR Listing Property
  • Richard Frechin
  • 8933-153-027  Call the Agent 
Picture of Office Listing Property
  • Action Properties, Inc.
  • 0156-167-303  Call the Agent 

Property Details

    General Features

  • Property: Single Family, 2 Story
  • Year Built: 2007
  • List Price: $595,000
  • County: El Paso
  • School District: District 49

    Rooms

  • Master: Upper Level, 15 x 15
  • Bedrooms: 6
  • Baths: 2 full bath; 1 1/2 bath; 1 3/4 bath;
  • Master Bathroom Amenities: 5-Pc Bath, Double Vanity, Free-standing Shower, Tub
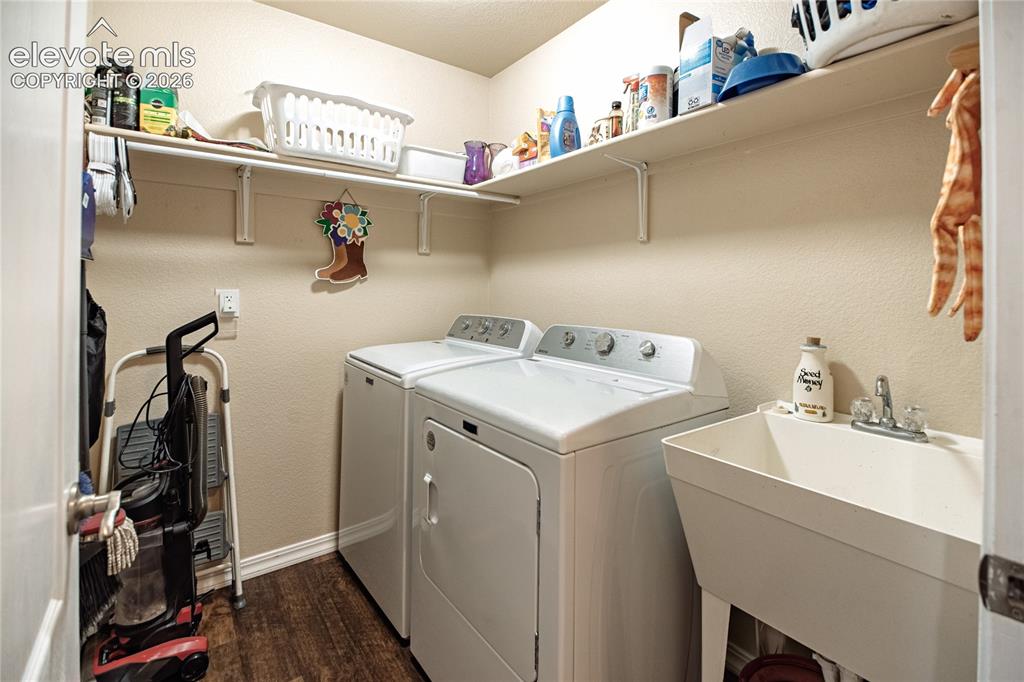
  • Laundry: Electric Hook-up, Main

    Structure

  • Foundation: Full Basement
  • Heating: Forced Air, Natural Gas
  • Cooling: Central Air
  • Garage/Parking #: 3 vehicle(s), Attached
  • Garage Amenities: Even with Main Level, Garage Door Opener
  • Total SqFt: 3,423
  • Finished SqFt: 3,400
  • Basement SqFt: 1,140
  • Basement % Fin: 98
  • Construction Status: Existing Home
  • Siding: Stucco
  • Structure: Framed on Lot, Frame

    Features

  • Appliances: 220v in Kitchen, Dishwasher, Disposal, Dryer, Microwave Oven, Refrigerator, Self Cleaning Oven, Washer
  • Floors: Carpet, Ceramic Tile, Vinyl/Linoleum, Wood Laminate
  • Entry: Wood Laminate
  • Fireplace: Gas, Main Level
  • Additional Items: Kitchenette/Wet Bar in basement With New Mini Fridge , Sink, Countertops, Cabinets Plus Possible Adjacent Dining Area
  • Interior Features: 5-Pc Bath, 9Ft + Ceilings, Vaulted Ceilings
  • Laundry: Electric Hook-up, Main

    Taxes, Utilities, Lot

  • Tax: $3,612
  • Lot Size: 0.22 Acres, 9,580 SqFt
  • Street Description: County Road, Paved
  • Landscaped: All
  • Fence: Rear
  • Lot Location: Near Park, Near Schools
  • Lot Description: Corner, Level, Mountain View, View of Pikes Peak
  • Existing Utilities: Electricity Connected, Natural Gas Connected
  • Existing Water: Assoc/Distr

    Community

  • Covenants: Yes
  • HOA Dues: $115
  • HOA Frequency: Annual
  • HOA Fee Includes: Covenant Enforcement
  • Complex Amenities: Club House, Exercise Room, Pool, Recreation Room, Sauna, Spa
  • Commmunity Features: Club House, Community Center, Fitness Center, Hiking or Biking Trails, Parks or Open Space, Playground Area, Pool, Spa

    Additional Information


      Disclaimer
      The real estate listing information and related content displayed on this site is provided exclusively for consumers’ personal, non-commercial use and may not be used for any purpose other than to identify prospective properties consumers may be interested in purchasing.
      PPAR.com Website

      10393 Capital Peak Way, Peyton, CO, 80831

      Image 1 of 50: Front of Structure

      Front of Structure
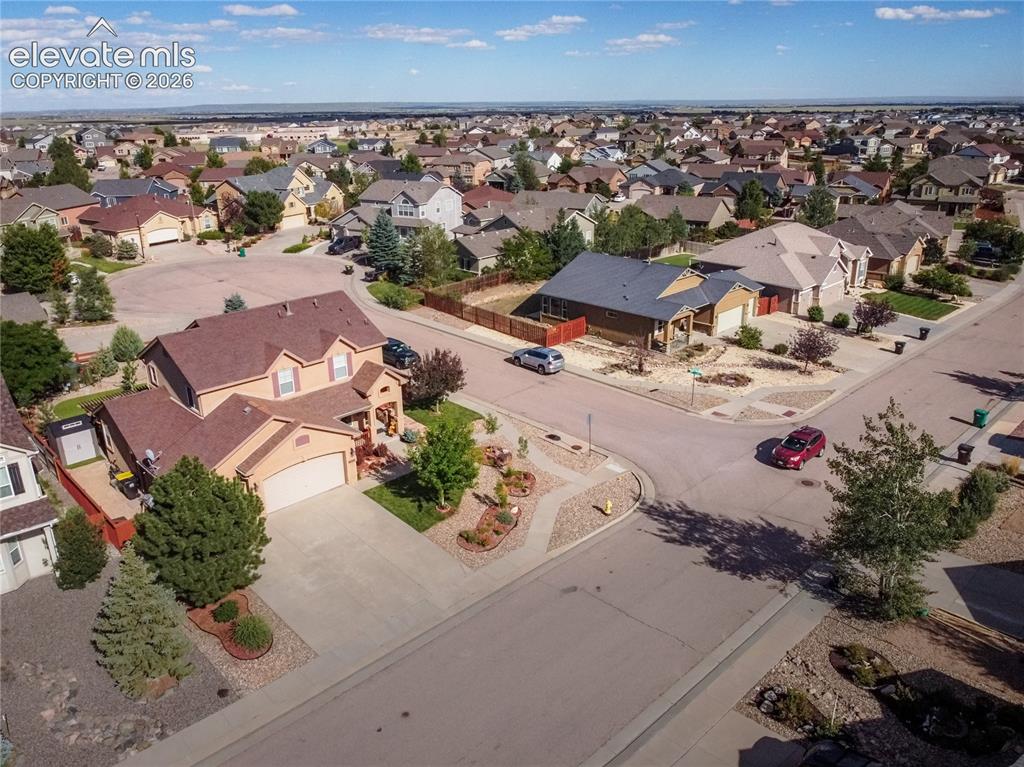
      Image 2 of 50: Front of Structure

      Front of Structure

      Image 3 of 50: Aerial View

      Aerial View

      Image 4 of 50: Aerial View

      Aerial View

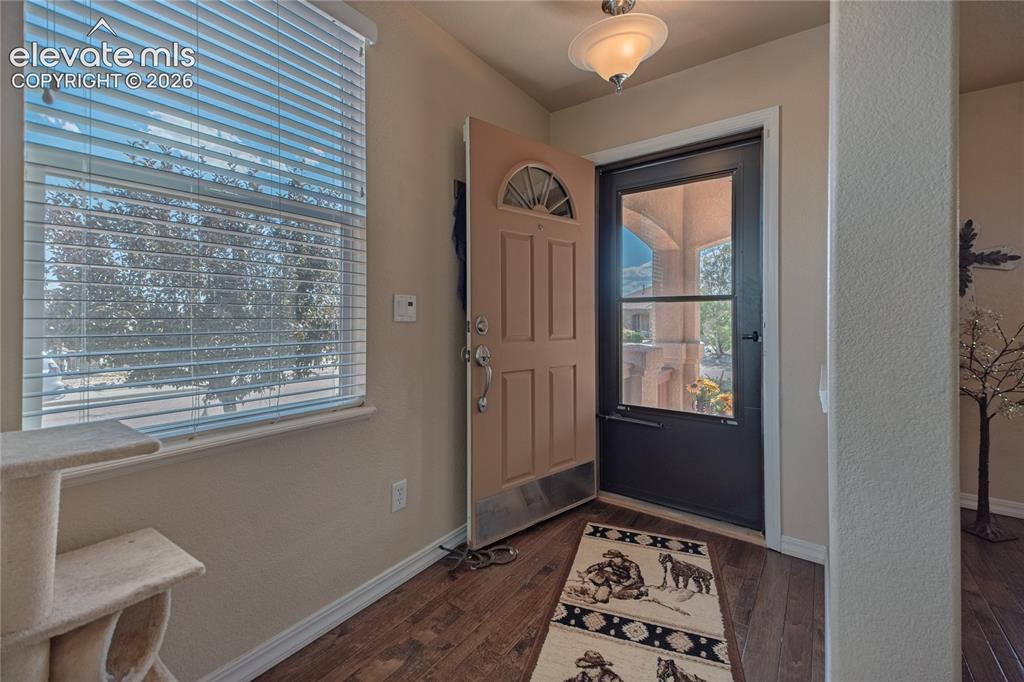
      Image 5 of 50: Entry

      Entry

      Image 6 of 50: Formal Dining Room

      Formal Dining Room
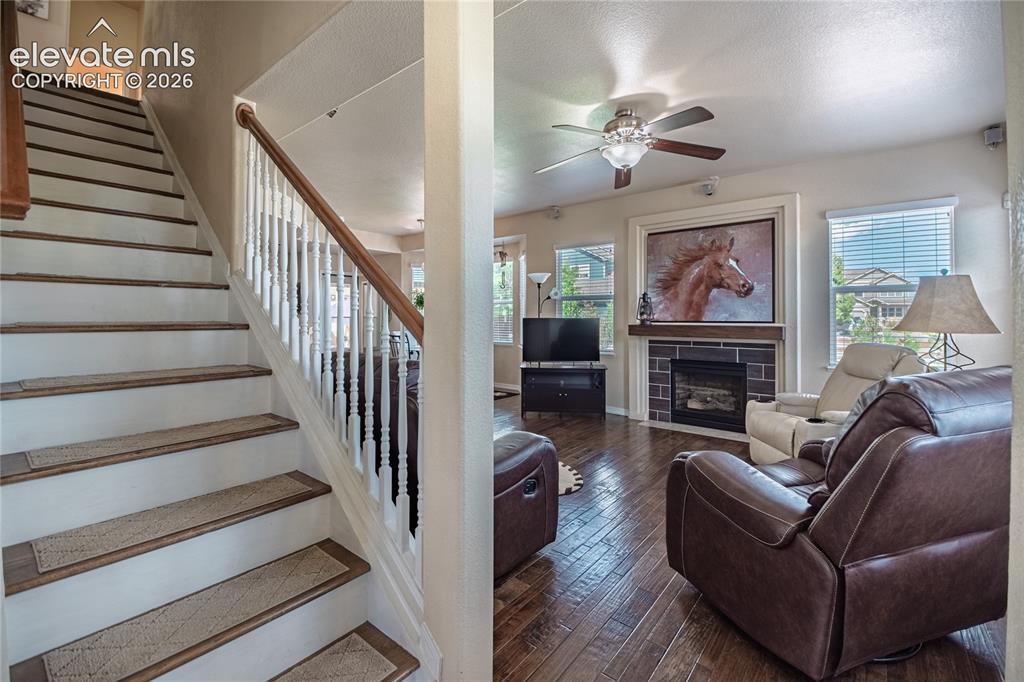
      Image 7 of 50: Formal Dining Room

      Formal Dining Room

      Image 8 of 50: Living Room

      Living Room

      Image 9 of 50: Living Room

      Living Room

      Image 10 of 50: Living Room

      Living Room

      Image 11 of 50: Living Room

      Living Room

      Image 12 of 50: Living Room

      Living Room

      Image 13 of 50: Eating Space

      Eating Space

      Image 14 of 50: Kitchen

      Kitchen

      Image 15 of 50: Kitchen

      Kitchen

      Image 16 of 50: Kitchen

      Kitchen

      Image 17 of 50: Breakfast Bar

      Breakfast Bar

      Image 18 of 50: Bedroom or Office

      Bedroom or Office

      Image 19 of 50: Bedroom or Office

      Bedroom or Office

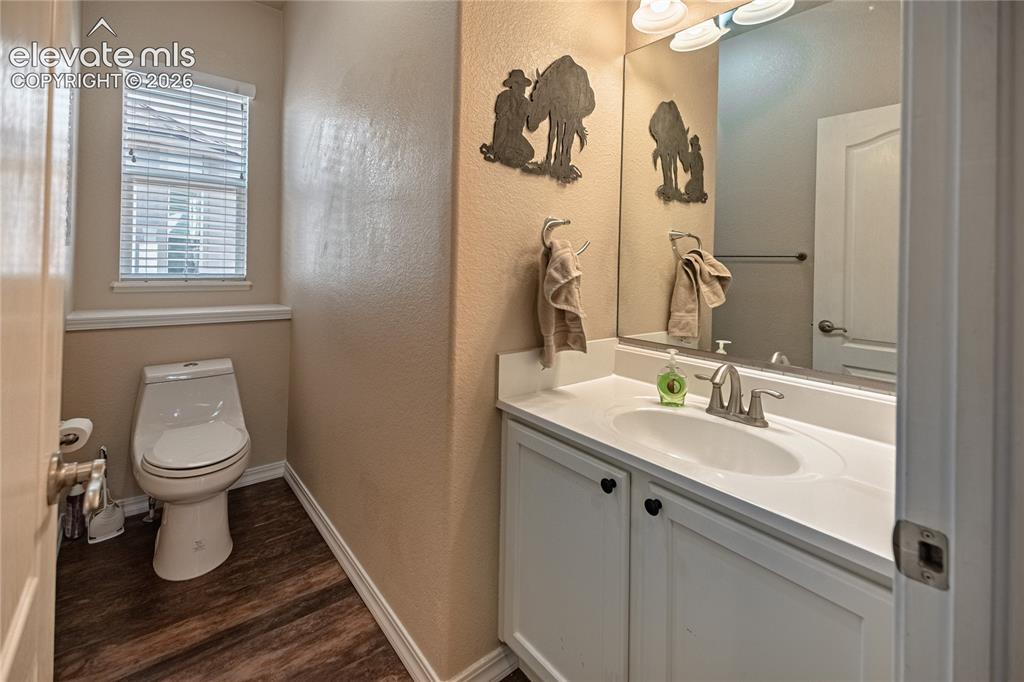
      Image 20 of 50: Half Bath-Window & High
Ceilings

      Half Bath-Window & High Ceilings

      Image 21 of 50: Laundry

      Laundry

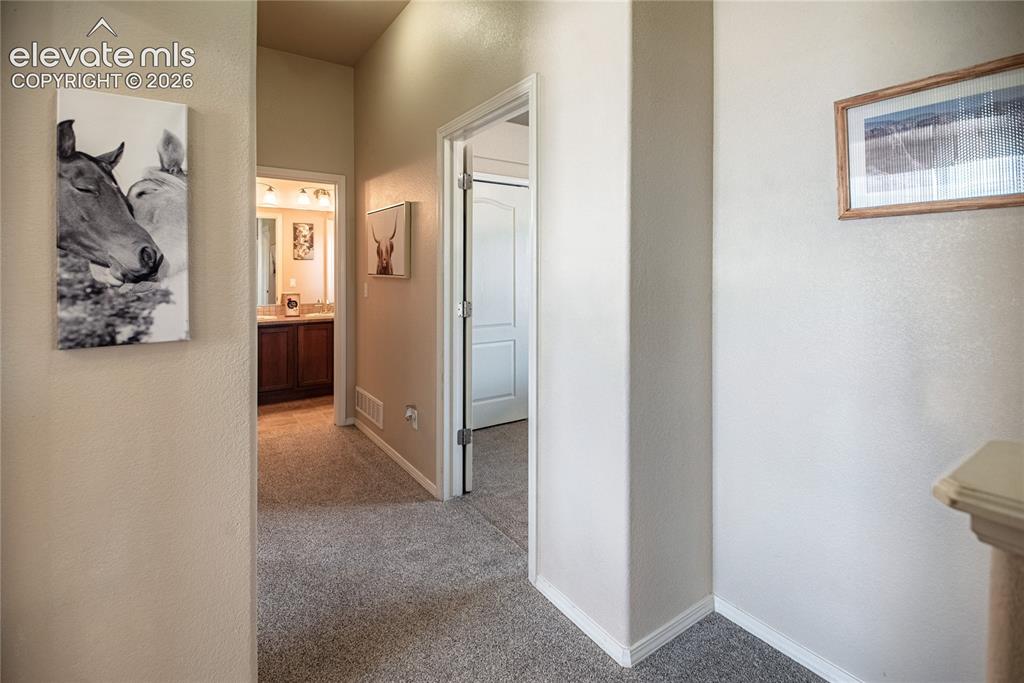
      Image 22 of 50: Upstairs Hallway

      Upstairs Hallway

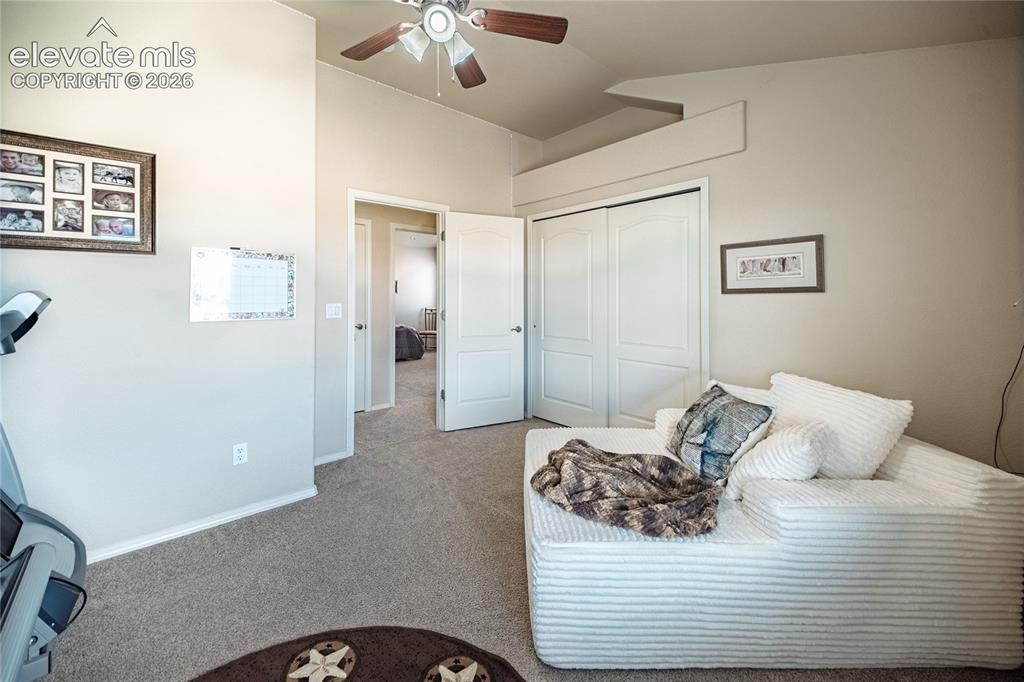
      Image 23 of 50: Bedroom

      Bedroom

      Image 24 of 50: Vaulted Ceilings

      Vaulted Ceilings

      Image 25 of 50: Vaulted Ceilings

      Vaulted Ceilings

      Image 26 of 50: Bedroom

      Bedroom

      Image 27 of 50: Full Upstairs Bath

      Full Upstairs Bath

      Image 28 of 50: Master Bedroom

      Master Bedroom

      Image 29 of 50: Master Bedroom

      Master Bedroom

      Image 30 of 50: Master Bedroom

      Master Bedroom

      Image 31 of 50: 5 Piece

      5 Piece

      Image 32 of 50: Master Bathroom

      Master Bathroom

      Image 33 of 50: Soaking Tub

      Soaking Tub

      Image 34 of 50: Family Room

      Family Room

      Image 35 of 50: Family Room

      Family Room

      Image 36 of 50: Family Room

      Family Room

      Image 37 of 50: Family Room

      Family Room

      Image 38 of 50: Bonus Room or Dining Area

      Bonus Room or Dining Area

      Image 39 of 50: Wet Bar-Kitchenette

      Wet Bar-Kitchenette

      Image 40 of 50: Basement Bath

      Basement Bath

      Image 41 of 50: Patio/Pergola

      Patio/Pergola

      Image 42 of 50: Pergola

      Pergola

      Image 43 of 50: Pergola

      Pergola

      Image 44 of 50: Yard

      Yard

      Image 45 of 50: Back of Structure

      Back of Structure

      Image 46 of 50: Yard

      Yard

      Image 47 of 50: Yard

      Yard

      Image 48 of 50: Yard

      Yard

      Image 49 of 50: Garage

      Garage

      Image 50 of 50: Aerial View

      Aerial View

      Disclaimer: The real estate listing information and related content displayed on this site is provided exclusively for consumers’ personal, non-commercial use and may not be used for any purpose other than to identify prospective properties consumers may be interested in purchasing.