4854 Rusty Nail Point 102, Colorado Springs, CO, 80916
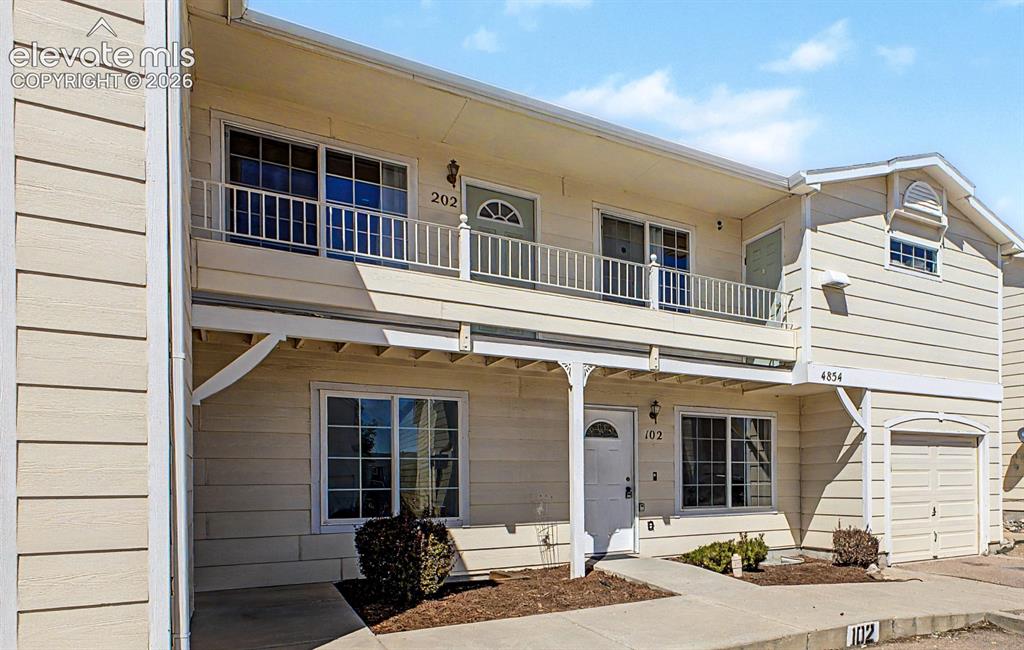
Image Count: 32

$292,000

  • Highlights
  • Condo
  • 5 bd | 3 ba | 2,341 sqft
  • 4854 Rusty Nail Point 102, Colorado Springs, CO, 80916 listed by Christen Costin ABR PSA
  • Active
  • MLS#: 2421300
  • Tour #1
  • View on Map
Space maker

Property Description

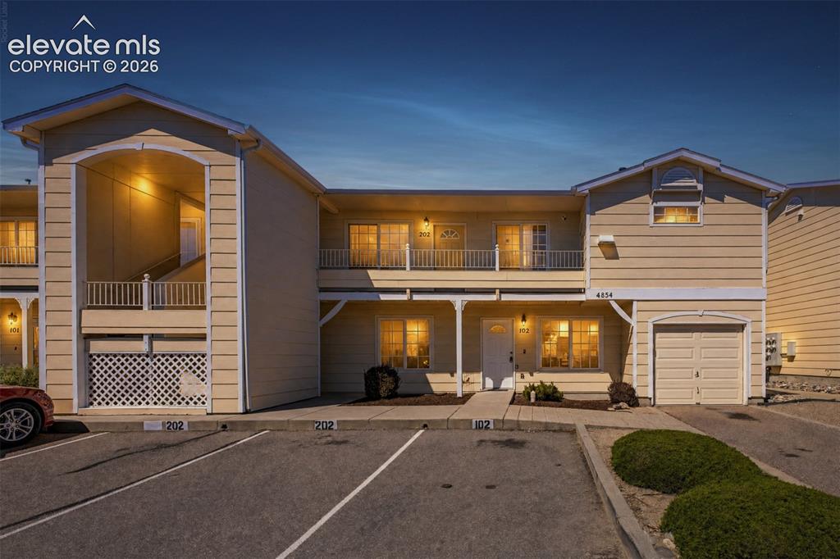
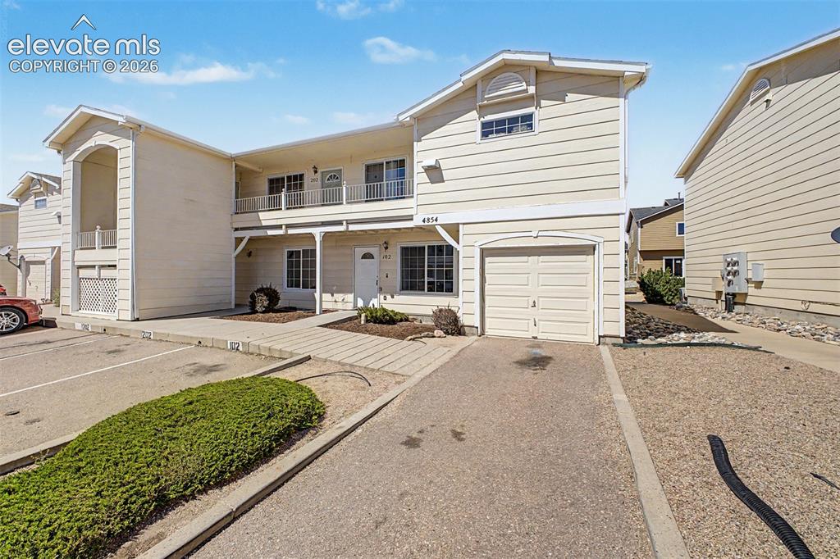
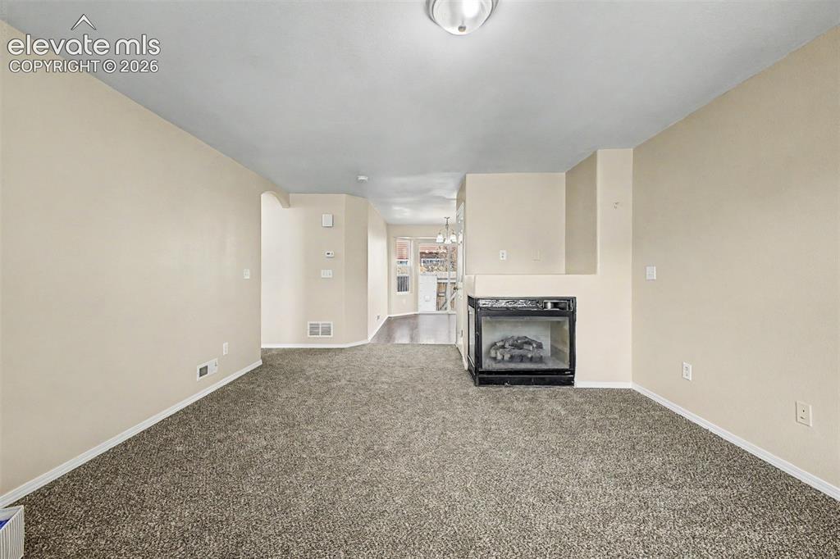
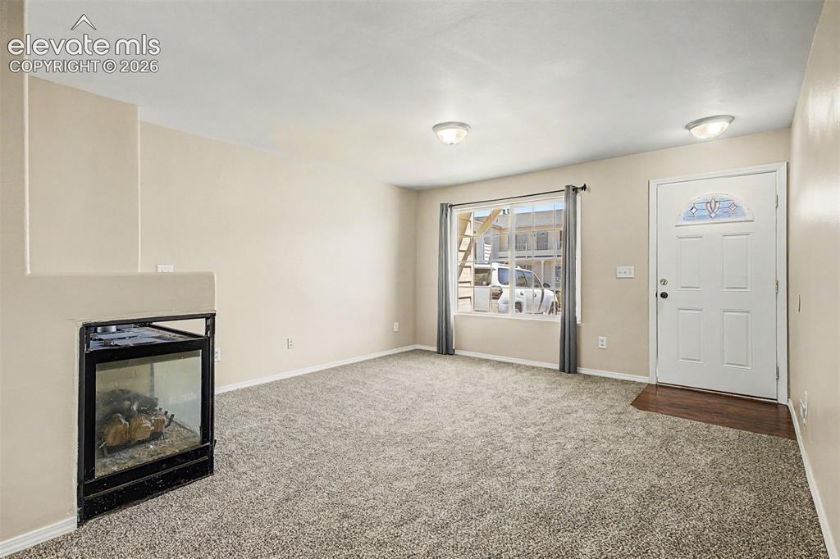
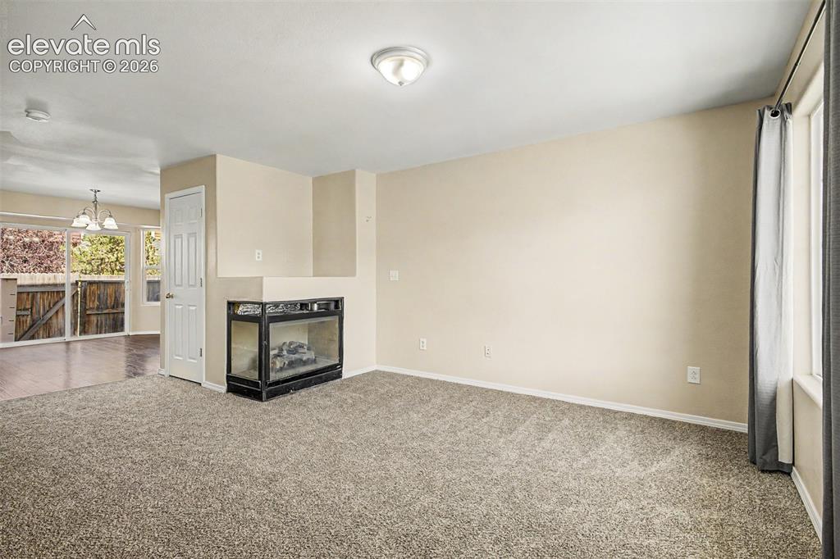
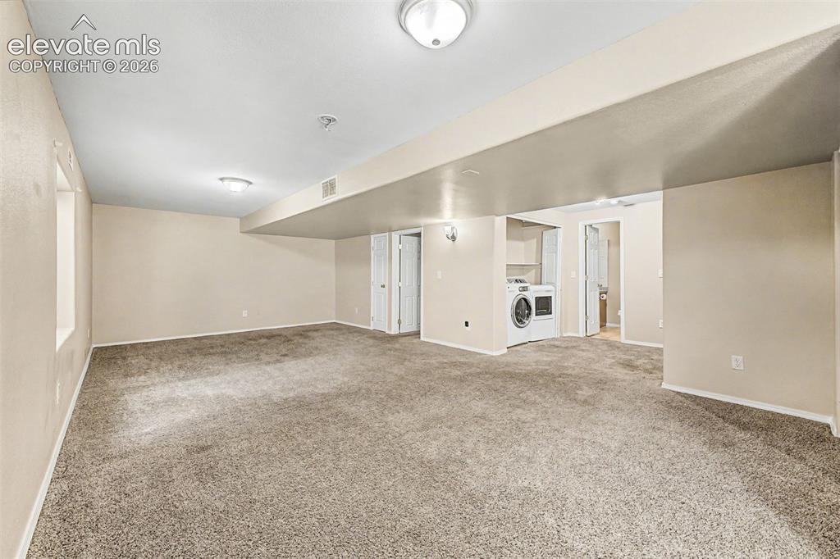
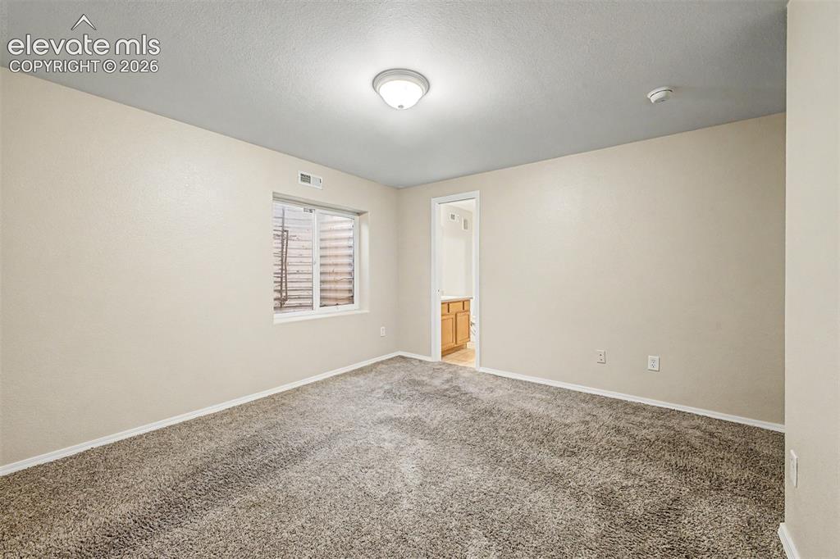
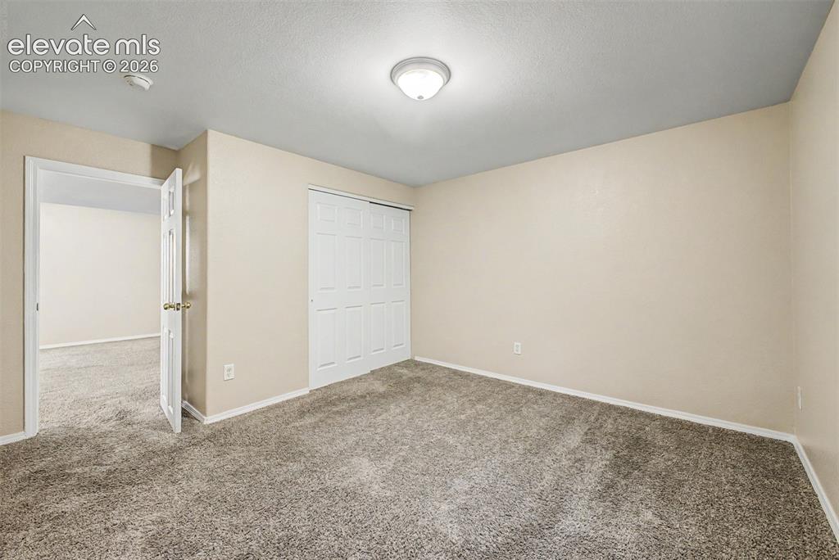
Welcome to this spacious, move-in-ready 5-bedroom, 3-bathroom main-level home featuring a fully finished basement and an attached garage. Fresh paint throughout the entire home and brand-new carpet across the main floor. The functional layout offers ample space, while outside you can relax on the charming covered front porch or retreat to the privacy of your fenced-in backyard. Low-maintenance living combined with the space and privacy of a single-family home make this a rare find. Perfectly situated for an easy commute, you will enjoy fast access to the Powers and Academy corridors, local military bases, and a variety of nearby shopping and dining options. Not only does this home have an attached garage, but it also a reserved parking space, plus additional parking in front of the garage.

Property Listed By

Picture of REALTOR Listing Property
  • Christen Costin ABR PSA
  • 0949-754-238  Call the Agent 
Picture of Office Listing Property
  • West and Main Homes
  • 5366-992-027  Call the Agent 
ABR PSA

Property Details

    General Features

  • Property: Condo, Ranch
  • Attached: Yes
  • Year Built: 2005
  • List Price: $292,000
  • County: El Paso
  • School District: Harrison-2

    Rooms

  • Bedrooms: 5
  • Baths: 3 full bath;
  • Laundry: Basement

    Structure

  • Unit Description: End Unit, Ground Floor
  • Foundation: Full Basement
  • Heating: Forced Air
  • Cooling: Central Air
  • Garage/Parking #: 1 vehicle(s), Attached
  • Patio Description: Concrete
  • Total SqFt: 2,341
  • Finished SqFt: 2,260
  • Basement SqFt: 1,155
  • Basement % Fin: 93
  • Construction Status: Existing Home
  • Siding: Fiber Cement, Wood
  • Structure: Framed on Lot

    Features

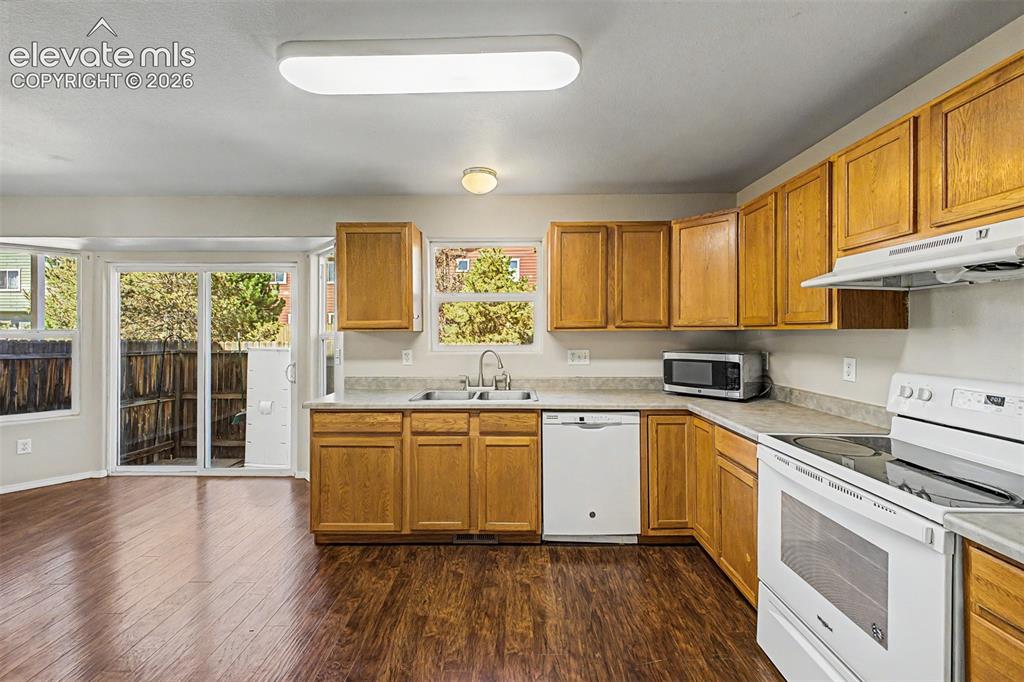
  • Appliances: Dishwasher, Microwave Oven, Oven, Range
  • Fireplace: Gas, Main Level
  • Laundry: Basement

    Taxes, Utilities, Lot

  • Tax: $1,112
  • Lot Size: 0.02 Acres, 659 SqFt
  • Fence: Rear
  • Existing Utilities: Electricity Connected
  • Existing Water: Municipal

    Community

  • Covenants: Yes
  • HOA Dues: $250
  • HOA Frequency: Monthly
  • HOA Fee Includes: Covenant Enforcement, Insurance, Maintenance Grounds, Maintenance Structure, Management, Snow Removal, Trash Removal

    Additional Information


      Disclaimer
      The real estate listing information and related content displayed on this site is provided exclusively for consumers’ personal, non-commercial use and may not be used for any purpose other than to identify prospective properties consumers may be interested in purchasing.
      PPAR.com Website

      4854 Rusty Nail Point 102, Colorado Springs, CO, 80916

      Image 1 of 32: Main level home

      Main level home

      Image 2 of 32: Covered front porch

      Covered front porch

      Image 3 of 32: Attached garage with additional driveway parking, plus assigned space
      Attached garage with additional driveway parking, plus assigned space

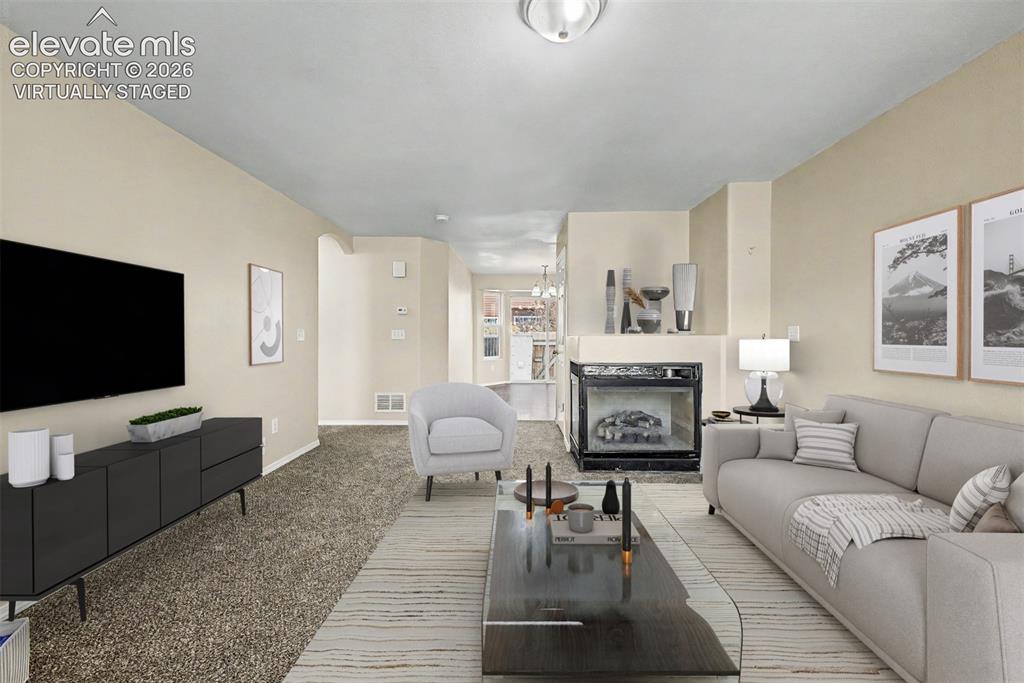
      Image 4 of 32: Virtually staged living room

      Virtually staged living room

      Image 5 of 32: Living Room

      Living Room

      Image 6 of 32: Living Room

      Living Room

      Image 7 of 32: Living Room

      Living Room

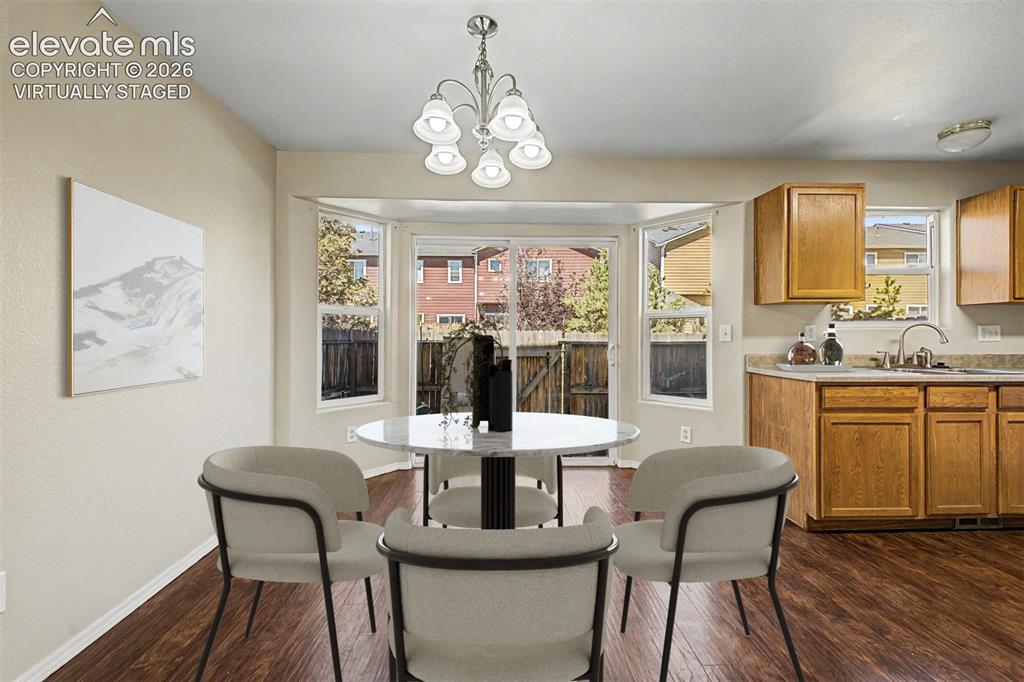
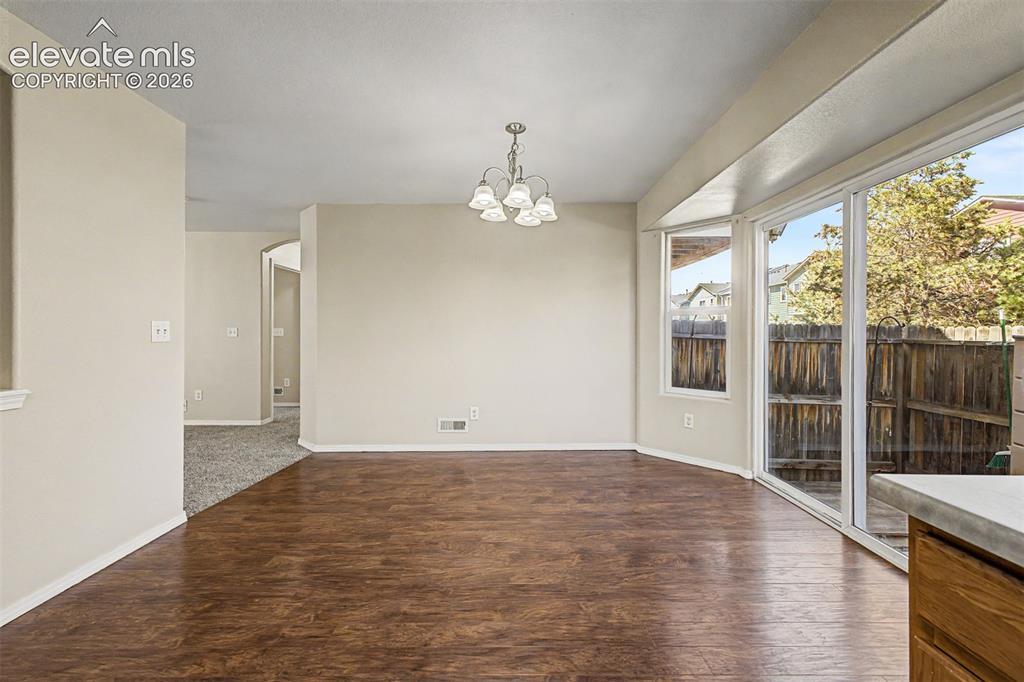
      Image 8 of 32: Virtually staged dining area/eat-in kitchen
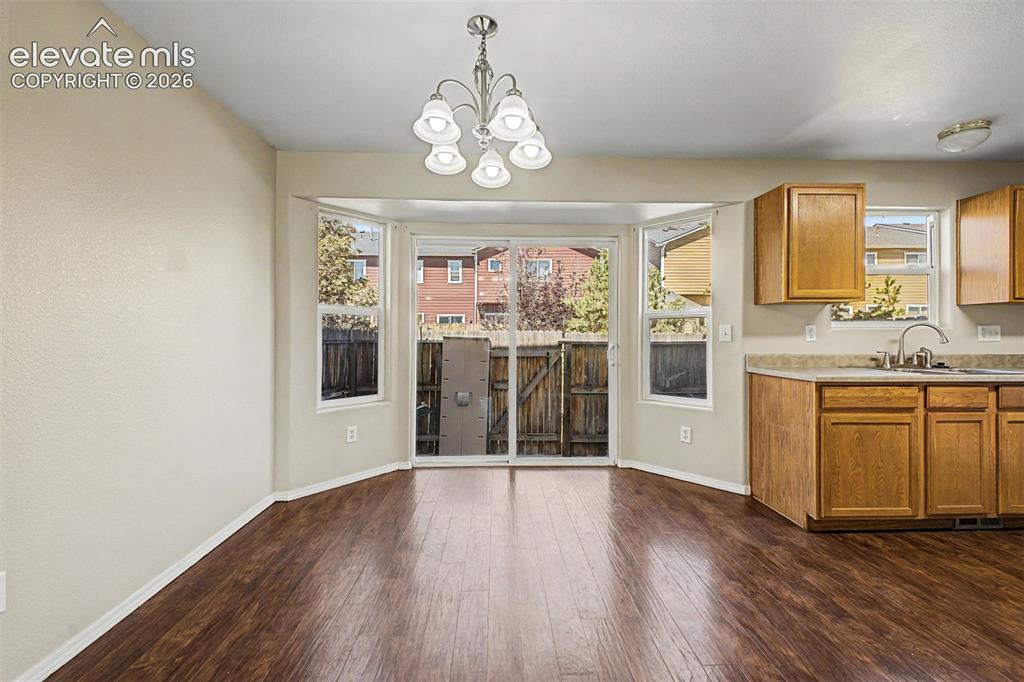
      Virtually staged dining area/eat-in kitchen

      Image 9 of 32: Slider from dining room to yard

      Slider from dining room to yard

      Image 10 of 32: Kitchen

      Kitchen

      Image 11 of 32: Kitchen

      Kitchen

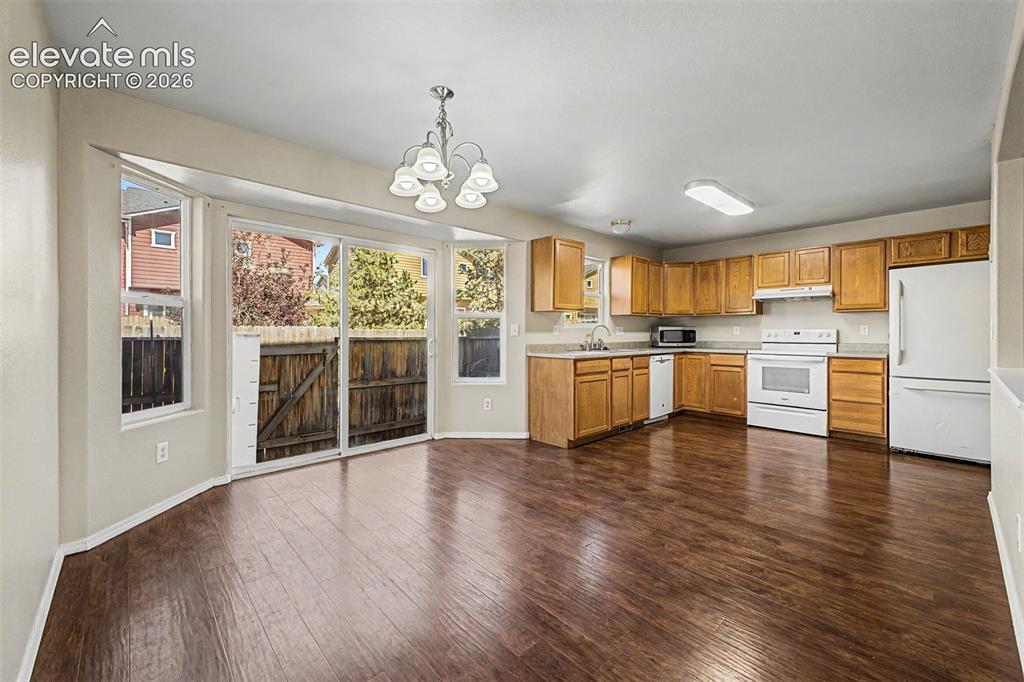
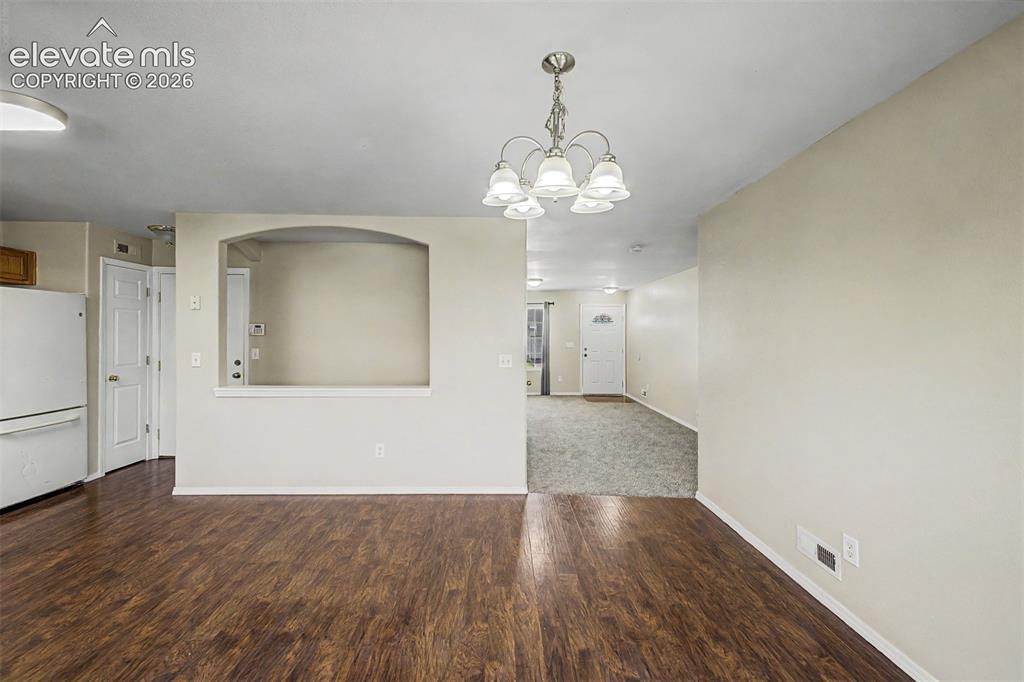
      Image 12 of 32: Large open kitchen/dining area

      Large open kitchen/dining area

      Image 13 of 32: Dining Area

      Dining Area

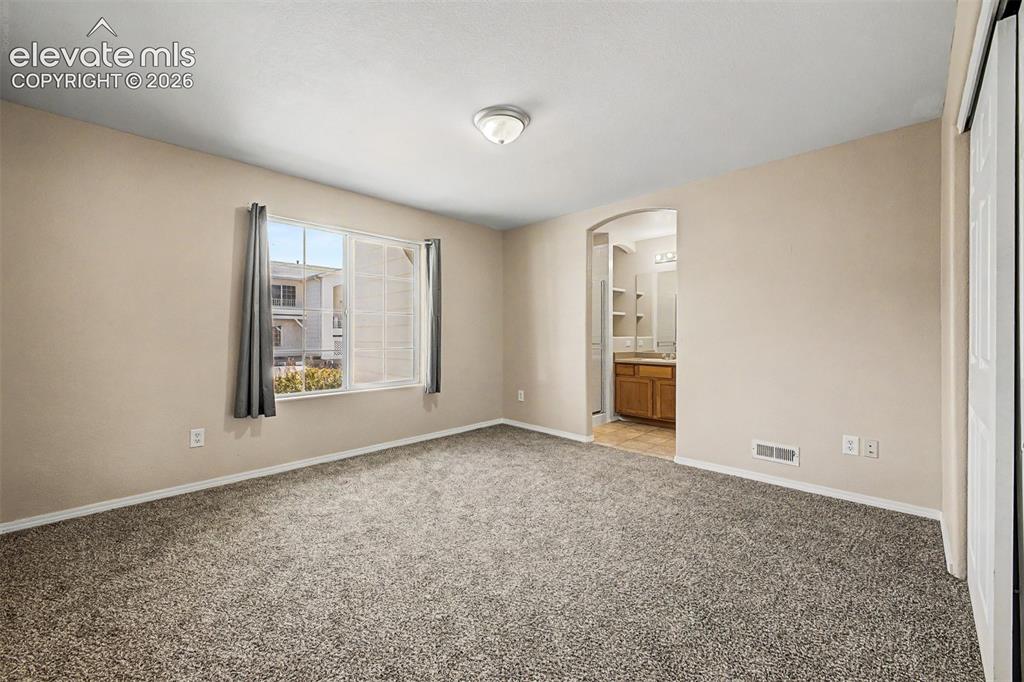
      Image 14 of 32: Large primary bedroom with en-suite bathroom
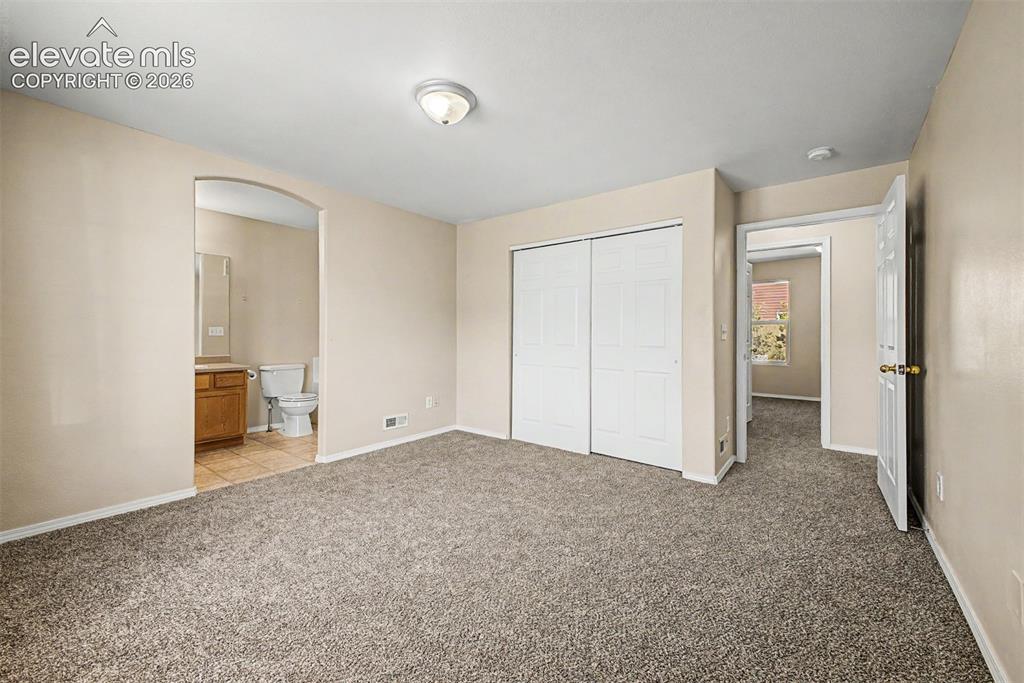
      Large primary bedroom with en-suite bathroom

      Image 15 of 32: Primary bedroom

      Primary bedroom

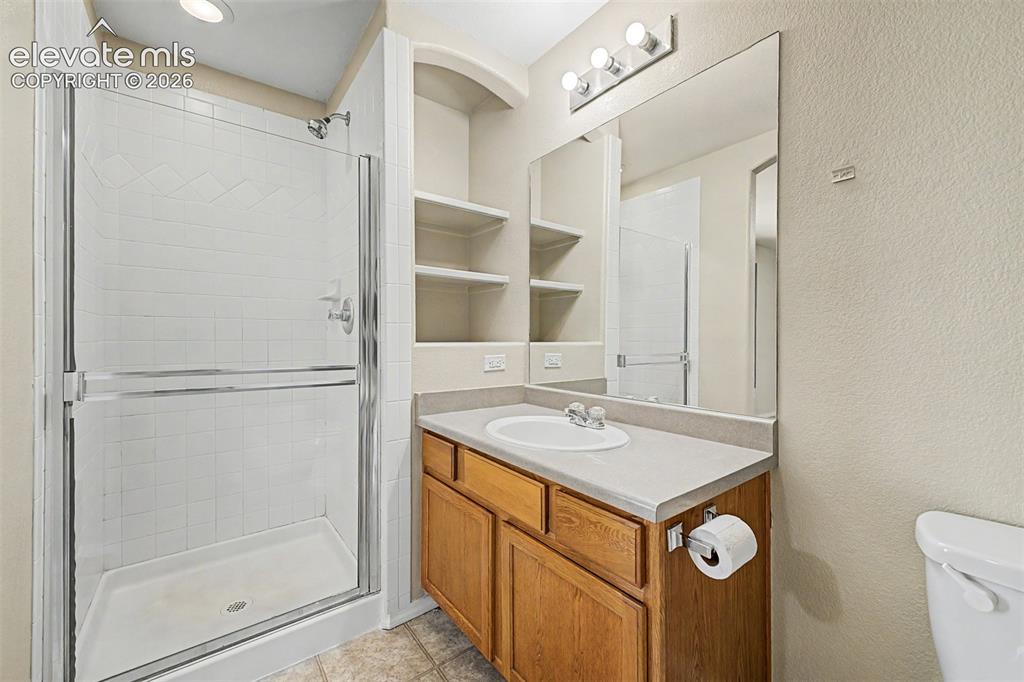
      Image 16 of 32: Primary bathroom with shower

      Primary bathroom with shower

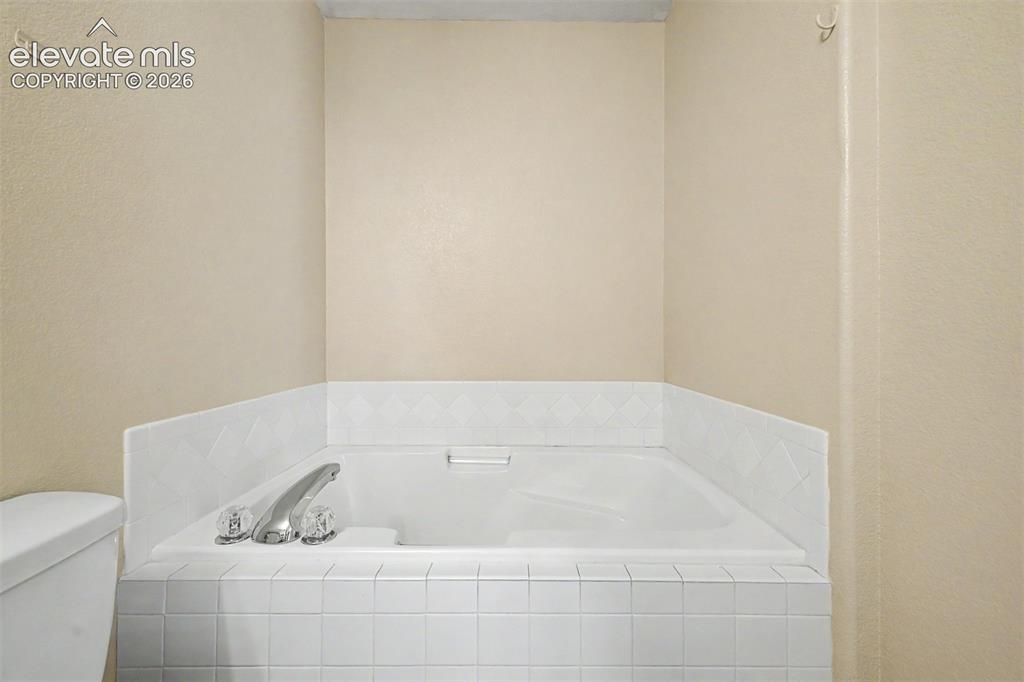
      Image 17 of 32: Garden tub in primary bathroom

      Garden tub in primary bathroom

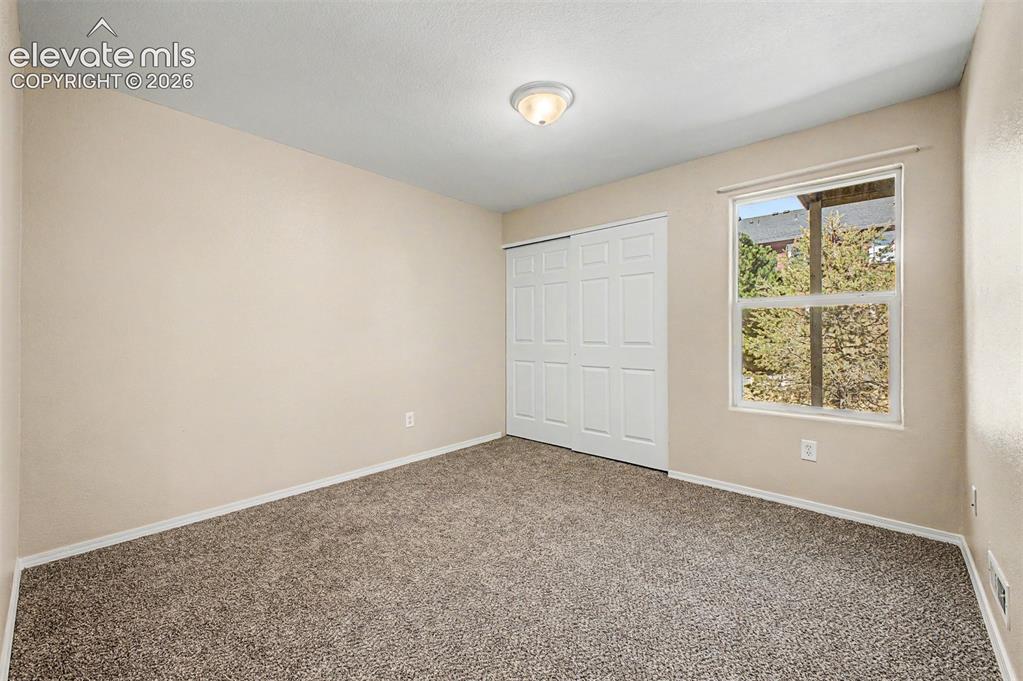
      Image 18 of 32: Main level second bedroom

      Main level second bedroom
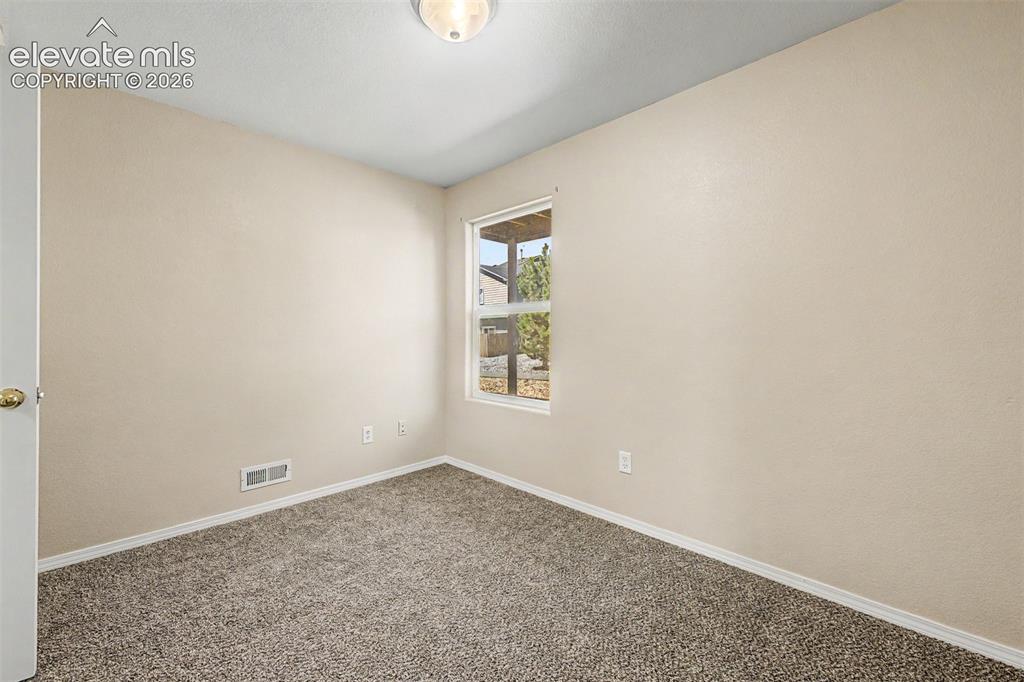
      Image 19 of 32: Main level second bedroom

      Main level second bedroom

      Image 20 of 32: Main level third bedroom

      Main level third bedroom
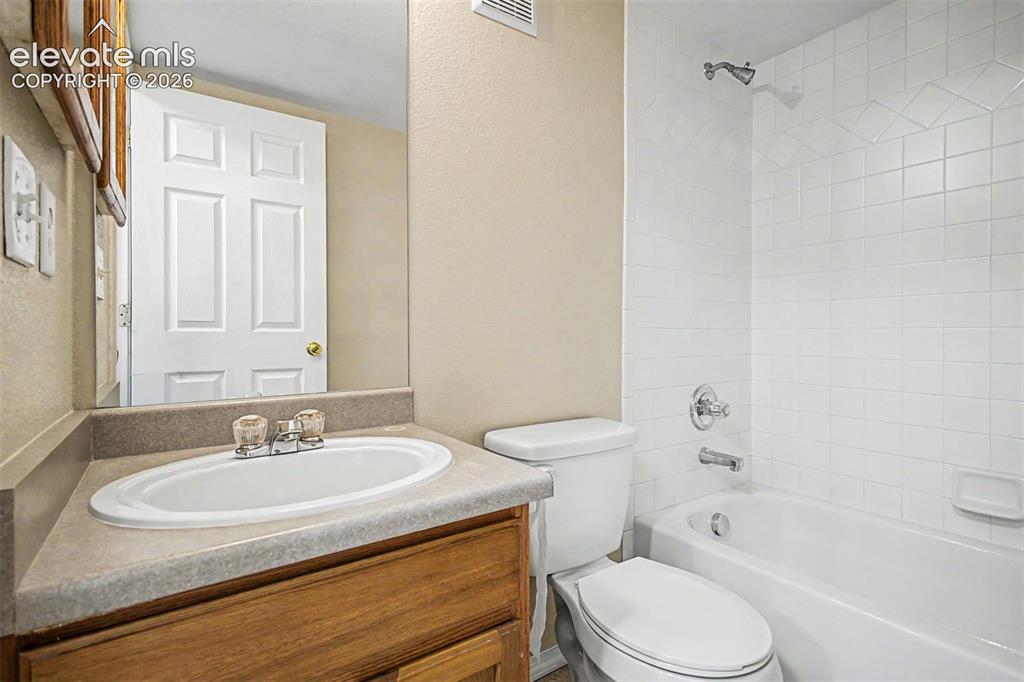
      Image 21 of 32: Main level third bedroom

      Main level third bedroom

      Image 22 of 32: Main level full secondary bathroom

      Main level full secondary bathroom
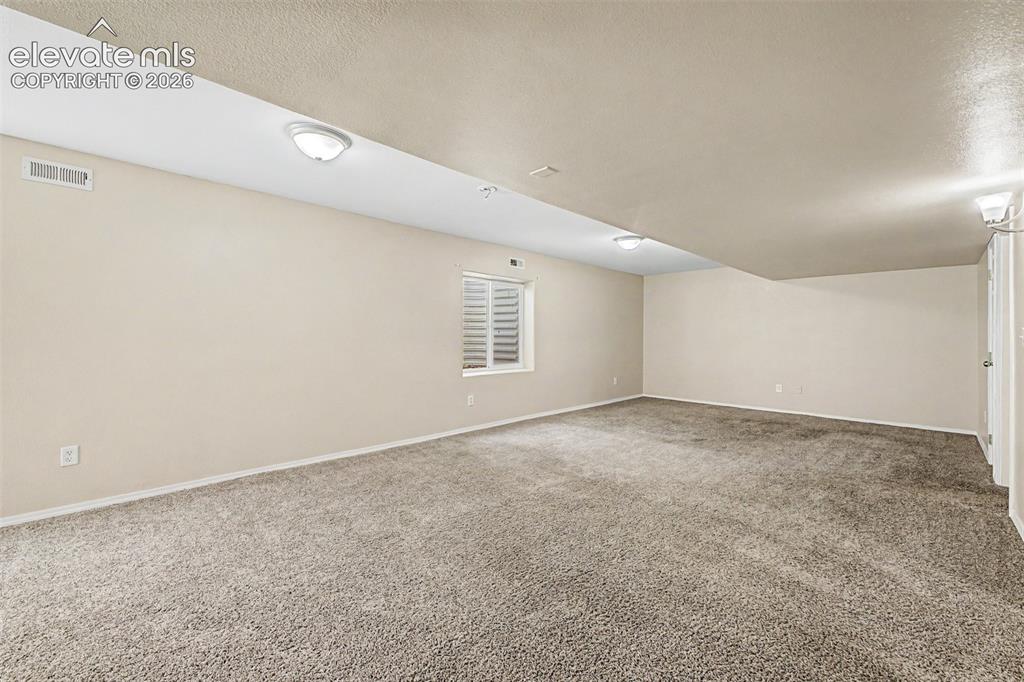
      Image 23 of 32: Huge basement family room

      Huge basement family room

      Image 24 of 32: Basement family room/flex space

      Basement family room/flex space

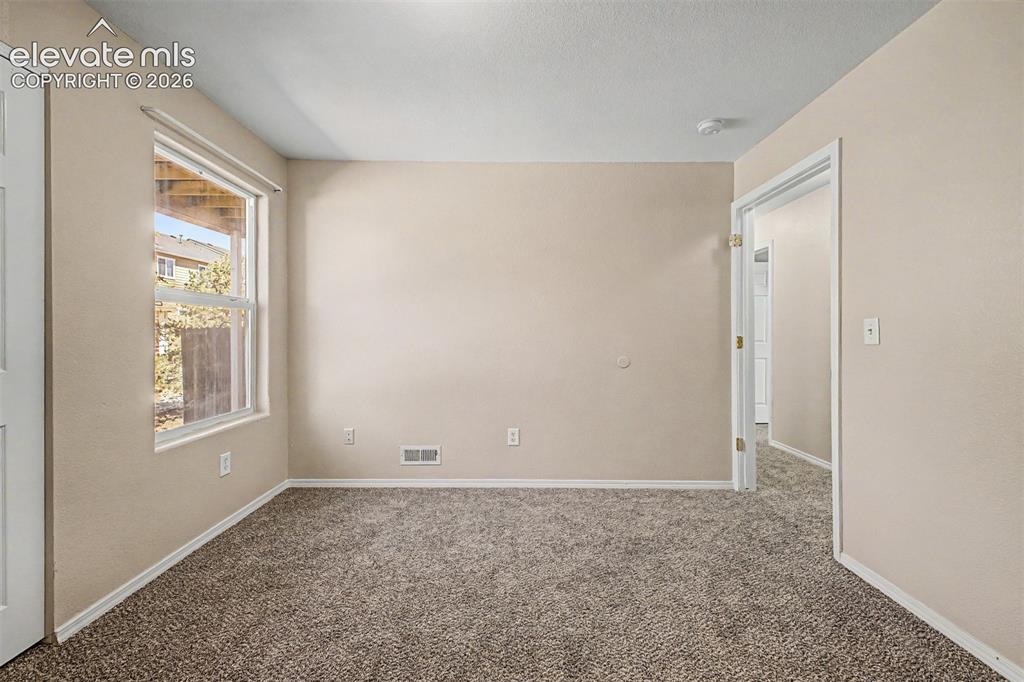
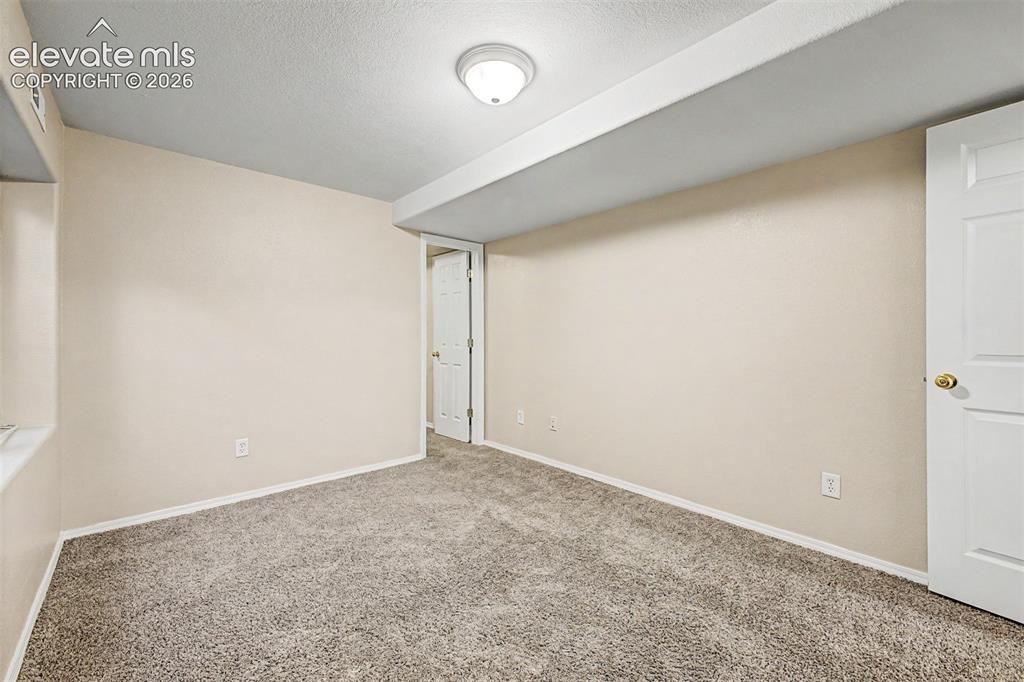
      Image 25 of 32: Basement bedroom

      Basement bedroom

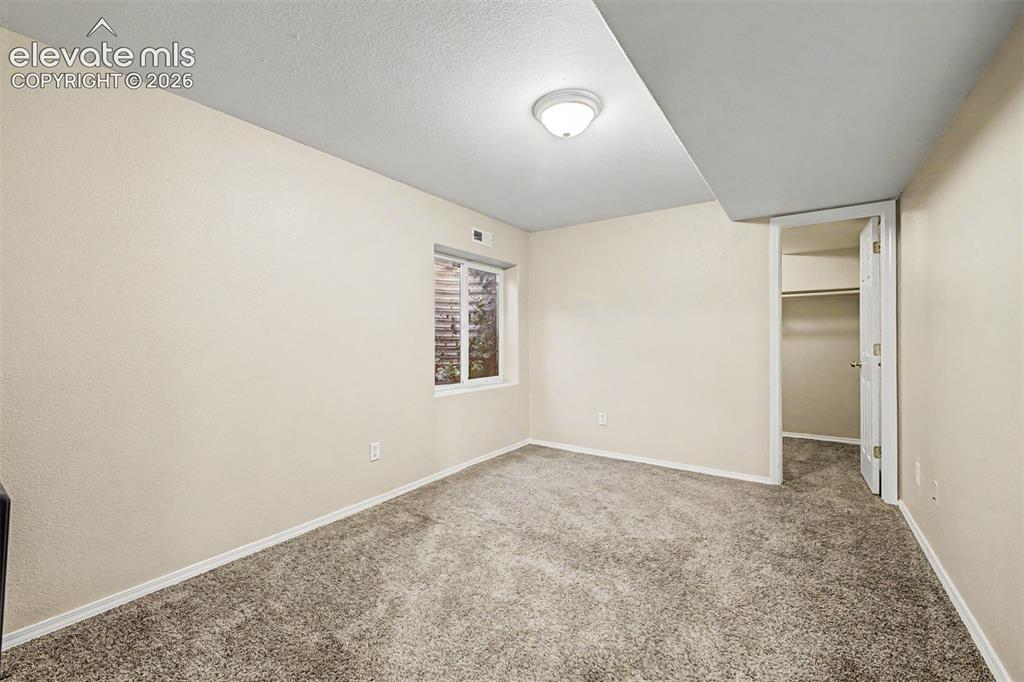
      Image 26 of 32: Basement bedroom

      Basement bedroom

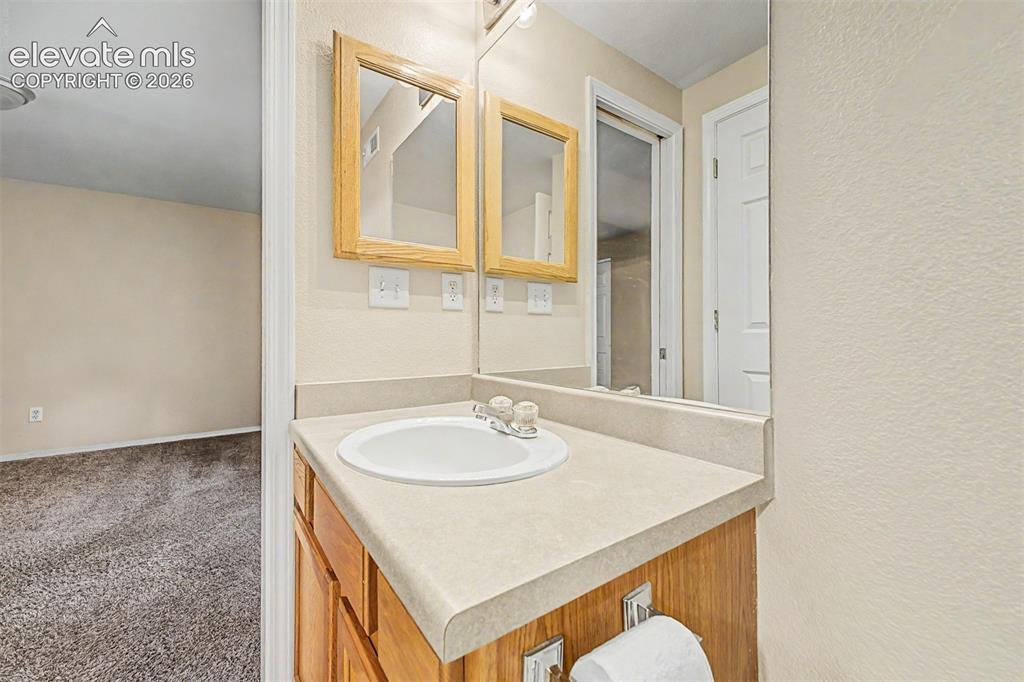
      Image 27 of 32: Full basement bathroom

      Full basement bathroom

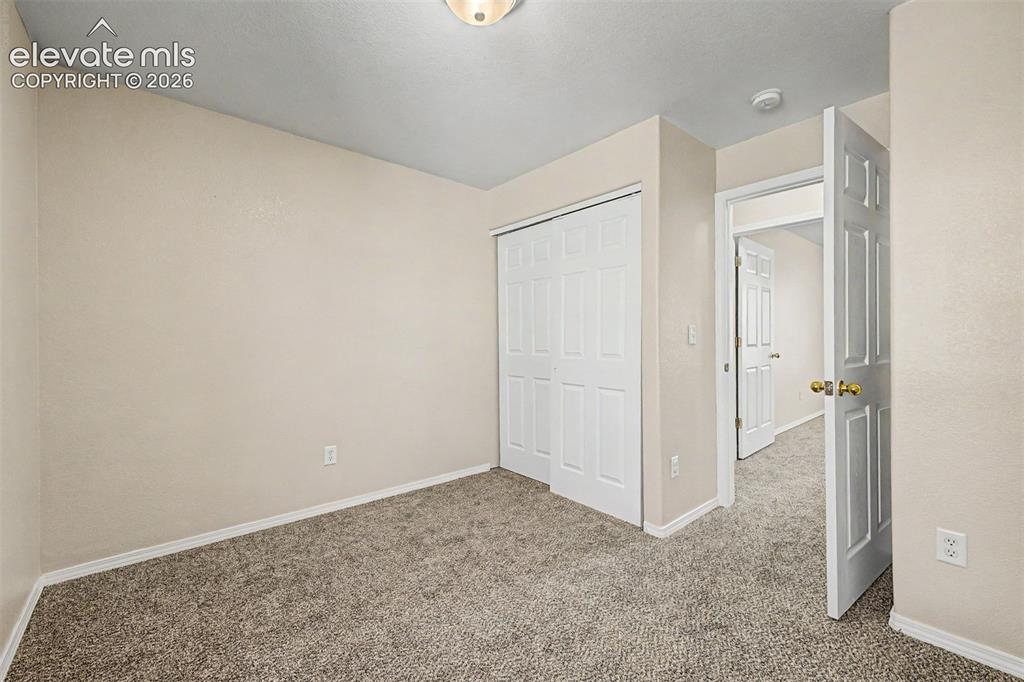
      Image 28 of 32: Second basement bedroom

      Second basement bedroom
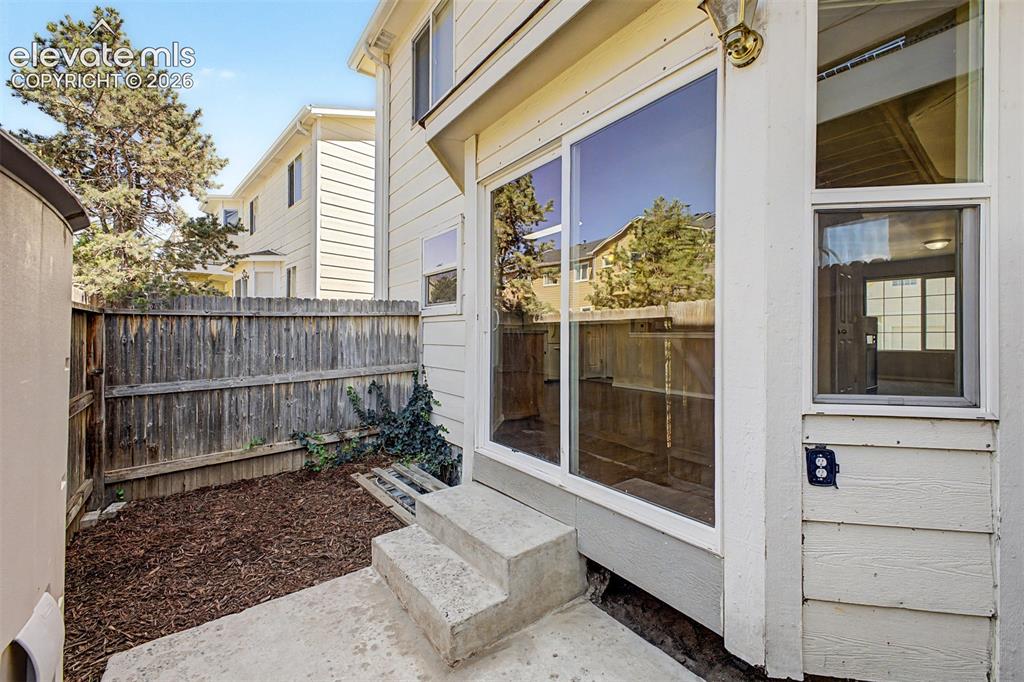
      Image 29 of 32: Second basement bedroom

      Second basement bedroom

      Image 30 of 32: Fenced in backyard

      Fenced in backyard

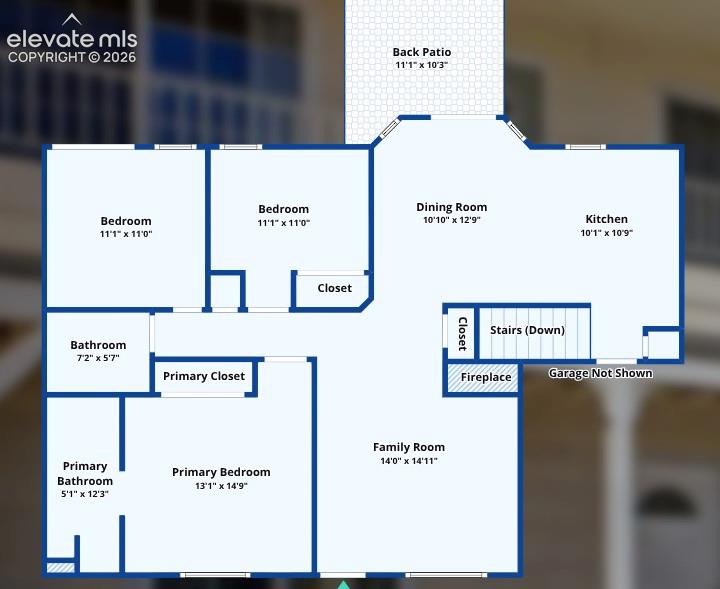
      Image 31 of 32: Main level floor plan

      Main level floor plan

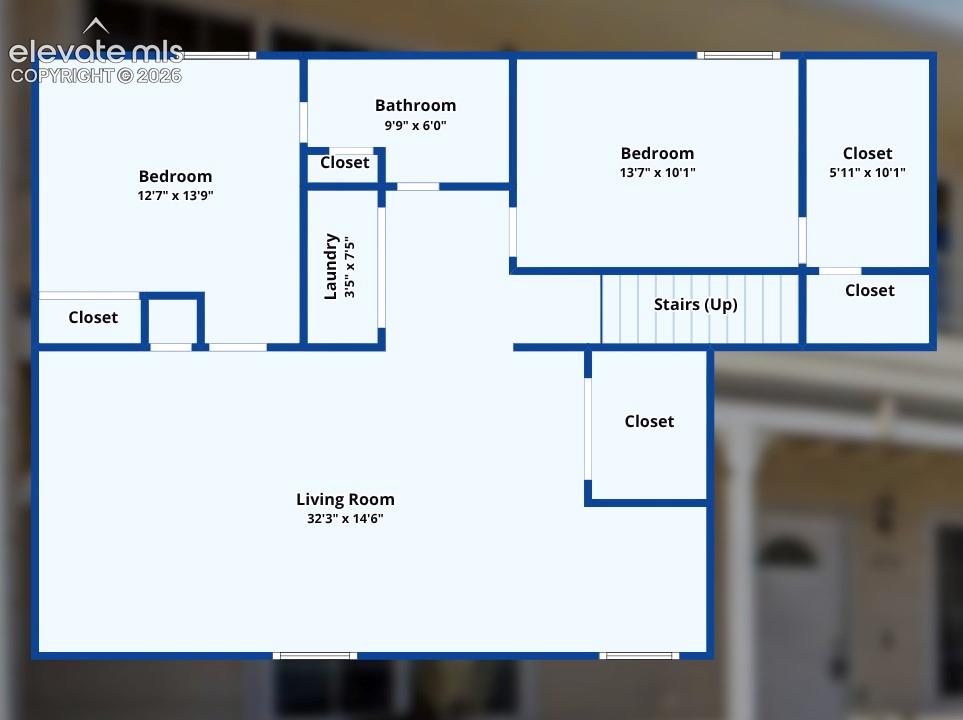
      Image 32 of 32: Basement floor plan

      Basement floor plan

      Disclaimer: The real estate listing information and related content displayed on this site is provided exclusively for consumers’ personal, non-commercial use and may not be used for any purpose other than to identify prospective properties consumers may be interested in purchasing.