744 Winnepeg Drive, Colorado Springs, CO, 80910
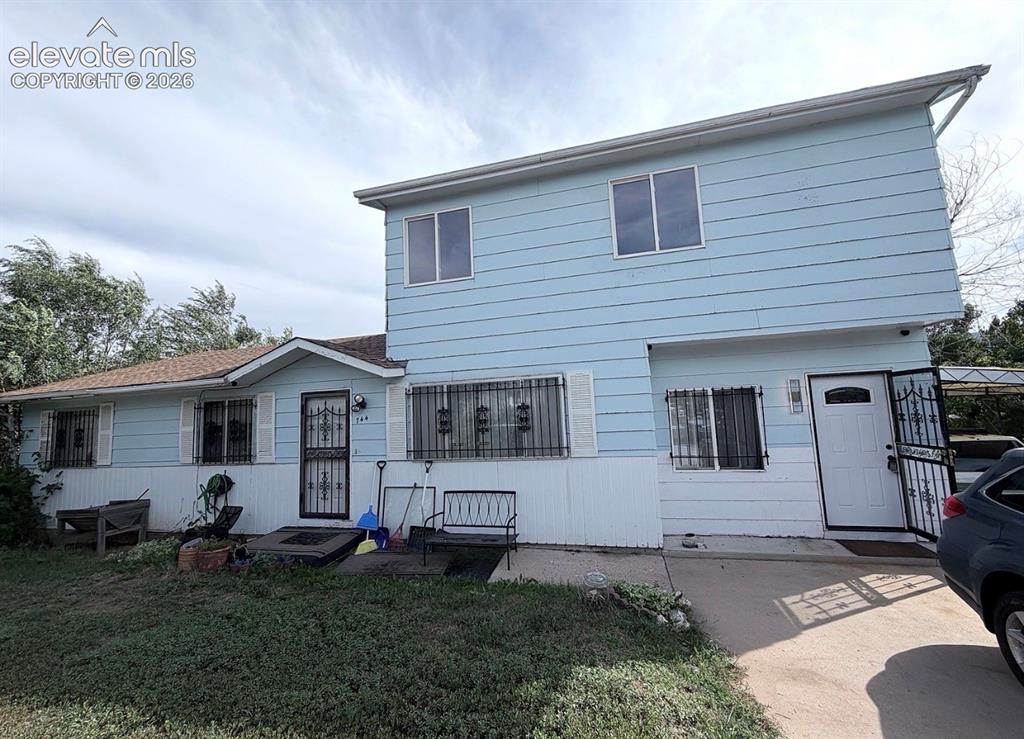
Image Count: 14

$420,000

  • Highlights
  • Single Family
  • 5 bd | 2 ba | 2,137 sqft
  • 744 Winnepeg Drive, Colorado Springs, CO, 80910 listed by Dakotah Gallardo
  • Active
  • MLS#: 2783579
  • View on Map
Space maker

Property Description

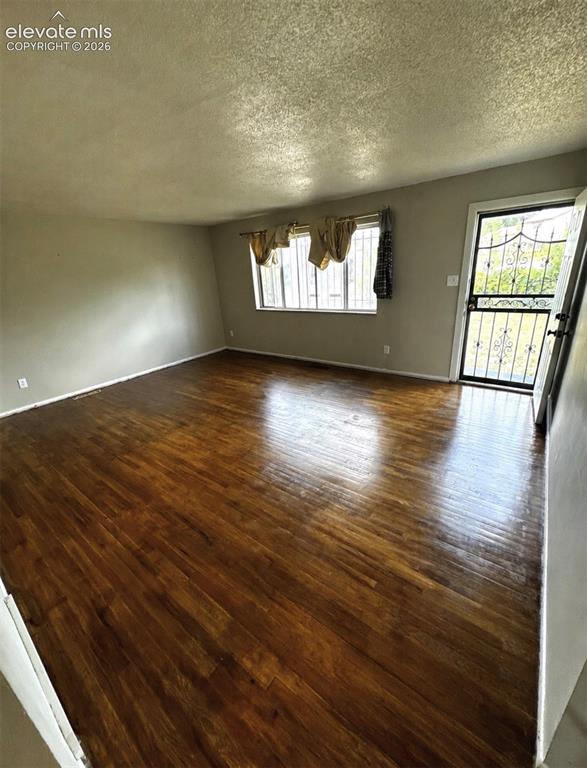
Welcome to a versatile 5-bedroom, 2-bath home offering a flexible layout designed for multigenerational living. The residence features two distinct living areas arranged across separate levels, including a 3-bedroom, 1-bath space and an additional 2-bedroom, 1-bath space. This unique configuration provides added privacy and flexibility for extended family, adult children, guests, a caregiver, or shared living arrangements. Inside, you’ll find spacious rooms, abundant natural light, two living areas and durable flooring throughout much of the home. Whether you need room for a growing household or separate spaces under one roof, this property offers possibilities that are difficult to find in a traditional single-family home.

Property Listed By

Picture of REALTOR Listing Property
  • Dakotah Gallardo
  • 8030-176-917  Call the Agent 
Picture of Office Listing Property
  • Gallardo Acquisitions Ltd
  • 8030-176-917  Call the Agent 

Property Details

    General Features

  • Property: Single Family, 2 Story
  • Attached: Yes
  • Year Built: 1969
  • List Price: $420,000
  • County: El Paso
  • School District: Colorado Springs 11

    Rooms

  • Bedrooms: 5
  • Baths: 2 full bath;
  • Master Bathroom Amenities: Tub/Shower
  • Laundry: Main

    Structure

  • Foundation: Crawl Space
  • Heating: Forced Air
  • Cooling: Central Air
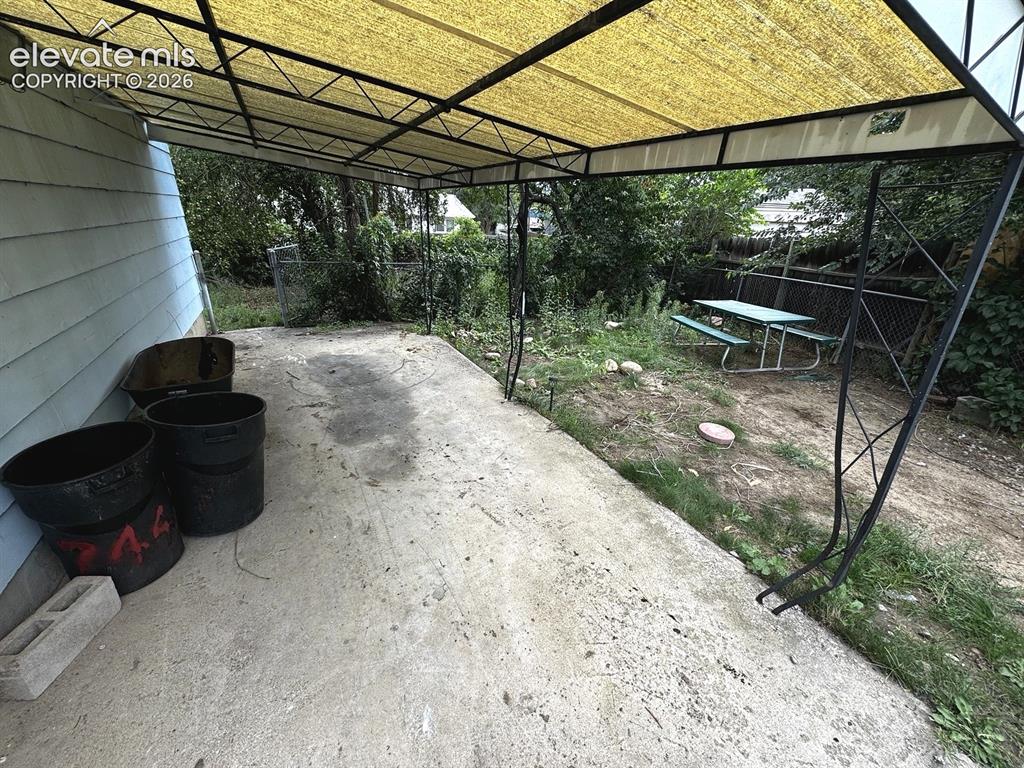
  • Garage/Parking #:  vehicle(s), Carport
  • Total SqFt: 2,137
  • Finished SqFt: 2,137
  • Construction Status: Existing Home
  • Siding: Wood
  • Structure: Frame

    Features

  • Appliances: Dishwasher, Disposal, Dryer, Kitchen Vent Fan, Microwave Oven, Refrigerator, Washer
  • Floors: Wood Laminate
  • Entry: Wood Laminate
  • Laundry: Main

    Taxes, Utilities, Lot

  • Tax: $1,185
  • Lot Size: 0.19 Acres, 8,100 SqFt
  • Existing Utilities: Cable Connected, Electricity Connected, Natural Gas Connected, Telephone
  • Existing Water: Municipal

    Community

    Additional Information

  • Notices: Established Rental History, Sold As Is

      Disclaimer
      The real estate listing information and related content displayed on this site is provided exclusively for consumers’ personal, non-commercial use and may not be used for any purpose other than to identify prospective properties consumers may be interested in purchasing.
      PPAR.com Website

      744 Winnepeg Drive, Colorado Springs, CO, 80910

      Image 1 of 14: Additional content

      Additional content

      Image 2 of 14: Other

      Other

      Image 3 of 14: Open-concept living area featuring wood-finish flooring and recessed lighti

      Open-concept living area featuring wood-finish flooring and recessed lighting
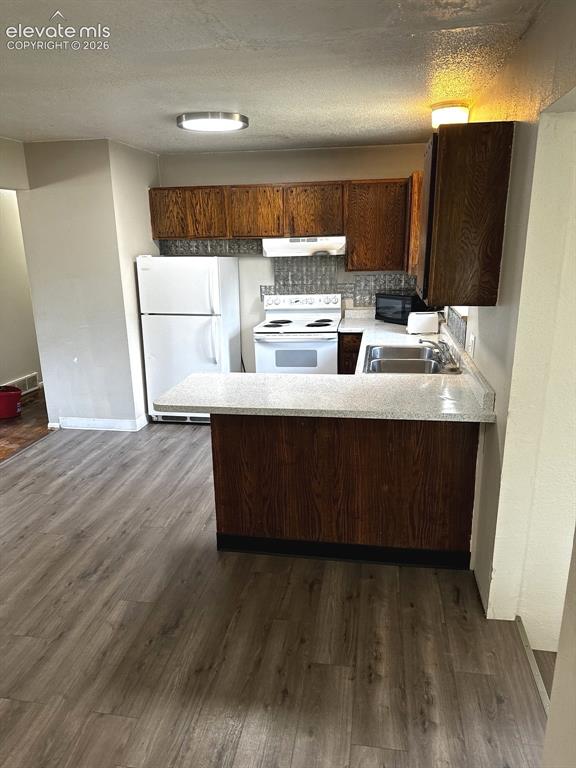
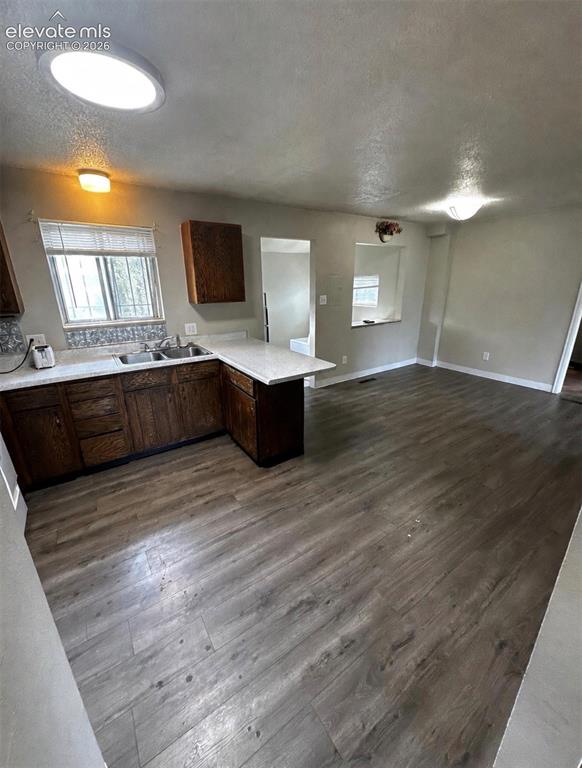
      Image 4 of 14: Kitchen featuring wood-finish cabinetry, white appliances, dual basin sink,

      Kitchen featuring wood-finish cabinetry, white appliances, dual basin sink, and wood-finish flooring
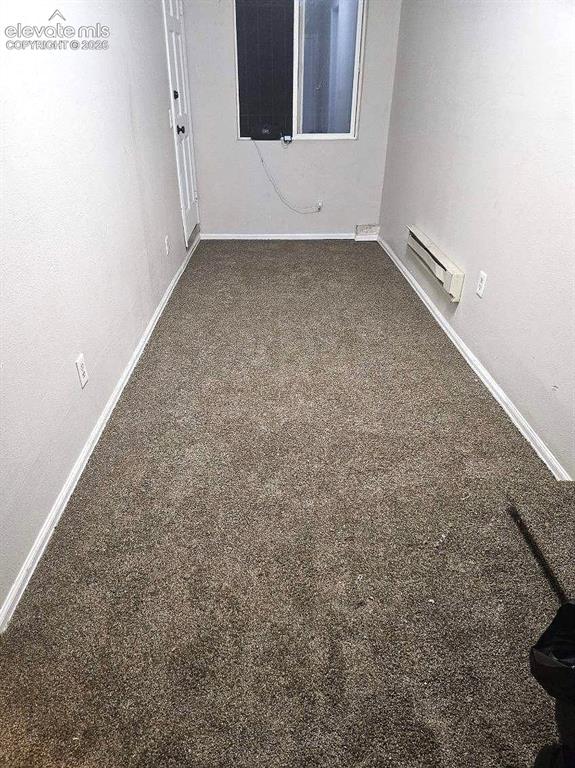
      Image 5 of 14: Additional content

      Additional content

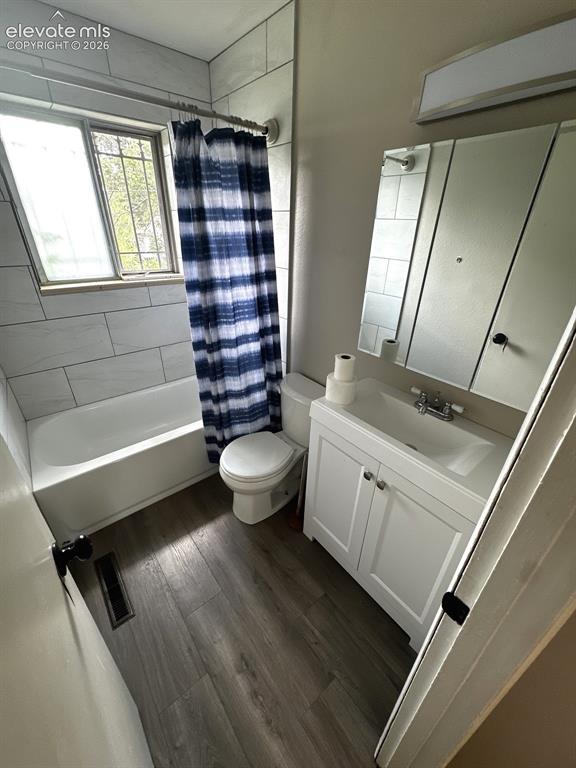
      Image 6 of 14: White vanity with a rectangular sink, wood-finish flooring, white subway ti

      White vanity with a rectangular sink, wood-finish flooring, white subway tile shower surround, and a window with security bars
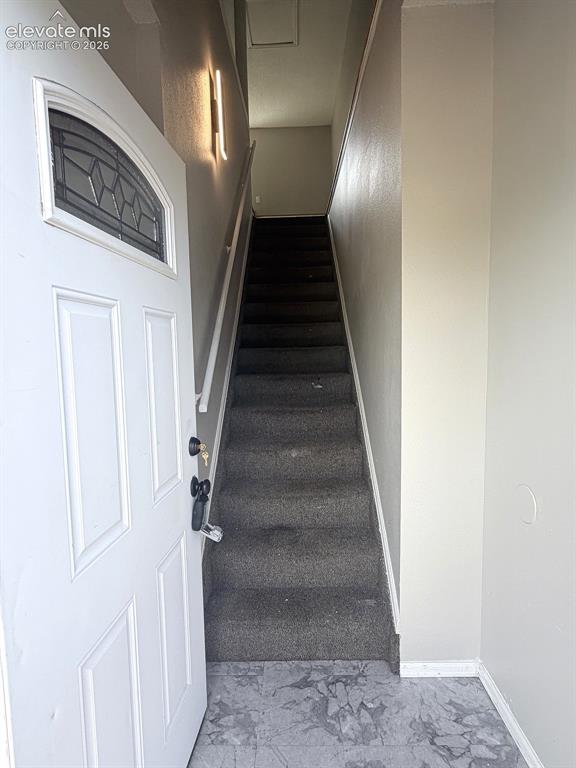
      Image 7 of 14: Entryway featuring a white paneled door with decorative glass, gray pattern

      Entryway featuring a white paneled door with decorative glass, gray patterned flooring, and a carpeted staircase with a modern wall sconce
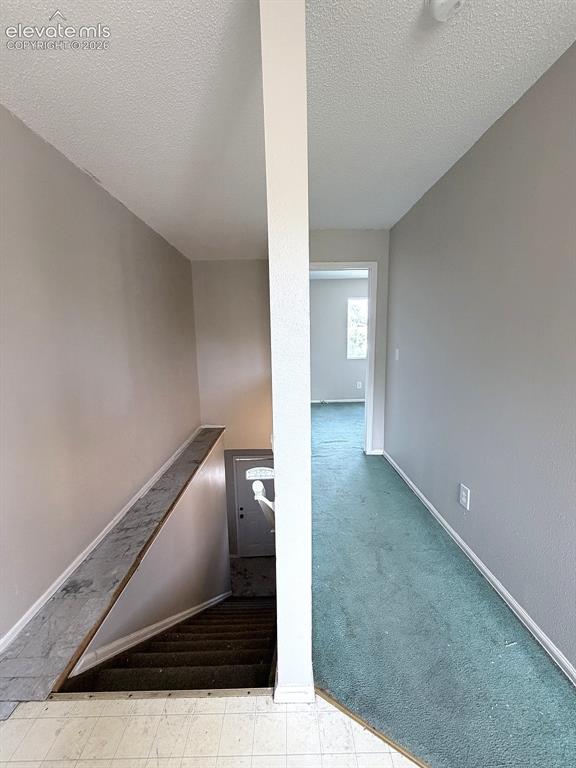
      Image 8 of 14: Additional content

      Additional content

      Image 9 of 14: Wood-finish cabinetry with a double basin stainless steel sink and laminate

      Wood-finish cabinetry with a double basin stainless steel sink and laminate countertops, complemented by an overhead light fixture
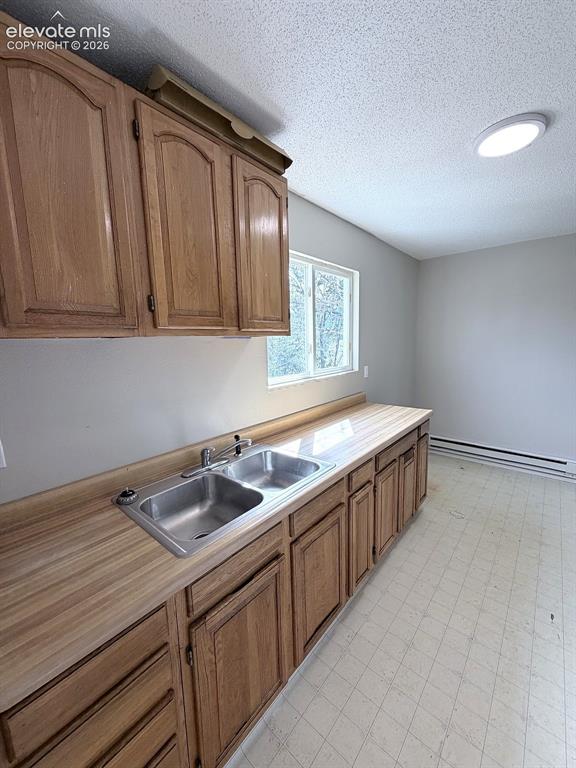
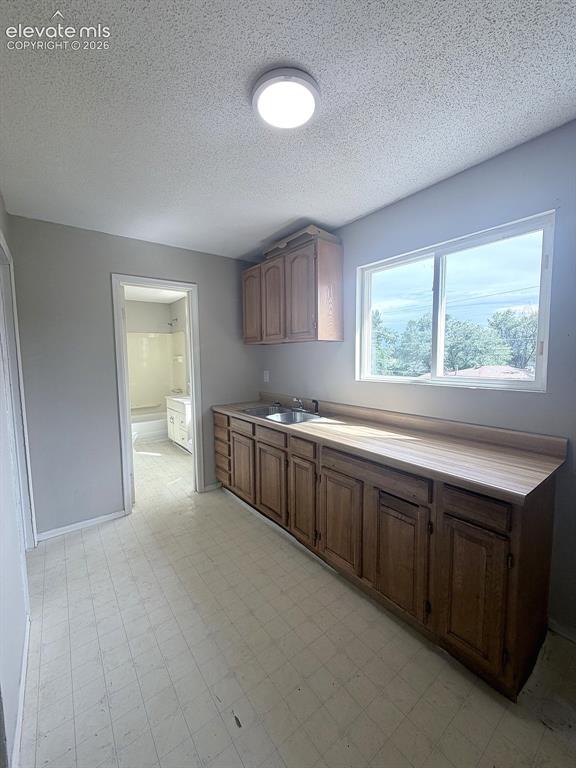
      Image 10 of 14: Wood-finish cabinetry with a double basin stainless steel sink, a wood-fini

      Wood-finish cabinetry with a double basin stainless steel sink, a wood-finish countertop, and a window
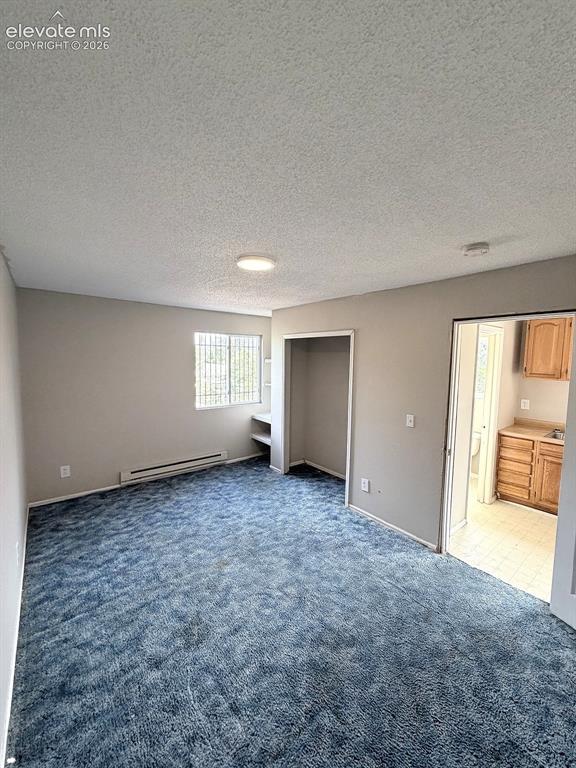
      Image 11 of 14: Wall-to-wall carpeting, built-in shelving, and a window with security bars
      Wall-to-wall carpeting, built-in shelving, and a window with security bars

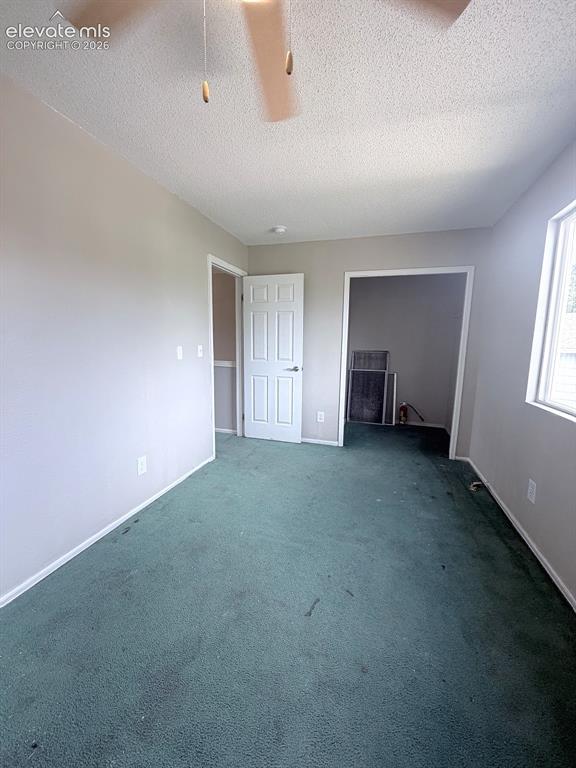
      Image 12 of 14: Ceiling fan with integrated lighting, wall-to-wall carpeting, window for na

      Ceiling fan with integrated lighting, wall-to-wall carpeting, window for natural light, and a paneled interior door
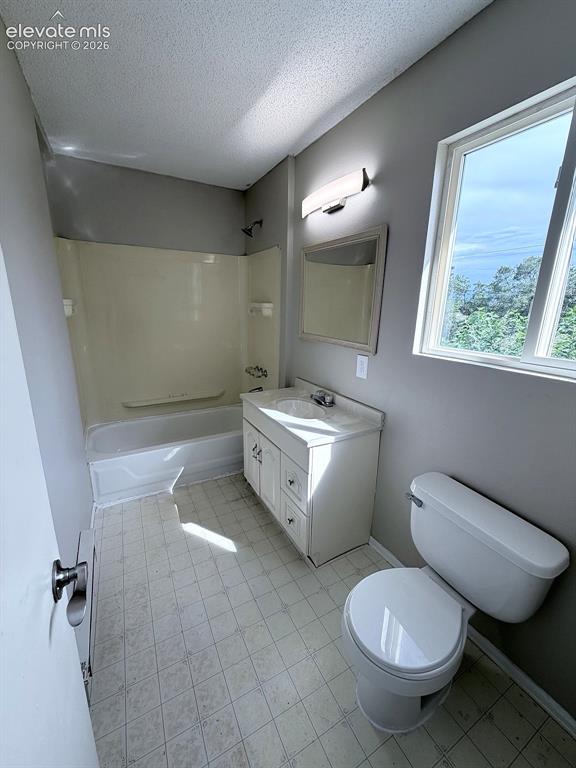
      Image 13 of 14: Bathroom with a single vanity, integrated sink, and white cabinetry
      Bathroom with a single vanity, integrated sink, and white cabinetry

      Image 14 of 14: Additional content

      Additional content

      Disclaimer: The real estate listing information and related content displayed on this site is provided exclusively for consumers’ personal, non-commercial use and may not be used for any purpose other than to identify prospective properties consumers may be interested in purchasing.