10202 Boulder Ridge Drive, Peyton, CO, 80831
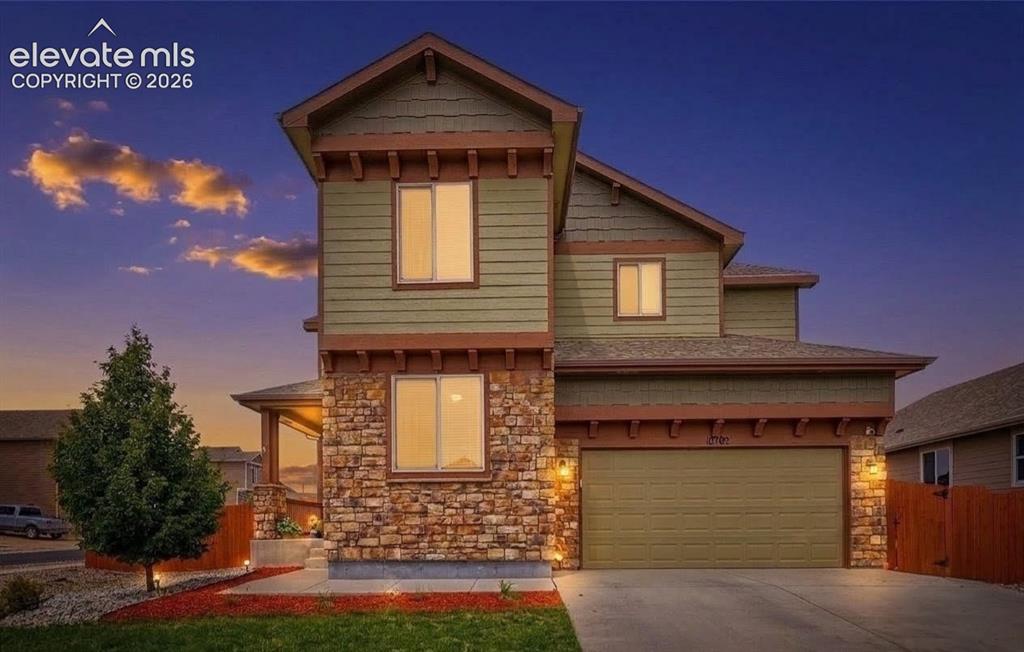
Image Count: 41

$565,000

  • Highlights
  • Single Family
  • 5 bd | 4 ba | 3,530 sqft
  • 10202 Boulder Ridge Drive, Peyton, CO, 80831 listed by Brandy Elias
  • Active
  • MLS#: 1849125
  • Tour #1
  • View on Map
Space maker

Property Description

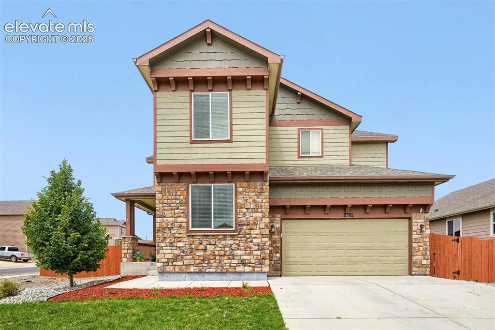
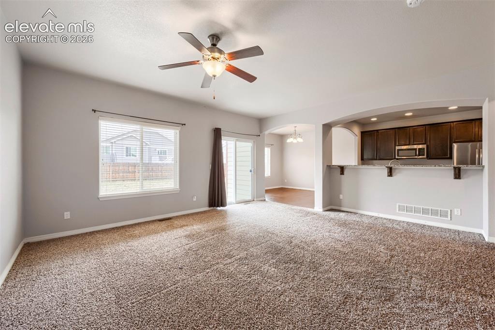
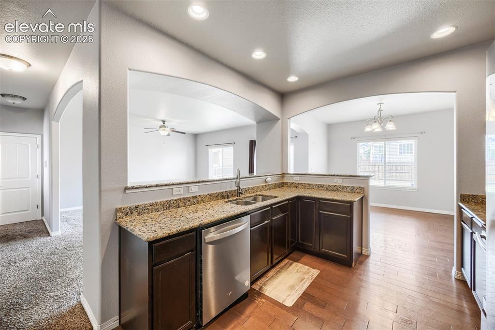
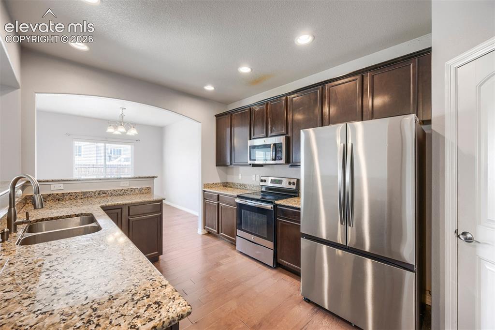
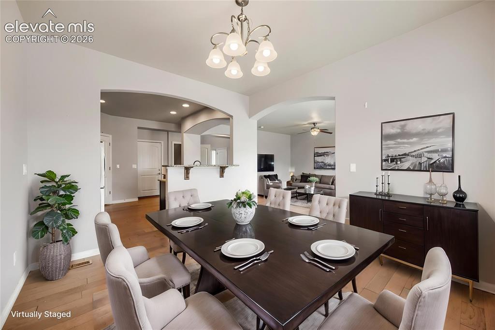
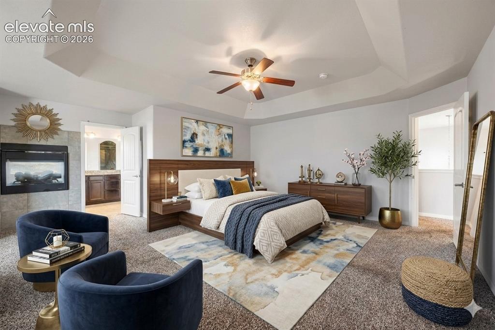
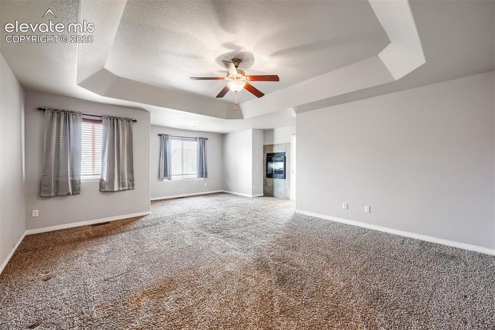
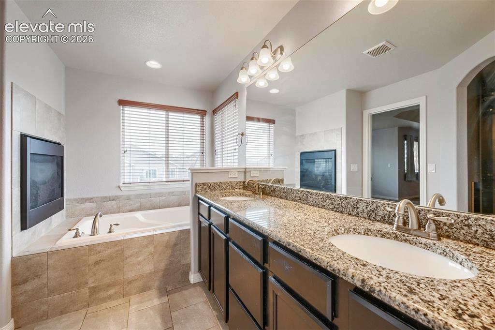
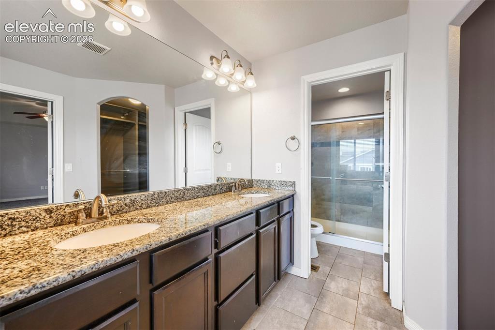
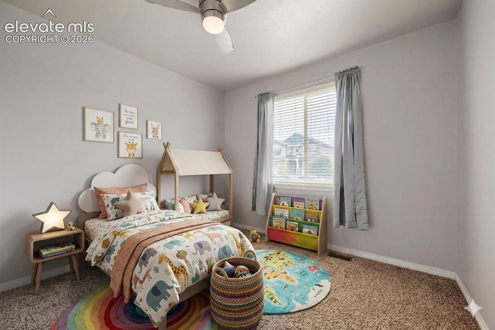
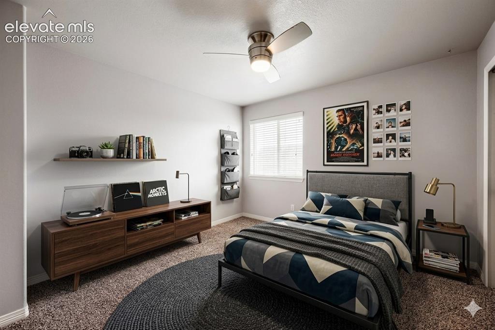
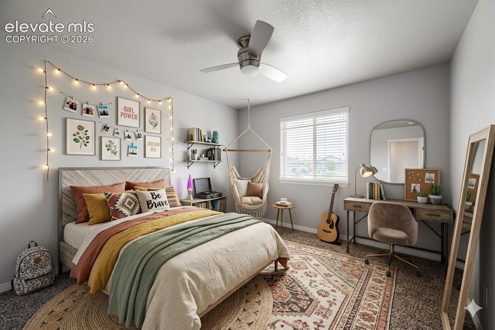
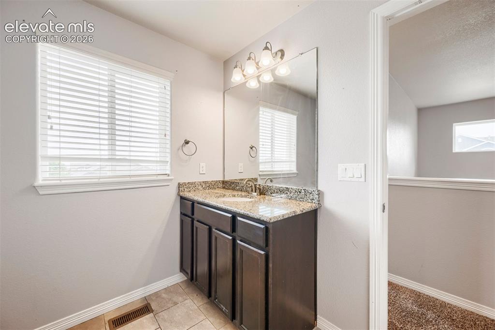
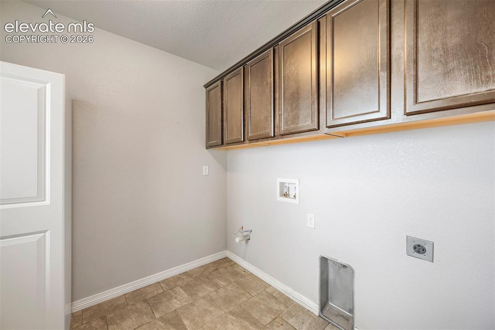
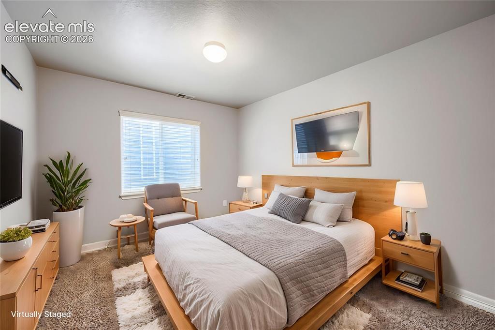
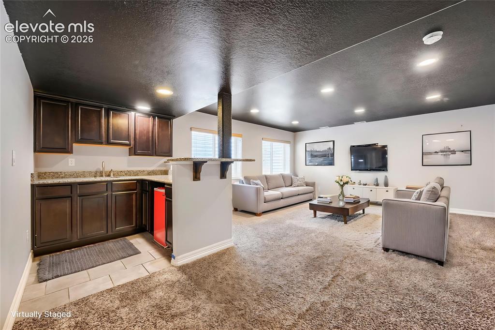
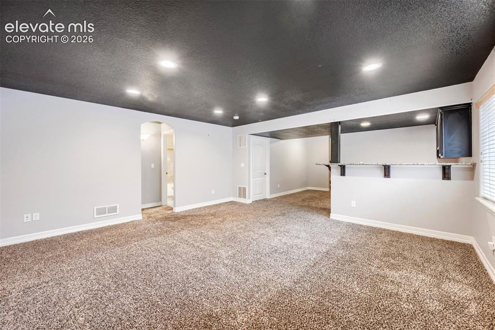
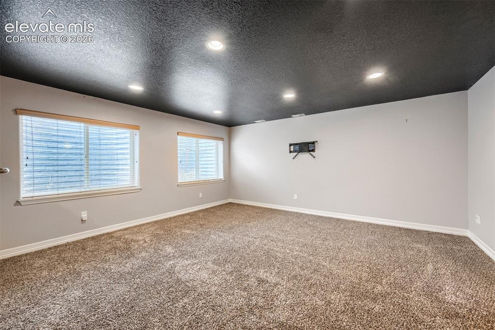
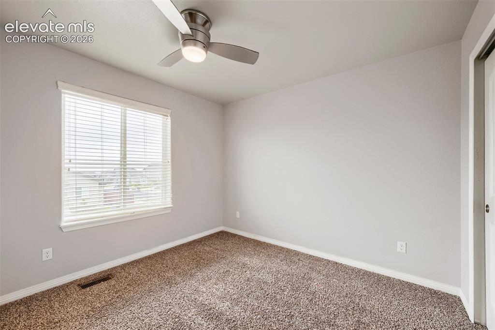
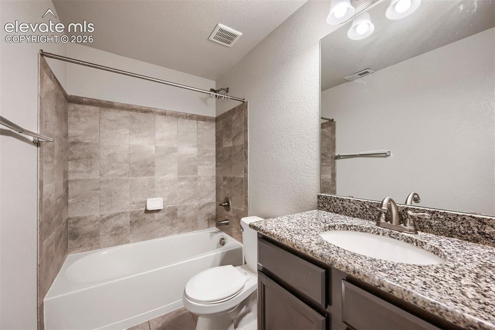
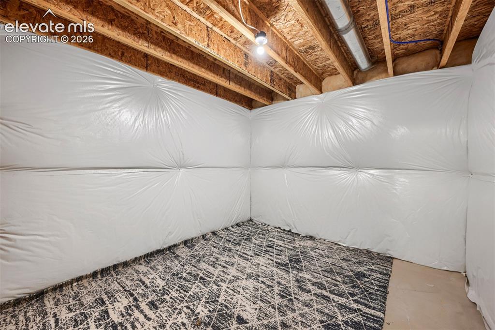
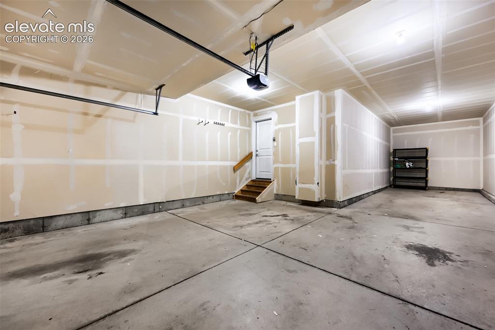
Welcome to 10202 Boulder Ridge Drive, situated on a spacious corner lot in the highly sought-after Meridian Ranch community. Offering 5 bedrooms, an office, 4 bathrooms, and over 3,500 square feet, this well-maintained home provides plenty of space and flexibility. Step inside to a bright, inviting interior with an open-concept layout, abundant natural light, fresh interior paint, and professionally cleaned carpets. The spacious kitchen features granite countertops and newer appliances, including a one-year-old refrigerator with a built-in water pitcher and dual ice makers, a one-year-old dishwasher, and a garbage disposal replaced just two months ago. The main-level office features a custom built-in wardrobe and can serve as a home office or easily double as a bedroom if desired. Upstairs, the spacious primary suite offers a cozy fireplace, ensuite bathroom, and custom walk-in closet. Three additional bedrooms and convenient upper-level laundry complete the second floor. The finished basement offers a generous recreation room, wet bar, additional bedroom, and full bathroom, ideal for entertaining, guests, or multigenerational living. Outside, enjoy the newly landscaped front yard, corner lot, and oversized tandem 3-car garage with plenty of room for vehicles and storage. Located in amenity-rich Meridian Ranch, residents enjoy parks, trails, recreation facilities, schools, shopping, dining, and more. For military personnel, the home is approximately 25 minutes from Peterson Space Force Base, 28 minutes from Schriever Space Force Base, 35–40 minutes from the U.S. Air Force Academy, and approximately 45 minutes from Fort Carson. With its flexible floor plan, desirable corner lot, generous living space, custom features, and recent updates, this move-in-ready home is ready to impress. Don't miss the opportunity to make it yours!

Property Listed By

Picture of REALTOR Listing Property
  • Brandy Elias
  • 8899-924-027  Call the Agent 
Picture of Office Listing Property
  • Orchard Brokerage LLC
  • 0889-515-448  Call the Agent 

Property Details

    General Features

  • Property: Single Family, 2 Story
  • Year Built: 2016
  • List Price: $565,000
  • County: El Paso
  • School District: District 49

    Rooms

  • Bedrooms: 5
  • Baths: 3 full bath; 1 1/2 bath;
  • Master Bathroom Amenities: 5-Pc Bath, Ceramic Tile, Fireplace, Tub
  • Laundry: Upper

    Structure

  • Foundation: Full Basement
  • Heating: Natural Gas
  • Cooling: Central Air
  • Garage/Parking #: 3 vehicle(s), Tandem
  • Total SqFt: 3,530
  • Finished SqFt: 3,271
  • Basement SqFt: 1,036
  • Basement % Fin: 75
  • Construction Status: Existing Home
  • Siding: Alum/Vinyl/Steel
  • Structure: Framed on Lot

    Features

  • Appliances: Cook Top, Dishwasher, Disposal, Microwave Oven, Oven, Range, Refrigerator
  • Floors: Carpet, Tile, Wood
  • Fireplace: Gas
  • Interior Features: 5-Pc Bath
  • Handicap: Hand Rails
  • Laundry: Upper

    Taxes, Utilities, Lot

  • Tax: $3,853
  • Lot Size: 0.20 Acres, 8,591 SqFt
  • Street Description: Paved
  • Lot Description: Corner
  • Existing Utilities: Electricity Connected, Natural Gas Connected
  • Existing Water: Assoc/Distr

    Community

  • Covenants: Yes
  • HOA Dues: $110
  • HOA Frequency: Annual
  • HOA Fee Includes: Covenant Enforcement, Sewer, Snow Removal, Trash Removal
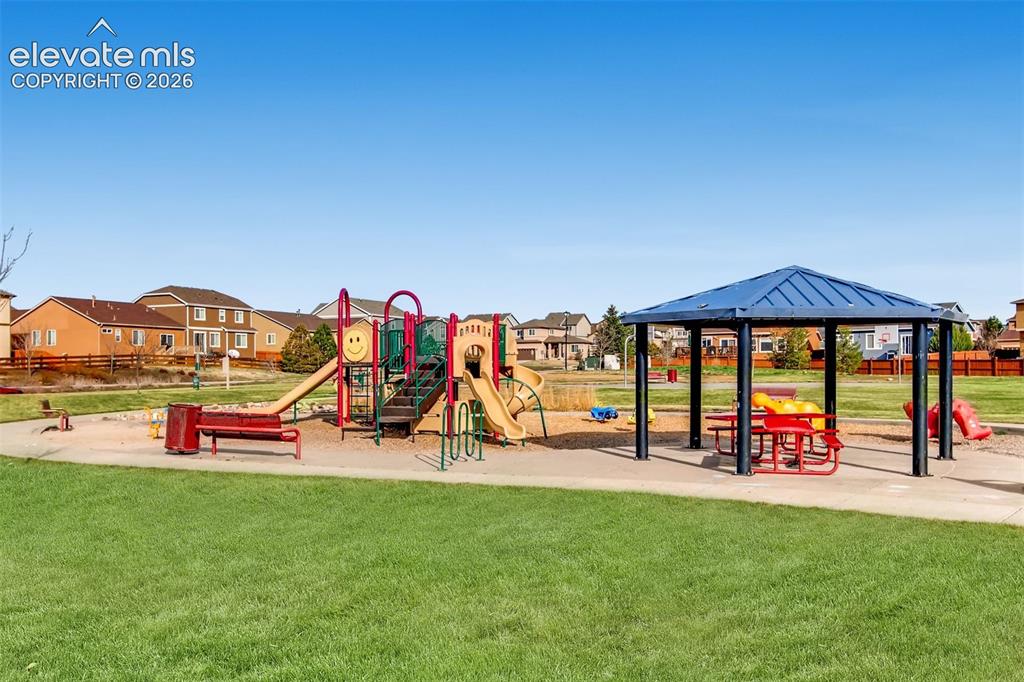
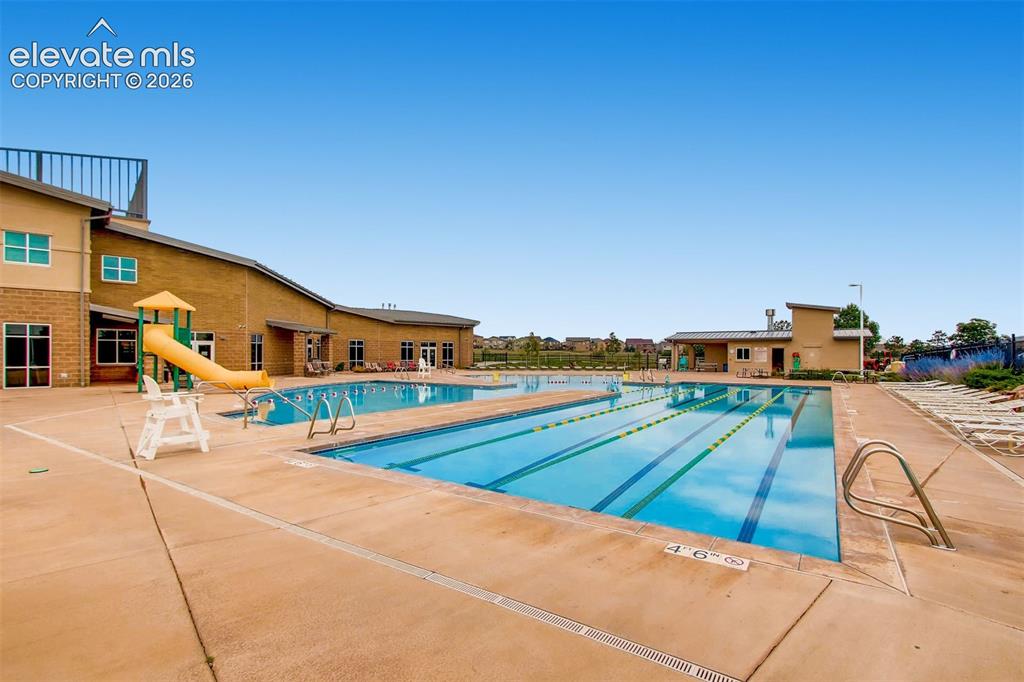
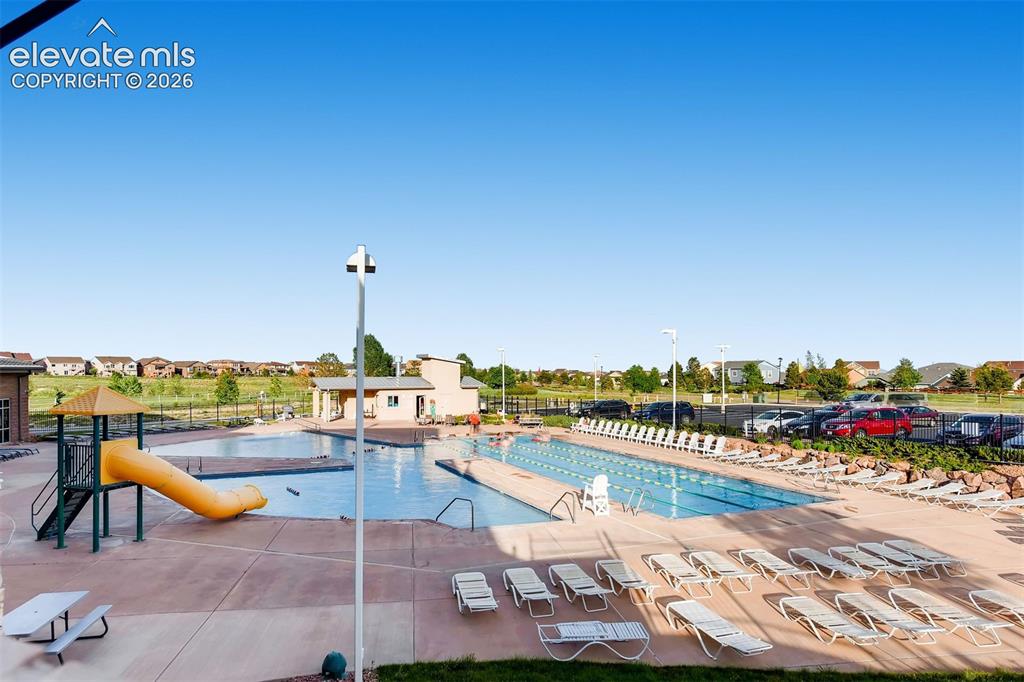
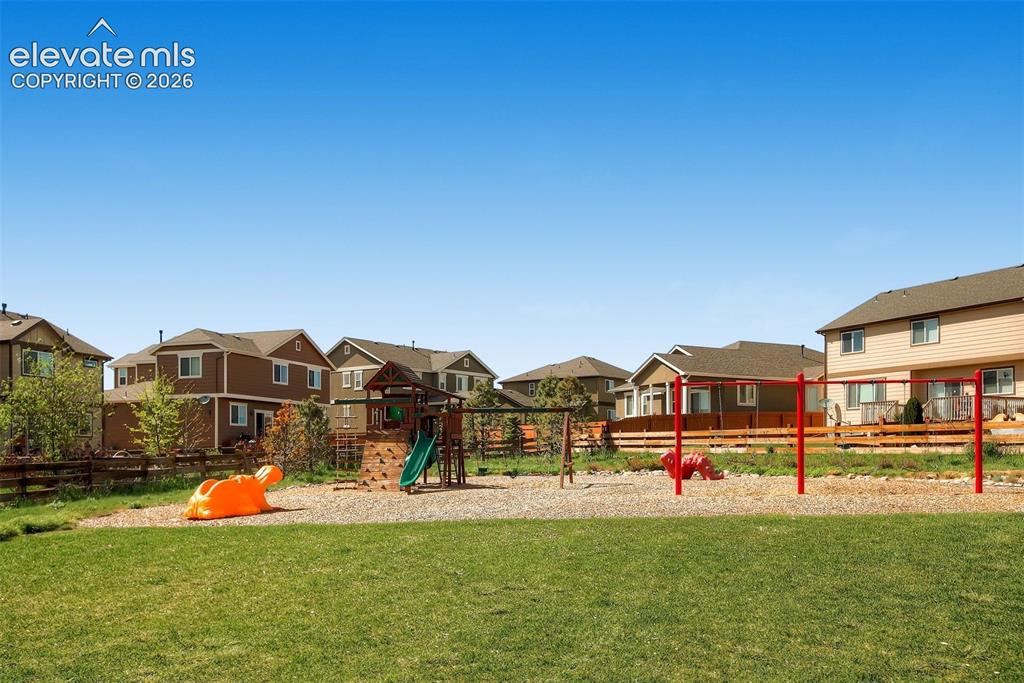
  • Commmunity Features: Club House, Fitness Center, Garden Area, Golf Course, Playground Area, Pool, Spa, Tennis

    Additional Information


      Disclaimer
      The real estate listing information and related content displayed on this site is provided exclusively for consumers’ personal, non-commercial use and may not be used for any purpose other than to identify prospective properties consumers may be interested in purchasing.
      PPAR.com Website

      10202 Boulder Ridge Drive, Peyton, CO, 80831

      Image 1 of 41: Front of Structure

      Front of Structure
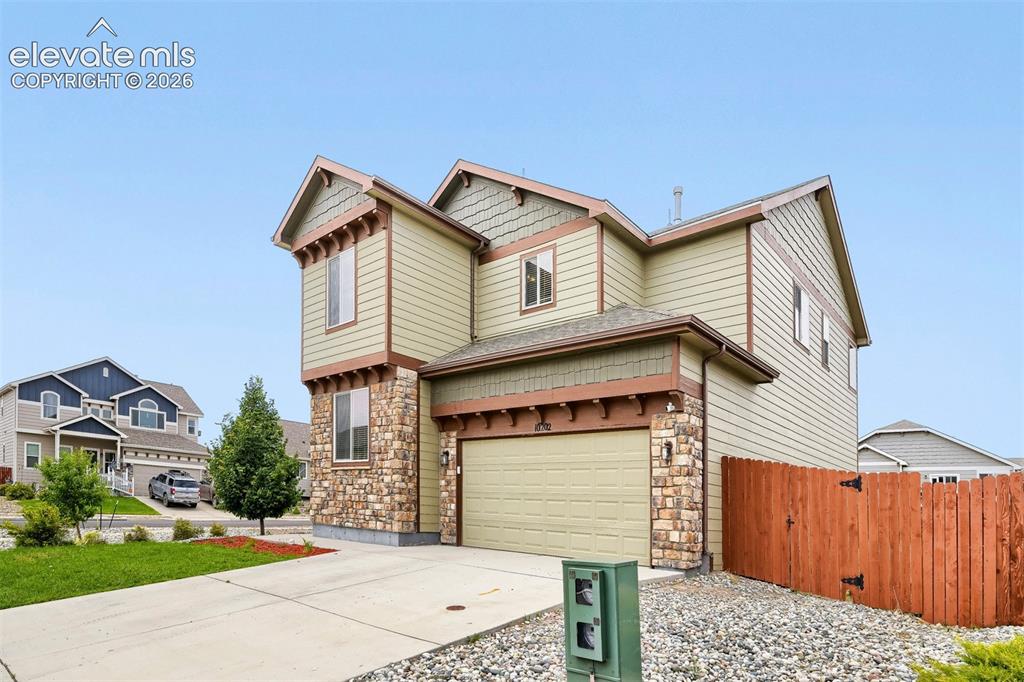
      Image 2 of 41: Front of Structure

      Front of Structure
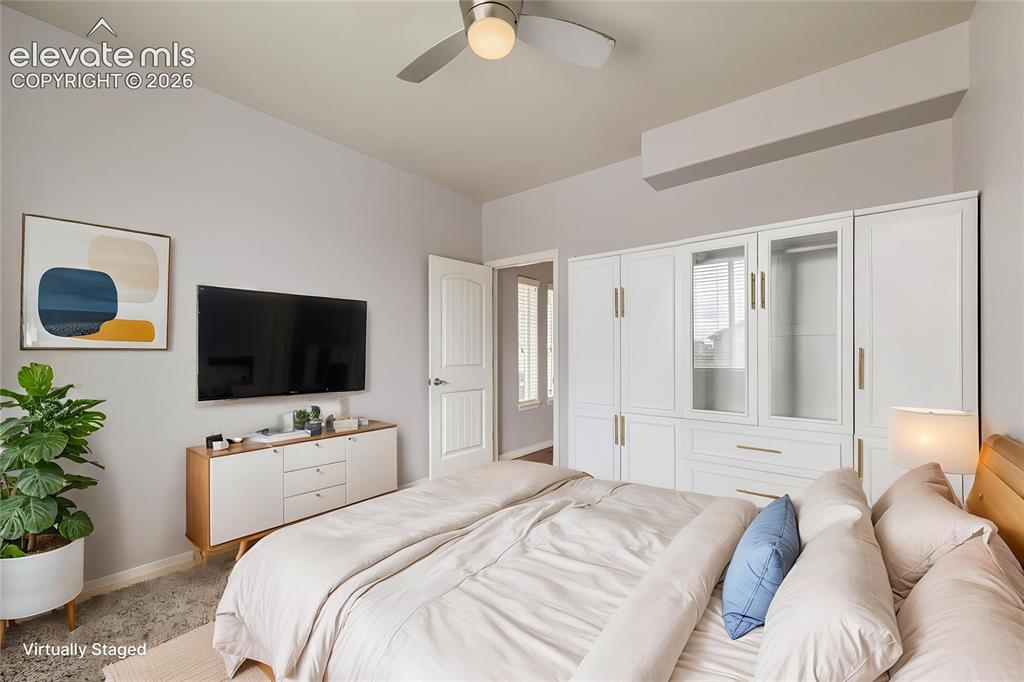
      Image 3 of 41: Front of Structure

      Front of Structure

      Image 4 of 41: Integrated ceiling fan with light fixture
      Integrated ceiling fan with light fixture

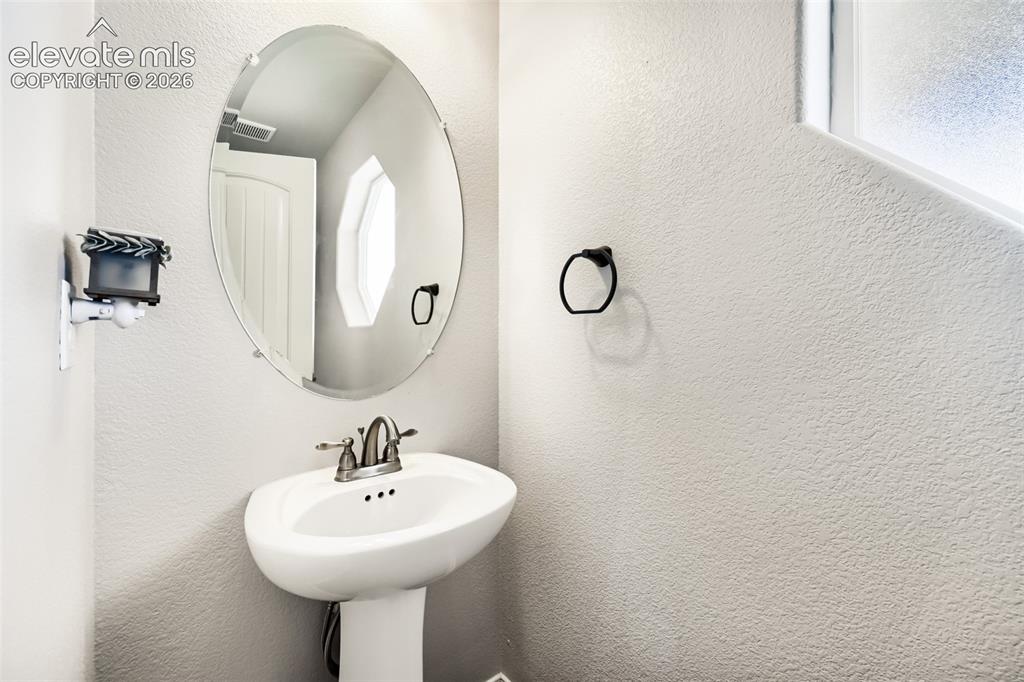
      Image 5 of 41: Pedestal sink with a dual-handle faucet and oval mirror
      Pedestal sink with a dual-handle faucet and oval mirror

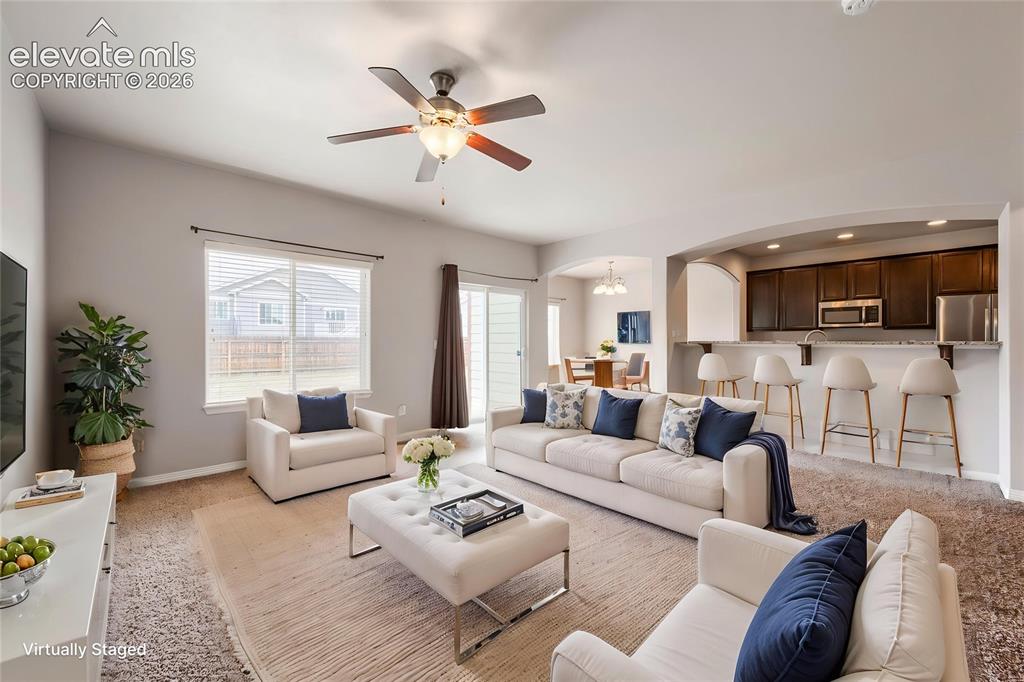
      Image 6 of 41: Open concept living area with vaulted ceilings, a ceiling fan, sliding glas

      Open concept living area with vaulted ceilings, a ceiling fan, sliding glass door, and a built-in kitchen bar with granite countertops
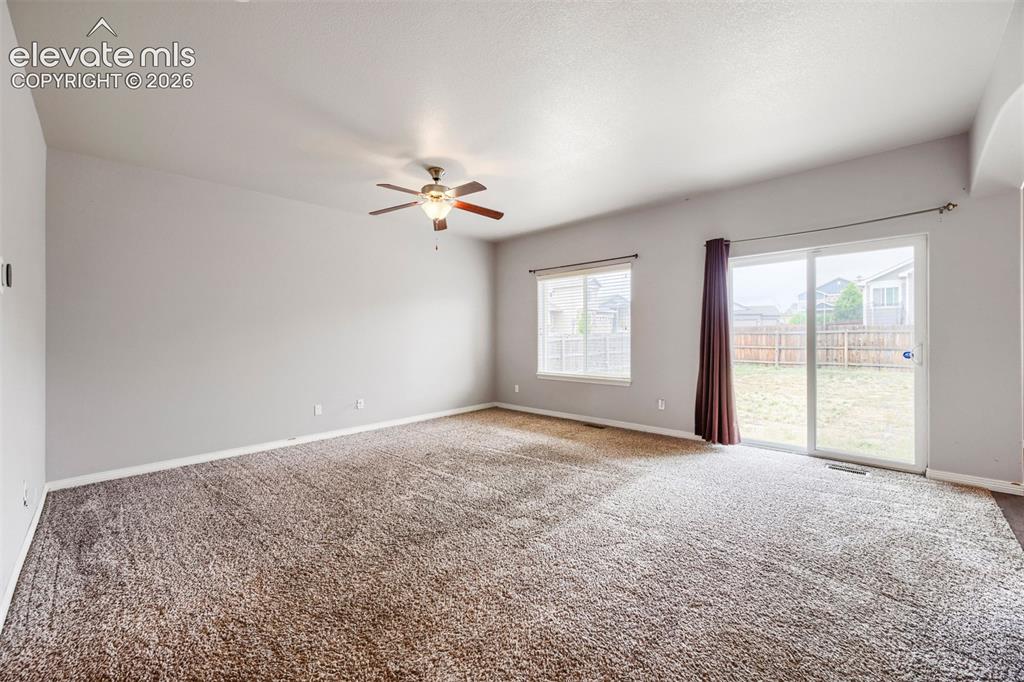
      Image 7 of 41: Other

      Other

      Image 8 of 41: Living Room

      Living Room

      Image 9 of 41: Kitchen

      Kitchen

      Image 10 of 41: Kitchen

      Kitchen

      Image 11 of 41: Wood-finish flooring, recessed lighting, and arched doorways provide a refi

      Wood-finish flooring, recessed lighting, and arched doorways provide a refined aesthetic
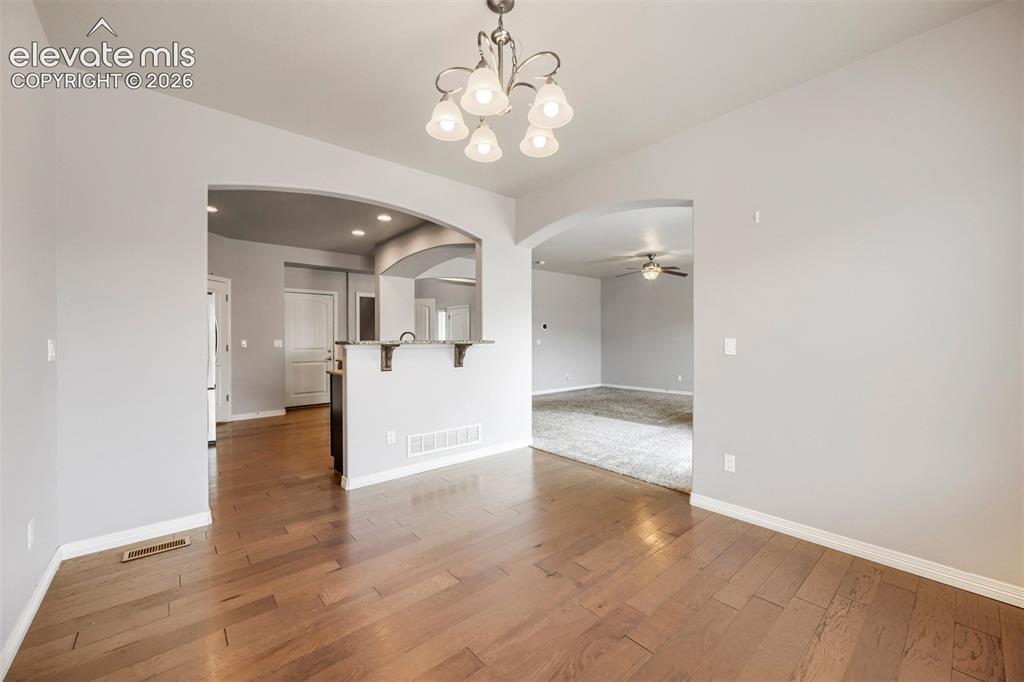
      Image 12 of 41: Other

      Other

      Image 13 of 41: Tray ceiling with a ceiling fan, wall-mounted electric fireplace with a til

      Tray ceiling with a ceiling fan, wall-mounted electric fireplace with a tiled surround, built-in wooden headboard with integrated lighting, and carpeted flooring
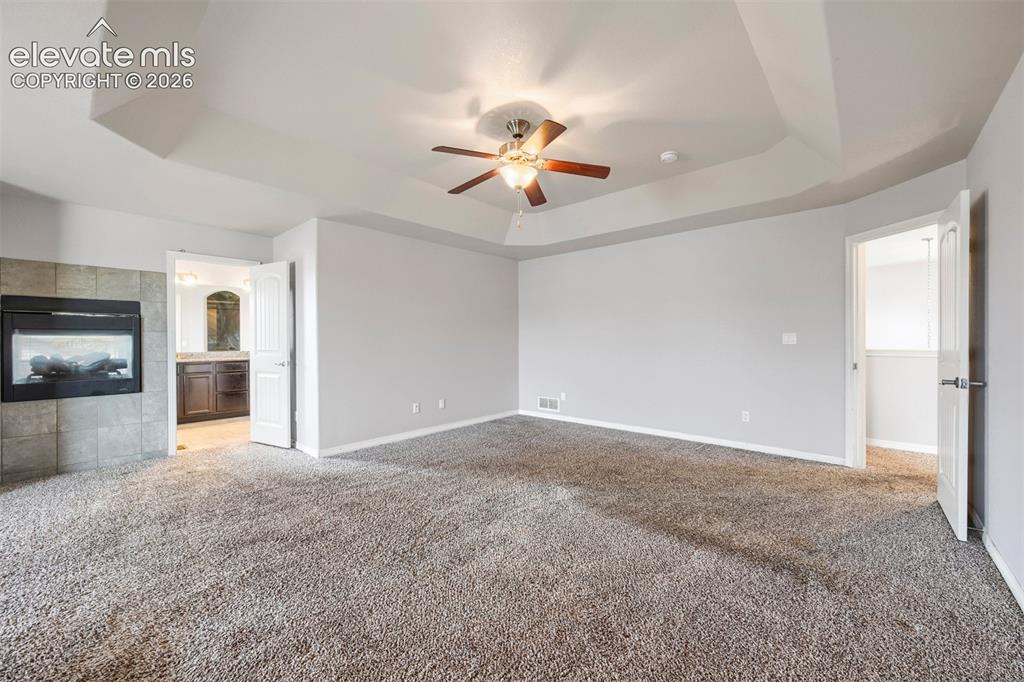
      Image 14 of 41: Other

      Other

      Image 15 of 41: Other

      Other

      Image 16 of 41: Bathroom

      Bathroom

      Image 17 of 41: Bathroom

      Bathroom

      Image 18 of 41: Bright room featuring a window with blinds, a ceiling fan with integrated l

      Bright room featuring a window with blinds, a ceiling fan with integrated lighting, and neutral wall paint
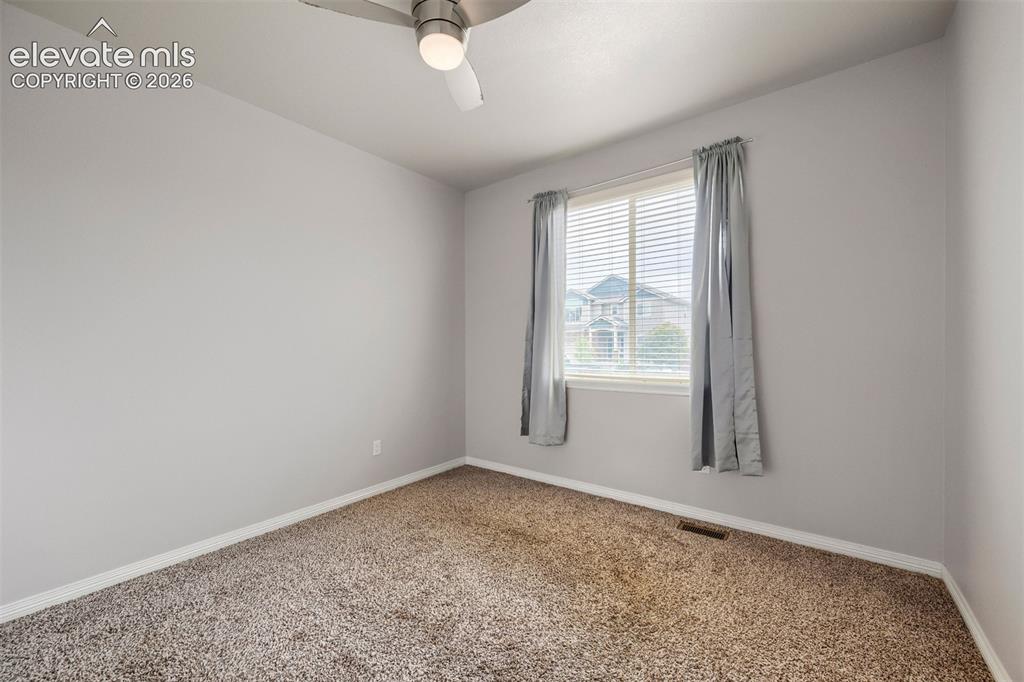
      Image 19 of 41: Other

      Other

      Image 20 of 41: Room featuring a ceiling fan with integrated lighting, a window with horizo

      Room featuring a ceiling fan with integrated lighting, a window with horizontal blinds, and textured carpeting
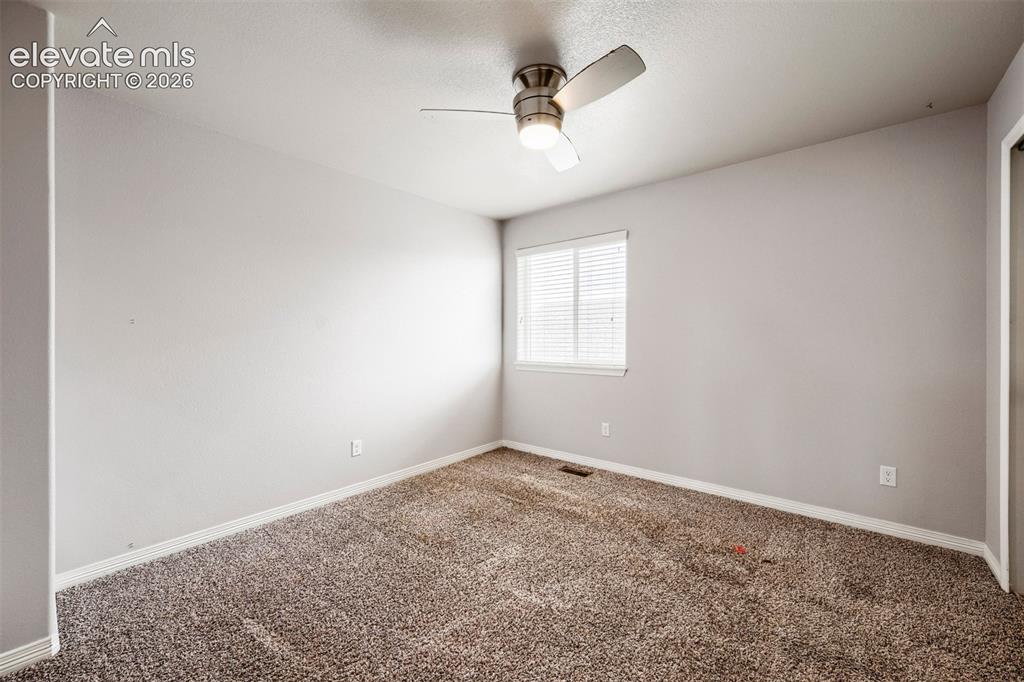
      Image 21 of 41: Other

      Other

      Image 22 of 41: Light gray walls with textured carpet, featuring a ceiling fan with light,

      Light gray walls with textured carpet, featuring a ceiling fan with light, a window with horizontal blinds, and a built-in wall shelf
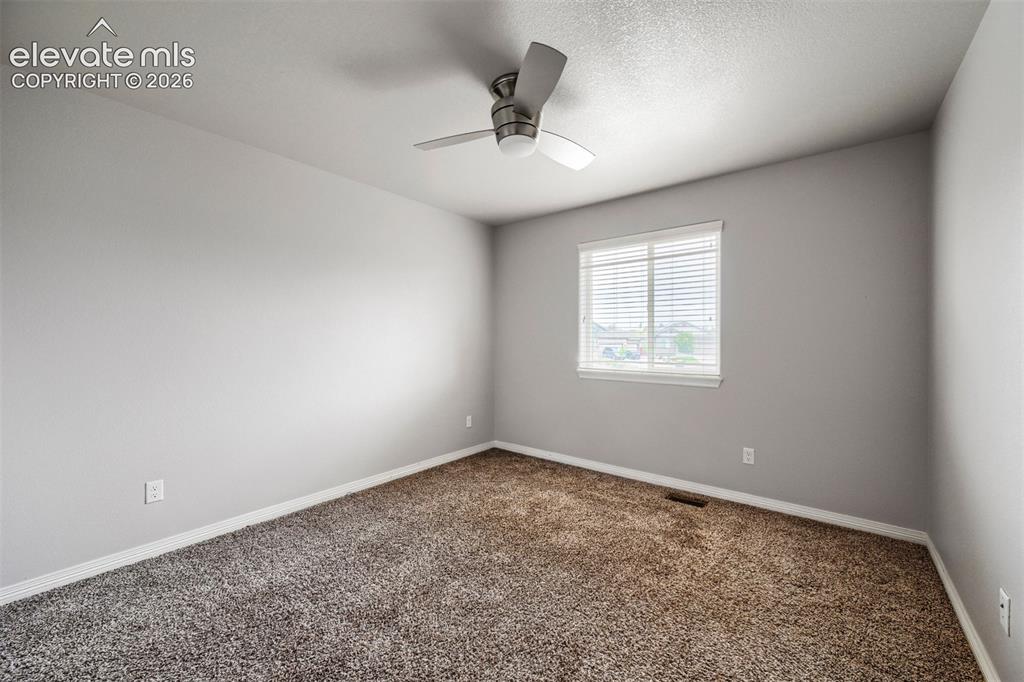
      Image 23 of 41: Other

      Other

      Image 24 of 41: Bathroom

      Bathroom

      Image 25 of 41: Laundry

      Laundry

      Image 26 of 41: Spacious room with light-toned walls, a window with horizontal blinds, and

      Spacious room with light-toned walls, a window with horizontal blinds, and a built-in overhead light fixture
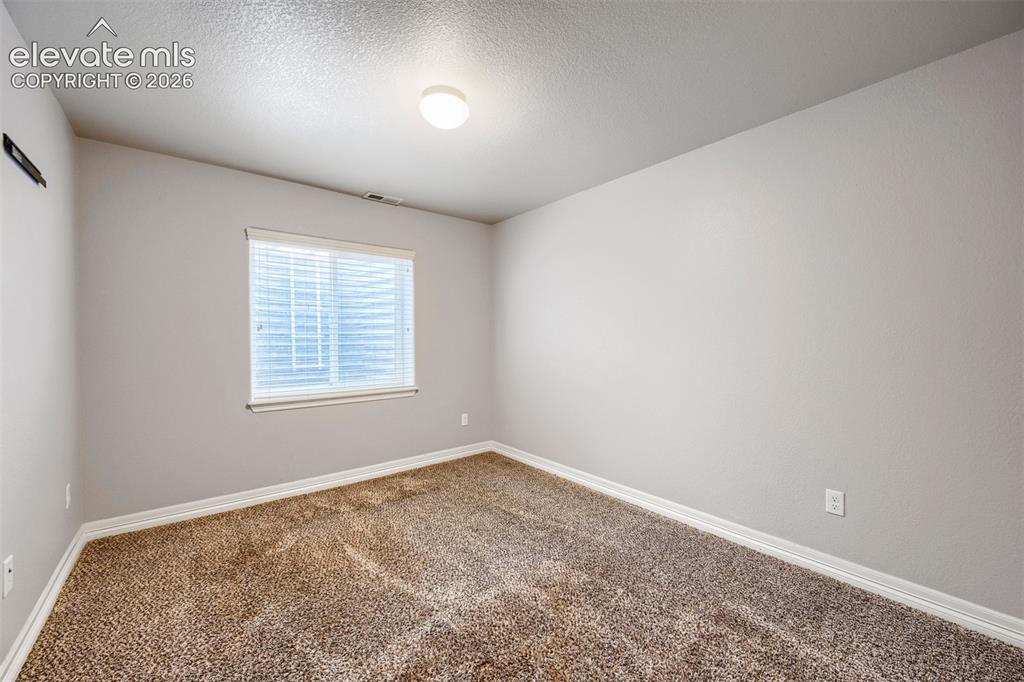
      Image 27 of 41: Other

      Other

      Image 28 of 41: Wet bar featuring dark wood-finish cabinetry, granite-style countertops, an

      Wet bar featuring dark wood-finish cabinetry, granite-style countertops, and a built-in sink
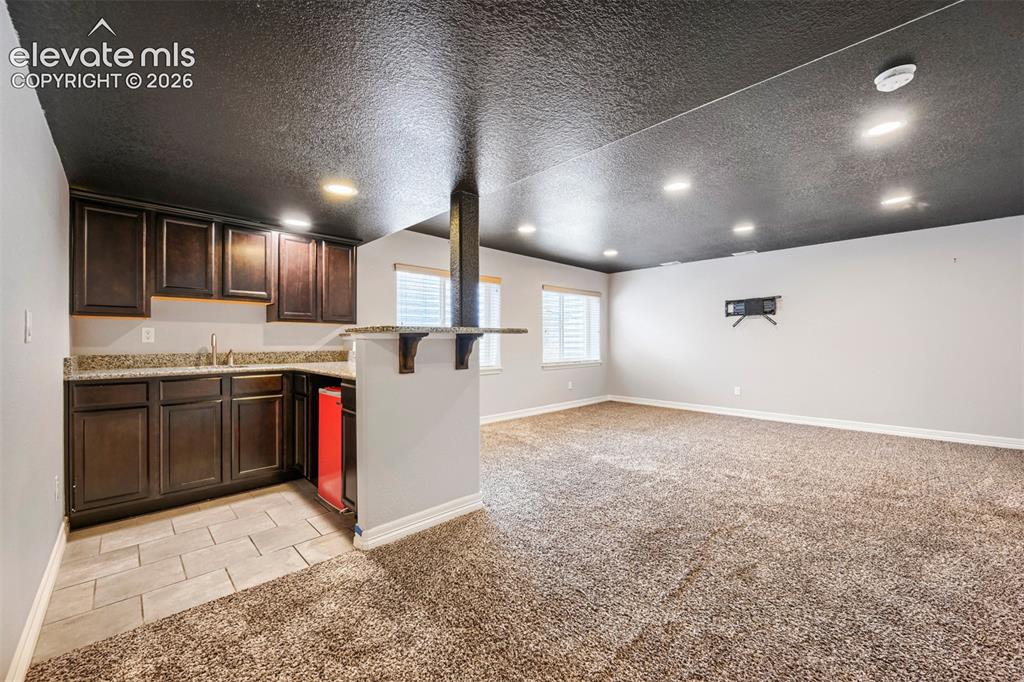
      Image 29 of 41: Other

      Other

      Image 30 of 41: Other

      Other

      Image 31 of 41: Other

      Other

      Image 32 of 41: Other

      Other

      Image 33 of 41: Bathroom

      Bathroom

      Image 34 of 41: Other

      Other

      Image 35 of 41: Attached garage with concrete flooring, unfinished walls, and a built-in ga

      Attached garage with concrete flooring, unfinished walls, and a built-in garage door opener

      Image 36 of 41: Community

      Community

      Image 37 of 41: Other

      Other

      Image 38 of 41: Pool

      Pool

      Image 39 of 41: Pool

      Pool

      Image 40 of 41: Other

      Other

      Image 41 of 41: Other

      Other

      Disclaimer: The real estate listing information and related content displayed on this site is provided exclusively for consumers’ personal, non-commercial use and may not be used for any purpose other than to identify prospective properties consumers may be interested in purchasing.