3310 Heather Glen Drive, Colorado Springs, CO, 80922
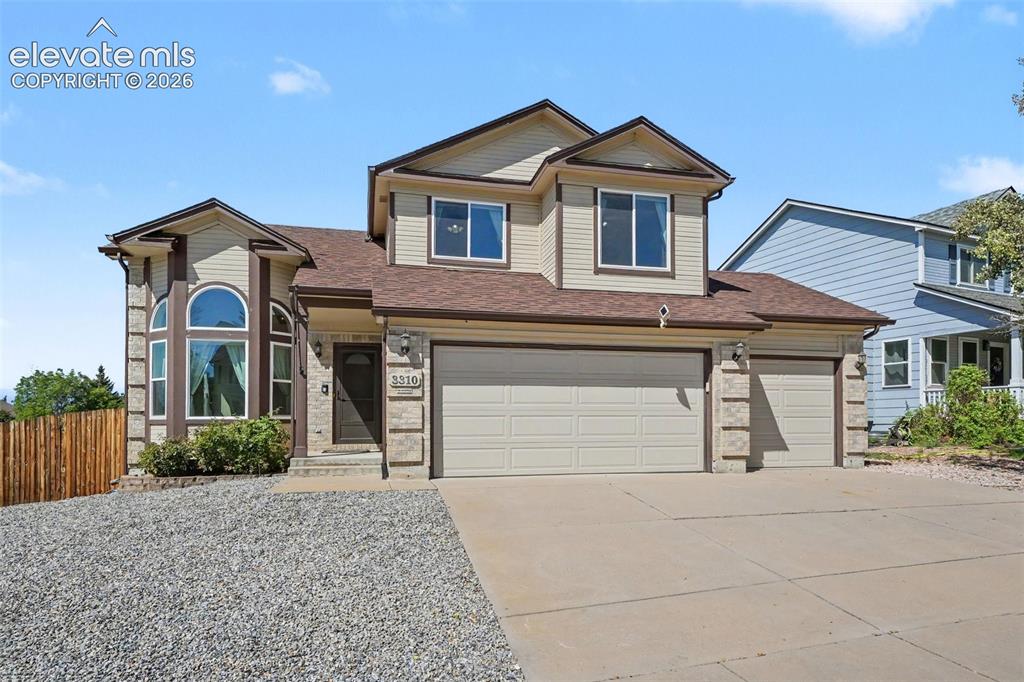
Image Count: 23

$515,000

  • Highlights
  • Single Family
  • 4 bd | 4 ba | 2,686 sqft
  • 3310 Heather Glen Drive, Colorado Springs, CO, 80922 listed by Benjamin Sage
  • Active
  • MLS#: 2036367
  • Tour #1 | Tour #2
  • View on Map
Space maker

Property Description

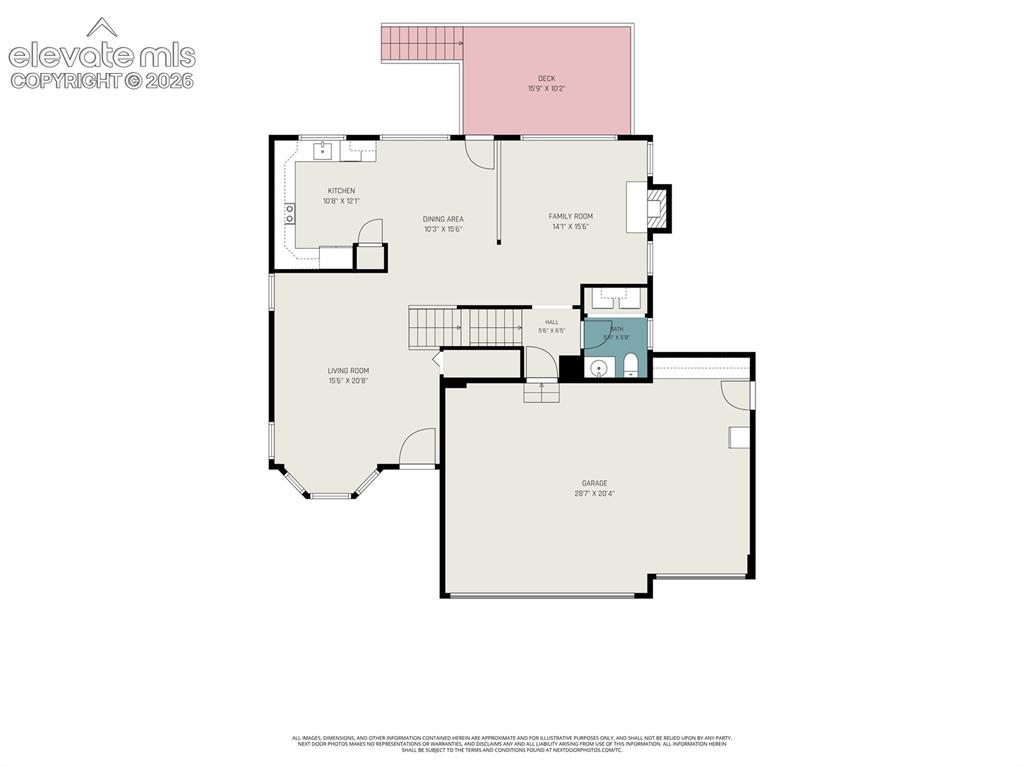
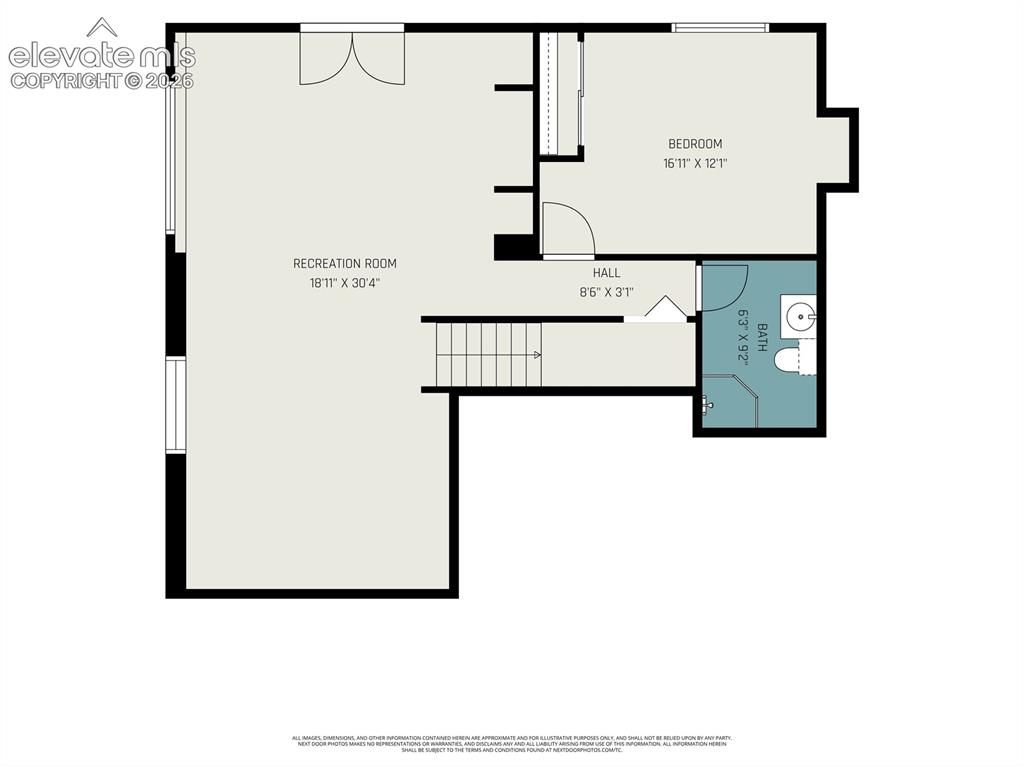
Welcome to this beautifully updated contemporary two-story home offering 2,686 square feet of comfortable, versatile living space in a convenient Colorado Springs location. Built in 1998, this four-bedroom, 4 bathroom home features an open floor plan designed for both everyday living and entertaining. The main floor showcases new LVP flooring and a spacious layout with a formal dining area that flows naturally into the living spaces. Step outside to the 16 x 10 deck, complete with a retractable awning, creating an inviting spot for outdoor dining, relaxing, or enjoying the large lot. The walk-out basement adds valuable flexibility with a large secondary family room, providing plenty of space for movie nights, recreation, guests, or a home office. Outside, the xeriscaped front yard offers low-maintenance curb appeal, while the 8 x 10 storage shed provides convenient space for tools, equipment, and seasonal belongings. A three-car garage adds ample parking and storage capacity. Major updates provide added peace of mind, including a new furnace and roof in 2022. Ideally situated near shopping, schools, and Peterson Space Force Base, this home combines thoughtful updates, generous living spaces, and a convenient location to create an appealing Colorado Springs lifestyle.

Property Listed By

Picture of REALTOR Listing Property
  • Benjamin Sage
  • 9274-339-027  Call the Agent 
Picture of Office Listing Property
  • Orchard Brokerage LLC
  • 0889-515-448  Call the Agent 

Property Details

    General Features

  • Property: Single Family, 2 Story
  • Year Built: 1998
  • List Price: $515,000
  • County: El Paso
  • School District: District 49

    Rooms

  • Master: Upper Level, 18 x 11
  • Bedrooms: 4
  • Baths: 2 full bath; 1 1/2 bath; 1 3/4 bath;
  • Laundry: Main

    Structure

  • Foundation: Full Basement, Walk Out
  • Heating: Forced Air
  • Cooling: Central Air
  • Garage/Parking #: 3 vehicle(s), Attached
  • Garage Amenities: Oversized
  • Patio Description: Wood Deck
  • Total SqFt: 2,686
  • Finished SqFt: 2,588
  • Basement SqFt: 972
  • Basement % Fin: 90
  • Construction Status: Existing Home
  • Siding: Brick, Wood
  • Structure: Framed on Lot

    Features

  • Appliances: Dishwasher, Disposal, Dryer, Microwave Oven, Oven, Refrigerator, Self Cleaning Oven, Washer
  • Floors: Carpet
  • Fireplace: Main Level
  • Interior Features: 9Ft + Ceilings, Skylight , Vaulted Ceilings
  • Laundry: Main

    Taxes, Utilities, Lot

  • Tax: $2,029
  • Lot Size: 0.20 Acres, 8,697 SqFt
  • Fence: All
  • Driveway: Concrete
  • Lot Description: Level, Mountain View
  • Existing Utilities: Cable Available, Electricity Connected, Natural Gas Connected
  • Existing Water: Municipal

    Community

  • Covenants: Yes
  • HOA Dues: $46
  • HOA Frequency: Quarterly

    Additional Information


      Disclaimer
      The real estate listing information and related content displayed on this site is provided exclusively for consumers’ personal, non-commercial use and may not be used for any purpose other than to identify prospective properties consumers may be interested in purchasing.
      PPAR.com Website

      3310 Heather Glen Drive, Colorado Springs, CO, 80922

      Image 1 of 23: Welcome Home

      Welcome Home

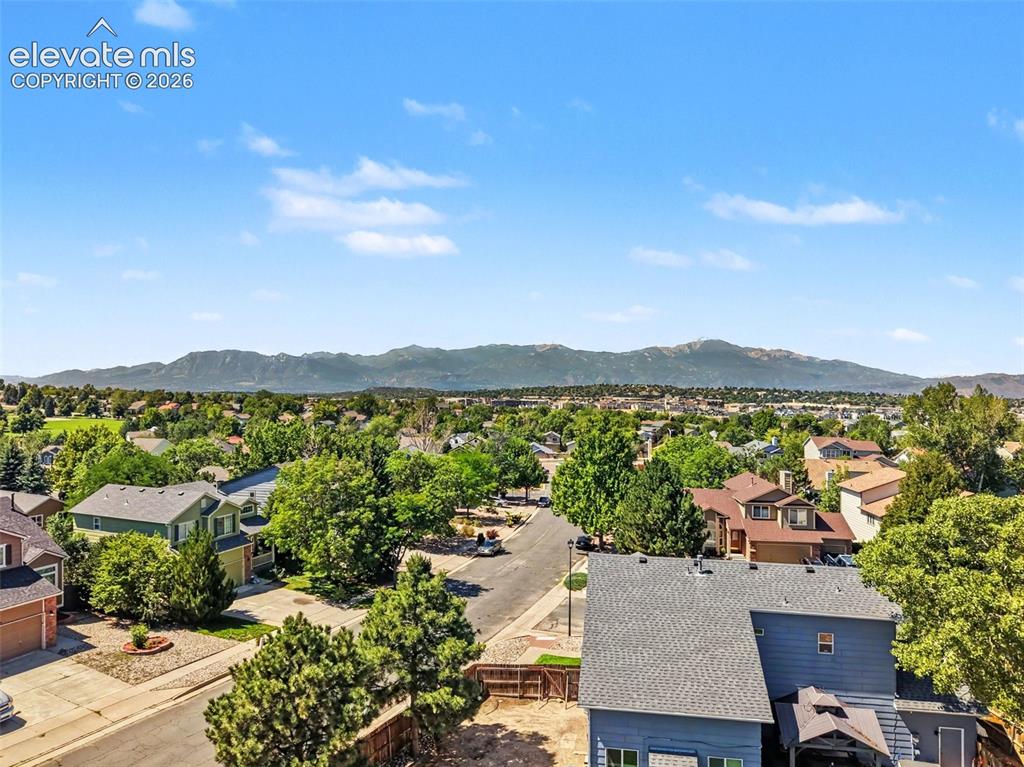
      Image 2 of 23: Amazing Mountain View

      Amazing Mountain View

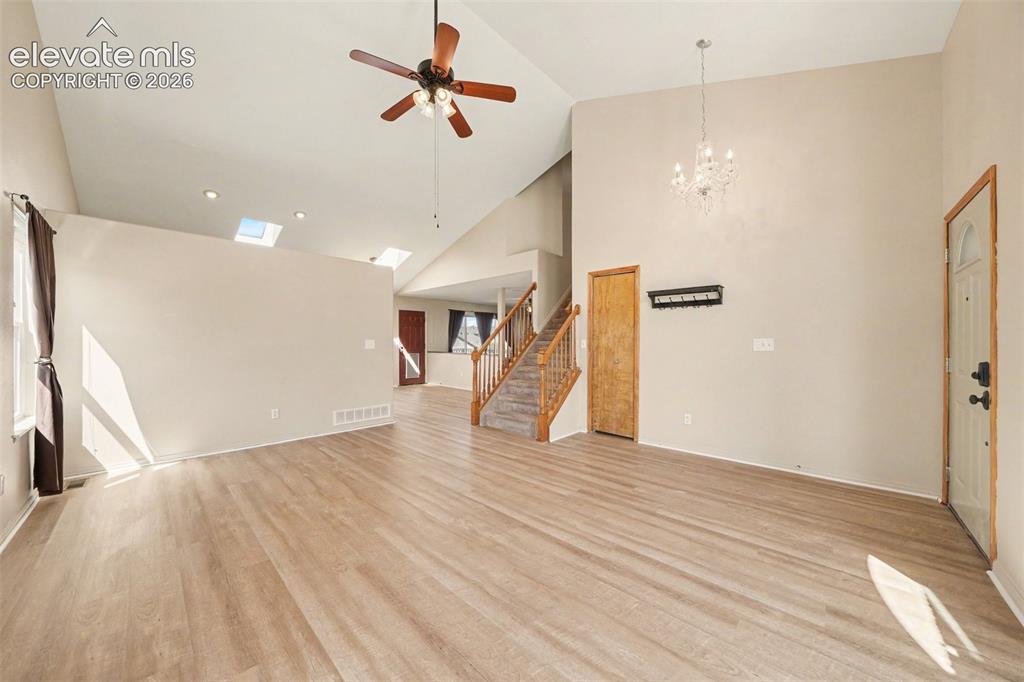
      Image 3 of 23: Vaulted ceilings, skylights, recessed lighting, wood-finish flooring, and a

      Vaulted ceilings, skylights, recessed lighting, wood-finish flooring, and a crystal chandelier
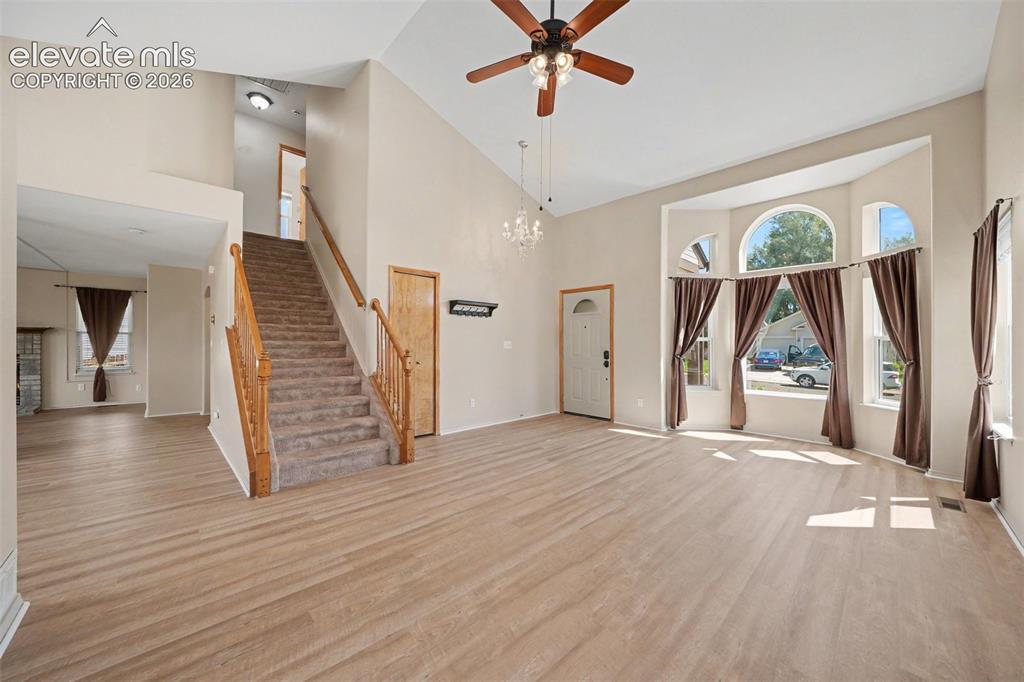
      Image 4 of 23: Dining Room

      Dining Room

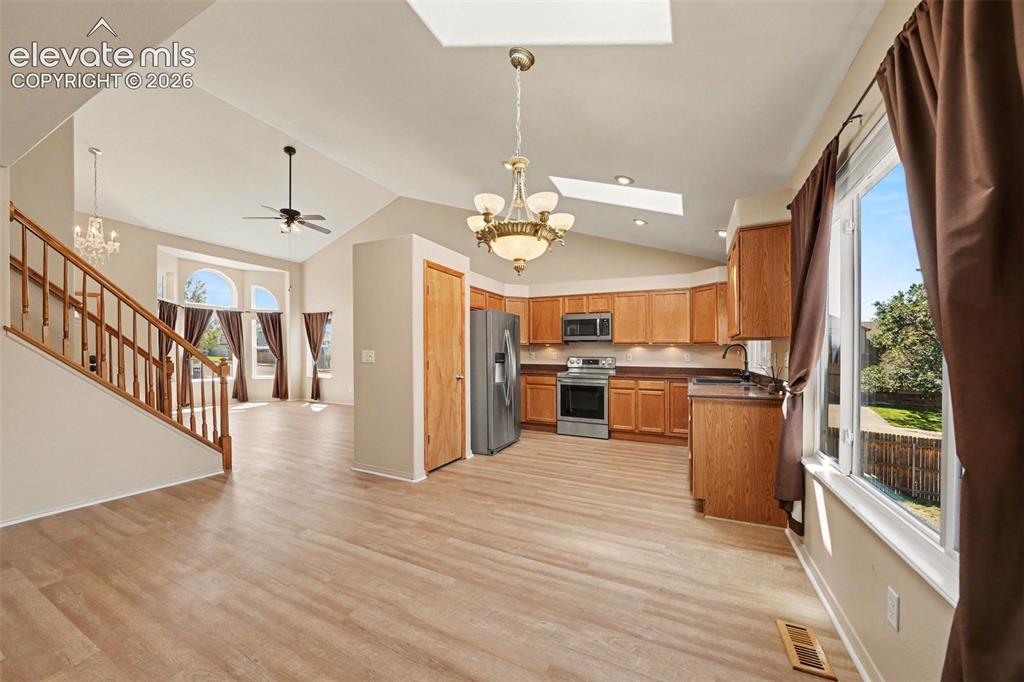
      Image 5 of 23: Vaulted ceiling with skylight, wood-finish flooring, kitchen with wood cabi

      Vaulted ceiling with skylight, wood-finish flooring, kitchen with wood cabinetry, stainless steel appliances, and large windows
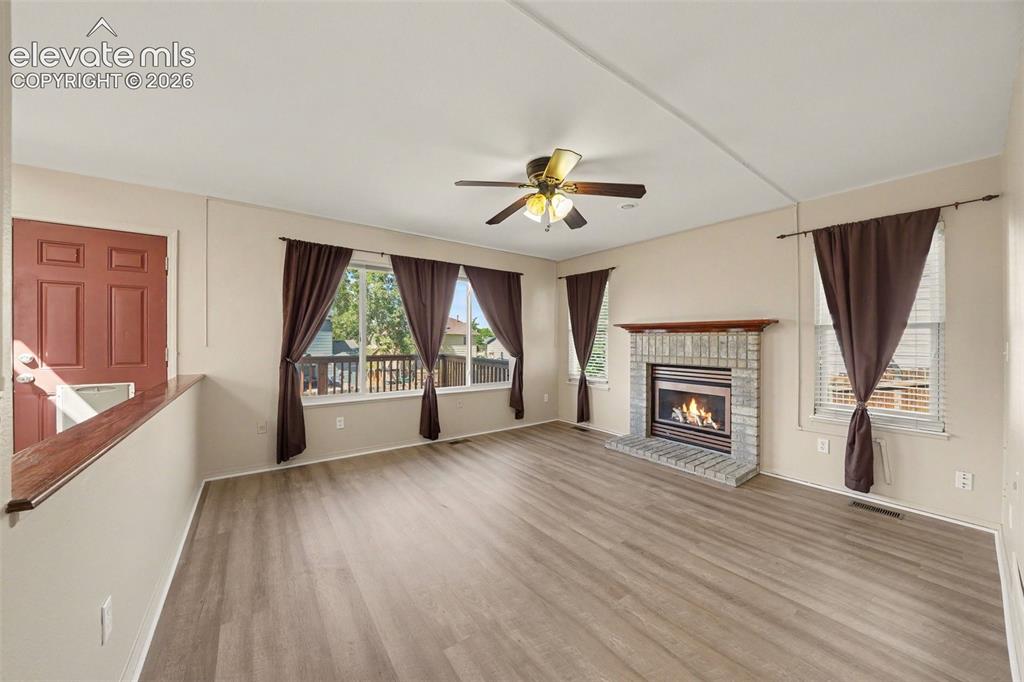
      Image 6 of 23: Spacious living area featuring wood-finish flooring, a stone-surround firep

      Spacious living area featuring wood-finish flooring, a stone-surround fireplace with a wood mantle, and a ceiling fan
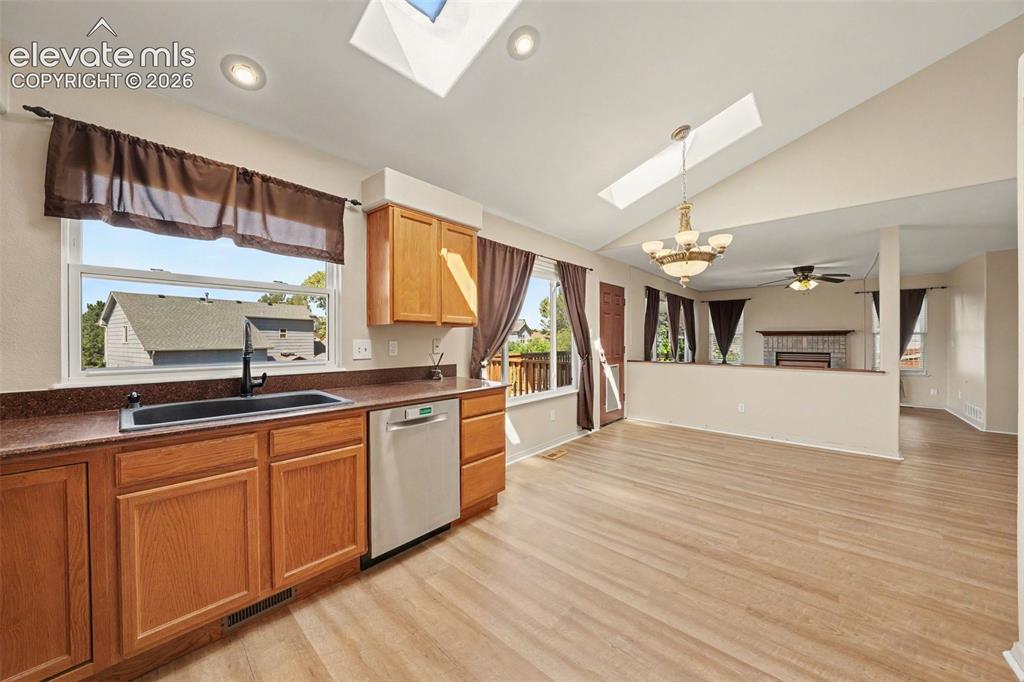
      Image 7 of 23: Kitchen featuring wood-finish flooring, oak cabinetry, stainless steel dish

      Kitchen featuring wood-finish flooring, oak cabinetry, stainless steel dishwasher, and black sink with a matte black faucet
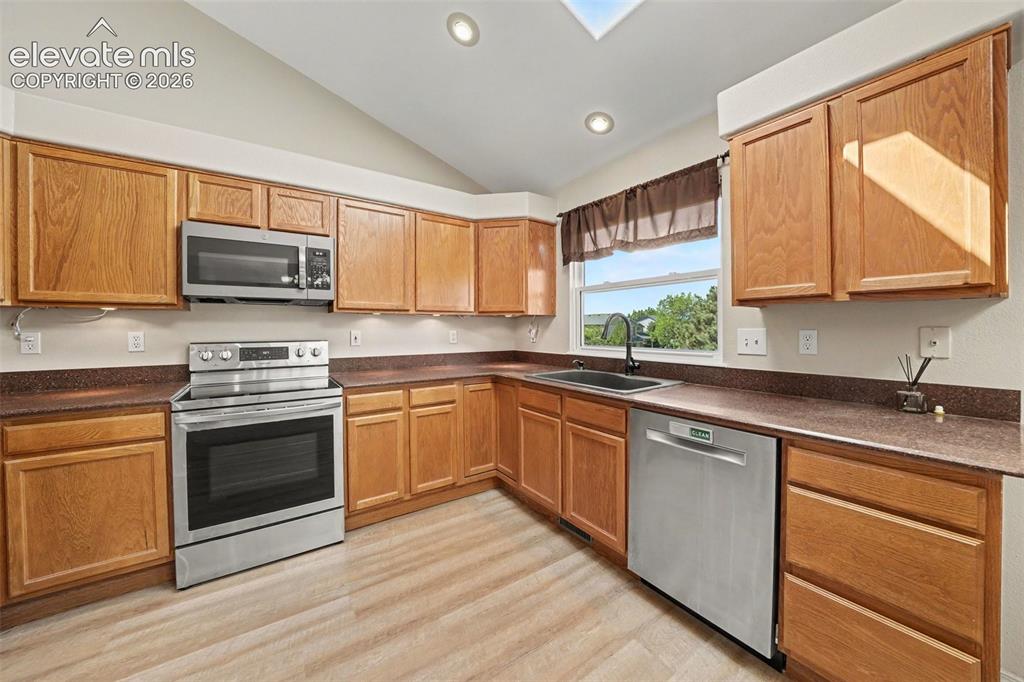
      Image 8 of 23: Kitchen with wood-finish flooring, recessed lighting, wood cabinetry, stain

      Kitchen with wood-finish flooring, recessed lighting, wood cabinetry, stainless steel appliances, and a skylight
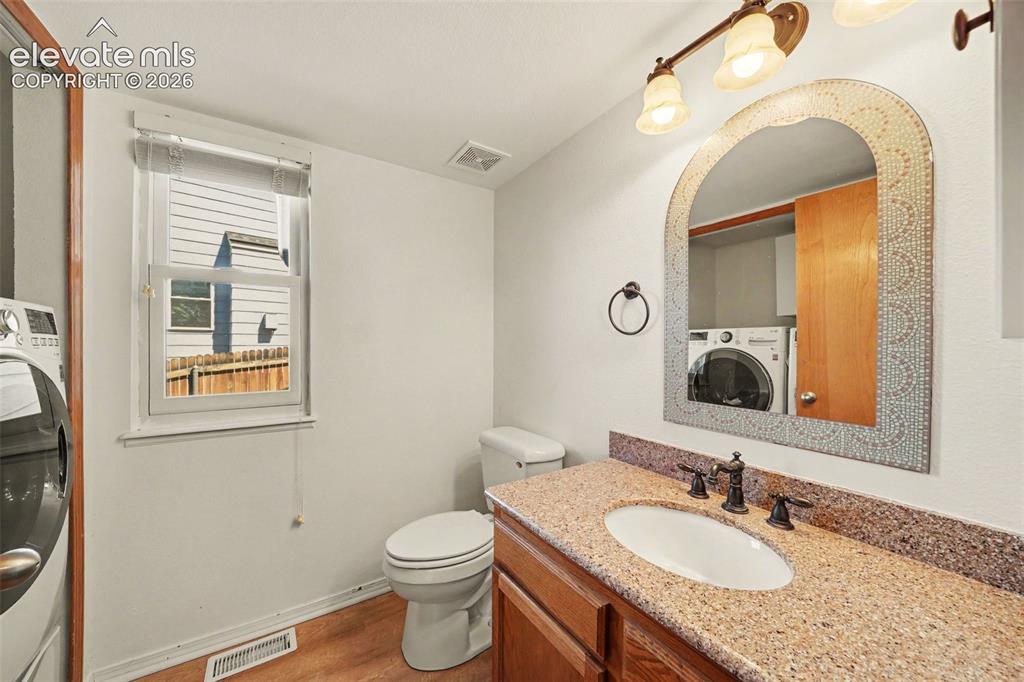
      Image 9 of 23: Bathroom featuring a window, wood-finish flooring, a vanity with an integra

      Bathroom featuring a window, wood-finish flooring, a vanity with an integrated sink, a speckled countertop, and a decorative mirror
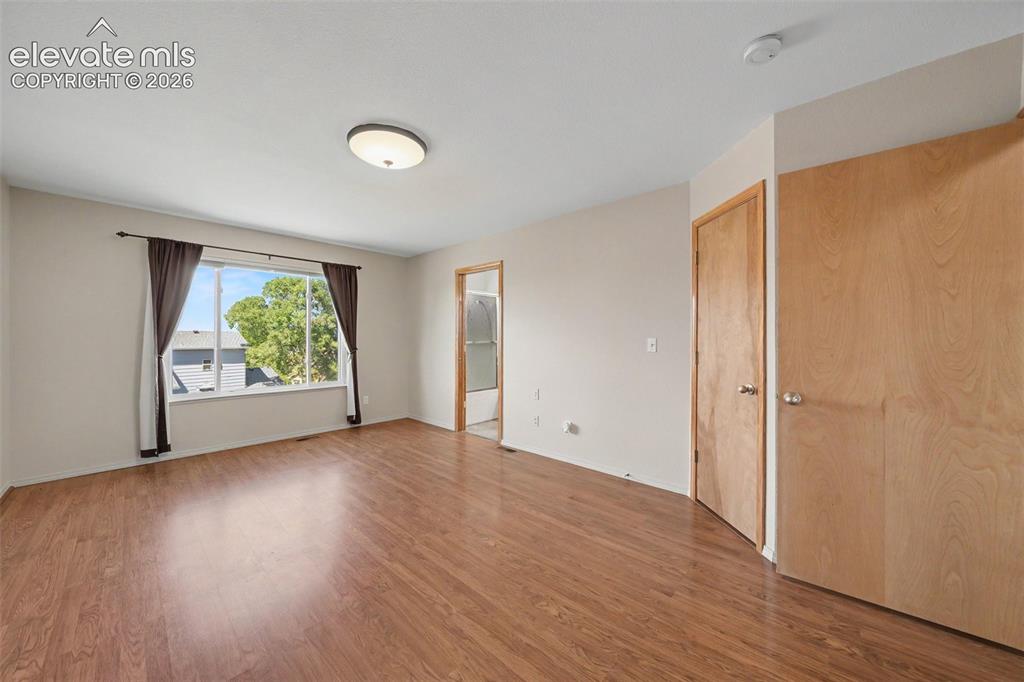
      Image 10 of 23: Master Bedroom

      Master Bedroom

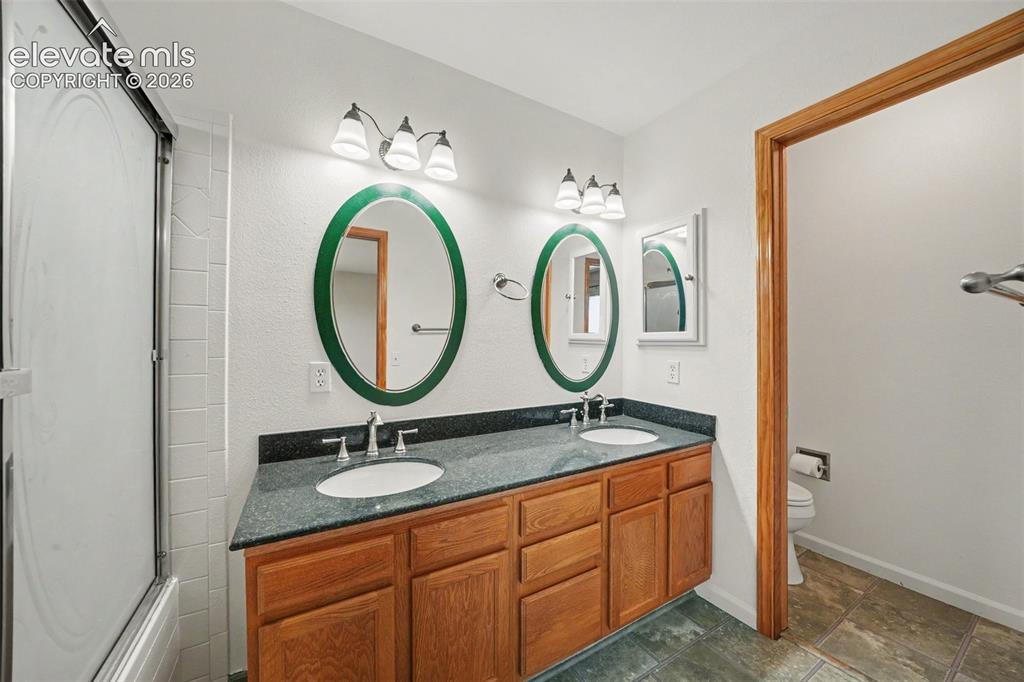
      Image 11 of 23: Dual basin vanity with wood-finish cabinetry and dark countertop
      Dual basin vanity with wood-finish cabinetry and dark countertop

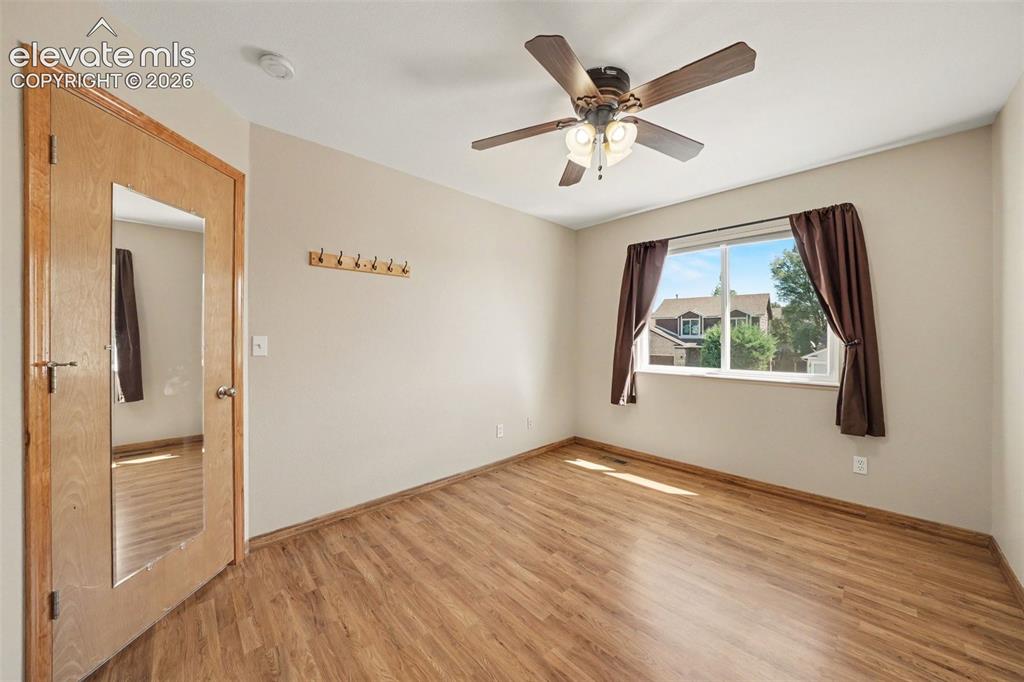
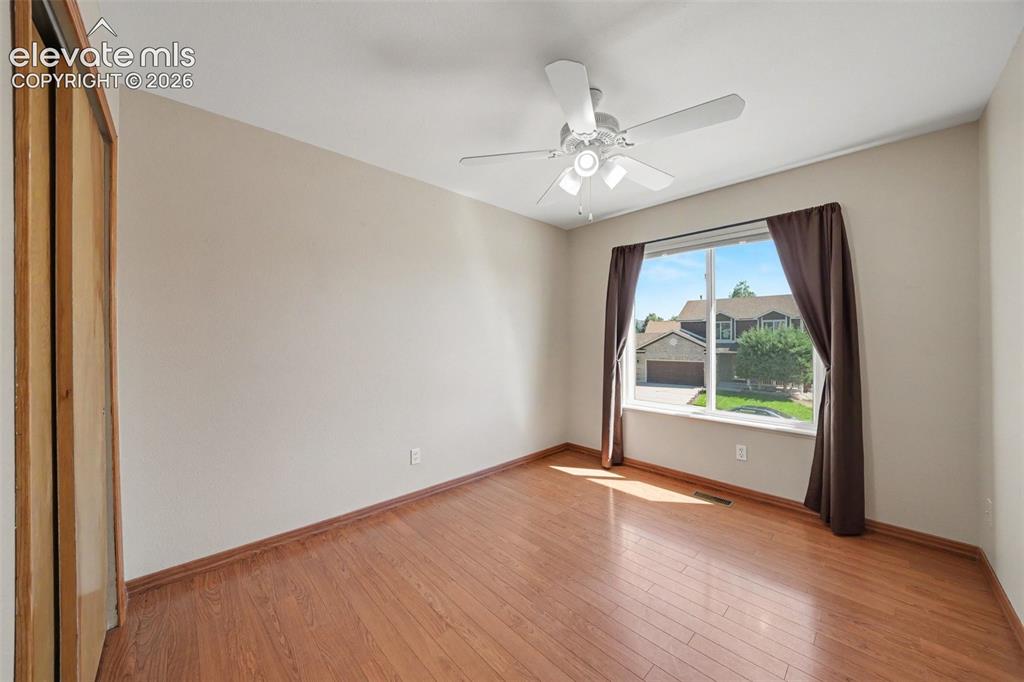
      Image 12 of 23: Bedroom

      Bedroom

      Image 13 of 23: Bedroom

      Bedroom

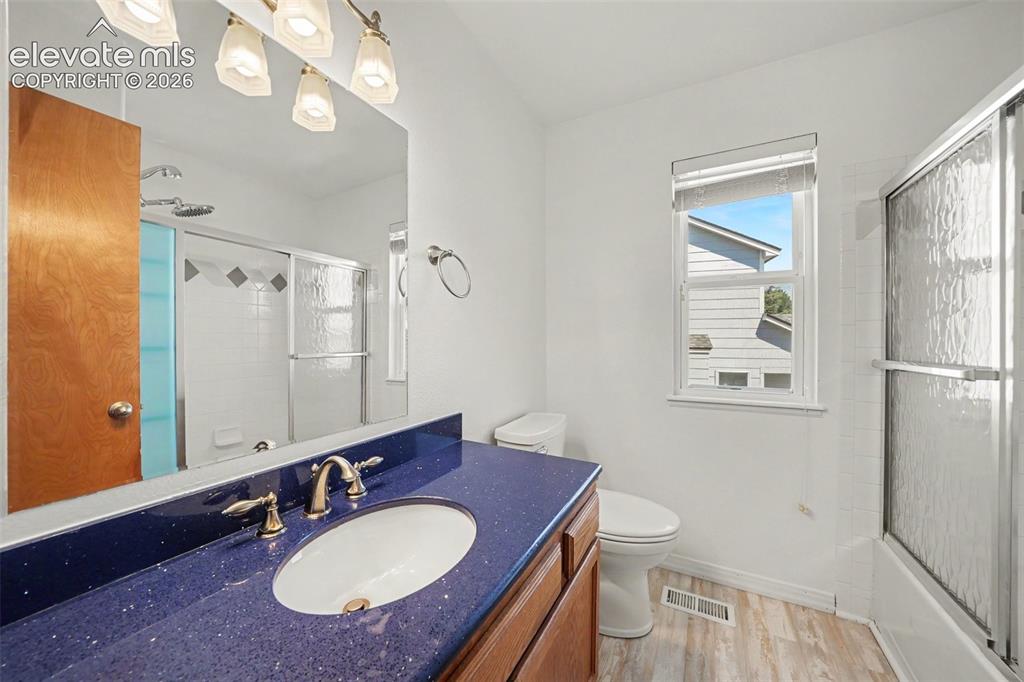
      Image 14 of 23: Vanity with a speckled blue countertop and integrated sink, chrome-finish f

      Vanity with a speckled blue countertop and integrated sink, chrome-finish faucet, and a large wall-mounted mirror
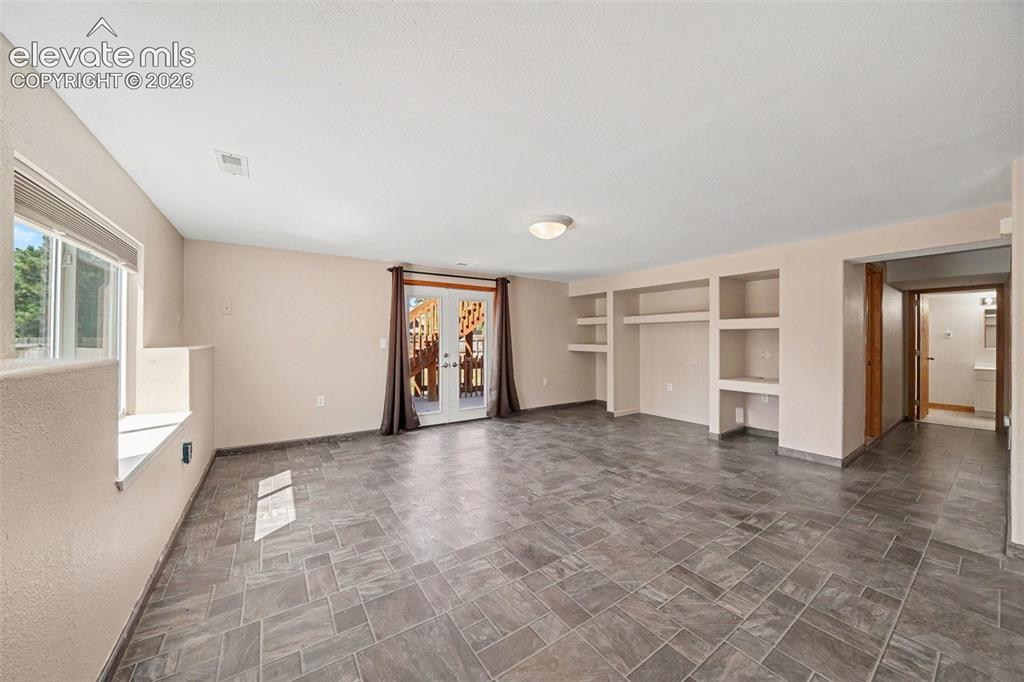
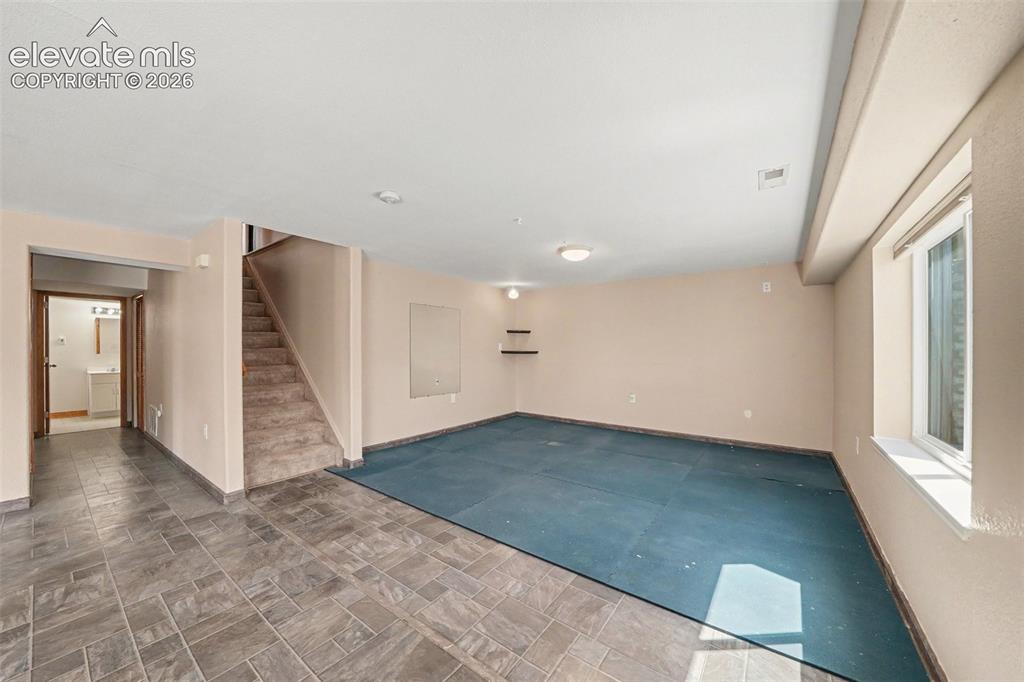
      Image 15 of 23: Recreation Room

      Recreation Room

      Image 16 of 23: Recreation Room

      Recreation Room

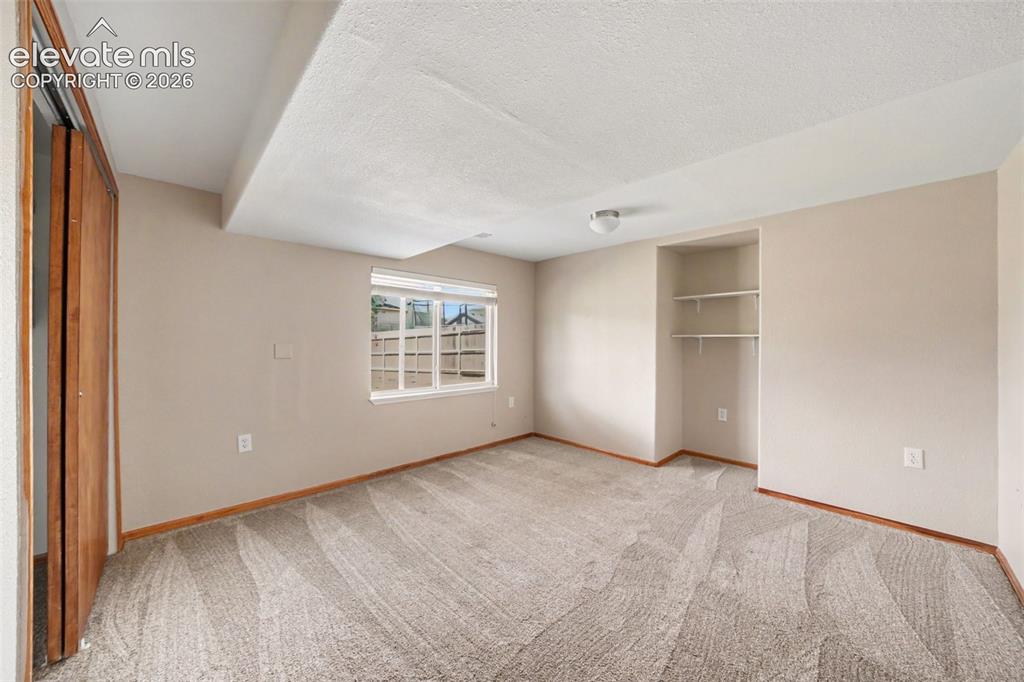
      Image 17 of 23: Neutral wall color, window with white blinds, flush-mount ceiling light, bu

      Neutral wall color, window with white blinds, flush-mount ceiling light, built-in shelving, and carpeted flooring
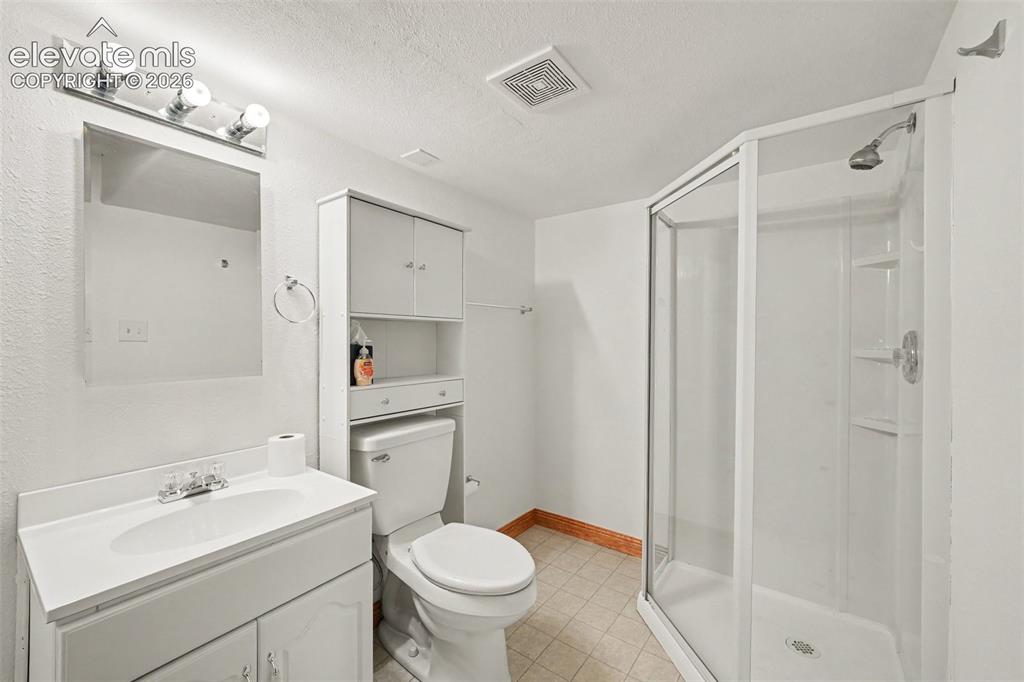
      Image 18 of 23: Vanity with integrated sink, glass-enclosed shower, wall-mounted mirror, an

      Vanity with integrated sink, glass-enclosed shower, wall-mounted mirror, and built-in storage cabinetry
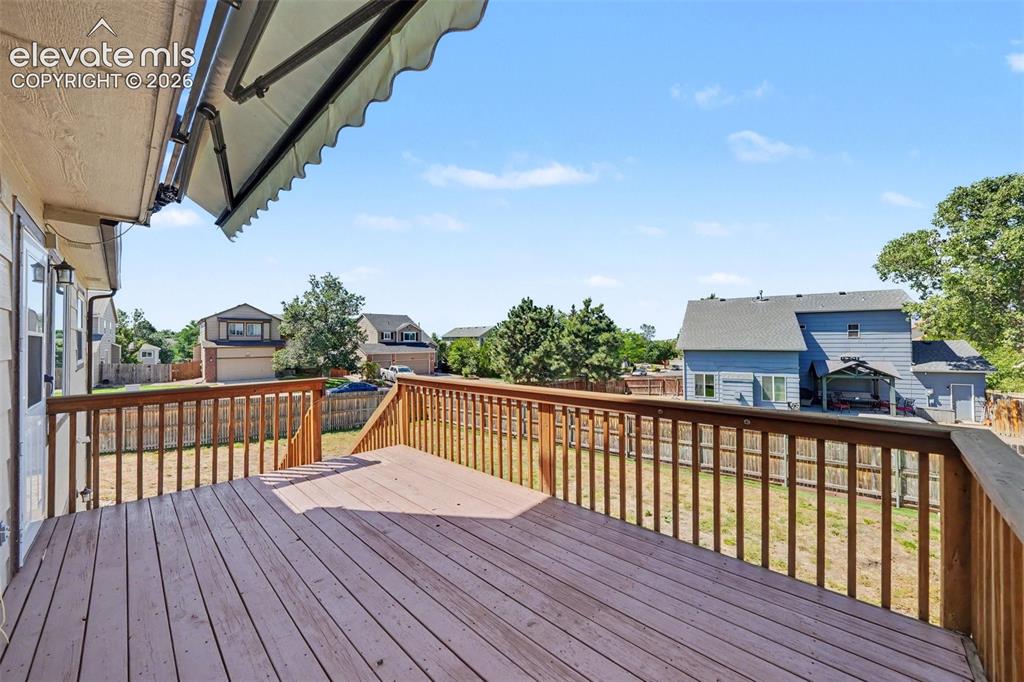
      Image 19 of 23: Expansive wooden deck featuring a full railing and an attached retractable

      Expansive wooden deck featuring a full railing and an attached retractable awning
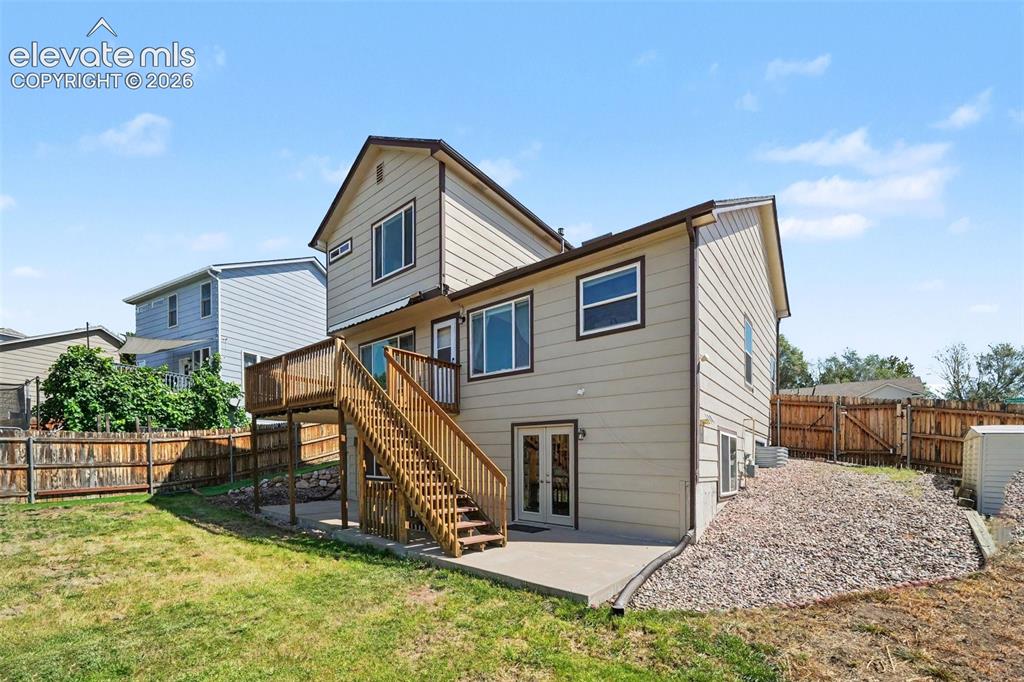
      Image 20 of 23: Back Yard

      Back Yard

      Image 21 of 23: Main Floor

      Main Floor

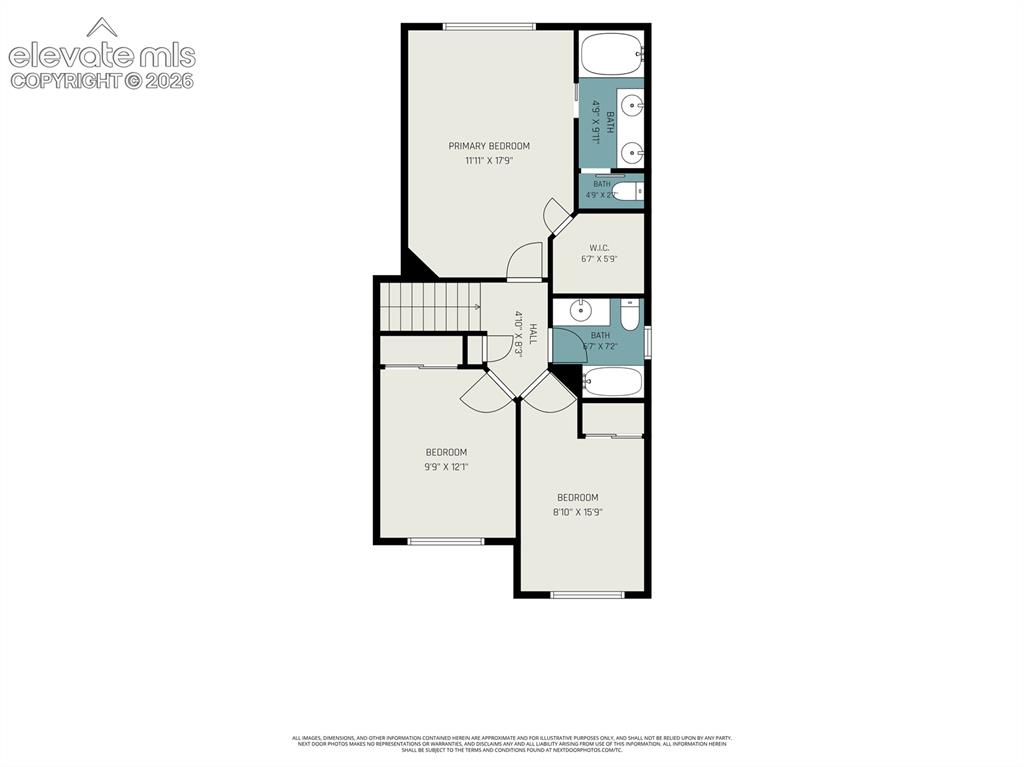
      Image 22 of 23: Second Floor

      Second Floor

      Image 23 of 23: Walkout Basement

      Walkout Basement

      Disclaimer: The real estate listing information and related content displayed on this site is provided exclusively for consumers’ personal, non-commercial use and may not be used for any purpose other than to identify prospective properties consumers may be interested in purchasing.