1405 E Orman Avenue, Pueblo, CO, 81004
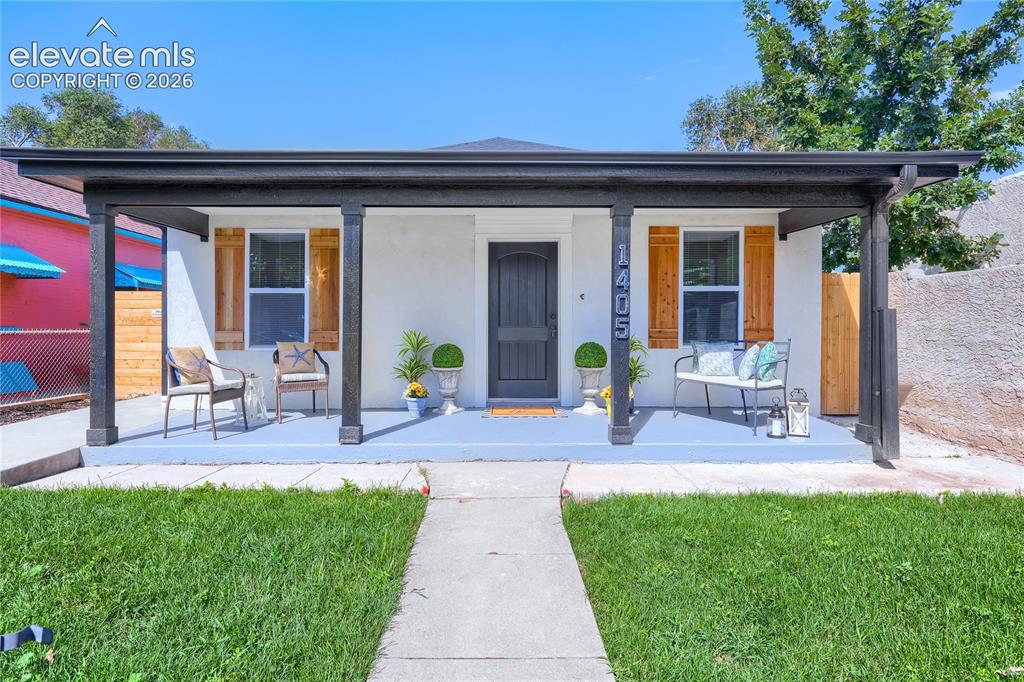
WELCOME HOME!
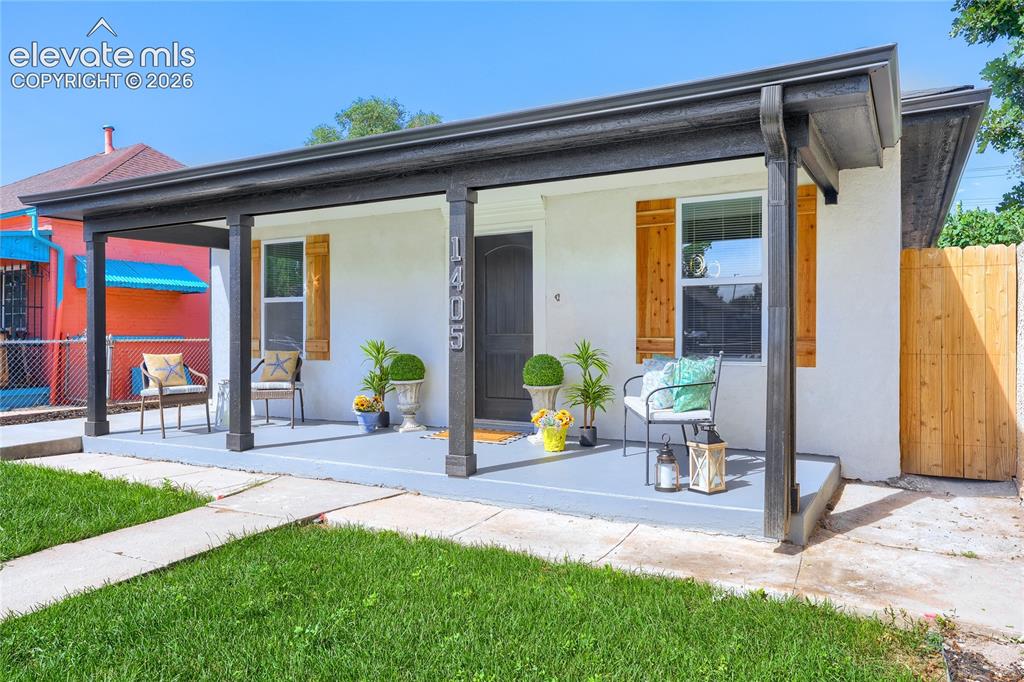
Another front view of this beautiful, contemporary home!
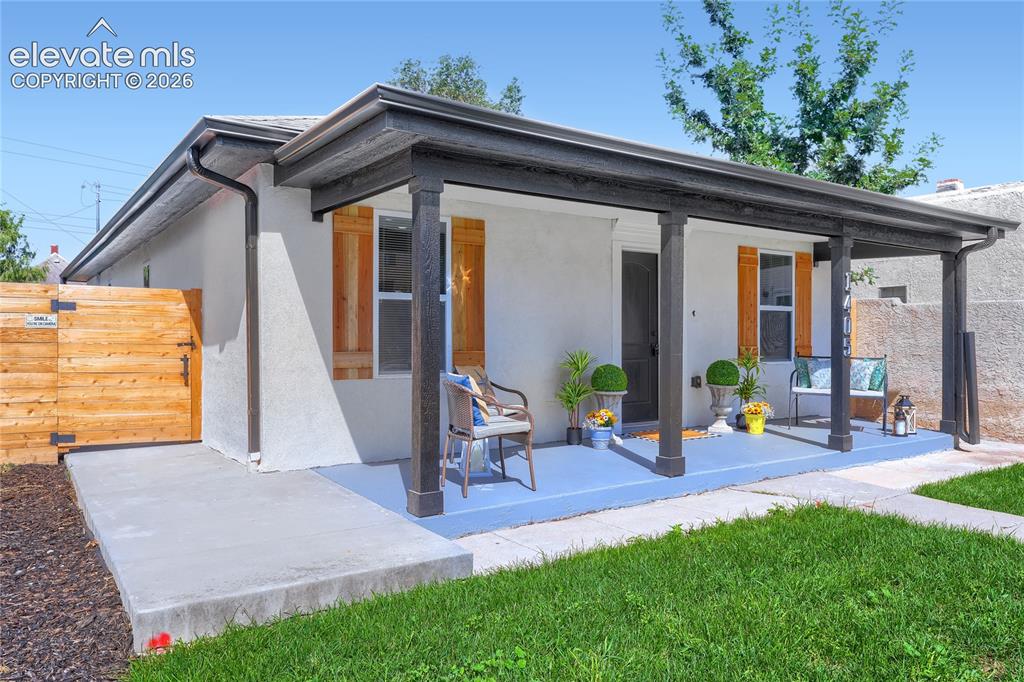
Perfect front porch and lawn! There's a built-in sprinkler system to keep your lawn in perfect condition!
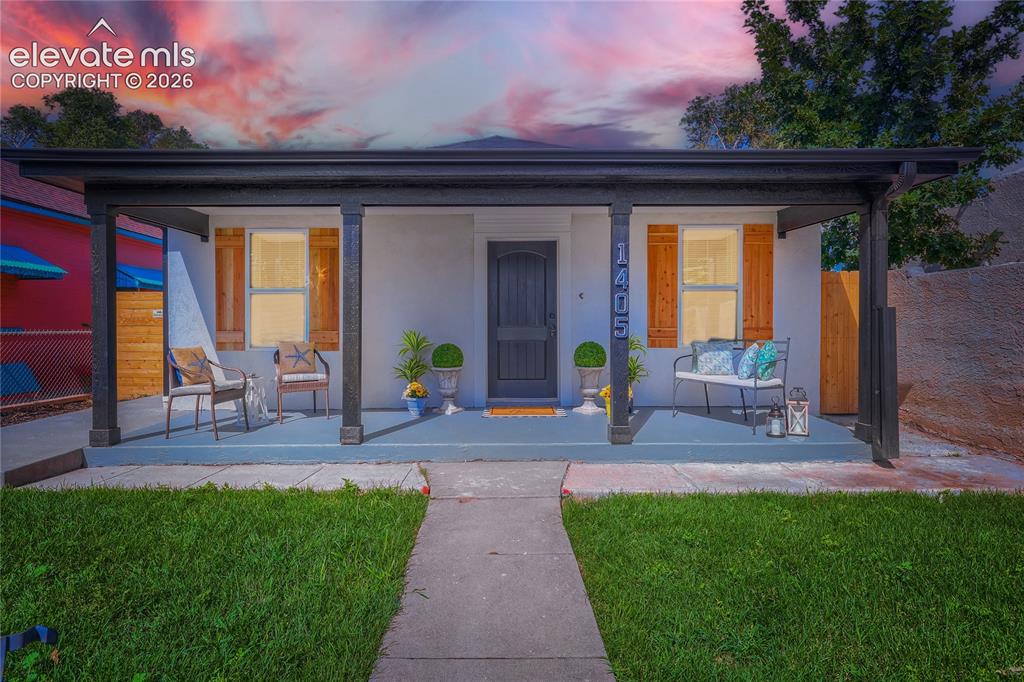
Twilight view!
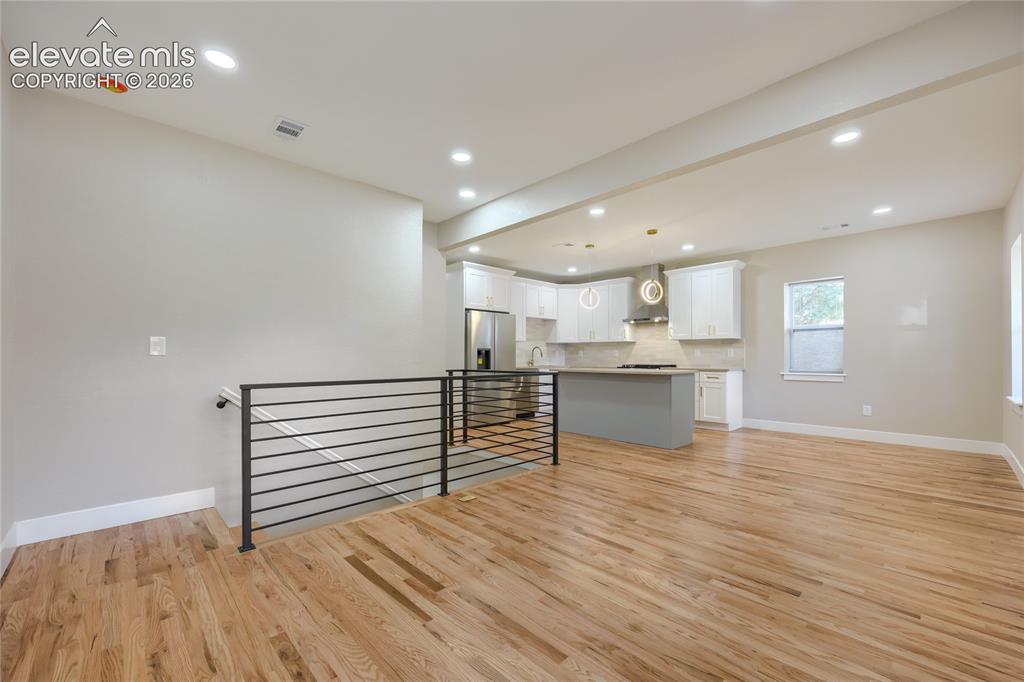
A view of your new living room, dining area and kitchen.
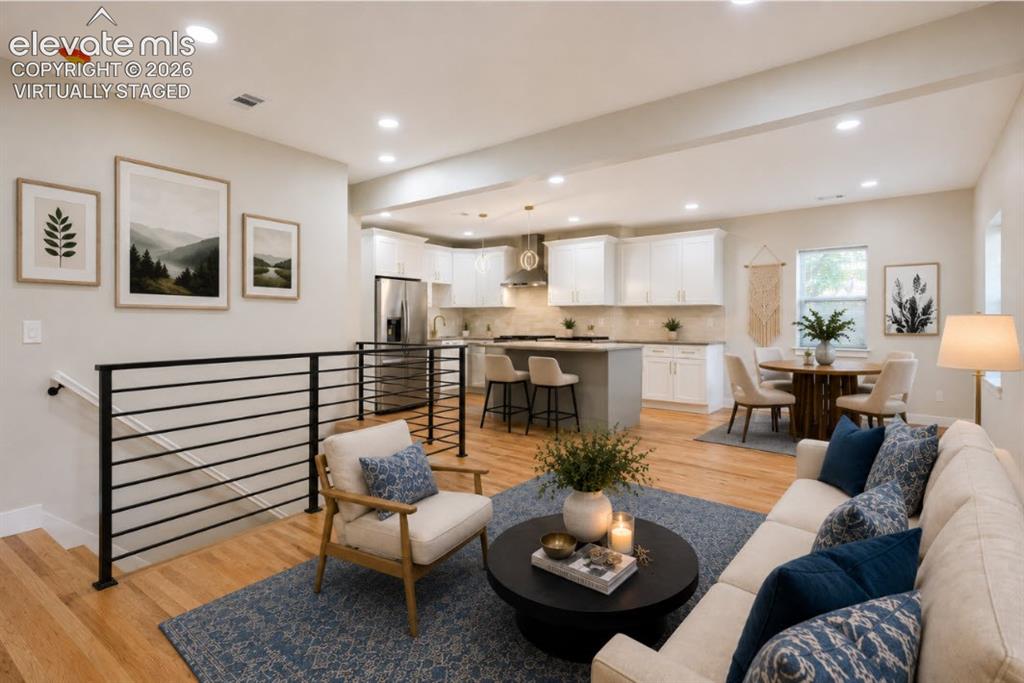
Same view, but virtually staged.
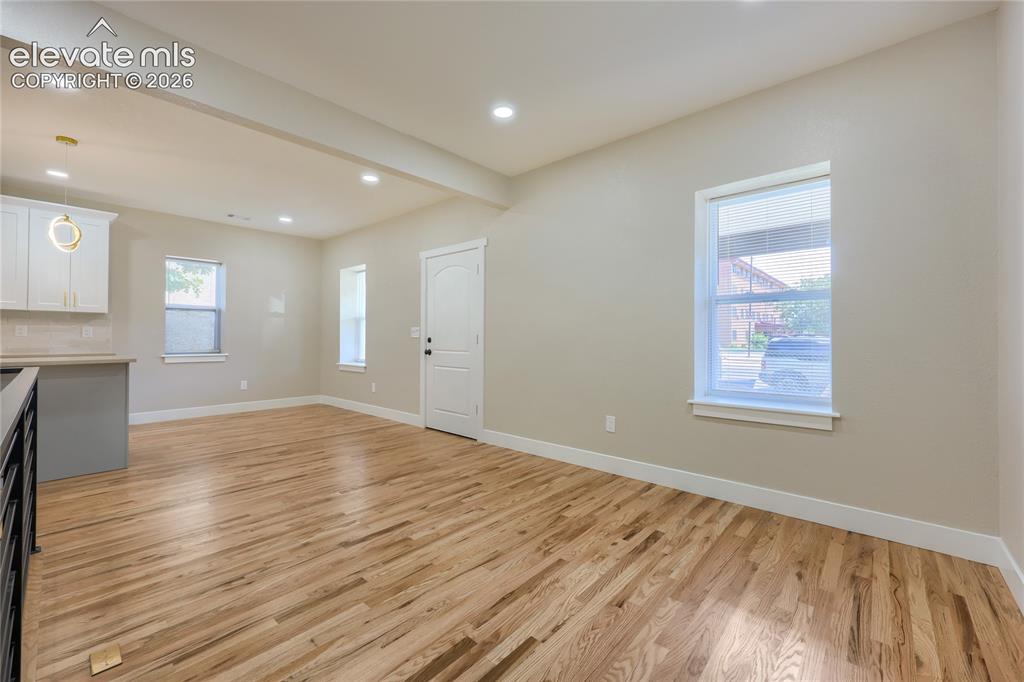
Another great view of the living and dining area, complete with gleaming wood floors!
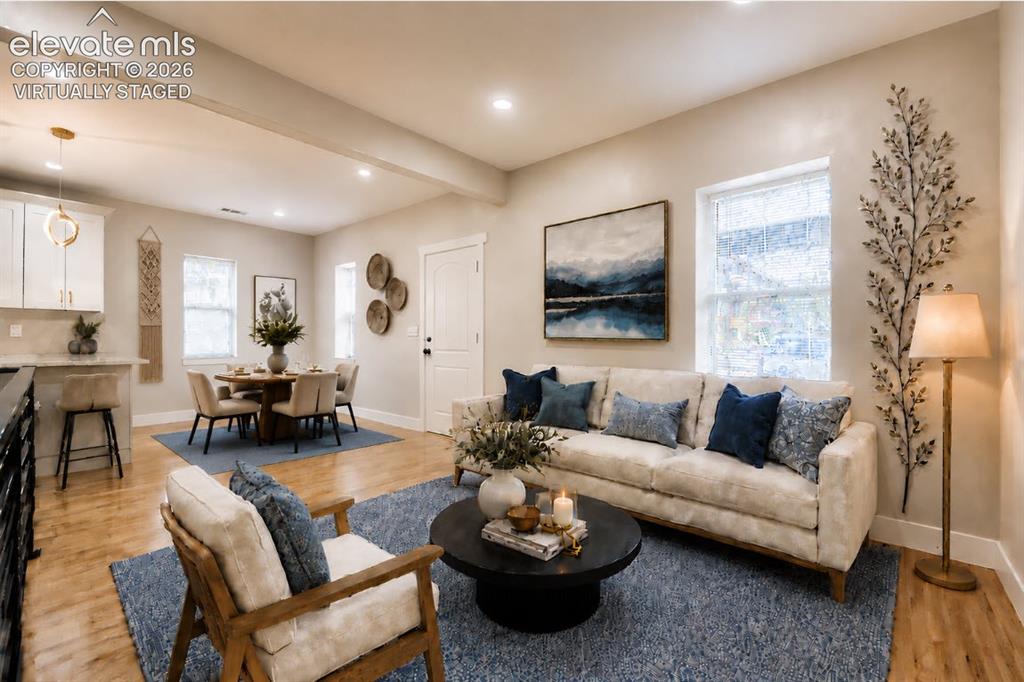
Same view, but virtually staged.
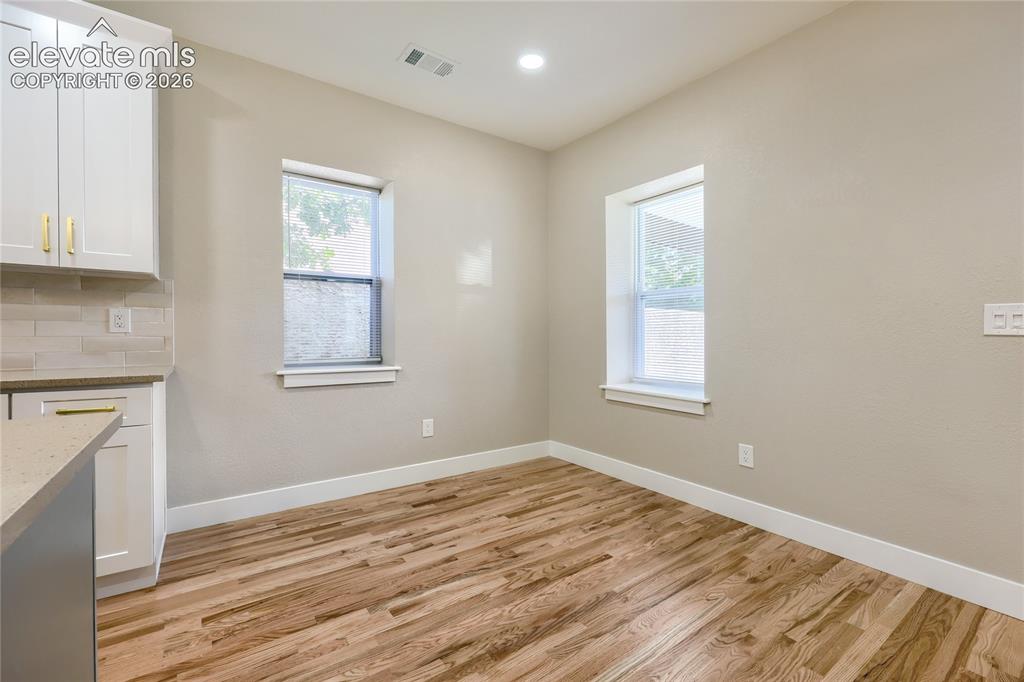
A view of your new dining area.
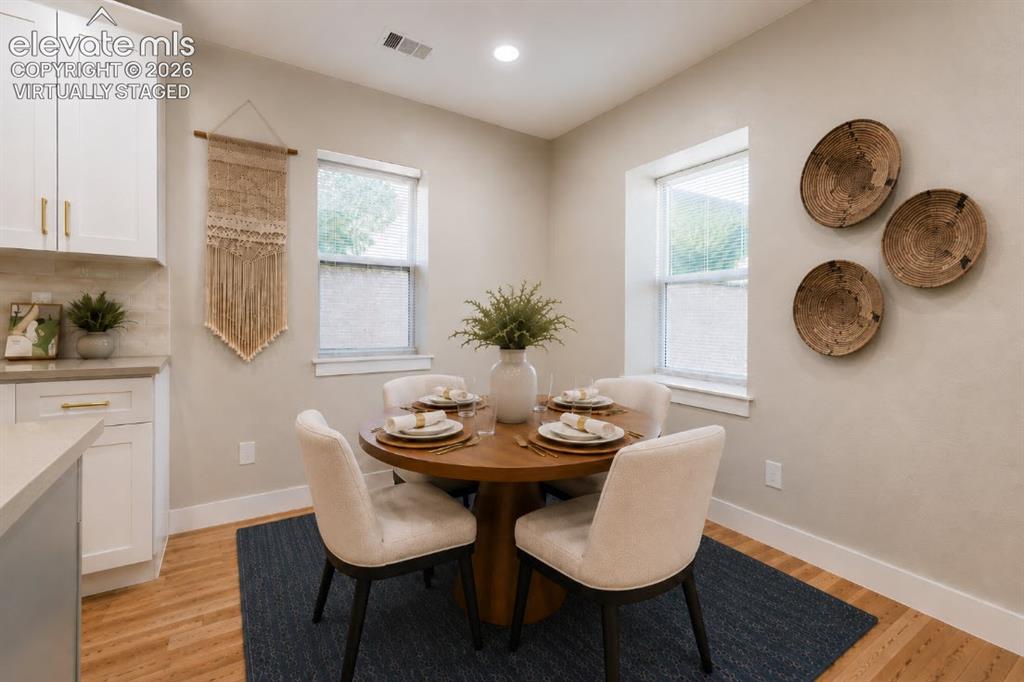
Same view, but virtually staged.
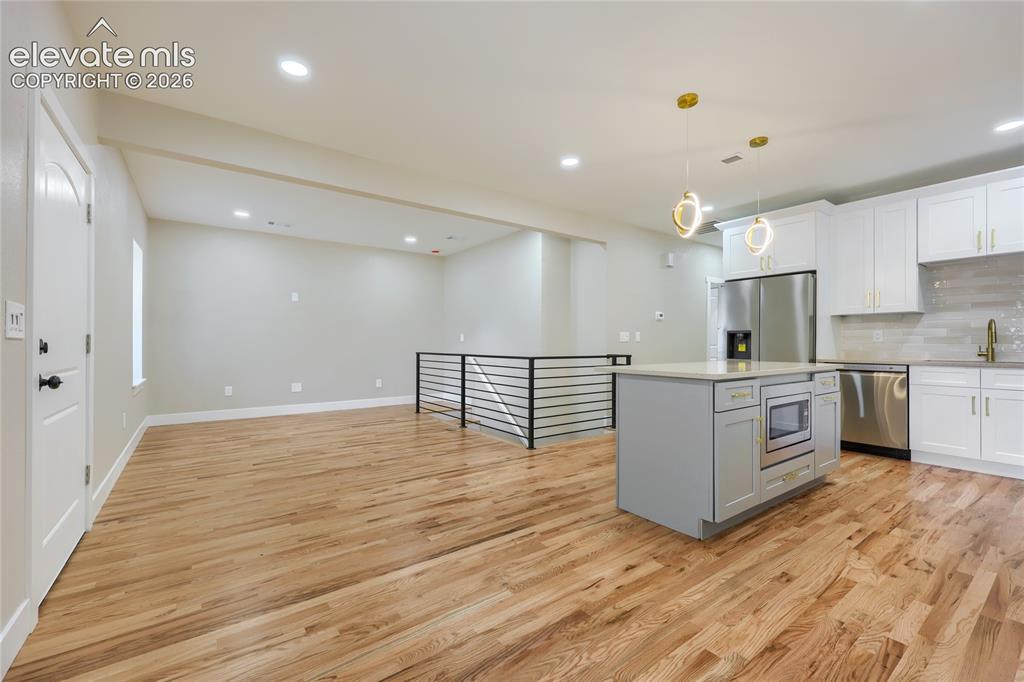
Another perspective of the living room, dining area and kitchen.
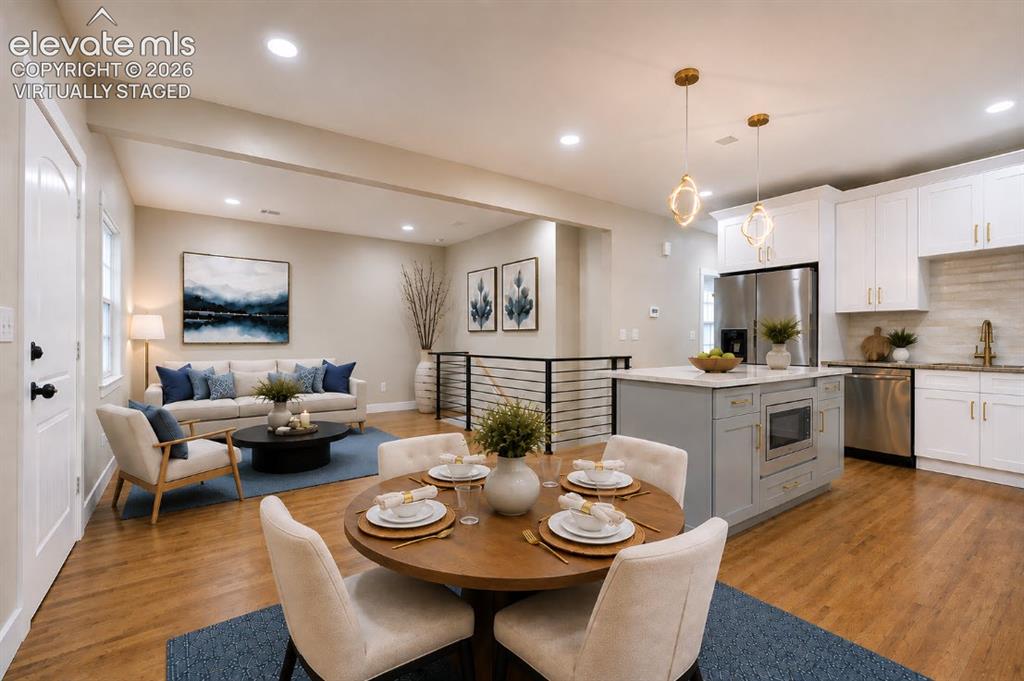
Same view, but virtually staged. The living room furniture layout shows the room can be arranged flexibly, offering a different perspective from the first staged photo of this room.
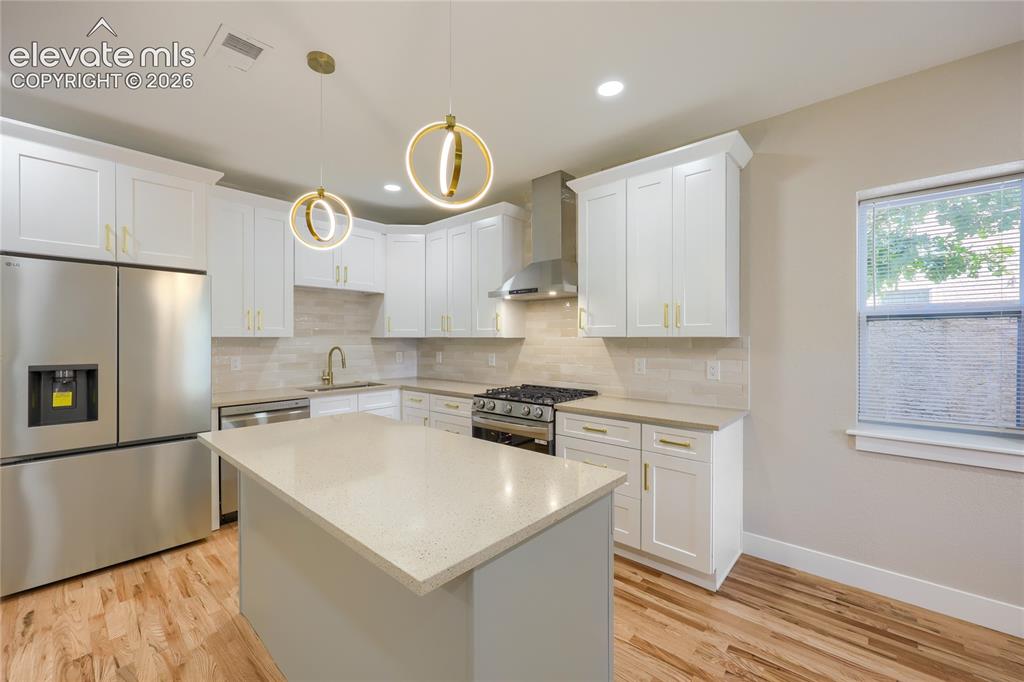
Your beautiful new kitchen.
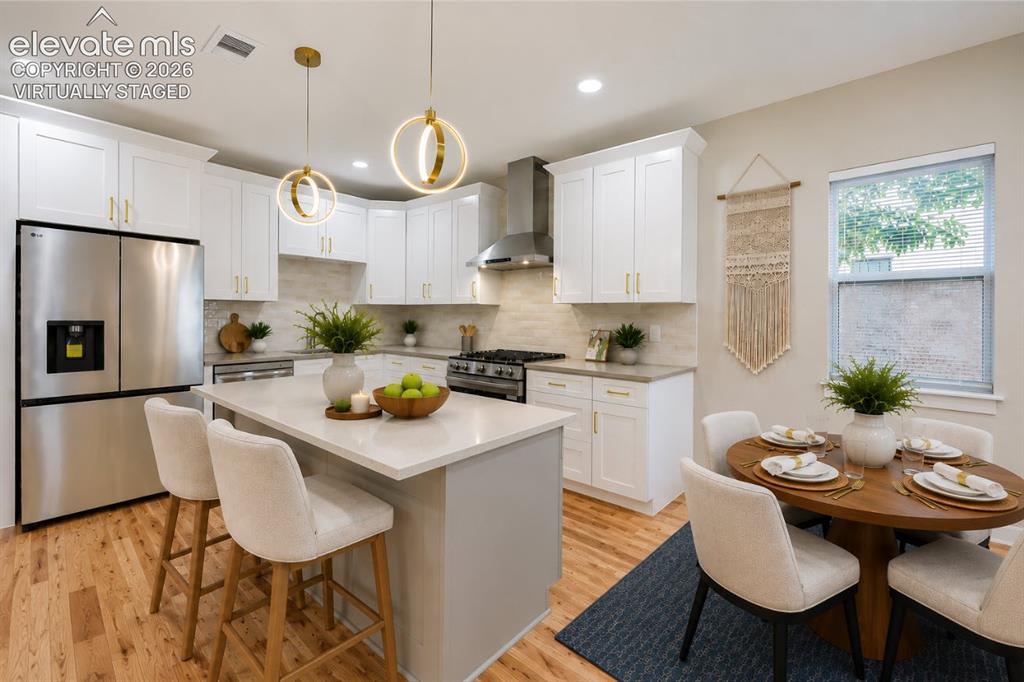
Same view, but virtually staged.
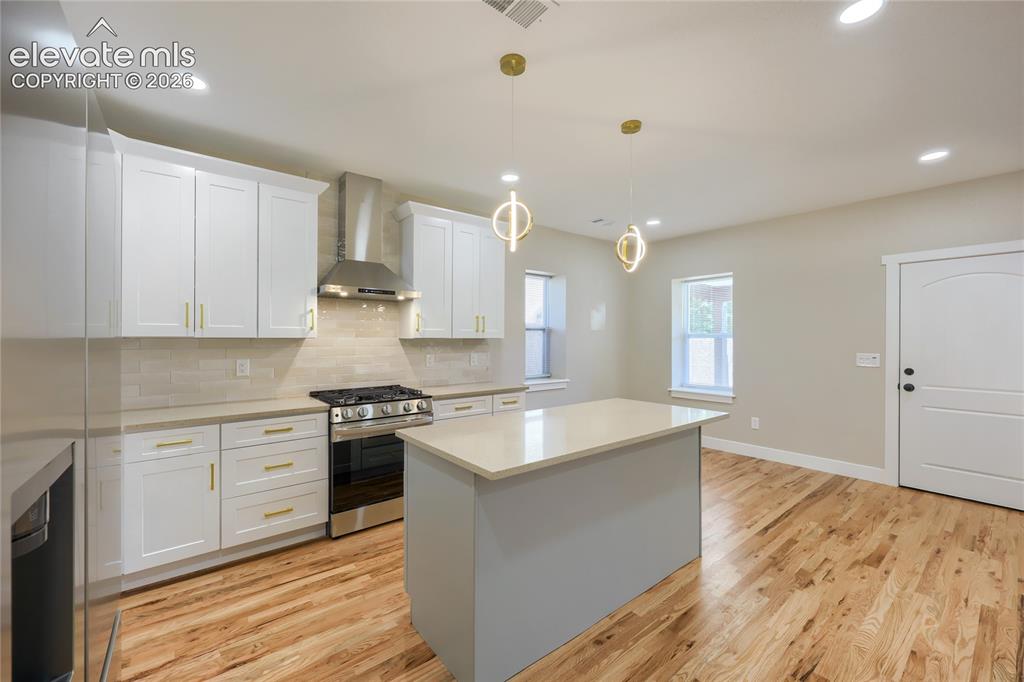
Another view of your beautiful new kitchen.
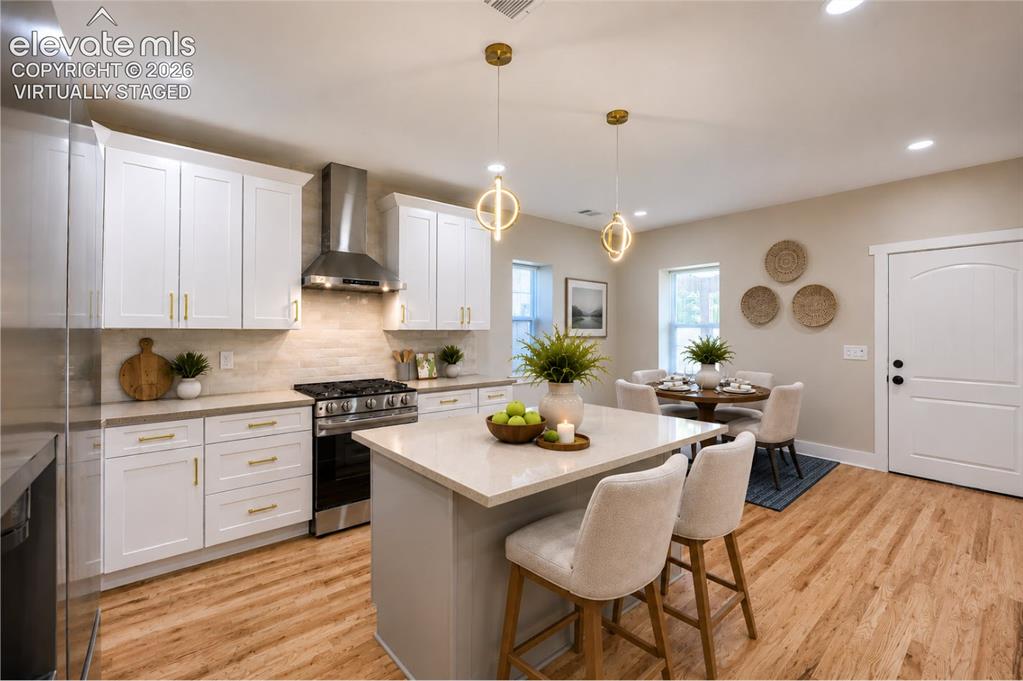
Same view, but virtually staged.
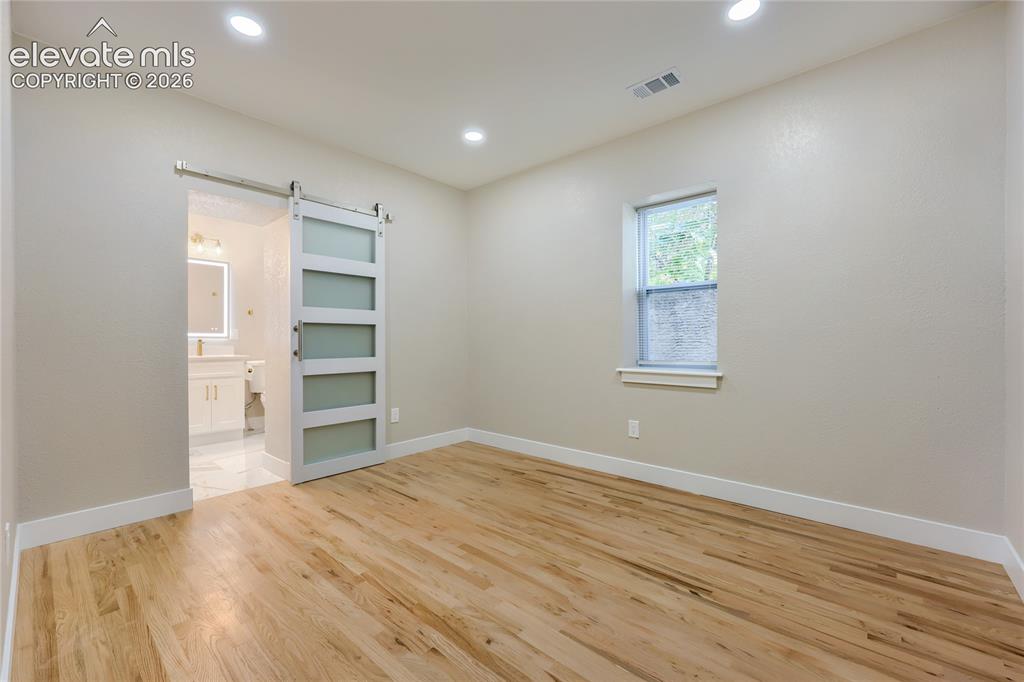
The generously-sized primary suite is your warm-lit, private retreat. It is separate from the secondary bedrooms. It offers a calm space to rest/recharge, and a beautiful spa-inspired ensuite bath.
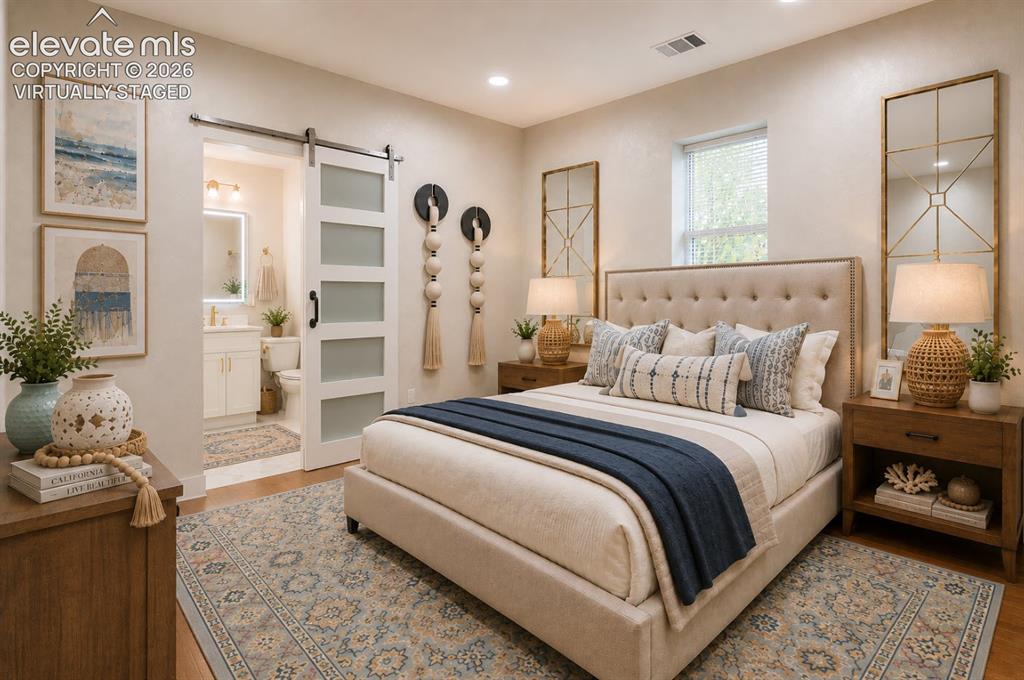
And here it is again, virtually staged.
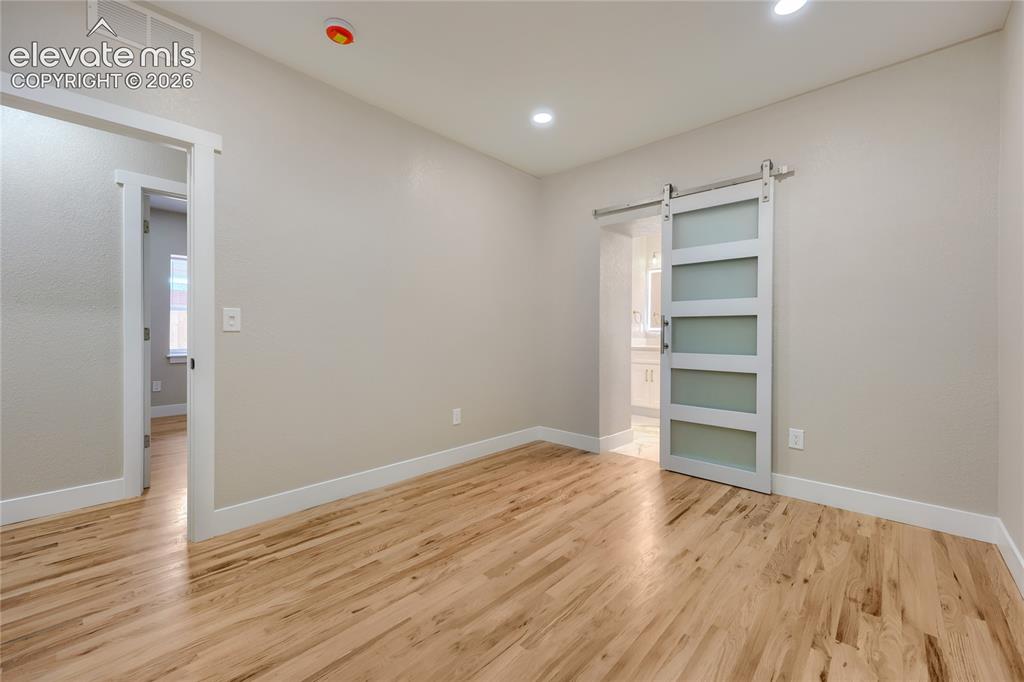
Another view of your roomy primary suite.
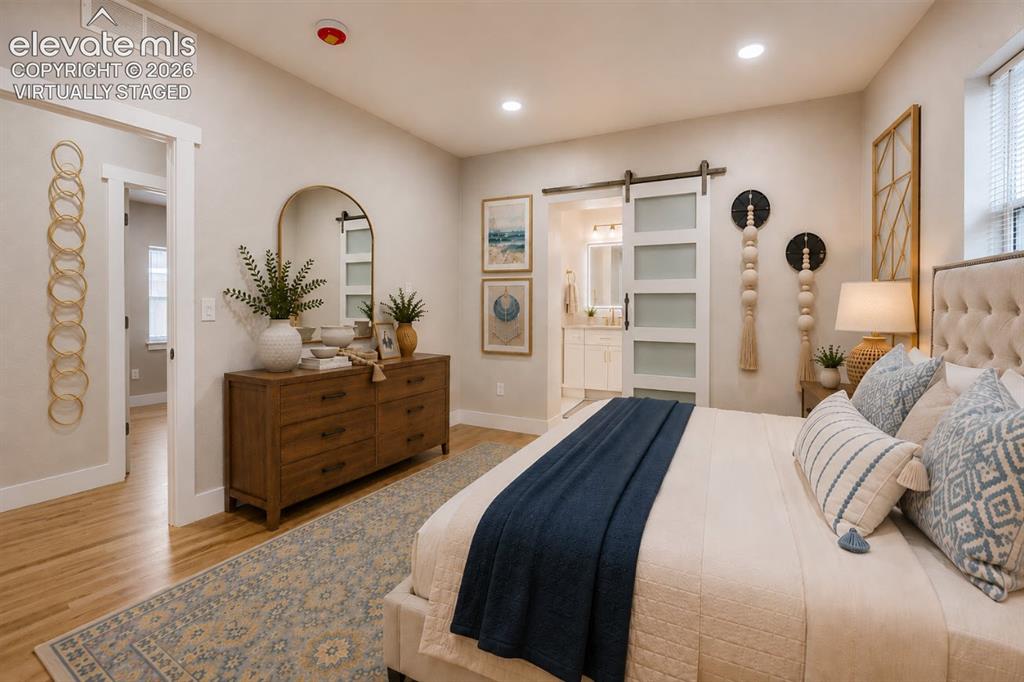
And here it is again, virtually staged.
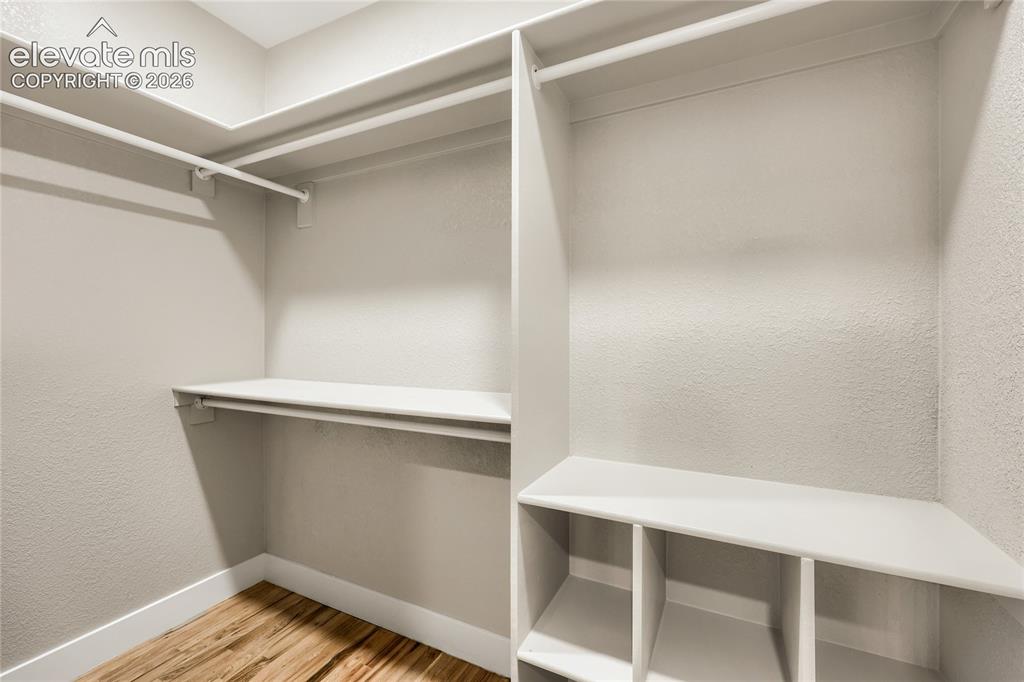
Walk-in closet in the primary bedroom, with built-in shelving for the closet organizer.
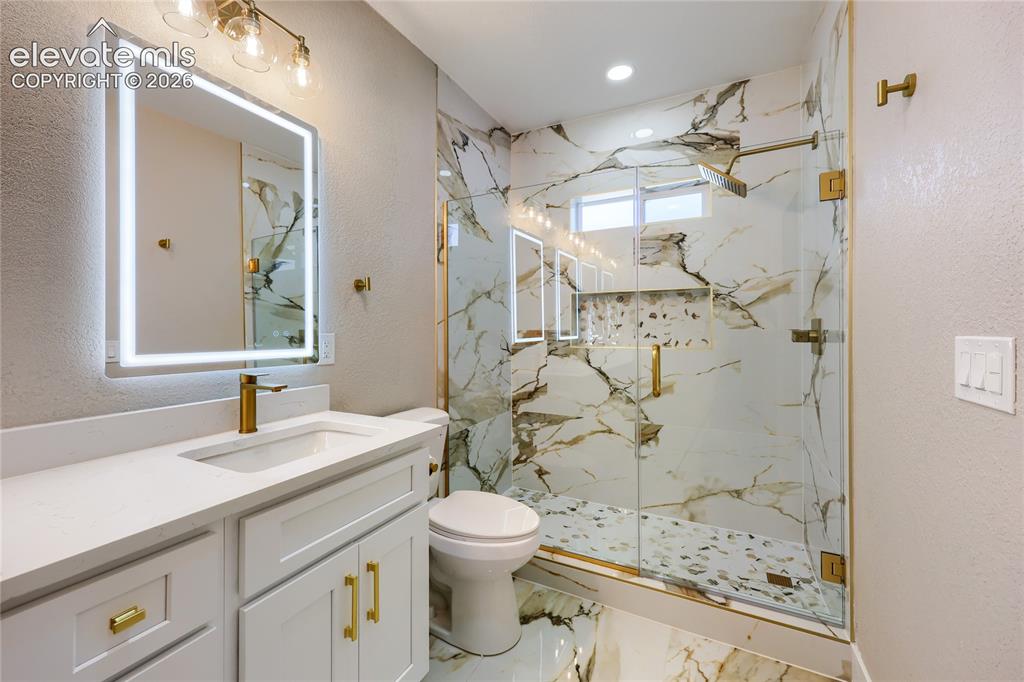
Spectacular 4-piece, spa-inspired primary ensuite bathroom with a marble shower surround and flooring, a quartz countertop, a custom-built shower niche and contemporary gold fixtures and finishes.
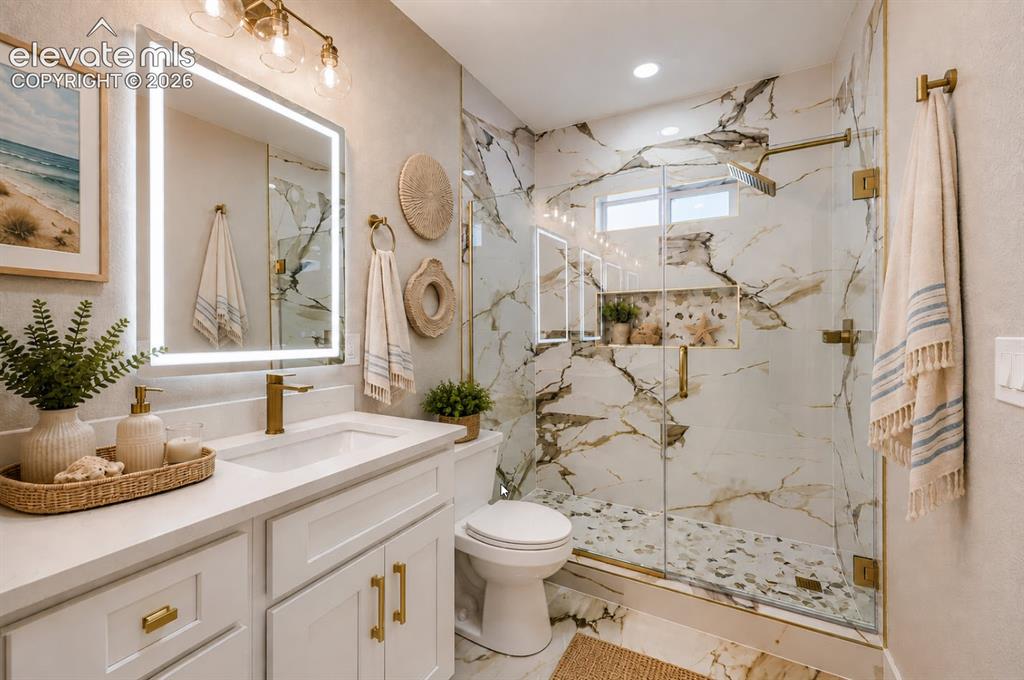
And same view, but virutally staged.
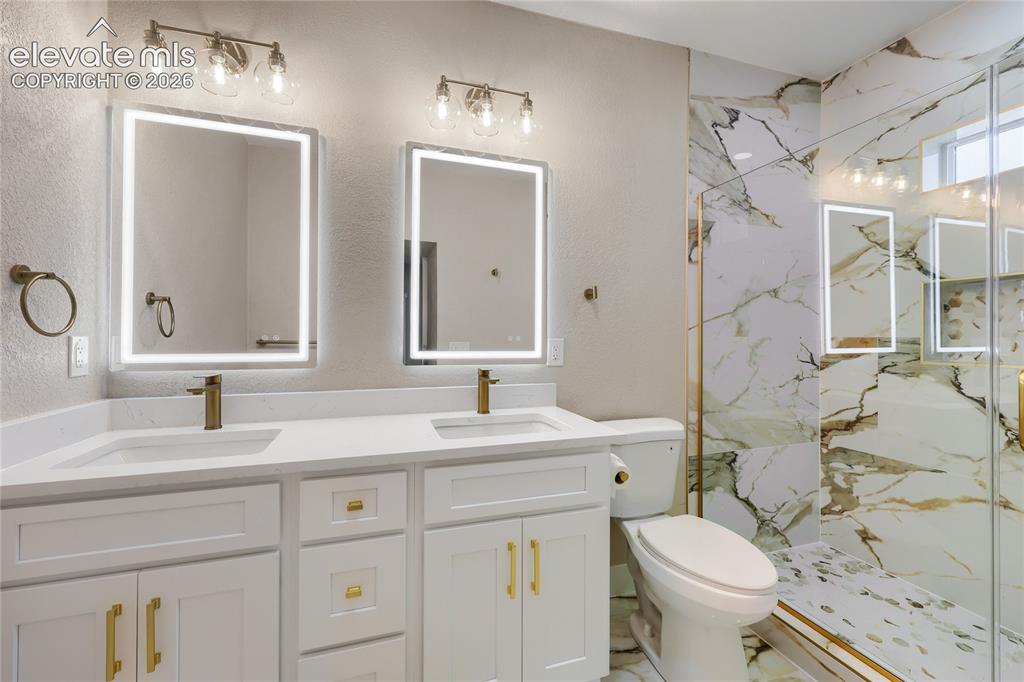
Another view of this beautiful primary ensuite bathroom.
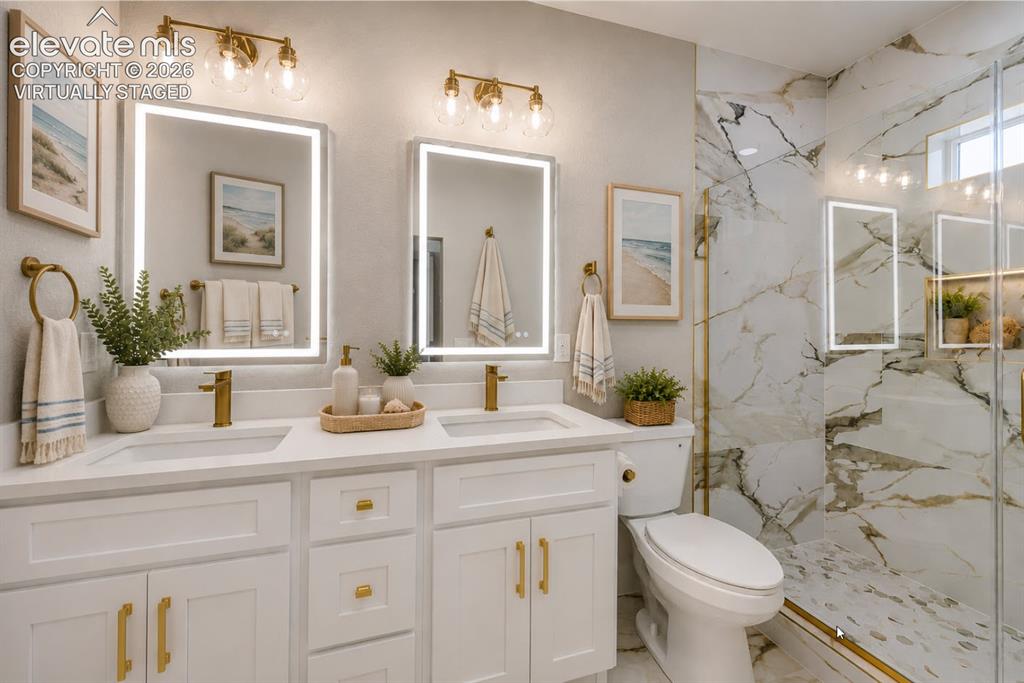
Same view, but virtually staged.
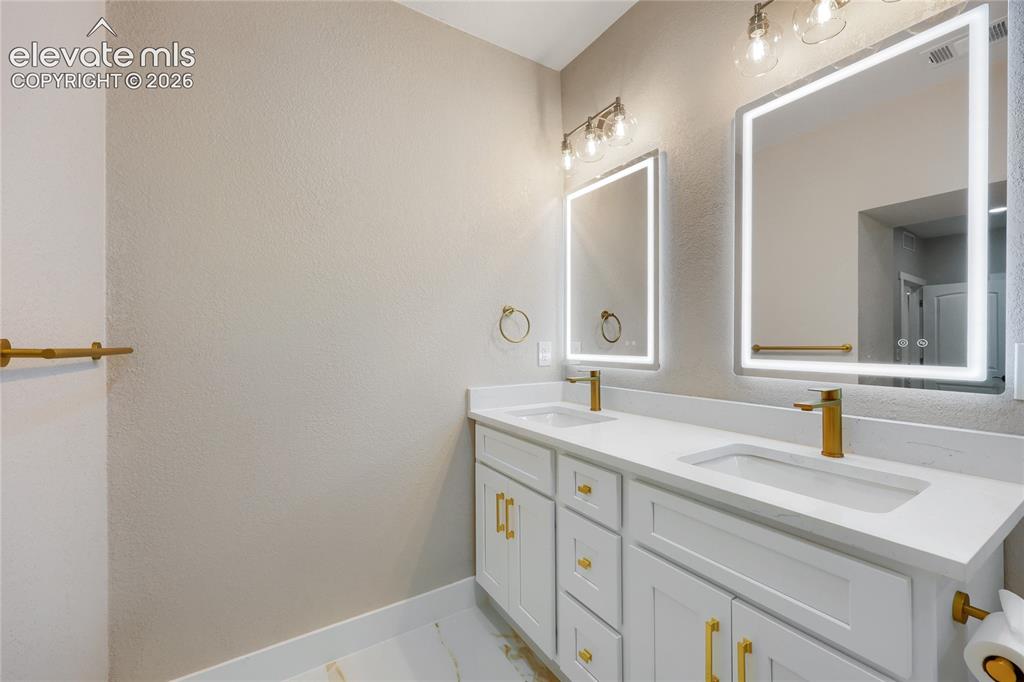
A third view of this beautiful primary ensuite bathroom.
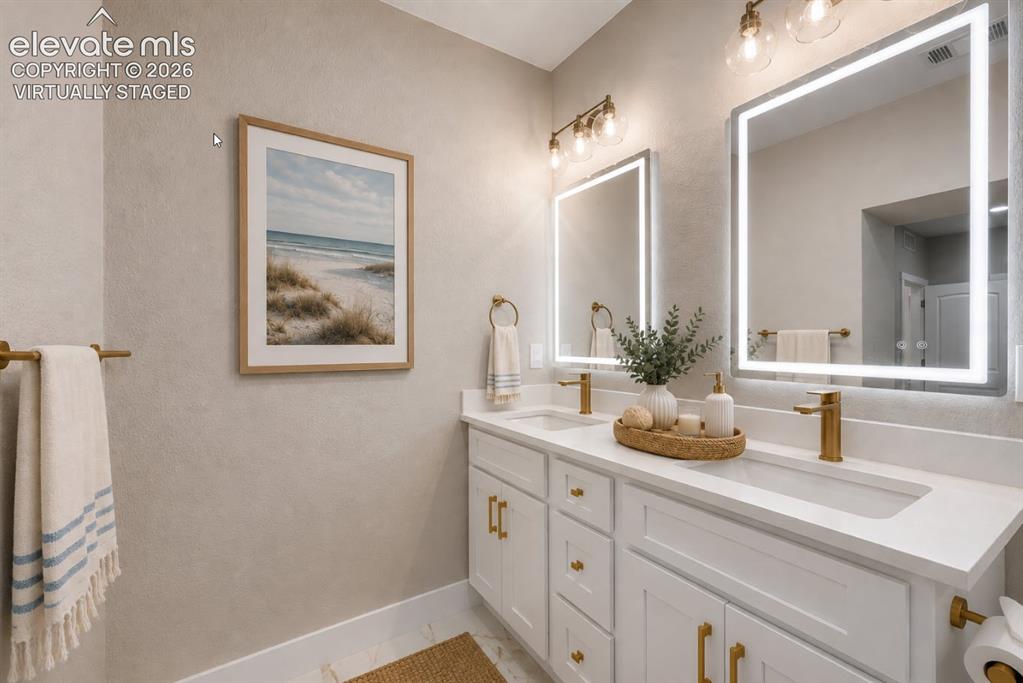
Same view, but virtually staged.
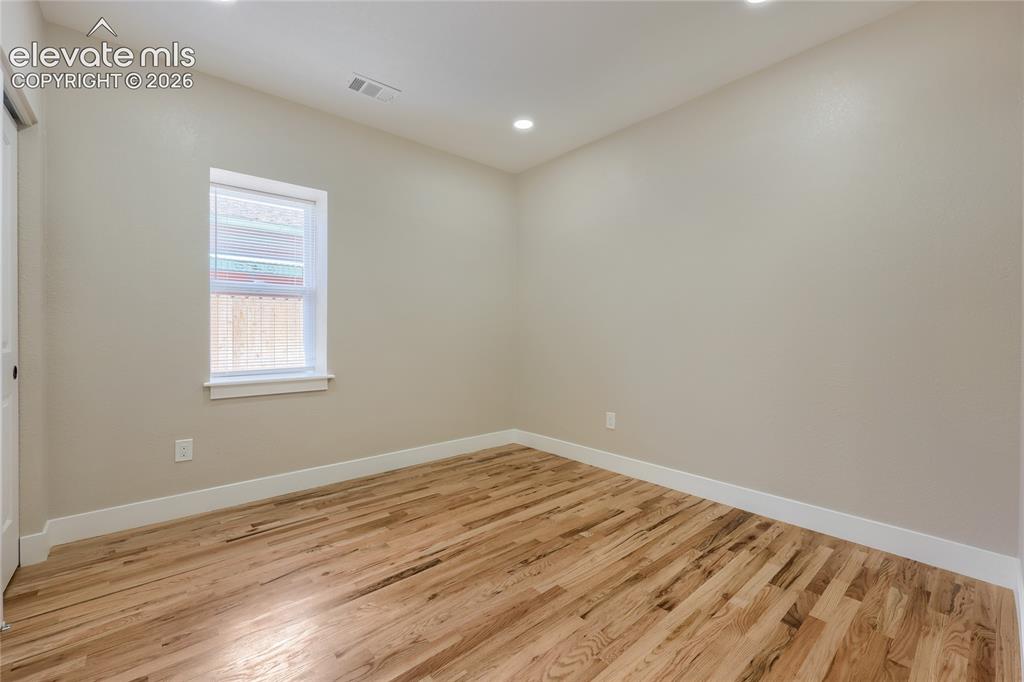
A well-sized second bedroom is comfortable, featuring soft natural light, hardwood flooring, and a double-slider door to a spacious reach-in closet. This room offers easy access to the main hall bath.
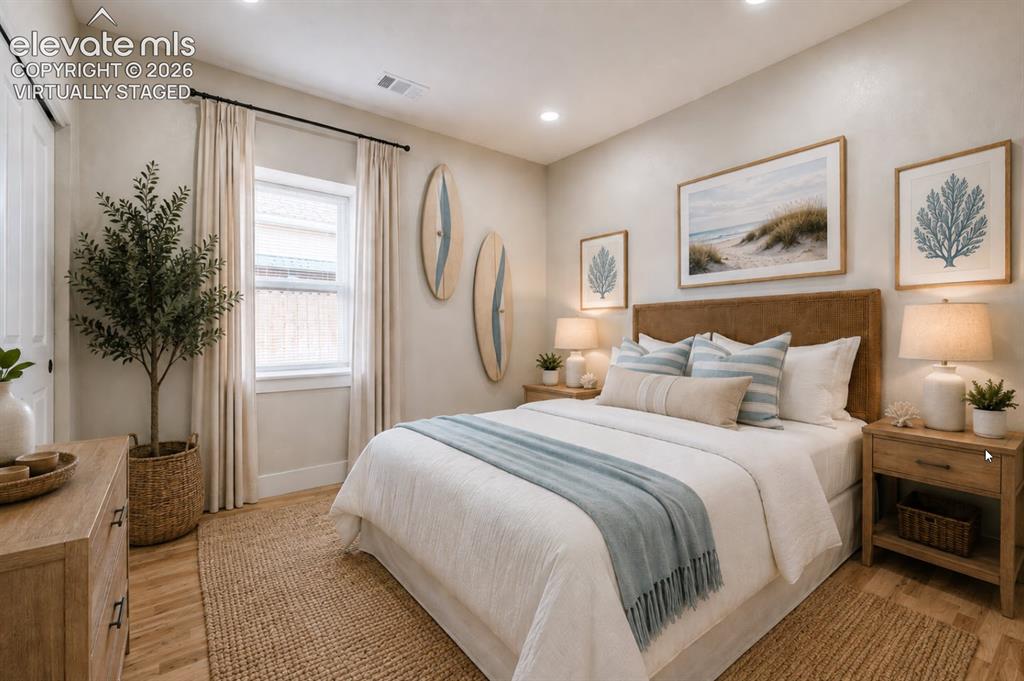
This beautiful second bedroom is virtually staged as a guest room.
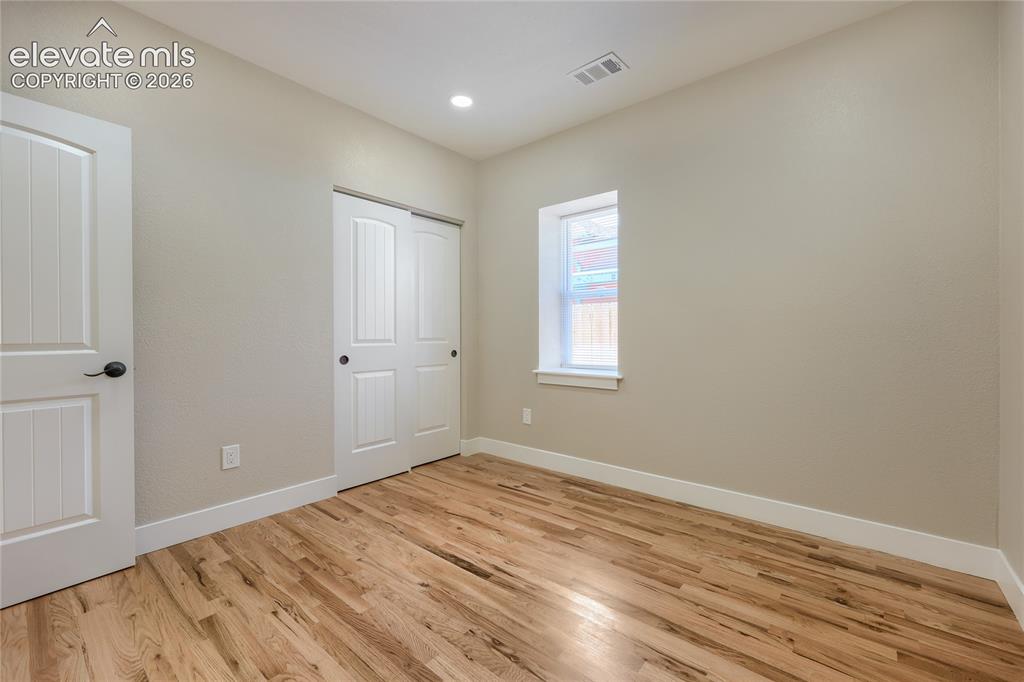
Another view of this wonderful second bedroom.
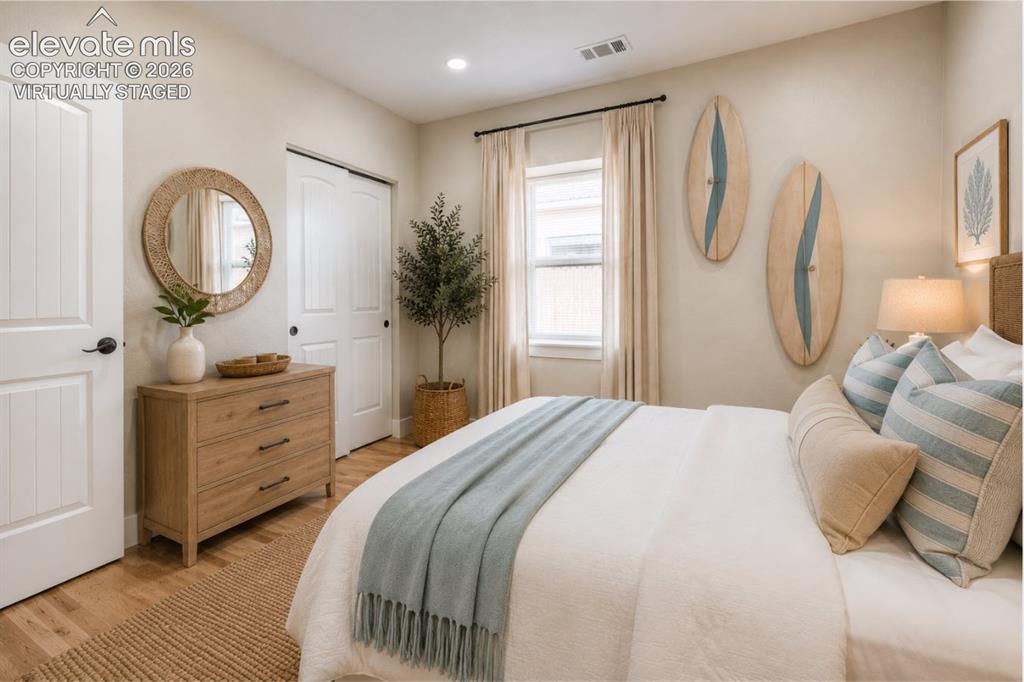
And same bedroom, but virtually staged.
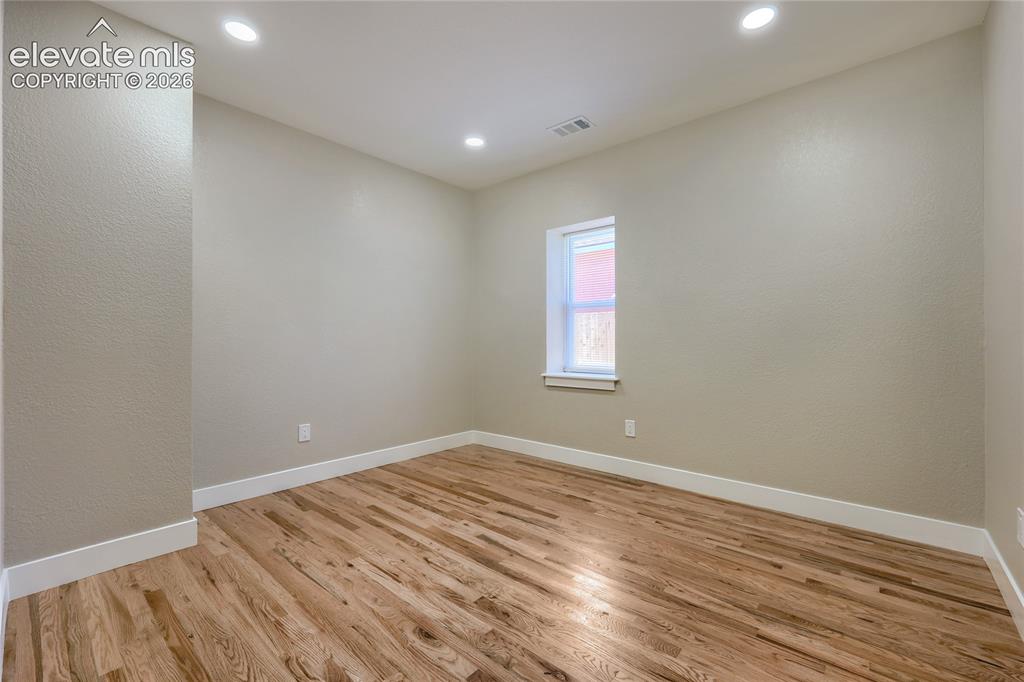
A generous-sized third bedroom features soft natural light, hardwood flooring, and a double-slider door to a spacious reach-in closet. This room also offers easy access to the main hall bath.
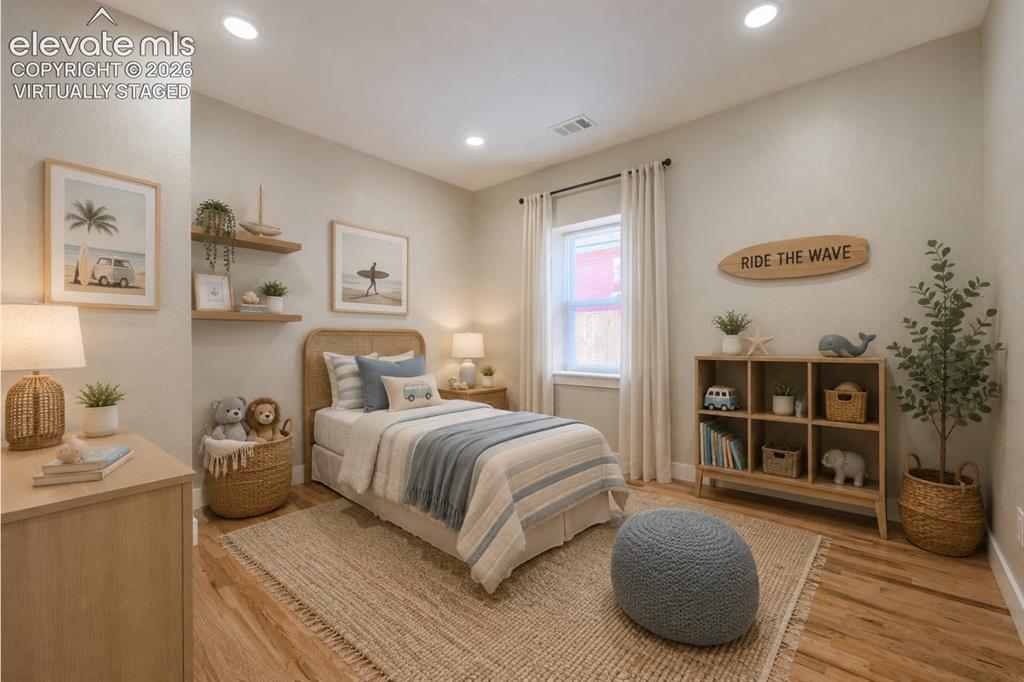
Virtually staged as a child's bedroom.
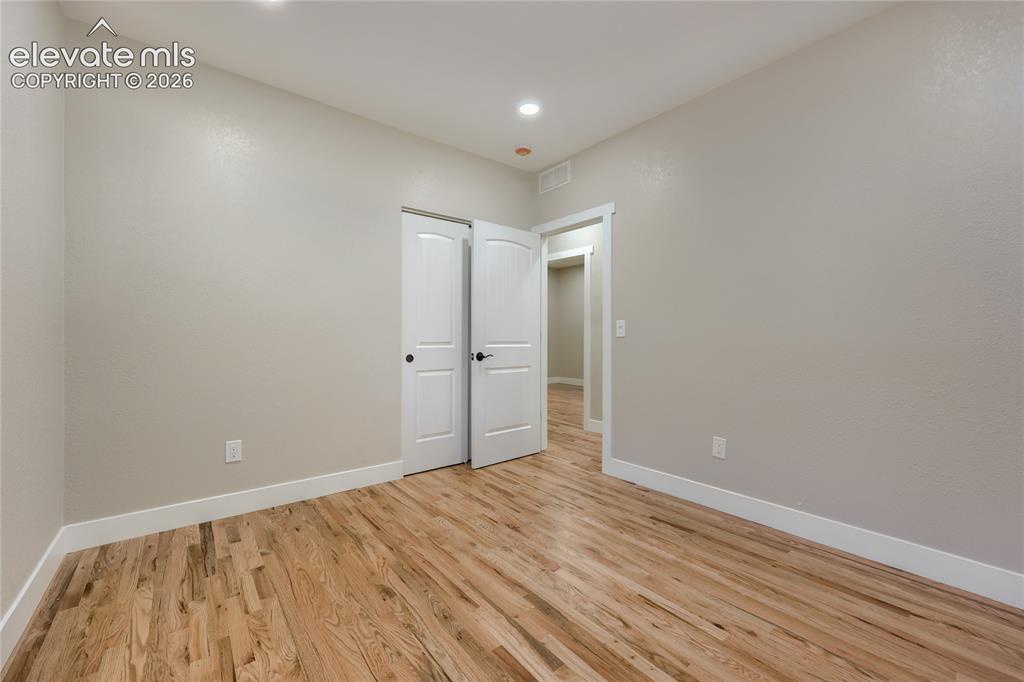
Another view of this wonderful third bedroom.
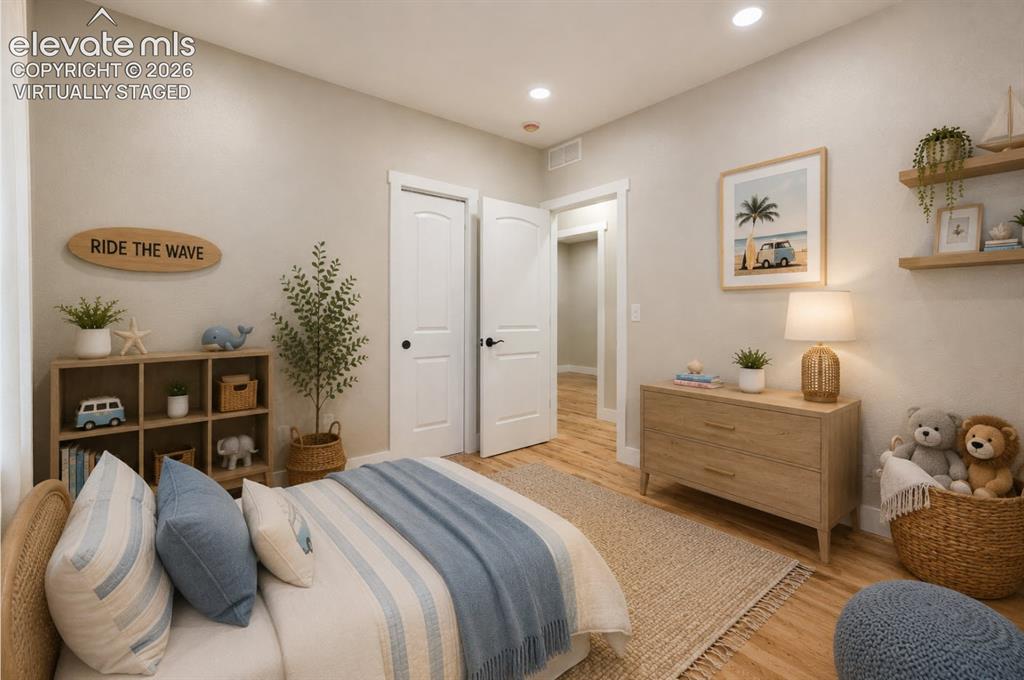
And the same bedroom, but virtually staged. The furniture layout shows the room can be arranged flexibly, offering a different perspective from the first staged photo.
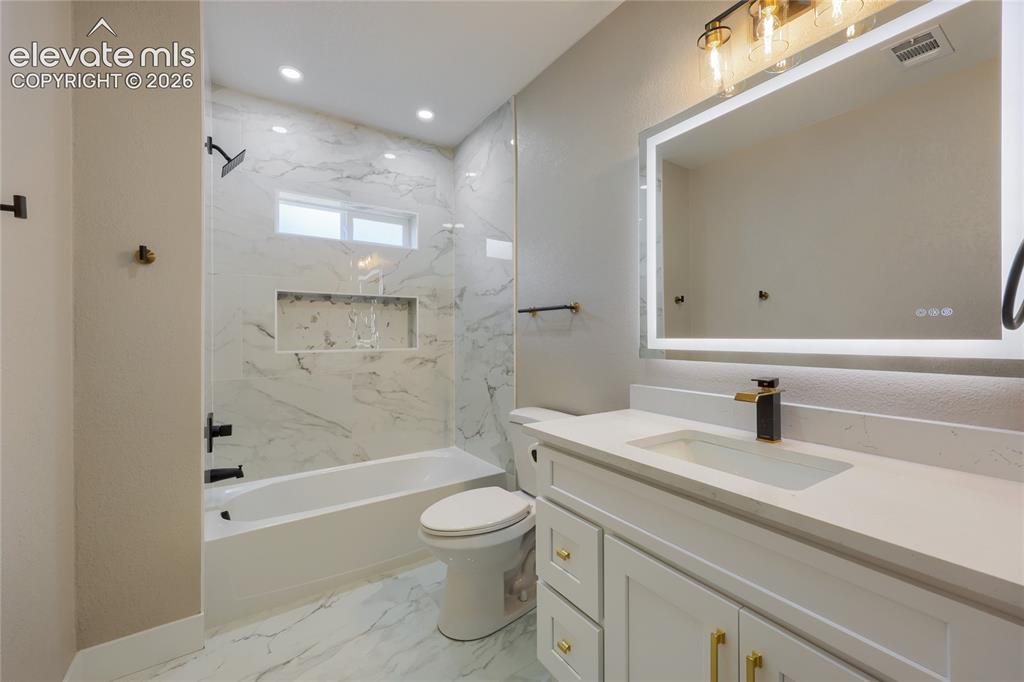
The beautiful and spacious main hall bathroom, features a gorgeous marble tub surround and flooring, quartz countertop, a custom-built shower niche, and contemporary fixtures and finishes.
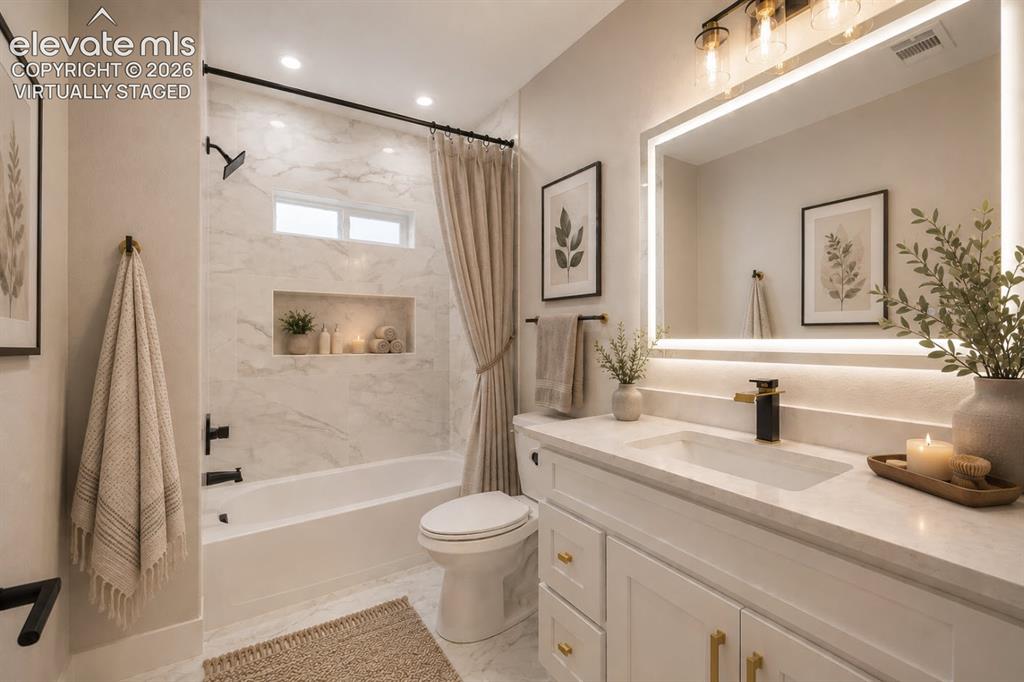
And here it is again, but virtually staged.
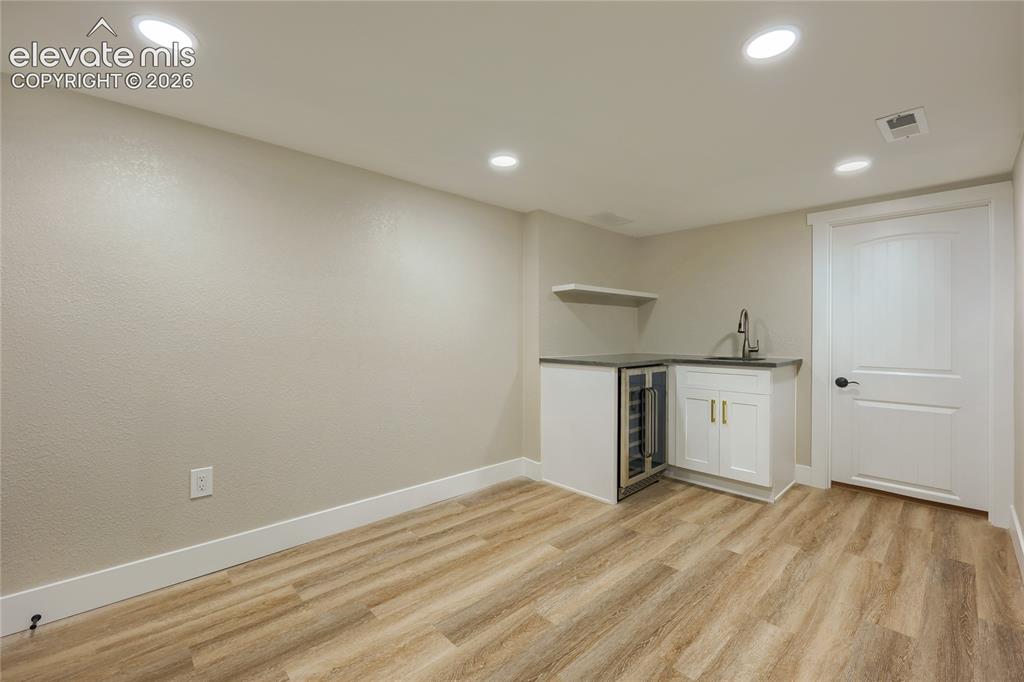
The basement, featuring a roomy den/living area, kitchenette, utility room with laundry, tankless hot water heater, and an additional lighted storage area.
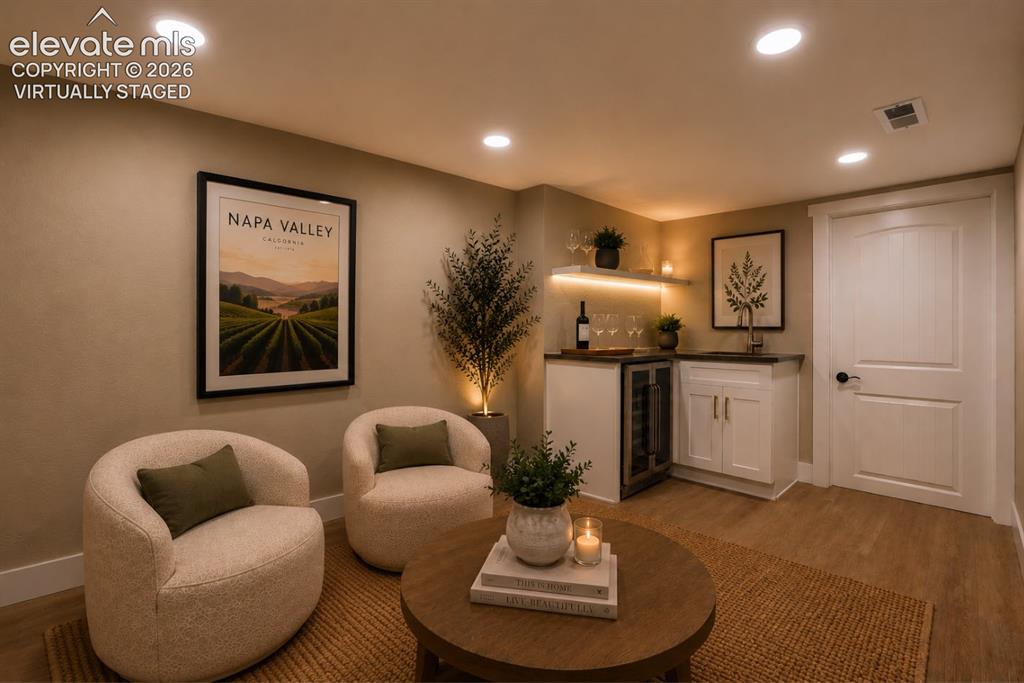
And here is this comfortable den, virtually staged.
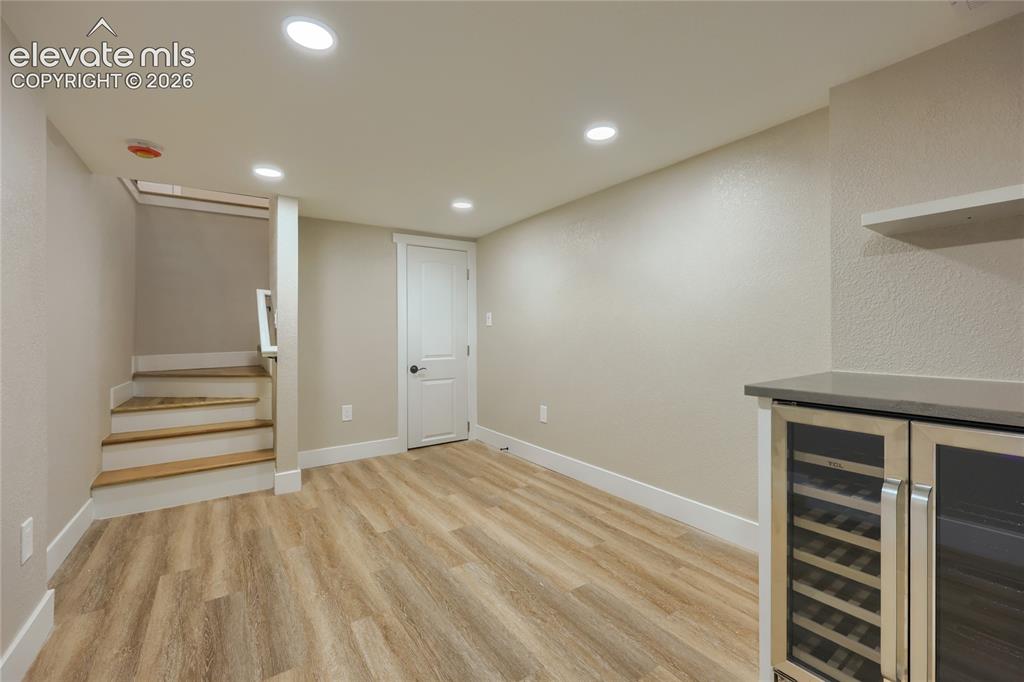
Another view of this wonderful basement.
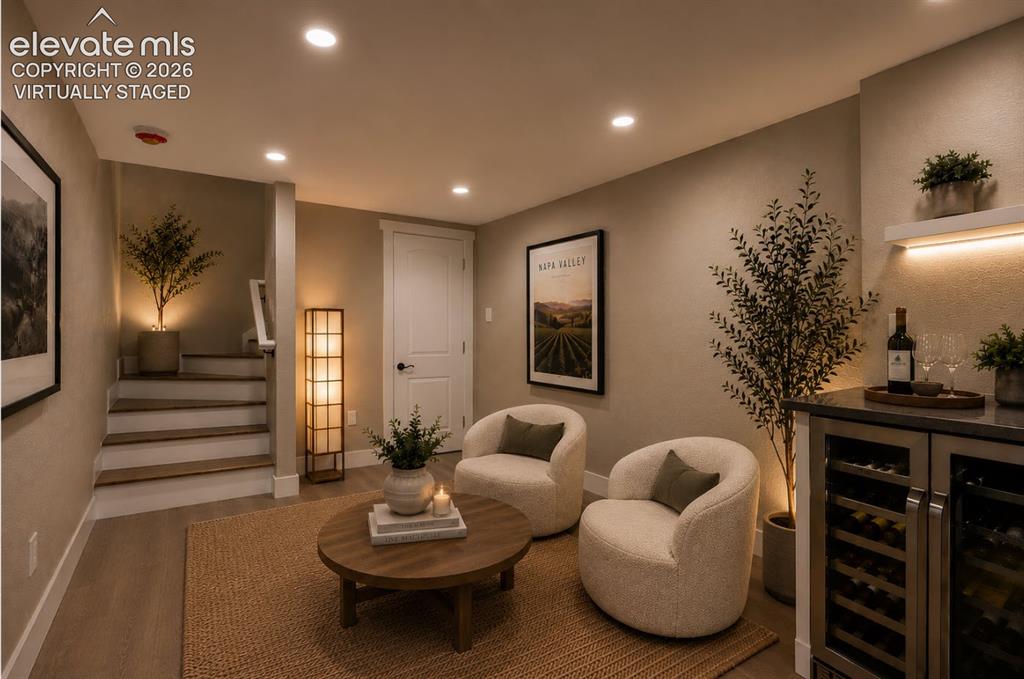
And here it is again, virtually staged.
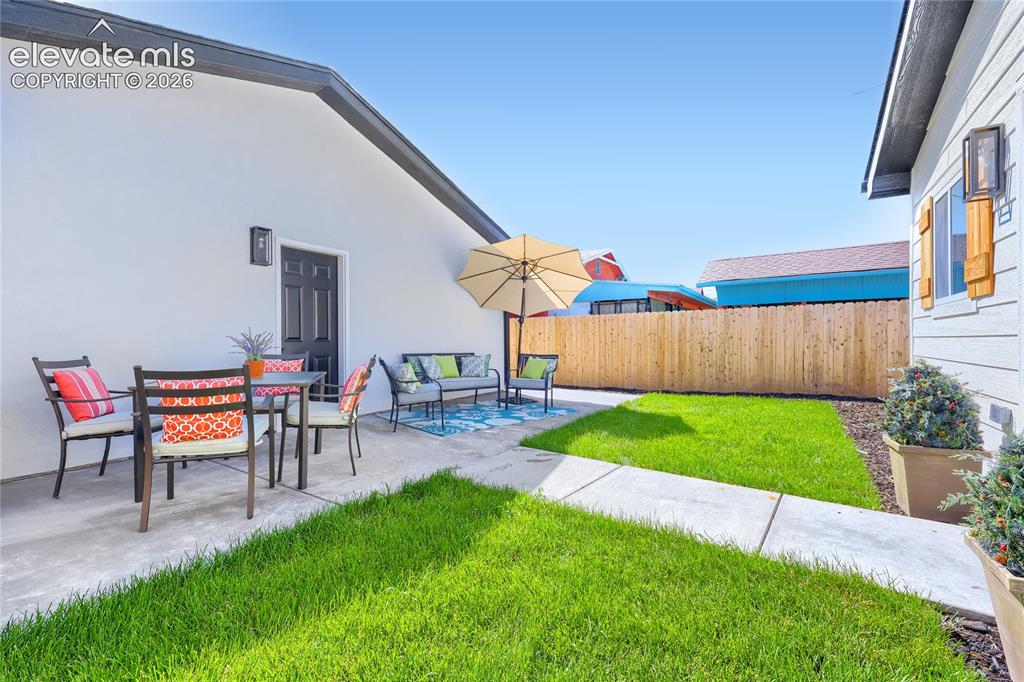
The backyard features a wonderful back patio, with plenty of room for a dining table/chairs, and a lounge area. The lawn has a built-in sprinkler system to keep your lawn in perfect condition!
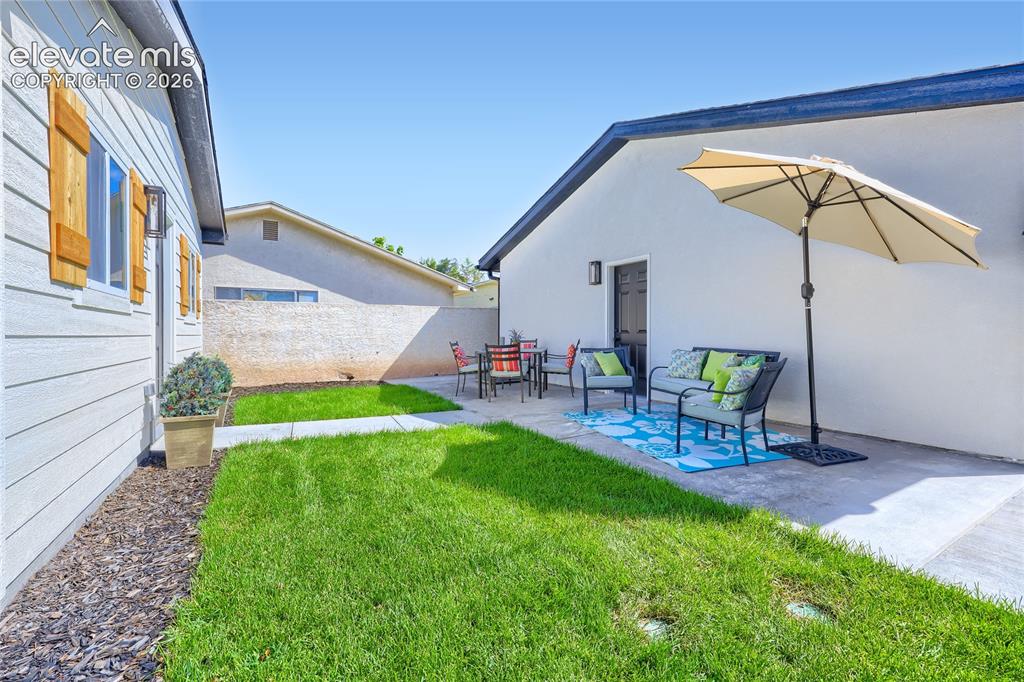
Another view of the backyard area. Note the easy access to the brand new, 2-car garage. This backyard also is completely fenced, with privacy fencing.
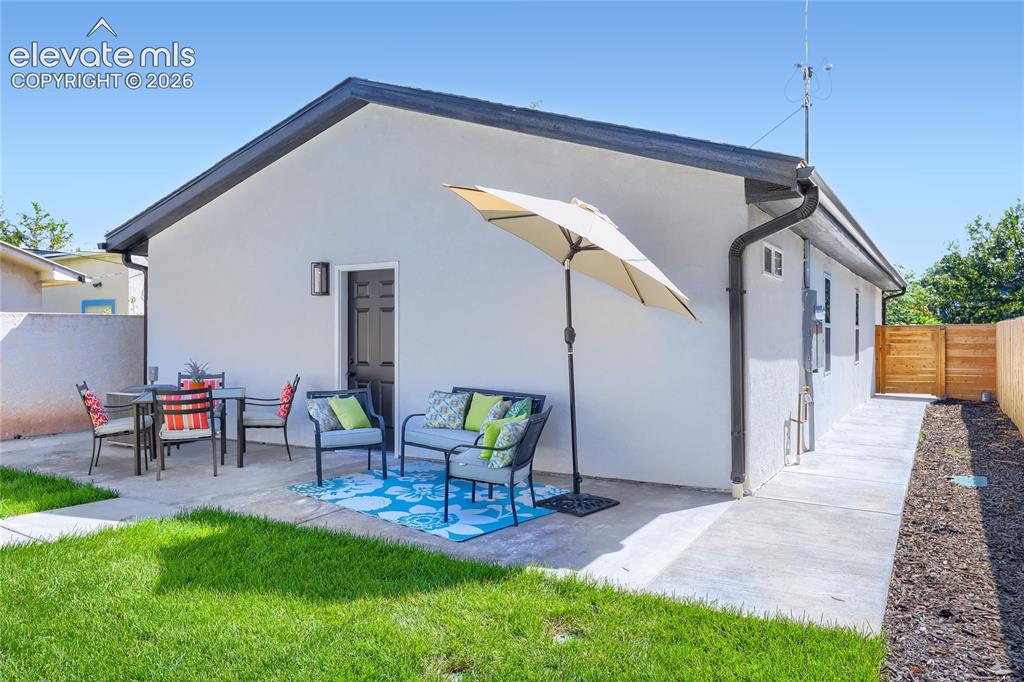
And a third view, showing the spaciousness of the patio.
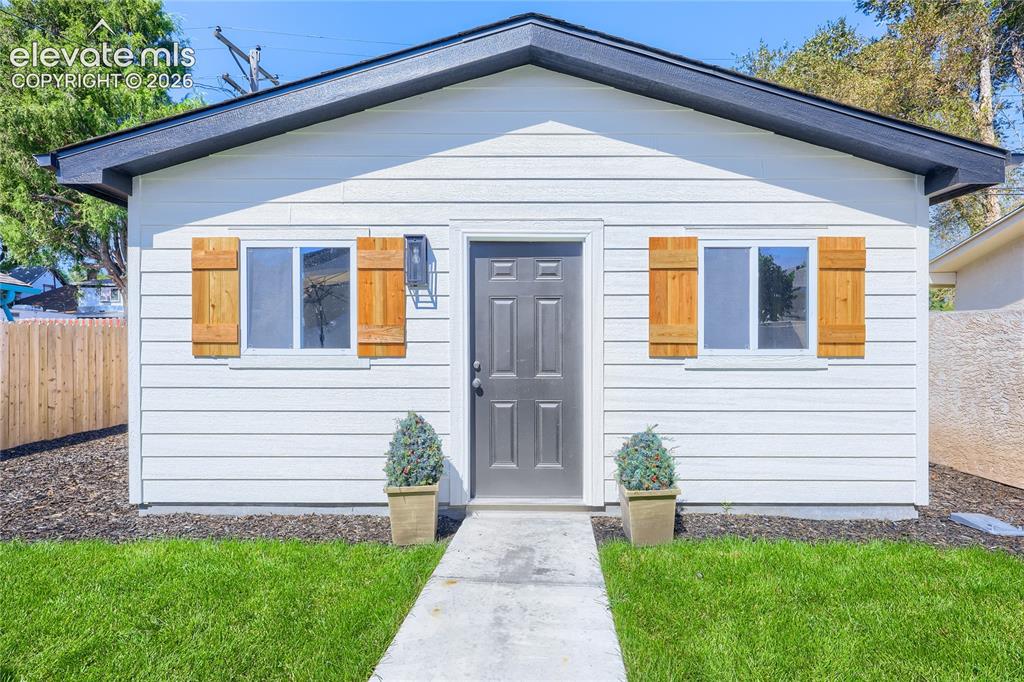
The oversized, 2-car garage, with shutters that match the shutters on the front of the home.
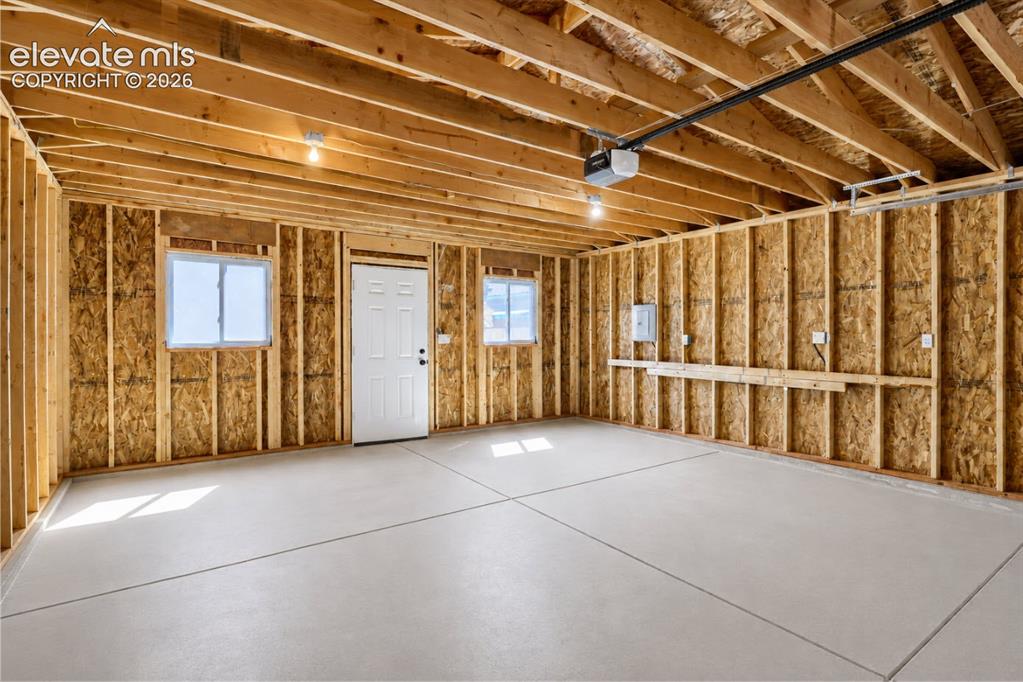
The interior of the garage.
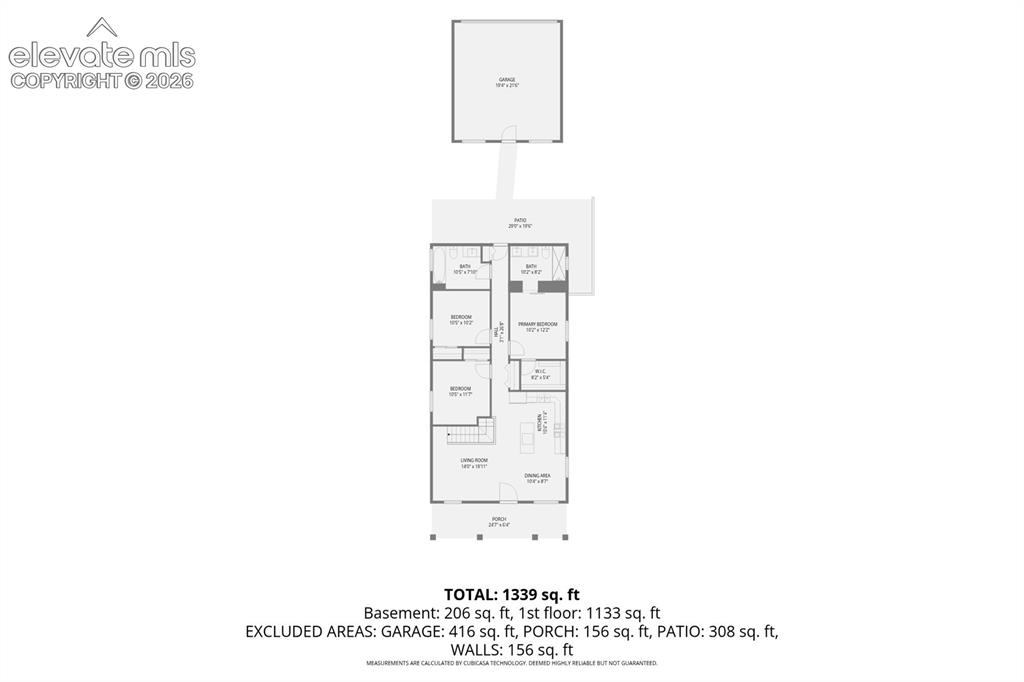
Floor Plan
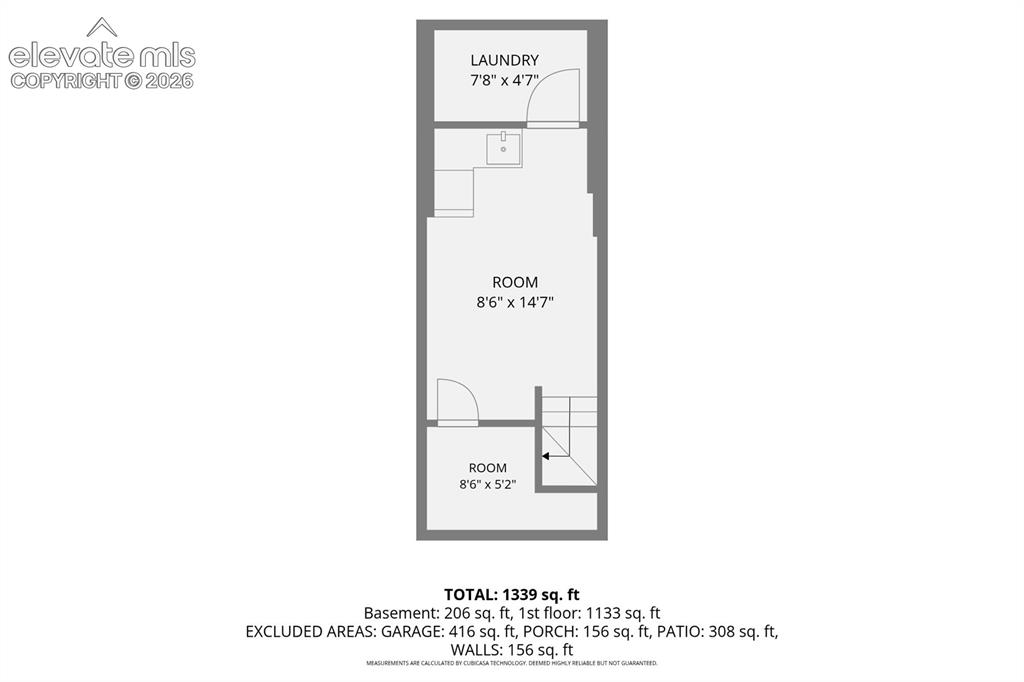
Floor Plan
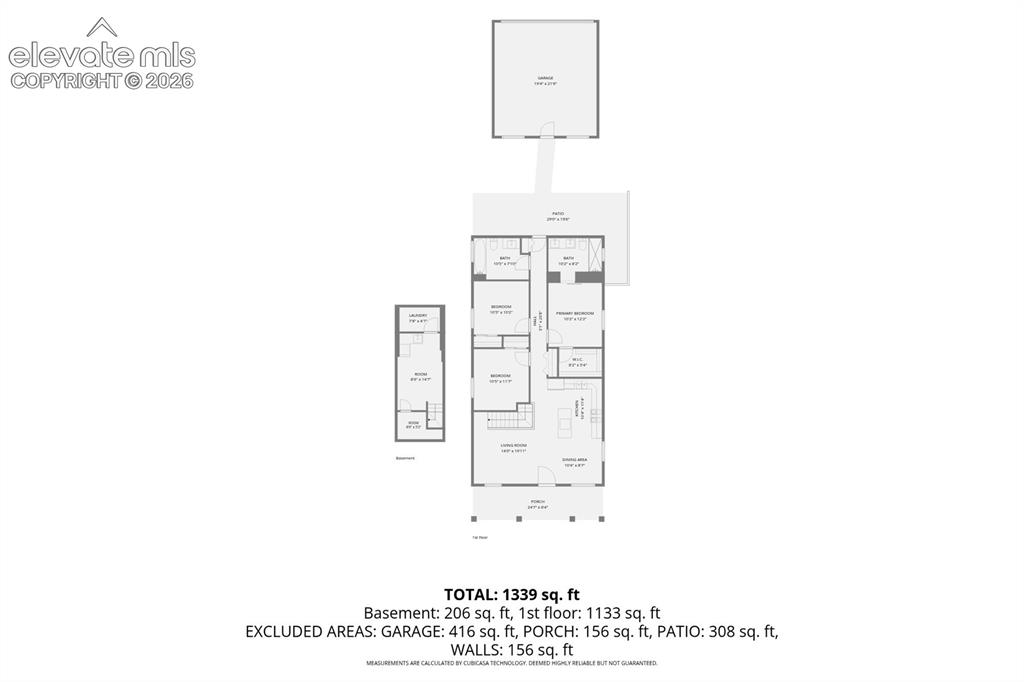
Floor Plan
Disclaimer: The real estate listing information and related content displayed on this site is provided exclusively for consumers’ personal, non-commercial use and may not be used for any purpose other than to identify prospective properties consumers may be interested in purchasing.