1177 Kirkwood Drive, Pueblo West, CO, 81007
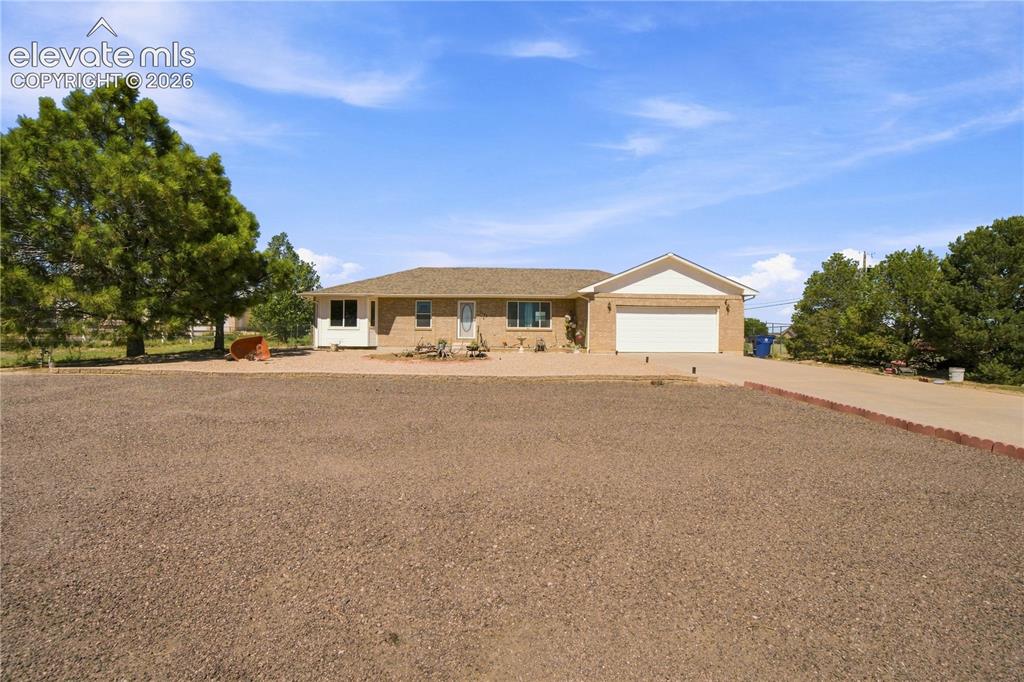
Brick exterior with an attached garage, pitched roof, and mature trees
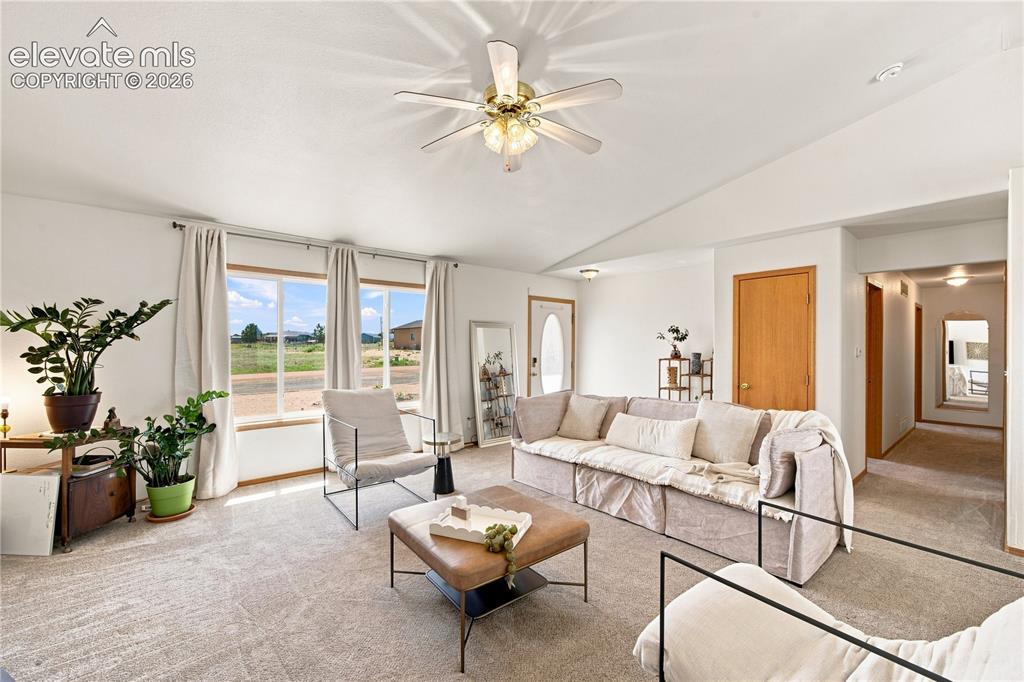
Vaulted ceiling with a ceiling fan, light-toned carpeting, and a series of three windows
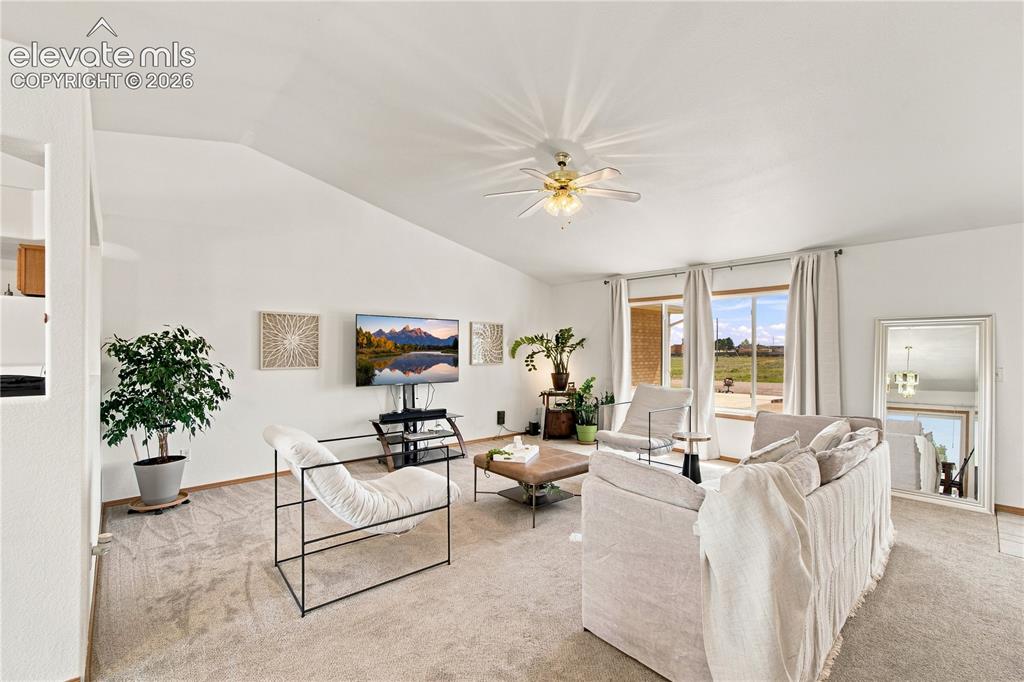
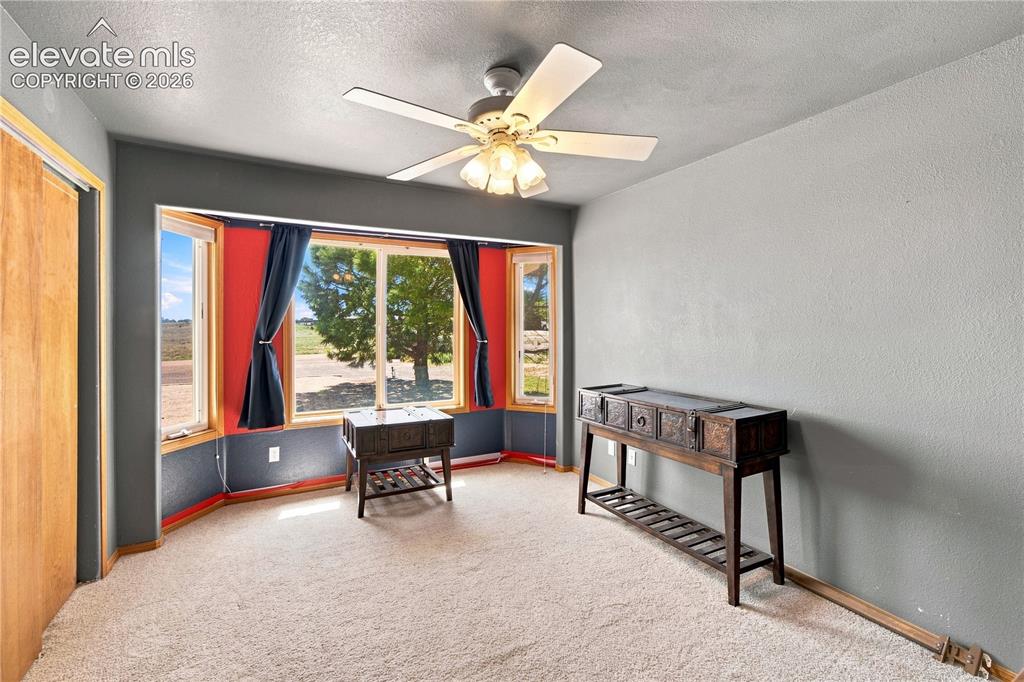
Vaulted ceiling with a ceiling fan, dual windows, and carpet flooring
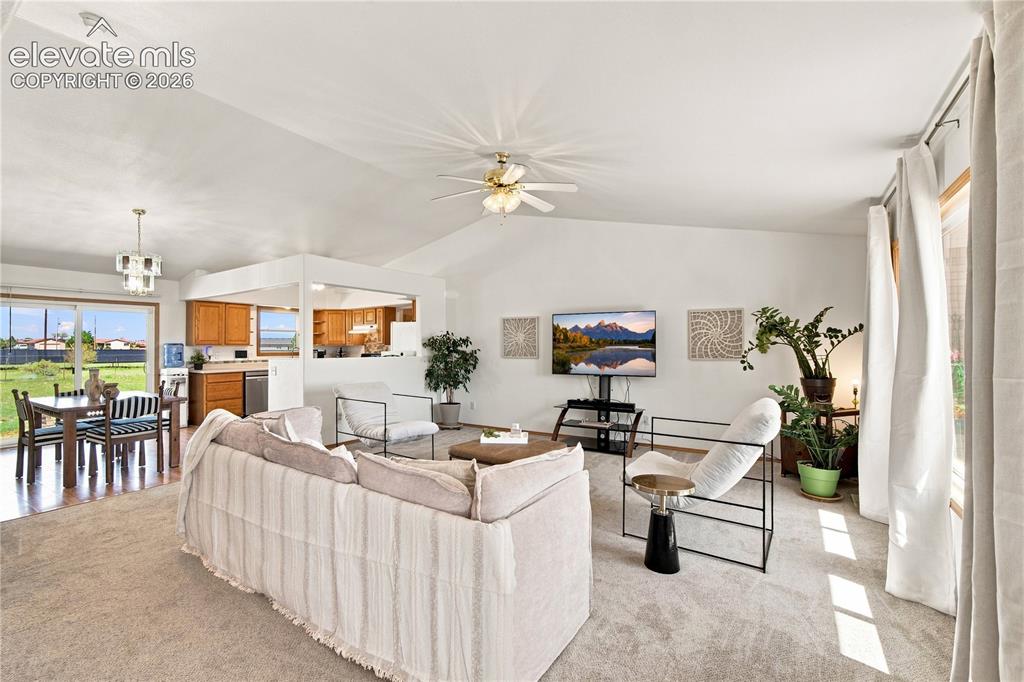
Vaulted ceilings, a ceiling fan, and large windows with natural light
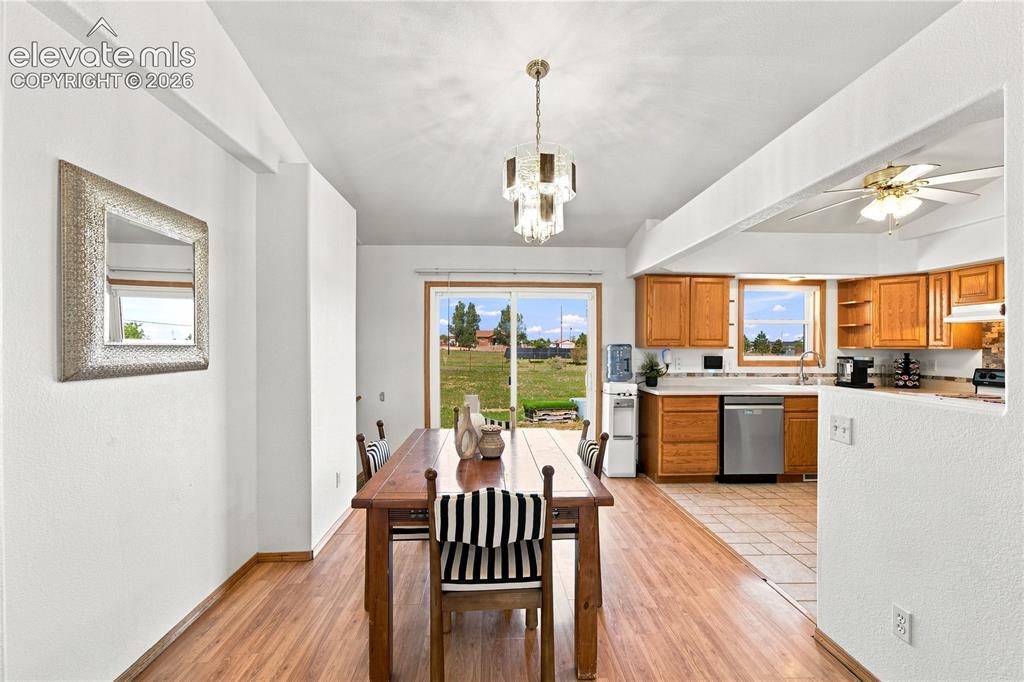
Wood-finish flooring throughout, with a crystal chandelier and recessed ceiling fan
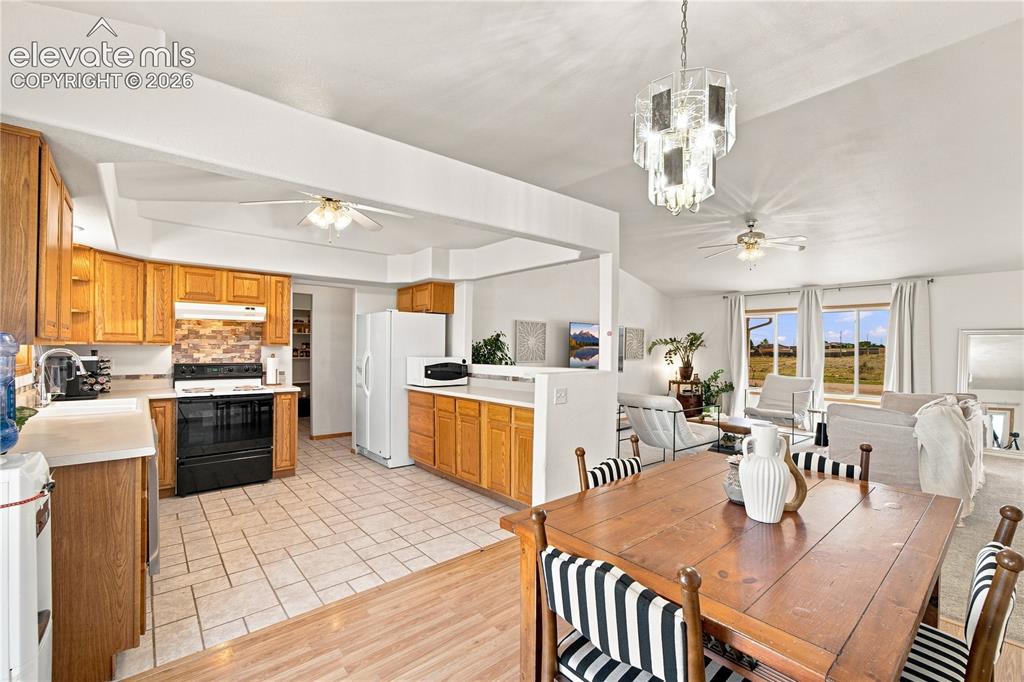
Open-concept kitchen and dining area featuring wood cabinetry, tile flooring, stainless steel appliances, and a spacious dining table with seating for multiple guests
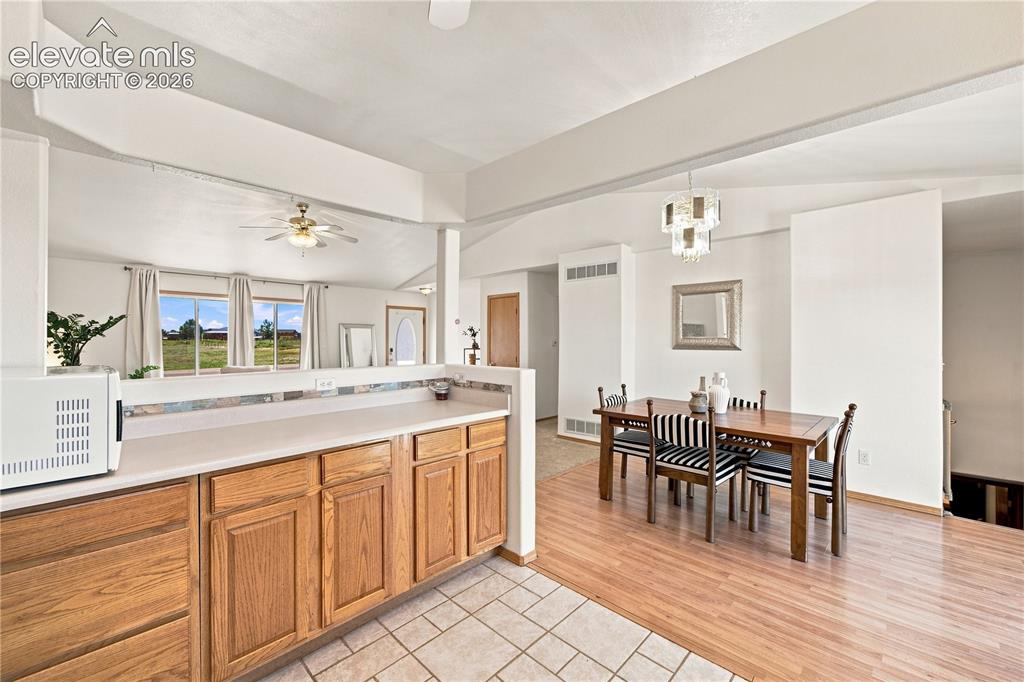
Kitchen featuring wood-finish cabinetry, light-toned countertops, and tile flooring
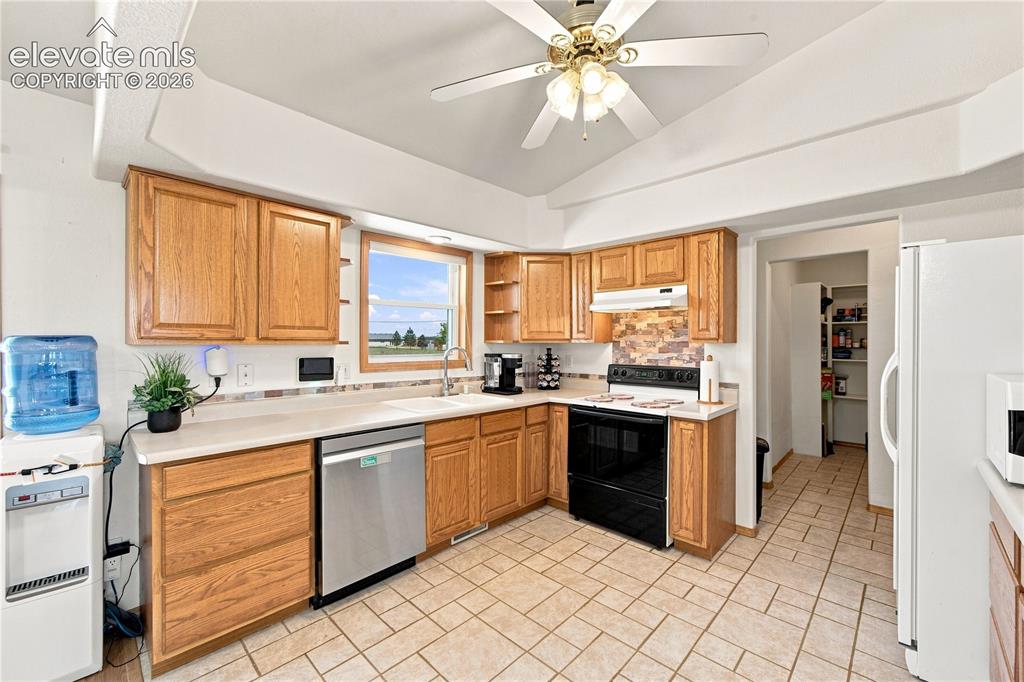
Kitchen featuring wood cabinetry, light-toned countertops, tile flooring, and a ceiling fan
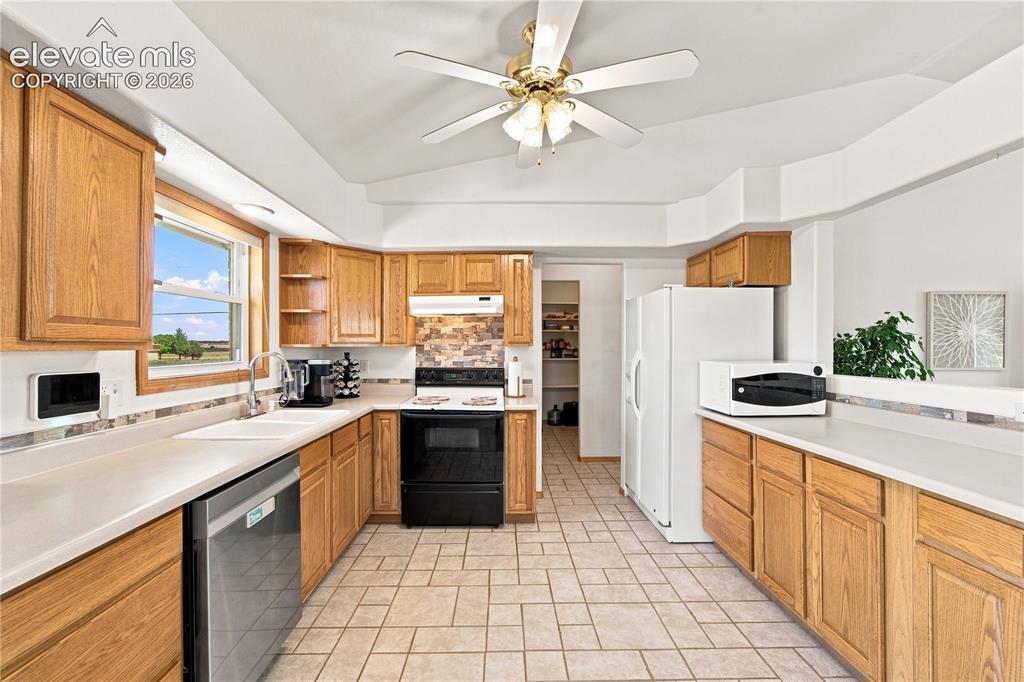
Kitchen featuring wood cabinetry, light-toned countertops, tile flooring, stainless steel dishwasher, and a ceiling fan with integrated lighting
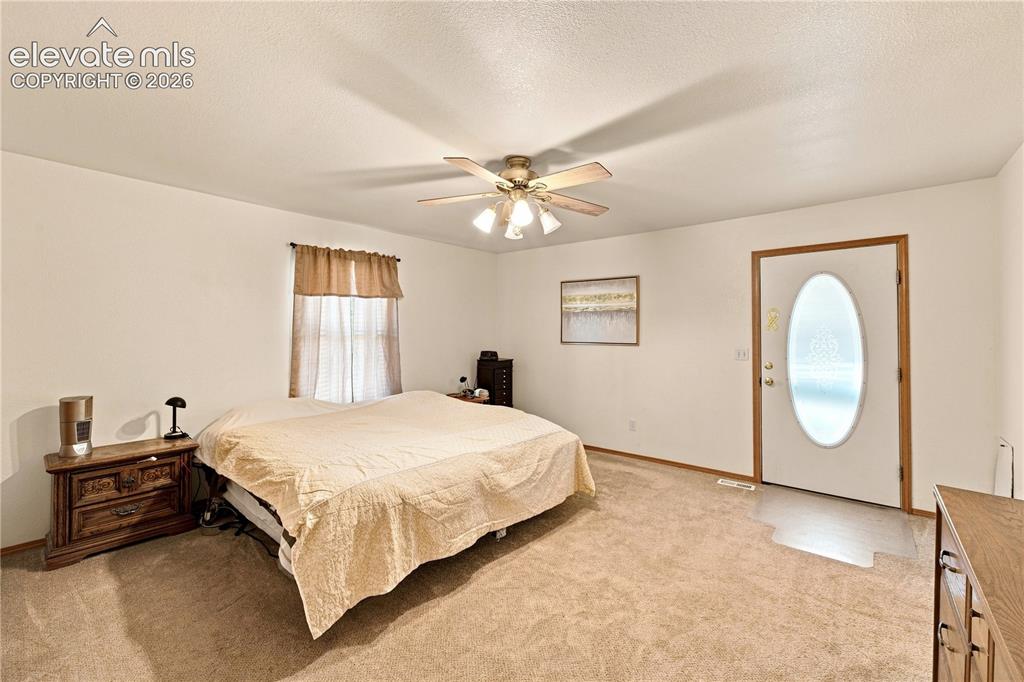
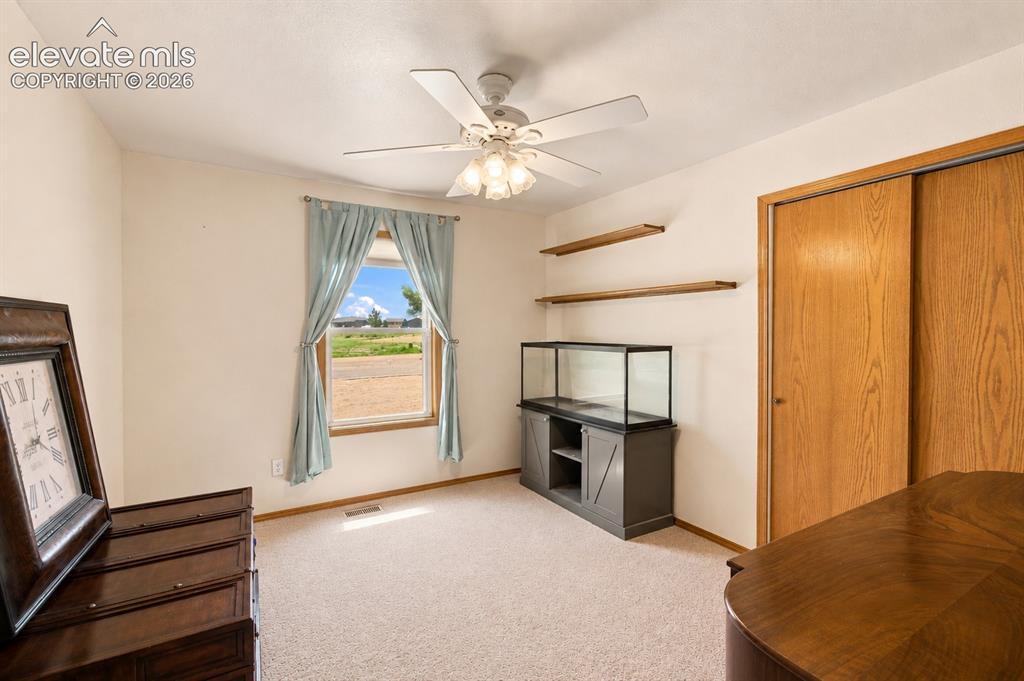
Carpeted room with a ceiling fan
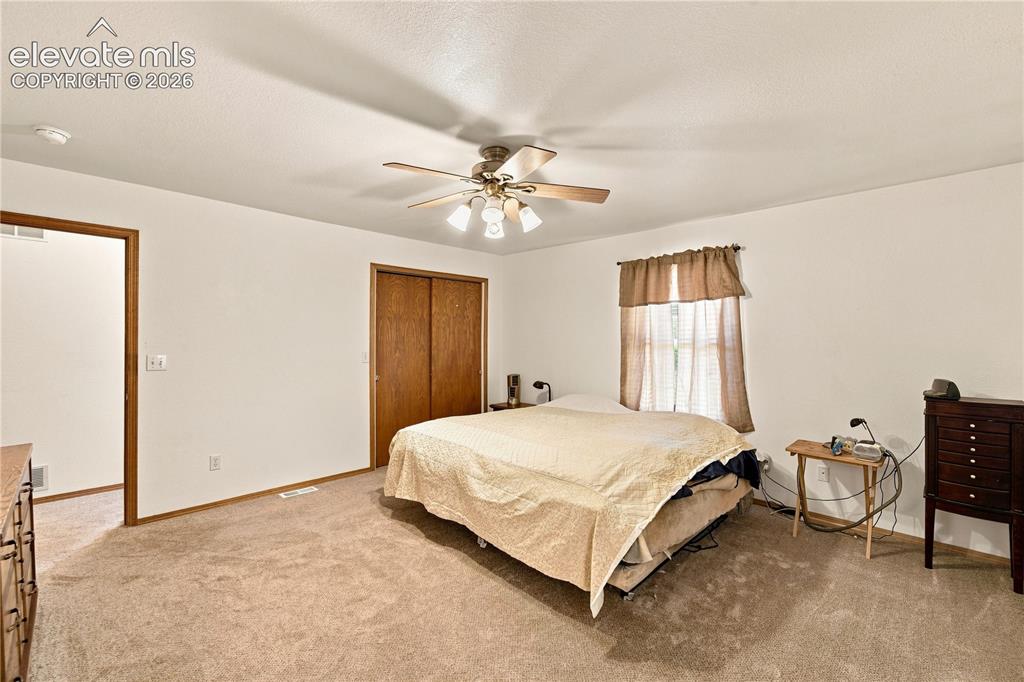
Carpeted flooring, ceiling fan with integrated lighting, wood-finish bi-fold closet doors, and wood-finish trim throughout
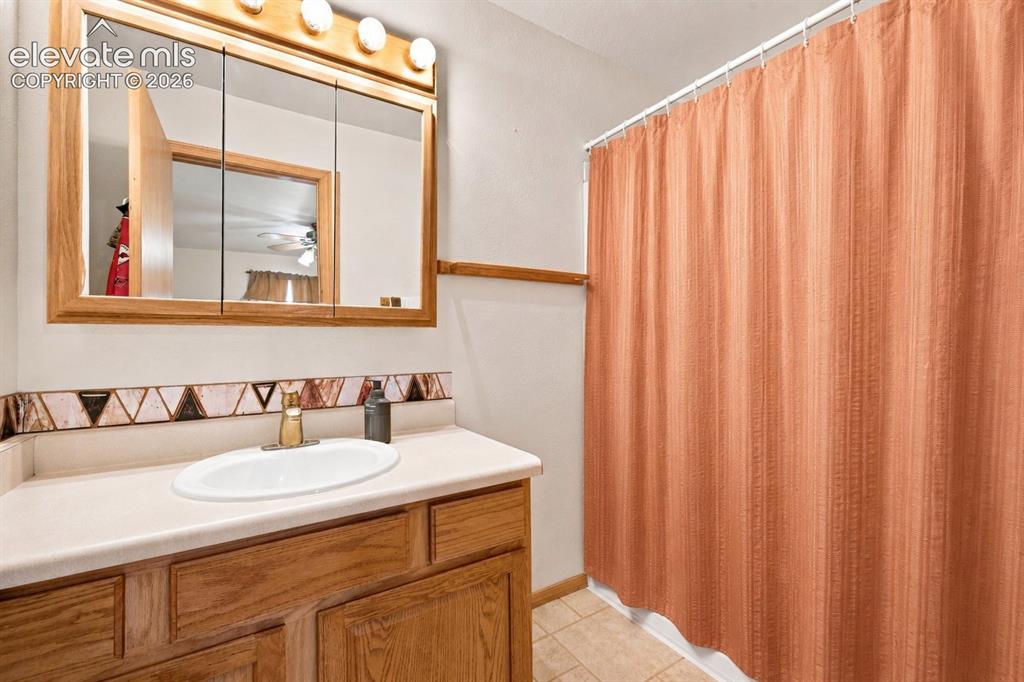
Wood-finish vanity with a light-toned countertop, oval undermount sink, and a framed medicine cabinet featuring integrated lighting
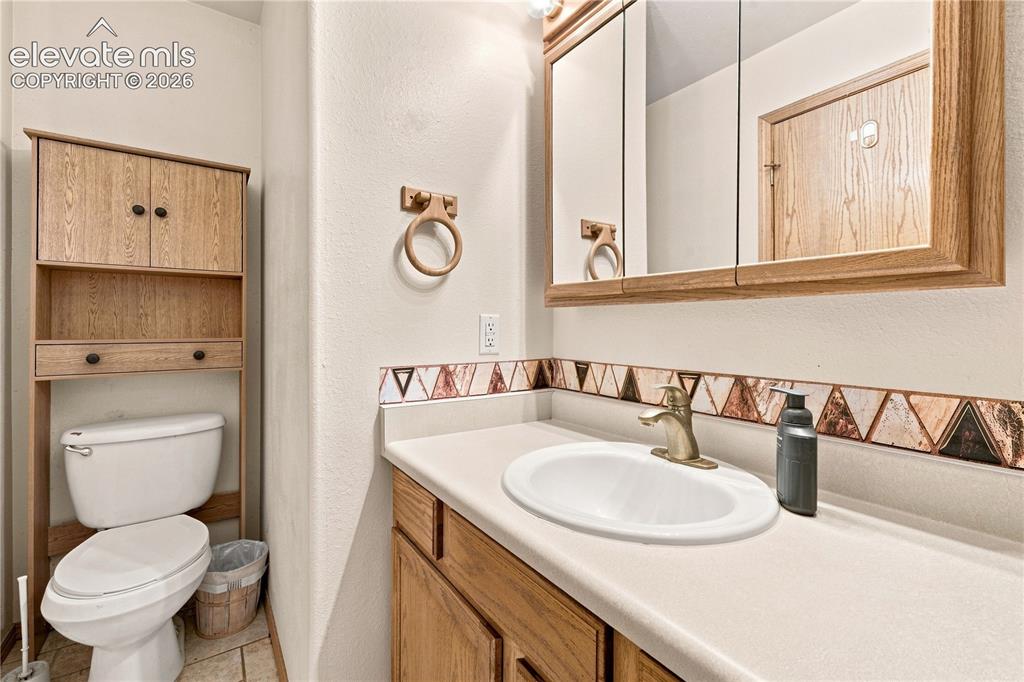
Vanity with an integrated sink, framed mirrored medicine cabinet, wood-finish cabinetry, and a geometric tile backsplash
Other
Other
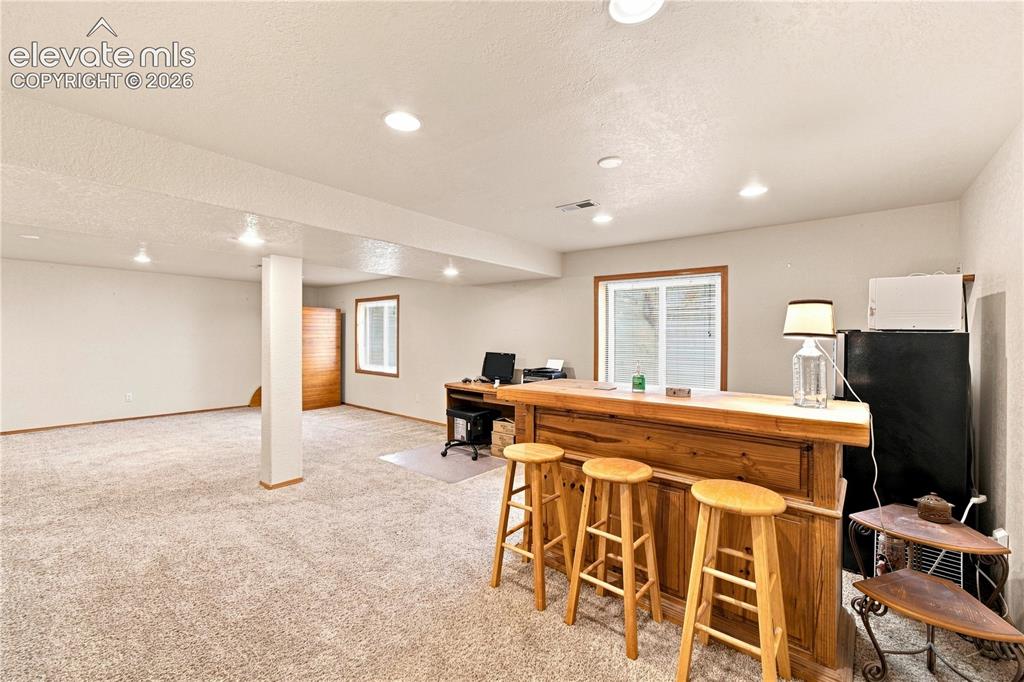
Open lower level featuring recessed lighting, a wooden built-in bar, and neutral carpeting
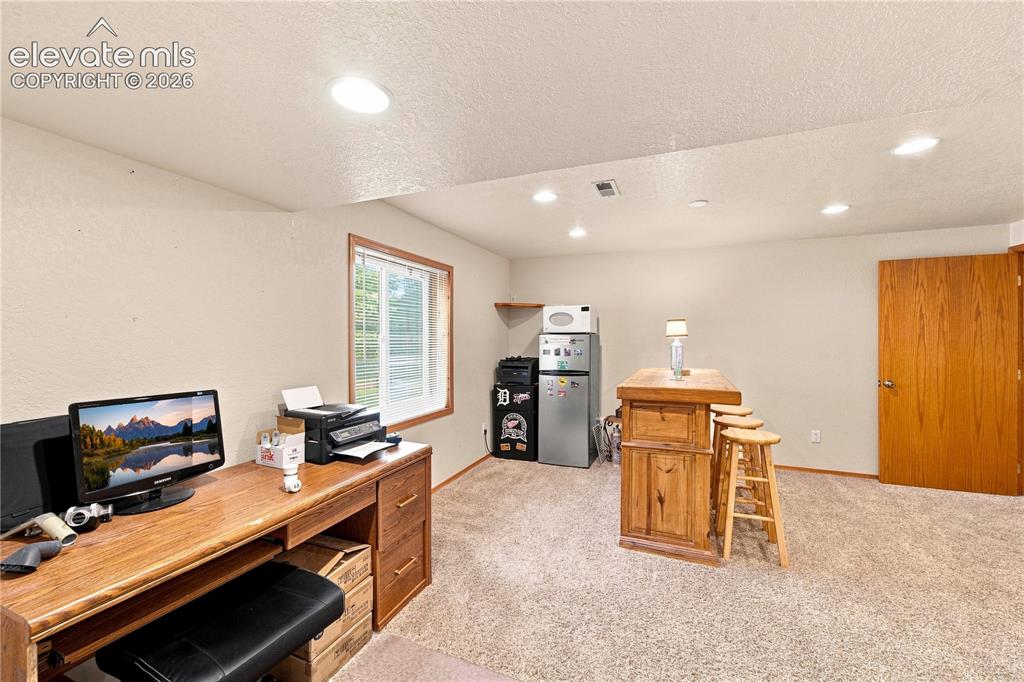
Recessed lighting, wood-finish desk with drawers, natural light window, wood-finish bar, and carpeted flooring
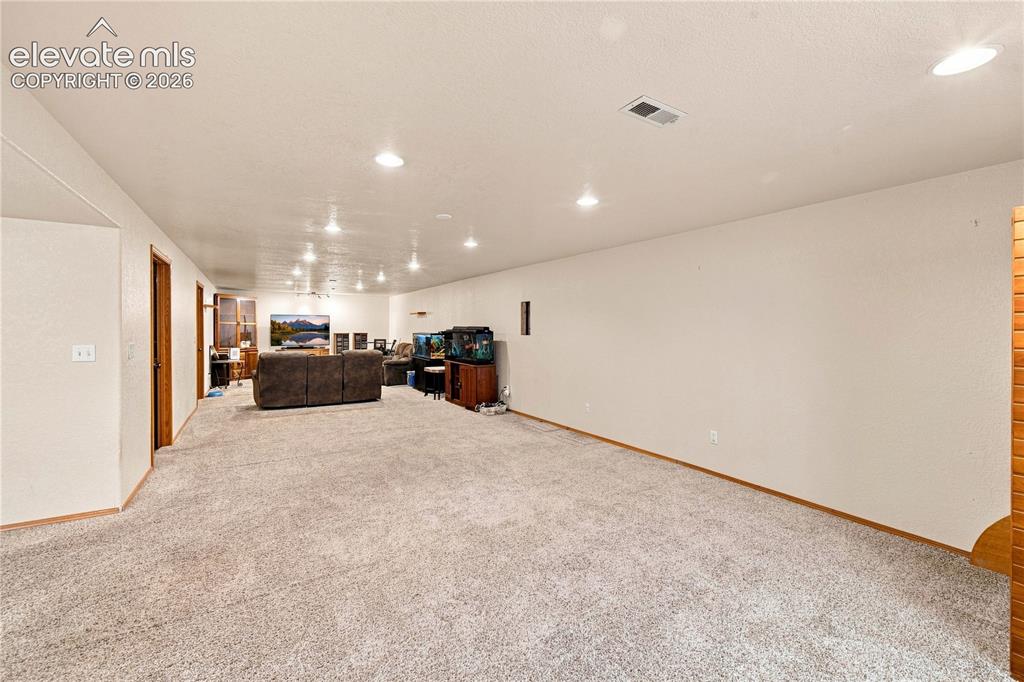
Other
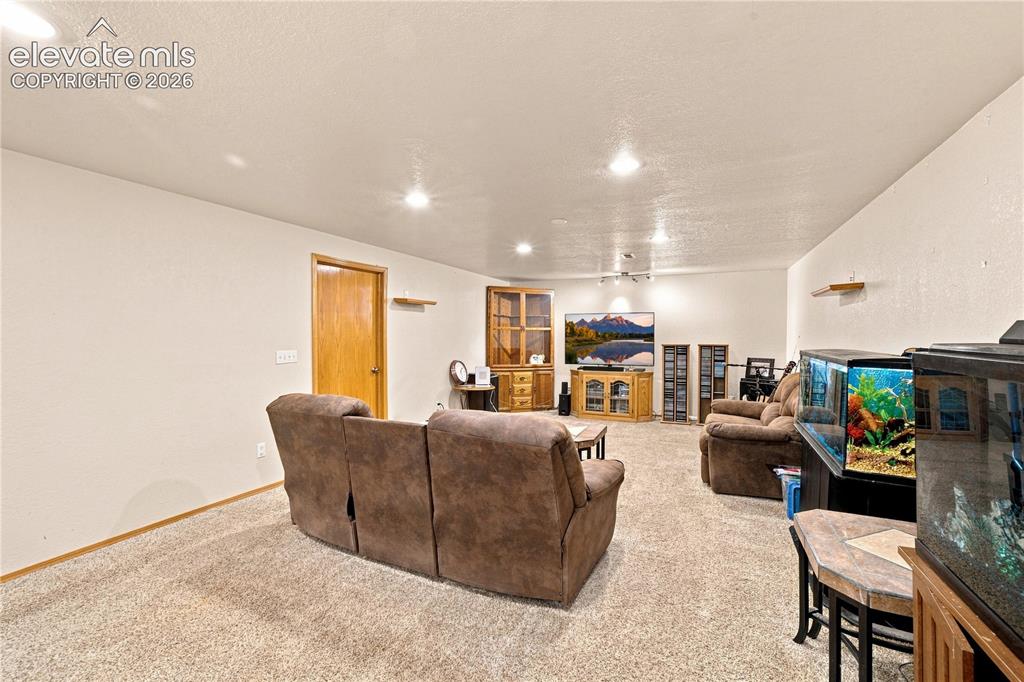
Carpeted room with recessed lighting and a wood-finish door
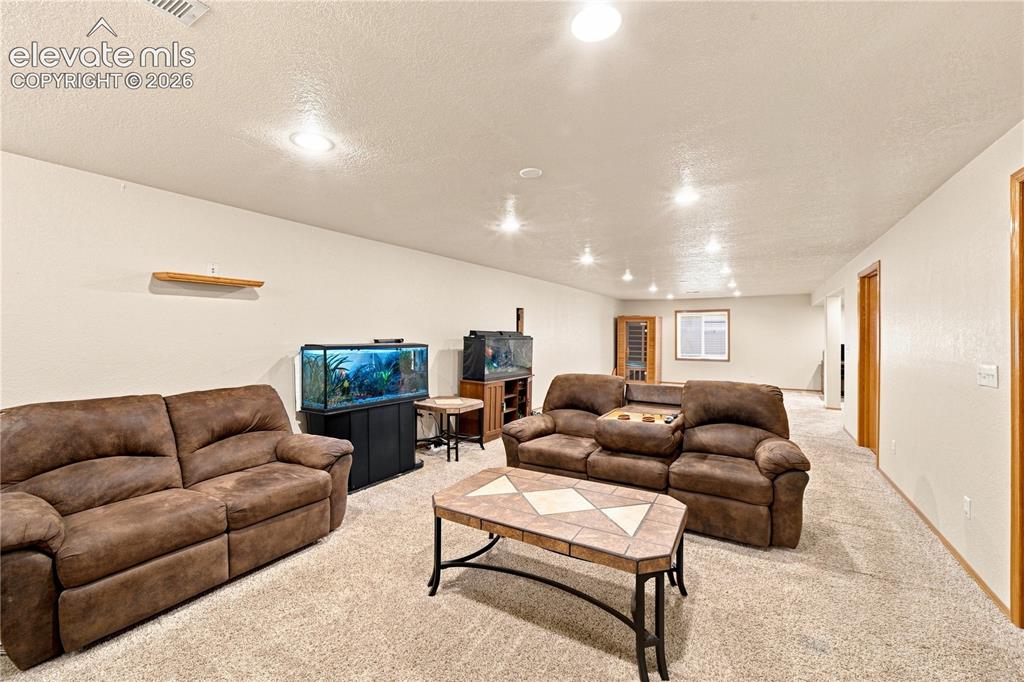
Spacious room featuring neutral carpeting, recessed lighting, wood-finish trim, and a built-in wall shelf
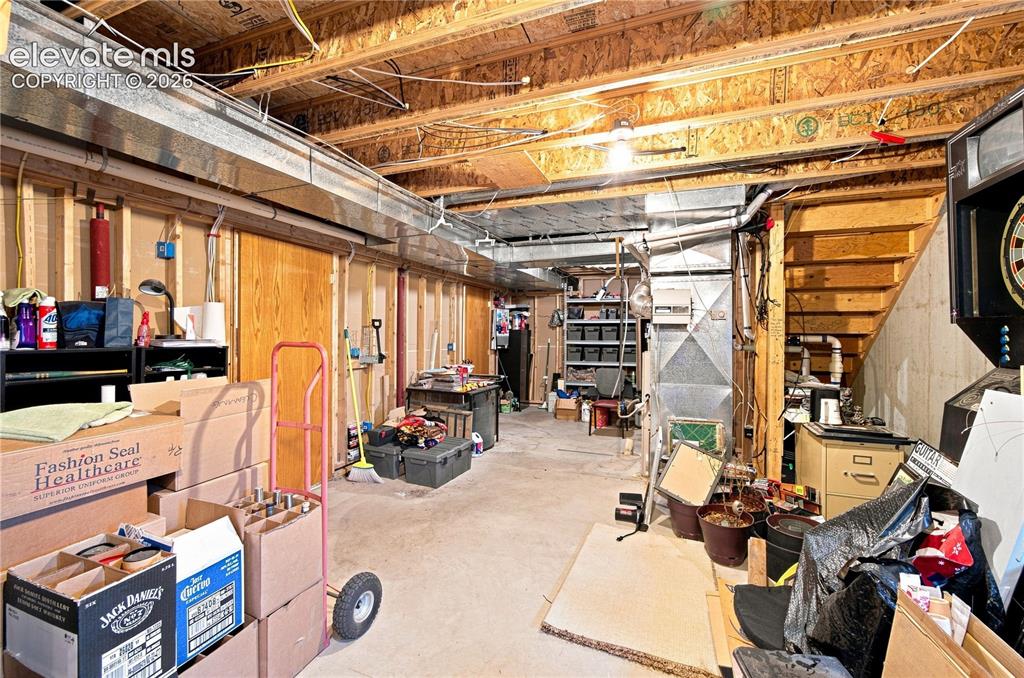
Additional content
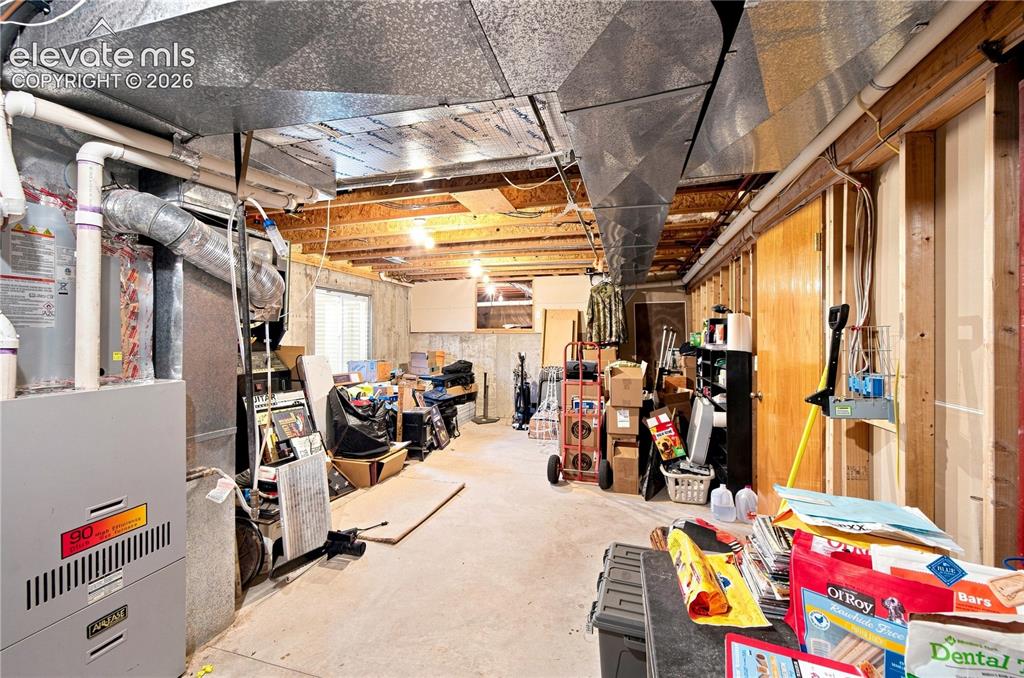
Additional content
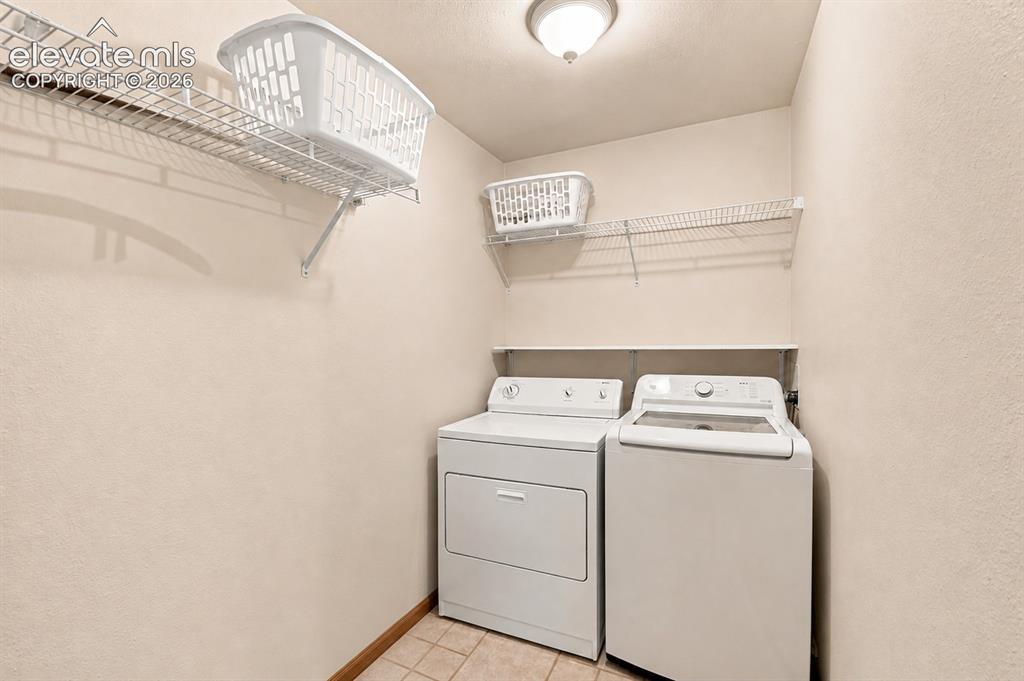
Laundry area featuring a tile floor, white appliances, overhead lighting, and two wire storage shelves
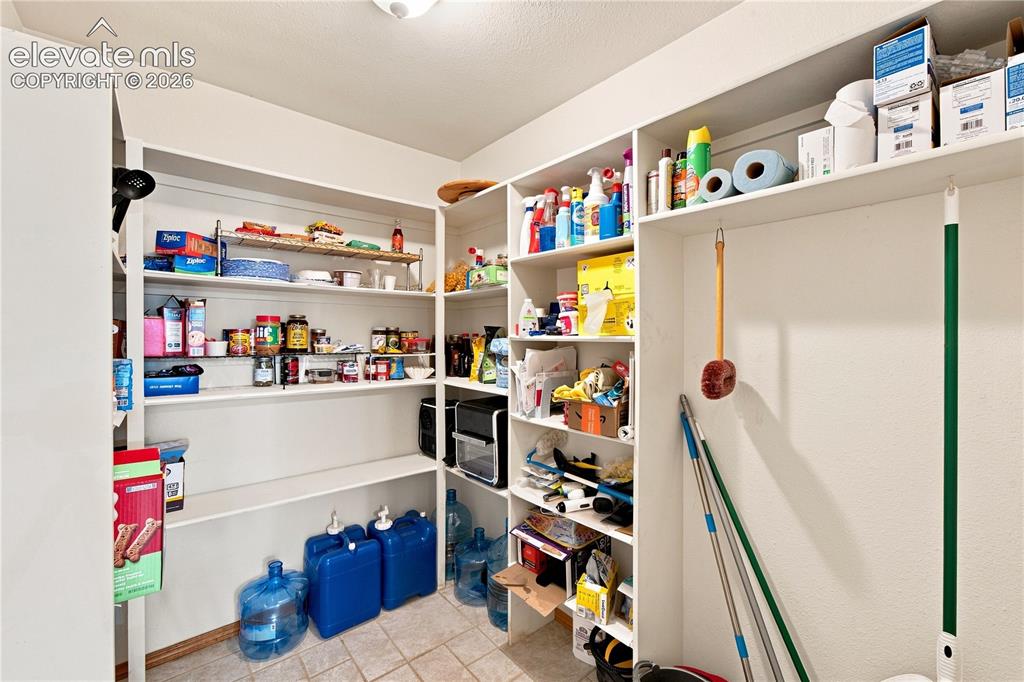
Built-in shelving with multiple levels, integrated storage solutions, and a neutral color palette
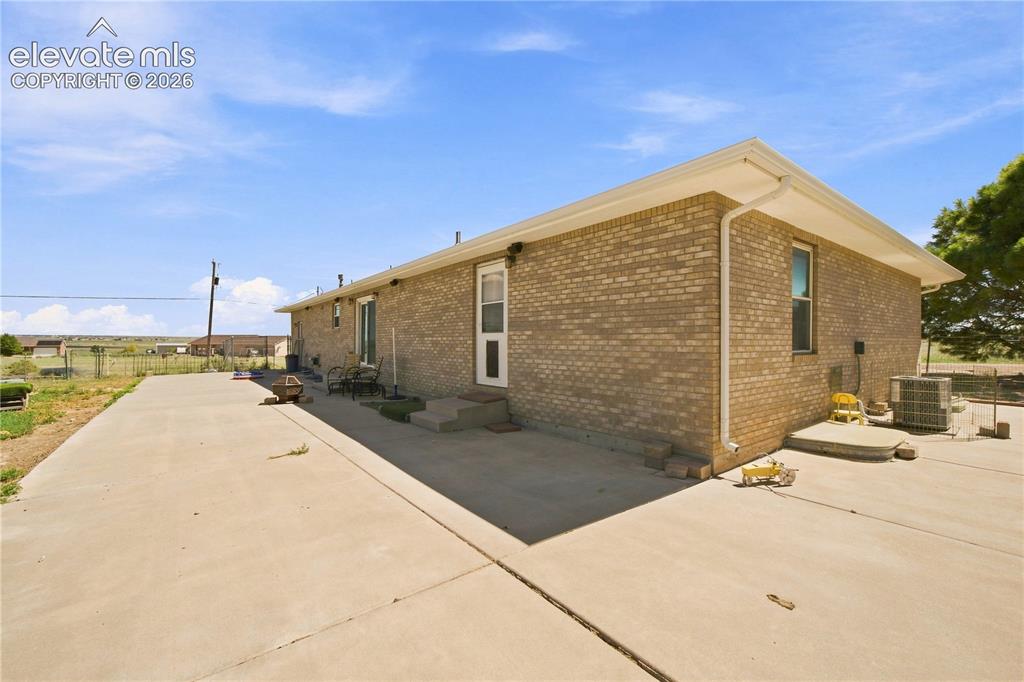
Brick exterior with a large concrete driveway and a concrete patio
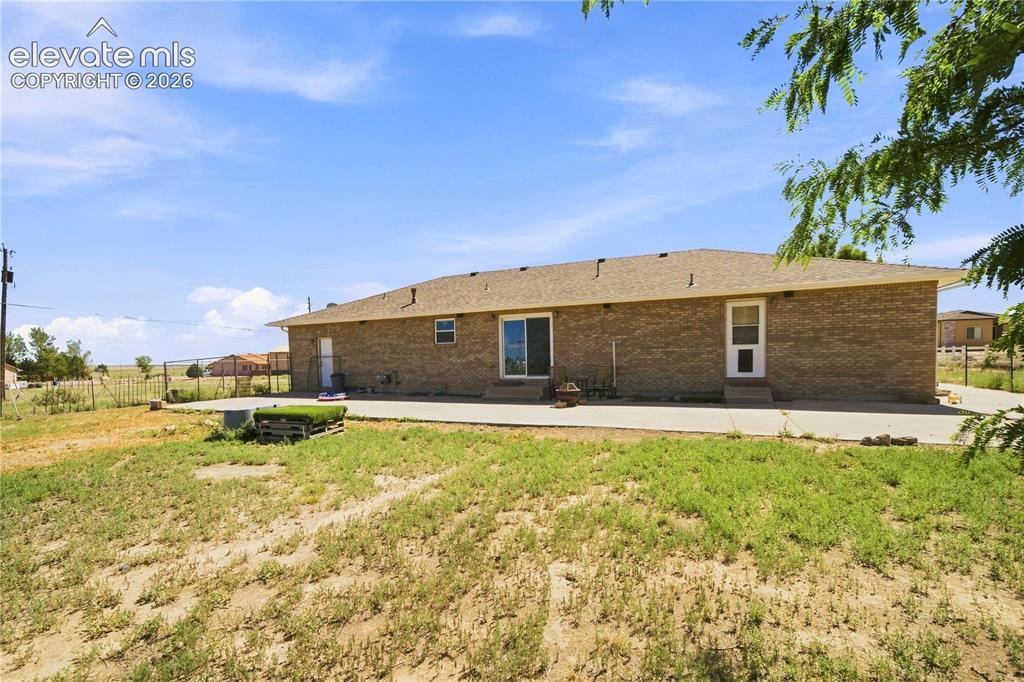
Brick exterior with a shingle roof, sliding glass patio door, and concrete patio
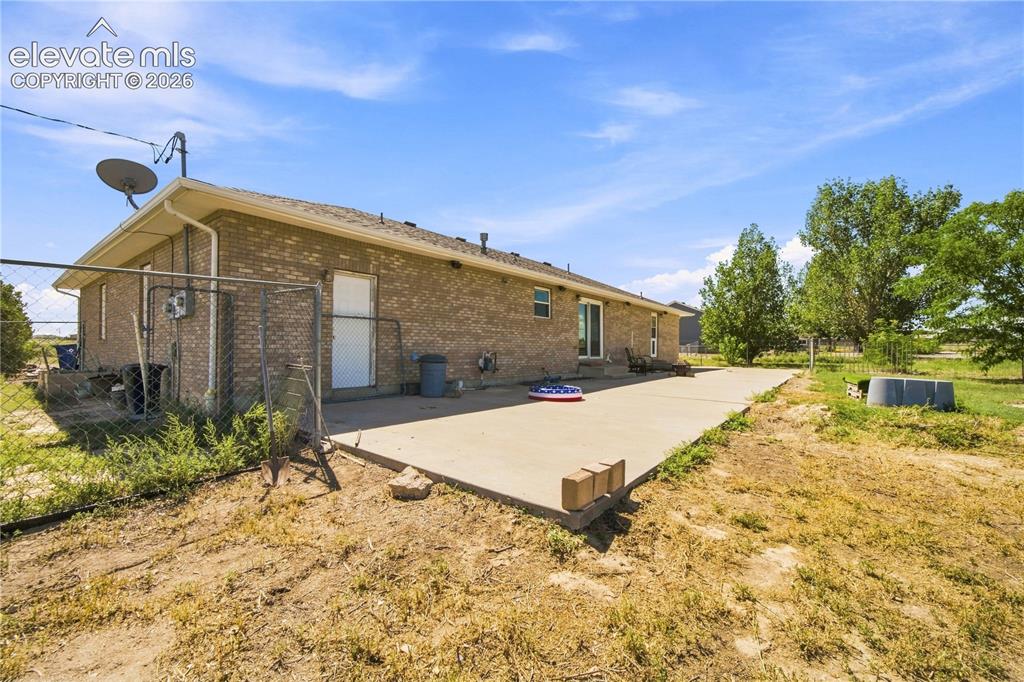
Brick exterior with an extended concrete patio
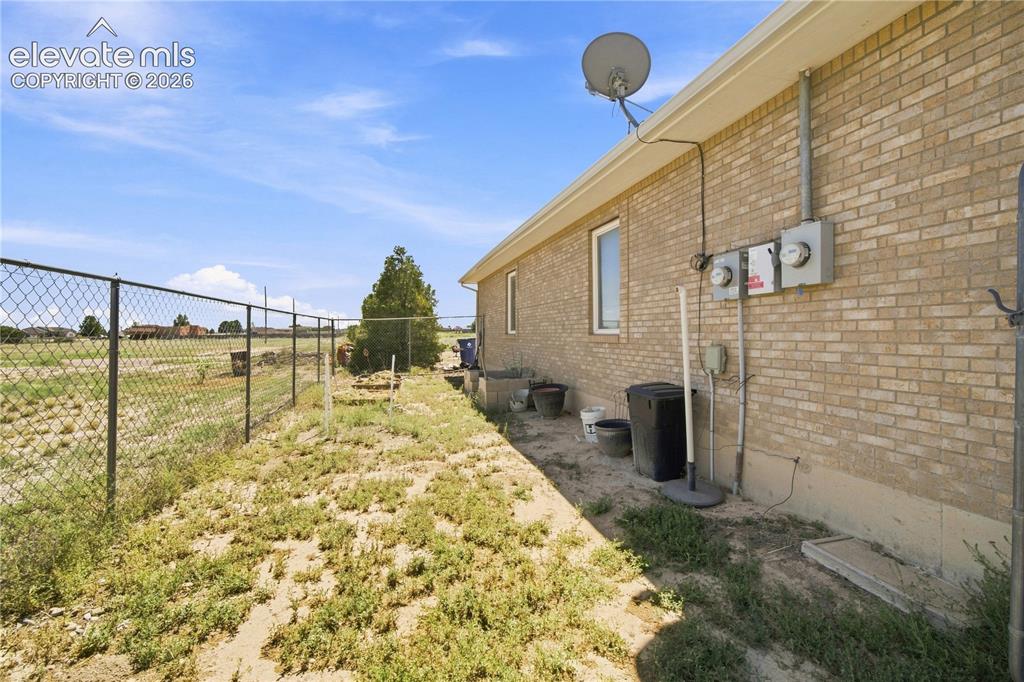
Other
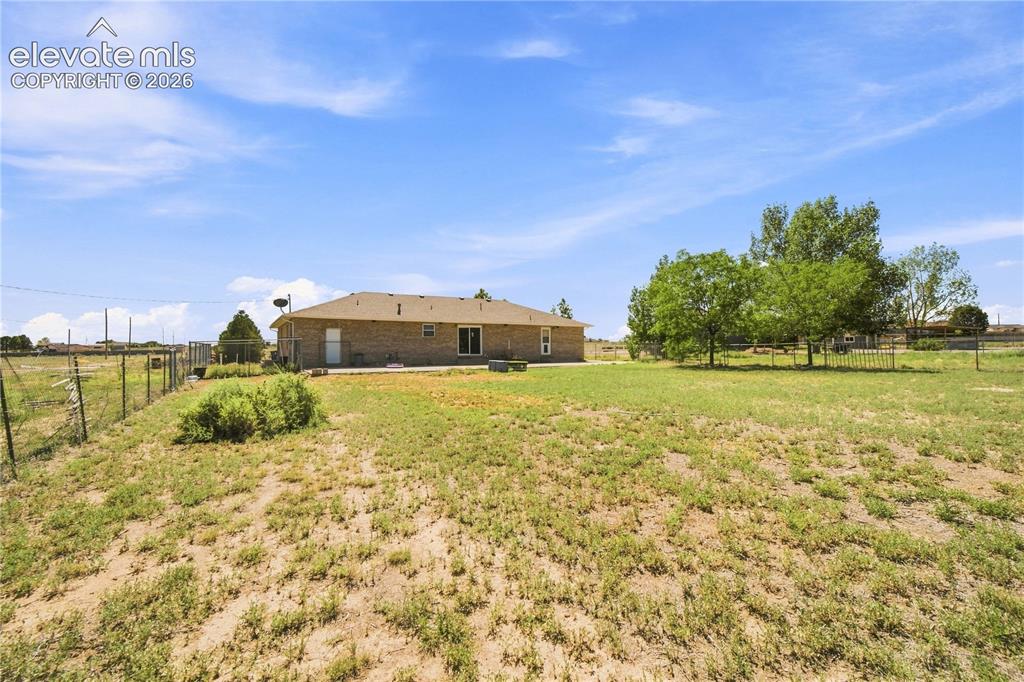
Other
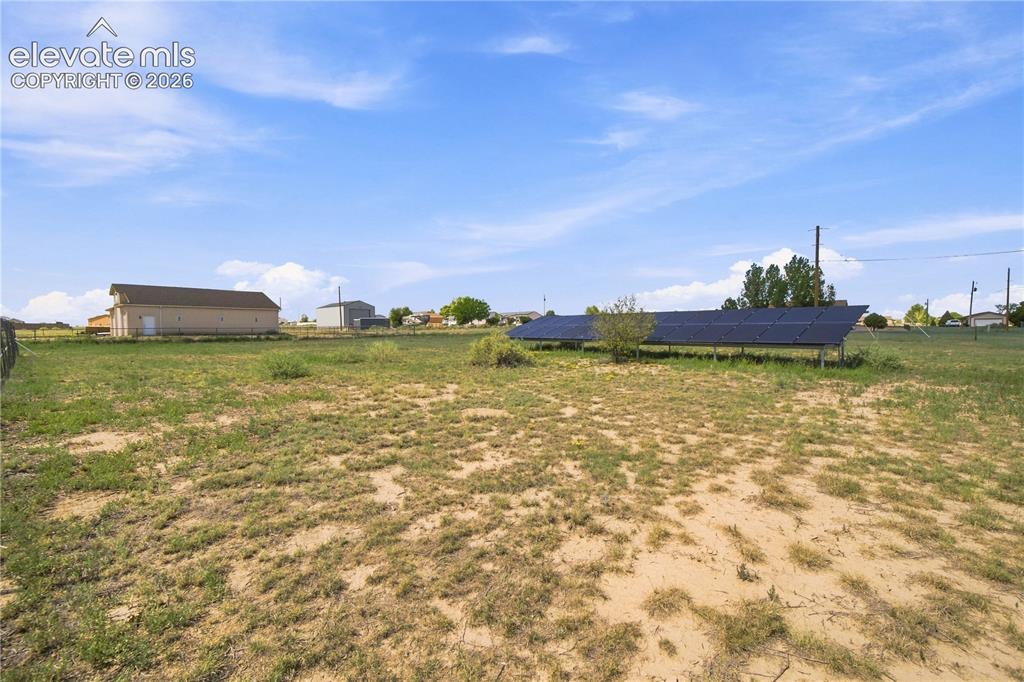
Expansive open land featuring solar panel arrays and a detached utility building with a roll-up door
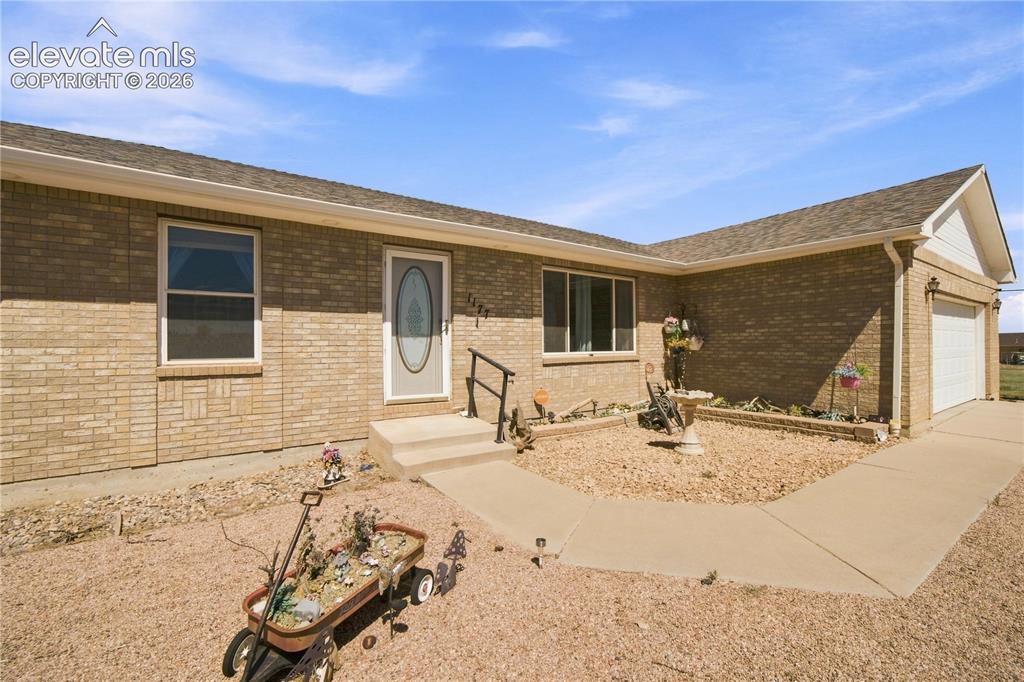
Brick exterior with a covered entryway, attached two-car garage, and a concrete pathway
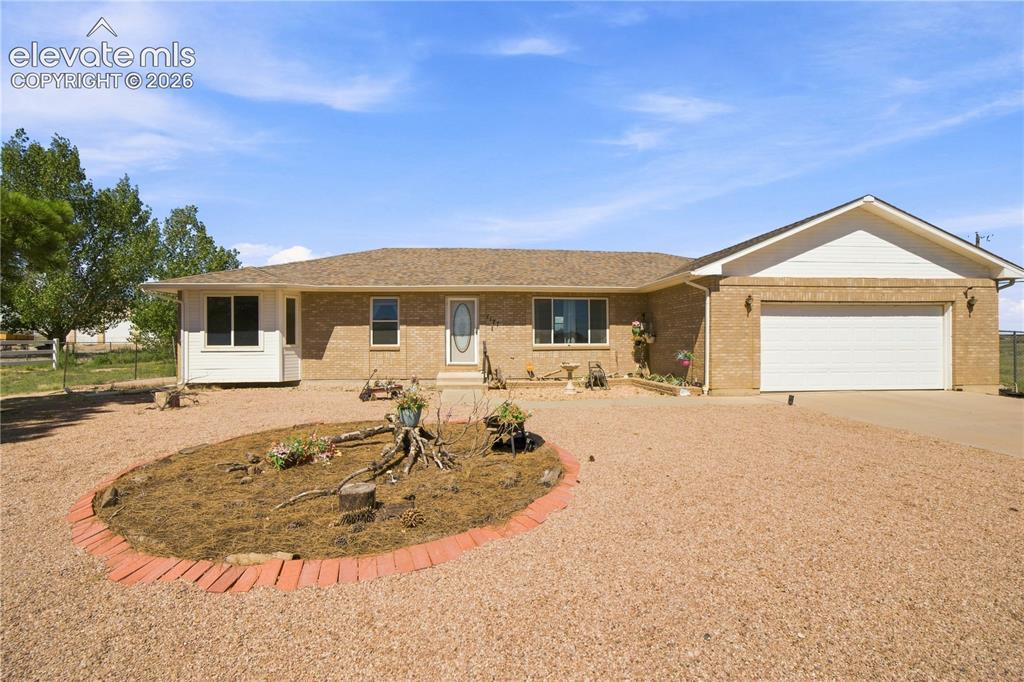
Brick exterior with a two-car garage, gravel driveway, and a bay window
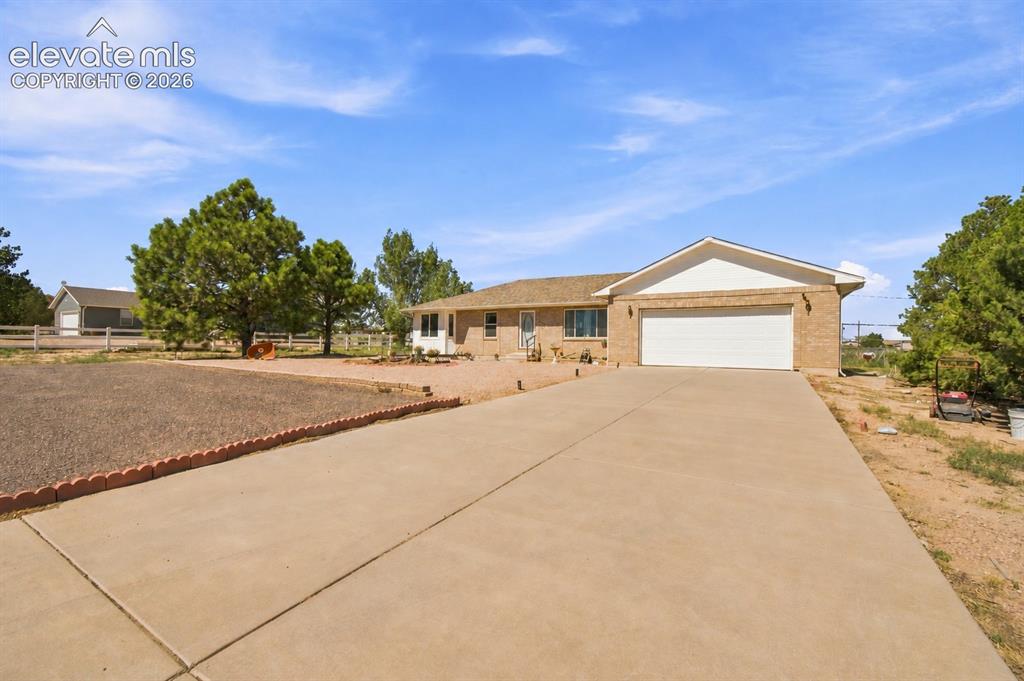
Brick-clad exterior with an attached two-car garage, concrete driveway, and mature landscaping
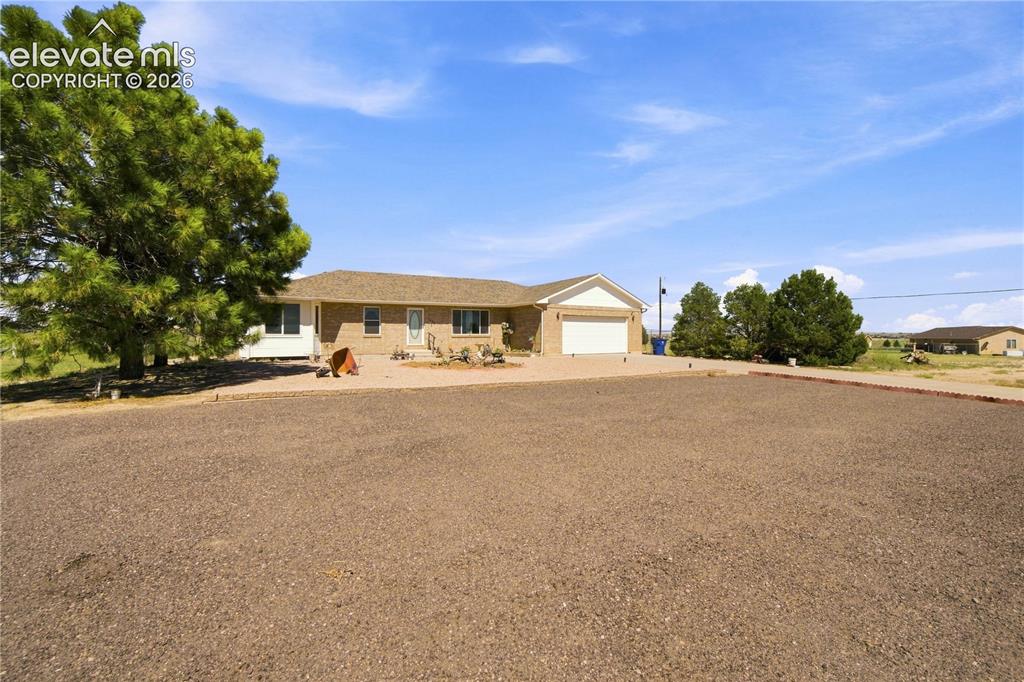
Brick exterior with an attached garage, paved driveway, and mature landscaping
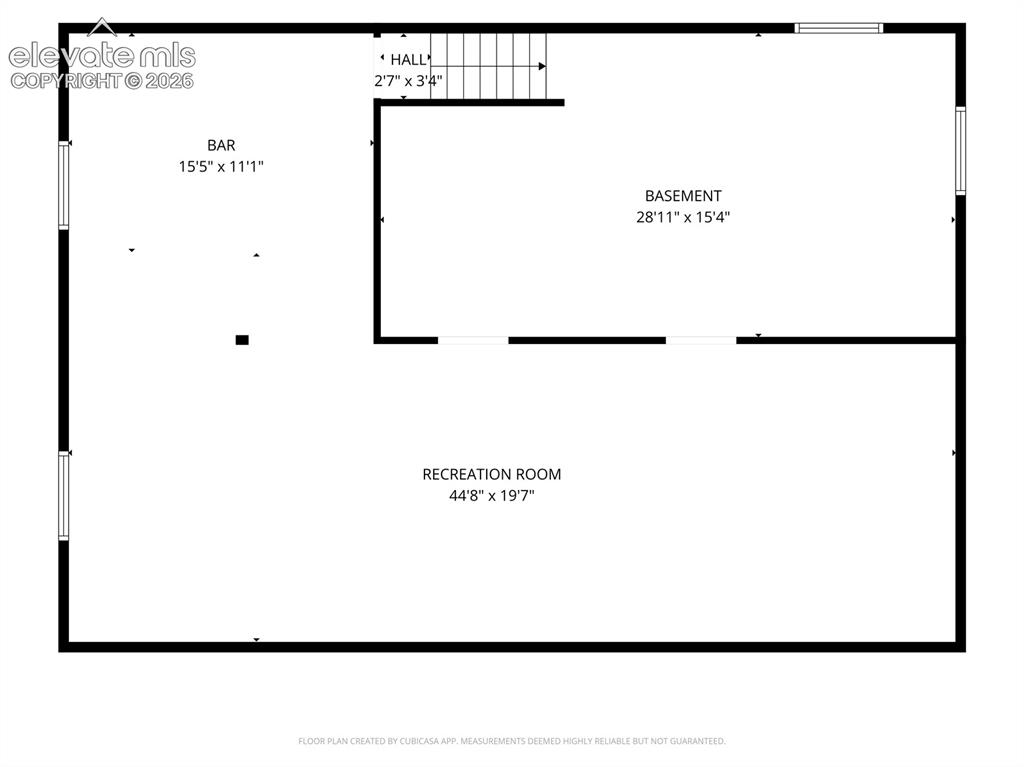
Floor plan
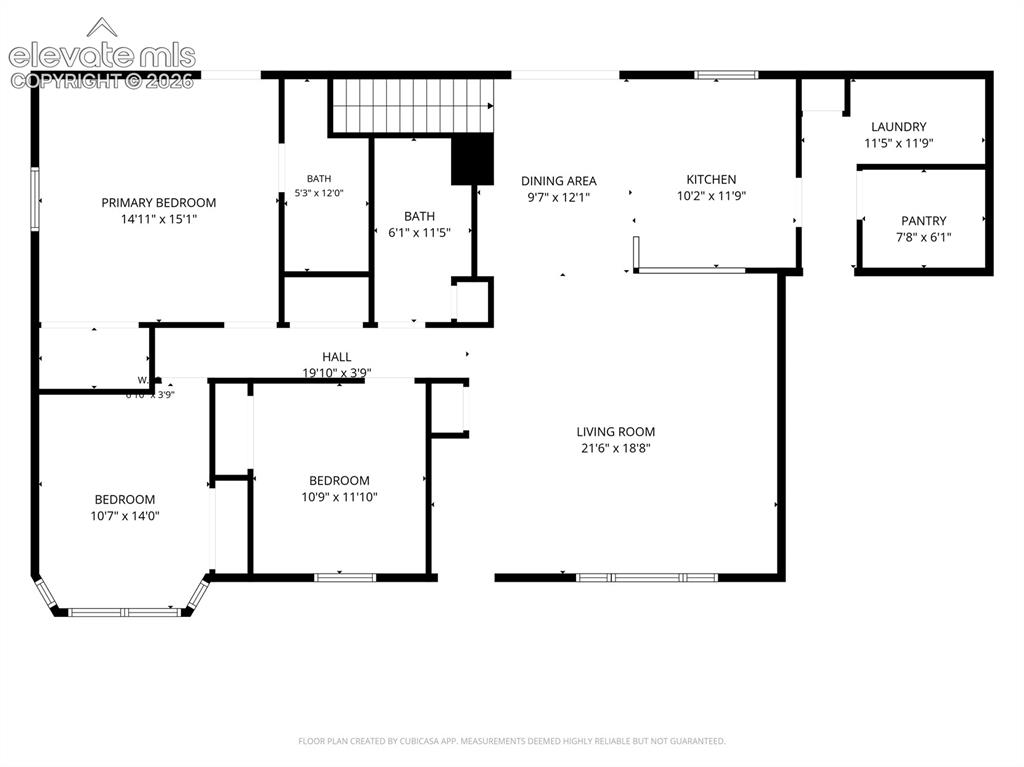
Floor plan
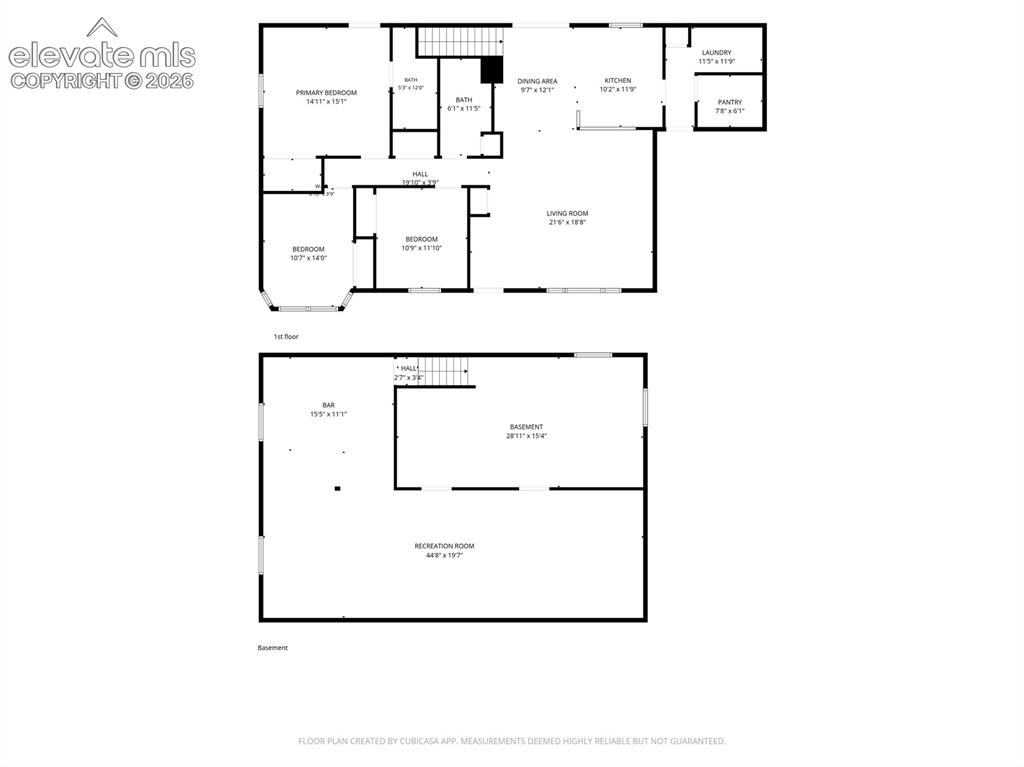
Floor plan
Disclaimer: The real estate listing information and related content displayed on this site is provided exclusively for consumers’ personal, non-commercial use and may not be used for any purpose other than to identify prospective properties consumers may be interested in purchasing.