972 Wampum Lane, Como, CO, 80432
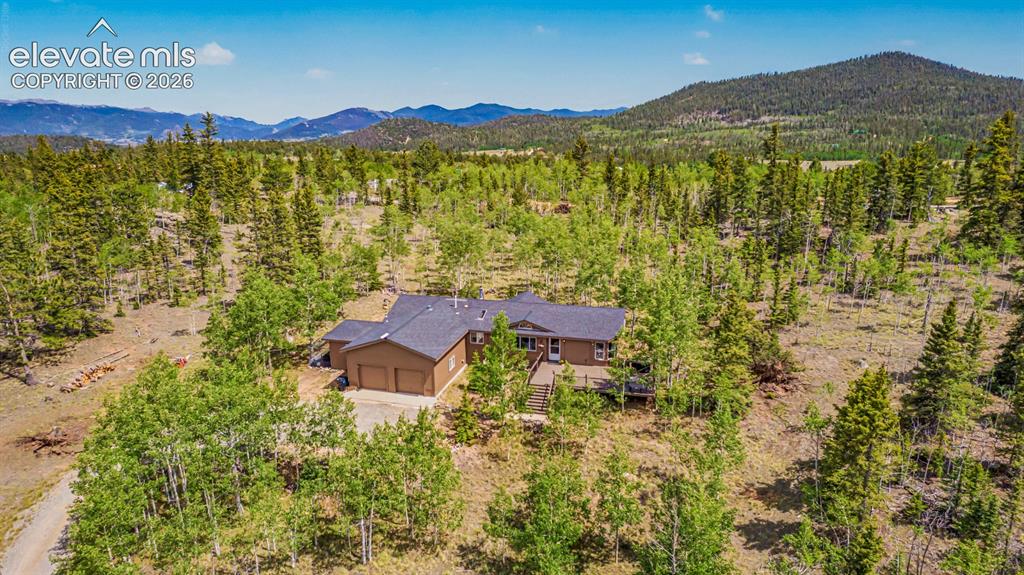
Image Count: 48

$519,990

  • Highlights
  • Single Family
  • 3 bd | 2 ba | 1,650 sqft
  • 972 Wampum Lane, Como, CO, 80432 listed by Blake Minger
  • Active
  • MLS#: 1677155
  • Tour #1 | Tour #2
  • View on Map
Space maker

Property Description

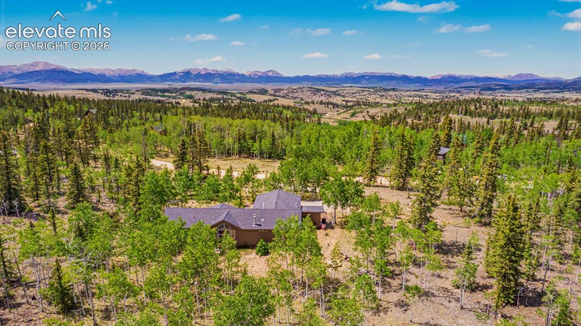
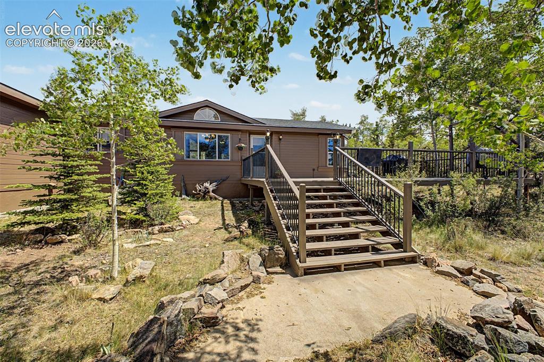
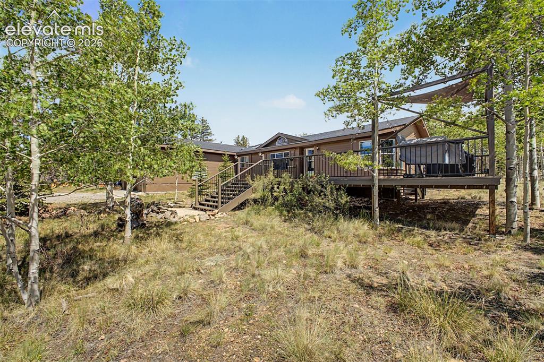
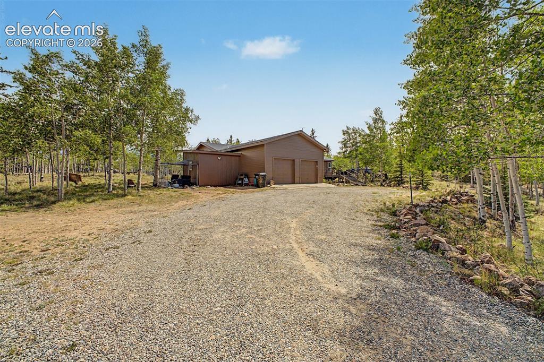
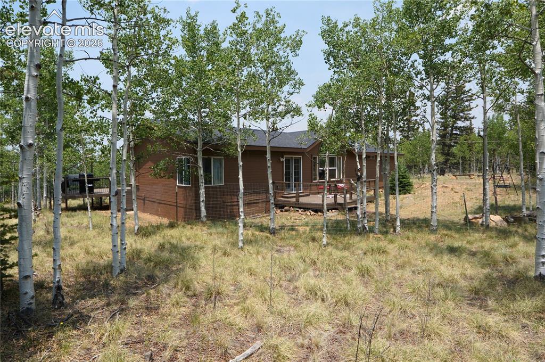
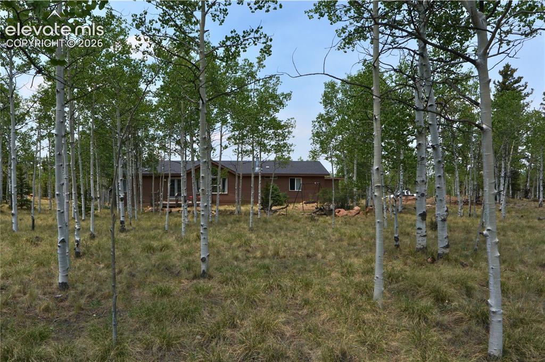
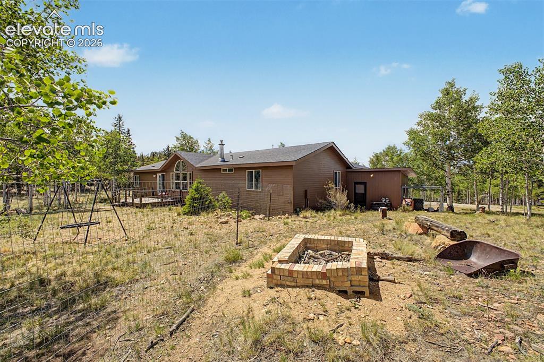
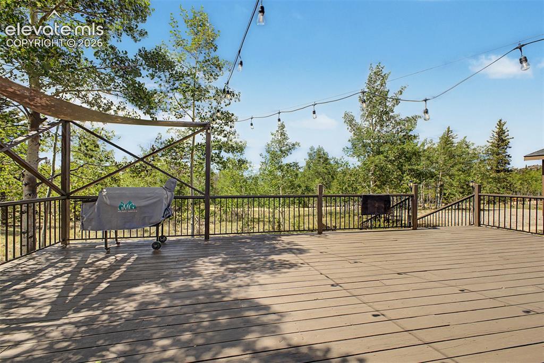
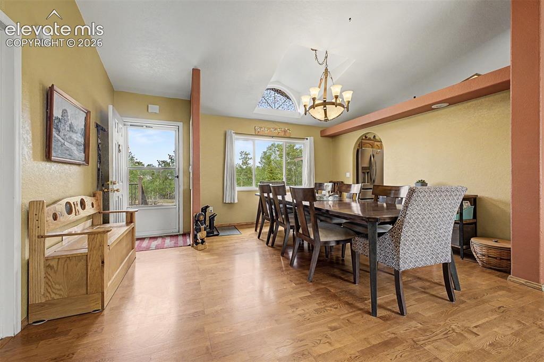
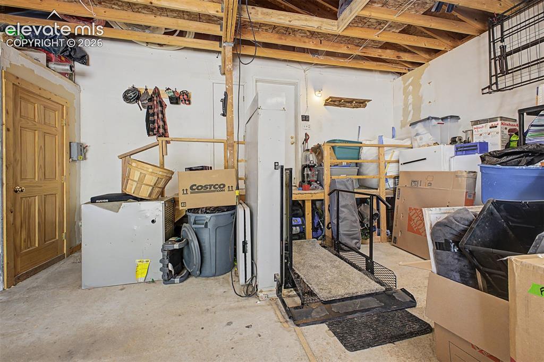
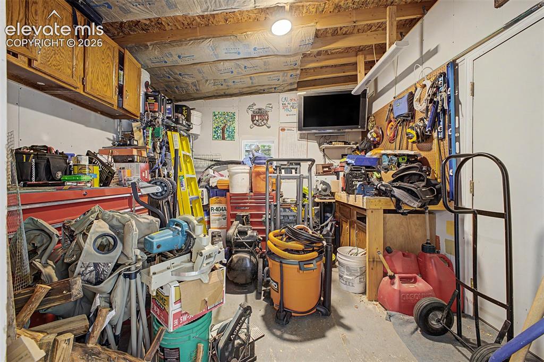
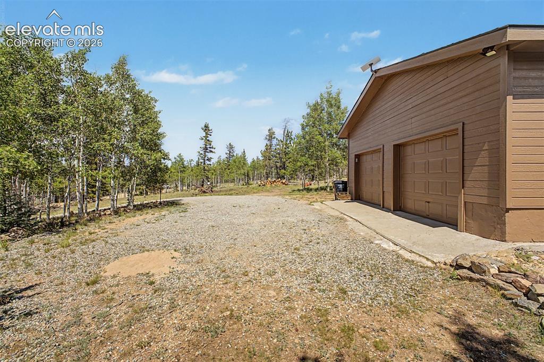
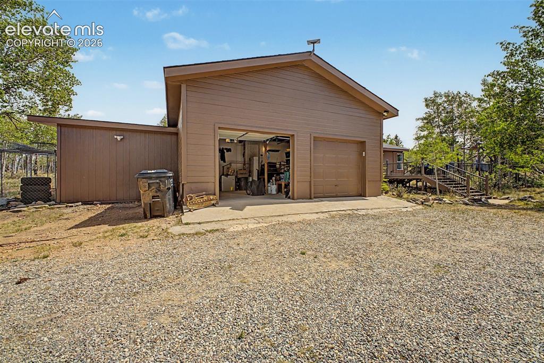
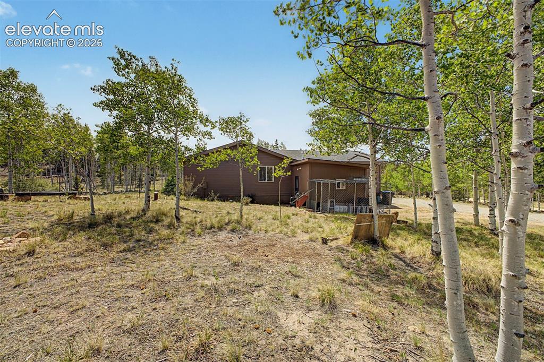
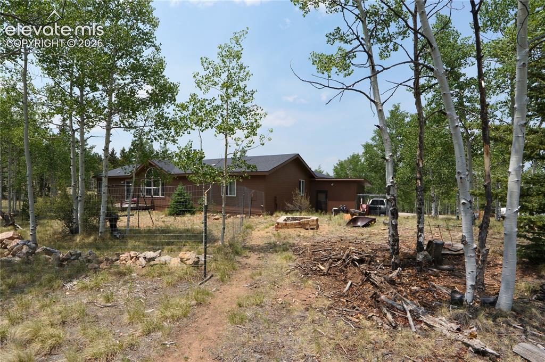
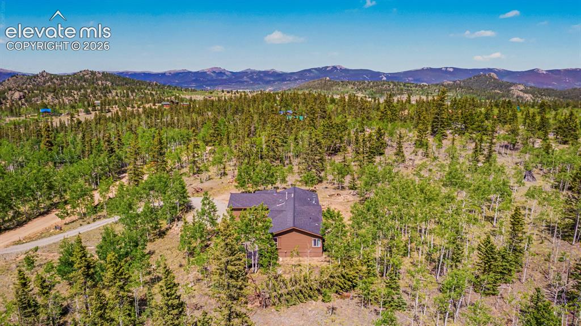
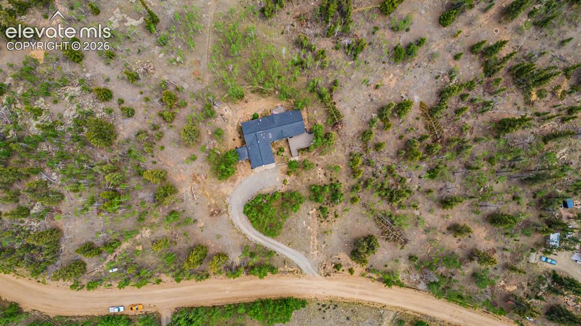
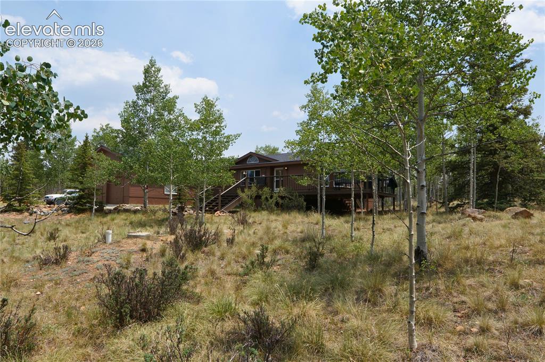
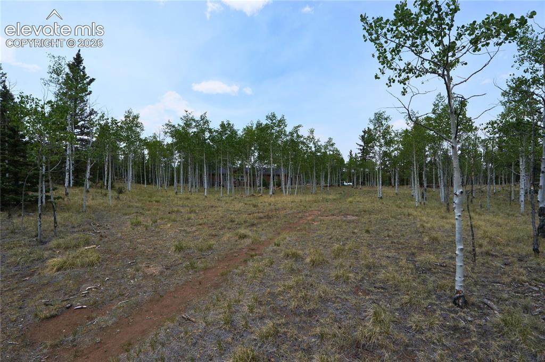
Wake up each morning to breathtaking panoramic mountain views from this exceptional double-lot mountain retreat! Nestled among a beautiful grove of towering aspens, this lovely ranch-style home offers the rare combination of two combined lots, mostly flat and highly usable land, and the peace and privacy that mountain buyers dream about. An oversized garage and separate workshop provide plenty of room for vehicles, outdoor gear, hobbies, or projects. Perfectly positioned for year-round adventure, you'll enjoy easy access to Pike National Forest, miles of hiking, ATV and snowmobile trails, horseback riding, mountain biking, and endless opportunities for wildlife viewing. Spend your weekends fishing nearby Tarryall Reservoir, the South Platte River, Eleven Mile Reservoir, and other renowned Gold Medal waters, or take a scenic drive over historic Boreas Pass into Breckenridge. Whether you're searching for a full-time residence, a weekend mountain escape, or a vacation home, this property offers the ideal blend of natural beauty, recreation, and Colorado mountain living. this is a rare opportunity to own a truly special mountain property that combines stunning views, beautiful aspen groves, highly usable land, and an unbeatable outdoor lifestyle.

Property Listed By

Picture of REALTOR Listing Property
  • Blake Minger
  • 2684-728-303  Call the Agent 
Picture of Office Listing Property
  • Homesmart Realty
  • 0018-858-303  Call the Agent 

Property Details

    General Features

  • Property: Single Family, Ranch
  • Year Built: 1996
  • List Price: $519,990
  • County: Park
  • School District: Park RE-2

    Rooms

  • Bedrooms: 3
  • Baths: 2 full bath;
  • Master Bathroom Amenities: Double Vanity, Free-standing Shower, Tub

    Structure

  • Foundation: Crawl Space
  • Heating: Forced Air, Propane
  • Garage/Parking #: 2 vehicle(s), Attached
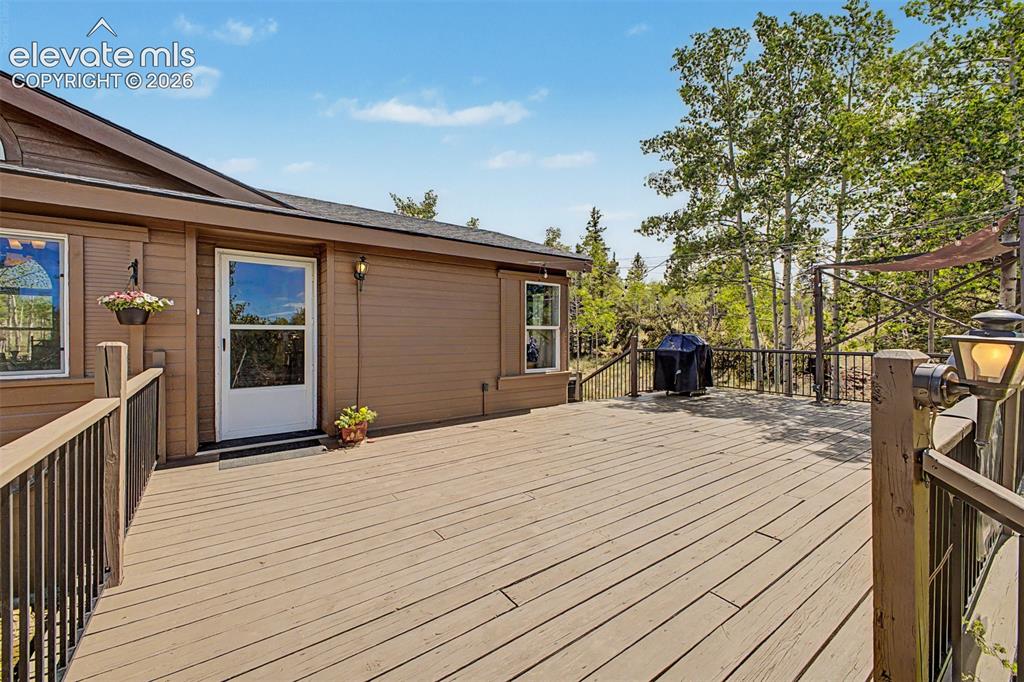
  • Patio Description: Wood Deck
  • Total SqFt: 1,650
  • Finished SqFt: 1,650
  • Construction Status: Existing Home
  • Siding: Wood
  • Structure: Frame

    Features

  • Appliances: Dishwasher, Disposal, Double Oven, Dryer, Microwave Oven, Oven, Range, Refrigerator, Washer
  • Floors: Carpet, Tile
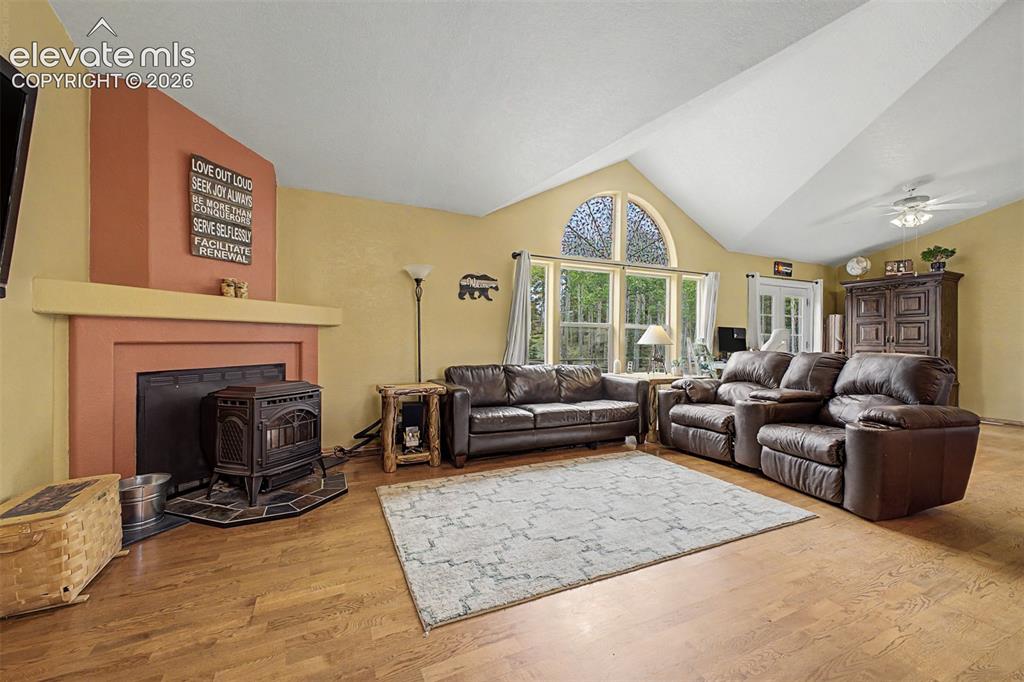
  • Fireplace: Pellet Stove

    Taxes, Utilities, Lot

  • Tax: $1,949
  • Lot Size: 2.31 Acres, 100,624 SqFt
  • Driveway: Gravel
  • Lot Description: Level, Meadow, Mountain View, Trees/Woods
  • Total # Wells: 1
  • Existing Utilities: Electricity Connected, Propane
  • Existing Water: Well

    Community

  • Covenants: Yes
  • HOA Dues: $50
  • HOA Frequency: Annual
  • Complex Amenities: Club House, RV Parking
  • Commmunity Features: Club House, Hiking or Biking Trails, Parks or Open Space

    Additional Information


      Disclaimer
      The real estate listing information and related content displayed on this site is provided exclusively for consumers’ personal, non-commercial use and may not be used for any purpose other than to identify prospective properties consumers may be interested in purchasing.
      PPAR.com Website

      972 Wampum Lane, Como, CO, 80432

      Image 1 of 48: Aerial View

      Aerial View

      Image 2 of 48: Aerial View

      Aerial View

      Image 3 of 48: Other

      Other

      Image 4 of 48: Other

      Other

      Image 5 of 48: Other

      Other

      Image 6 of 48: Other

      Other

      Image 7 of 48: Other

      Other

      Image 8 of 48: Other

      Other

      Image 9 of 48: Deck

      Deck

      Image 10 of 48: Deck

      Deck

      Image 11 of 48: Wood-finish flooring, vaulted ceiling, arched window, and chandelier
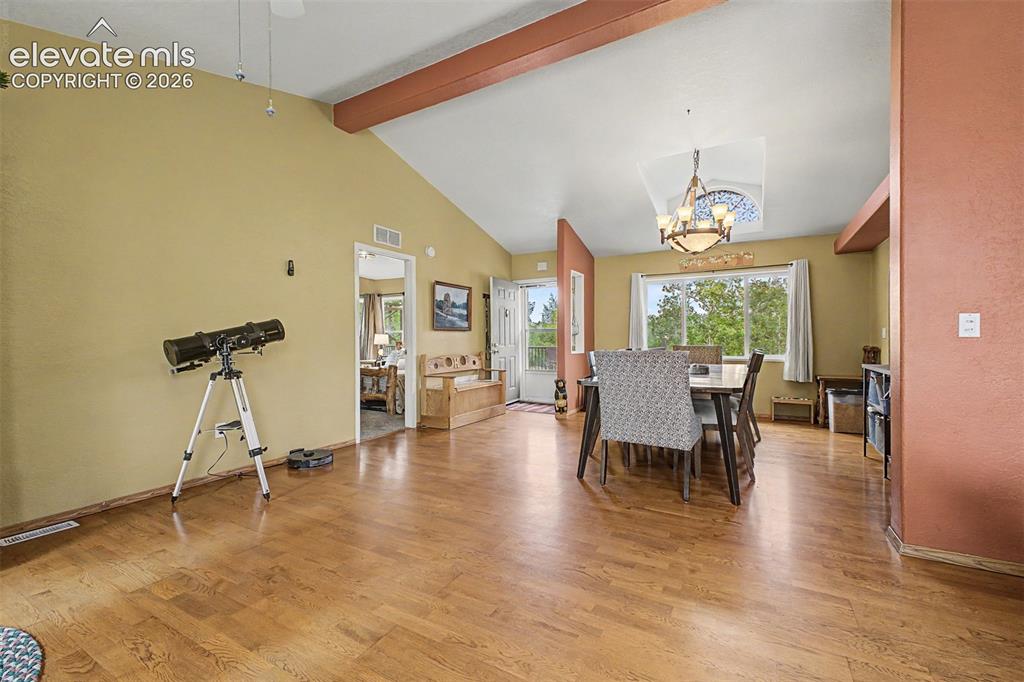
      Wood-finish flooring, vaulted ceiling, arched window, and chandelier

      Image 12 of 48: Dining Area

      Dining Area

      Image 13 of 48: Vaulted ceiling with an exposed beam, ceiling fan, carpet flooring, and mul

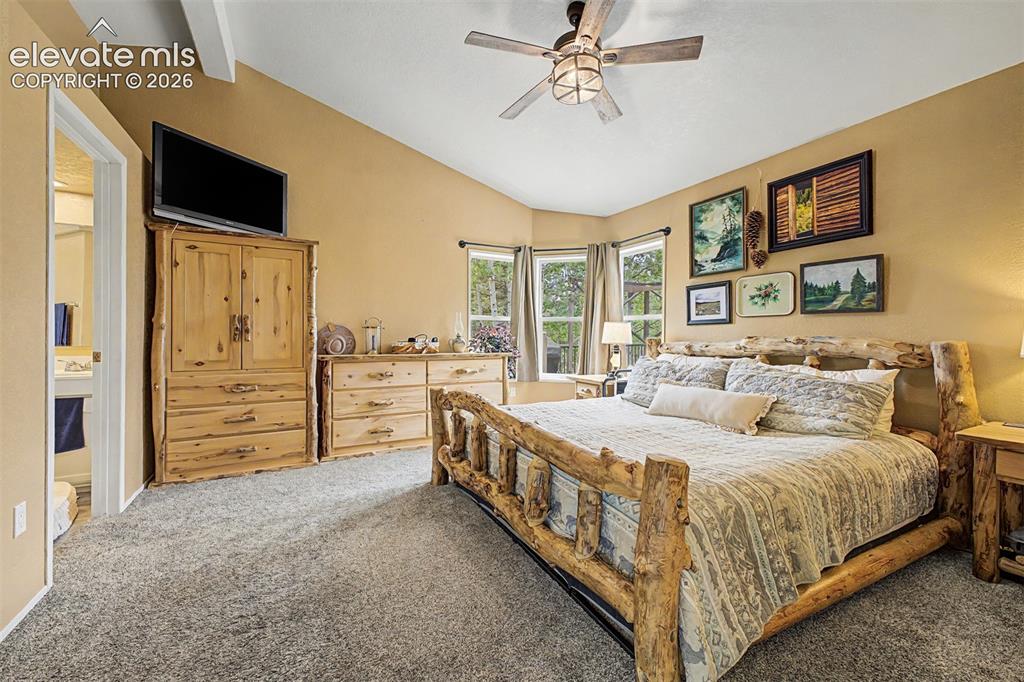
      Vaulted ceiling with an exposed beam, ceiling fan, carpet flooring, and multiple windows
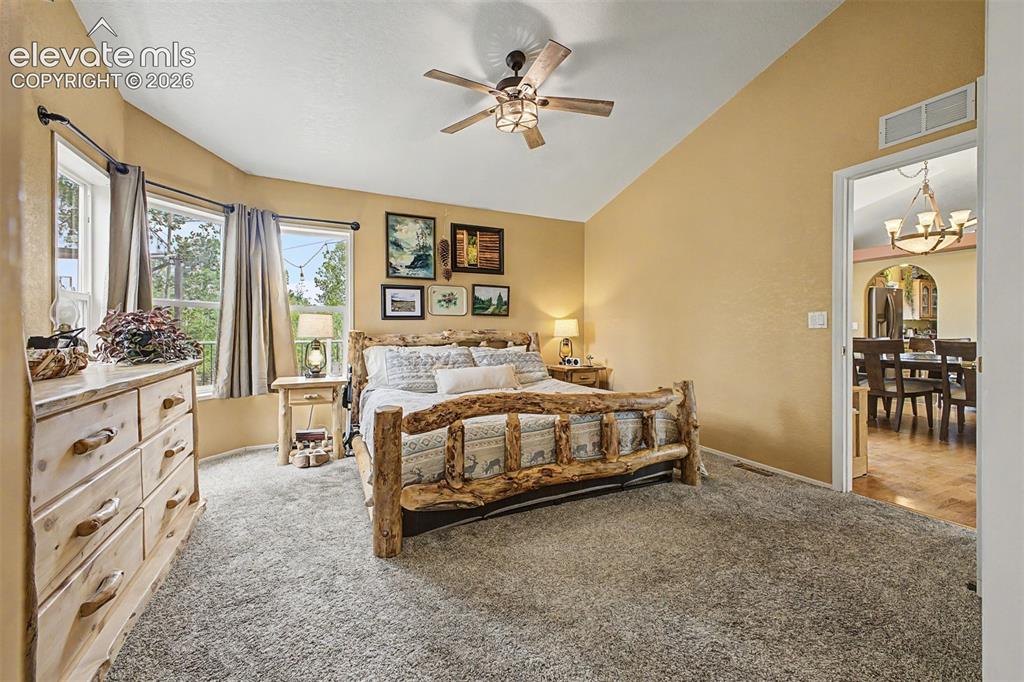
      Image 14 of 48: Vaulted ceiling with an attached ceiling fan, bay window with multiple pane

      Vaulted ceiling with an attached ceiling fan, bay window with multiple panes, carpeted flooring, and a doorway opening to an adjacent room
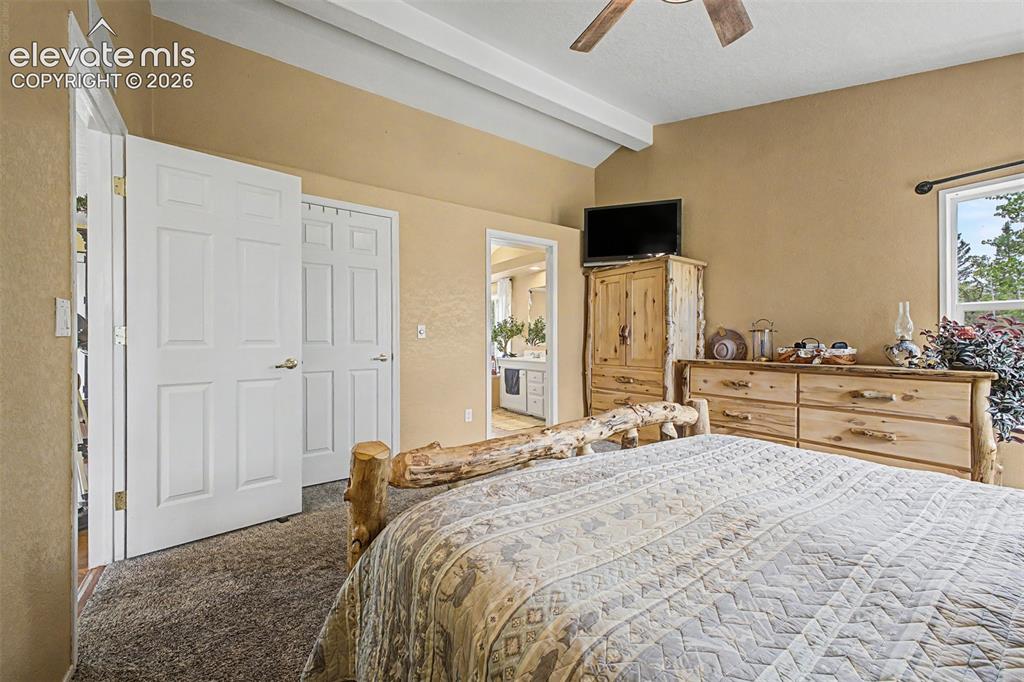
      Image 15 of 48: Vaulted ceiling with exposed beam, ceiling fan, and window with dark rod
      Vaulted ceiling with exposed beam, ceiling fan, and window with dark rod

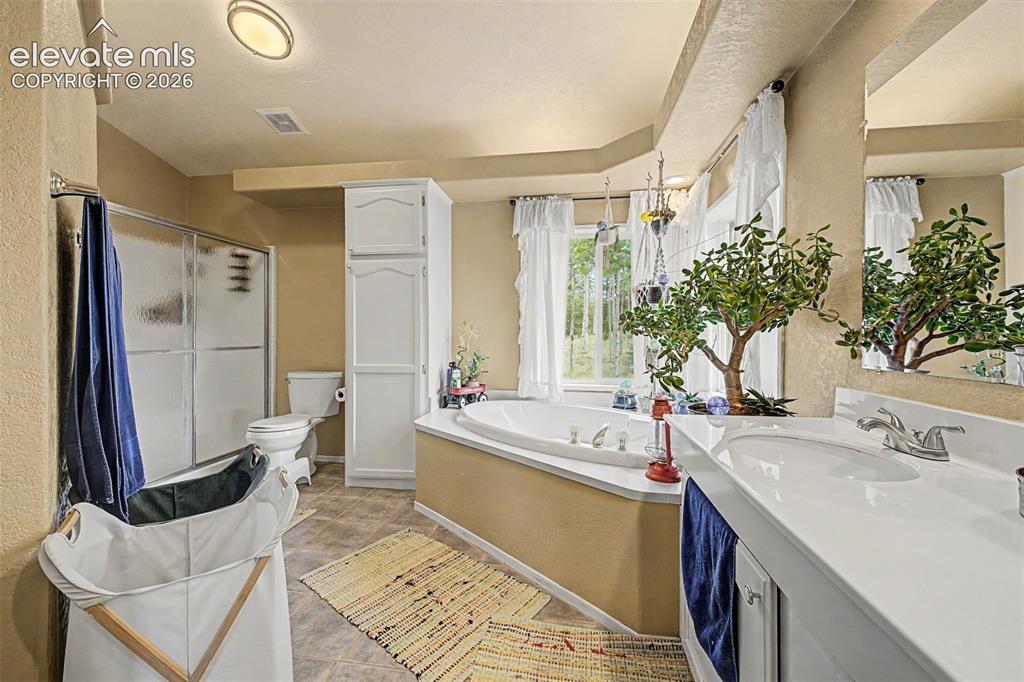
      Image 16 of 48: Soaking tub with surrounding window, built-in storage cabinetry, vanity wit

      Soaking tub with surrounding window, built-in storage cabinetry, vanity with integrated sink and chrome faucet, and glass-enclosed shower
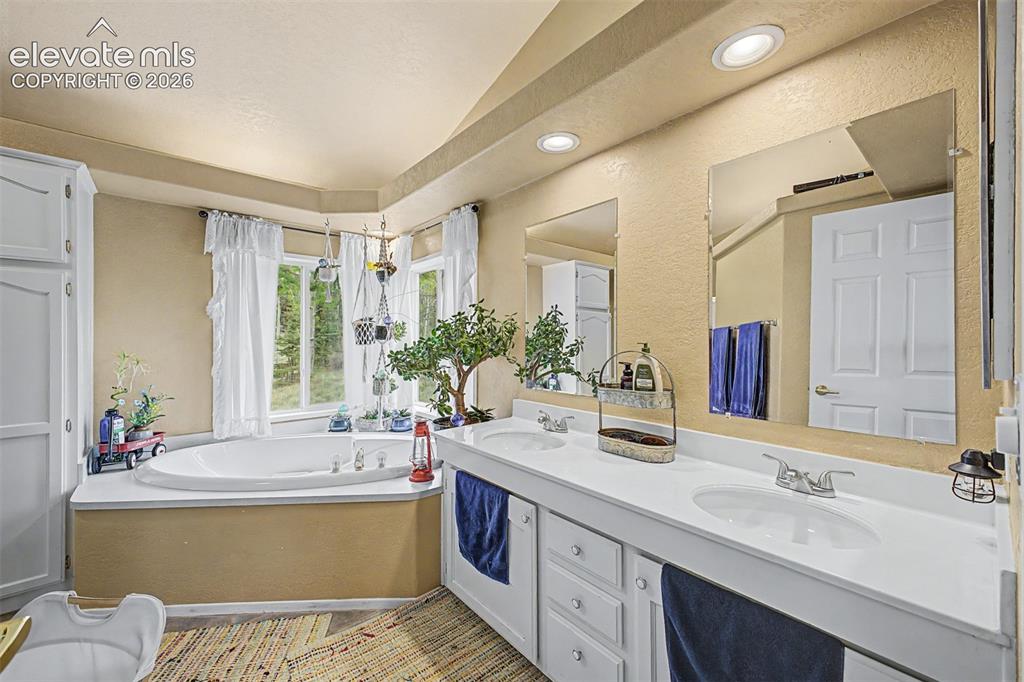
      Image 17 of 48: Dual vanity with integrated sinks, framed mirrors, and recessed lighting
      Dual vanity with integrated sinks, framed mirrors, and recessed lighting

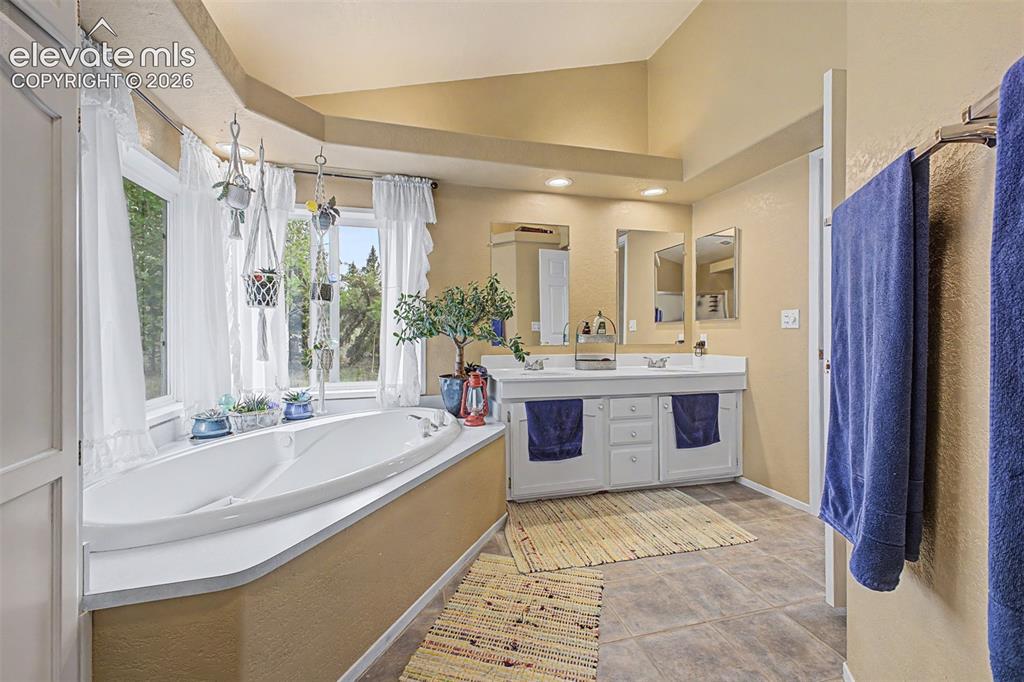
      Image 18 of 48: Soaking tub with a tiled surround, dual vanity with undermount sinks, and t

      Soaking tub with a tiled surround, dual vanity with undermount sinks, and tile flooring
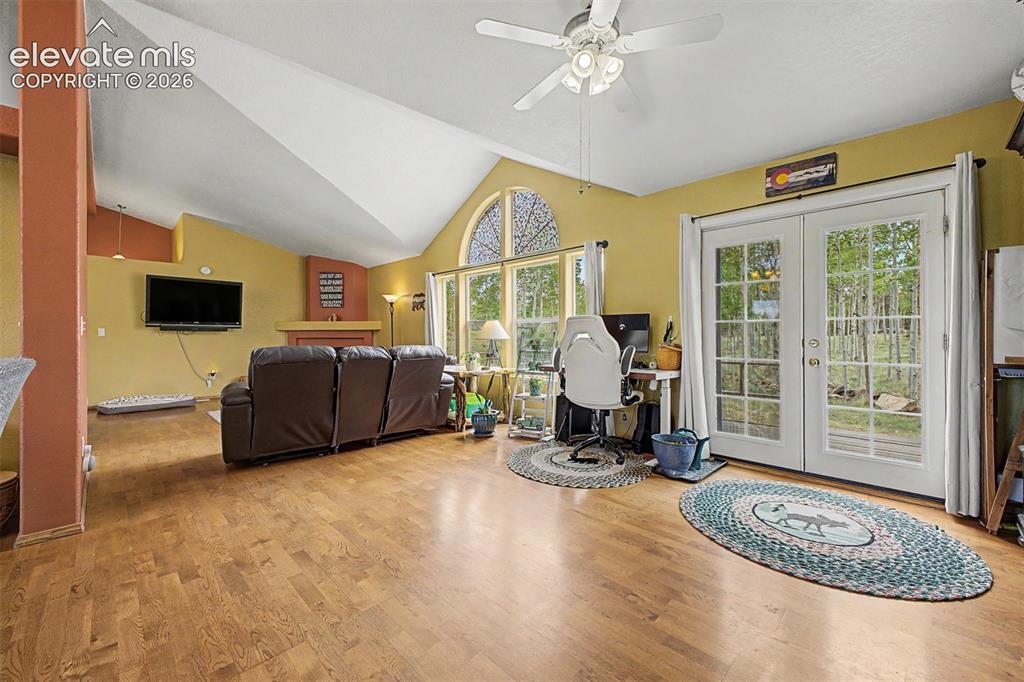
      Image 19 of 48: Other

      Other

      Image 20 of 48: Office

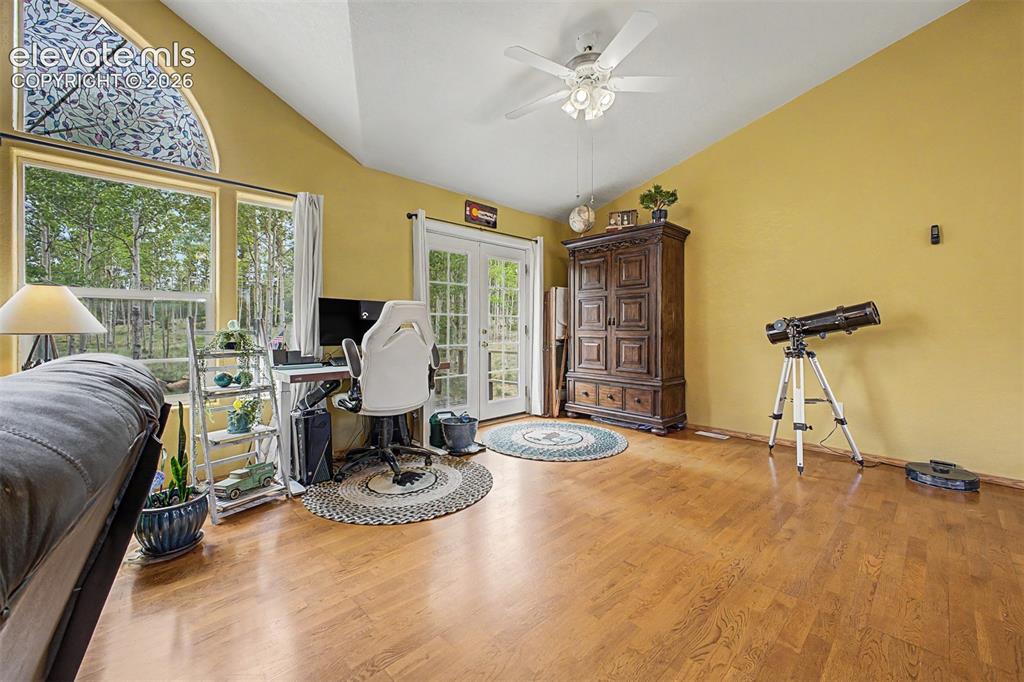
      Office

      Image 21 of 48: Vaulted ceiling with a ceiling fan, arched window, wood-finish flooring, an

      Vaulted ceiling with a ceiling fan, arched window, wood-finish flooring, and a fireplace with a wood-burning stove
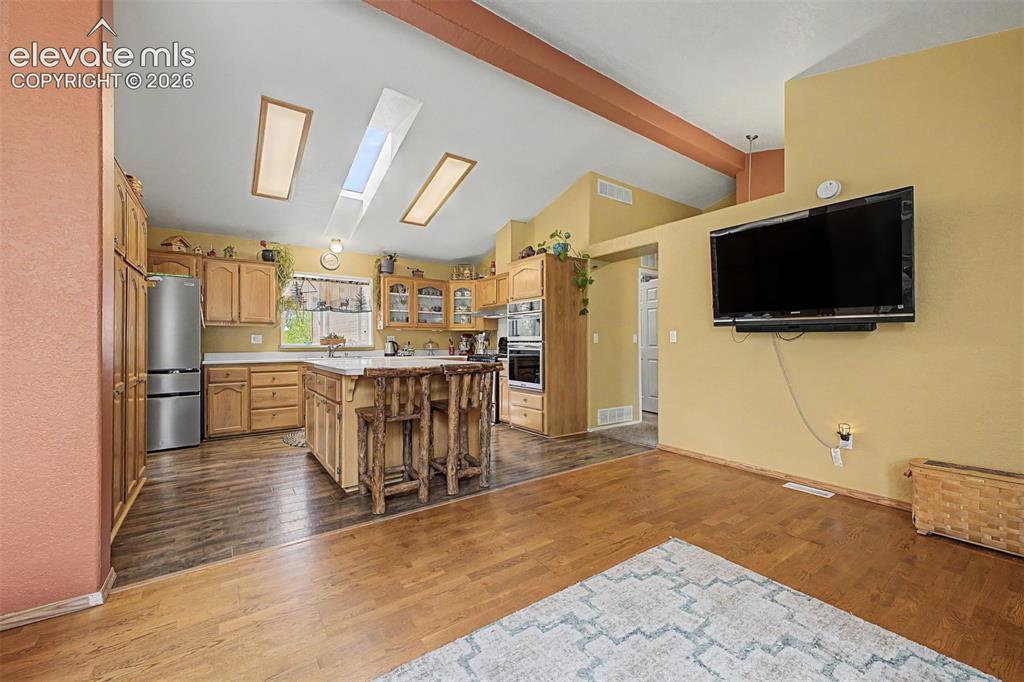
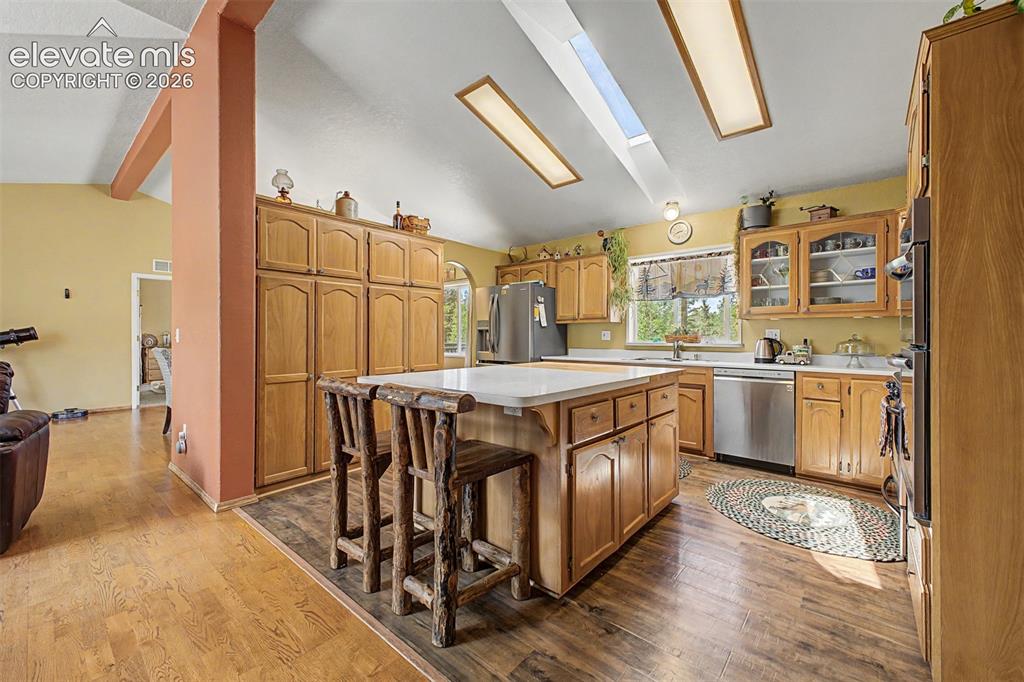
      Image 22 of 48: Kitchen featuring wood cabinetry, stainless steel refrigerator, kitchen isl

      Kitchen featuring wood cabinetry, stainless steel refrigerator, kitchen island with seating, and skylights
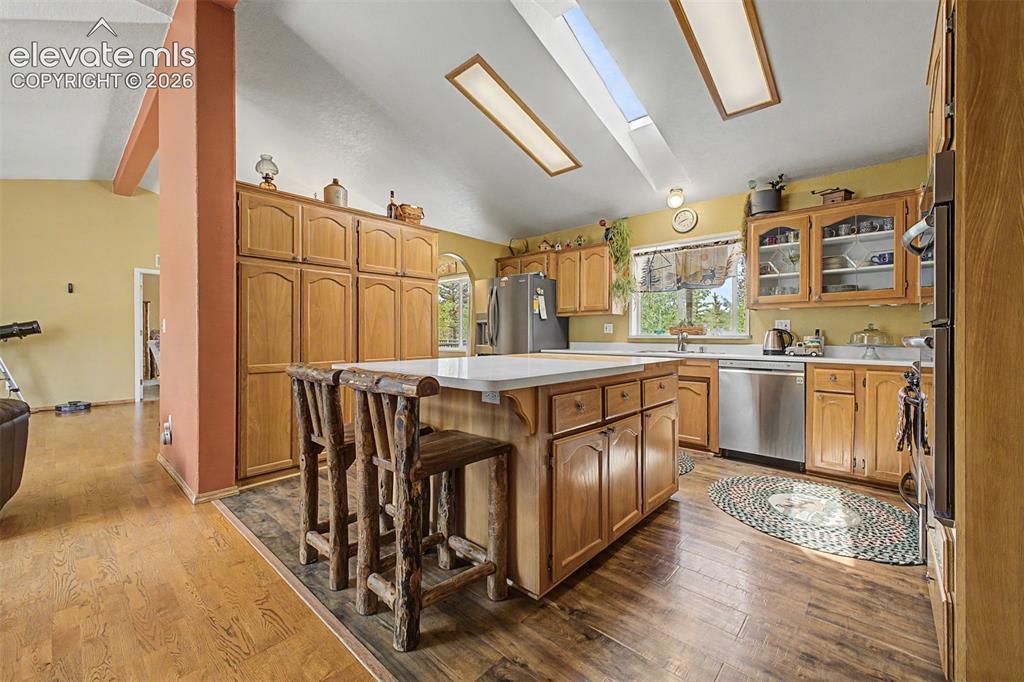
      Image 23 of 48: Kitchen featuring wood-finish flooring, natural wood cabinetry, white count

      Kitchen featuring wood-finish flooring, natural wood cabinetry, white countertops, a central island, and skylights
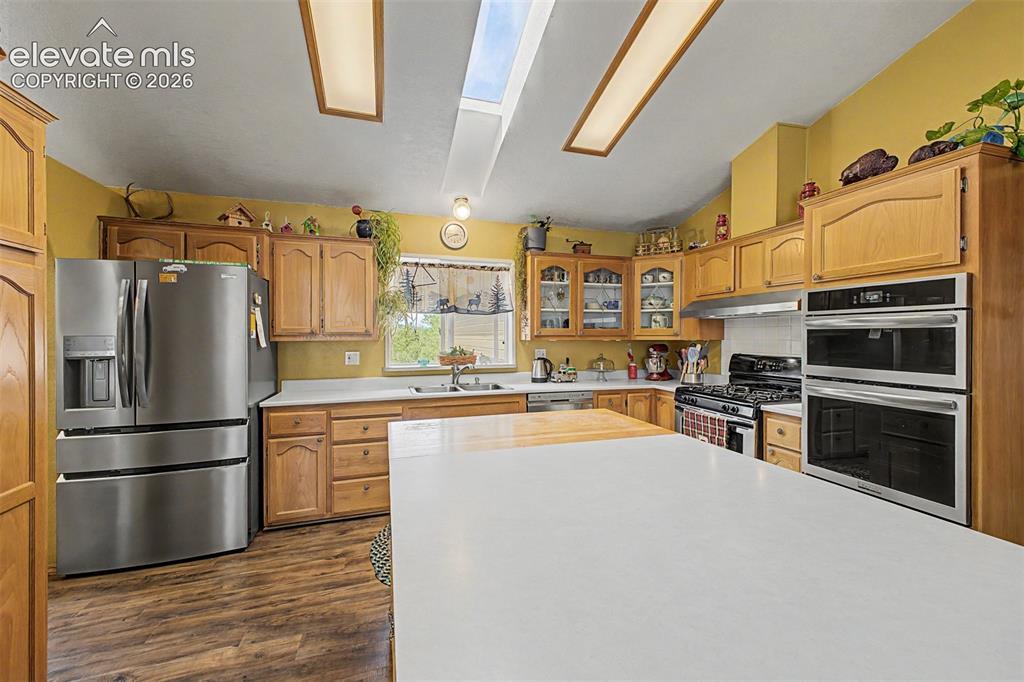
      Image 24 of 48: Kitchen featuring wood-finish flooring, stainless steel appliances, extensi

      Kitchen featuring wood-finish flooring, stainless steel appliances, extensive cabinetry, a large center island, and skylights
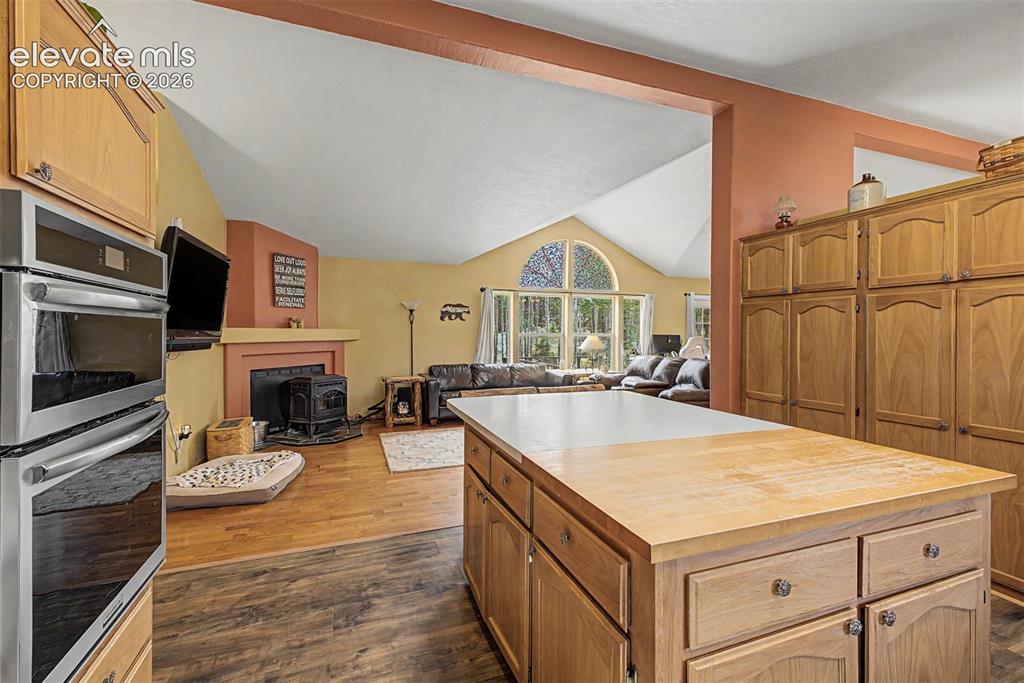
      Image 25 of 48: Kitchen island with a light wood-finish countertop, wood-finish cabinetry,

      Kitchen island with a light wood-finish countertop, wood-finish cabinetry, and stainless steel double ovens
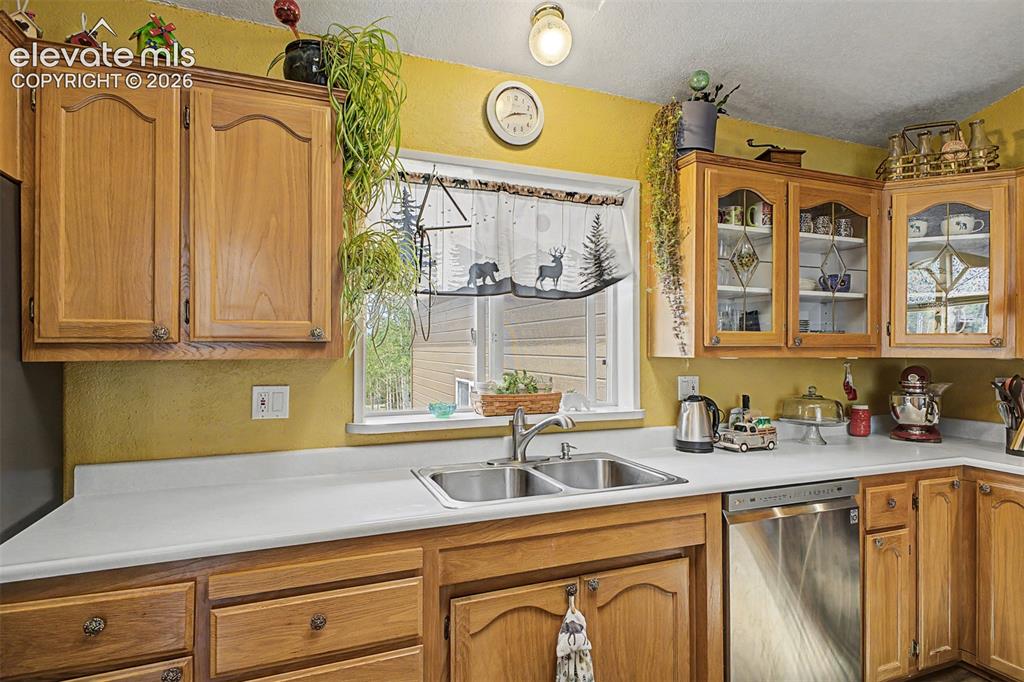
      Image 26 of 48: Wood-finish cabinetry, stainless steel dishwasher, double basin sink, and a

      Wood-finish cabinetry, stainless steel dishwasher, double basin sink, and a window
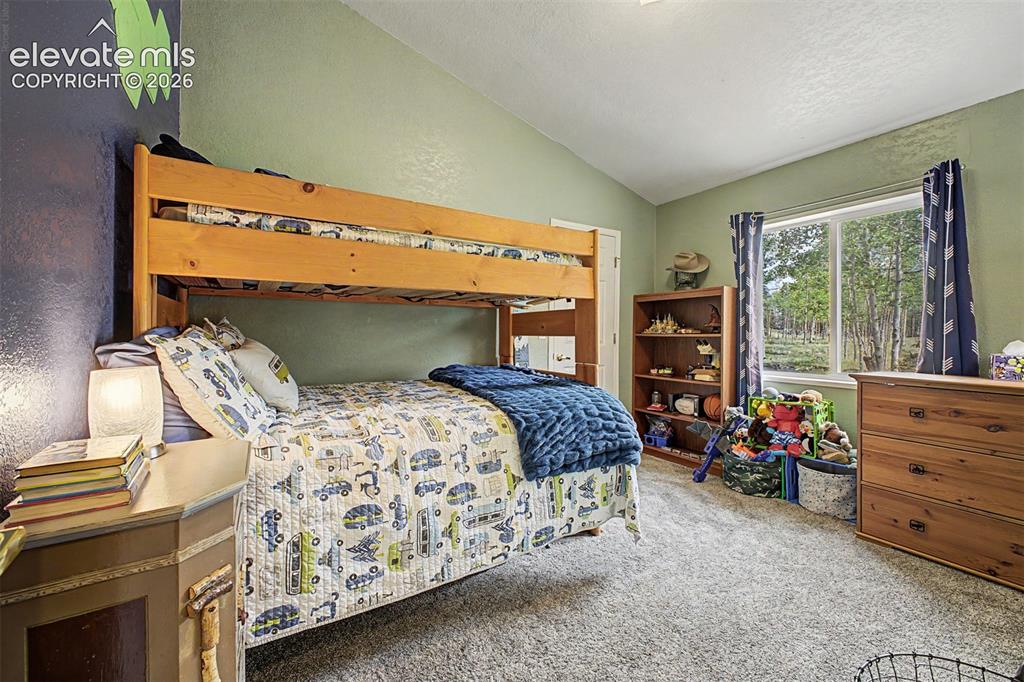
      Image 27 of 48: Carpeted room with a vaulted ceiling, a large window, and a wooden built-in

      Carpeted room with a vaulted ceiling, a large window, and a wooden built-in bookshelf
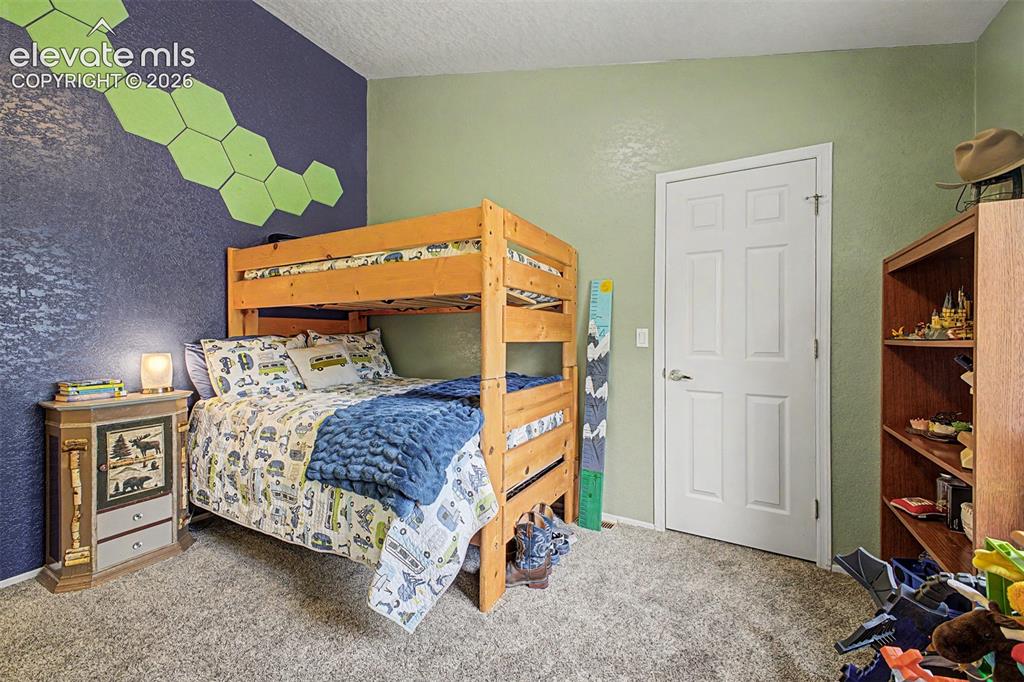
      Image 28 of 48: Textured accent wall, wood-finish bunk bed, paneled interior door, built-in

      Textured accent wall, wood-finish bunk bed, paneled interior door, built-in shelving unit, and gray carpet flooring
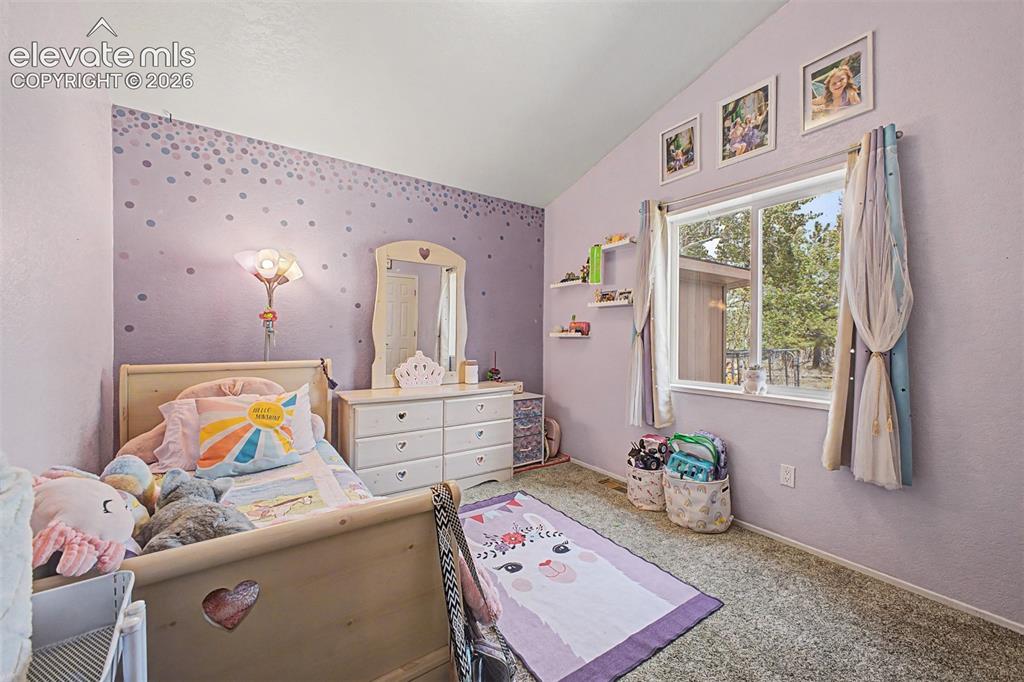
      Image 29 of 48: Vaulted ceiling with textured walls, window with outdoor scenery, built-in

      Vaulted ceiling with textured walls, window with outdoor scenery, built-in floating shelves, and carpet flooring
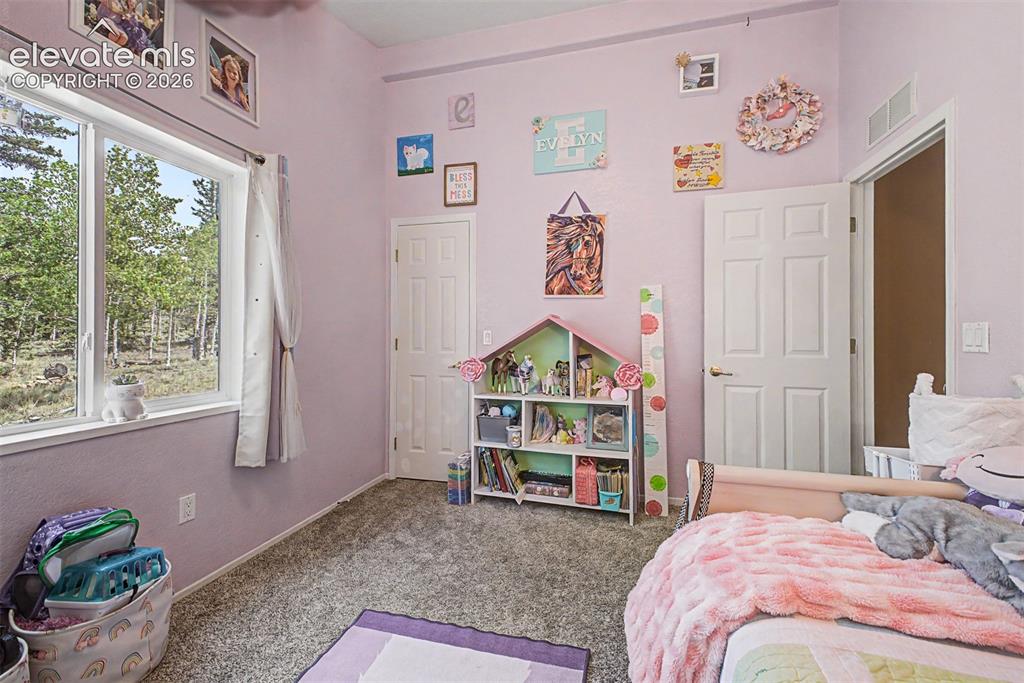
      Image 30 of 48: Carpeted flooring with light lavender walls, framed window, and two paneled

      Carpeted flooring with light lavender walls, framed window, and two paneled doors
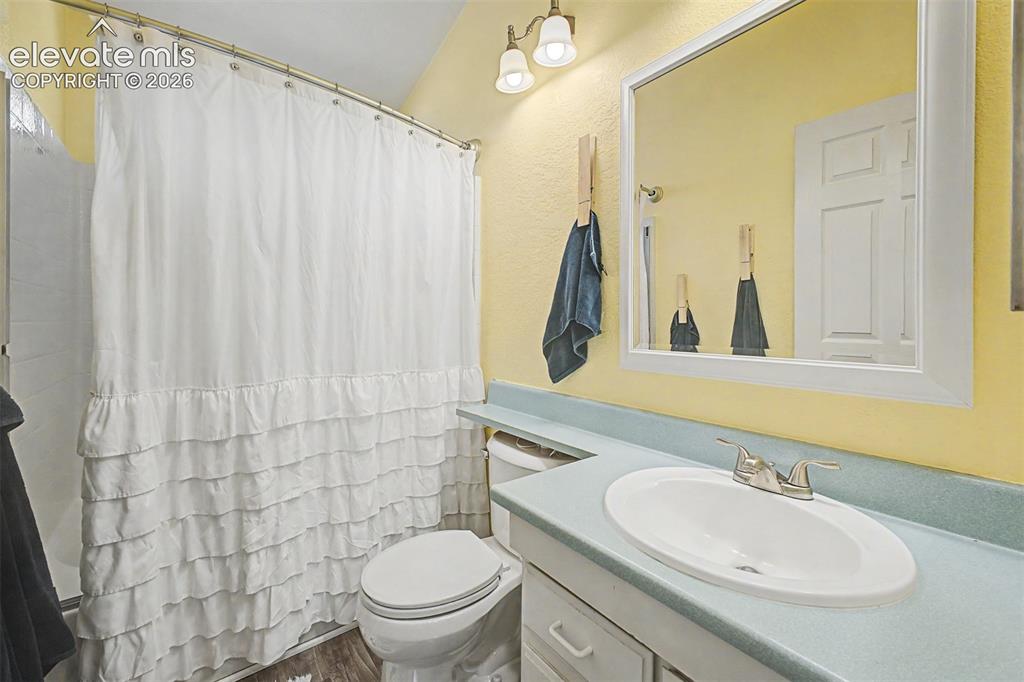
      Image 31 of 48: White vanity with an integrated sink and chrome faucet
      White vanity with an integrated sink and chrome faucet

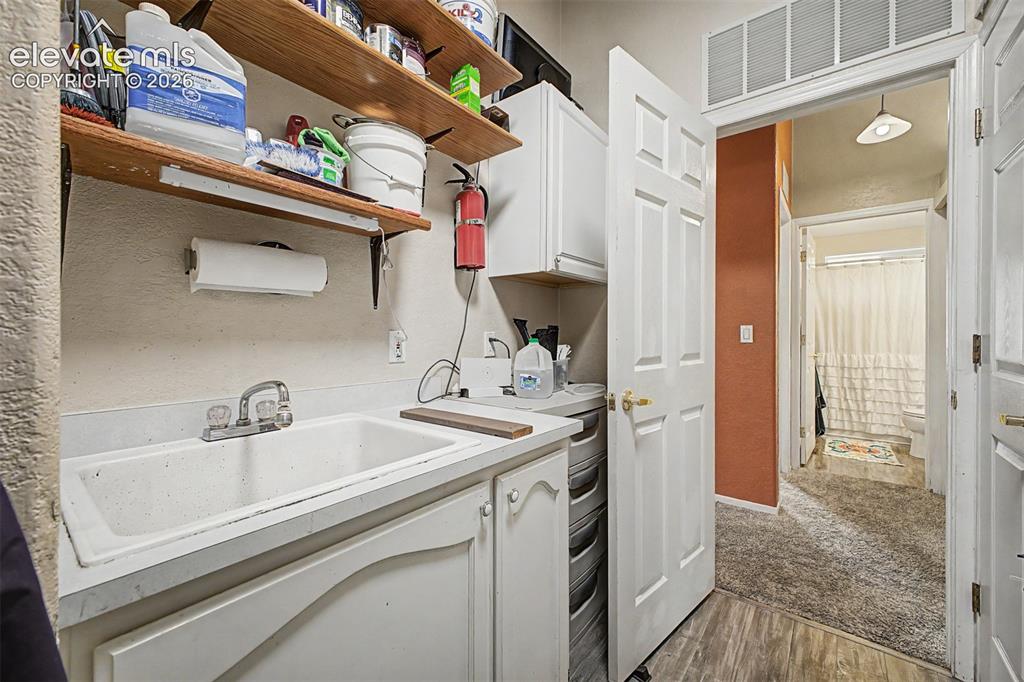
      Image 32 of 48: Utility sink with dual faucets, white cabinetry, wood-finish flooring, and

      Utility sink with dual faucets, white cabinetry, wood-finish flooring, and overhead shelving
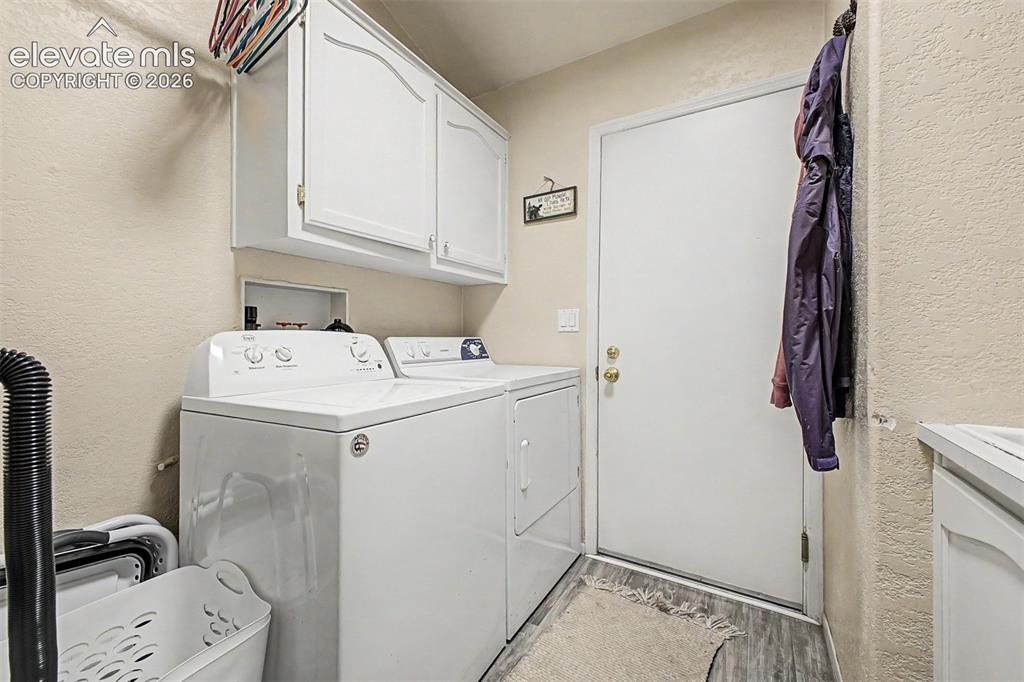
      Image 33 of 48: Laundry area featuring upper cabinetry, wood-finish flooring, and a solid e

      Laundry area featuring upper cabinetry, wood-finish flooring, and a solid entry door
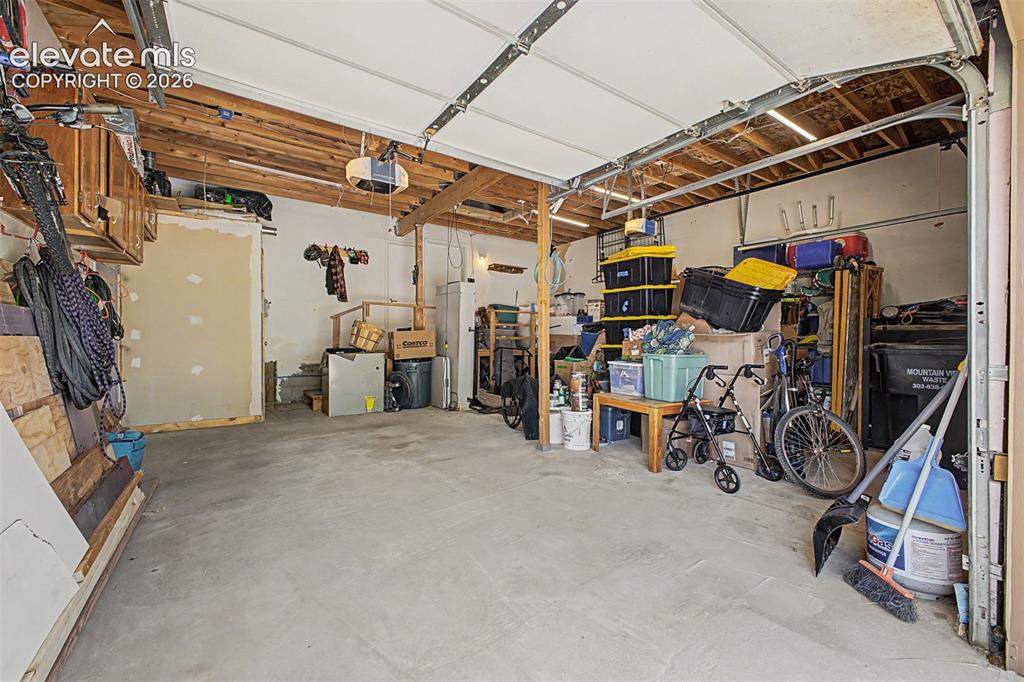
      Image 34 of 48: Additional content

      Additional content

      Image 35 of 48: Other

      Other

      Image 36 of 48: Other

      Other

      Image 37 of 48: Other

      Other

      Image 38 of 48: Other

      Other

      Image 39 of 48: Other

      Other

      Image 40 of 48: Other

      Other

      Image 41 of 48: Vaulted ceiling with skylights, wood-finish flooring, kitchen island with c

      Vaulted ceiling with skylights, wood-finish flooring, kitchen island with counter seating, stainless steel appliances, and ample cabinetry
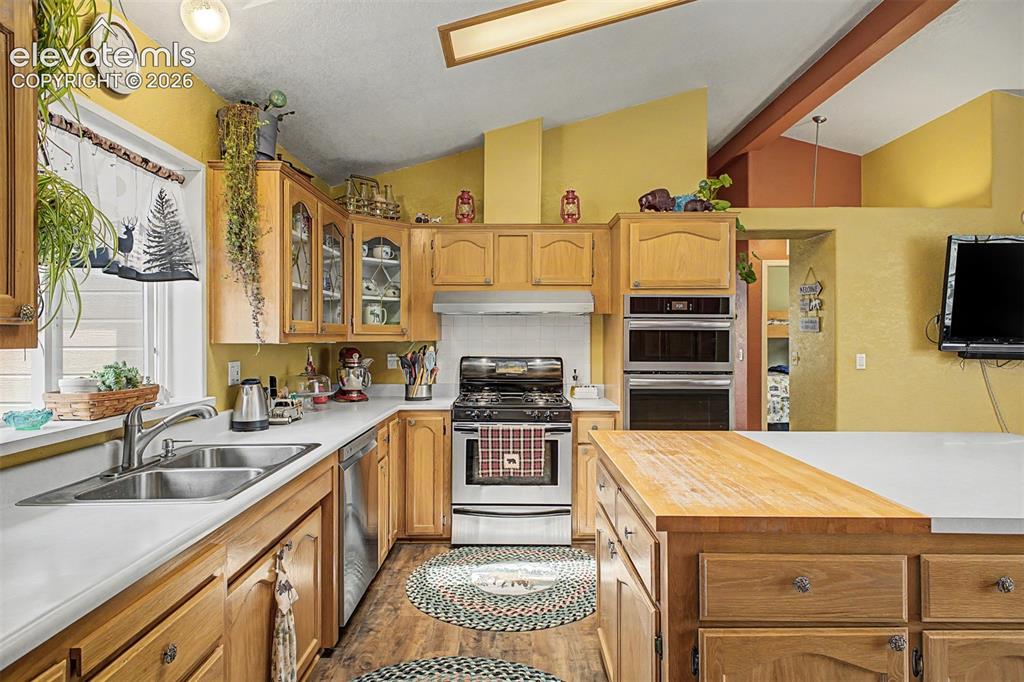
      Image 42 of 48: Kitchen featuring light wood cabinetry, white countertops, stainless steel

      Kitchen featuring light wood cabinetry, white countertops, stainless steel double basin sink, stainless steel dishwasher, and a built-in double oven
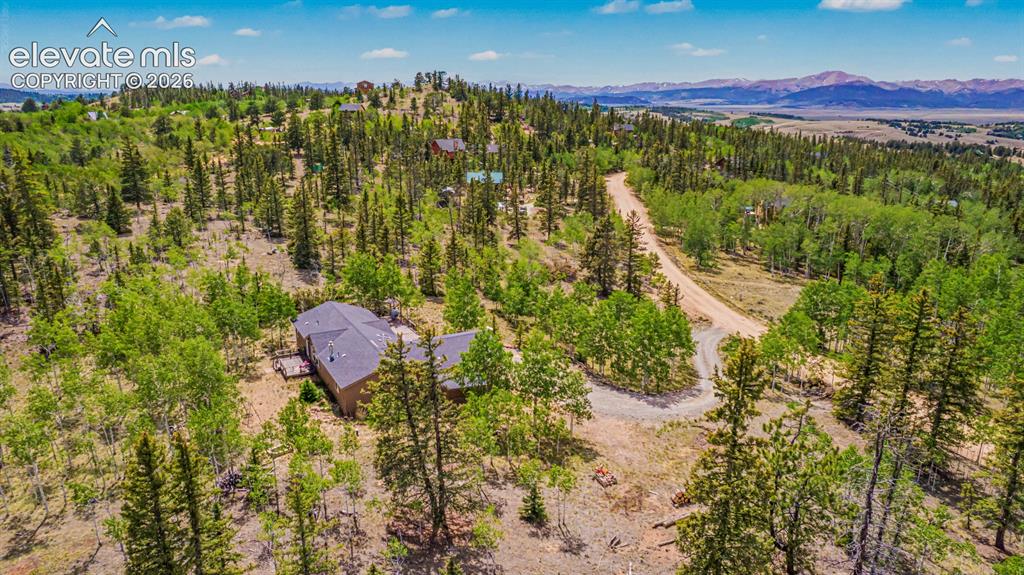
      Image 43 of 48: Aerial View

      Aerial View

      Image 44 of 48: Aerial View

      Aerial View

      Image 45 of 48: Aerial View

      Aerial View

      Image 46 of 48: Other

      Other

      Image 47 of 48: Other

      Other

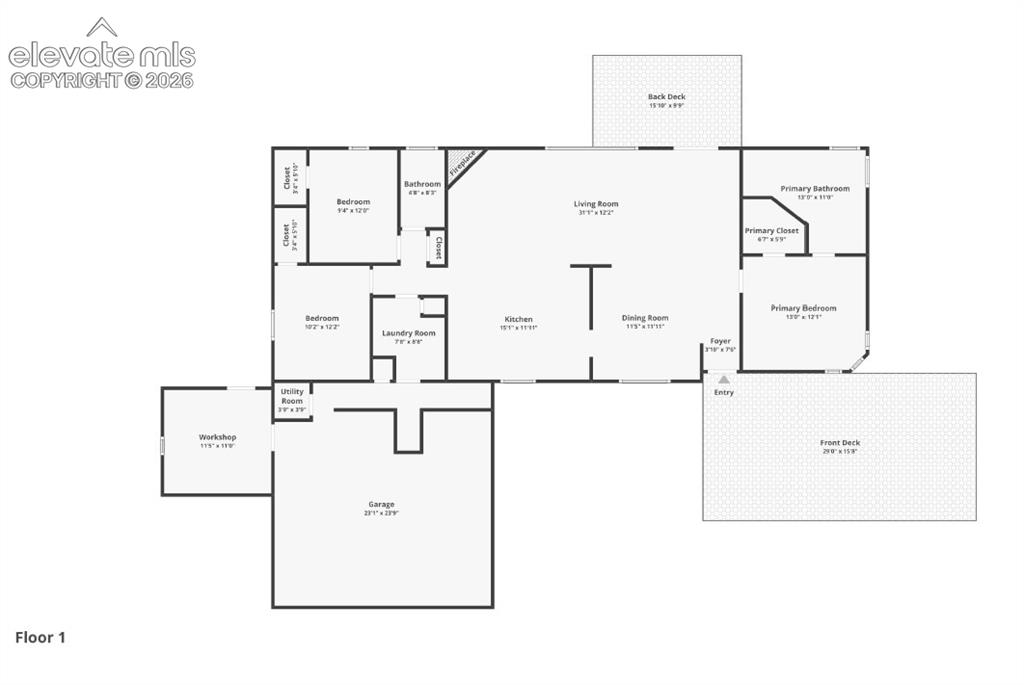
      Image 48 of 48: Floor plan

      Floor plan

      Disclaimer: The real estate listing information and related content displayed on this site is provided exclusively for consumers’ personal, non-commercial use and may not be used for any purpose other than to identify prospective properties consumers may be interested in purchasing.