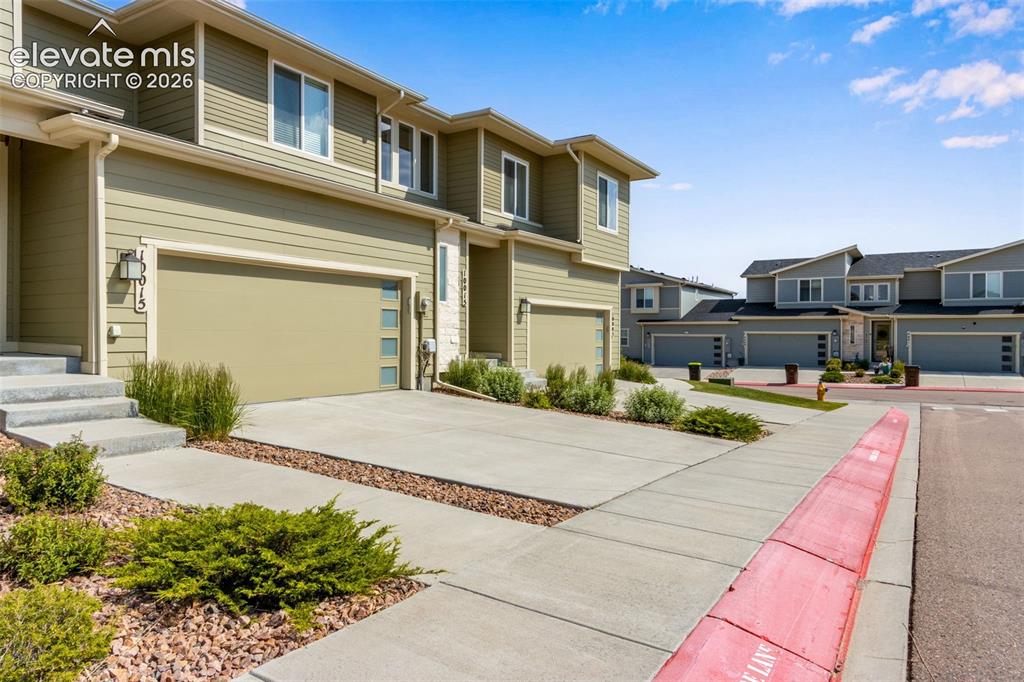
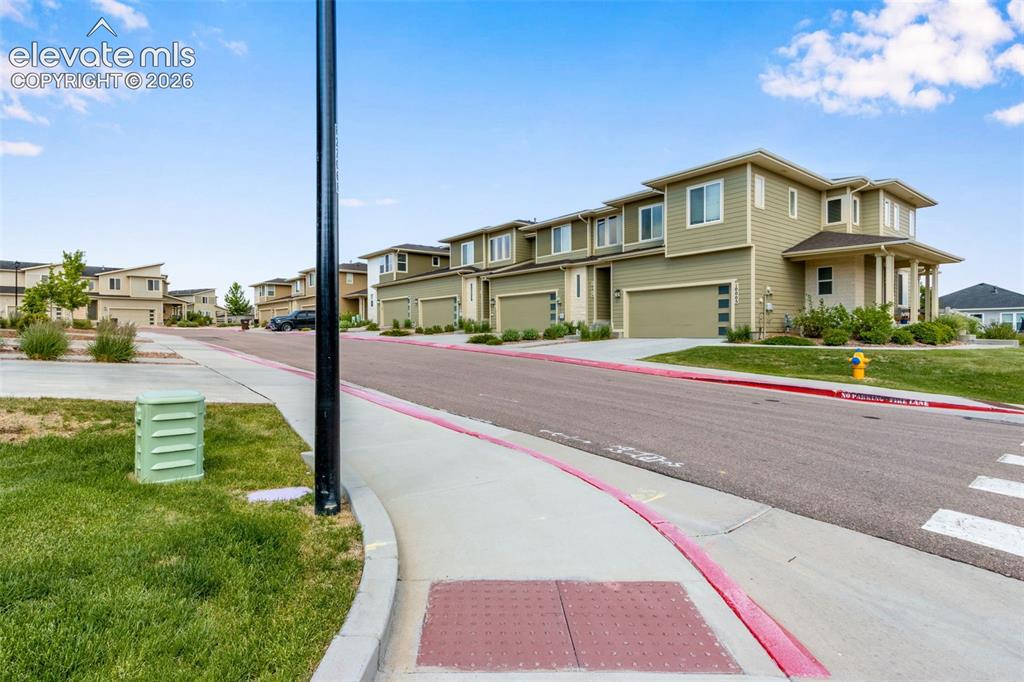
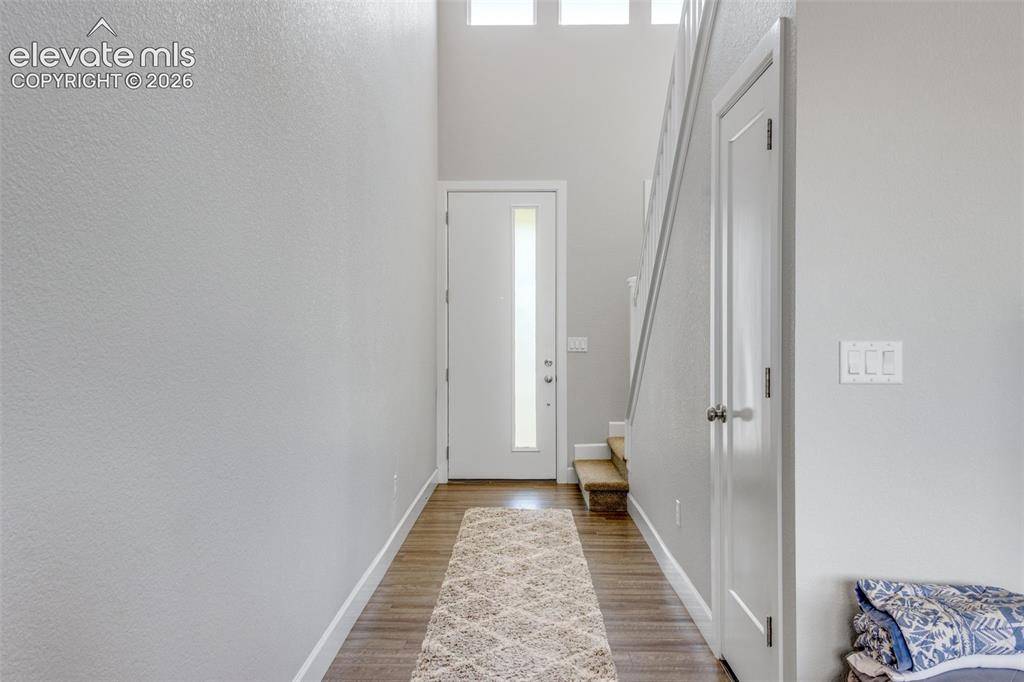
10015 Poppy Mallow Point, Colorado Springs, CO, 80924
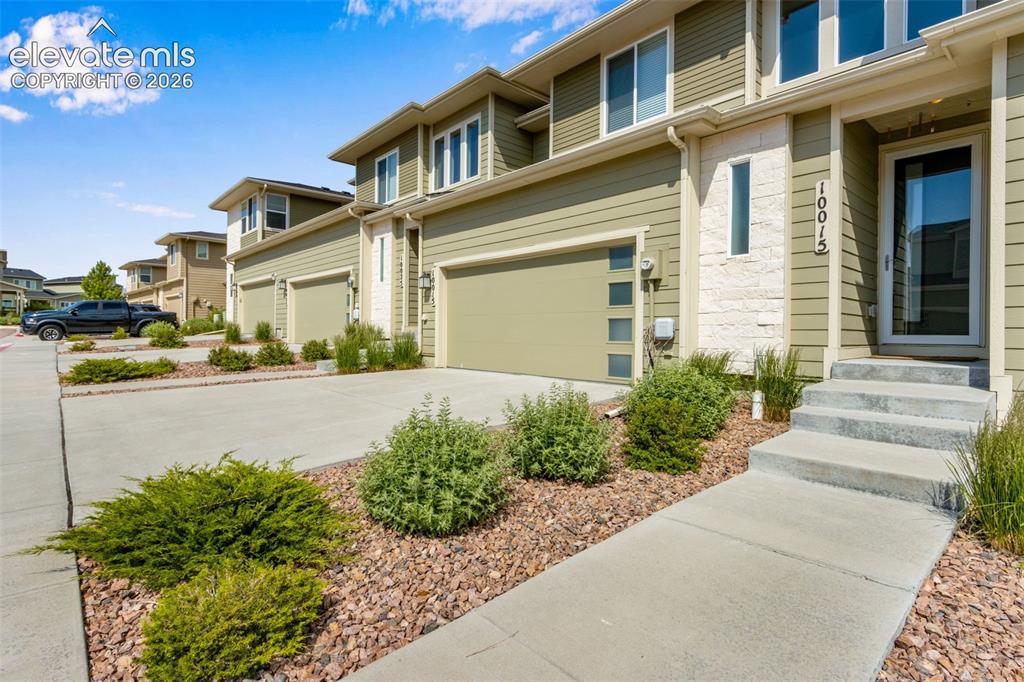
Image Count: 34

$399,000

  • Highlights
  • Townhouse
  • 3 bd | 3 ba | 1,420 sqft
  • 10015 Poppy Mallow Point, Colorado Springs, CO, 80924 listed by Paulo Zanetti
  • Active
  • MLS#: 5577357
  • Tour #1
  • View on Map
Space maker

Property Description

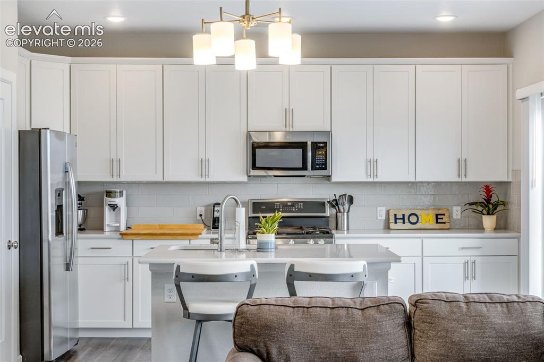
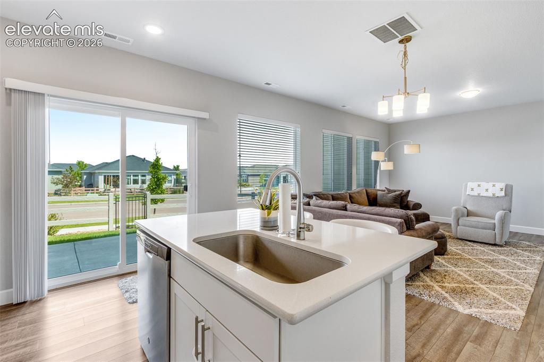
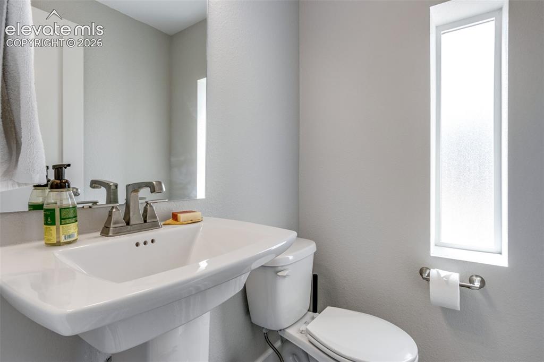
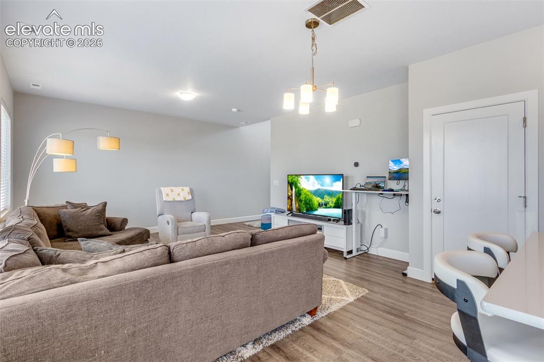
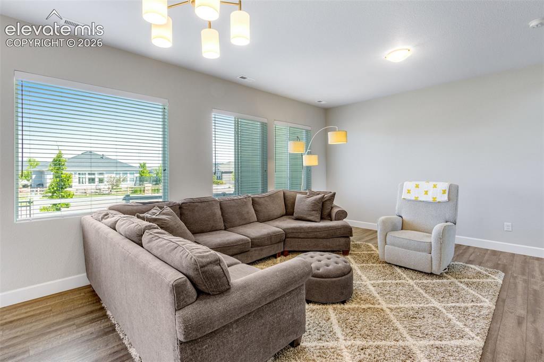
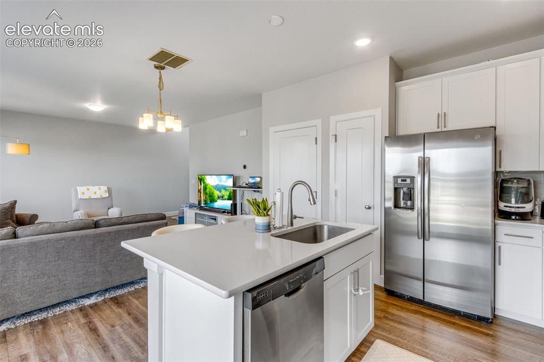
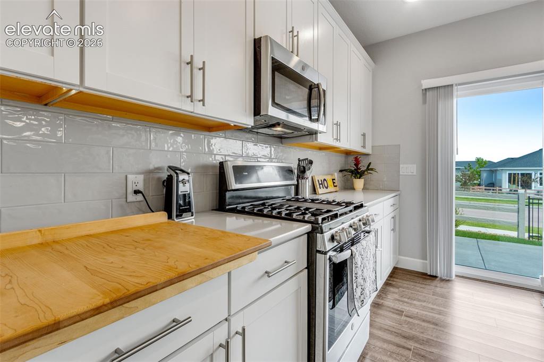
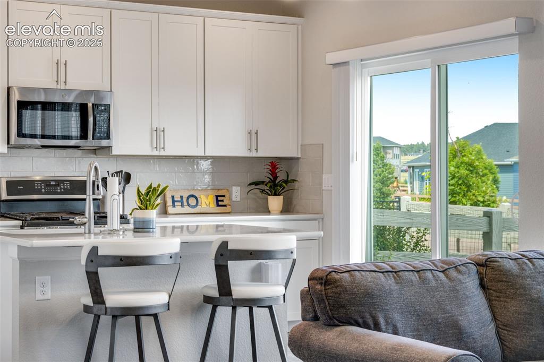
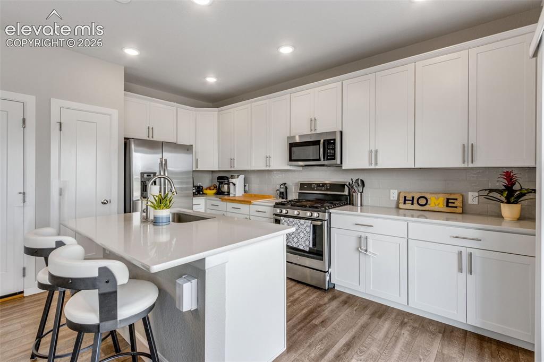
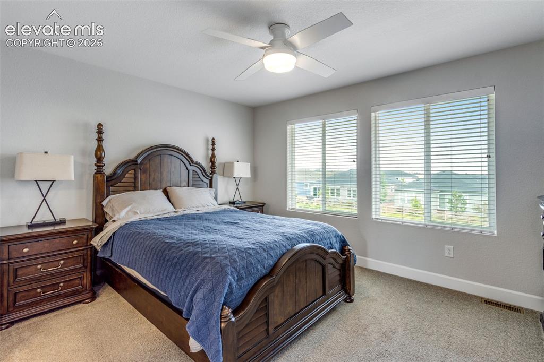
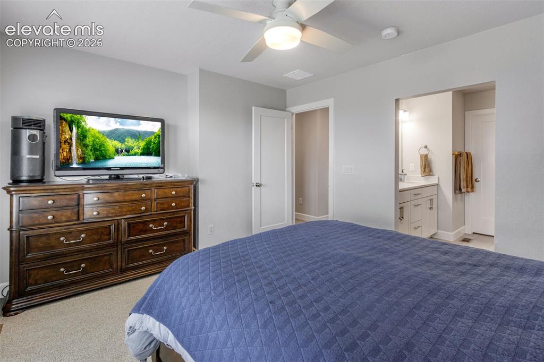
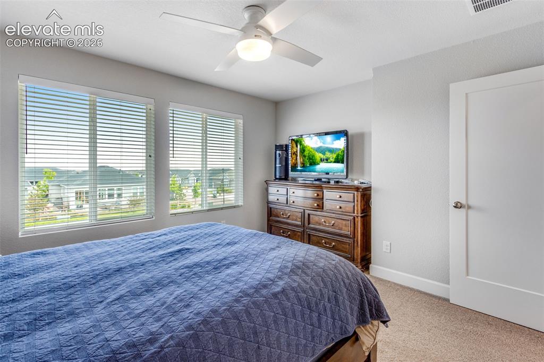
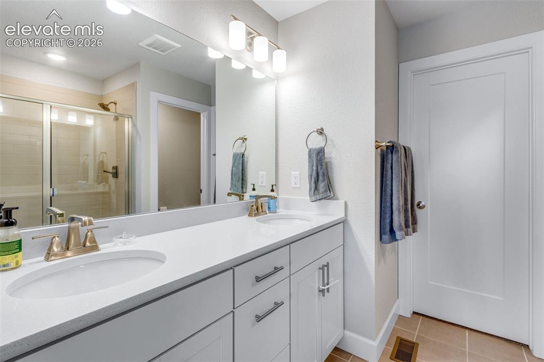
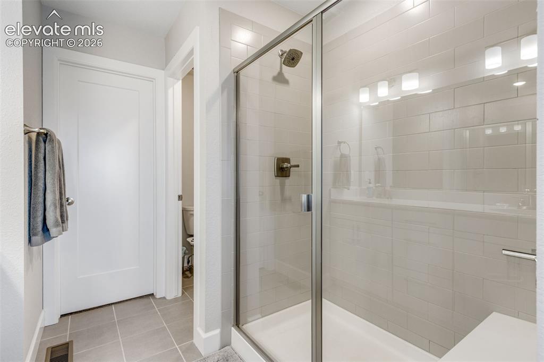
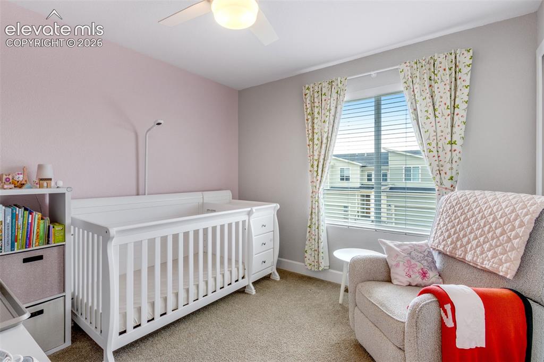
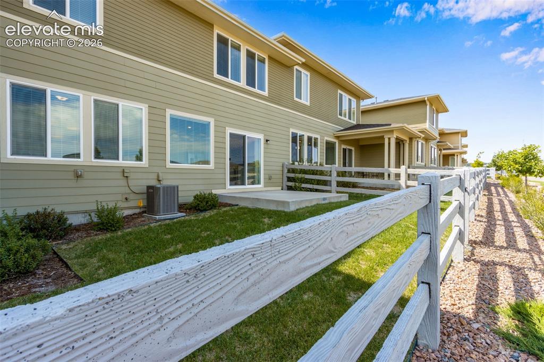
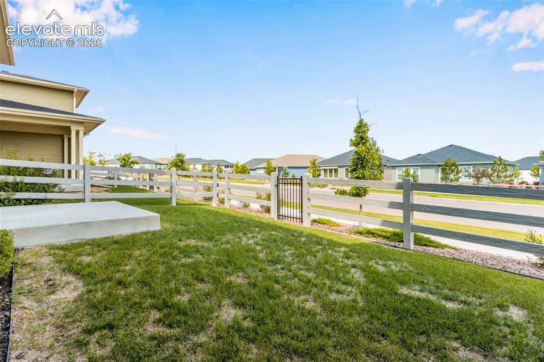
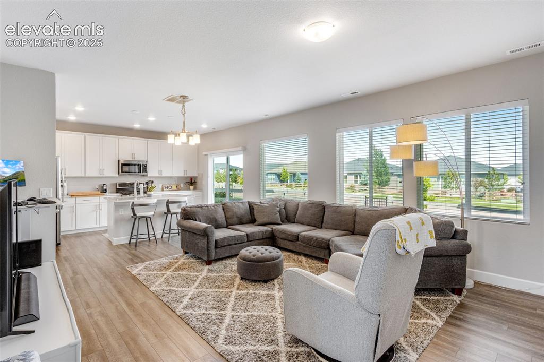
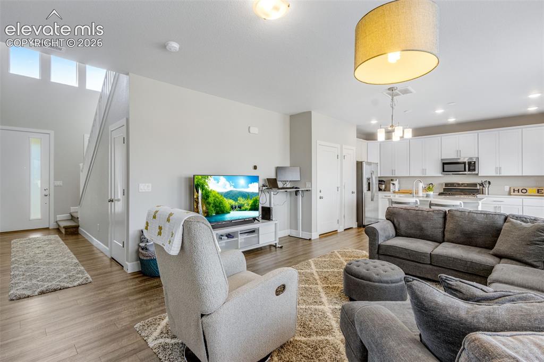
As soon as you walk in, you will find this beautiful 3-Bedroom, 3-bath Townhouse to be bright and well-kept! This Property boasts 9 foot+ ceilings and an open-concept kitchen with white quartz counters (also in the bathrooms), an Island with a farm sink and an area for bar stools, lots of cabinets, and a gas stove. The Primary Suite is spacious, presenting a bathroom with a nice-sized glass shower enclosure. The other two bedrooms are also upstairs, along with the Laundry Room. The front and backyards are low-maintenance and feature an Automatic Sprinkler System. The Community provides a Club House, Dog Park, Parks, Open Space, and a Pool. This Property is located in Academy School District-20, which has one of the top state rankings aa an " Accredited with Distinction" status. Call now and make an appointment to see this Sweet Home! Metro District dues are rolled into the property tax bill.

Property Listed By

Picture of REALTOR Listing Property
  • Paulo Zanetti
  • 0142-999-079  Call the Agent 
Picture of Office Listing Property
  • C3 Real Estate Solutions
  • 2515-522-079  Call the Agent 

Property Details

    General Features

  • Property: Townhouse, 2 Story
  • Attached: Yes
  • Year Built: 2019
  • List Price: $399,000
  • County: El Paso
  • School District: Academy-20

    Rooms

  • Master: Upper Level, 11 x 13
  • Bedrooms: 3
  • Baths: 2 full bath; 1 1/2 bath;
  • Master Bathroom Amenities: 5-Pc Bath
  • Laundry: Upper

    Structure

  • Unit Description: Ground Floor
  • Heating: Forced Air
  • Cooling: Central Air
  • Garage/Parking #: 2 vehicle(s), Attached
  • Total SqFt: 1,420
  • Finished SqFt: 1,420
  • Construction Status: Existing Home
  • Siding: Masonite Type, Stone
  • Structure: Frame

    Features

  • Appliances: Dishwasher, Disposal, Gas in Kitchen, Microwave Oven, Oven, Range, Refrigerator, Self Cleaning Oven
  • Floors: Carpet
  • Laundry: Upper

    Taxes, Utilities, Lot

  • Tax: $3,375
  • Lot Size: 0.06 Acres, 2,544 SqFt
  • Fence: Community
  • Driveway: Concrete
  • Alley: Paved
  • Lot Location: Hiking Trail, Near Fire Station, Near Hospital, Near Shopping Center
  • Lot Description: Level
  • Existing Utilities: Cable Available, Electricity Available, Electricity Connected, Natural Gas Available, Natural Gas Connected
  • Existing Water: Assoc/Distr

    Community

  • Covenants: Yes
  • HOA Dues: $395
  • HOA Frequency: Monthly
  • HOA Fee Includes: Covenant Enforcement, Insurance, Lawn, Maintenance Structure, Snow Removal, Trash Removal
  • HOA 2 Dues: $62
  • HOA 2 Frequency: Monthly
  • Complex Amenities: Club House, Green Areas, Landscape Maintenance, Pool

    Additional Information


      Disclaimer
      The real estate listing information and related content displayed on this site is provided exclusively for consumers’ personal, non-commercial use and may not be used for any purpose other than to identify prospective properties consumers may be interested in purchasing.
      PPAR.com Website

      10015 Poppy Mallow Point, Colorado Springs, CO, 80924

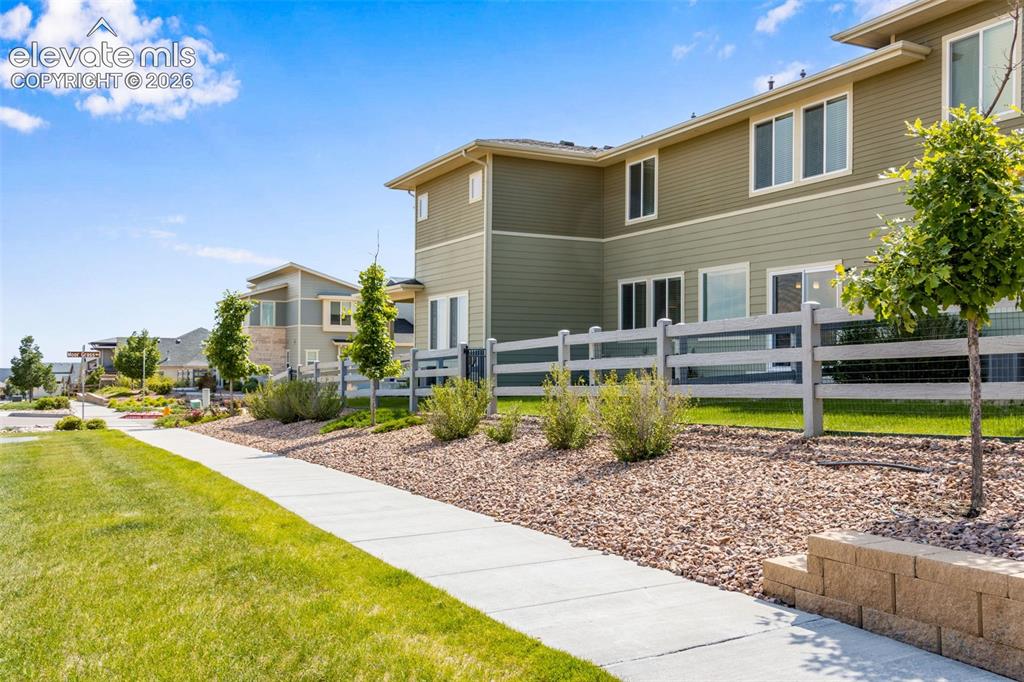
      Image 1 of 34: Easy to maintain Front and Backyard with Automatic Sprinkler System.
      Easy to maintain Front and Backyard with Automatic Sprinkler System.

      Image 2 of 34: This beautiful Home has an Open Concept Living Room that flows to the Kitch

      This beautiful Home has an Open Concept Living Room that flows to the Kitchen.
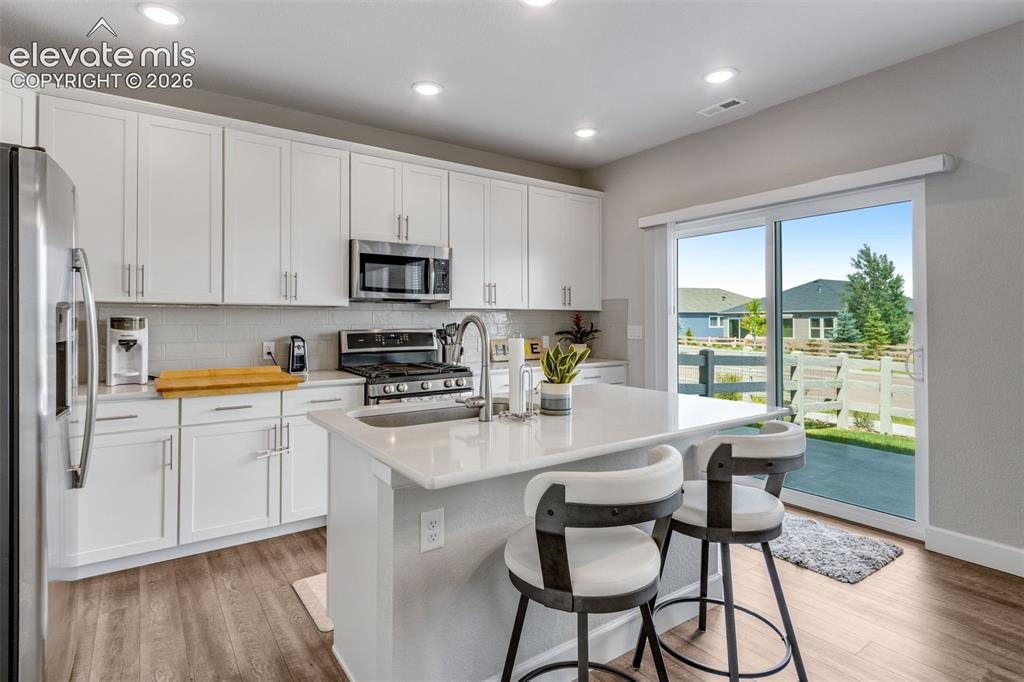
      Image 3 of 34: Kitchen

      Kitchen

      Image 4 of 34: Nice Stainless Steel Appliances.

      Nice Stainless Steel Appliances.

      Image 5 of 34: Farmer

      Farmer's sink.

      Image 6 of 34: Very Bright Home

      Very Bright Home

      Image 7 of 34: Powder Room located at the first level
      Powder Room located at the first level

      Image 8 of 34: Living Room

      Living Room

      Image 9 of 34: Living Room

      Living Room

      Image 10 of 34: Living Room

      Living Room

      Image 11 of 34: Kitchen

      Kitchen

      Image 12 of 34: Lots of cabinets.

      Lots of cabinets.

      Image 13 of 34: Kitchen

      Kitchen

      Image 14 of 34: Area for Bar stools.

      Area for Bar stools.

      Image 15 of 34: Spacious Primary Suite.

      Spacious Primary Suite.

      Image 16 of 34: Bedroom

      Bedroom

      Image 17 of 34: Bedroom

      Bedroom

      Image 18 of 34: Roomy Walk-in Closet.

      Roomy Walk-in Closet.

      Image 19 of 34: Nice-sized glass shower enclosure.

      Nice-sized glass shower enclosure.

      Image 20 of 34: Bedroom

      Bedroom

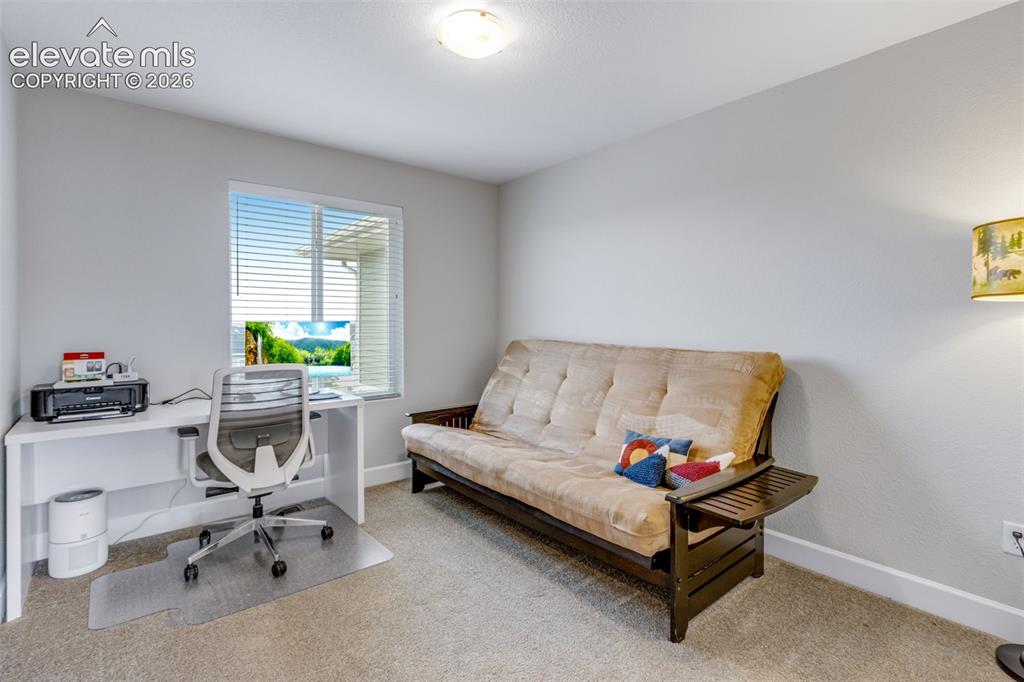
      Image 21 of 34: Office

      Office

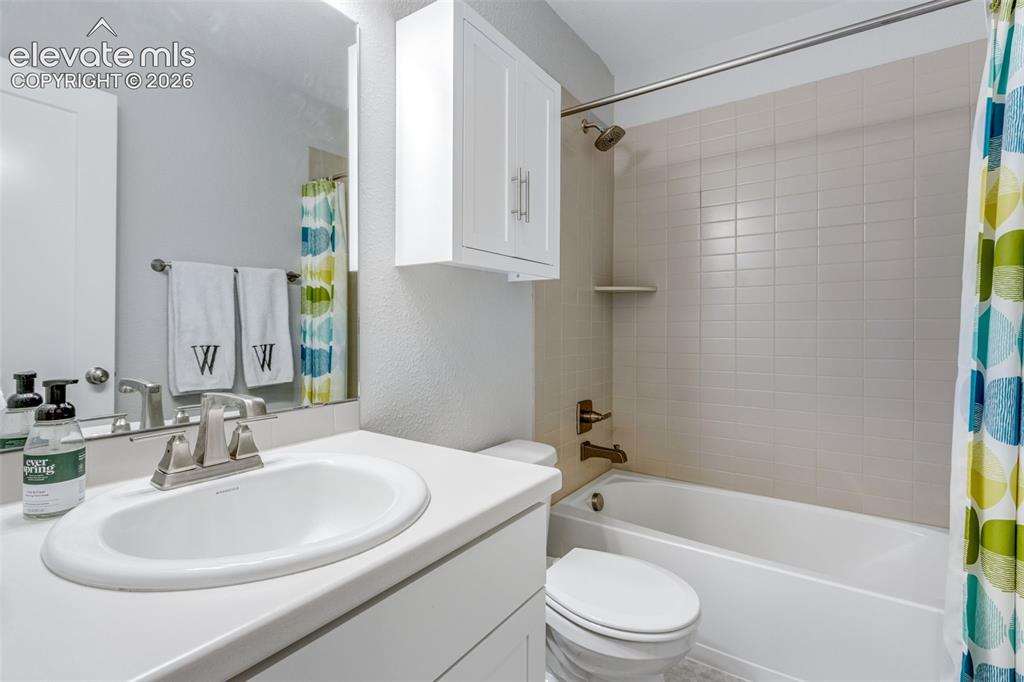
      Image 22 of 34: Bathroom

      Bathroom

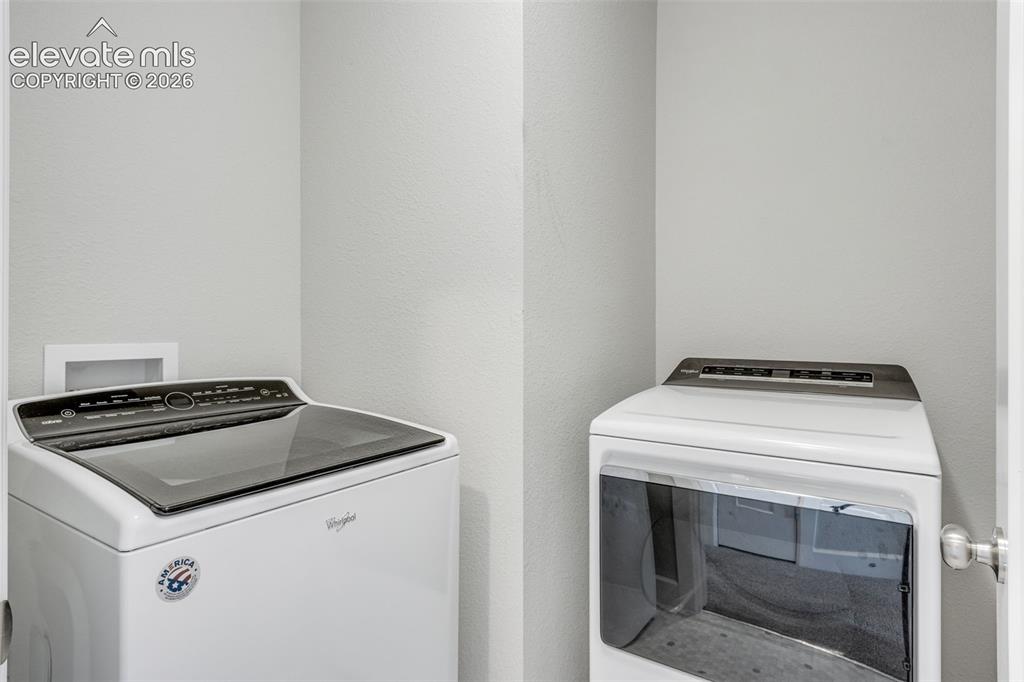
      Image 23 of 34: Laundry Room close to all 3 Bedrooms.
      Laundry Room close to all 3 Bedrooms.

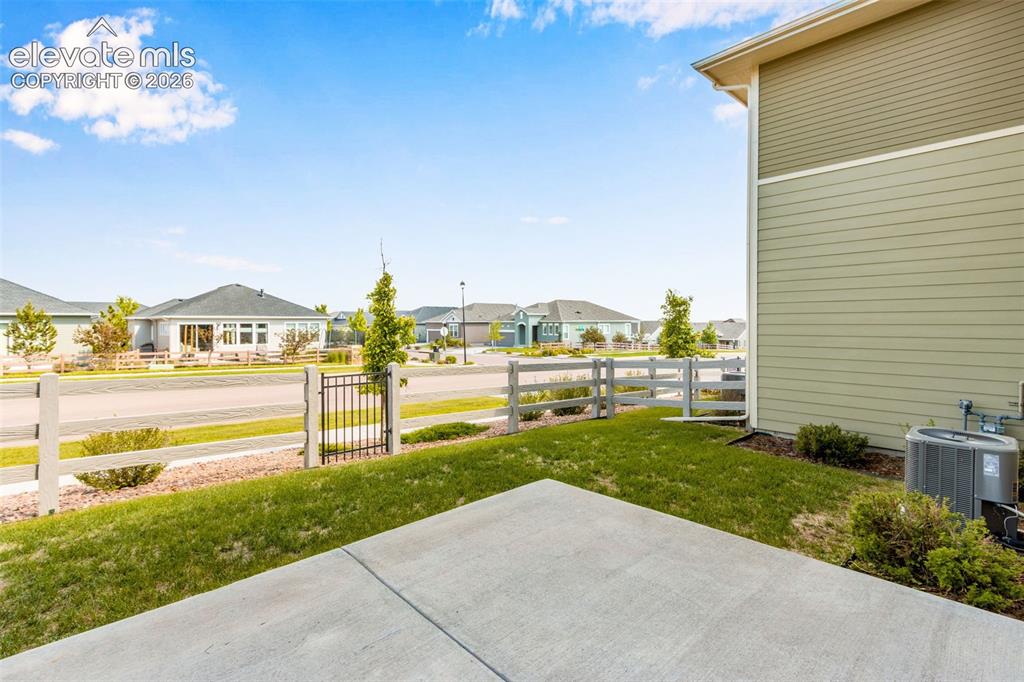
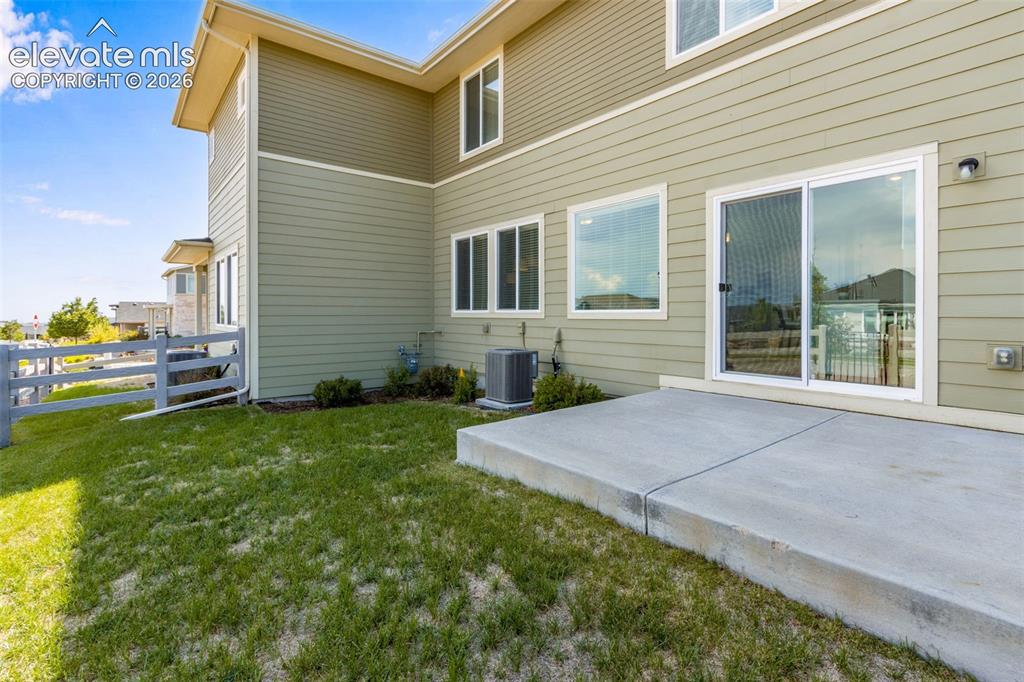
      Image 24 of 34: Nice-sized cement Patio.

      Nice-sized cement Patio.

      Image 25 of 34: Other

      Other

      Image 26 of 34: Other

      Other

      Image 27 of 34: Yard

      Yard

      Image 28 of 34: V

      V

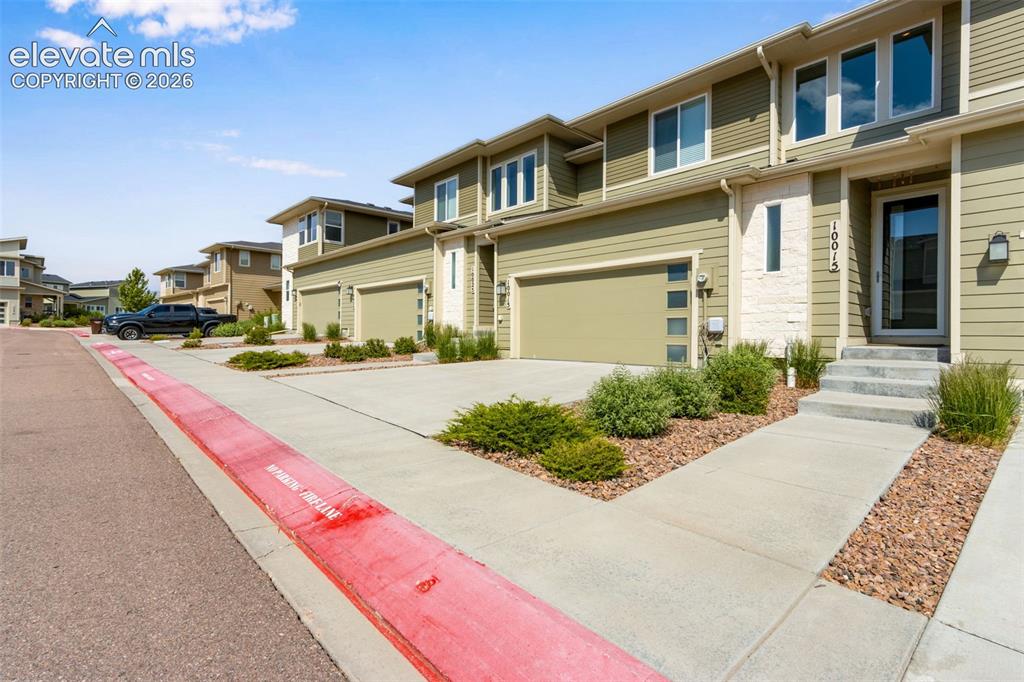
      Image 29 of 34: Front of Structure

      Front of Structure
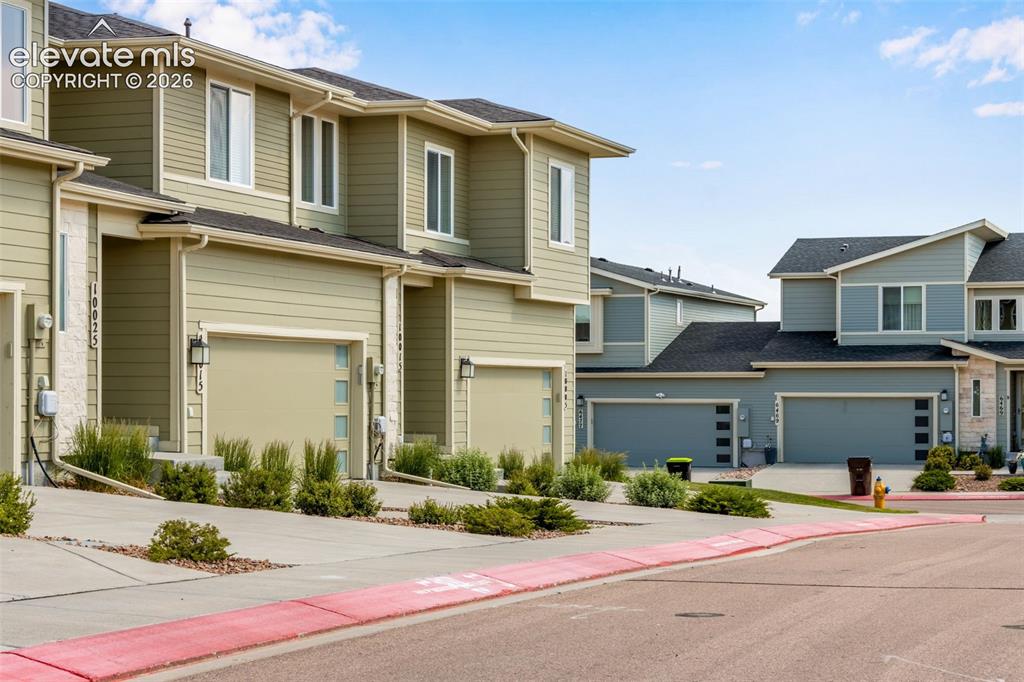
      Image 30 of 34: Front of Structure

      Front of Structure
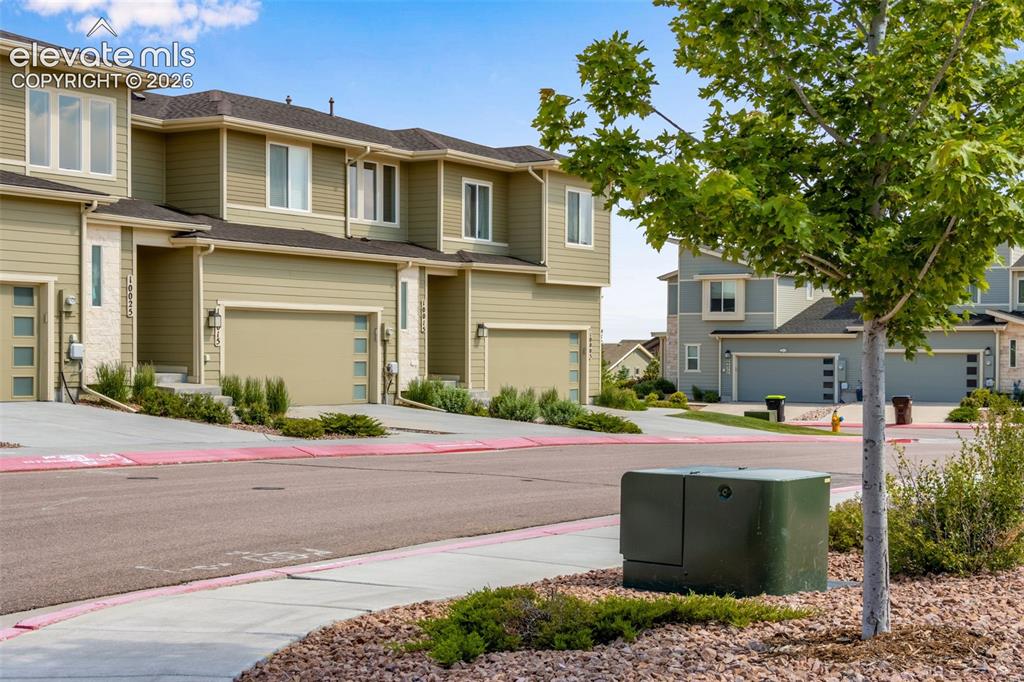
      Image 31 of 34: Front of Structure

      Front of Structure

      Image 32 of 34: Community

      Community

      Image 33 of 34: Community

      Community

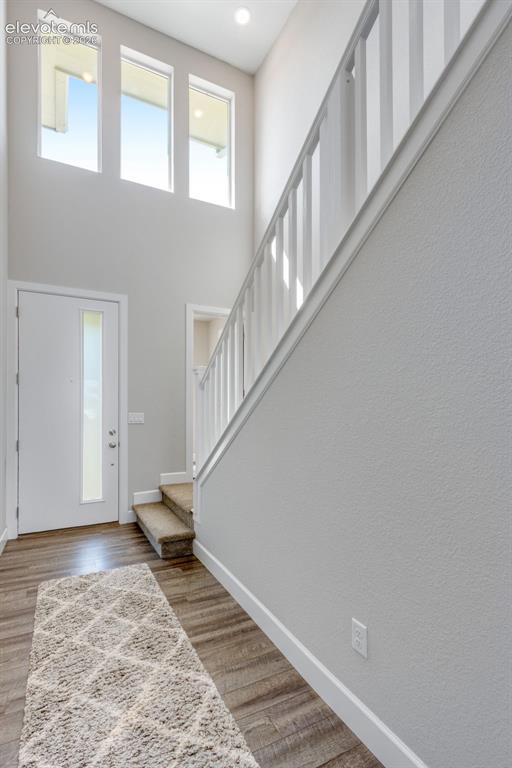
      Image 34 of 34: Entry

      Entry

      Disclaimer: The real estate listing information and related content displayed on this site is provided exclusively for consumers’ personal, non-commercial use and may not be used for any purpose other than to identify prospective properties consumers may be interested in purchasing.