2080 Poteae Circle, Colorado Springs, CO, 80915
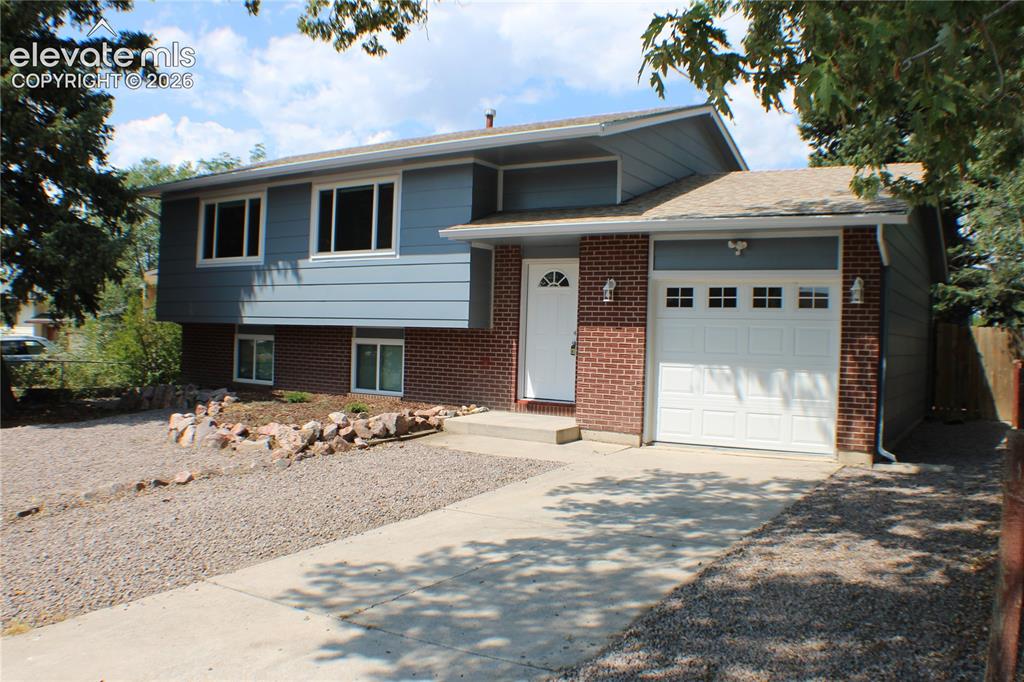
Image Count: 28

$374,900

  • Highlights
  • Single Family
  • 3 bd | 2 ba | 1,492 sqft
  • 2080 Poteae Circle, Colorado Springs, CO, 80915 listed by Joe Hurley
  • Active
  • MLS#: 9374950
  • View on Map
Space maker

Property Description

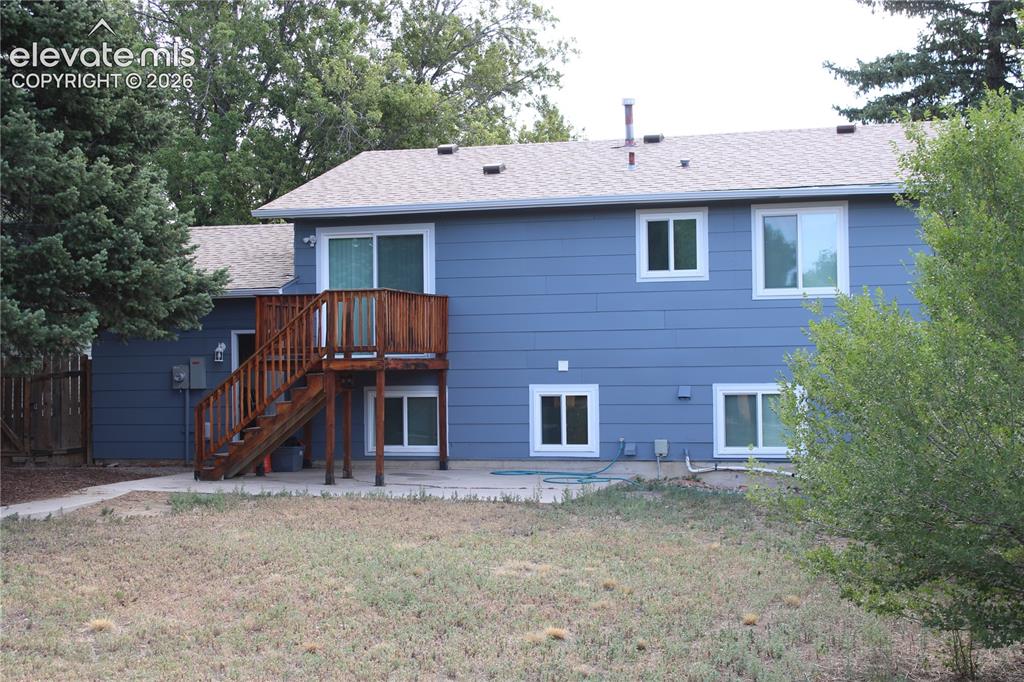
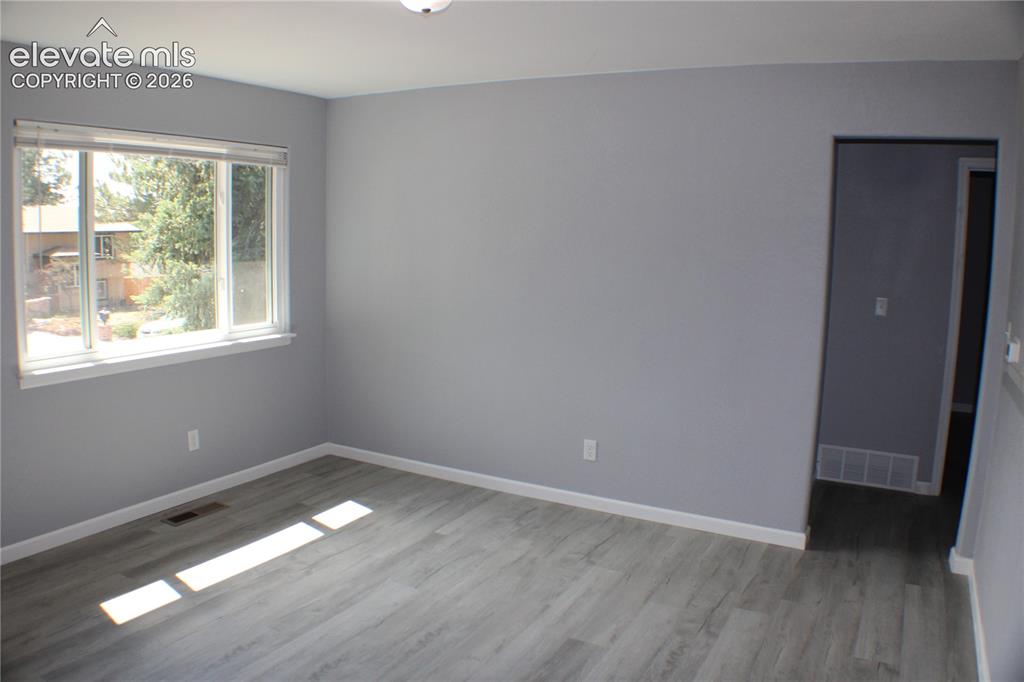
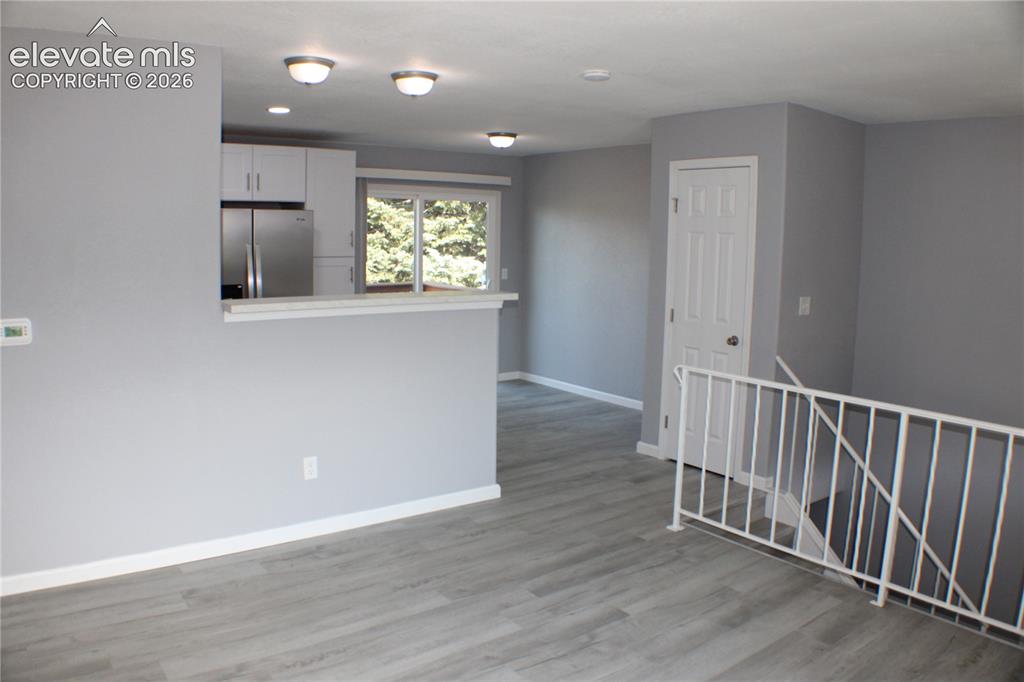
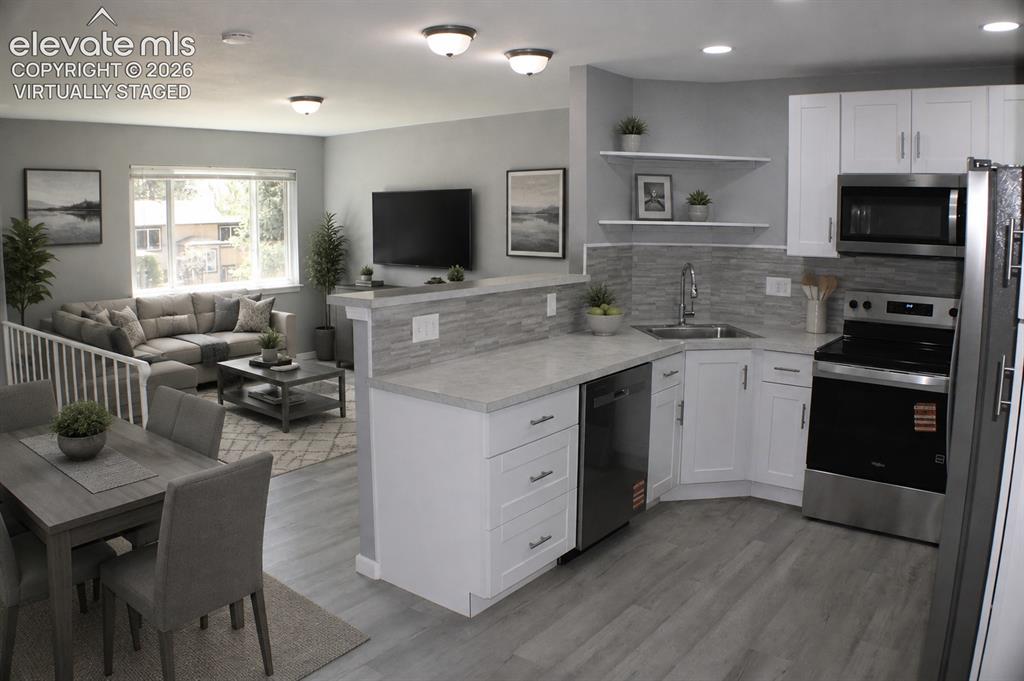
Complete Remodel. New Windows, new doors, new appliances, new floors, new kitchen cabinets, new vanities, new furnace, new air conditioning, and new fixtures. Huge fenced back yard with a storage shed and a great view of Pikes Peak.

Property Listed By

Picture of REALTOR Listing Property
  • Joe Hurley
  • 6764-228-917  Call the Agent 
Picture of Office Listing Property
  • Business Resources
  • 6764-228-917  Call the Agent 

Property Details

    General Features

  • Property: Single Family, Bi-level
  • Year Built: 1972
  • List Price: $374,900
  • County: El Paso
  • School District: District 49

    Rooms

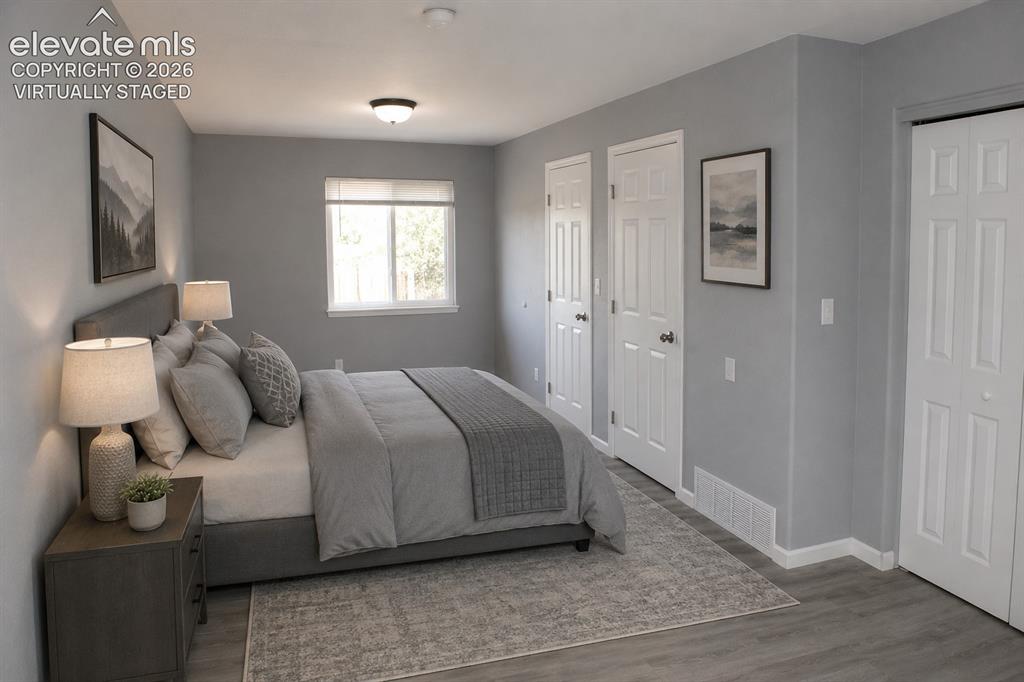
  • Master: Upper Level, 23 x 10
  • Bedrooms: 3
  • Baths: 1 full bath; 1 3/4 bath;
  • Master Bathroom Amenities: Ceramic Tile, Tub/Shower
  • Laundry: Electric Hook-up, Lower

    Structure

  • Heating: Forced Air, Natural Gas
  • Cooling: Central Air
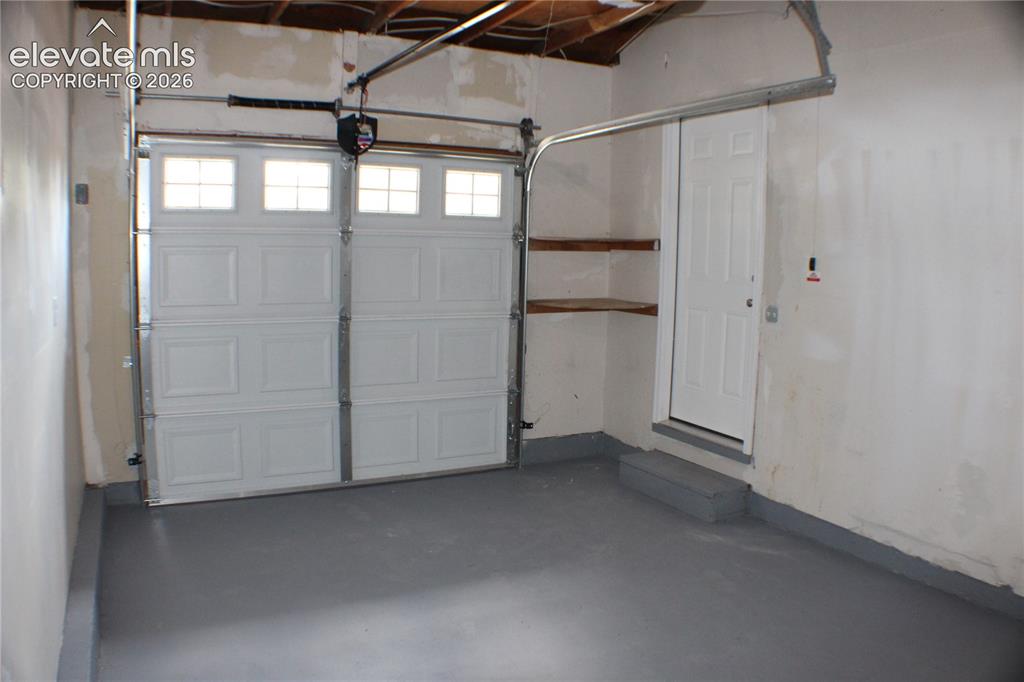
  • Garage/Parking #: 1 vehicle(s), Attached
  • Garage Amenities: Garage Door Opener
  • Patio Description: Concrete
  • Total SqFt: 1,492
  • Finished SqFt: 1,492
  • Construction Status: Existing Home
  • Siding: Masonite Type
  • Structure: Frame

    Features

  • Appliances: 220v in Kitchen, Dishwasher, Disposal, Microwave Oven, Range, Refrigerator
  • Additional Items: Storage Shed
  • Interior Features: 6-Panel Doors
  • Laundry: Electric Hook-up, Lower

    Taxes, Utilities, Lot

  • Tax: $1,746
  • Lot Size: 0.17 Acres, 7,200 SqFt
  • Lot Description: Backs to Open Space, Level, View of Pikes Peak
  • Existing Utilities: Cable Available, Electricity Connected, Natural Gas Connected
  • Existing Water: Assoc/Distr

    Community

    Additional Information

  • Notices: Broker Owned

      Disclaimer
      The real estate listing information and related content displayed on this site is provided exclusively for consumers’ personal, non-commercial use and may not be used for any purpose other than to identify prospective properties consumers may be interested in purchasing.
      PPAR.com Website

      2080 Poteae Circle, Colorado Springs, CO, 80915

      Image 1 of 28: Front of Structure

      Front of Structure

      Image 2 of 28: Back of Structure

      Back of Structure

      Image 3 of 28: Living Room

      Living Room

      Image 4 of 28: Living Room

      Living Room

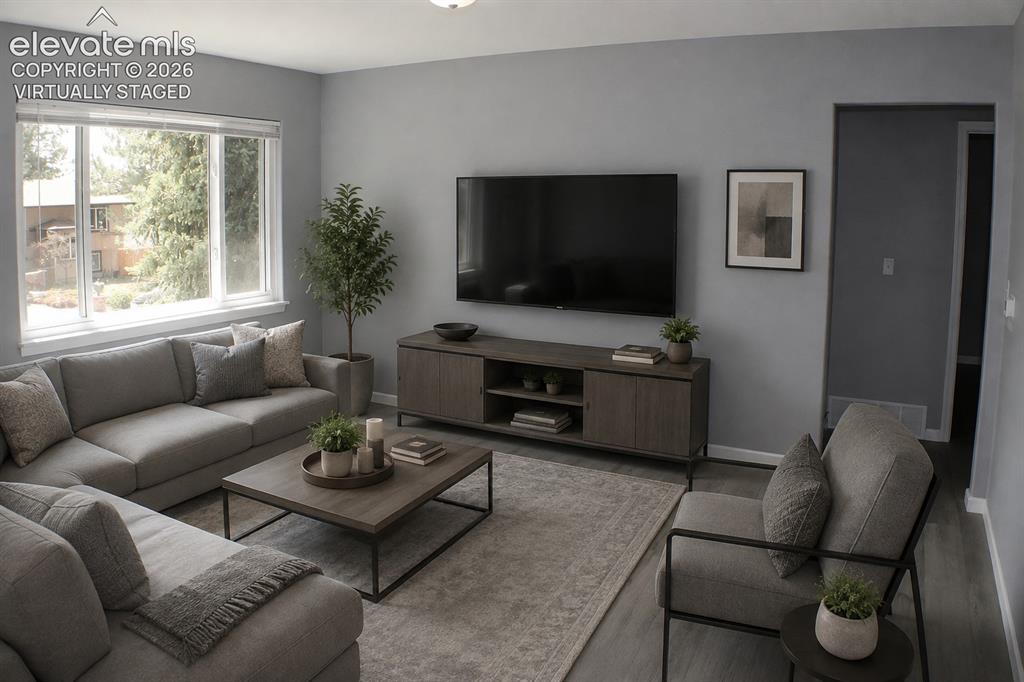
      Image 5 of 28: Spacious living area featuring large windows, wood-finish flooring, and lig

      Spacious living area featuring large windows, wood-finish flooring, and light gray wall tones virtually staged
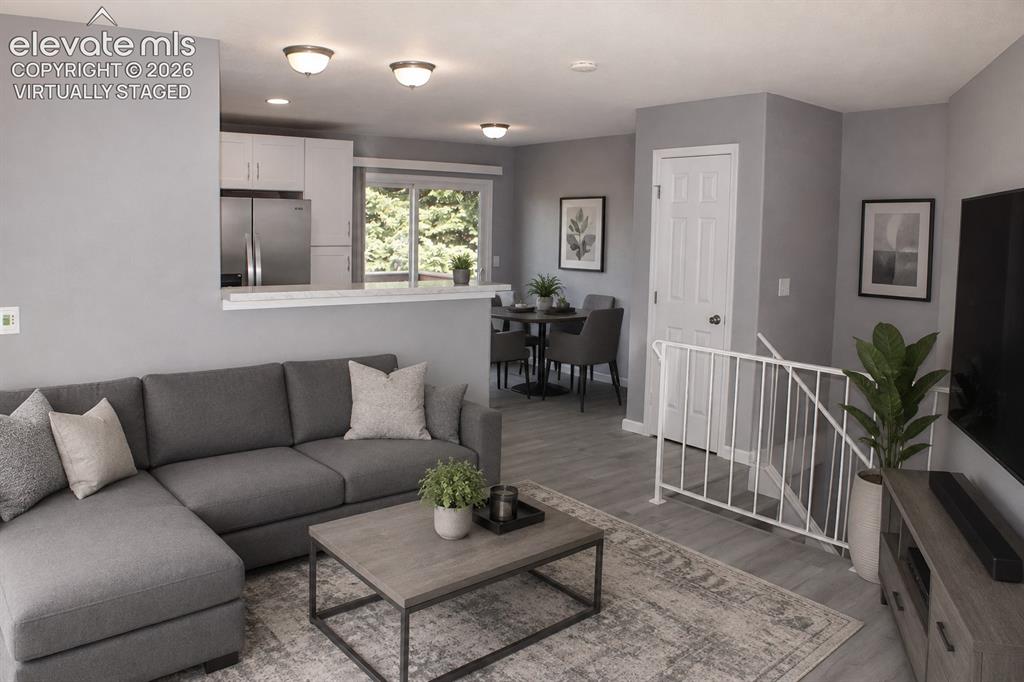
      Image 6 of 28: Open-concept living area with gray wall tones and recessed lighting virtual

      Open-concept living area with gray wall tones and recessed lighting virtually staged
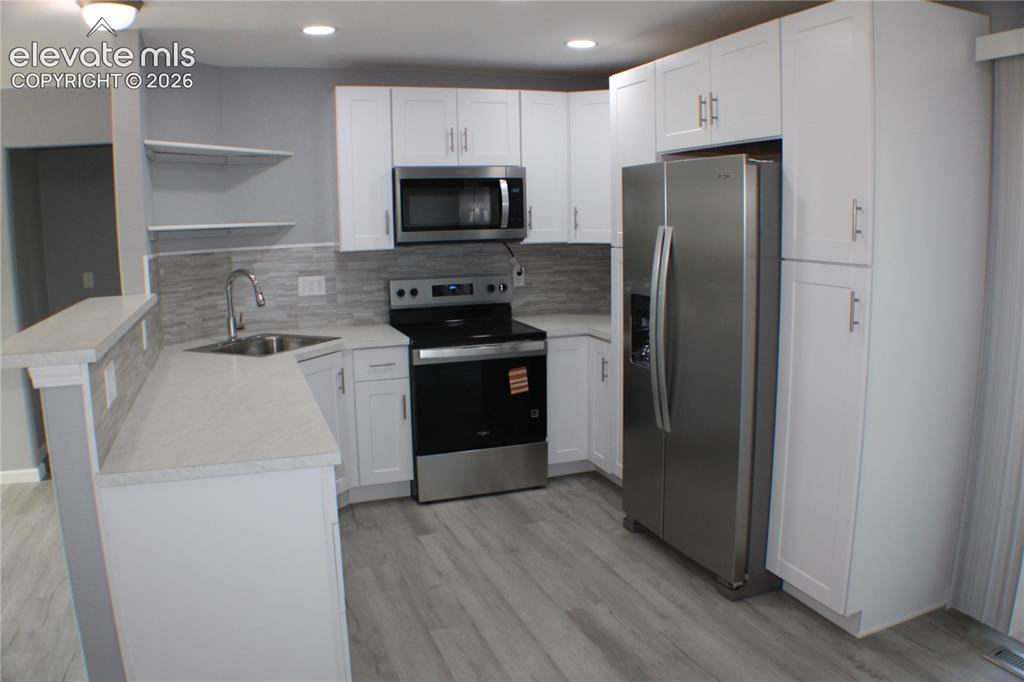
      Image 7 of 28: Modern kitchen featuring white cabinetry, light countertops, wood-finish fl

      Modern kitchen featuring white cabinetry, light countertops, wood-finish flooring, a stainless steel appliance suite, and a tiled backsplash
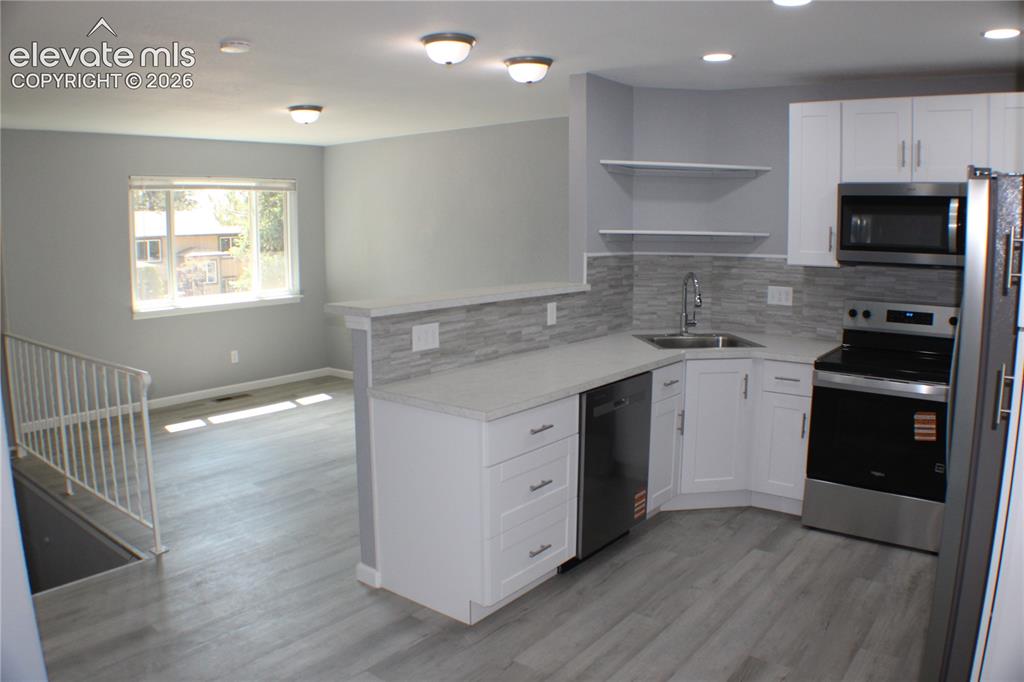
      Image 8 of 28: Kitchen featuring white cabinetry, light-toned countertops, a stainless ste

      Kitchen featuring white cabinetry, light-toned countertops, a stainless steel appliance suite, and a tiled backsplash
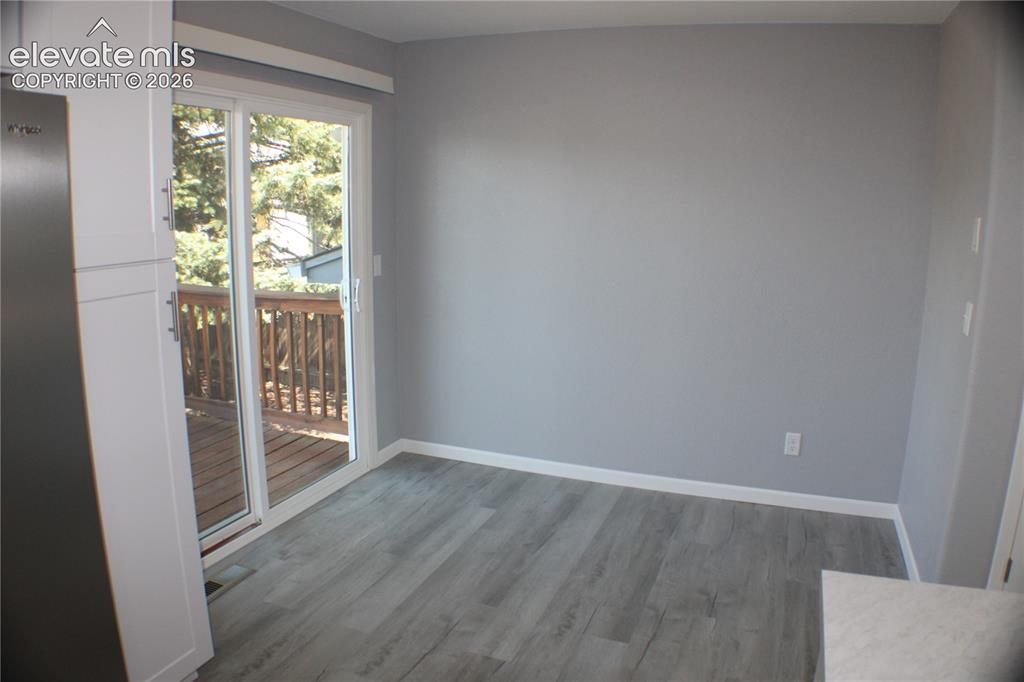
      Image 9 of 28: Dining Area

      Dining Area

      Image 10 of 28: Modern kitchen featuring white cabinetry, stainless steel appliances, and w

      Modern kitchen featuring white cabinetry, stainless steel appliances, and wood-finish flooring virtually staged
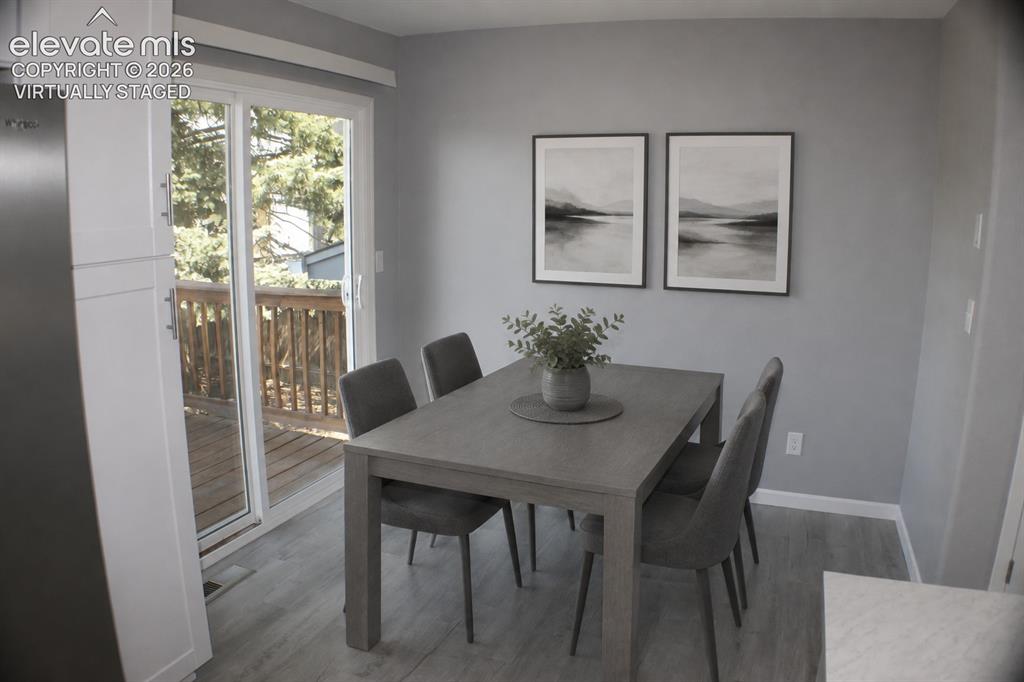
      Image 11 of 28: Wood-finish flooring, white built-in cabinetry, sliding  virtually staged
      Wood-finish flooring, white built-in cabinetry, sliding virtually staged

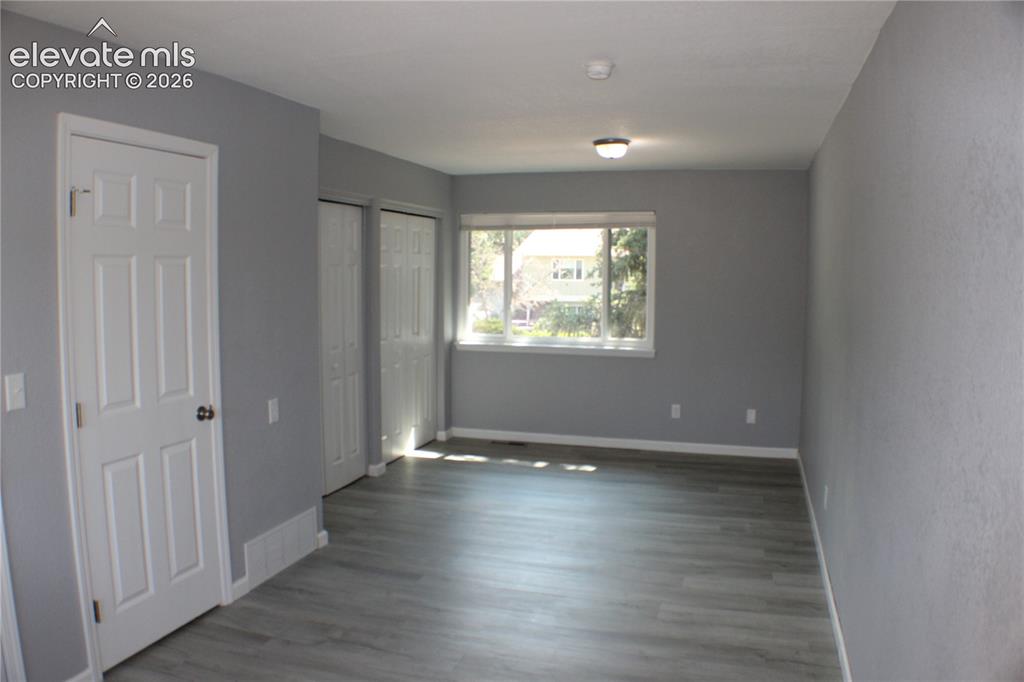
      Image 12 of 28: Wood-finish flooring, white trim, and a window with natural light
      Wood-finish flooring, white trim, and a window with natural light

      Image 13 of 28: Bedroom

      Bedroom

      Image 14 of 28: Light gray wall paint, wood-finish flooring, recessed lighting, double-pane

      Light gray wall paint, wood-finish flooring, recessed lighting, double-pane window, and white paneled doors virtually staged
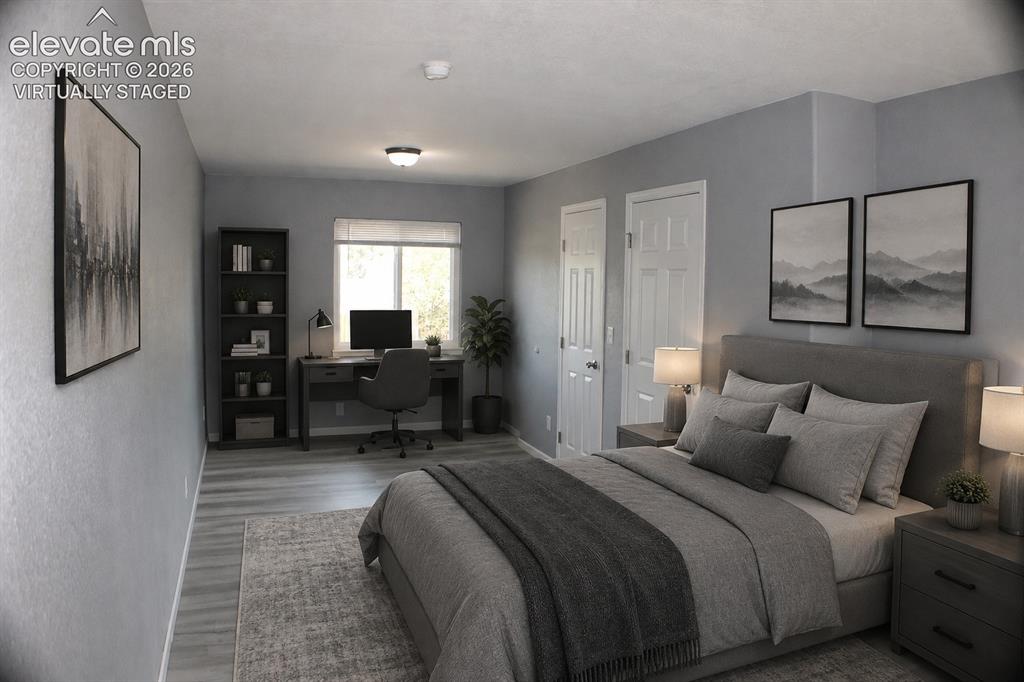
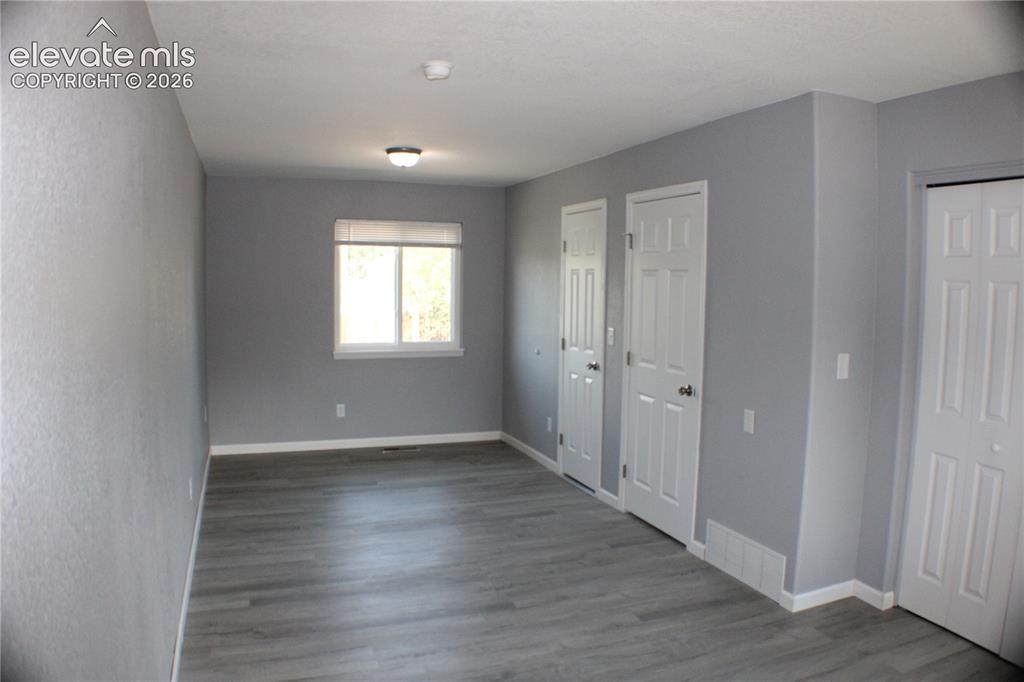
      Image 15 of 28: Wood-finish flooring throughout virtually staged
      Wood-finish flooring throughout virtually staged

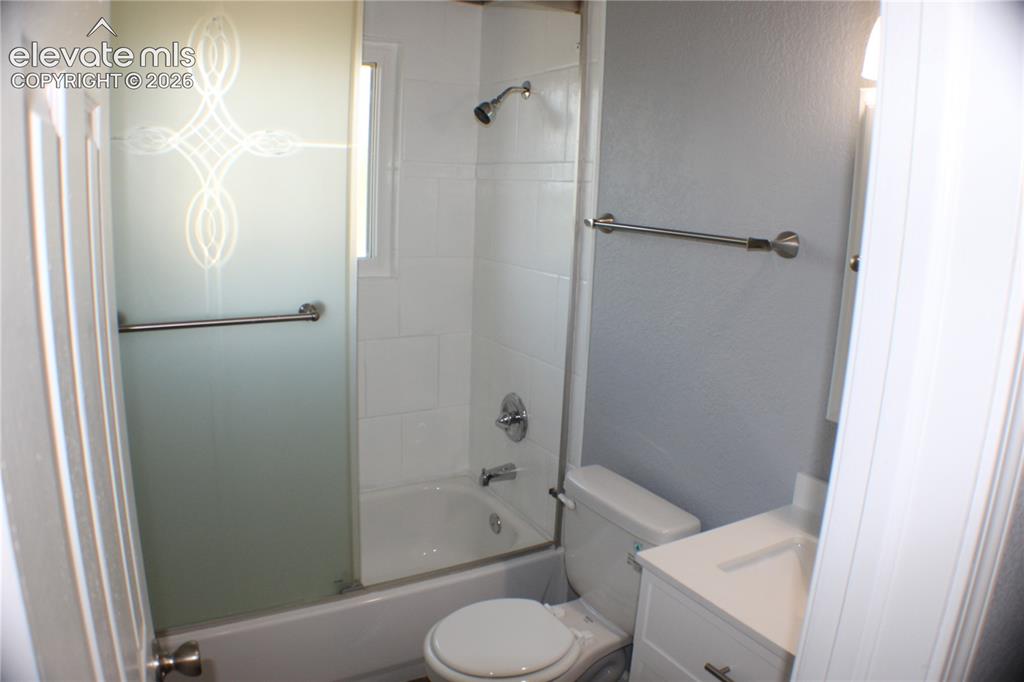
      Image 16 of 28: Bathroom featuring a shower-tub combination with tile surround, frosted gla

      Bathroom featuring a shower-tub combination with tile surround, frosted glass shower door, and a single vanity with storage
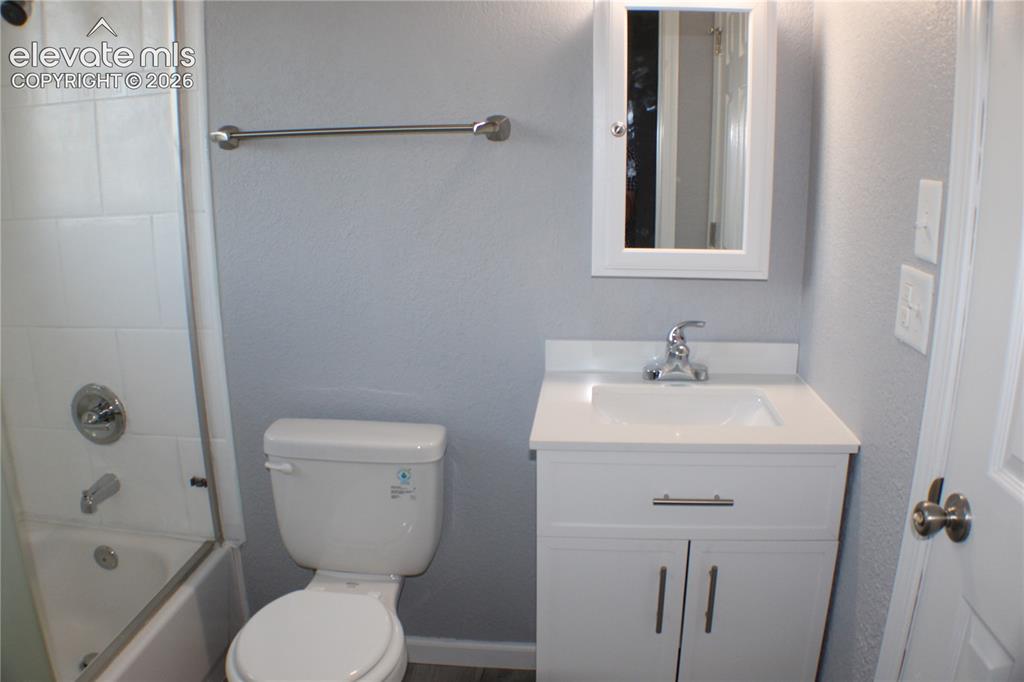
      Image 17 of 28: White vanity with brushed nickel hardware, white countertop, and integrated

      White vanity with brushed nickel hardware, white countertop, and integrated sink
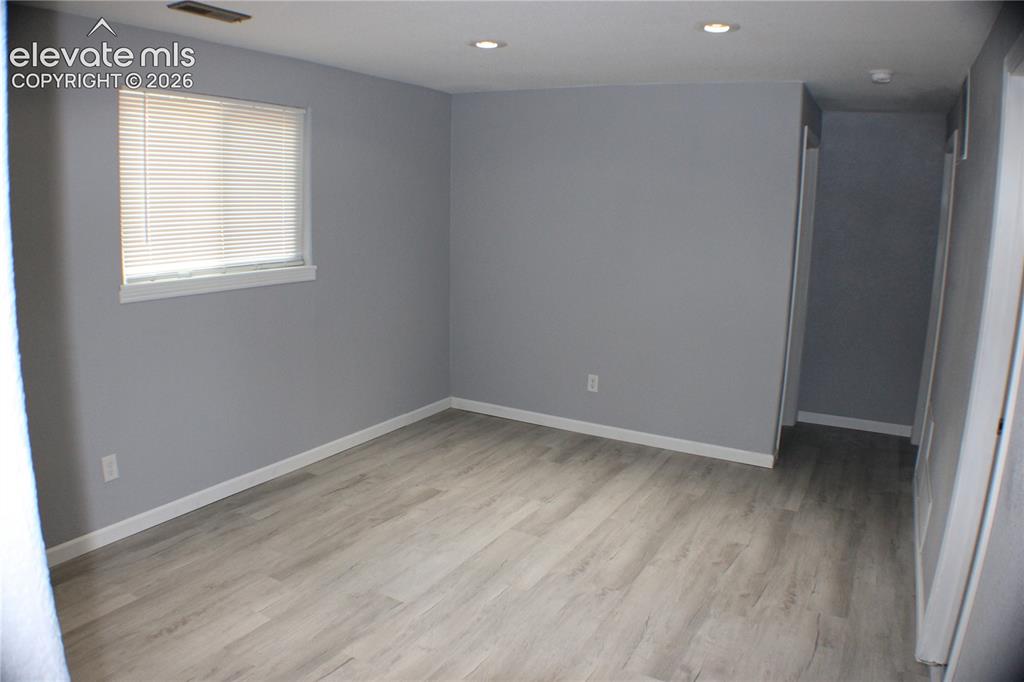
      Image 18 of 28: Wood-finish flooring, recessed ceiling lighting, light gray wall paint, and

      Wood-finish flooring, recessed ceiling lighting, light gray wall paint, and white trim
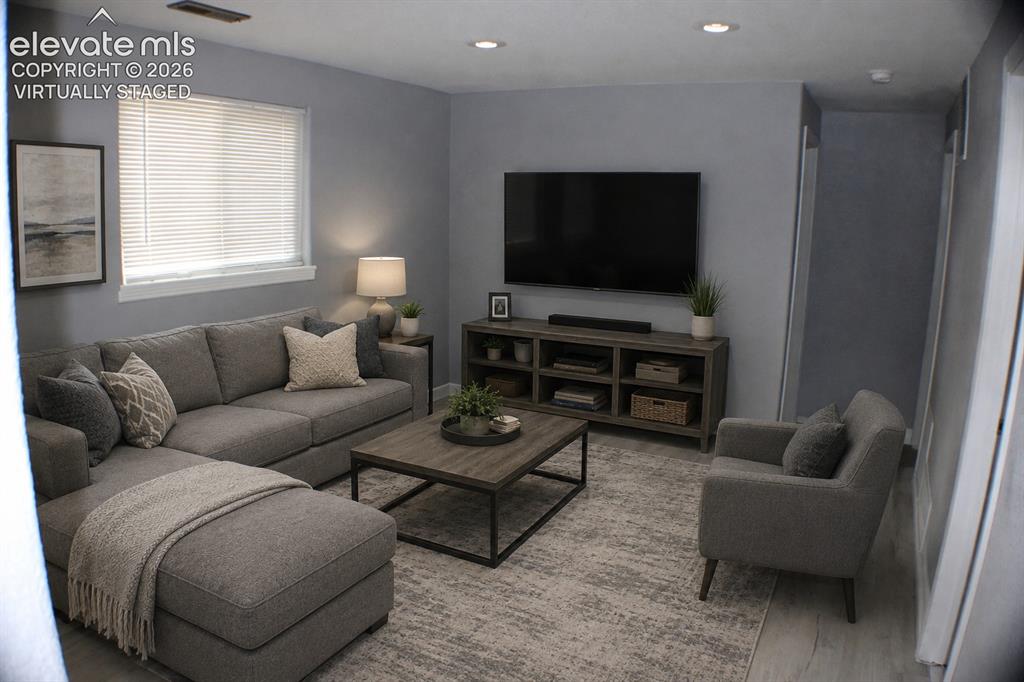
      Image 19 of 28: Recessed lighting, wood-finish flooring, and window blinds virtually staged
      Recessed lighting, wood-finish flooring, and window blinds virtually staged

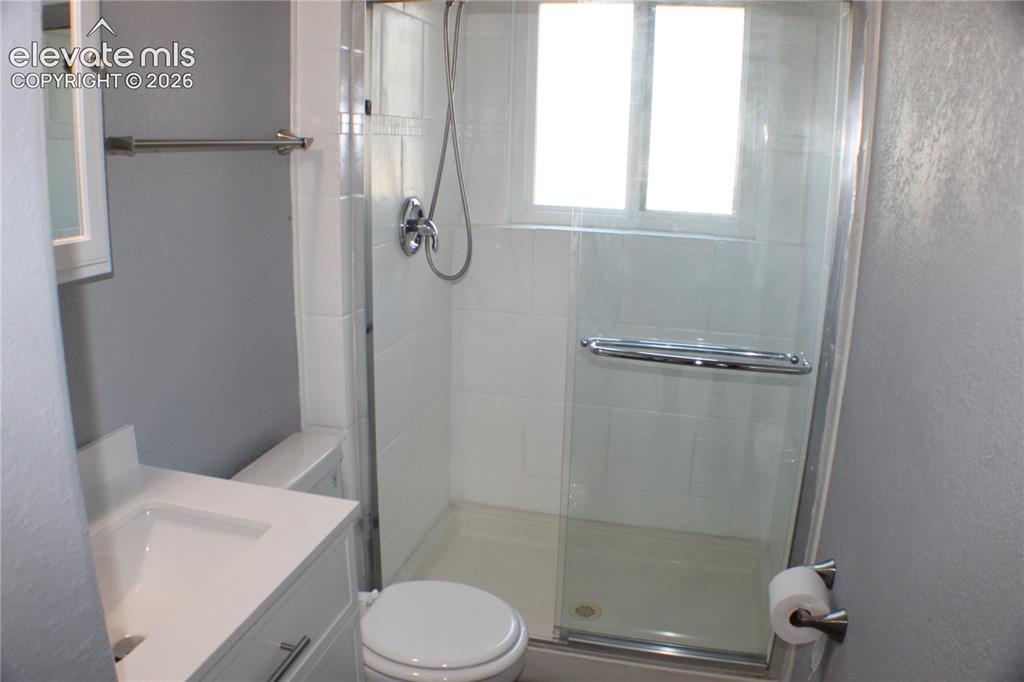
      Image 20 of 28: Glass-enclosed shower with white tiled walls, a window, and a built-in show

      Glass-enclosed shower with white tiled walls, a window, and a built-in shower niche
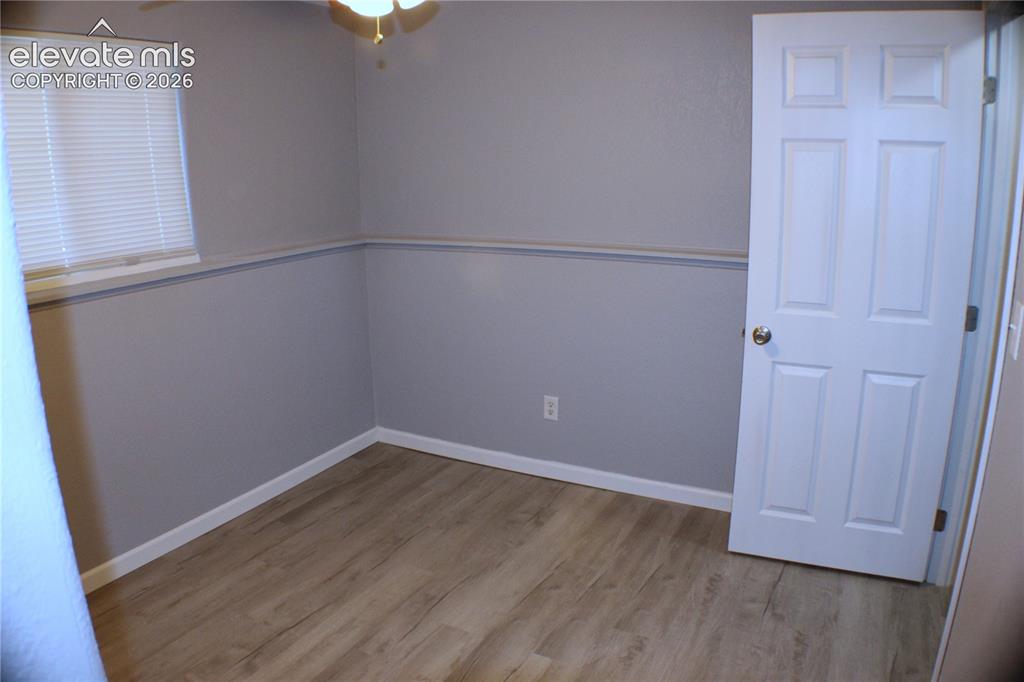
      Image 21 of 28: Wood-finish flooring, white trim, and a white six-panel door
      Wood-finish flooring, white trim, and a white six-panel door

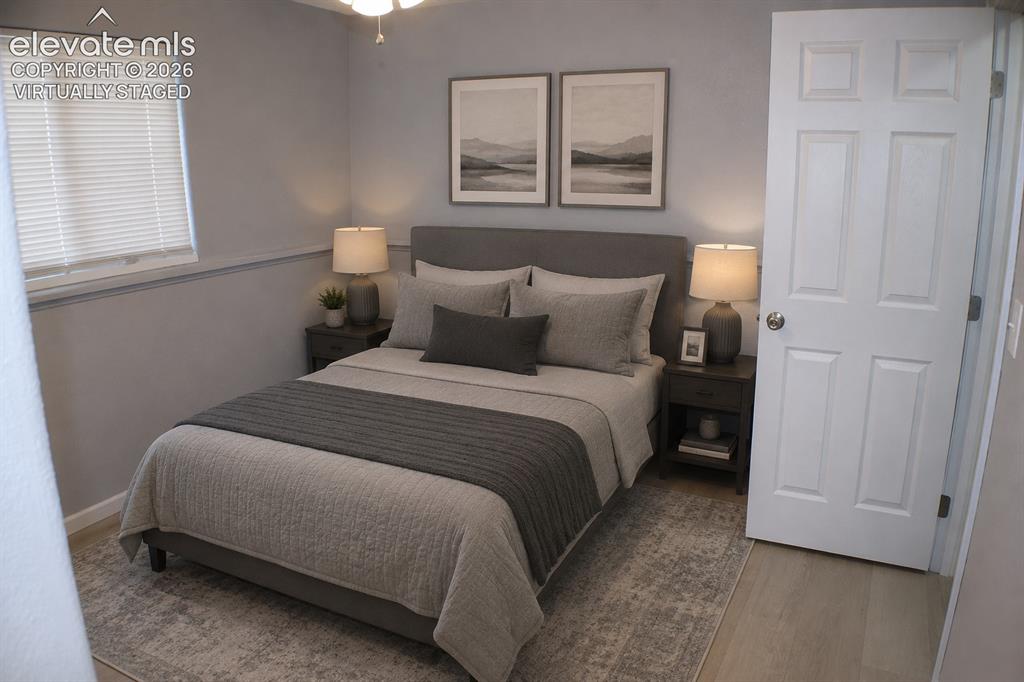
      Image 22 of 28: Wood-finish flooring, paneled interior door, and window with blinds virtual

      Wood-finish flooring, paneled interior door, and window with blinds virtually staged
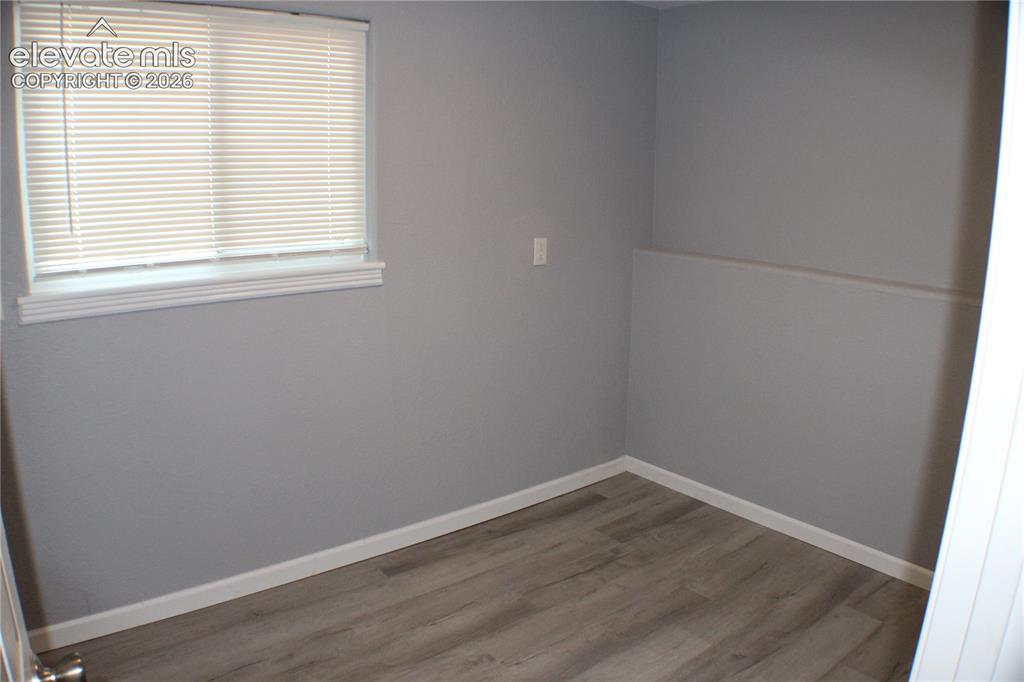
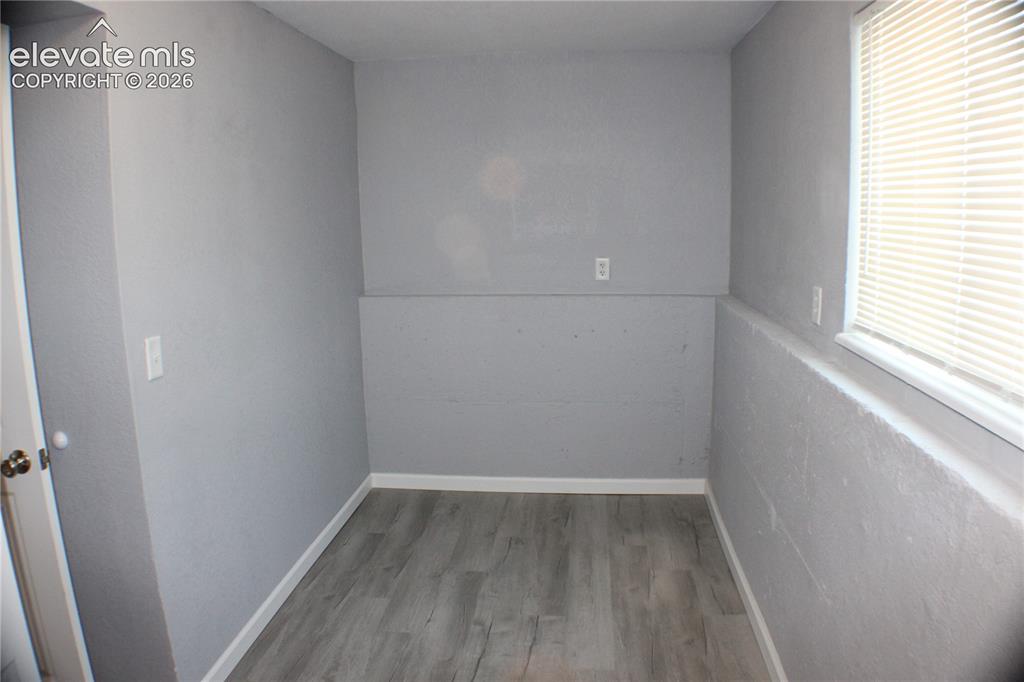
      Image 23 of 28: Light gray wall color, horizontal window blinds, white window trim, white b

      Light gray wall color, horizontal window blinds, white window trim, white baseboards, and wood-finish flooring
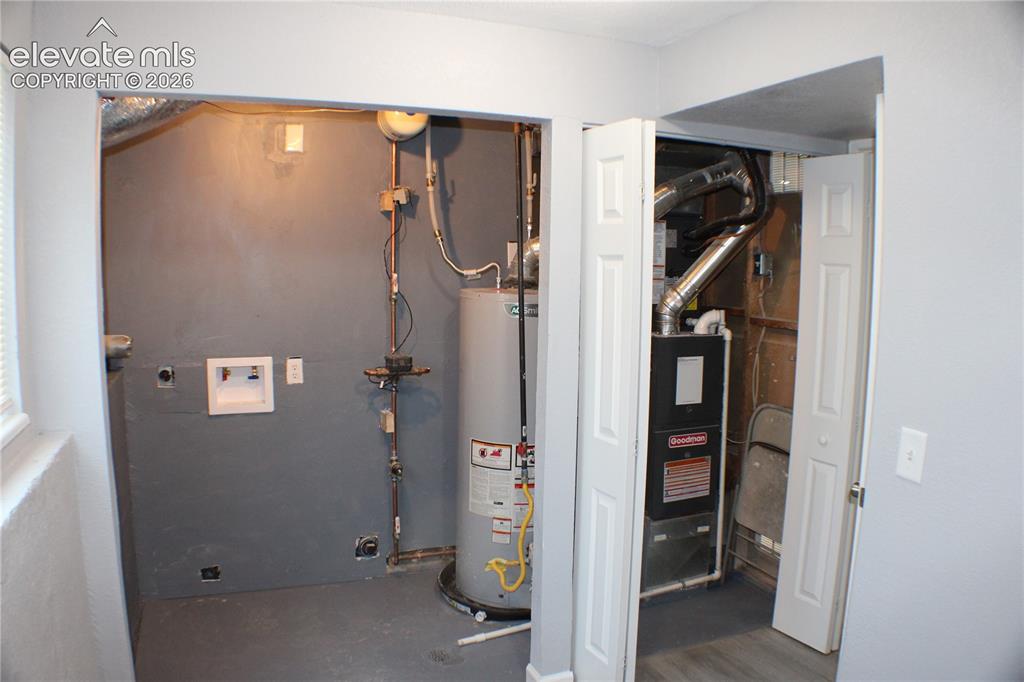
      Image 24 of 28: Utility area featuring a water heater, furnace, and washer hookup
      Utility area featuring a water heater, furnace, and washer hookup

      Image 25 of 28: Laundry

      Laundry

      Image 26 of 28: Overhead garage door with upper-level windows
      Overhead garage door with upper-level windows

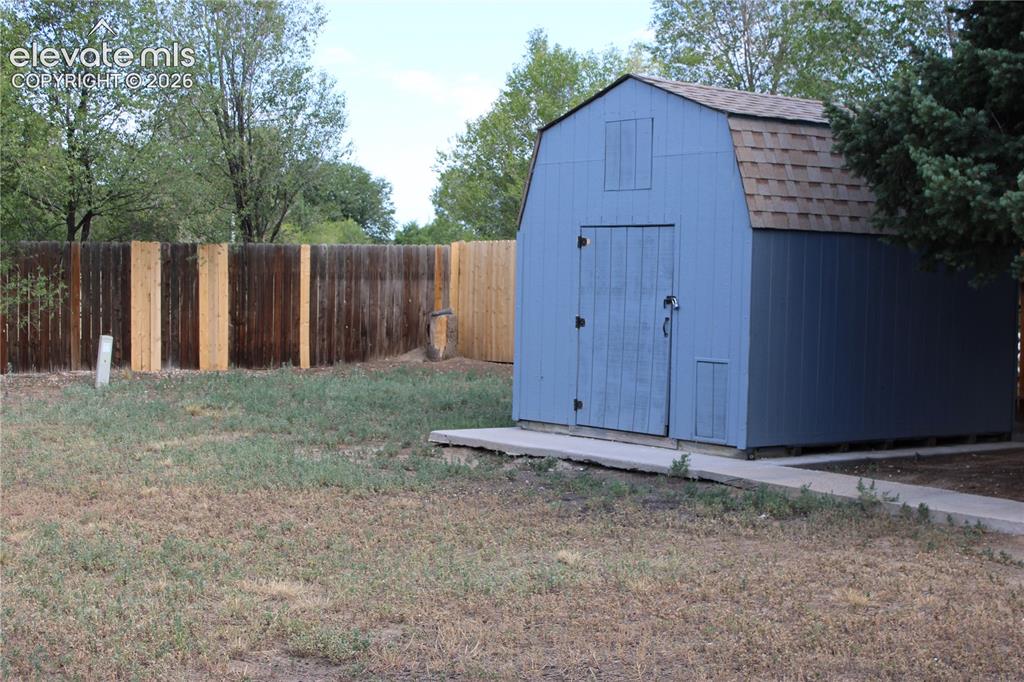
      Image 27 of 28: Blue barn-style shed with shingle roofing, wooden privacy fencing, and a co

      Blue barn-style shed with shingle roofing, wooden privacy fencing, and a concrete pathway
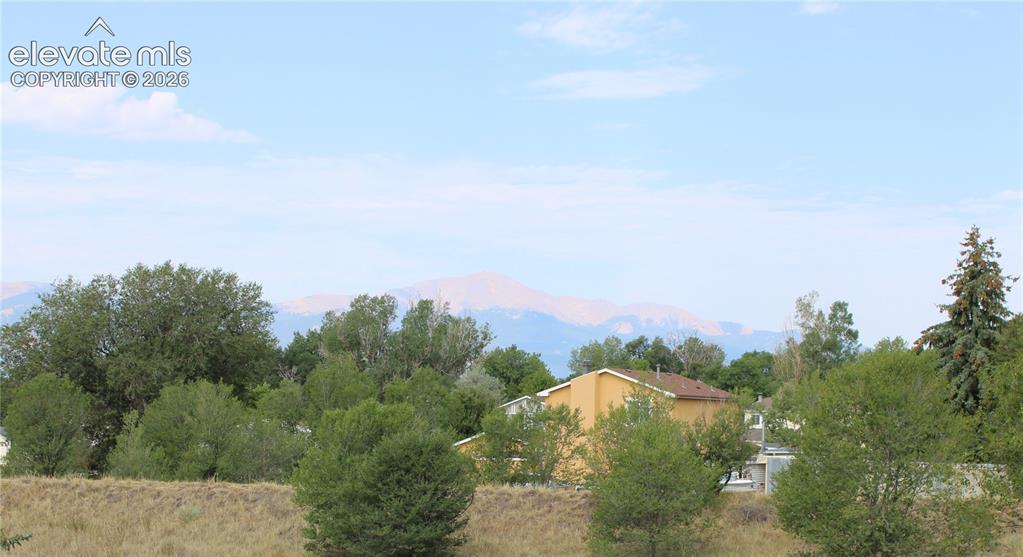
      Image 28 of 28: Back yard view of Pikes Peak

      Back yard view of Pikes Peak

      Disclaimer: The real estate listing information and related content displayed on this site is provided exclusively for consumers’ personal, non-commercial use and may not be used for any purpose other than to identify prospective properties consumers may be interested in purchasing.