6682 Saturn Swing Grove, Colorado Springs, CO, 80915
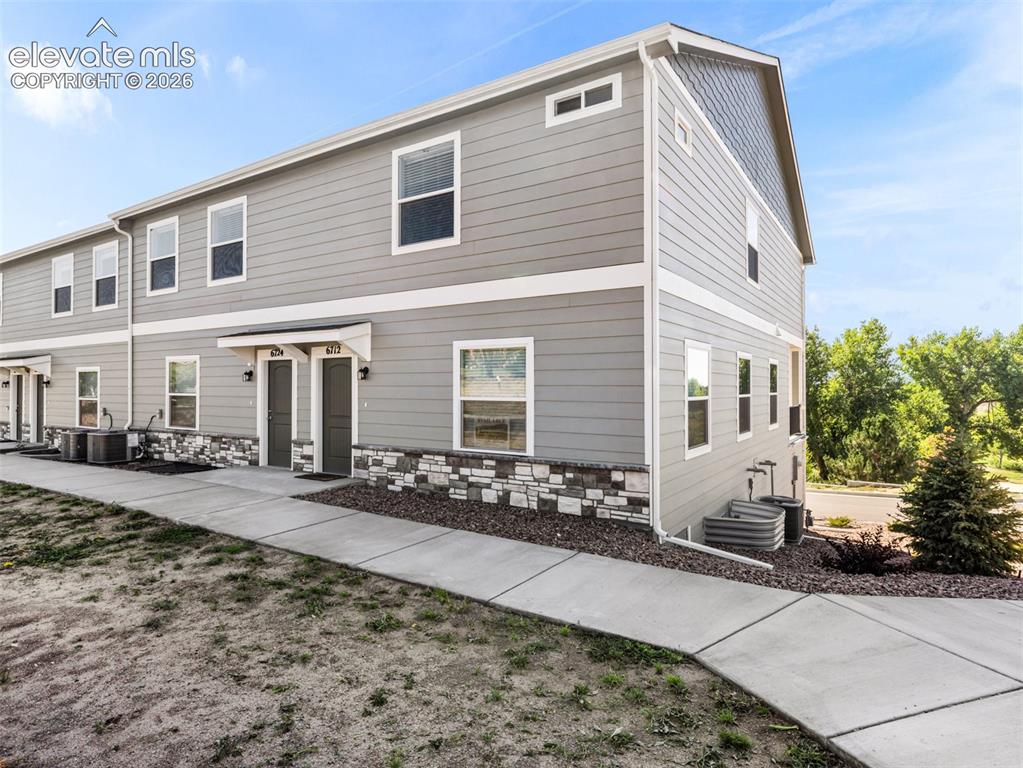
Image Count: 30

$359,900

  • Highlights
  • Townhouse — New Build
  • 4 bd | 4 ba | 2,378 sqft
  • 6682 Saturn Swing Grove, Colorado Springs, CO, 80915 listed by Alexis Gleason
  • Active
  • MLS#: 5677630
  • View on Map
Space maker

Property Description

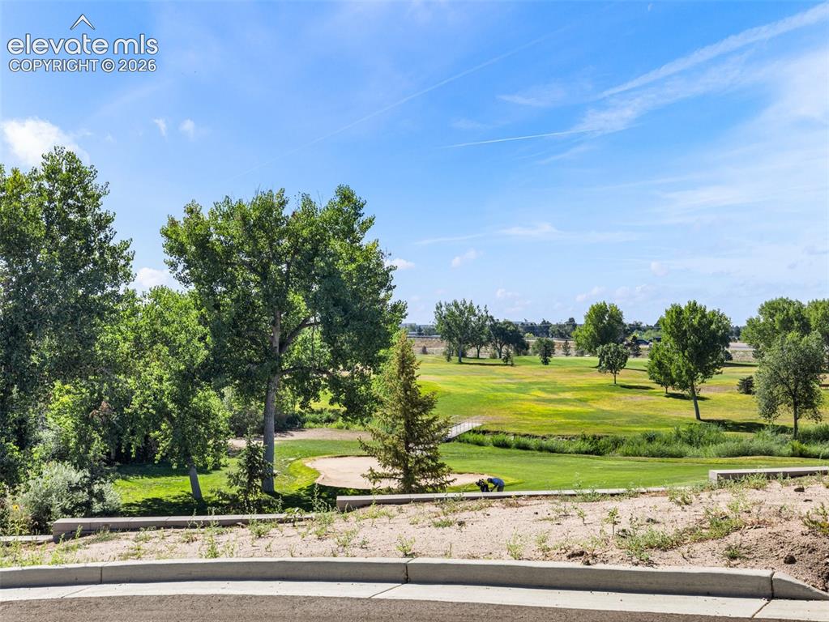
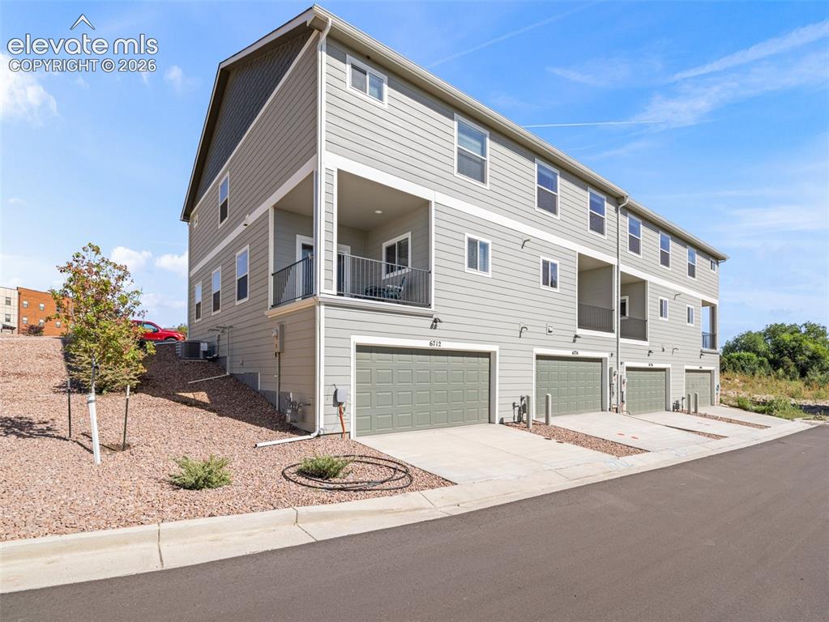
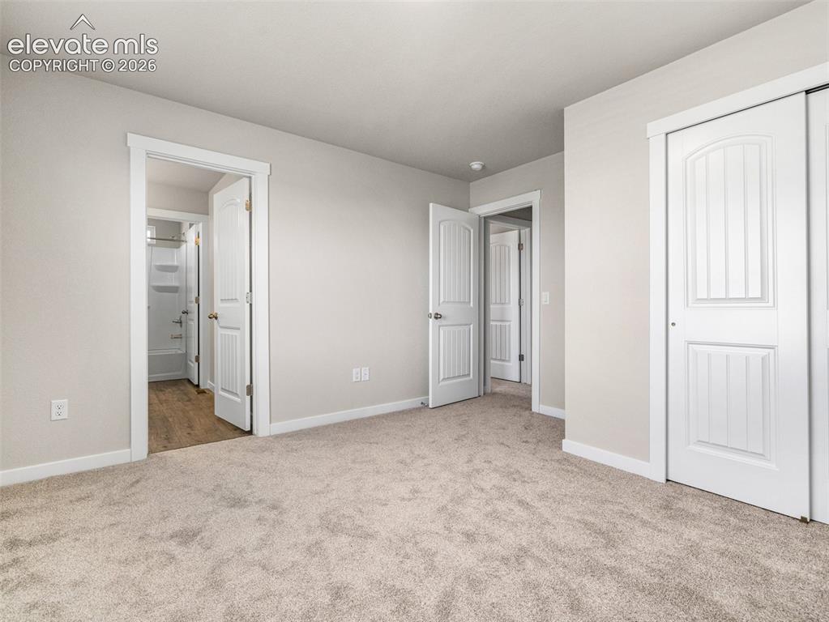
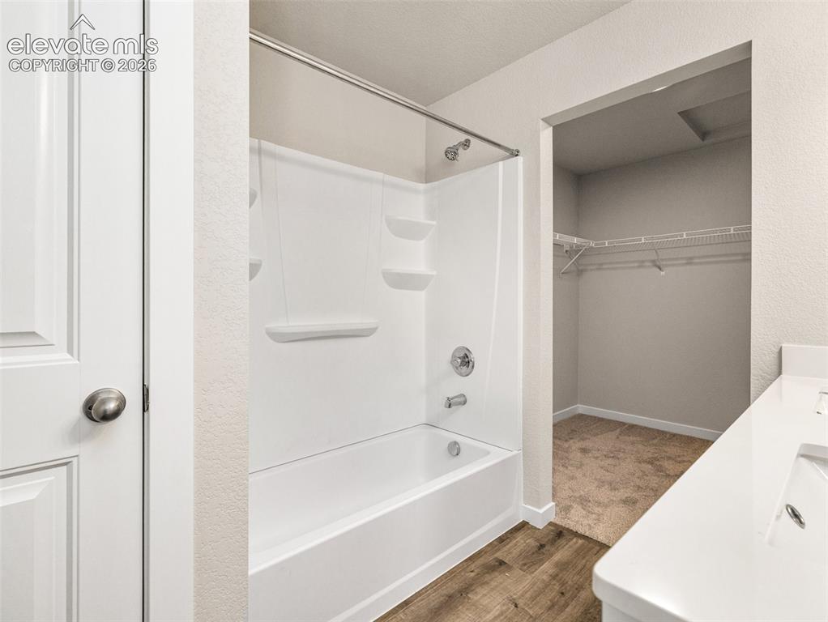
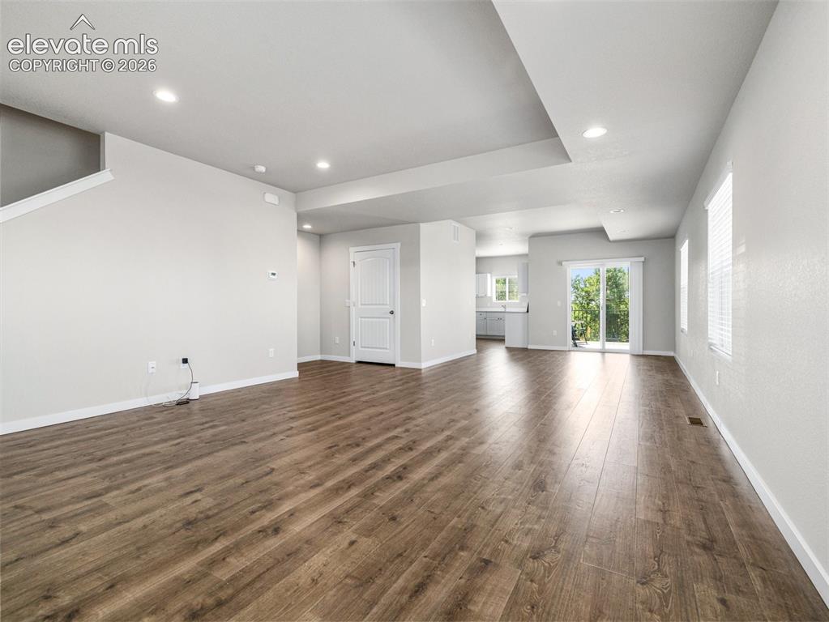
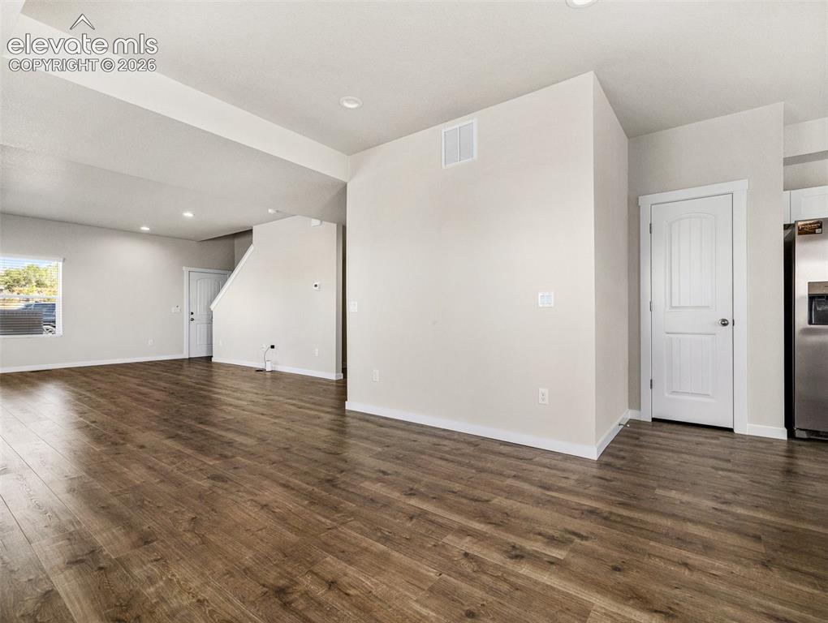
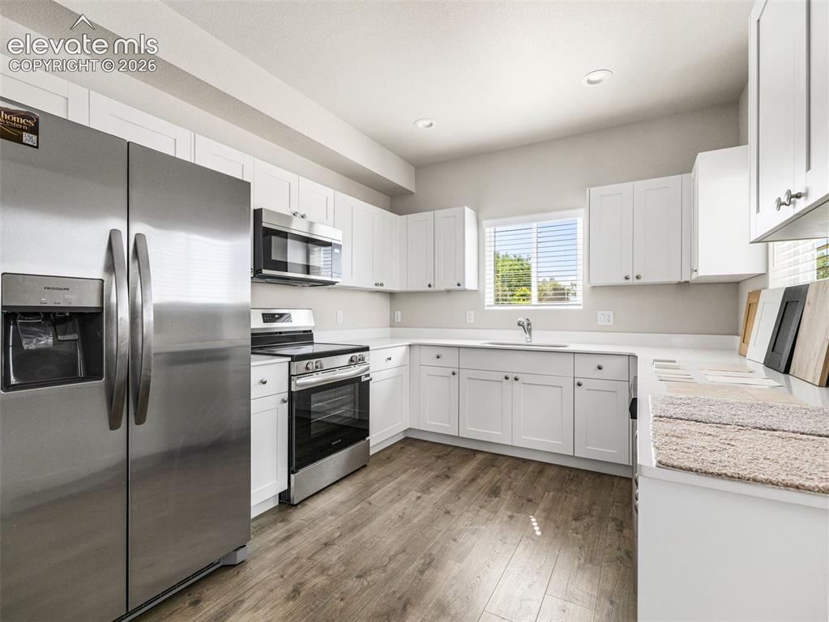
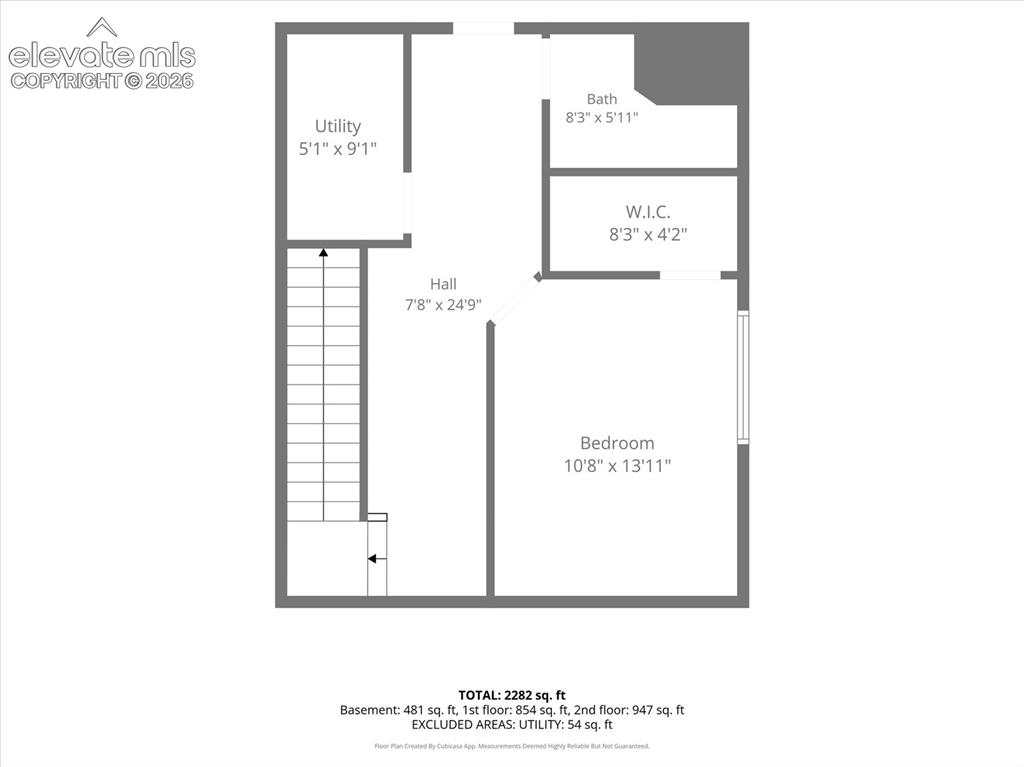
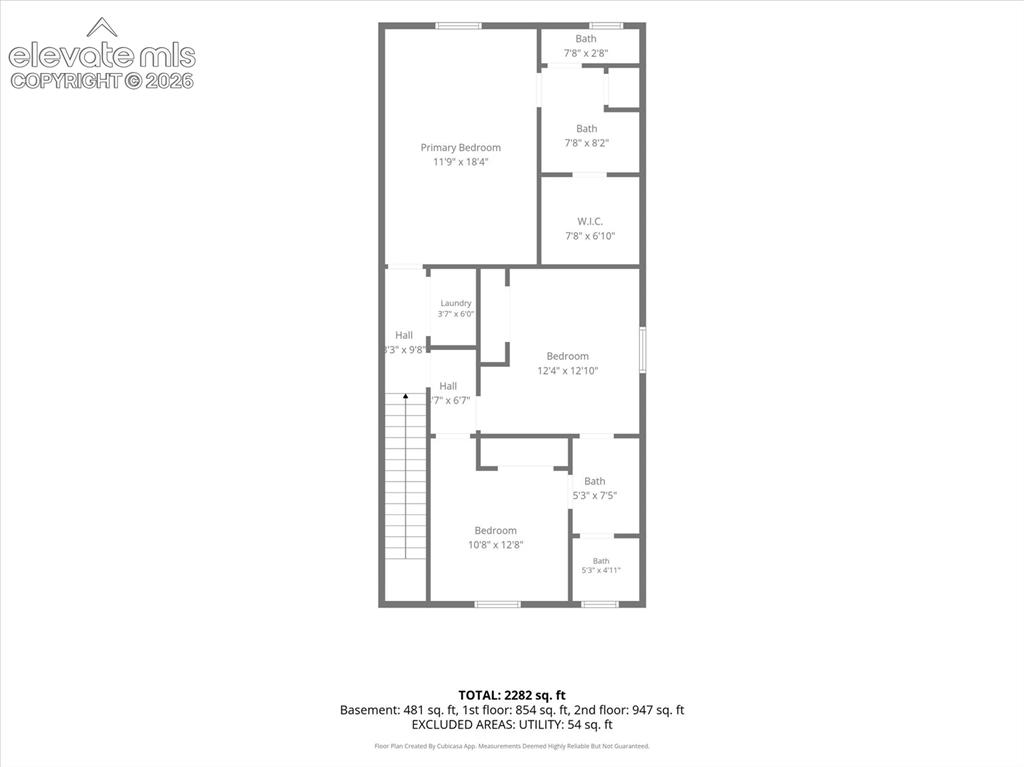
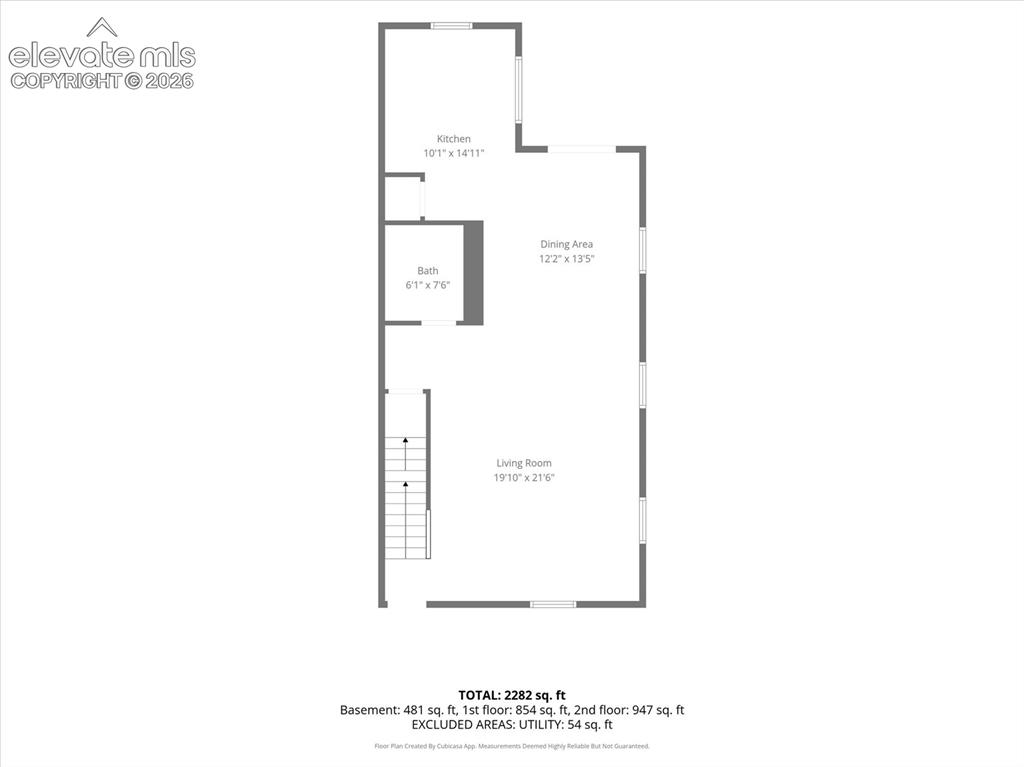
NEW CONSTRUCTION! Discover a thoughtfully designed four-bedroom, four-bath townhome with a finished basement and a two-car attached garage. The open main level features a spacious great room flowing into the dining area and an oversized covered balcony. The kitchen offers solid-surface countertops, stainless-steel appliances, a pantry, soft-close cabinetry and generous workspace, with a convenient half bathroom nearby. Upstairs, the primary suite includes an adjoining bathroom and walk-in closet. Two additional bedrooms, another full bathroom and upper-level laundry complete this level. The finished basement adds a nonconforming fourth bedroom or flexible office, media or guest space, along with another full bathroom. Enjoy golf-course and mountain views near Peterson Space Force Base, Fort Carson, shopping and dining. The home offers approximately 2,367 finished square feet and 2,378 total square feet. Some images may be digitally staged; furnishings are not included, and final colors, finishes and features may vary.

Property Listed By

Picture of REALTOR Listing Property
  • Alexis Gleason
  • 6797-642-917  Call the Agent 
Picture of Office Listing Property
  • EXIT Realty DTC, Cherry Creek, Pikes Peak
  • 0027-097-303  Call the Agent 

Property Details

    General Features

  • Property: Townhouse, 2 Story
  • Attached: Yes
  • Year Built: 2025
  • List Price: $359,900
  • County: El Paso
  • School District: Colorado Springs 11

    Rooms

  • Master: Upper Level, 17 x 16
  • Bedrooms: 4
  • Baths: 2 full bath; 1 1/2 bath; 1 3/4 bath;
  • Laundry: Upper

    Structure

  • Unit Description: Basement Unit, Inside Unit
  • Foundation: Partial Basement
  • Heating: Forced Air, Natural Gas
  • Cooling: Central Air
  • Garage/Parking #: 2 vehicle(s), Attached
  • Patio Description: Covered
  • Total SqFt: 2,378
  • Finished SqFt: 2,367
  • Basement SqFt: 546
  • Basement % Fin: 98
  • Construction Status: New Construction
  • Siding: Masonite Type
  • Structure: Frame

    Features

  • Appliances: 220v in Kitchen, Dishwasher, Disposal, Oven, Range, Refrigerator, Self Cleaning Oven
  • Floors: Carpet, Vinyl/Linoleum
  • Additional Items: HERS Certified Stainless-steel kitchen appliances Soft-close cabinetry Tankless water heater Window blinds package Finished basement
  • Laundry: Upper

    Taxes, Utilities, Lot

  • Tax: $30
  • Lot Size: 0.02 Acres, 966 SqFt
  • Lot Description: Golf Course View, Mountain View, View of Pikes Peak
  • Existing Utilities: Electricity Connected, Natural Gas Connected
  • Existing Water: Assoc/Distr
  • Green HERS Score: Yes

    Community

  • Covenants: Yes
  • HOA Dues: $125
  • HOA Frequency: Monthly
  • HOA Fee Includes: Covenant Enforcement, Maintenance Grounds, Snow Removal, Trash Removal

    Additional Information

  • Notices: Builder Owned

      Disclaimer
      The real estate listing information and related content displayed on this site is provided exclusively for consumers’ personal, non-commercial use and may not be used for any purpose other than to identify prospective properties consumers may be interested in purchasing.
      PPAR.com Website

      6682 Saturn Swing Grove, Colorado Springs, CO, 80915

      Image 1 of 30: Front of Structure

      Front of Structure

      Image 2 of 30: Other

      Other

      Image 3 of 30: Other

      Other

      Image 4 of 30: Other

      Other

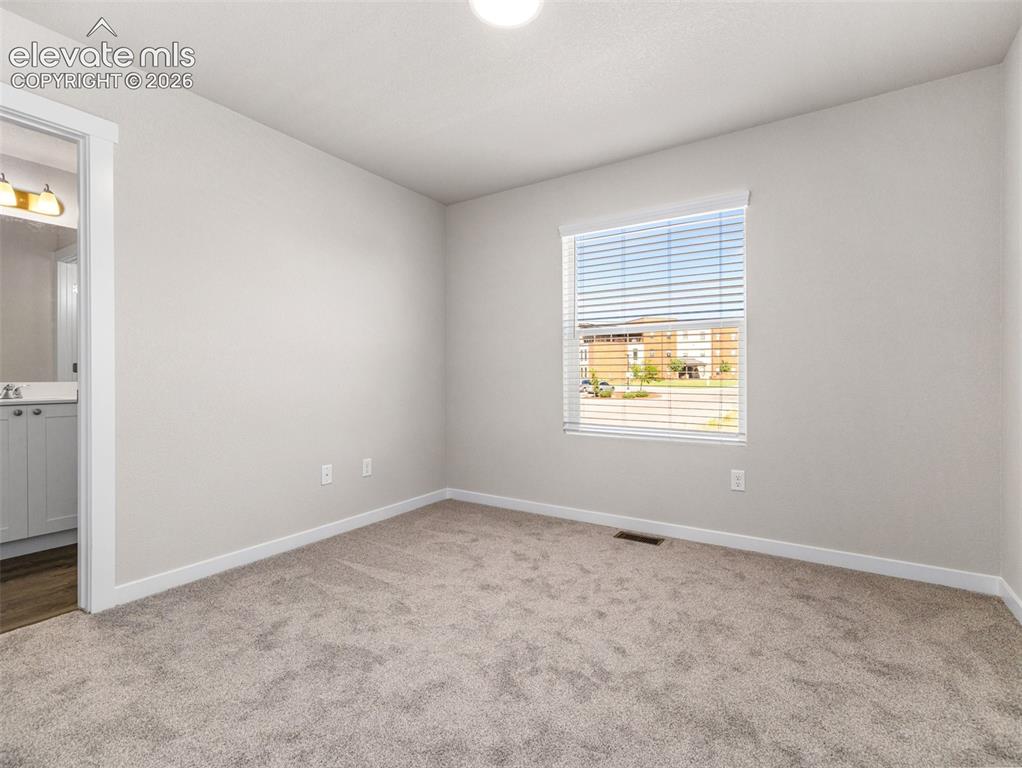
      Image 5 of 30: Neutral-toned walls complement plush carpet
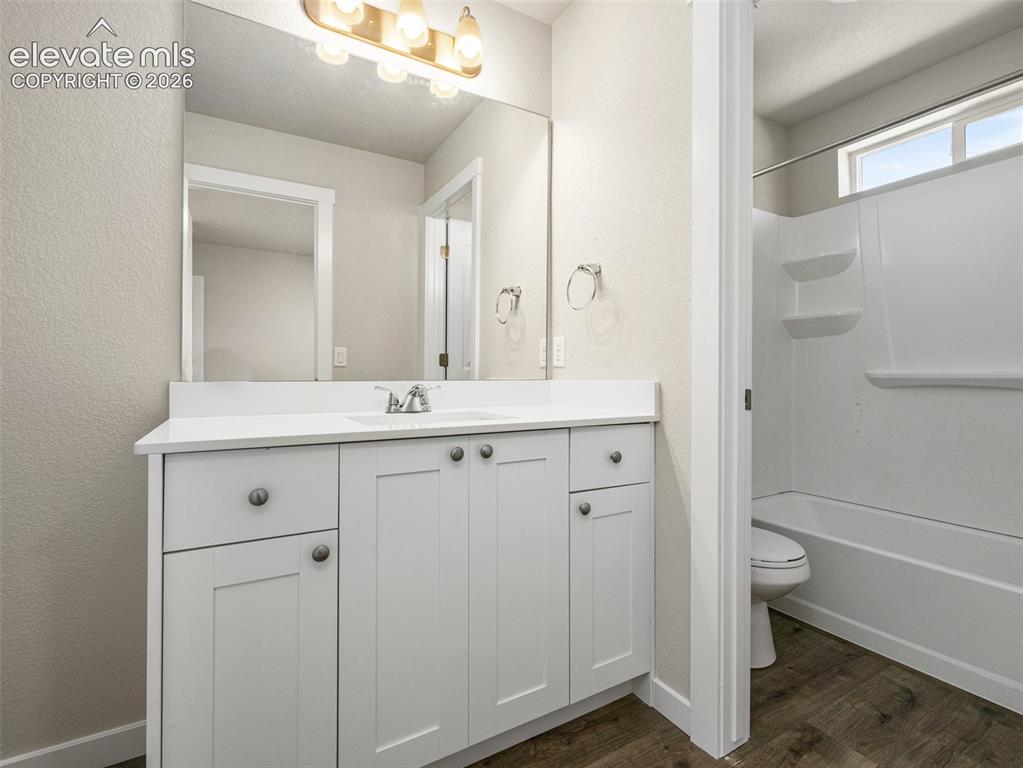
      Neutral-toned walls complement plush carpet

      Image 6 of 30: Bright and functional bathroom featuring a white shaker-style vanity with m

      Bright and functional bathroom featuring a white shaker-style vanity with multiple drawers and cabinet storage, white quartz countertop, chrome faucet, and large illuminated mirror
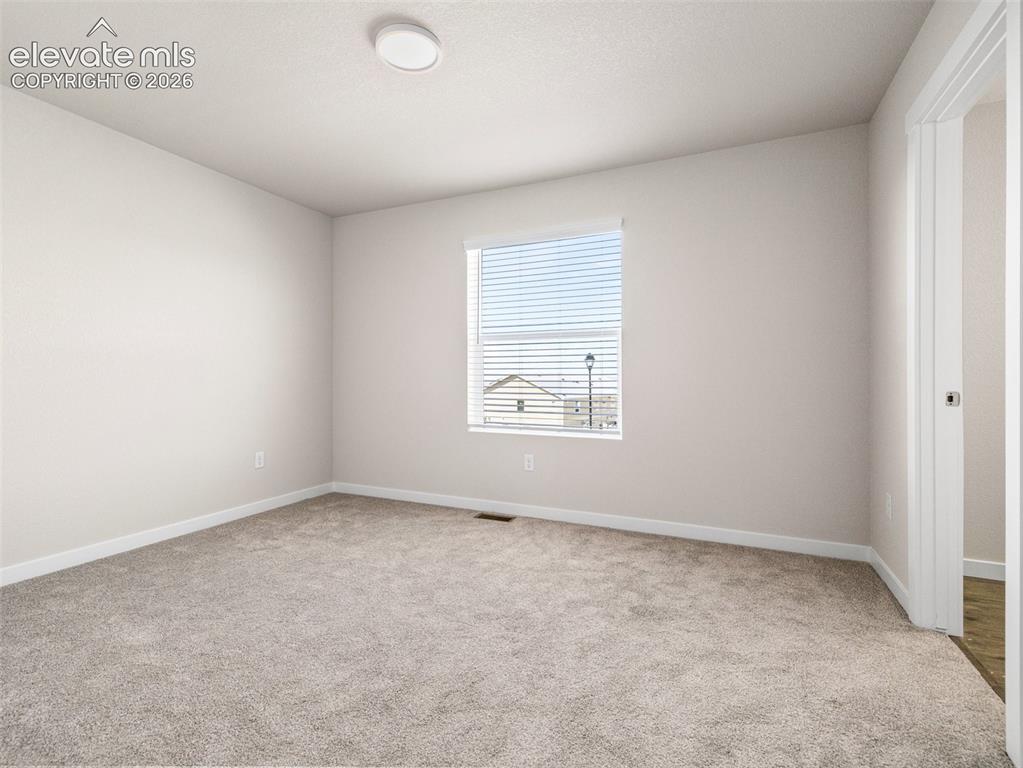
      Image 7 of 30: Other

      Other

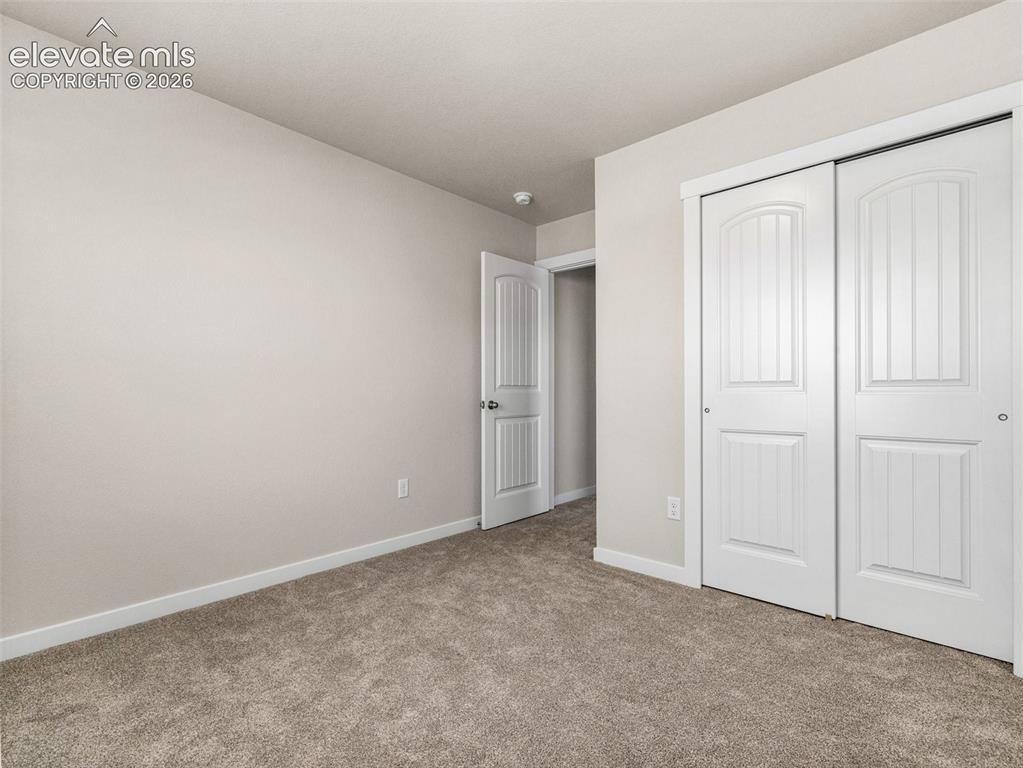
      Image 8 of 30: Neutral-toned carpeting, white trim, and white paneled doors
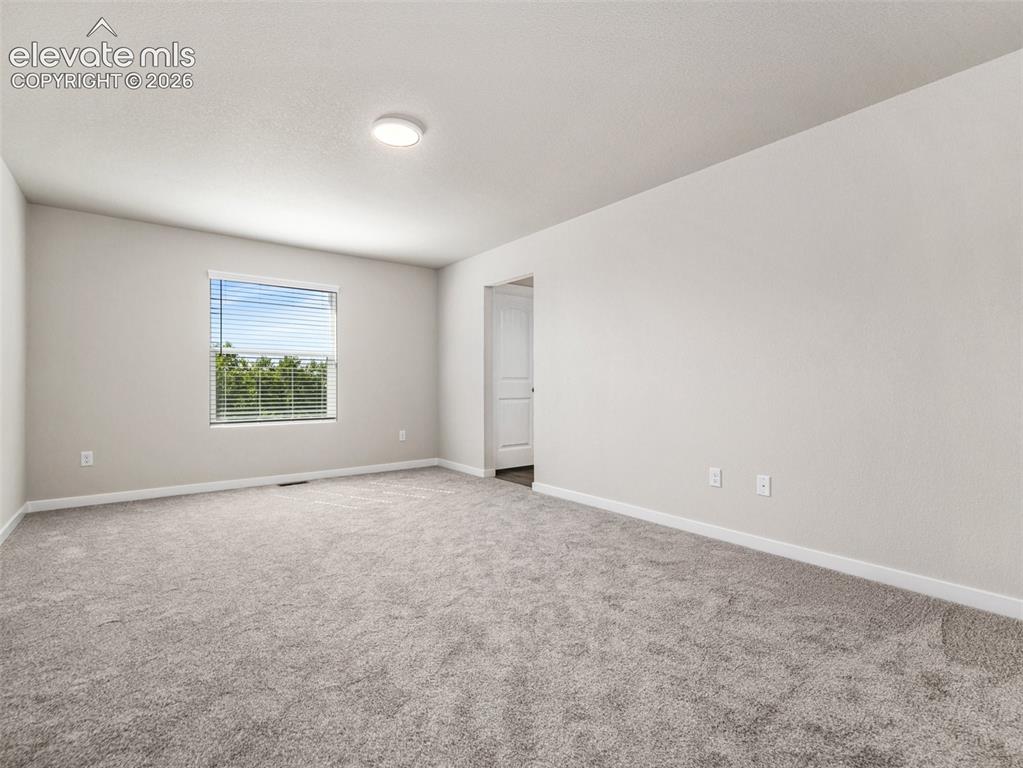
      Neutral-toned carpeting, white trim, and white paneled doors

      Image 9 of 30: Spacious room featuring neutral carpeting, light-toned walls, and a ceiling

      Spacious room featuring neutral carpeting, light-toned walls, and a ceiling-mounted light fixture
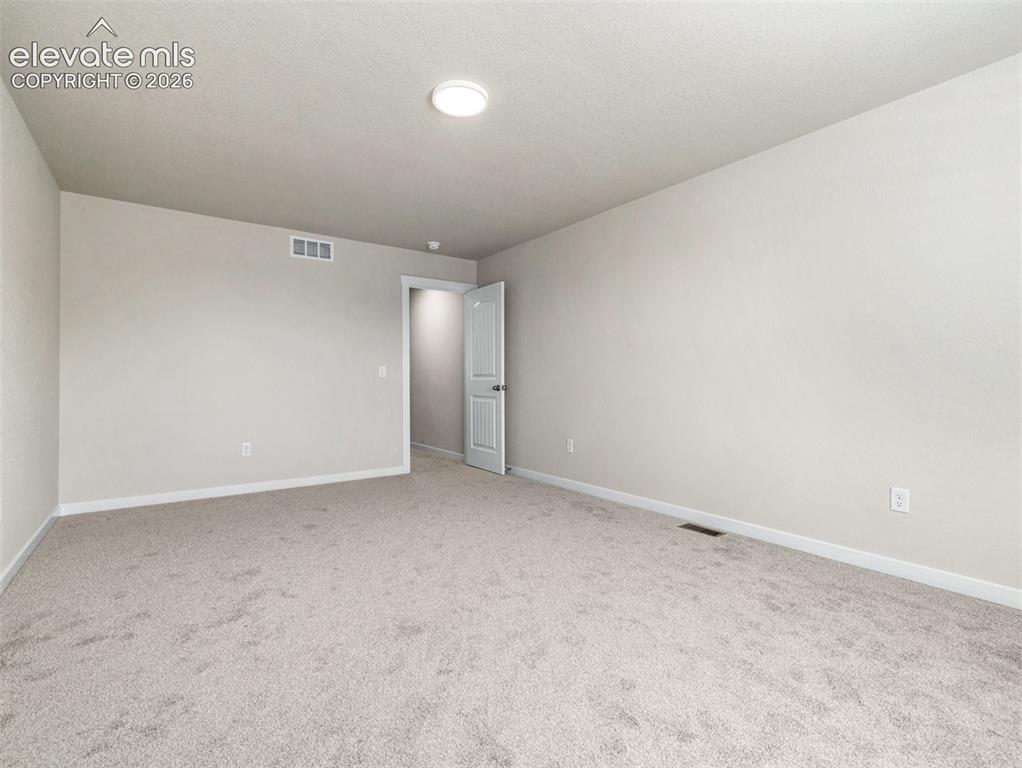
      Image 10 of 30: Other

      Other

      Image 11 of 30: White paneled door, wood-finish flooring, white bathtub with integrated she

      White paneled door, wood-finish flooring, white bathtub with integrated shelving, chrome shower fixtures, and a white countertop with integrated sink
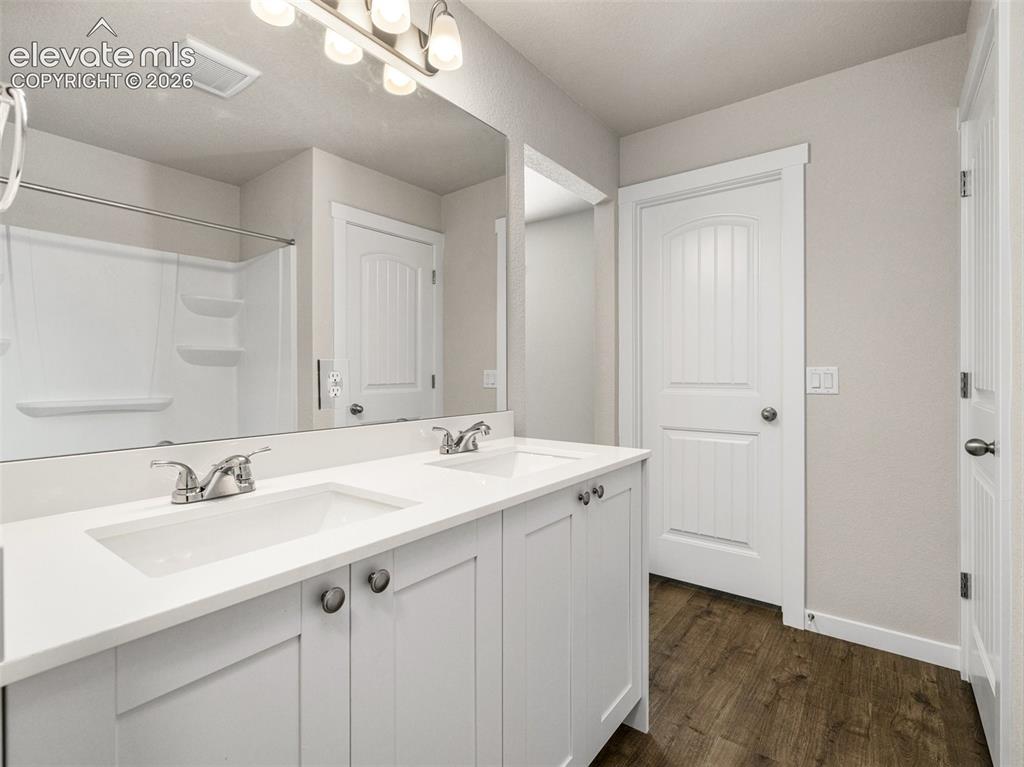
      Image 12 of 30: Dual vanity with white shaker-style cabinetry, chrome hardware, and integra

      Dual vanity with white shaker-style cabinetry, chrome hardware, and integrated rectangular sinks
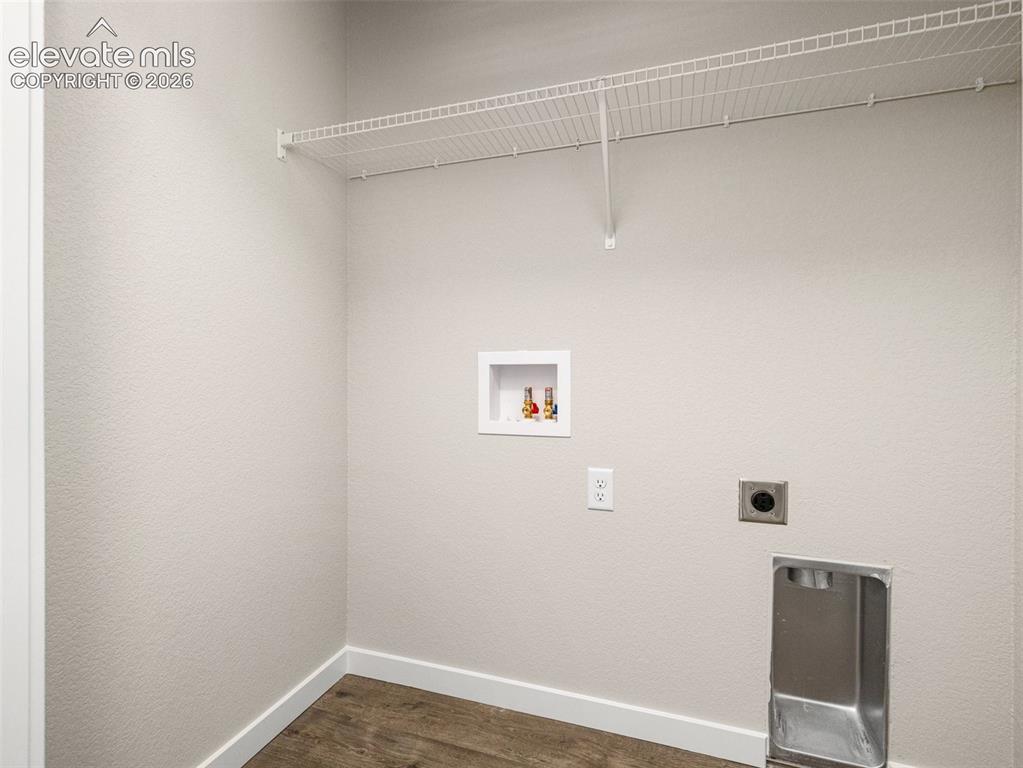
      Image 13 of 30: Laundry area featuring a wire shelf, wall-mounted connections, and wood-fin

      Laundry area featuring a wire shelf, wall-mounted connections, and wood-finish flooring
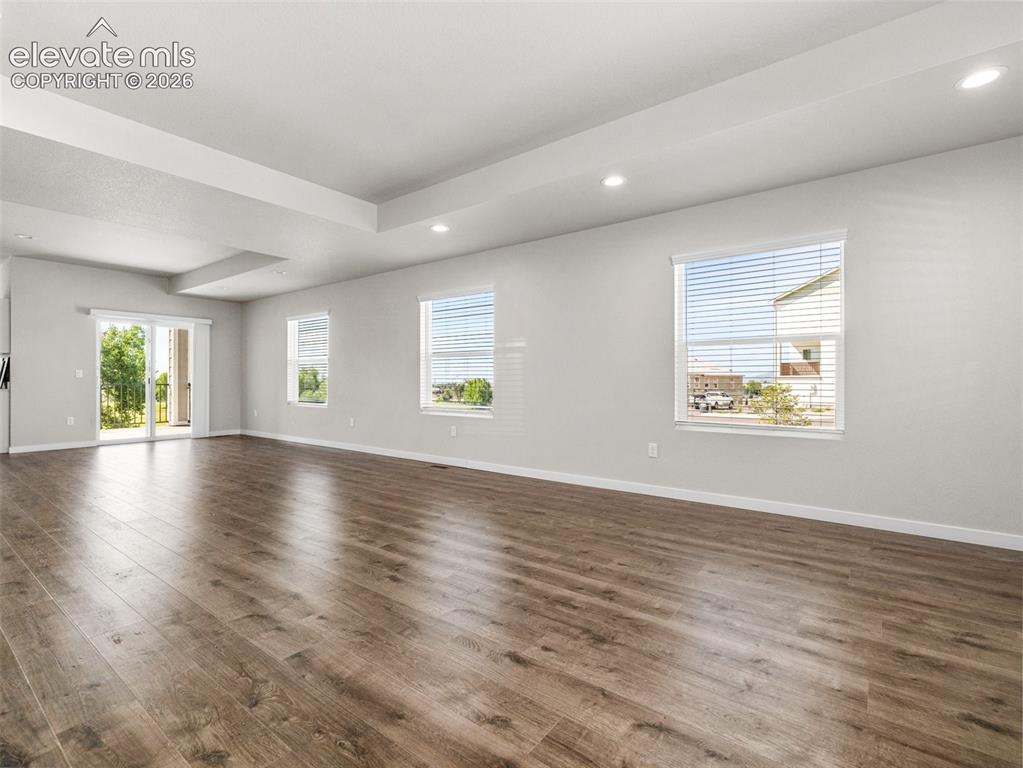
      Image 14 of 30: Other

      Other

      Image 15 of 30: Expansive living area featuring wood-finish flooring, recessed lighting, an

      Expansive living area featuring wood-finish flooring, recessed lighting, and white walls
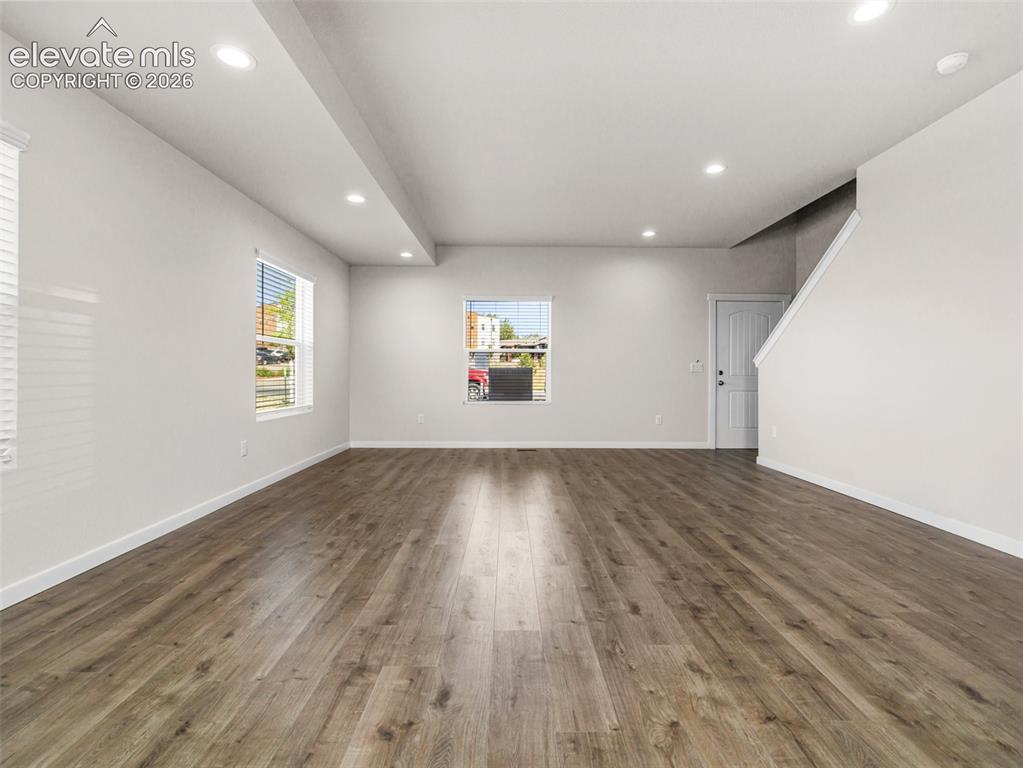
      Image 16 of 30: Spacious room with wood-finish flooring, recessed lighting, and multiple wi

      Spacious room with wood-finish flooring, recessed lighting, and multiple windows
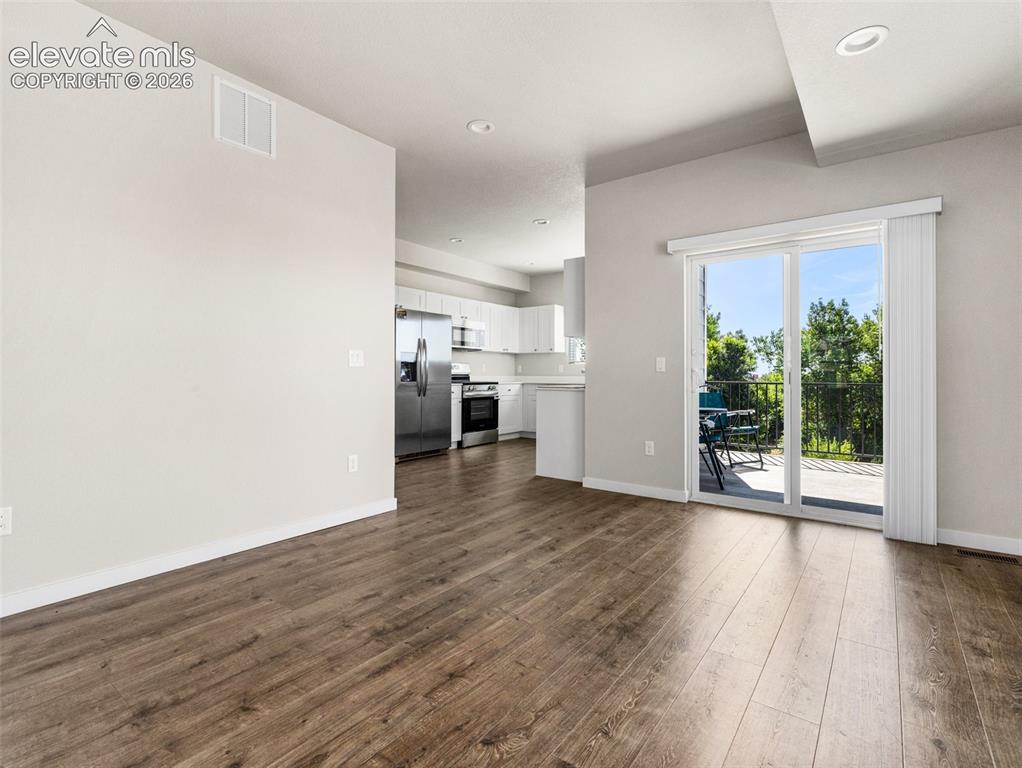
      Image 17 of 30: Wood-finish flooring throughout, recessed lighting, and a sliding glass doo

      Wood-finish flooring throughout, recessed lighting, and a sliding glass door leading to a balcony with black metal railings
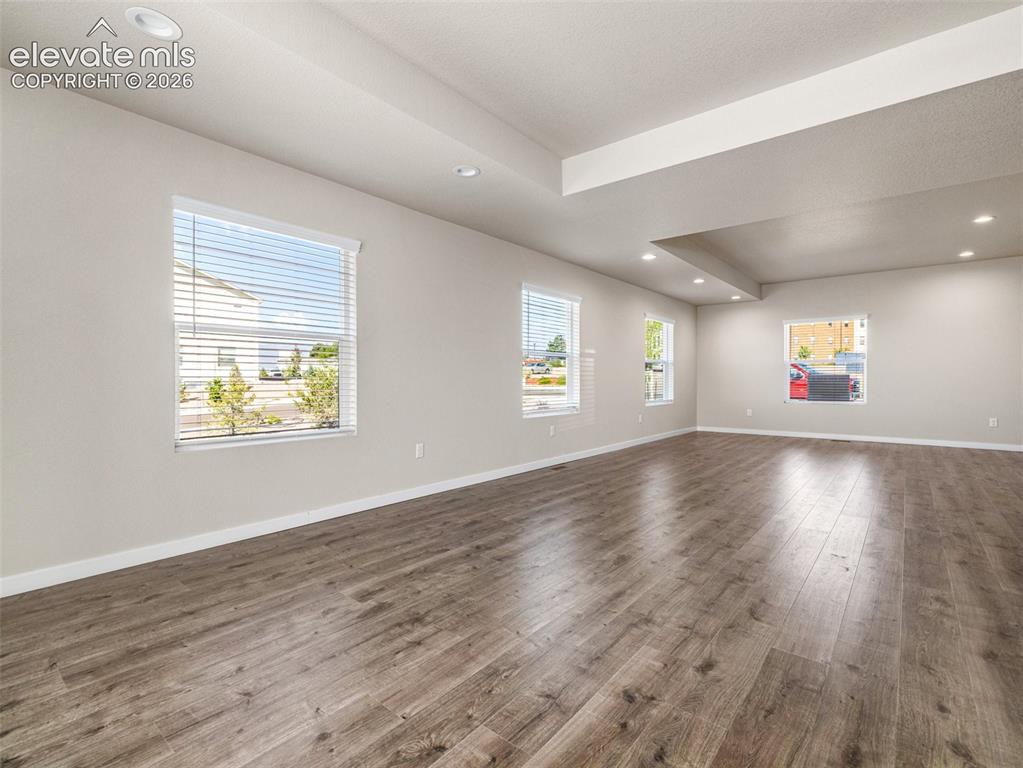
      Image 18 of 30: Other

      Other

      Image 19 of 30: Other

      Other

      Image 20 of 30: White cabinetry with brushed nickel hardware, stainless steel appliances, w

      White cabinetry with brushed nickel hardware, stainless steel appliances, wood-finish flooring, recessed lighting, and a window above the sink
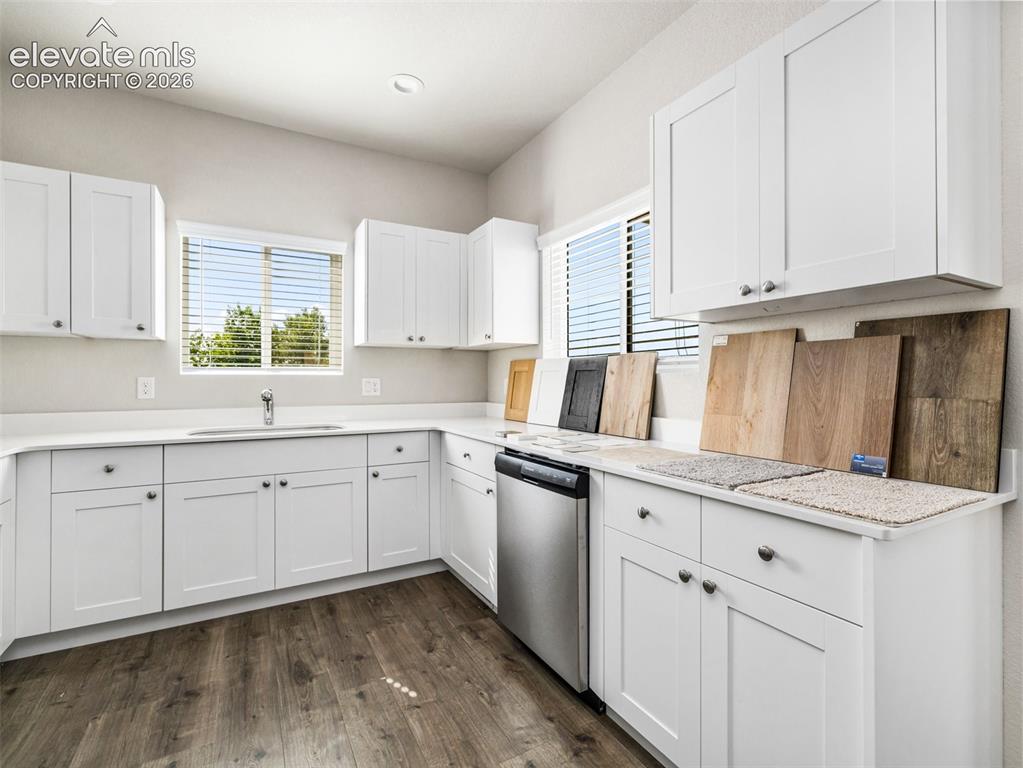
      Image 21 of 30: White shaker cabinetry, light-toned countertops, stainless steel dishwasher

      White shaker cabinetry, light-toned countertops, stainless steel dishwasher, wood-finish flooring, and recessed lighting
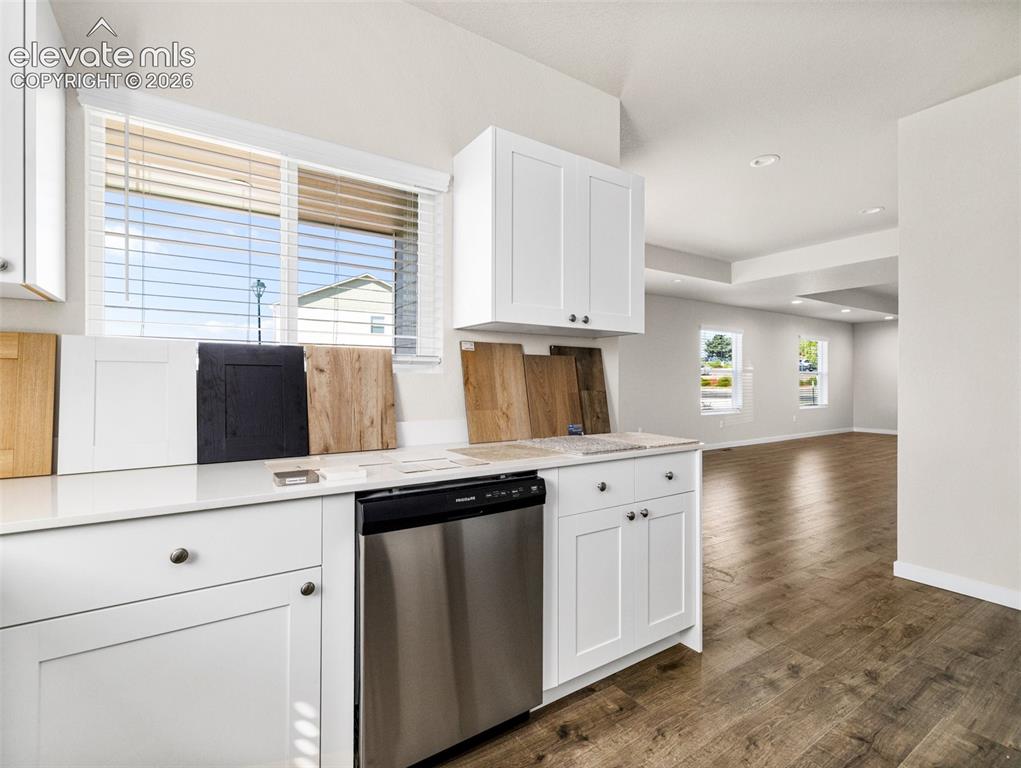
      Image 22 of 30: White cabinetry with dark hardware, stainless steel dishwasher, and light c

      White cabinetry with dark hardware, stainless steel dishwasher, and light countertops
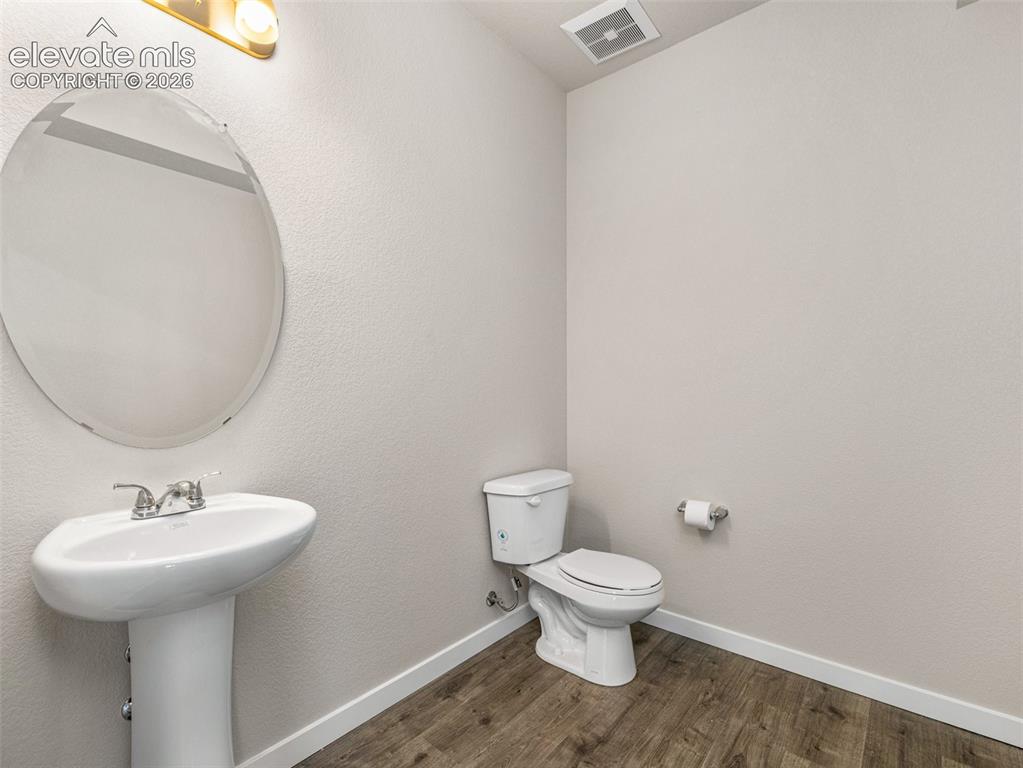
      Image 23 of 30: Pedestal sink with chrome faucet, oval mirror, toilet, and wood-finish floo

      Pedestal sink with chrome faucet, oval mirror, toilet, and wood-finish flooring
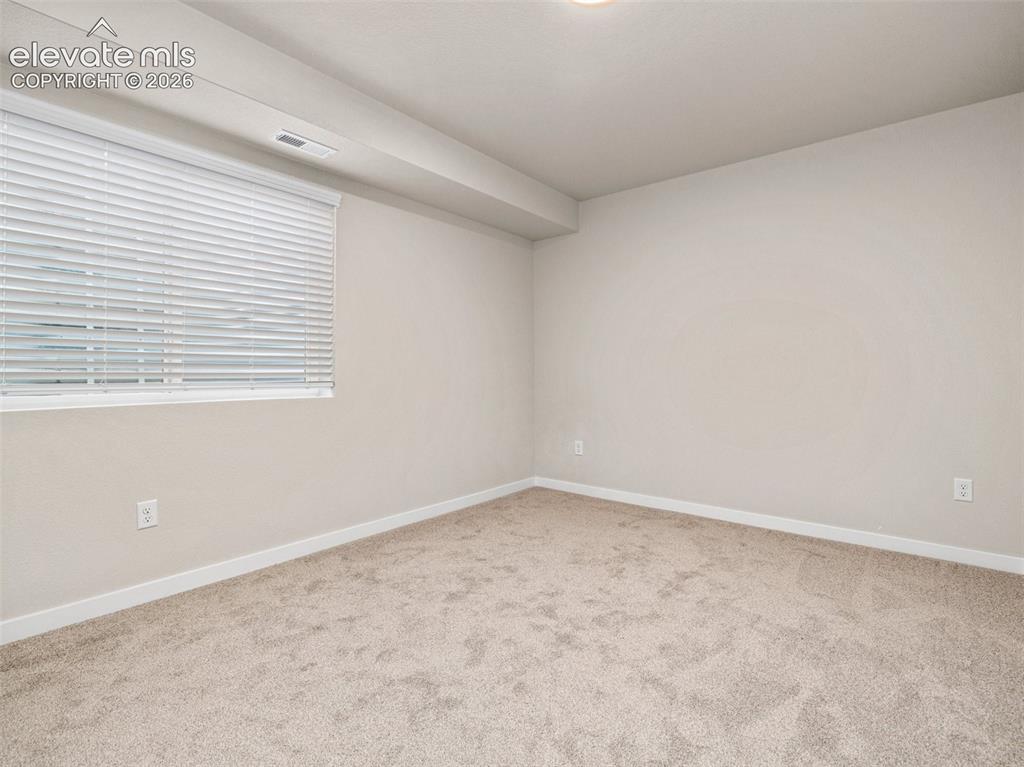
      Image 24 of 30: Neutral-toned carpeting, white window blinds, and recessed lighting
      Neutral-toned carpeting, white window blinds, and recessed lighting

      Image 25 of 30: Neutral-toned wall paint, white trim, and light-colored carpeting throughou

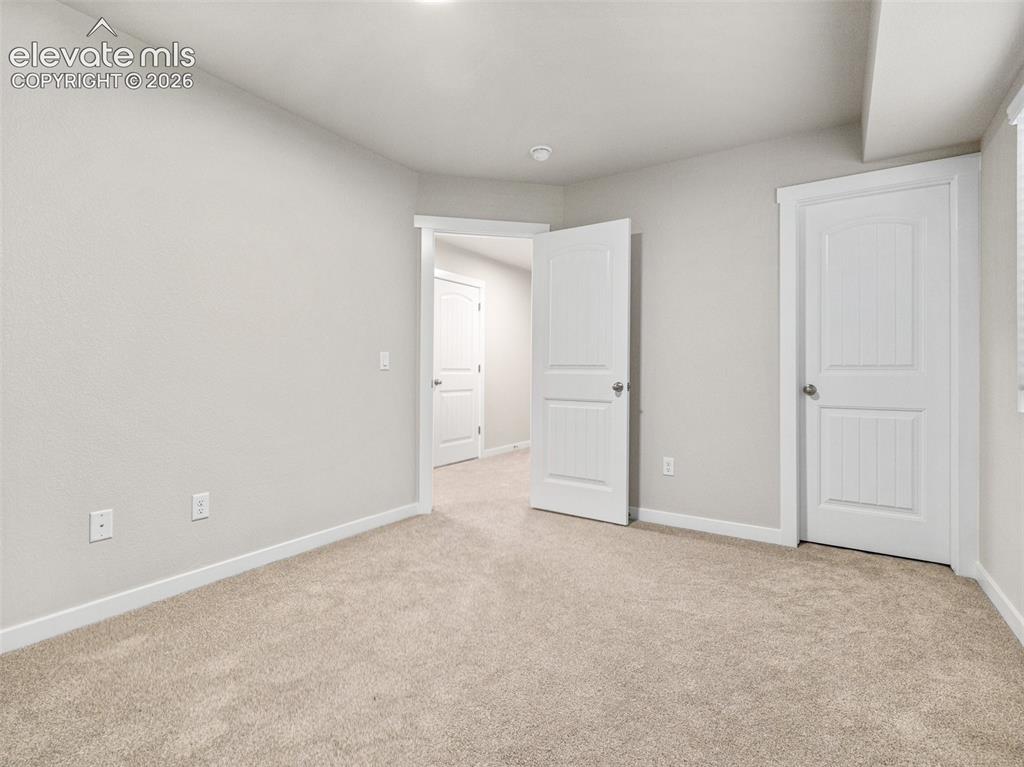
      Neutral-toned wall paint, white trim, and light-colored carpeting throughout
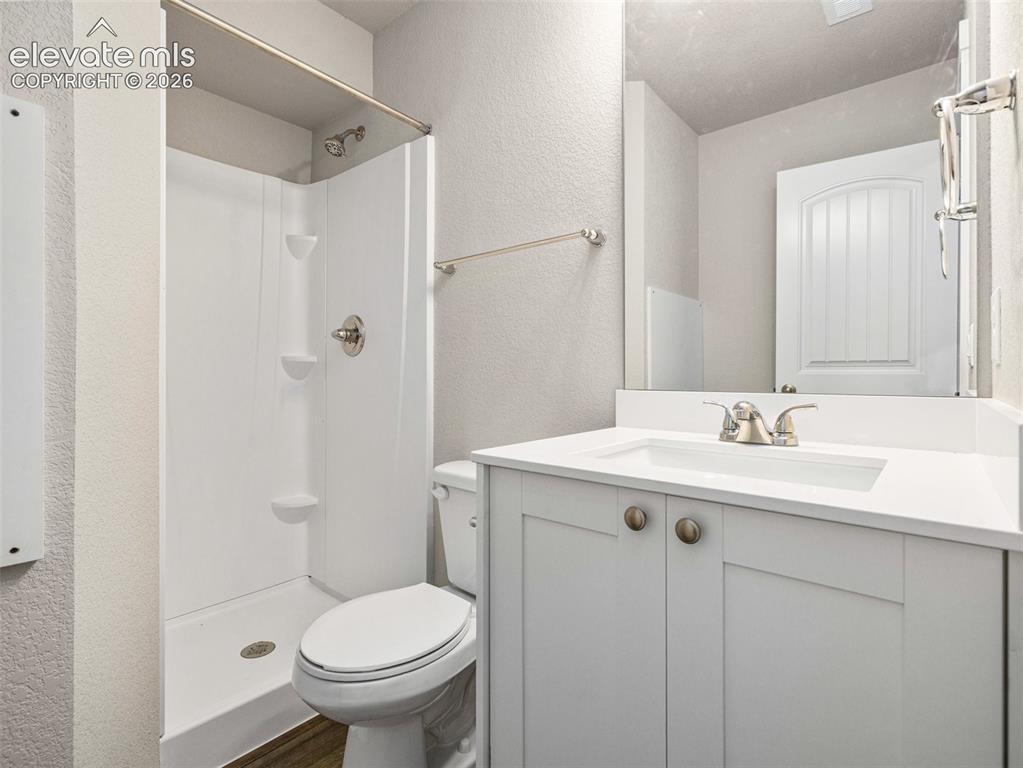
      Image 26 of 30: White vanity with integrated sink, brushed nickel faucet, and frameless mir

      White vanity with integrated sink, brushed nickel faucet, and frameless mirror
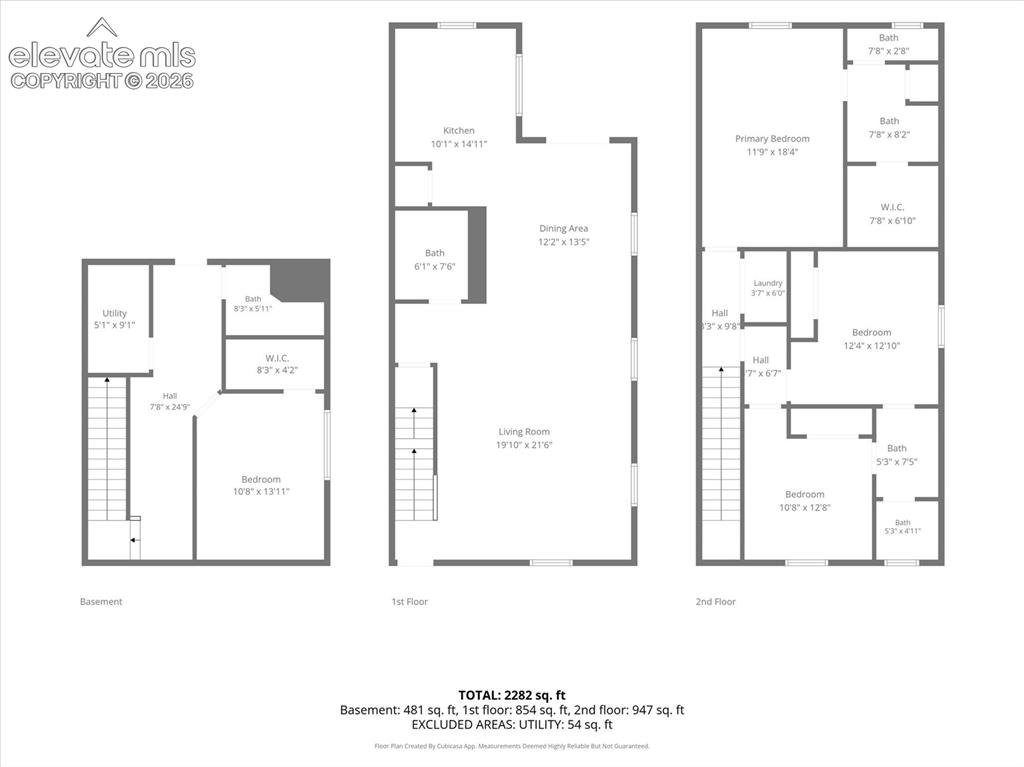
      Image 27 of 30: Floor plan

      Floor plan

      Image 28 of 30: Floor plan

      Floor plan

      Image 29 of 30: Floor plan

      Floor plan

      Image 30 of 30: Floor plan

      Floor plan

      Disclaimer: The real estate listing information and related content displayed on this site is provided exclusively for consumers’ personal, non-commercial use and may not be used for any purpose other than to identify prospective properties consumers may be interested in purchasing.