24 Swope Avenue, Colorado Springs, CO, 80909
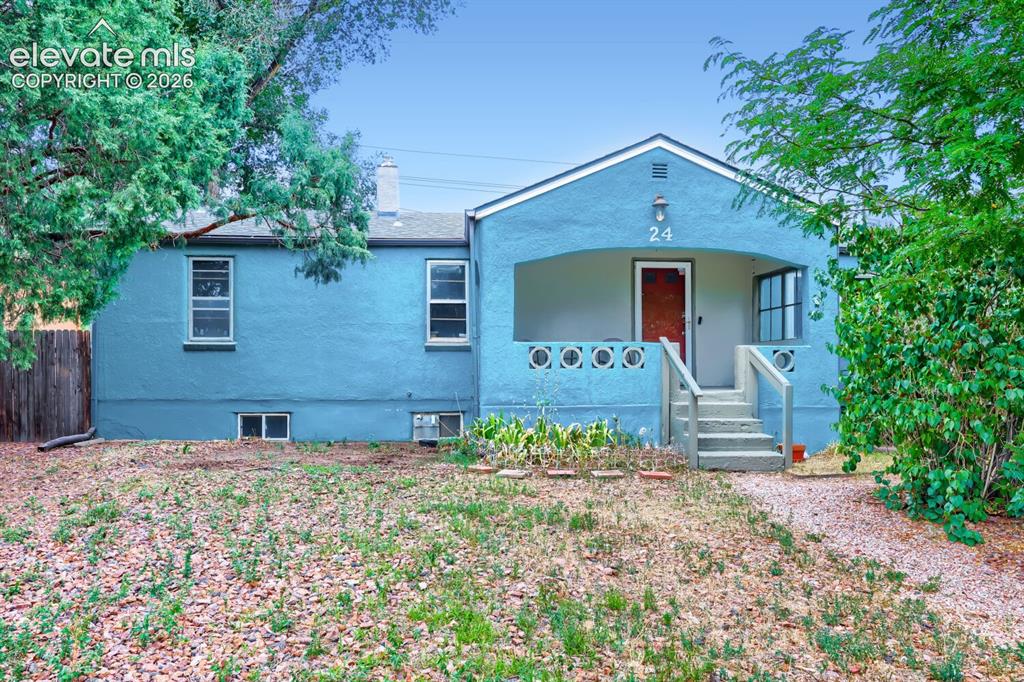
Image Count: 36

$310,000

  • Highlights
  • Single Family
  • 4 bd | 2 ba | 2,310 sqft
  • 24 Swope Avenue, Colorado Springs, CO, 80909 listed by McKenzie Jones
  • Active
  • MLS#: 5529950
  • Tour #1
  • View on Map
Space maker

Property Description

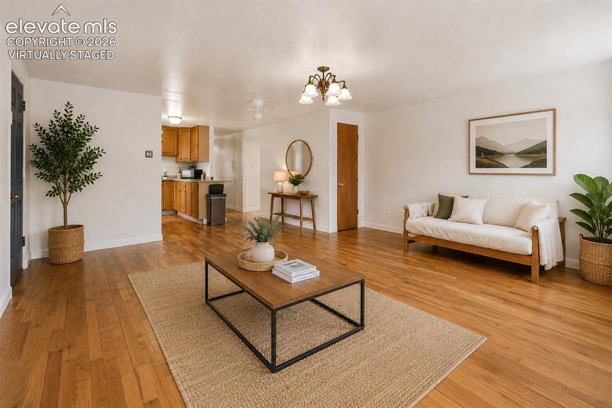
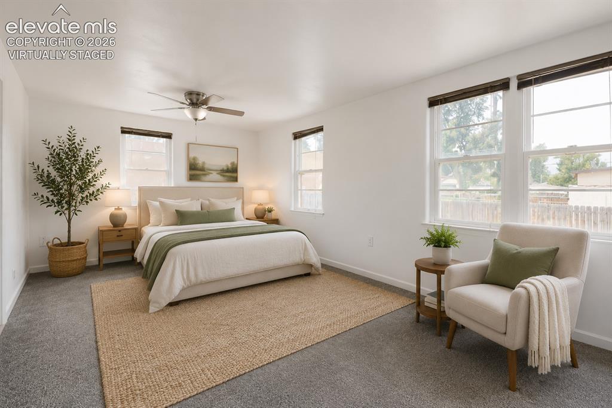
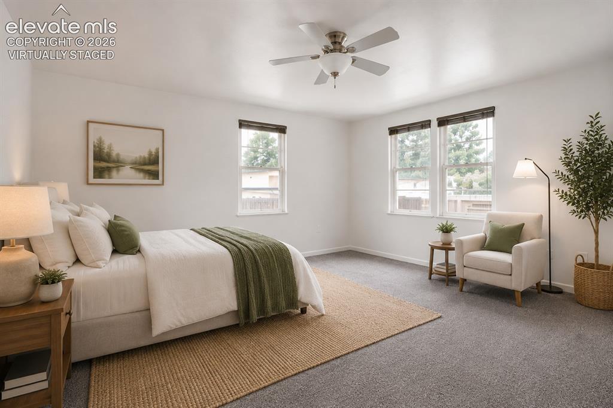
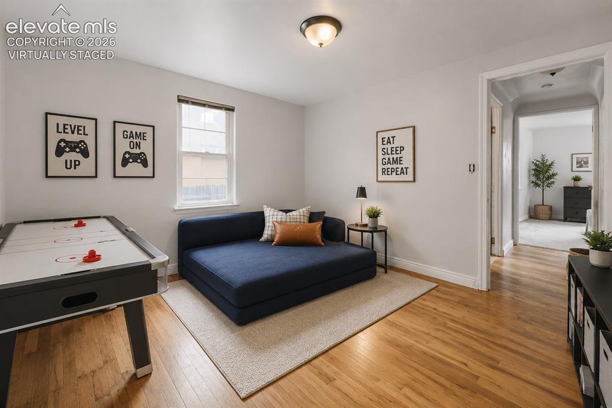
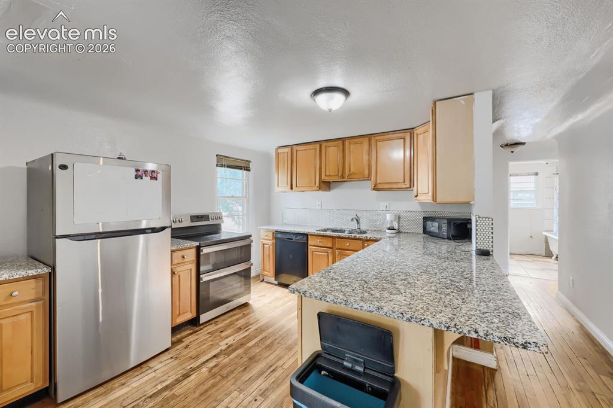
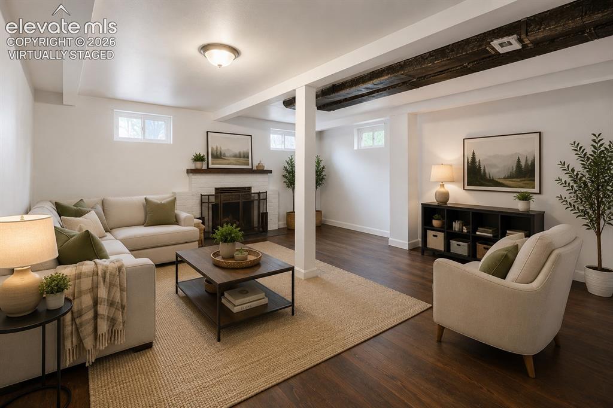
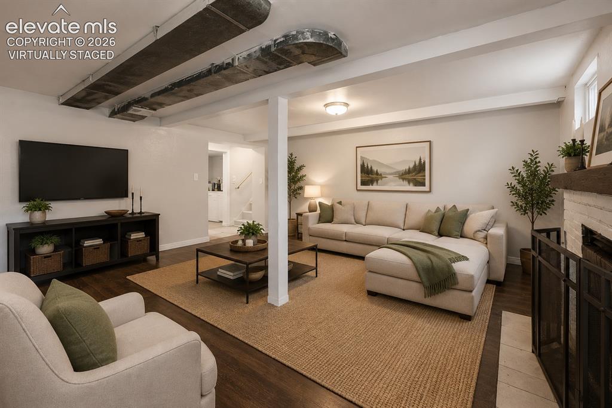
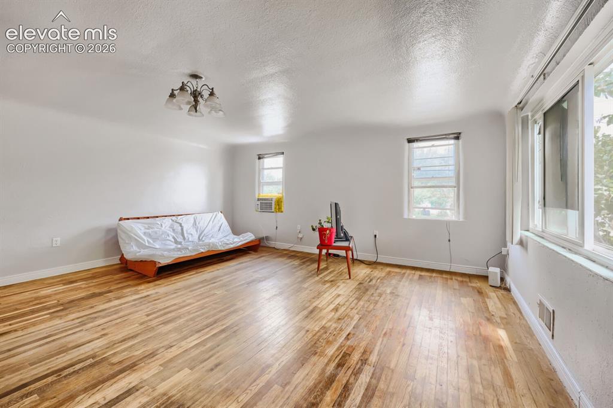
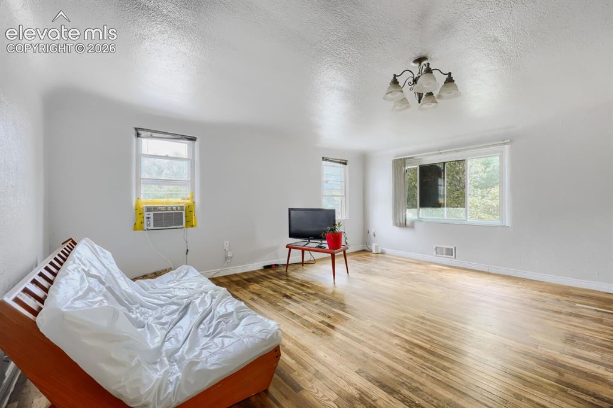
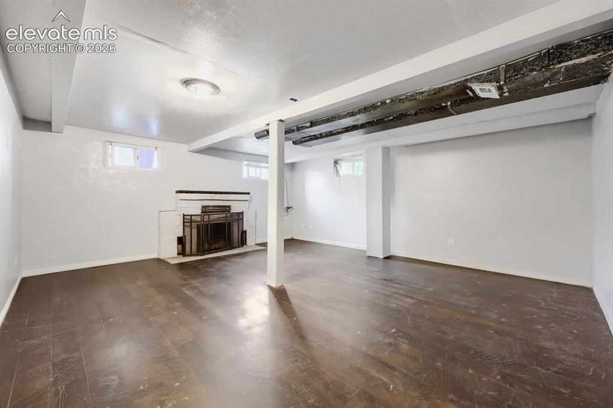
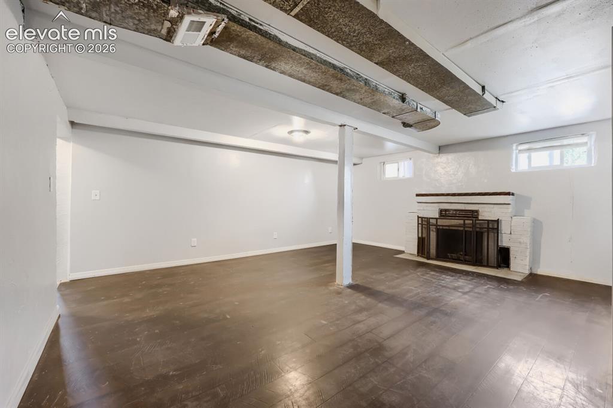
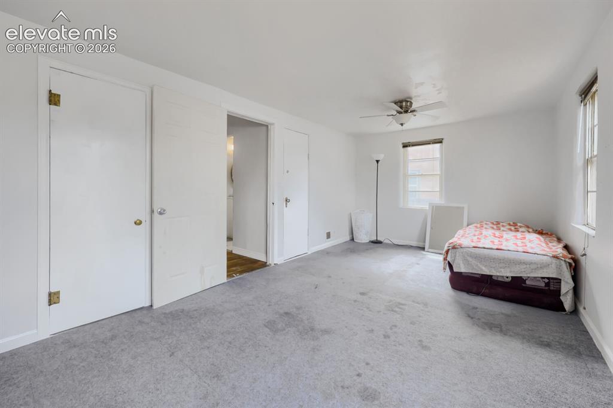
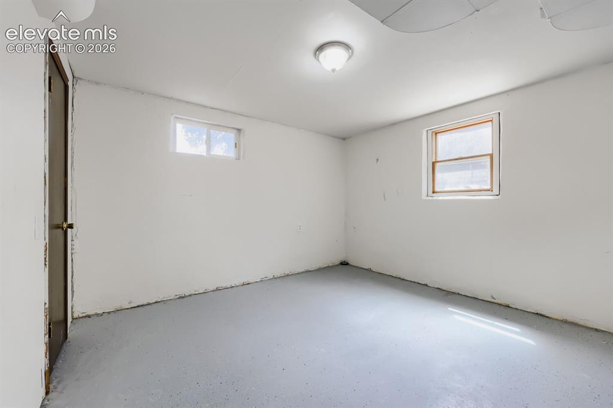
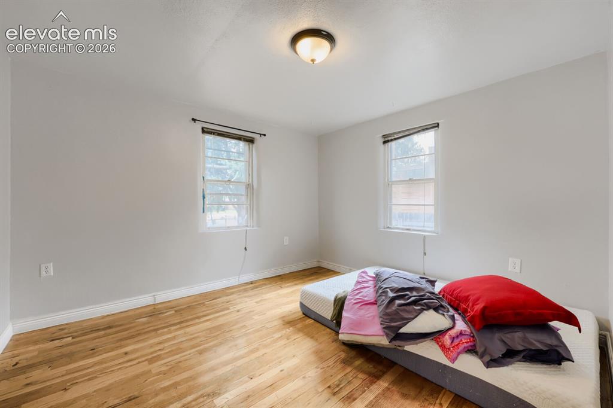
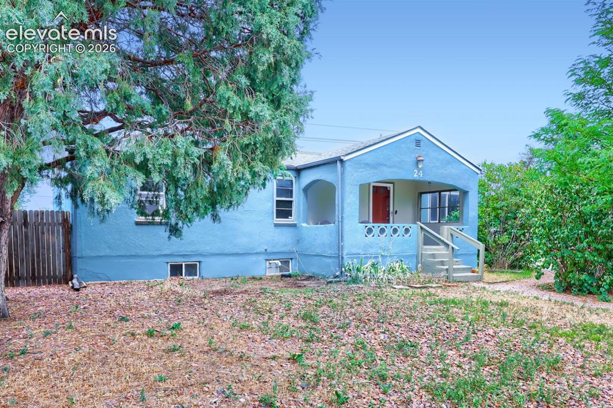
4-bedroom, 2-bath ranch-style home in the established Knob Hill neighborhood, offering 2,310 finished sq ft and a full finished basement. The main level features two bedrooms, a full bath, kitchen with pantry and eat-in area, and a spacious living room with a comfortable, functional layout. The finished basement adds two additional bedrooms, a 3/4 bath, large family room with fireplace, and laundry area, providing plenty of additional living space. Enjoy an attached 2-car garage, covered front porch, patio, and private yard. Located in an established neighborhood with mature surroundings and no HOA, offering added flexibility for the next owner. With four bedrooms, two living areas, and a versatile floor plan, this home provides plenty of space for a variety of needs. .Click the Virtual Tour link to view the 3D walkthrough.

Property Listed By

Picture of REALTOR Listing Property
  • McKenzie Jones
  • 3113-407-027  Call the Agent 
Picture of Office Listing Property
  • Orchard Brokerage LLC
  • 0889-515-448  Call the Agent 

Property Details

    General Features

  • Property: Single Family, Ranch
  • Year Built: 1949
  • List Price: $310,000
  • County: El Paso
  • School District: Colorado Springs 11

    Rooms

  • Bedrooms: 4
  • Baths: 1 full bath; 1 3/4 bath;
  • Laundry: Basement

    Structure

  • Foundation: Full Basement
  • Heating: Forced Air
  • Cooling: Wall Unit
  • Garage/Parking #: 2 vehicle(s), Attached
  • Total SqFt: 2,310
  • Finished SqFt: 1,732
  • Basement SqFt: 1,155
  • Basement % Fin: 50
  • Construction Status: Existing Home
  • Siding: Stucco

    Features

  • Appliances: Dishwasher, Disposal, Dryer, Microwave Oven, Oven, Range, Refrigerator, Washer
  • Floors: Carpet, Wood
  • Fireplace: Wood Burning
  • Laundry: Basement

    Taxes, Utilities, Lot

  • Tax: $1,371
  • Lot Size: 0.17 Acres, 7,200 SqFt
  • Lot Description: Corner
  • Existing Utilities: Cable Available
  • Existing Water: Municipal

    Community

    Additional Information


      Disclaimer
      The real estate listing information and related content displayed on this site is provided exclusively for consumers’ personal, non-commercial use and may not be used for any purpose other than to identify prospective properties consumers may be interested in purchasing.
      PPAR.com Website

      24 Swope Avenue, Colorado Springs, CO, 80909

      Image 1 of 36: Stucco exterior, covered front porch, concrete steps, wood fencing, and mat

      Stucco exterior, covered front porch, concrete steps, wood fencing, and mature trees
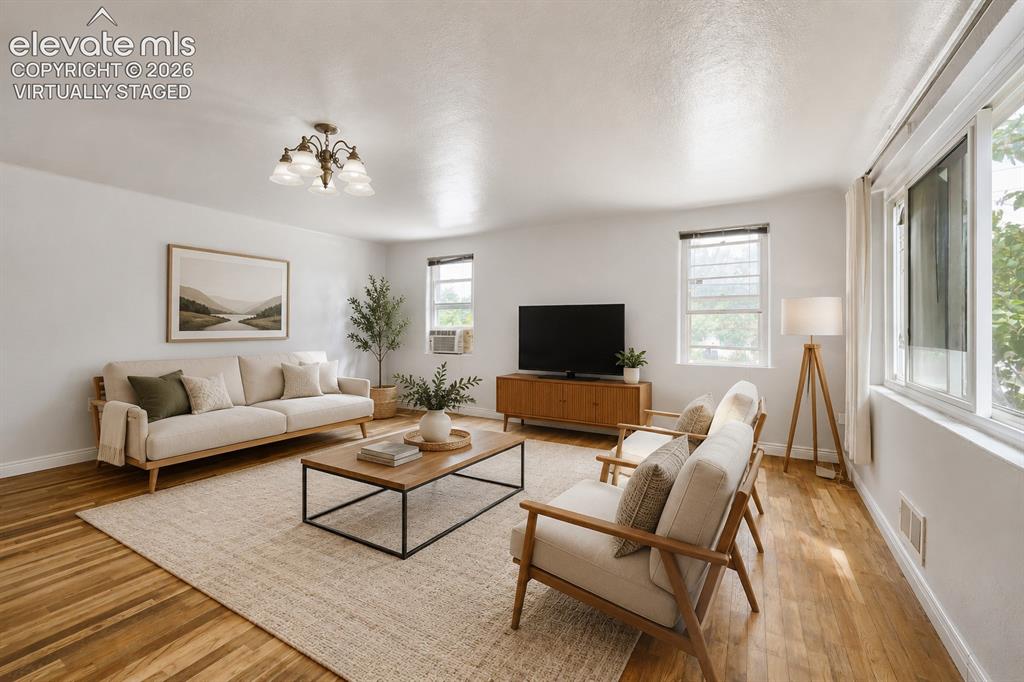
      Image 2 of 36: Virtually Staged

      Virtually Staged

      Image 3 of 36: Virtually Staged

      Virtually Staged

      Image 4 of 36: Virtually Staged

      Virtually Staged

      Image 5 of 36: Virtually Staged

      Virtually Staged

      Image 6 of 36: Virtually Staged

      Virtually Staged

      Image 7 of 36: Kitchen featuring stainless steel appliances, wood-finish flooring, light w

      Kitchen featuring stainless steel appliances, wood-finish flooring, light wood cabinetry, and granite-style countertops
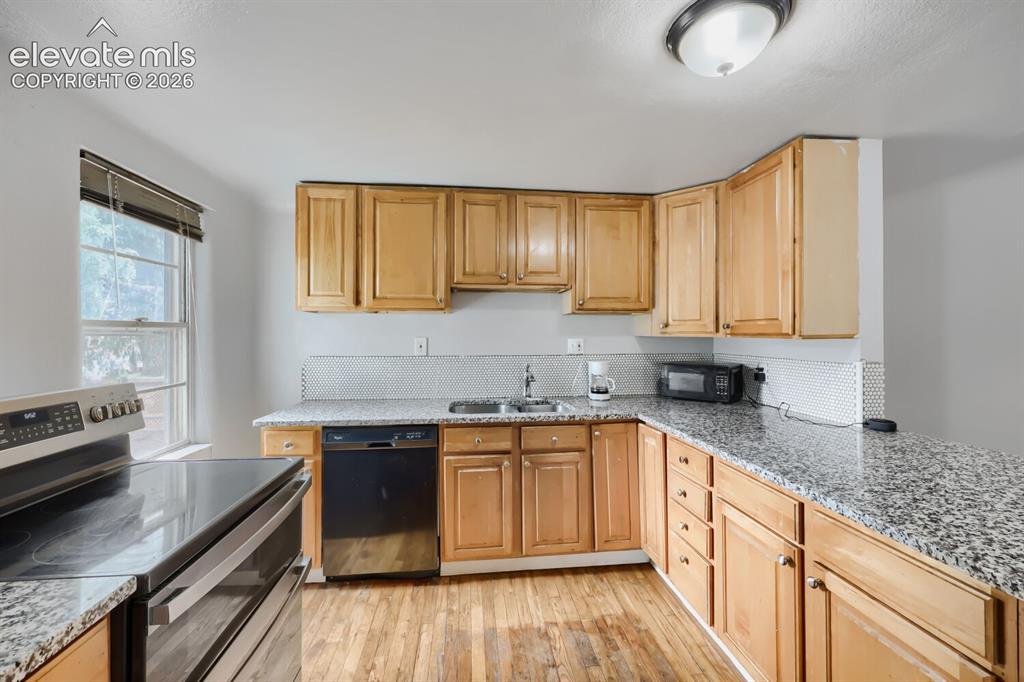
      Image 8 of 36: Kitchen featuring wood-finish cabinetry, granite countertops, stainless ste

      Kitchen featuring wood-finish cabinetry, granite countertops, stainless steel appliances, and wood-finish flooring
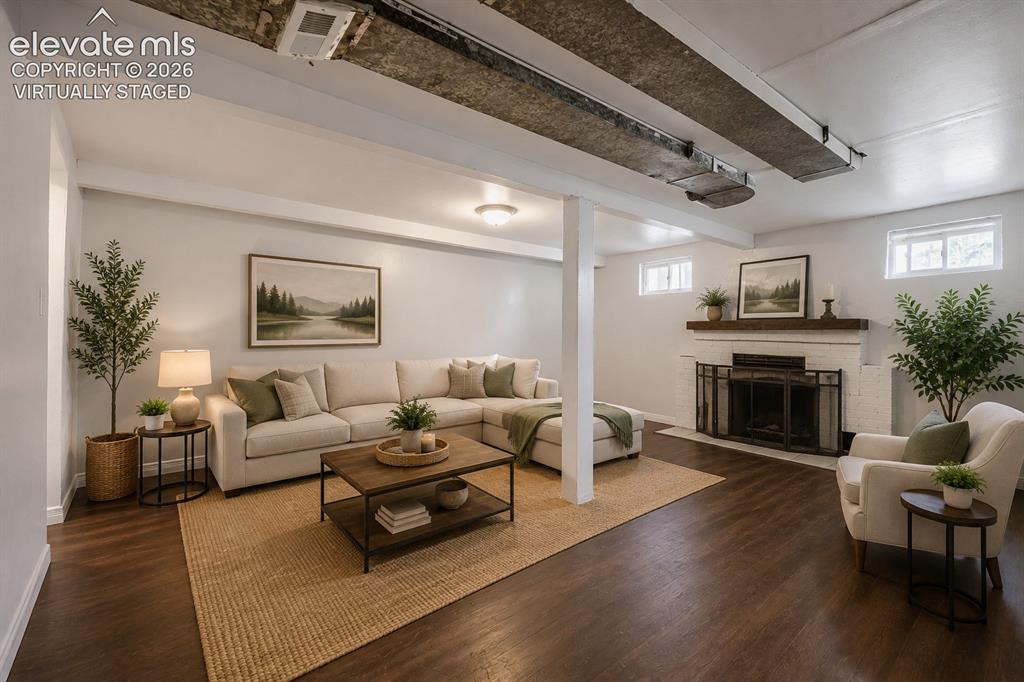
      Image 9 of 36: Virtually Staged

      Virtually Staged

      Image 10 of 36: Virtually Staged

      Virtually Staged

      Image 11 of 36: Virtually Staged

      Virtually Staged

      Image 12 of 36: Other

      Other

      Image 13 of 36: Hardwood flooring throughout, multiple windows providing ambient light, and

      Hardwood flooring throughout, multiple windows providing ambient light, and a ceiling-mounted chandelier
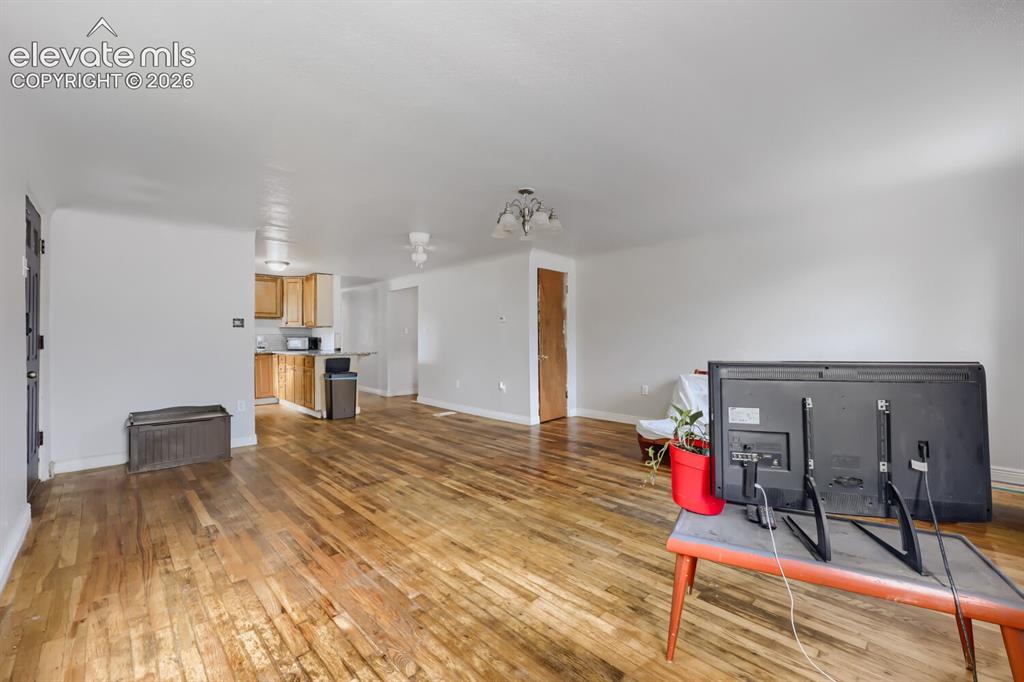
      Image 14 of 36: Wood-finish flooring throughout, light neutral wall paint, and overhead lig

      Wood-finish flooring throughout, light neutral wall paint, and overhead lighting fixture
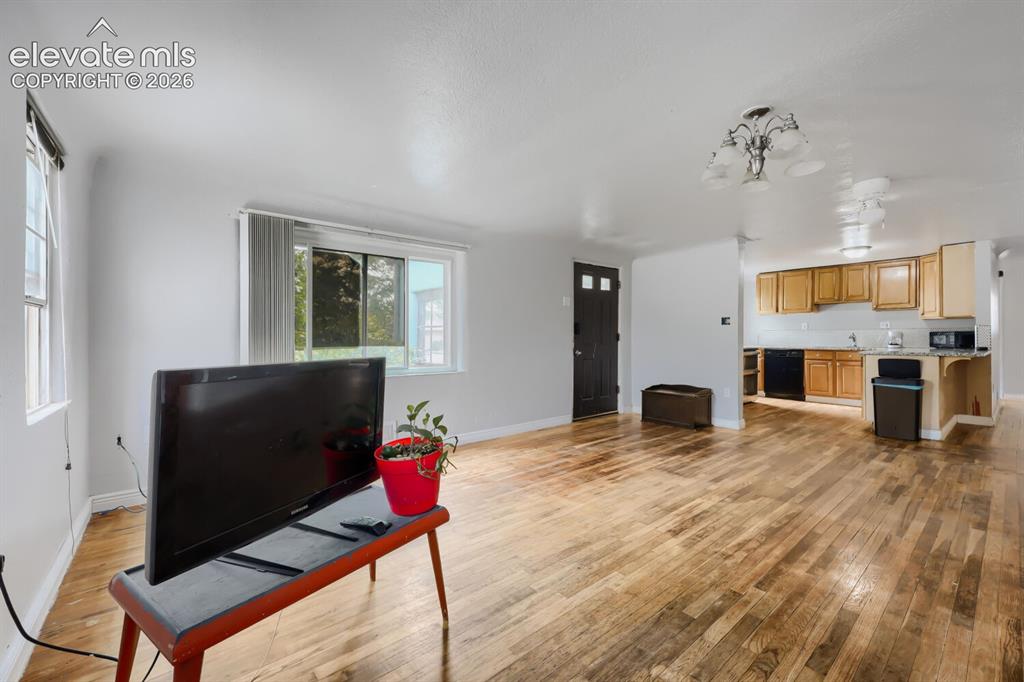
      Image 15 of 36: Other

      Other

      Image 16 of 36: Expansive room featuring wood-finish flooring, white painted walls, exposed

      Expansive room featuring wood-finish flooring, white painted walls, exposed ceiling beams, and a fireplace with a black metal screen
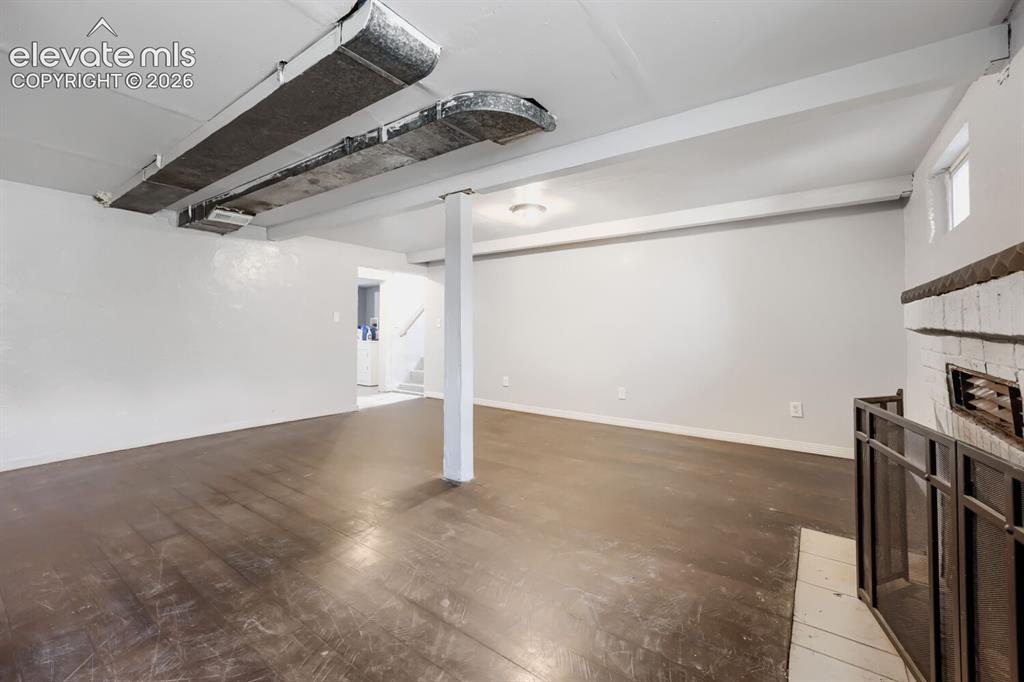
      Image 17 of 36: Other

      Other

      Image 18 of 36: Spacious room with dark wood-finish flooring, a white brick fireplace, and

      Spacious room with dark wood-finish flooring, a white brick fireplace, and overhead lighting
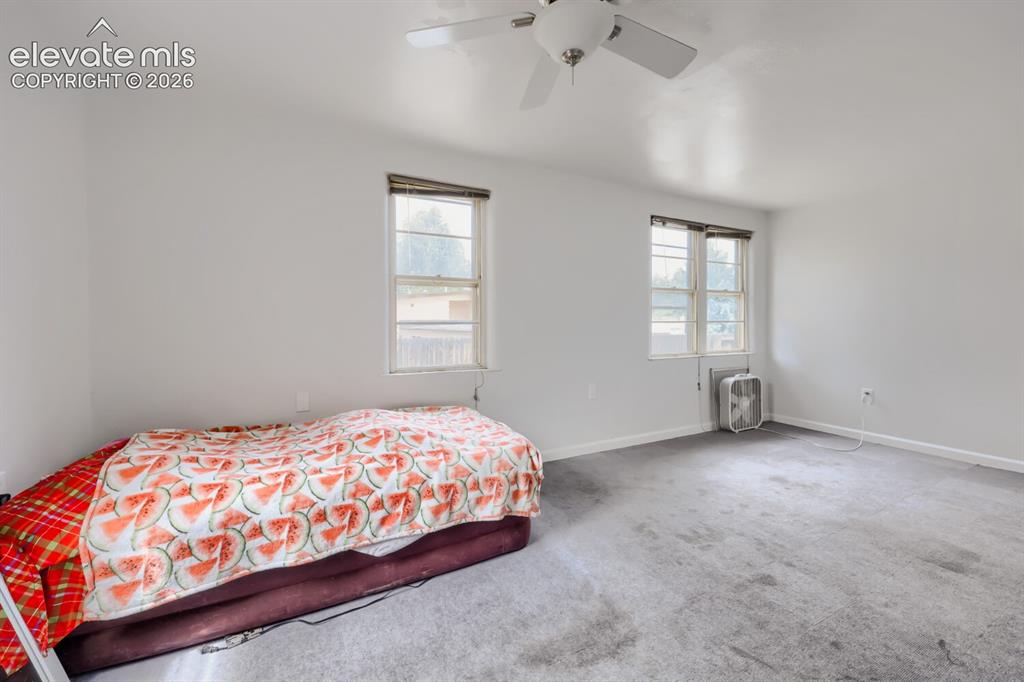
      Image 19 of 36: Additional content

      Additional content

      Image 20 of 36: Light grey carpet flooring, white painted walls, and a ceiling fan with lig

      Light grey carpet flooring, white painted walls, and a ceiling fan with light fixture
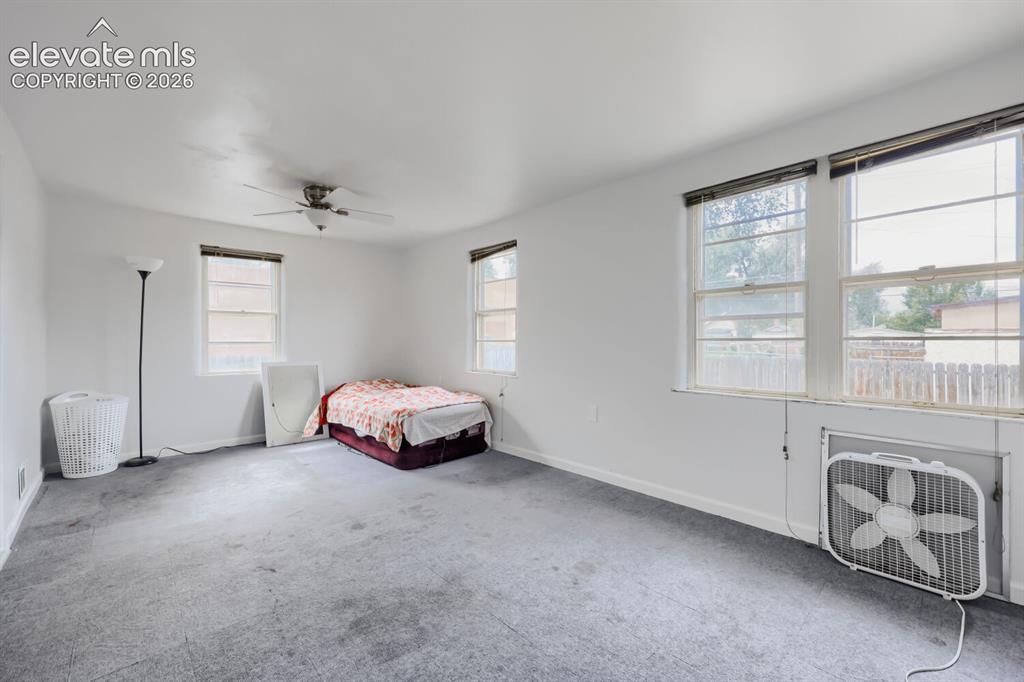
      Image 21 of 36: Ceiling fan, multiple windows, and light gray carpeting
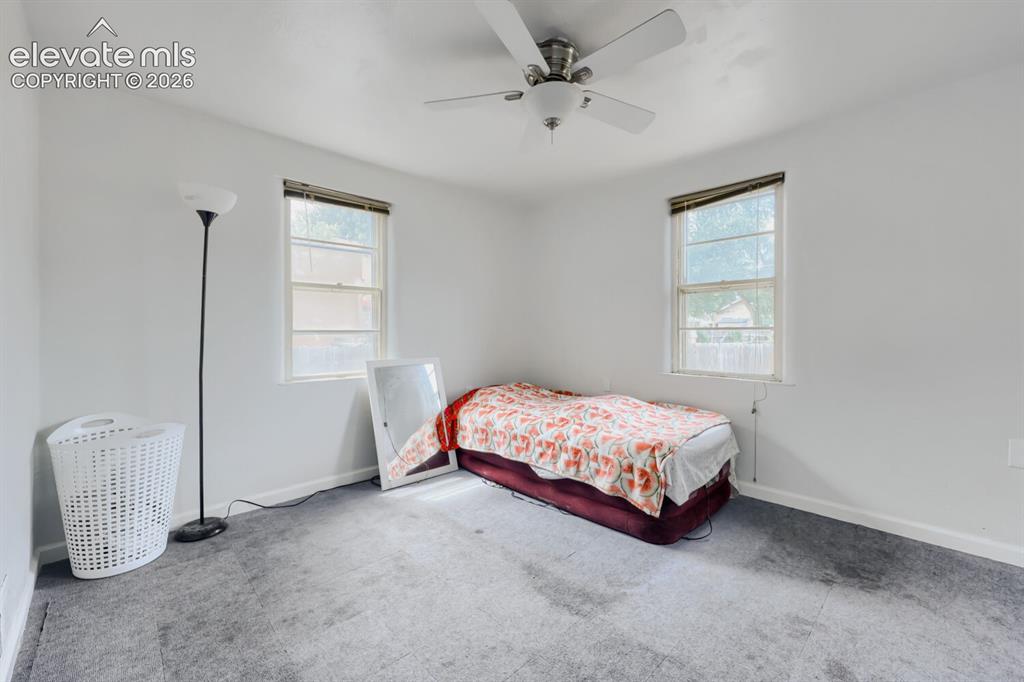
      Ceiling fan, multiple windows, and light gray carpeting

      Image 22 of 36: Recessed lighting, two windows with blinds, and a ceiling fan with light
      Recessed lighting, two windows with blinds, and a ceiling fan with light

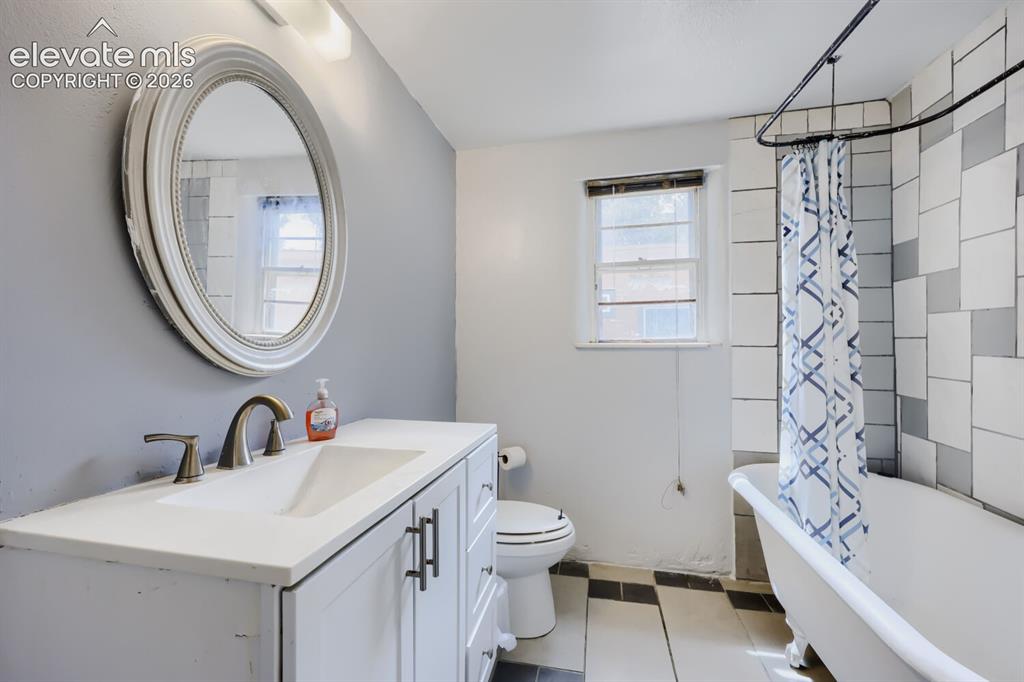
      Image 23 of 36: White vanity with an integrated sink and brushed nickel fixtures
      White vanity with an integrated sink and brushed nickel fixtures

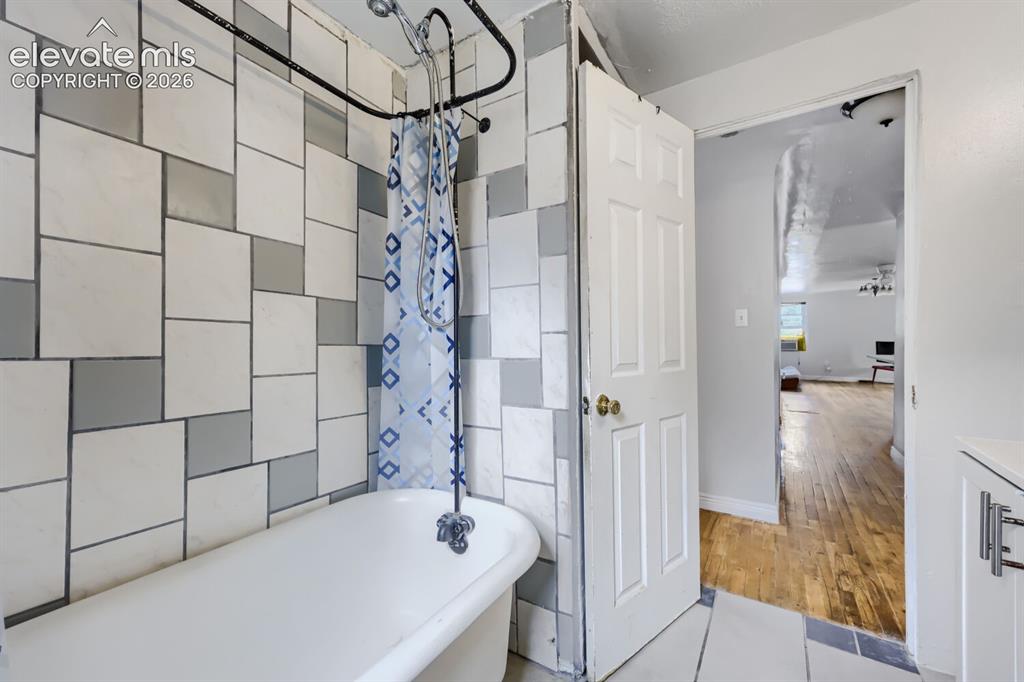
      Image 24 of 36: White freestanding bathtub with a shower attachment
      White freestanding bathtub with a shower attachment

      Image 25 of 36: Wood-finish flooring, light gray wall paint, and a semi-flush mount ceiling

      Wood-finish flooring, light gray wall paint, and a semi-flush mount ceiling light
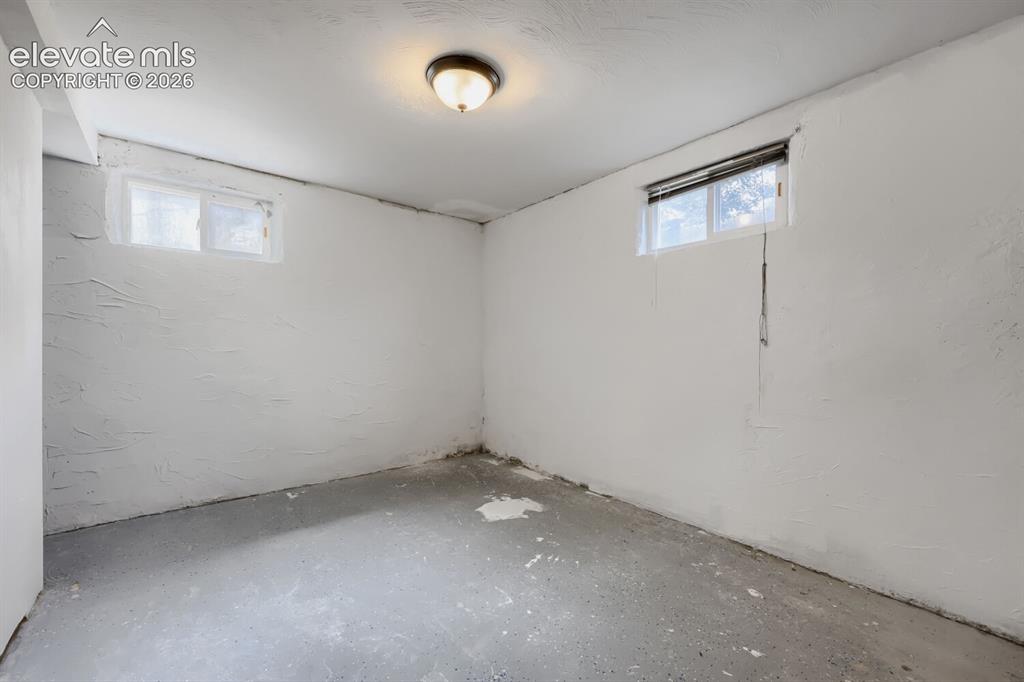
      Image 26 of 36: Additional content

      Additional content

      Image 27 of 36: Other

      Other

      Image 28 of 36: Hardwood flooring, light gray wall paint, two windows, ceiling-mounted ligh

      Hardwood flooring, light gray wall paint, two windows, ceiling-mounted light fixture, white trim
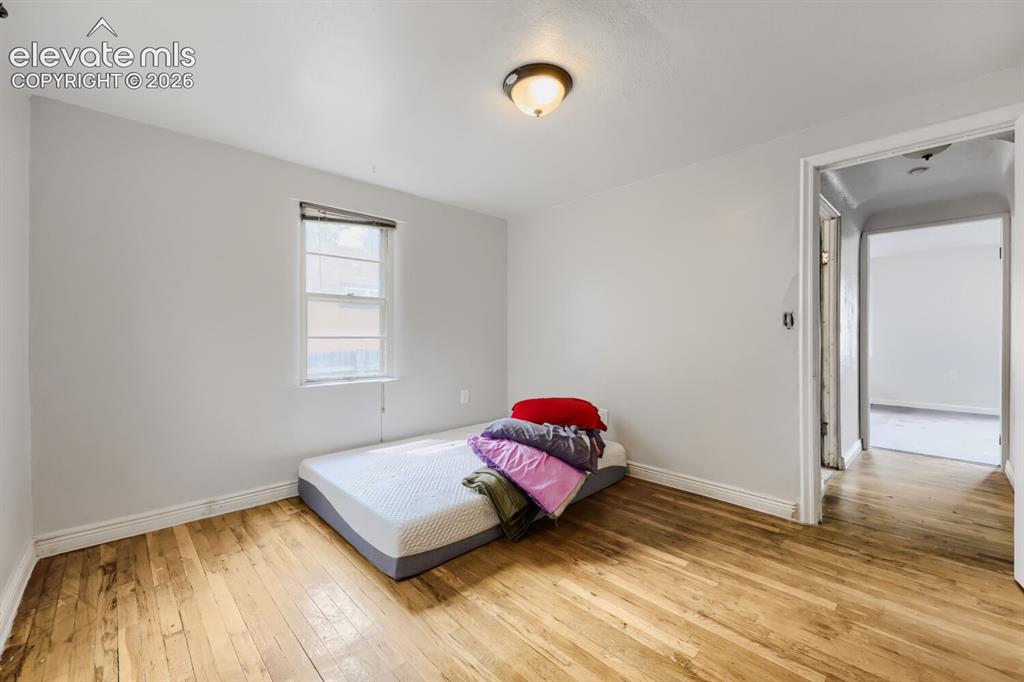
      Image 29 of 36: Hardwood flooring, painted walls, single window with blinds, overhead light

      Hardwood flooring, painted walls, single window with blinds, overhead light fixture, and an open doorway
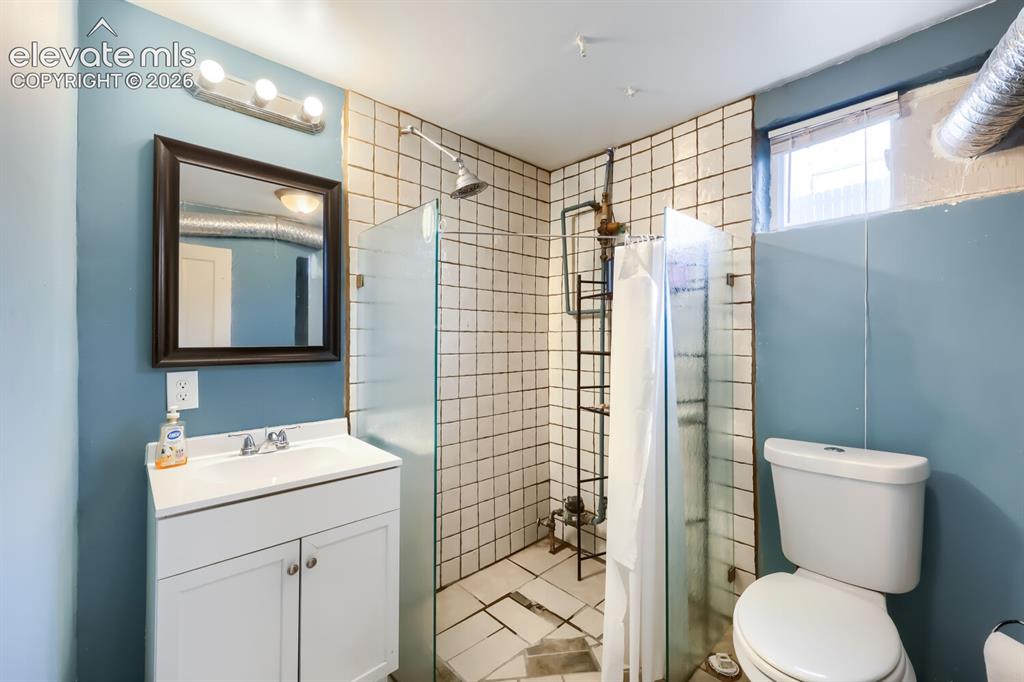
      Image 30 of 36: Vanity with integrated sink, framed mirror, and chrome fixtures
      Vanity with integrated sink, framed mirror, and chrome fixtures

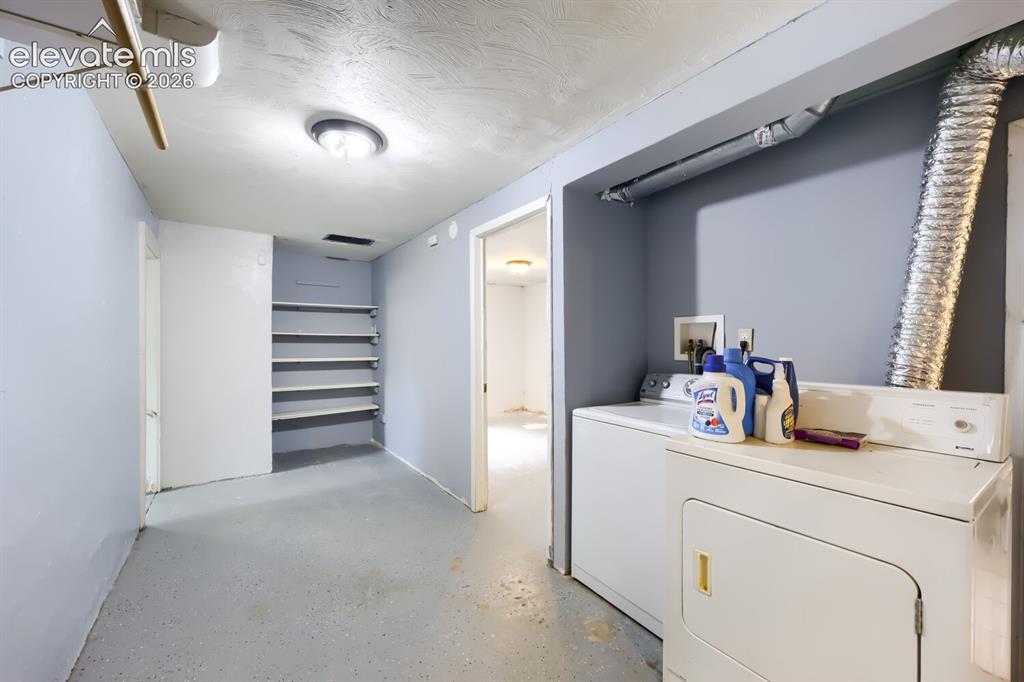
      Image 31 of 36: Dedicated laundry area featuring a washer and dryer, built-in shelving, and

      Dedicated laundry area featuring a washer and dryer, built-in shelving, and overhead lighting
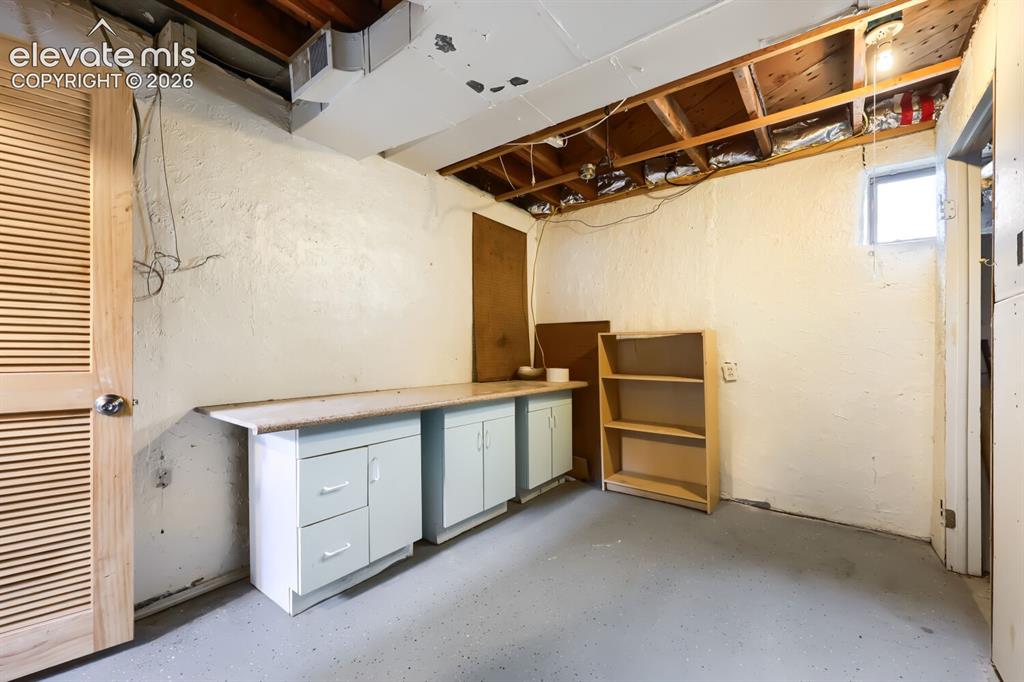
      Image 32 of 36: Additional content

      Additional content

      Image 33 of 36: Other

      Other

      Image 34 of 36: Blue stucco exterior with multiple windows and a wood fence
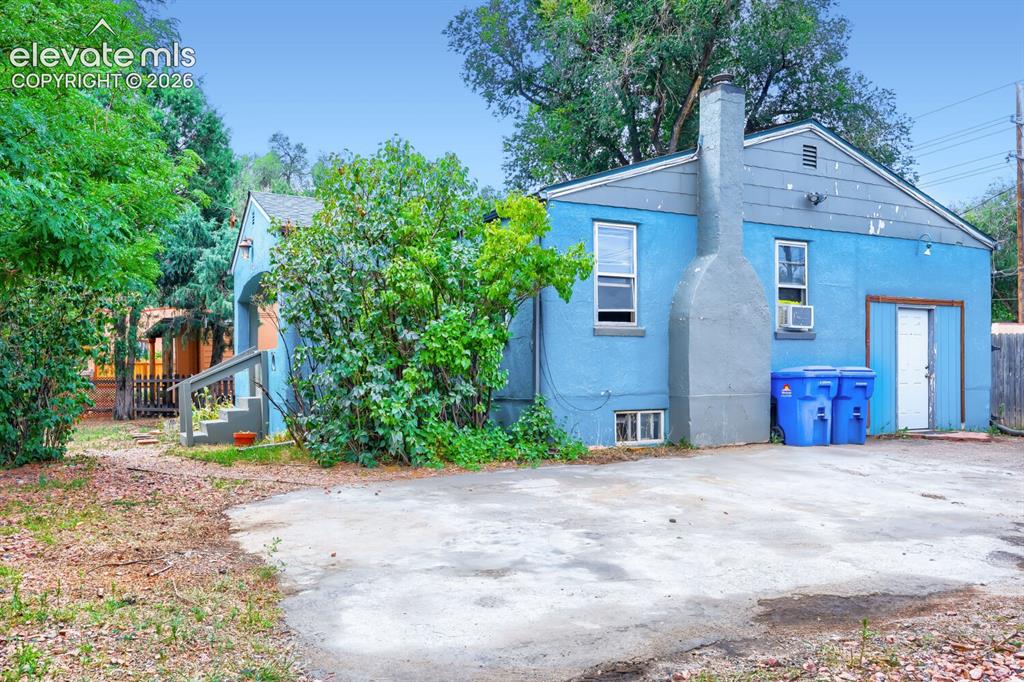
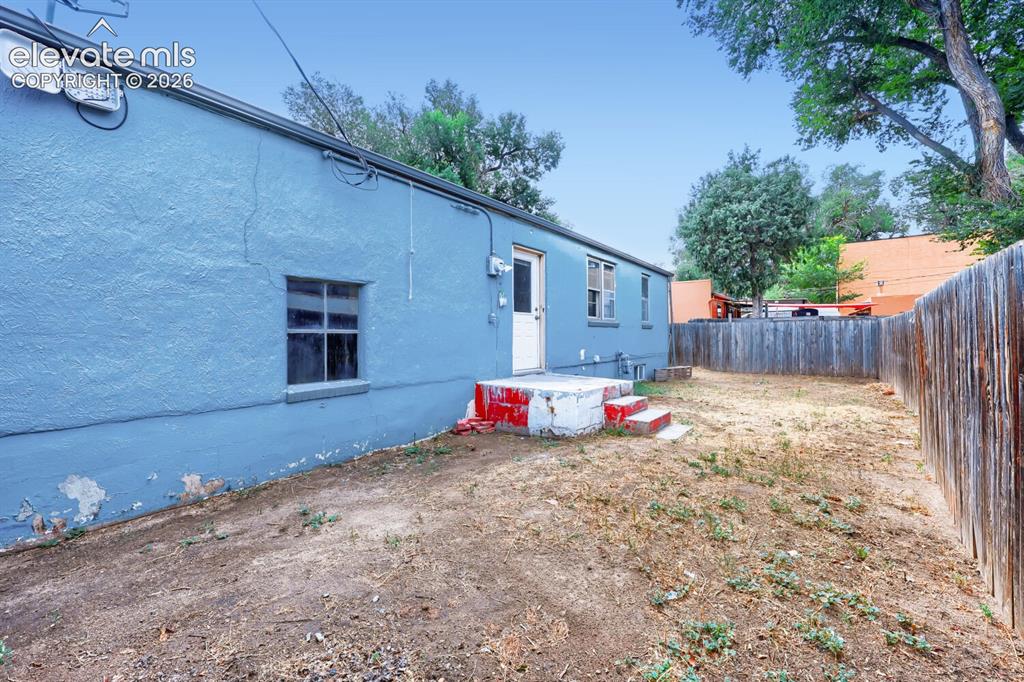
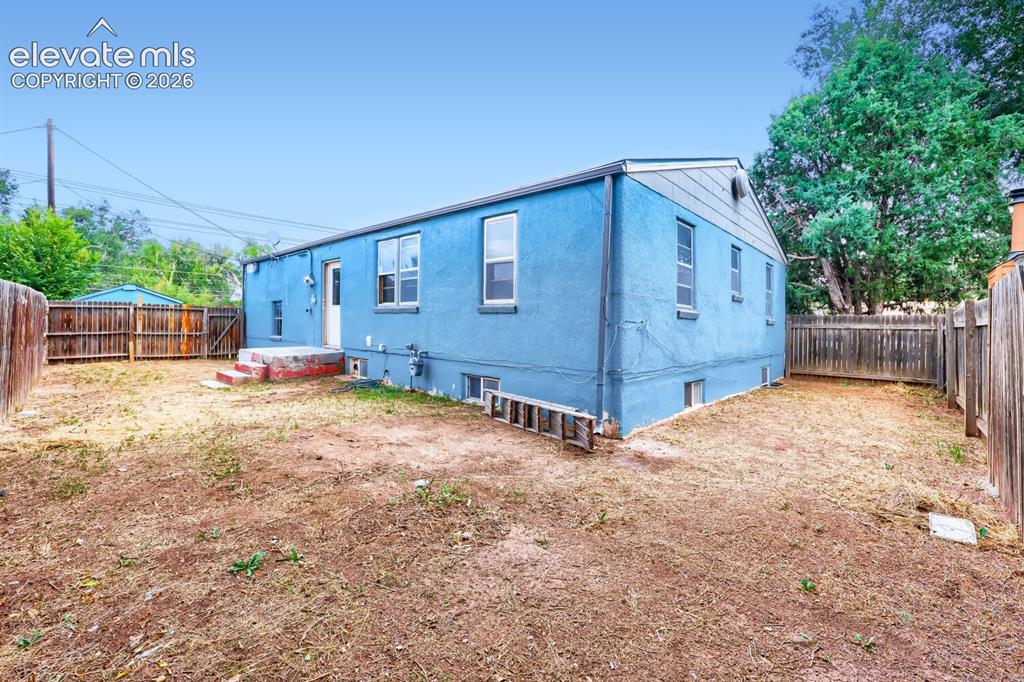
      Blue stucco exterior with multiple windows and a wood fence

      Image 35 of 36: Other

      Other

      Image 36 of 36: Light blue exterior with a covered porch featuring decorative concrete balu

      Light blue exterior with a covered porch featuring decorative concrete balusters

      Disclaimer: The real estate listing information and related content displayed on this site is provided exclusively for consumers’ personal, non-commercial use and may not be used for any purpose other than to identify prospective properties consumers may be interested in purchasing.