9339 Twin Sisters Drive, Colorado Springs, CO, 80927
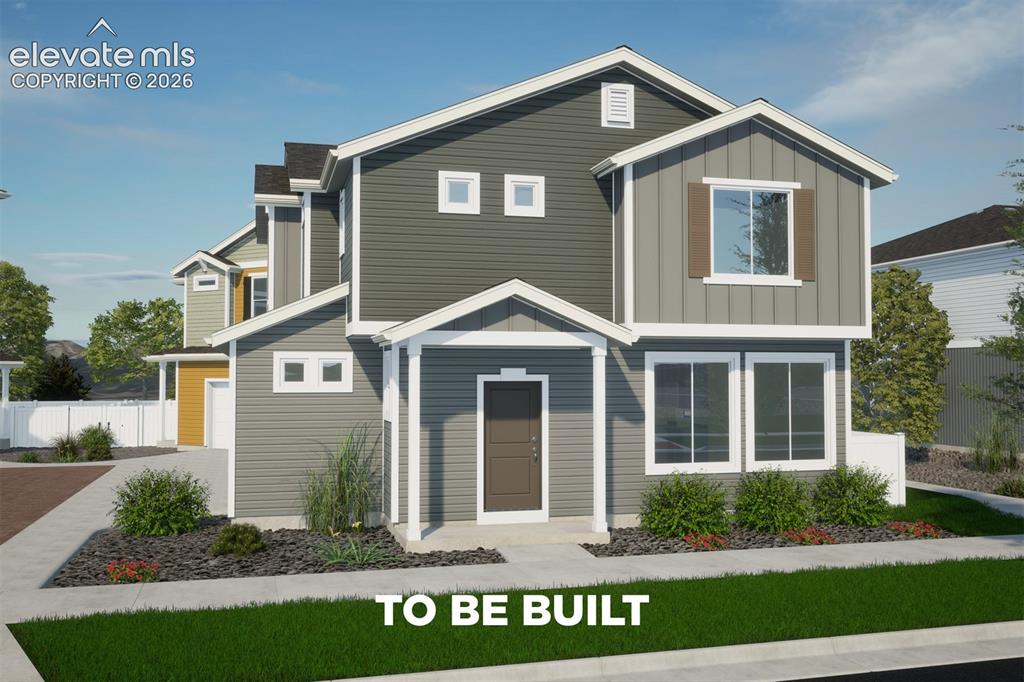
Image Count: 25

$437,498

  • Highlights
  • Single Family — New Build
  • 3 bd | 3 ba | 1,464 sqft
  • 9339 Twin Sisters Drive, Colorado Springs, CO, 80927 listed by Cynthia Ontiveros
  • Active
  • MLS#: 6735925
  • View on Map
Space maker

Property Description

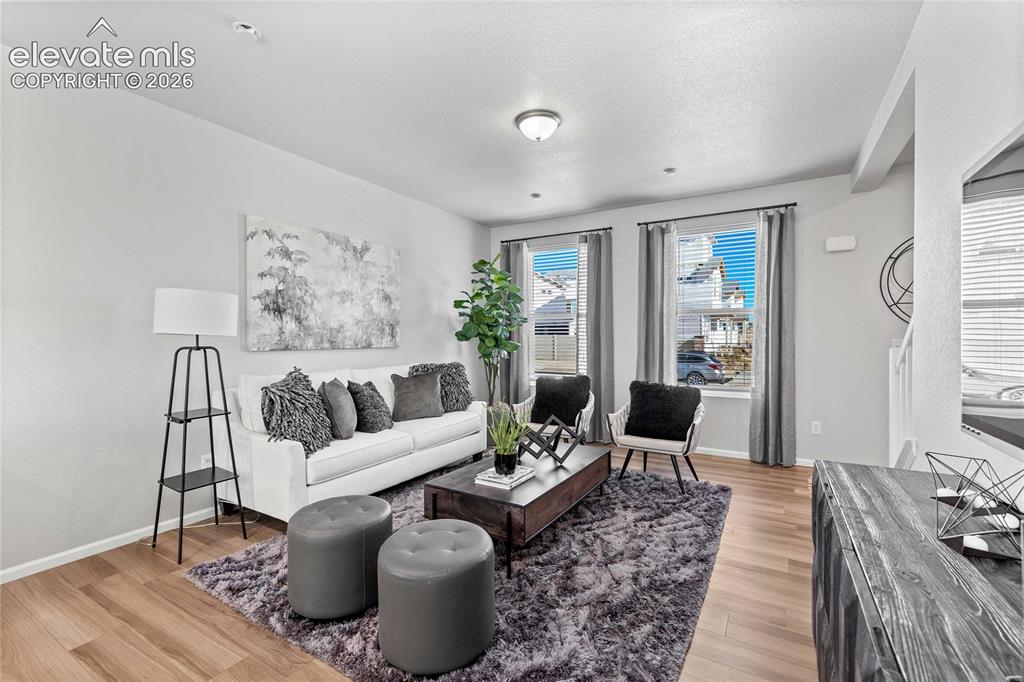
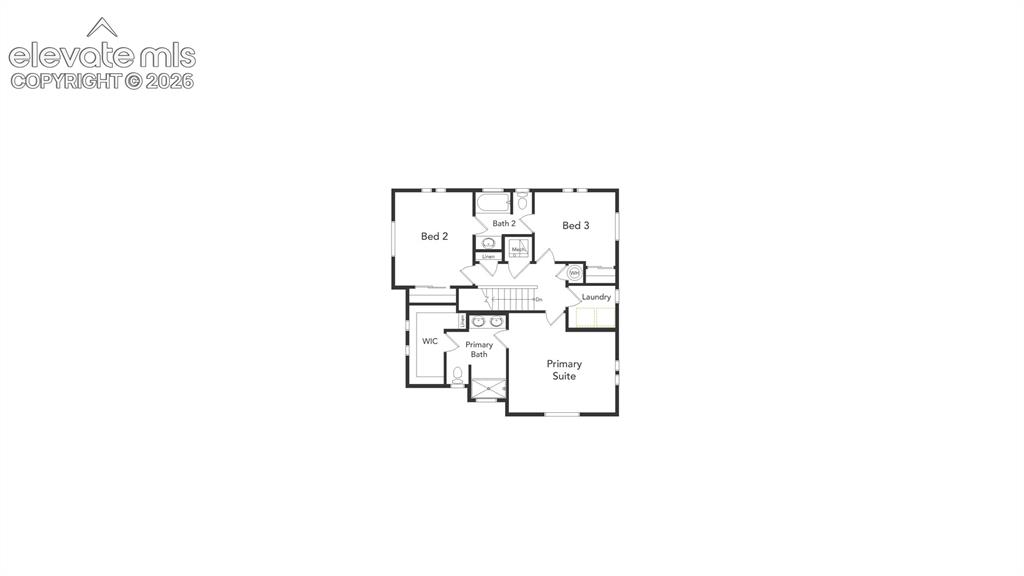
The Shire floorplan blends style with innovation in a home crafted for flexibility, affordability, and efficiency. This single-family, 2-story layout spans 1,464 sq. ft. and offers 3 beds, 2.5 baths, and an oversized 2-car insulated garage with storage space. This home is set on a private cul-de-sac with plenty of curb appeal featuring a multi-dimensional exterior, charming front porch, back patio, and 5’ privacy fencing. The interior is bright with oversized windows and 9’ ceilings on the main floor. Enjoy designer LVP flooring, Shaw carpeting, Whirlpool appliances, Delta faucets, and Sherwin-Williams paint throughout. The kitchen is complete with a dining island, designer countertops with backsplash, and a stainless-steel sink. The spacious upstairs primary suite boasts a large walk-in closet, double vanity sink, and spa shower with floor-to-ceiling tile and an exterior window.

Property Listed By

Picture of REALTOR Listing Property
  • Cynthia Ontiveros
  • 2846-103-108  Call the Agent 
Picture of Office Listing Property
  • Oakwood Homes Real Estate LLC
  • 2846-103-108  Call the Agent 

Property Details

    General Features

  • Property: Single Family, 2 Story
  • Year Built: 2027
  • List Price: $437,498
  • County: El Paso
  • School District: District 49

    Rooms

  • Bedrooms: 3
  • Baths: 2 full bath; 1 1/2 bath;
  • Master Bathroom Amenities: Double Vanity, Spa Shower
  • Laundry: Electric Hook-up, Upper

    Structure

  • Foundation: Crawl Space
  • Heating: Forced Air
  • Cooling: Central Air
  • Garage/Parking #: 2 vehicle(s), Attached
  • Total SqFt: 1,464
  • Finished SqFt: 1,464
  • Construction Status: To Be Built
  • Siding: Alum/Vinyl/Steel
  • Structure: Framed on Lot

    Features

  • Laundry: Electric Hook-up, Upper

    Taxes, Utilities, Lot

  • Tax: $87
  • Lot Size: 0.07 Acres, 2,951 SqFt
  • Lot Description: Cul-de-sac
  • Existing Utilities: Cable Available, Electricity Available, Telephone
  • Existing Water: Municipal

    Community

    Additional Information

  • Notices: Builder Owned

      Disclaimer
      The real estate listing information and related content displayed on this site is provided exclusively for consumers’ personal, non-commercial use and may not be used for any purpose other than to identify prospective properties consumers may be interested in purchasing.
      PPAR.com Website

      9339 Twin Sisters Drive, Colorado Springs, CO, 80927

      Image 1 of 25: Modern exterior featuring multi-toned siding, a covered entry, and white-tr

      Modern exterior featuring multi-toned siding, a covered entry, and white-trimmed windows
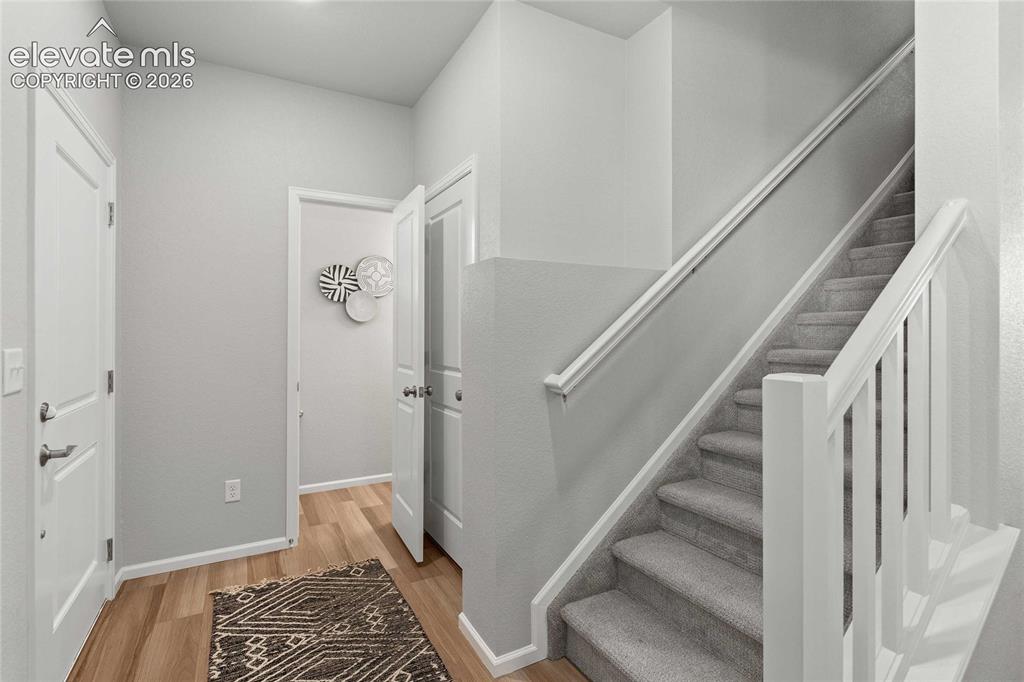
      Image 2 of 25: *photos of a model home*

      *photos of a model home*

      Image 3 of 25: Recessed lighting, wood-finish flooring, two windows with blinds, and stair

      Recessed lighting, wood-finish flooring, two windows with blinds, and staircase with painted railing *photos of a model home*
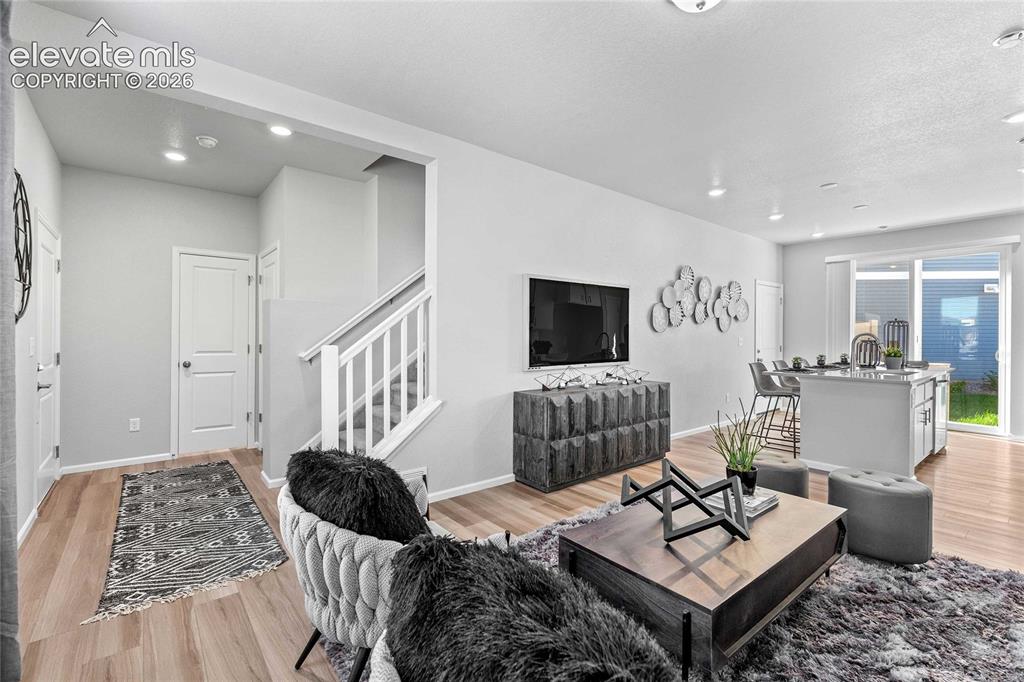
      Image 4 of 25: Recessed lighting throughout, light wood-finish flooring, white painted sta

      Recessed lighting throughout, light wood-finish flooring, white painted staircase with wood banister, kitchen island with seating, and sliding glass door to outdoor area *photos of a model home*
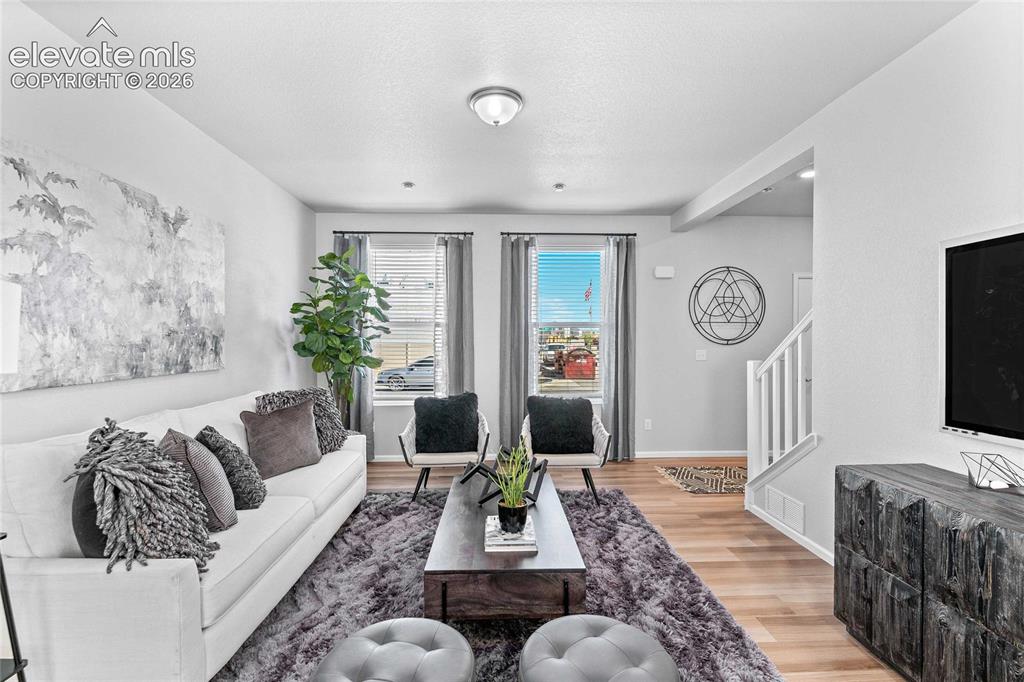
      Image 5 of 25: Expansive living area with wood-finish flooring, two large windows, recesse

      Expansive living area with wood-finish flooring, two large windows, recessed lighting, and a prominent staircase *photos of a model home*
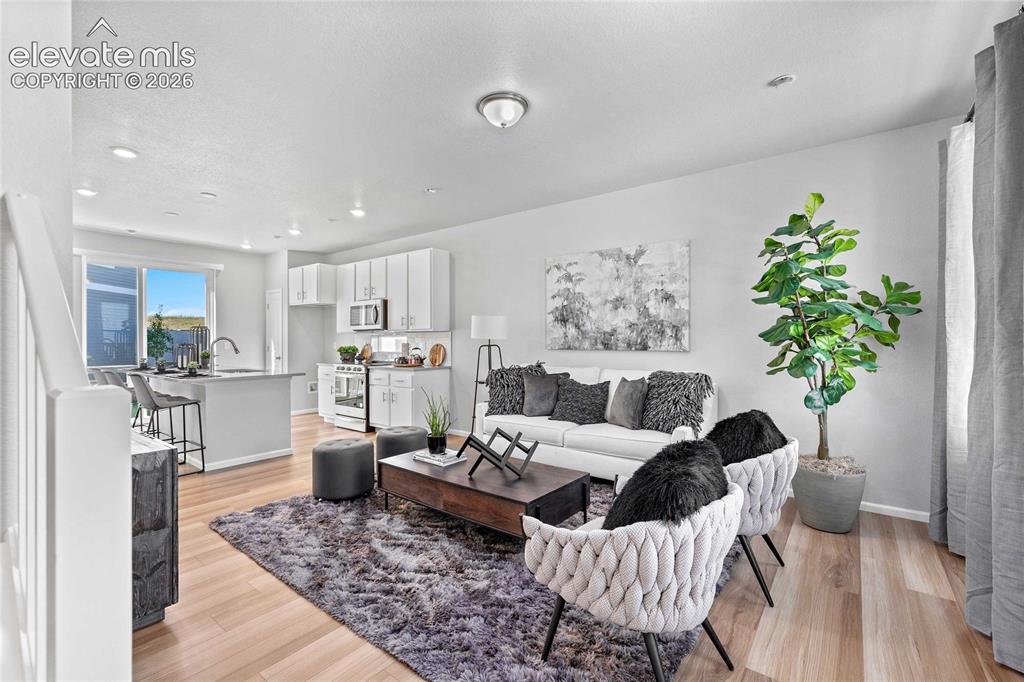
      Image 6 of 25: Open-concept living area featuring light wood-finish flooring, recessed lig

      Open-concept living area featuring light wood-finish flooring, recessed lighting, and a kitchen island with seating *photos of a model home*
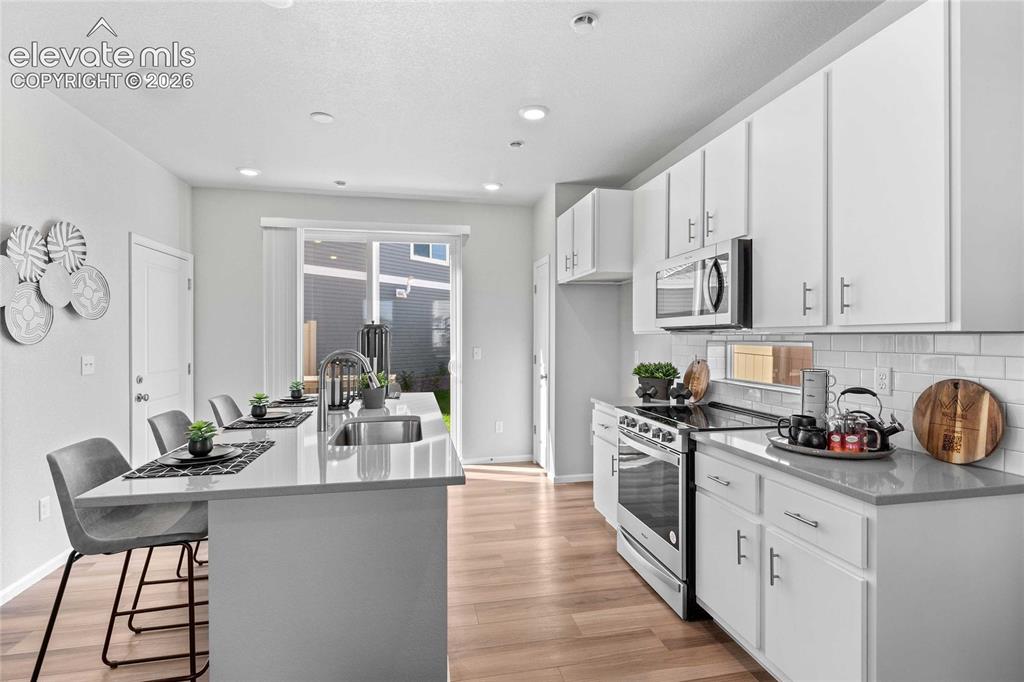
      Image 7 of 25: Bright kitchen with wood-finish flooring, white cabinetry, a built-in micro

      Bright kitchen with wood-finish flooring, white cabinetry, a built-in microwave, a stainless steel range, and a kitchen island with an integrated sink and breakfast bar *photos of a model home*
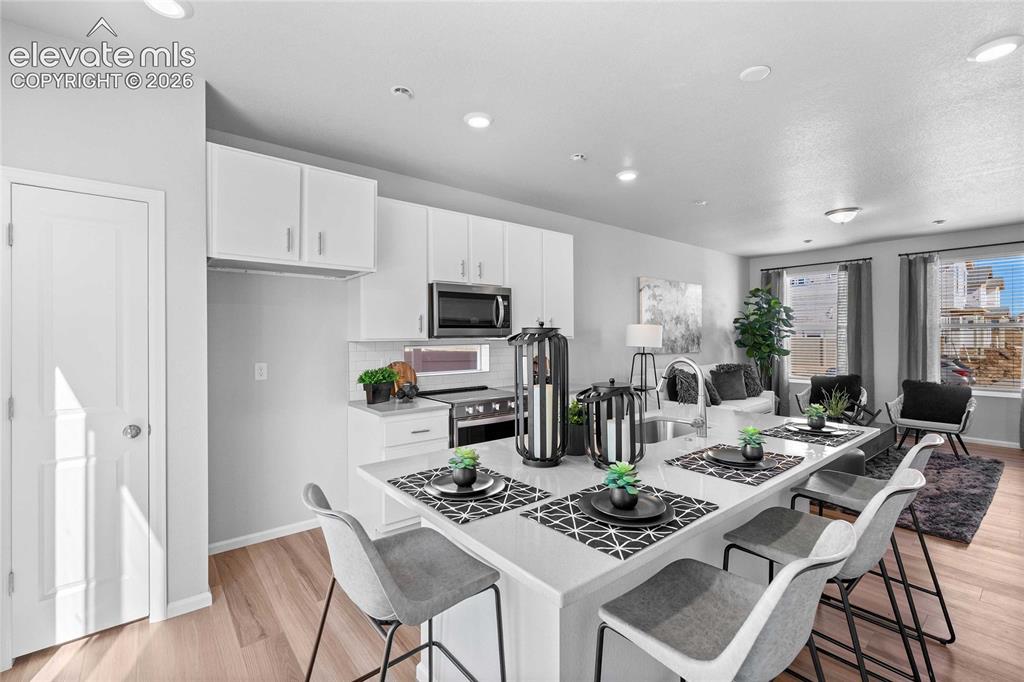
      Image 8 of 25: Open-concept living space with wood-finish flooring, recessed lighting, and

      Open-concept living space with wood-finish flooring, recessed lighting, and a kitchen island featuring a breakfast bar *photos of a model home*
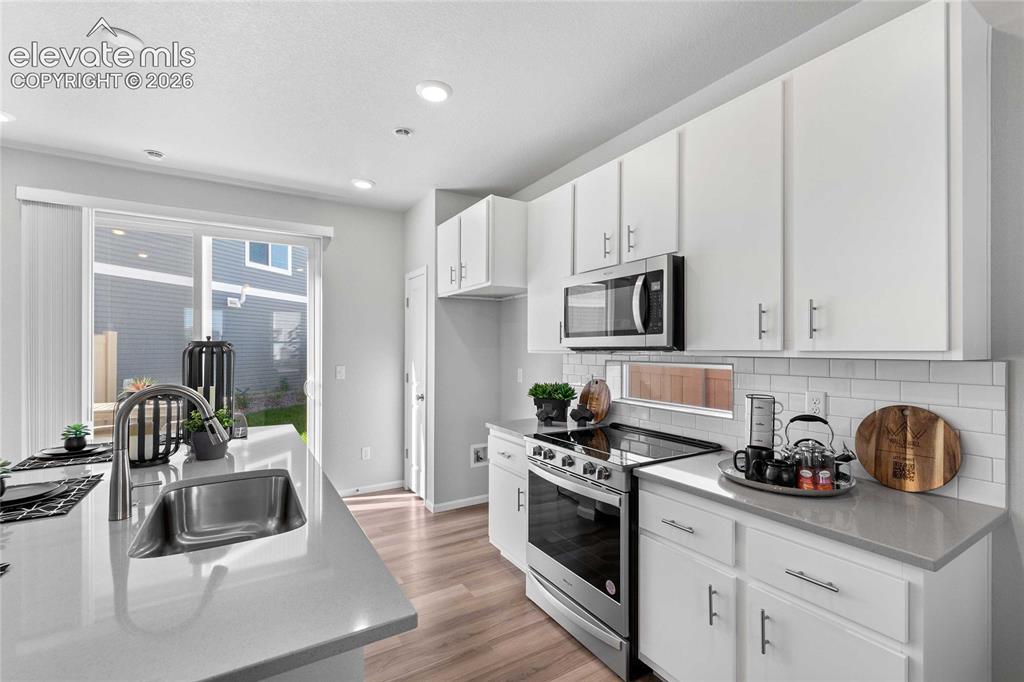
      Image 9 of 25: Kitchen featuring light wood-finish flooring, white cabinetry, stainless st

      Kitchen featuring light wood-finish flooring, white cabinetry, stainless steel appliances, a subway tile backsplash, and a large sliding glass door *photos of a model home*
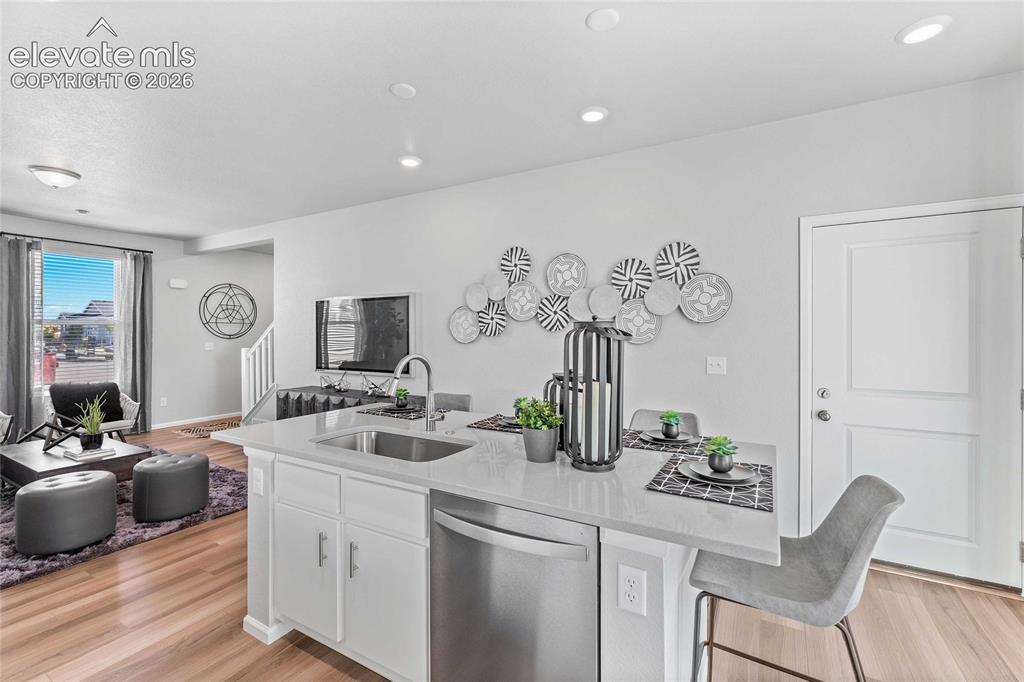
      Image 10 of 25: Kitchen island with a stainless steel sink, sleek faucet, and integrated di

      Kitchen island with a stainless steel sink, sleek faucet, and integrated dishwasher *photos of a model home*
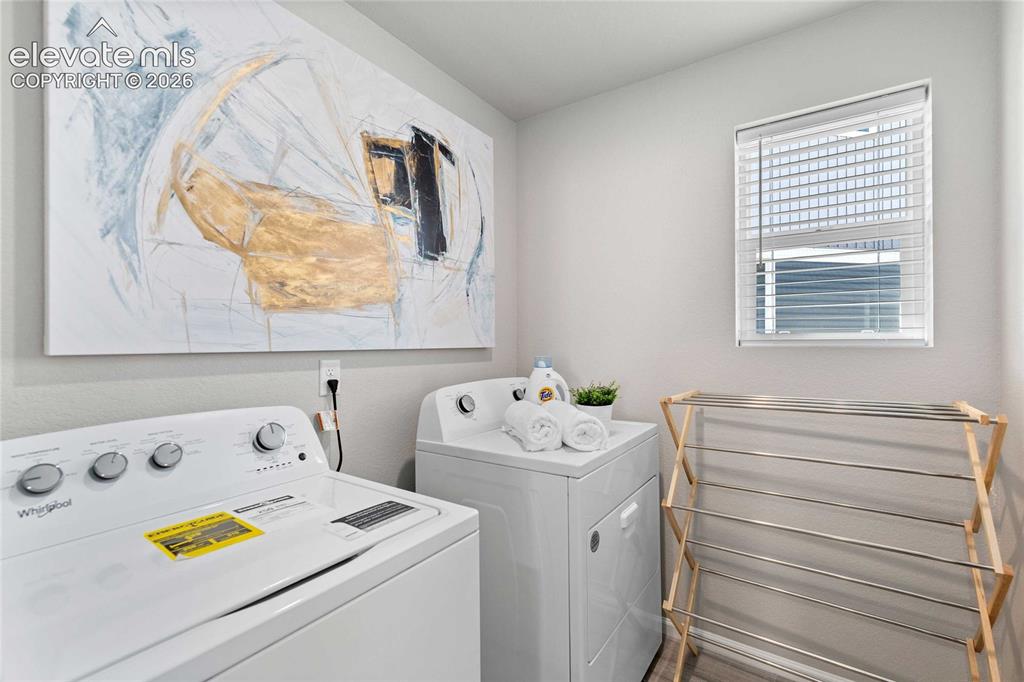
      Image 11 of 25: Dedicated laundry area with light gray walls, a window featuring white blin

      Dedicated laundry area with light gray walls, a window featuring white blinds, and wood-finish flooring *photos of a model home*
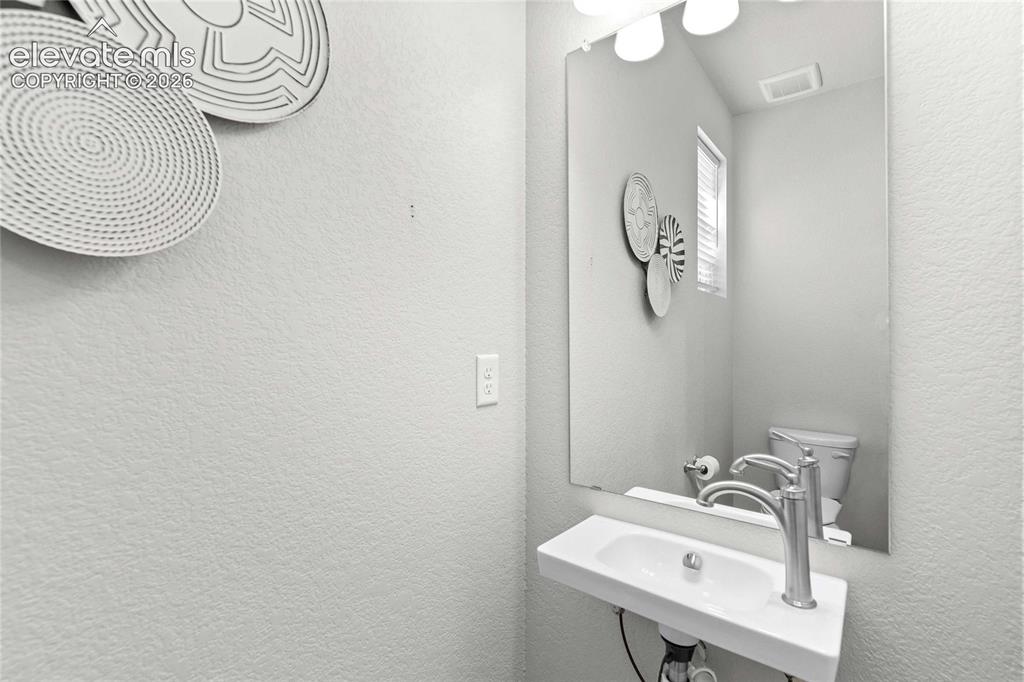
      Image 12 of 25: Wall-mounted rectangular sink with a single-handle chrome faucet
*photos o

      Wall-mounted rectangular sink with a single-handle chrome faucet *photos of a model home*
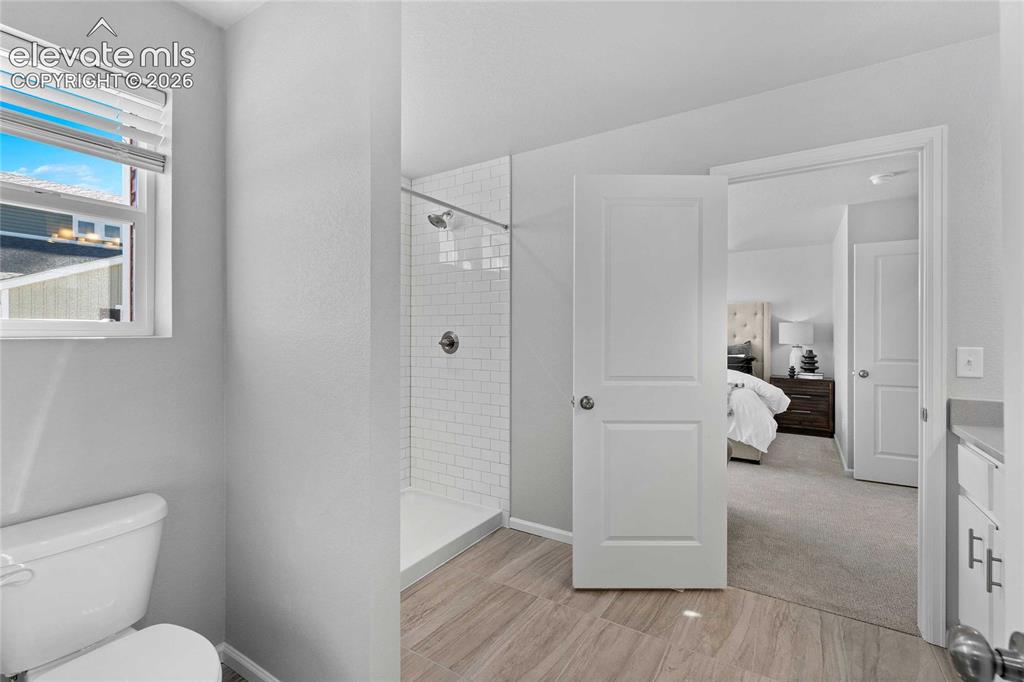
      Image 13 of 25: Wood-finish flooring, white subway tile shower, white paneled doors, and a

      Wood-finish flooring, white subway tile shower, white paneled doors, and a window with blinds *photos of a model home*
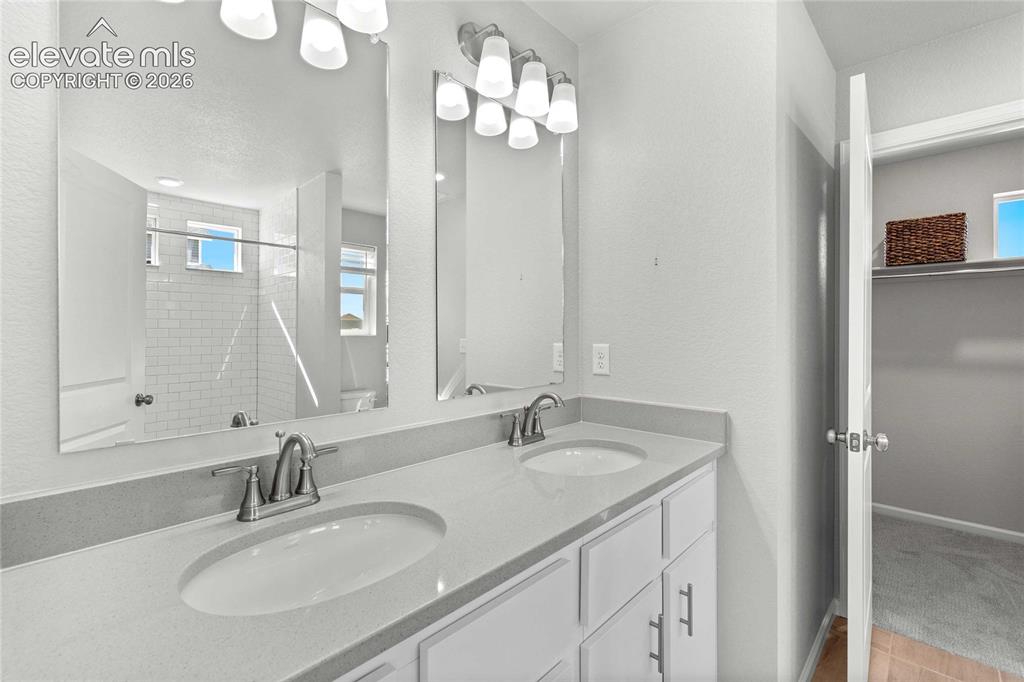
      Image 14 of 25: Dual vanity with undermount sinks, light-toned countertop, and brushed nick

      Dual vanity with undermount sinks, light-toned countertop, and brushed nickel fixtures *photos of a model home*
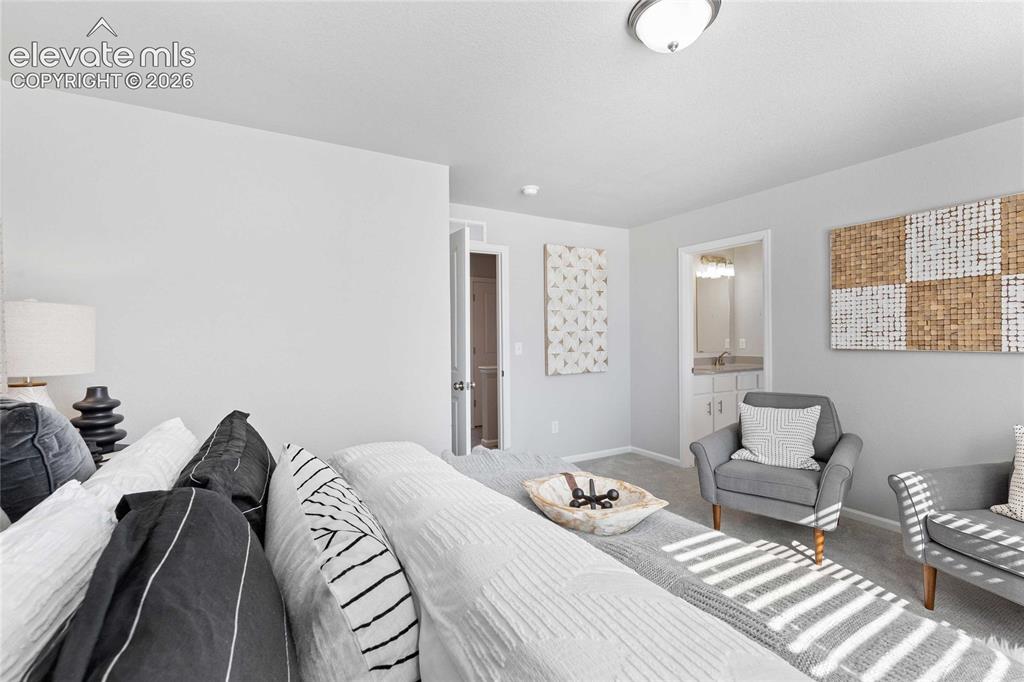
      Image 15 of 25: Carpeted room with light neutral wall paint and a flush-mount ceiling light

      Carpeted room with light neutral wall paint and a flush-mount ceiling light fixture *photos of a model home*
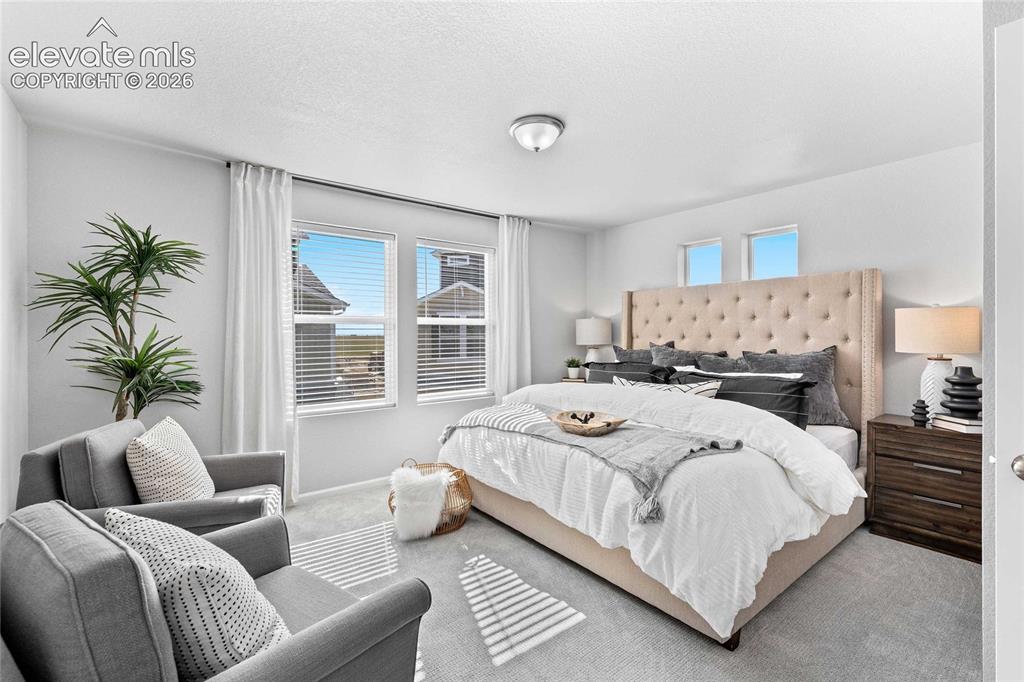
      Image 16 of 25: Neutral gray wall paint, recessed lighting, double windows with blinds, lig

      Neutral gray wall paint, recessed lighting, double windows with blinds, light gray carpet, and a ceiling-mounted light fixture *photos of a model home*
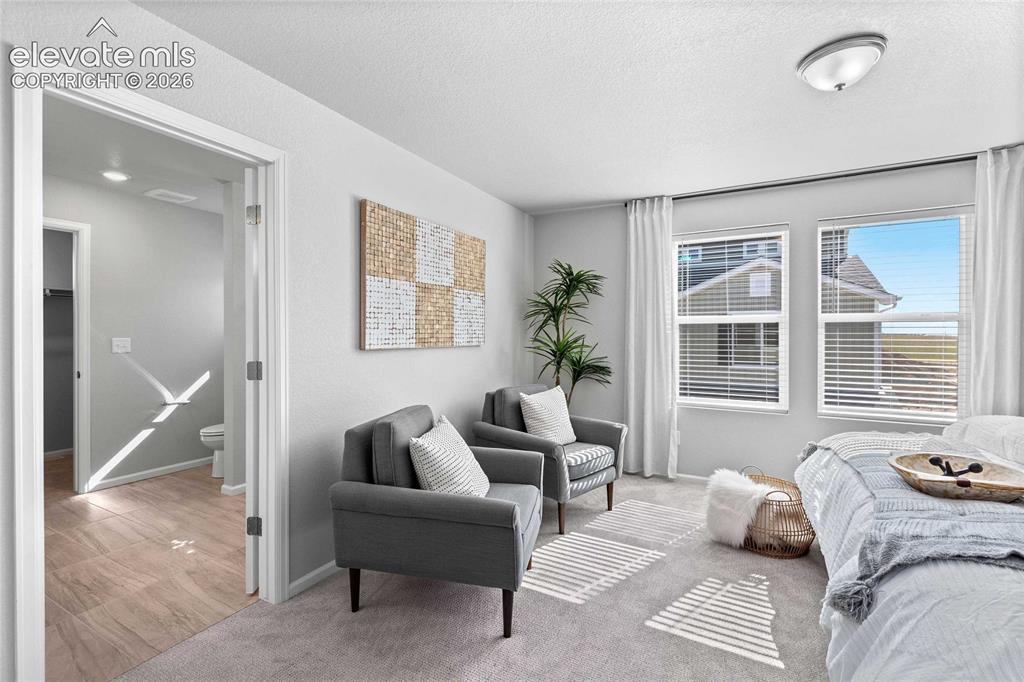
      Image 17 of 25: *photos of a model home*

      *photos of a model home*
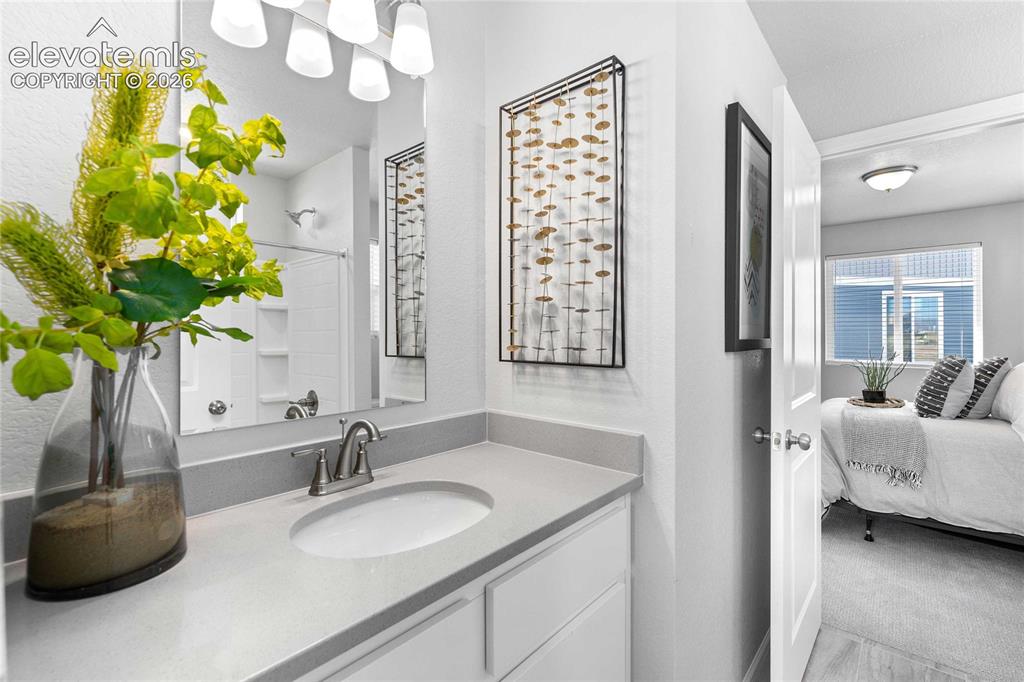
      Image 18 of 25: Bathroom vanity with a single basin, brushed nickel faucet, and a large wal

      Bathroom vanity with a single basin, brushed nickel faucet, and a large wall-mounted mirror *photos of a model home*
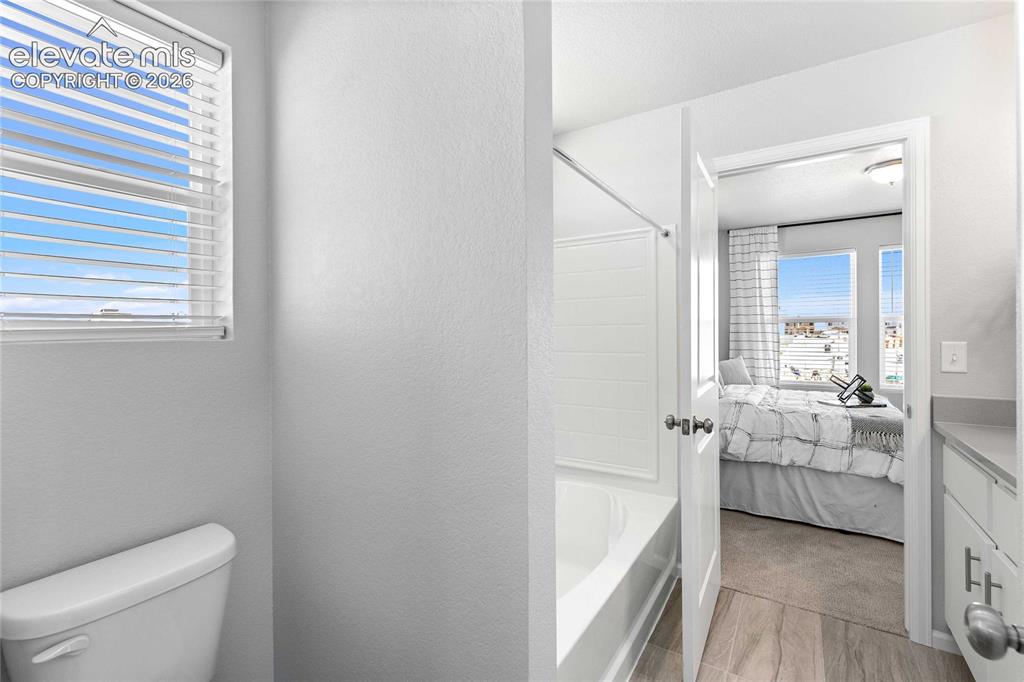
      Image 19 of 25: *photos of a model home*

      *photos of a model home*
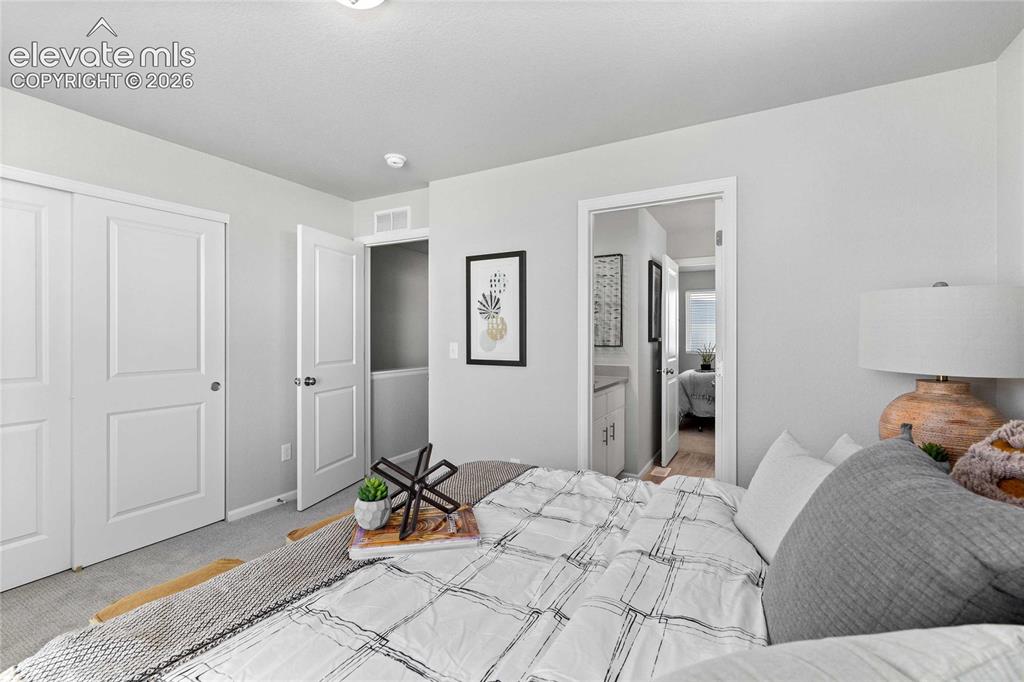
      Image 20 of 25: Neutral wall paint, white trim, sliding closet doors, built-in closet shelv

      Neutral wall paint, white trim, sliding closet doors, built-in closet shelving, and a semi-flush mount ceiling light *photos of a model home*
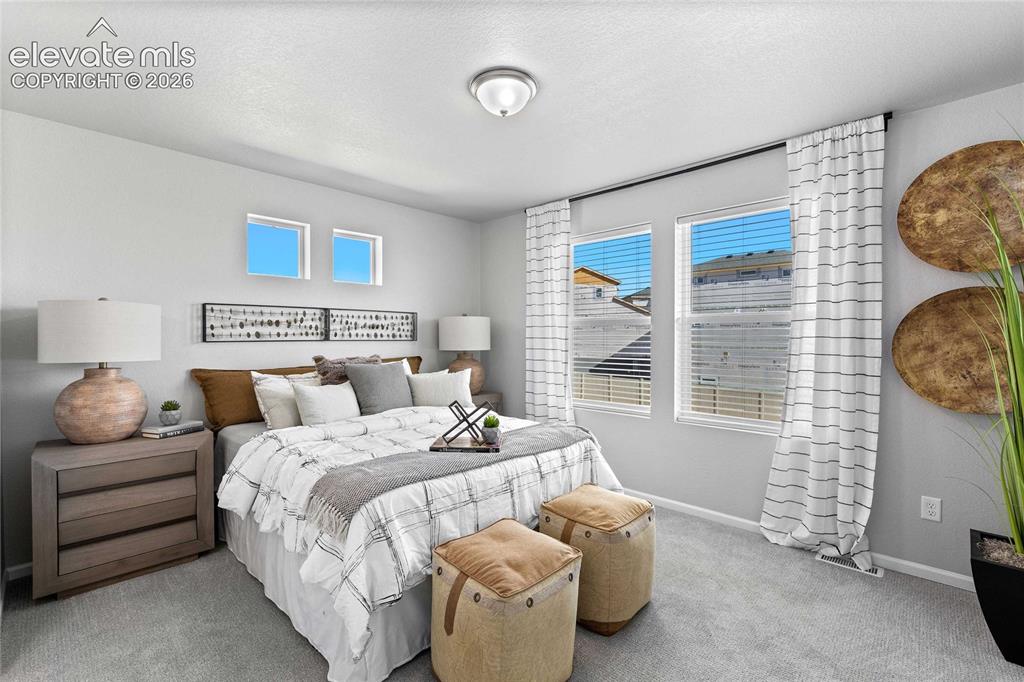
      Image 21 of 25: Soft gray carpeting, large windows with white blinds, and two square high-s

      Soft gray carpeting, large windows with white blinds, and two square high-set windows *photos of a model home*
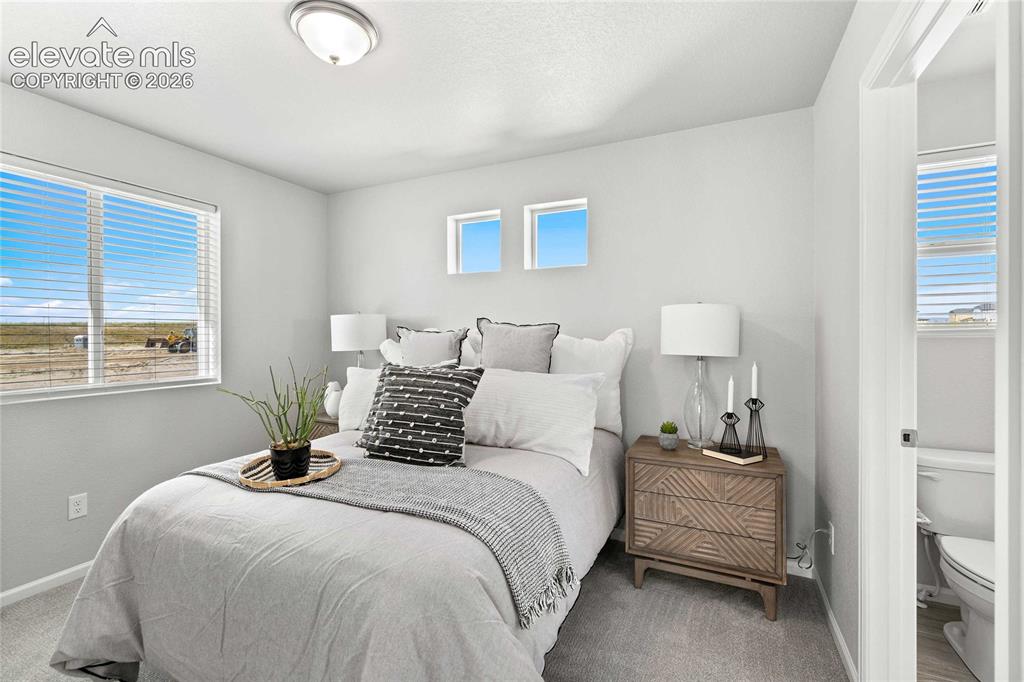
      Image 22 of 25: Wall-to-wall carpeting and white window blinds
*photos of a model home*

      Wall-to-wall carpeting and white window blinds *photos of a model home*
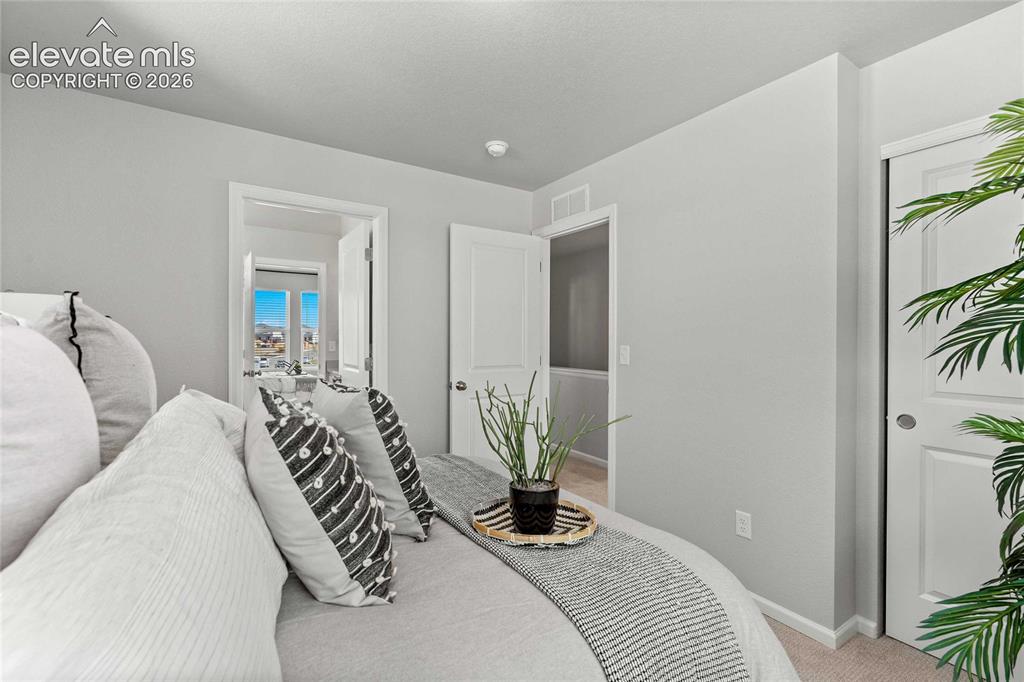
      Image 23 of 25: Neutral wall tones, recessed lighting, and light-colored carpeting
*photos

      Neutral wall tones, recessed lighting, and light-colored carpeting *photos of a model home*
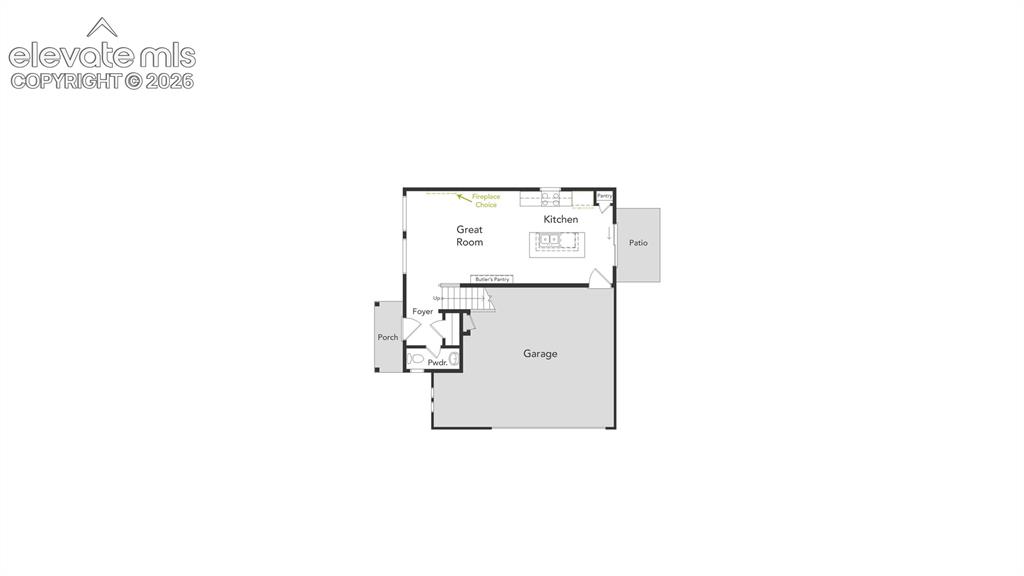
      Image 24 of 25: Floor plan

      Floor plan

      Image 25 of 25: Floor plan

      Floor plan

      Disclaimer: The real estate listing information and related content displayed on this site is provided exclusively for consumers’ personal, non-commercial use and may not be used for any purpose other than to identify prospective properties consumers may be interested in purchasing.