2835 Blue Spruce Drive, Colorado City, CO, 81019
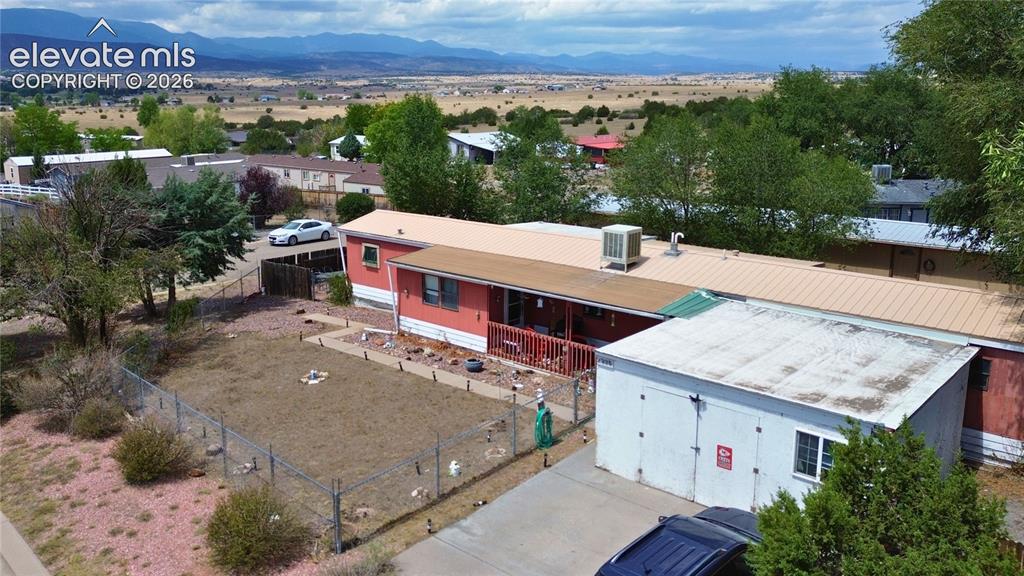
Image Count: 47

$85,000

  • Highlights
  • Single Family
  • 2 bd | 2 ba | 2,776 sqft
  • 2835 Blue Spruce Drive, Colorado City, CO, 81019 listed by Blake Minger
  • Active
  • MLS#: 7265807
  • Tour #1
  • View on Map
Space maker

Property Description

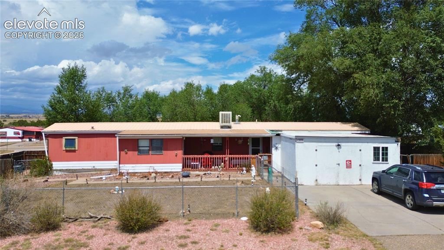
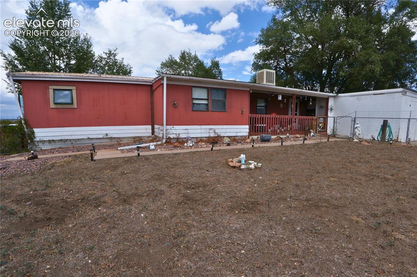
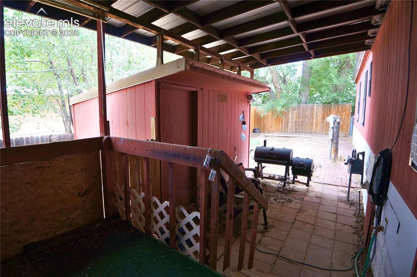
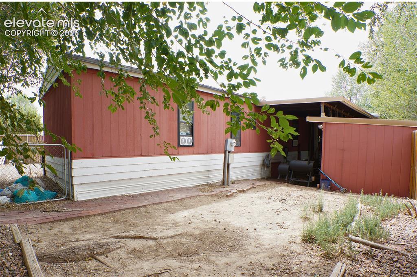
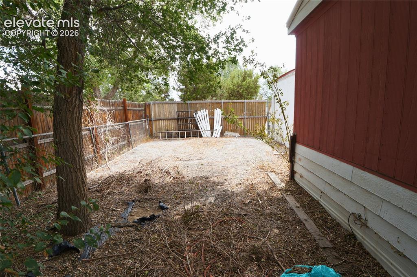
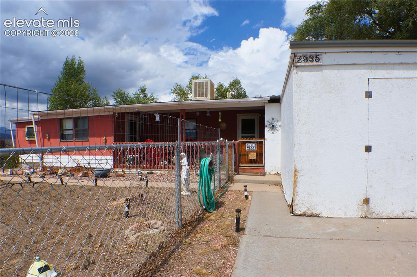
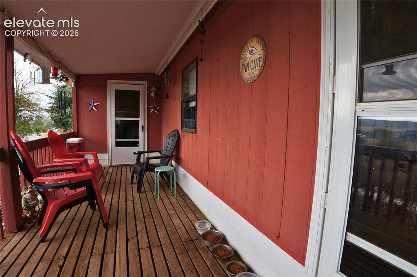
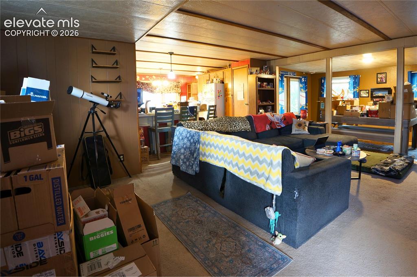
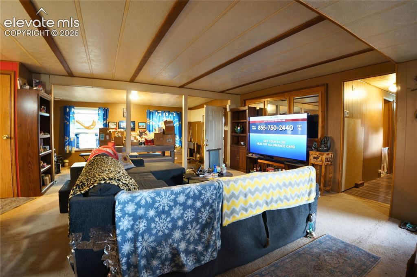
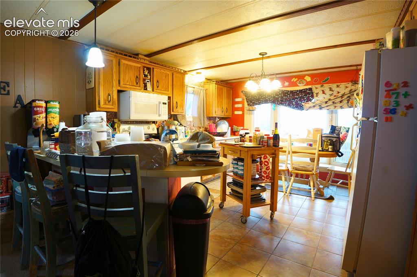
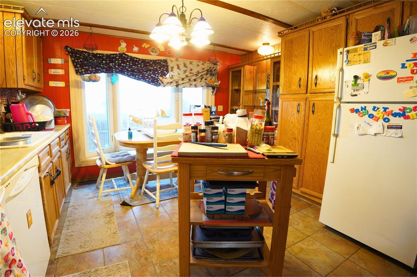
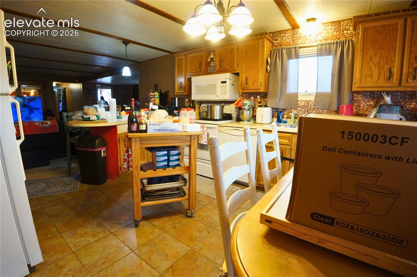
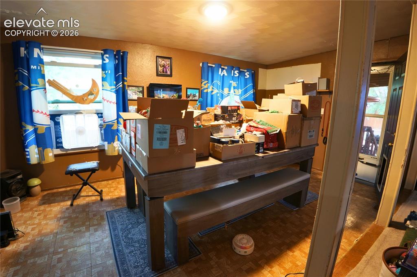
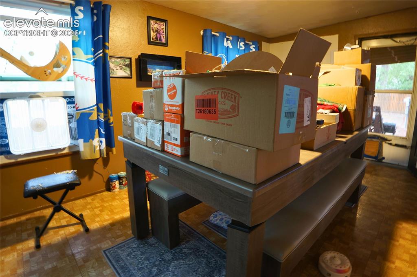
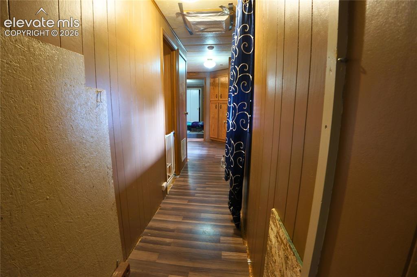
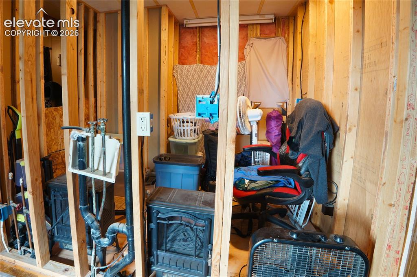
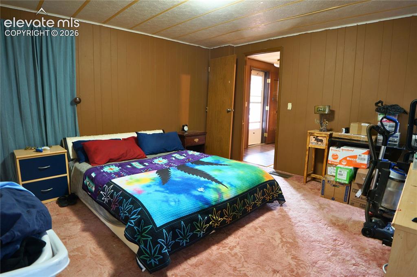
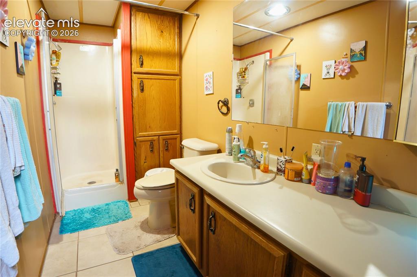
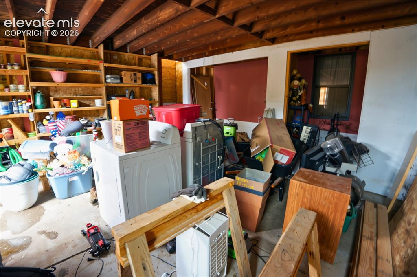
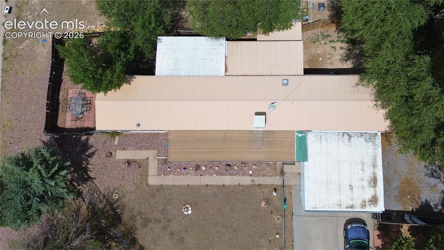
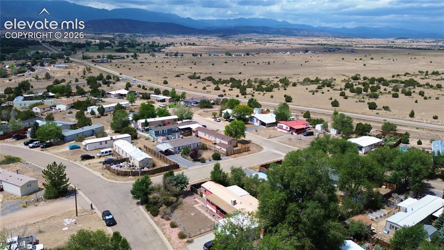
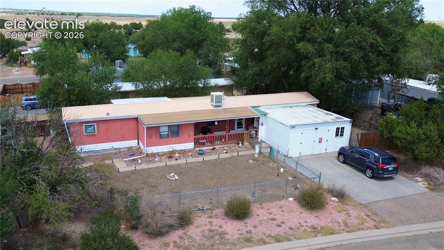
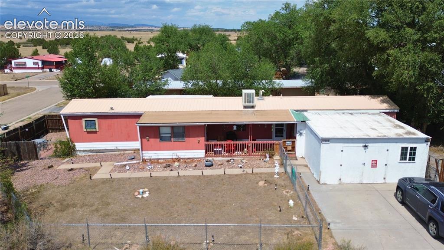
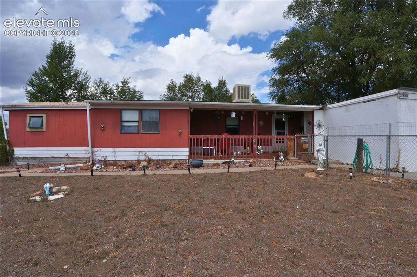
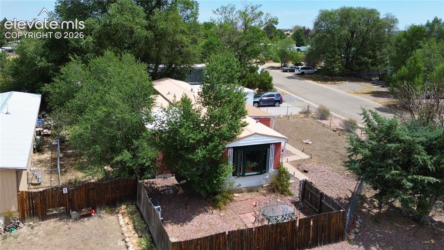
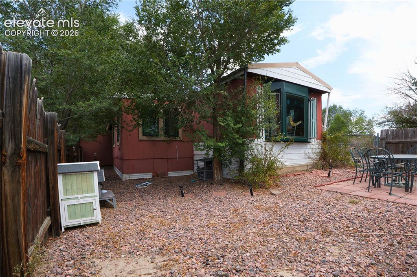
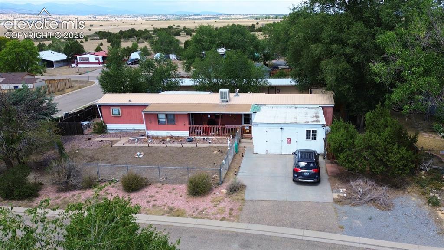
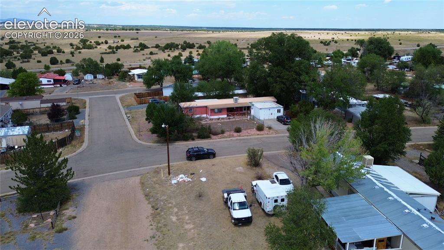
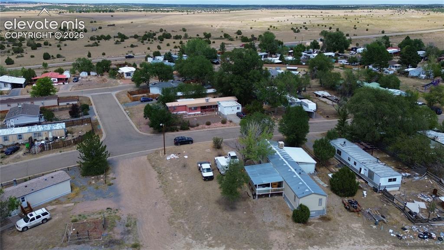
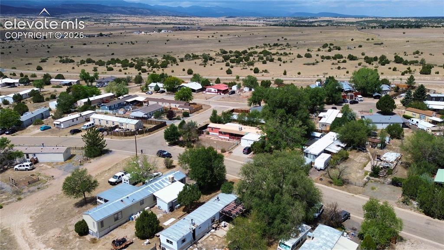
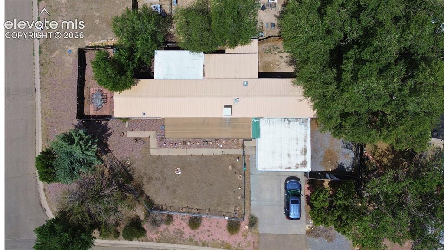
Affordable Colorado opportunity where you own both the manufactured home and the land, with no land lease. The current owners live in the home full time, and the property is being offered as-is for a buyer willing to put in the work and create value. The home needs significant renovation, but offers a large lot, beautiful mountain views, and plenty of potential for an investor, contractor, or buyer looking for an affordable Colorado property. The unfinished second bathroom is already framed with electrical in place, and the furnace was replaced approximately two years ago. There is a small roof leak over the dining area that will need attention. The property was not affected by the nearby fire. Located in Colorado City with easy access to Lake Beckwith, Hollydot Golf Course, hiking, fishing, camping, and the San Isabel National Forest. This is a project, not a move-in-ready home, but the combination of land ownership, lot size, views, and price point makes this an opportunity worth exploring. Contact the listing agent for additional information regarding the property's condition and known items requiring attention.

Property Listed By

Picture of REALTOR Listing Property
  • Blake Minger
  • 2684-728-303  Call the Agent 
Picture of Office Listing Property
  • Homesmart Realty
  • 0018-858-303  Call the Agent 

Property Details

    General Features

  • Property: Single Family, Ranch
  • Year Built: 1982
  • List Price: $85,000
  • County: Pueblo
  • School District: Pueblo-70

    Rooms

  • Bedrooms: 2
  • Baths: 2 full bath;

    Structure

  • Foundation: Crawl Space
  • Heating: Forced Air, Natural Gas
  • Cooling: Evaporative Cooling
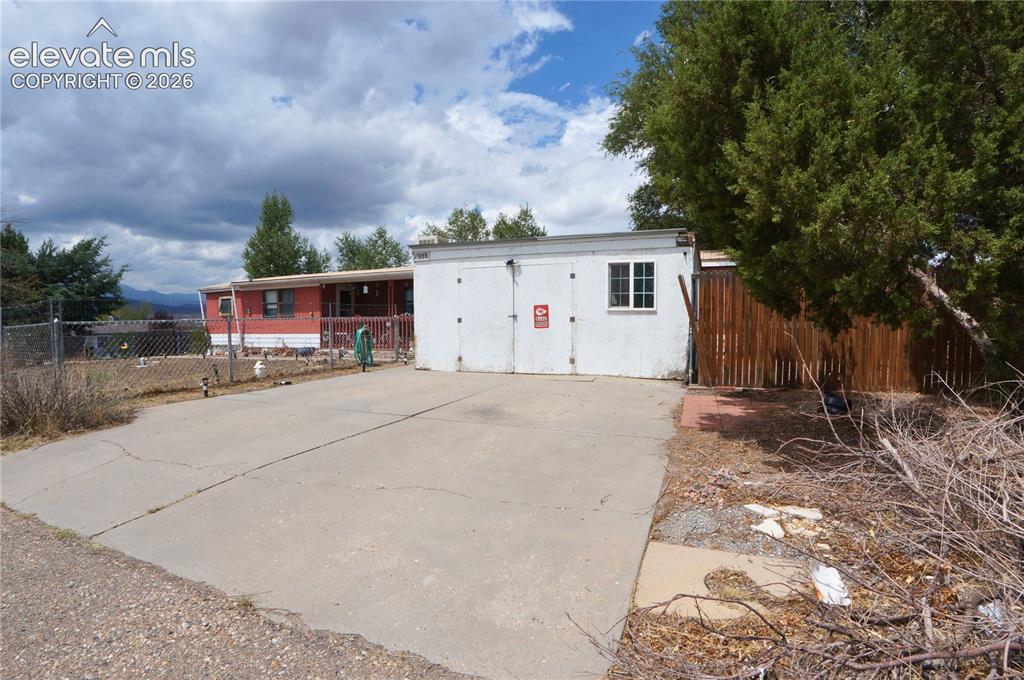
  • Garage/Parking #: 1 vehicle(s), Detached
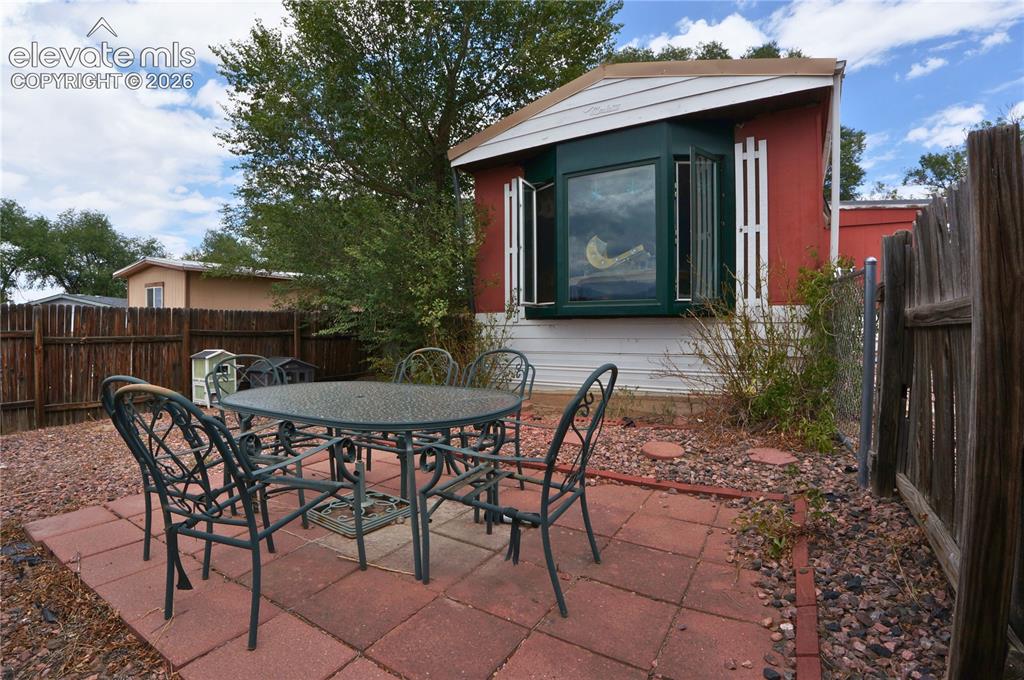
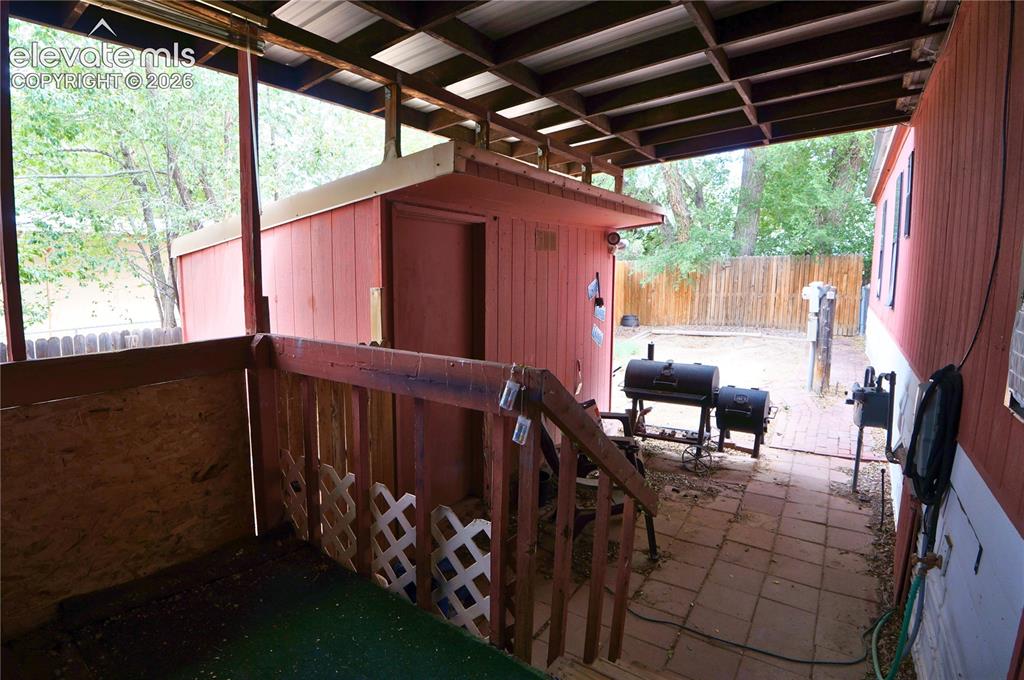
  • Patio Description: Covered, Wood Deck
  • Total SqFt: 2,776
  • Finished SqFt: 2,776
  • Construction Status: Existing Home
  • Siding: Wood

    Features

  • Appliances: Microwave Oven, Oven, Range, Refrigerator
  • Floors: Tile
  • Entry: Vinyl/Linoleum

    Taxes, Utilities, Lot

  • Tax: $1,111
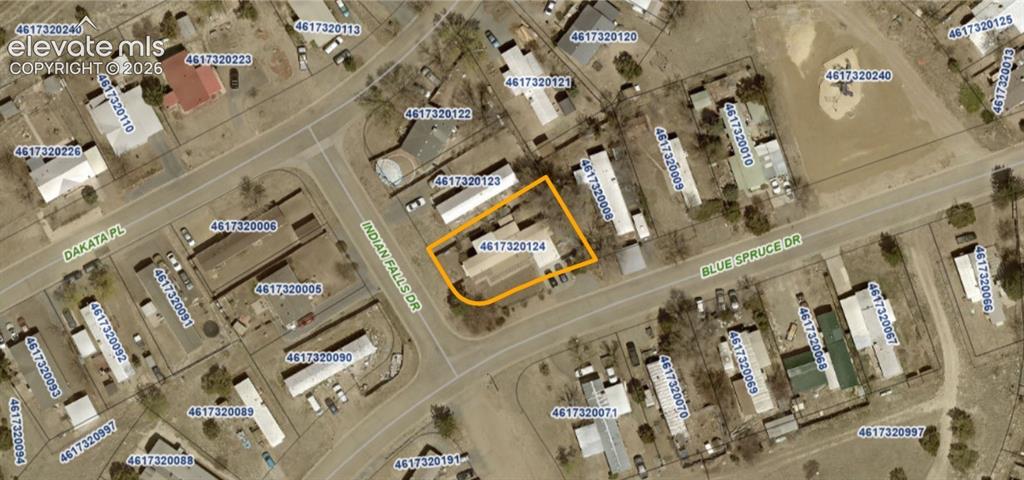
  • Lot Size: 0.17 Acres, 7,362 SqFt
  • Fence: All
  • Driveway: Concrete
  • Lot Description: Corner, Level, Mountain View
  • Existing Utilities: Electricity Connected
  • Existing Water: Municipal

    Community

    Additional Information

  • Notices: Sold As Is

      Disclaimer
      The real estate listing information and related content displayed on this site is provided exclusively for consumers’ personal, non-commercial use and may not be used for any purpose other than to identify prospective properties consumers may be interested in purchasing.
      PPAR.com Website

      2835 Blue Spruce Drive, Colorado City, CO, 81019

      Image 1 of 47: Aerial View

      Aerial View

      Image 2 of 47: Front of Structure

      Front of Structure
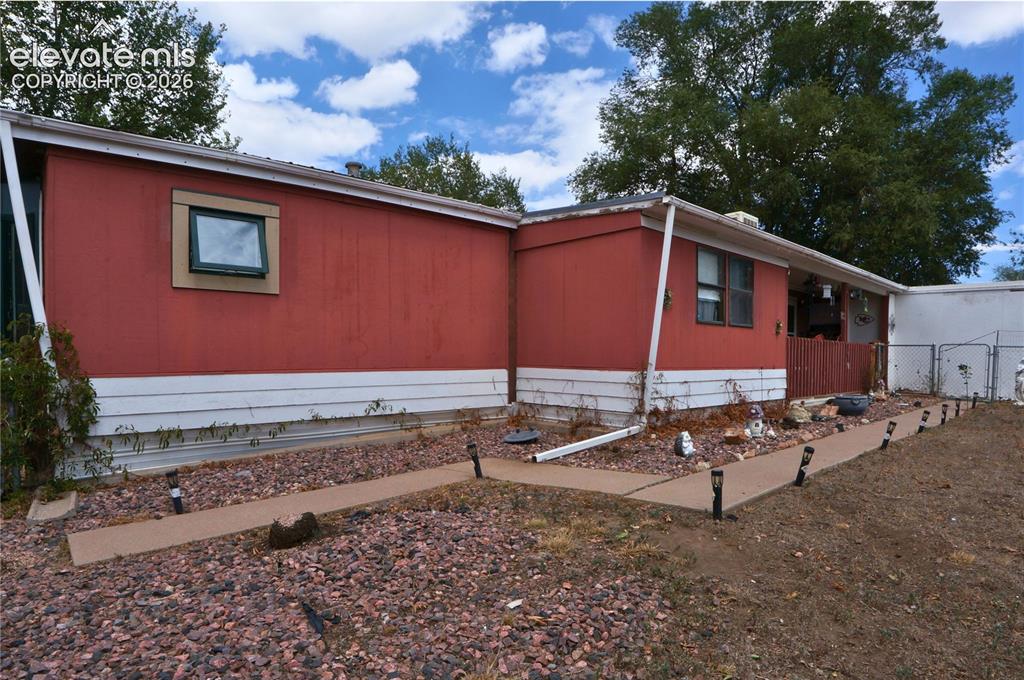
      Image 3 of 47: Front of Structure

      Front of Structure

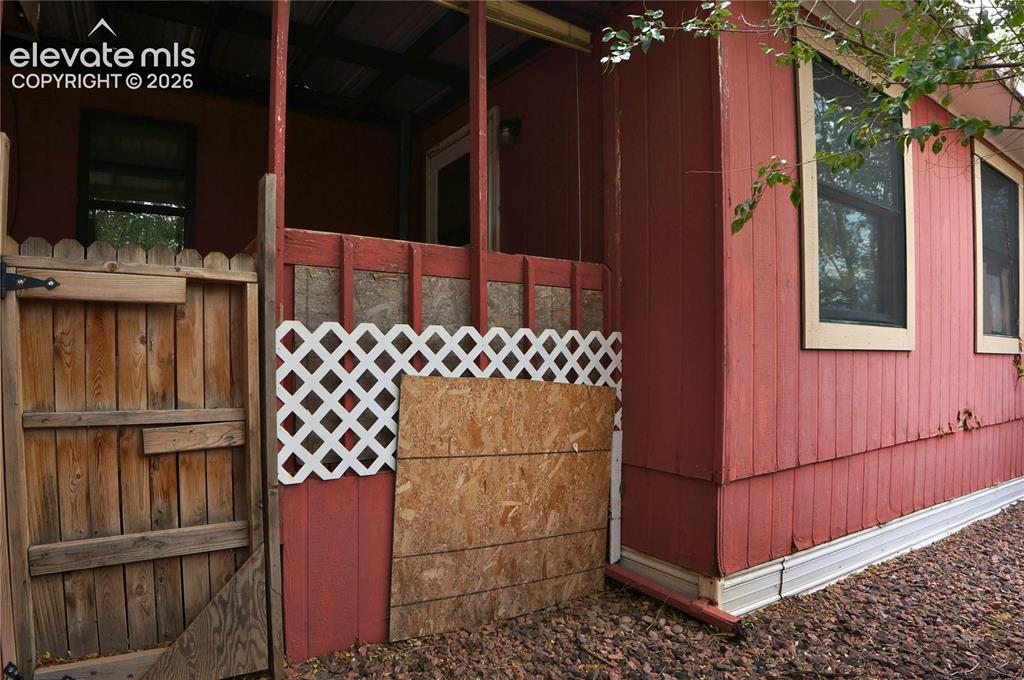
      Image 4 of 47: Other

      Other

      Image 5 of 47: Patio

      Patio

      Image 6 of 47: Other

      Other

      Image 7 of 47: Other

      Other

      Image 8 of 47: Other

      Other

      Image 9 of 47: Yard

      Yard

      Image 10 of 47: Front of Structure

      Front of Structure

      Image 11 of 47: Deck

      Deck

      Image 12 of 47: Living Room

      Living Room

      Image 13 of 47: Living Room

      Living Room

      Image 14 of 47: Kitchen

      Kitchen

      Image 15 of 47: Kitchen

      Kitchen

      Image 16 of 47: Kitchen

      Kitchen

      Image 17 of 47: Dining Area

      Dining Area

      Image 18 of 47: Other

      Other

      Image 19 of 47: Other

      Other

      Image 20 of 47: Other

      Other

      Image 21 of 47: Other

      Other

      Image 22 of 47: Unfinished Bathroom Framed & Electrical Installed
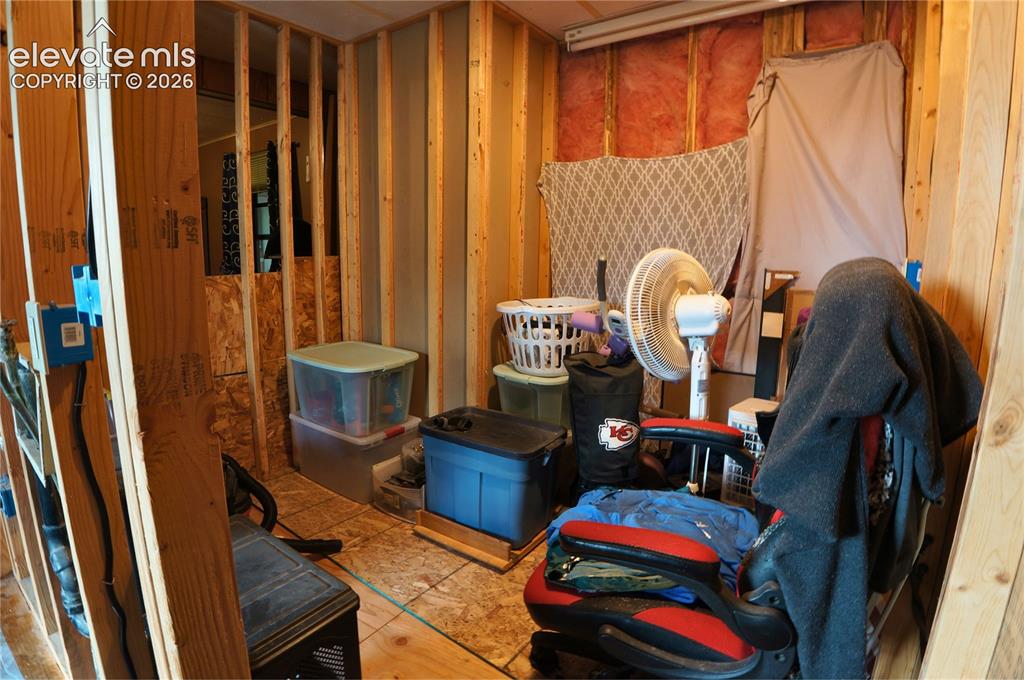
      Unfinished Bathroom Framed & Electrical Installed

      Image 23 of 47: Unfinished Bathroom Unfinished Bathroom Framed & Electrical Installed

      Unfinished Bathroom Unfinished Bathroom Framed & Electrical Installed
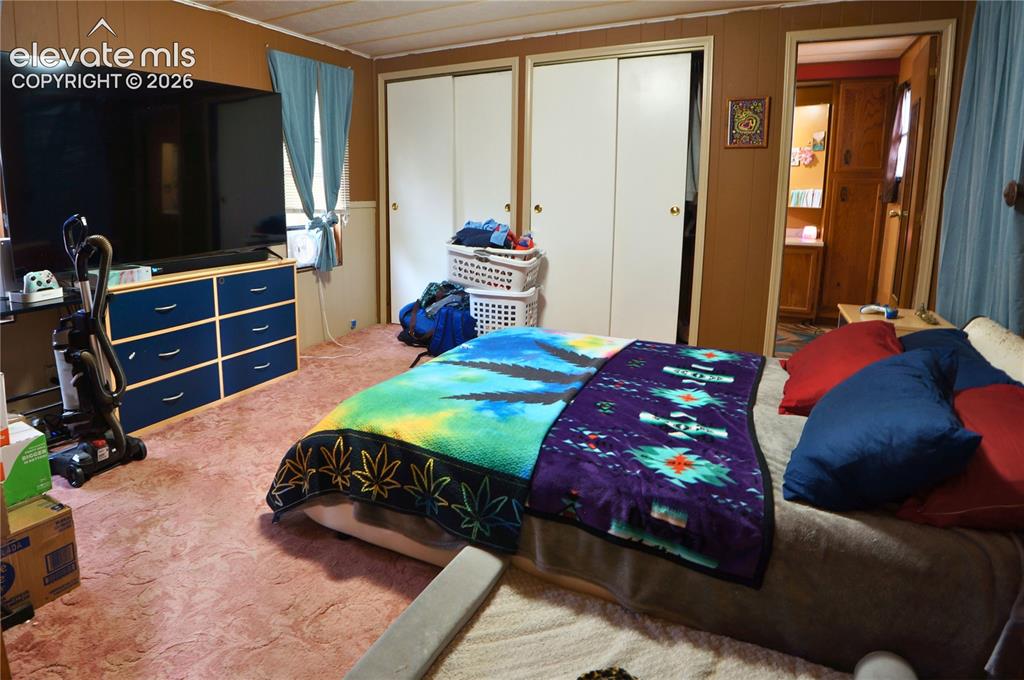
      Image 24 of 47: Bedroom

      Bedroom

      Image 25 of 47: Bedroom

      Bedroom

      Image 26 of 47: Bathroom

      Bathroom

      Image 27 of 47: Front of Structure

      Front of Structure
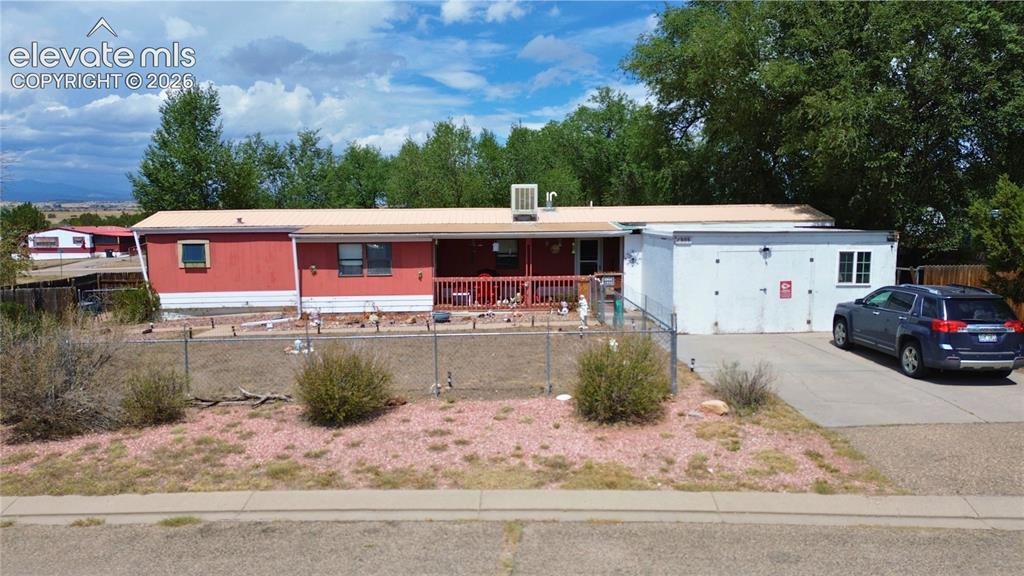
      Image 28 of 47: Other

      Other

      Image 29 of 47: Storage

      Storage

      Image 30 of 47: Shed

      Shed

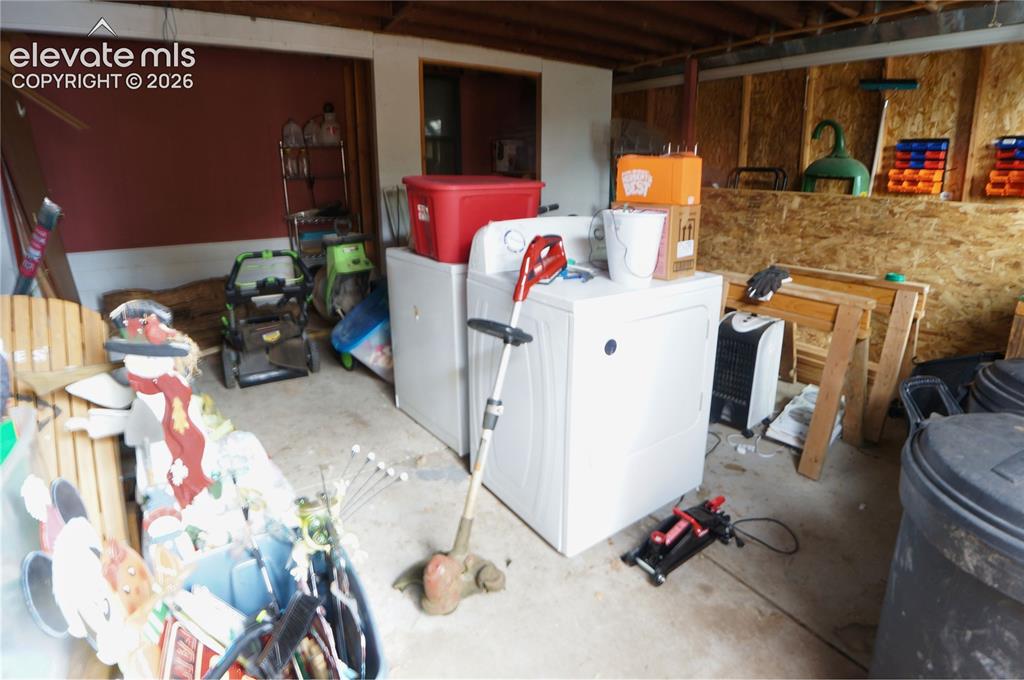
      Image 31 of 47: Inside Shed

      Inside Shed

      Image 32 of 47: Aerial View

      Aerial View

      Image 33 of 47: Aerial View

      Aerial View

      Image 34 of 47: Aerial View

      Aerial View

      Image 35 of 47: Front of Structure

      Front of Structure
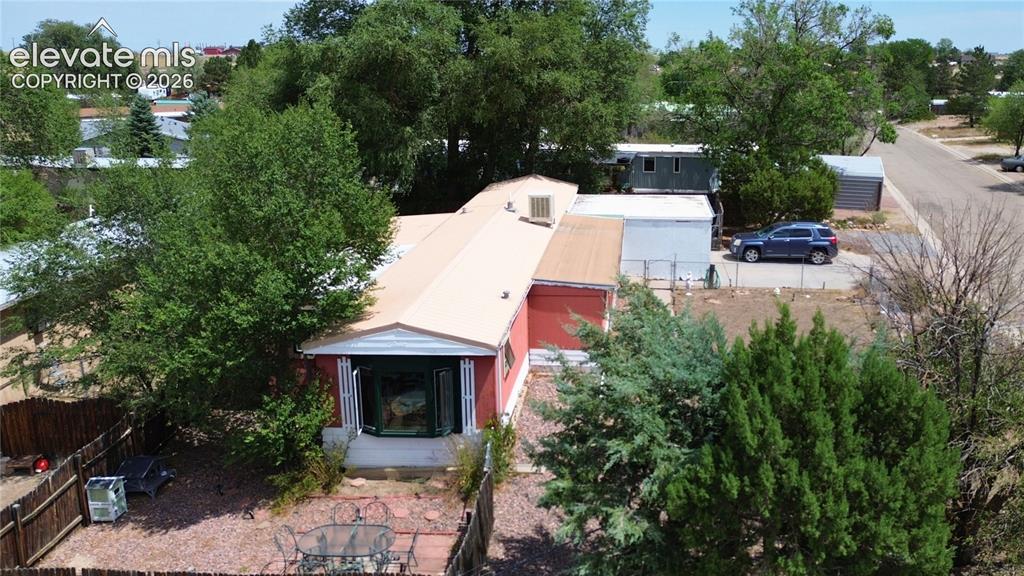
      Image 36 of 47: Front of Structure

      Front of Structure

      Image 37 of 47: Front of Structure

      Front of Structure

      Image 38 of 47: Aerial View

      Aerial View

      Image 39 of 47: Aerial View

      Aerial View

      Image 40 of 47: Other

      Other

      Image 41 of 47: Other

      Other

      Image 42 of 47: Aerial View

      Aerial View

      Image 43 of 47: Aerial View

      Aerial View

      Image 44 of 47: Aerial View

      Aerial View

      Image 45 of 47: Aerial View

      Aerial View

      Image 46 of 47: Other

      Other

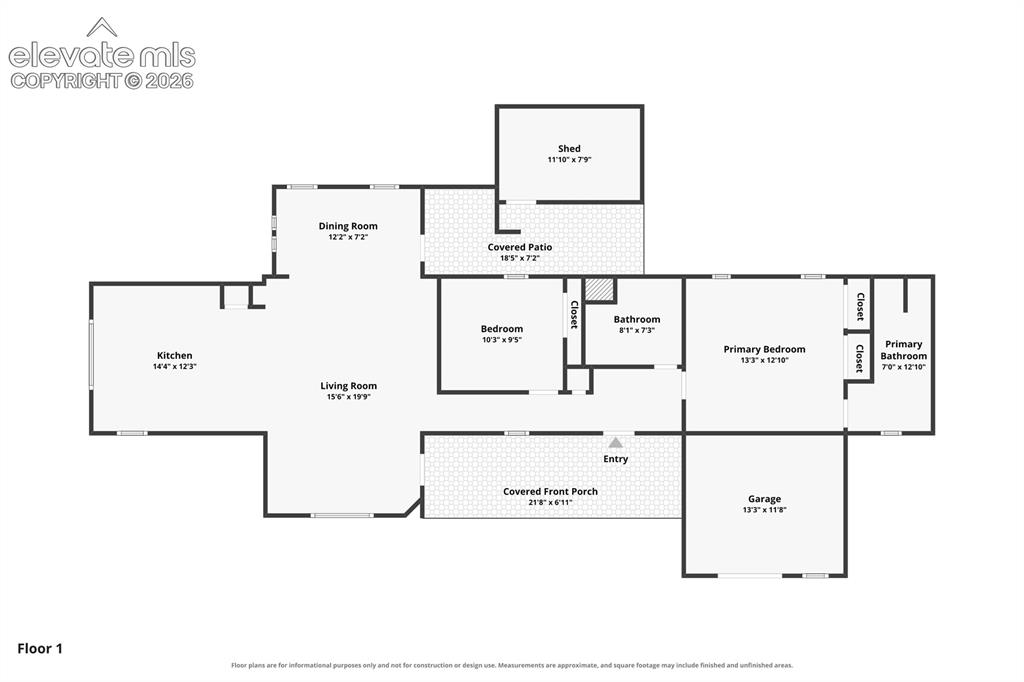
      Image 47 of 47: Floor Plan

      Floor Plan

      Disclaimer: The real estate listing information and related content displayed on this site is provided exclusively for consumers’ personal, non-commercial use and may not be used for any purpose other than to identify prospective properties consumers may be interested in purchasing.