6654 Rawhide Ridge View, Colorado Springs, CO, 80915
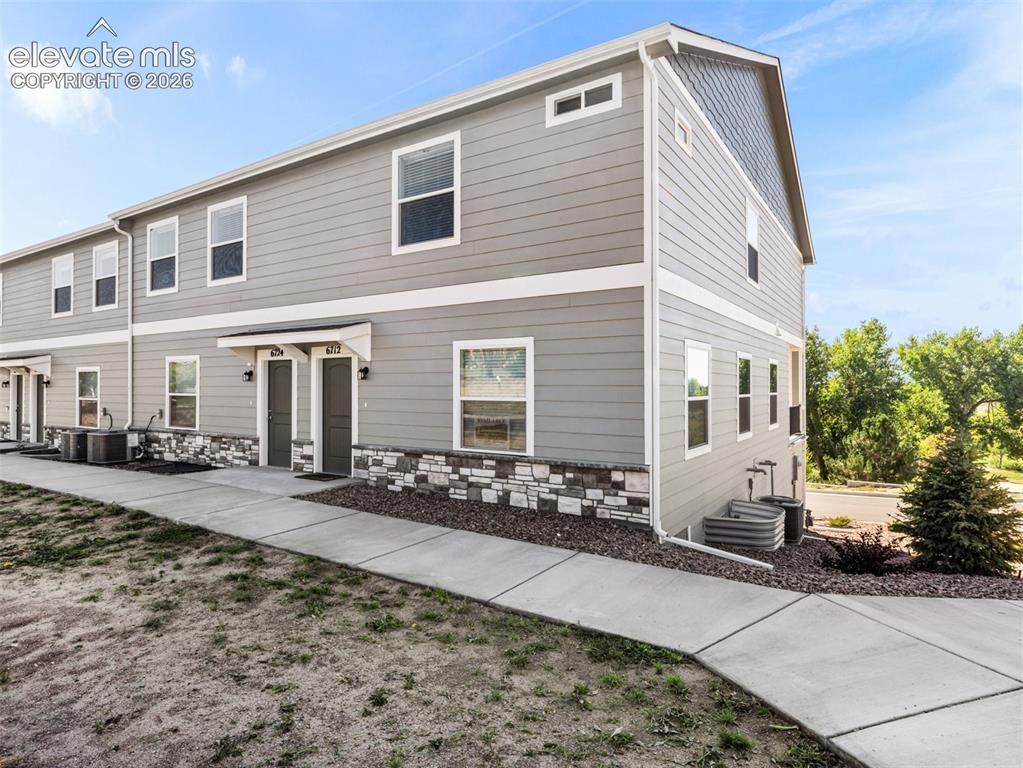
Image Count: 30

$359,900

  • Highlights
  • Townhouse — New Build
  • 3 bd | 3 ba | 2,378 sqft
  • 6654 Rawhide Ridge View, Colorado Springs, CO, 80915 listed by Alexis Gleason
  • Under Contract - Showing
  • MLS#: 7677318
  • View on Map
Space maker

Property Description

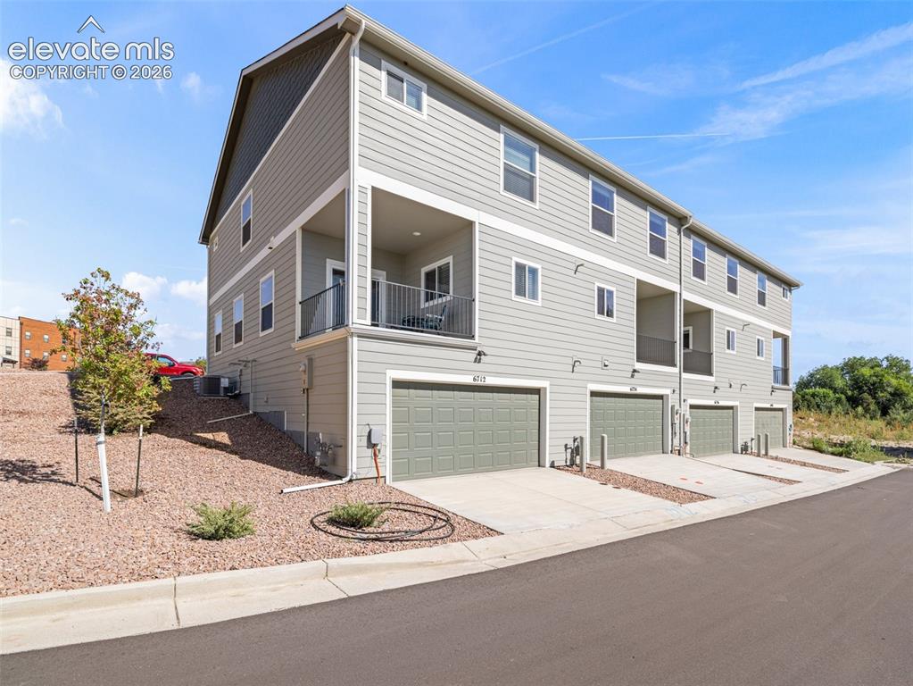
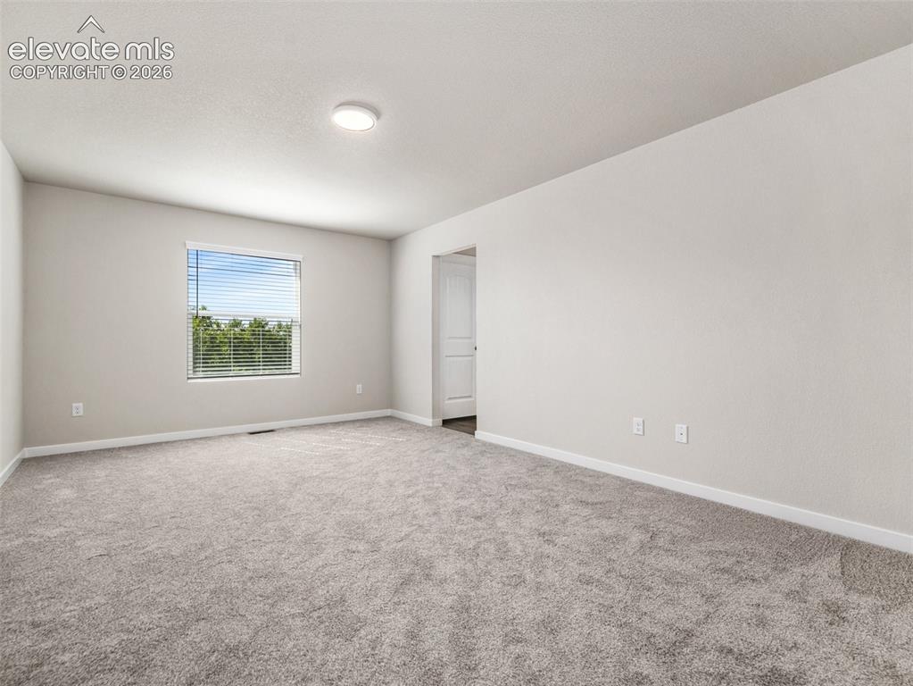
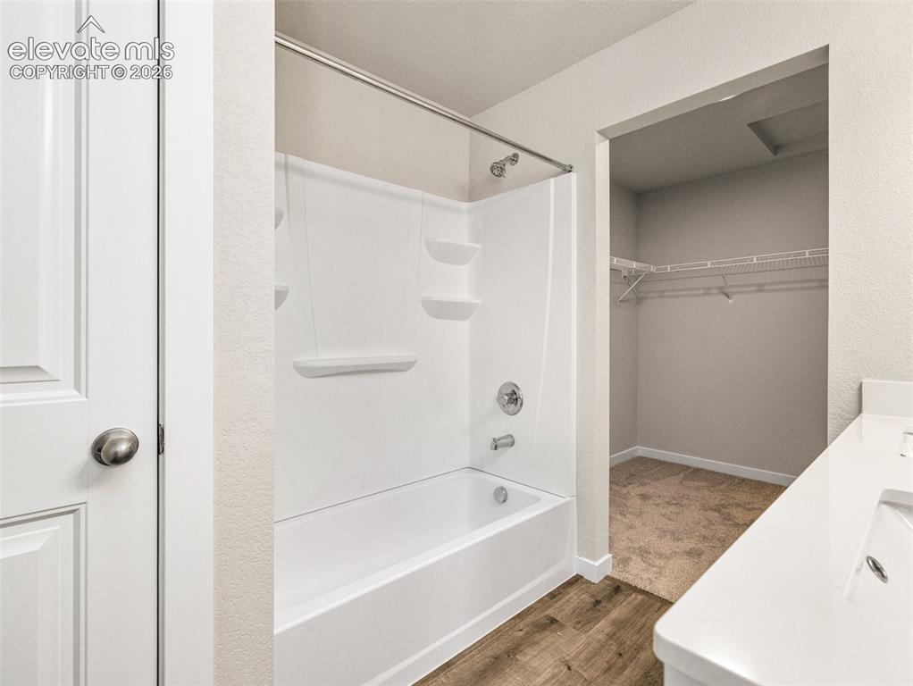
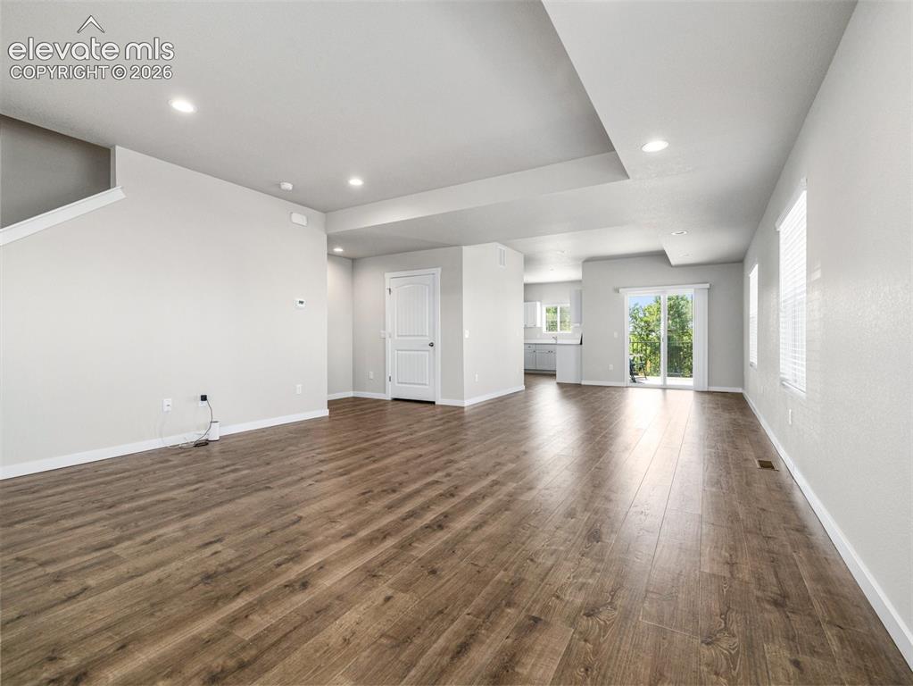
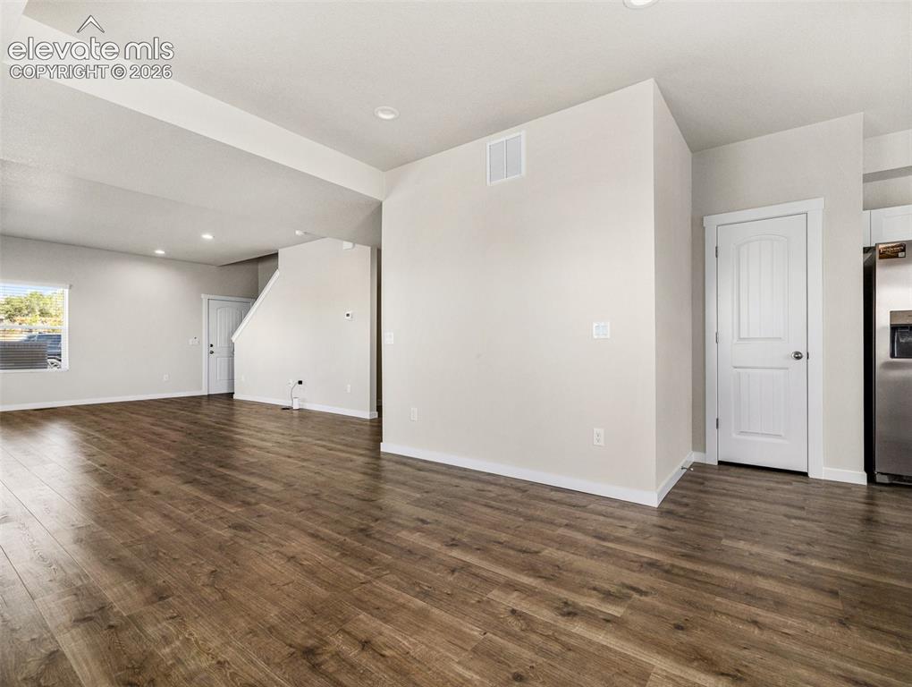
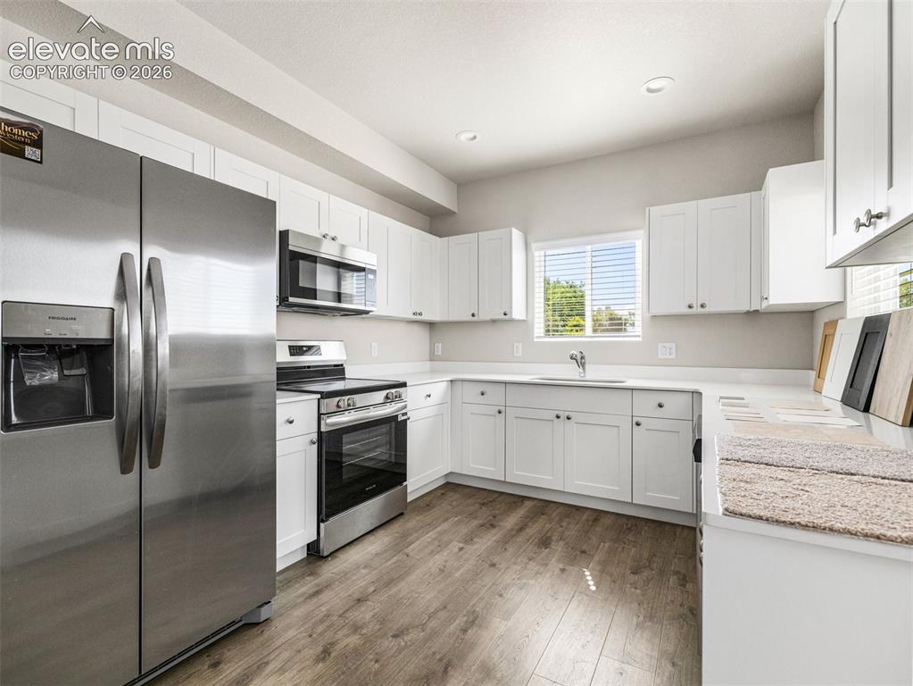
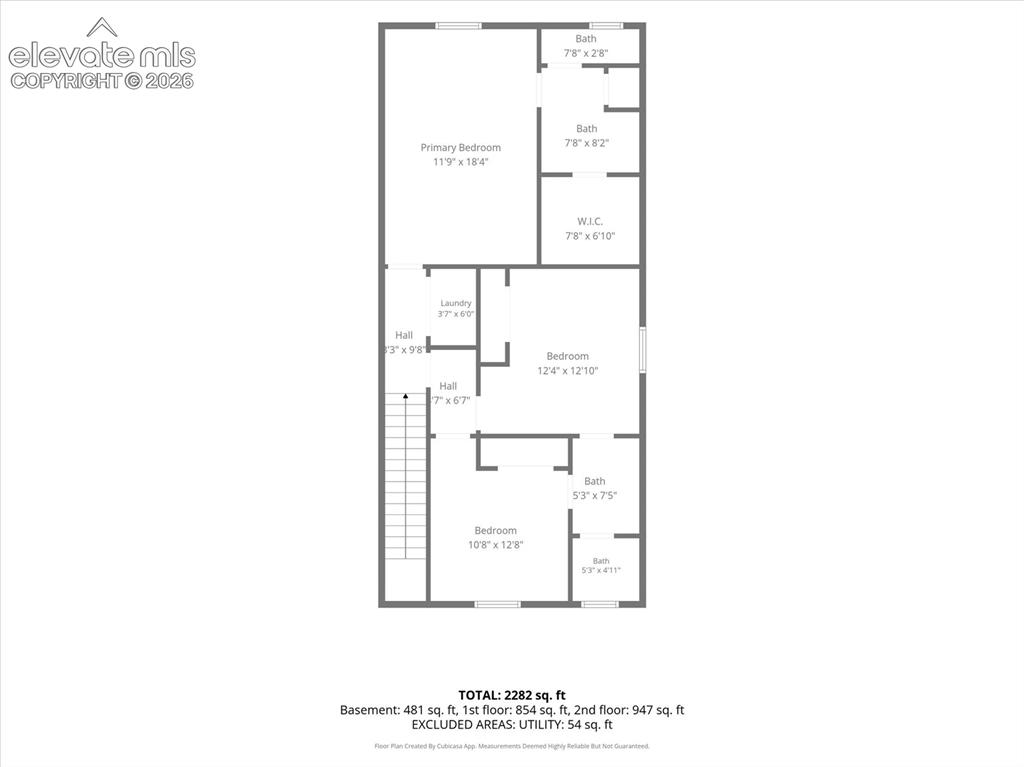
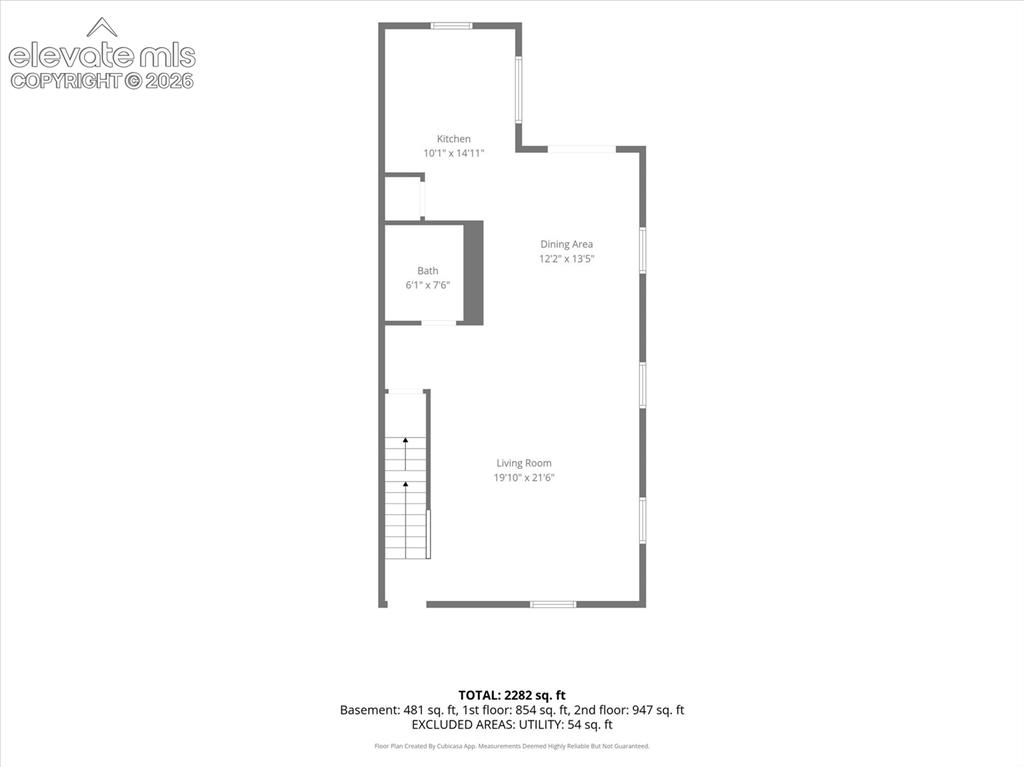
AVAILABLE NOW - MOVE-IN READY! Welcome to this beautifully designed end-unit townhome offering three bedrooms, two-and-a-half bathrooms, a two-car attached garage and room to grow. The open main level is ideal for everyday living and entertaining, featuring a spacious great room, dining area and access to an oversized covered balcony with beautiful golf-course and mountain views. The kitchen offers stainless-steel appliances, solid-surface countertops, a generous pantry and plenty of workspace. Upstairs, the spacious primary suite includes an adjoining bathroom with double vanities and a large walk-in closet. Two additional bedrooms, a full bathroom and conveniently located upper-level laundry complete the second floor. With 1,832 finished square feet plus a 546-square-foot unfinished basement, this home provides 2,378 total square feet of flexible living and storage space. Additional features include a tankless water heater, window blinds and HERS certification. Conveniently located near Peterson Space Force Base, Fort Carson, shopping and dining. Welcome home! Photos have been digitally staged for representation; colors may vary.

Property Listed By

Picture of REALTOR Listing Property
  • Alexis Gleason
  • 6797-642-917  Call the Agent 
Picture of Office Listing Property
  • EXIT Realty DTC, Cherry Creek, Pikes Peak
  • 0027-097-303  Call the Agent 

Property Details

    General Features

  • Property: Townhouse, 2 Story
  • Attached: Yes
  • Year Built: 2025
  • List Price: $359,900
  • County: El Paso
  • School District: Colorado Springs 11

    Rooms

  • Master: Upper Level, 18 x 12
  • Bedrooms: 3
  • Baths: 2 full bath; 1 1/2 bath;
  • Laundry: Upper

    Structure

  • Unit Description: Basement Unit, End Unit
  • Foundation: Partial Basement
  • Heating: Forced Air, Natural Gas
  • Cooling: Central Air
  • Garage/Parking #: 2 vehicle(s), Attached
  • Garage Amenities: Garage Door Opener
  • Patio Description: Covered
  • Total SqFt: 2,378
  • Finished SqFt: 1,832
  • Basement SqFt: 546
  • Construction Status: New Construction
  • Siding: Masonite Type
  • Structure: Frame

    Features

  • Appliances: Dishwasher, Disposal, Microwave Oven, Oven, Range, Refrigerator, Self Cleaning Oven
  • Floors: Carpet, Vinyl/Linoleum
  • Additional Items: HERS Certified, All Kitchen Stainless Steel Appliances, Window Blinds Package, Tankless Water Heater
  • Laundry: Upper

    Taxes, Utilities, Lot

  • Lot Size: 0.02 Acres, 966 SqFt
  • Lot Description: Backs to Golf Course, Mountain View, View of Pikes Peak
  • Existing Utilities: Electricity Connected, Natural Gas Connected
  • Existing Water: Assoc/Distr
  • Green HERS Score: Yes

    Community

  • Covenants: Yes
  • HOA Dues: $125
  • HOA Frequency: Monthly
  • HOA Fee Includes: Covenant Enforcement, Maintenance Grounds, Snow Removal, Trash Removal

    Additional Information

  • Notices: Builder Owned

      Disclaimer
      The real estate listing information and related content displayed on this site is provided exclusively for consumers’ personal, non-commercial use and may not be used for any purpose other than to identify prospective properties consumers may be interested in purchasing.
      PPAR.com Website

      6654 Rawhide Ridge View, Colorado Springs, CO, 80915

      Image 1 of 30: Townhome exterior featuring gray horizontal siding, stone veneer accents, a

      Townhome exterior featuring gray horizontal siding, stone veneer accents, and multiple windows
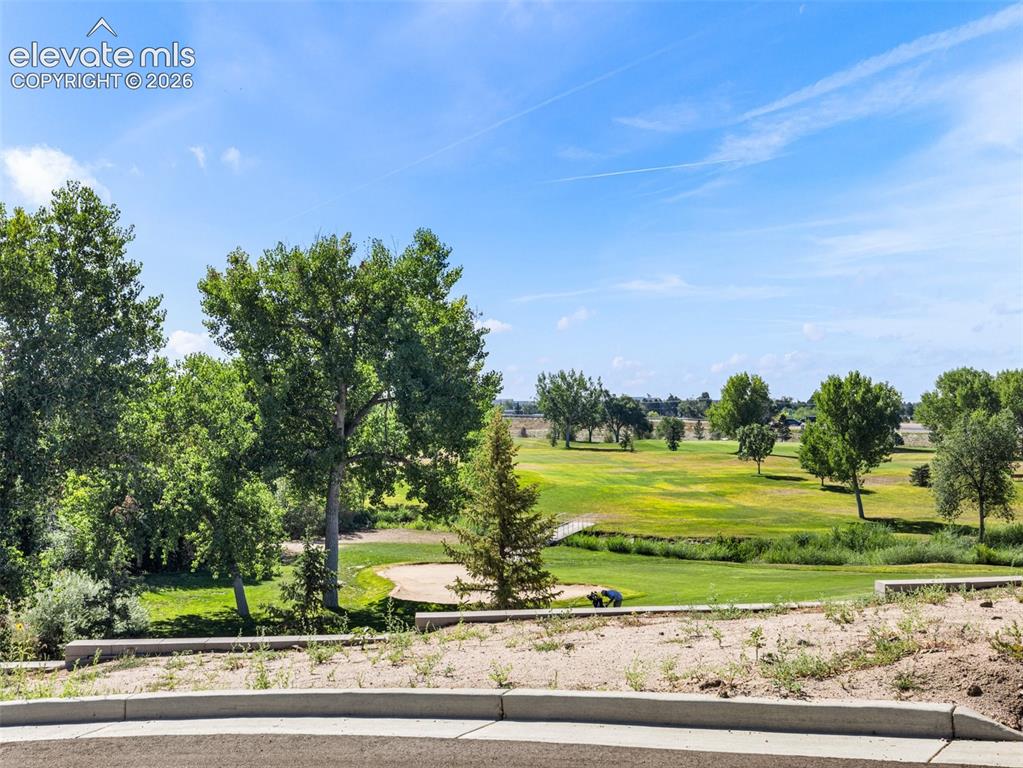
      Image 2 of 30: Other

      Other

      Image 3 of 30: Other

      Other

      Image 4 of 30: Other

      Other

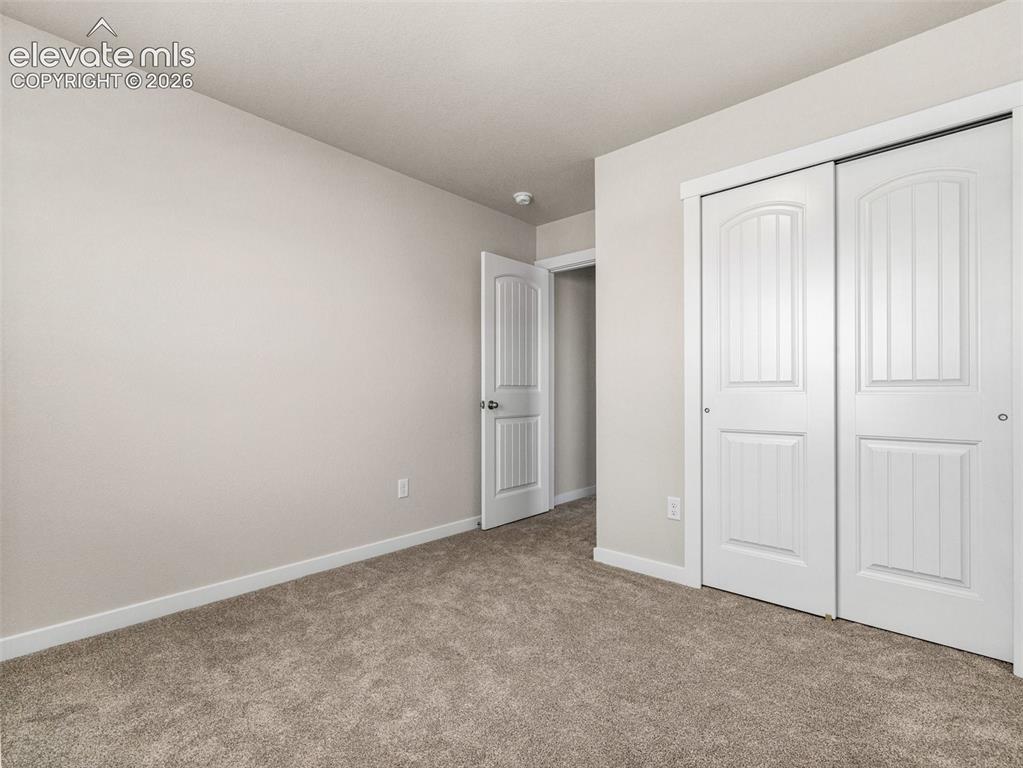
      Image 5 of 30: Neutral wall color, light-colored carpeting, white trim, and white bi-fold

      Neutral wall color, light-colored carpeting, white trim, and white bi-fold closet doors
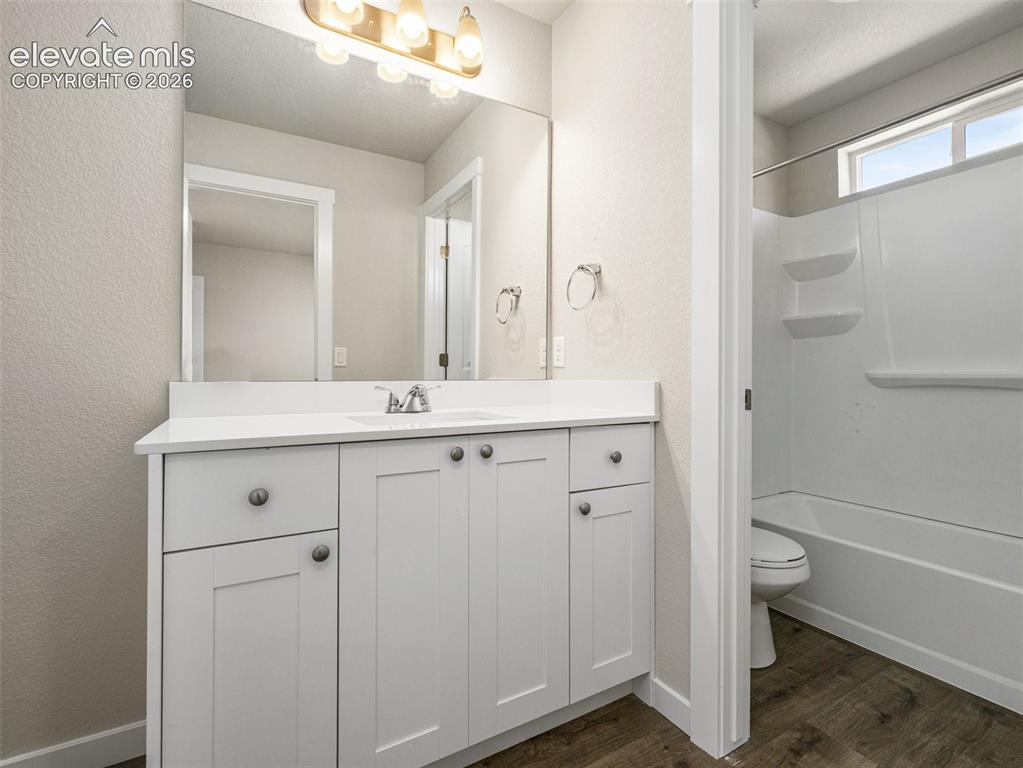
      Image 6 of 30: White shaker-style vanity with a single basin sink and a stone countertop
      White shaker-style vanity with a single basin sink and a stone countertop

      Image 7 of 30: Other

      Other

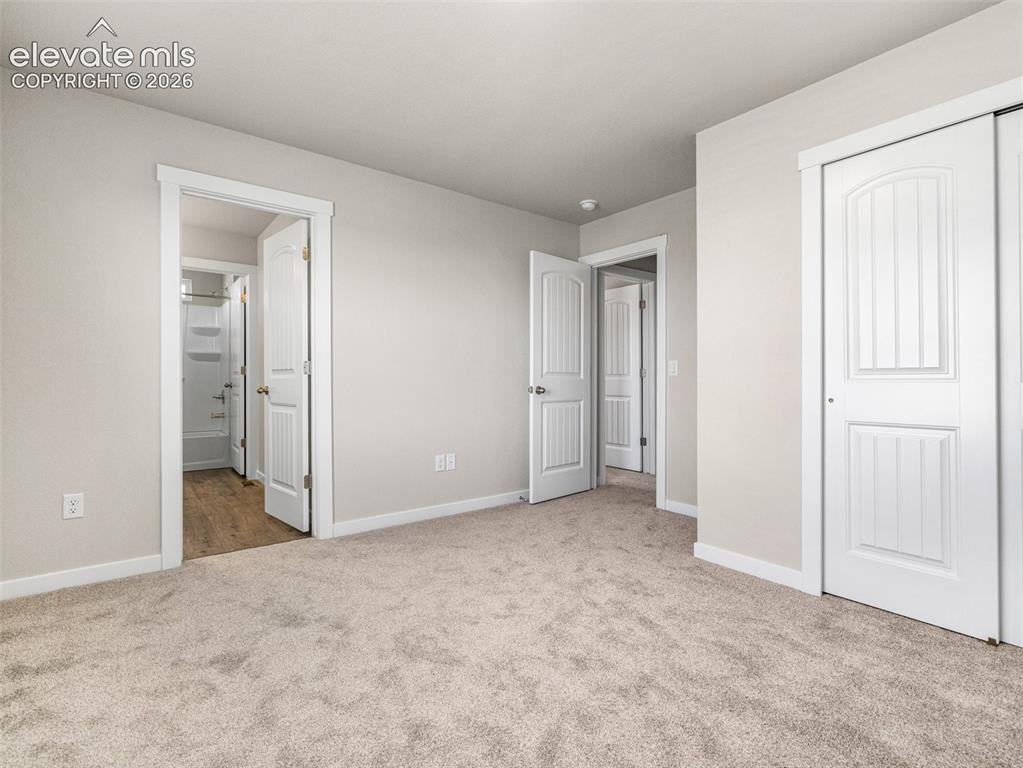
      Image 8 of 30: Plush carpet flooring

      Plush carpet flooring

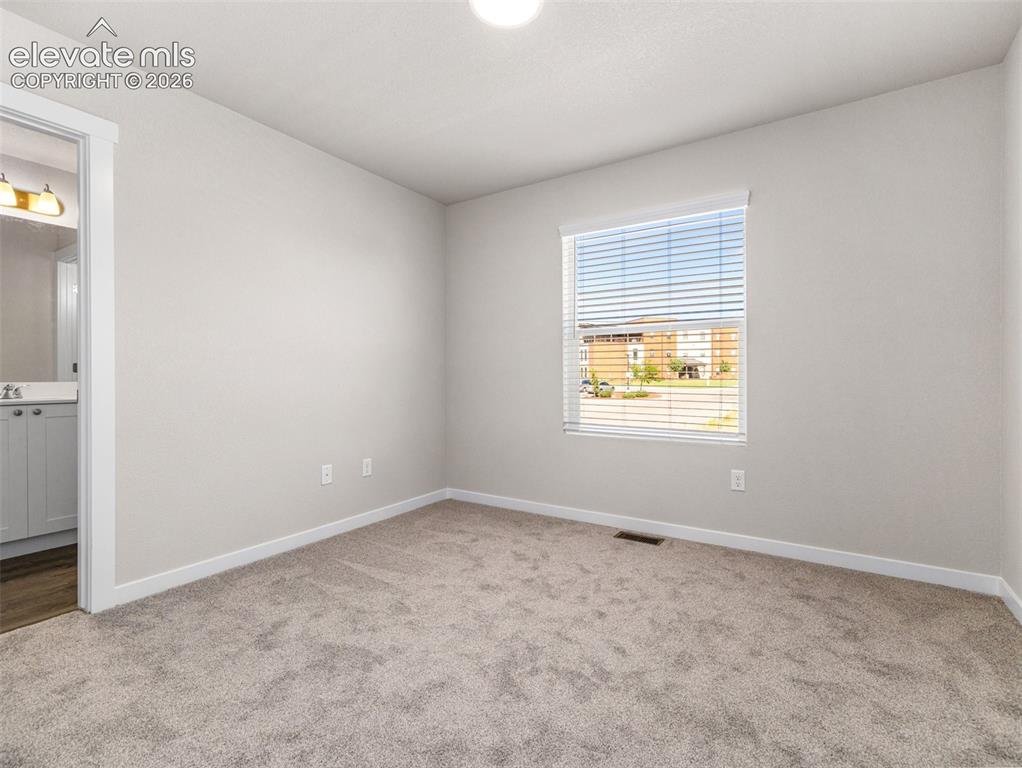
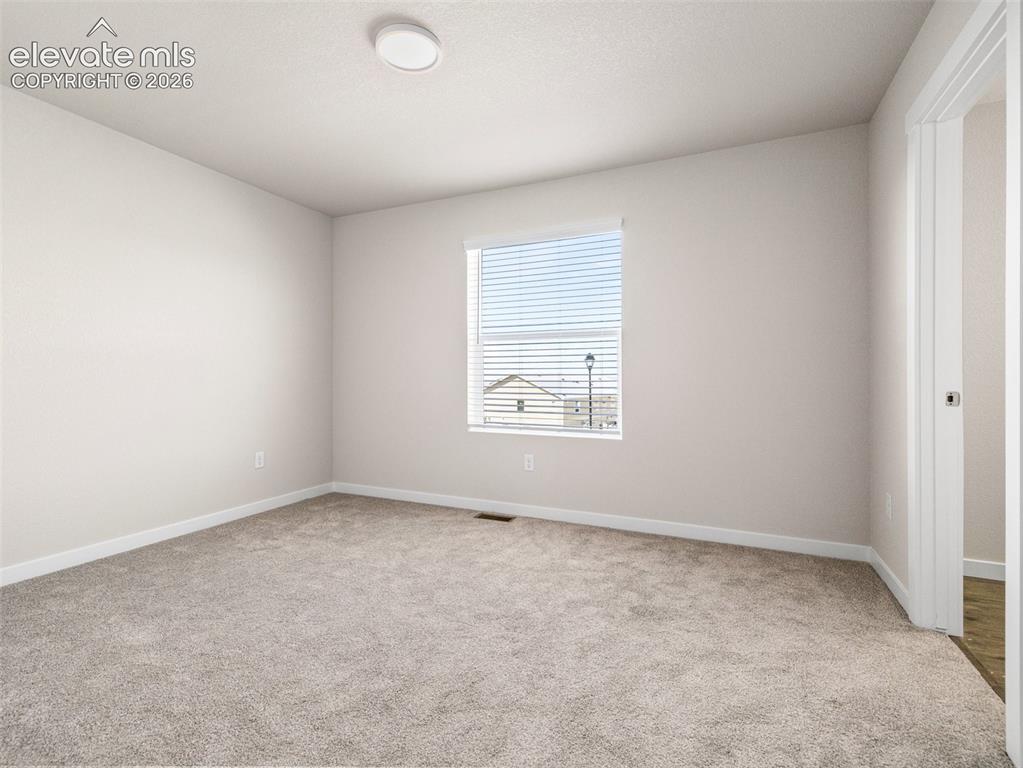
      Image 9 of 30: Spacious room featuring neutral carpeting, light wall paint, a window with

      Spacious room featuring neutral carpeting, light wall paint, a window with horizontal blinds, and a flush-mount ceiling light
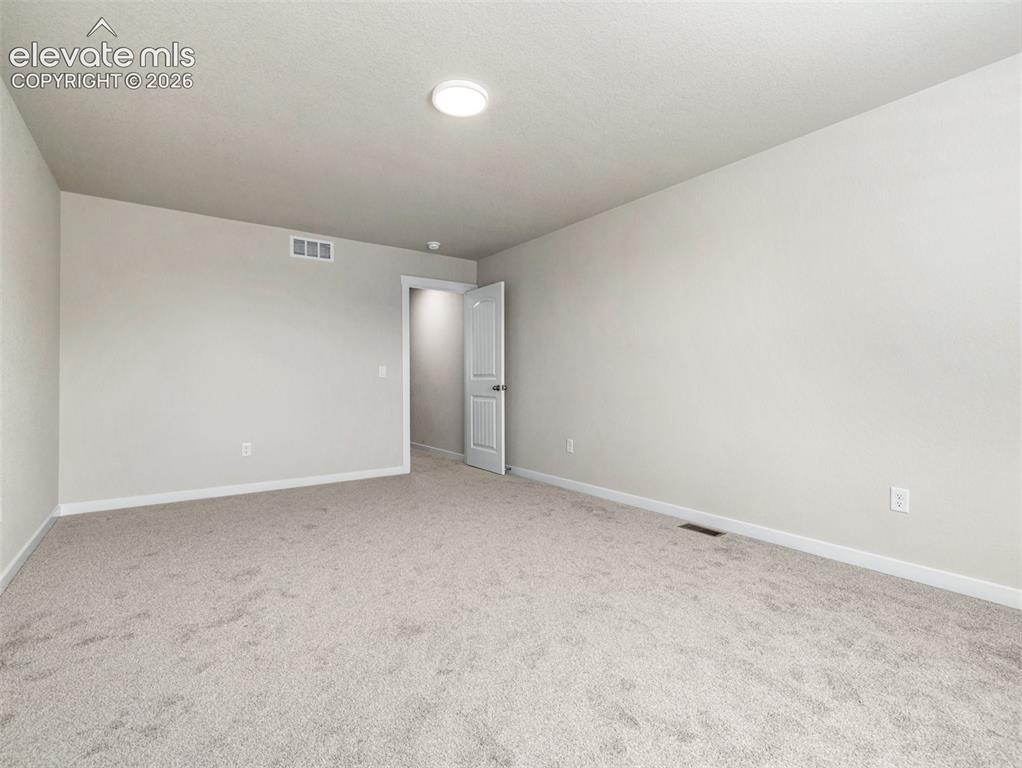
      Image 10 of 30: Other

      Other

      Image 11 of 30: Built-in bathtub with integrated shelving, chrome fixtures, wood-finish flo

      Built-in bathtub with integrated shelving, chrome fixtures, wood-finish flooring, white vanity with integrated sink, and recessed closet with wire shelving
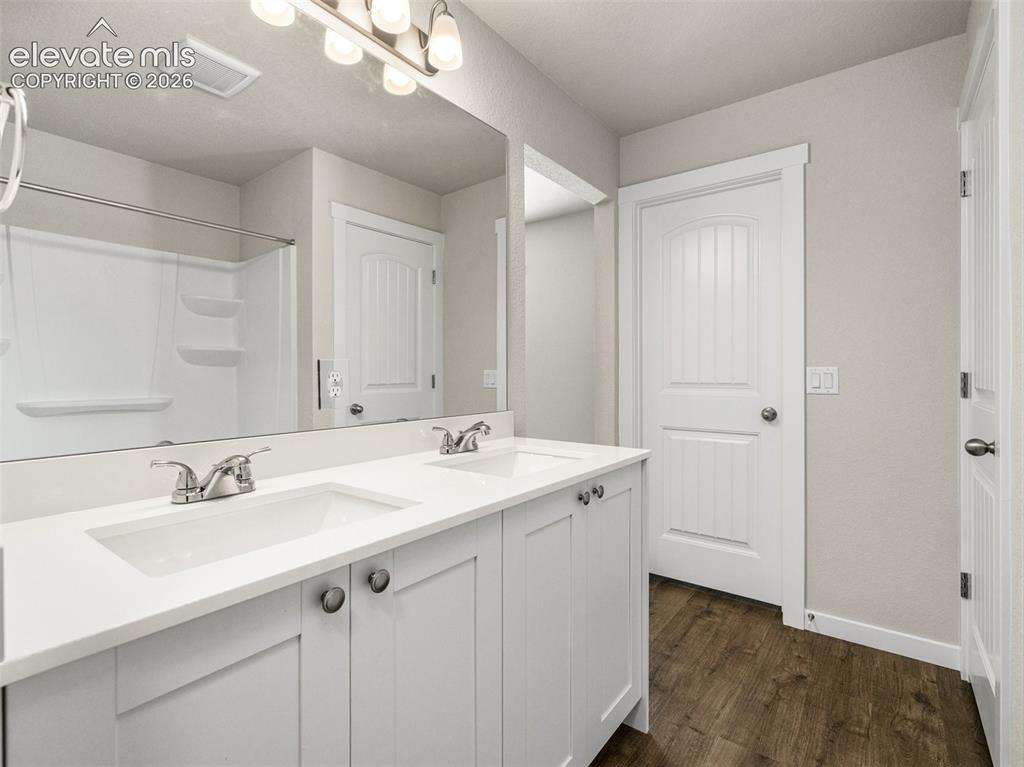
      Image 12 of 30: Dual vanity with white shaker-style cabinetry, chrome hardware, and integra

      Dual vanity with white shaker-style cabinetry, chrome hardware, and integrated sinks
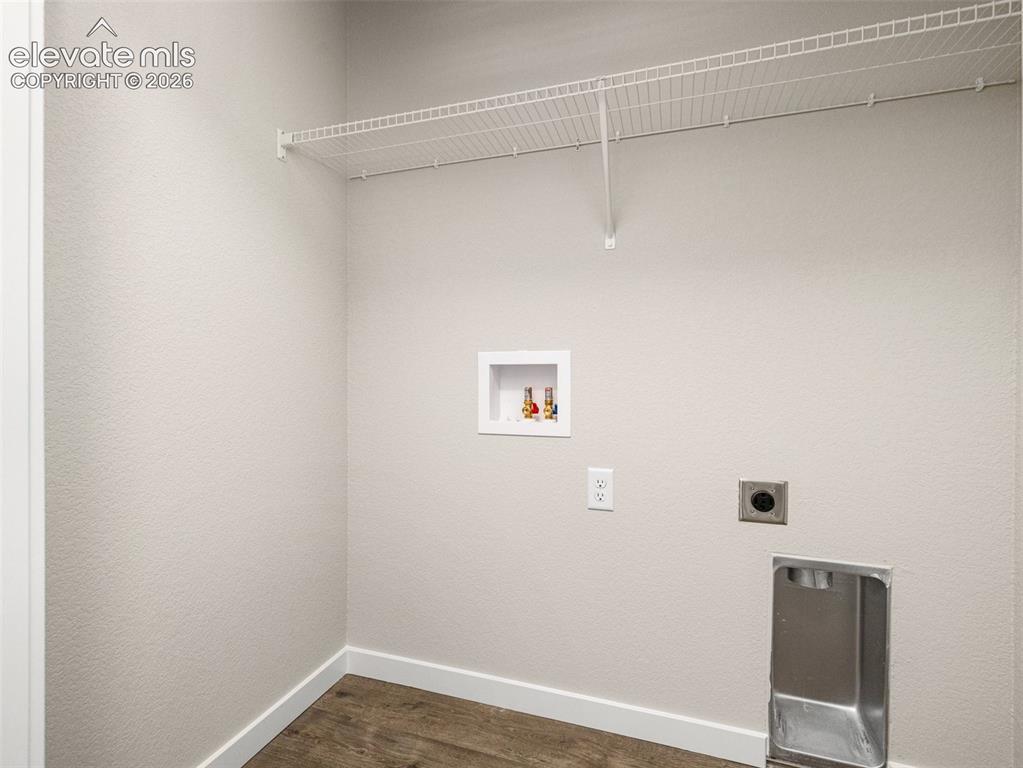
      Image 13 of 30: Laundry area with wood-finish flooring, white wire shelving, and appliance

      Laundry area with wood-finish flooring, white wire shelving, and appliance hookups
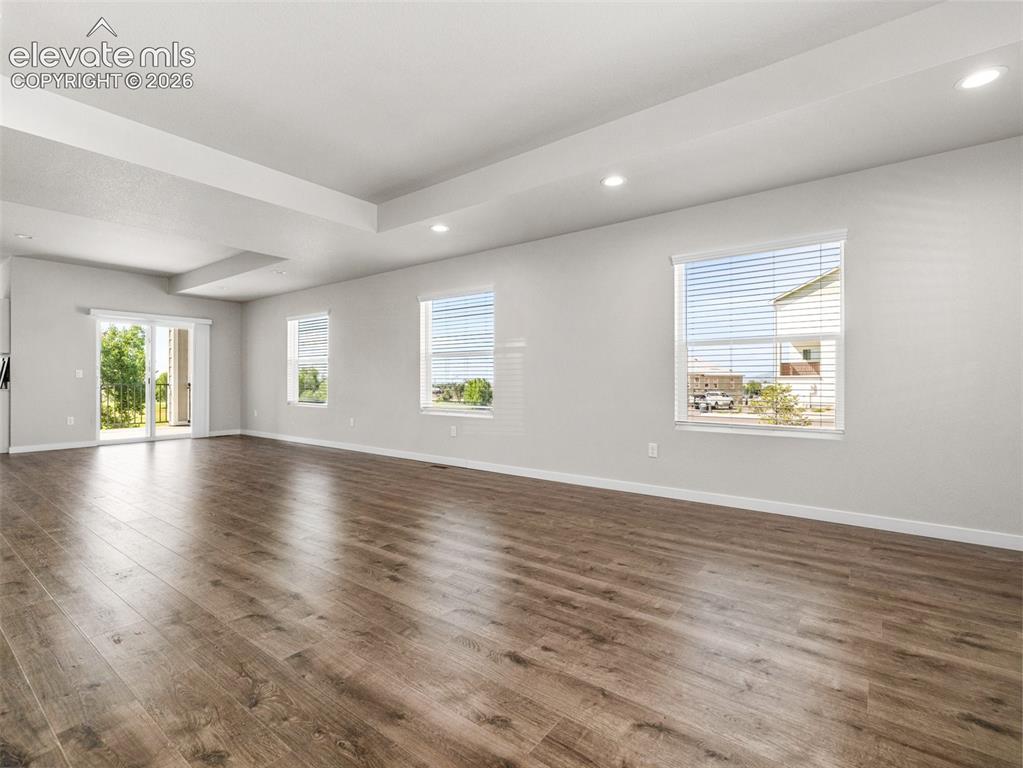
      Image 14 of 30: Other

      Other

      Image 15 of 30: Spacious open-concept room with wood-finish flooring, recessed lighting, an

      Spacious open-concept room with wood-finish flooring, recessed lighting, and white walls
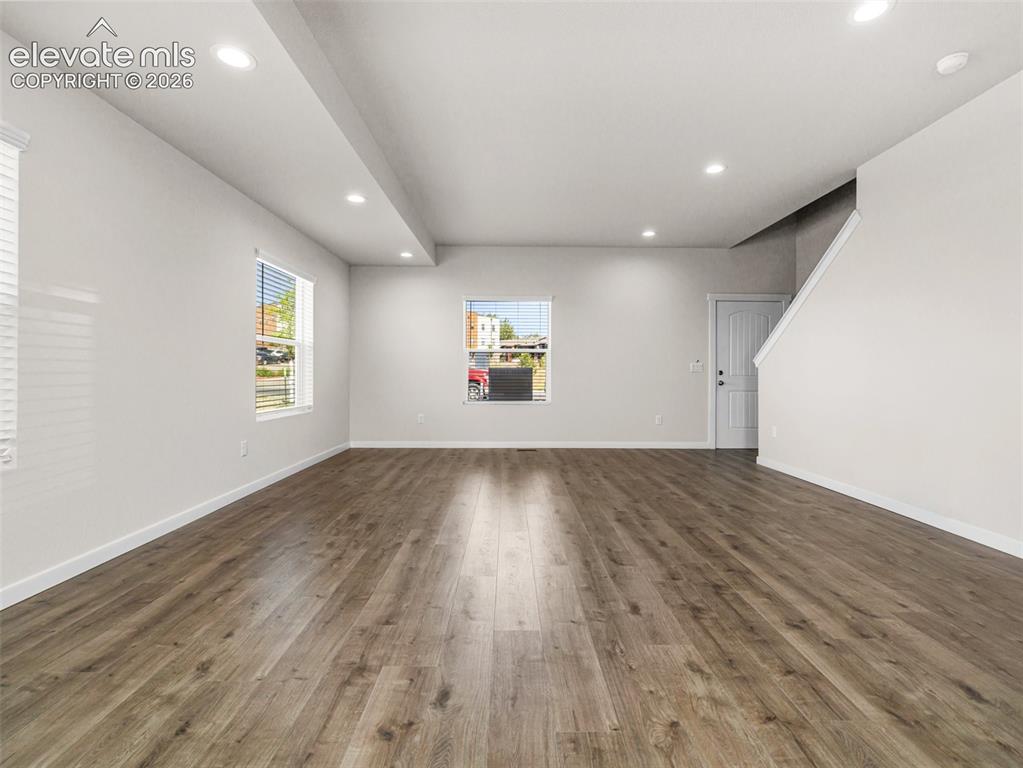
      Image 16 of 30: Open-concept living area featuring wood-finish flooring, recessed lighting,

      Open-concept living area featuring wood-finish flooring, recessed lighting, multiple windows, and a white interior door
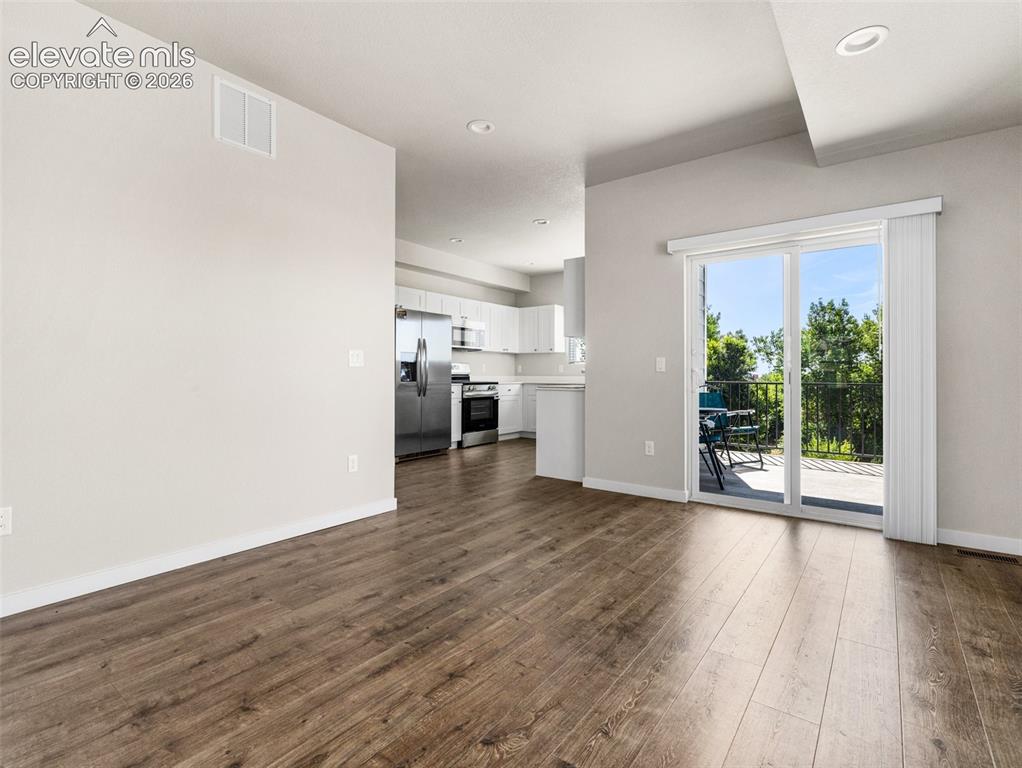
      Image 17 of 30: Wood-finish flooring, recessed lighting, and a sliding glass door leading t

      Wood-finish flooring, recessed lighting, and a sliding glass door leading to an outdoor balcony with metal railings
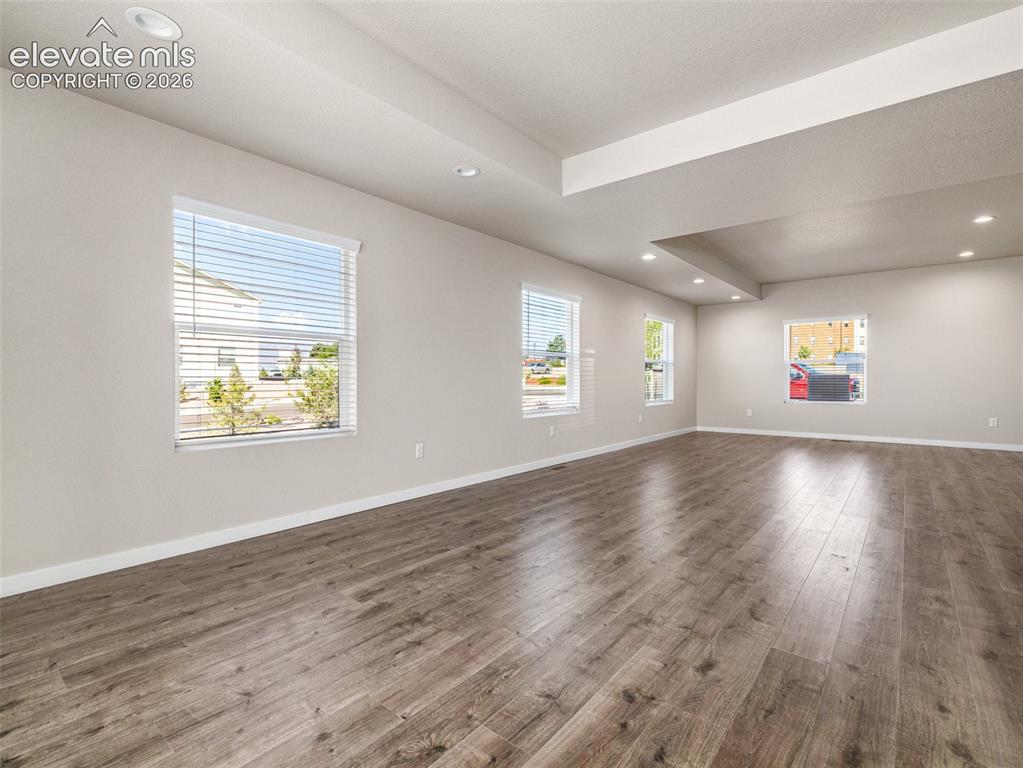
      Image 18 of 30: Other

      Other

      Image 19 of 30: Other

      Other

      Image 20 of 30: White cabinetry and countertops with stainless steel appliances, wood-finis

      White cabinetry and countertops with stainless steel appliances, wood-finish flooring, and recessed ceiling lighting
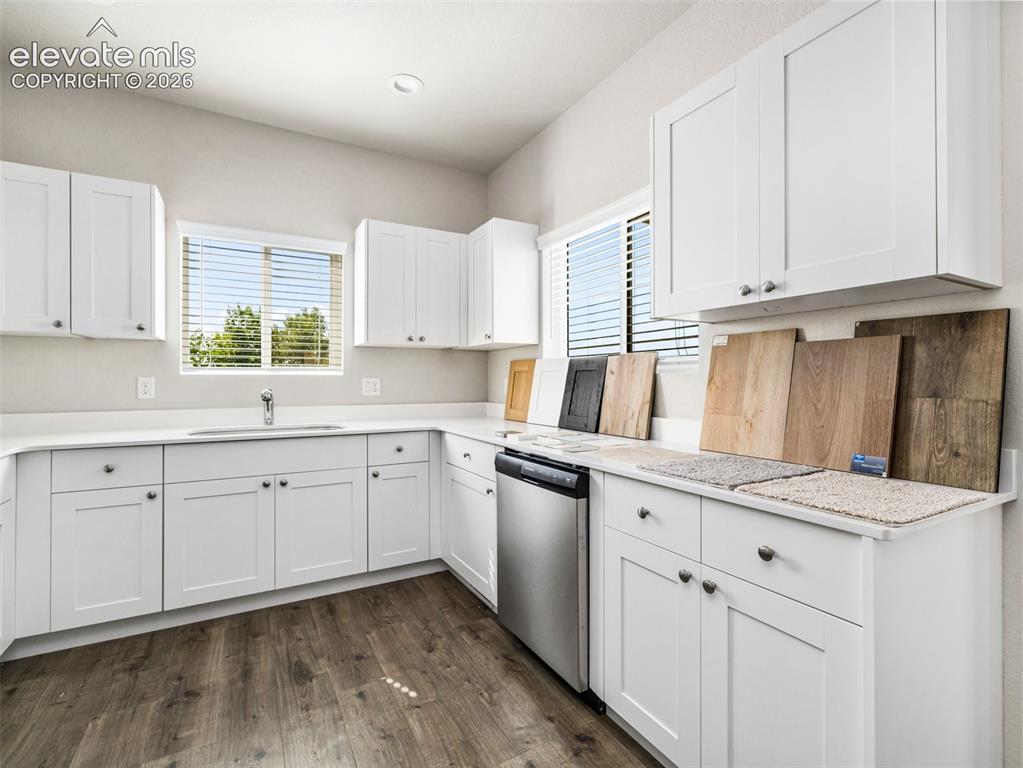
      Image 21 of 30: White shaker cabinetry, light-toned countertops, wood-finish flooring, stai

      White shaker cabinetry, light-toned countertops, wood-finish flooring, stainless steel dishwasher, and recessed lighting
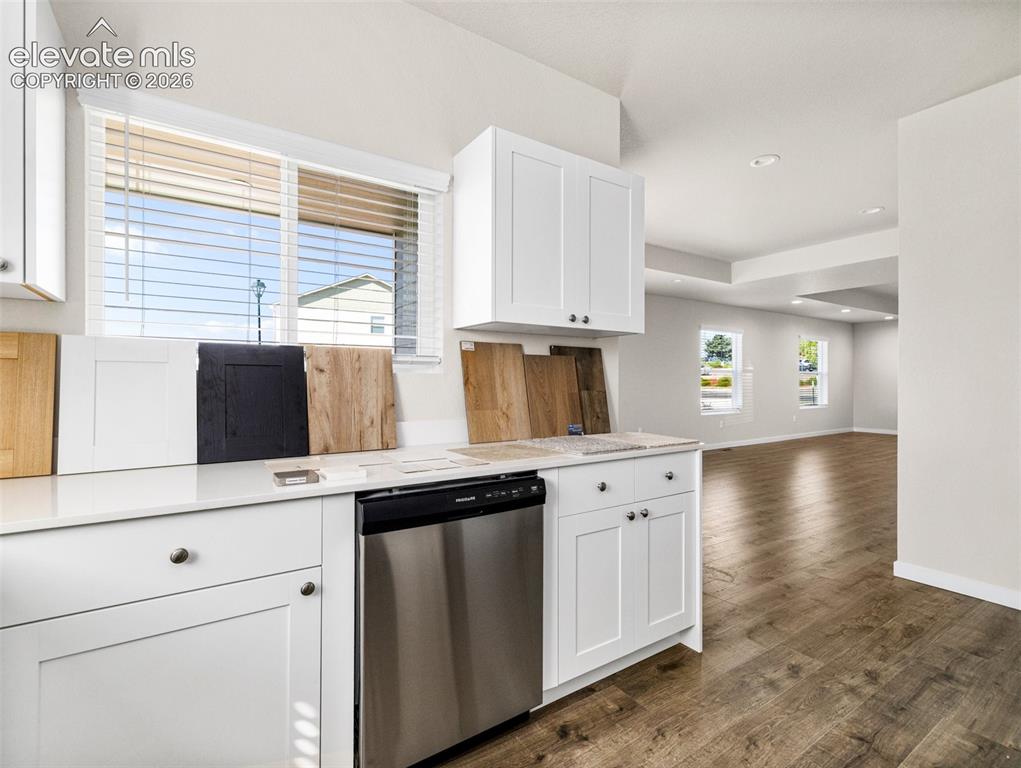
      Image 22 of 30: White cabinetry with dark hardware, stainless steel dishwasher, and light-t

      White cabinetry with dark hardware, stainless steel dishwasher, and light-toned countertops
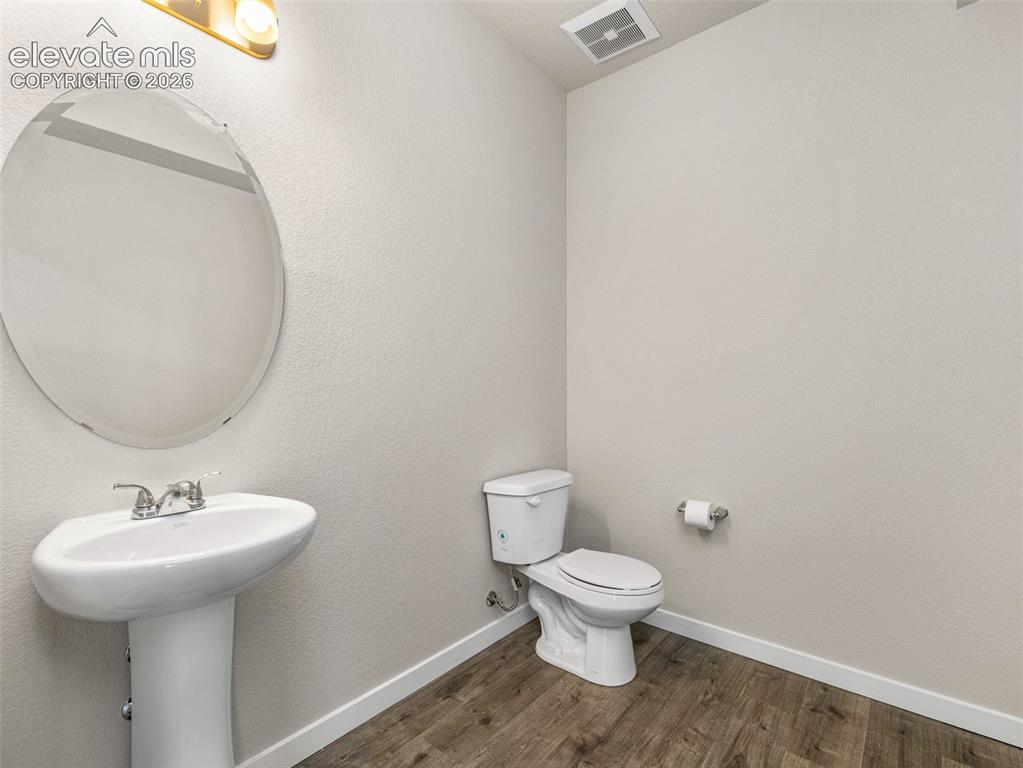
      Image 23 of 30: Pedestal sink with chrome faucet, oval mirror, toilet, wood-finish flooring

      Pedestal sink with chrome faucet, oval mirror, toilet, wood-finish flooring, and wall-mounted light fixture
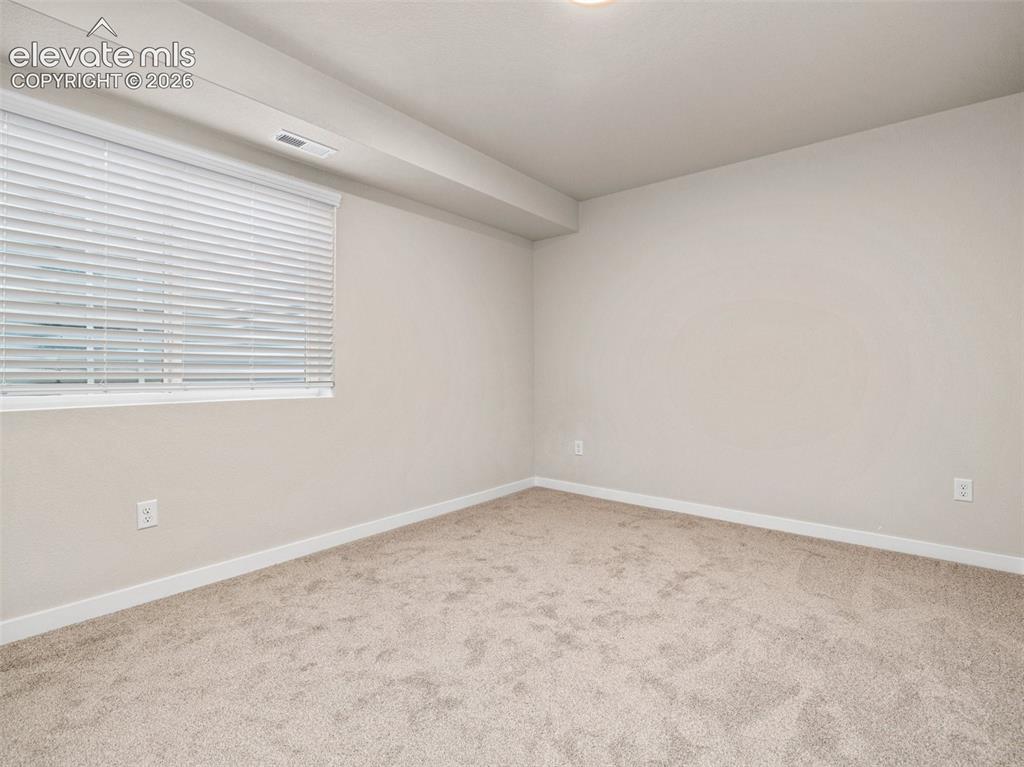
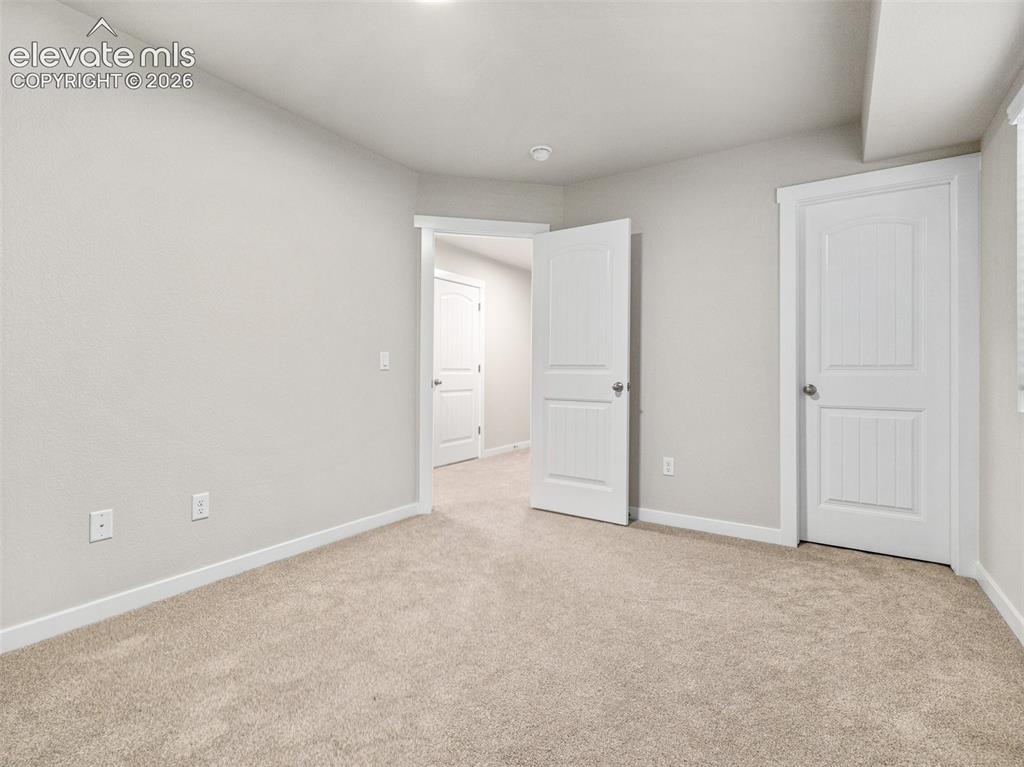
      Image 24 of 30: Neutral wall color with white trim

      Neutral wall color with white trim

      Image 25 of 30: Neutral-toned walls complement the light-colored carpet flooring
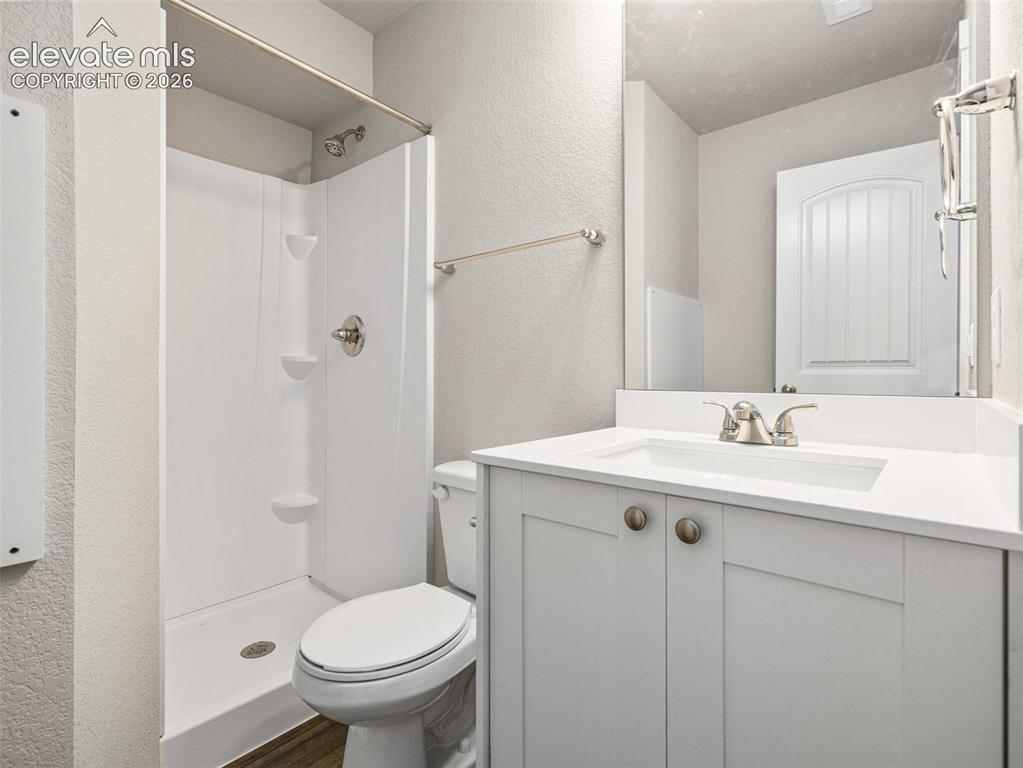
      Neutral-toned walls complement the light-colored carpet flooring

      Image 26 of 30: White single vanity with an integrated sink and brushed nickel hardware, br

      White single vanity with an integrated sink and brushed nickel hardware, brushed nickel faucet, and a white shower-over-tub combination with built-in shelving
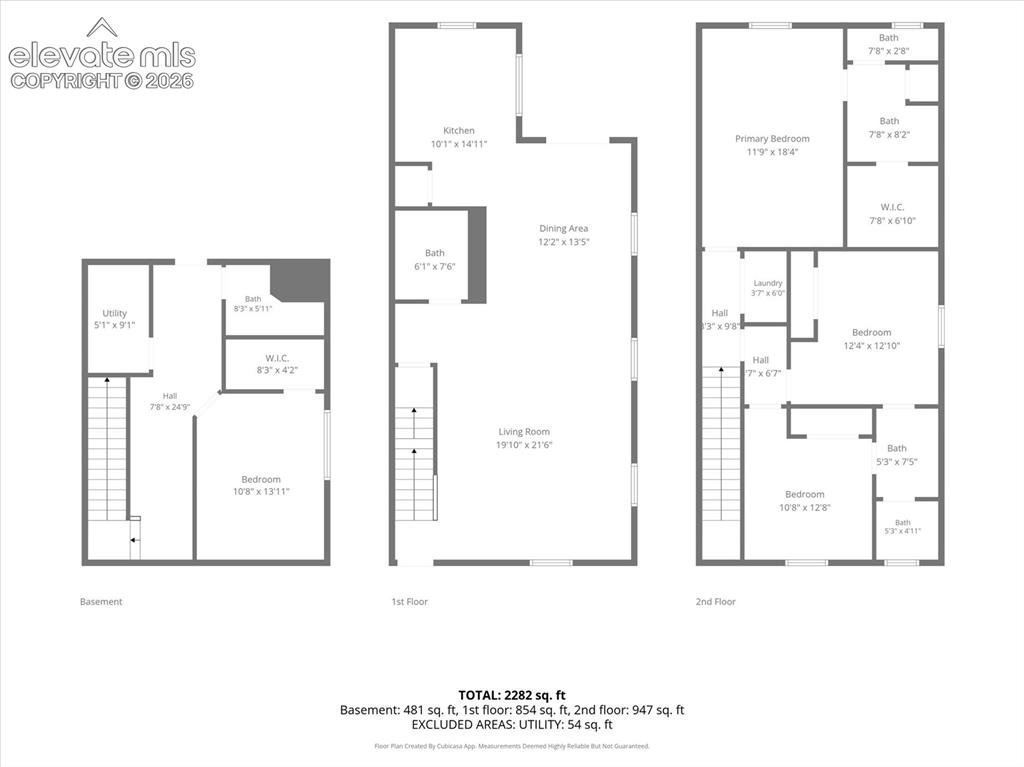
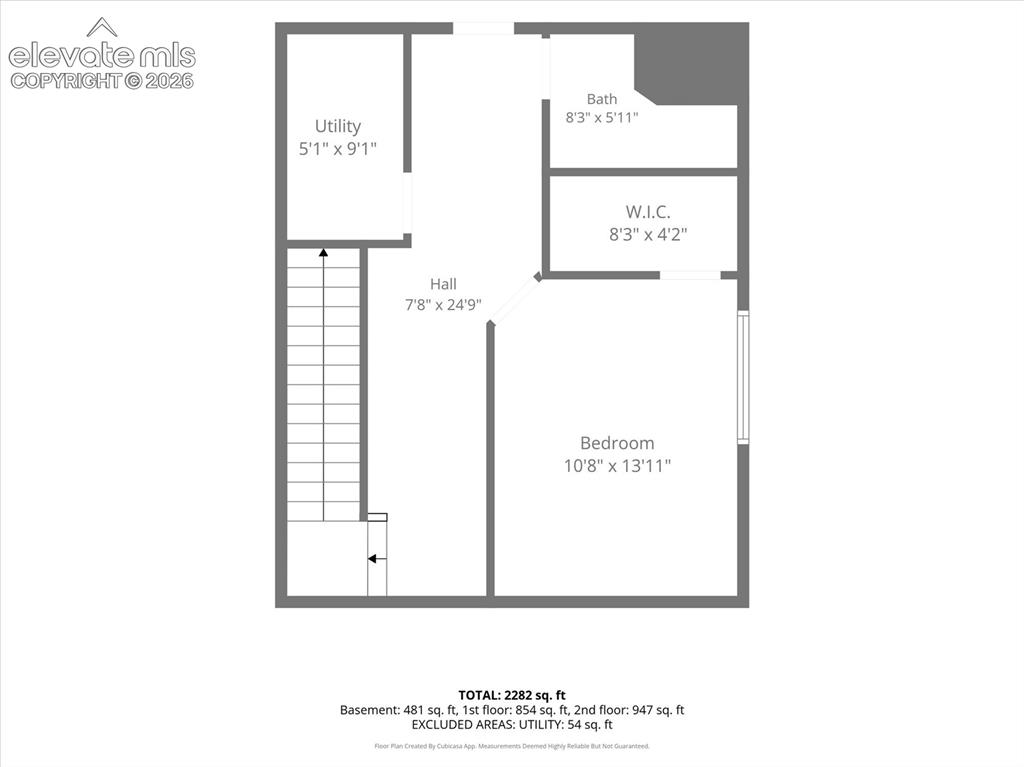
      Image 27 of 30: Floor plan

      Floor plan

      Image 28 of 30: Floor plan

      Floor plan

      Image 29 of 30: Floor plan

      Floor plan

      Image 30 of 30: Floor plan

      Floor plan

      Disclaimer: The real estate listing information and related content displayed on this site is provided exclusively for consumers’ personal, non-commercial use and may not be used for any purpose other than to identify prospective properties consumers may be interested in purchasing.