5851 Chivington View, Colorado Springs, CO, 80927
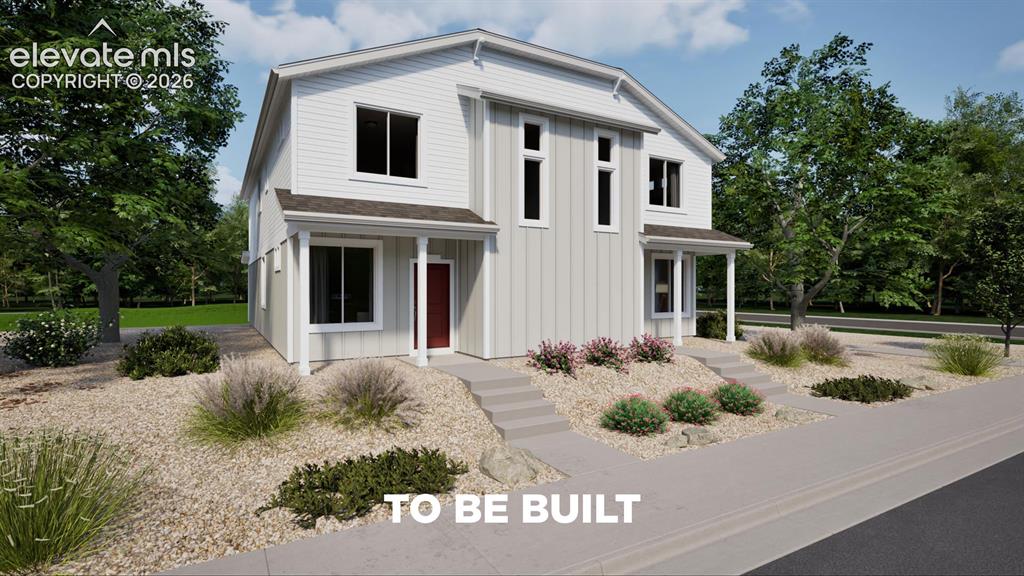
Modern two-story residence featuring a clean-lined architectural design with vertical siding, gabled roofline, and multiple windows providing natural light
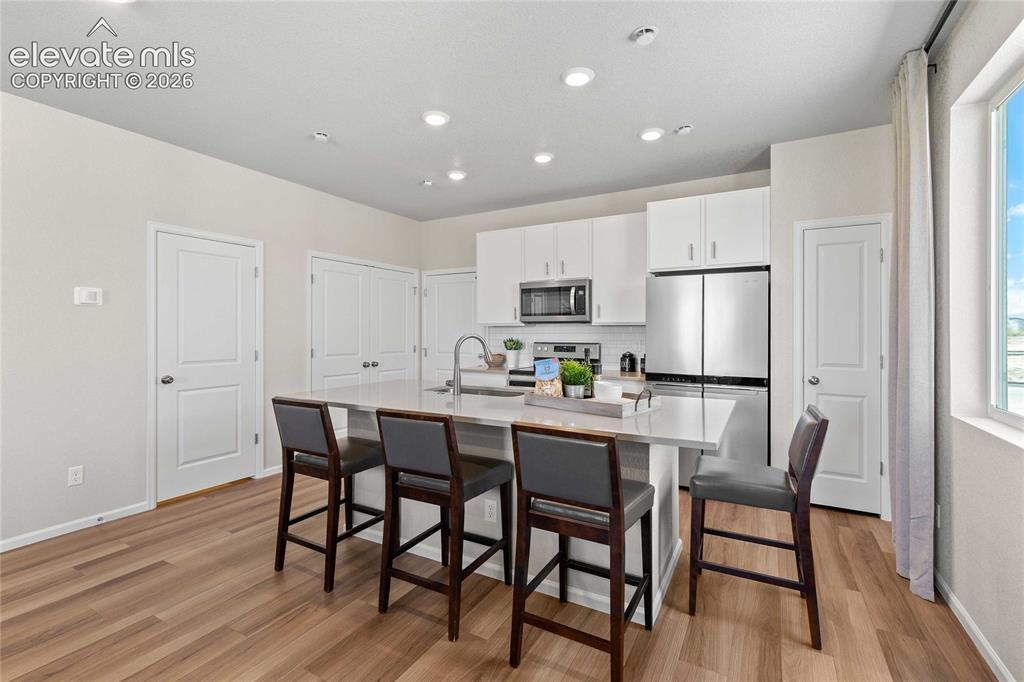
Modern kitchen with white cabinetry and wood-finish flooring
*Photos of a model home*
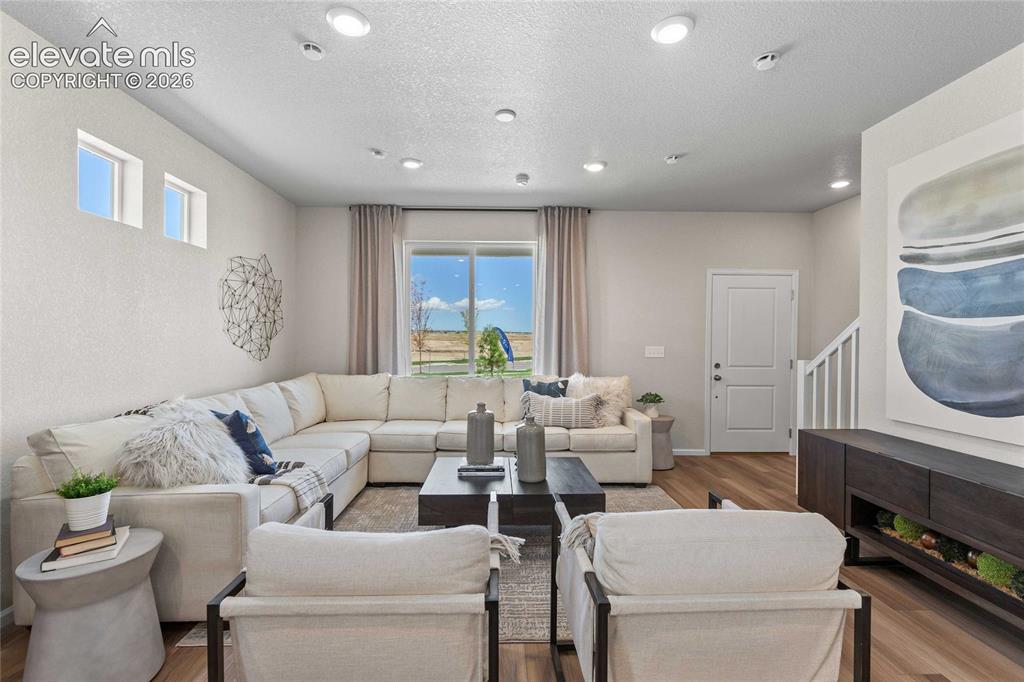
Recessed ceiling lighting, wood-finish flooring, a large window, and white interior walls
*Photos of a model home*
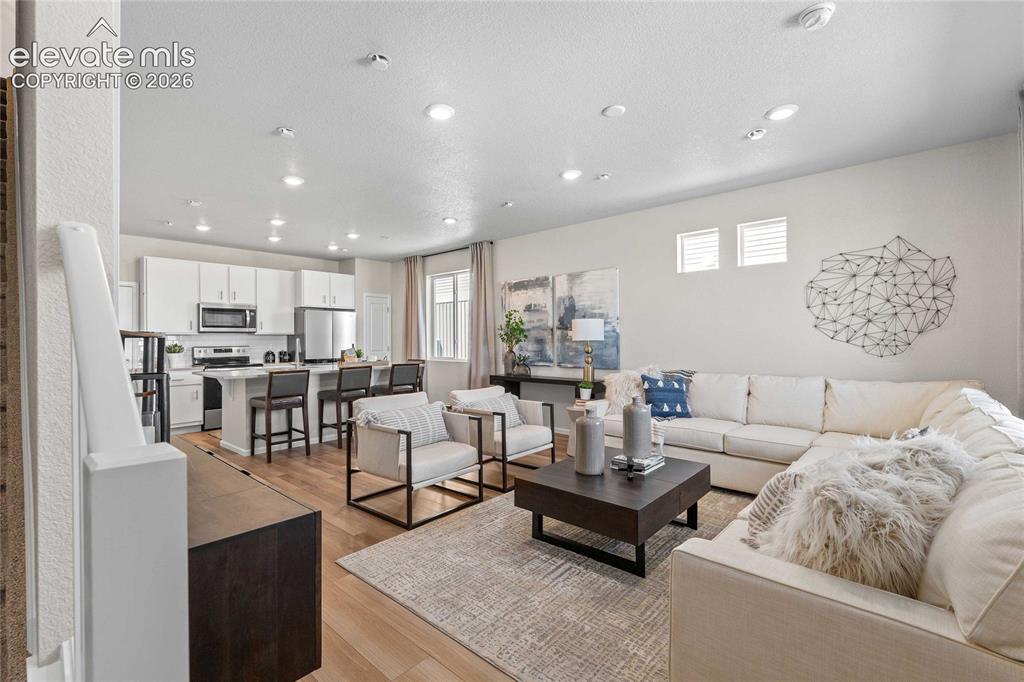
Open-concept living area featuring wood-finish flooring, white cabinetry, stainless steel appliances, and recessed lighting
*Photos of a model home*
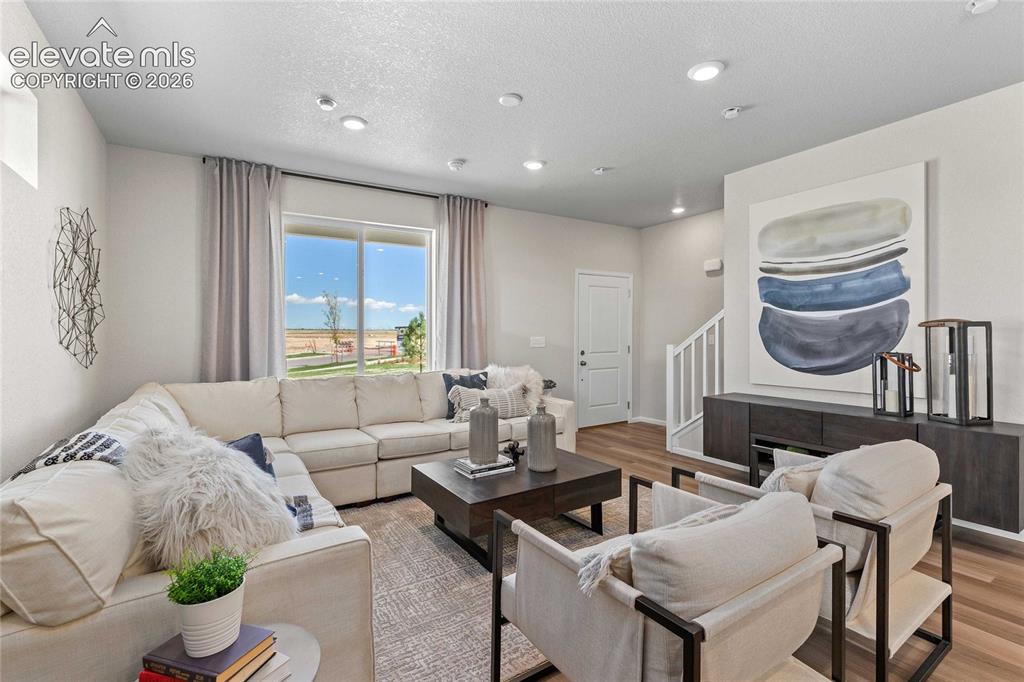
Bright and open living area featuring a neutral color palette, large windows with natural light, wood-finish flooring, and a well-appointed layout with comfortable seating arrangements
*Photos of a model home*
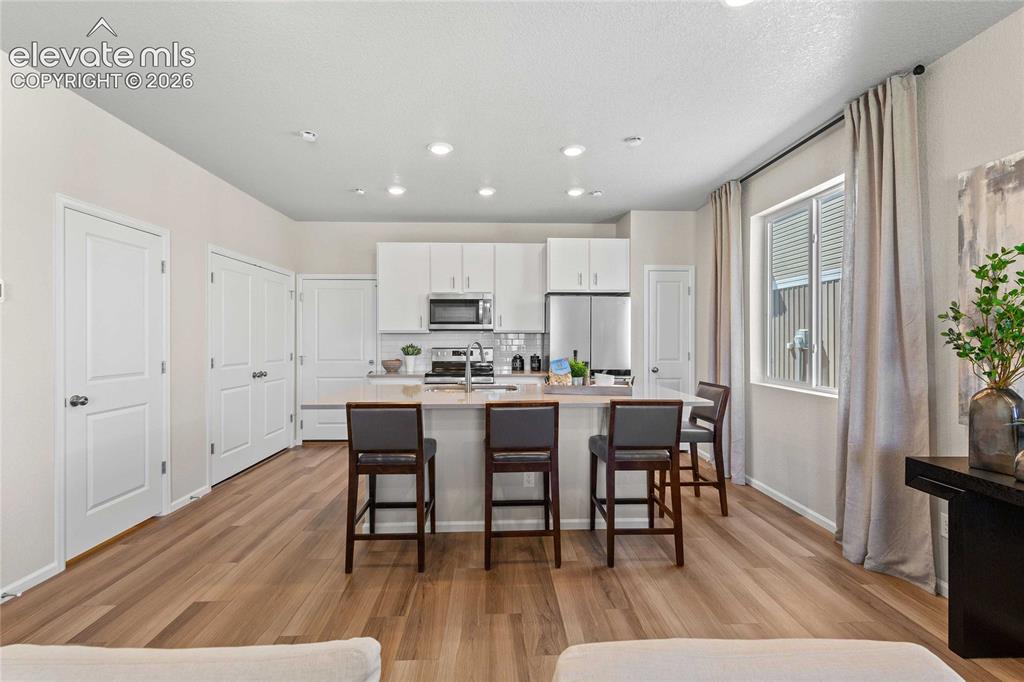
Open-concept living space with wood-finish flooring, recessed lighting, white kitchen cabinetry, stainless steel appliances, and a kitchen island with seating
*Photos of a model home*
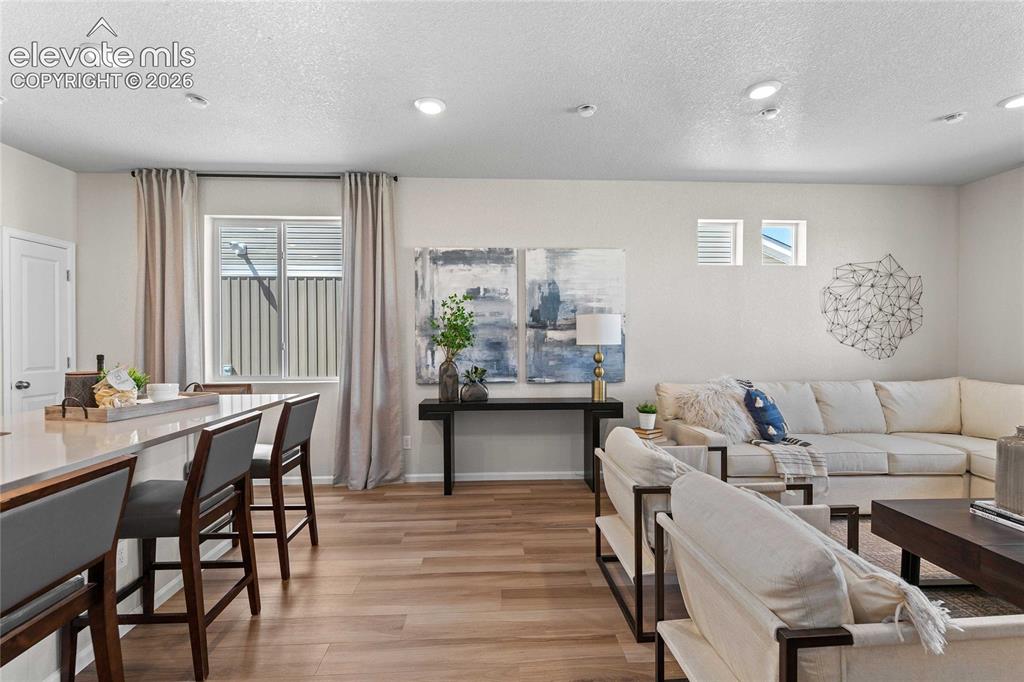
Open-concept living area featuring recessed lighting, wood-finish flooring, and multiple windows
*Photos of a model home*
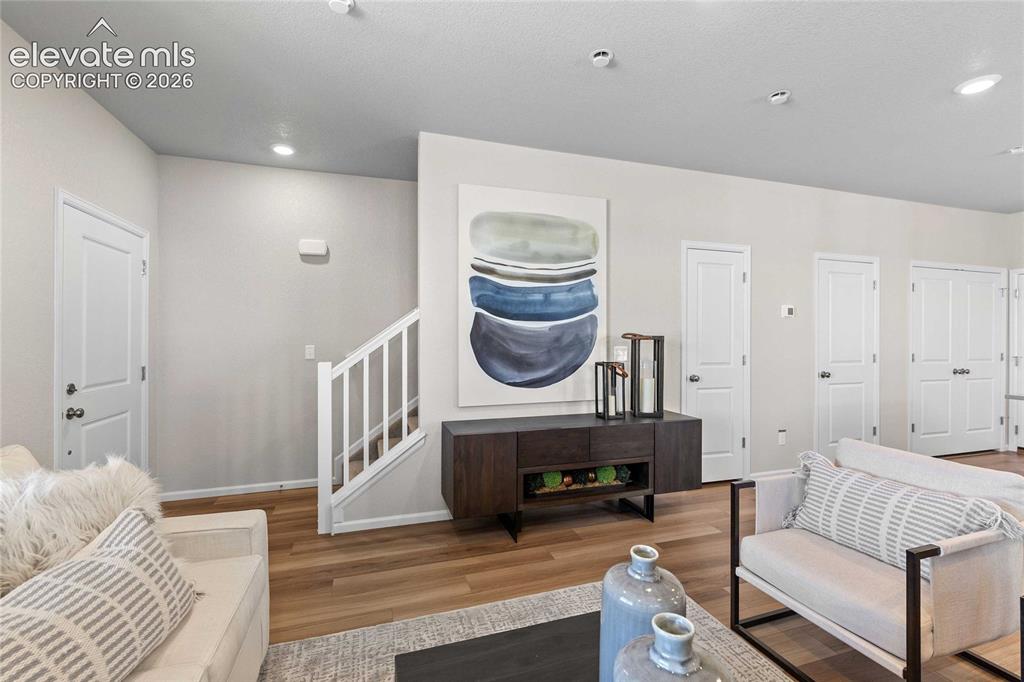
Warm wood-finish flooring, recessed ceiling lighting, and crisp white trim
*Photos of a model home*
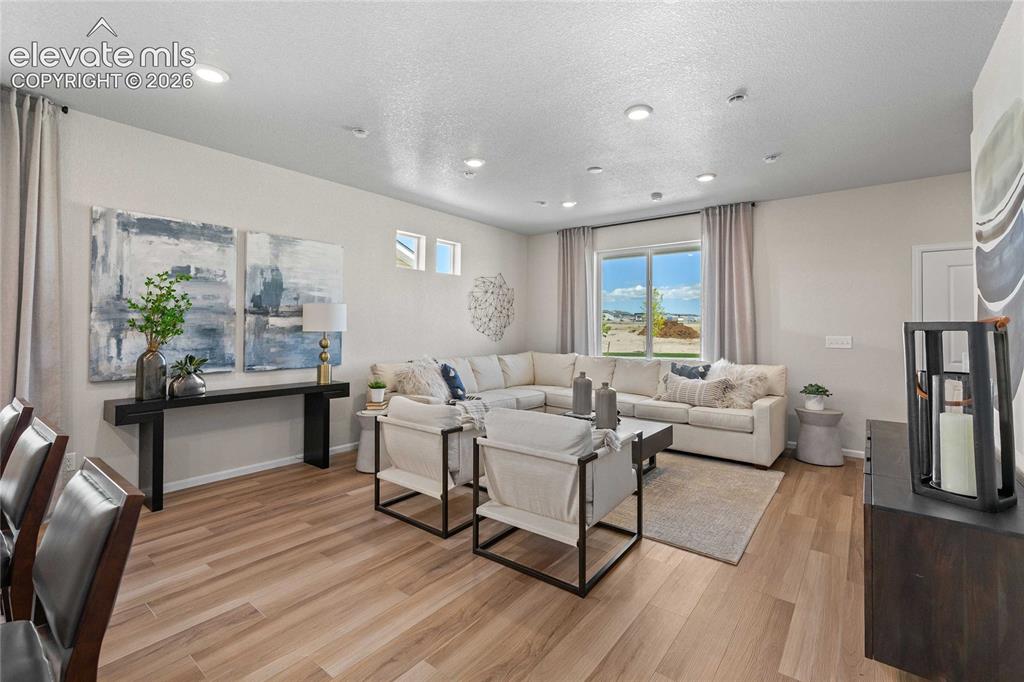
Open-concept living area with wood-finish flooring, recessed lighting, and a large sliding glass door
*Photos of a model home*
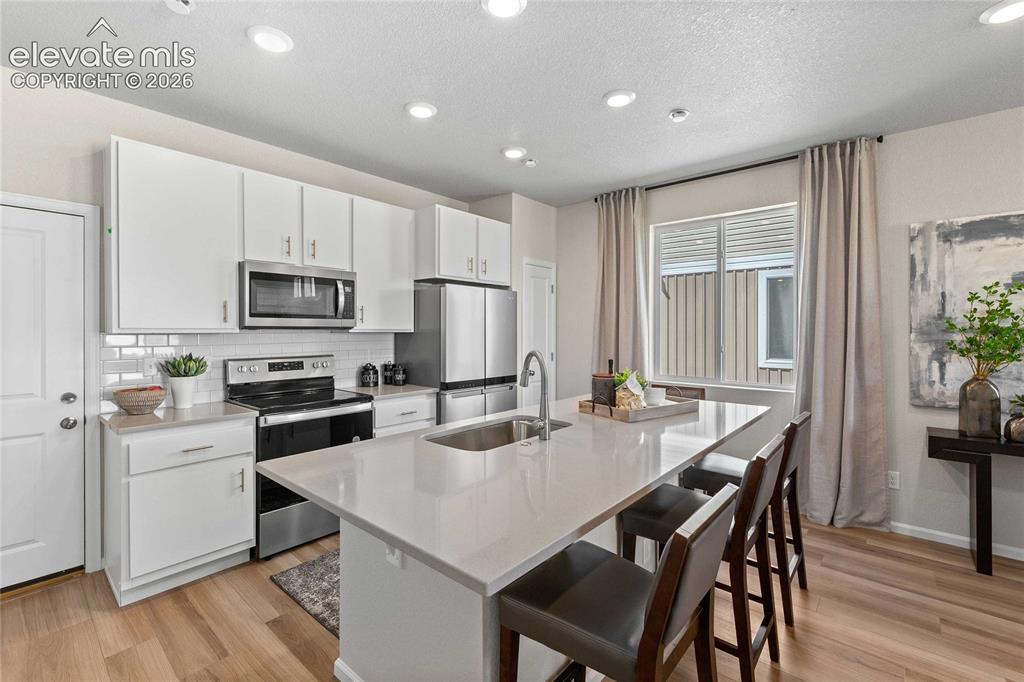
Kitchen featuring stainless steel appliances, white cabinetry, a subway tile backsplash, a large island with an undermount sink, and wood-finish flooring
*Photos of a model home*
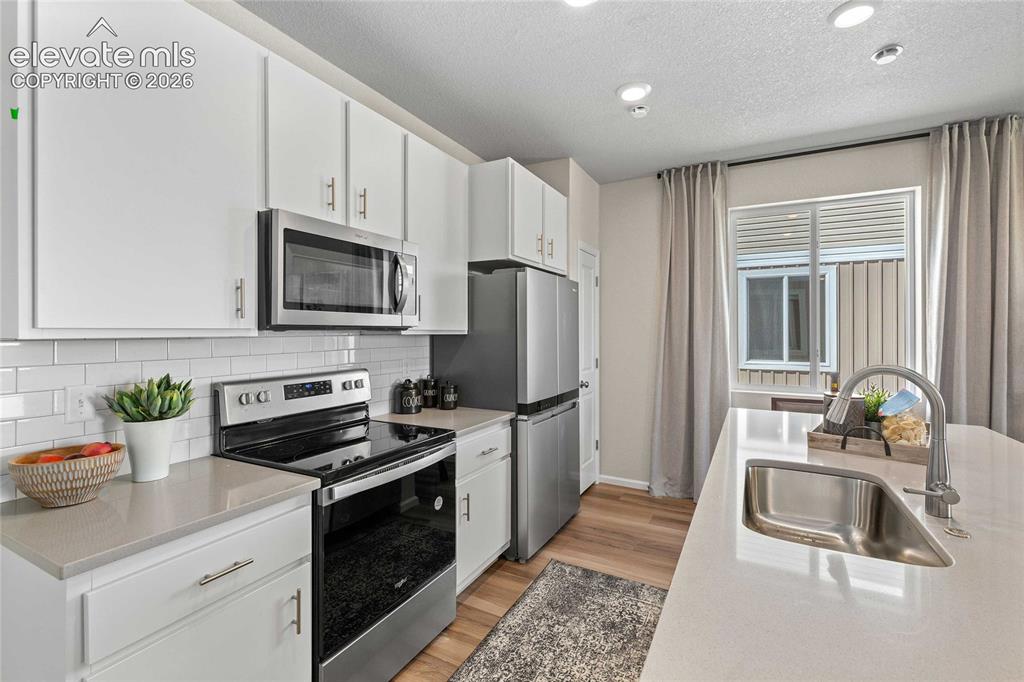
Modern kitchen featuring white cabinetry, stainless steel appliances including a gas range and over-the-range microwave, quartz countertops, a undermount sink with a pull-down faucet, subway tile backsplash, recessed ceiling lighting, and wood-finish flooring throughout
*Photos of a model home*
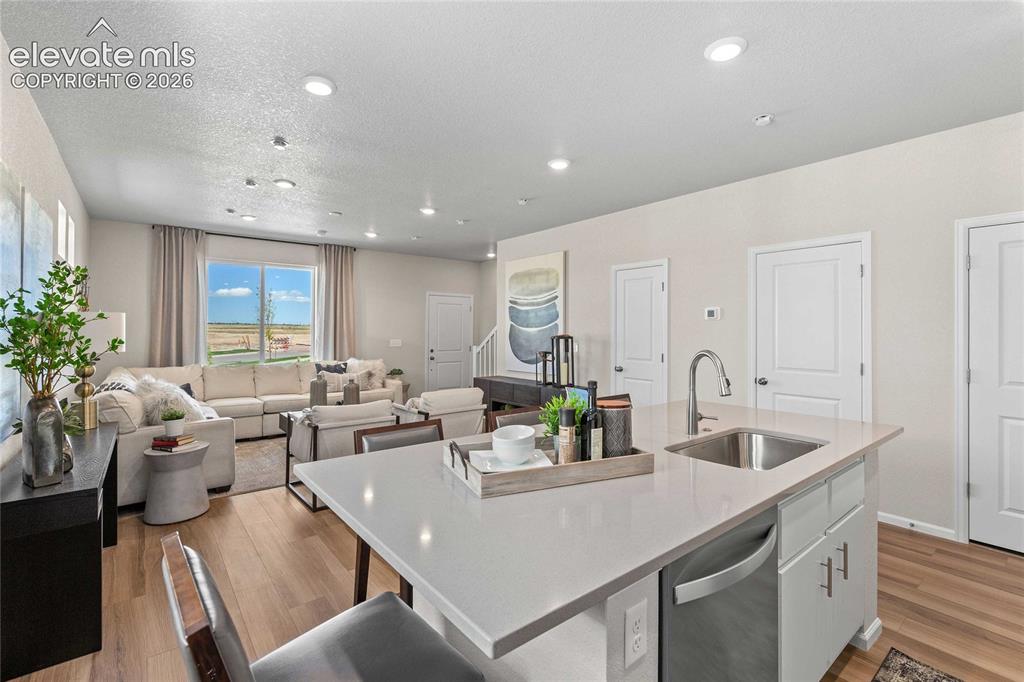
Open-concept kitchen and living area featuring white shaker cabinetry with stainless steel appliances, white quartz countertops with waterfall island edge, wood-finish flooring throughout, recessed lighting, and expansive windows framing scenic landscape views
*Photos of a model home*
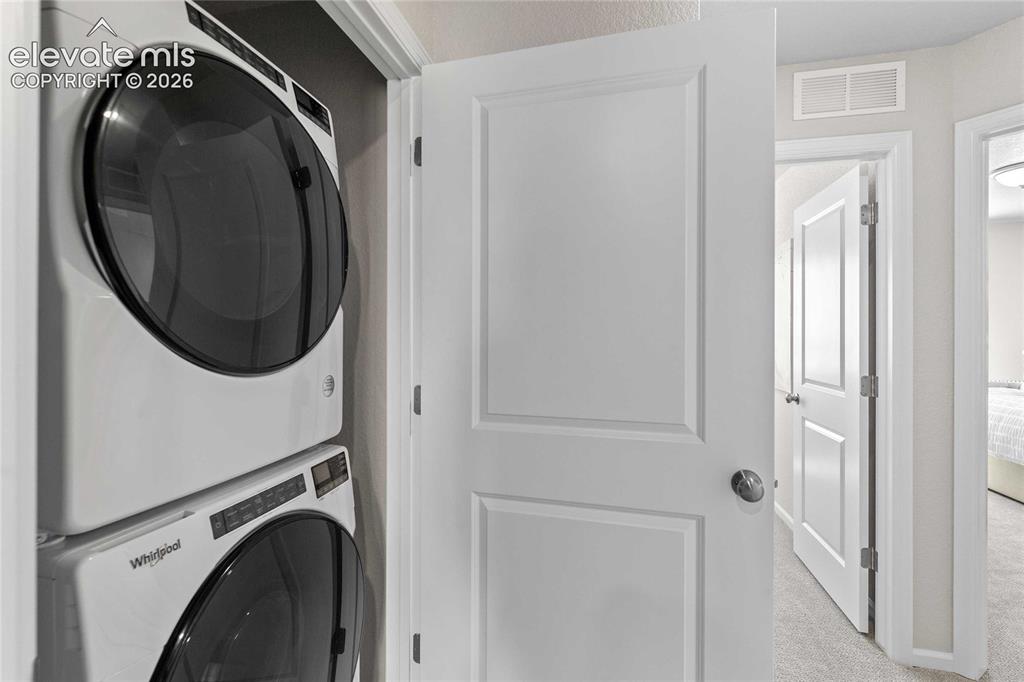
Stackable washer and dryer appliances within a dedicated closet
*Photos of a model home*
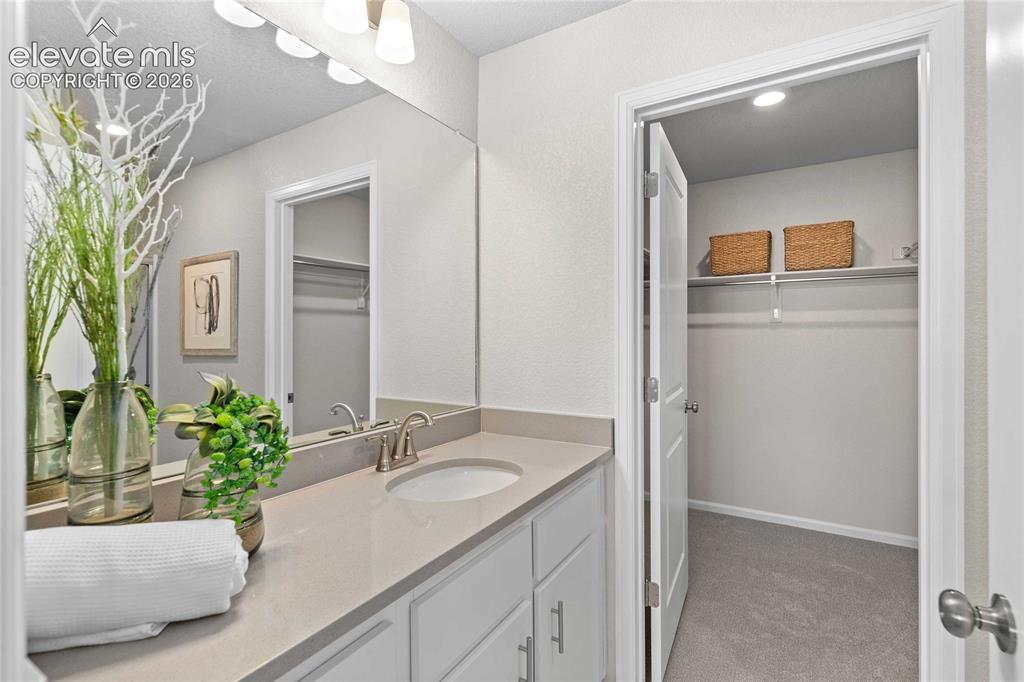
Vanity with an integrated sink, brushed nickel faucet, large wall mirror, and modern light fixture
*Photos of a model home*
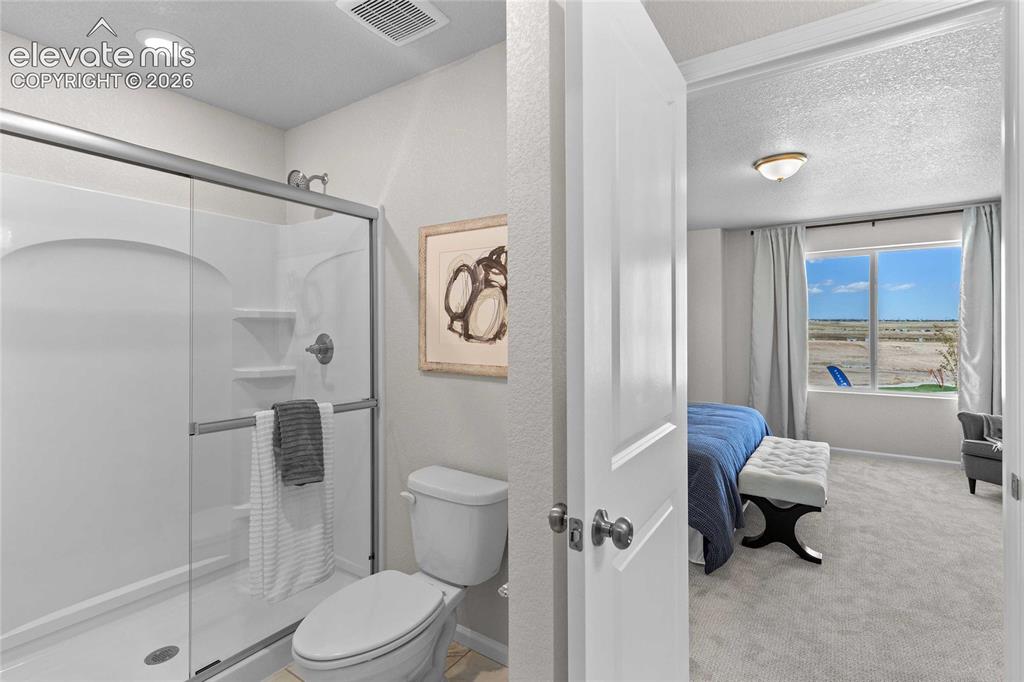
White shower enclosure with clear glass sliding doors and brushed nickel fixtures
*Photos of a model home*
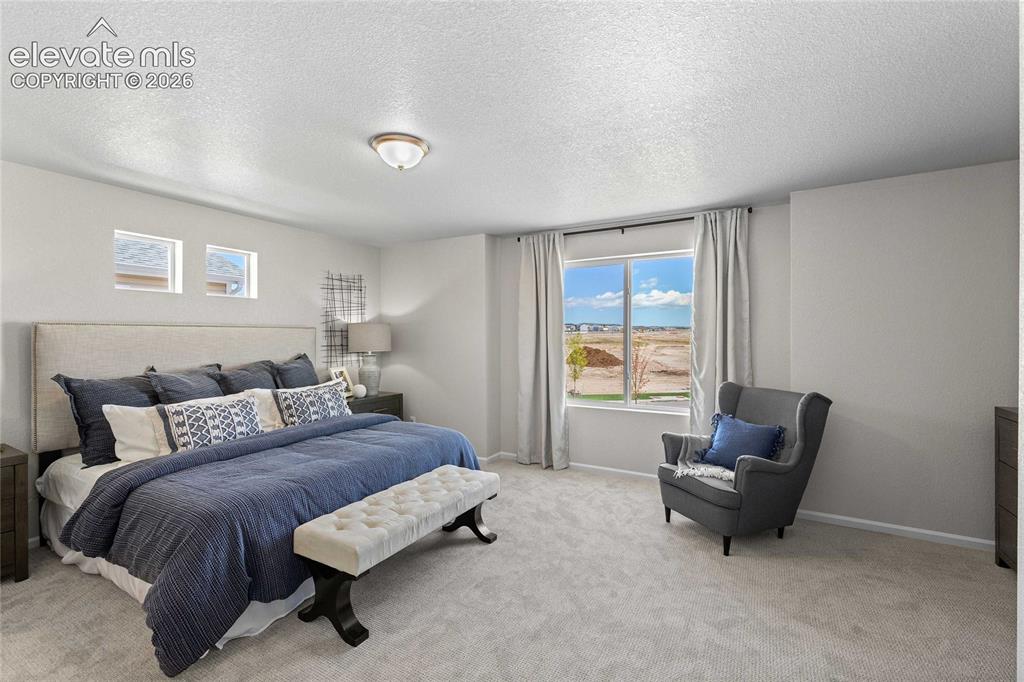
Carpeted flooring, white walls, large window with natural light, two high transom windows, and a ceiling-mounted light fixture
*Photos of a model home*
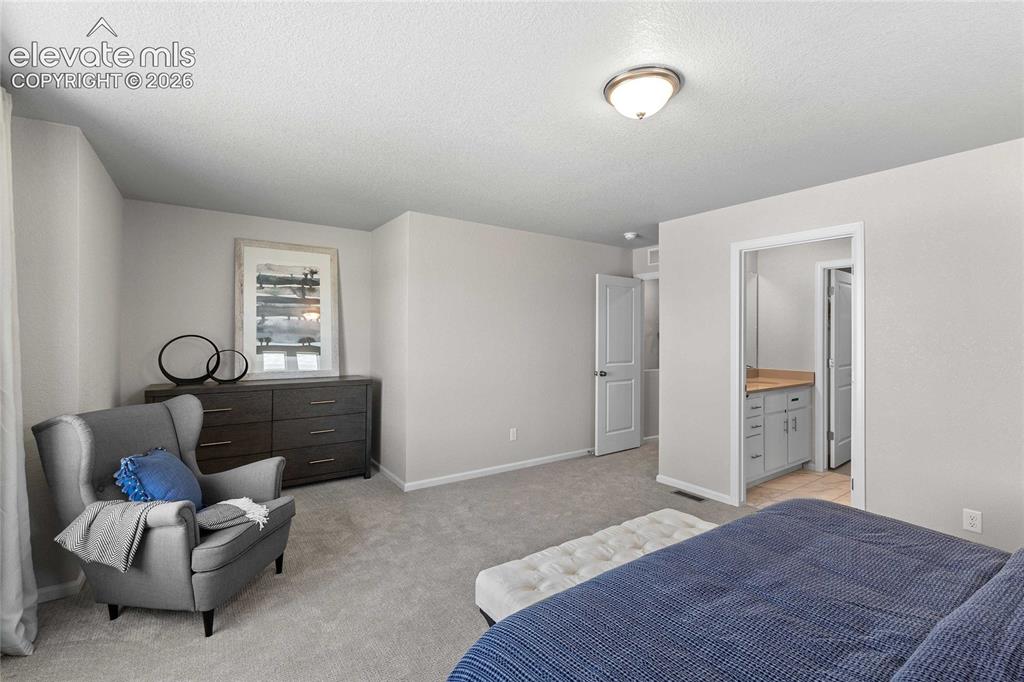
Spacious primary bedroom suite with neutral wall finishes, plush carpeting, and abundant natural light from recessed ceiling fixtures
*Photos of a model home*
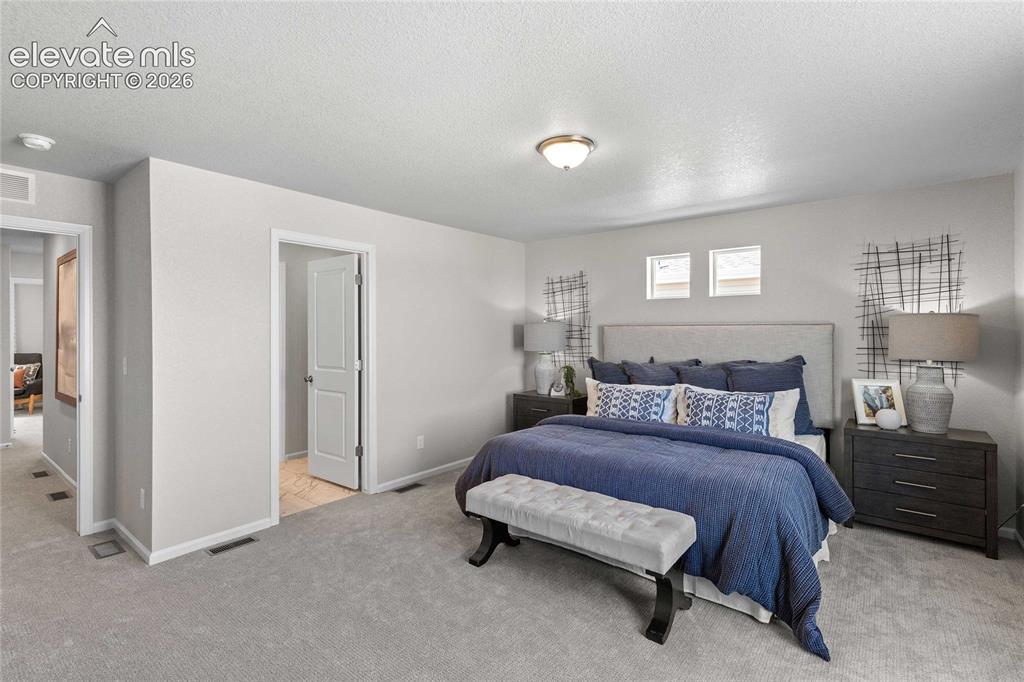
Spacious primary bedroom with gray carpeting, neutral walls, and abundant natural light from dual windows
*Photos of a model home*
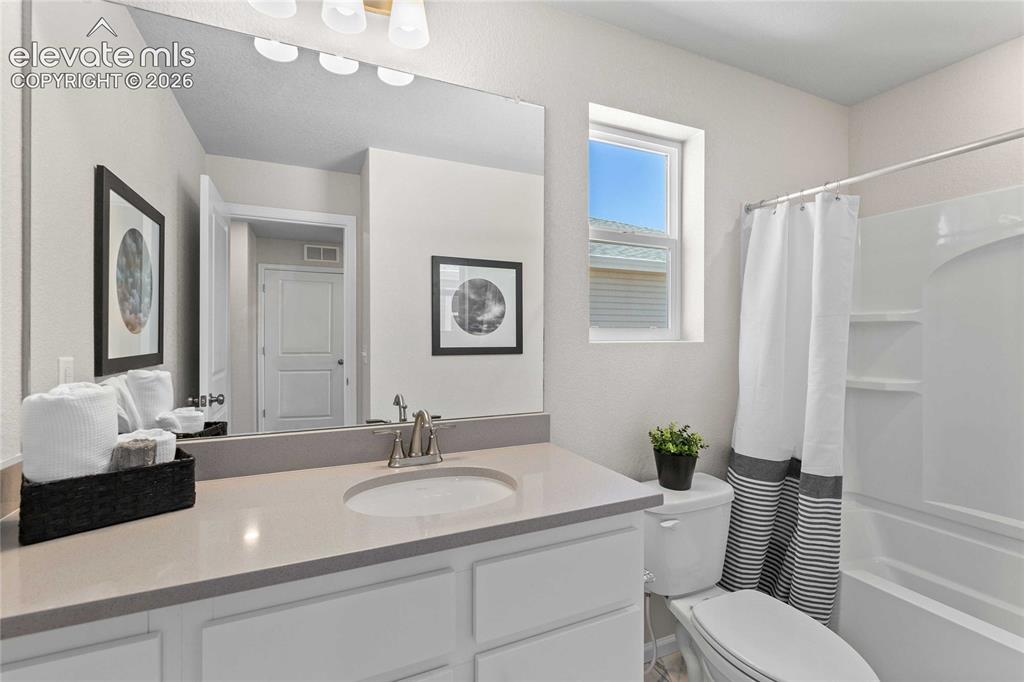
Spa-inspired bathroom featuring a large framed mirror, dual-sink vanity with gray quartz countertop and white cabinetry, polished chrome faucet fixtures, and a combined shower-tub enclosure with striped shower curtain
*Photos of a model home*
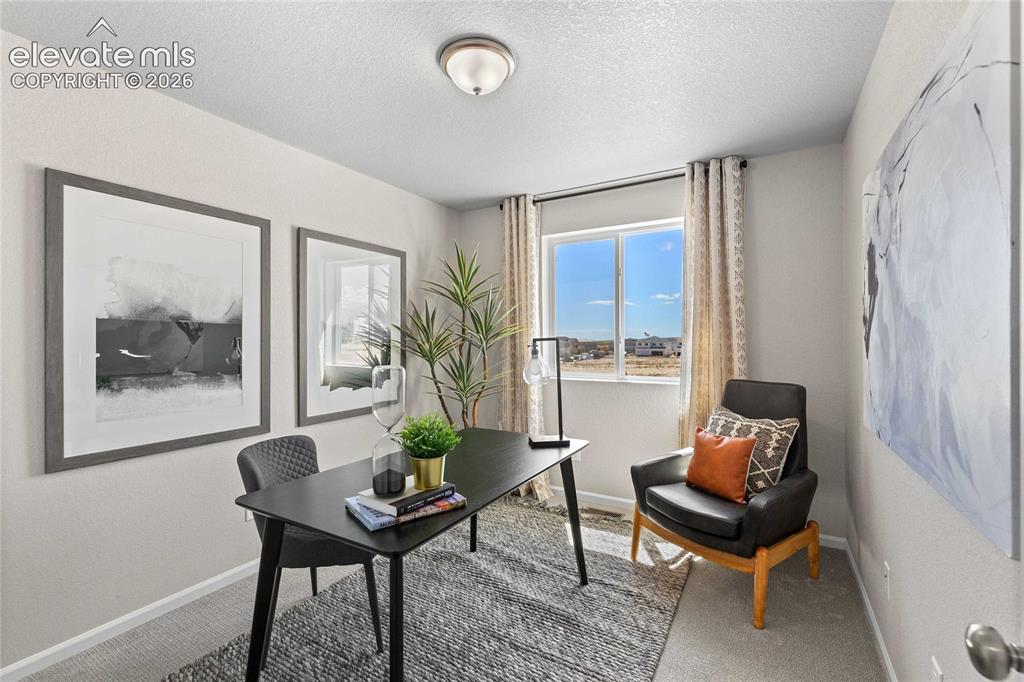
Light-toned wall paint with a built-in window and a flush-mount ceiling light fixture
*Photos of a model home*
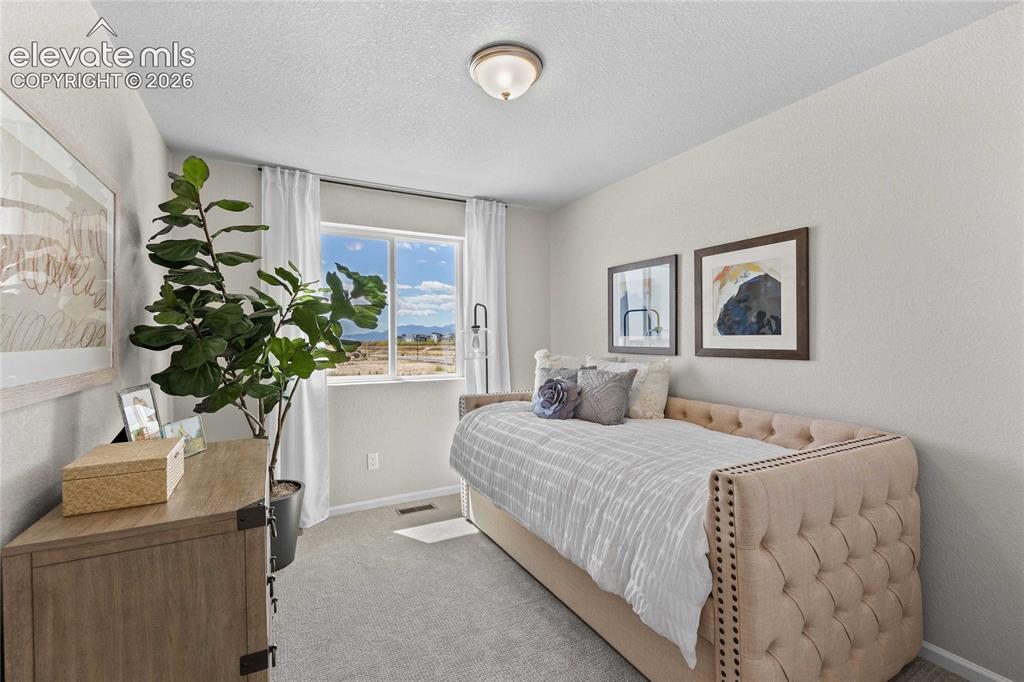
Carpeted room featuring a double-pane window, flush mount lighting, and light-toned walls
*Photos of a model home*
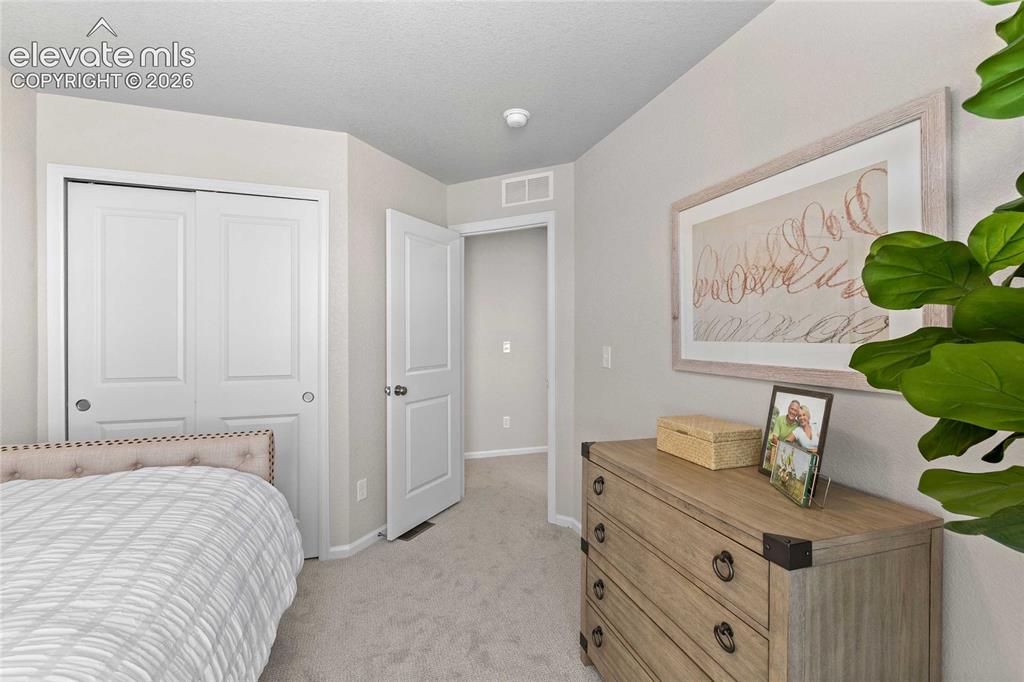
Serene primary bedroom featuring neutral wall finishes, carpeted flooring, and abundant natural light from dual windows
*Photos of a model home*
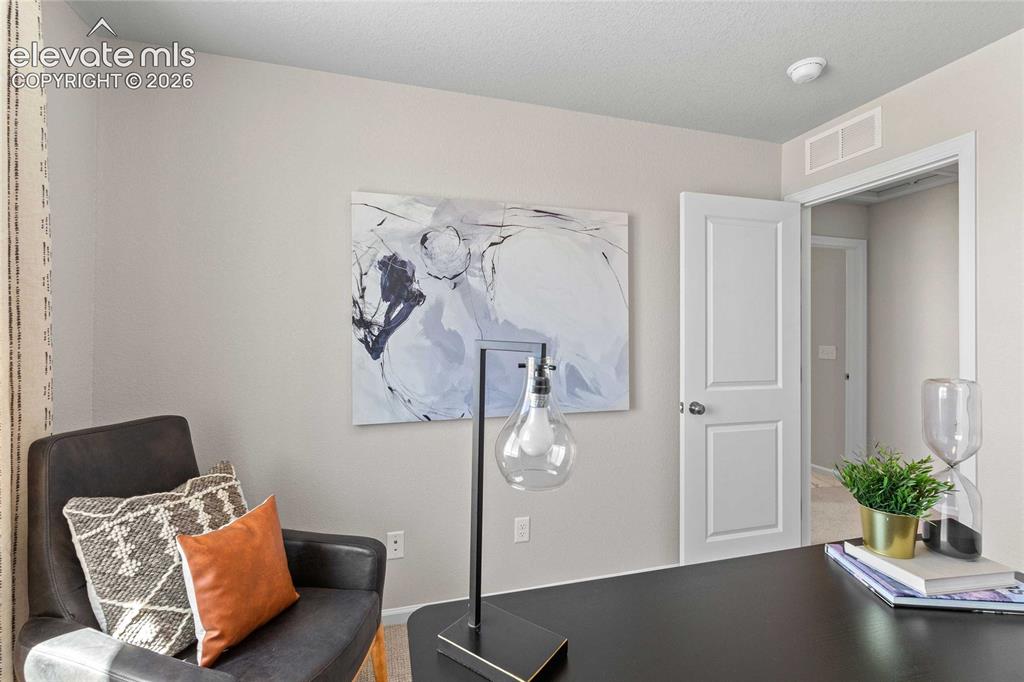
*Photos of a model home*
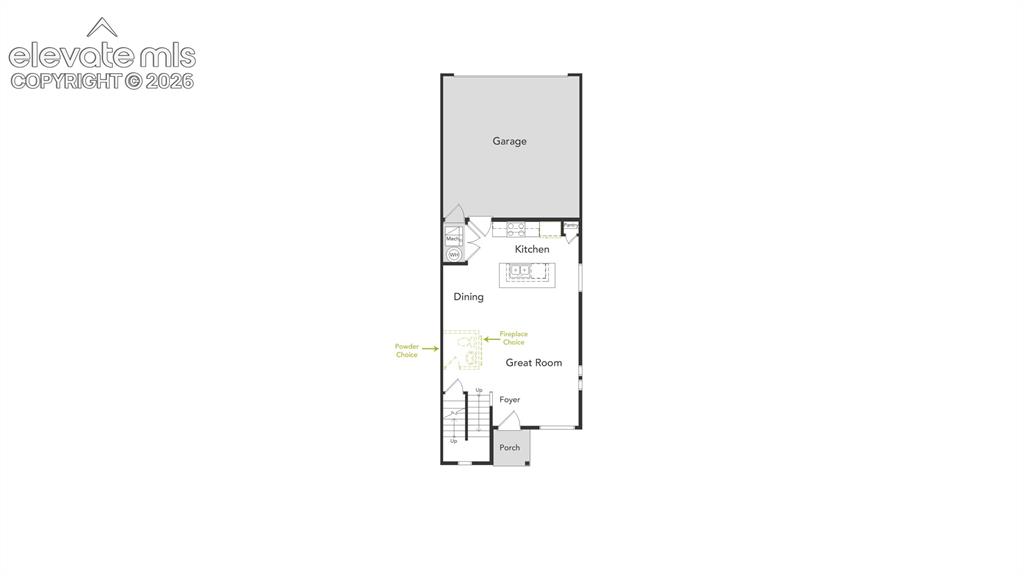
1st Floor
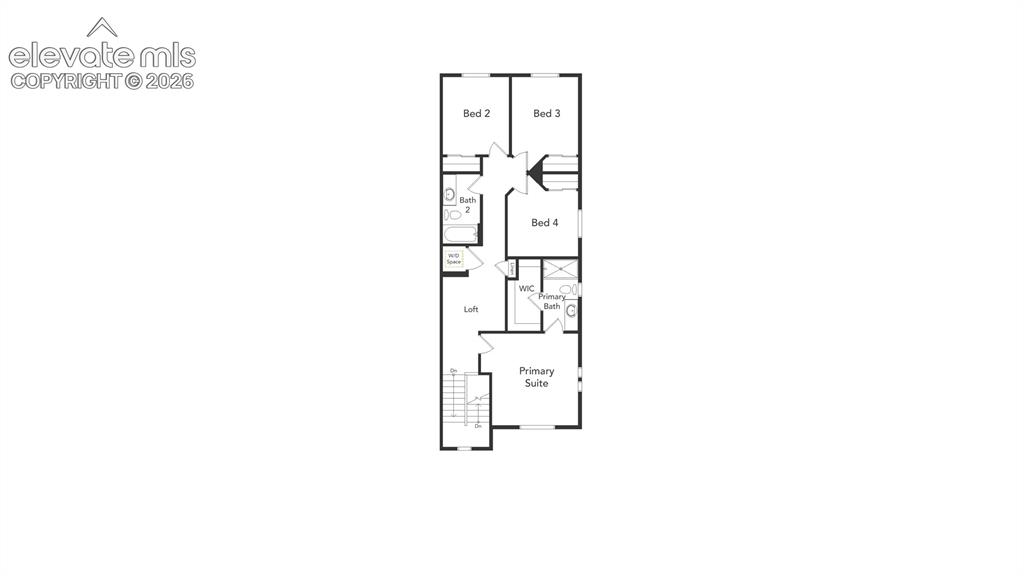
2nd Floor
Disclaimer: The real estate listing information and related content displayed on this site is provided exclusively for consumers’ personal, non-commercial use and may not be used for any purpose other than to identify prospective properties consumers may be interested in purchasing.