542 E Abeyta Drive, Pueblo West, CO, 81007
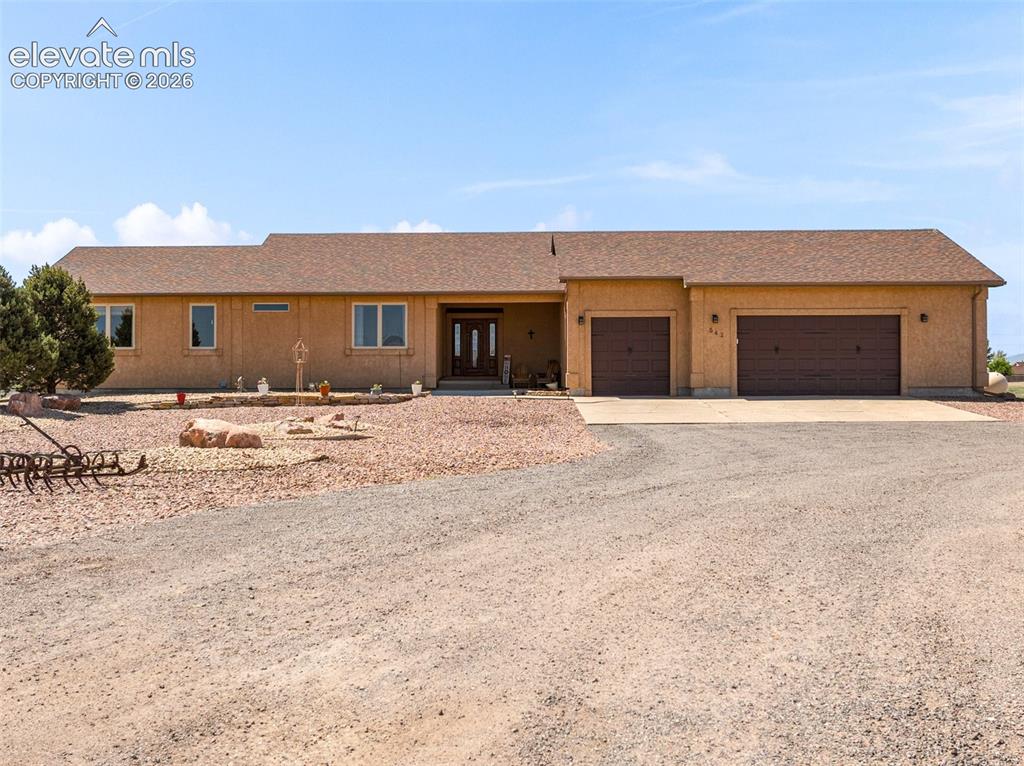
Image Count: 44

$574,900

  • Highlights
  • Single Family
  • 4 bd | 2 ba | 3,796 sqft
  • 542 E Abeyta Drive, Pueblo West, CO, 81007 listed by Lorraine Glach
  • Active
  • MLS#: 6503435
  • Tour #3
  • View on Map
Space maker

Property Description

Luxury meets efficiency in this custom-built home on 3.31 private acres with unobstructed mountain views. Nearly off-grid, this property features an electric geothermal heating and cooling system powered by a 30-panel solar system that will be paid off at closing. Enjoy incredibly low monthly expenses with only water, trash, and a nominal electric grid hookup fee. This ADA-accessible home offers 4 spacious bedrooms, 3 bathrooms, and a finished basement with two bedrooms and a full bath. The chef's kitchen showcases premium Bosch appliances, quartz countertops, custom wood doors, and ¾-inch hardwood flooring throughout the main level and stairs. Additional upgrades include dual water heaters, reverse osmosis, water softener, radon mitigation, and a new roof in 2024. The 1,100 sq. ft. heated garage features finished walls and floors, insulation, utility sink, high ceilings for a lift, pass-through rear garage door, and room for 4+ vehicles. Relax on the covered front and back patios. Located on a quiet dead-end road with only four neighboring properties, plus easements on two sides and a school behind the property to help preserve the views. Appraisal on file—priced to offer instant equity!

Property Listed By

Picture of REALTOR Listing Property
  • Lorraine Glach
  • 2345-877-917  Call the Agent 
Picture of Office Listing Property
  • Keller Williams Performance Realty
  • 0011-385-917  Call the Agent 

Property Details

    General Features

  • Property: Single Family, Ranch
  • Year Built: 2008
  • List Price: $574,900
  • County: Pueblo
  • School District: Pueblo-70

    Rooms

  • Bedrooms: 4
  • Baths: 2 full bath;
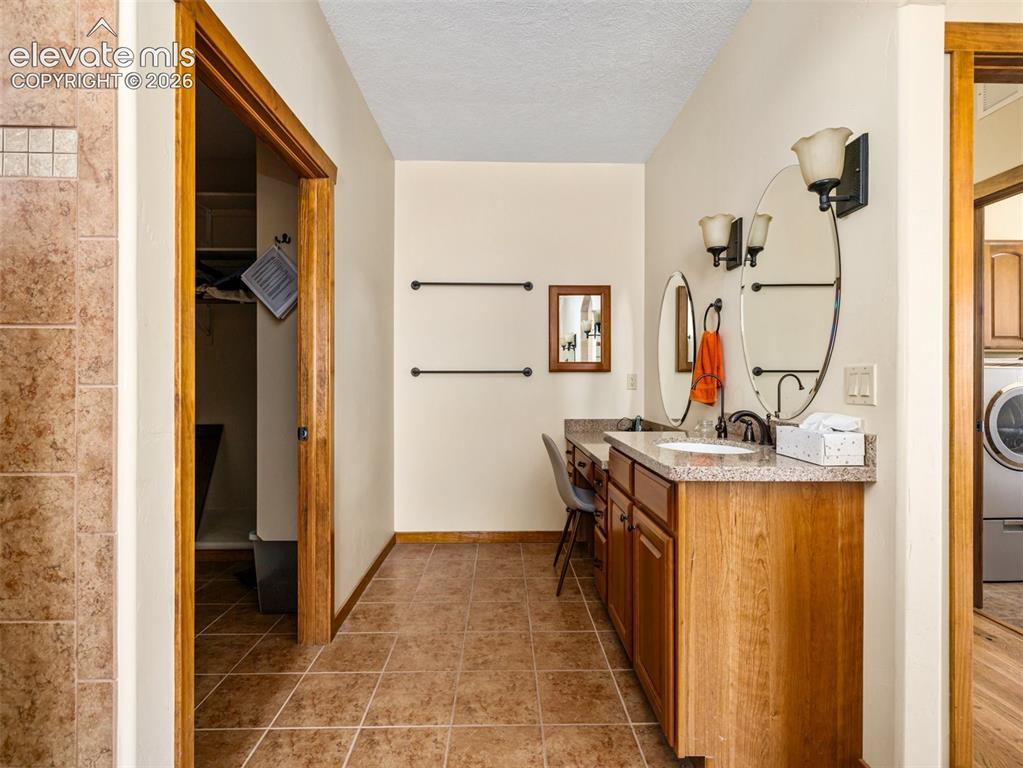
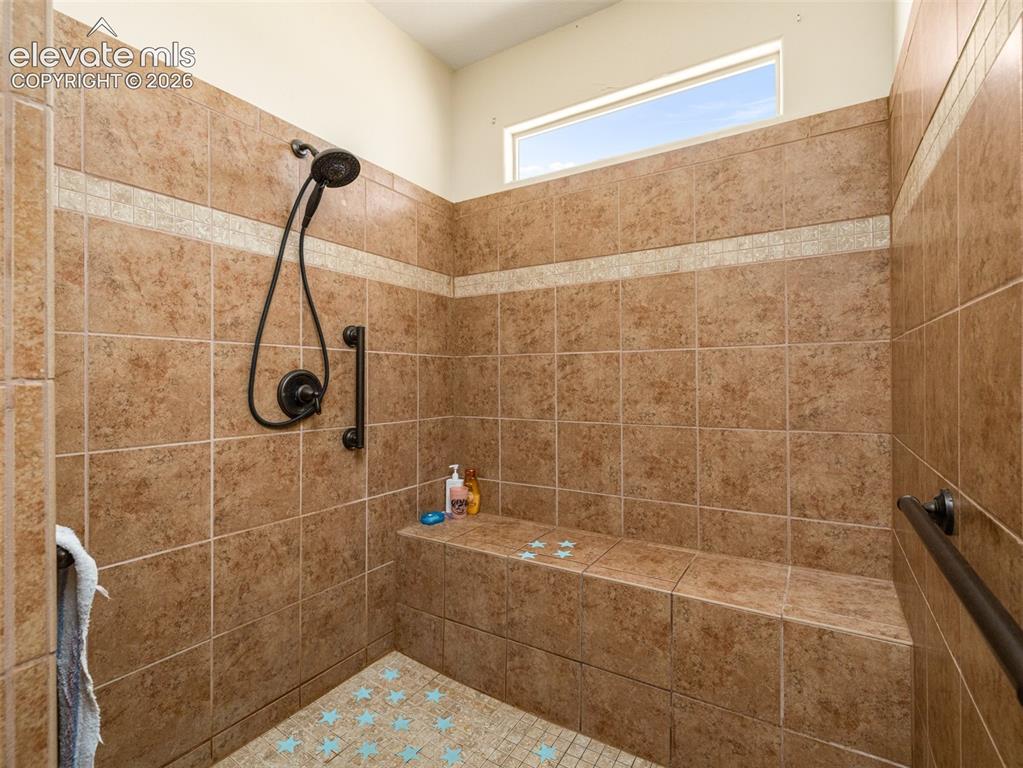
  • Master Bathroom Amenities: Ceramic Tile, Double Vanity, Free-standing Shower
  • Laundry: Main

    Structure

  • Foundation: Full Basement
  • Cooling: Ceiling Fan, Central Air
  • Garage/Parking #: 4 vehicle(s), Attached
  • Garage Amenities: Drive Through, Garage Door Opener, Heated, Oversized
  • Total SqFt: 3,796
  • Finished SqFt: 3,131
  • Basement SqFt: 1,898
  • Basement % Fin: 65
  • Construction Status: Existing Home
  • Siding: Stucco
  • Structure: Framed on Lot

    Features

  • Appliances: Dishwasher, Double Oven, Gas in Kitchen, Kitchen Vent Fan, Microwave Oven, Refrigerator
  • Floors: Wood
  • Entry: Tile
  • Additional Items: Reverse osmosis water system, air purifier system
  • Interior Features: 9Ft + Ceilings, Crown Molding, Vaulted Ceilings
  • Handicap: Bathroom Access, Kitchen Access, Wide Doors
  • Laundry: Main

    Taxes, Utilities, Lot

  • Tax: $3,173
  • Lot Size: 3.31 Acres, 144,184 SqFt
  • Lot Description: 360-degree View, Cul-de-sac, Level, Mountain View, View of Pikes Peak
  • Existing Utilities: Electricity Connected, Propane, Solar
  • Existing Water: Assoc/Distr

    Community

  • Covenants: Yes

    Additional Information


      Disclaimer
      The real estate listing information and related content displayed on this site is provided exclusively for consumers’ personal, non-commercial use and may not be used for any purpose other than to identify prospective properties consumers may be interested in purchasing.
      PPAR.com Website

      542 E Abeyta Drive, Pueblo West, CO, 81007

      Image 1 of 44: Single-story residence featuring a stucco exterior, brown shingle roof, and

      Single-story residence featuring a stucco exterior, brown shingle roof, and a multi-car garage with concrete driveway
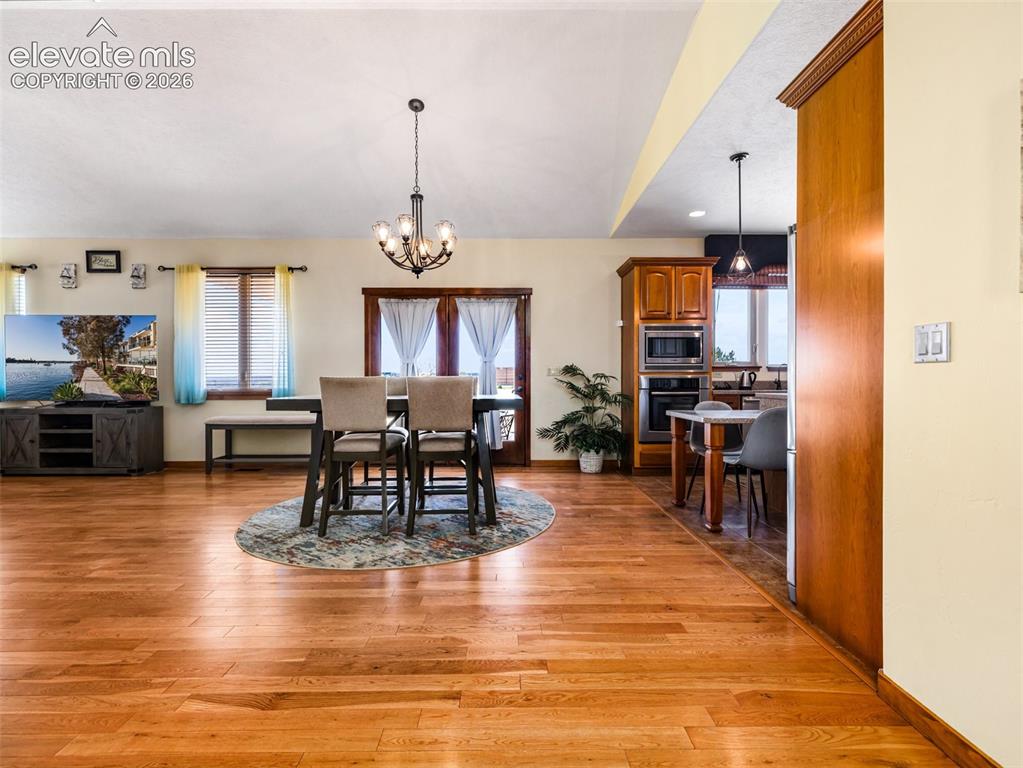
      Image 2 of 44: Hardwood flooring throughout, recessed lighting, and a kitchen featuring wo

      Hardwood flooring throughout, recessed lighting, and a kitchen featuring wood-finish cabinetry and built-in stainless steel appliances
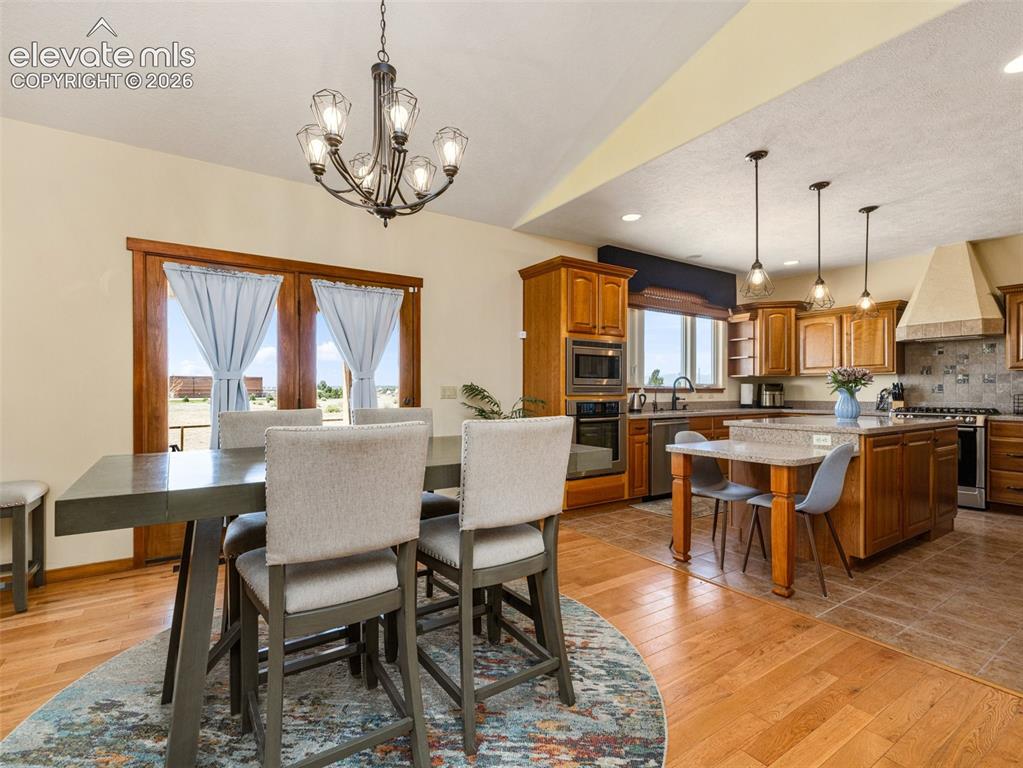
      Image 3 of 44: Hardwood flooring, kitchen island with granite countertop, stainless steel

      Hardwood flooring, kitchen island with granite countertop, stainless steel appliances, built-in double oven, and pendant lighting
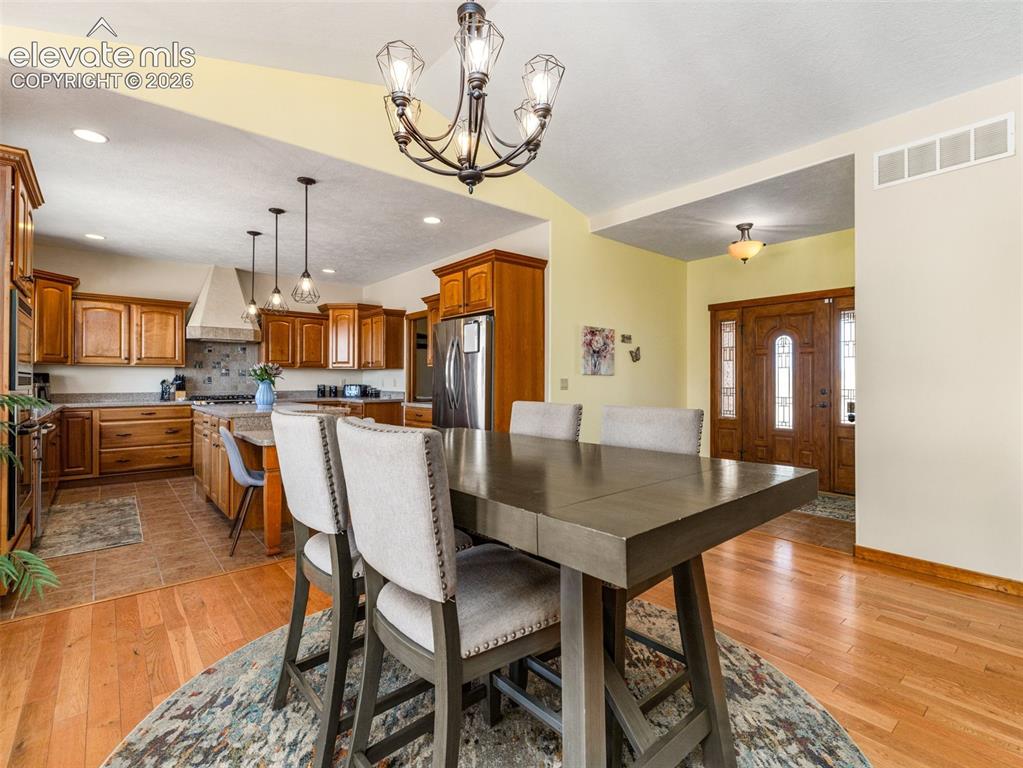
      Image 4 of 44: Wood flooring, vaulted ceiling, wood cabinetry, stainless steel appliances,

      Wood flooring, vaulted ceiling, wood cabinetry, stainless steel appliances, and a wood entry door with leaded glass panels
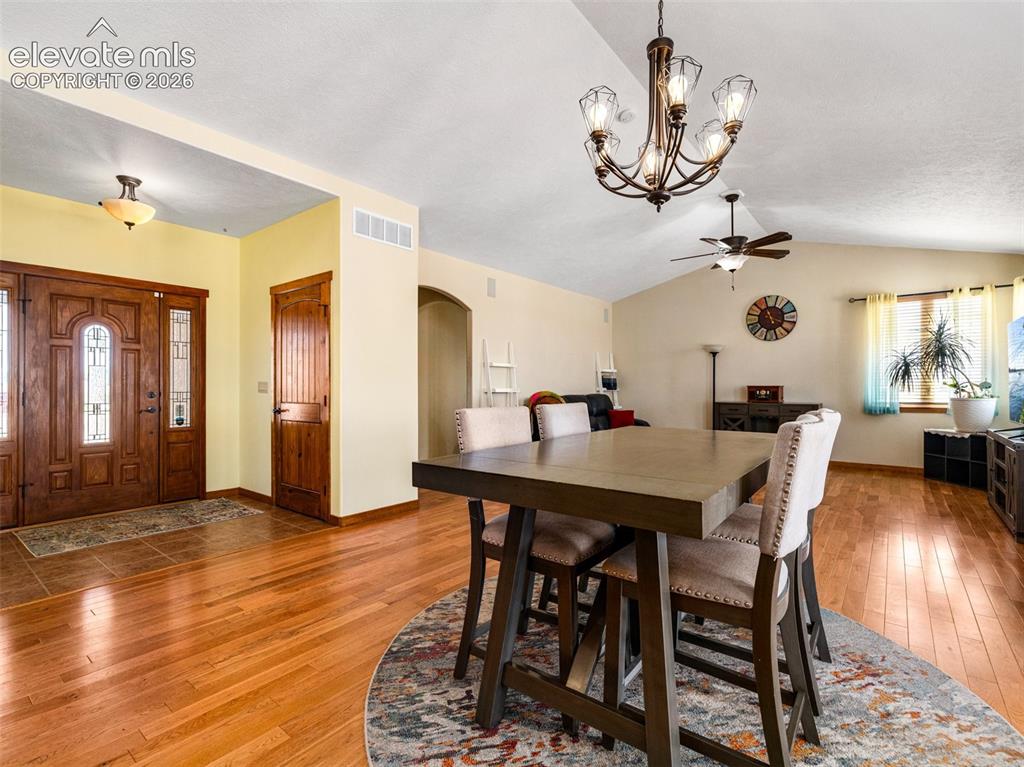
      Image 5 of 44: Hardwood flooring, vaulted ceiling, arched doorway, ceiling fan, and decora

      Hardwood flooring, vaulted ceiling, arched doorway, ceiling fan, and decorative chandelier
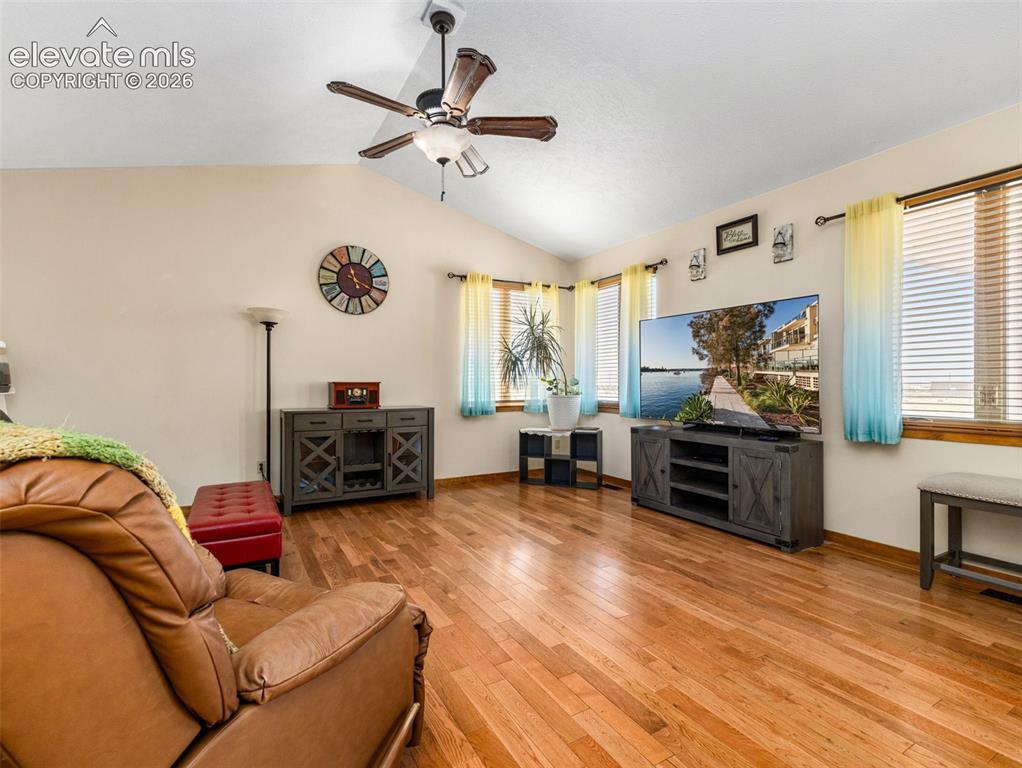
      Image 6 of 44: Vaulted ceiling with a ceiling fan, wood-finish flooring, multiple windows

      Vaulted ceiling with a ceiling fan, wood-finish flooring, multiple windows with blinds, and built-in shelving
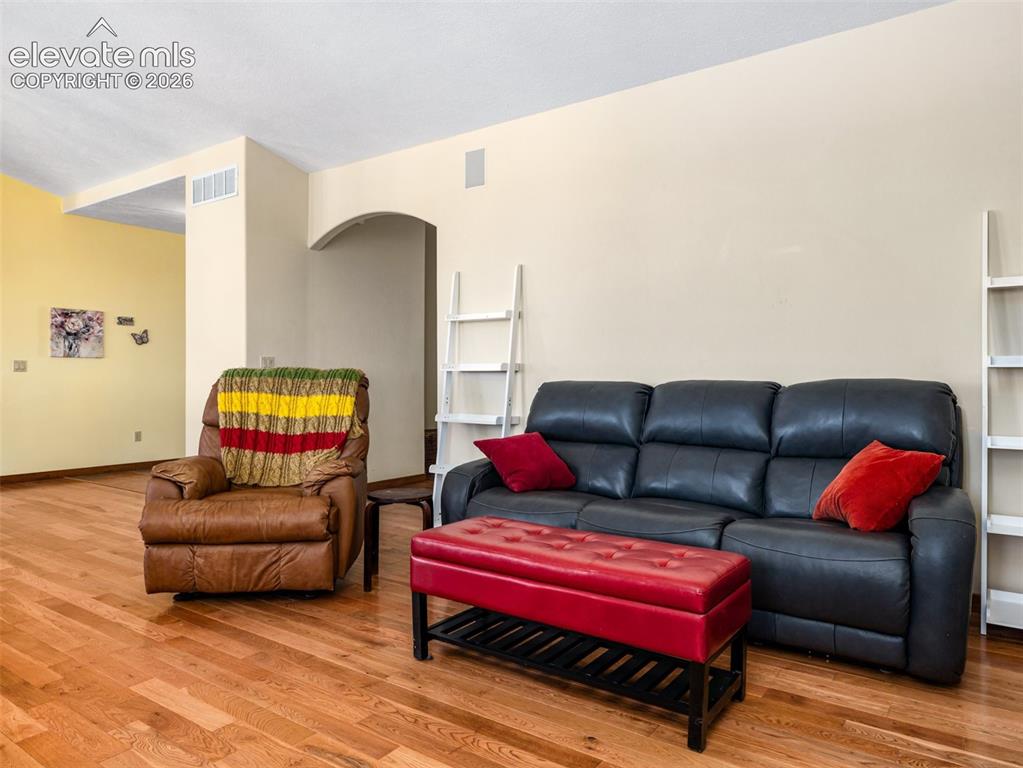
      Image 7 of 44: Warm-toned wood-finish flooring, an arched doorway, and light-toned walls
      Warm-toned wood-finish flooring, an arched doorway, and light-toned walls

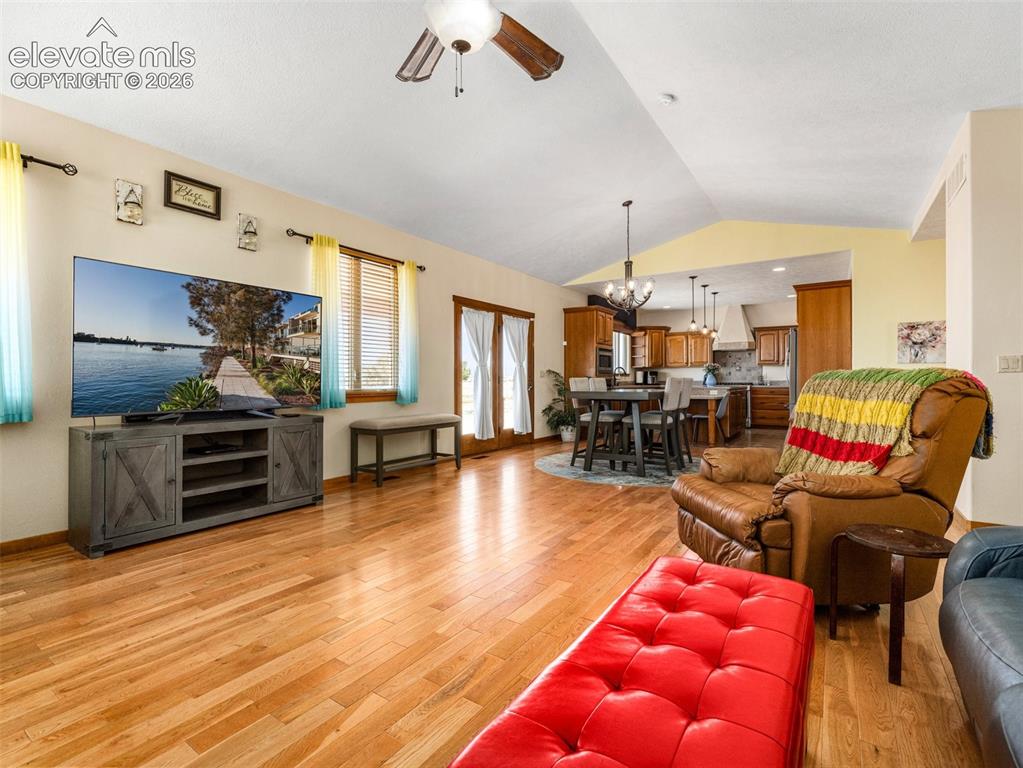
      Image 8 of 44: Vaulted ceiling with a ceiling fan, wood-finish flooring, and French doors
      Vaulted ceiling with a ceiling fan, wood-finish flooring, and French doors

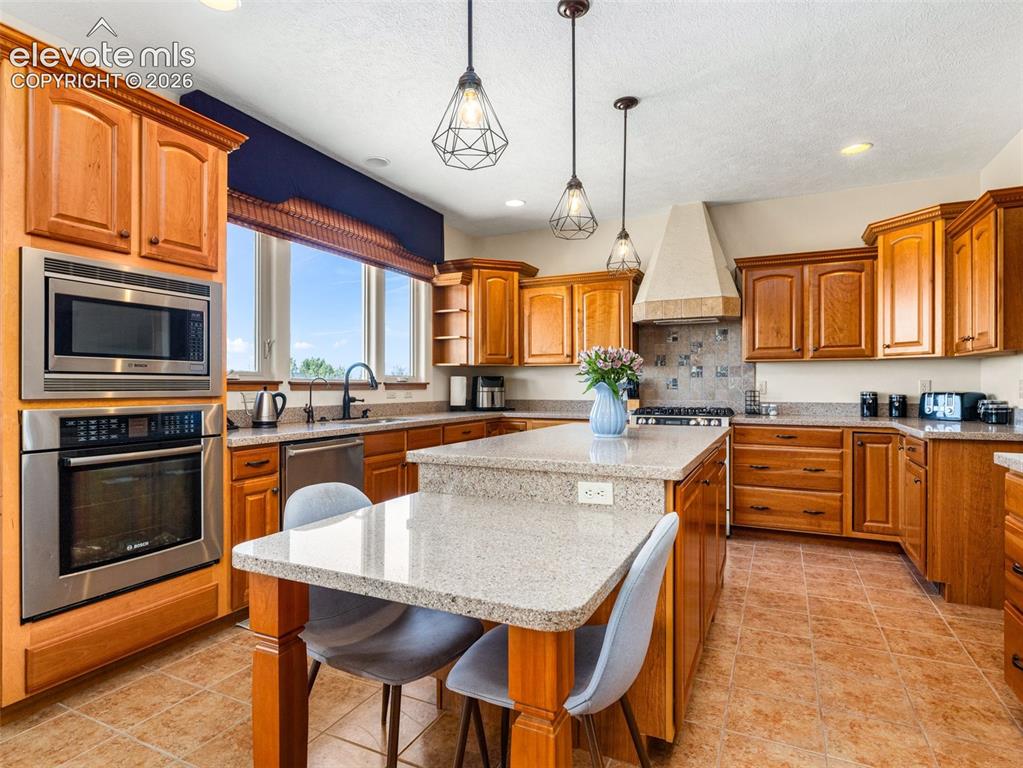
      Image 9 of 44: Kitchen with wood-finish cabinetry, stainless steel appliances, a center is

      Kitchen with wood-finish cabinetry, stainless steel appliances, a center island with countertop seating, and tile flooring
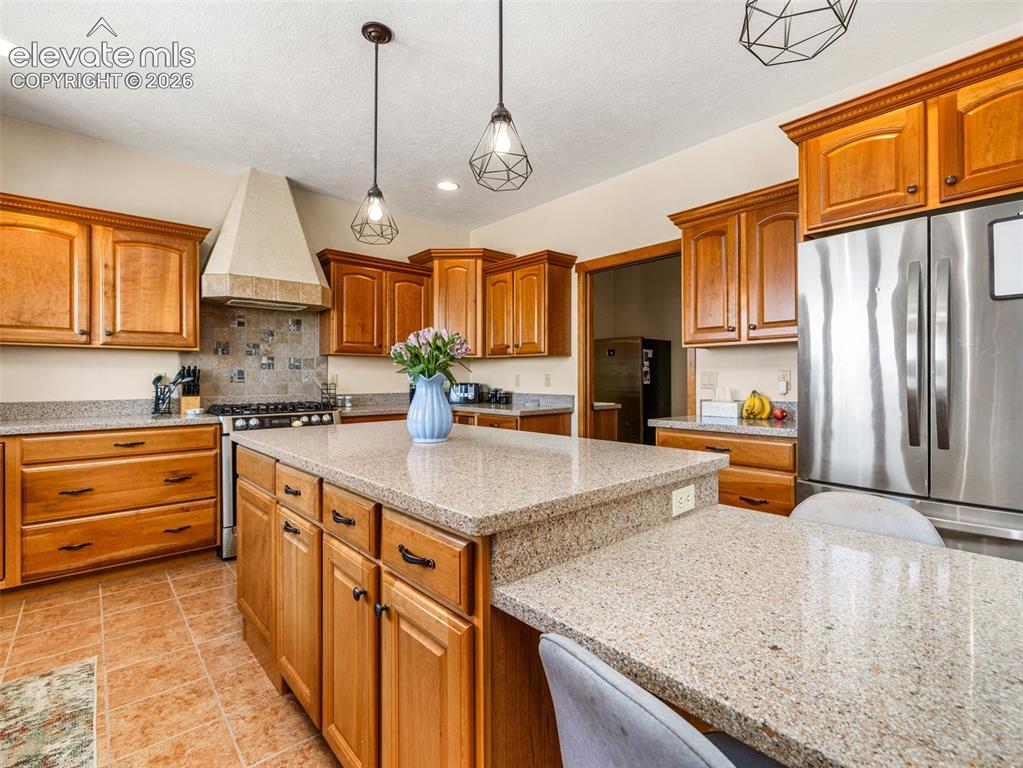
      Image 10 of 44: Kitchen featuring wood cabinetry, stainless steel appliances, a multi-level

      Kitchen featuring wood cabinetry, stainless steel appliances, a multi-level island with a countertop extension, and recessed lighting
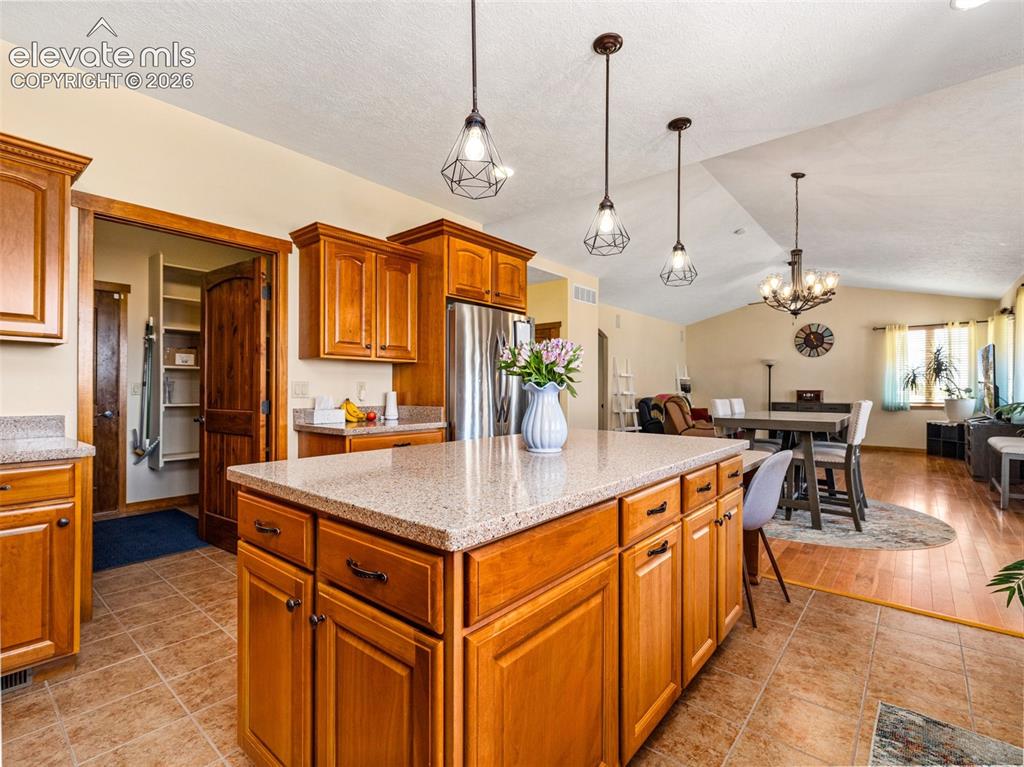
      Image 11 of 44: Kitchen featuring wood cabinetry, a center island with a light-toned counte

      Kitchen featuring wood cabinetry, a center island with a light-toned countertop, and tile flooring
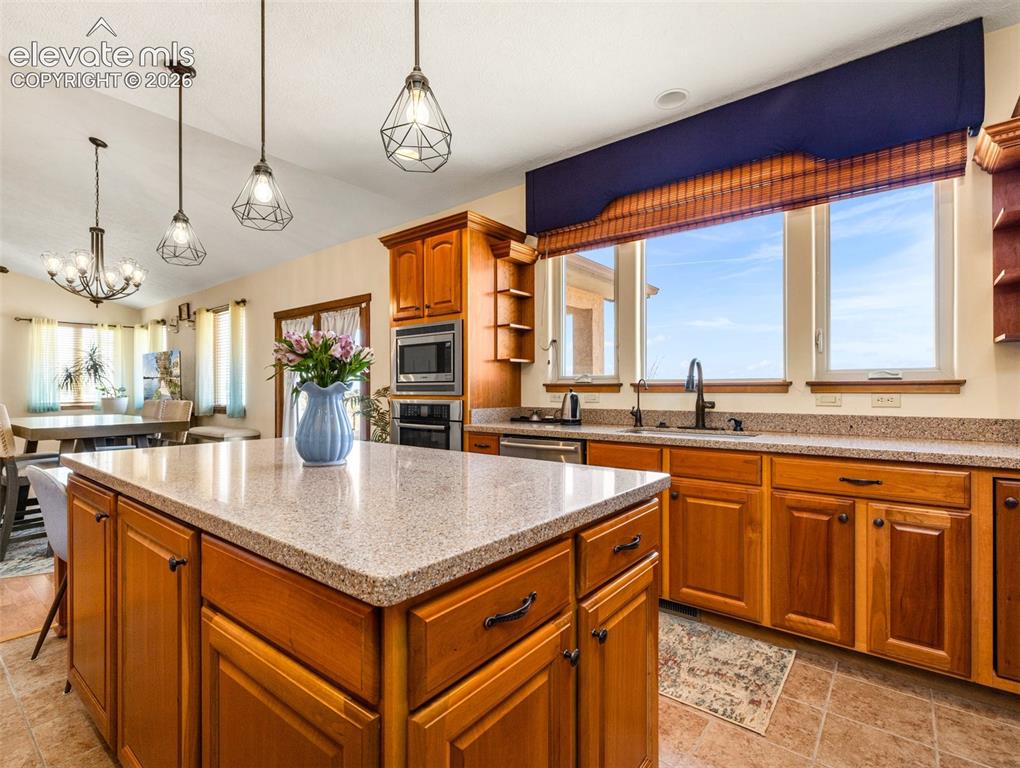
      Image 12 of 44: Kitchen featuring wood cabinetry, a center island with a stone-finish count

      Kitchen featuring wood cabinetry, a center island with a stone-finish countertop, stainless steel appliances, and pendant lighting
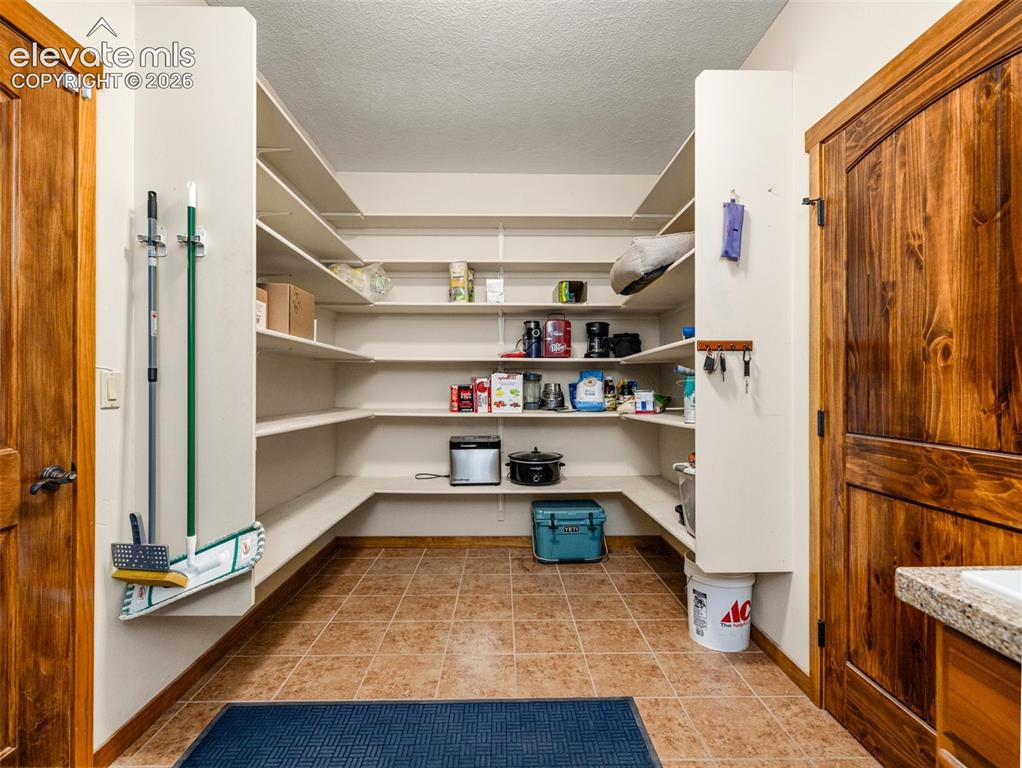
      Image 13 of 44: Spacious pantry with extensive built-in shelving, tile flooring, and a natu

      Spacious pantry with extensive built-in shelving, tile flooring, and a natural wood-finish door
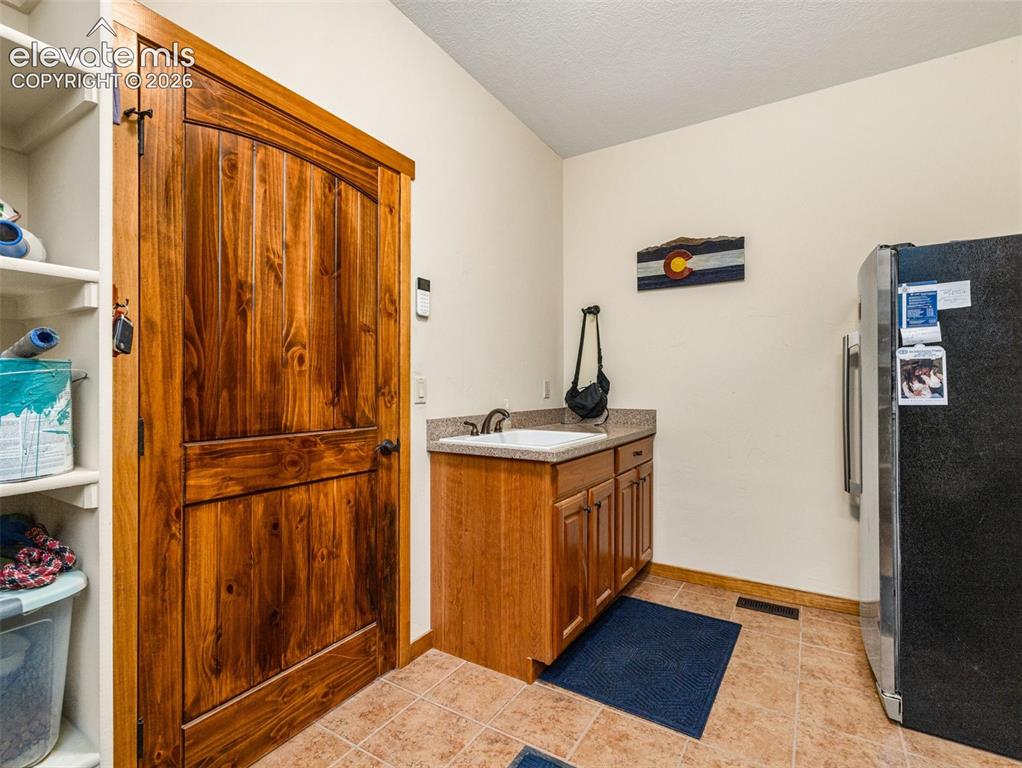
      Image 14 of 44: Other

      Other

      Image 15 of 44: Dual vanity with integrated sinks, speckled countertops, and wood-finish ca

      Dual vanity with integrated sinks, speckled countertops, and wood-finish cabinetry
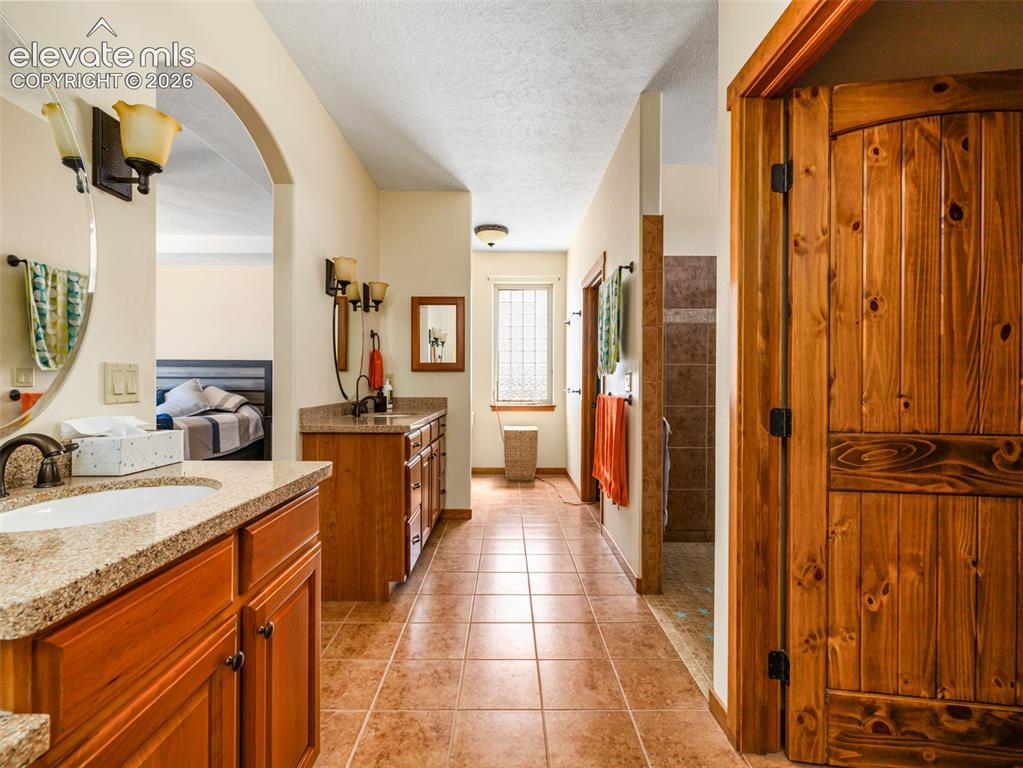
      Image 16 of 44: Other

      Other

      Image 17 of 44: Walk-in shower with full wall tiling, built-in bench, and bronzed fixtures
      Walk-in shower with full wall tiling, built-in bench, and bronzed fixtures

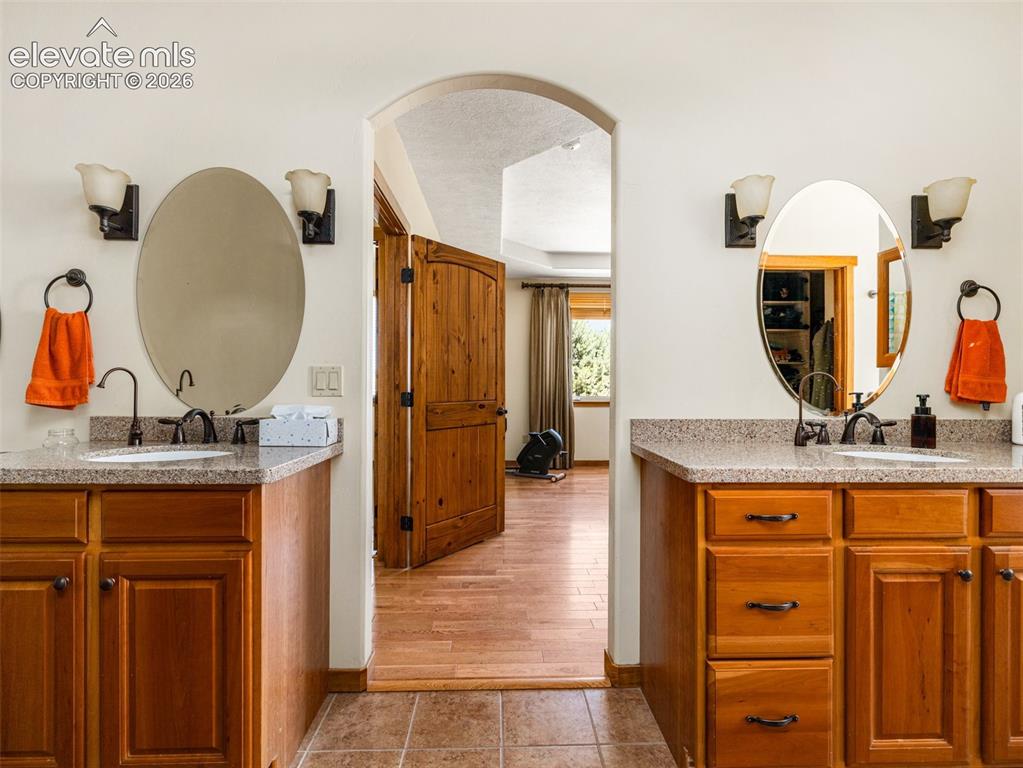
      Image 18 of 44: Dual vanities with undermount sinks, speckled countertops, and individual o

      Dual vanities with undermount sinks, speckled countertops, and individual oval mirrors
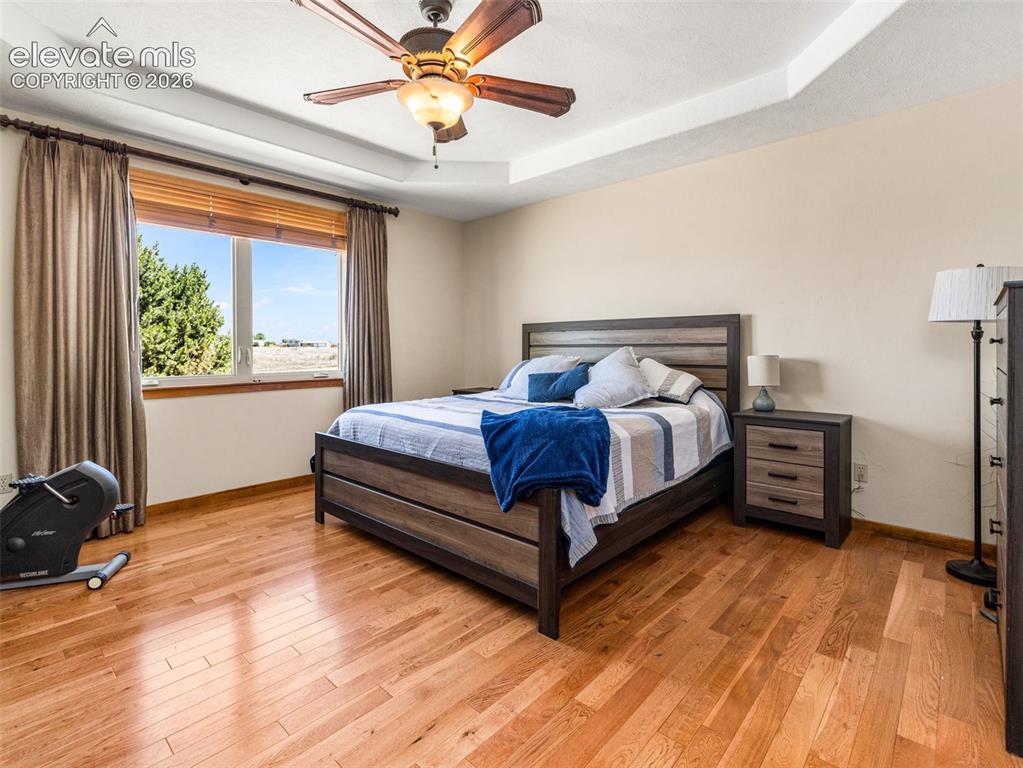
      Image 19 of 44: Tray ceiling with a ceiling fan, wood-finish flooring, and a large window
      Tray ceiling with a ceiling fan, wood-finish flooring, and a large window

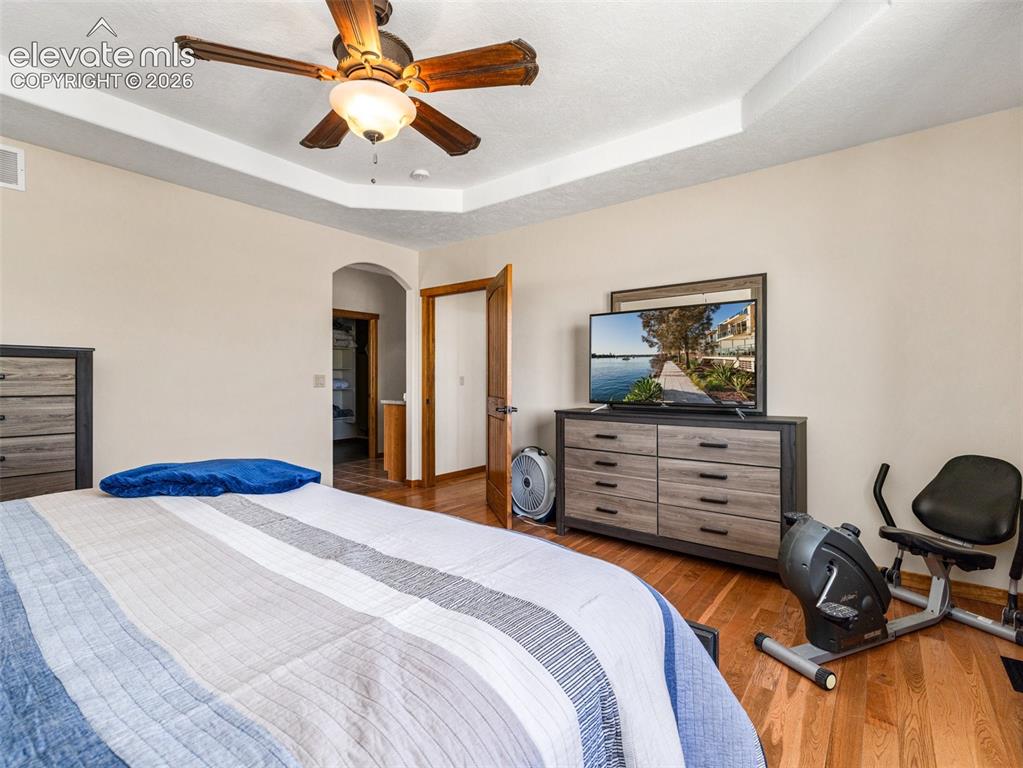
      Image 20 of 44: Tray ceiling with a ceiling fan and integrated lighting
      Tray ceiling with a ceiling fan and integrated lighting

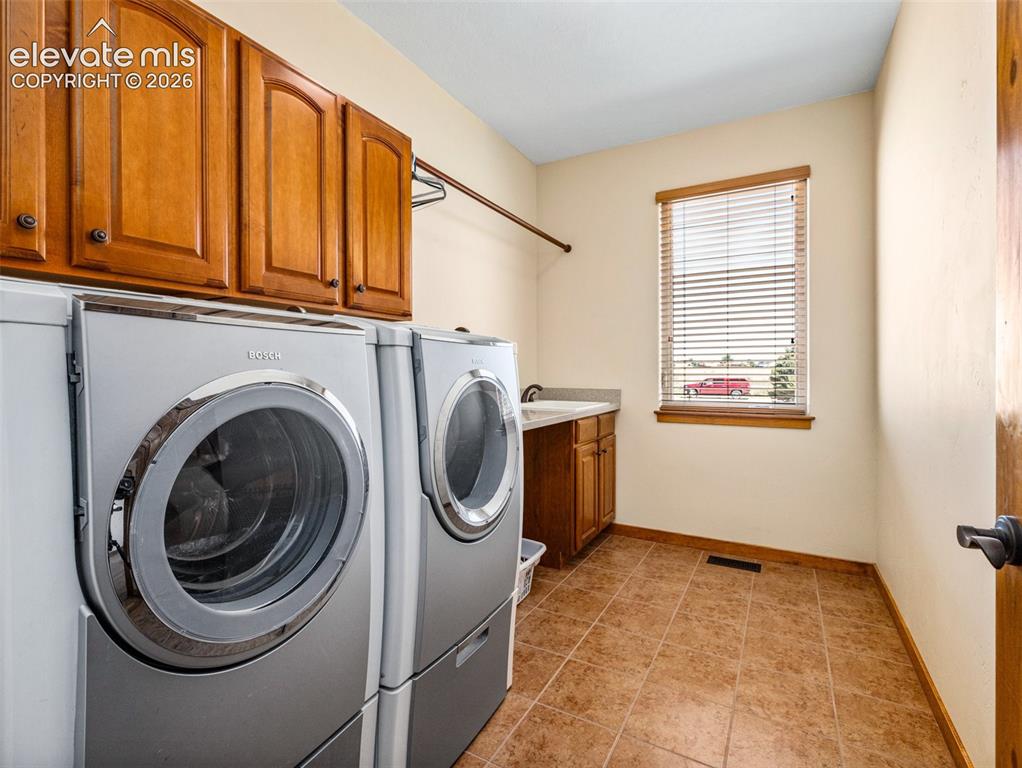
      Image 21 of 44: Ceramic tile flooring, wood cabinetry, built-in sink, and window with blind

      Ceramic tile flooring, wood cabinetry, built-in sink, and window with blinds
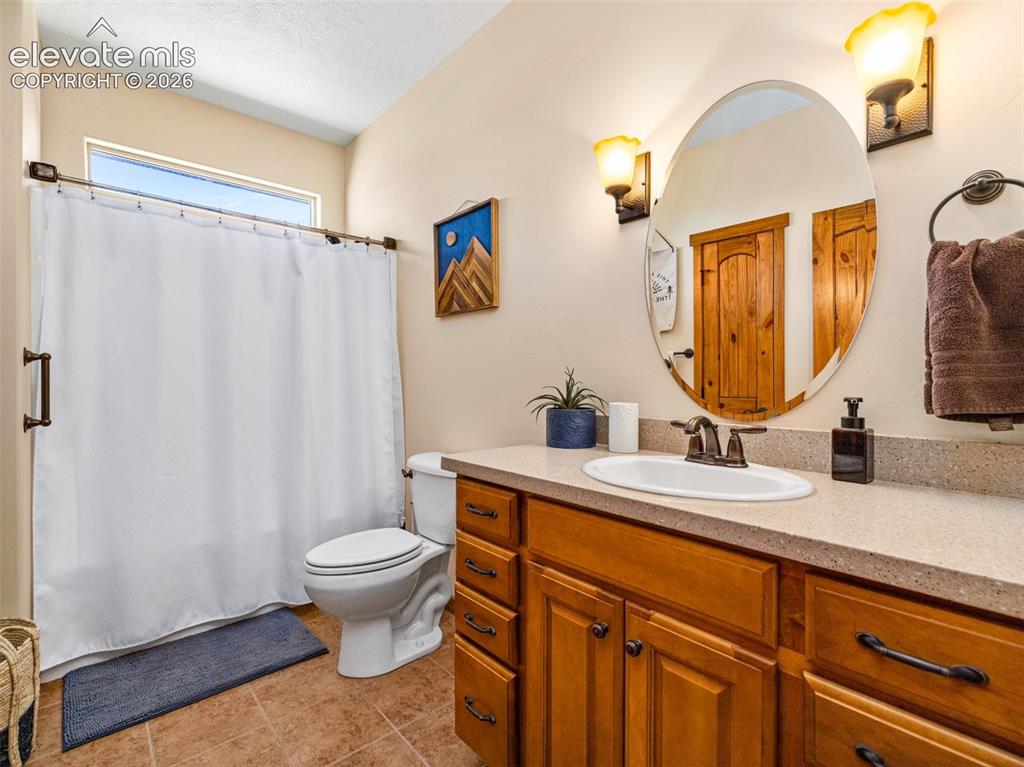
      Image 22 of 44: Warm-toned wood cabinetry with dark hardware, a stone-finish countertop, an

      Warm-toned wood cabinetry with dark hardware, a stone-finish countertop, and an oval mirror with sconce lighting
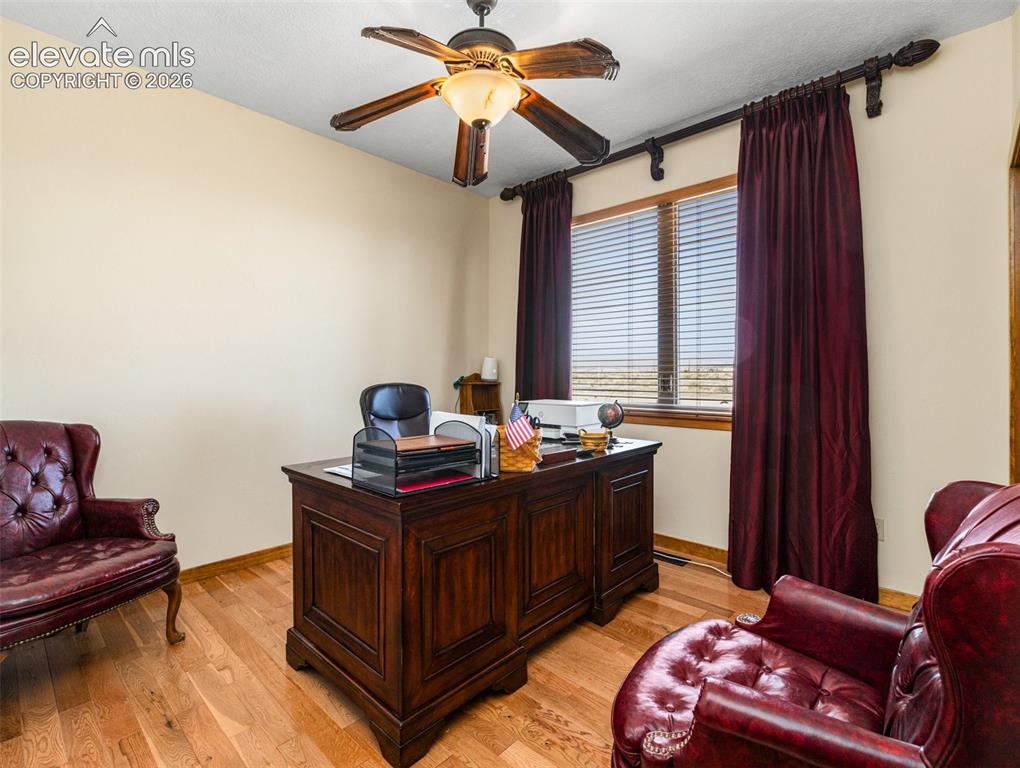
      Image 23 of 44: Wood-finish flooring, ceiling fan with integrated lighting, window with bli

      Wood-finish flooring, ceiling fan with integrated lighting, window with blinds, and rich wall color
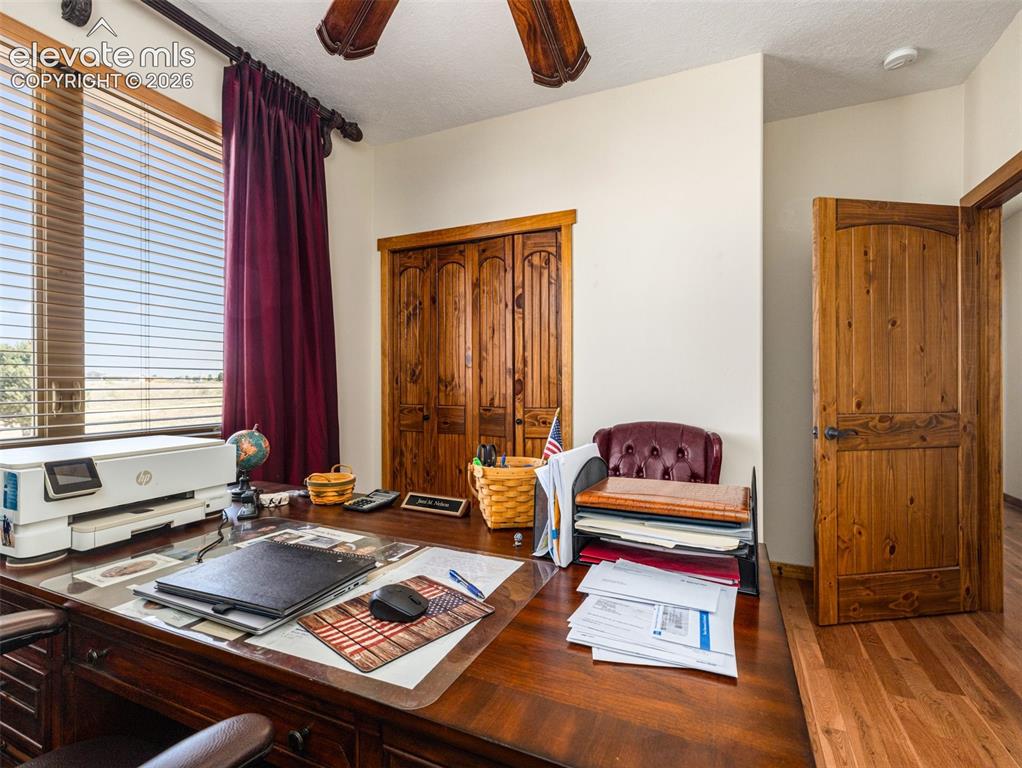
      Image 24 of 44: Rich wood-finish flooring

      Rich wood-finish flooring

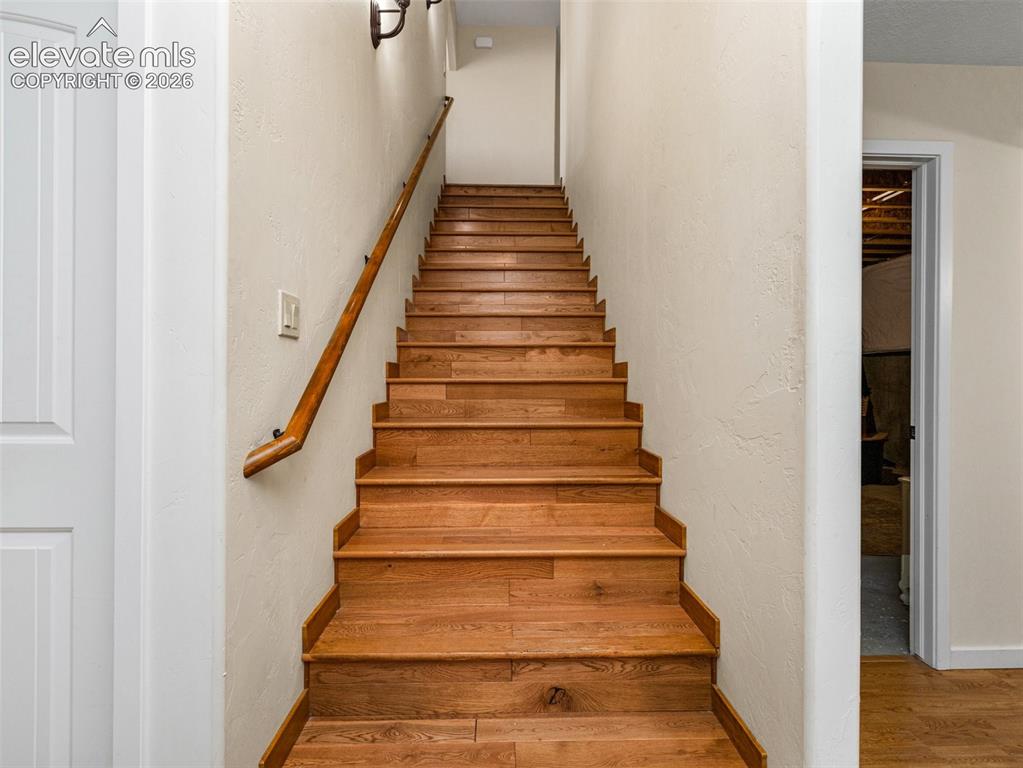
      Image 25 of 44: Wood-finish staircase with a coordinating wood handrail
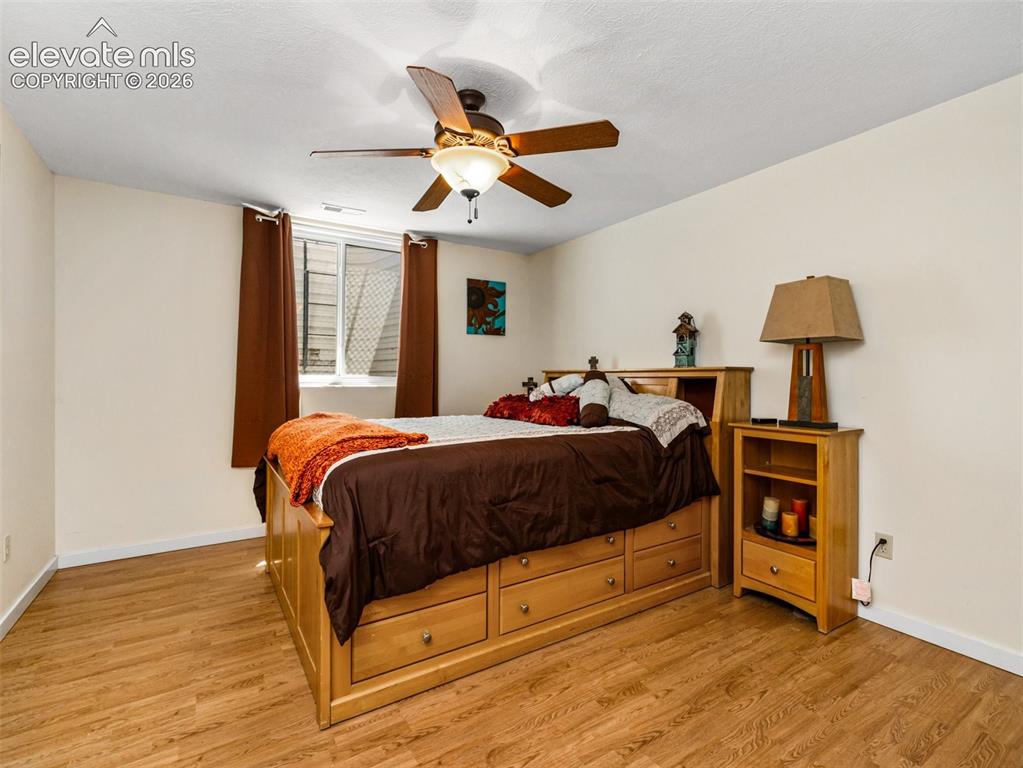
      Wood-finish staircase with a coordinating wood handrail

      Image 26 of 44: Wood-finish flooring, ceiling fan with integrated lighting, and a white win

      Wood-finish flooring, ceiling fan with integrated lighting, and a white window frame
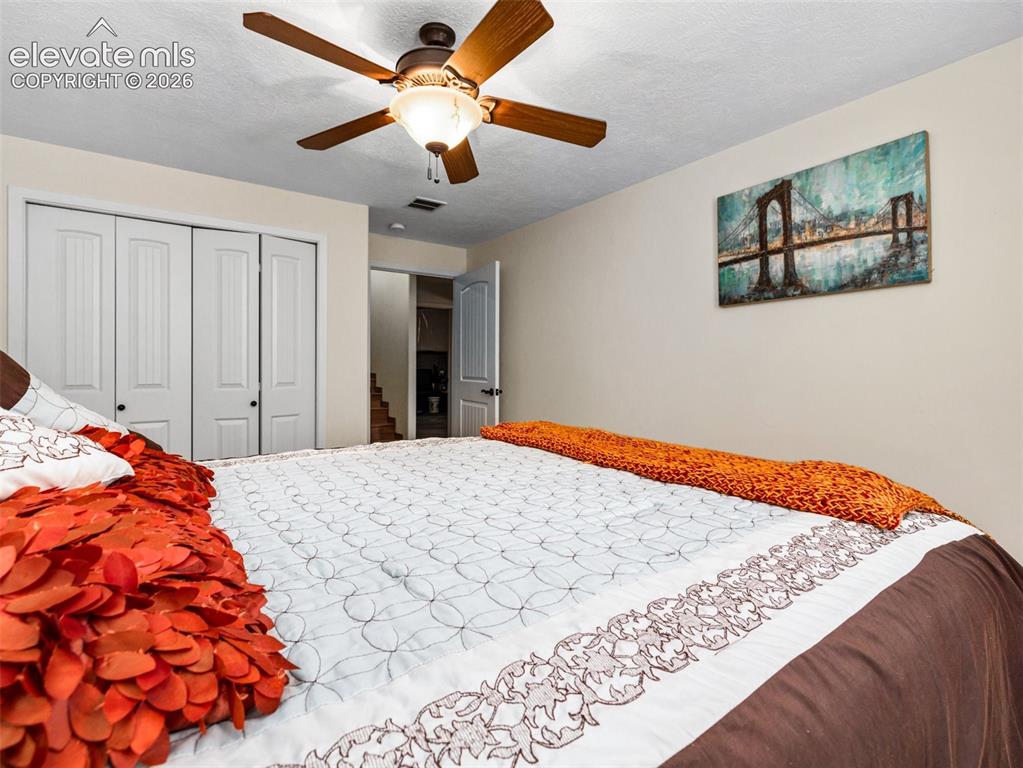
      Image 27 of 44: Ceiling fan with integrated lighting, bi-fold closet doors, and light-color

      Ceiling fan with integrated lighting, bi-fold closet doors, and light-colored walls
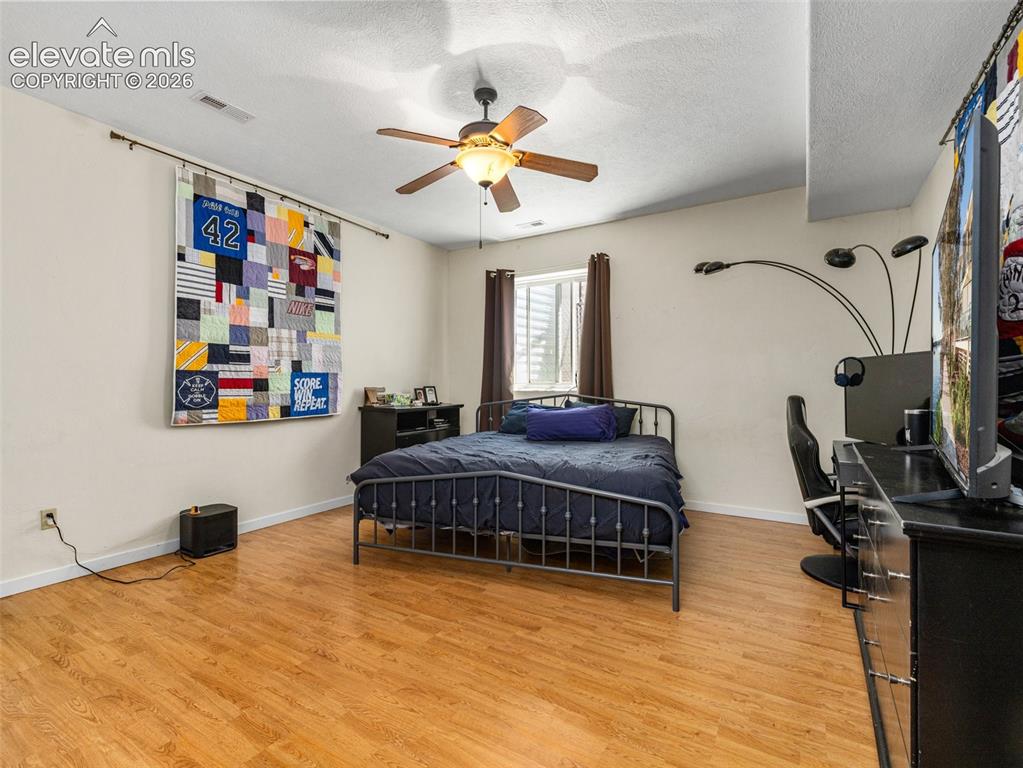
      Image 28 of 44: Light-toned wood-finish flooring complements neutral wall paint
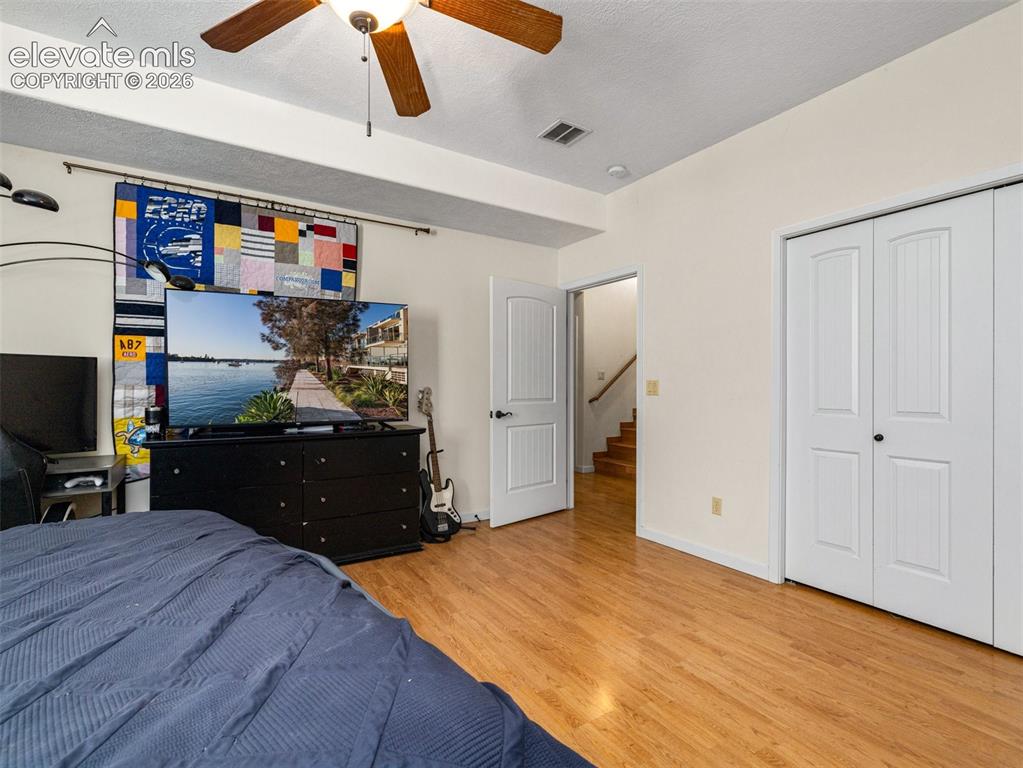
      Light-toned wood-finish flooring complements neutral wall paint

      Image 29 of 44: Wood-finish flooring, ceiling fan with integrated lighting, and white bi-fo

      Wood-finish flooring, ceiling fan with integrated lighting, and white bi-fold closet doors
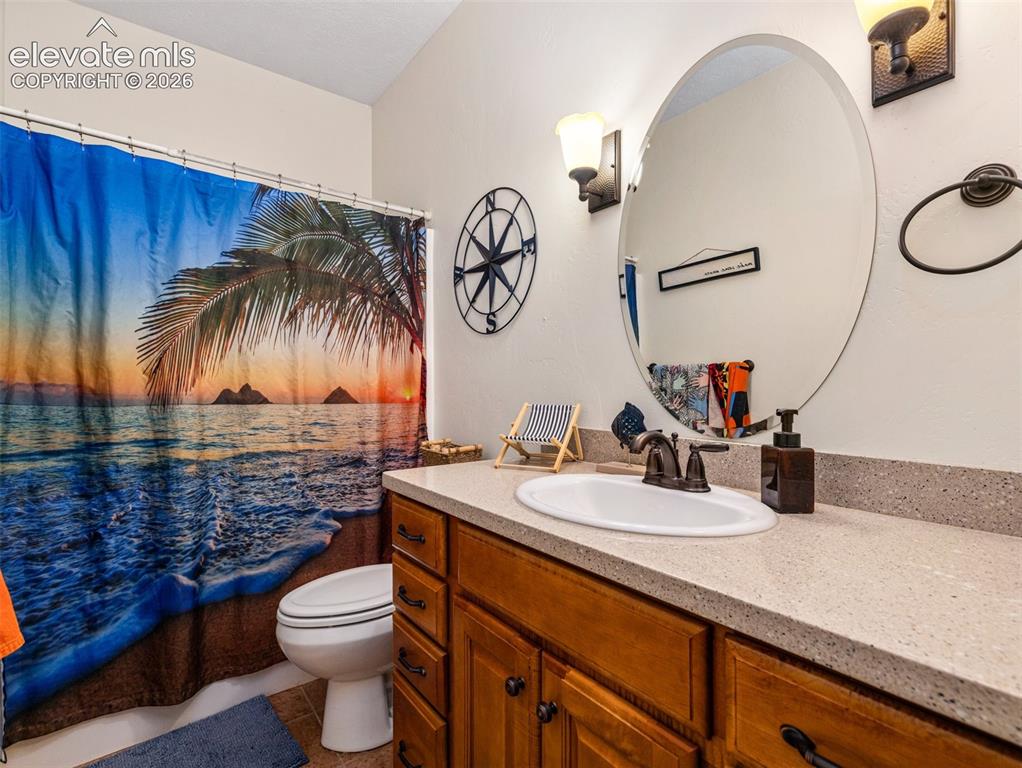
      Image 30 of 44: Bathroom with a single vanity featuring a light-colored countertop and a dr

      Bathroom with a single vanity featuring a light-colored countertop and a drop-in sink
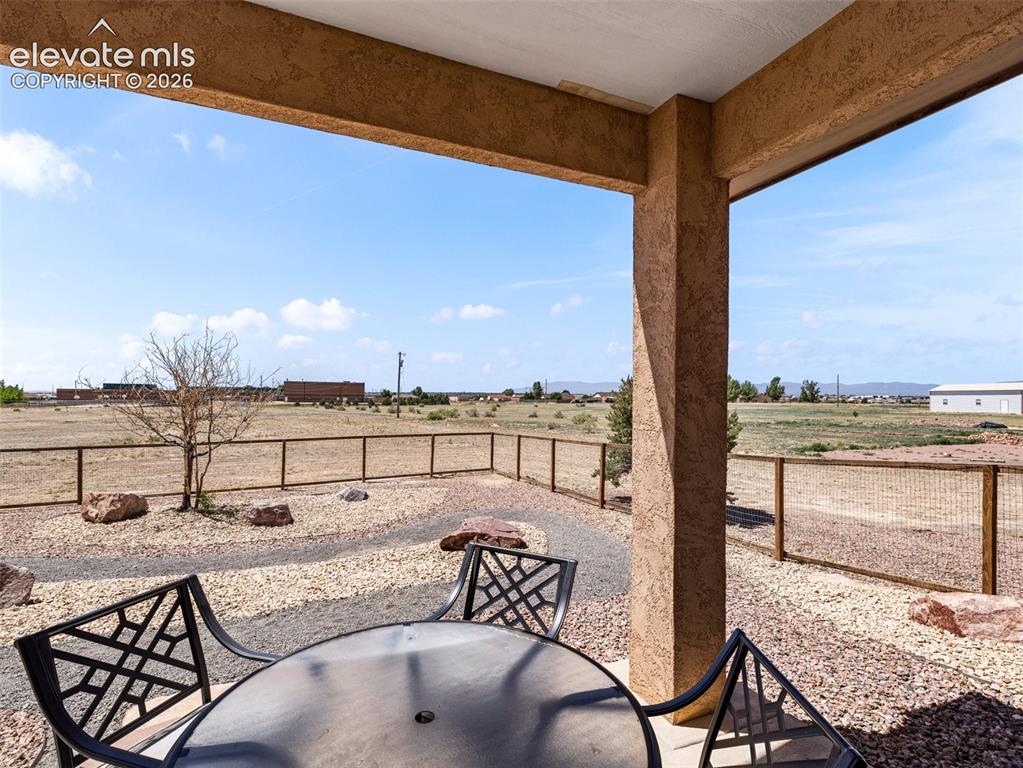
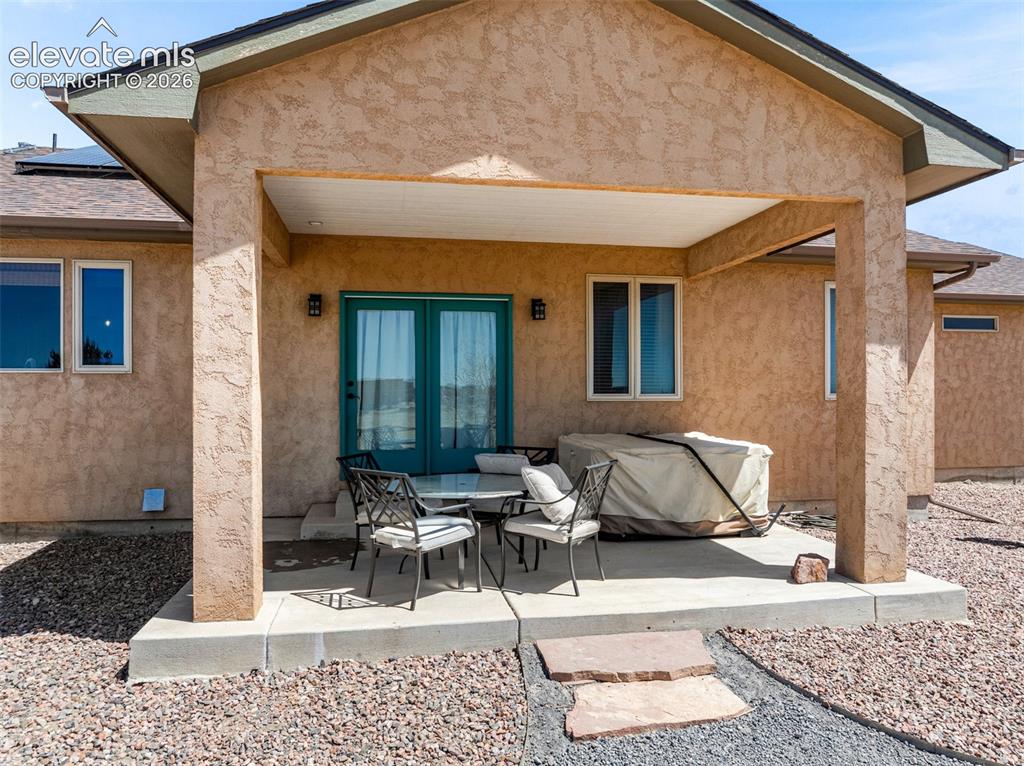
      Image 31 of 44: Covered patio with textured stucco columns, concrete flooring, and gravel l

      Covered patio with textured stucco columns, concrete flooring, and gravel landscaping
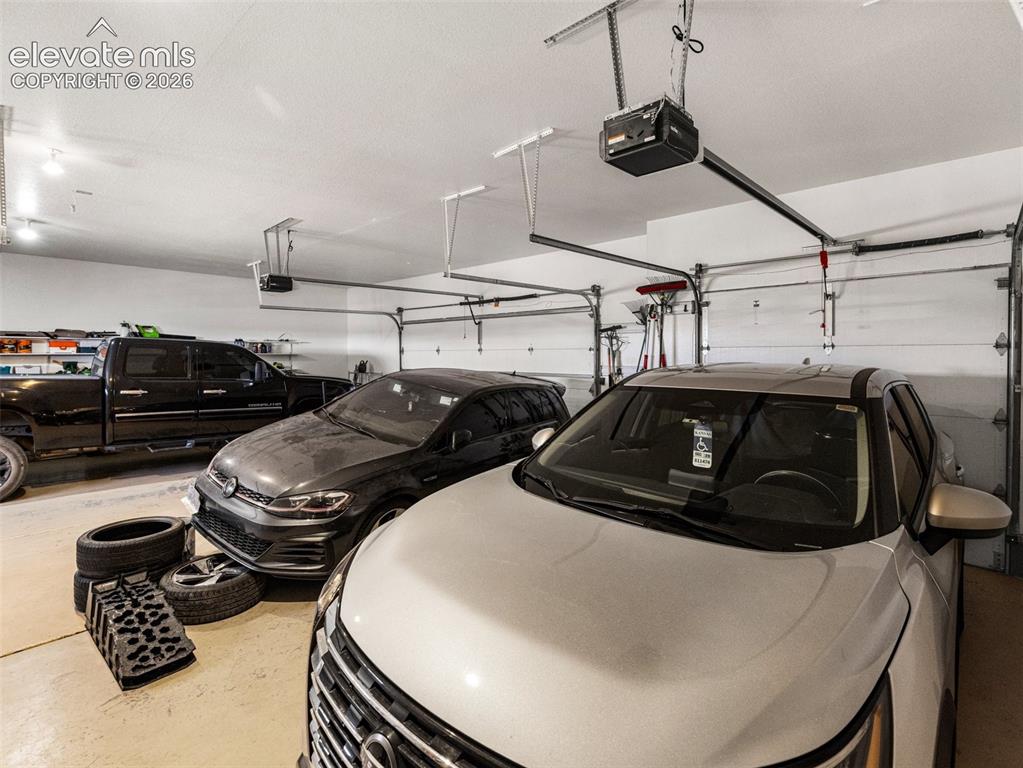
      Image 32 of 44: Garage with concrete flooring, multiple overhead garage door openers, and t

      Garage with concrete flooring, multiple overhead garage door openers, and track lighting
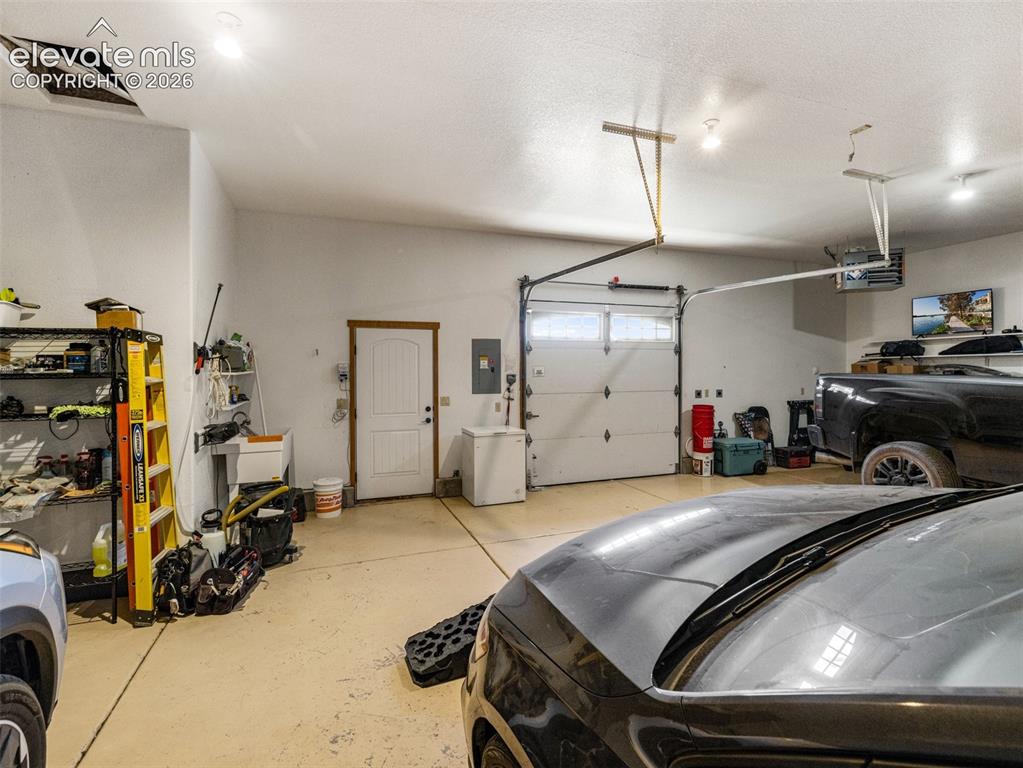
      Image 33 of 44: Two-car garage featuring a roll-up garage door, painted concrete flooring,

      Two-car garage featuring a roll-up garage door, painted concrete flooring, and a white paneled entry door
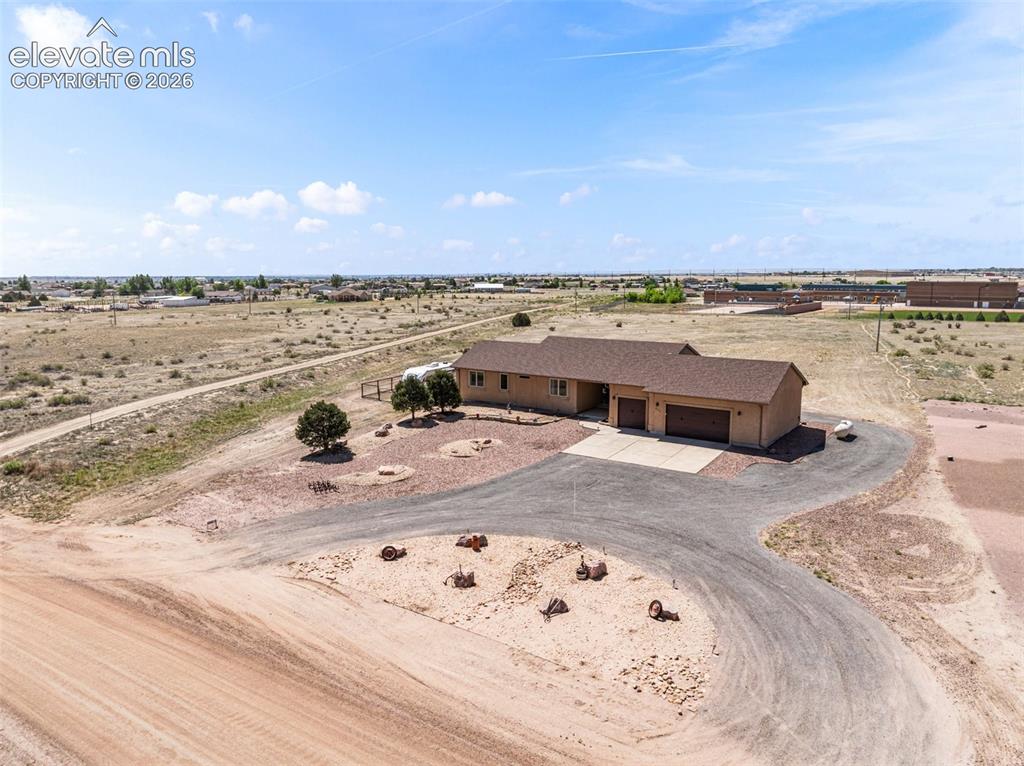
      Image 34 of 44: Single-story residence with a multi-car garage, asphalt driveway, and a bro

      Single-story residence with a multi-car garage, asphalt driveway, and a brown shingle roof
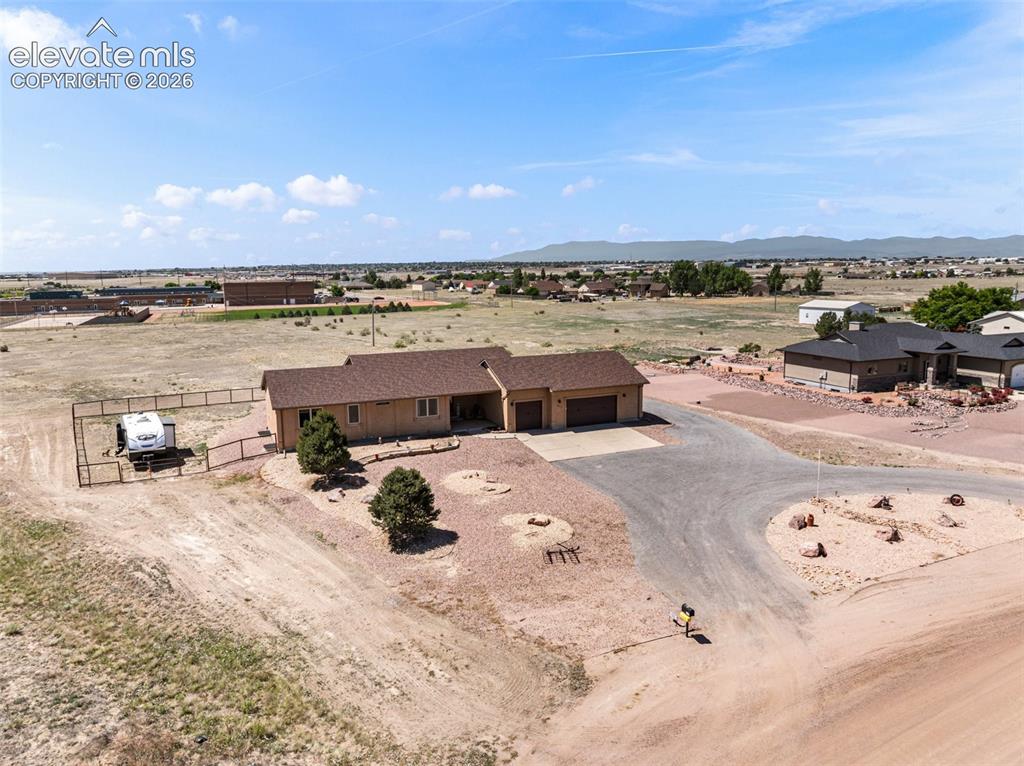
      Image 35 of 44: Ranch-style residence featuring an attached two-car garage, expansive drive

      Ranch-style residence featuring an attached two-car garage, expansive driveway, and a fenced area
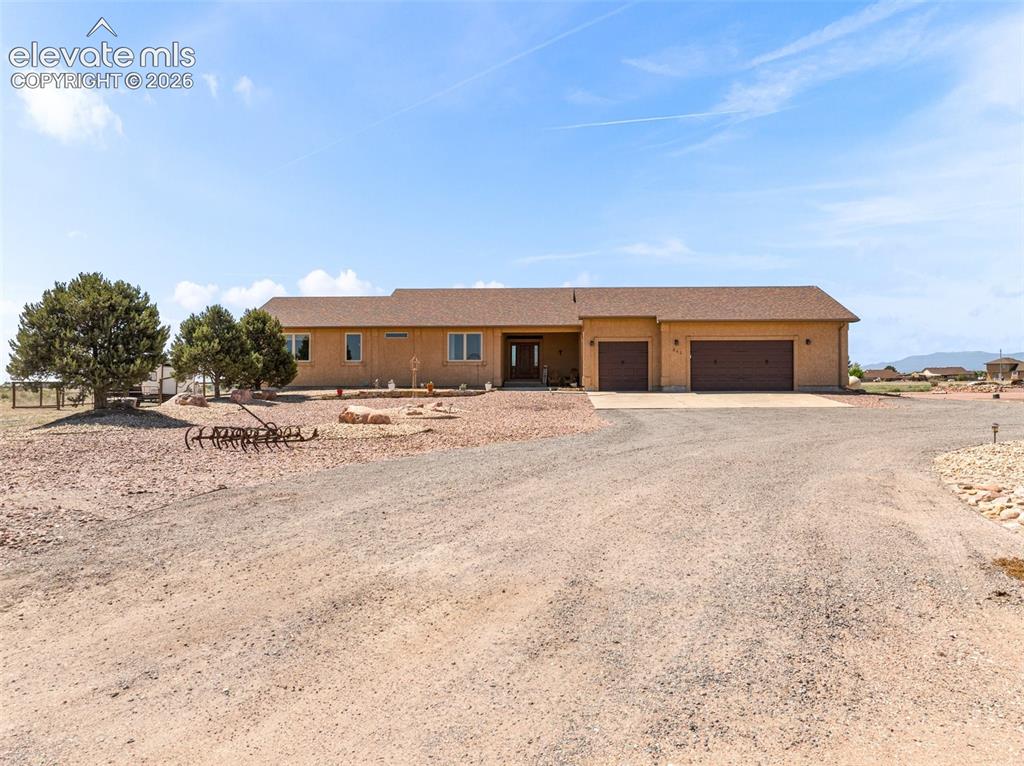
      Image 36 of 44: Single-story stucco exterior with a multi-car garage, brown garage doors, a

      Single-story stucco exterior with a multi-car garage, brown garage doors, and a gravel driveway
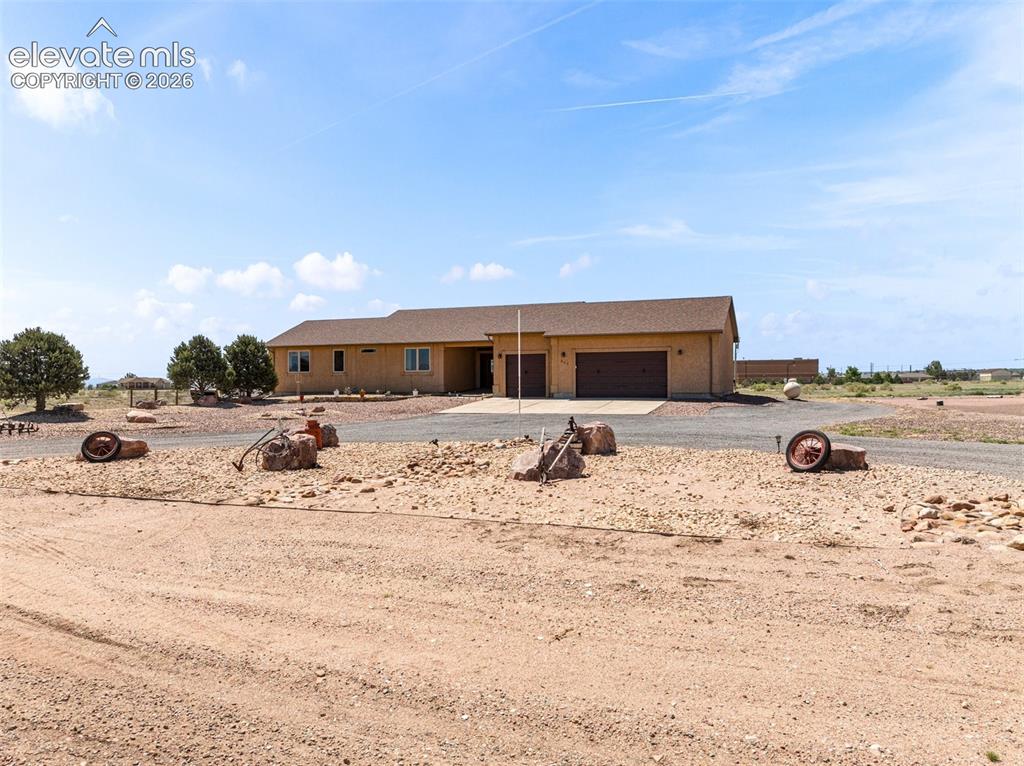
      Image 37 of 44: Single-story stucco exterior with a dark brown shingle roof, attached two-c

      Single-story stucco exterior with a dark brown shingle roof, attached two-car garage, and a gravel driveway
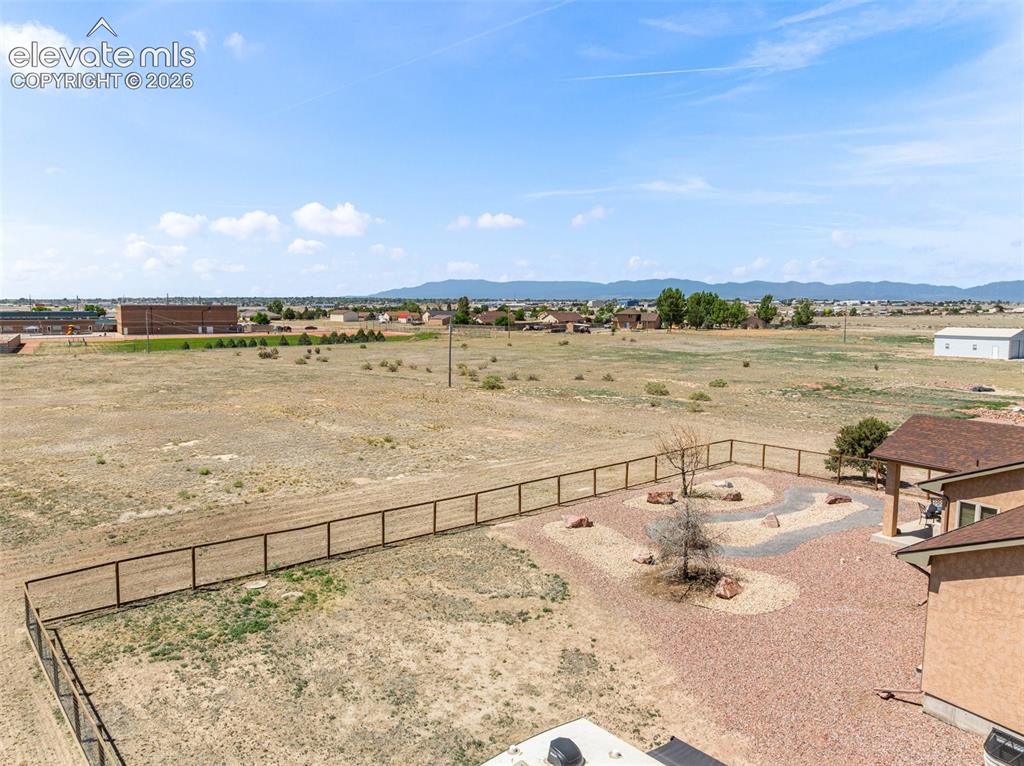
      Image 38 of 44: Other

      Other

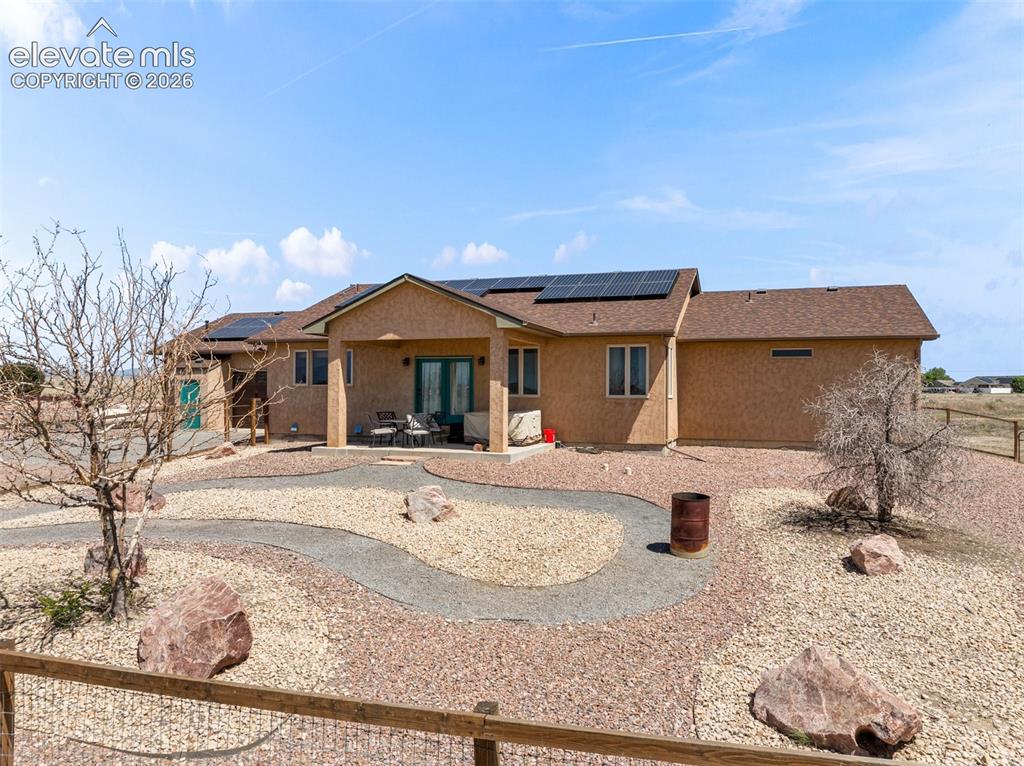
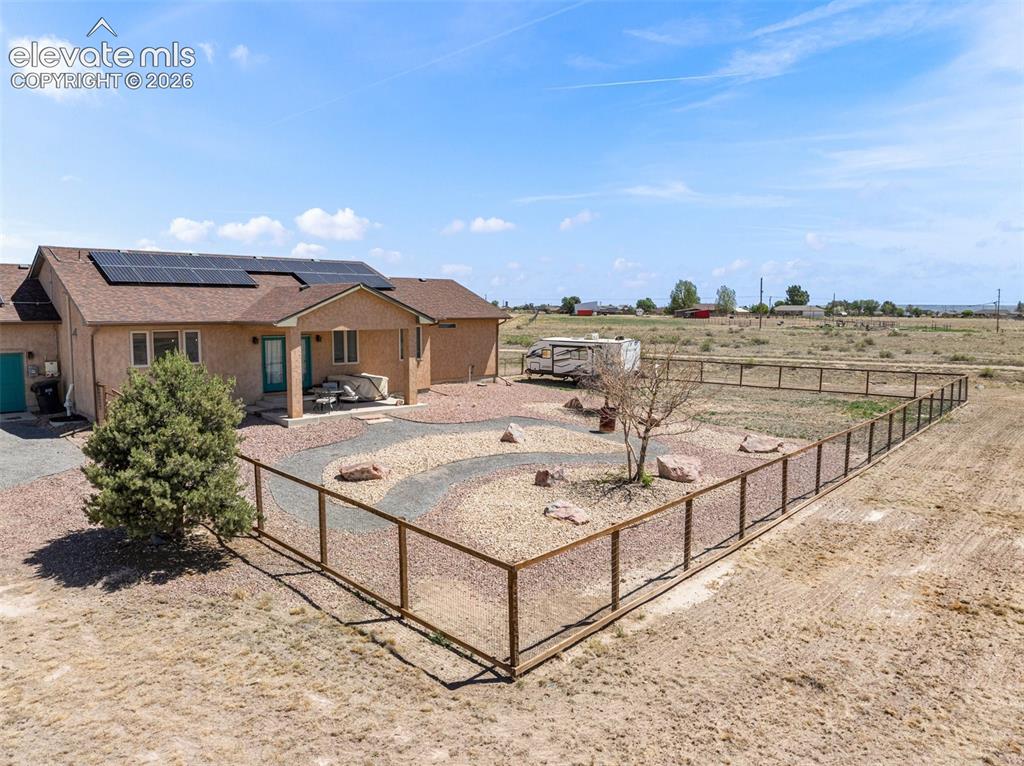
      Image 39 of 44: Rear exterior featuring a covered patio, solar panels, and a gravel landsca

      Rear exterior featuring a covered patio, solar panels, and a gravel landscape
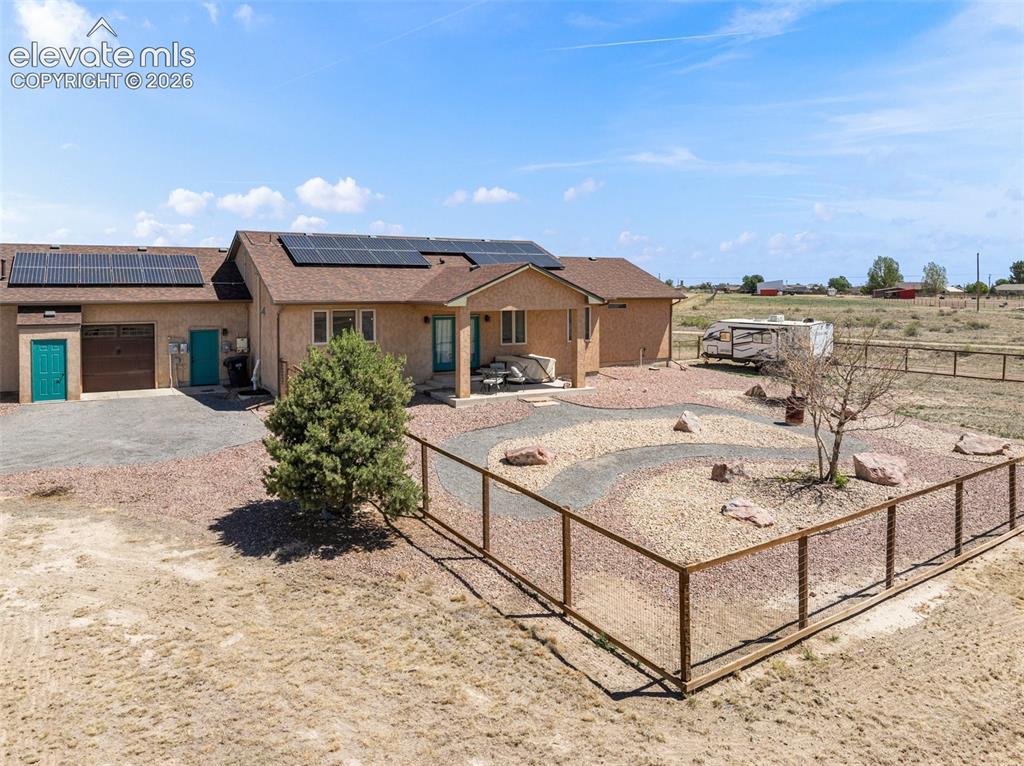
      Image 40 of 44: Other

      Other

      Image 41 of 44: Other

      Other

      Image 42 of 44: Covered outdoor patio with textured stucco exterior, double-pane windows, a

      Covered outdoor patio with textured stucco exterior, double-pane windows, and a gravel-covered ground surface
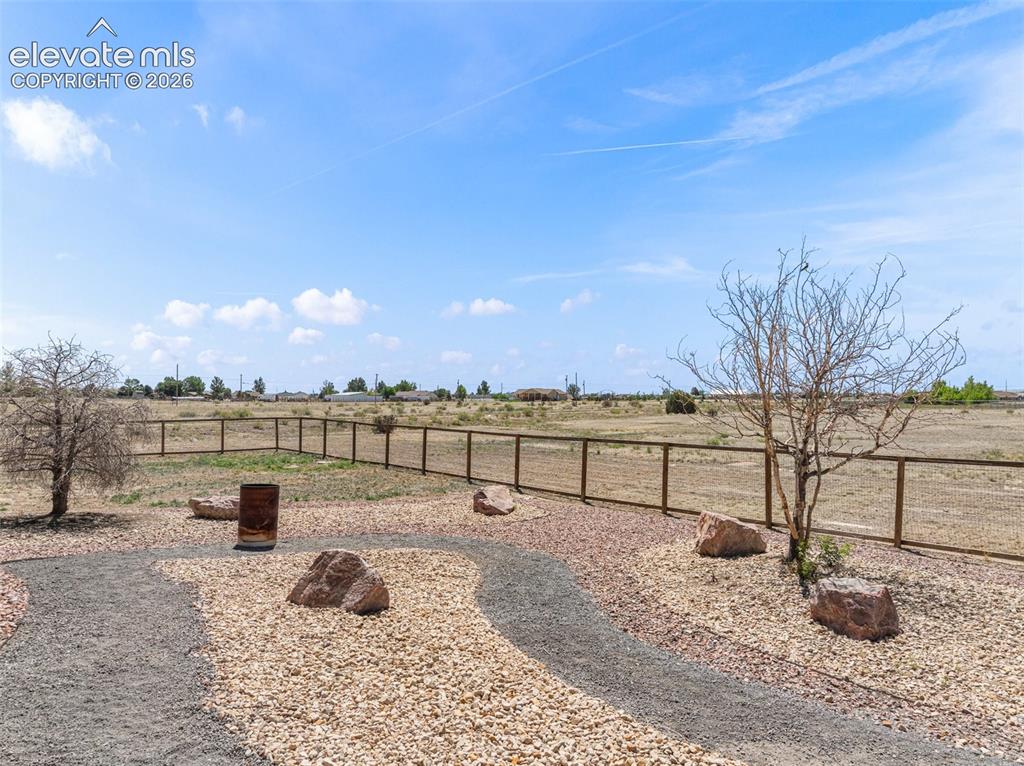
      Image 43 of 44: Expansive outdoor space featuring a wood-panel fence, gravel pathways, and

      Expansive outdoor space featuring a wood-panel fence, gravel pathways, and natural rock accents
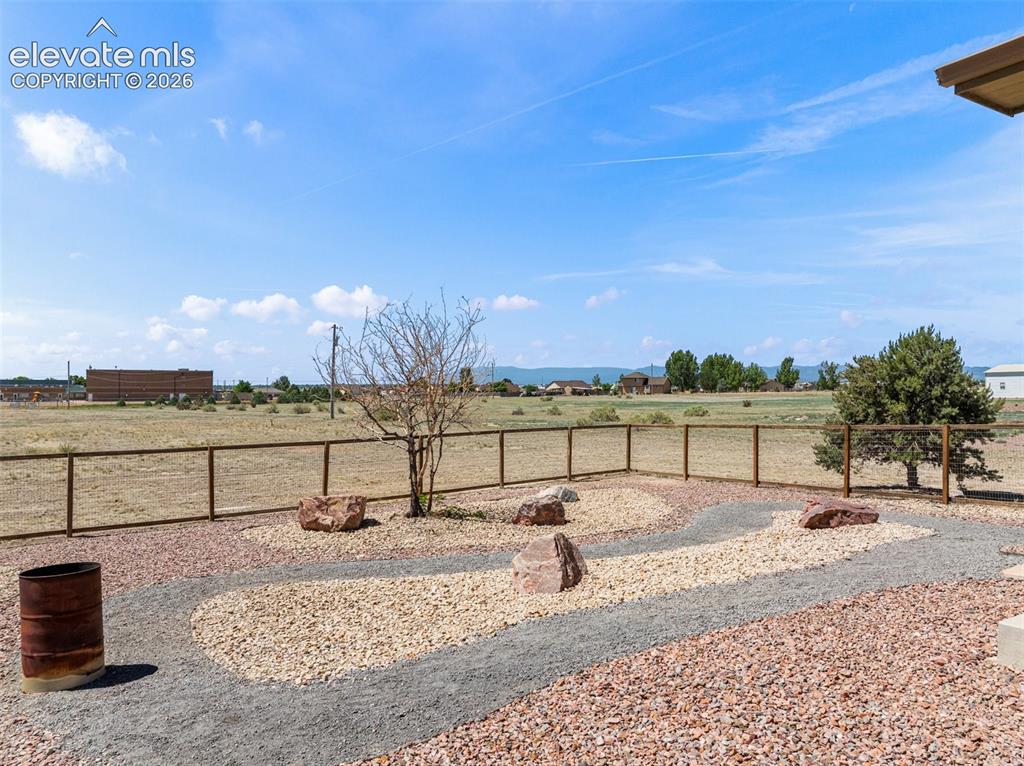
      Image 44 of 44: Landscaped yard featuring a gravel pathway, decorative rocks, and a wood fe

      Landscaped yard featuring a gravel pathway, decorative rocks, and a wood fence

      Disclaimer: The real estate listing information and related content displayed on this site is provided exclusively for consumers’ personal, non-commercial use and may not be used for any purpose other than to identify prospective properties consumers may be interested in purchasing.