10144 Dogwood Street, Longmont, CO, 80504
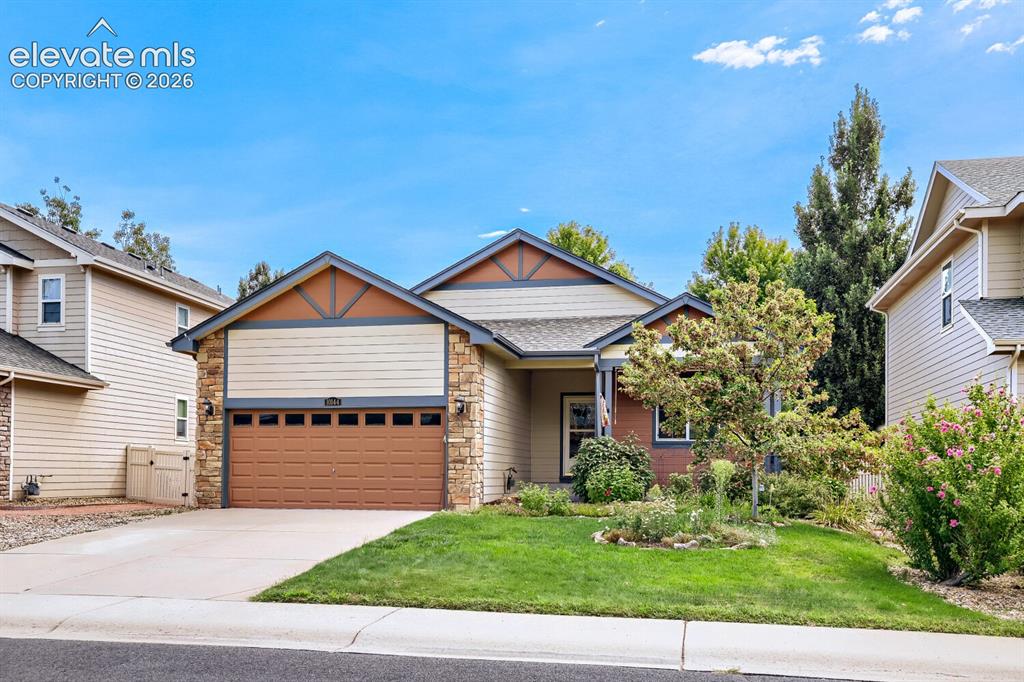
Welcome to convenient One Level Living in this Ranch Style well maintained home!
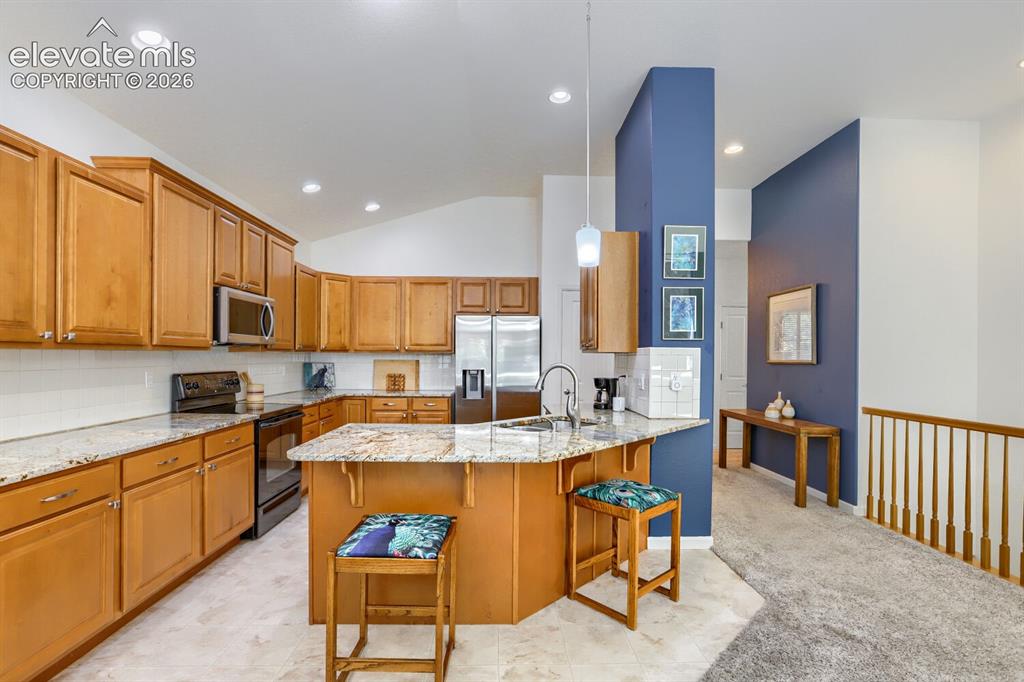
Open concept main level floor plan perfect for entertaining.
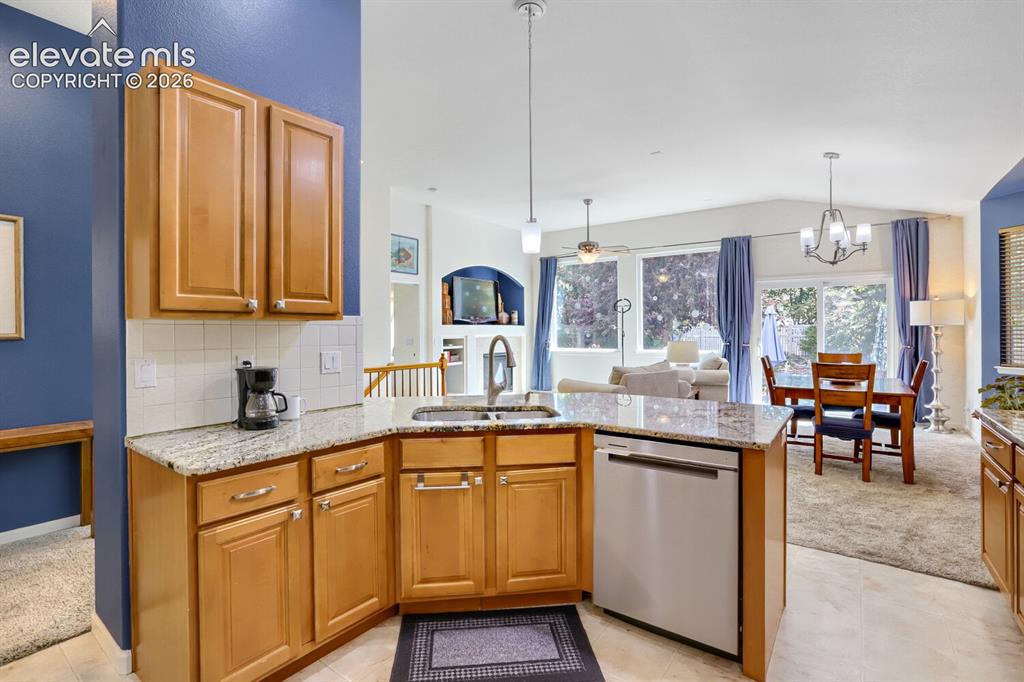
Kitchen amenities include Granite counters, warm cabinetry, SS appliances and a pantry.
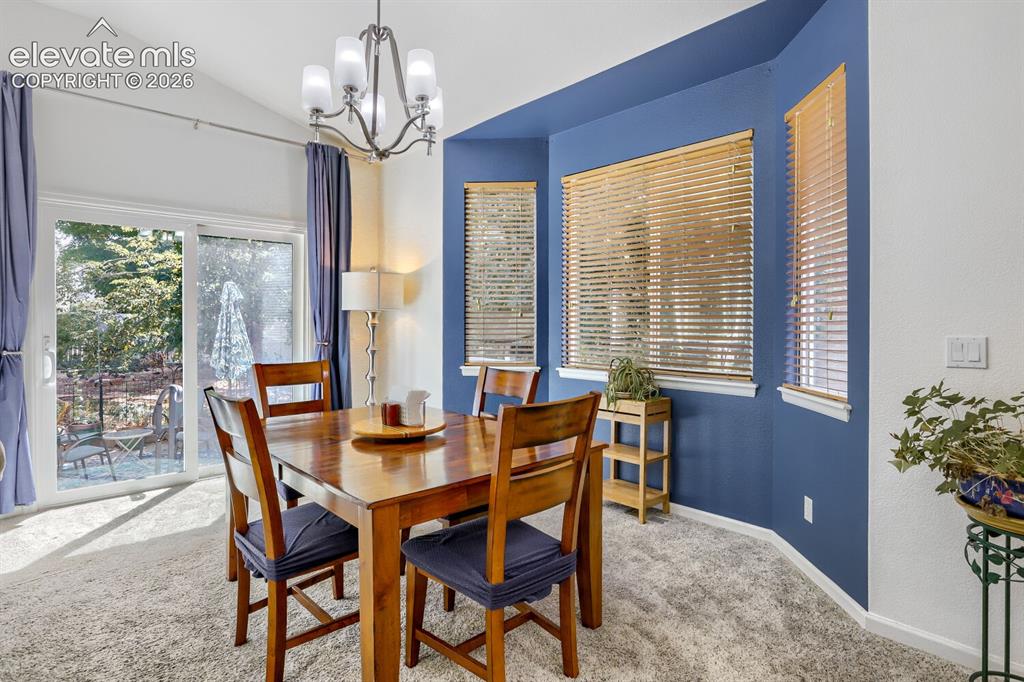
The dining area is off of the kitchen and Great room with a walk out to the fully landscaped backyard.
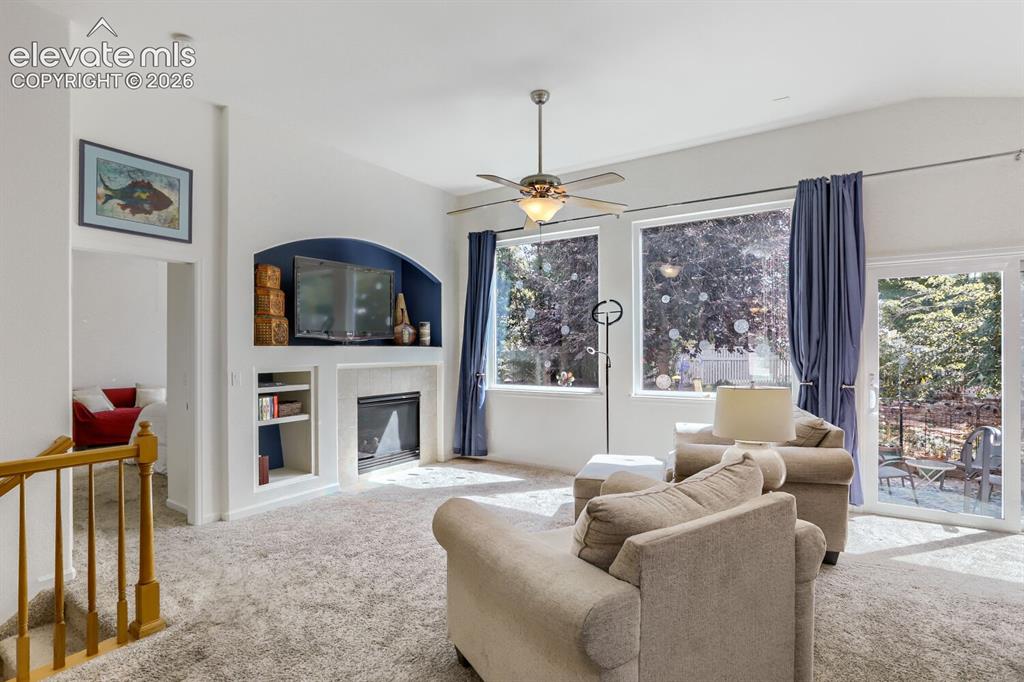
The Vaulted Great Room has a gas fireplace and upgraded large picture windows.
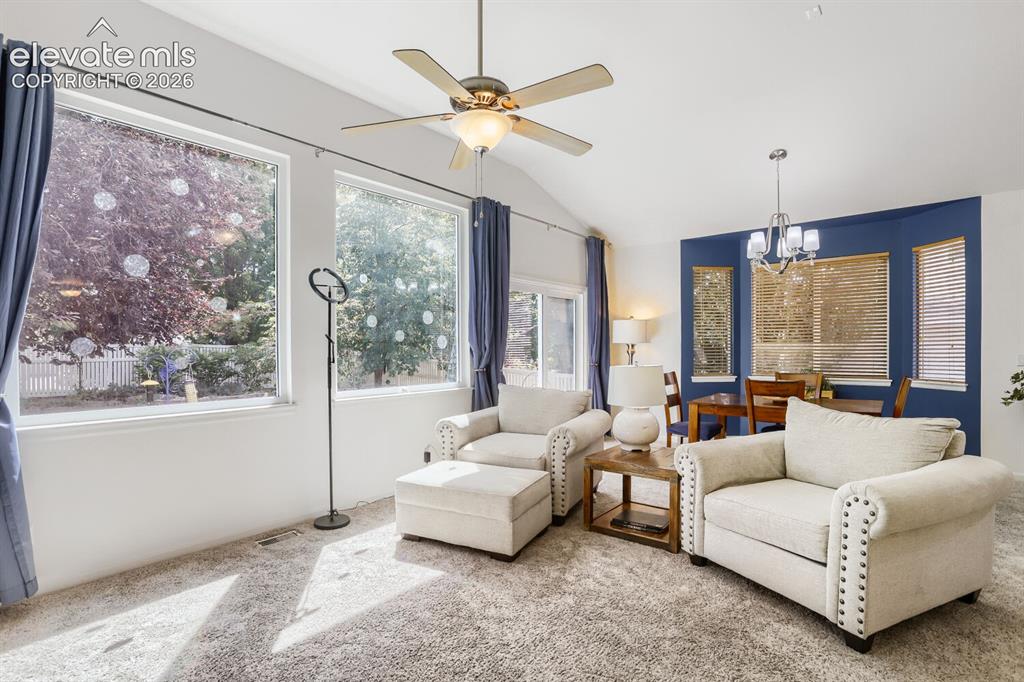
Natural light and a lovely view of the landscaped backyard from the upgraded picture windows.
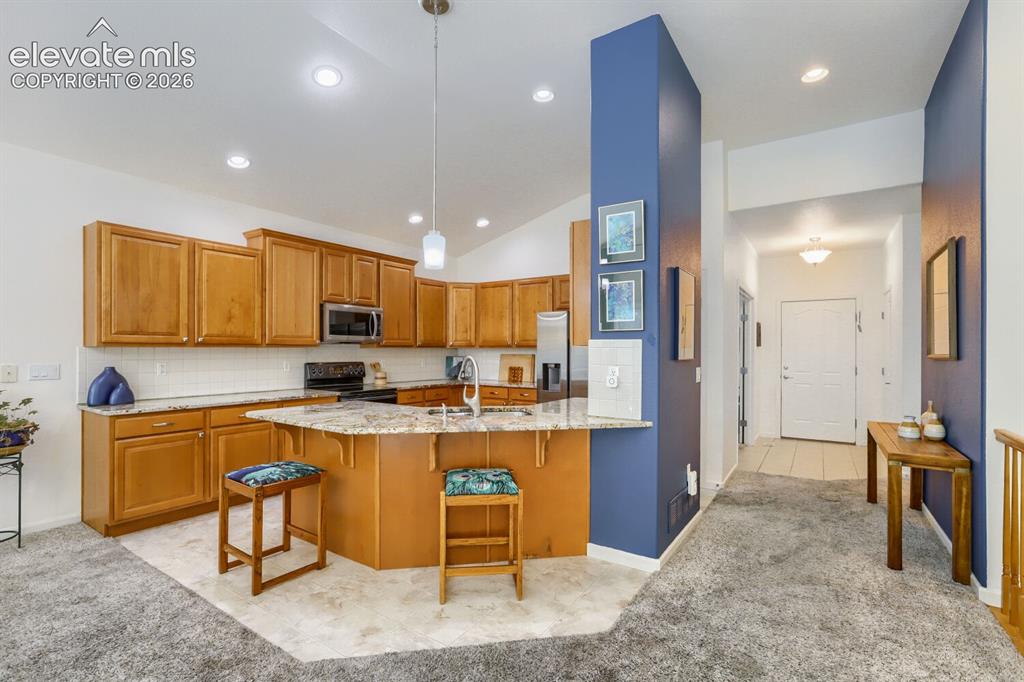
Open flowing floor plan.
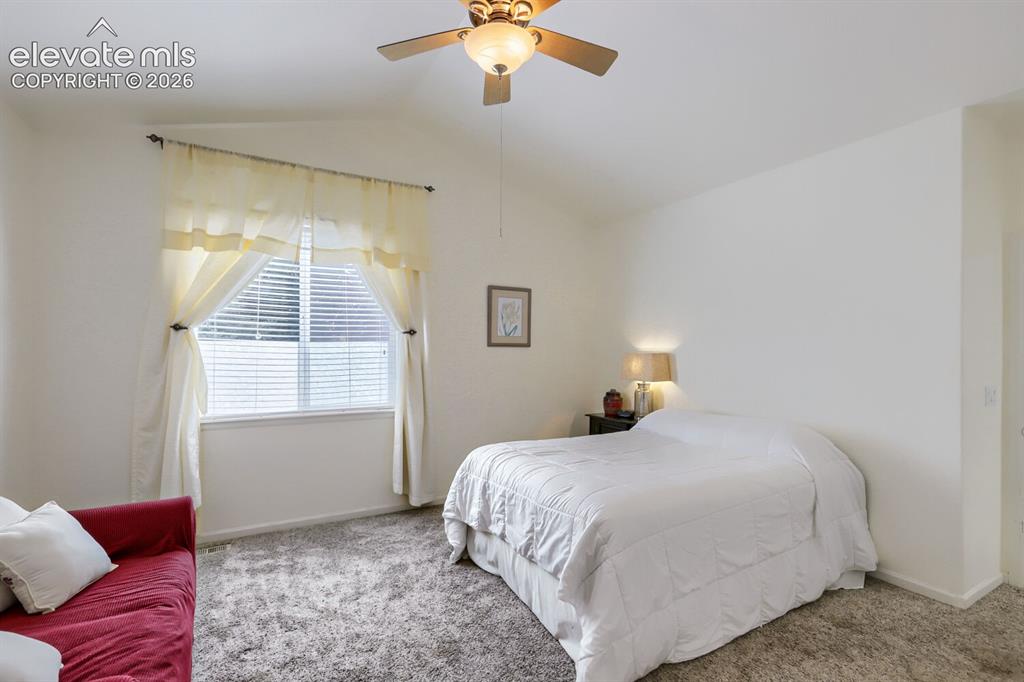
Master Bedroom
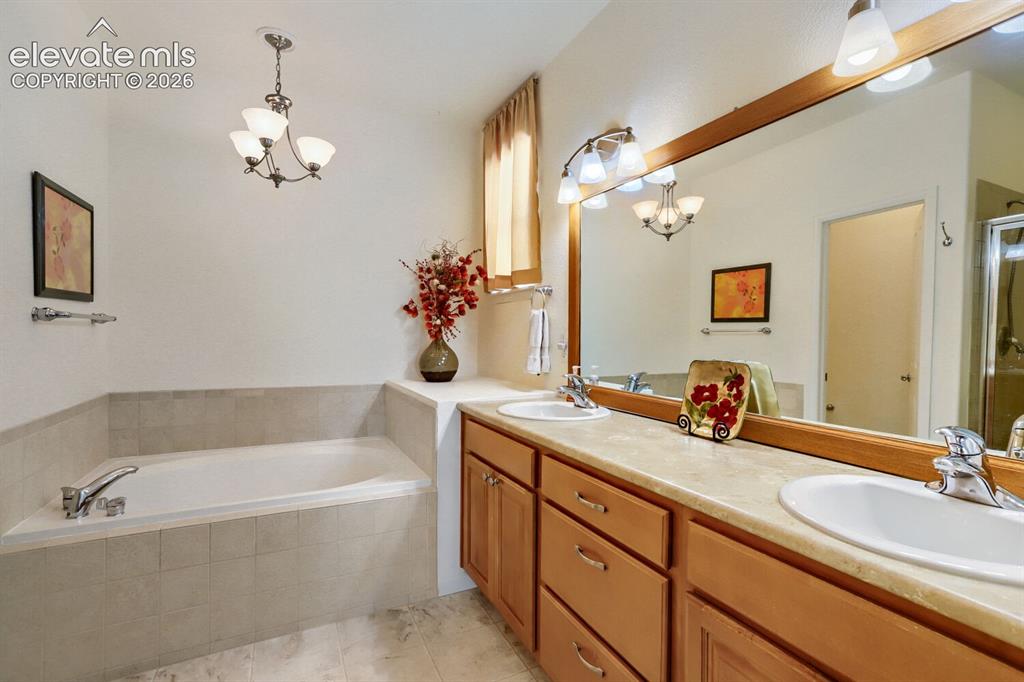
5 piece adjoining bathroom to include double sinks, soaking tub, separate shower, separate toilet area and a walk in closet.
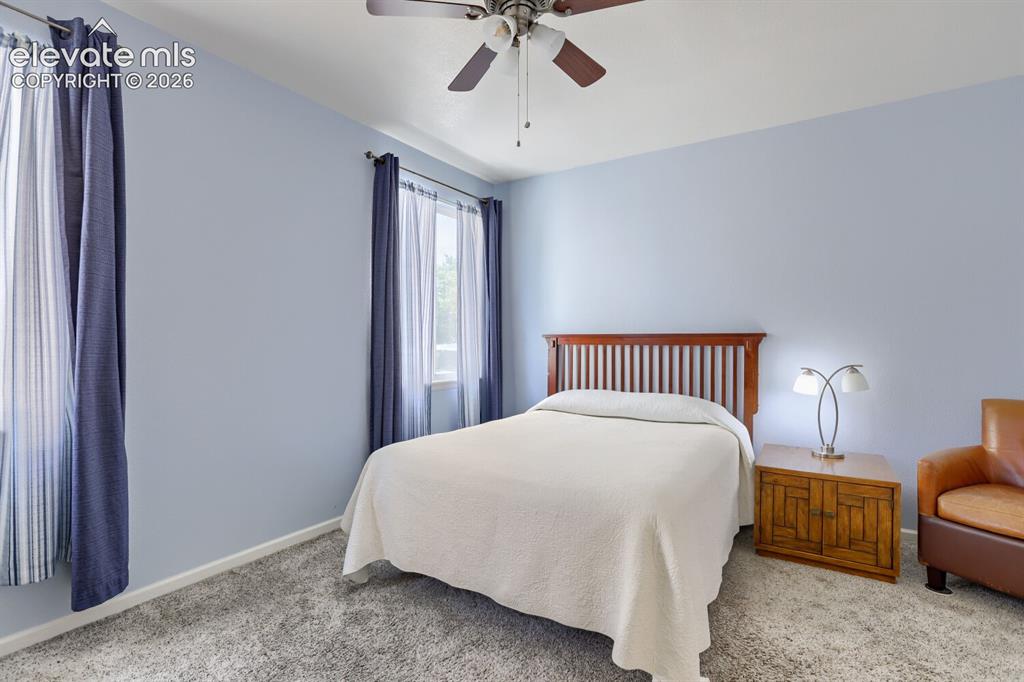
2nd main level bedroom.
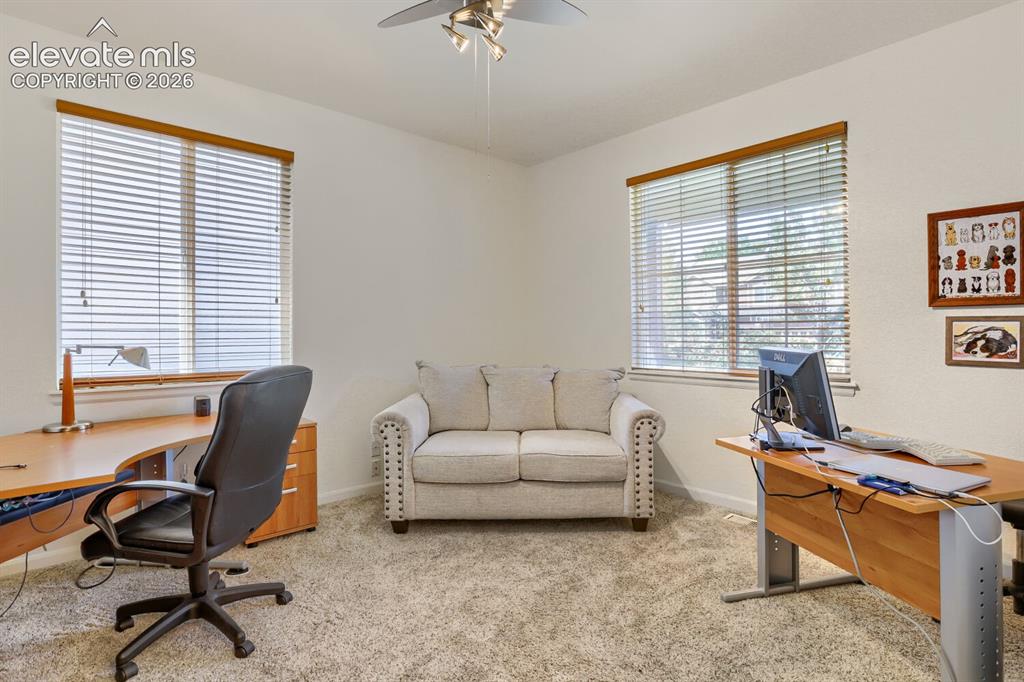
3rd main level bedroom or office.
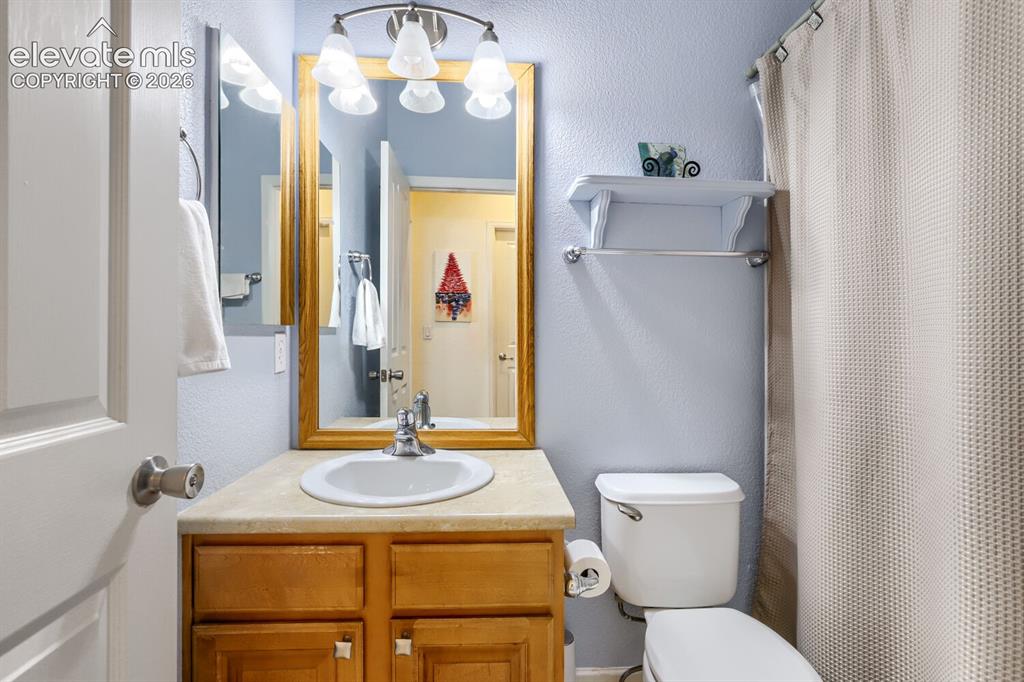
Main level full bathroom.
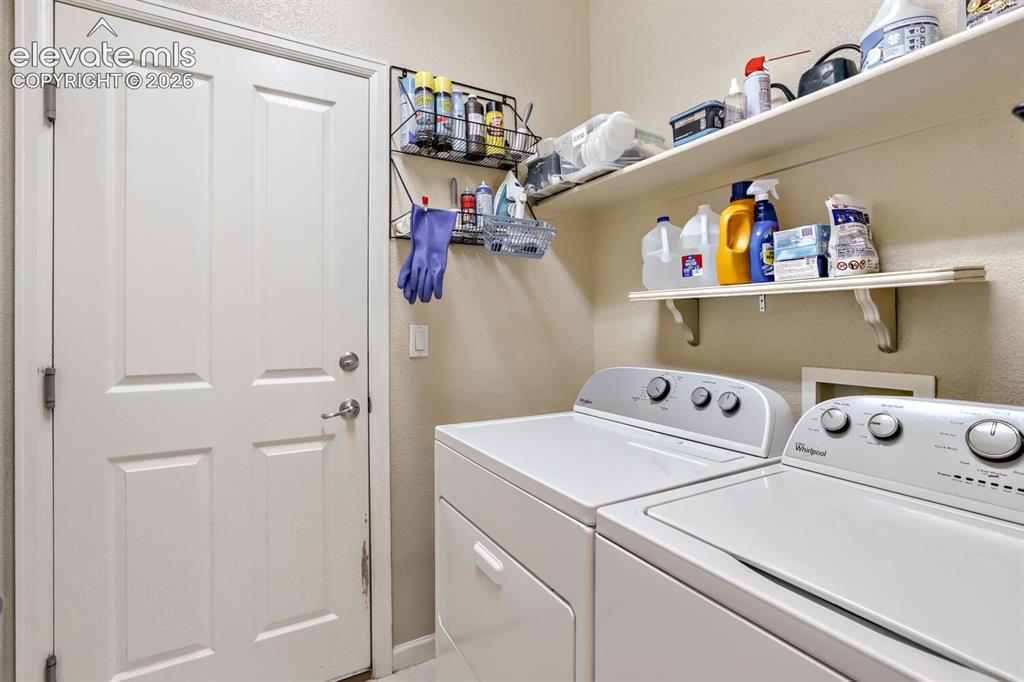
Main level laundry off of garage.
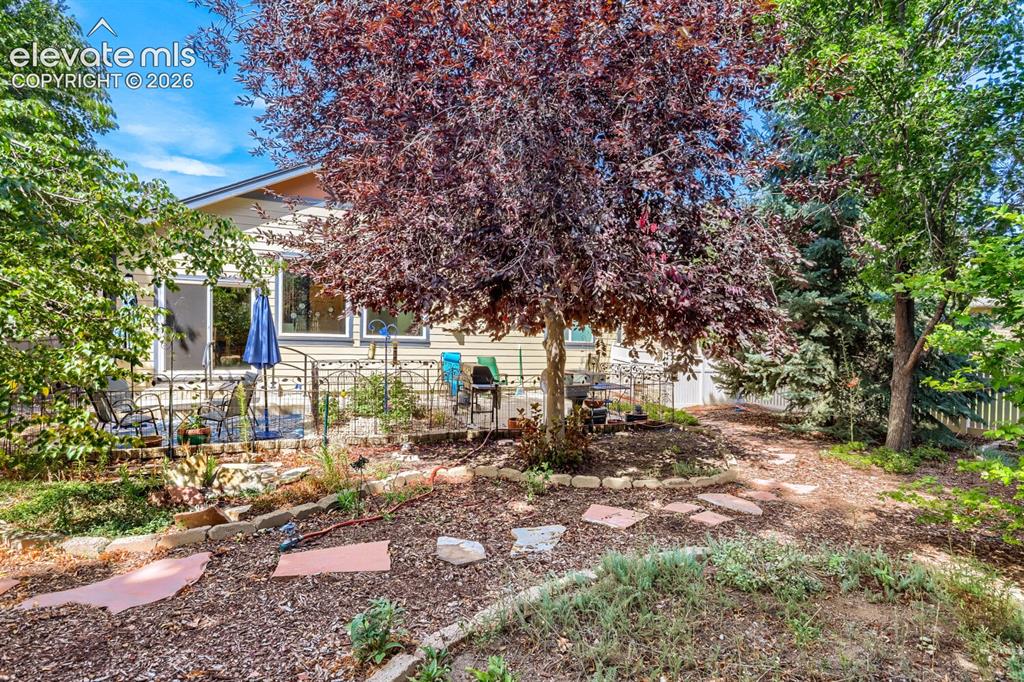
Fully landscaped backyard.
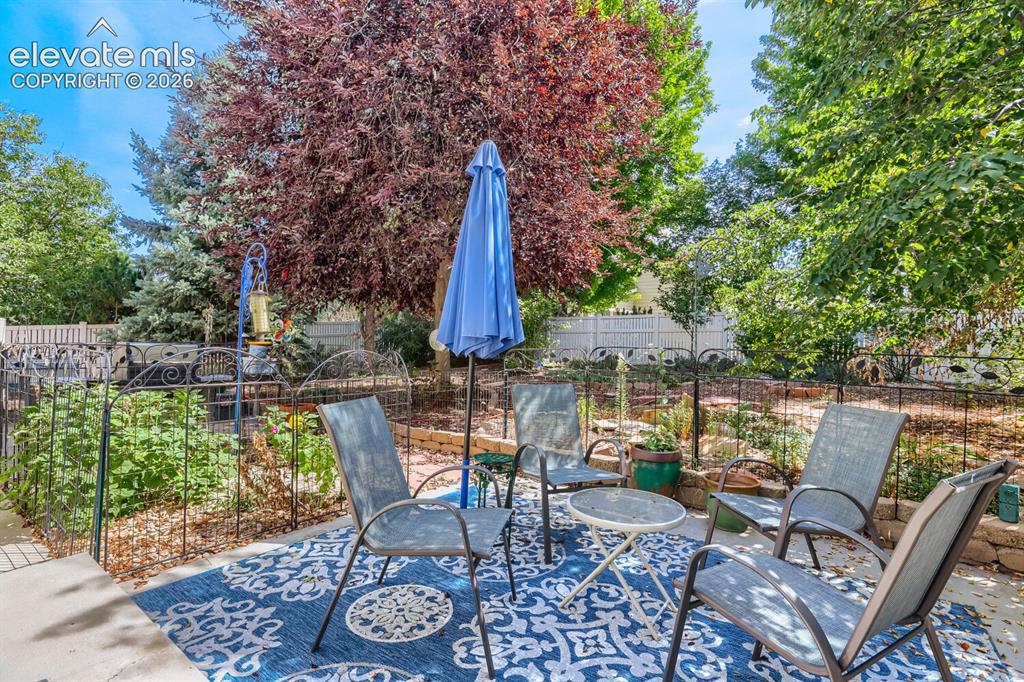
Enjoy relaxing, evenings, and entertaining on the back patio.
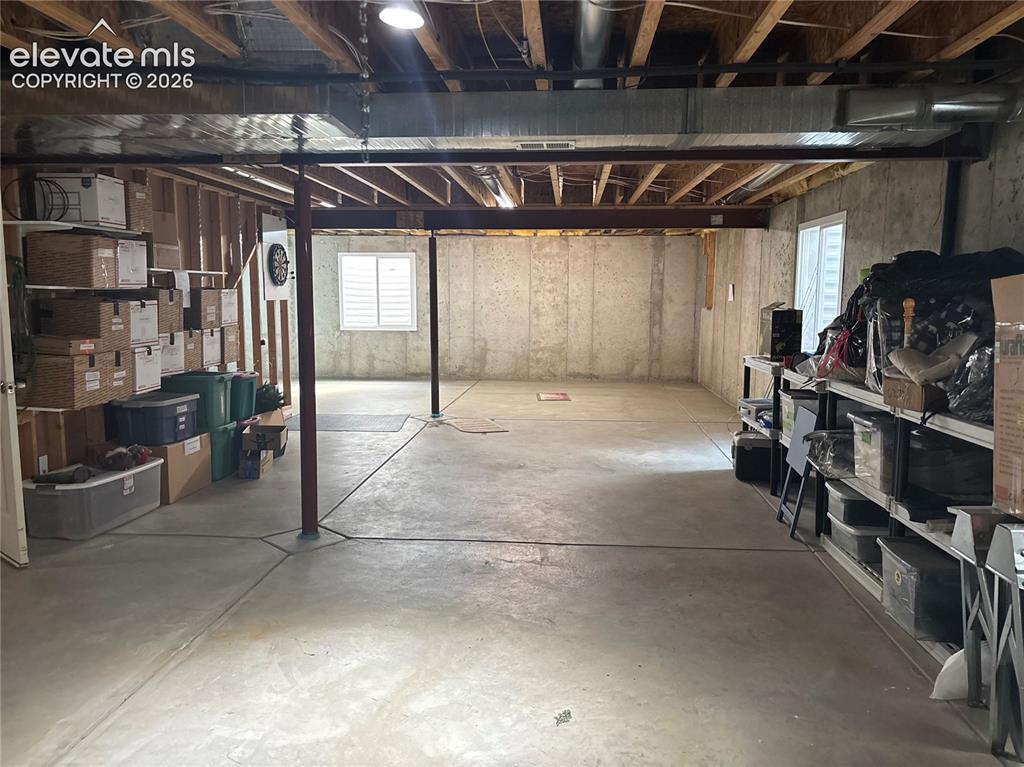
The unfinished basement is perfect for storage needs or bring your design ideas and finish off to your liking.
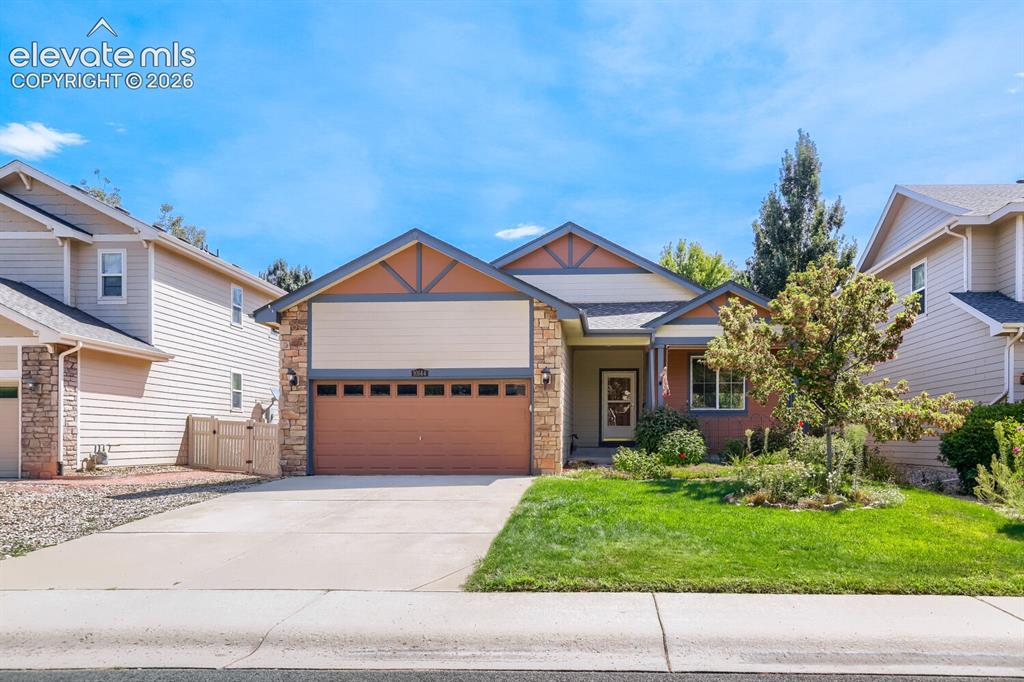
Auto sprinkler system keeps your front yard looking fabulous!
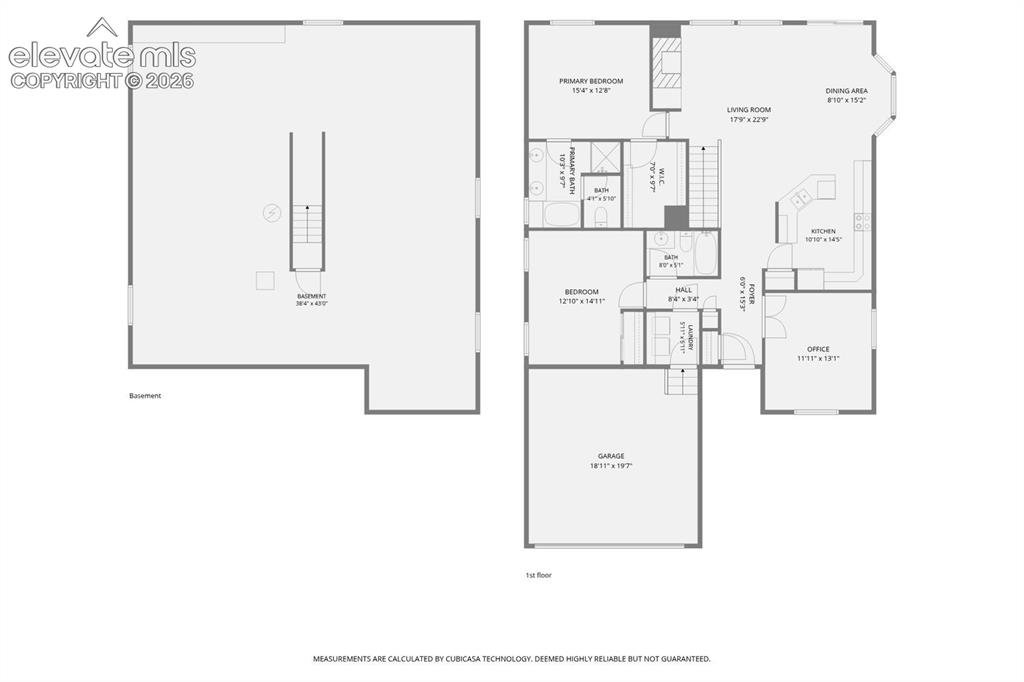
Floor Plan
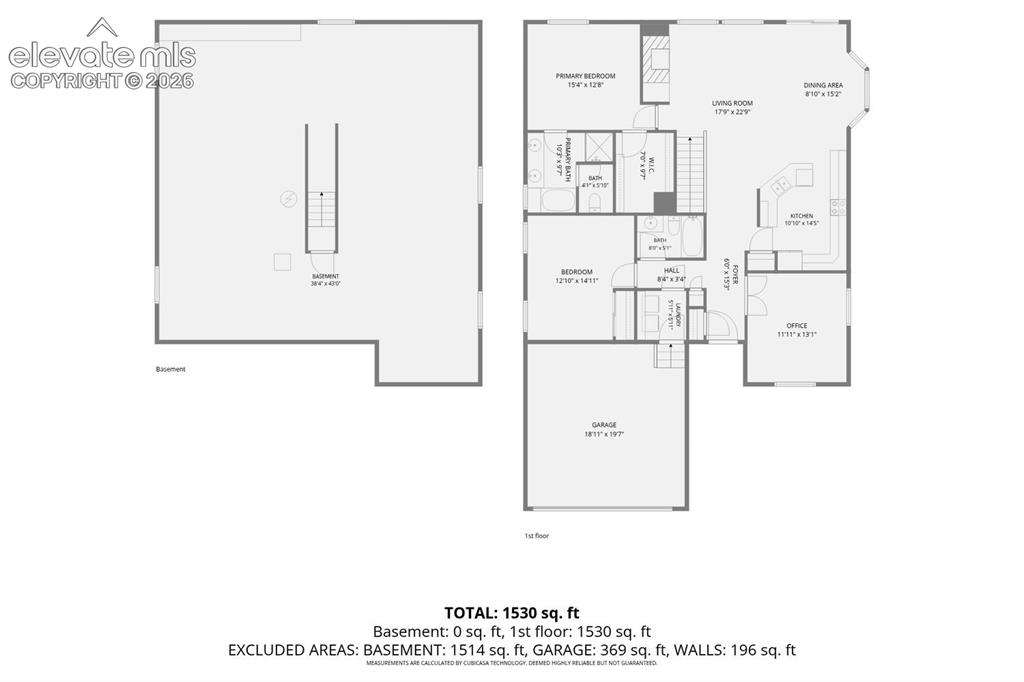
Floor Plan
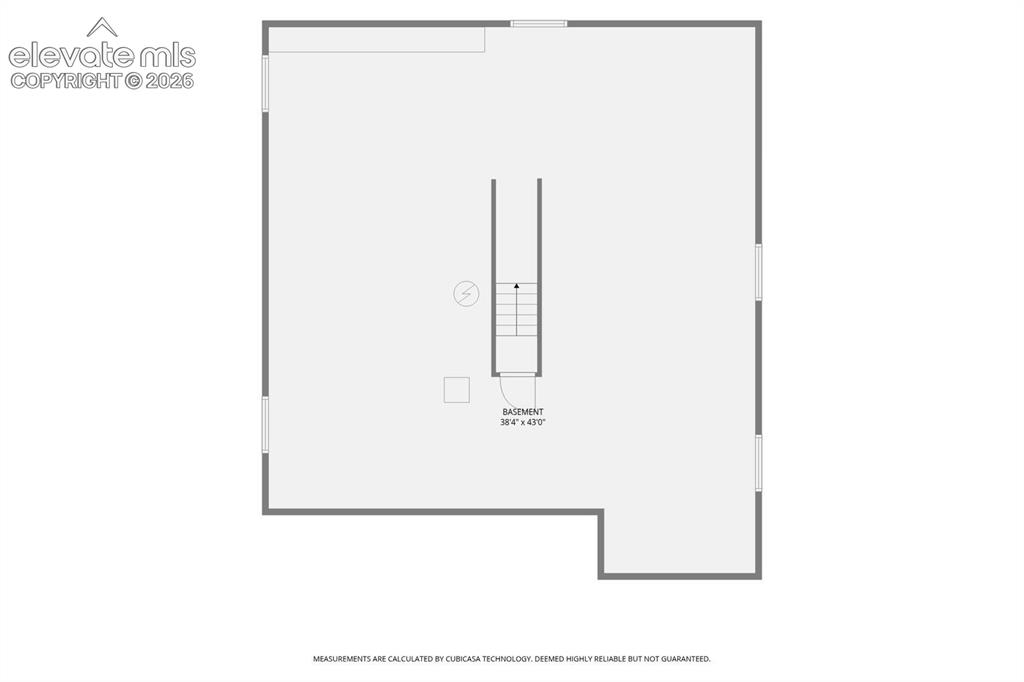
Floor Plan
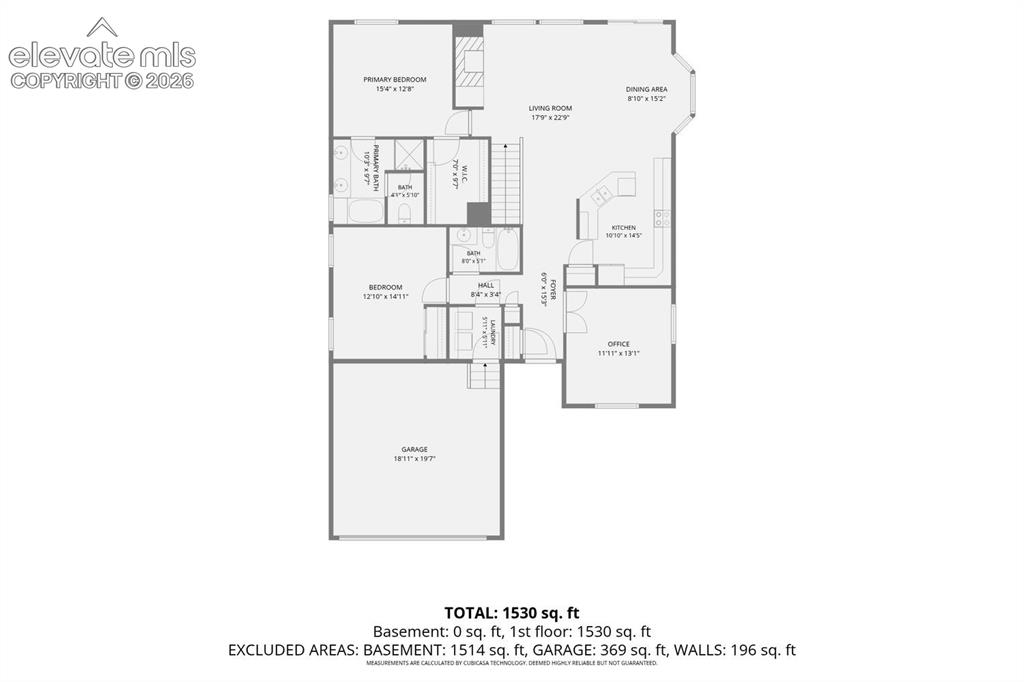
Floor Plan
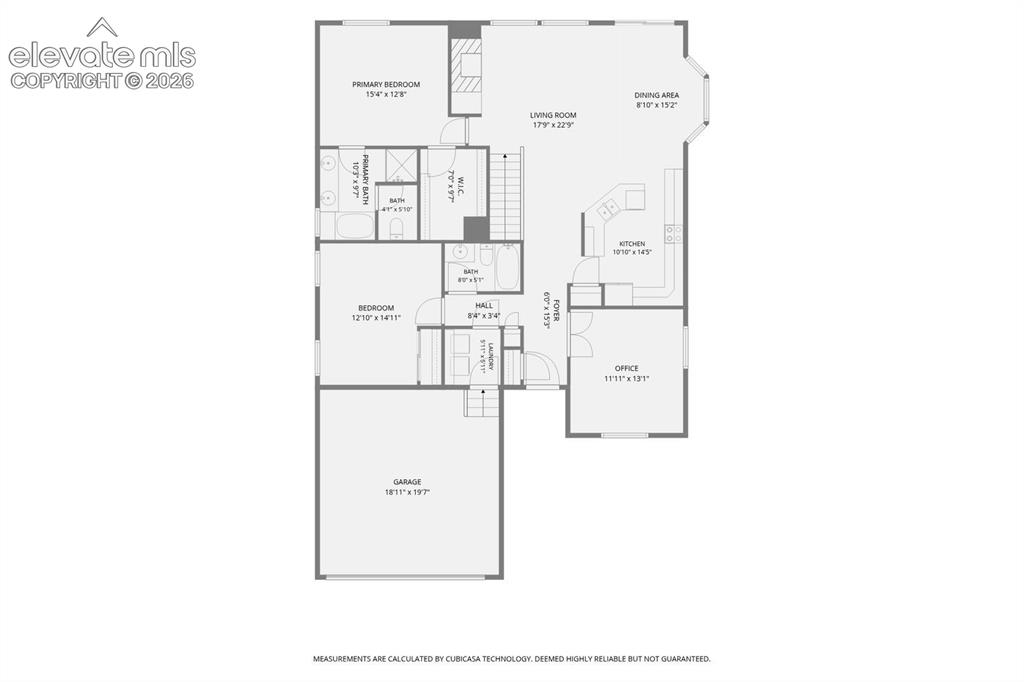
Floor Plan
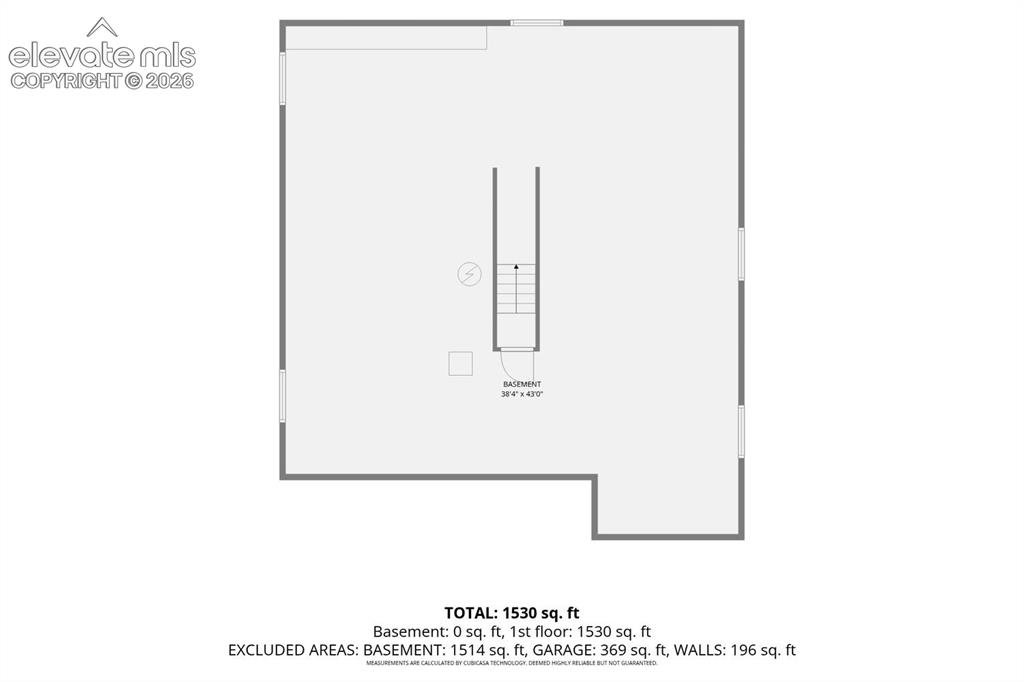
Floor Plan
Disclaimer: The real estate listing information and related content displayed on this site is provided exclusively for consumers’ personal, non-commercial use and may not be used for any purpose other than to identify prospective properties consumers may be interested in purchasing.