15 Solar Drive, Pueblo, CO, 81005
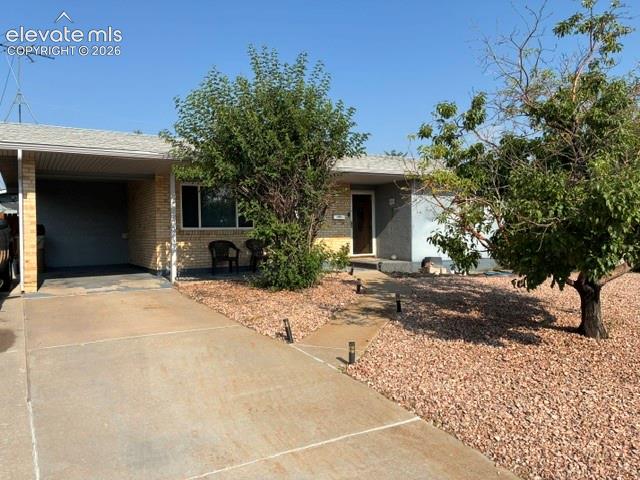
Image Count: 16

$264,900

  • Highlights
  • Single Family
  • 3 bd | 2 ba | 1,609 sqft
  • 15 Solar Drive, Pueblo, CO, 81005 listed by Diana Vanriper
  • Active
  • MLS#: 8815356
  • Tour #3
  • View on Map
Space maker

Property Description

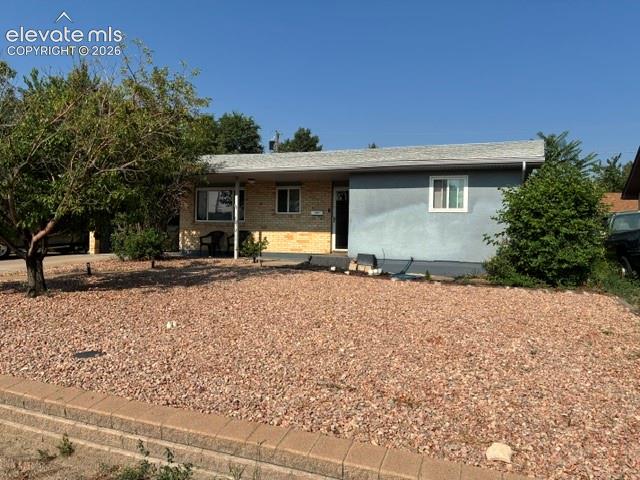
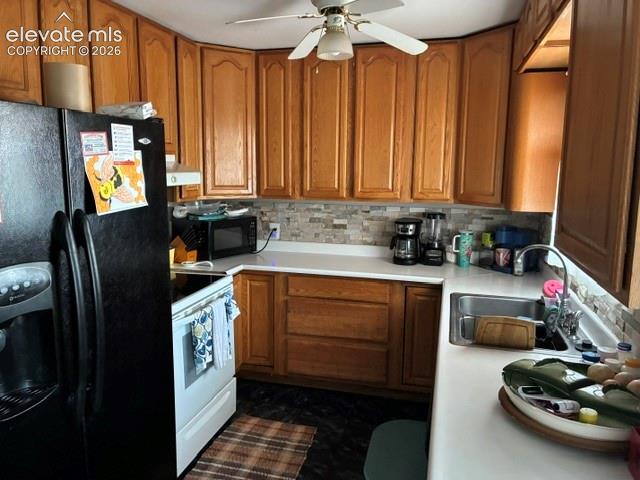
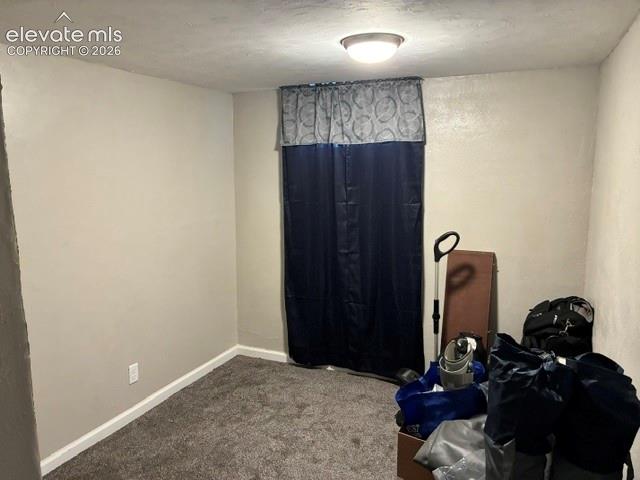
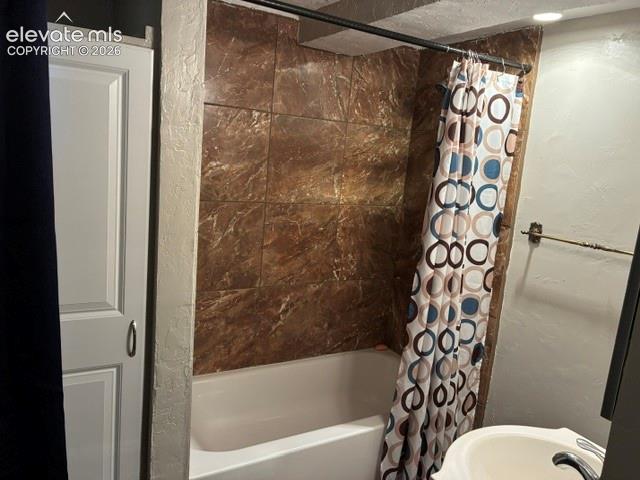
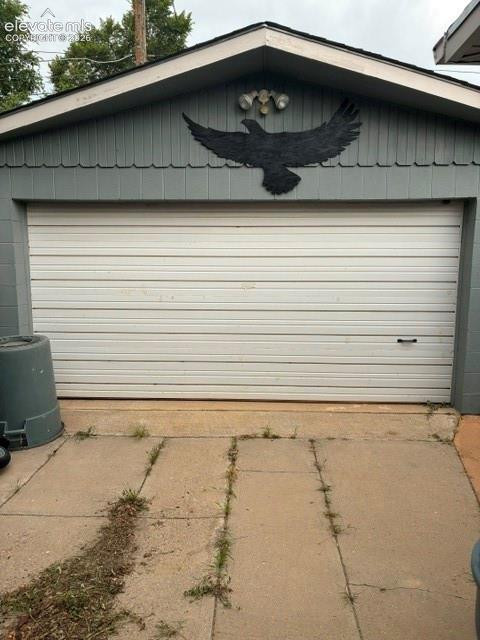
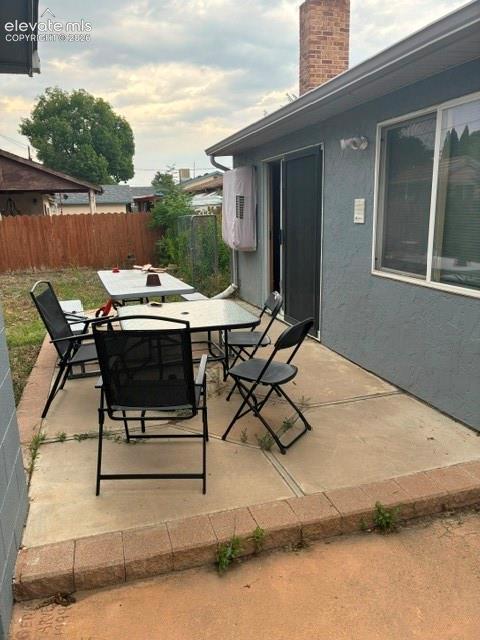
Welcome home ! This charming 3-bedroom, 2-bathroom ranch-style home offers a bright and functional layout with 1,609 total square feet of comfortable living space with the large additional living room addition. Main Level Living: Enjoy a spacious, light-filled living room, a dining area, and a functional kitchen with all appliances included. Two main-level bedrooms offer convenience, along with a main-level laundry room packed with extra cabinet storage. Partial Finished Basement: Extends your living area with a 3rd conforming bedroom, a 3/4 bath, and versatile additional space perfect for an office, hobby room, or flex area. Outdoor area includes a backyard waiting for your touches. The area features a patio for outdoor relaxing or entertaining. The home also has a detached 2 car garage and a nice carport.

Property Listed By

Picture of REALTOR Listing Property
  • Diana Vanriper
  • 3282-176-917  Call the Agent 
Picture of Office Listing Property
  • Main Street Realty of Pueblo, Inc.
  • 2259-667-917  Call the Agent 

Property Details

    General Features

  • Property: Single Family, Ranch
  • Year Built: 1957
  • List Price: $264,900
  • County: Pueblo
  • School District: Pueblo-60

    Rooms

  • Master: Main Level, 10 x 11
  • Bedrooms: 3
  • Baths: 2 full bath;
  • Master Bathroom Amenities: Ceramic Tile
  • Laundry: Main

    Structure

  • Foundation: Partial Basement
  • Heating: Forced Air, Natural Gas
  • Cooling: Central Air, Evaporative Cooling
  • Garage/Parking #: 2 vehicle(s), Carport, Detached
  • Total SqFt: 1,609
  • Finished SqFt: 1,609
  • Basement SqFt: 378
  • Basement % Fin: 100
  • Construction Status: Existing Home
  • Siding: Stucco, Wood
  • Structure: Frame

    Features

  • Appliances: Dishwasher, Disposal, Oven, Refrigerator
  • Floors: Carpet, Tile
  • Fireplace: Insert
  • Laundry: Main

    Taxes, Utilities, Lot

  • Tax: $1,999
  • Lot Size: 0.14 Acres, 6,011 SqFt
  • Landscaped: All
  • Driveway: Concrete
  • Lot Description: Level
  • Existing Utilities: Electricity Connected, Natural Gas Connected
  • Existing Water: Municipal

    Community

  • HOA Frequency: Annual

    Additional Information

  • Notices: Sold As Is

      Disclaimer
      The real estate listing information and related content displayed on this site is provided exclusively for consumers’ personal, non-commercial use and may not be used for any purpose other than to identify prospective properties consumers may be interested in purchasing.
      PPAR.com Website

      15 Solar Drive, Pueblo, CO, 81005

      Image 1 of 16: Brick exterior featuring a covered carport, concrete driveway, and xeriscap

      Brick exterior featuring a covered carport, concrete driveway, and xeriscaped front yard with mature trees
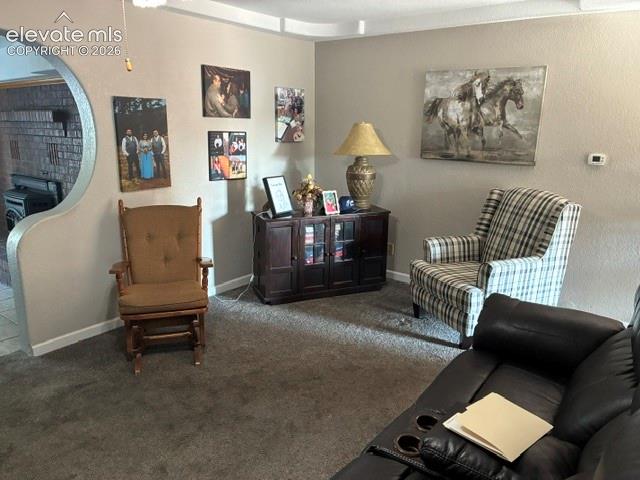
      Image 2 of 16: Living Room

      Living Room

      Image 3 of 16: Low-maintenance front landscape with mature desert vegetation and gravel ha

      Low-maintenance front landscape with mature desert vegetation and gravel hardscaping
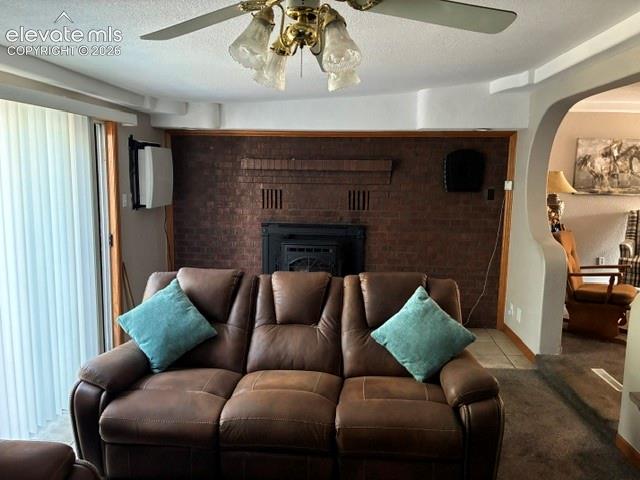
      Image 4 of 16: Brick-clad fireplace with mantel, ceiling fan with integrated lighting, woo

      Brick-clad fireplace with mantel, ceiling fan with integrated lighting, wood-framed sliding glass door, and an arched entryway
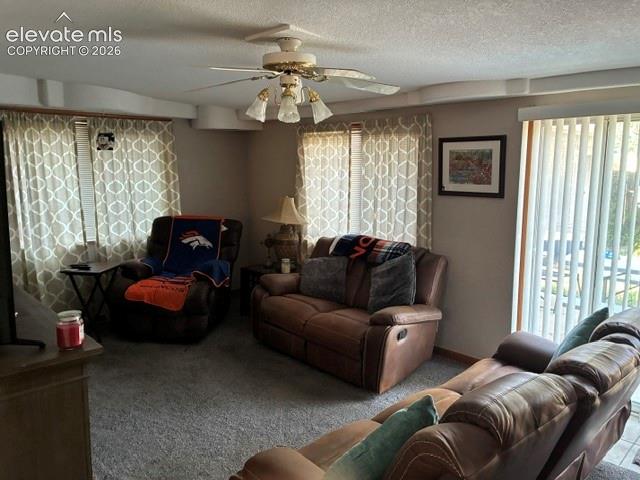
      Image 5 of 16: Carpeted living area featuring a ceiling fan with integrated lighting and a

      Carpeted living area featuring a ceiling fan with integrated lighting and a sliding glass door
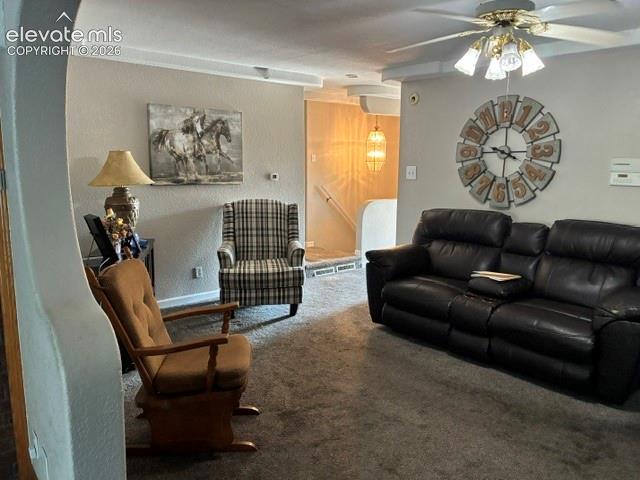
      Image 6 of 16: Carpeted living area with a ceiling fan, coved ceiling detail, and a wall-m

      Carpeted living area with a ceiling fan, coved ceiling detail, and a wall-mounted light fixture
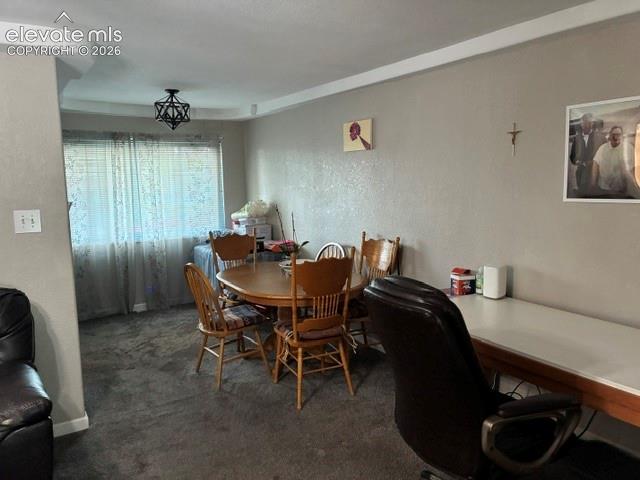
      Image 7 of 16: Spacious dining area with wood-finish flooring, neutral wall finishes, and

      Spacious dining area with wood-finish flooring, neutral wall finishes, and abundant natural light from sliding glass doors
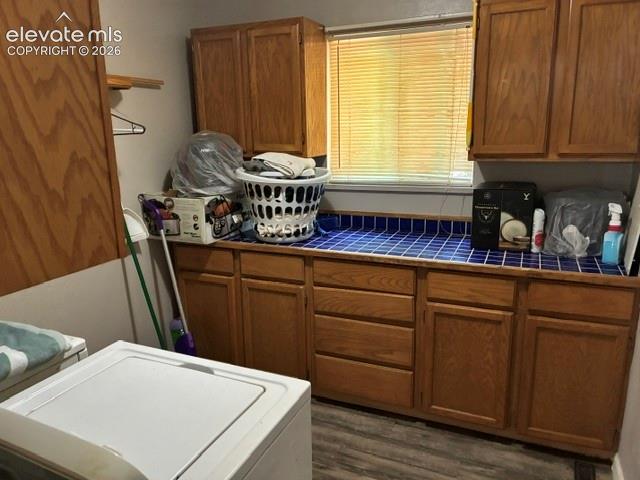
      Image 8 of 16: Kitchen

      Kitchen

      Image 9 of 16: Warm wood cabinetry with raised-panel doors and ample storage, complemented

      Warm wood cabinetry with raised-panel doors and ample storage, complemented by white countertops and a tile backsplash
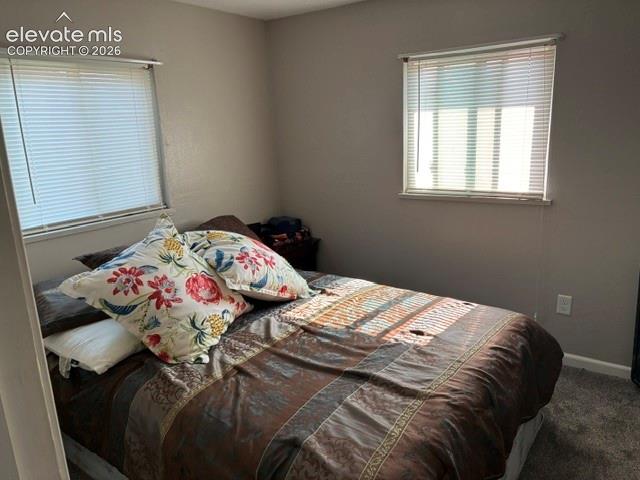
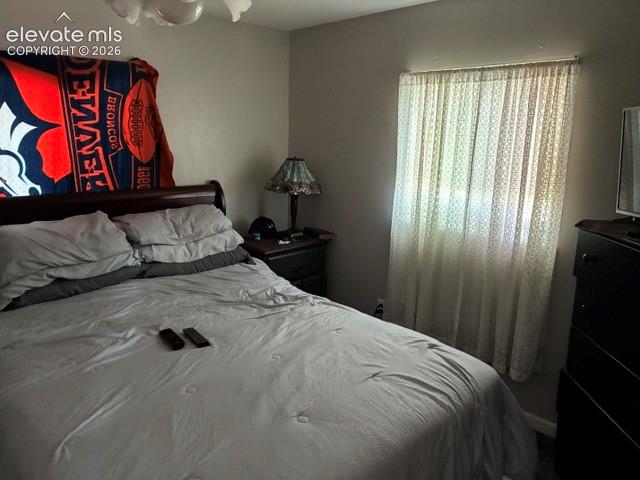
      Image 10 of 16: Bedroom

      Bedroom

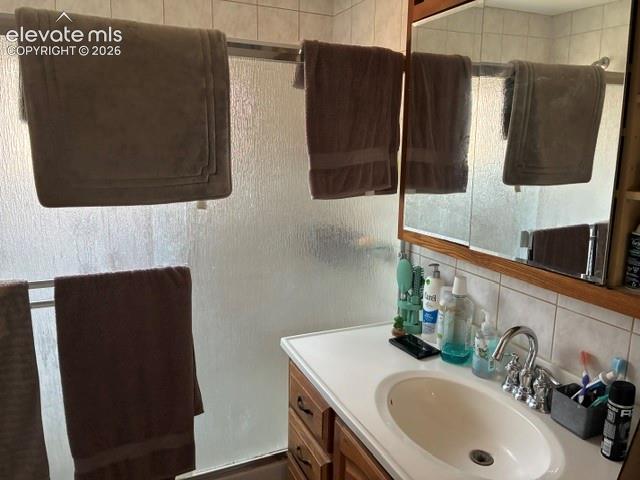
      Image 11 of 16: Bathroom

      Bathroom

      Image 12 of 16: Bedroom

      Bedroom

      Image 13 of 16: Bedroom

      Bedroom

      Image 14 of 16: Bathroom

      Bathroom

      Image 15 of 16: 2 car garage

      2 car garage

      Image 16 of 16: Concrete patio

      Concrete patio

      Disclaimer: The real estate listing information and related content displayed on this site is provided exclusively for consumers’ personal, non-commercial use and may not be used for any purpose other than to identify prospective properties consumers may be interested in purchasing.