7983 Dry Willow Way, Colorado Springs, CO, 80908
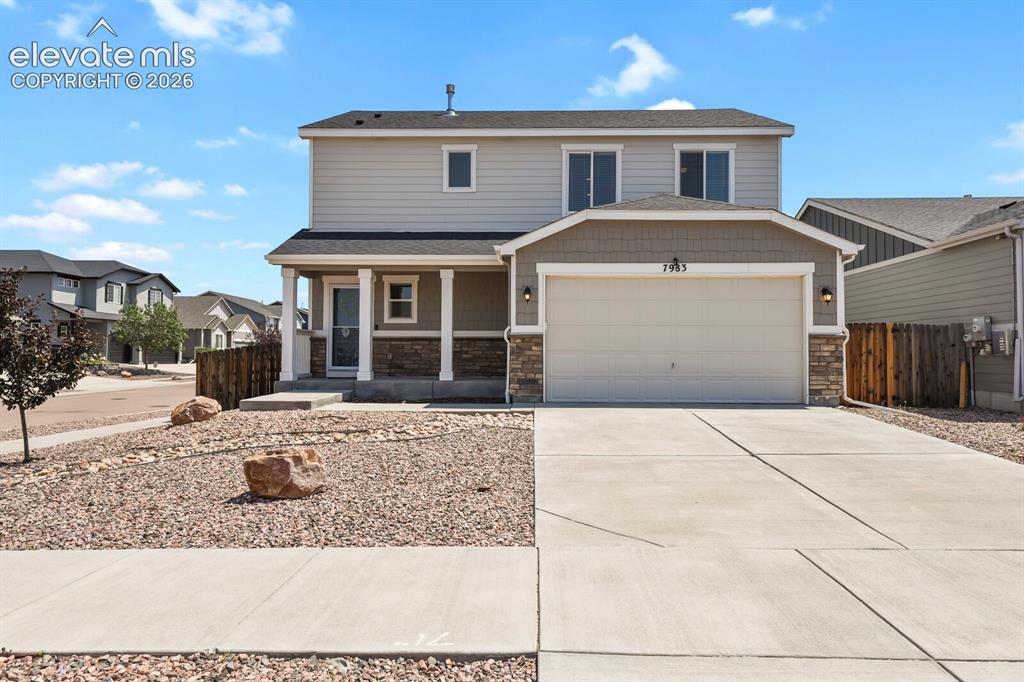
Image Count: 29

$470,000

  • Highlights
  • Single Family
  • 3 bd | 3 ba | 1,652 sqft
  • 7983 Dry Willow Way, Colorado Springs, CO, 80908 listed by Laura Baxter
  • Active
  • MLS#: 5075653
  • Tour #1
  • View on Map
Space maker

Property Description

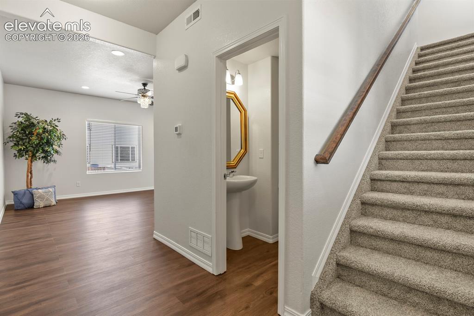
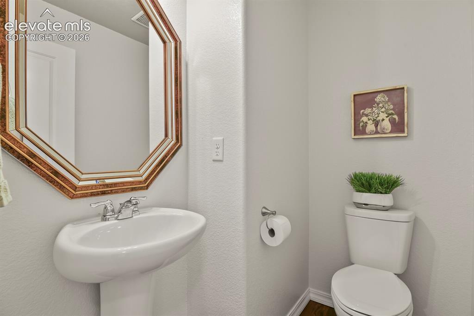
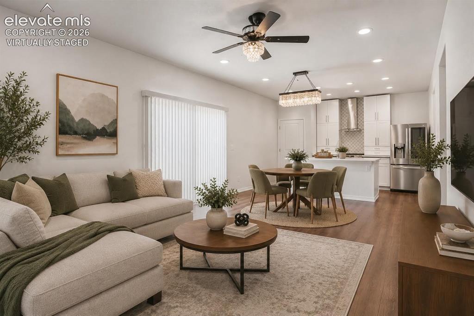
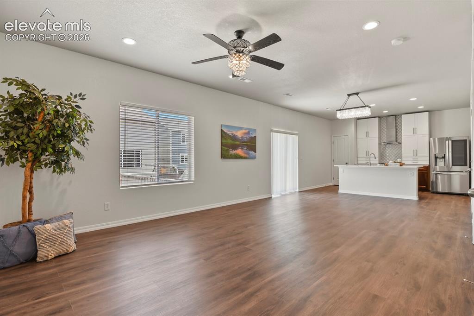
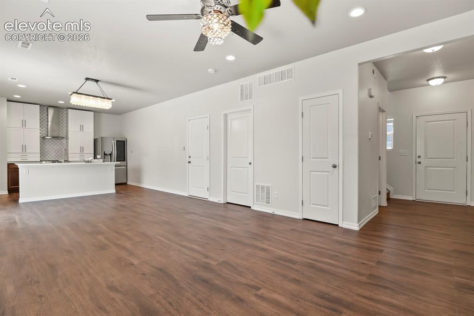
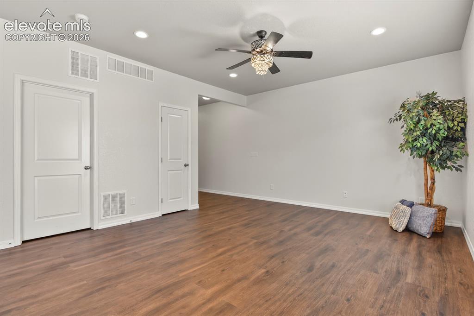
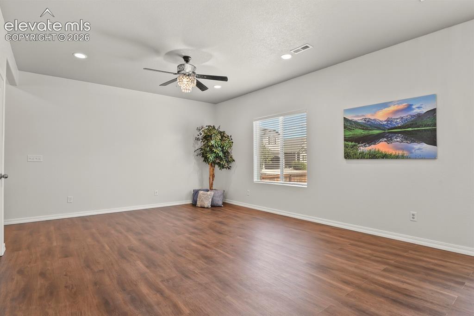
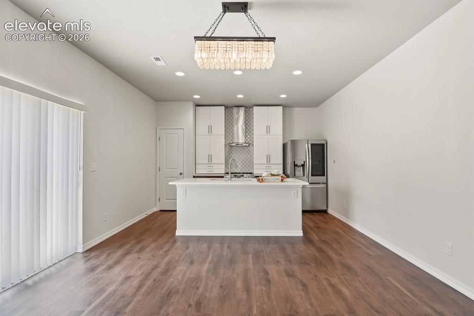
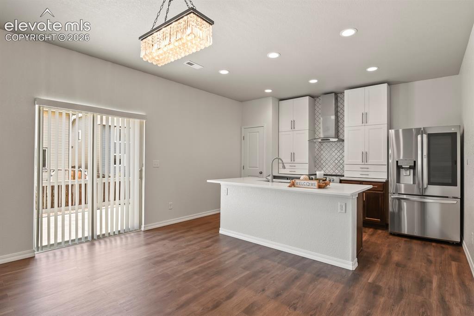
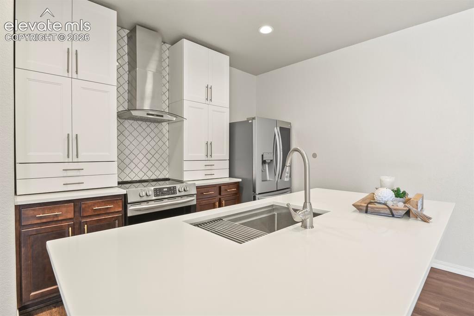
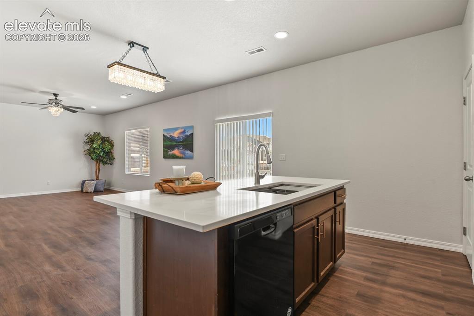
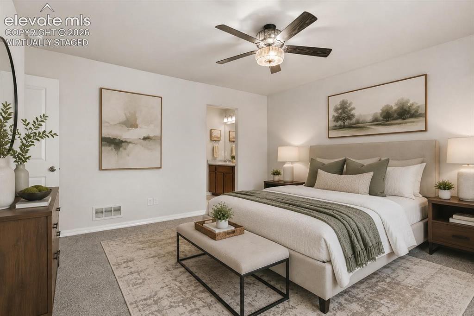
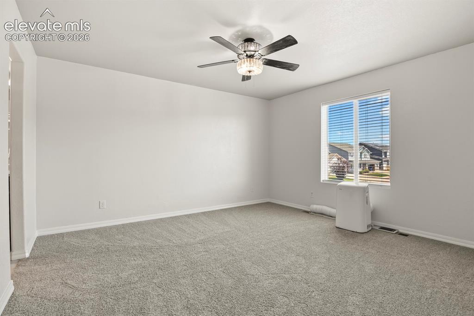
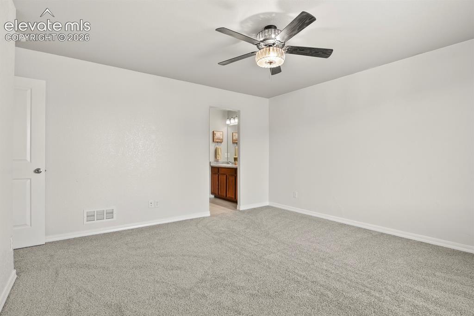
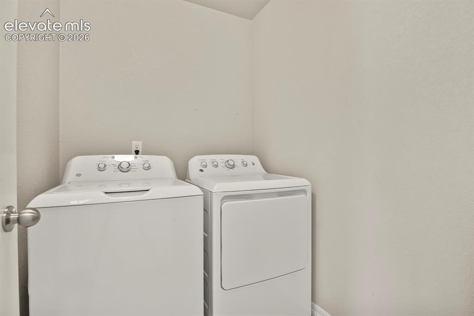
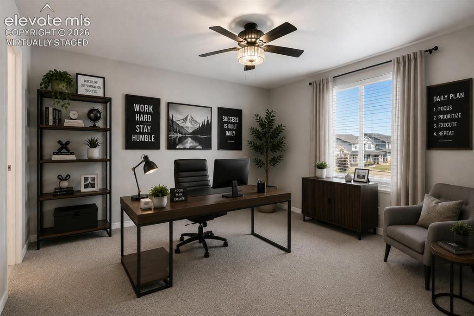
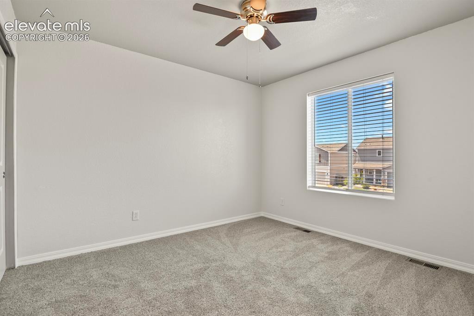
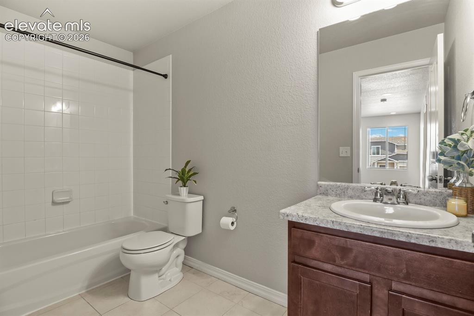
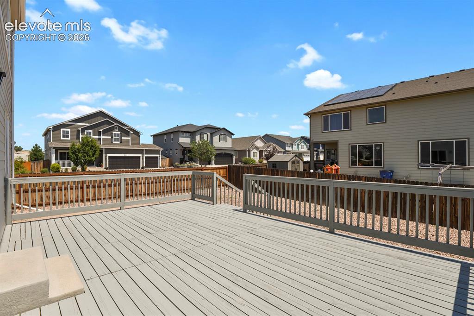
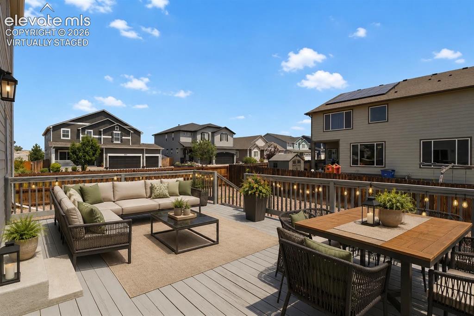
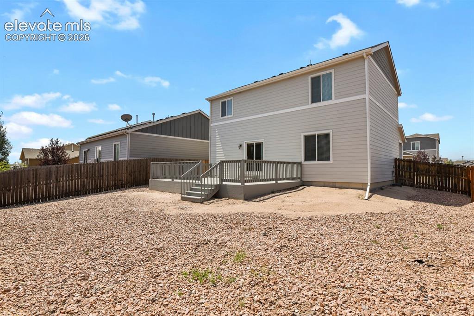
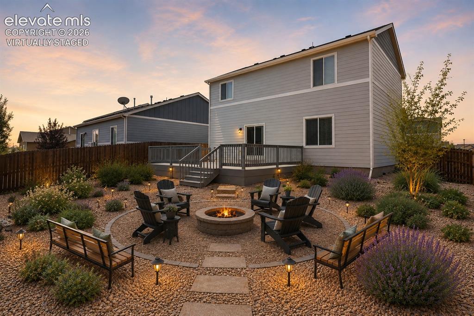
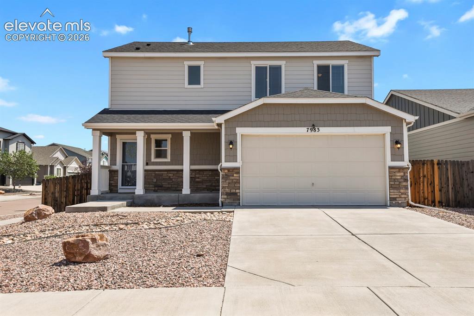
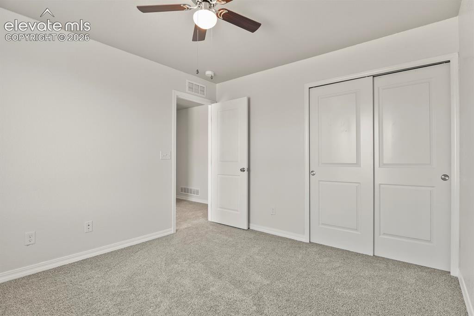
Welcome to this charming corner lot home featuring a cute covered front porch that offers the perfect spot to sit and say hello to the neighbors. Step inside and you'll immediately notice the thoughtful updates, including new LVP flooring, new carpet, and fresh paint throughout. The main level offers an inviting open concept floor plan, seamlessly connecting the living room, dining room, and kitchen - making everyday living and entertaining a breeze. A darling main floor powder room adds both convenience and charm. The beautifully refreshed kitchen is sure to catch your eye with its gleaming quartz island and tile backsplash, providing both style and easy cleanup. Look up and you'll notice the upgraded lighting, adding an extra touch of modern flair. From the dining area, double glass patio doors lead to a huge deck, creating an incredible extension of your living space. There's plenty of room for outdoor furniture, a bbq grill, string lights, and all the makings of memorable gatherings. Beyond the deck, the large, fully fenced backyard is a private blank canvas just waiting for you to bring your vision to life - garden, play area, fire pit, or your own outdoor oasis. Head upstairs to discover 3 bedrooms, 2 bathrooms, new carpet, and a conveniently located laundry room. And really, isn't a second floor laundry room exactly where you want it - right where all those dirty clothes are? The spacious primary bedroom offers an in-window A/C unit for added comfort during the warm summer days. With its desirable corner lot, fresh updates, open-concept main level, spacious private yard, and fantastic outdoor entertaining space, this home is ready for you to move in, make it yours, and start enjoying it!

Property Listed By

Picture of REALTOR Listing Property
  • Laura Baxter
  • 4991-323-027  Call the Agent 
Picture of Office Listing Property
  • Homesmart Realty
  • 0018-858-303  Call the Agent 

Property Details

    General Features

  • Property: Single Family, 2 Story
  • Year Built: 2018
  • List Price: $470,000
  • County: El Paso
  • School District: District 49

    Rooms

  • Master: Upper Level, 14 x 14
  • Bedrooms: 3
  • Baths: 2 full bath; 1 1/2 bath;
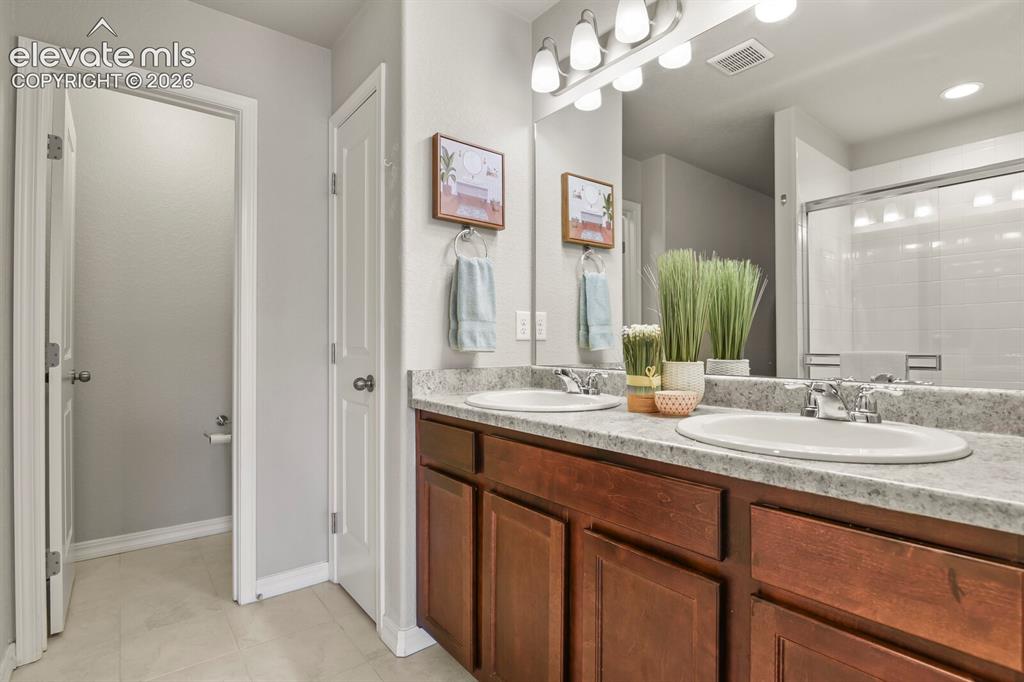
  • Master Bathroom Amenities: Double Vanity
  • Laundry: Upper

    Structure

  • Foundation: Slab
  • Heating: Forced Air
  • Cooling: Ceiling Fan
  • Garage/Parking #: 2 vehicle(s), Attached
  • Patio Description: Wood Deck
  • Total SqFt: 1,652
  • Finished SqFt: 1,652
  • Construction Status: Existing Home
  • Siding: Wood
  • Structure: Framed on Lot

    Features

  • Appliances: Dishwasher, Disposal, Dryer, Kitchen Vent Fan, Self Cleaning Oven, Washer
  • Floors: Carpet
  • Additional Items: Refrigerator, range/oven, dishwasher, washer, dryer, new blinds, in window ac unit, 2 shelves in bedroom, cabinet in garage
  • Laundry: Upper

    Taxes, Utilities, Lot

  • Tax: $2,751
  • Lot Size: 0.14 Acres, 6,300 SqFt
  • Street Description: Driveway, Paved
  • Fence: All
  • Driveway: Concrete
  • Lot Description: Corner
  • Existing Utilities: Cable Connected, Electricity Connected, Natural Gas Connected
  • Existing Water: Assoc/Distr

    Community

  • Covenants: Yes
  • HOA Dues: $71
  • HOA Frequency: Quarterly
  • HOA Fee Includes: Management
  • Commmunity Features: Parks or Open Space, Playground Area, Shops

    Additional Information

  • Notices: Estate

      Disclaimer
      The real estate listing information and related content displayed on this site is provided exclusively for consumers’ personal, non-commercial use and may not be used for any purpose other than to identify prospective properties consumers may be interested in purchasing.
      PPAR.com Website

      7983 Dry Willow Way, Colorado Springs, CO, 80908

      Image 1 of 29: Welcome Home

      Welcome Home

      Image 2 of 29: Entry

      Entry

      Image 3 of 29: Bathroom

      Bathroom

      Image 4 of 29: Virtually staged

      Virtually staged

      Image 5 of 29: Open concept that everyone can love

      Open concept that everyone can love

      Image 6 of 29: Living Room

      Living Room

      Image 7 of 29: Living Room

      Living Room

      Image 8 of 29: Living Room

      Living Room

      Image 9 of 29: Kitchen

      Kitchen

      Image 10 of 29: The patio door leads out to a huge deck
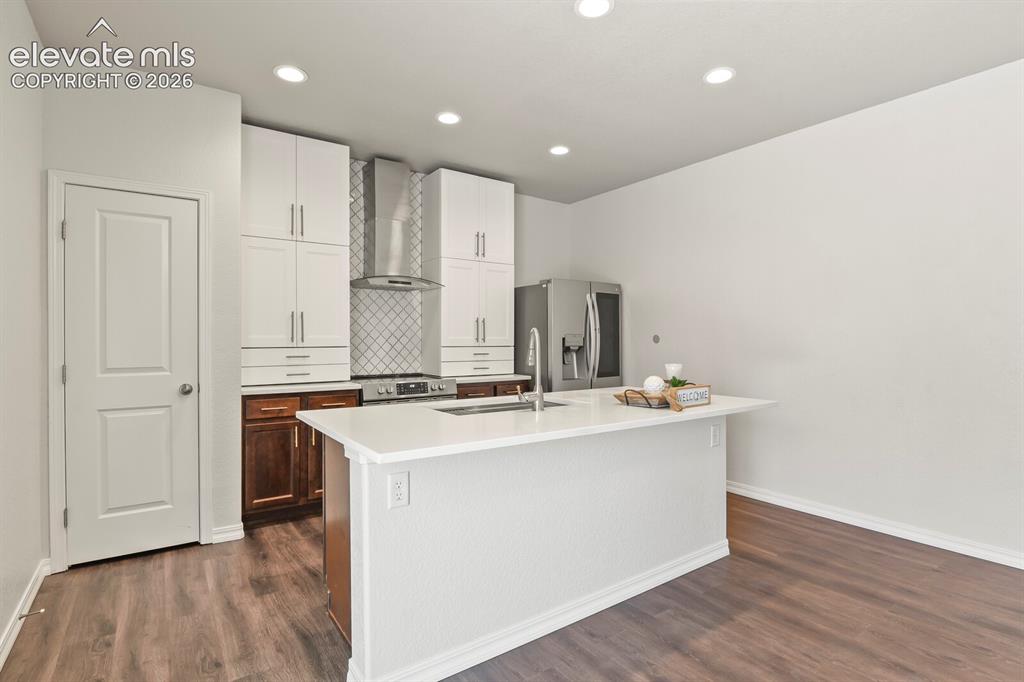
      The patio door leads out to a huge deck

      Image 11 of 29: The upgraded kitchen tile is stunning
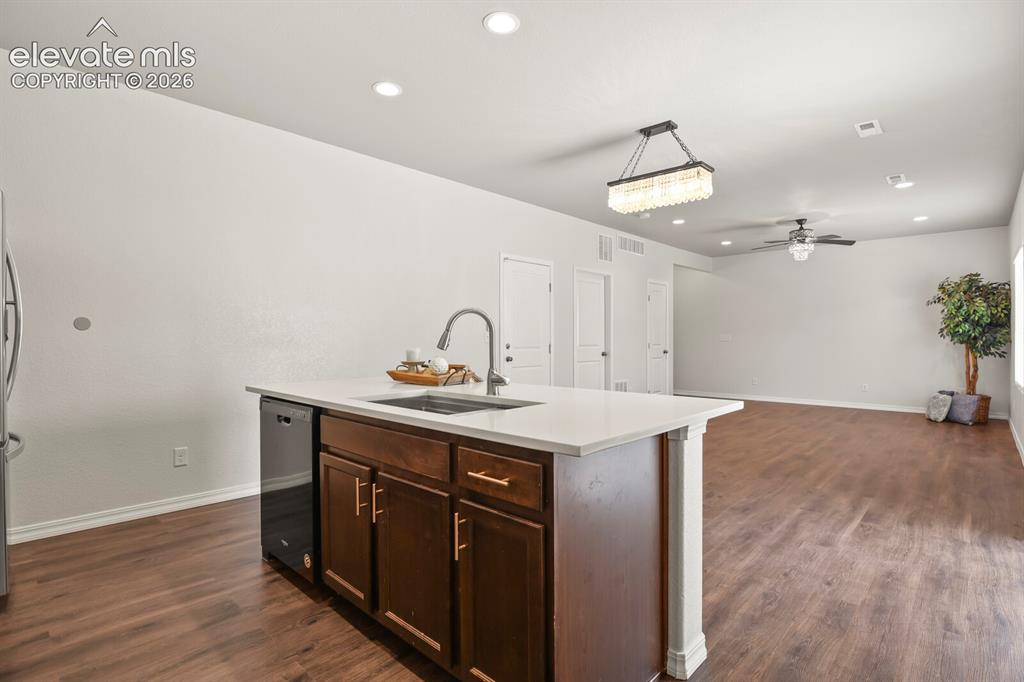
      The upgraded kitchen tile is stunning

      Image 12 of 29: Kitchen

      Kitchen

      Image 13 of 29: Look at this huge kitchen island

      Look at this huge kitchen island

      Image 14 of 29: Open and bright

      Open and bright

      Image 15 of 29: Virtually staged

      Virtually staged

      Image 16 of 29: The, in window, air conditioner comes with the house for your sleeping comf

      The, in window, air conditioner comes with the house for your sleeping comfort
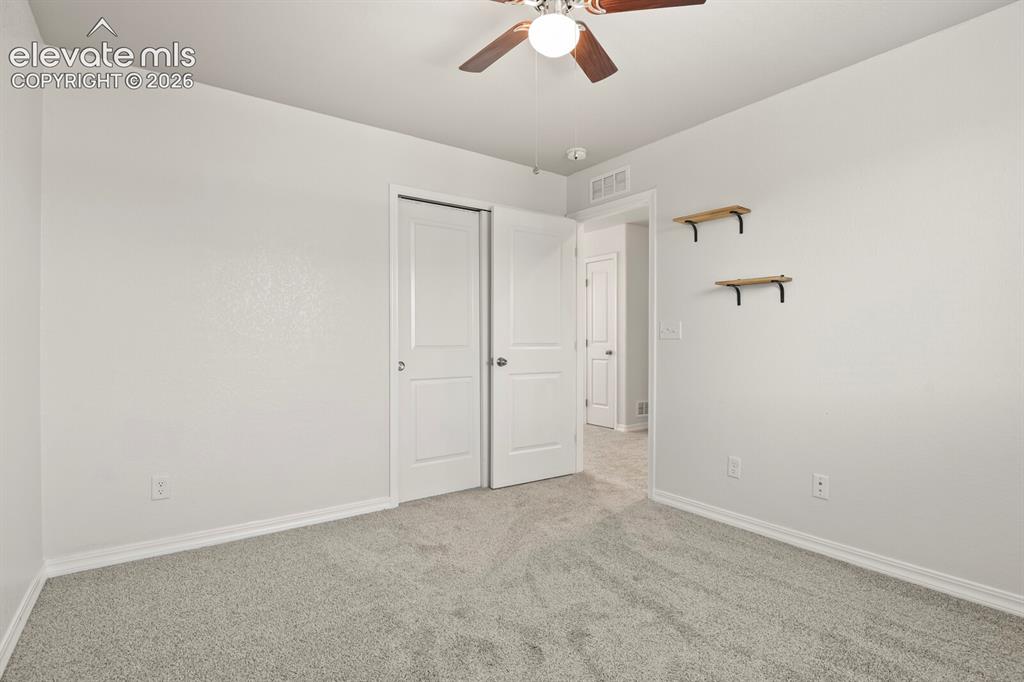
      Image 17 of 29: Bedroom

      Bedroom

      Image 18 of 29: Bedroom

      Bedroom

      Image 19 of 29: double sinks

      double sinks

      Image 20 of 29: Upstairs laundry where all the clothes are
      Upstairs laundry where all the clothes are

      Image 21 of 29: Bedroom

      Bedroom

      Image 22 of 29: Virtually staged

      Virtually staged

      Image 23 of 29: Bedroom

      Bedroom

      Image 24 of 29: Bathroom

      Bathroom

      Image 25 of 29: huge 24 1/2

      huge 24 1/2 'x 15 1/2' deck

      Image 26 of 29: virtually staged

      virtually staged

      Image 27 of 29: Back of Structure

      Back of Structure

      Image 28 of 29: virtually staged

      virtually staged

      Image 29 of 29: Front of Structure

      Front of Structure

      Disclaimer: The real estate listing information and related content displayed on this site is provided exclusively for consumers’ personal, non-commercial use and may not be used for any purpose other than to identify prospective properties consumers may be interested in purchasing.