2006 Sherwood Lane, Pueblo, CO, 81005
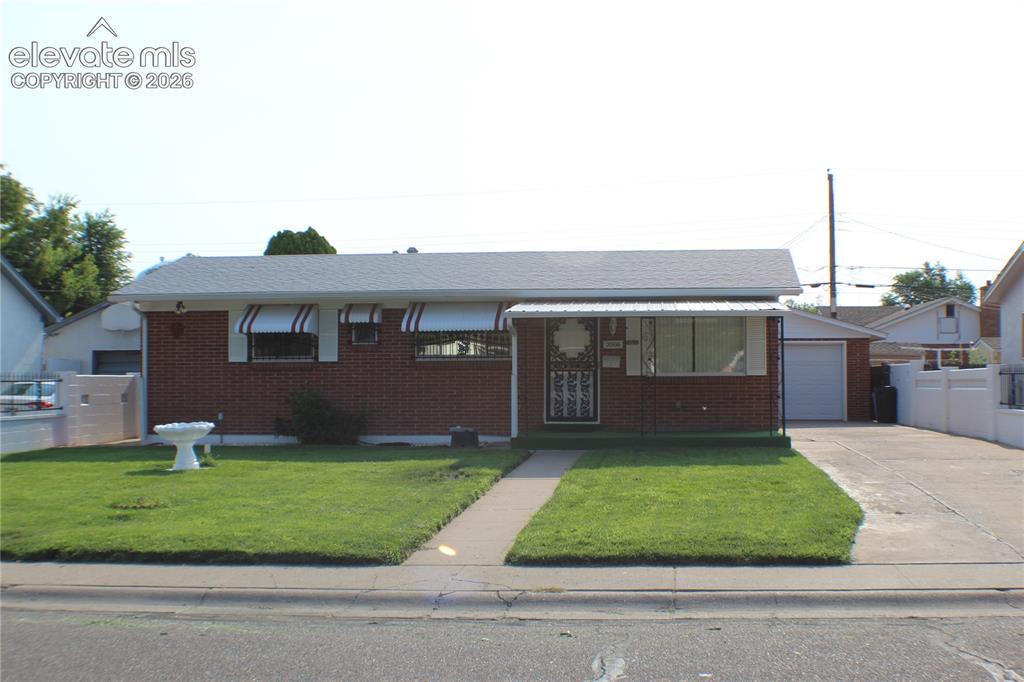
Image Count: 18

$260,000

  • Highlights
  • Single Family
  • 3 bd | 2 ba | 1,000 sqft
  • 2006 Sherwood Lane, Pueblo, CO, 81005 listed by Michelle Gonzales
  • Active
  • MLS#: 3020742
  • Tour #3
  • View on Map
Space maker

Property Description

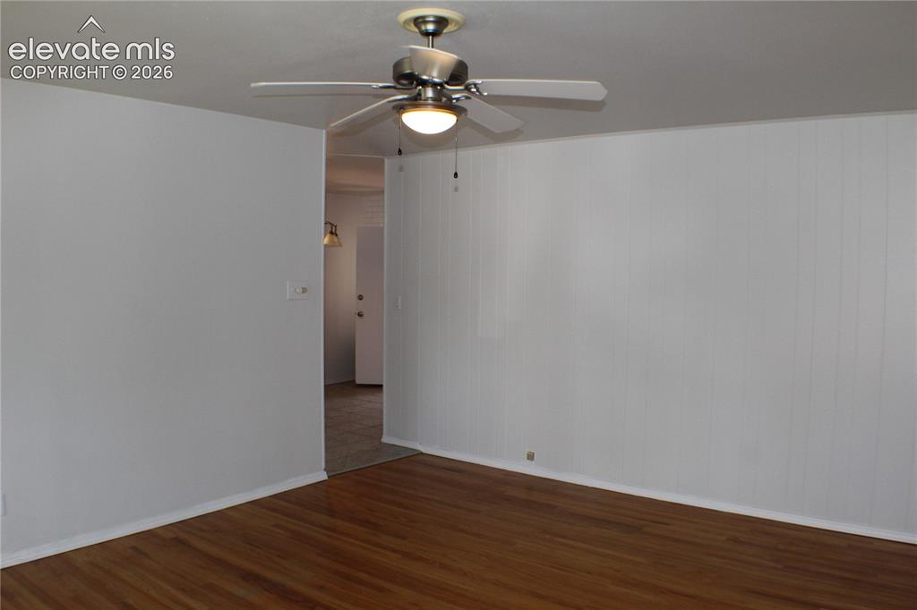
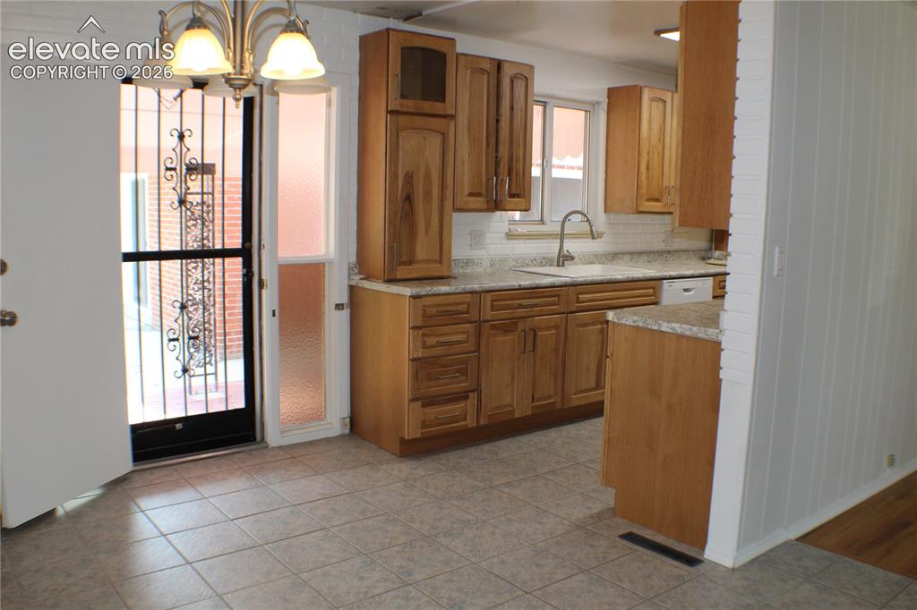
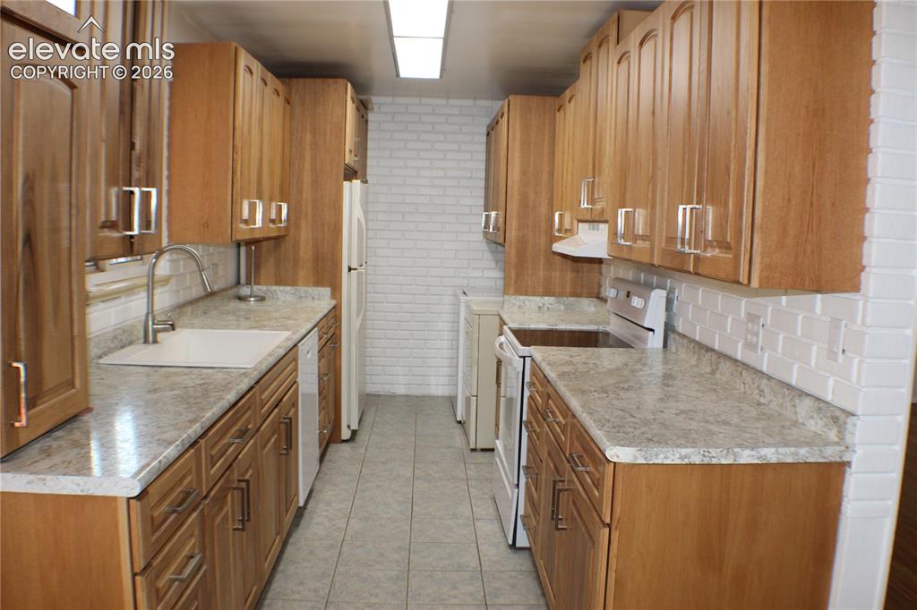
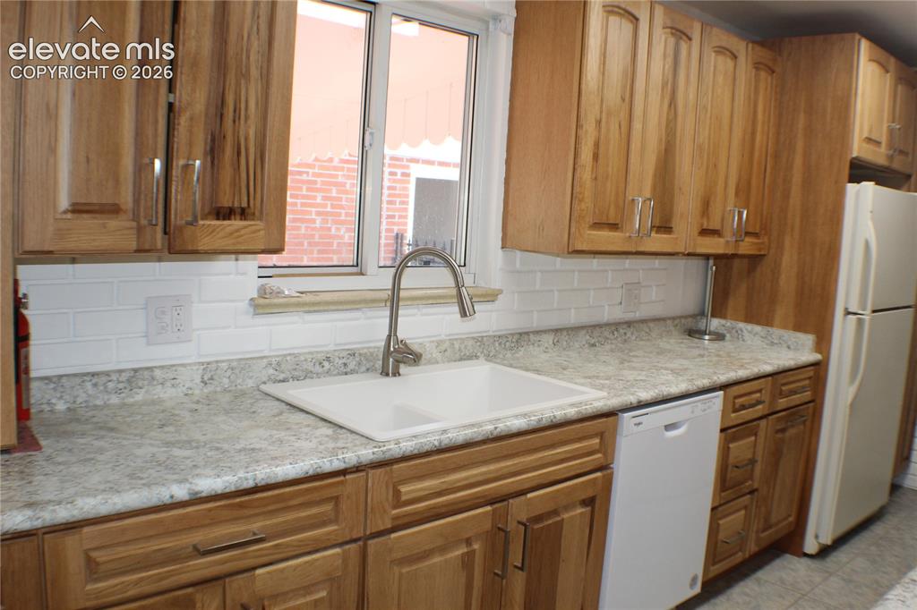
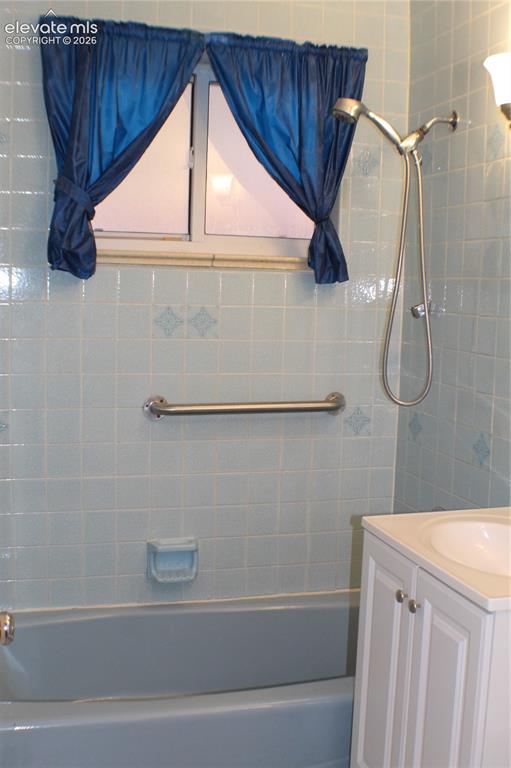
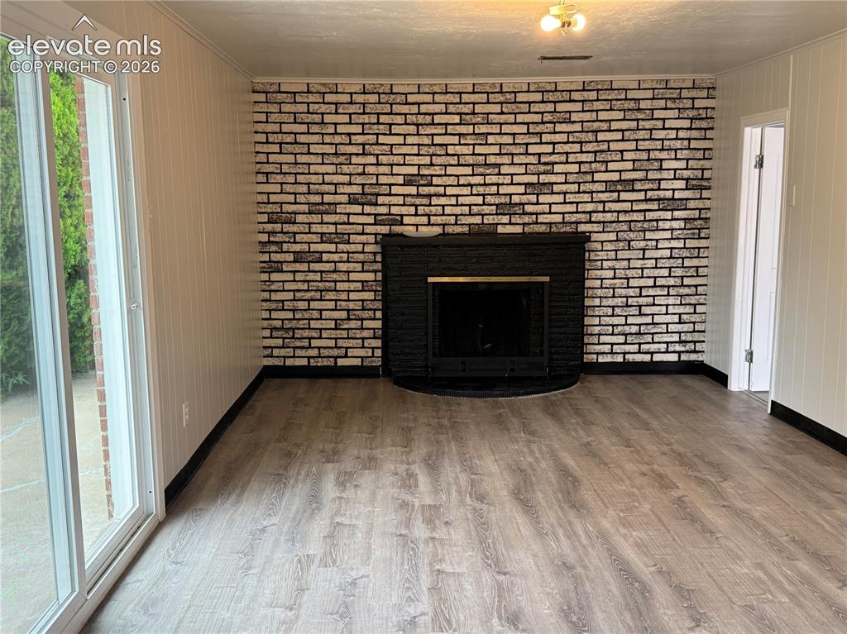
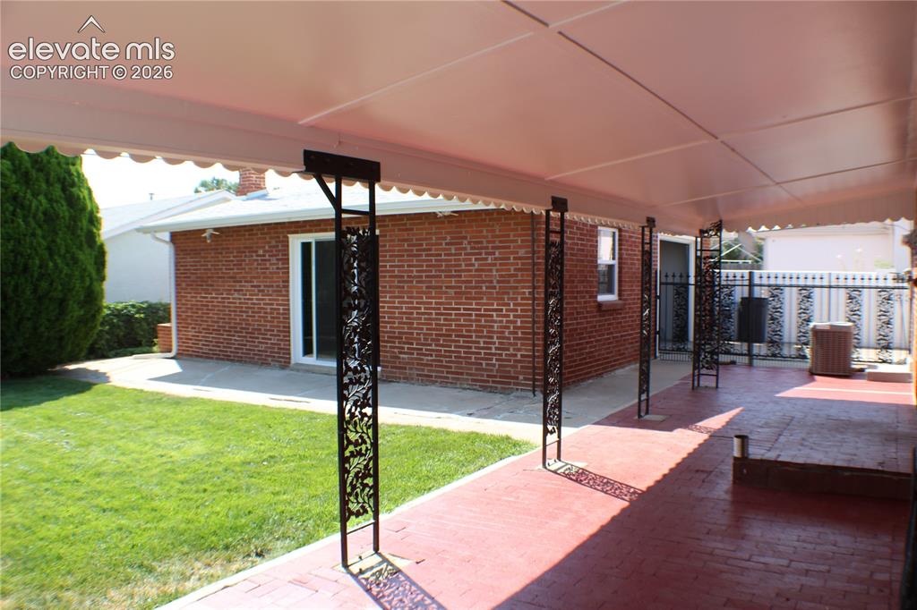
Fall in love with this beautifully updated 3-bedroom, 2-bathroom ranch offering 1,000 square feet of comfortable main-level living. Enjoy inviting curb appeal, a beautifully maintained yard, and thoughtful updates throughout. The completely updated kitchen features custom wood cabinetry, tile flooring, and included appliances. Real hardwood and tile floors add character, while newer vinyl windows provide comfort and efficiency. Main-level laundry adds everyday convenience. But the real surprise awaits outside! The detached 1-car garage includes an incredible finished bonus room measuring approximately 23’10” x 11’10”. Imagine having your very own: game room, hobby space, home office, workshop, entertaining area, or your own private retreat—the possibilities are endless! The spacious 110’ x 60’ lot features lush grass and a fully fenced backyard, perfect for pets, play, and outdoor gatherings. This home combines practical living with plenty of charm. Updated, comfortable, and full of possibilities—come see why you’ll want to call this home!

Property Listed By

Picture of REALTOR Listing Property
  • Michelle Gonzales
  • 4477-604-917  Call the Agent 
Picture of Office Listing Property
  • Rocky Mountain Realty
  • 6727-965-917  Call the Agent 

Property Details

    General Features

  • Property: Single Family, Ranch
  • Year Built: 1957
  • List Price: $260,000
  • County: Pueblo
  • School District: Pueblo-60

    Rooms

  • Master: Main Level, 12 x 9
  • Bedrooms: 3
  • Baths: 1 full bath; 1 1/2 bath;
  • Master Bathroom Amenities: Natural Wood
  • Laundry: Main

    Structure

  • Heating: Forced Air, Natural Gas
  • Cooling: Central Air
  • Garage/Parking #: 1 vehicle(s), Detached
  • Total SqFt: 1,000
  • Finished SqFt: 1,000
  • Construction Status: Existing Home
  • Siding: Brick
  • Structure: Framed on Lot, Frame

    Features

  • Appliances: Dishwasher, Disposal, Dryer, Range, Refrigerator, Washer
  • Floors: Tile, Wood
  • Laundry: Main

    Taxes, Utilities, Lot

  • Tax: $743
  • Lot Size: 0.15 Acres, 6,534 SqFt
  • Landscaped: All
  • Fence: All
  • Driveway: Concrete
  • Lot Location: Hiking Trail, Near Fire Station, Near Hospital, Near Park, Near Public Transit, Near Schools, Near Shopping Center
  • Lot Description: Level
  • Existing Utilities: Electricity Connected, Natural Gas Connected
  • Existing Water: Municipal

    Community

    Additional Information


      Disclaimer
      The real estate listing information and related content displayed on this site is provided exclusively for consumers’ personal, non-commercial use and may not be used for any purpose other than to identify prospective properties consumers may be interested in purchasing.
      PPAR.com Website

      2006 Sherwood Lane, Pueblo, CO, 81005

      Image 1 of 18: Front of house

      Front of house

      Image 2 of 18: Living Room

      Living Room

      Image 3 of 18: Dining area

      Dining area

      Image 4 of 18: Kitchen including all appliances

      Kitchen including all appliances
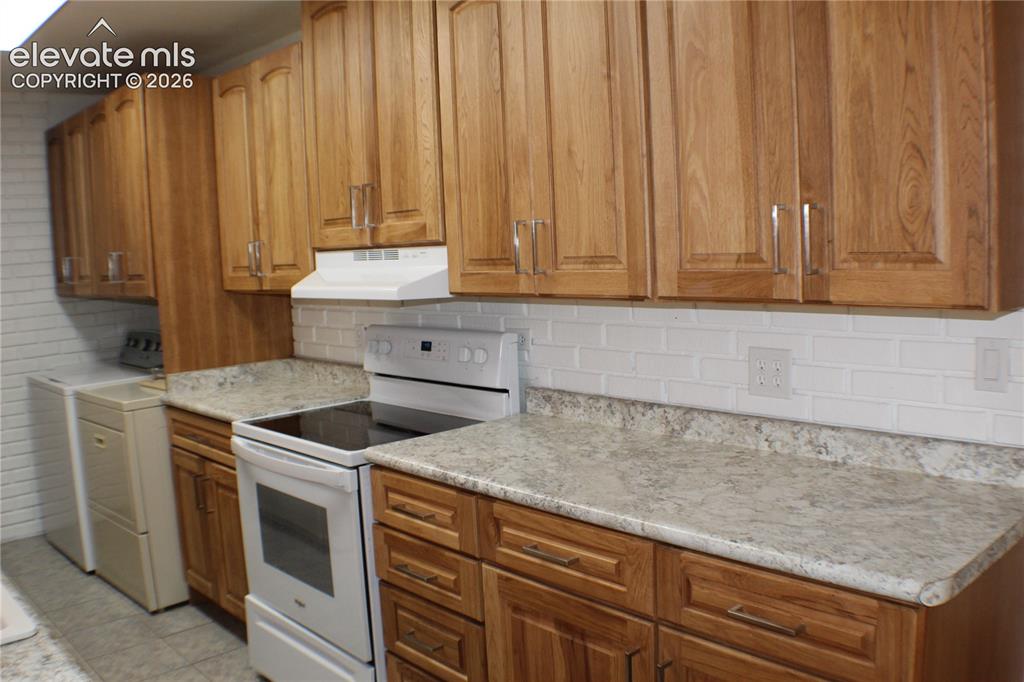
      Image 5 of 18: Kitchen including all appliances

      Kitchen including all appliances
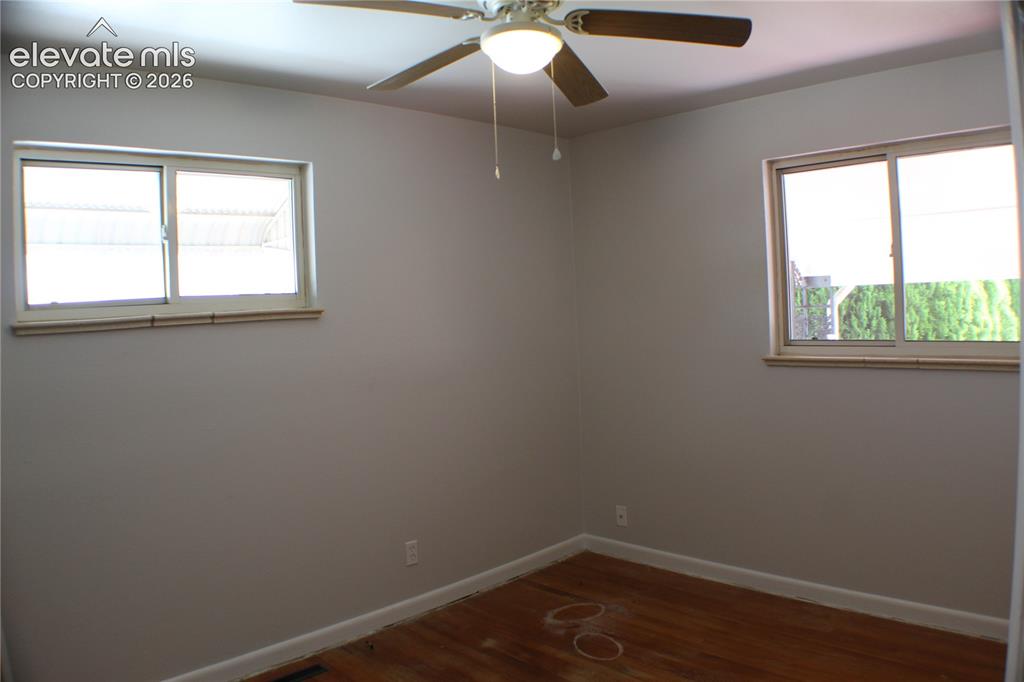
      Image 6 of 18: Kitchen including all appliances

      Kitchen including all appliances

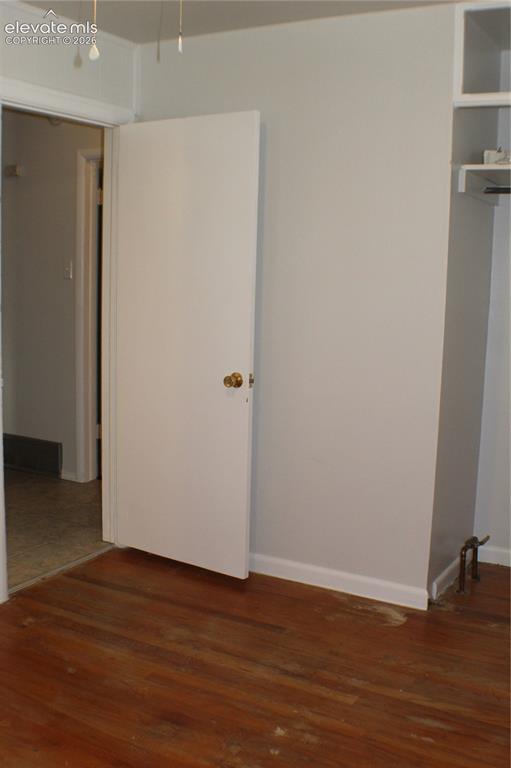
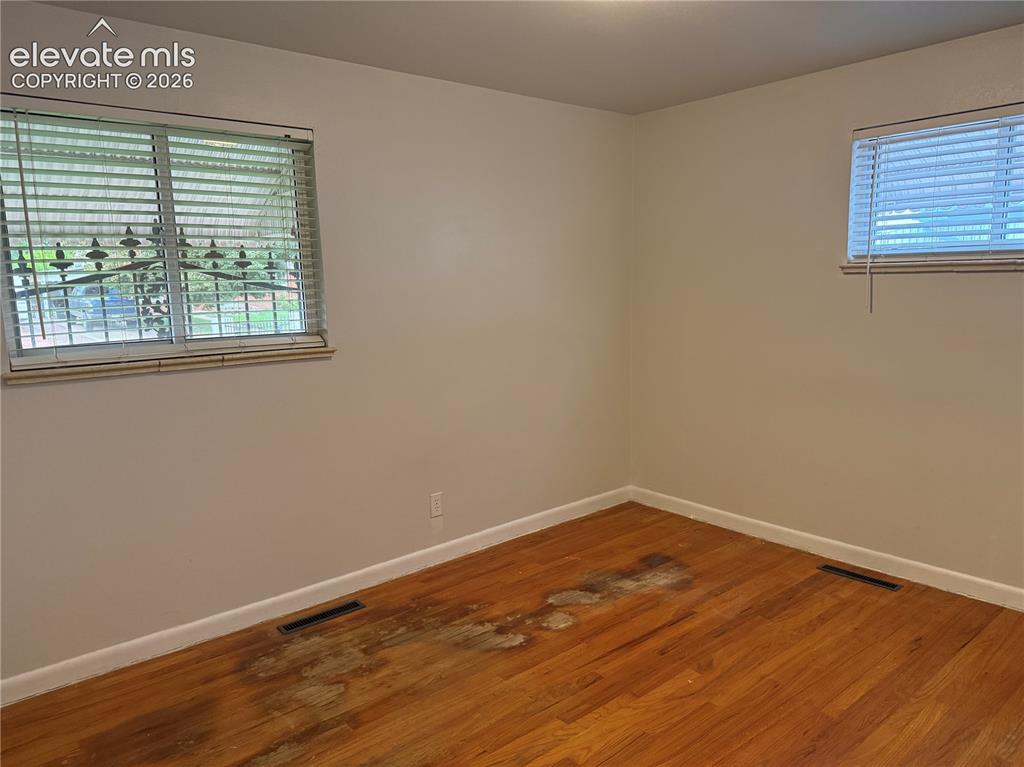
      Image 7 of 18: Bedroom 1

      Bedroom 1

      Image 8 of 18: Bedroom 1

      Bedroom 1

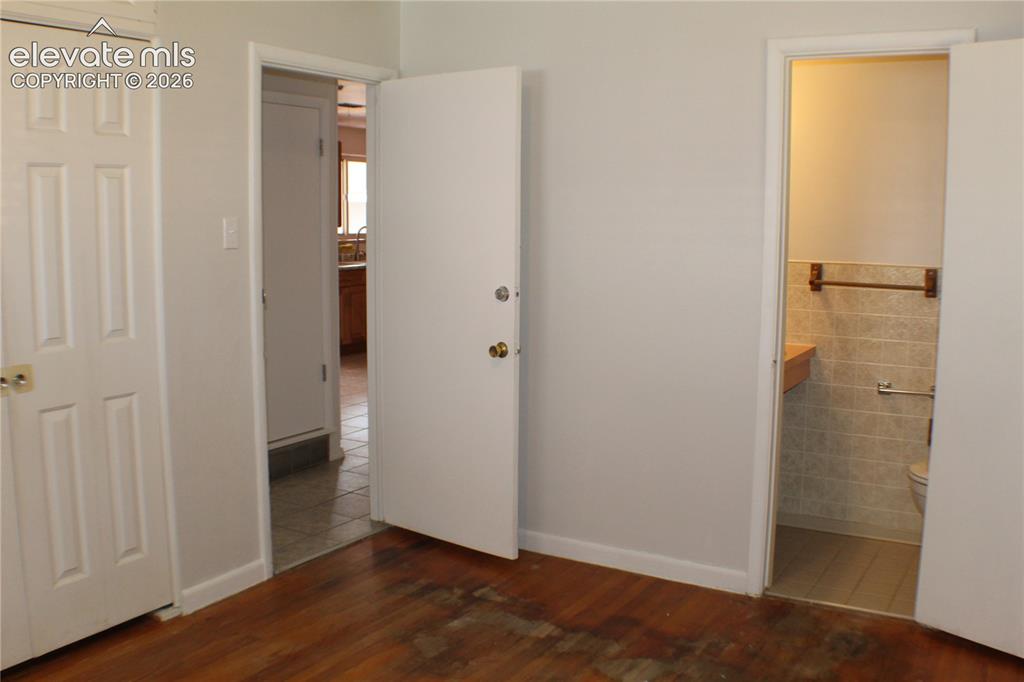
      Image 9 of 18: Bedroom 2

      Bedroom 2

      Image 10 of 18: Bedroom 2

      Bedroom 2

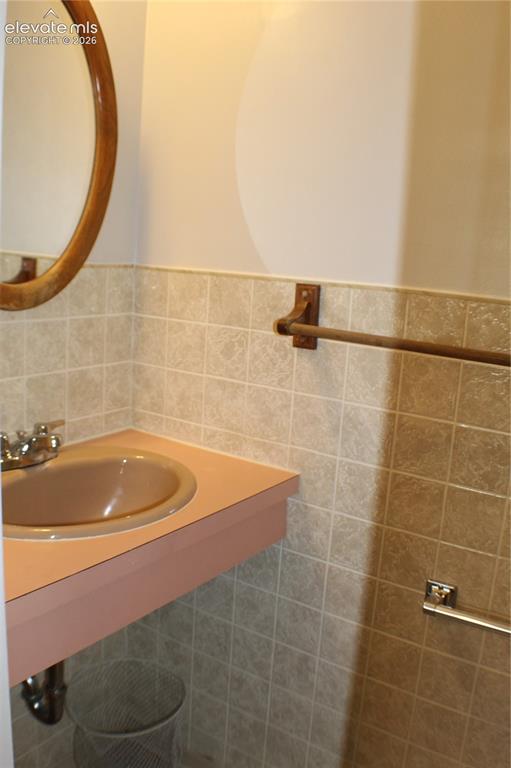
      Image 11 of 18: Half bathroom in Bedroom 2

      Half bathroom in Bedroom 2
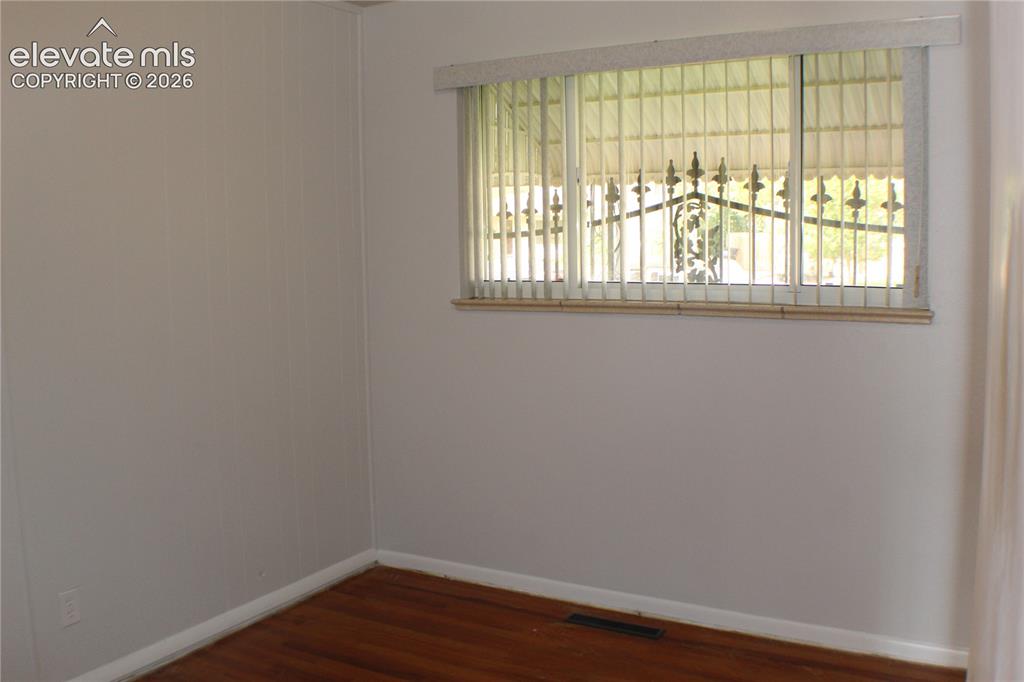
      Image 12 of 18: Bedroom 3

      Bedroom 3

      Image 13 of 18: Full Bathroom

      Full Bathroom

      Image 14 of 18: Bonus Room in Garage w/Wood Burning Fireplace
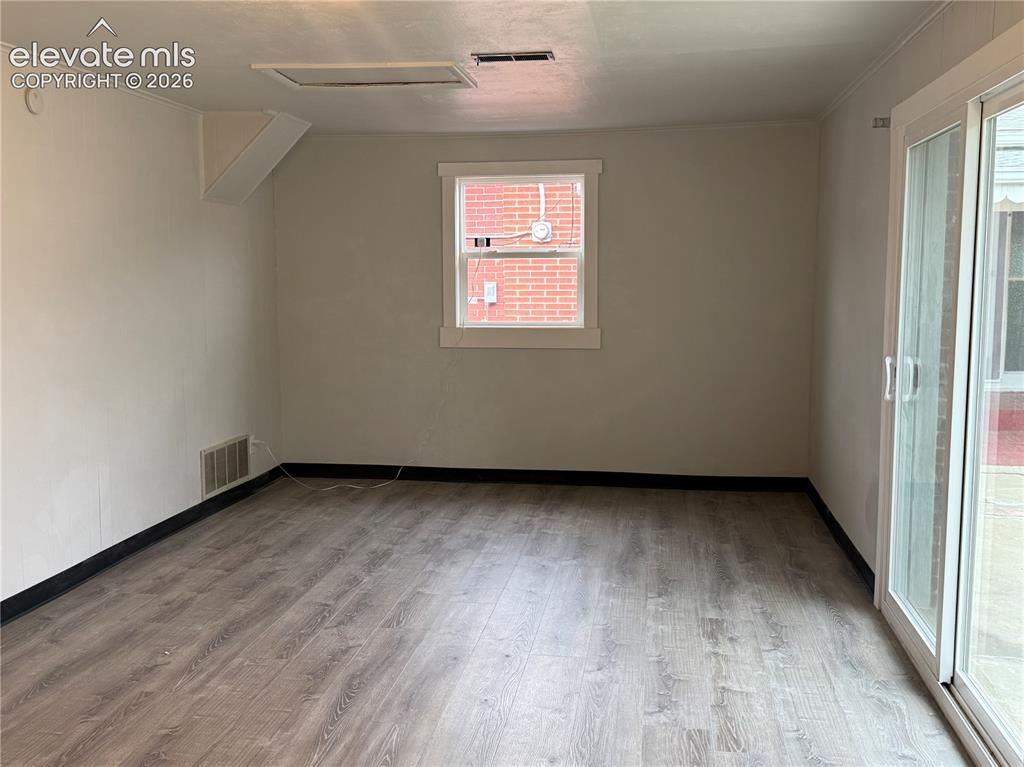
      Bonus Room in Garage w/Wood Burning Fireplace
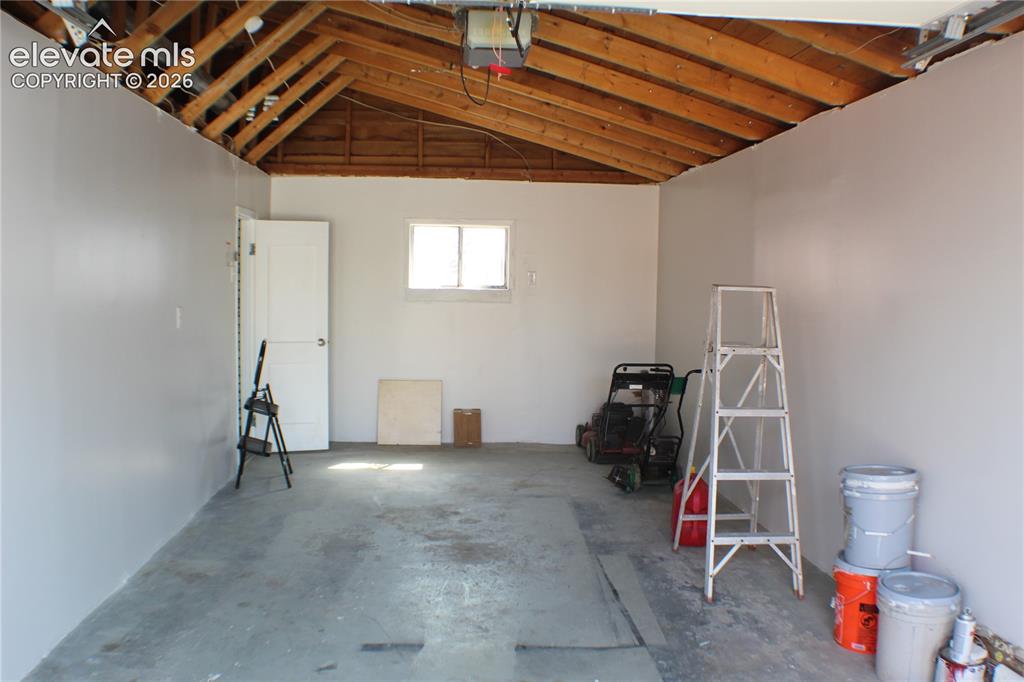
      Image 15 of 18: Bonus Room in Garage

      Bonus Room in Garage

      Image 16 of 18: 1 car detached garage

      1 car detached garage

      Image 17 of 18: Backyard looking at the detached garage
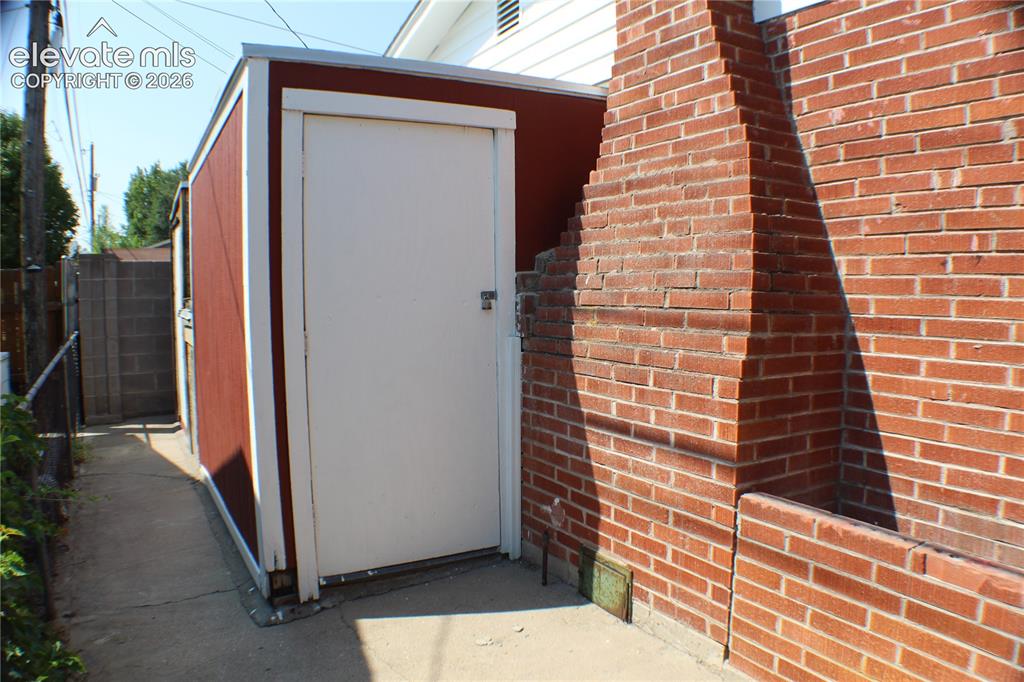
      Backyard looking at the detached garage

      Image 18 of 18: Extra exterior onsite storage

      Extra exterior onsite storage

      Disclaimer: The real estate listing information and related content displayed on this site is provided exclusively for consumers’ personal, non-commercial use and may not be used for any purpose other than to identify prospective properties consumers may be interested in purchasing.