5728 Clover Ridge Circle, Castle Rock, CO, 80104
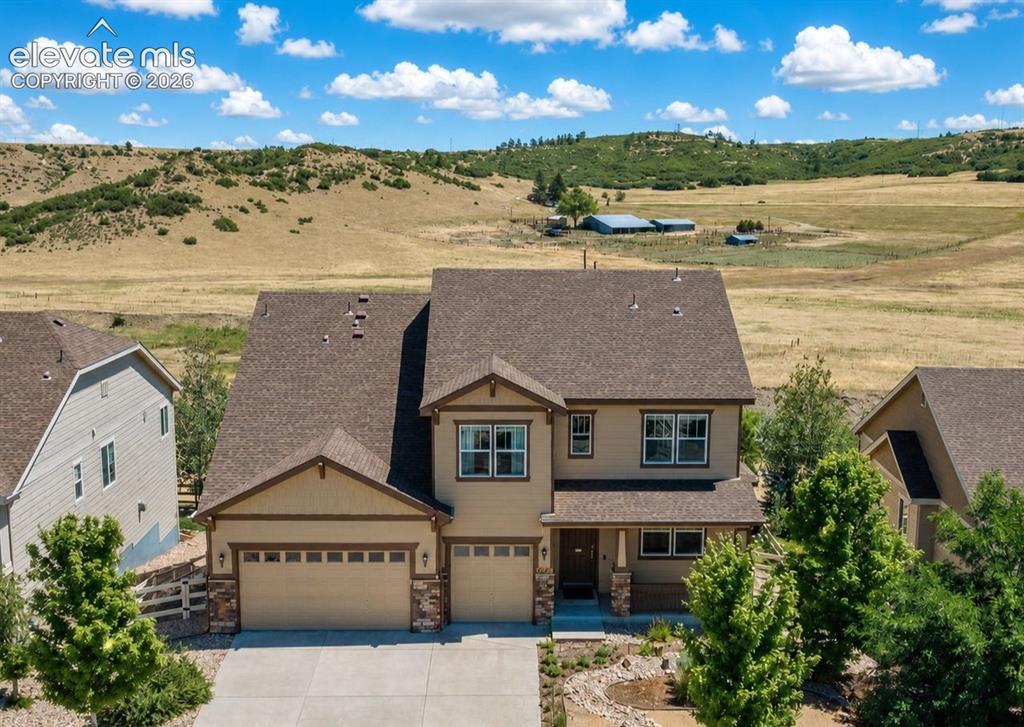
Image Count: 49

$895,000

  • Highlights
  • Single Family
  • 5 bd | 5 ba | 5,214 sqft
  • 5728 Clover Ridge Circle, Castle Rock, CO, 80104 listed by Elizabeth Owens
  • Active
  • MLS#: 9554562
  • Tour #1 | Tour #2
  • View on Map
Space maker

Property Description

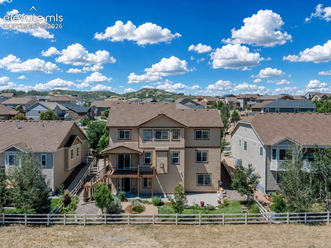
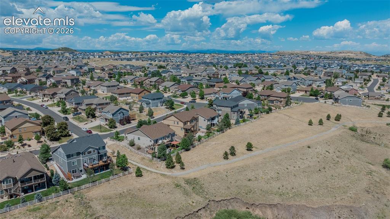
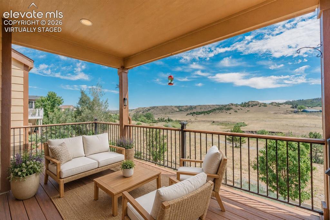
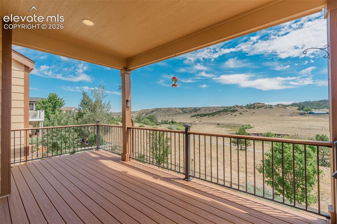
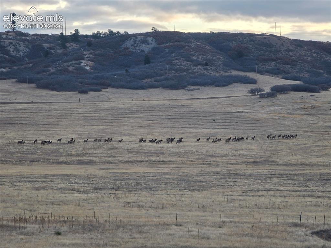
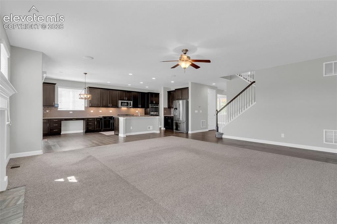
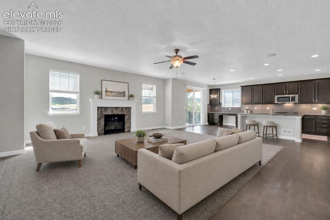
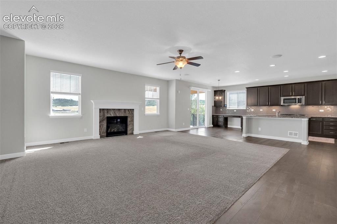
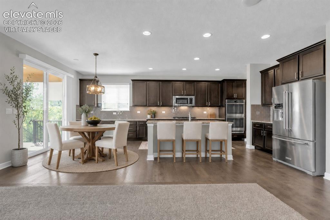
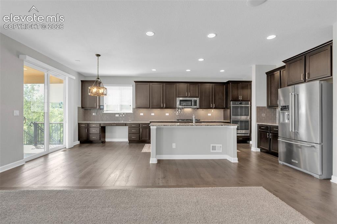
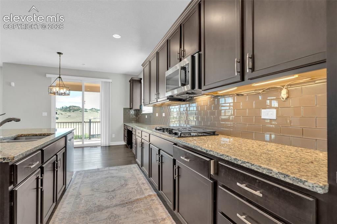
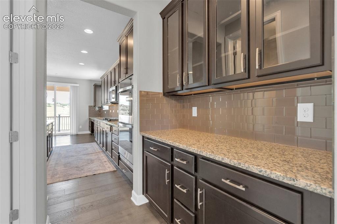
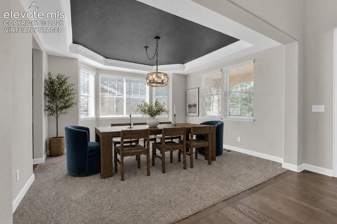
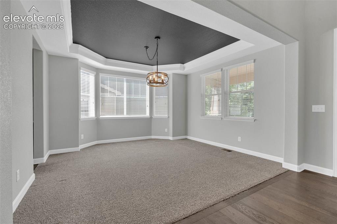
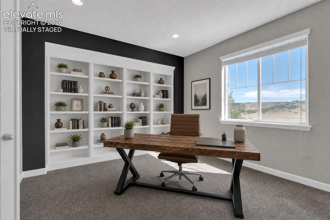
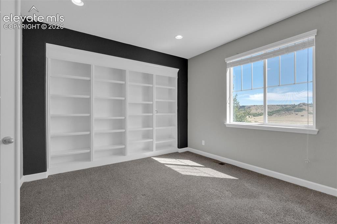
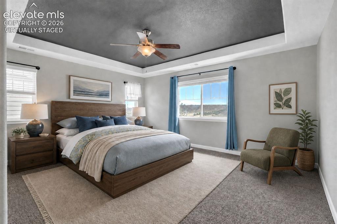
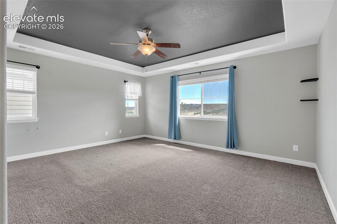
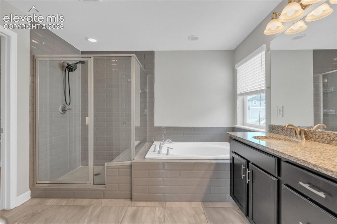
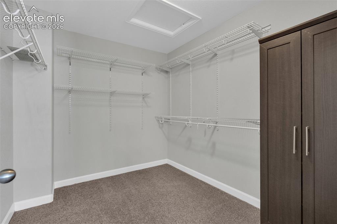
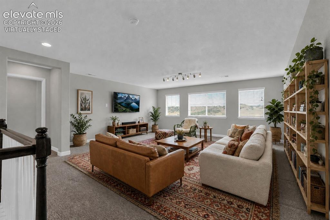
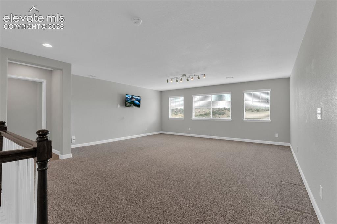
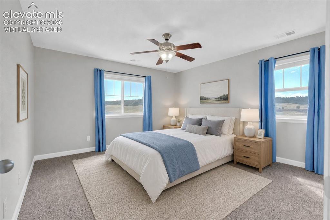
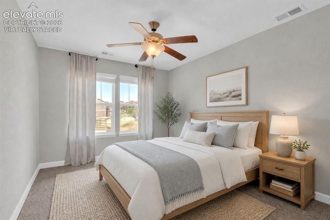
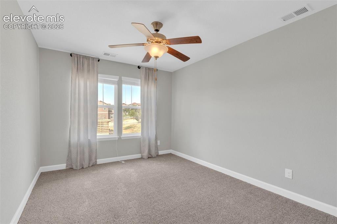
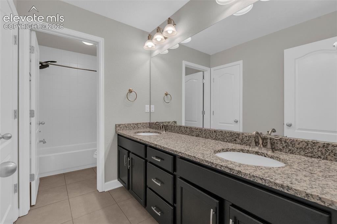
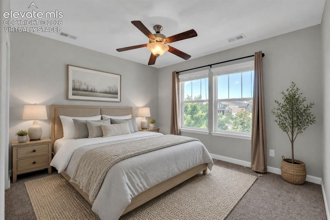
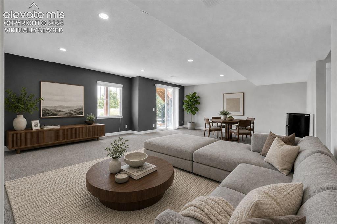
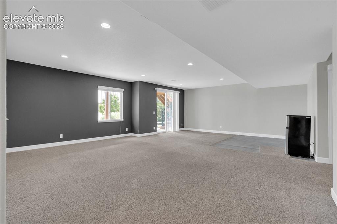
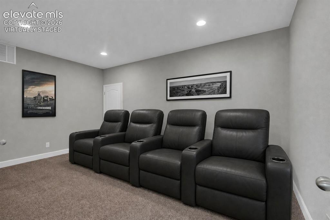
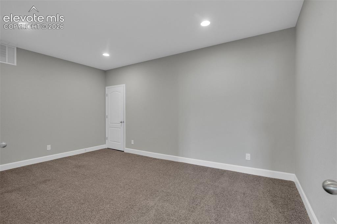
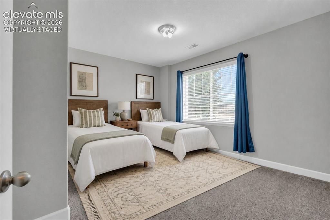
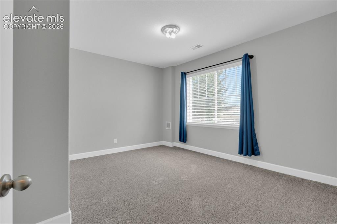
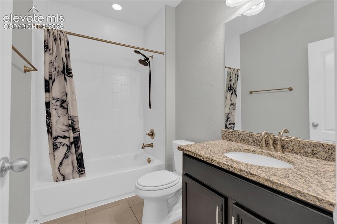
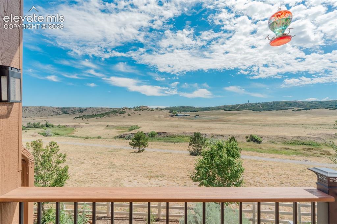
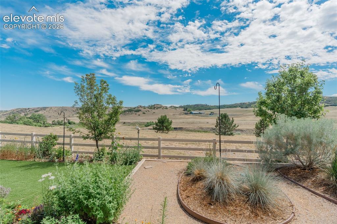
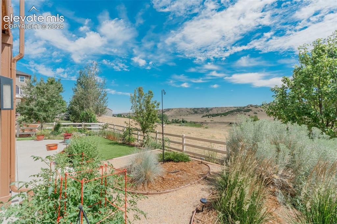
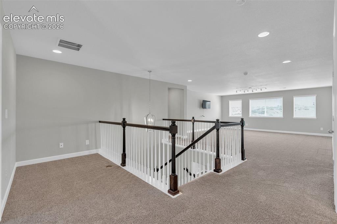
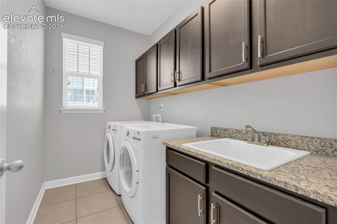
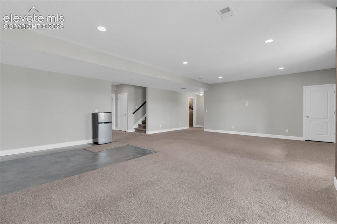
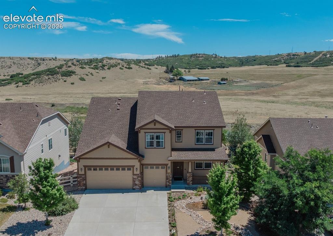
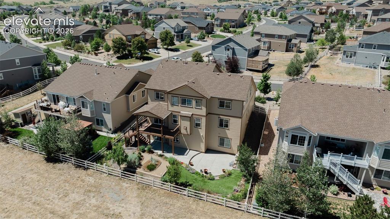
BACKING TO OPEN SPACE with ranch views beyond, this beautifully updated Crystal Valley Ranch home offers approx. 5,012 finished sq ft, 5 bedrooms, 5 bathrooms, a 3-car garage, and a finished walk-out basement on a .20-acre lot. Built in 2016, the thoughtfully designed floor plan offers flexible living spaces and exceptional storage throughout. The main level features a private office with French doors and built-ins, spacious family room with gas fireplace, formal dining room, main-level laundry, and a chef’s kitchen with granite countertops, large center island, walk-in and butler’s pantries, breakfast nook, and home command center. Recent kitchen upgrades include a KitchenAid refrigerator and a Bosch dishwasher, both less than 2 years old, plus GE microwave, double ovens, and cooktop—all less than 1 year old. Upstairs, the spacious primary suite overlooks the open space and ranch beyond and includes a 5-piece bath and oversized walk-in closet. A loft, private guest suite, additional bedroom, and split bath complete the upper level. The walk-out lower level offers a large family room, media/flex room, additional bedroom, full bath, and space prepped for a future dry bar. Major recent improvements include a new Trex deck with redesigned staircase to the backyard (July 2025), Navien tankless water heater (2025), whole-house exterior paint (June 2025 - Sherwin-Williams paint), and new main-floor Daikin A/C (July 2026). Enjoy the peaceful setting from the deck or covered patio, surrounded by professionally redesigned front and back landscaping with xeriscaping, colorful perennials, and automated drip irrigation. Crystal Valley Ranch offers miles of trails, parks, and the Pinnacle Recreation Center with fitness facilities and a seasonal pool. Approximately 10 minutes to I-25 and convenient to historic downtown Castle Rock, DTC, and Colorado Springs

Property Listed By

Picture of REALTOR Listing Property
  • Elizabeth Owens
  • 8504-889-027  Call the Agent 
Picture of Office Listing Property
  • RE/MAX Alliance
  • 0043-568-303  Call the Agent 
7209884058

Property Details

    General Features

  • Property: Single Family, 2 Story
  • Year Built: 2016
  • List Price: $895,000
  • County: Douglas
  • School District: Douglas RE1

    Rooms

  • Master: Upper Level, 14 x 16
  • Bedrooms: 5
  • Baths: 3 full bath; 1 1/2 bath; 1 3/4 bath;
  • Master Bathroom Amenities: 5-Pc Bath, Ceramic Tile, Free-standing Shower, Tub

    Structure

  • Foundation: Full Basement, Walk Out
  • Heating: Forced Air, Natural Gas
  • Cooling: Central Air
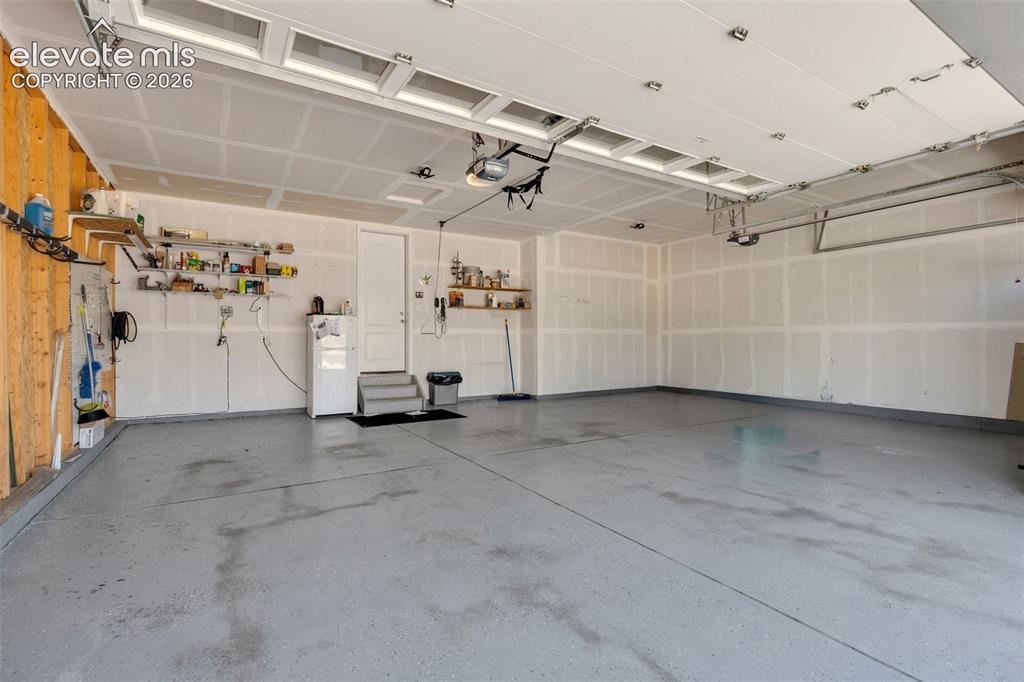
  • Garage/Parking #: 3 vehicle(s), Attached
  • Garage Amenities: Garage Door Opener, Oversized
  • Total SqFt: 5,214
  • Finished SqFt: 5,026
  • Basement SqFt: 1,702
  • Basement % Fin: 89
  • Construction Status: Existing Home
  • Siding: Fiber Cement
  • Structure: Framed on Lot, Frame

    Features

  • Appliances: Cook Top, Dishwasher, Disposal, Double Oven, Dryer, Microwave Oven, Refrigerator, Self Cleaning Oven, Washer
  • Floors: Carpet, Tile, Wood Laminate
  • Entry: Wood Laminate
  • Fireplace: Gas, Main Level, One
  • Interior Features: 5-Pc Bath, 9Ft + Ceilings

    Taxes, Utilities, Lot

  • Tax: $5,680
  • Lot Size: 0.20 Acres, 8,756 SqFt
  • Street Description: City/Town Road, Paved
  • Landscaped: All
  • Fence: Rear
  • Driveway: Concrete, Paved
  • Existing Utilities: Cable Available, Electricity Connected, Natural Gas Connected
  • Existing Water: Municipal

    Community

  • Covenants: Yes
  • HOA Dues: $86
  • HOA Frequency: Monthly
  • HOA Fee Includes: Other
  • Commmunity Features: Hiking or Biking Trails

    Additional Information


      Disclaimer
      The real estate listing information and related content displayed on this site is provided exclusively for consumers’ personal, non-commercial use and may not be used for any purpose other than to identify prospective properties consumers may be interested in purchasing.
      PPAR.com Website

      5728 Clover Ridge Circle, Castle Rock, CO, 80104

      Image 1 of 49: Other

      Other

      Image 2 of 49: Other

      Other

      Image 3 of 49: Aerial View

      Aerial View

      Image 4 of 49: Virtually staged.

      Virtually staged.

      Image 5 of 49: Deck

      Deck

      Image 6 of 49: Elk herd viewed from the new upper covered deck.
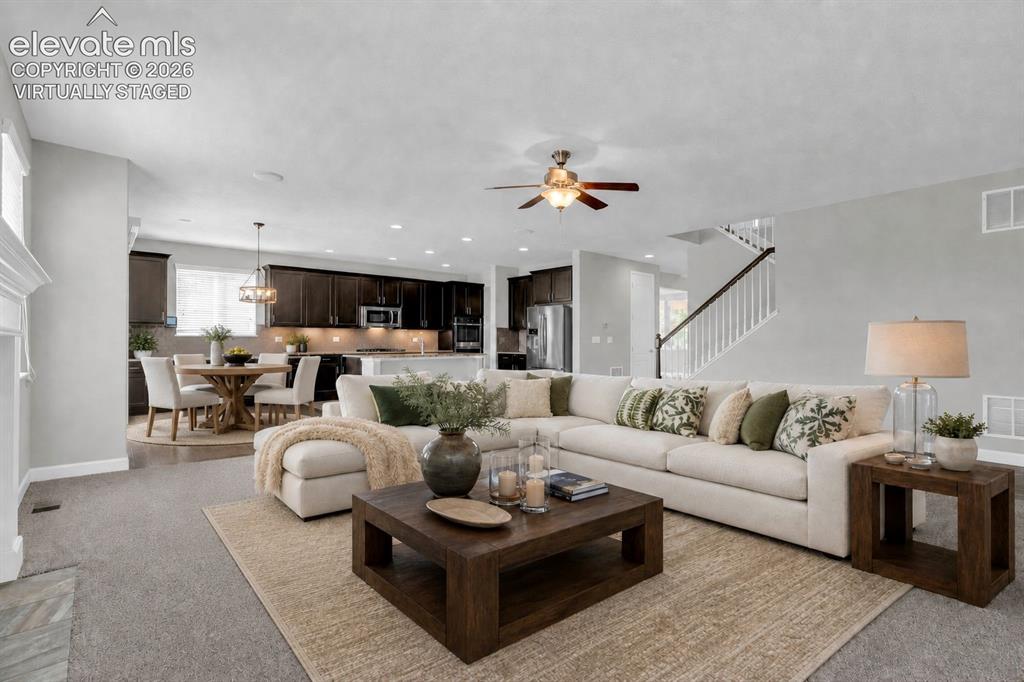
      Elk herd viewed from the new upper covered deck.

      Image 7 of 49: Virtually staged.

      Virtually staged.

      Image 8 of 49: Living Room

      Living Room

      Image 9 of 49: Virtually staged.

      Virtually staged.

      Image 10 of 49: Living Room

      Living Room

      Image 11 of 49: Virtually staged.

      Virtually staged.

      Image 12 of 49: Kitchen

      Kitchen

      Image 13 of 49: Kitchen

      Kitchen

      Image 14 of 49: Pantry

      Pantry

      Image 15 of 49: Virtually staged.

      Virtually staged.

      Image 16 of 49: Dining Area

      Dining Area

      Image 17 of 49: Virtually staged.

      Virtually staged.

      Image 18 of 49: Office

      Office

      Image 19 of 49: Virtually staged.

      Virtually staged.

      Image 20 of 49: Master Bedroom

      Master Bedroom

      Image 21 of 49: Master Bathroom

      Master Bathroom

      Image 22 of 49: Primary closet.

      Primary closet.

      Image 23 of 49: Virtually staged.

      Virtually staged.

      Image 24 of 49: Loft

      Loft

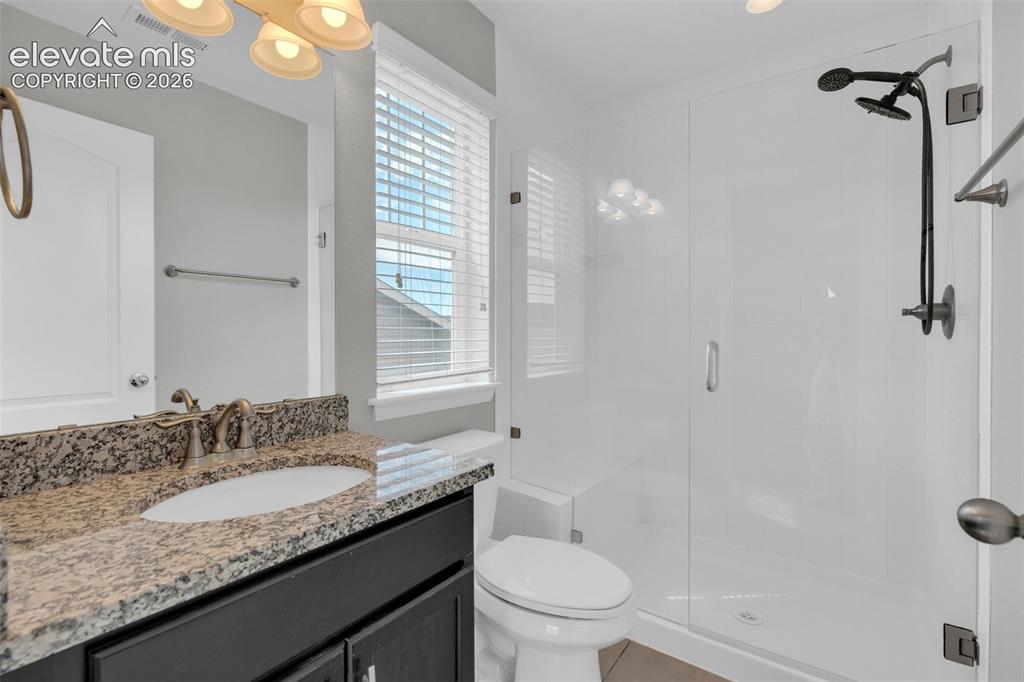
      Image 25 of 49: Virtually staged. Secondary bedroom with en-suite bathroom.
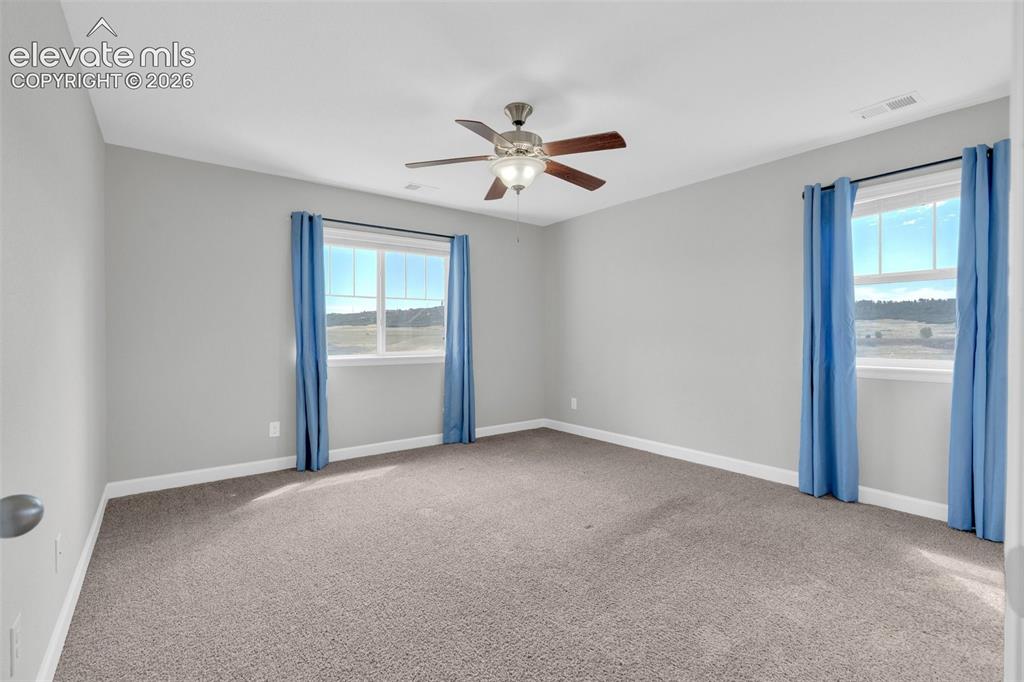
      Virtually staged. Secondary bedroom with en-suite bathroom.

      Image 26 of 49: Bedroom

      Bedroom

      Image 27 of 49: Bathroom

      Bathroom

      Image 28 of 49: Virtually staged. Secondary bedroom.

      Virtually staged. Secondary bedroom.
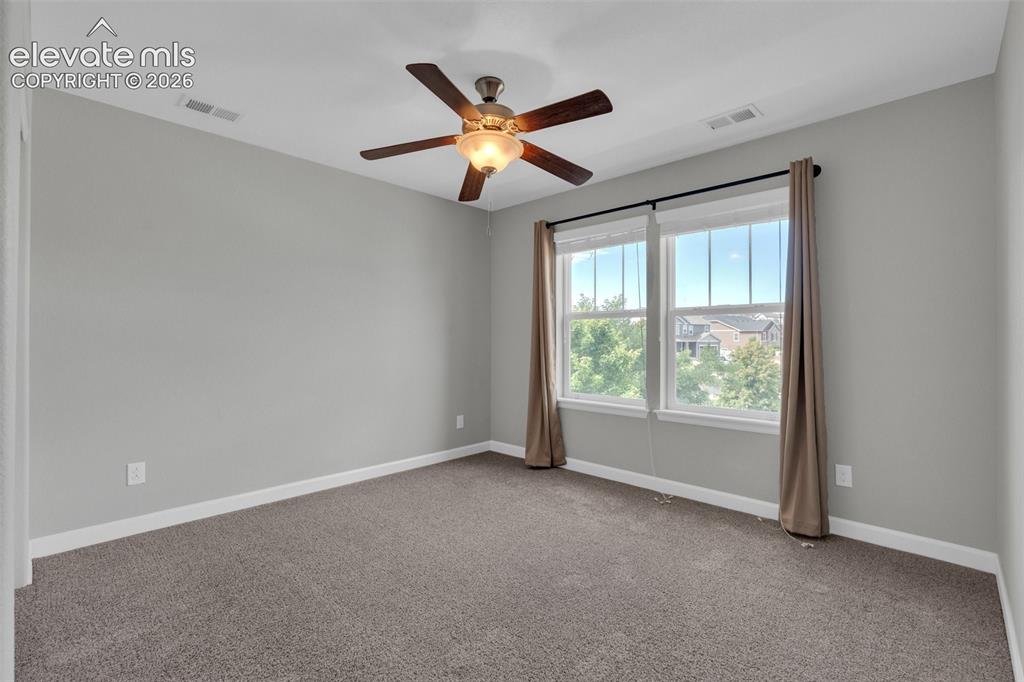
      Image 29 of 49: Other

      Other

      Image 30 of 49: Full bathroom upper level.

      Full bathroom upper level.

      Image 31 of 49: Virtually staged. Secondary bedroom.

      Virtually staged. Secondary bedroom.

      Image 32 of 49: Bedroom

      Bedroom

      Image 33 of 49: Virtually staged.

      Virtually staged.

      Image 34 of 49: Family Room

      Family Room

      Image 35 of 49: Virtually staged.

      Virtually staged.

      Image 36 of 49: Flex space.

      Flex space.

      Image 37 of 49: Virtually staged. Basement bedroom.

      Virtually staged. Basement bedroom.

      Image 38 of 49: Basement bedroom.

      Basement bedroom.

      Image 39 of 49: Basement.

      Basement.

      Image 40 of 49: Deck

      Deck

      Image 41 of 49: Yard

      Yard

      Image 42 of 49: Yard

      Yard

      Image 43 of 49: Loft

      Loft

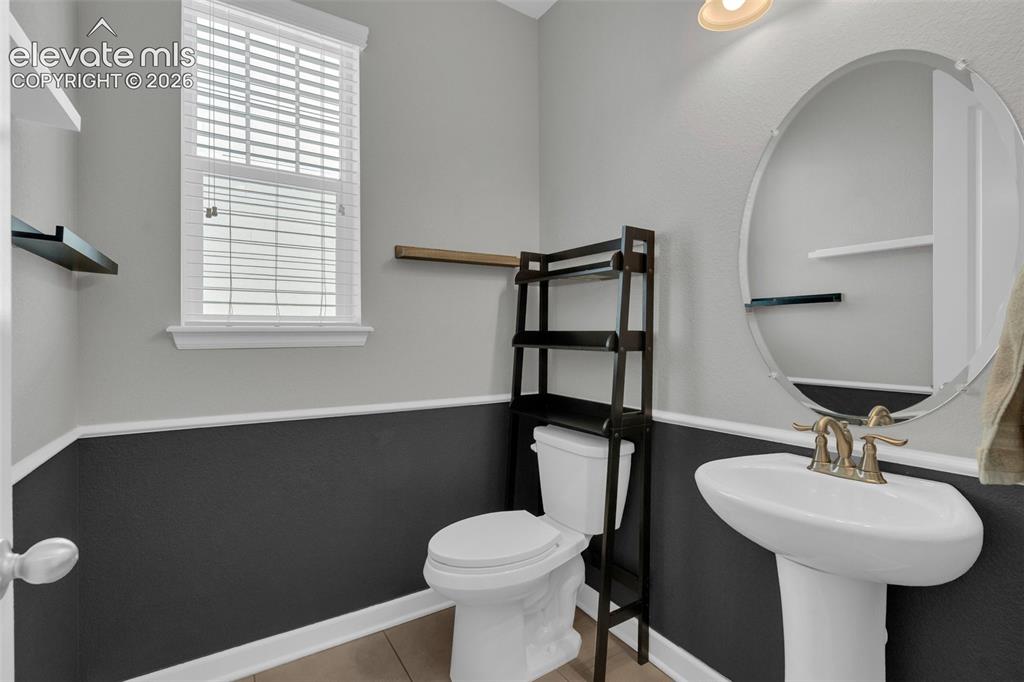
      Image 44 of 49: Powder bathroom.

      Powder bathroom.

      Image 45 of 49: Laundry

      Laundry

      Image 46 of 49: Basement. Walk out.

      Basement. Walk out.

      Image 47 of 49: Garage

      Garage

      Image 48 of 49: Other

      Other

      Image 49 of 49: Aerial View

      Aerial View

      Disclaimer: The real estate listing information and related content displayed on this site is provided exclusively for consumers’ personal, non-commercial use and may not be used for any purpose other than to identify prospective properties consumers may be interested in purchasing.