7385 Bonterra Lane, Colorado Springs, CO, 80925
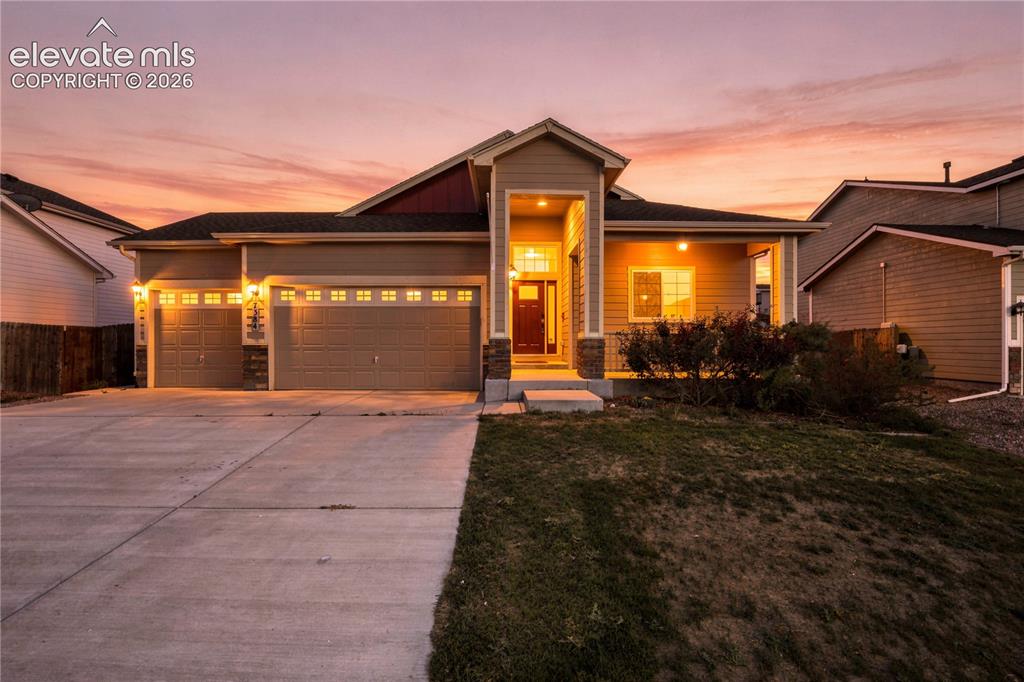
Contemporary single-story residence with an attached three-car garage, covered entry, and front porch
Other
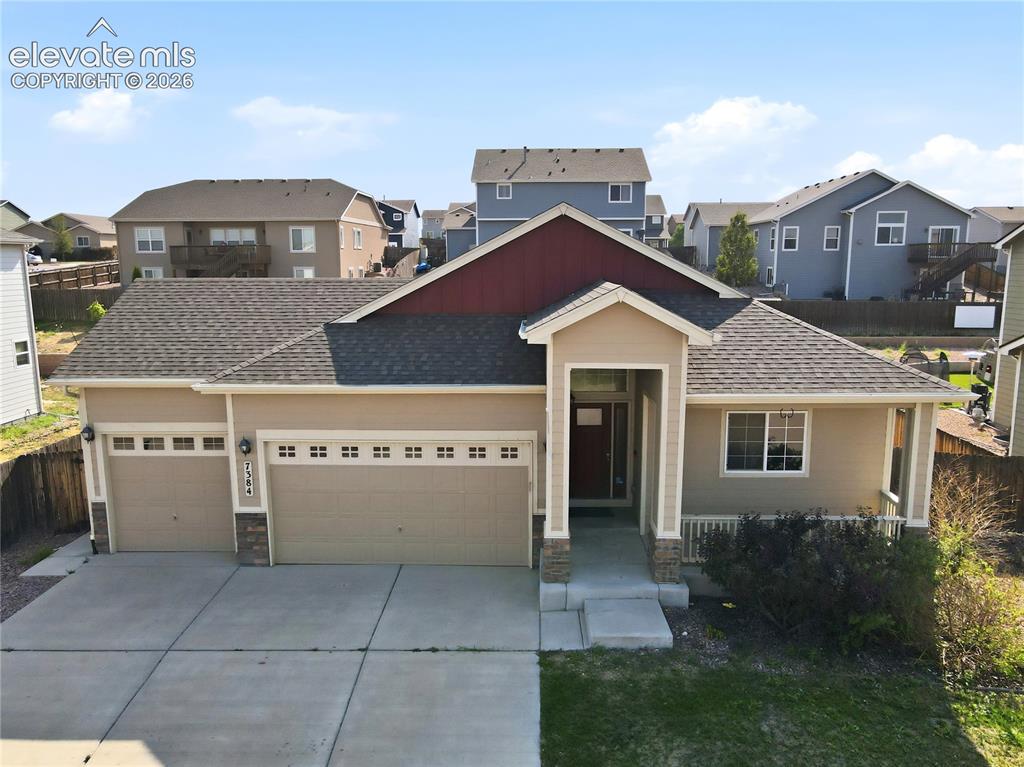
Single-story exterior with a covered front porch featuring stone accents and a red entry door
Wood-finish flooring, stainless steel appliances, upper and lower wood cabinetry, L-shaped countertop, and recessed lighting
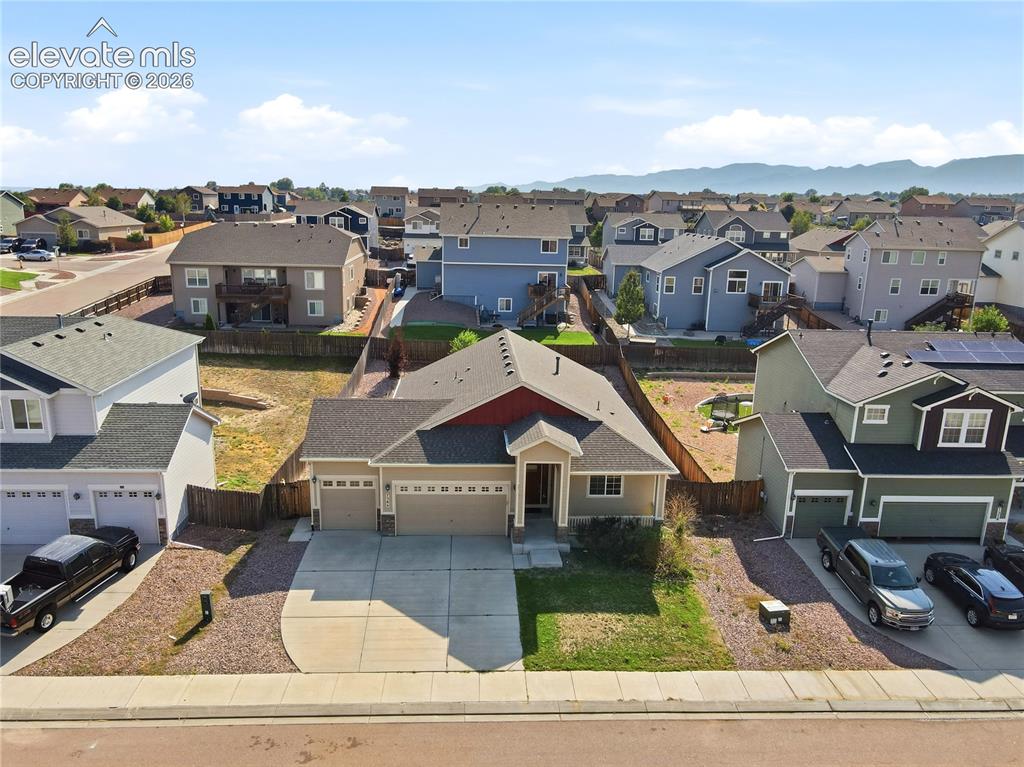
Single-story residence featuring a two-car garage, concrete driveway, and a front porch entry
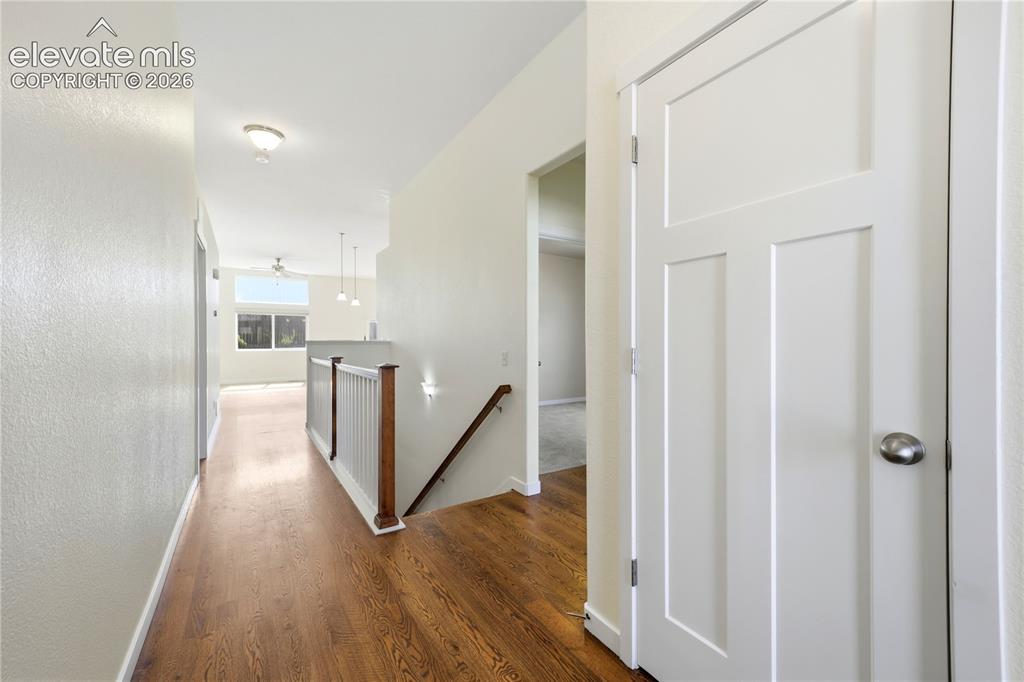
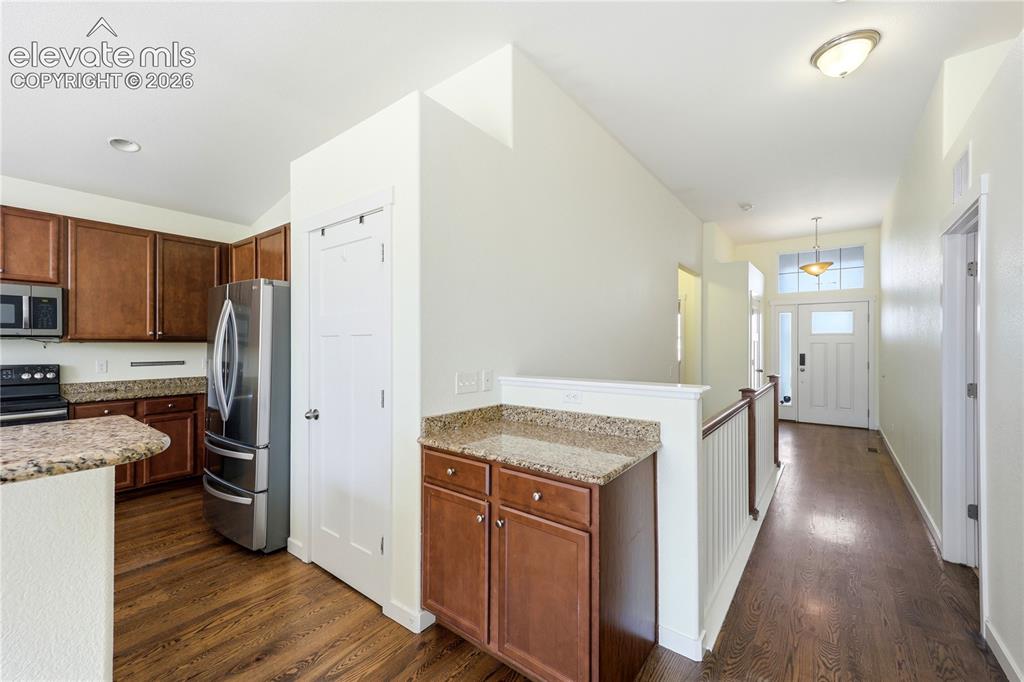
Hallway featuring wood-finish flooring, white panel doors, and a wood and white banister
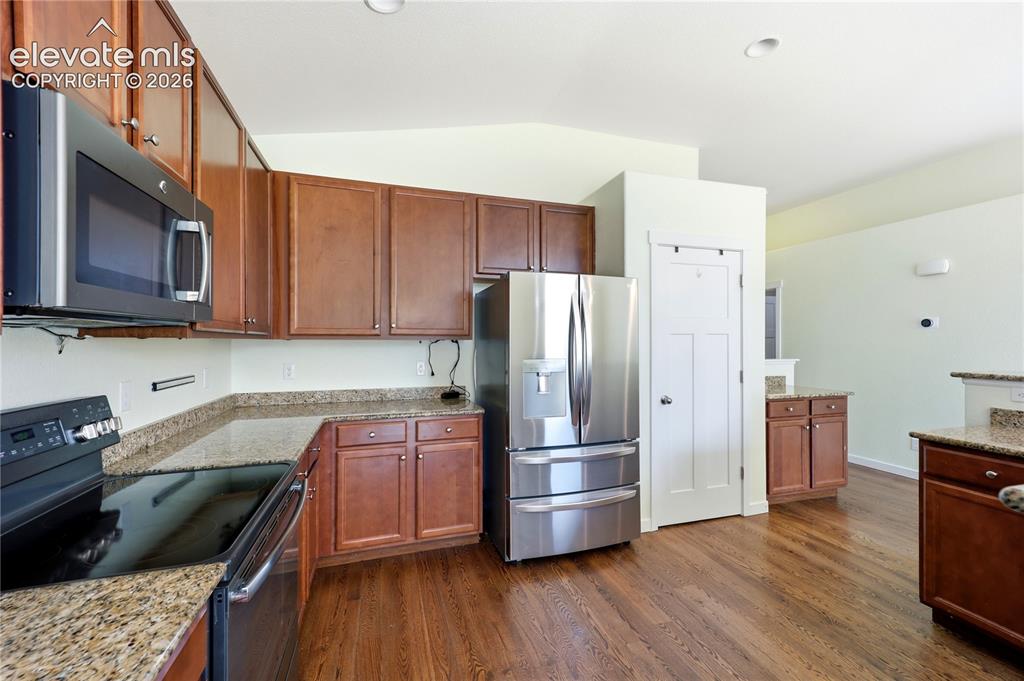
Kitchen with wood-finish flooring, granite countertops, and stainless-steel appliances
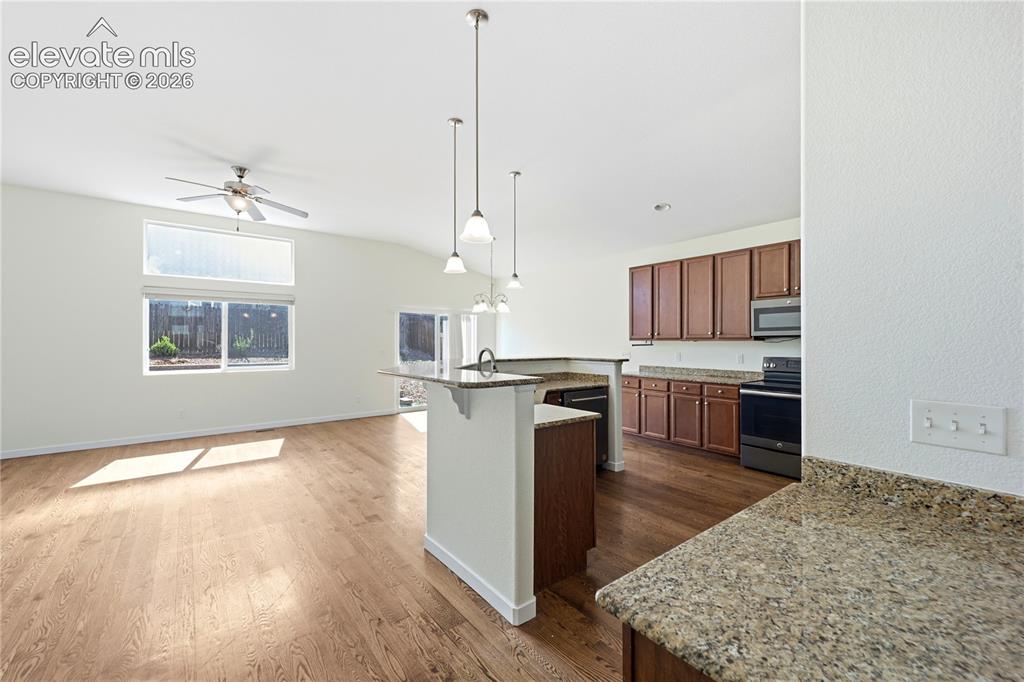
Open-concept living area featuring wood-finish flooring, vaulted ceilings, and a ceiling fan
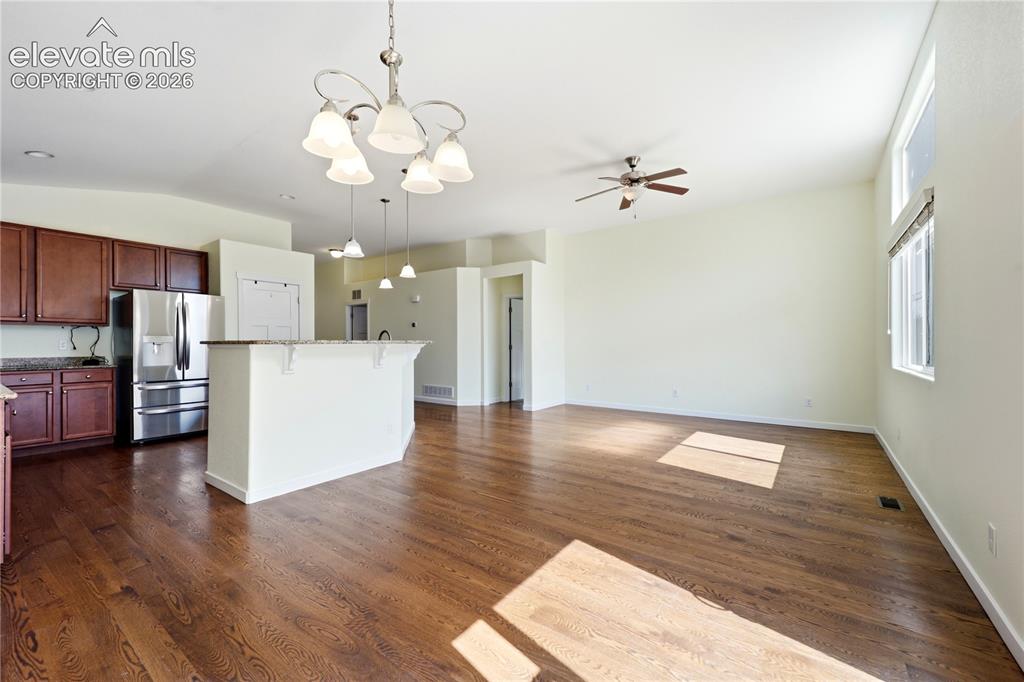
Kitchen featuring a peninsula with a stainless steel sink, dark wood-finish cabinetry, and light-colored countertops
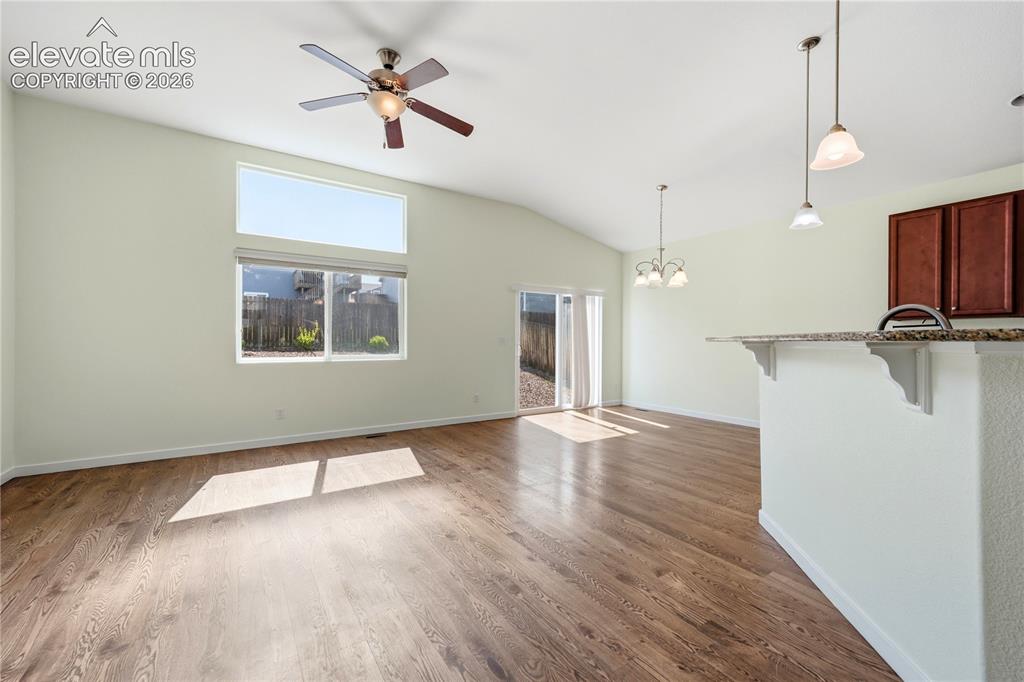
Open-concept living area with dark wood-finish flooring, vaulted ceilings, and extensive natural light
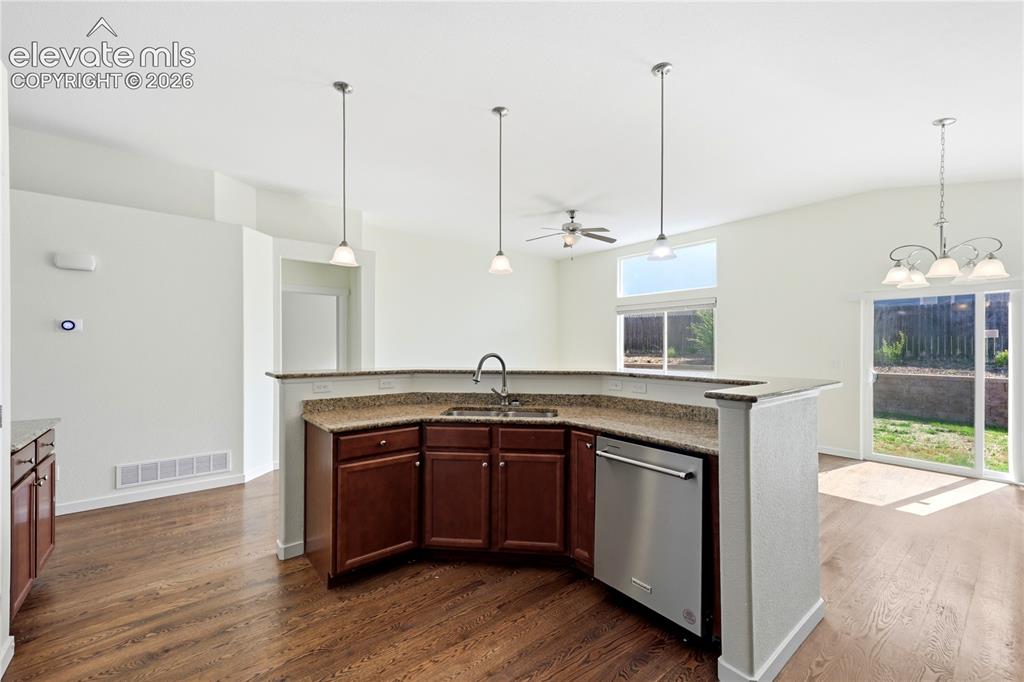
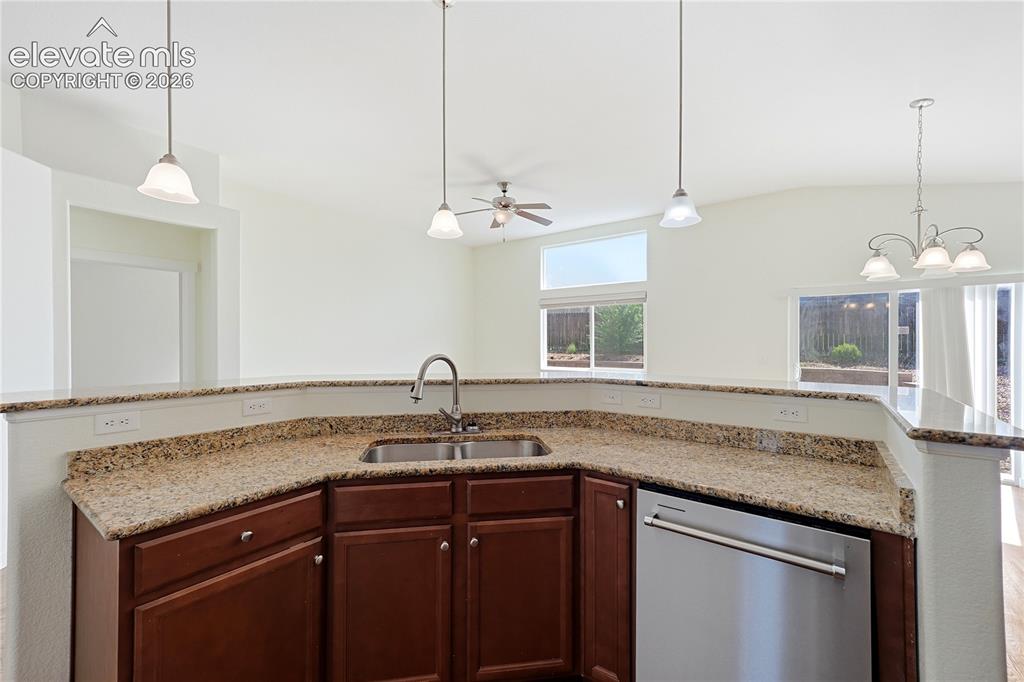
Kitchen island featuring a double basin sink and stainless steel dishwasher
Other
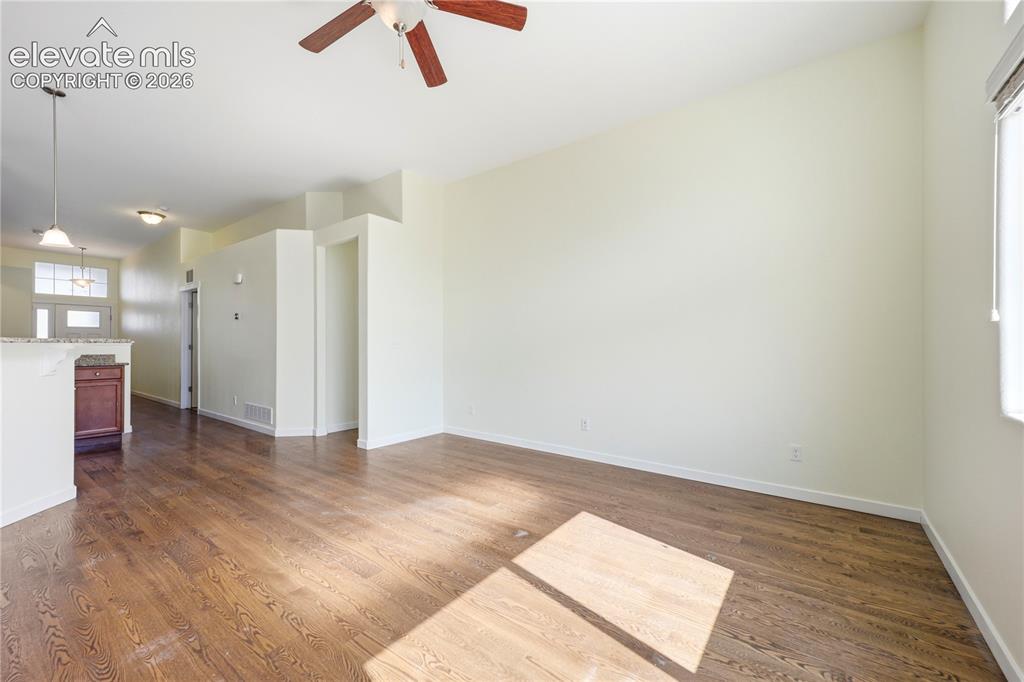
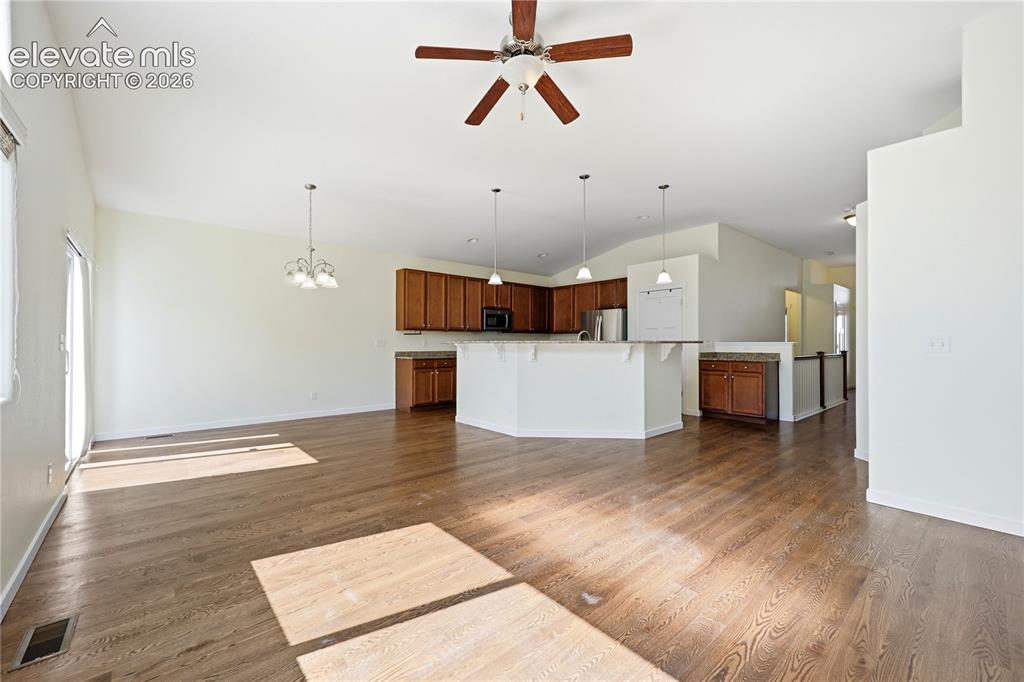
Spacious interior featuring wood-finish flooring, a ceiling fan, and a kitchen pass-through with granite countertop and pendant lighting
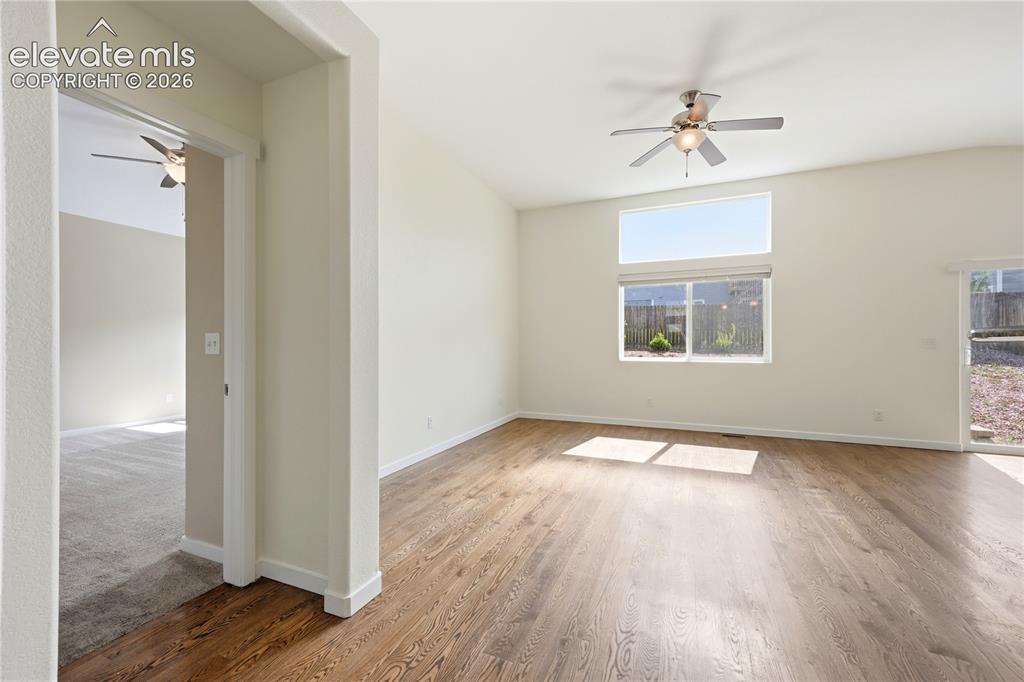
Other
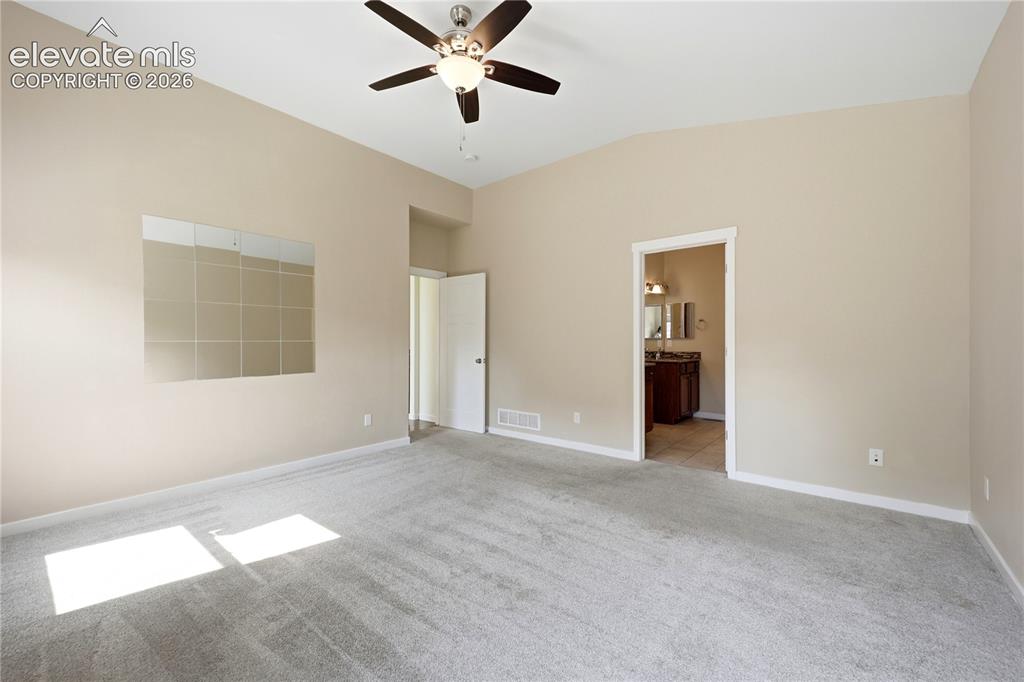
Vaulted ceiling with a ceiling fan, neutral wall color, and carpeted flooring
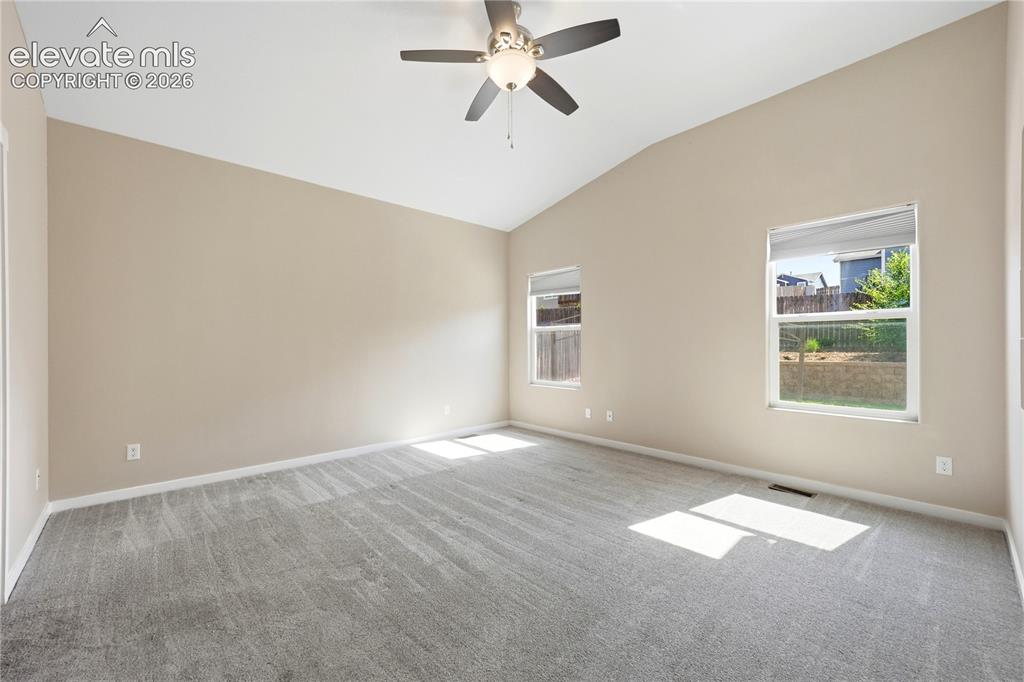
Vaulted ceiling, two windows with roller shades, ceiling fan with integrated lighting, and neutral tone carpeting

Other

Dual wood-finish vanities with light stone countertops, integrated sinks, and polished chrome fixtures
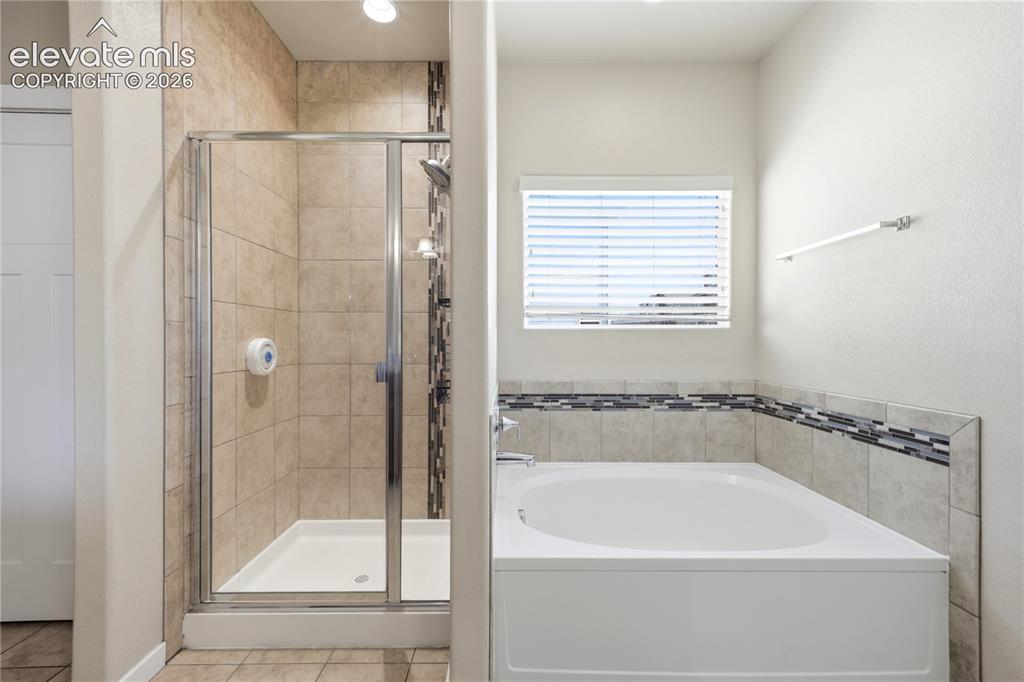
Walk-in shower with clear glass enclosure and tile surround
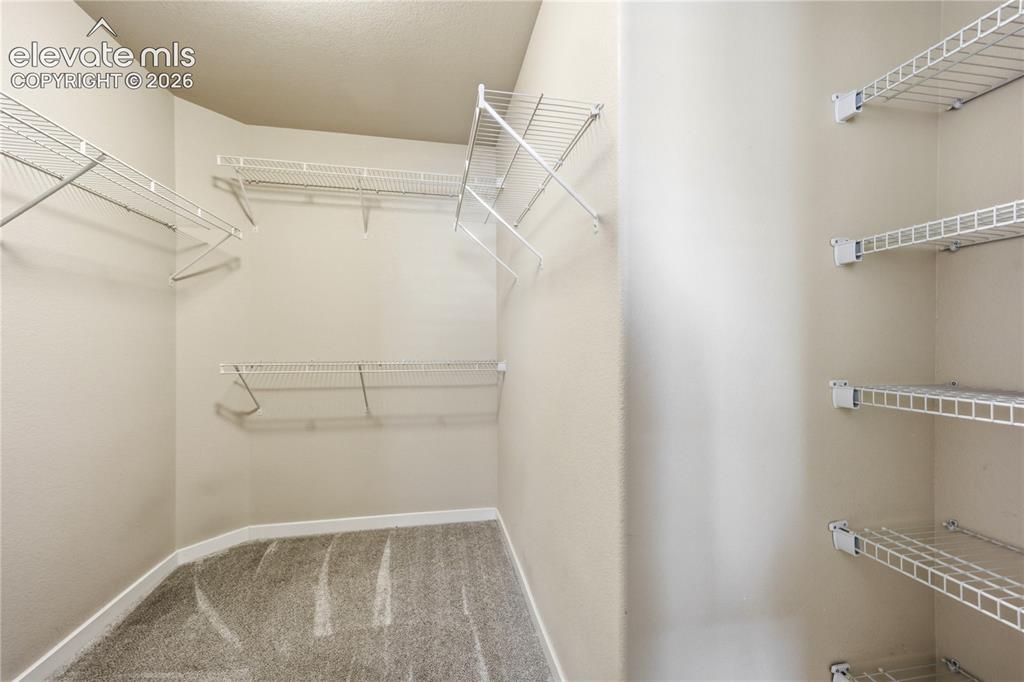
Walk-in closet featuring carpet flooring and multiple wire shelving units
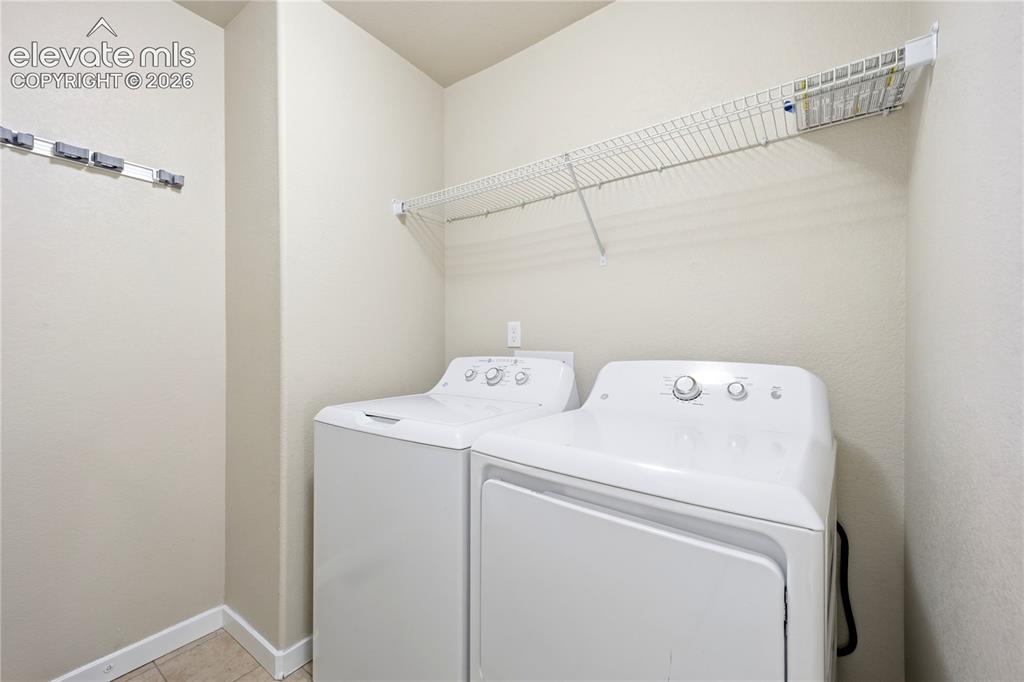
Wire shelving, tile flooring, and wall-mounted utility hooks
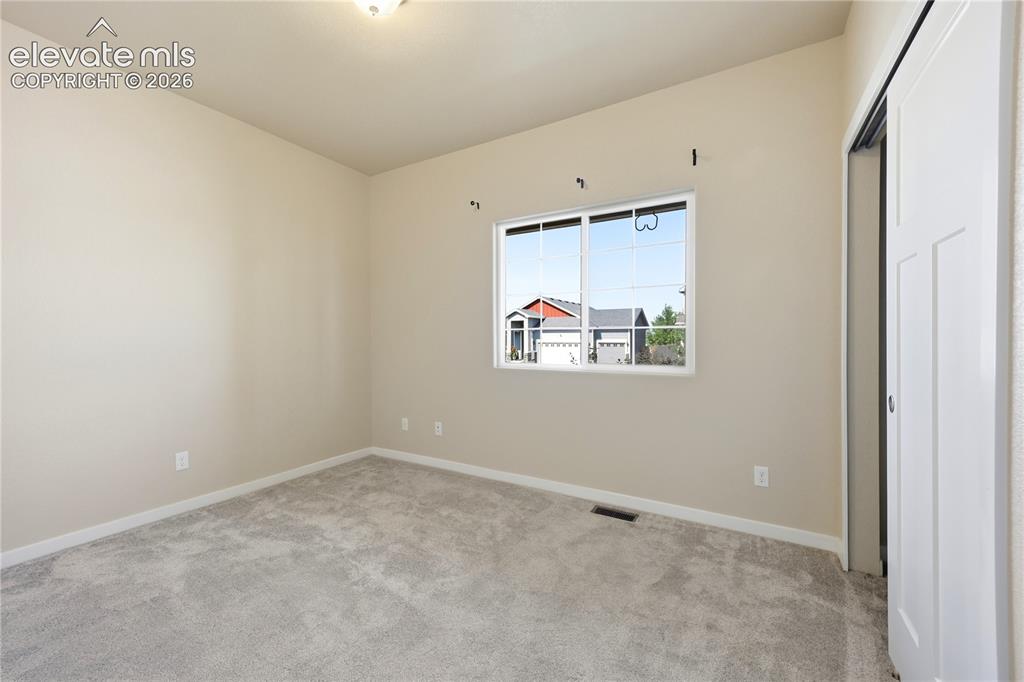
Other
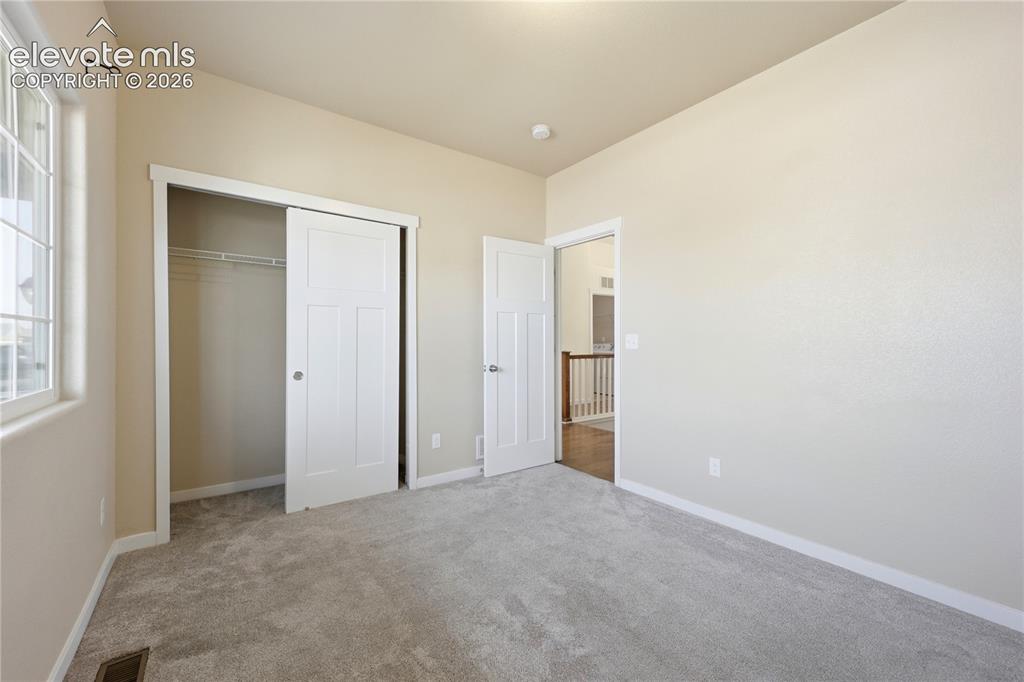
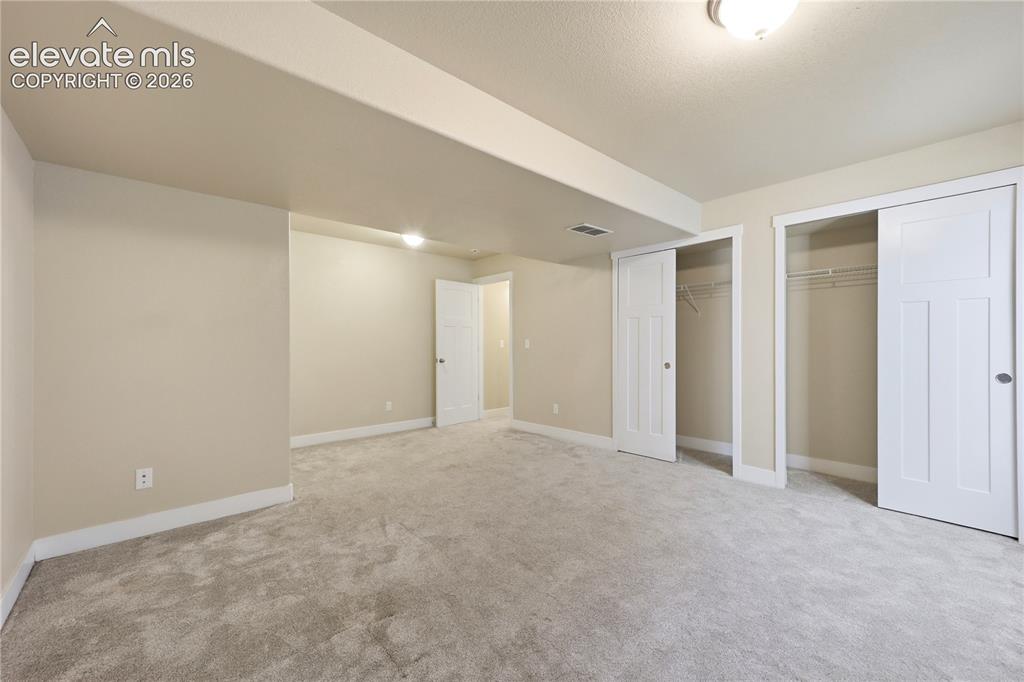
Soft gray carpeting, neutral wall finishes, white trim, sliding closet doors, and a paneled interior door
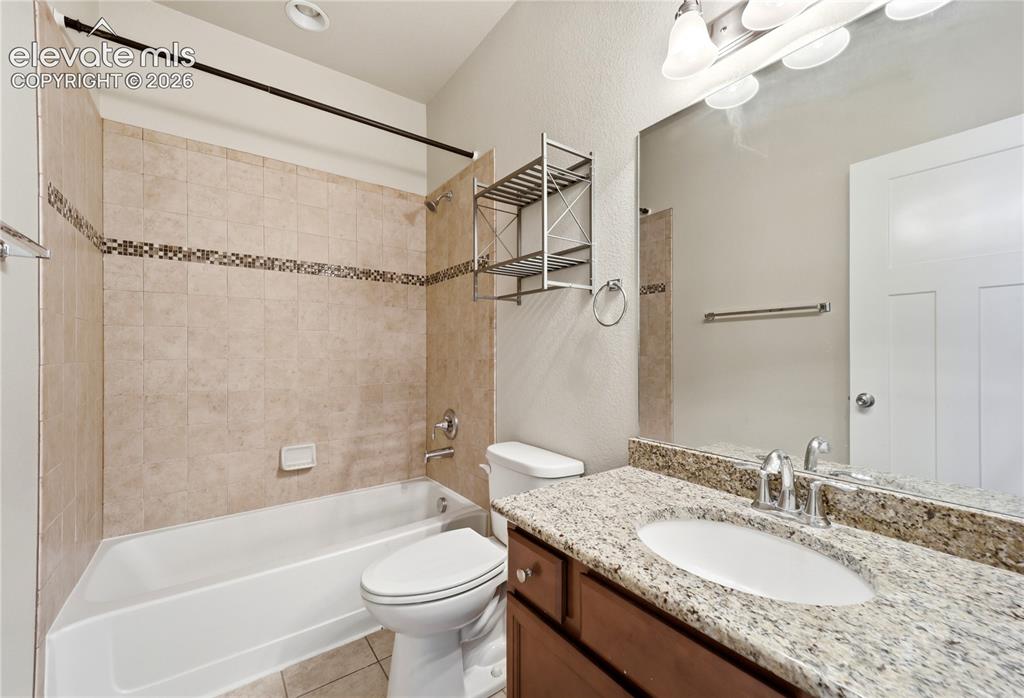
Tub-shower combination with tiled surround and decorative accent band
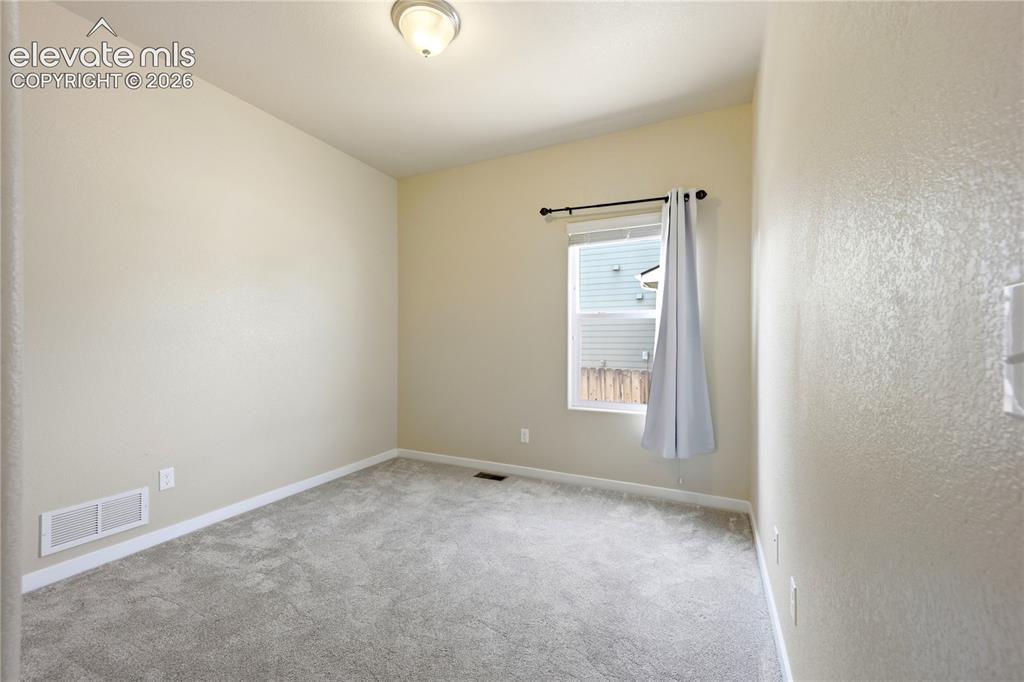
Neutral wall finishes, recessed window, wall-to-wall carpeting, and a ceiling-mounted light fixture
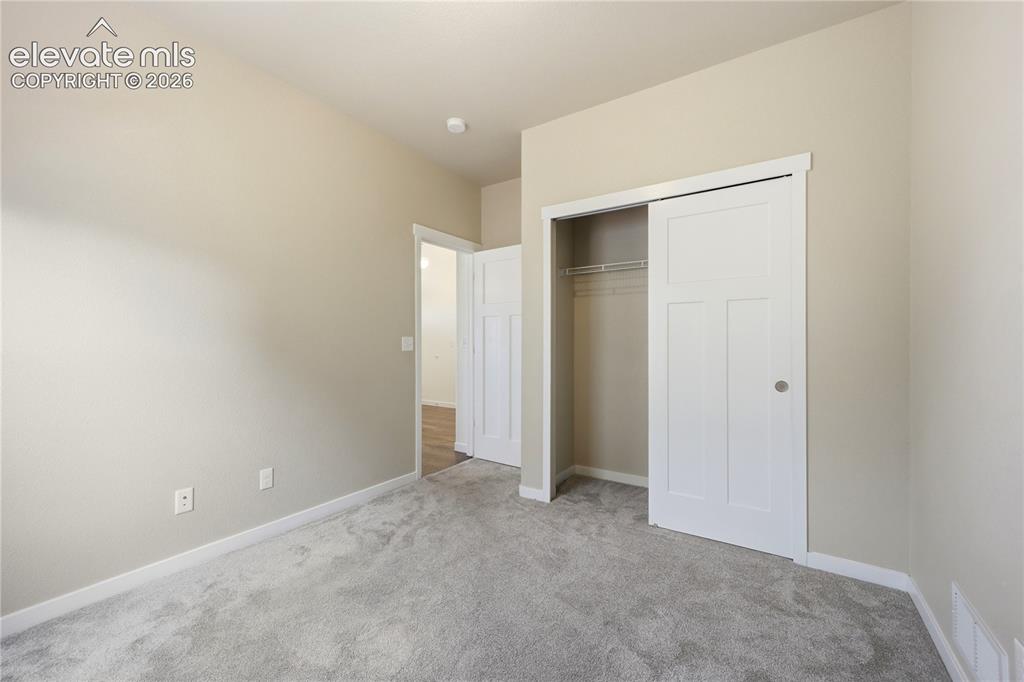
Plush gray carpeting, neutral wall paint, white trim, and a white sliding closet door with wire shelving
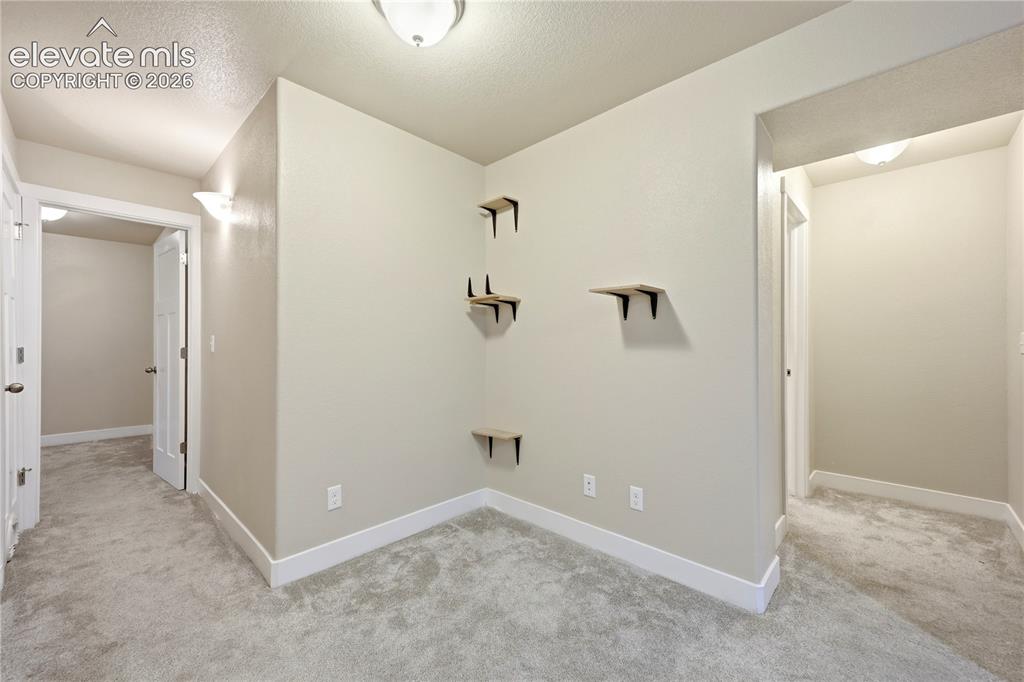
Other
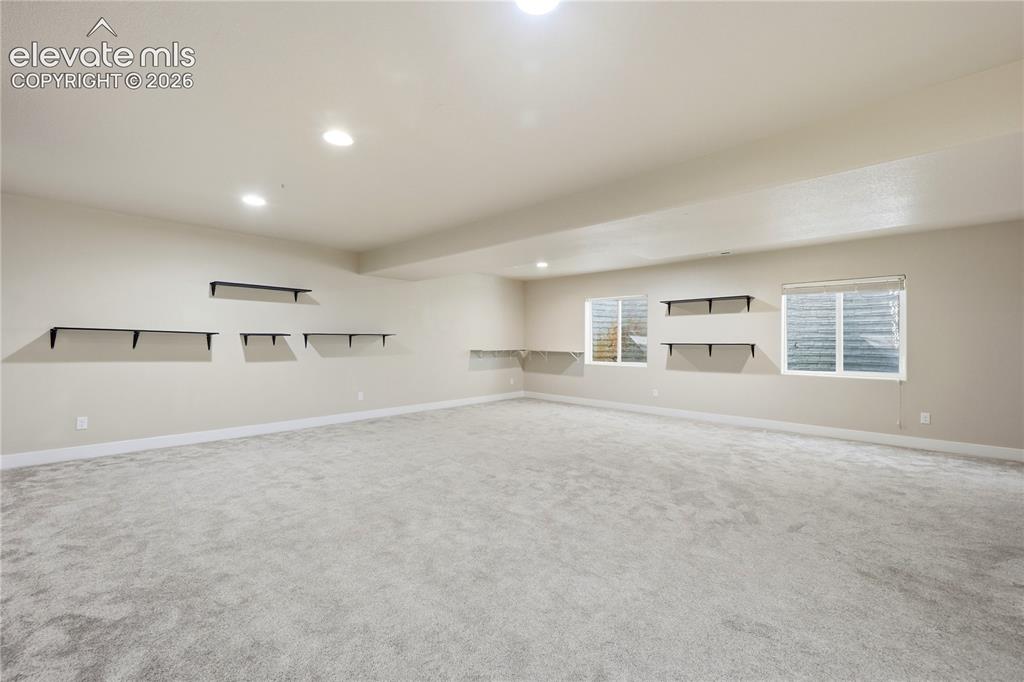
Other
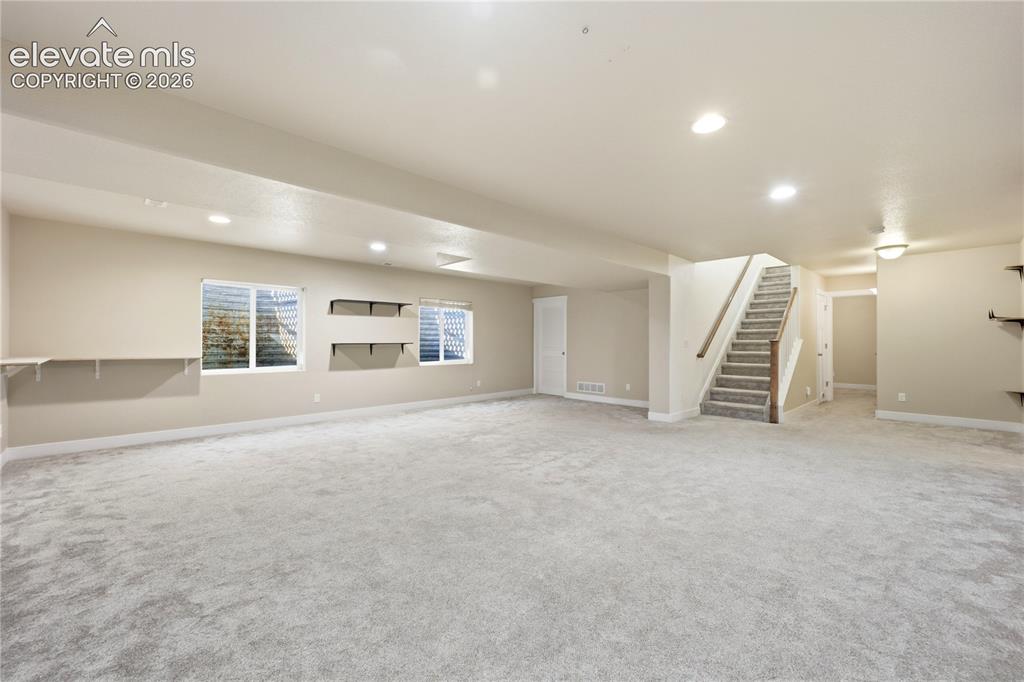
Other
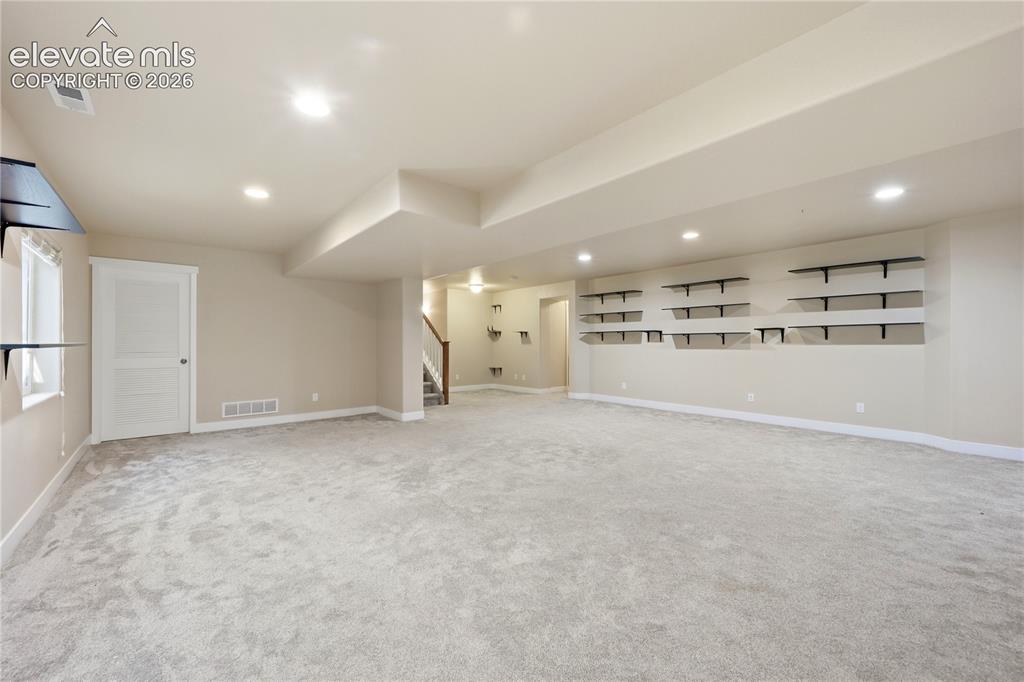
Other
Other
Other
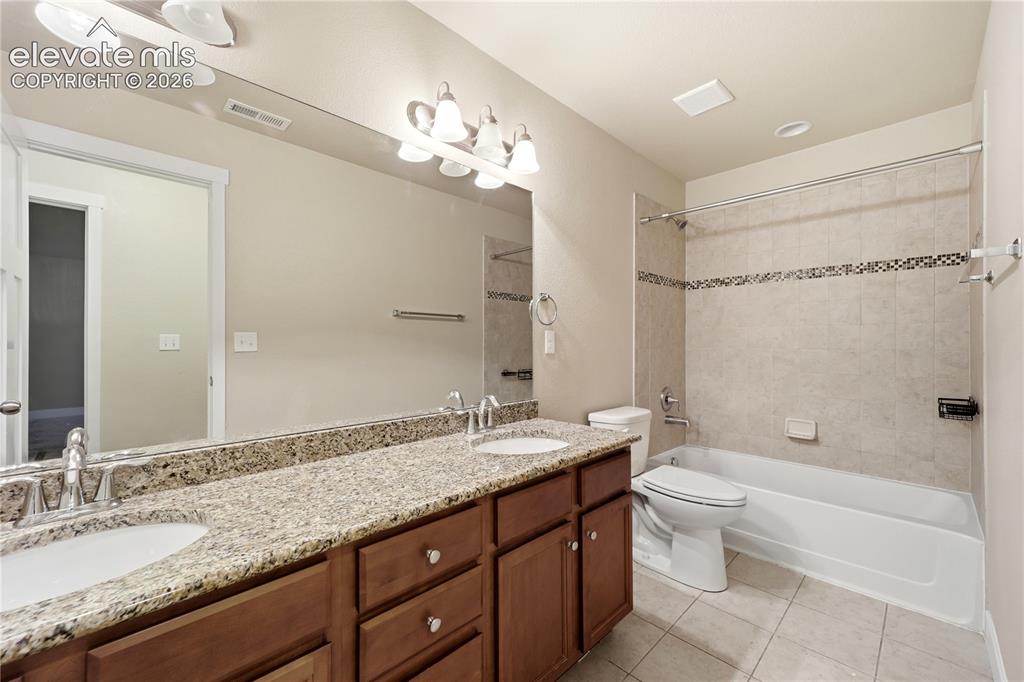
Dual vanity with speckled countertop, wood-finish cabinetry, built-in bathtub, and tiled shower surround with decorative accent
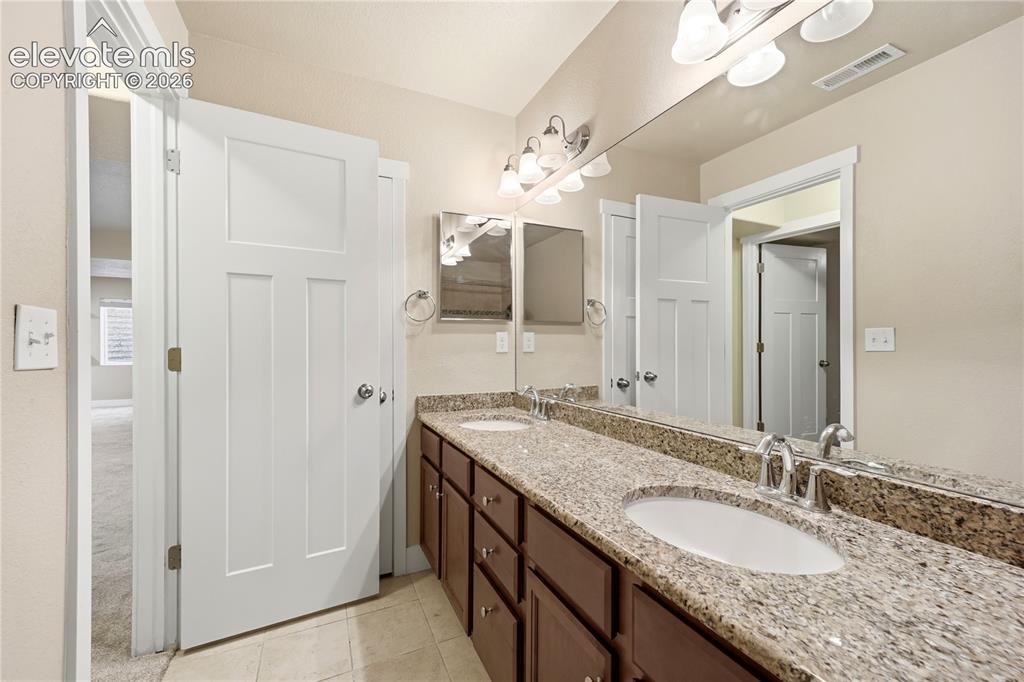
Dual vanity with integrated sinks, granite countertop, brown wood-finish cabinetry, and chrome fixtures
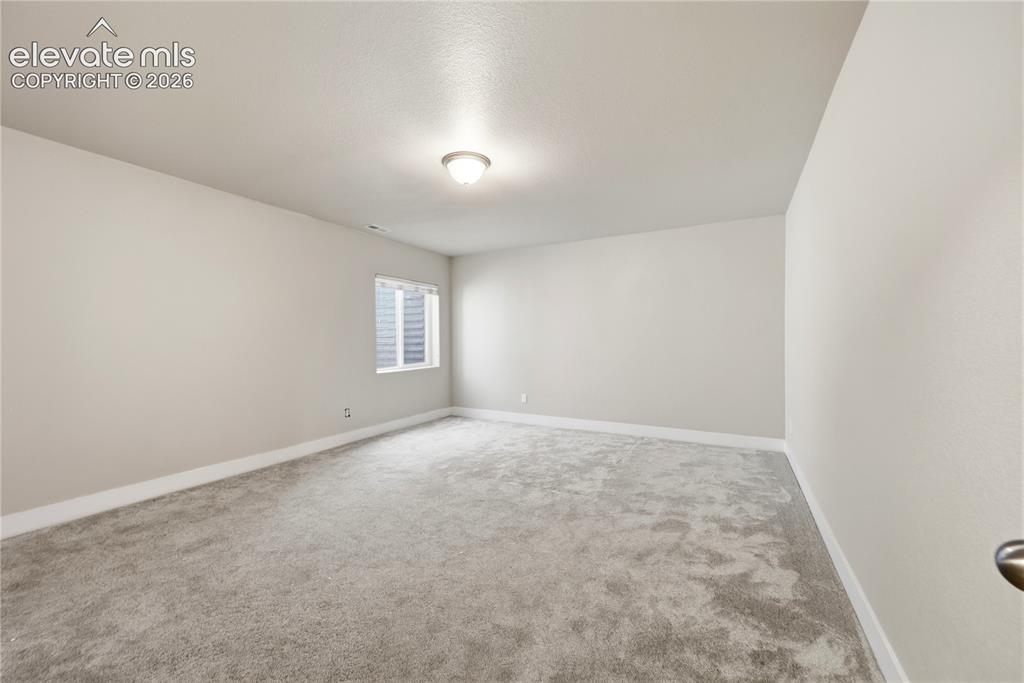
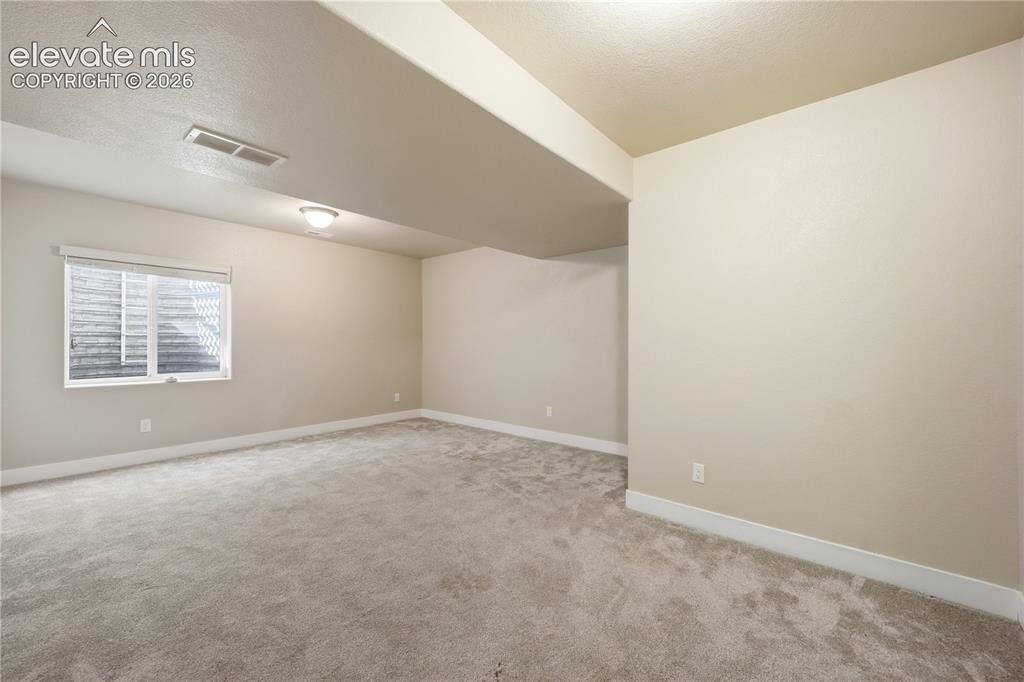
Carpeted room with a single window, white trim, and a flush-mount ceiling light fixture
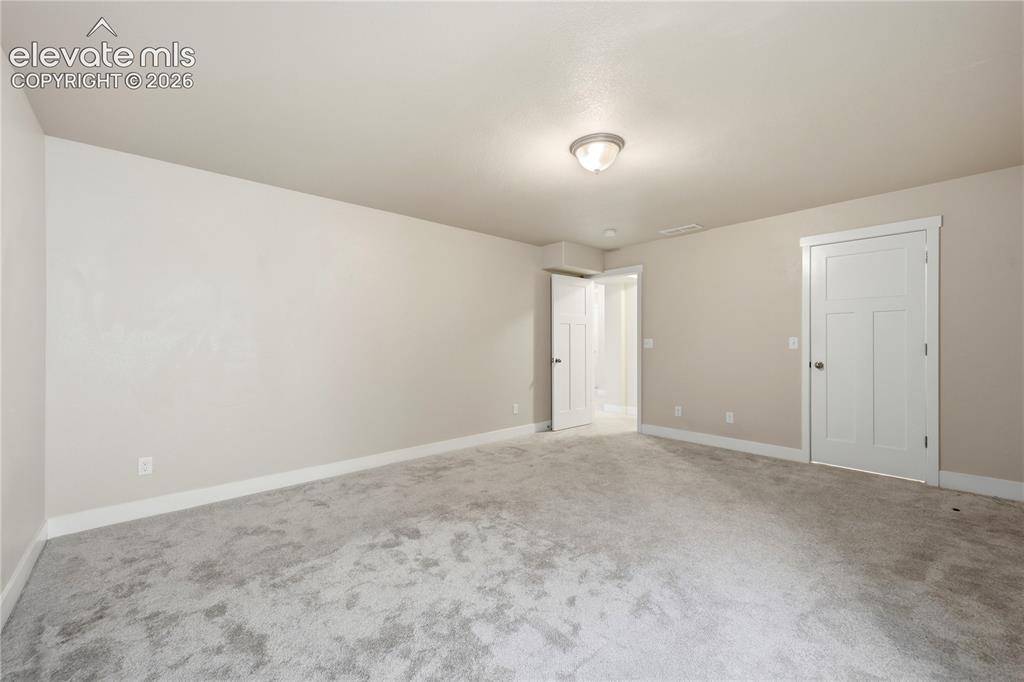
Other
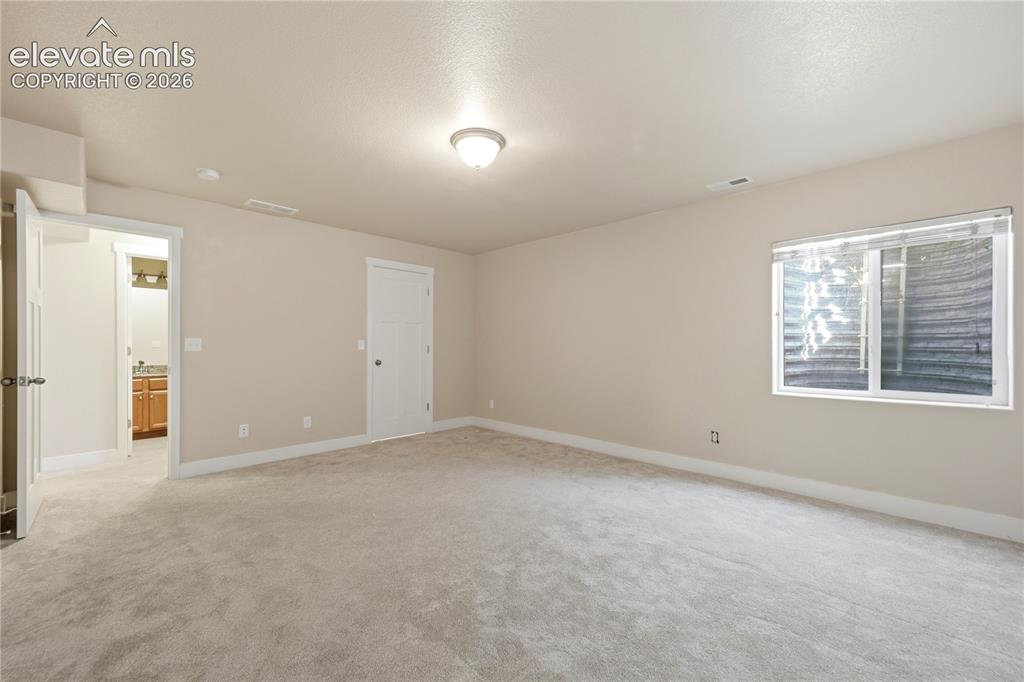
Other
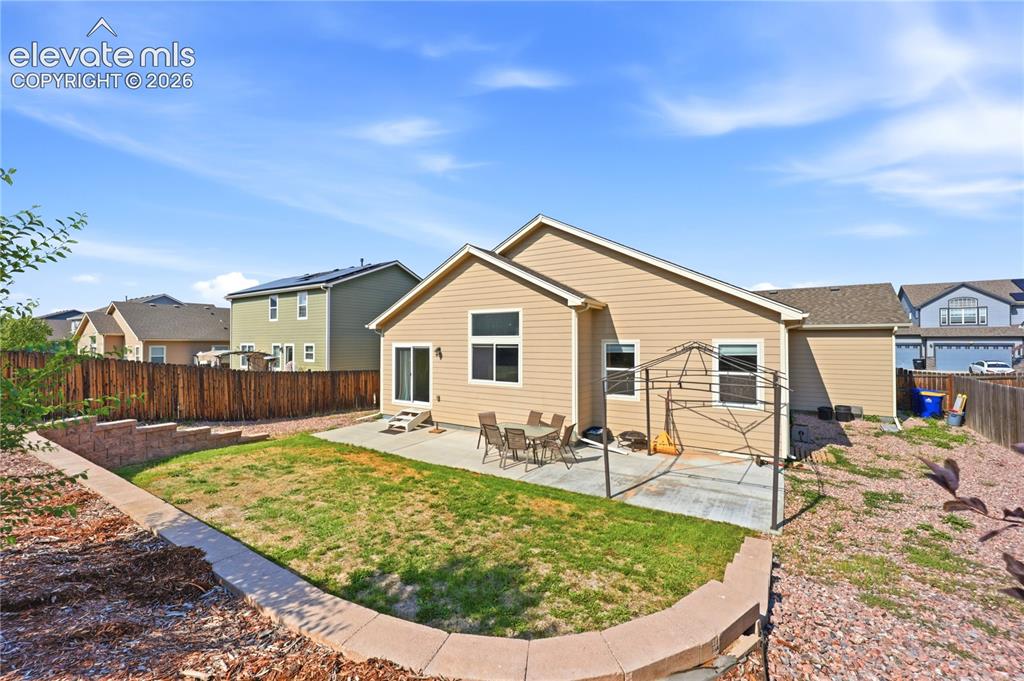
Backyard featuring a concrete patio, wooden privacy fence, and tiered landscaping
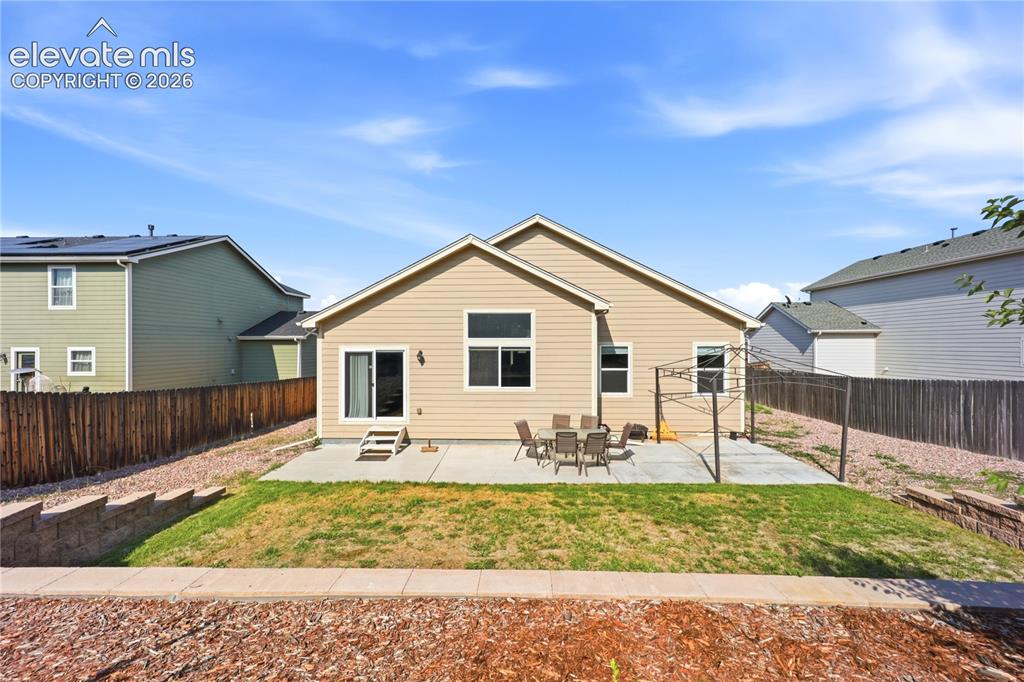
Spacious backyard featuring a concrete patio, sliding glass door access, and a sloped lawn area
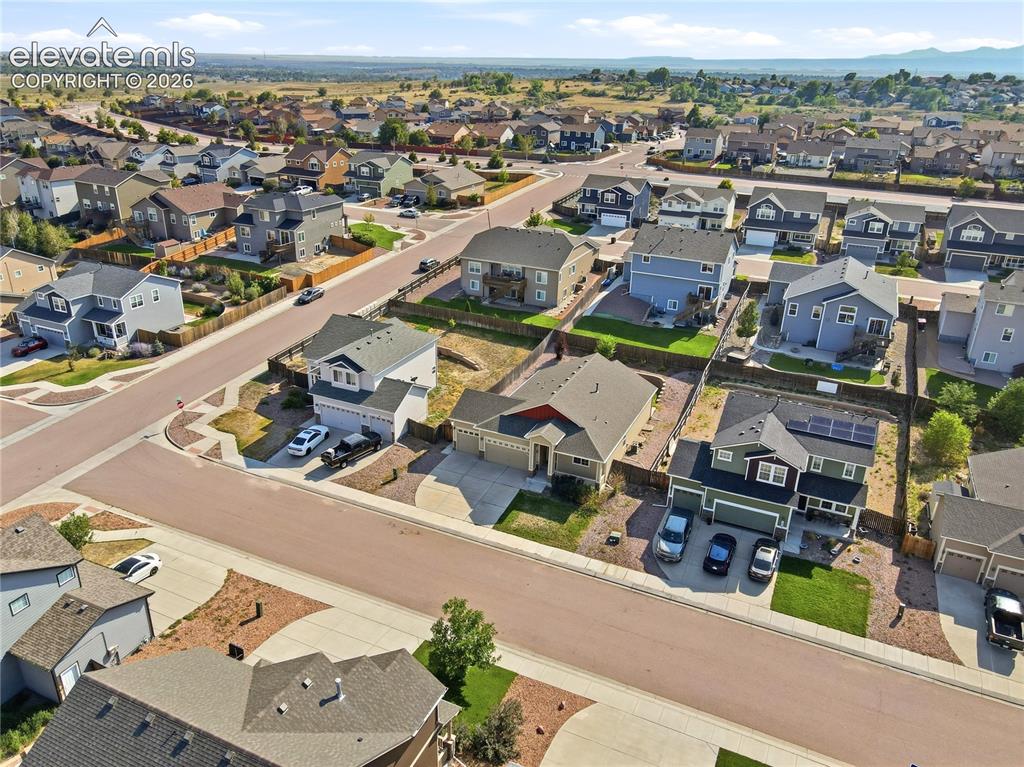
Additional content
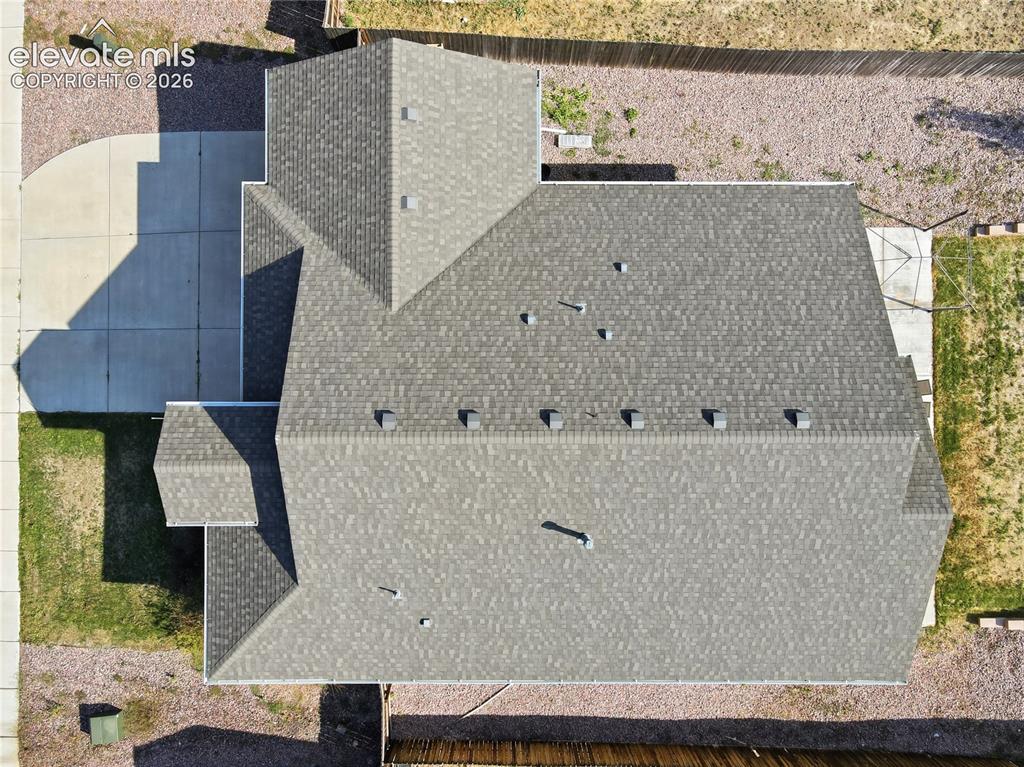
Asphalt shingle roof with multiple gables and vents
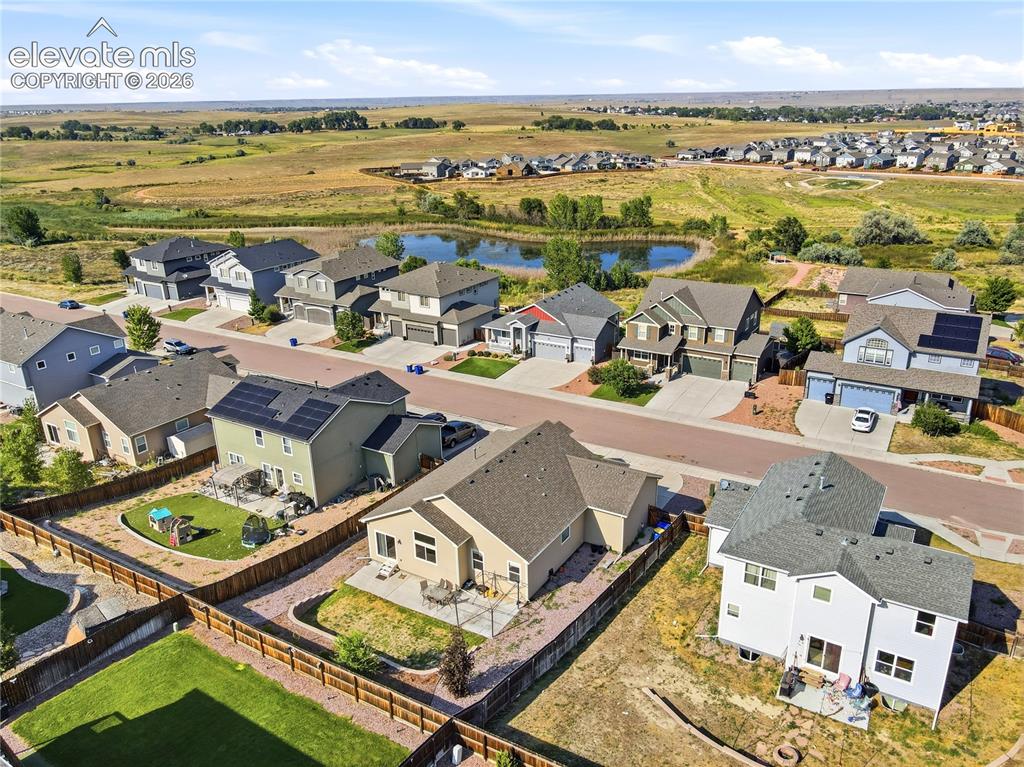
Neighborhood setting with residential properties, paved streets, and a pond feature
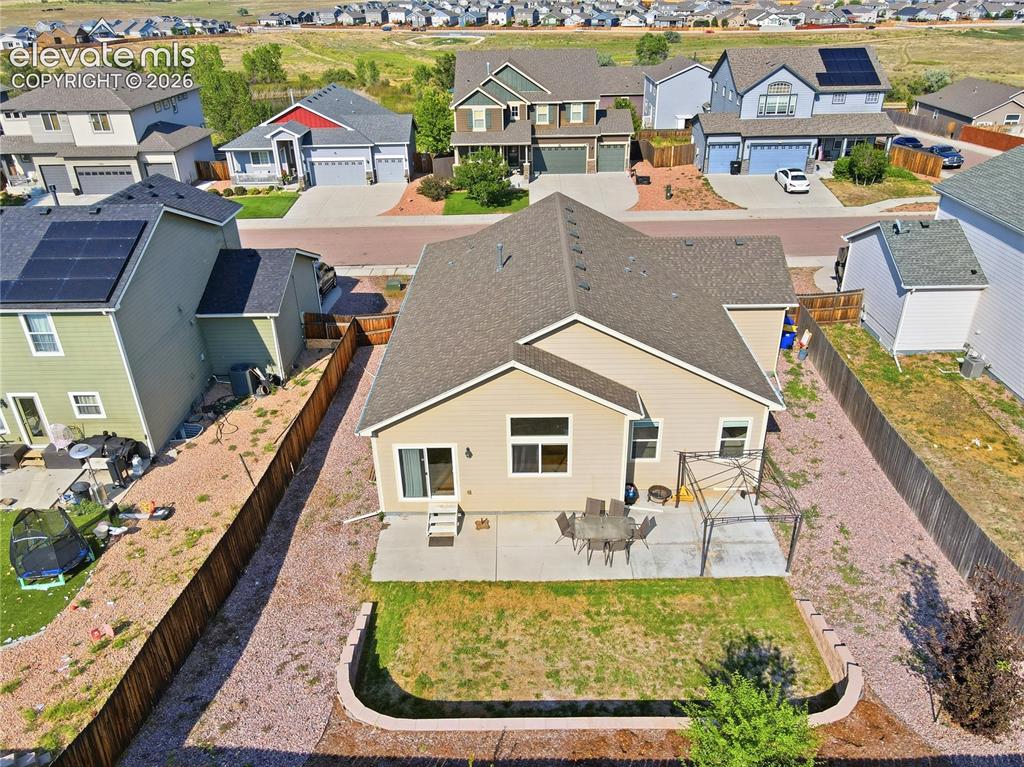
Rear exterior with neutral siding, a concrete patio, and a grassy area
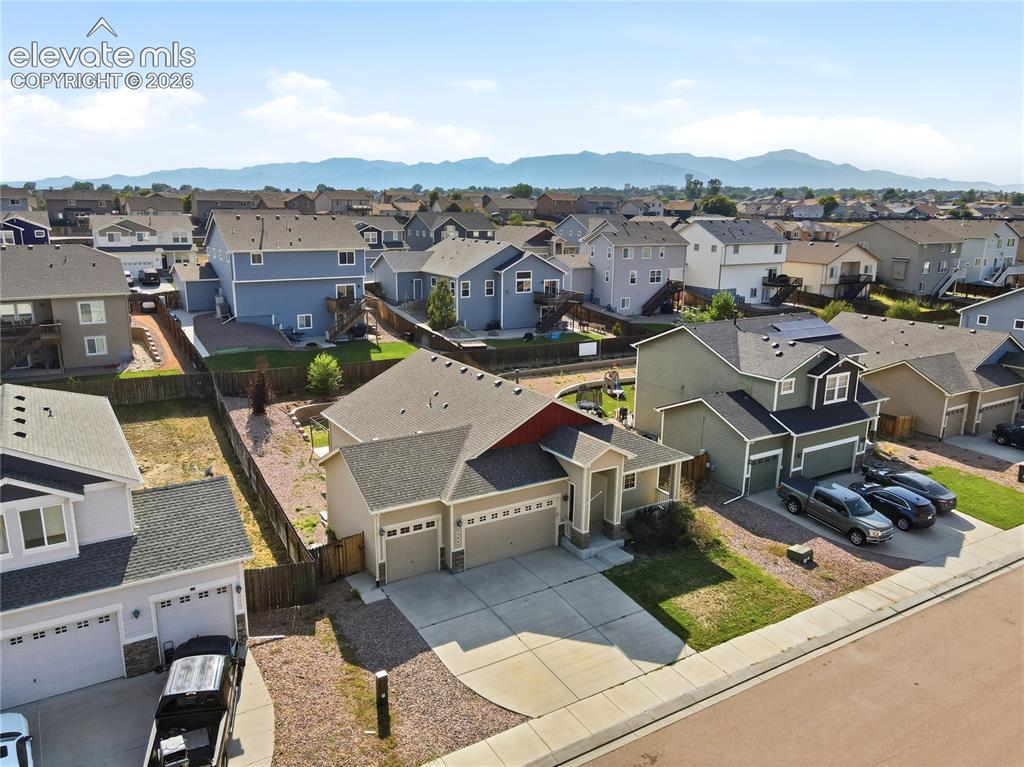
Neighborhood setting with visible mountain backdrop
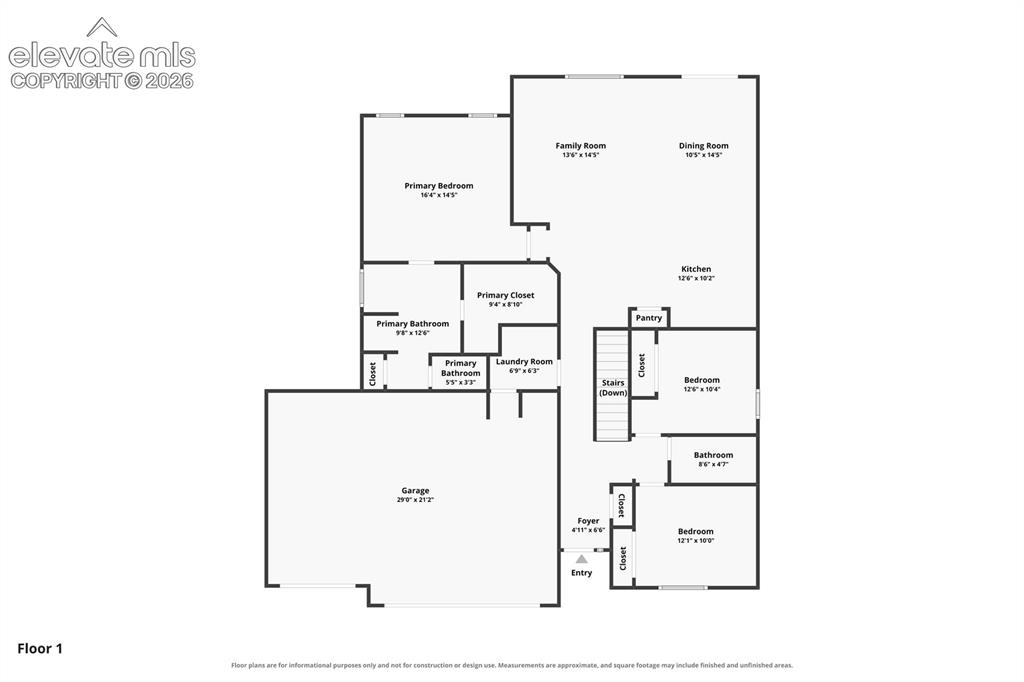
Floor plan
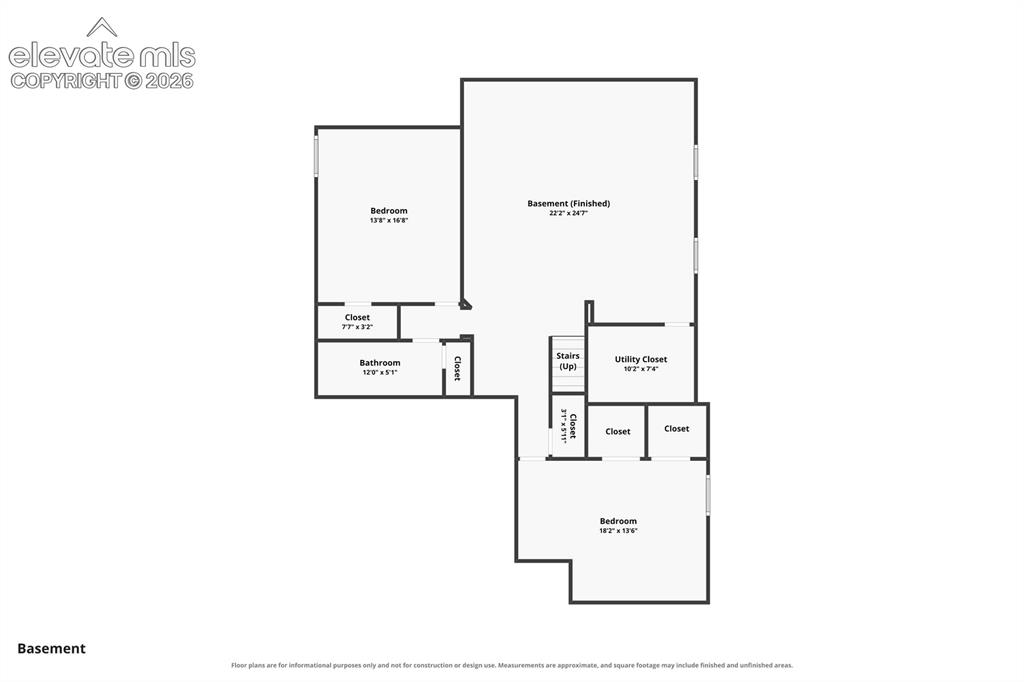
Floor plan
Disclaimer: The real estate listing information and related content displayed on this site is provided exclusively for consumers’ personal, non-commercial use and may not be used for any purpose other than to identify prospective properties consumers may be interested in purchasing.