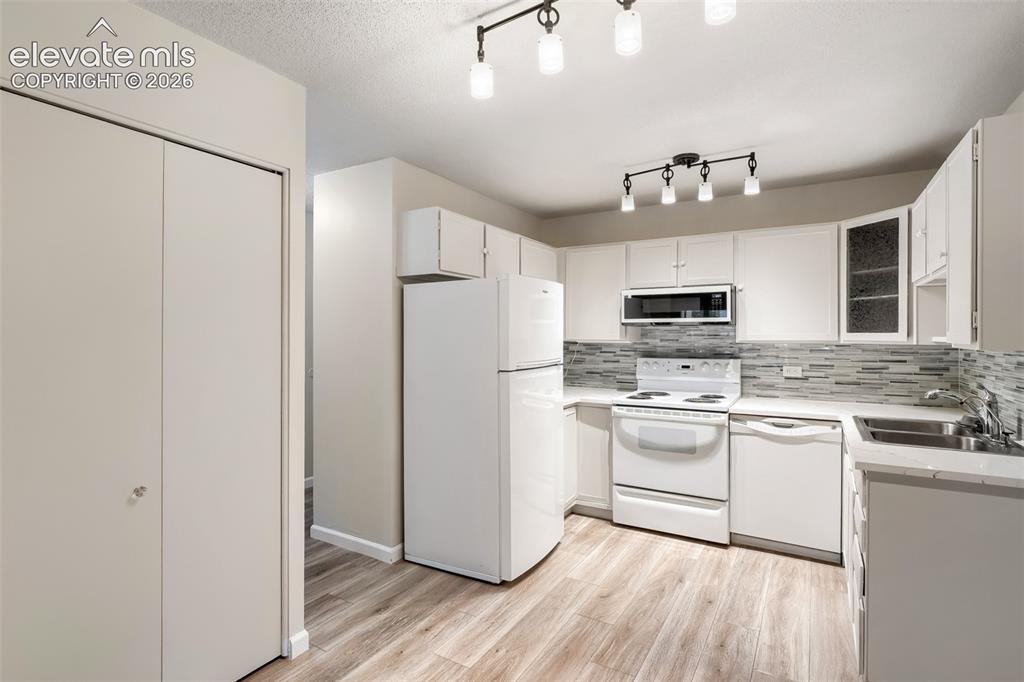
680 S Alton Way 1B, Denver, CO, 80247
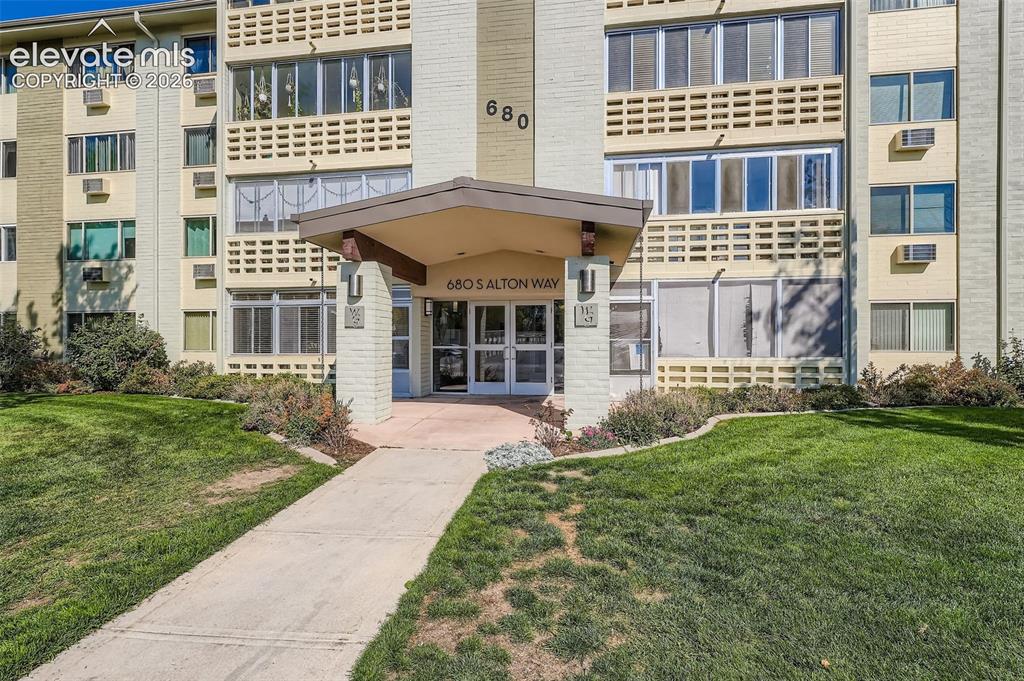
Image Count: 27

$179,900

  • Highlights
  • Open House — Condo
  • 2 bd | 1 ba | 945 sqft
  • 680 S Alton Way 1B, Denver, CO, 80247 listed by Kerri Martinez
  • Active
  • MLS#: 3666376
  • Tour #1
  • View on Map
Space maker
Open House - Public: 11:00-2:00, 9/5/2026

Property Description

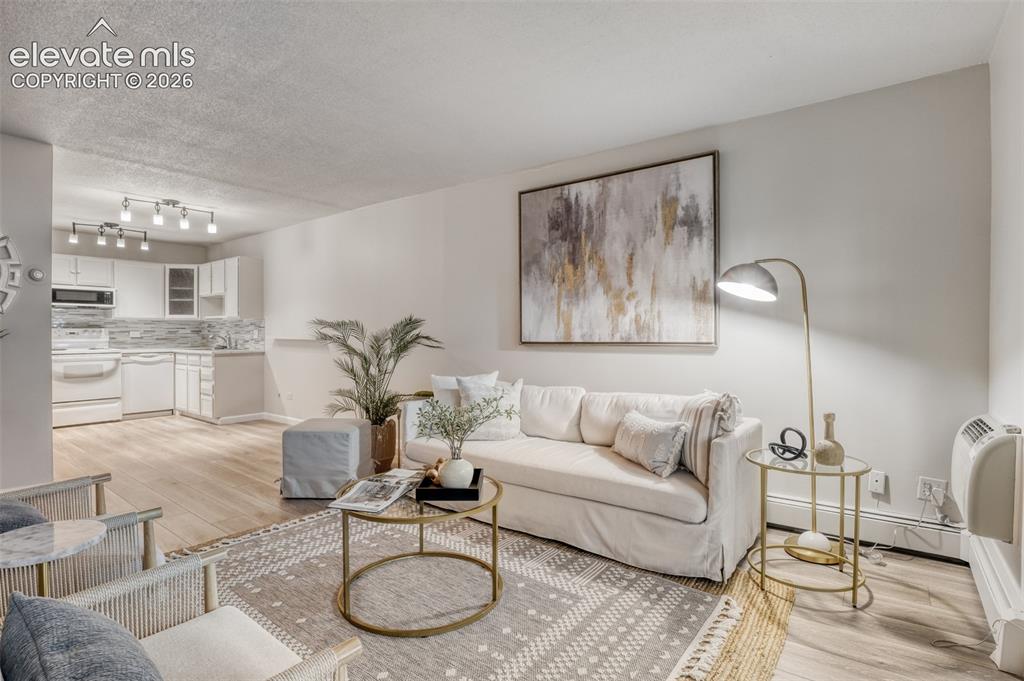
Freshly Staged and Move-In Ready — Exceptional Value in Windsor Gardens! This beautifully staged and meticulously cleaned 2-bedroom, 1-bath condo is ready for its next chapter. Unit 1B delivers 945 square feet of comfortable, thoughtfully designed living space in Windsor Gardens, Denver's most beloved 55+ active adult community. Step inside to a bright, welcoming living and dining area filled with natural light. Two generously sized bedrooms offer flexibility for a guest room, home office, or hobby space. The practical kitchen keeps everything within reach, and storage throughout means there is a place for everything you love. Your detached private garage keeps your vehicle protected through every Colorado season, just steps from your door. What makes this home special is the Windsor Gardens lifestyle it includes. Your HOA covers property taxes, heat, water, sewer, and trash — making monthly costs predictable and stress-free. Residents enjoy a private 9-hole golf course, indoor and outdoor pools, a rejuvenating hot tub, a fully equipped fitness center, scenic walking and biking paths, a lively clubhouse with dozens of clubs and year-round activities, billiards, craft rooms, sauna, and beautifully maintained grounds. All of this, without leaving home. Minutes from Cherry Creek Shopping Center, Lowry Town Center, Rose Medical Center, and convenient public transit. Rentals permitted subject to HOA guidelines. Windsor Gardens HOA buyer orientation required prior to closing — contact the HOA office for available dates. This home is ready to go. SELLER INCENTIVES POSSIBLE. Schedule your private showing today. ---

Property Listed By

Picture of REALTOR Listing Property
  • Kerri Martinez
  • 5947-903-027  Call the Agent 
Picture of Office Listing Property
  • Brokers Guild Homes
  • 7000-257-303  Call the Agent 

Property Details

    General Features

  • Property: Condo, Ranch
  • Attached: Yes
  • Year Built: 1971
  • List Price: $179,900
  • County: Denver
  • School District: Denver County 1

    Rooms

  • Master: Main Level, 11 x 13
  • Bedrooms: 2
  • Baths: 1 full bath;
  • Master Bathroom Amenities: Spa Shower
  • Laundry: Common

    Structure

  • Unit Description: Inside Unit
  • Heating: Baseboard
  • Cooling: Wall Unit
  • Garage/Parking #: 1 vehicle(s), Detached
  • Total SqFt: 945
  • Finished SqFt: 945
  • Construction Status: Existing Home
  • Siding: Brick
  • Structure: Concrete Block

    Features

  • Appliances: Dishwasher, Disposal, Microwave Oven, Oven, Range, Refrigerator
  • Floors: Carpet, Wood Laminate
  • Entry: Wood Laminate
  • Laundry: Common

    Taxes, Utilities, Lot

  • Tax: $1,057
  • Lot Location: Near Public Transit, Near Shopping Center
  • Existing Utilities: Cable Available, Electricity Available
  • Existing Water: Assoc/Distr

    Community

  • Covenants: Yes
  • HOA Dues: $607
  • HOA Frequency: Monthly
  • HOA Fee Includes: Common Utilities, Covenant Enforcement, Heat, Insurance, Maintenance Grounds, Maintenance Structure, Security, Snow Removal, Trash Removal, Water

    Additional Information

  • Notices: Senior Tax Exemption

      Disclaimer
      The real estate listing information and related content displayed on this site is provided exclusively for consumers’ personal, non-commercial use and may not be used for any purpose other than to identify prospective properties consumers may be interested in purchasing.
      PPAR.com Website

      680 S Alton Way 1B, Denver, CO, 80247

      Image 1 of 27: Entrance to

      Entrance to

      Image 2 of 27: Open-concept living space featuring wood-finish flooring, white walls, and

      Open-concept living space featuring wood-finish flooring, white walls, and track lighting
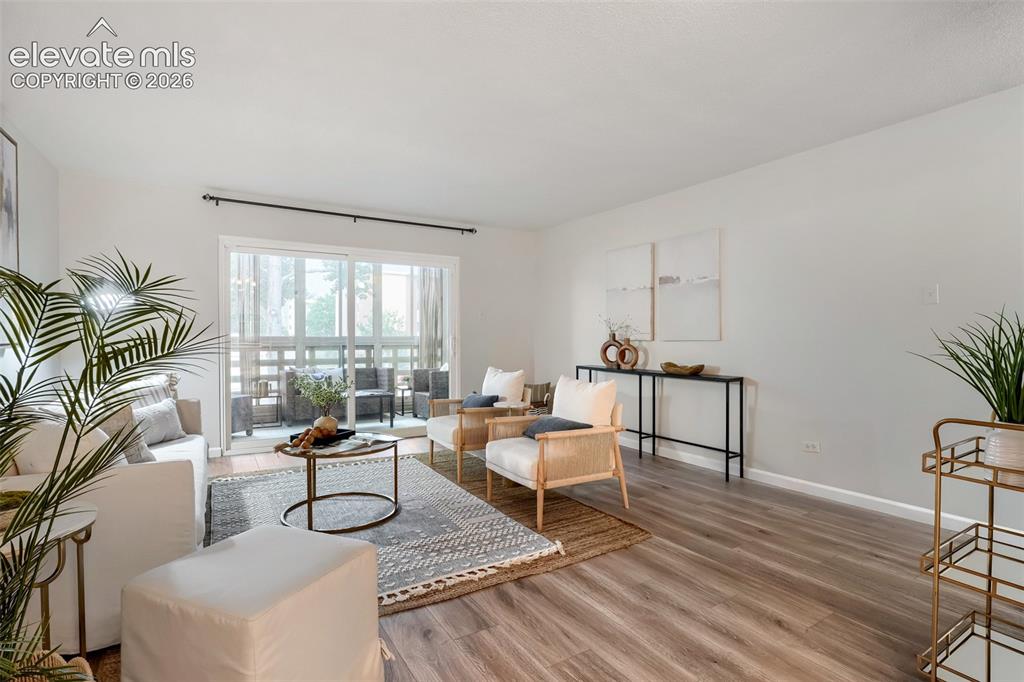
      Image 3 of 27: Other

      Other

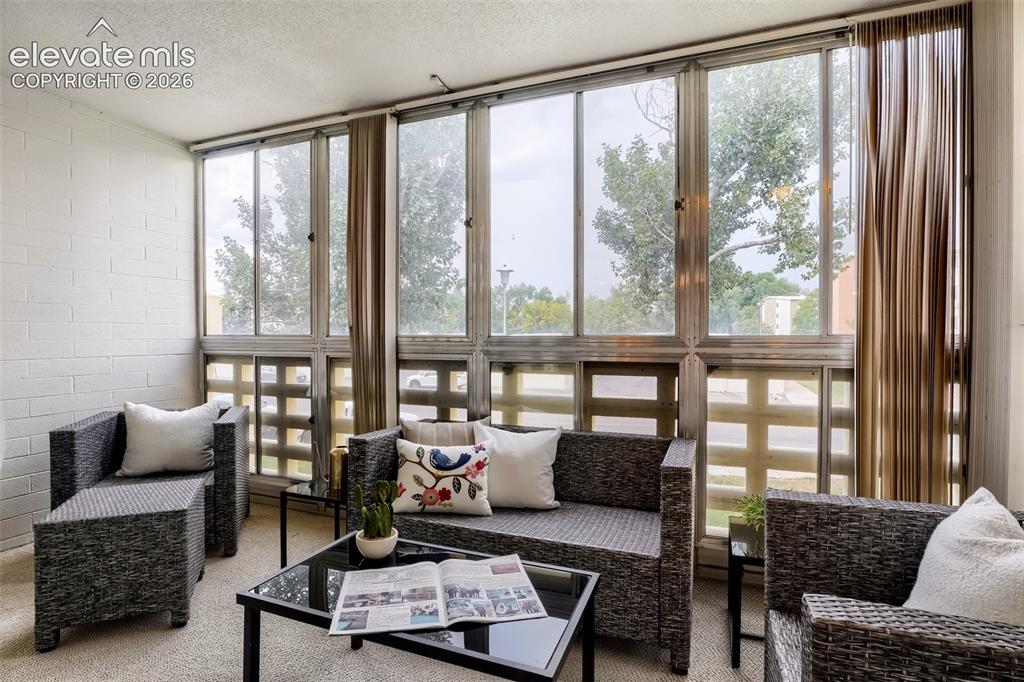
      Image 4 of 27: Lovely Lanai

      Lovely Lanai

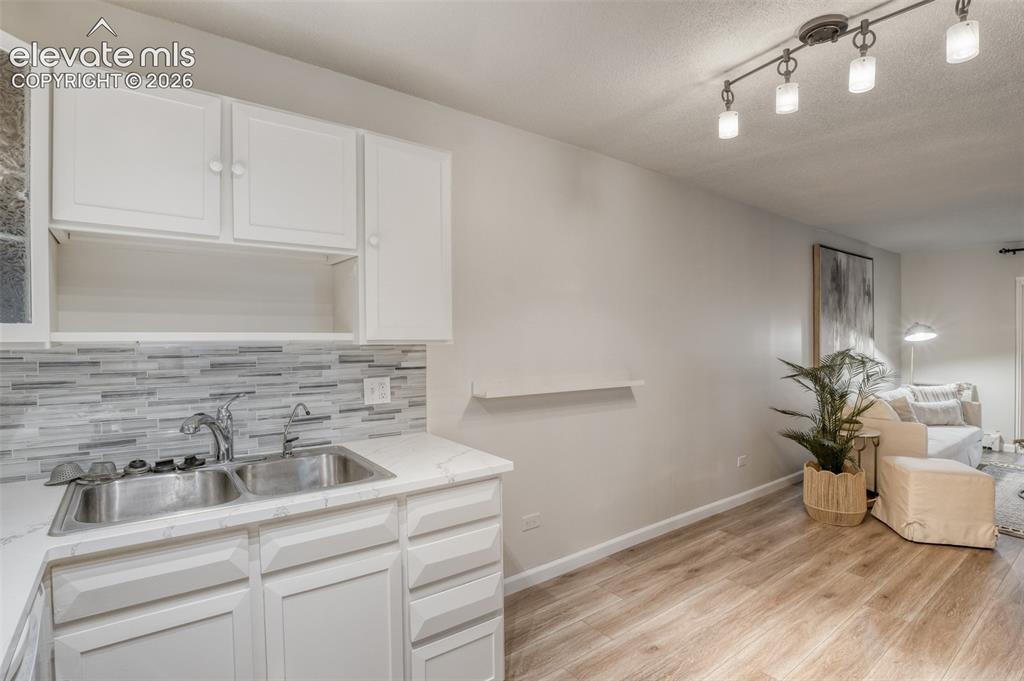
      Image 5 of 27: Kitchenette with white cabinetry, a double basin stainless steel sink, and

      Kitchenette with white cabinetry, a double basin stainless steel sink, and a tile backsplash
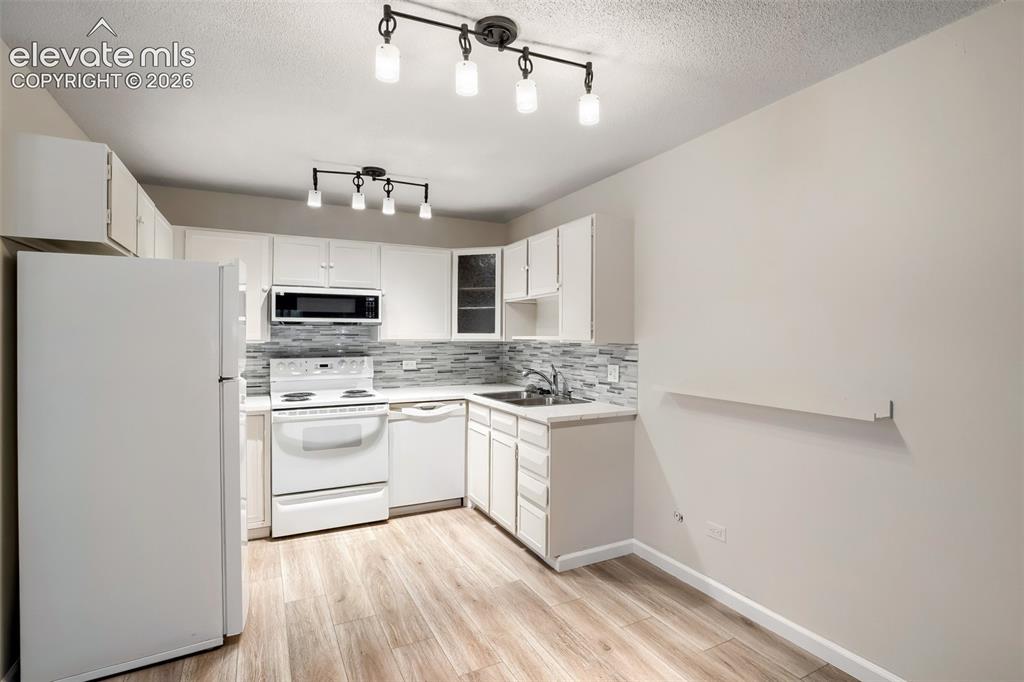
      Image 6 of 27: Kitchen featuring wood-finish flooring and white cabinetry
      Kitchen featuring wood-finish flooring and white cabinetry

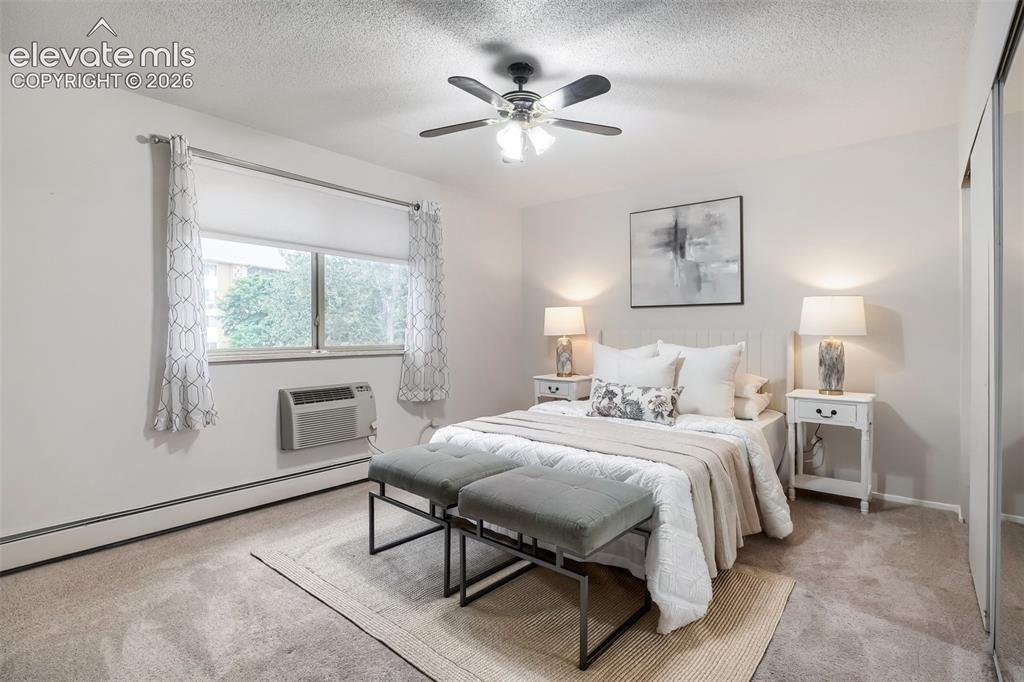
      Image 7 of 27: Carpeted room with a ceiling fan, two windows, baseboard heating, and an in

      Carpeted room with a ceiling fan, two windows, baseboard heating, and an in-wall air conditioning unit
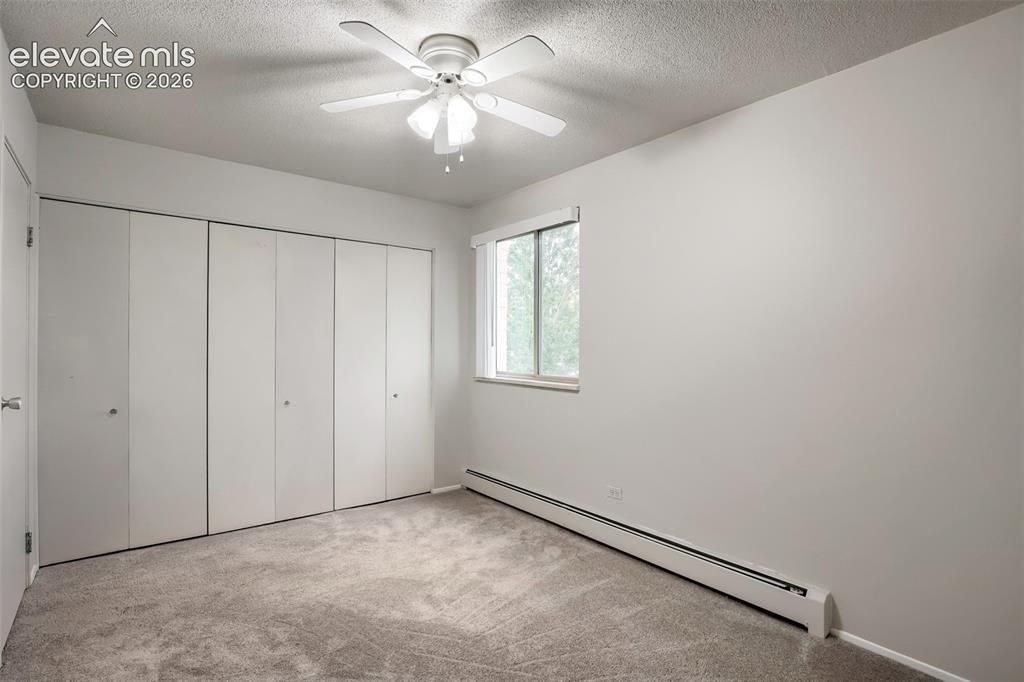
      Image 8 of 27: Bedroom featuring a ceiling fan, light gray wall paint, and gray carpet flo

      Bedroom featuring a ceiling fan, light gray wall paint, and gray carpet flooring
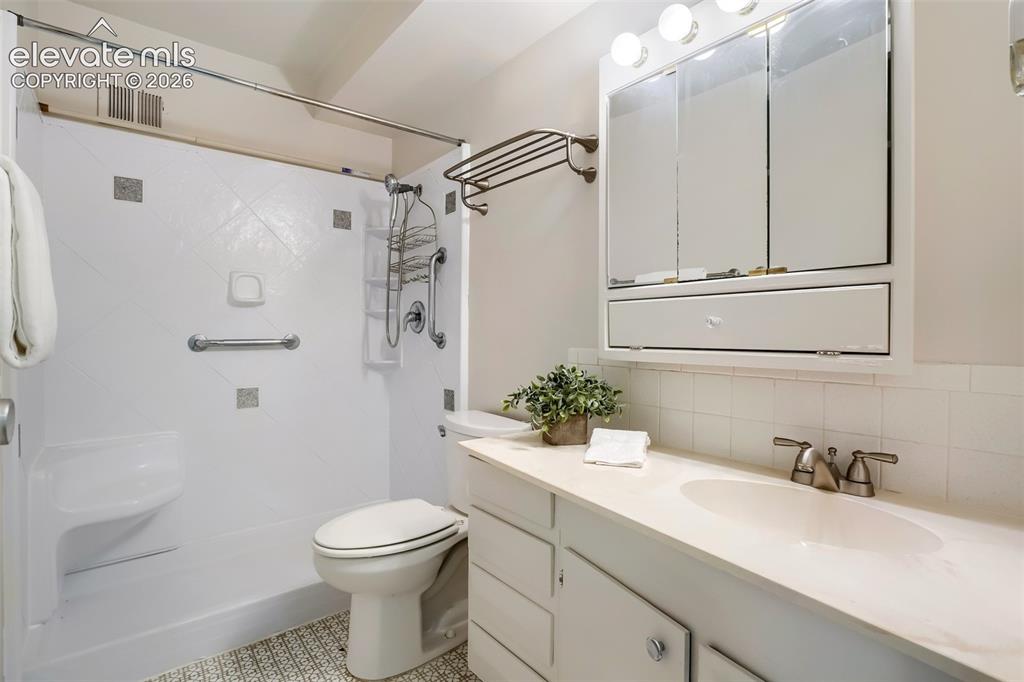
      Image 9 of 27: Bathroom featuring a white vanity with an integrated sink, brushed nickel f

      Bathroom featuring a white vanity with an integrated sink, brushed nickel faucet, and a large mirrored medicine cabinet with integrated lighting
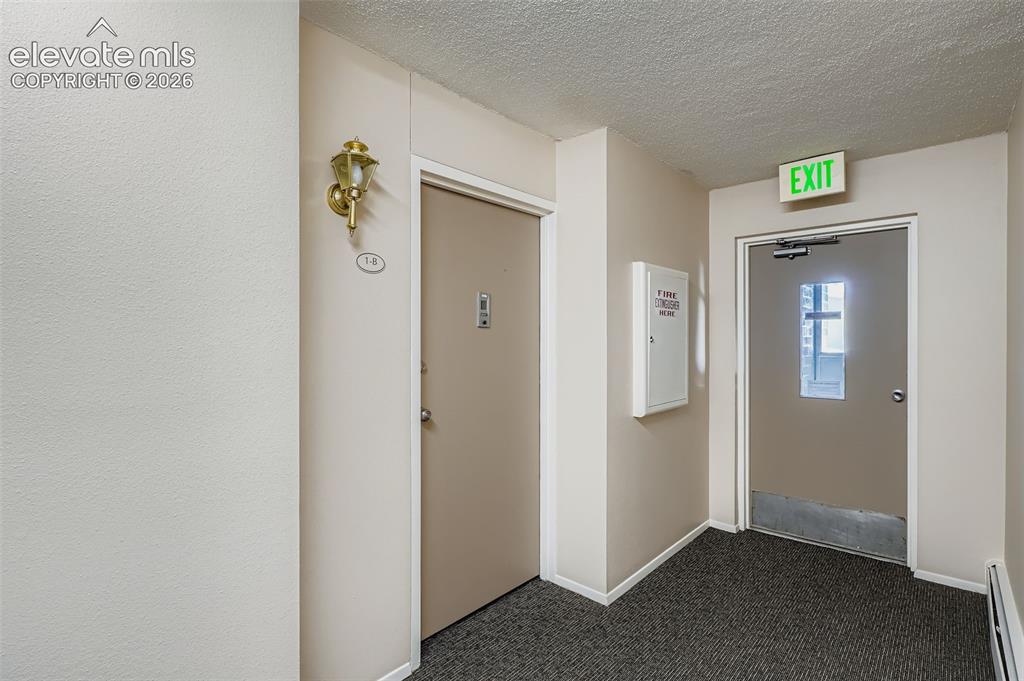
      Image 10 of 27: Front entrance of condo from elevator
      Front entrance of condo from elevator

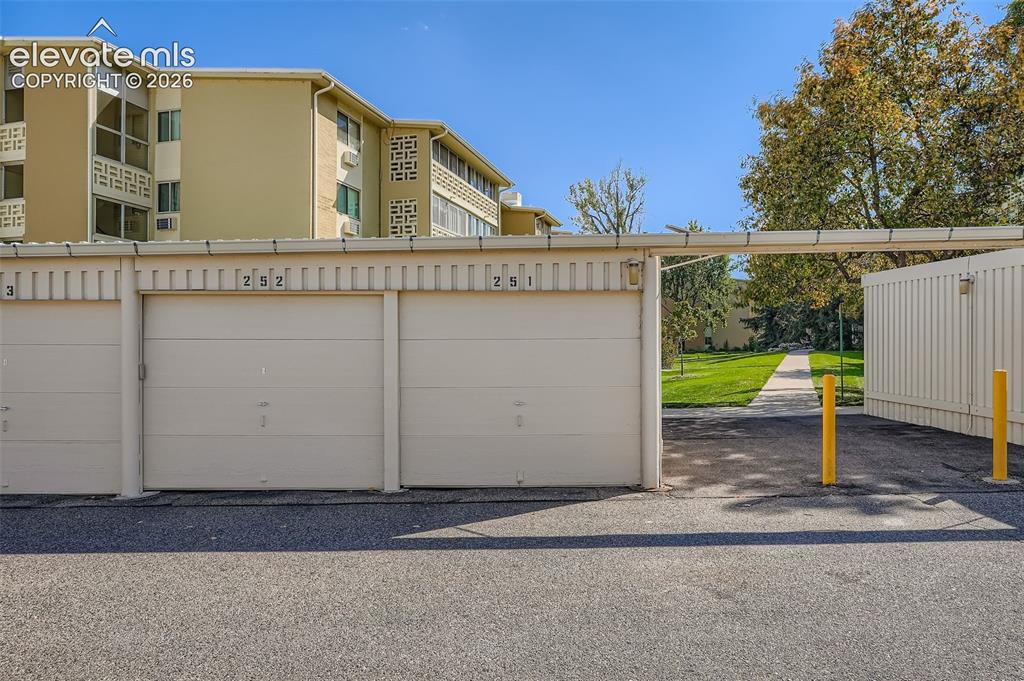
      Image 11 of 27: Individual garage spaces with roll-up doors and a paved asphalt drive
      Individual garage spaces with roll-up doors and a paved asphalt drive

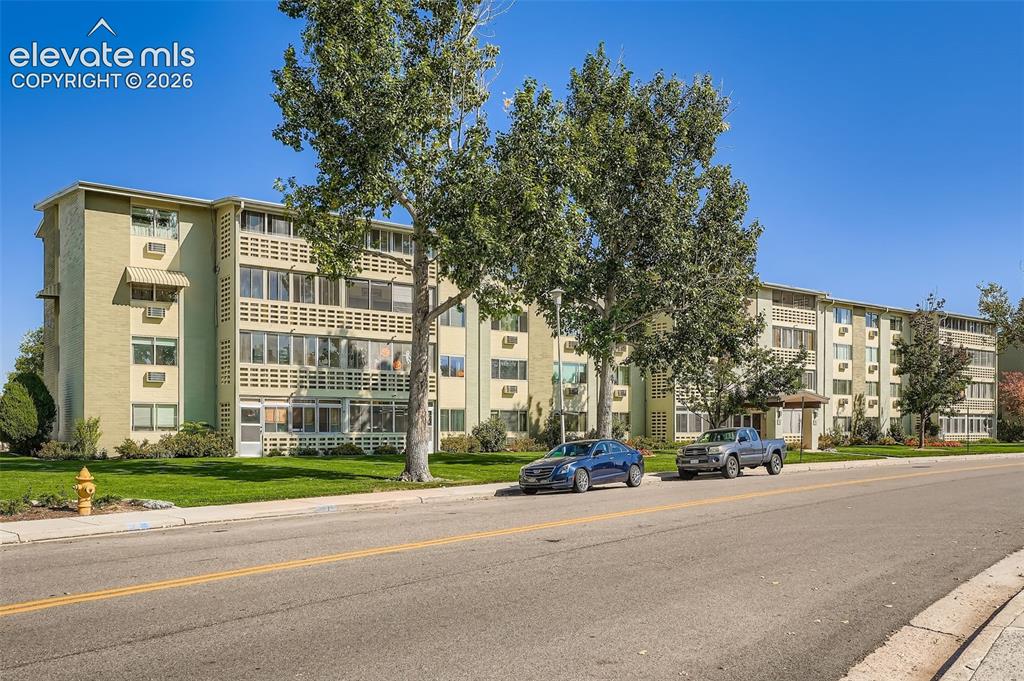
      Image 12 of 27: Multi-story residential building featuring a light green exterior, multiple

      Multi-story residential building featuring a light green exterior, multiple windows, and covered entryways
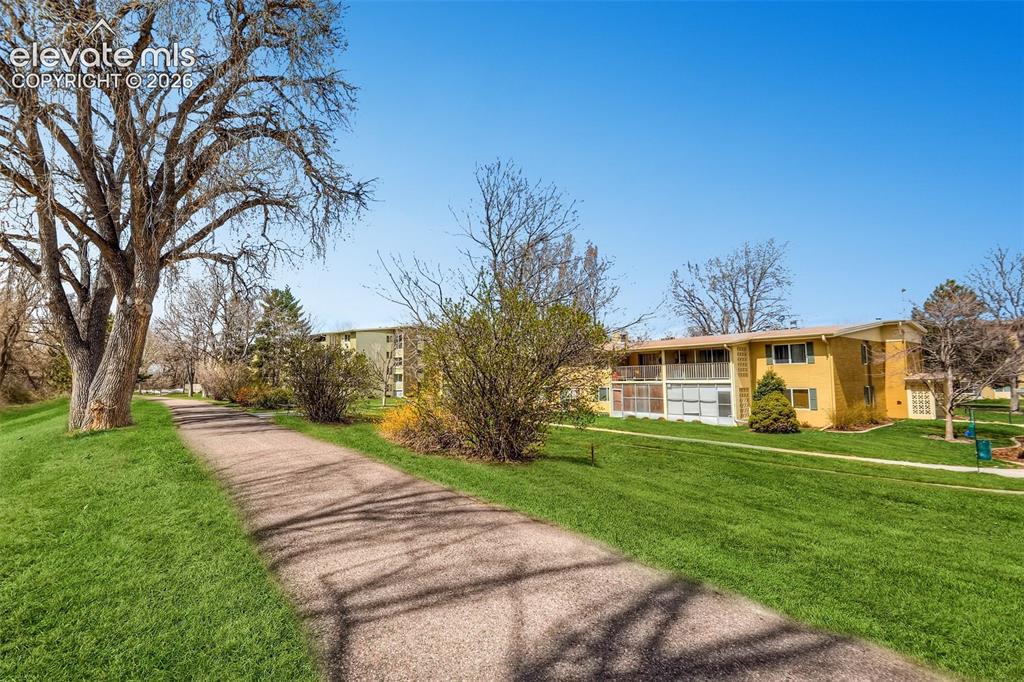
      Image 13 of 27: Welcoming tree-lined approach with mature specimen trees casting dappled sh

      Welcoming tree-lined approach with mature specimen trees casting dappled shade across the manicured lawn
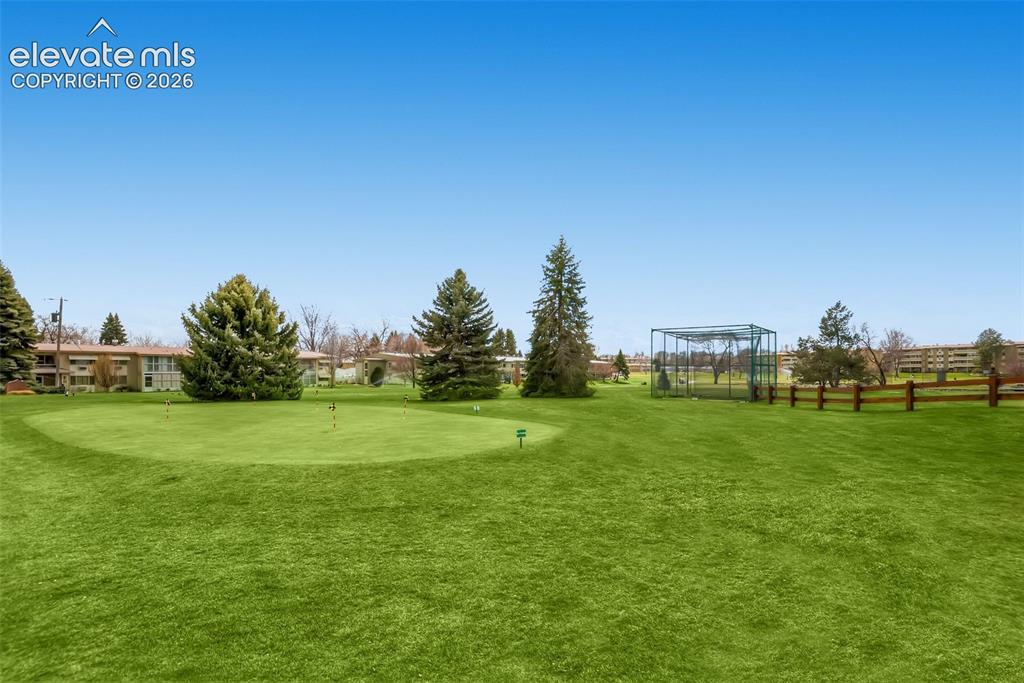
      Image 14 of 27: Expansive grounds featuring a manicured lawn with mature evergreen and deci

      Expansive grounds featuring a manicured lawn with mature evergreen and deciduous trees, fencing, and a pergola structure
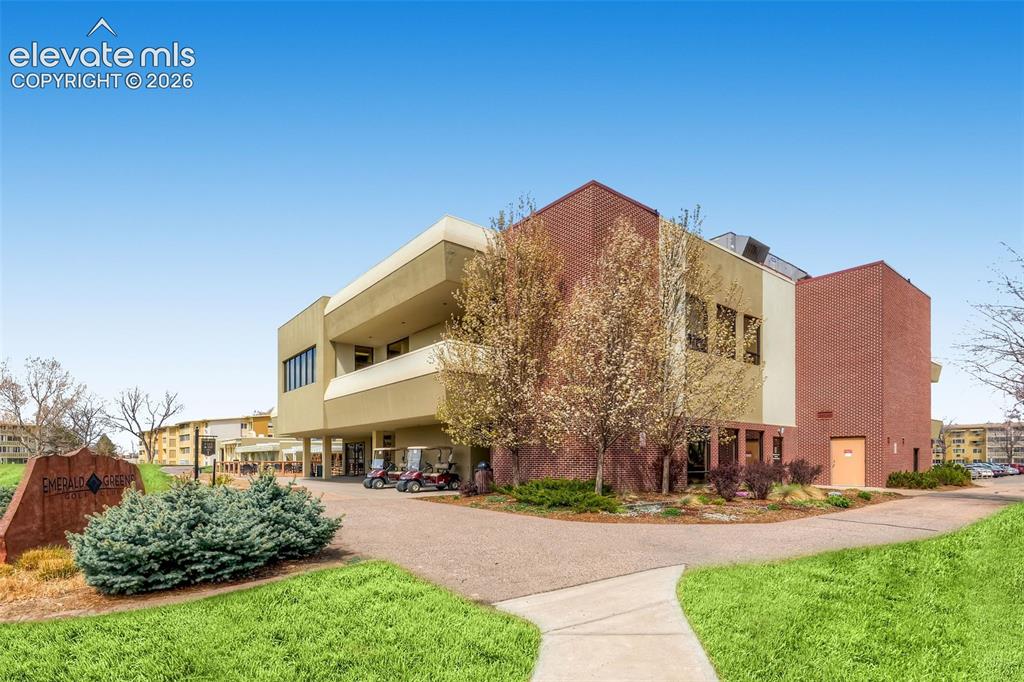
      Image 15 of 27: Multi-story building featuring brick and stucco exterior finishes
      Multi-story building featuring brick and stucco exterior finishes

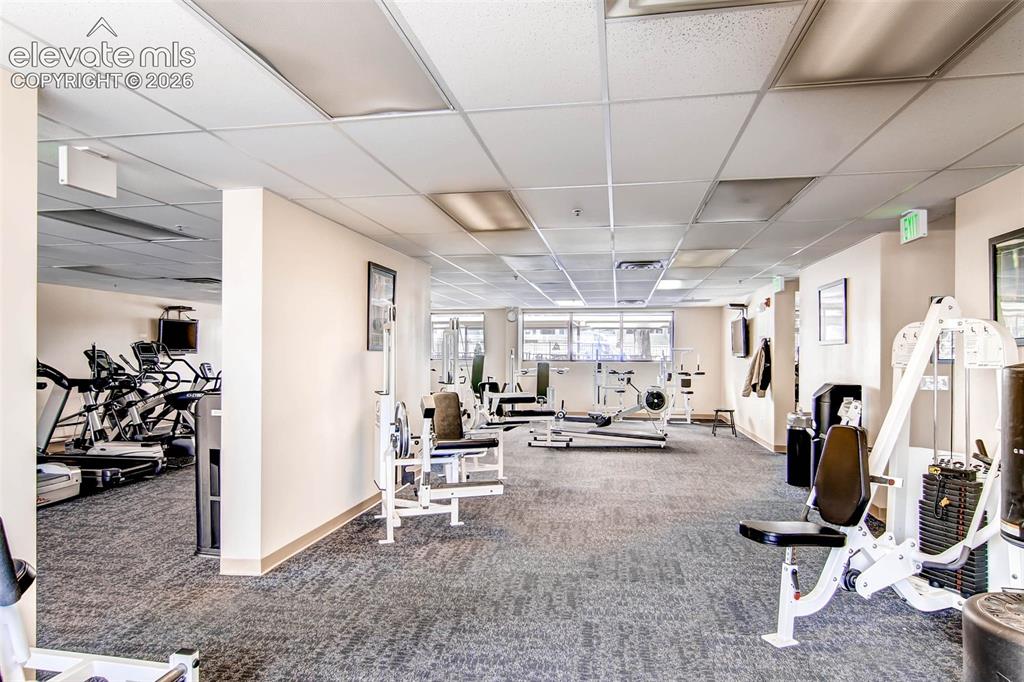
      Image 16 of 27: Spacious fitness center featuring a variety of exercise equipment, carpeted

      Spacious fitness center featuring a variety of exercise equipment, carpeted flooring, drop ceiling with integrated lighting, and multiple windows
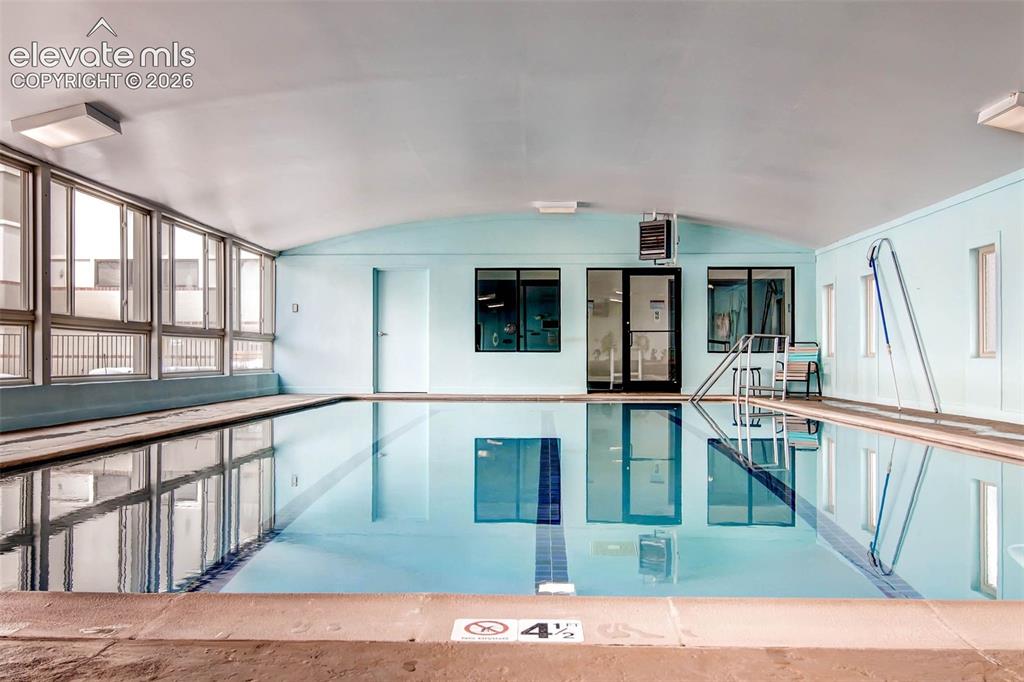
      Image 17 of 27: Indoor swimming pool featuring a curved ceiling, full-height windows, a gla

      Indoor swimming pool featuring a curved ceiling, full-height windows, a glass-paneled entry door, and light blue wall accents
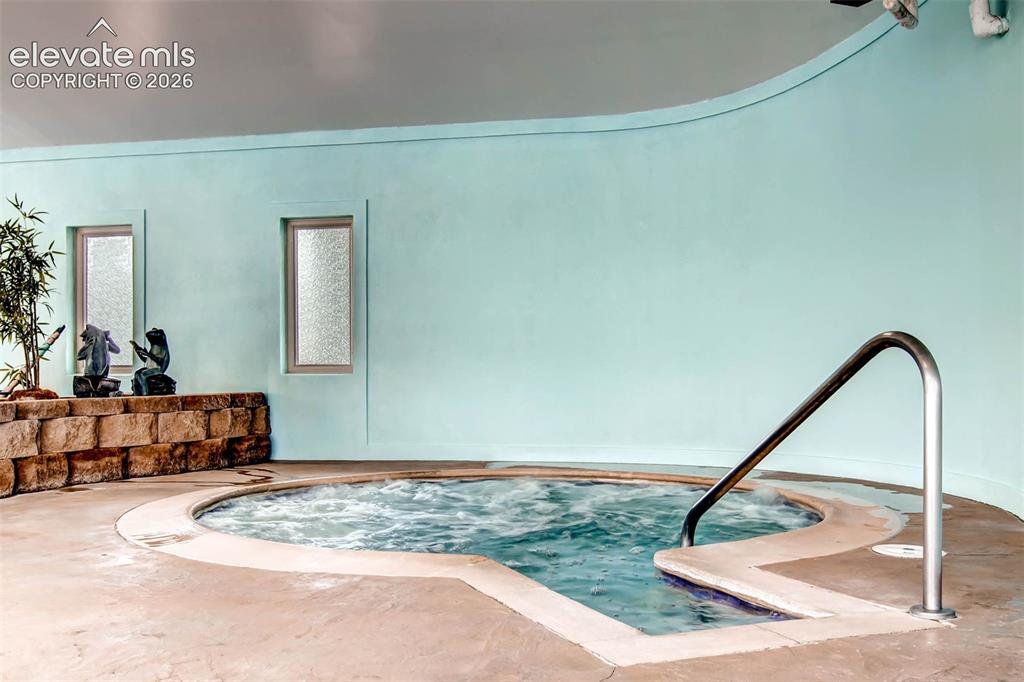
      Image 18 of 27: Built-in spa with polished handrail, surrounded by textured concrete deckin

      Built-in spa with polished handrail, surrounded by textured concrete decking
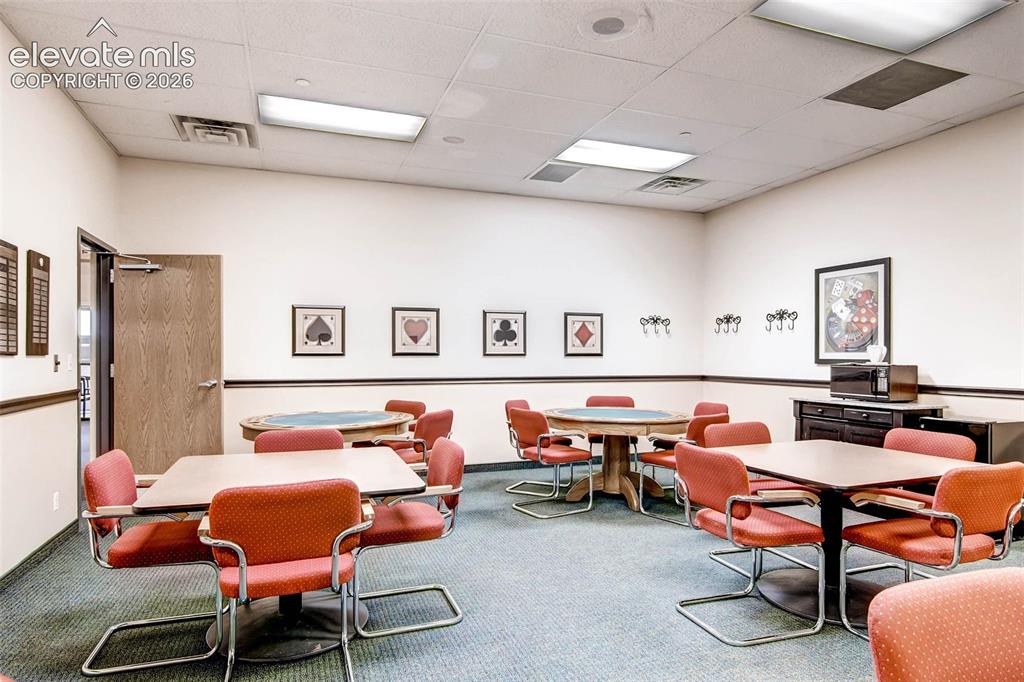
      Image 19 of 27: Other

      Other

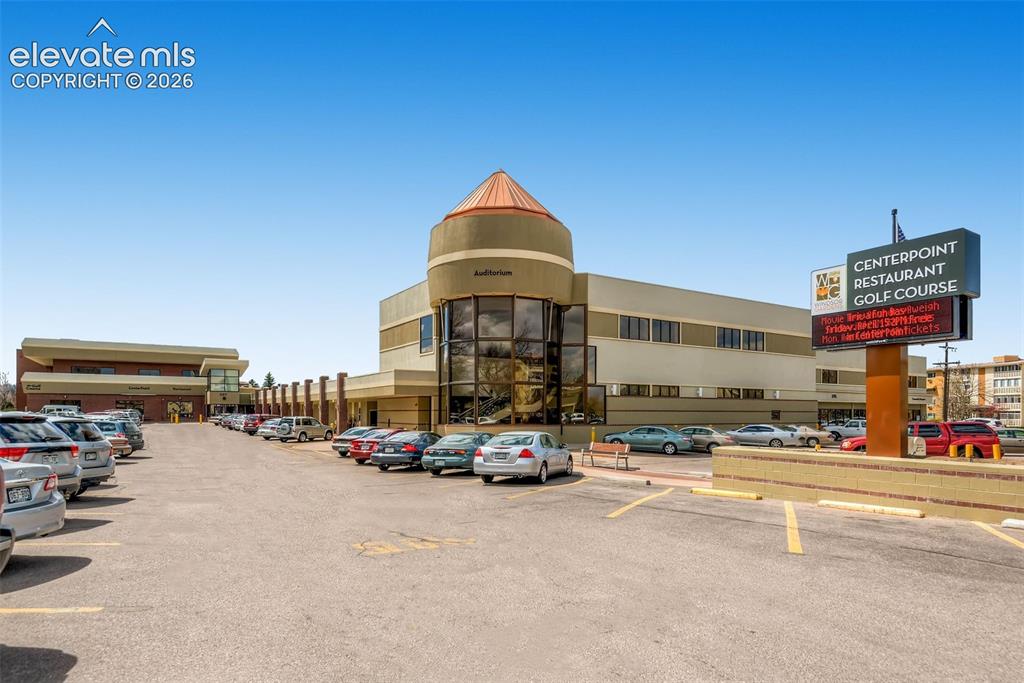
      Image 20 of 27: Commercial building featuring a prominent circular architectural element wi

      Commercial building featuring a prominent circular architectural element with a conical roof
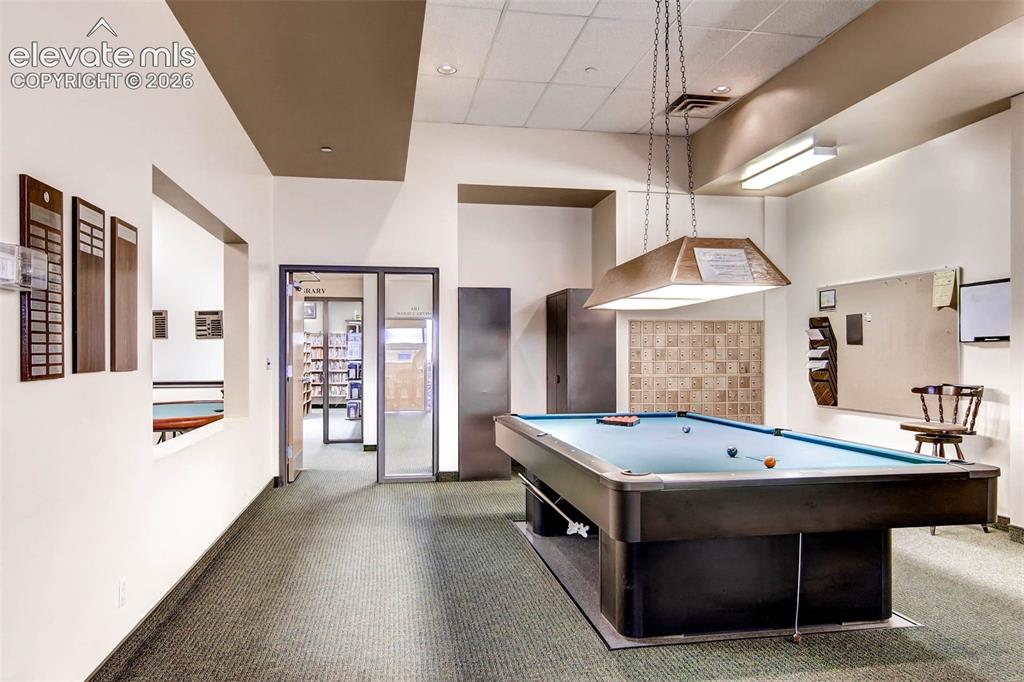
      Image 21 of 27: Recreational room featuring a billiards table with an overhead light fixtur

      Recreational room featuring a billiards table with an overhead light fixture, textured wall accent, and carpeted flooring
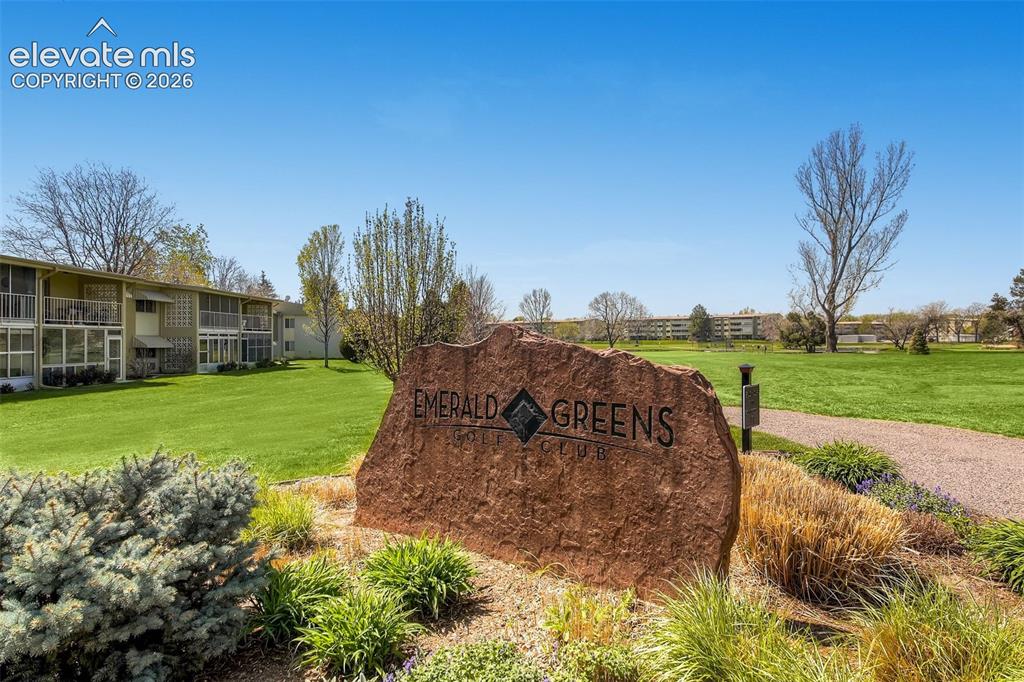
      Image 22 of 27: Property entrance featuring a stone monument sign, landscaped beds, a paved

      Property entrance featuring a stone monument sign, landscaped beds, a paved pathway, and a large green space
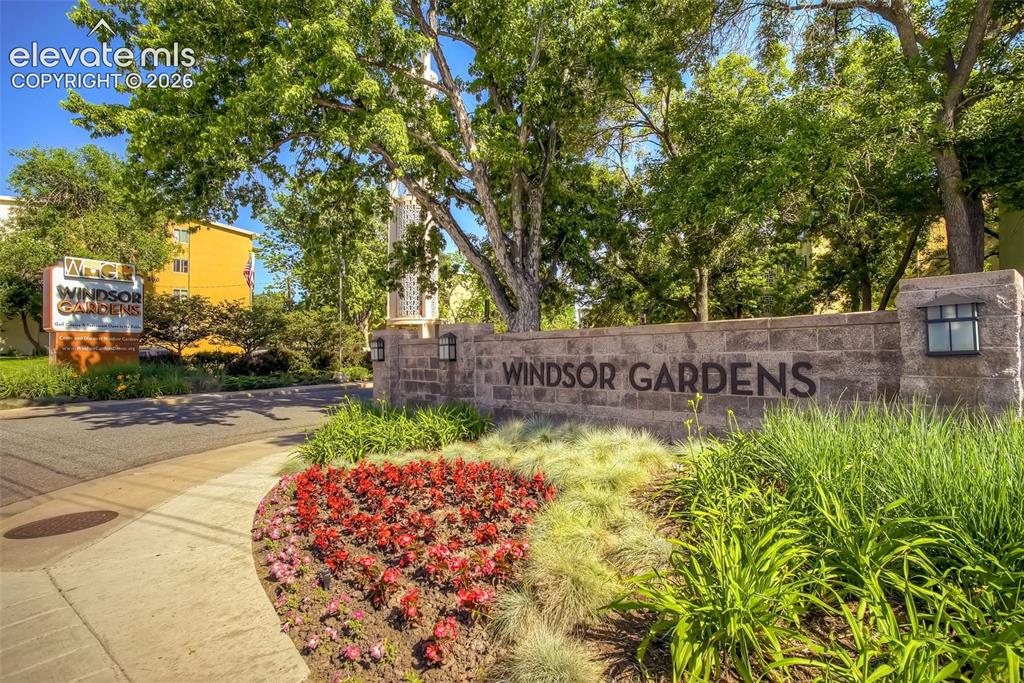
      Image 23 of 27: Stone wall entry with integrated sconce lighting, featuring "Windsor Garden

      Stone wall entry with integrated sconce lighting, featuring "Windsor Gardens" lettering
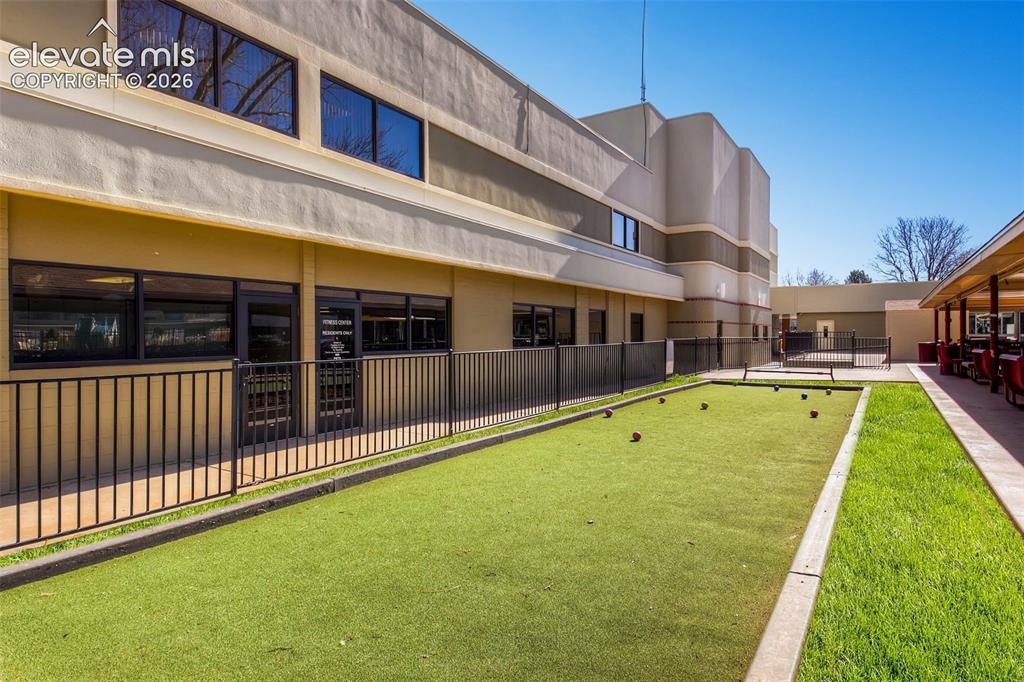
      Image 24 of 27: Side of recreation area

      Side of recreation area

      Image 25 of 27: Kitchen featuring wood-finish flooring, white cabinetry, and a mosaic tile

      Kitchen featuring wood-finish flooring, white cabinetry, and a mosaic tile backsplash
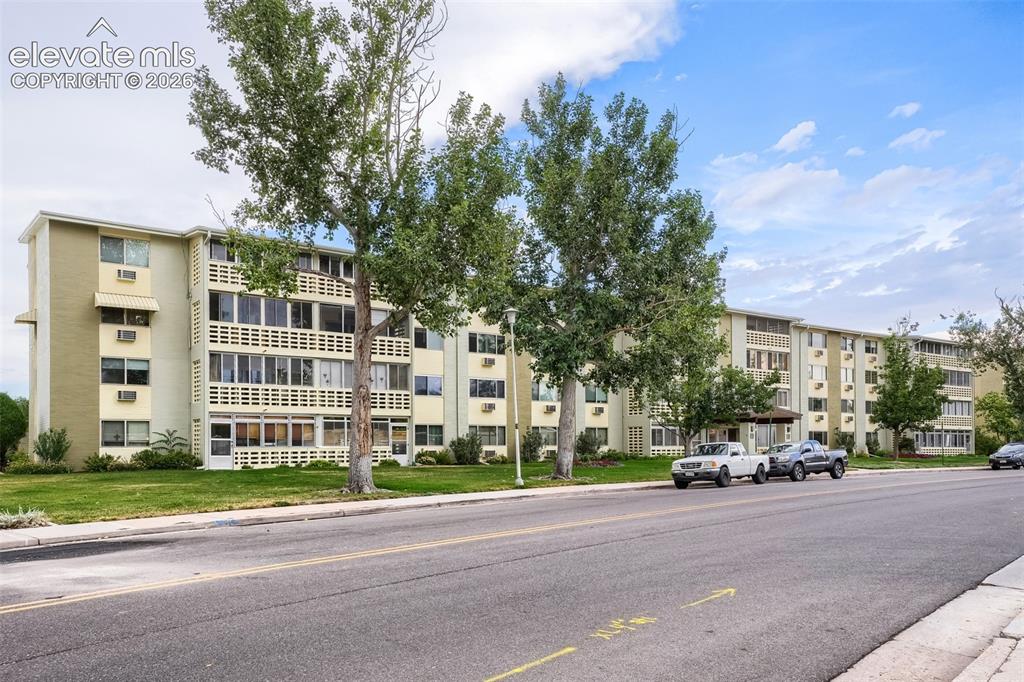
      Image 26 of 27: Multi-story building featuring light-colored exterior walls and multiple ba

      Multi-story building featuring light-colored exterior walls and multiple balconies with decorative railings
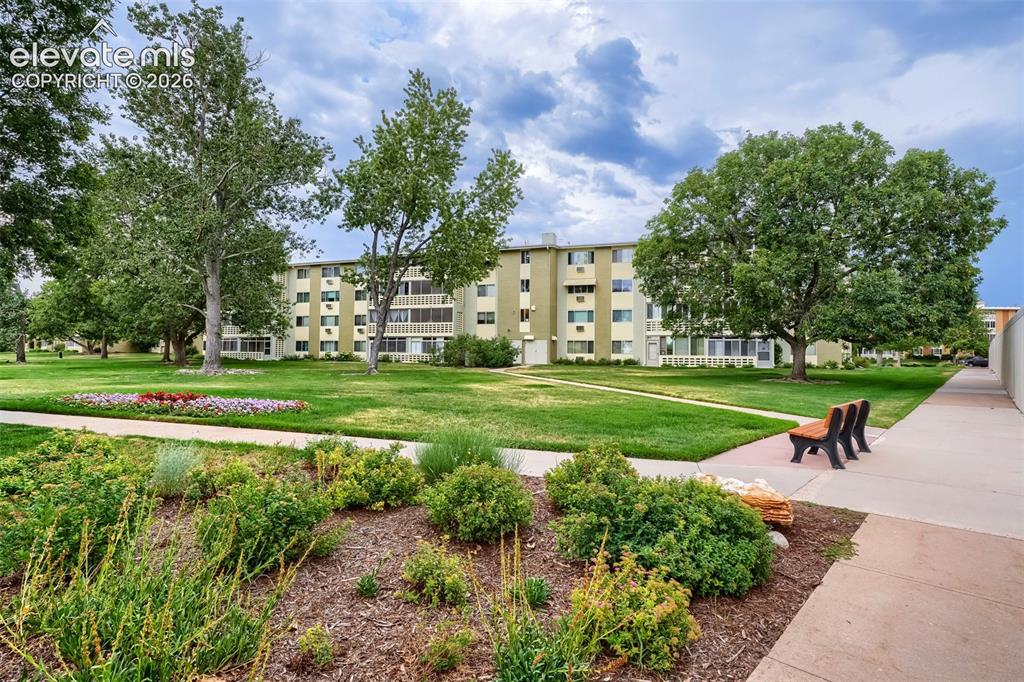
      Image 27 of 27: Expansive green space featuring mature trees, manicured lawns, and colorful

      Expansive green space featuring mature trees, manicured lawns, and colorful flower beds

      Disclaimer: The real estate listing information and related content displayed on this site is provided exclusively for consumers’ personal, non-commercial use and may not be used for any purpose other than to identify prospective properties consumers may be interested in purchasing.