1180 N Saddle Ridge Lane, Pueblo, CO, 81007
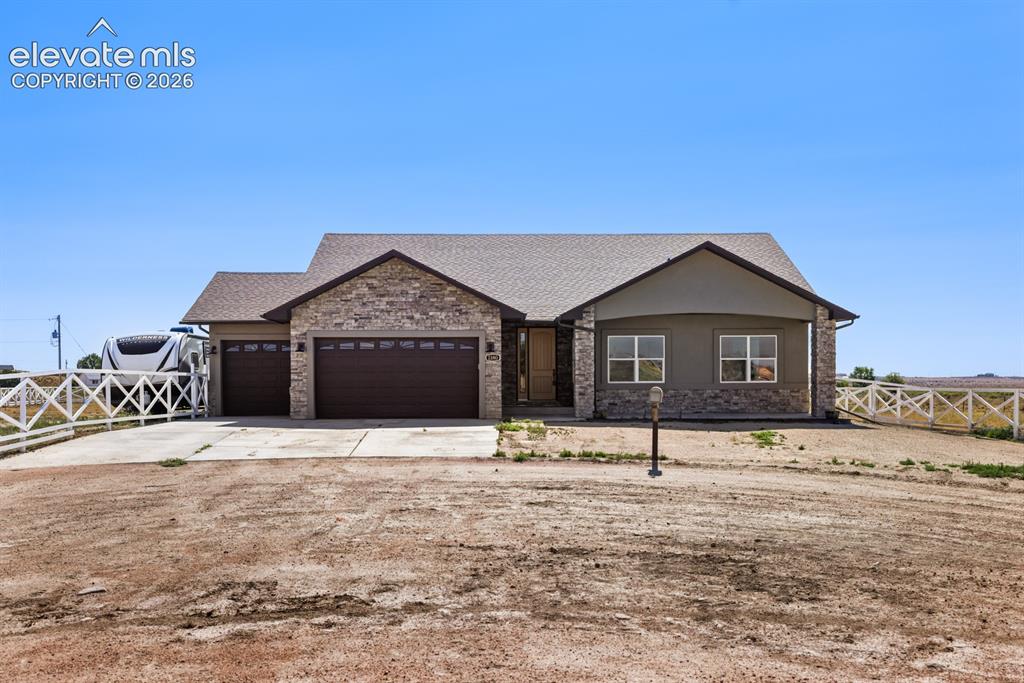
Ranch-style residence featuring a stone veneer facade, a two-car garage with carriage-style doors, and a covered entry
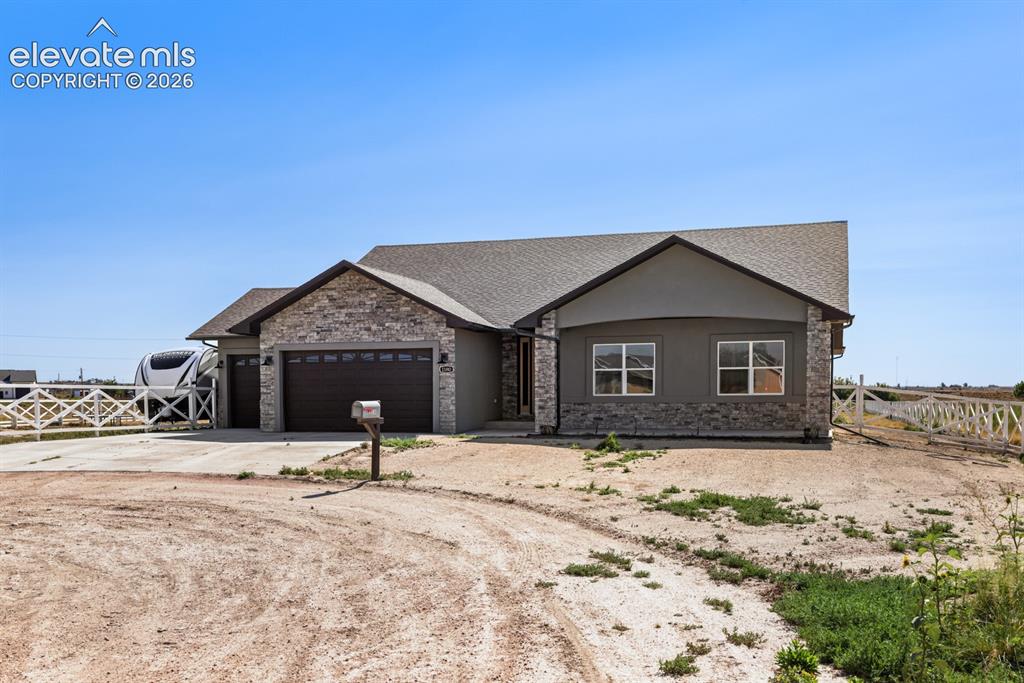
Ranch-style residence featuring stone and stucco exterior finishes
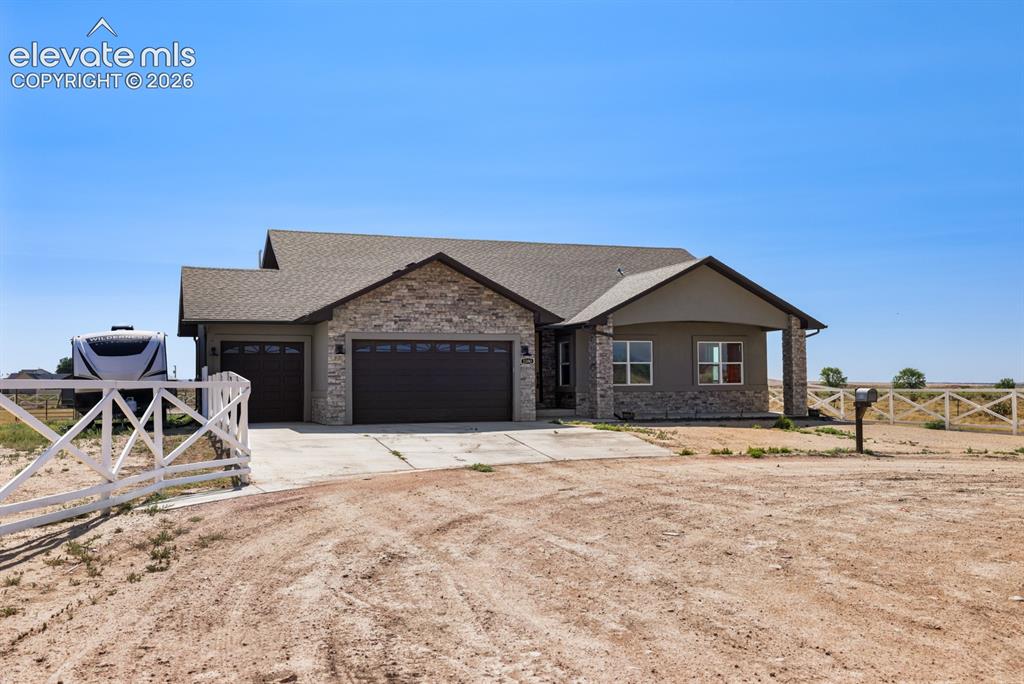
Ranch-style residence featuring a stone veneer and stucco exterior with a covered porch
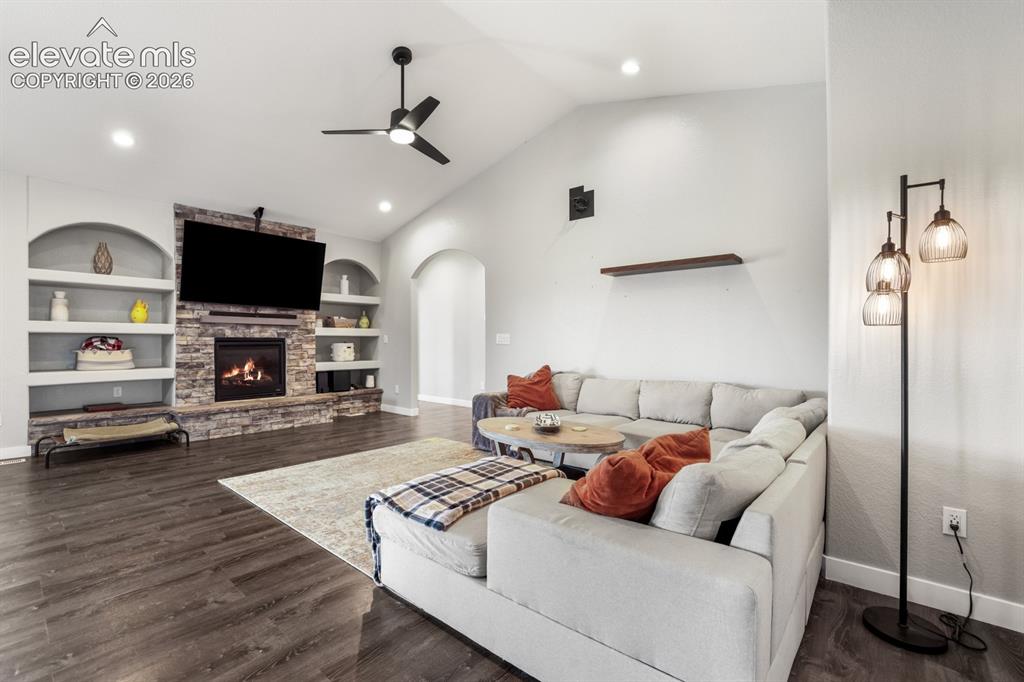
Living area featuring vaulted ceilings, recessed lighting, and wood-finish flooring
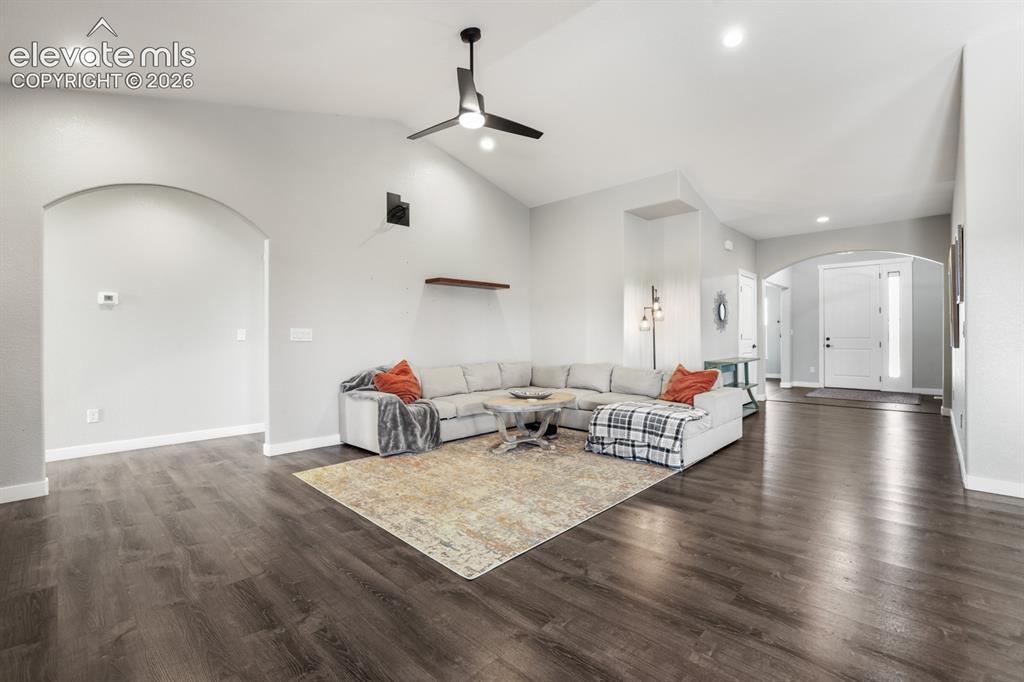
Spacious living area featuring wood-finish flooring, vaulted ceilings, and recessed lighting
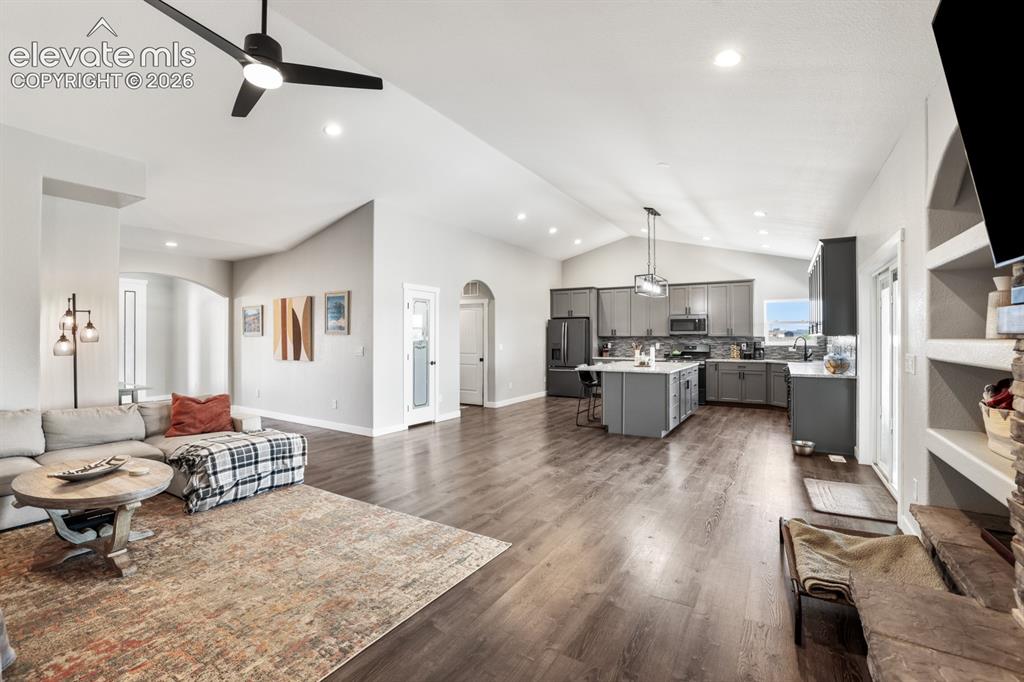
Expansive living area featuring vaulted ceilings, wood-finish flooring, and recessed lighting
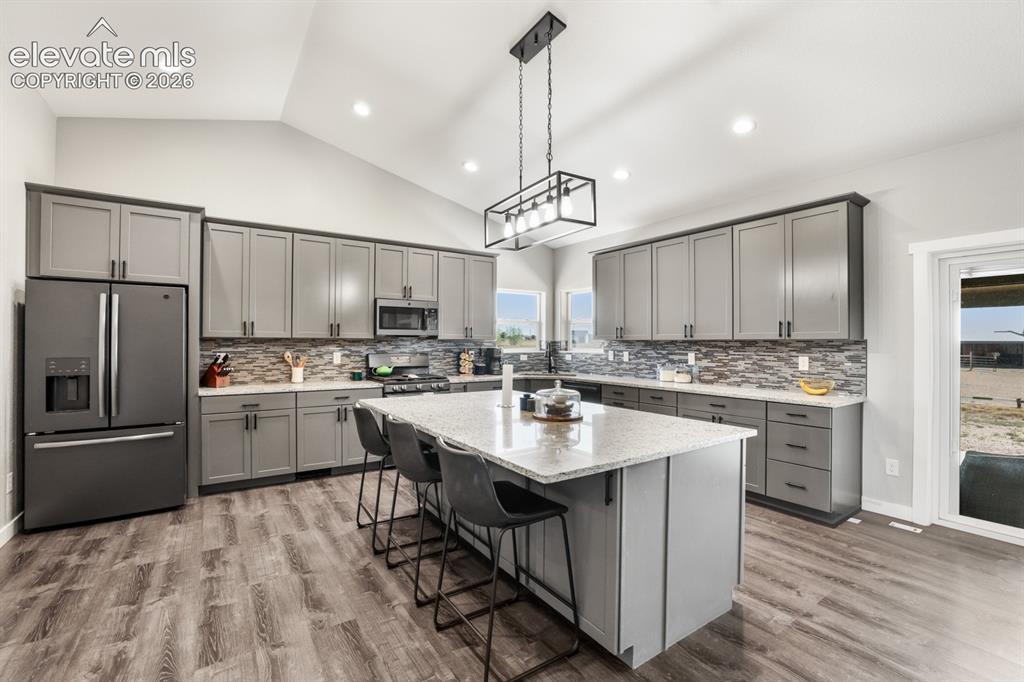
Contemporary kitchen featuring a spacious center island with seating, a vaulted ceiling, recessed lighting, wood-finish flooring, and a glass-paneled exterior door
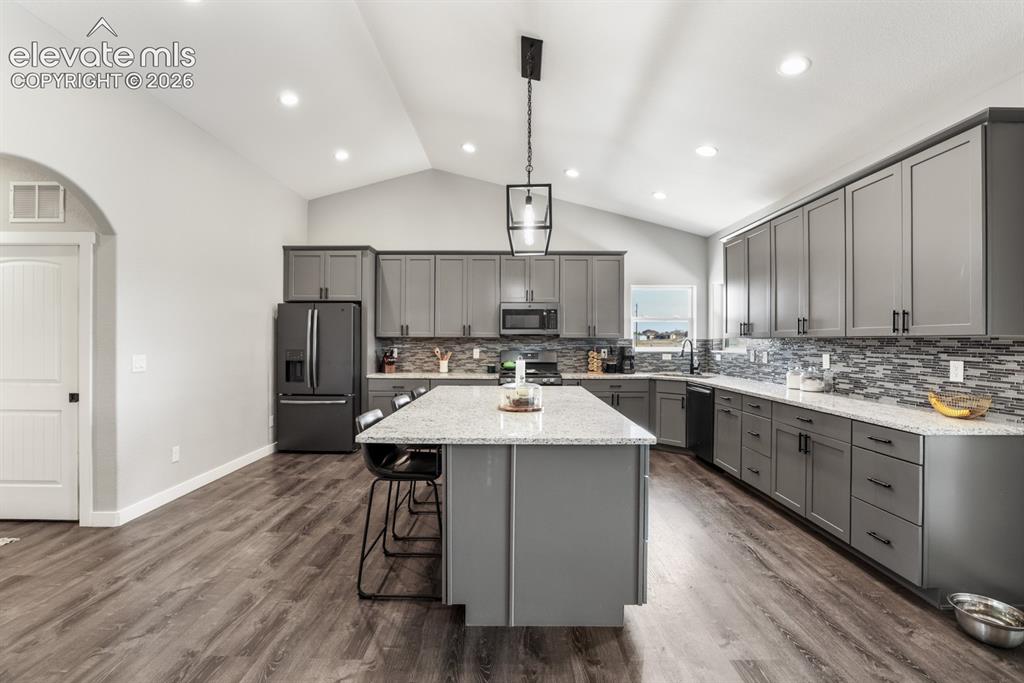
Open-concept kitchen featuring an expansive center island with seating, grey cabinetry, stainless steel appliances, wood-finish flooring, and a vaulted ceiling with recessed lighting
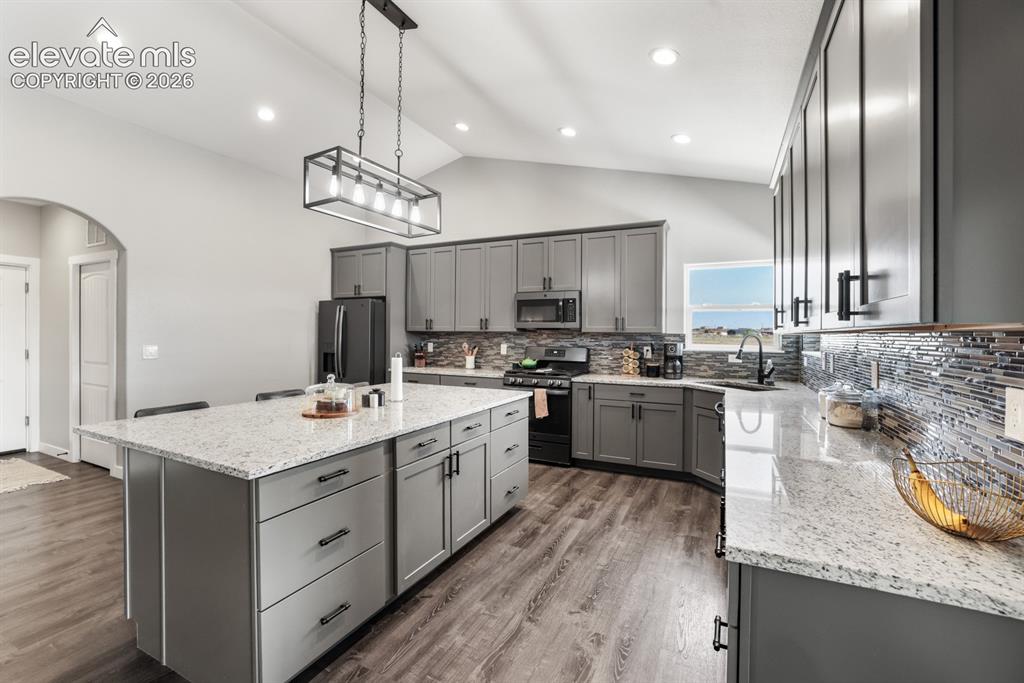
Kitchen featuring a large central island with light-toned countertops, gray cabinetry with dark hardware, and wood-finish flooring
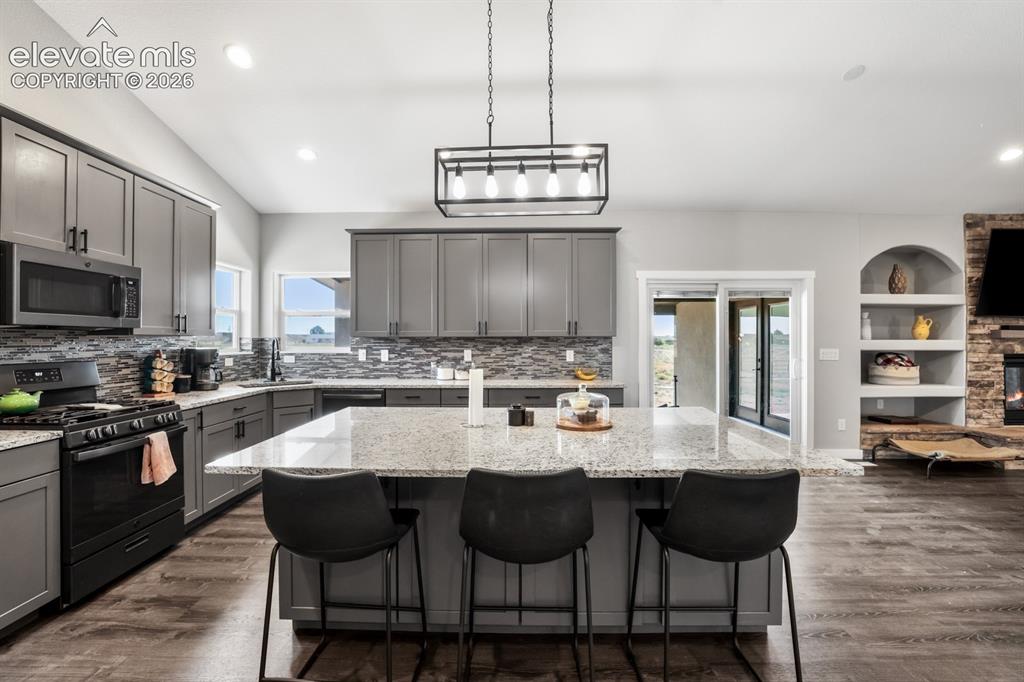
Open-concept kitchen featuring an oversized island with seating, granite countertops, a full tile backsplash, and stainless steel appliances
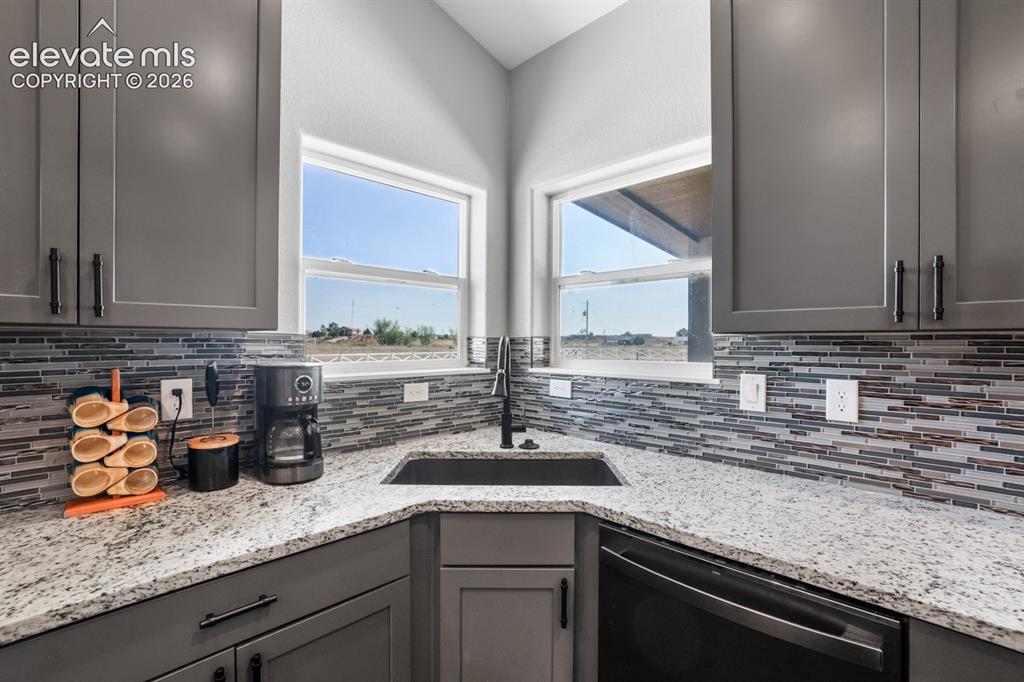
Kitchen featuring gray cabinetry with black hardware, corner windows, a black undermount sink with a black faucet, and a stone-look countertop
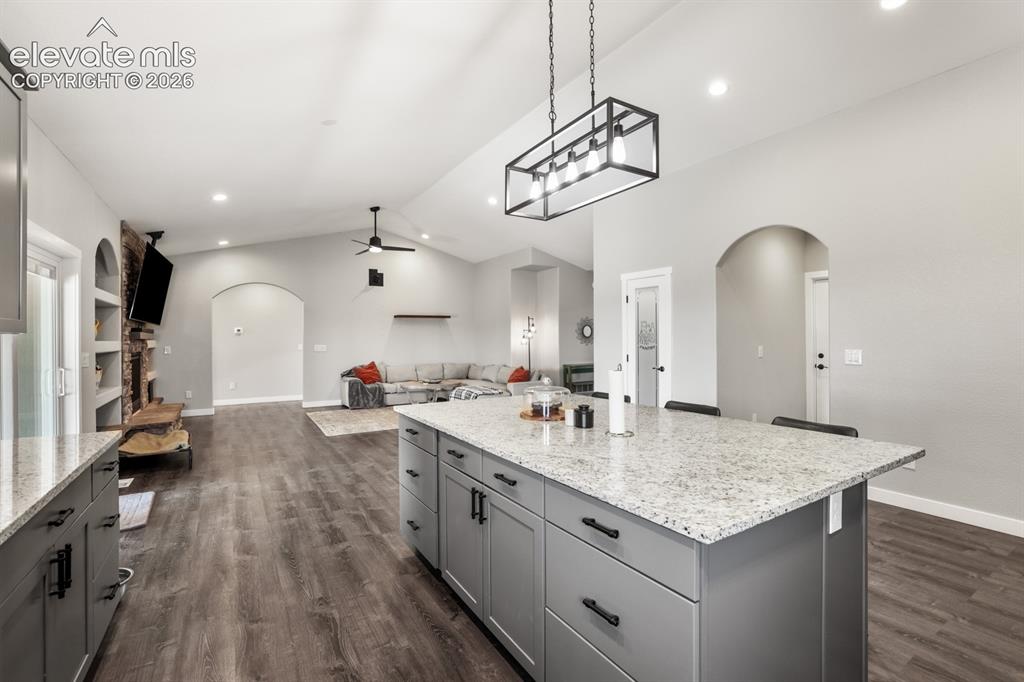
Expansive kitchen island featuring a light-toned granite countertop and gray base cabinetry with black hardware
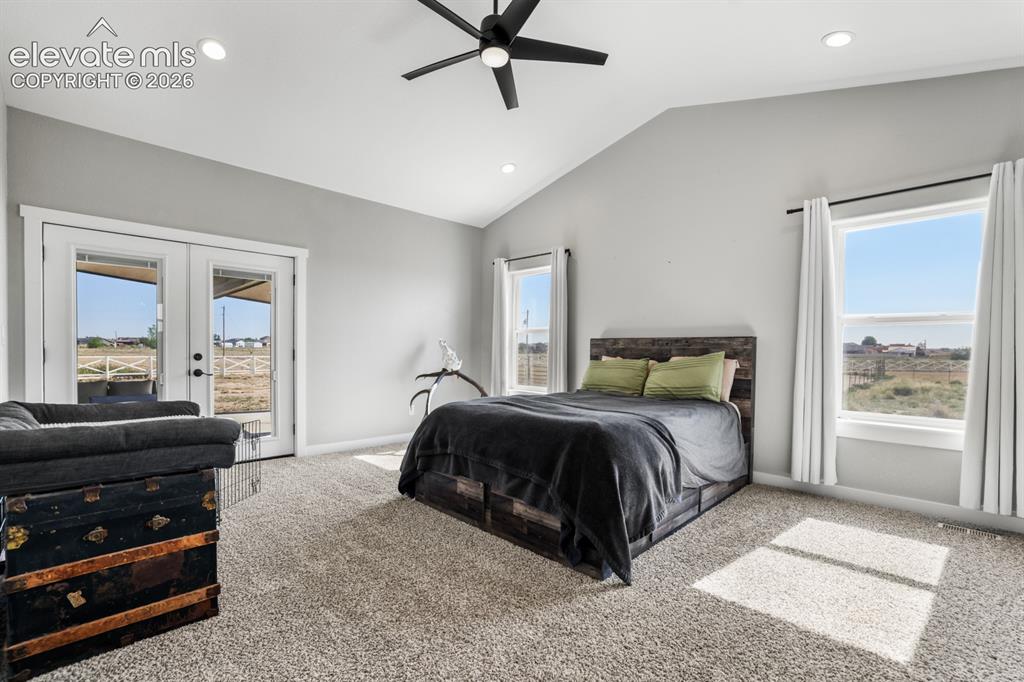
Bedroom with vaulted ceilings, recessed lighting, and a black ceiling fan
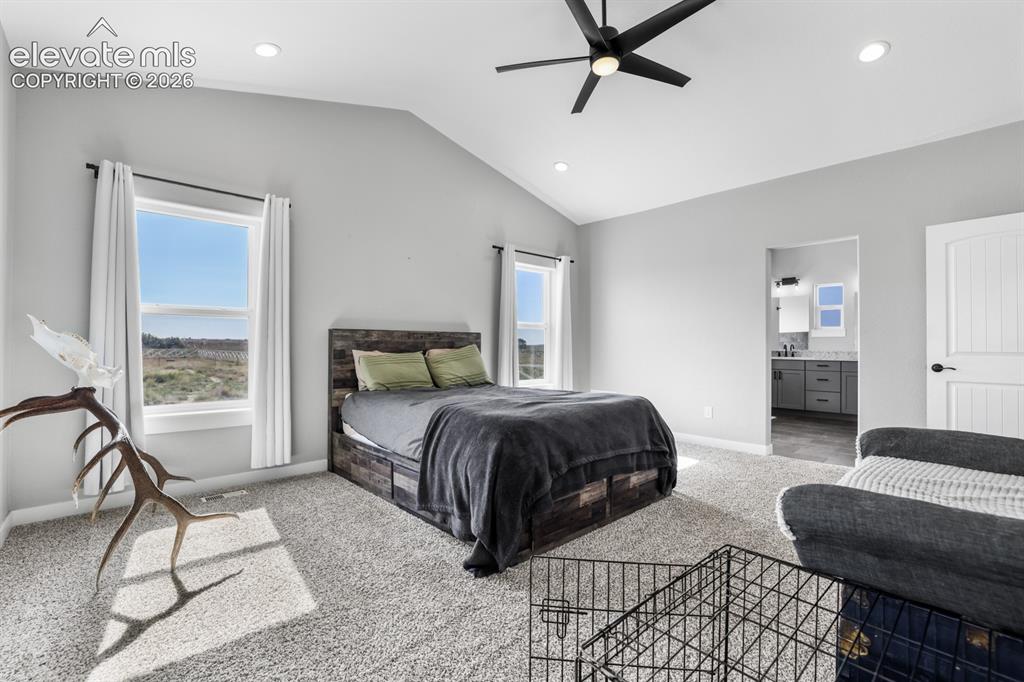
Vaulted ceiling bedroom with recessed lighting, ceiling fan, and two large windows
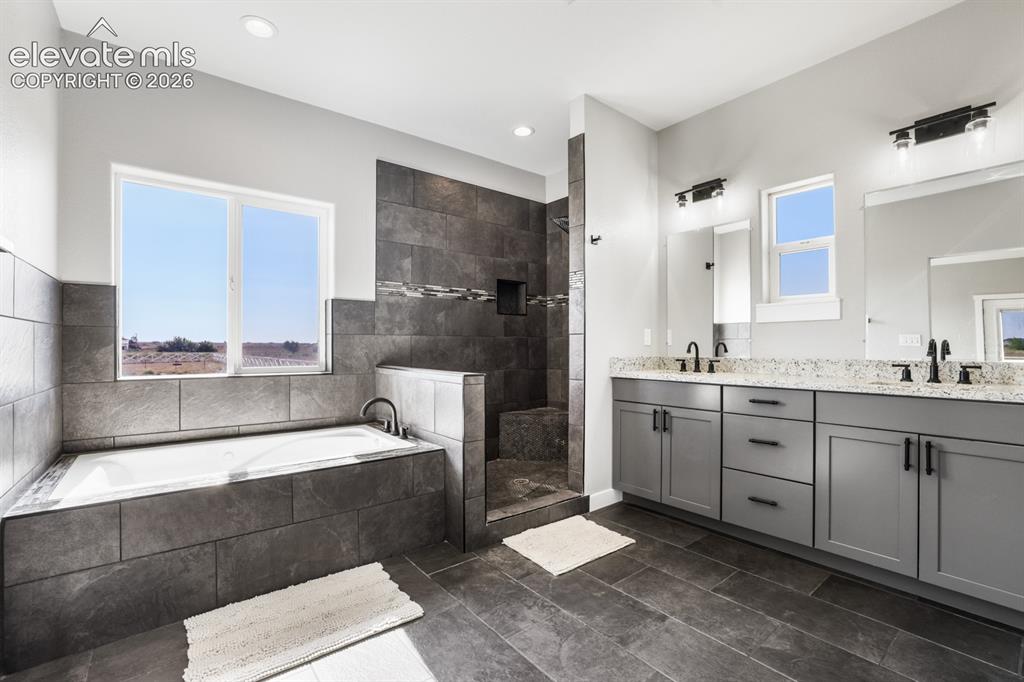
Spacious bathroom featuring a built-in soaking tub, walk-in shower with tiled surround, dual vanity with undermount sinks, and granite countertops
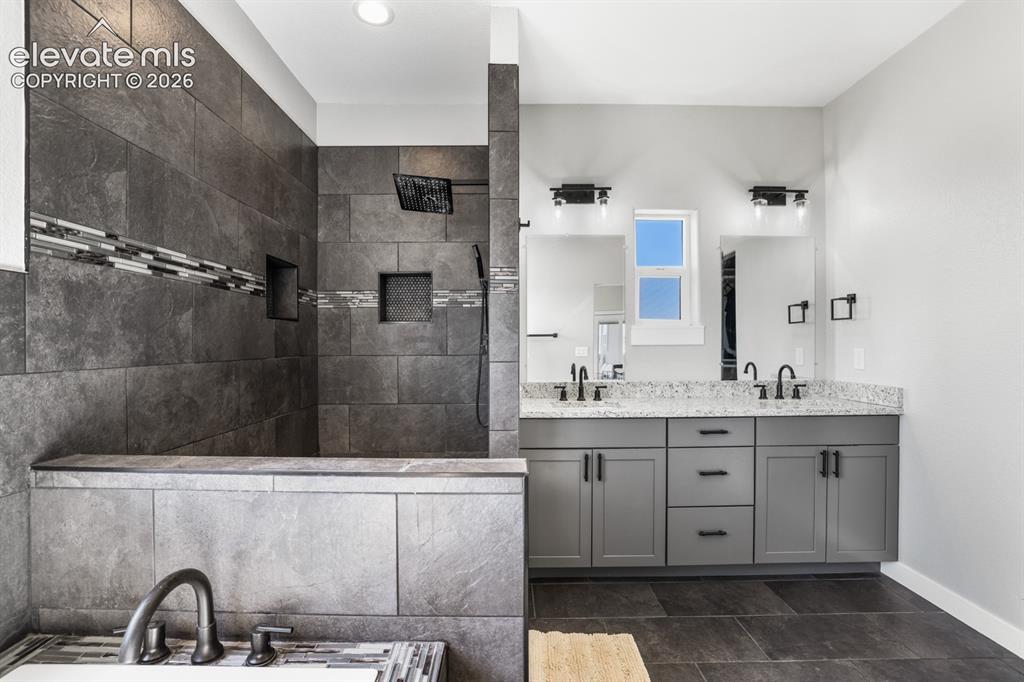
Tiled walk-in shower with decorative tile accent band and integrated shelving
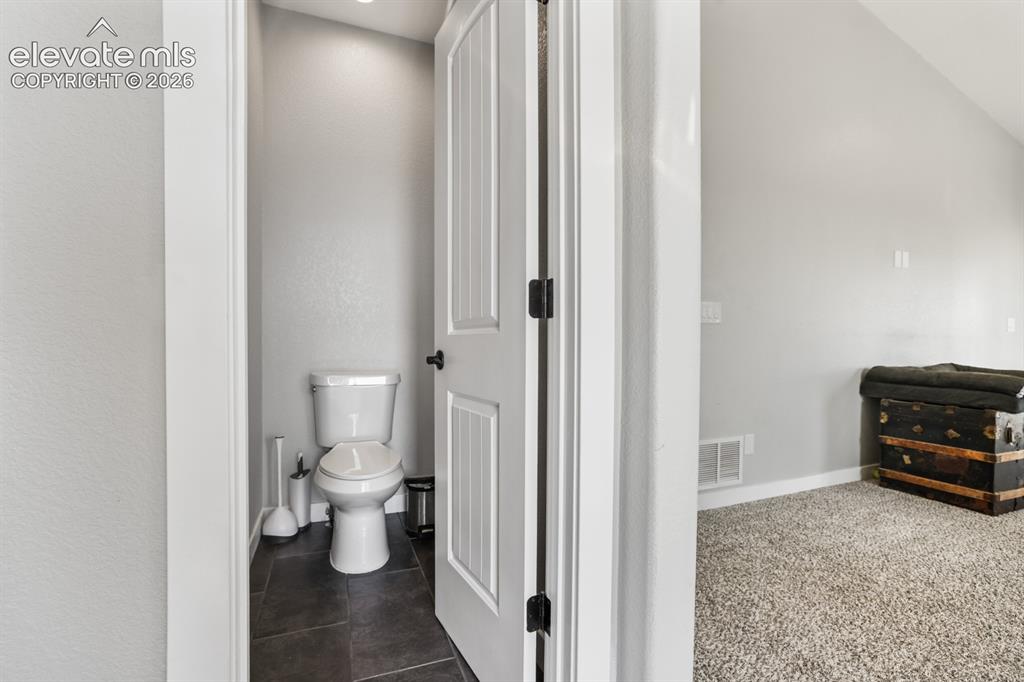
Powder room with dark tile flooring, a white toilet, recessed lighting, and a paneled door
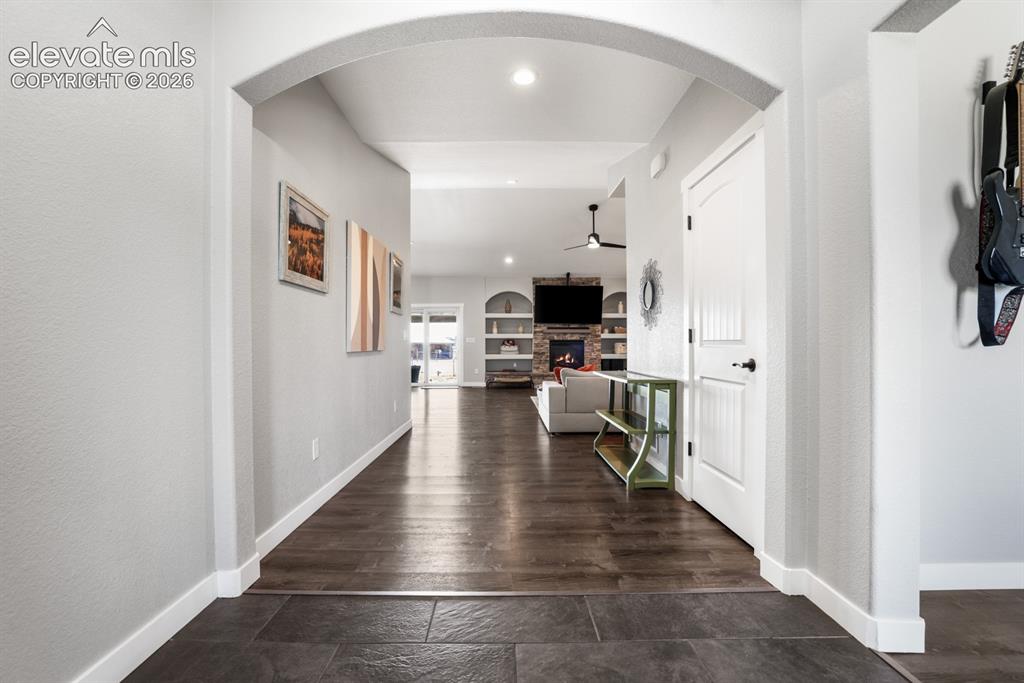
Arched entryway leading to a spacious interior
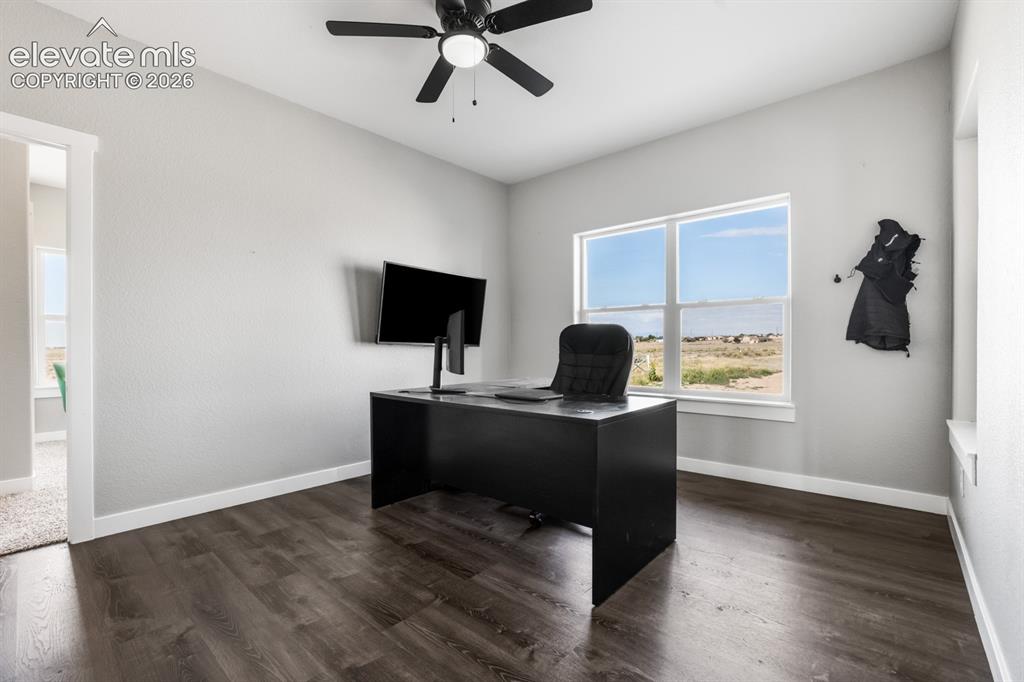
Spacious room featuring wood-finish flooring, light gray walls, a ceiling fan, and large windows
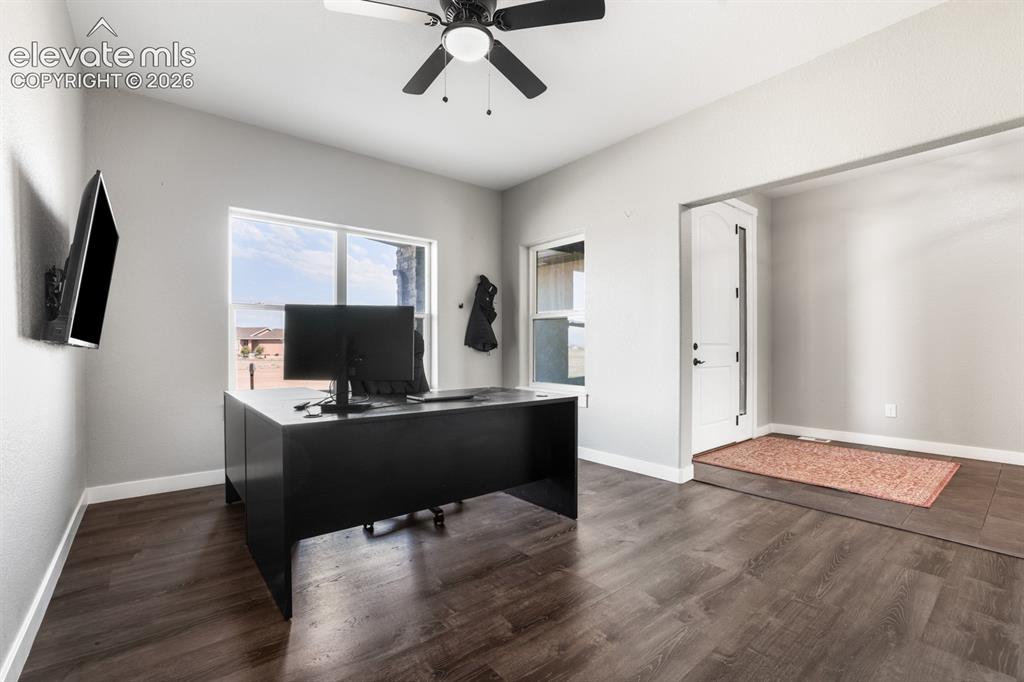
Modern home office featuring a spacious layout with wood-finish flooring, a large black desk with ample work surface, dual monitor setup, and abundant natural light from an expansive window
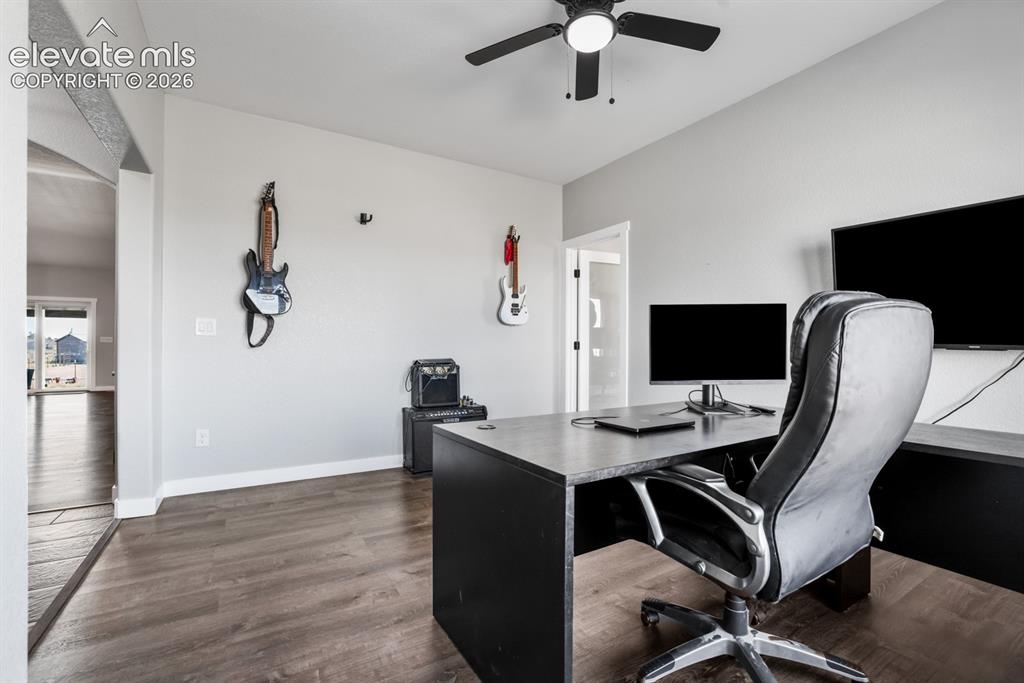
Dedicated workspace featuring wood-finish flooring, light gray walls, and a ceiling fan
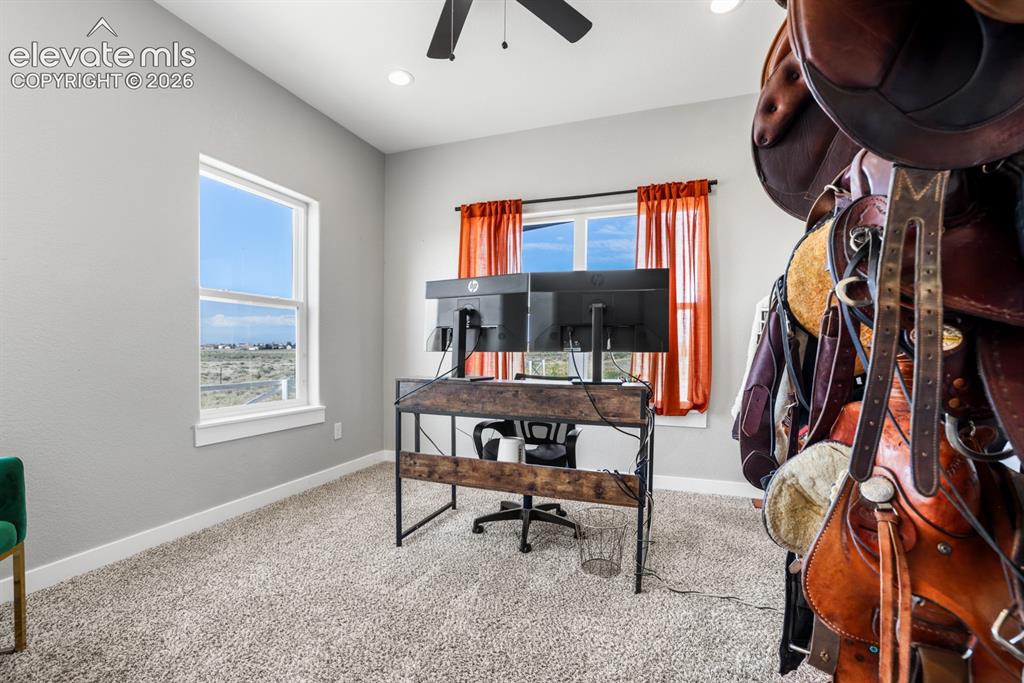
Room featuring light gray walls, plush carpeting, and recessed lighting
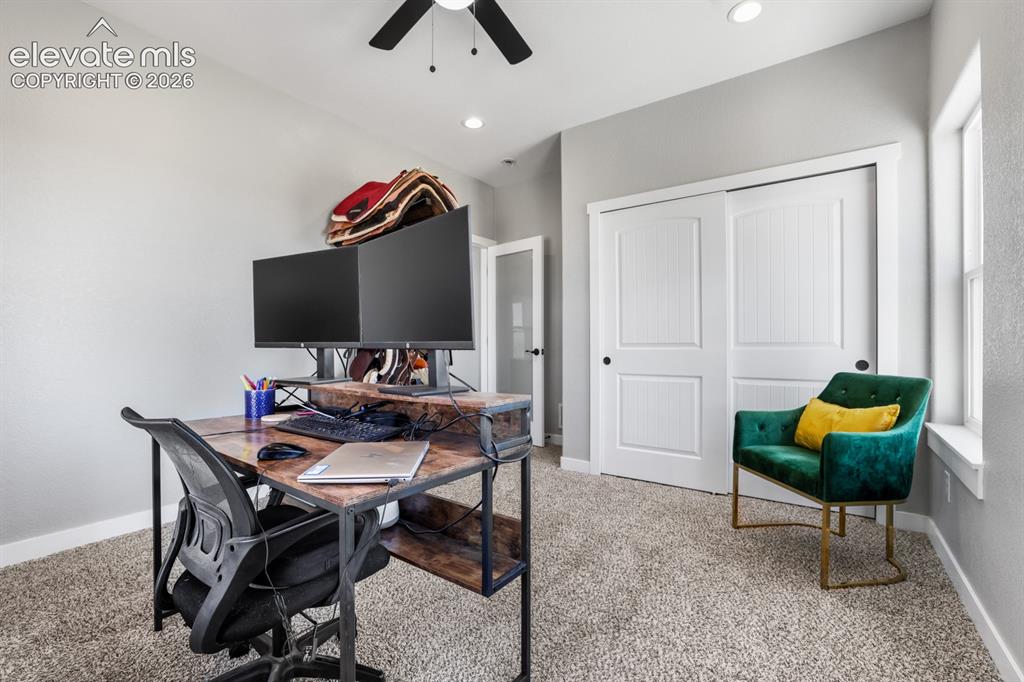
Carpeted room featuring a ceiling fan, recessed lighting, and a window with white trim
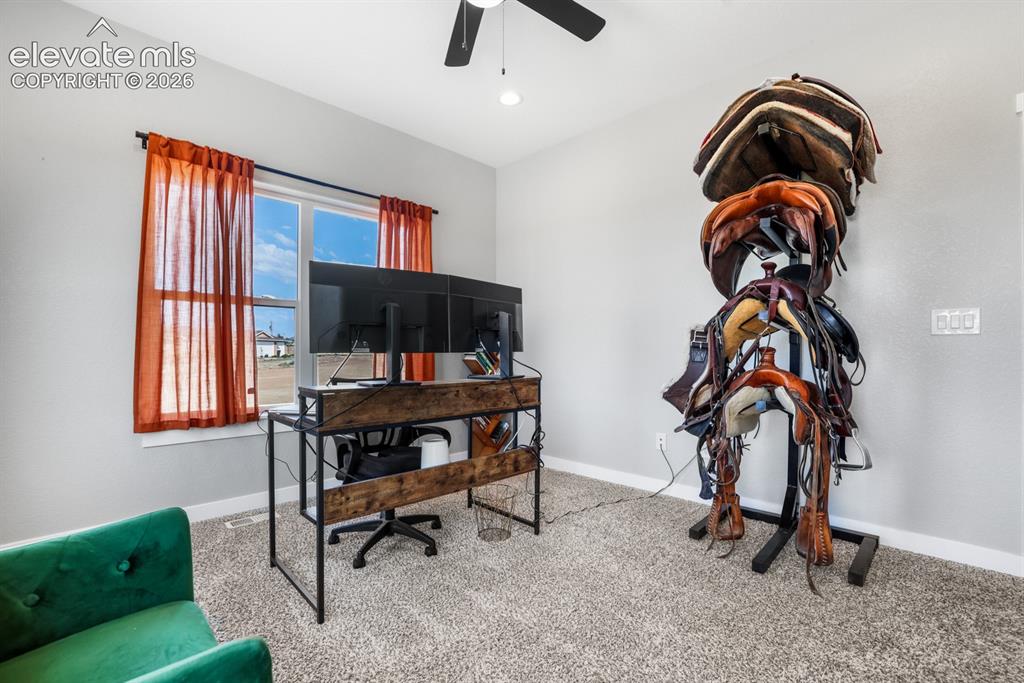
Carpeted room featuring a ceiling fan with light, a window with white trim, and light gray walls
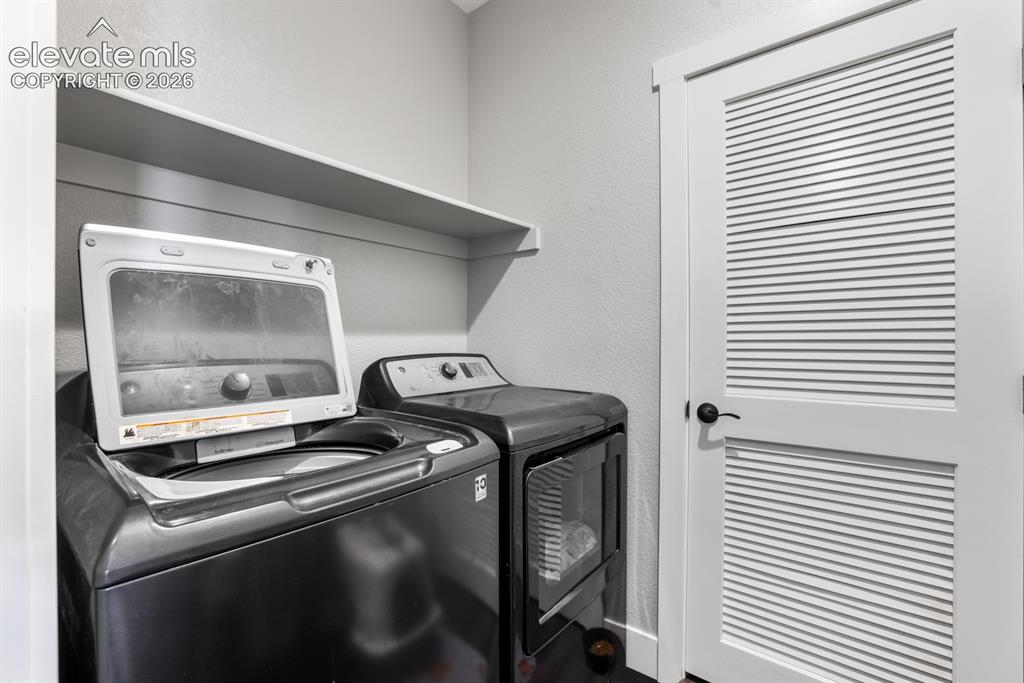
Dedicated laundry area featuring a built-in shelf, textured walls, and a louvered white door with dark hardware
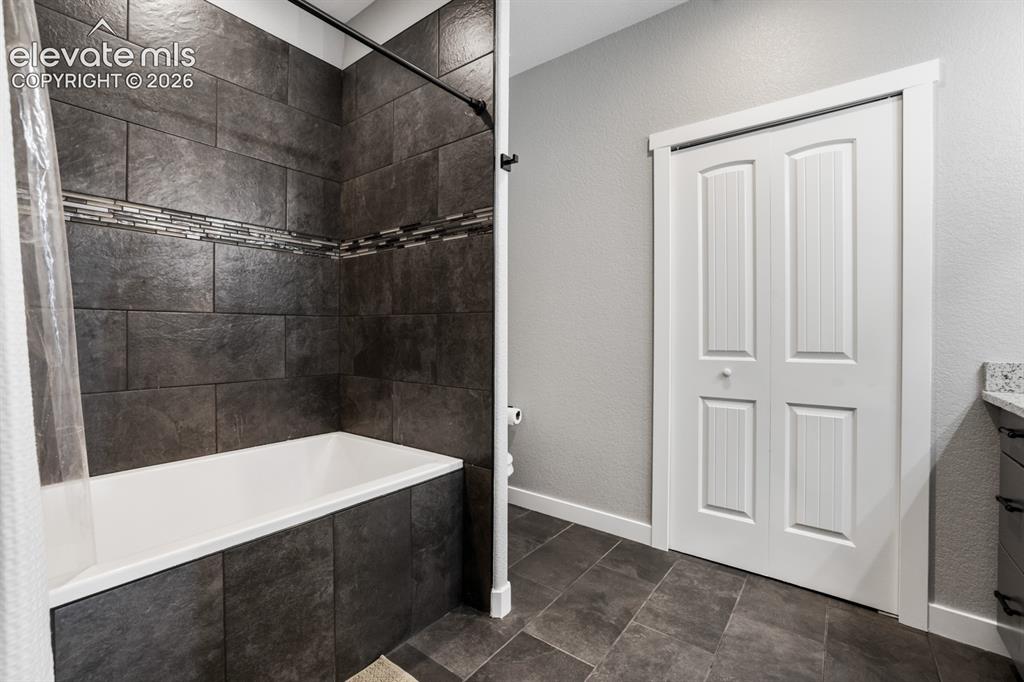
Bathtub with dark rectangular tile surround and decorative mosaic accent band
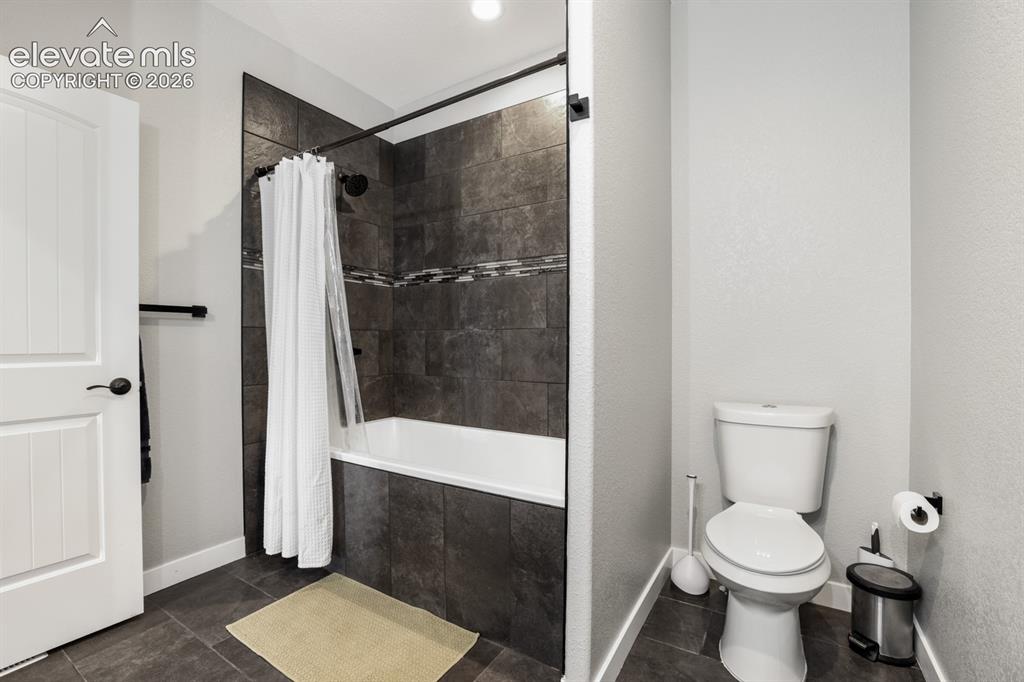
Bathroom featuring a white bathtub and shower with dark tile surround, accented by a decorative mosaic tile band
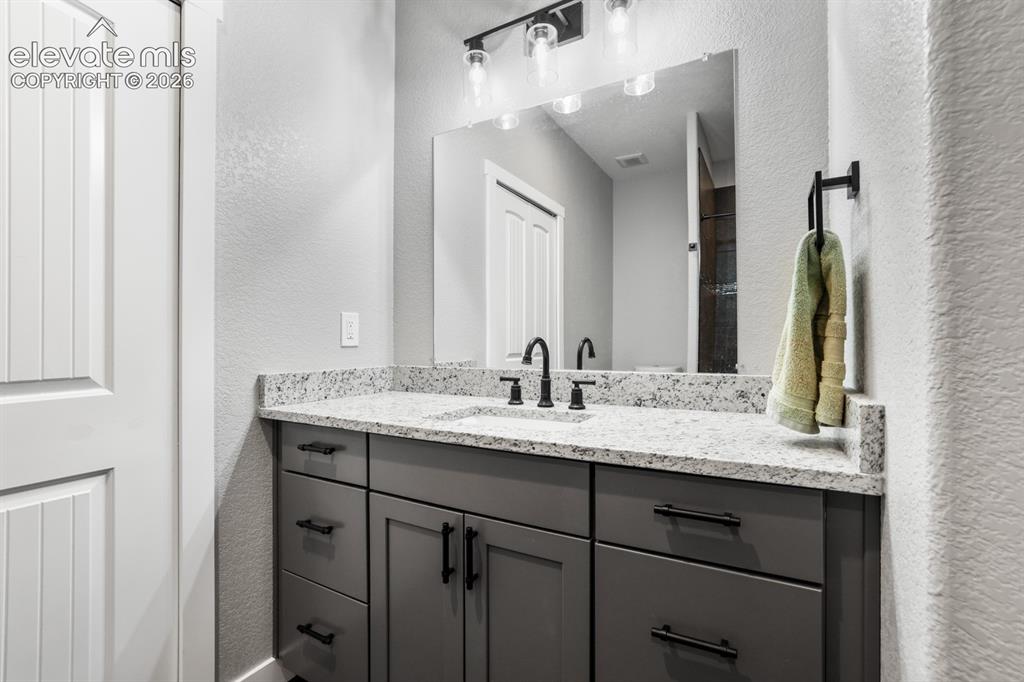
Vanity with a speckled countertop, undermount sink, and matte black faucet
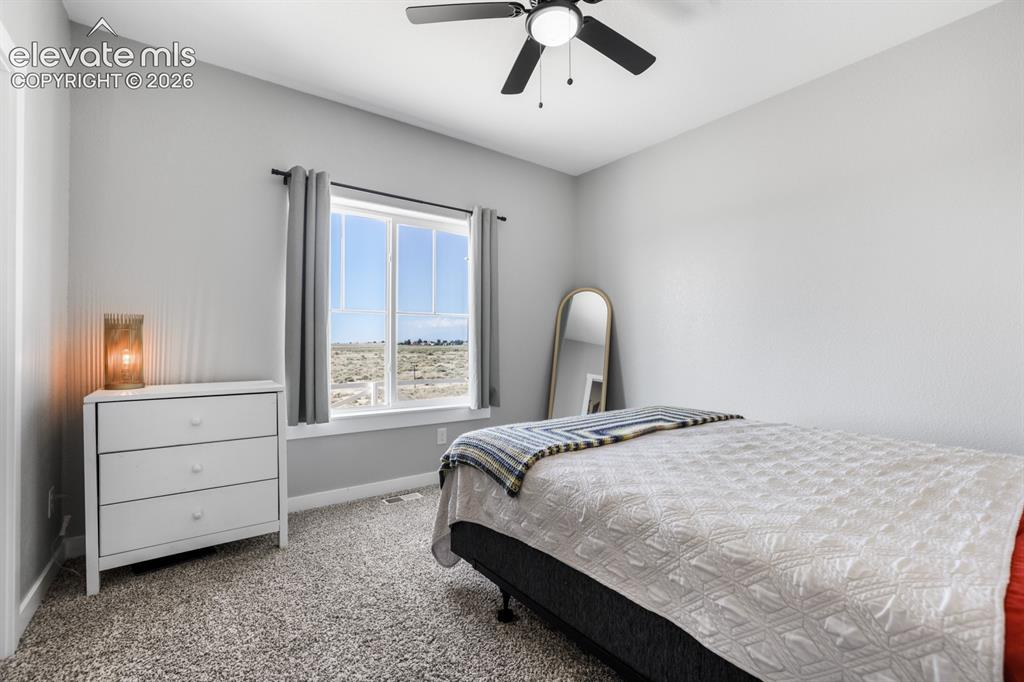
Room featuring light gray walls and plush carpet flooring
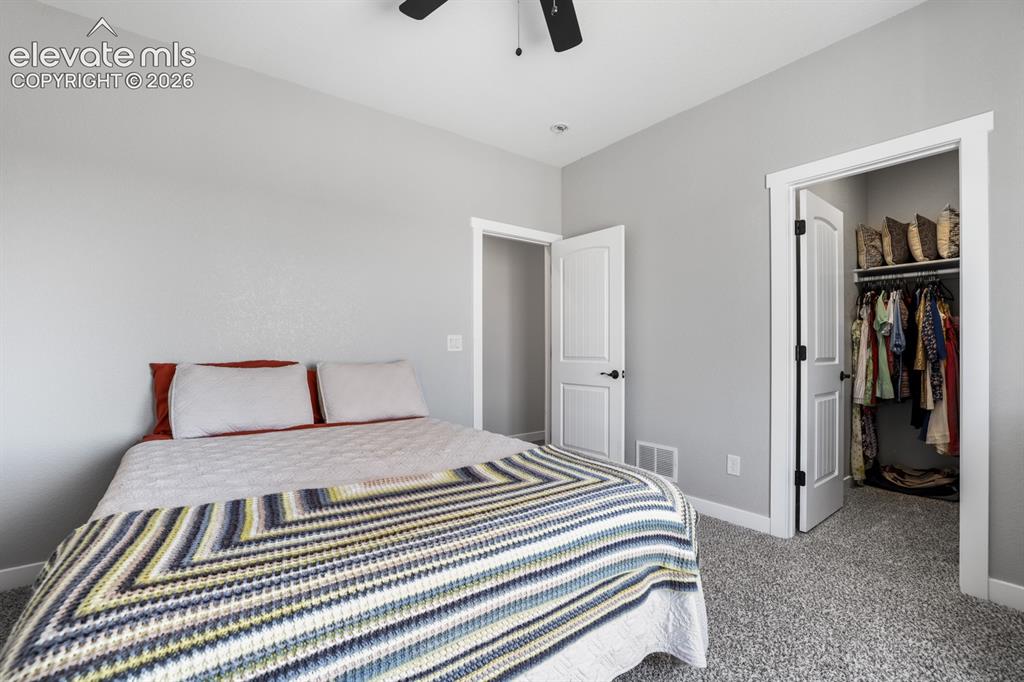
Neutral gray walls with white trim, gray textured carpeting, and a ceiling fan with light fixture
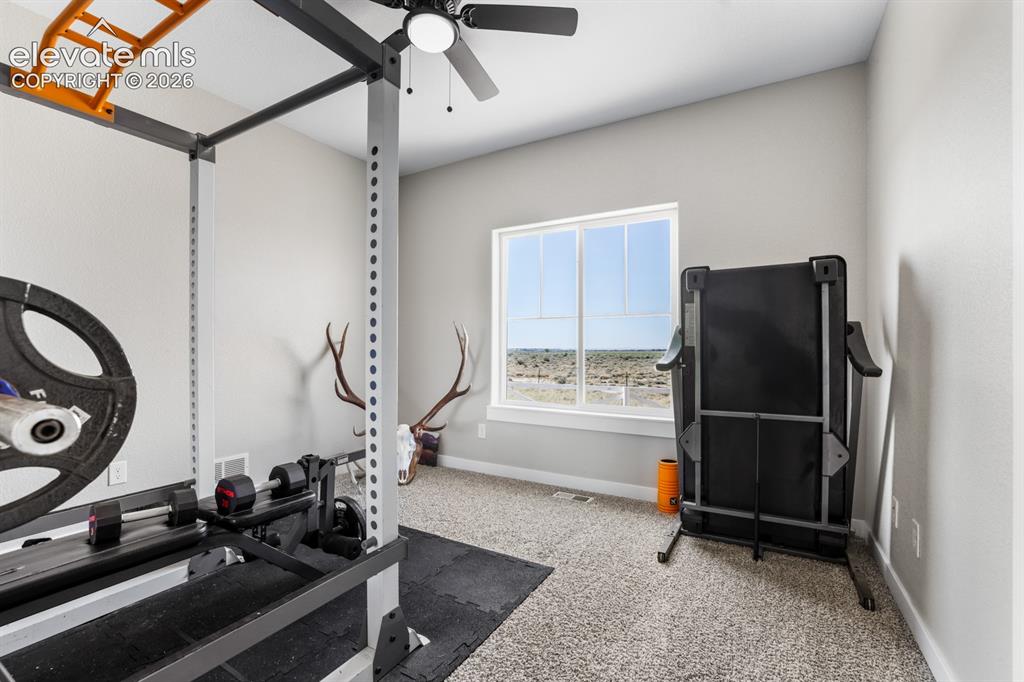
Dedicated fitness room featuring a ceiling-mounted pull-up bar system, black rubber flooring, and large picture window with natural light and scenic landscape views
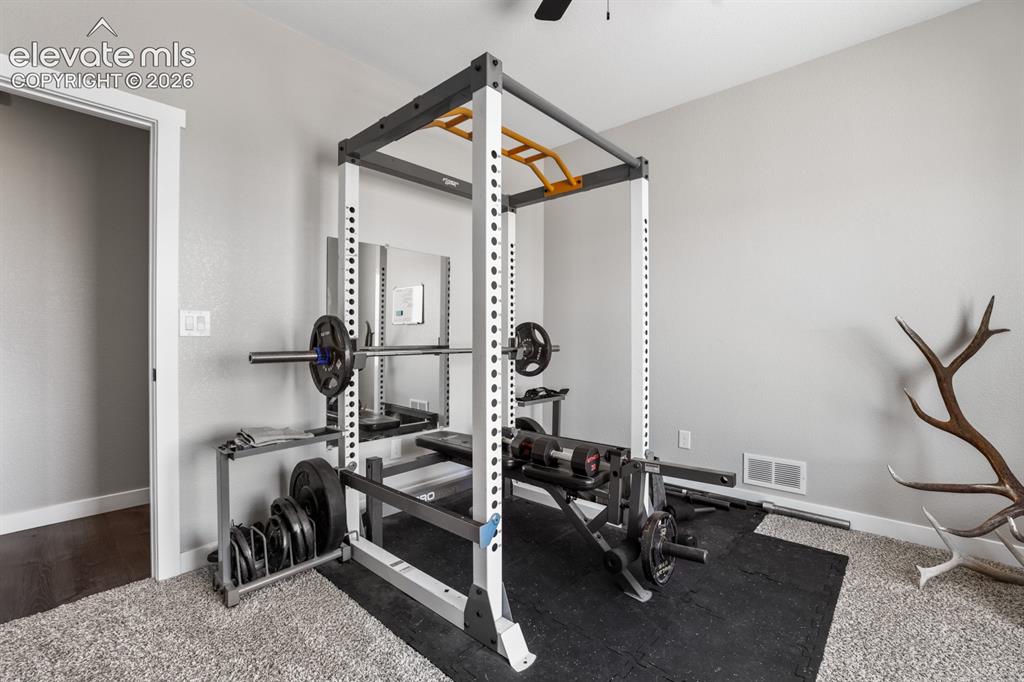
Carpeted room with light gray walls, white trim, and a ceiling fan
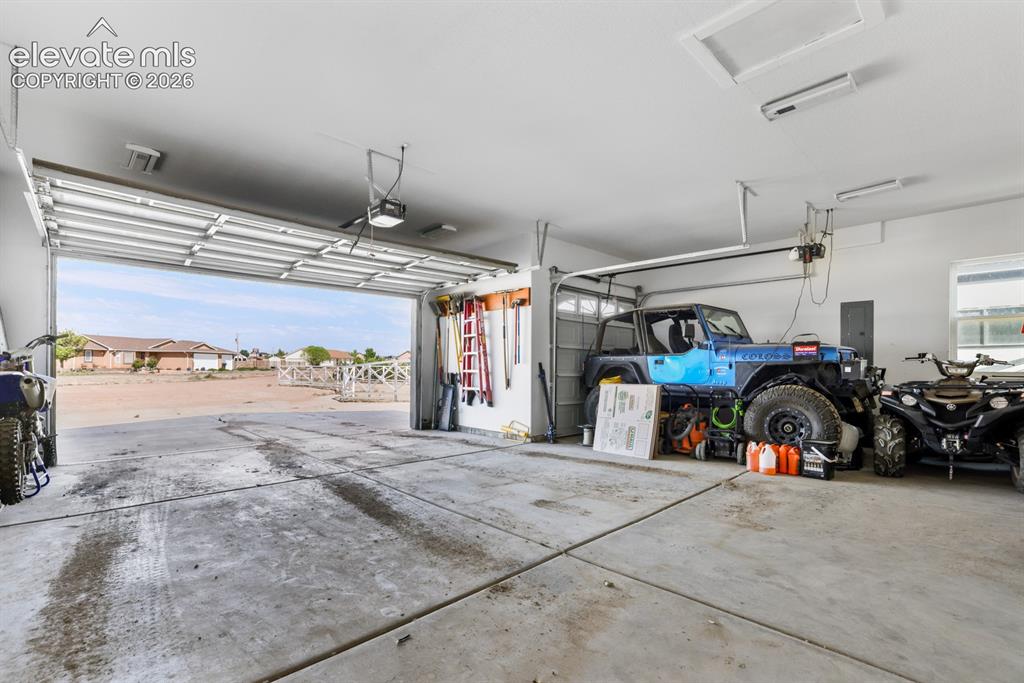
Spacious garage with concrete flooring, automatic overhead door, and interior lighting
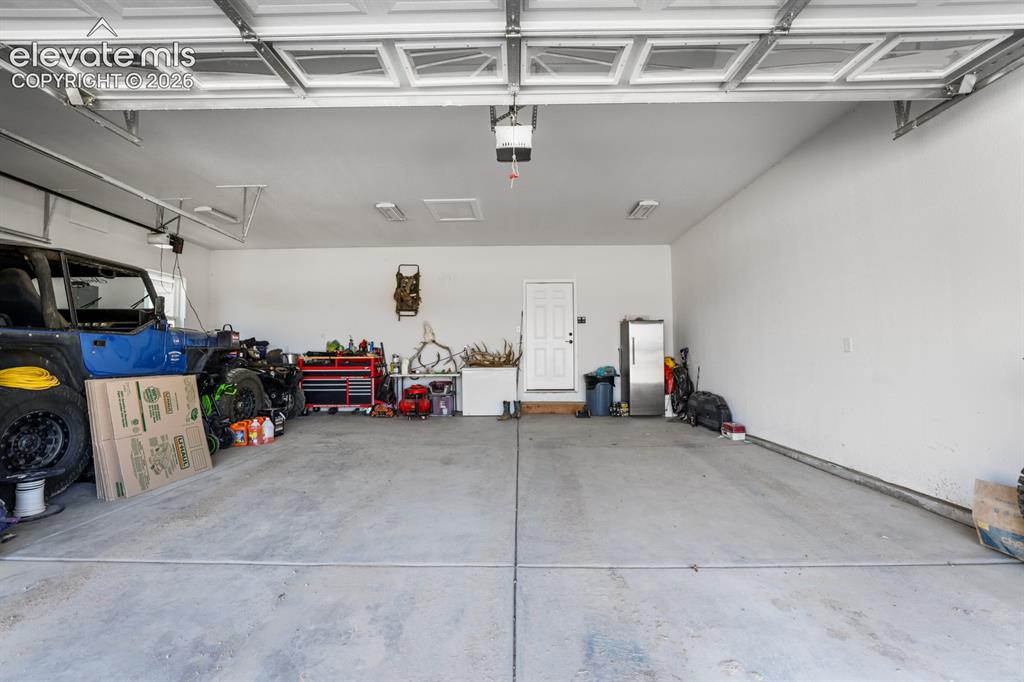
Spacious two-car garage featuring a sectional overhead door, concrete flooring, and an interior access door
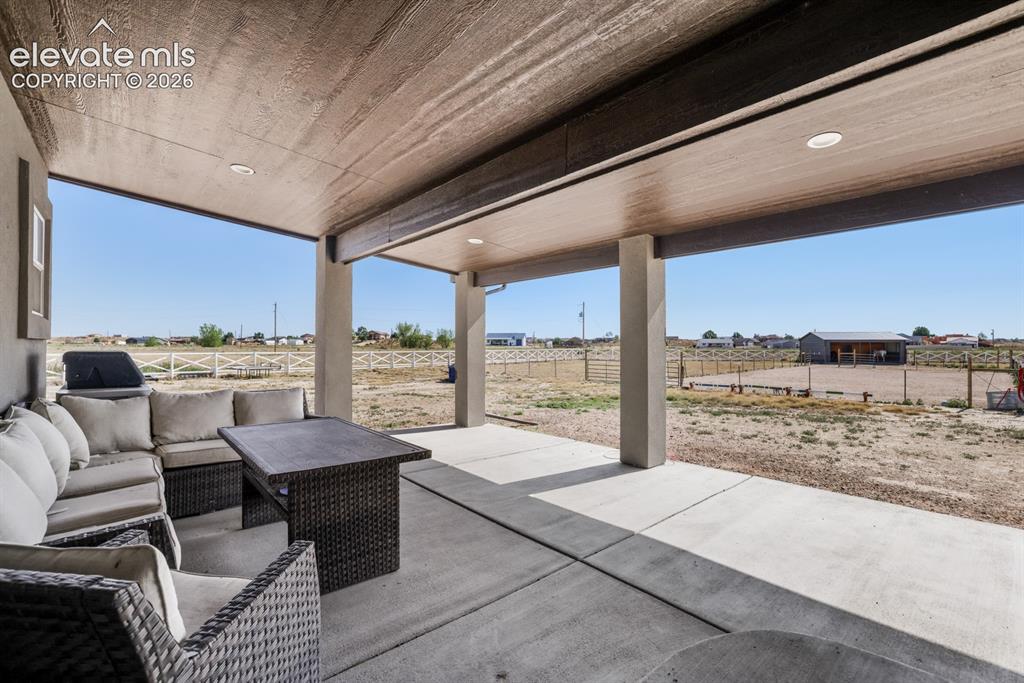
Spacious covered patio with concrete flooring, recessed lighting, and structural support columns
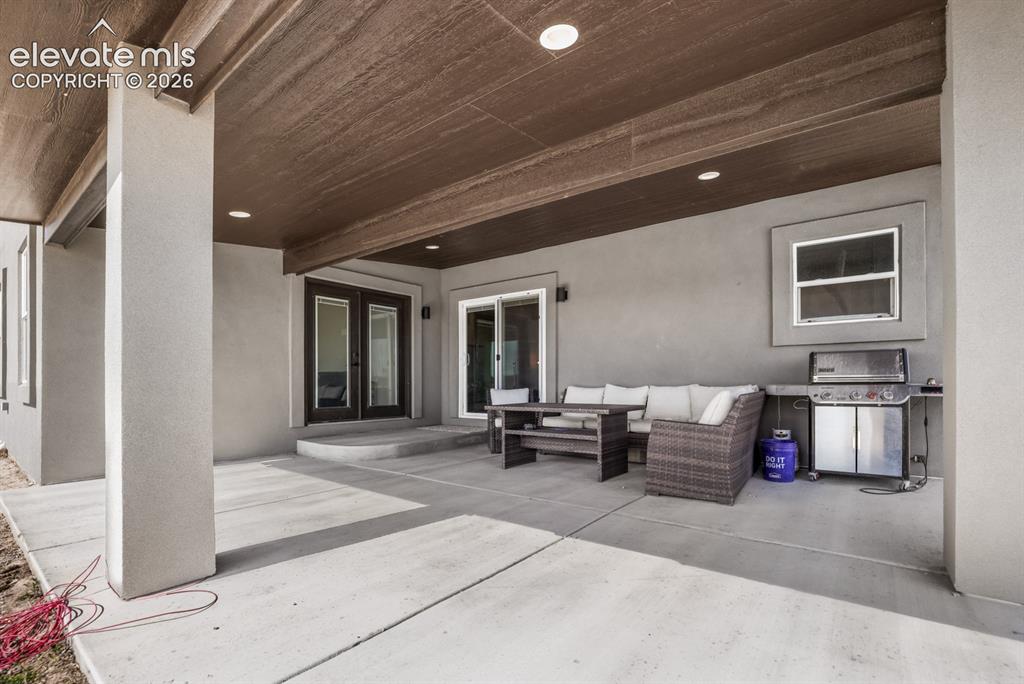
Expansive covered patio featuring polished concrete flooring, wood-finish ceiling with recessed lighting, and multiple sets of glass sliding doors
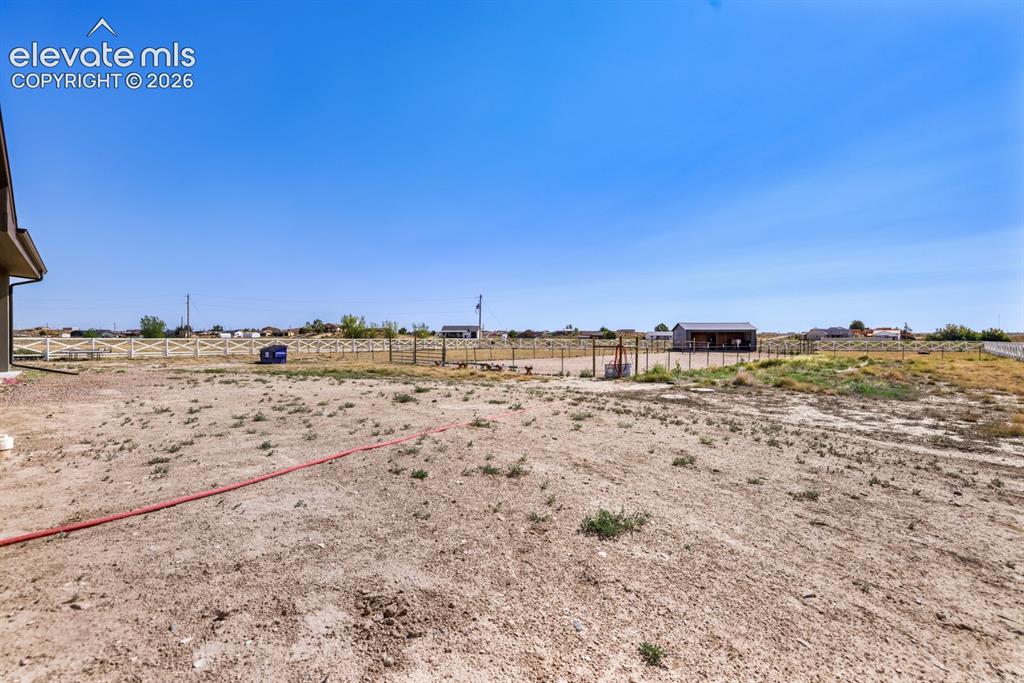
Expansive undeveloped lot with a partial perimeter fence and distant outbuilding
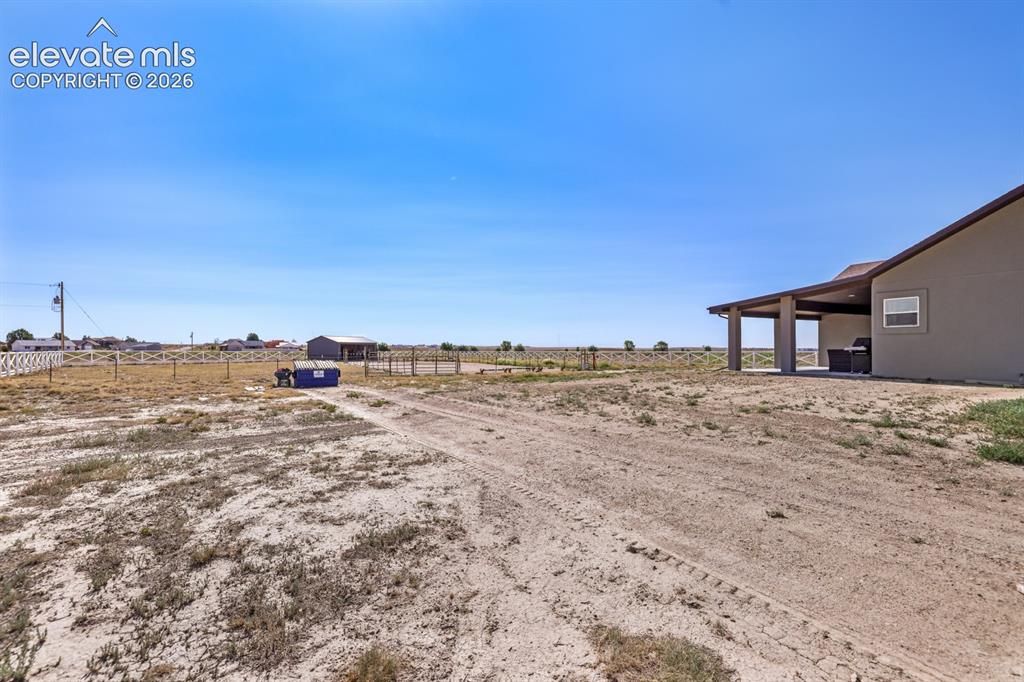
Expansive outdoor area with a covered patio
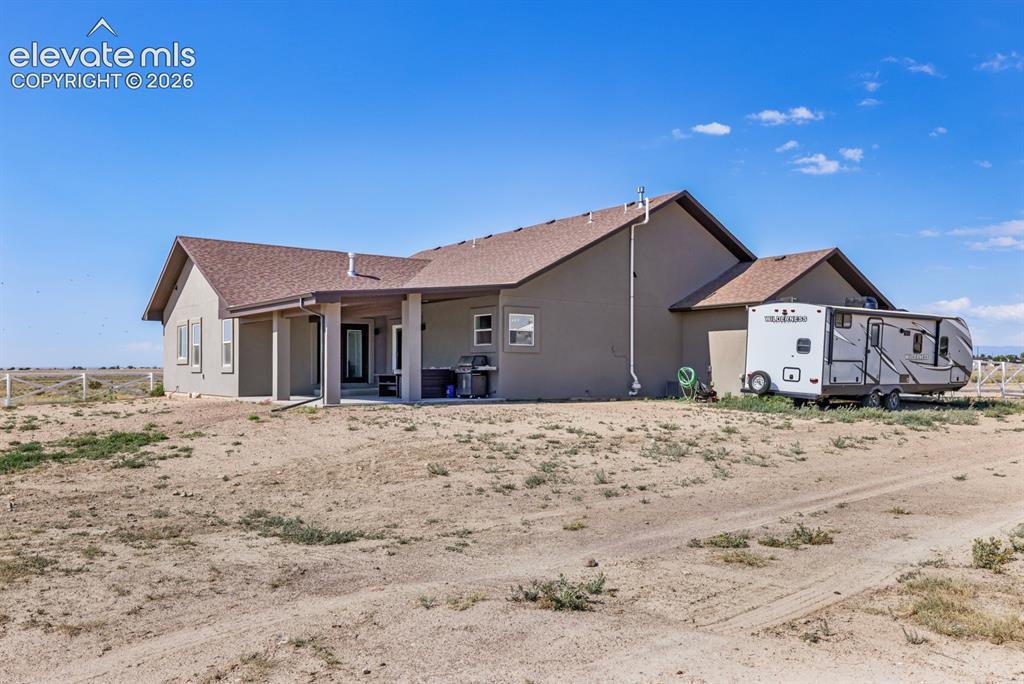
Other
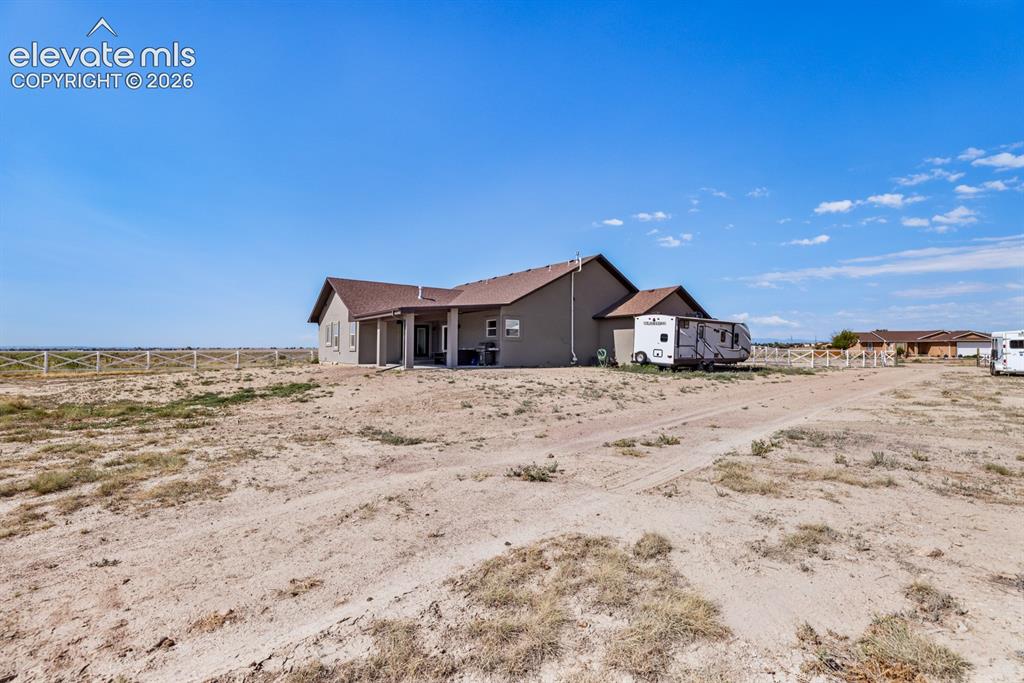
Other
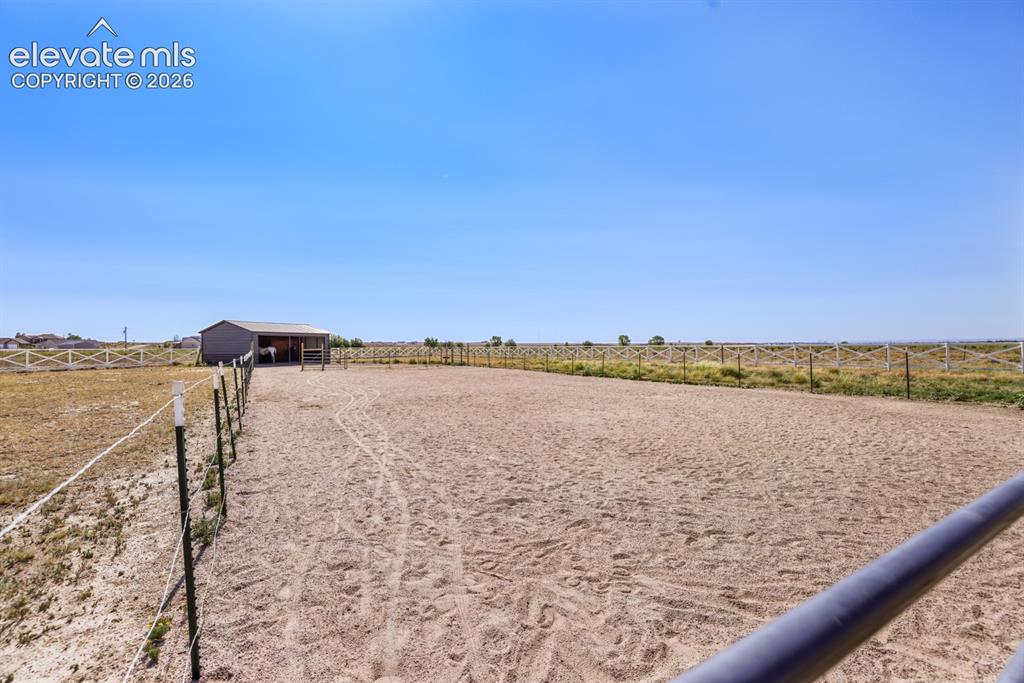
Other
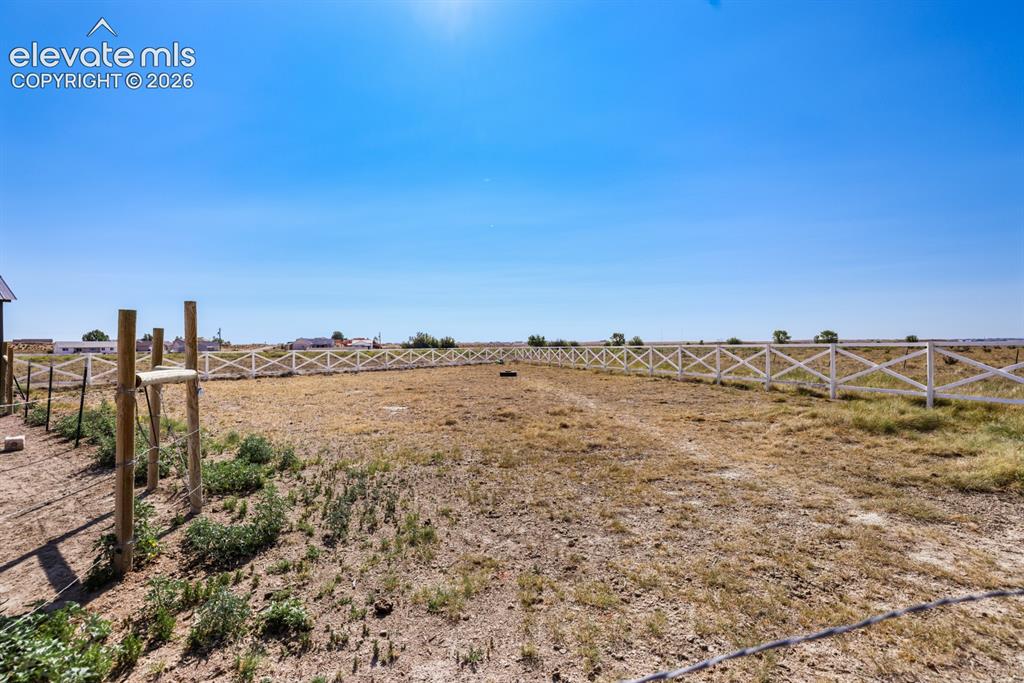
Expansive open land area featuring a white cross-buck fence and a clear blue sky
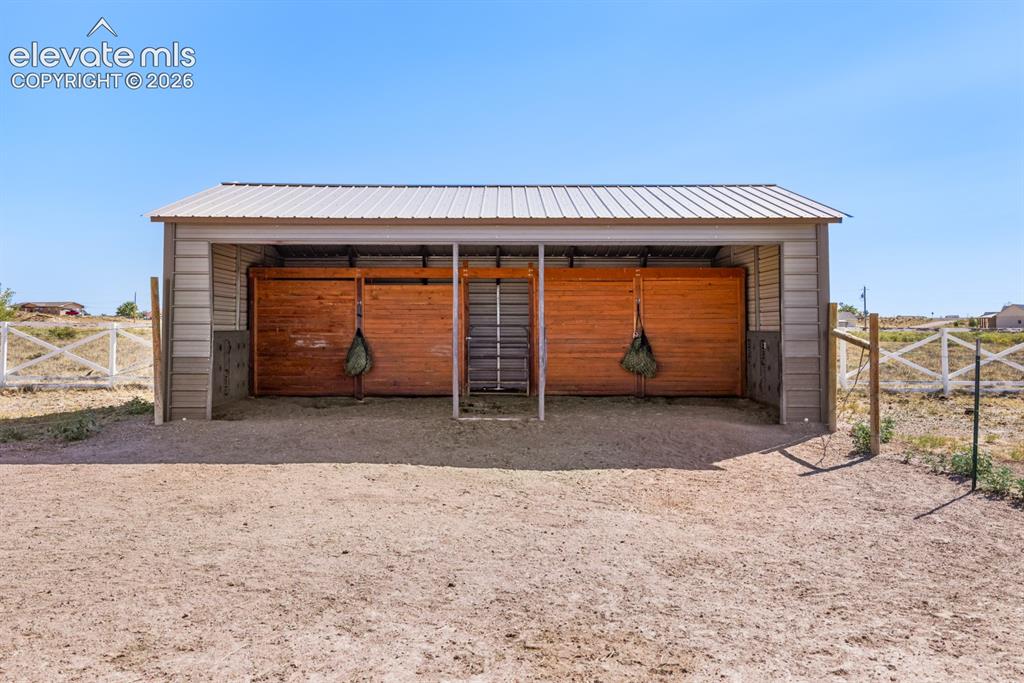
Other
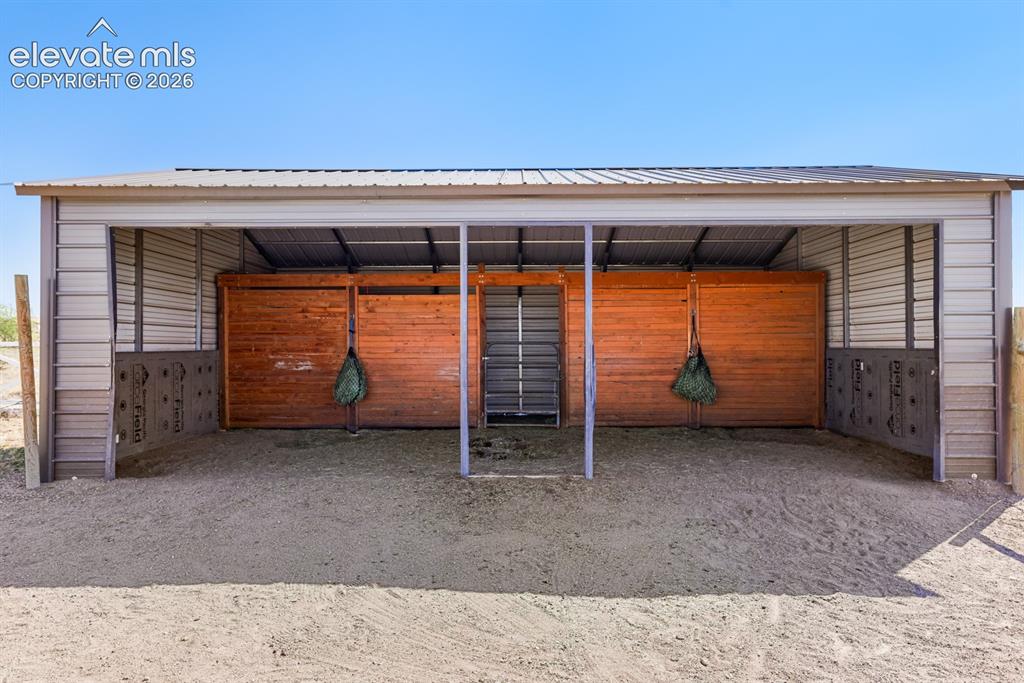
Other
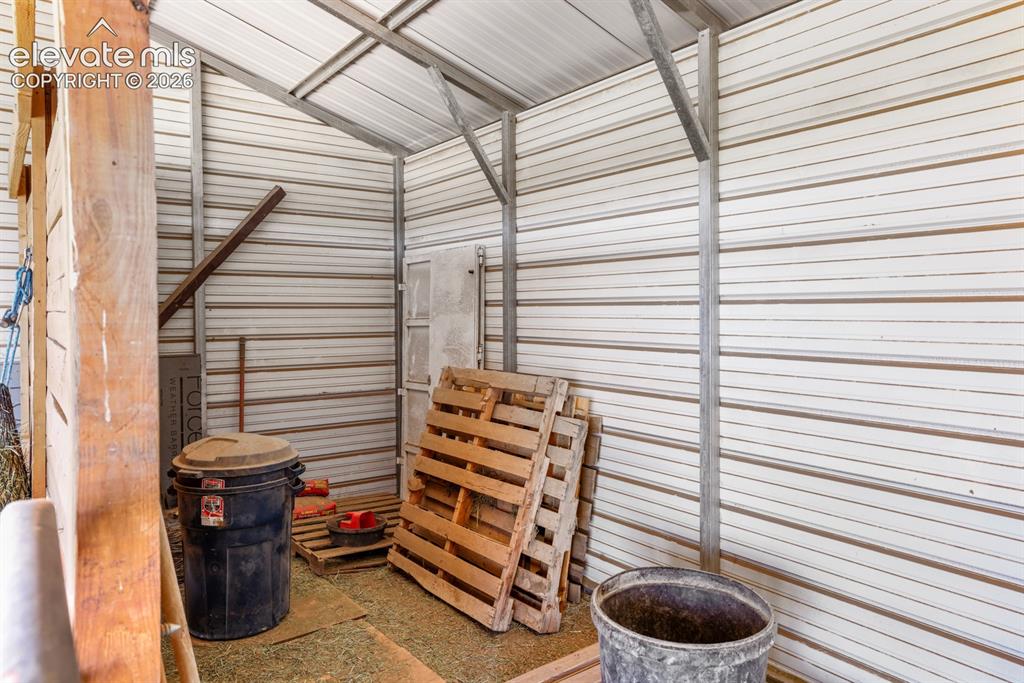
Other
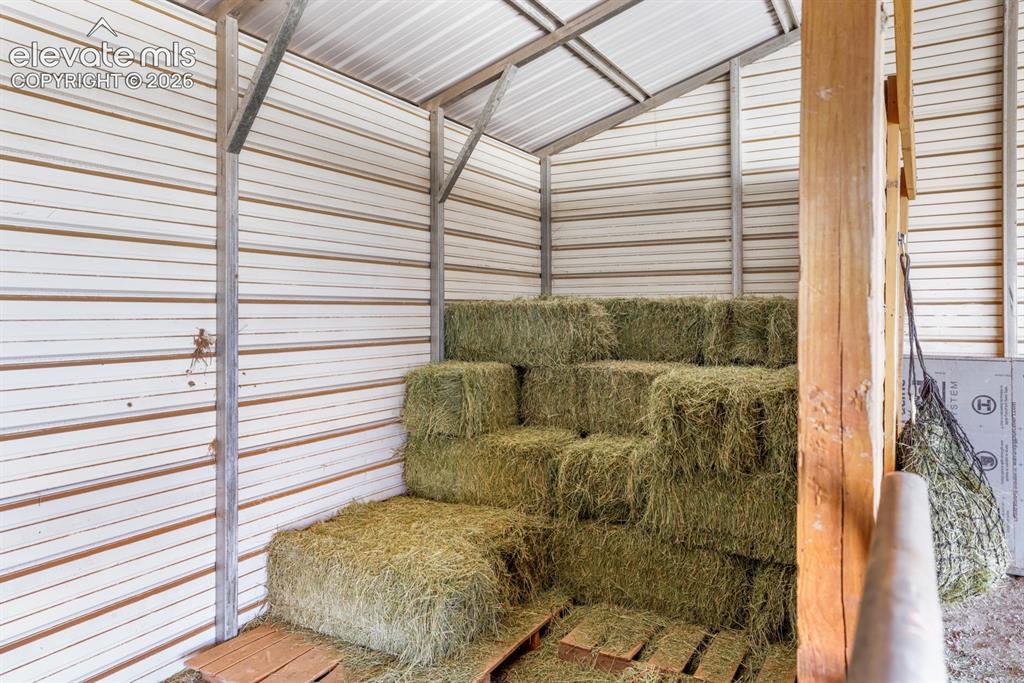
Other
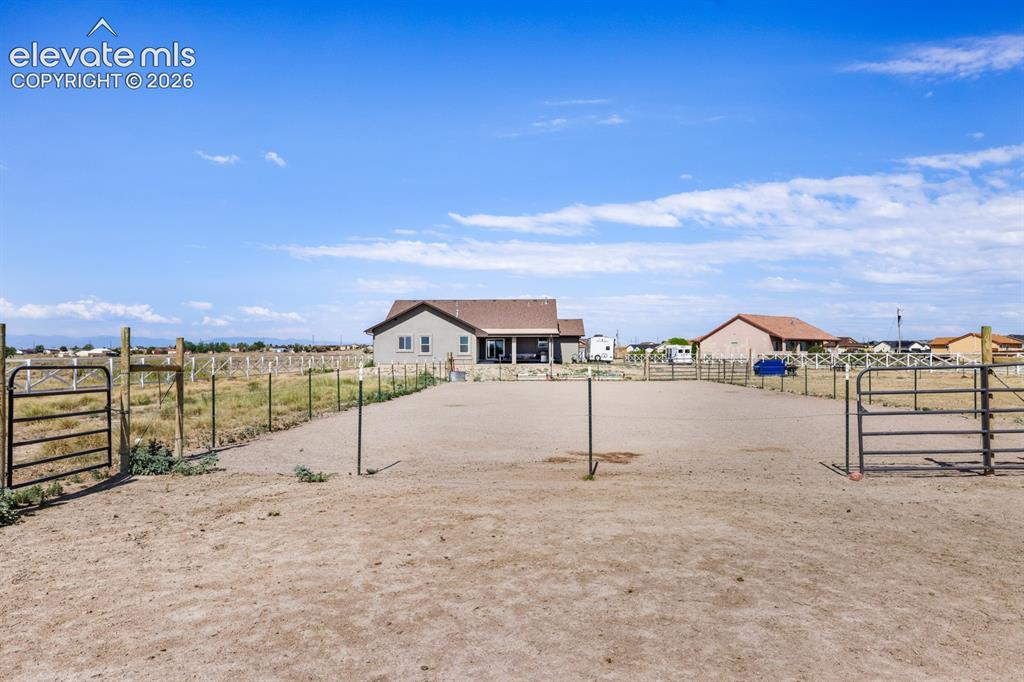
Expansive cleared lot featuring perimeter fencing, multiple metal gates, and a gravel driveway
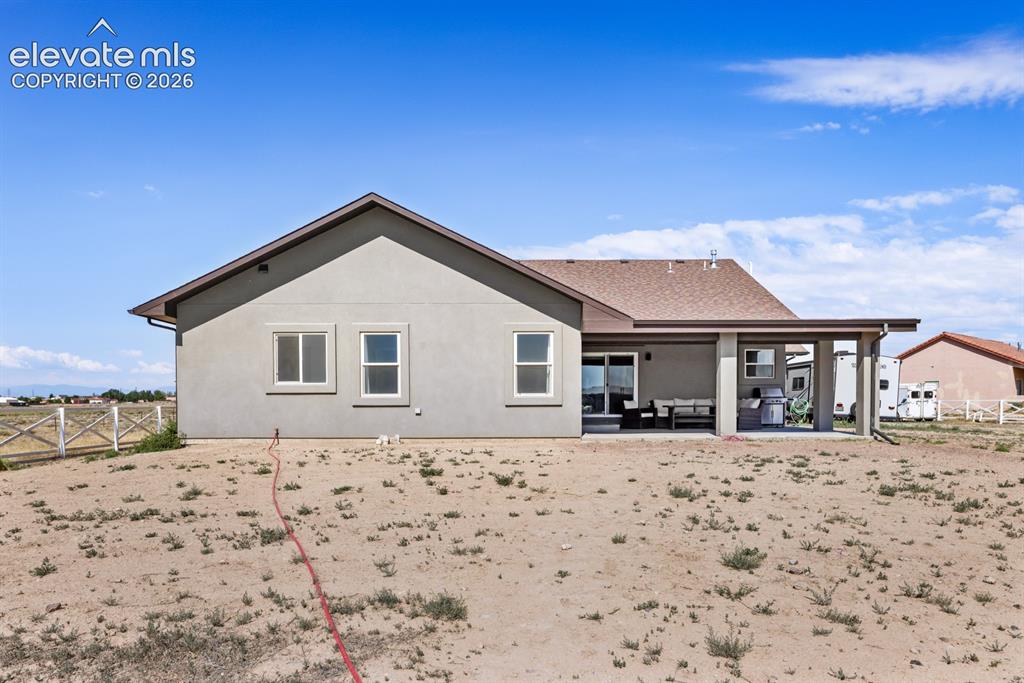
Modern ranch-style home situated on expansive acreage with a covered front porch, gabled roofline, and multiple windows providing natural light
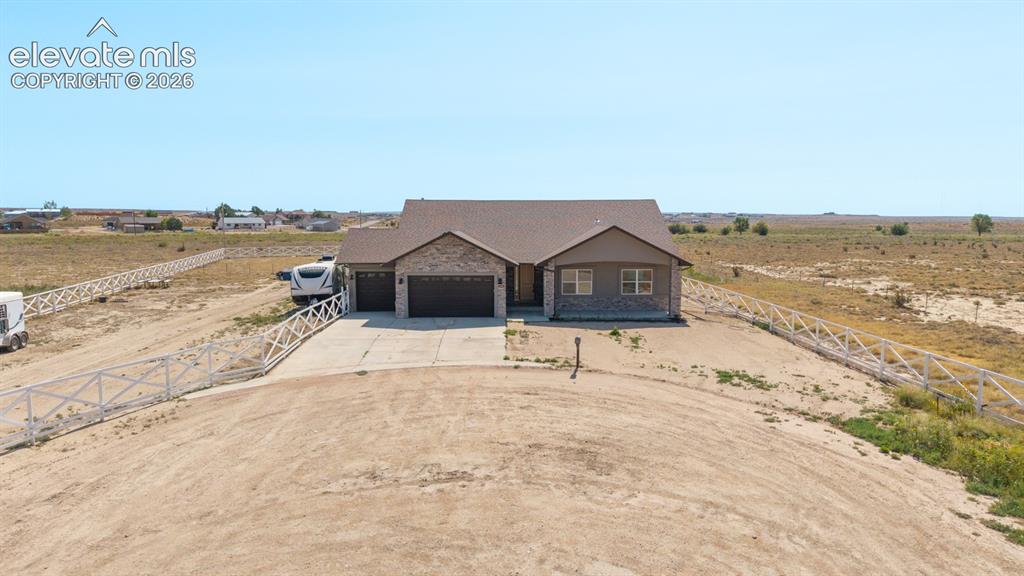
Newly constructed residence situated on expansive grounds featuring a dual-garage design with earth-tone brick exterior, covered entry, and concrete driveway approach
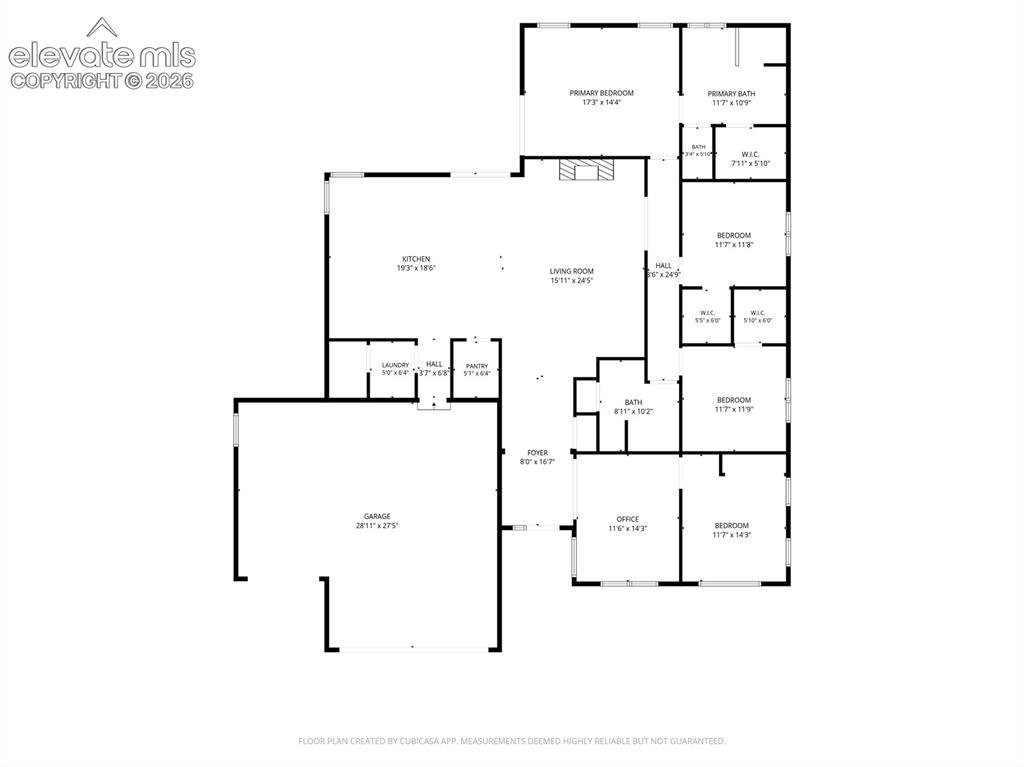
Floor Plan
Disclaimer: The real estate listing information and related content displayed on this site is provided exclusively for consumers’ personal, non-commercial use and may not be used for any purpose other than to identify prospective properties consumers may be interested in purchasing.