6459 Marilee Way, Colorado Springs, CO, 80911
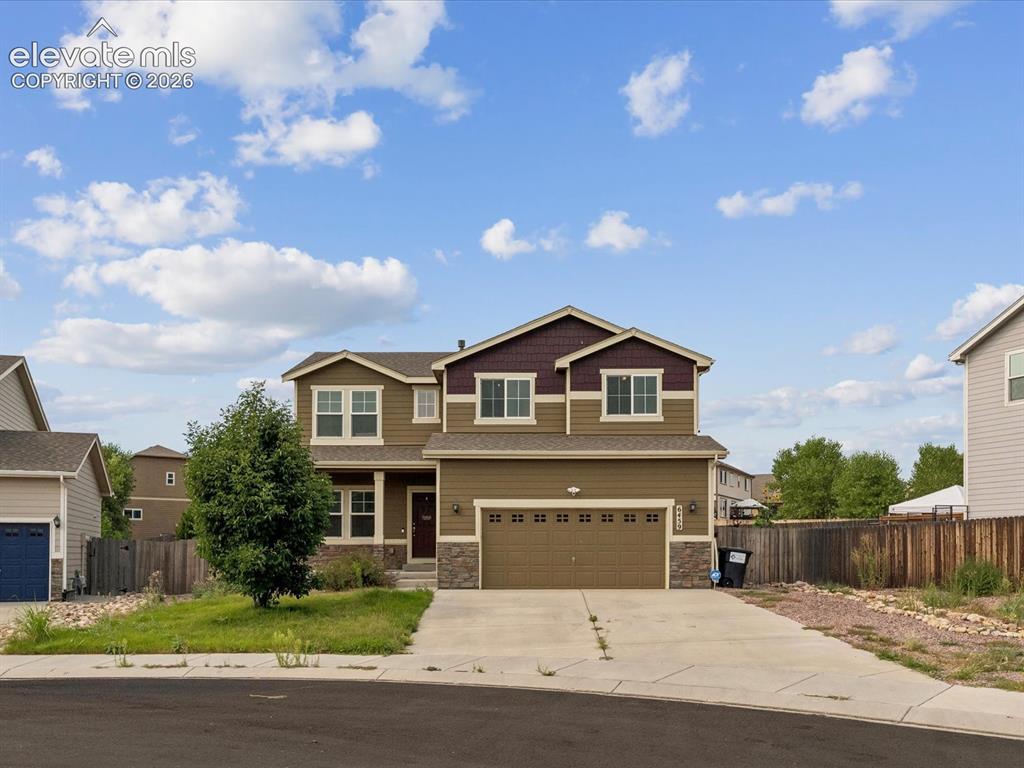
Image Count: 23

$435,000

  • Highlights
  • Single Family
  • 4 bd | 3 ba | 2,875 sqft
  • 6459 Marilee Way, Colorado Springs, CO, 80911 listed by Matthew Tota
  • Active
  • MLS#: 4233725
  • Tour #1
  • View on Map
Space maker

Property Description

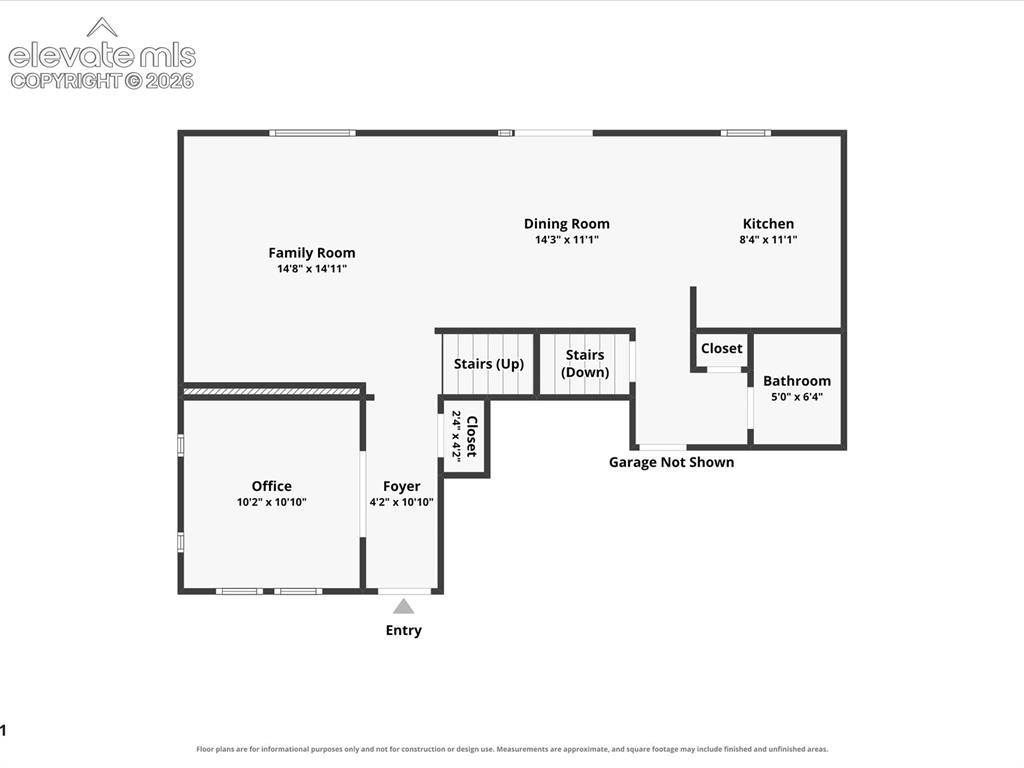
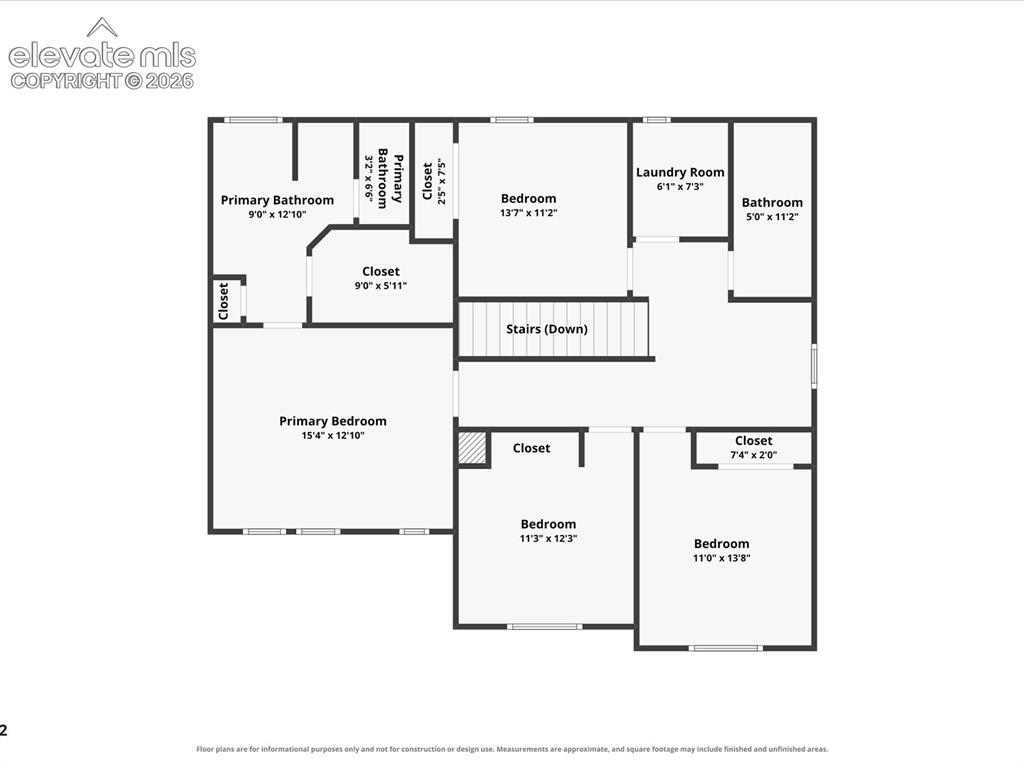
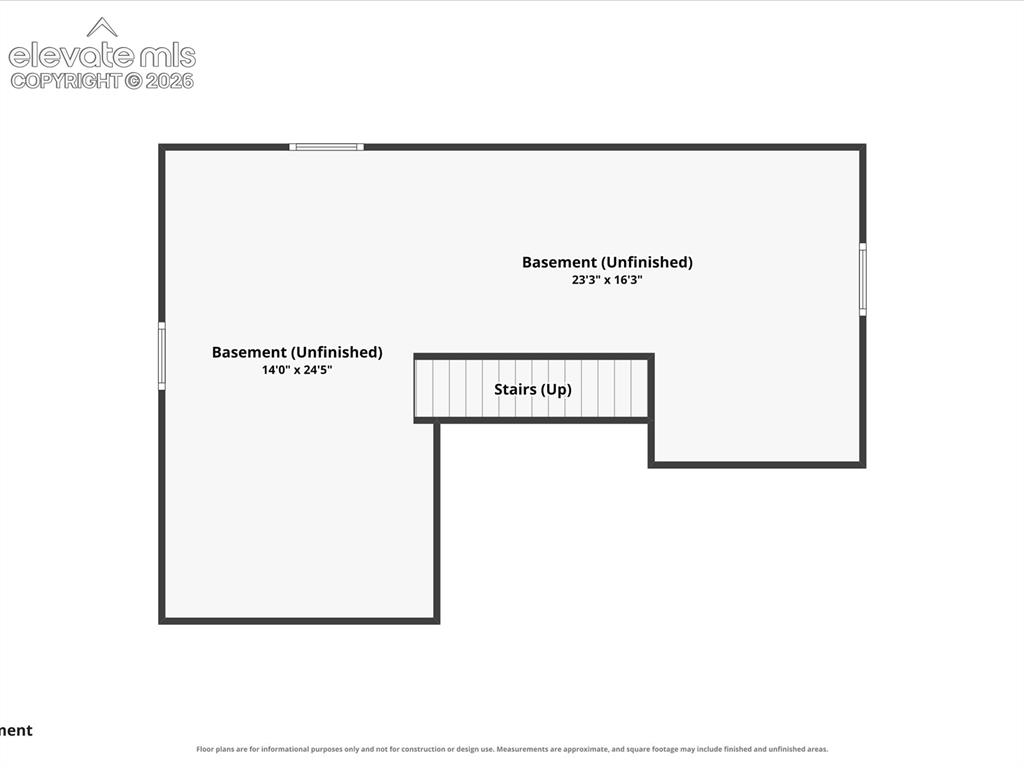
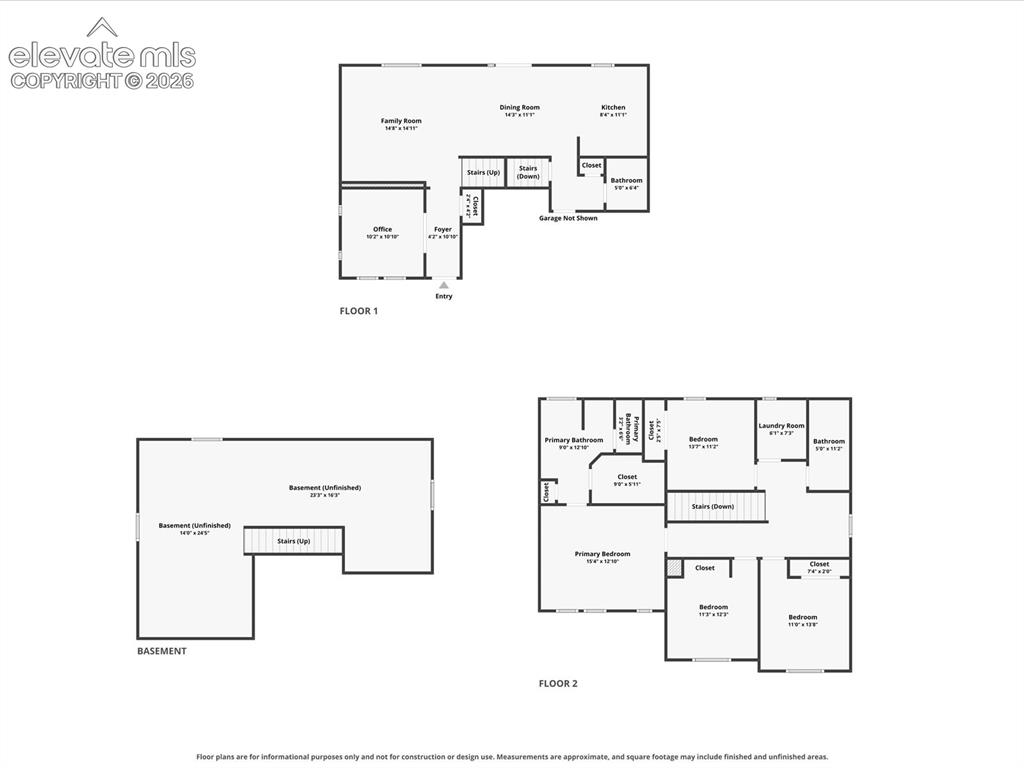
Welcome to this beautifully maintained two-story home in the desirable Painted Sky at Waterview community. Built in 2016, this spacious residence offers 4 bedrooms, 3 bathrooms, and an open, functional floor plan designed for everyday living. The main level features a bright living area, dedicated office with French doors, an inviting dining space, and a well-appointed kitchen with granite countertops, hardwood flooring, and ample cabinetry. Upstairs, you'll find a versatile loft, convenient laundry room, generously sized secondary bedrooms, and a spacious primary suite complete with a walk-in closet and five-piece bath. The unfinished basement provides endless possibilities for future expansion, additional storage, or a custom recreation space. Outside, enjoy a fully fenced backyard with plenty of room to relax, entertain, or play. Located in a quiet, well-kept neighborhood, this home offers easy access to schools, parks, shopping, dining, and major commuter routes. Just minutes from the Colorado Springs Airport, Peterson Space Force Base, Schriever Space Force Base, and Fort Carson, it's an ideal location for military personnel, frequent travelers, and anyone looking for convenience without sacrificing a neighborhood feel. Move-in ready and offering room to grow, this home is one you won't want to miss!

Property Listed By

Picture of REALTOR Listing Property
  • Matthew Tota
  • 9227-469-917  Call the Agent 
Picture of Office Listing Property
  • Realty Professionals, LLC
  • 0990-488-303  Call the Agent 

Property Details

    General Features

  • Property: Single Family, 2 Story
  • Year Built: 2016
  • List Price: $435,000
  • County: El Paso
  • School District: Widefield-3

    Rooms

  • Bedrooms: 4
  • Baths: 2 full bath; 1 1/2 bath;

    Structure

  • Foundation: Full Basement
  • Heating: Forced Air
  • Cooling: Central Air
  • Garage/Parking #: 2 vehicle(s), Attached
  • Total SqFt: 2,875
  • Finished SqFt: 2,039
  • Basement SqFt: 836
  • Construction Status: Existing Home
  • Structure: Framed on Lot

    Features

  • Appliances: Cook Top, Dishwasher, Dryer, Microwave Oven, Oven, Refrigerator, Washer
  • Floors: Carpet

    Taxes, Utilities, Lot

  • Tax: $3,204
  • Lot Size: 0.19 Acres, 8,402 SqFt
  • Lot Description: Level
  • Existing Utilities: Electricity Connected, Natural Gas Connected
  • Existing Water: Municipal

    Community

  • Covenants: Yes
  • HOA Frequency: Annual

    Additional Information


      Disclaimer
      The real estate listing information and related content displayed on this site is provided exclusively for consumers’ personal, non-commercial use and may not be used for any purpose other than to identify prospective properties consumers may be interested in purchasing.
      PPAR.com Website

      6459 Marilee Way, Colorado Springs, CO, 80911

      Image 1 of 23: Two-story home with a two-car garage and a stone facade accent
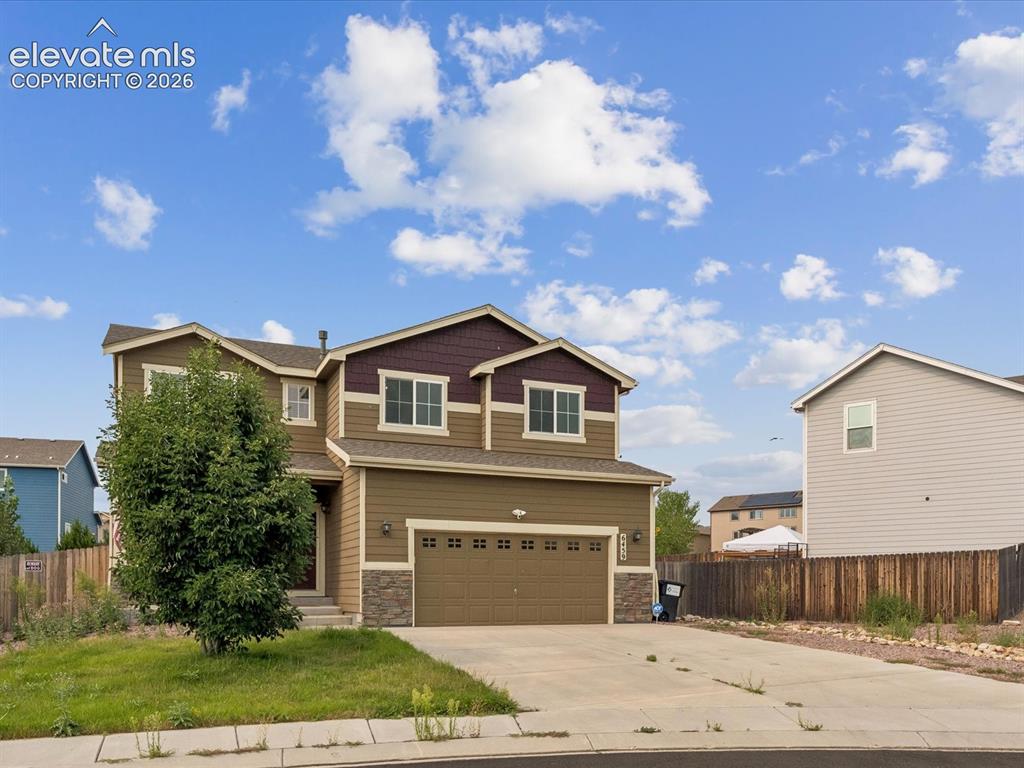
      Two-story home with a two-car garage and a stone facade accent

      Image 2 of 23: Two-story residence featuring a multi-toned exterior with siding and stone

      Two-story residence featuring a multi-toned exterior with siding and stone accents
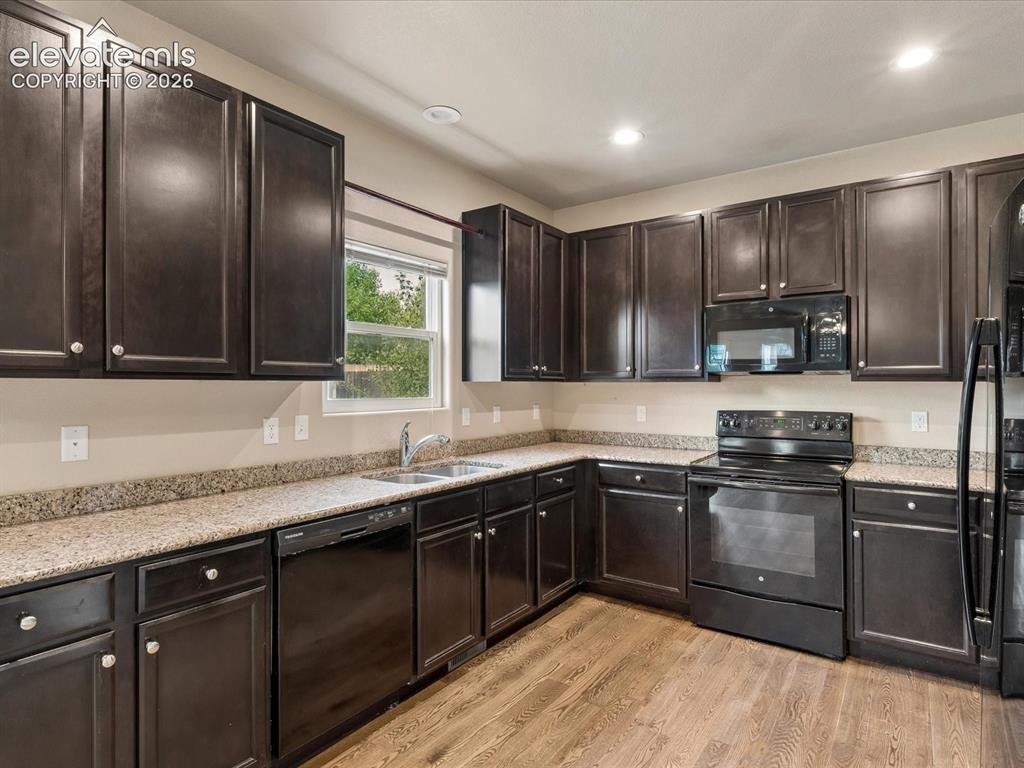
      Image 3 of 23: Modern kitchen featuring dark wood-finish cabinetry, speckled countertops,

      Modern kitchen featuring dark wood-finish cabinetry, speckled countertops, stainless steel sink with gooseneck faucet, black appliances including an oven and microwave, and wood-finish flooring
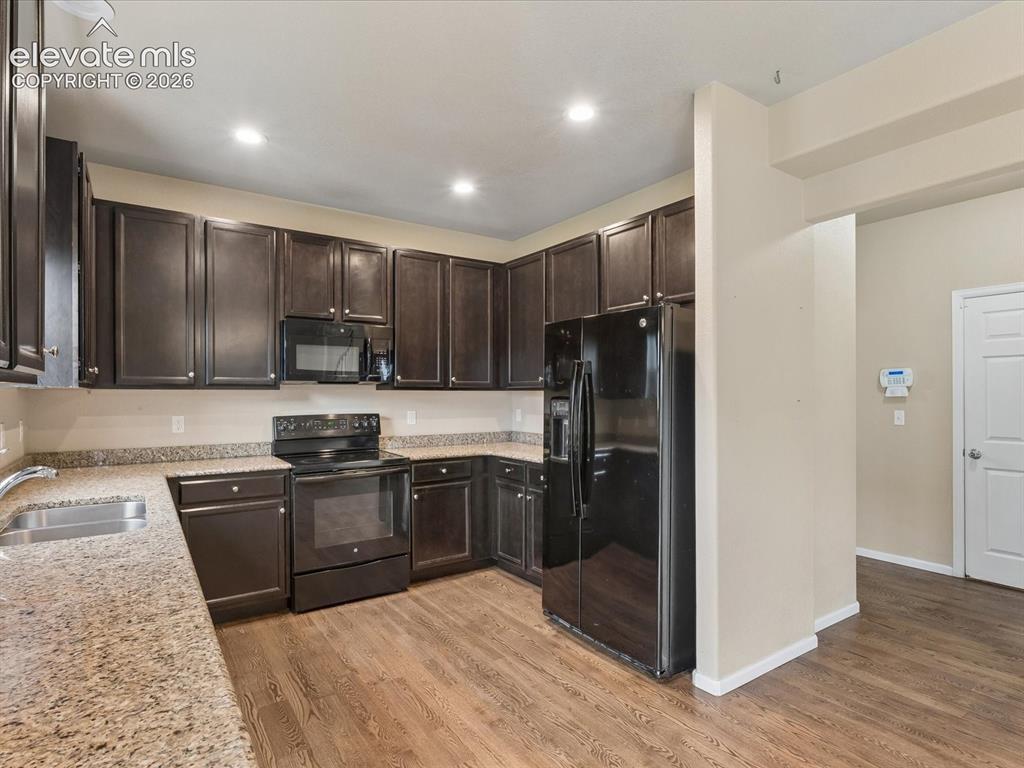
      Image 4 of 23: Kitchen featuring dark wood-finish cabinetry, black appliances, speckled co

      Kitchen featuring dark wood-finish cabinetry, black appliances, speckled countertops, stainless steel sink, and wood-finish flooring
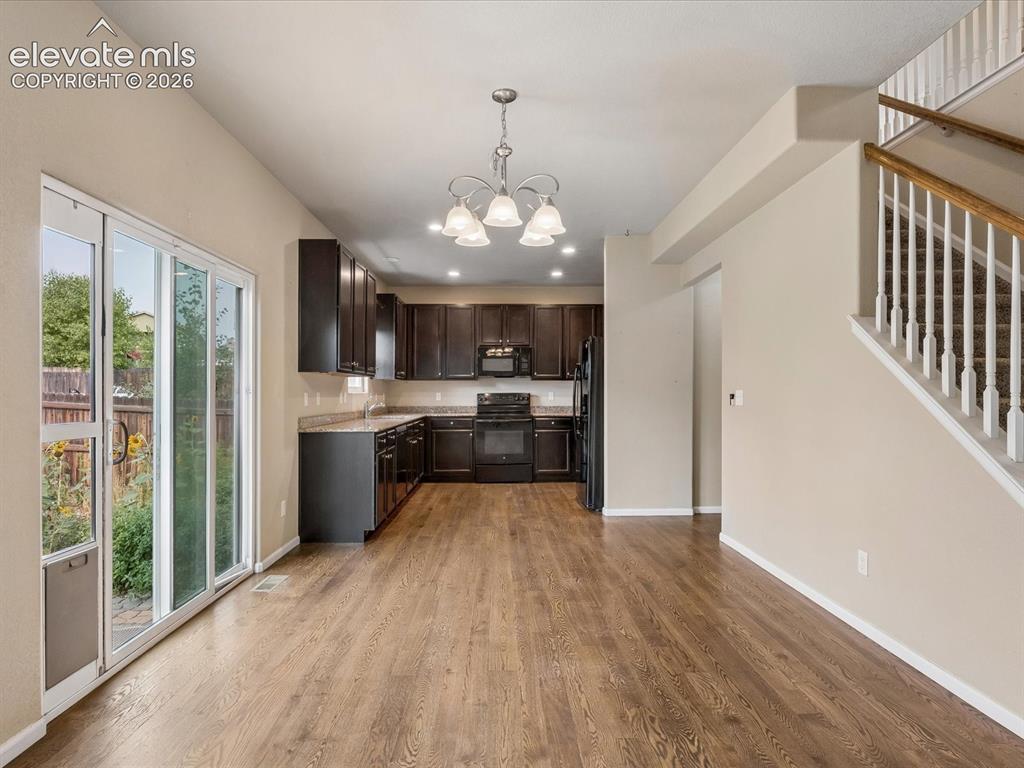
      Image 5 of 23: Open-concept kitchen and dining area featuring dark wood-finish cabinetry,

      Open-concept kitchen and dining area featuring dark wood-finish cabinetry, black appliances, and durable wood-finish flooring
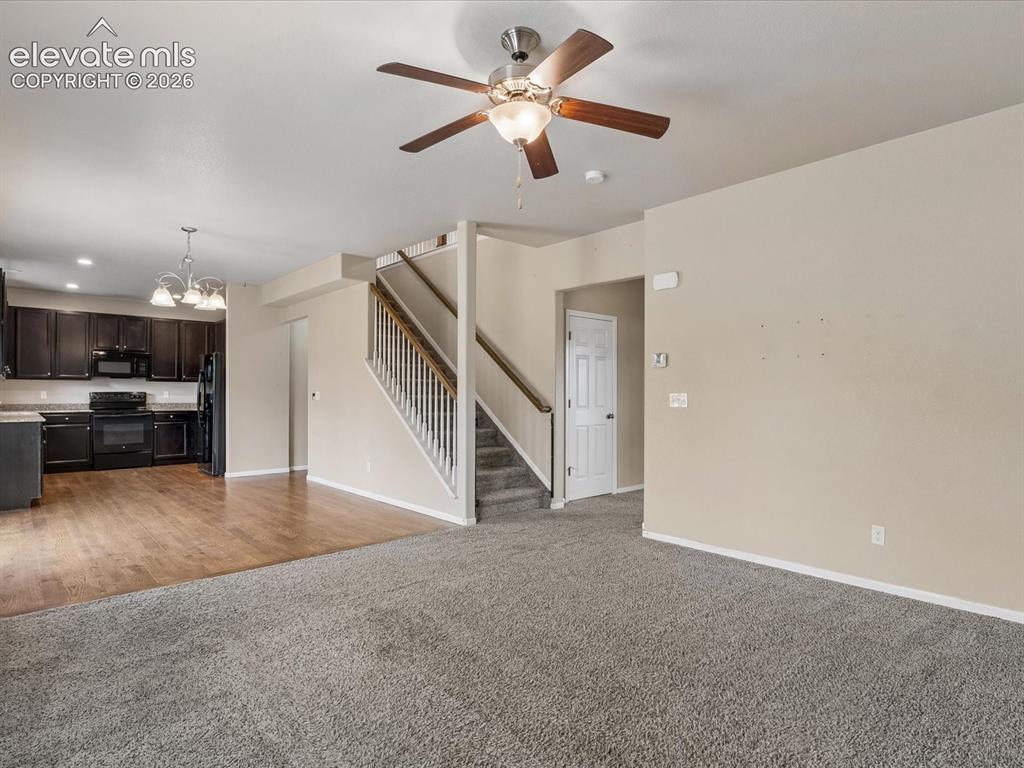
      Image 6 of 23: Open concept living area featuring wood-finish flooring, dark wood cabinetr

      Open concept living area featuring wood-finish flooring, dark wood cabinetry, and a ceiling fan
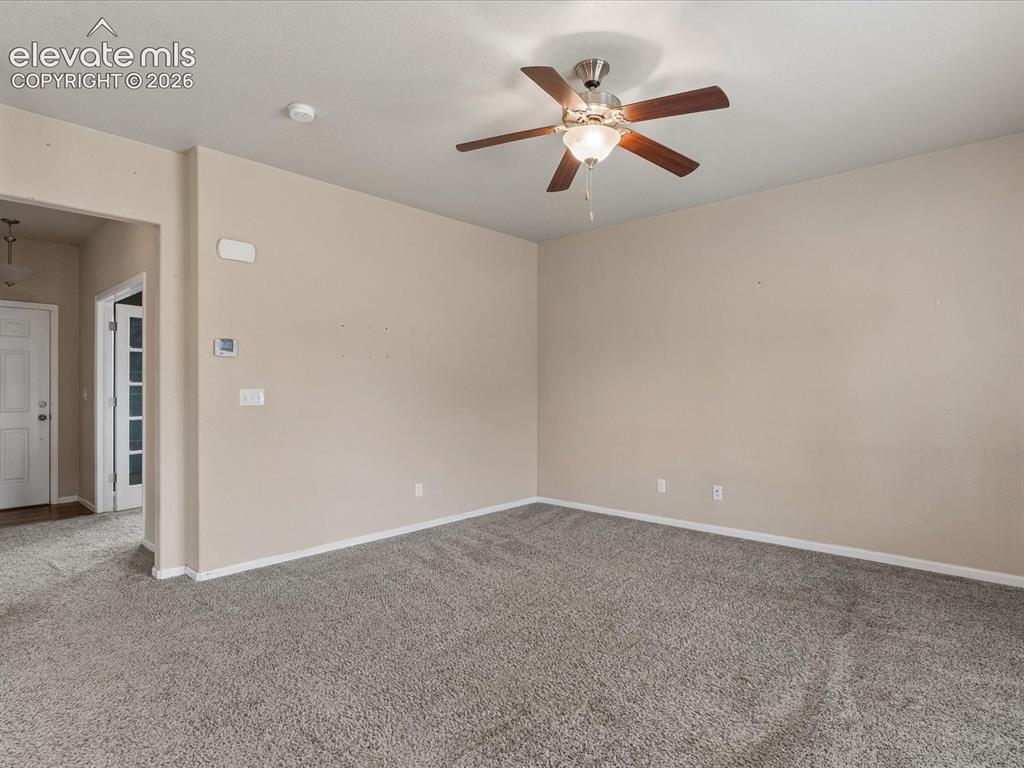
      Image 7 of 23: Spacious room featuring neutral carpeting and wall tones
      Spacious room featuring neutral carpeting and wall tones

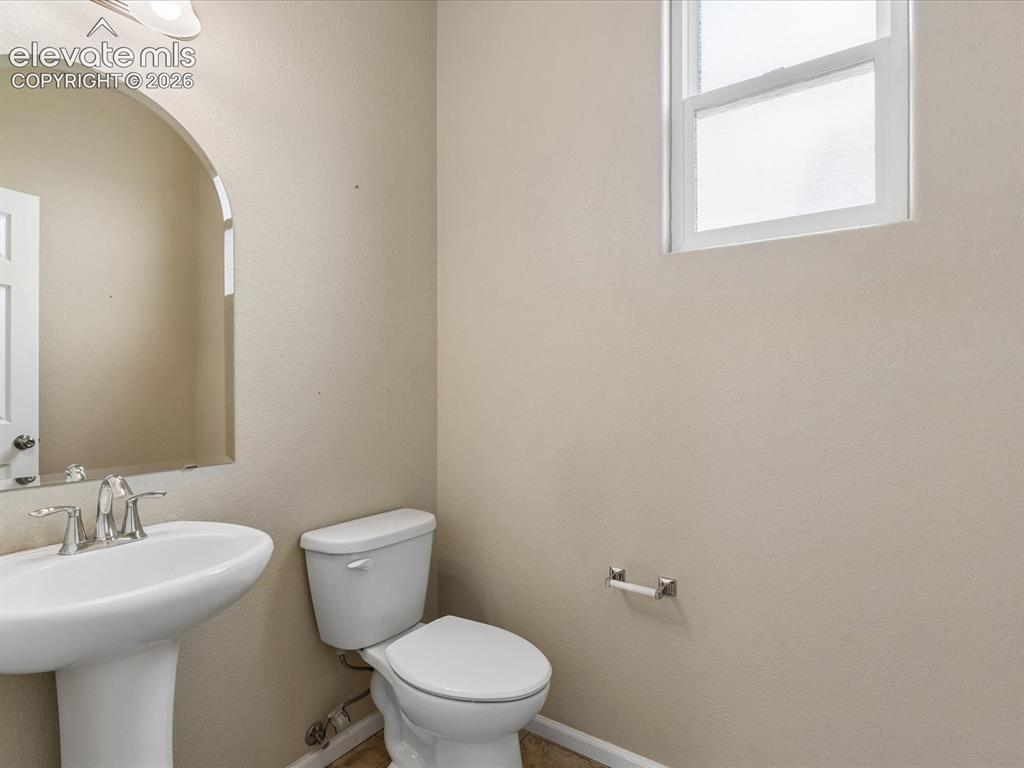
      Image 8 of 23: Pedestal sink with chrome faucet, toilet, and arched mirror
      Pedestal sink with chrome faucet, toilet, and arched mirror

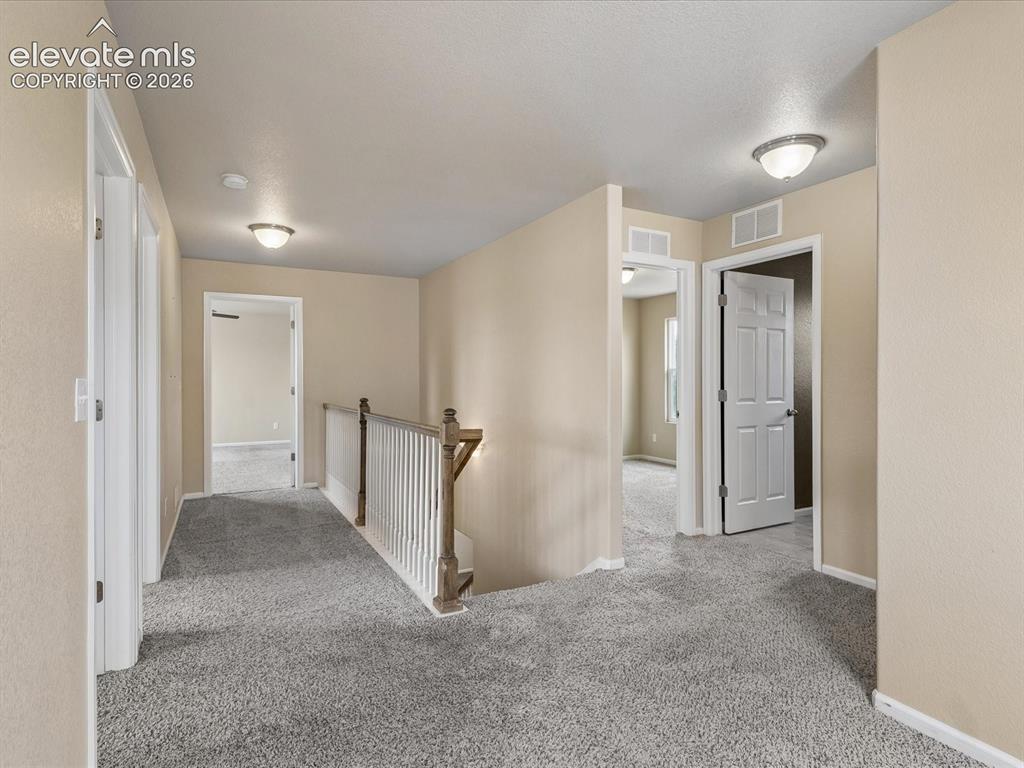
      Image 9 of 23: Carpeted hallway featuring a wood-finish and white baluster railing, neutra

      Carpeted hallway featuring a wood-finish and white baluster railing, neutral wall tones, white trim, and flush-mount ceiling lights
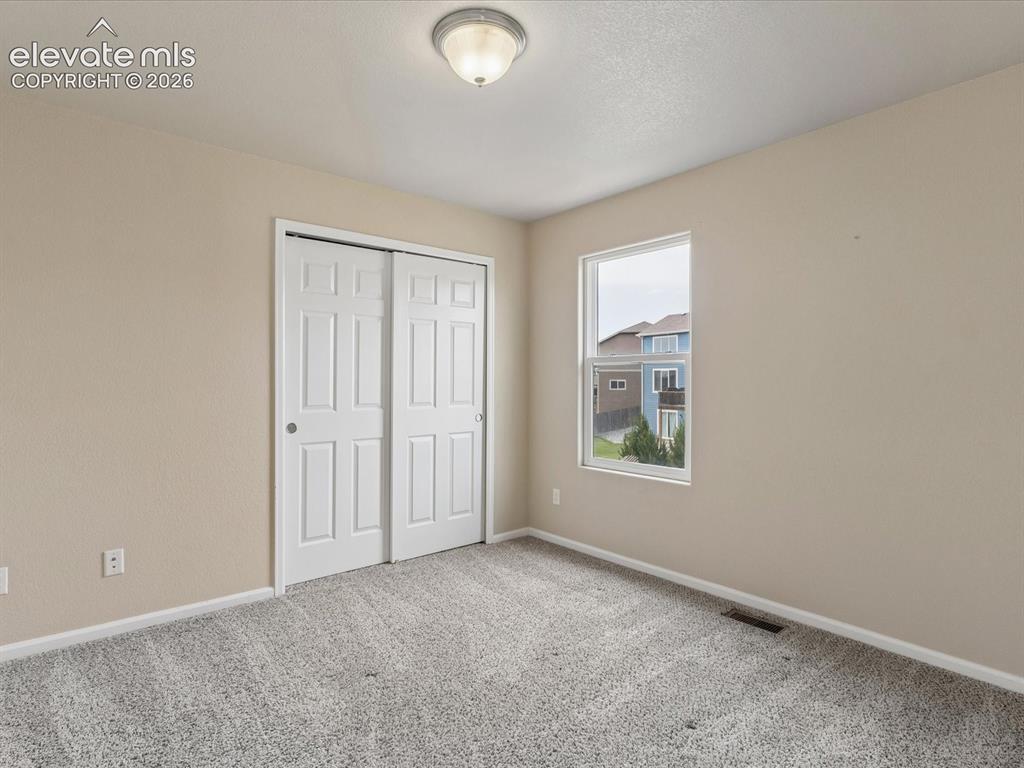
      Image 10 of 23: Carpeted room with neutral-toned walls, a double-door closet, and a single

      Carpeted room with neutral-toned walls, a double-door closet, and a single window
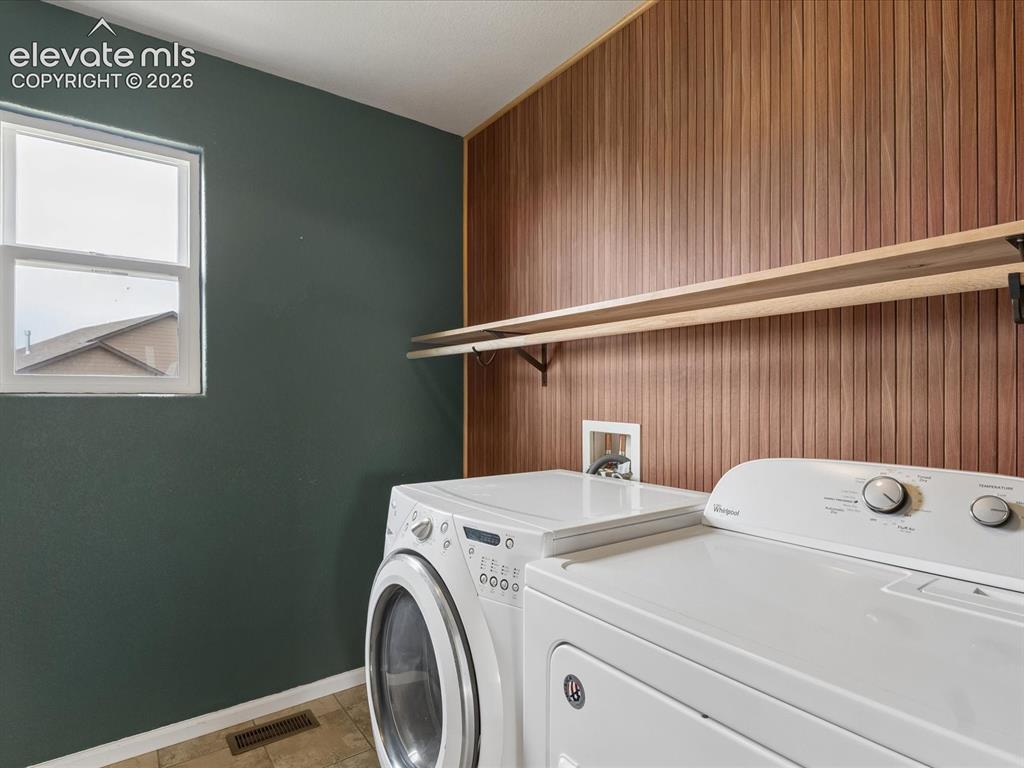
      Image 11 of 23: Laundry area featuring a window, wood-paneled accent wall, and built-in she

      Laundry area featuring a window, wood-paneled accent wall, and built-in shelving
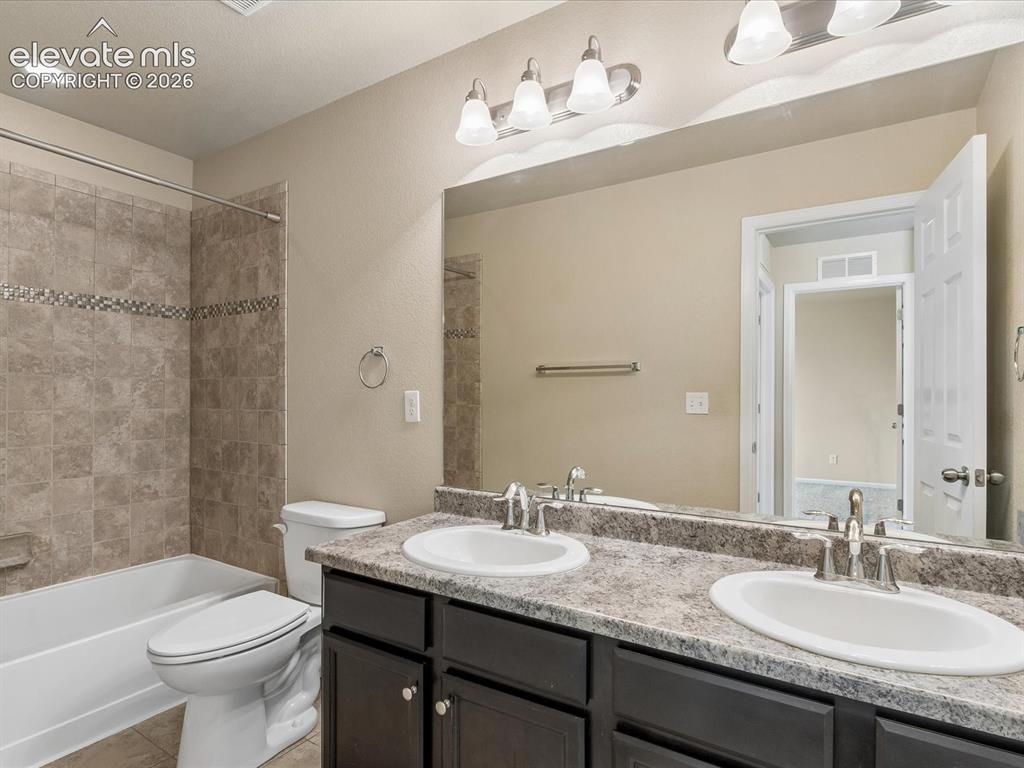
      Image 12 of 23: Bathroom featuring a double vanity with an integrated sink, patterned count

      Bathroom featuring a double vanity with an integrated sink, patterned countertop, dark wood-finish cabinetry, and a full-width mirror
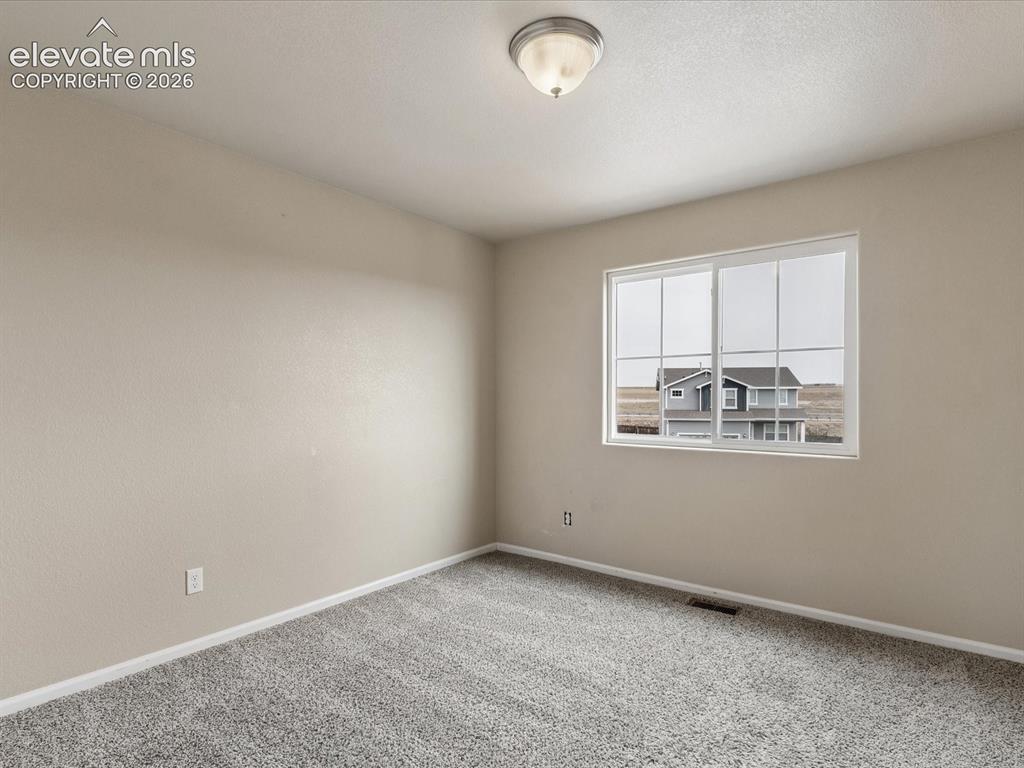
      Image 13 of 23: Neutral-toned room featuring a large window with horizontal blinds
      Neutral-toned room featuring a large window with horizontal blinds

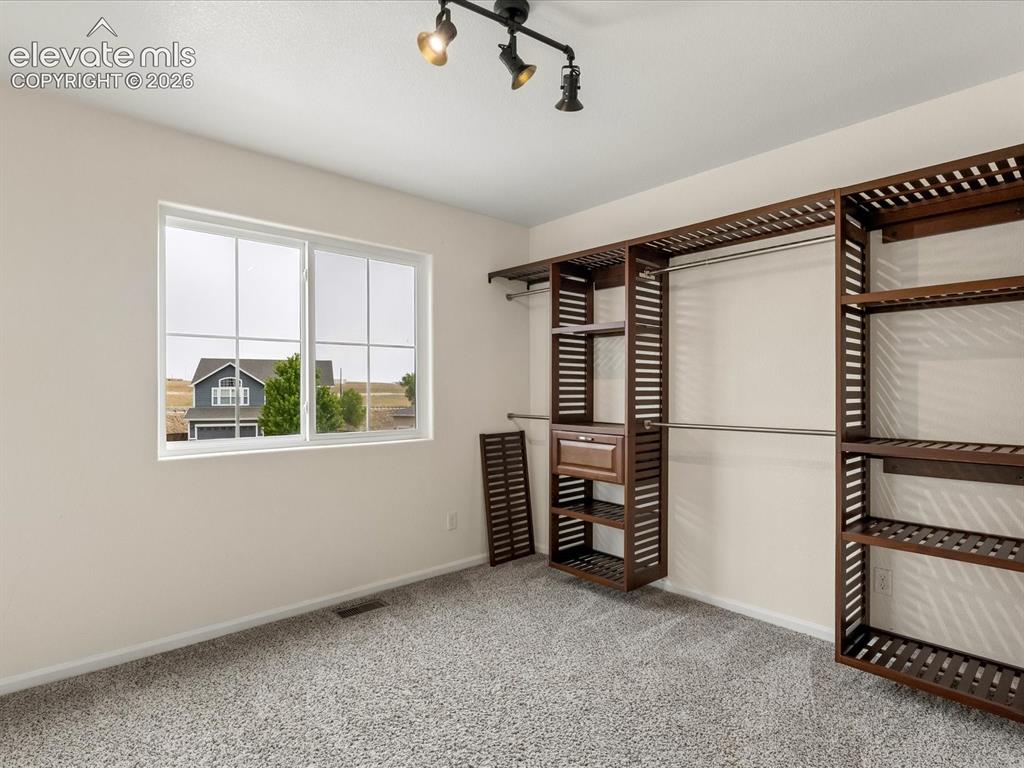
      Image 14 of 23: Other

      Other

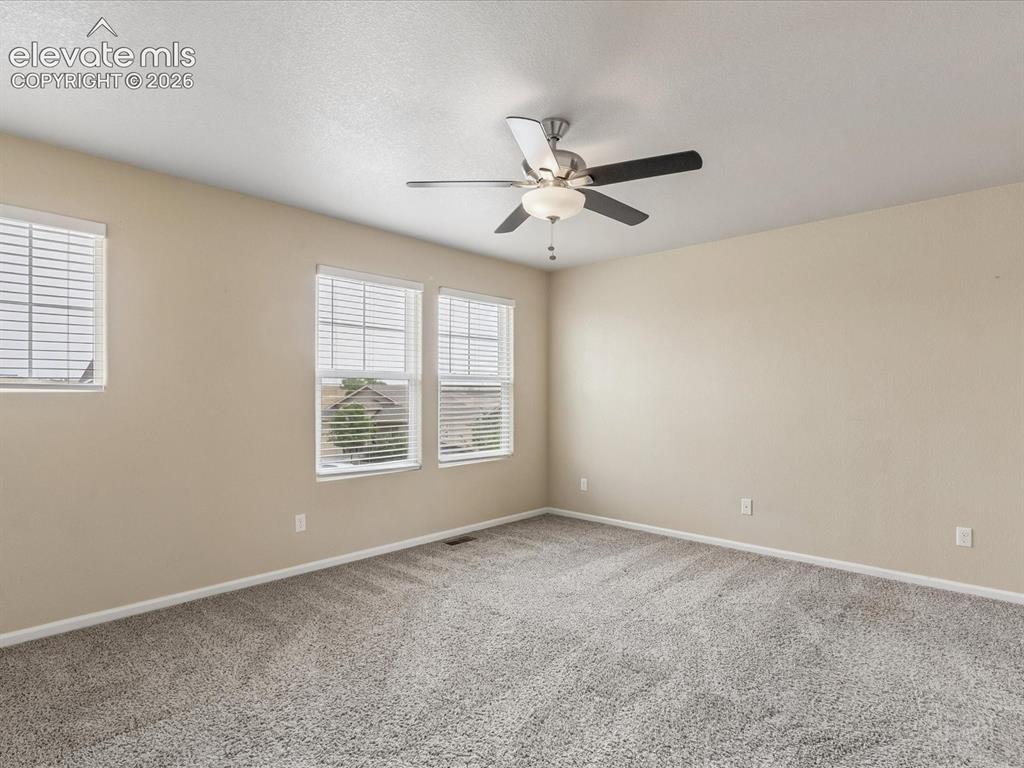
      Image 15 of 23: Spacious room featuring neutral wall tones and a textured ceiling
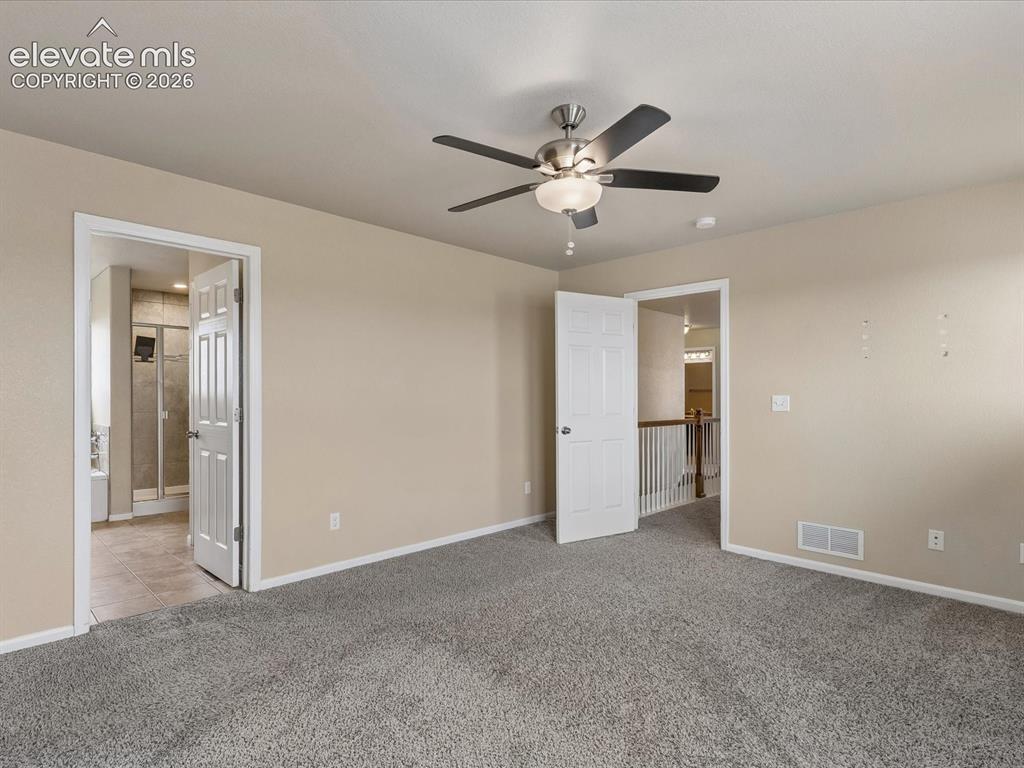
      Spacious room featuring neutral wall tones and a textured ceiling

      Image 16 of 23: Carpeted room featuring a ceiling fan with light fixture, neutral wall pain

      Carpeted room featuring a ceiling fan with light fixture, neutral wall paint, white trim, and two paneled doors
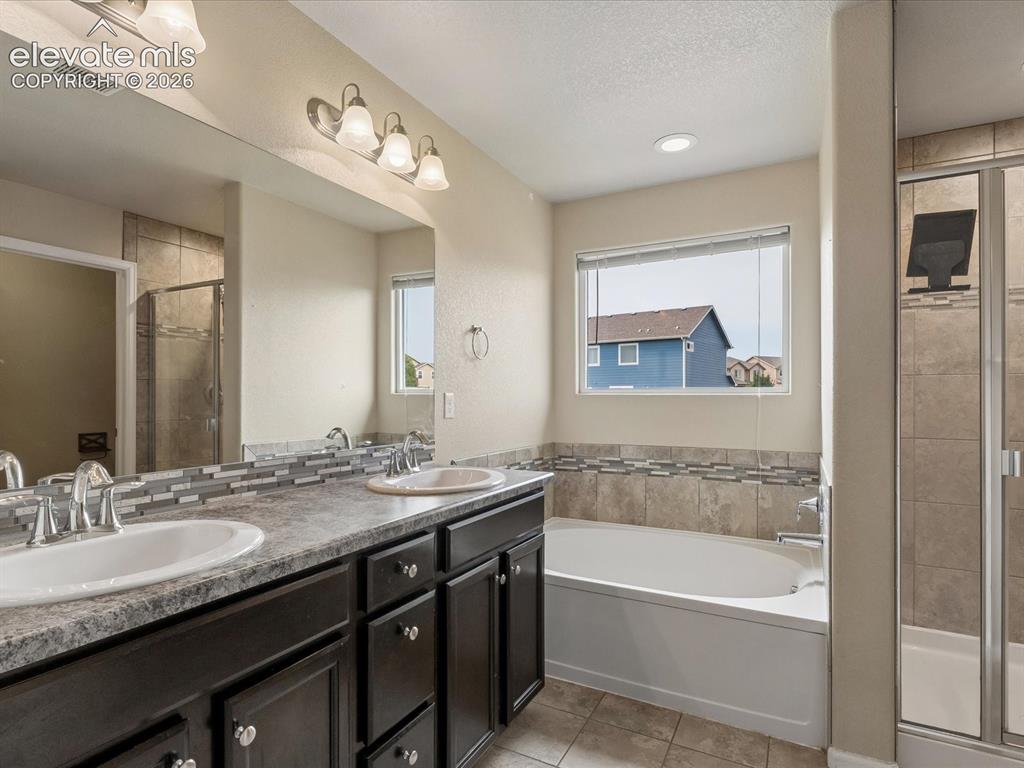
      Image 17 of 23: Double vanity with dark wood-finish cabinetry, dual undermount sinks, and l

      Double vanity with dark wood-finish cabinetry, dual undermount sinks, and laminate countertops
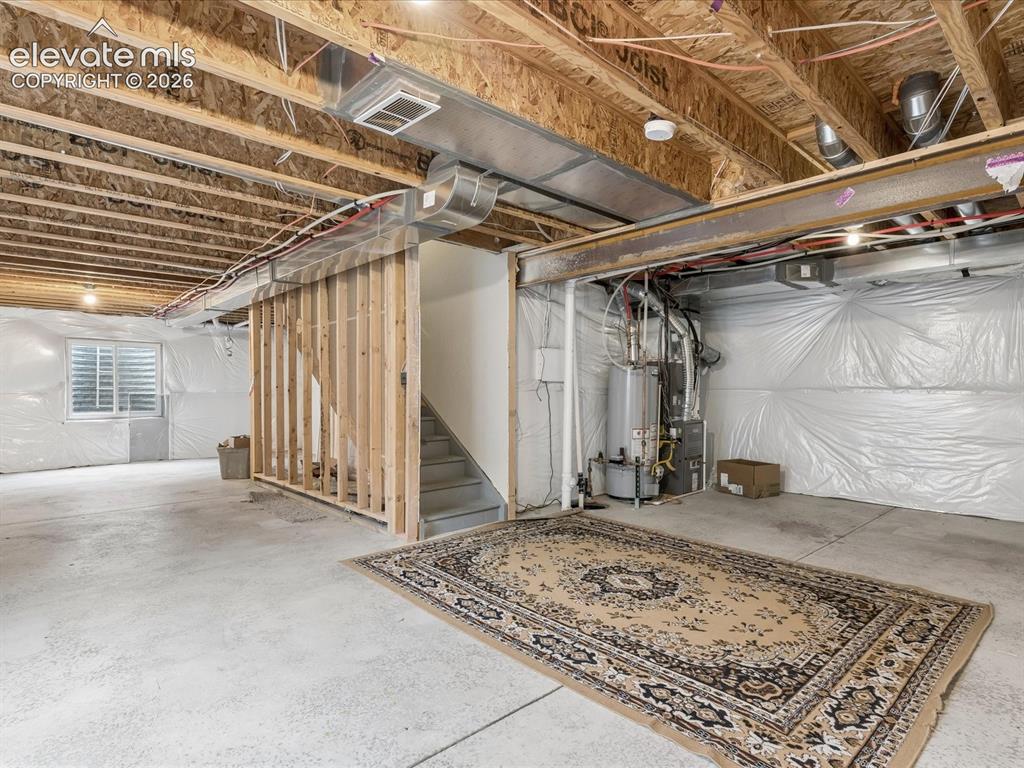
      Image 18 of 23: Unfinished basement space featuring exposed wood joists and concrete floori

      Unfinished basement space featuring exposed wood joists and concrete flooring
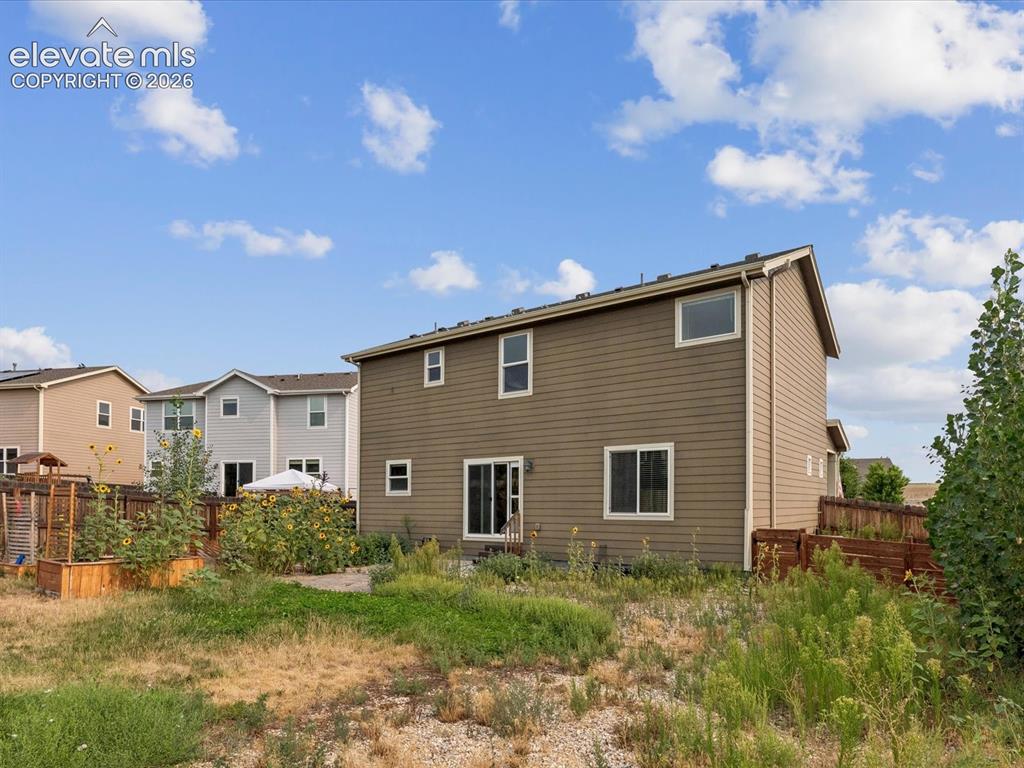
      Image 19 of 23: Rear elevation with tan siding and white trim windows
      Rear elevation with tan siding and white trim windows

      Image 20 of 23: Floor plan

      Floor plan

      Image 21 of 23: Floor plan

      Floor plan

      Image 22 of 23: Floor plan

      Floor plan

      Image 23 of 23: Floor plan

      Floor plan

      Disclaimer: The real estate listing information and related content displayed on this site is provided exclusively for consumers’ personal, non-commercial use and may not be used for any purpose other than to identify prospective properties consumers may be interested in purchasing.