4866 Truscott Road, Colorado Springs, CO, 80925
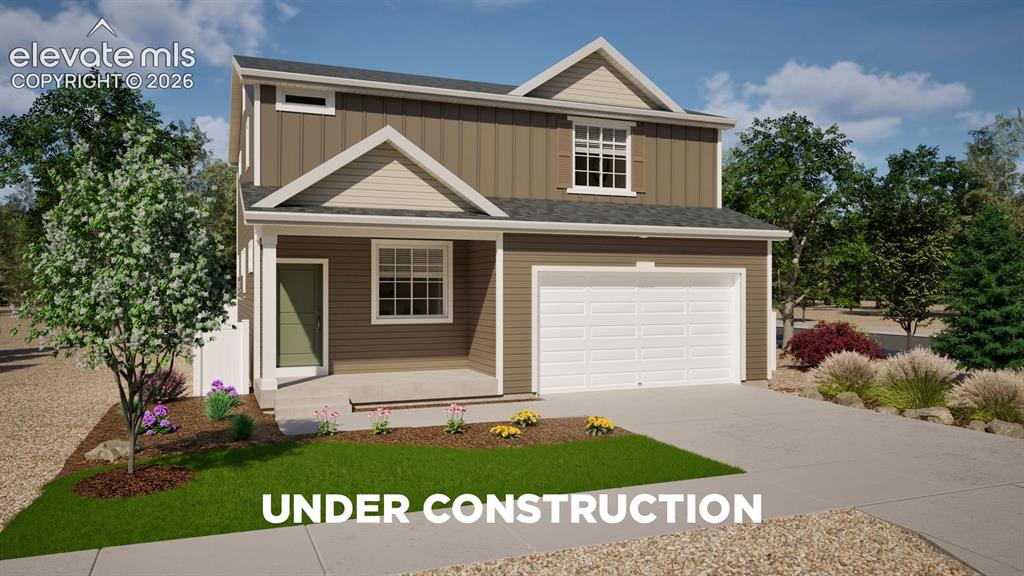
Two-story residence featuring a brown siding exterior with white trim accents and a pitched roofline
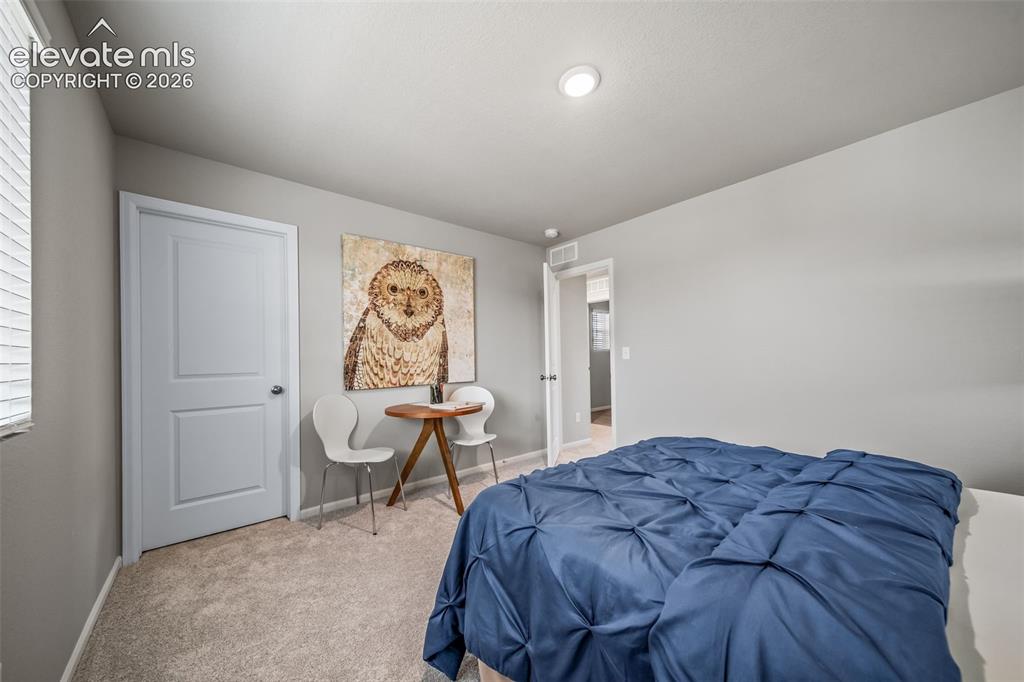
Spacious room featuring neutral carpeting, a window with blinds, and light gray wall paint
*Photos of a model home*
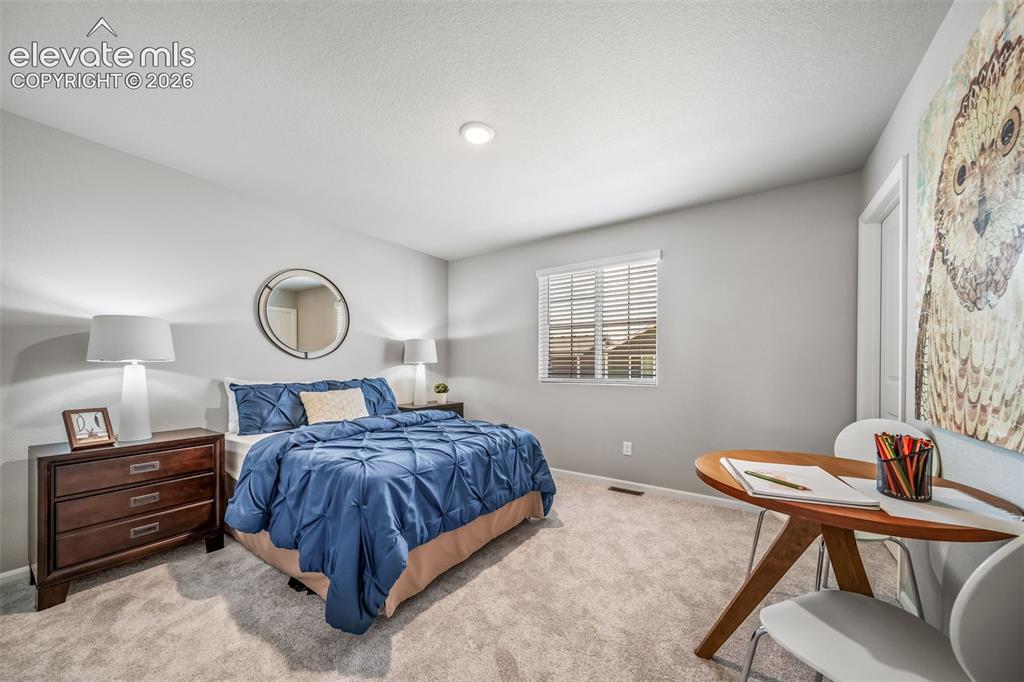
Carpeted bedroom featuring light gray walls, a single window with blinds, and a built-in ceiling light fixture
*Photos of a model home*
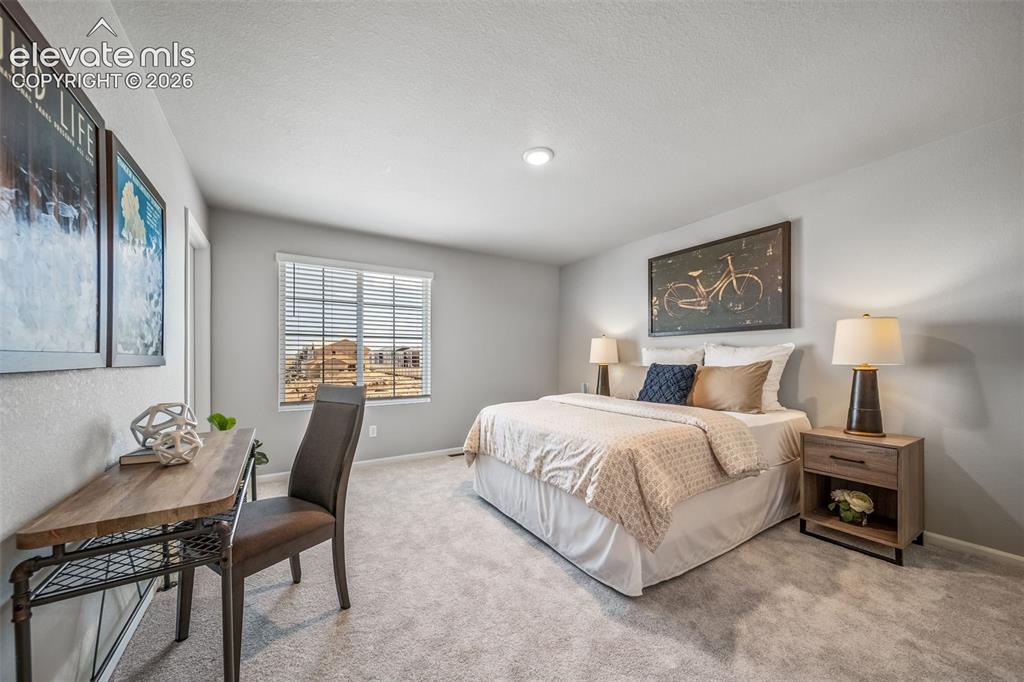
Carpeted bedroom featuring a vaulted ceiling and recessed lighting
*Photos of a model home*
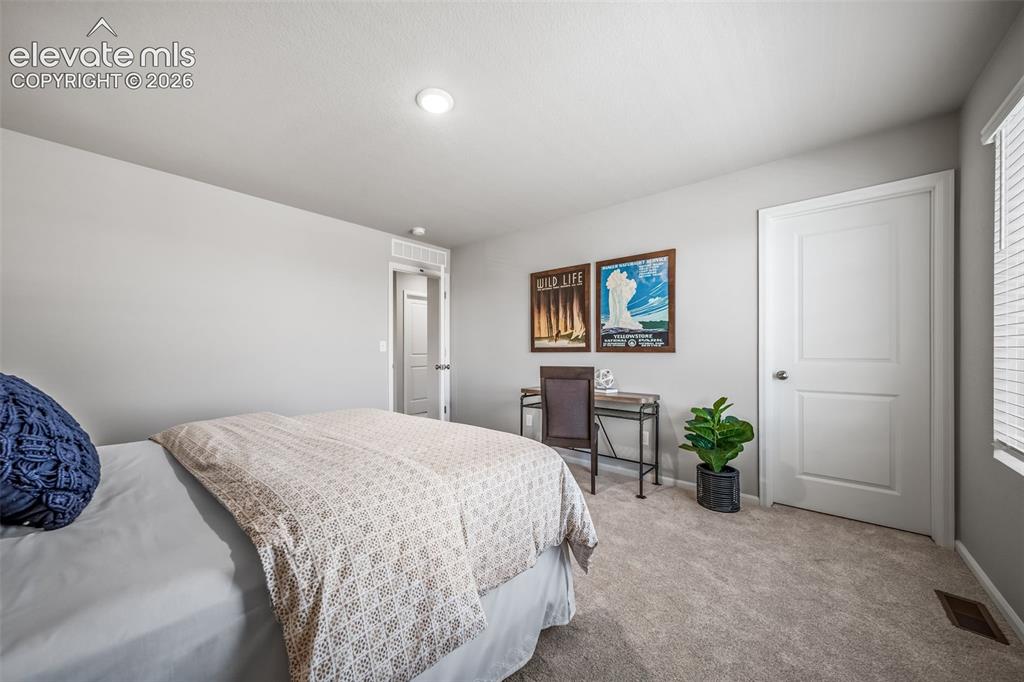
Spacious room featuring neutral carpeting, light gray wall paint, and recessed ceiling lighting
*Photos of a model home*
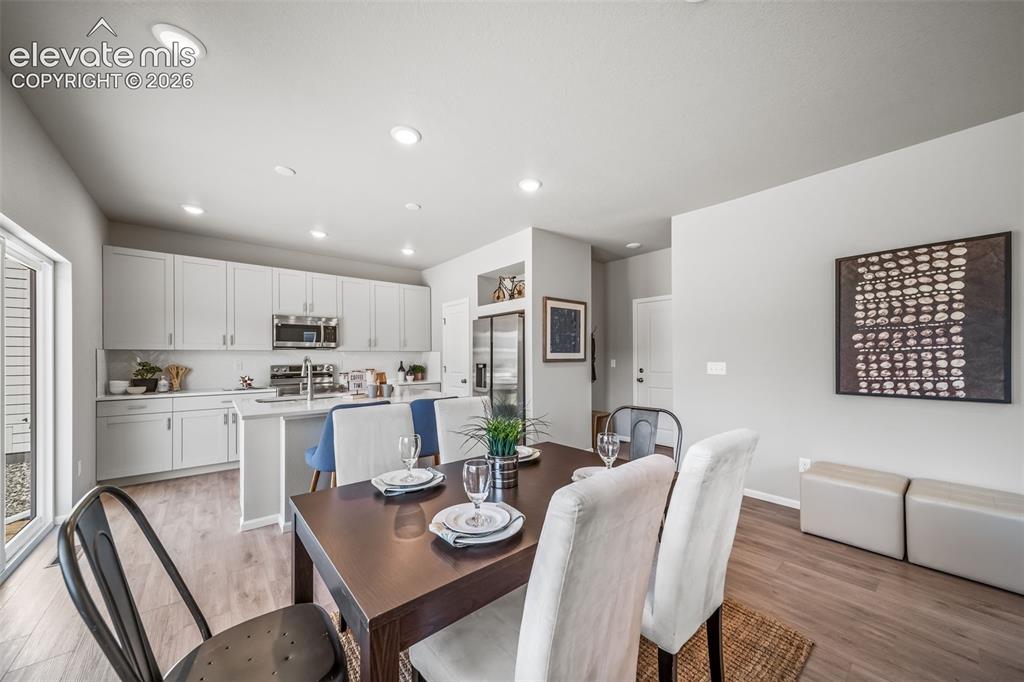
Open-concept living area featuring wood-finish flooring and recessed lighting
*Photos of a model home*
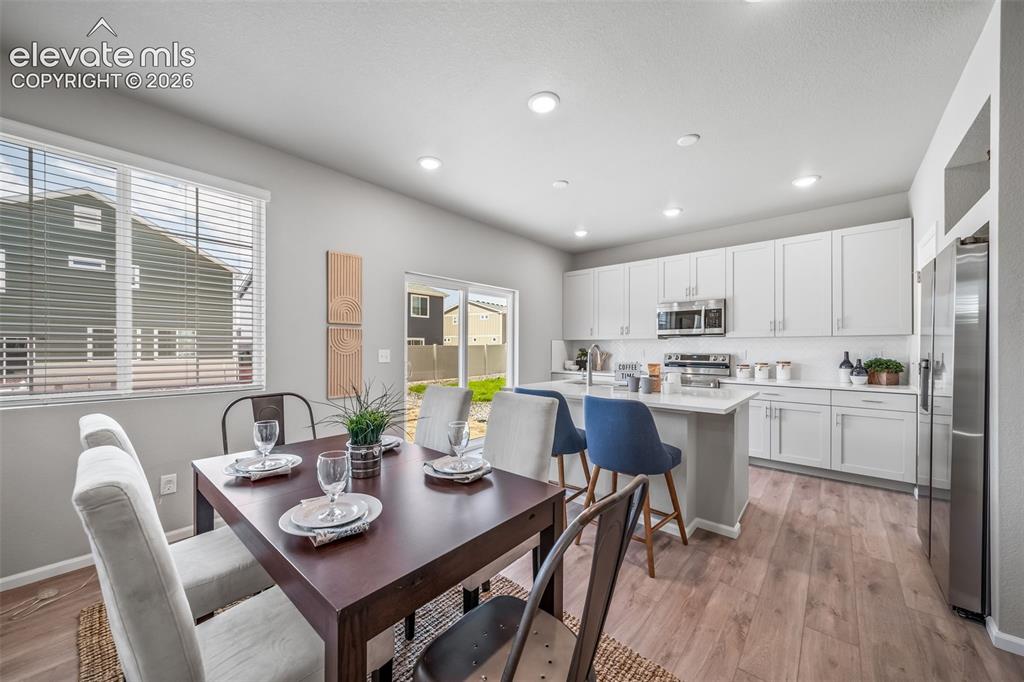
Open-concept kitchen and dining area featuring light wood-finish flooring, recessed lighting, and a sliding glass door
*Photos of a model home*
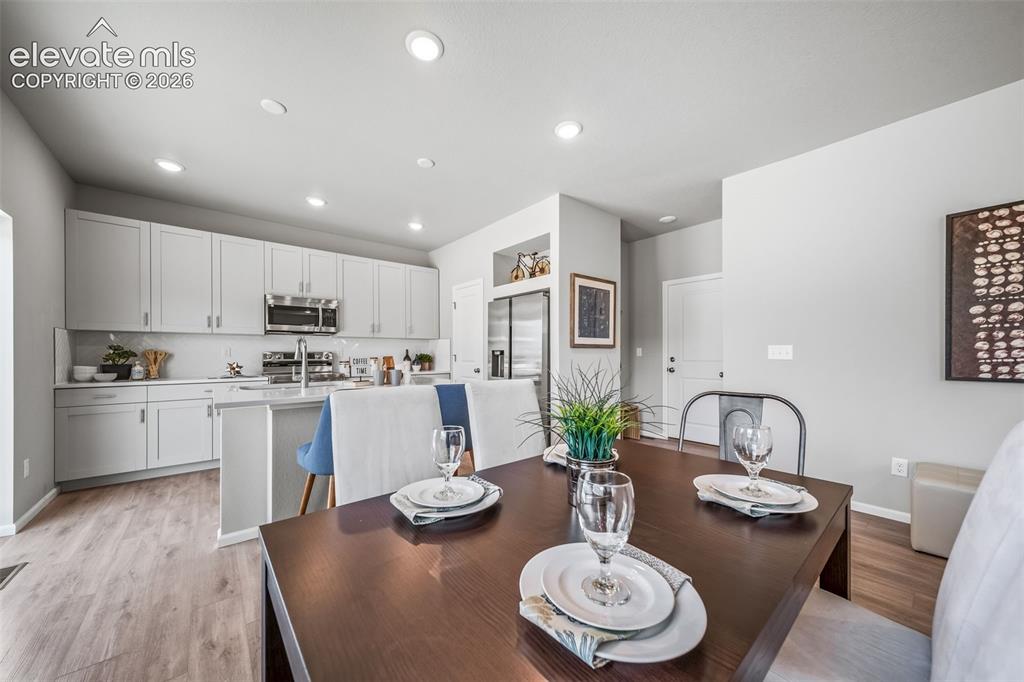
Open-concept dining area featuring wood-finish flooring, recessed lighting, and a neutral color palette
*Photos of a model home*
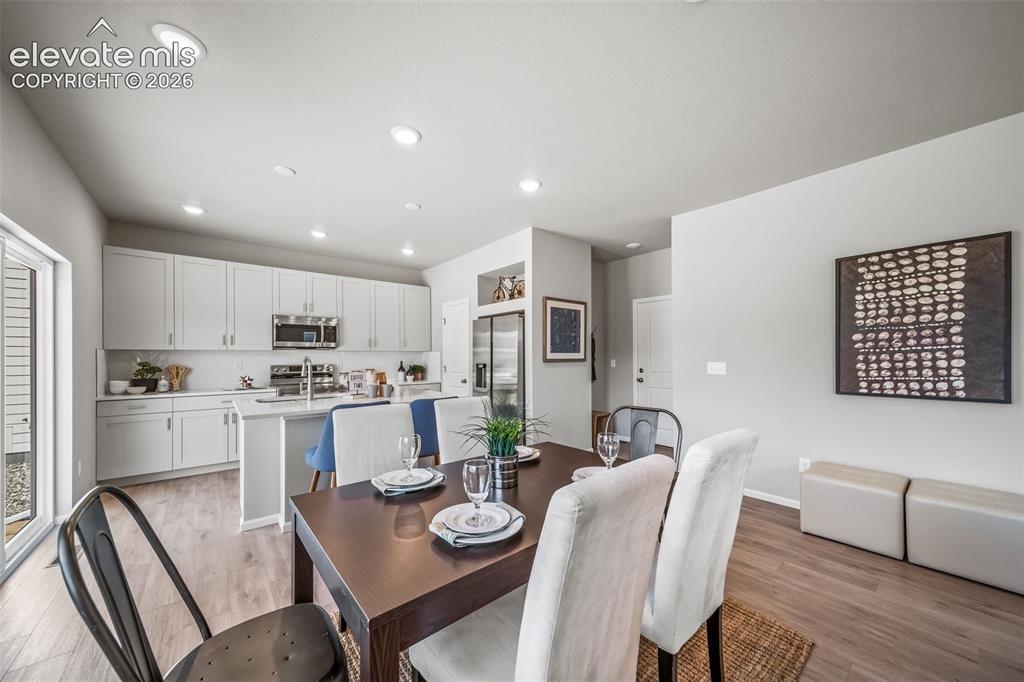
Open-concept living area featuring wood-finish flooring and recessed lighting
*Photos of a model home*
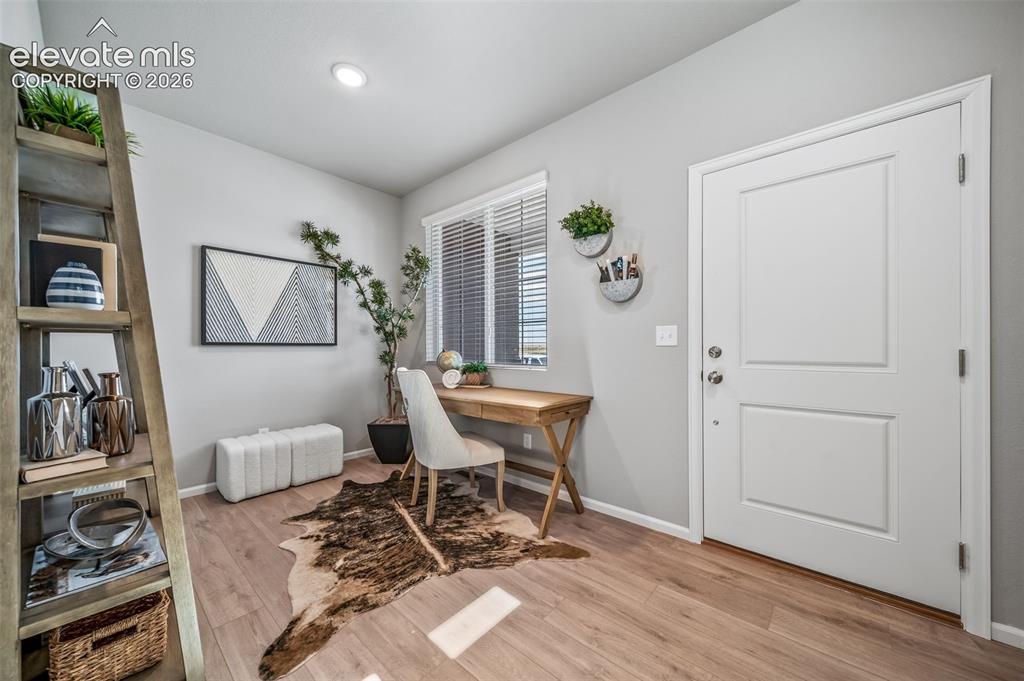
Light wood-finish flooring complements soft gray walls in this versatile room
*Photos of a model home*
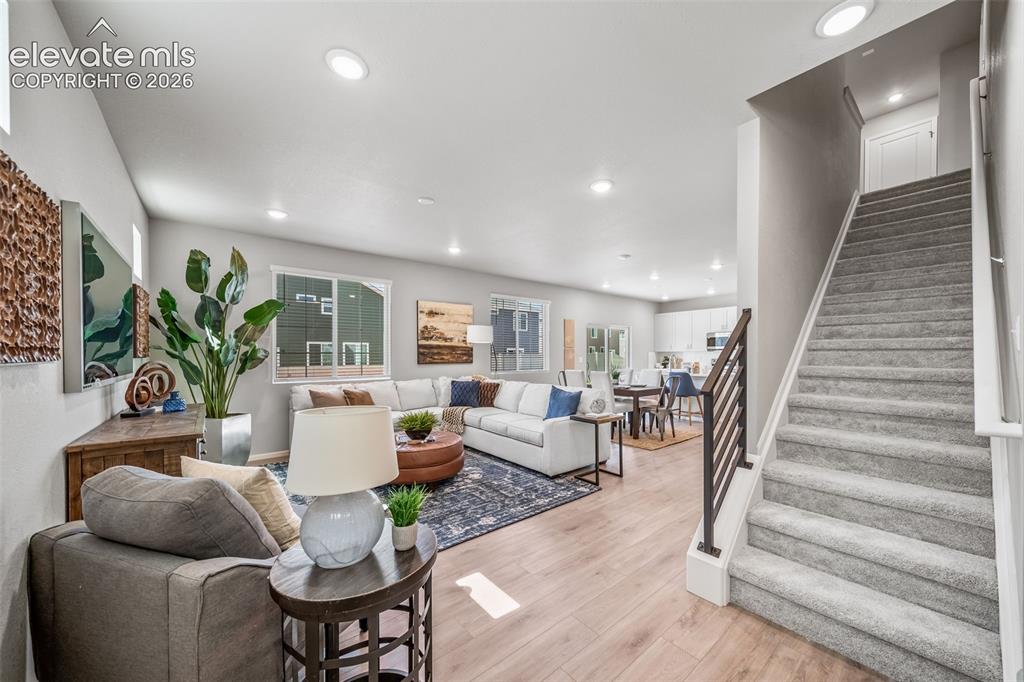
Open-concept living space featuring wood-finish flooring, recessed lighting, and a staircase with a modern metal railing
*Photos of a model home*
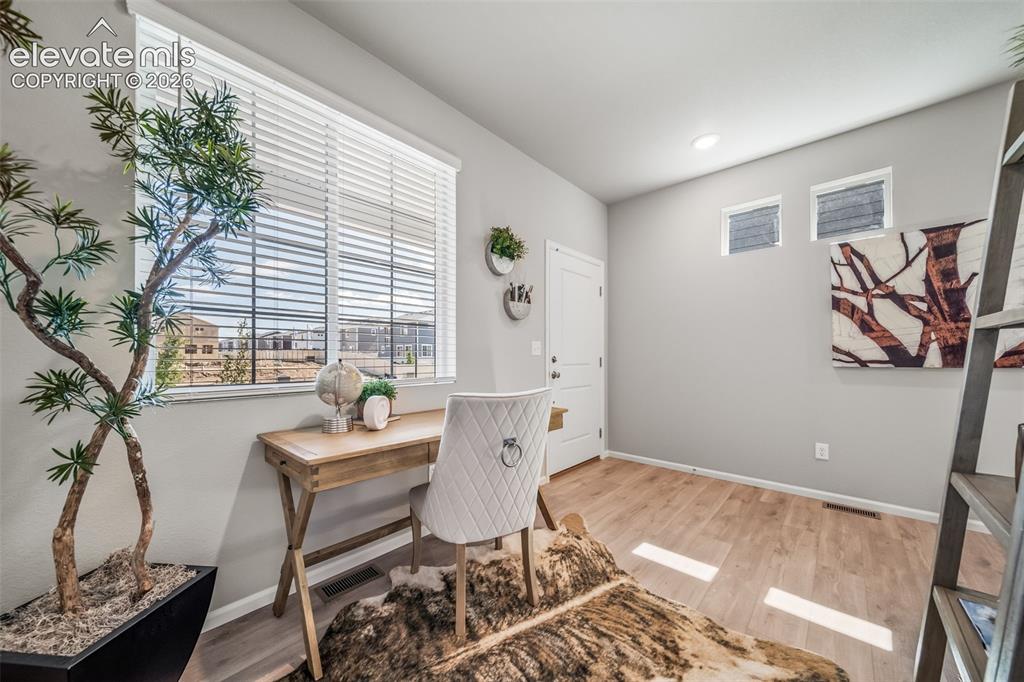
Bright room featuring a large window with blinds, light wood-finish flooring, recessed lighting, and two high transom windows
*Photos of a model home*
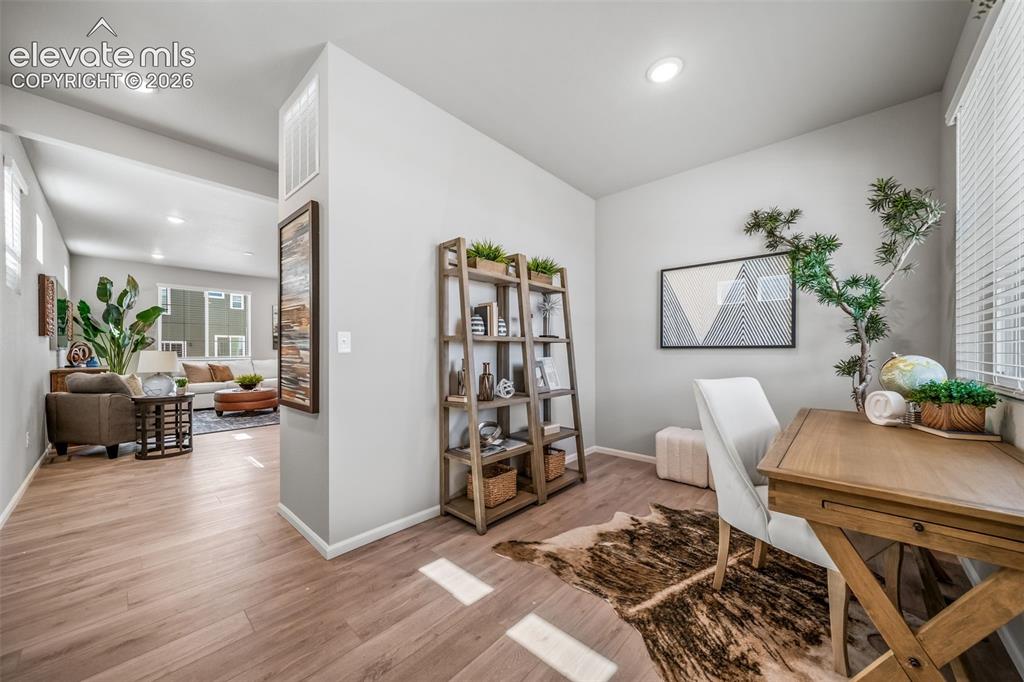
Dedicated work area featuring wood-finish flooring, recessed lighting, and a window with horizontal blinds
*Photos of a model home*
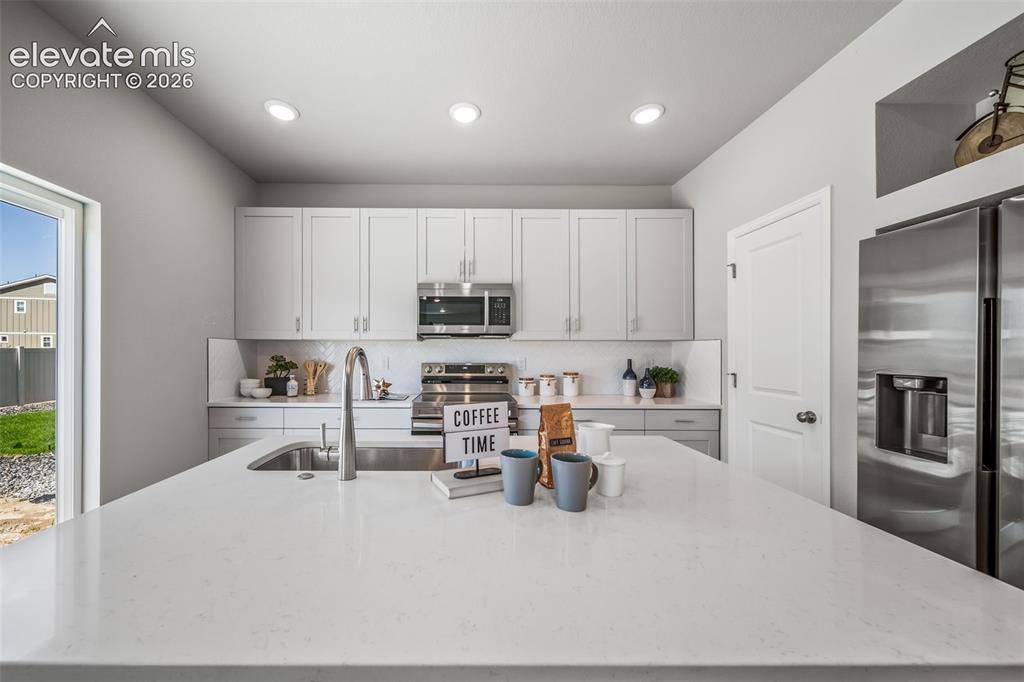
Kitchen featuring an oversized island with a white countertop, stainless steel appliances, white cabinetry, and recessed lighting
*Photos of a model home*
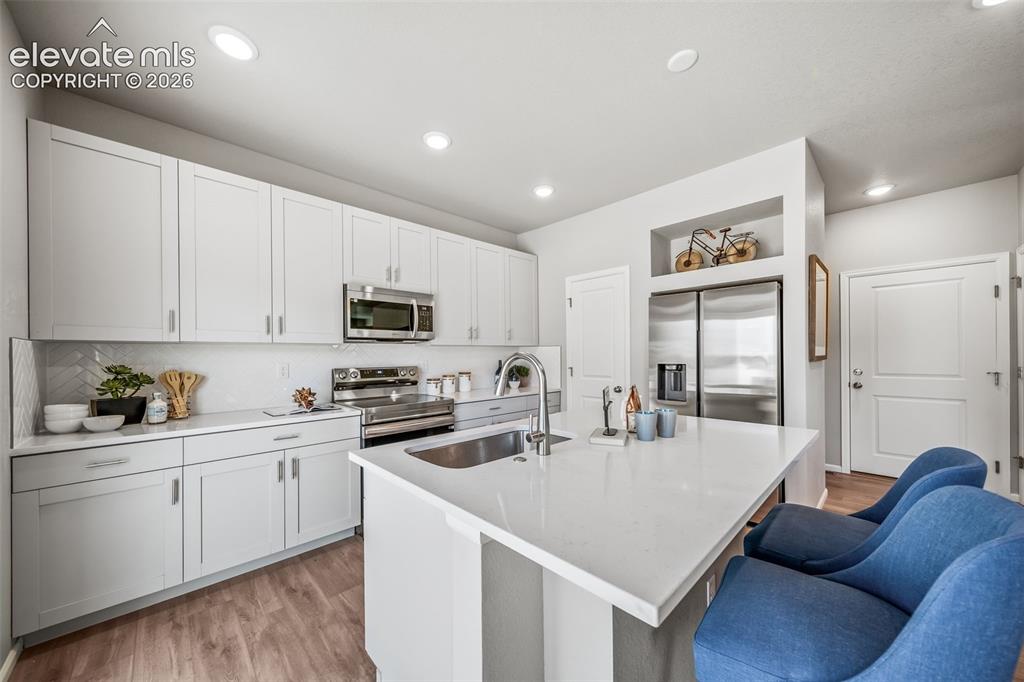
Modern kitchen featuring light cabinetry with brushed nickel hardware, a large central island with an undermount sink, stainless steel appliances, and wood-finish flooring
*Photos of a model home*
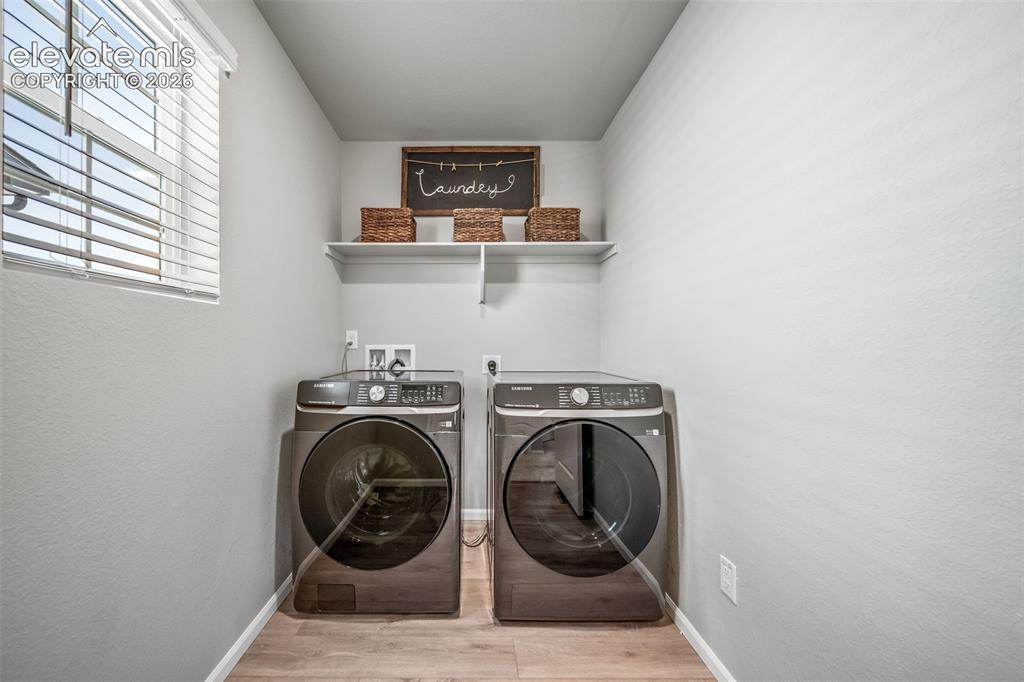
Dedicated laundry area featuring wood-finish flooring, a window with blinds, and a built-in wall shelf
*Photos of a model home*
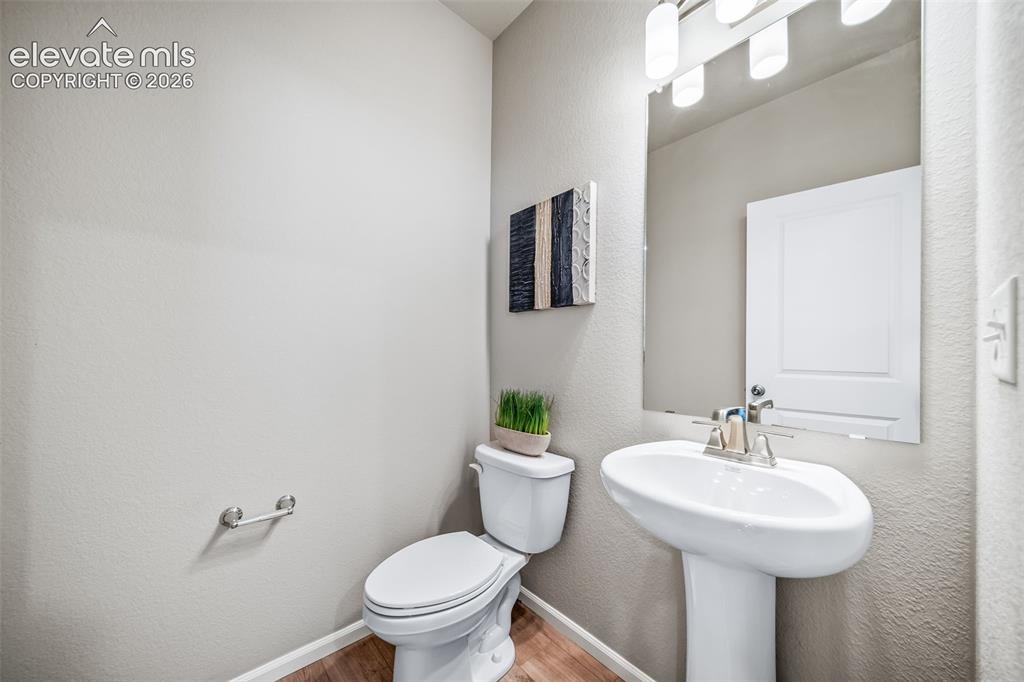
Pedestal sink with chrome faucet, large vanity mirror, and three-bulb vanity lighting
*Photos of a model home*
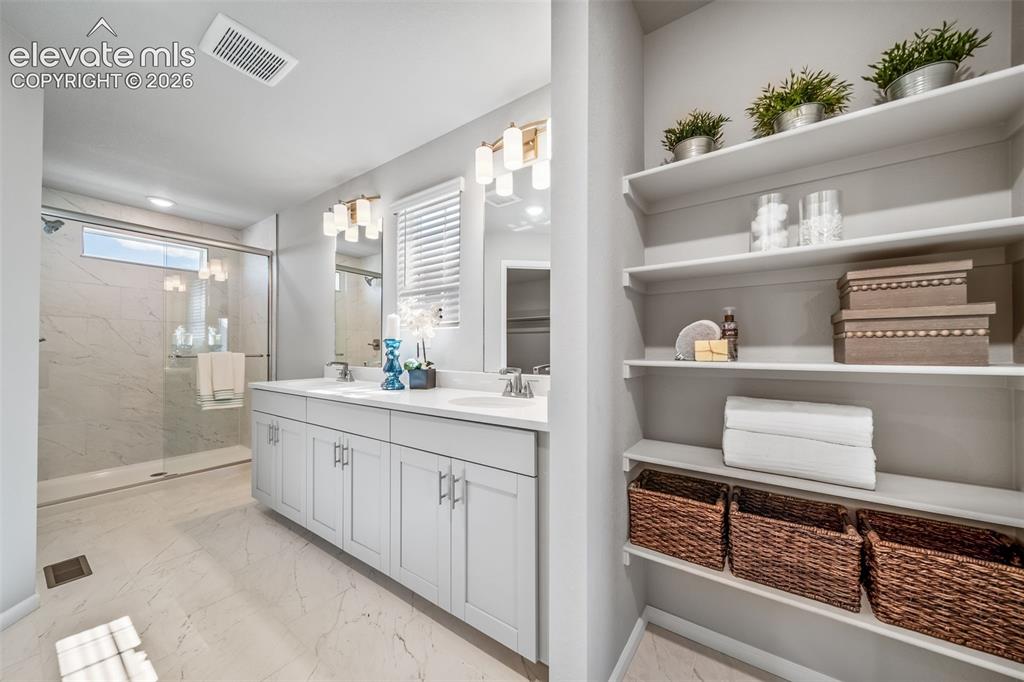
Contemporary bathroom featuring a double vanity with light gray cabinetry, a walk-in shower with clear glass enclosure, and extensive built-in shelving
*Photos of a model home*
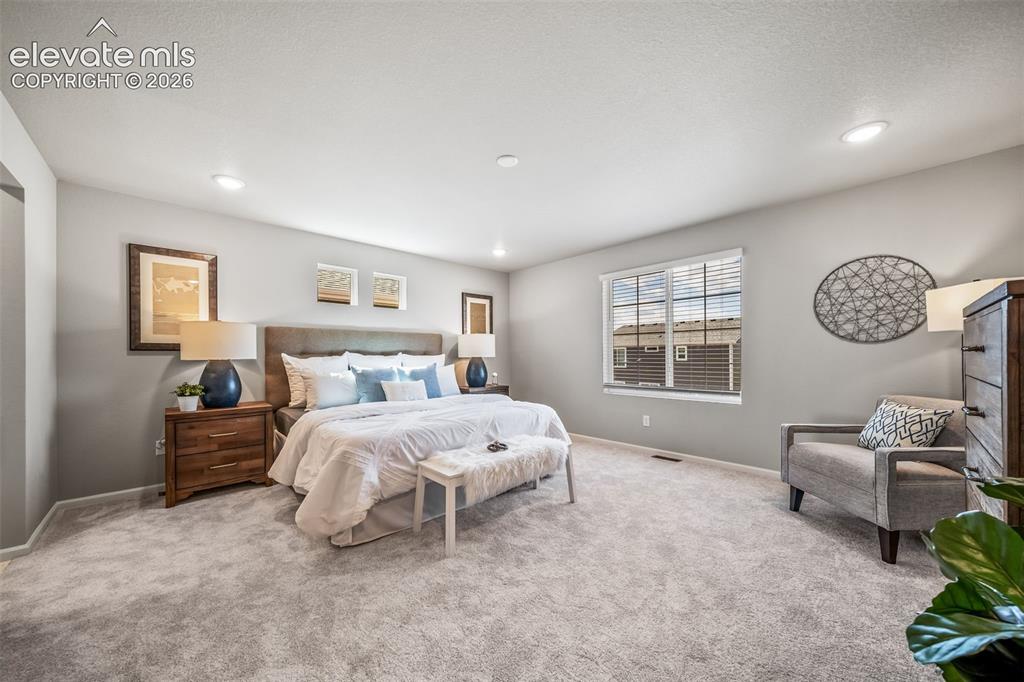
Spacious bedroom featuring light gray carpeting, recessed lighting, and a large window with blinds
*Photos of a model home*
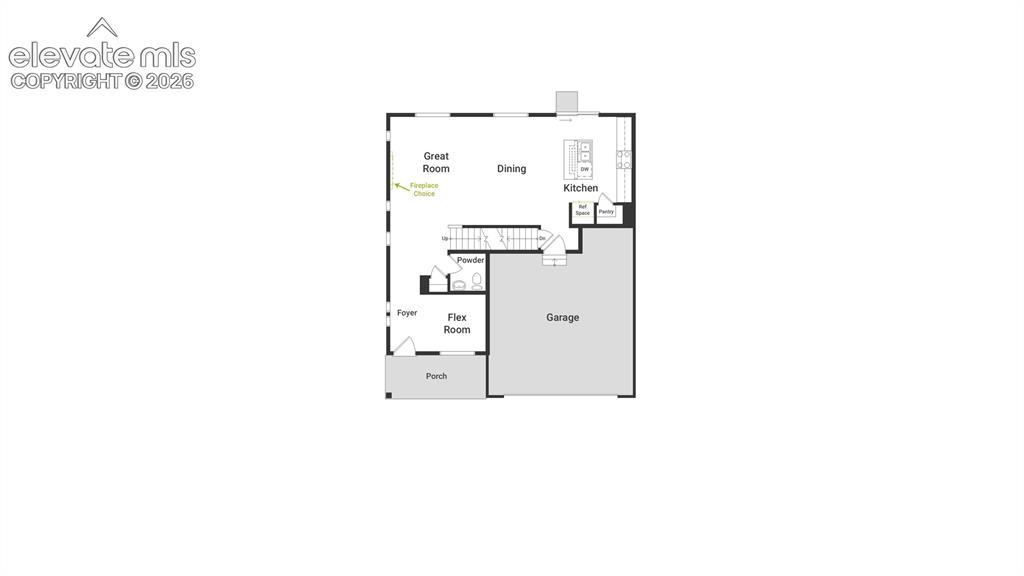
1st Floor
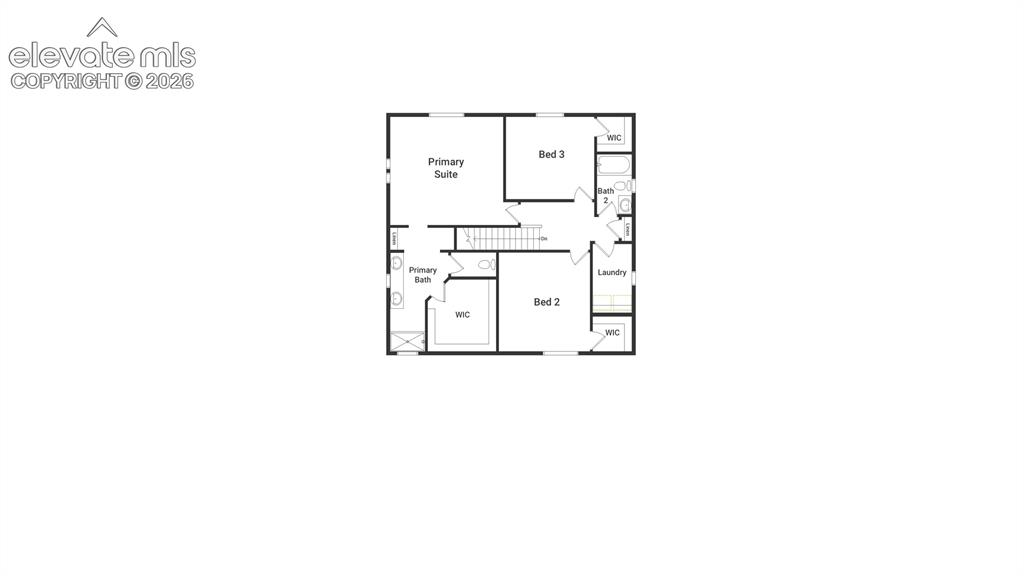
2nd Floor
Disclaimer: The real estate listing information and related content displayed on this site is provided exclusively for consumers’ personal, non-commercial use and may not be used for any purpose other than to identify prospective properties consumers may be interested in purchasing.