5735 Bowerman Lane, Colorado Springs, CO, 80927
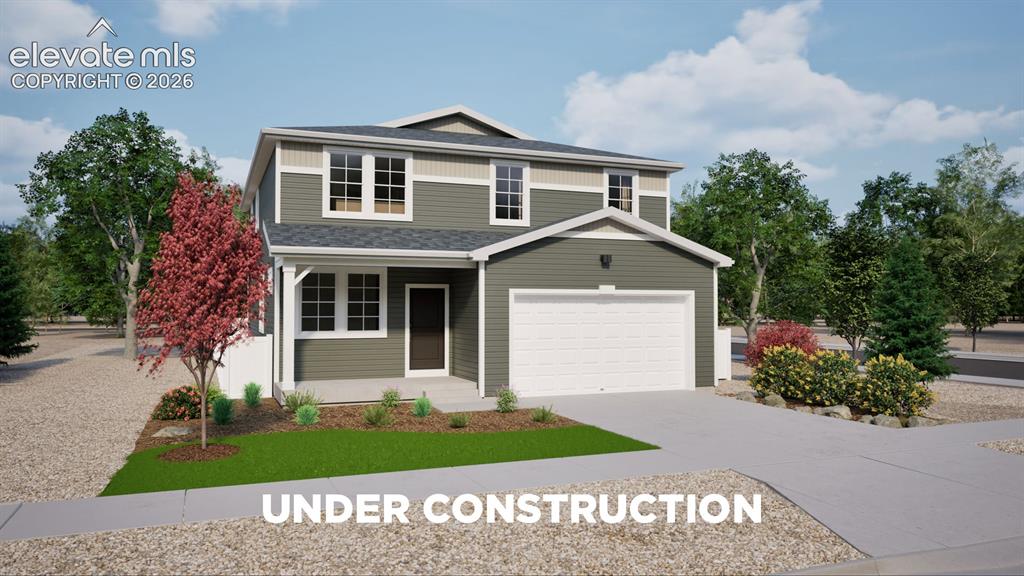
Two-story residence featuring a gray and beige facade with white trim
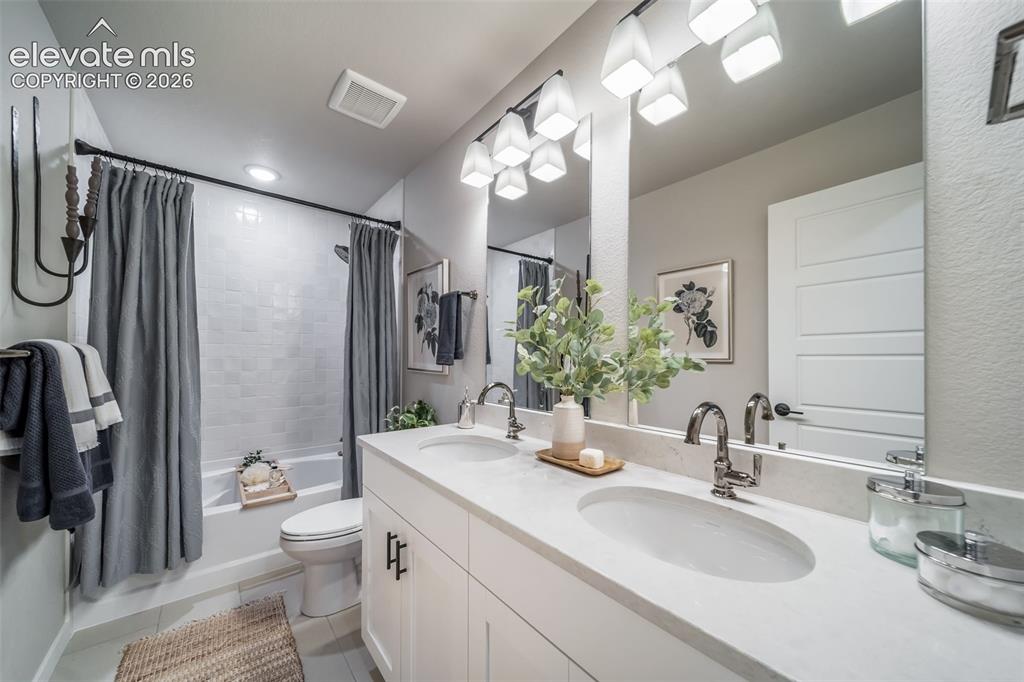
Dual vanity with integrated sinks and chrome fixtures
*Photos of a model home*
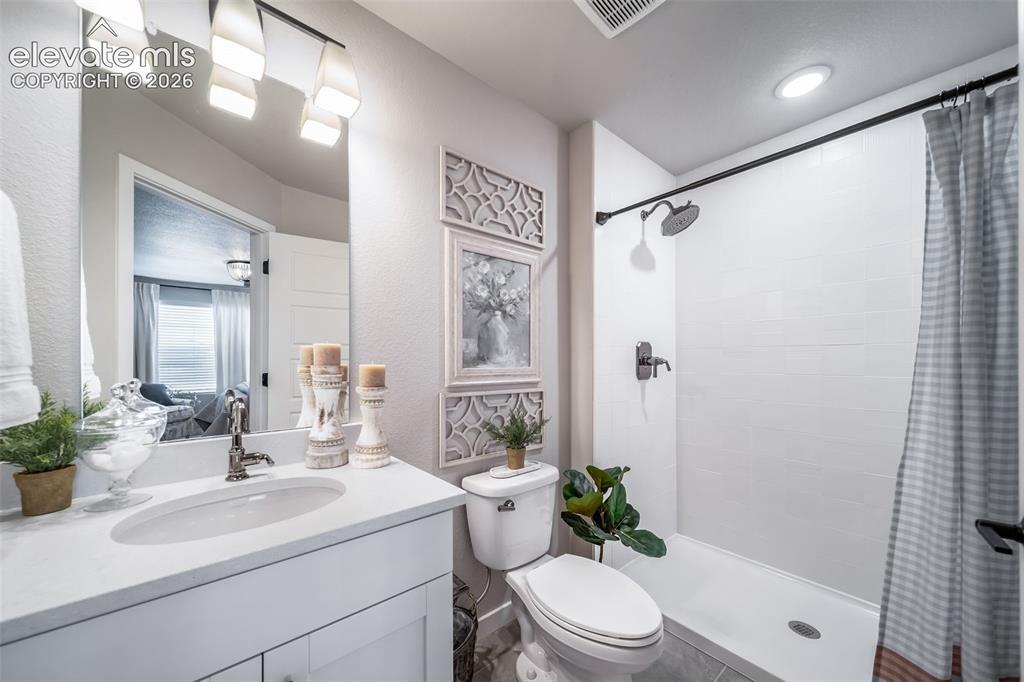
Bathroom featuring a single vanity with an integrated sink and light-toned countertop
*Photos of a model home*
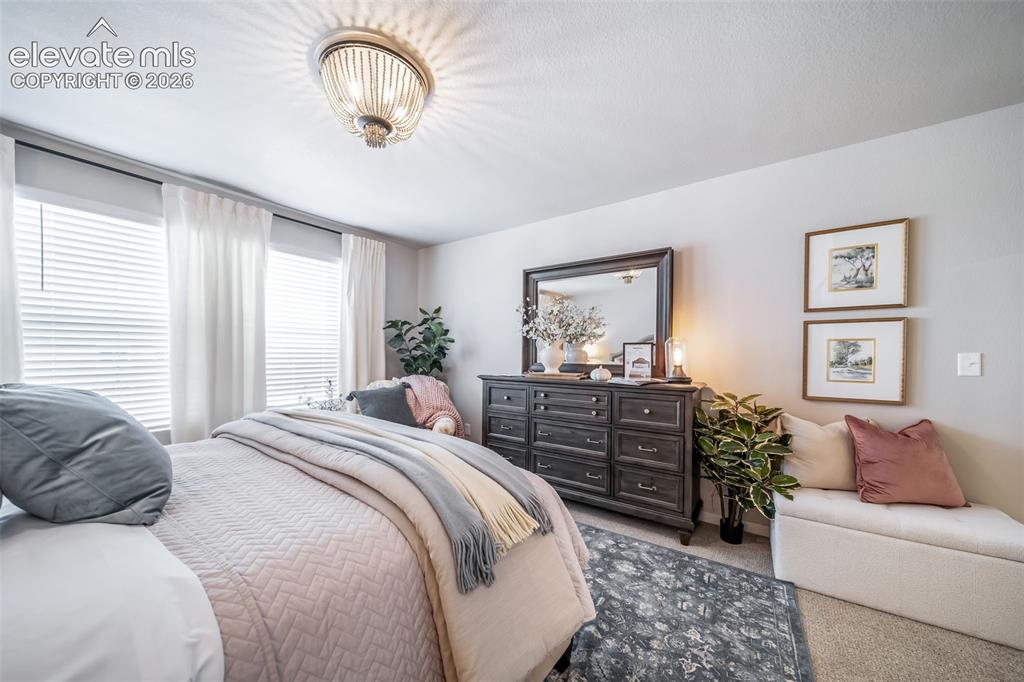
Bedroom featuring neutral-toned walls and carpet flooring
*Photos of a model home*
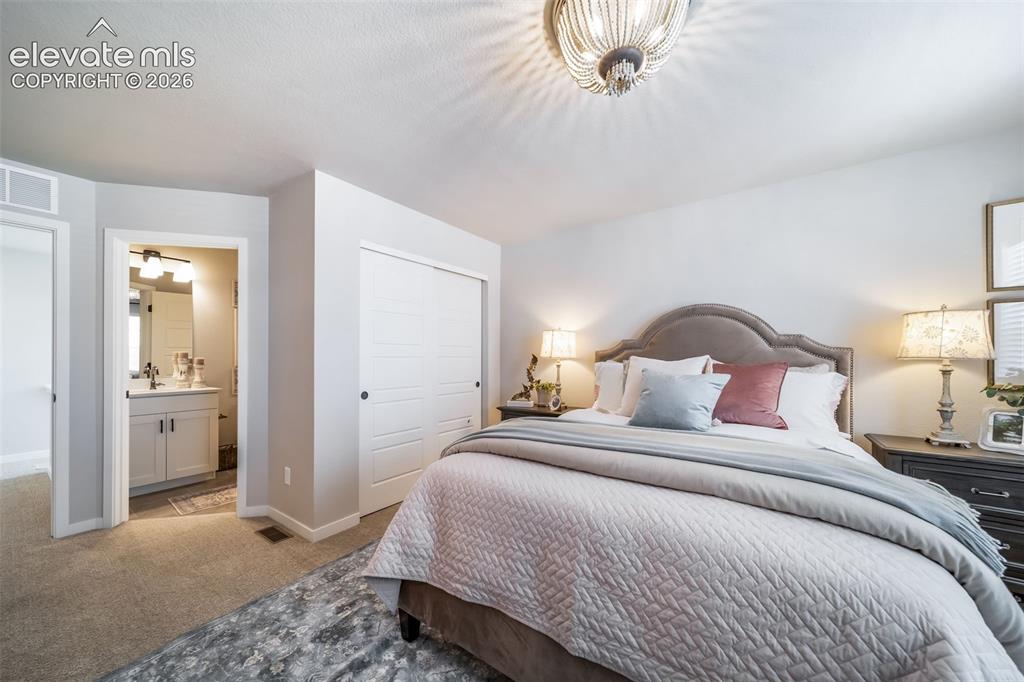
Bedroom featuring carpet flooring, an upholstered headboard, and a beaded semi-flush mount ceiling light
*Photos of a model home*
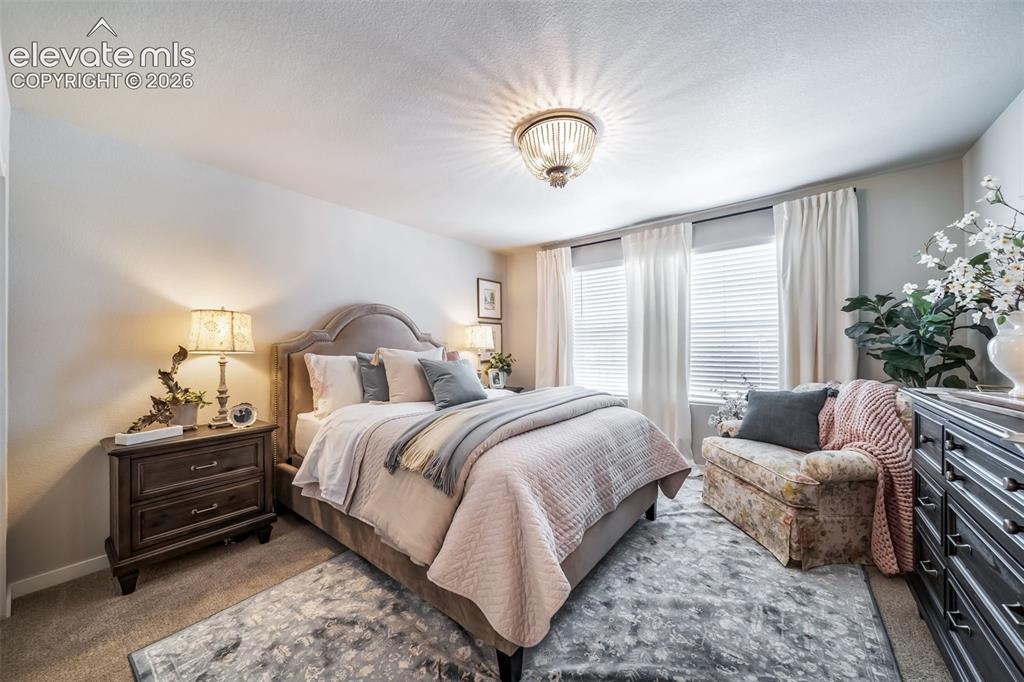
Neutral wall tones complement the plush carpet flooring
*Photos of a model home*
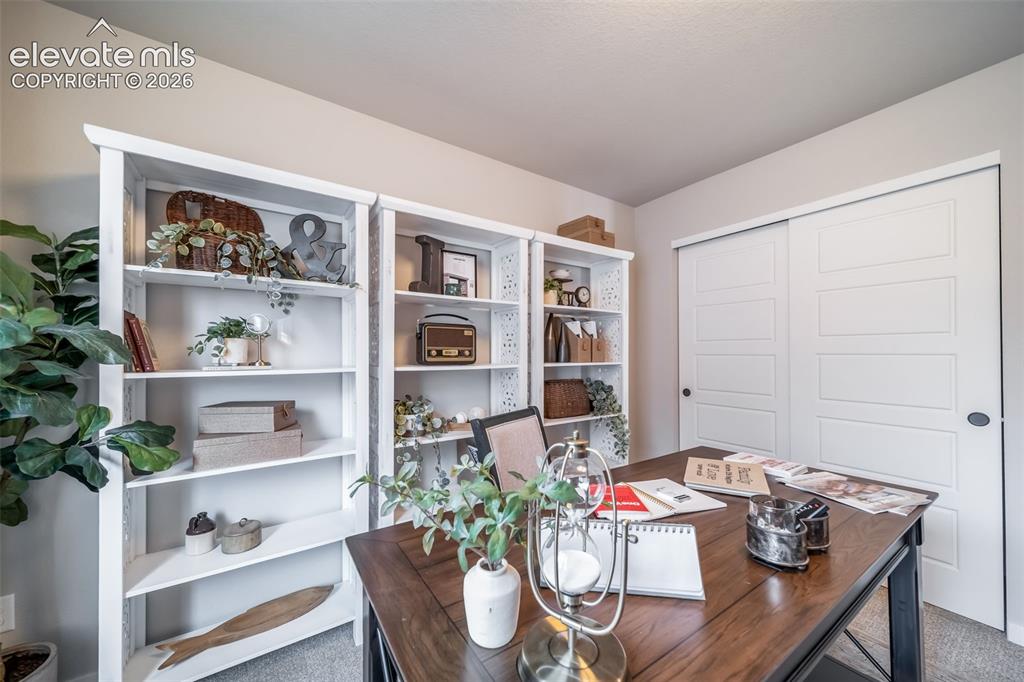
Dedicated workspace featuring multiple built-in shelving units, a large wood-finish desk, and sliding panel closet doors
*Photos of a model home*
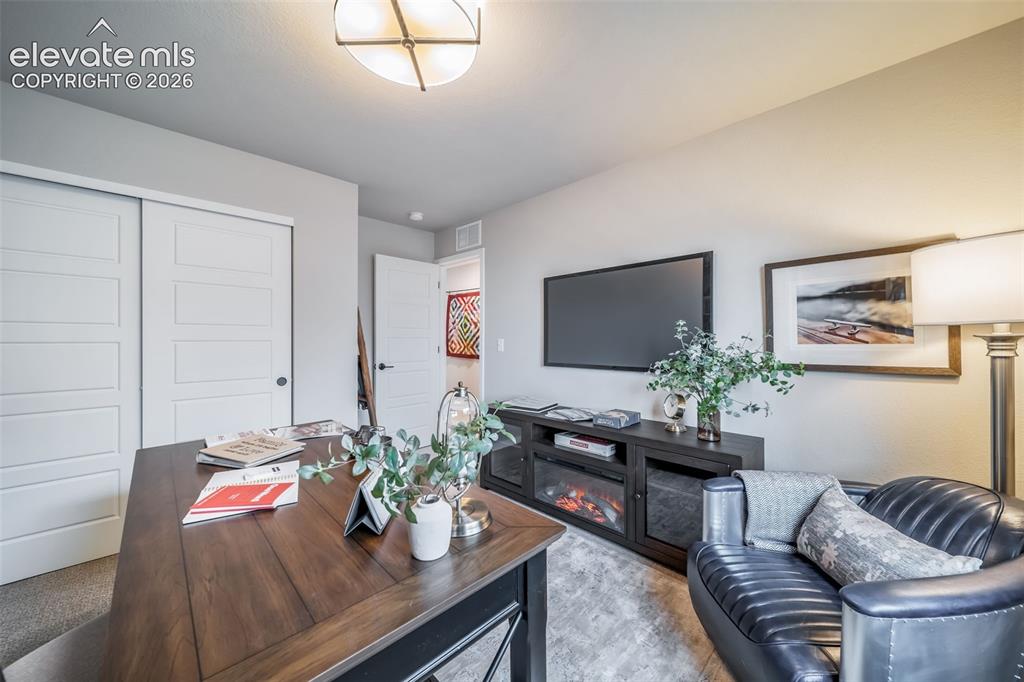
Versatile room featuring a large wood-finish desk, built-in shelving, sliding panel doors, and a ceiling-mounted light fixture
*Photos of a model home*
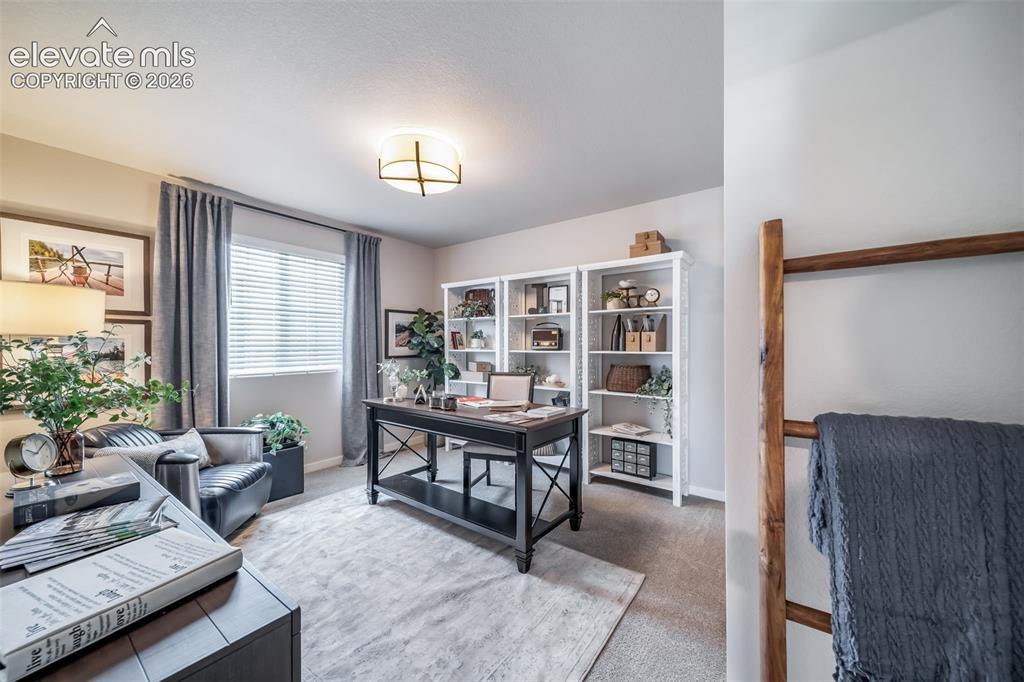
Dedicated office space featuring two built-in shelving units, a large window with blinds, overhead lighting, and carpet flooring
*Photos of a model home*
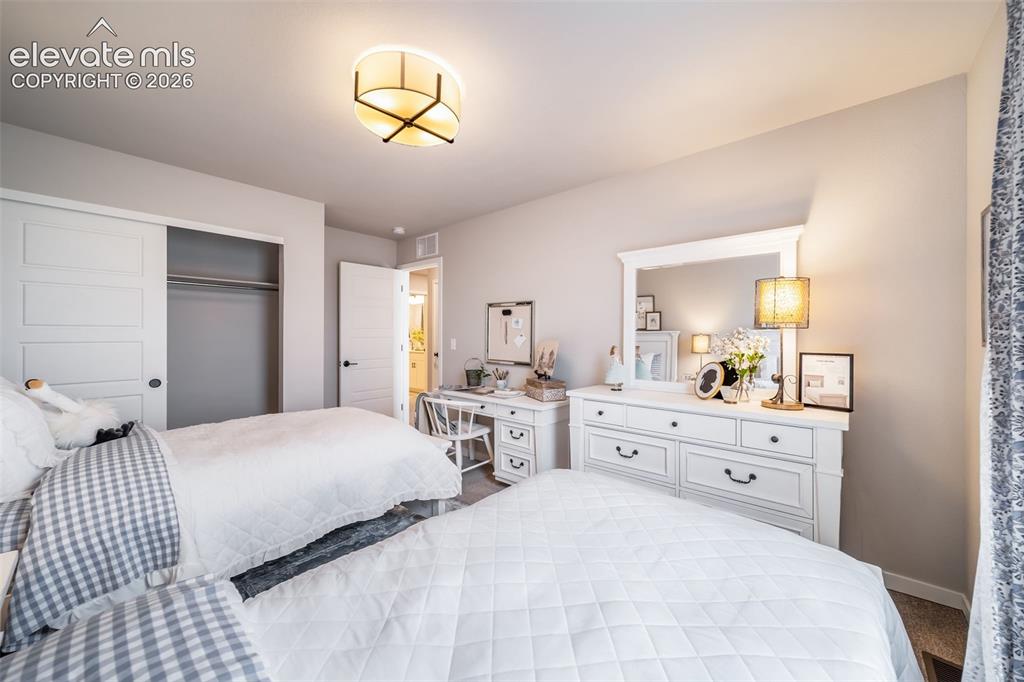
Bright bedroom featuring neutral wall tones
*Photos of a model home*
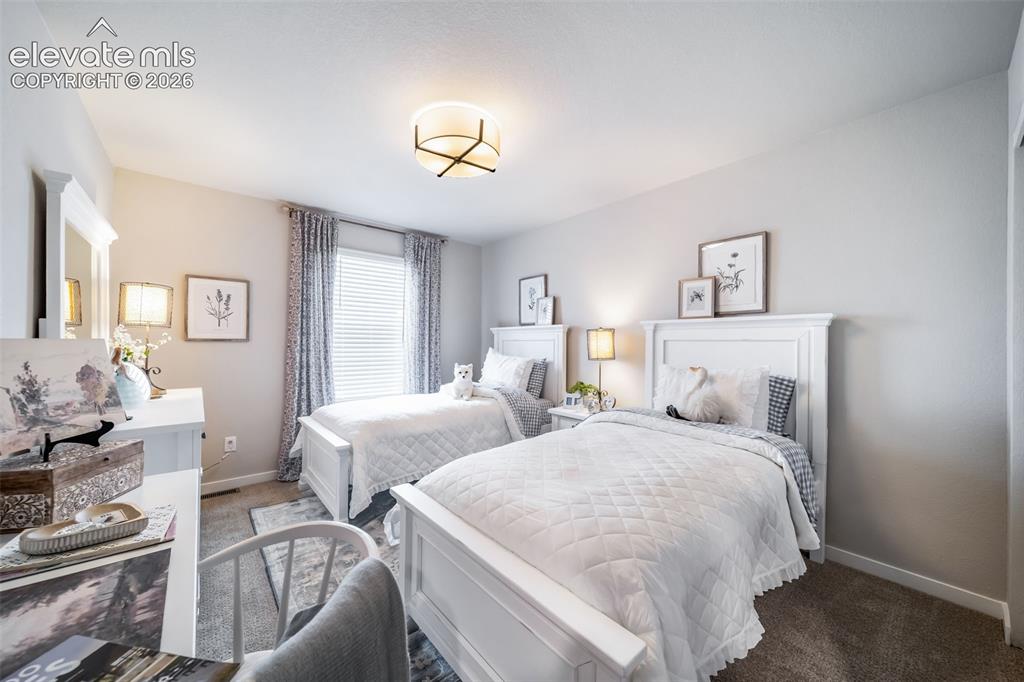
Carpeted bedroom with neutral wall tones and a ceiling-mounted light fixture
*Photos of a model home*

Carpeted room featuring a ceiling-mounted light fixture, a window with plaid drapes, and a dark wood-finish dresser with a framed mirror
*Photos of a model home*
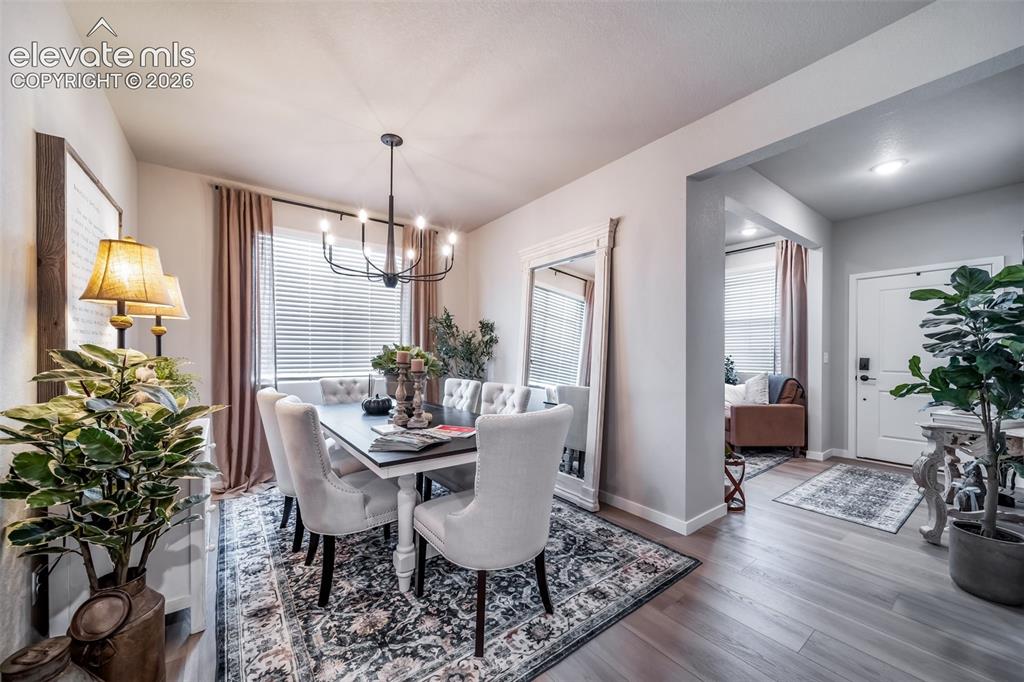
Dining area featuring a contemporary chandelier, wood-finish flooring, white baseboards, and a large window with blinds
*Photos of a model home*
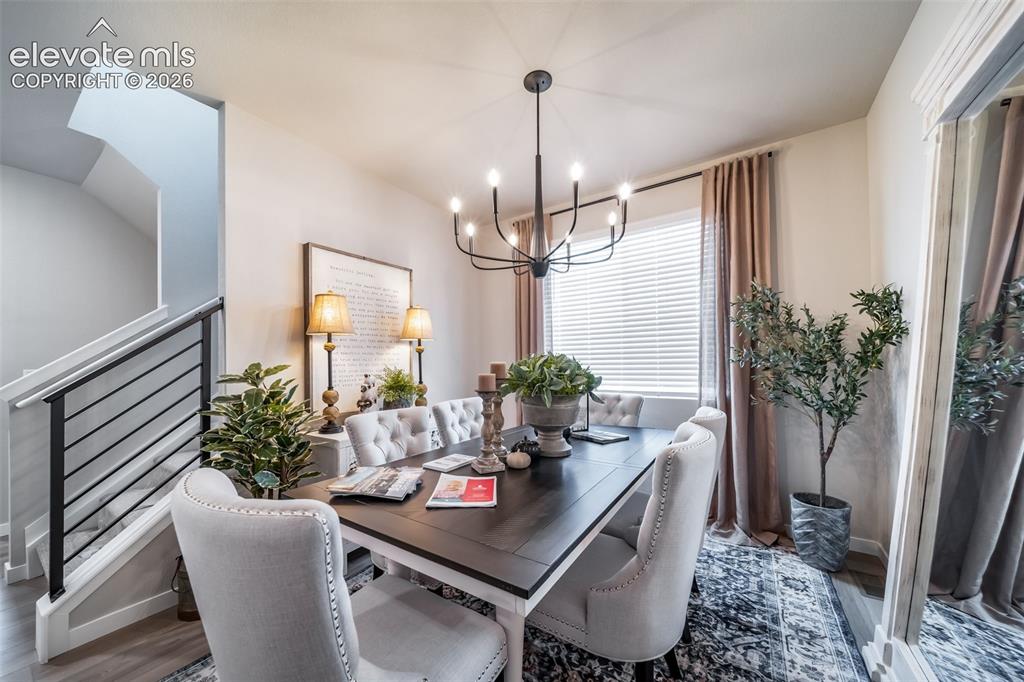
Dining area featuring a dark wood-finish table with light upholstered chairs, a contemporary chandelier, and a large window with blinds and drapes
*Photos of a model home*
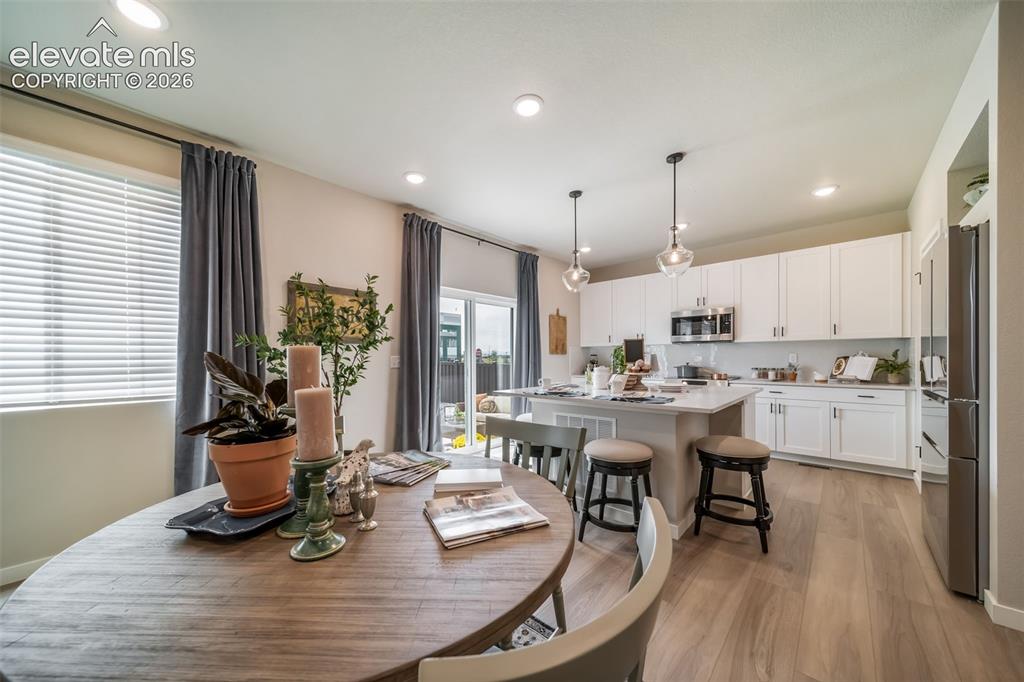
Open-concept kitchen and dining area featuring light wood-finish flooring
*Photos of a model home*
*Photos of a model home*
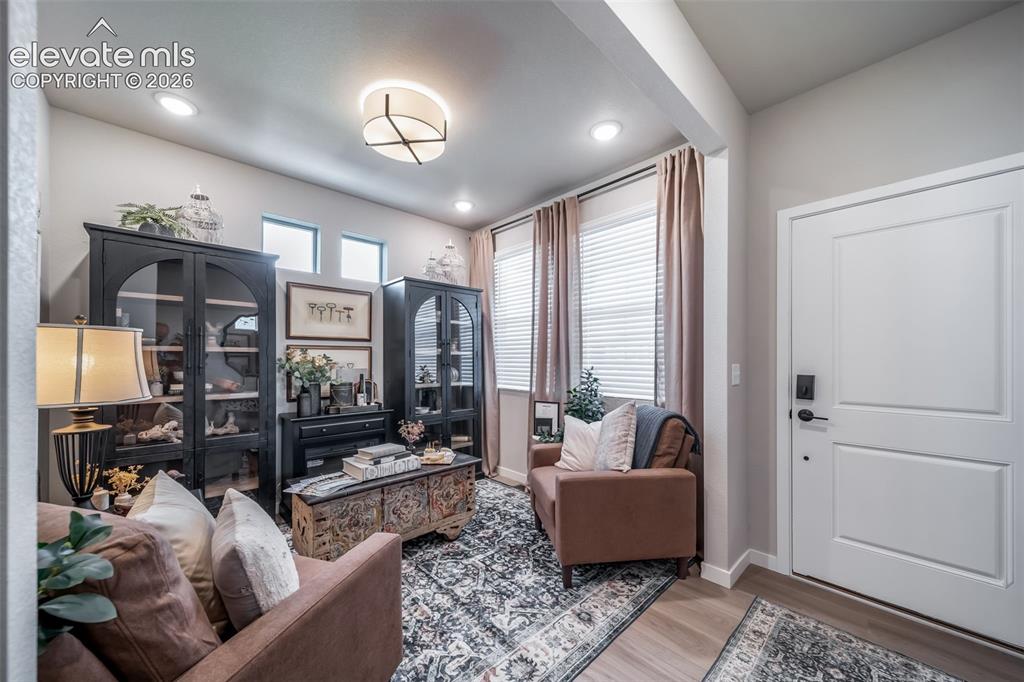
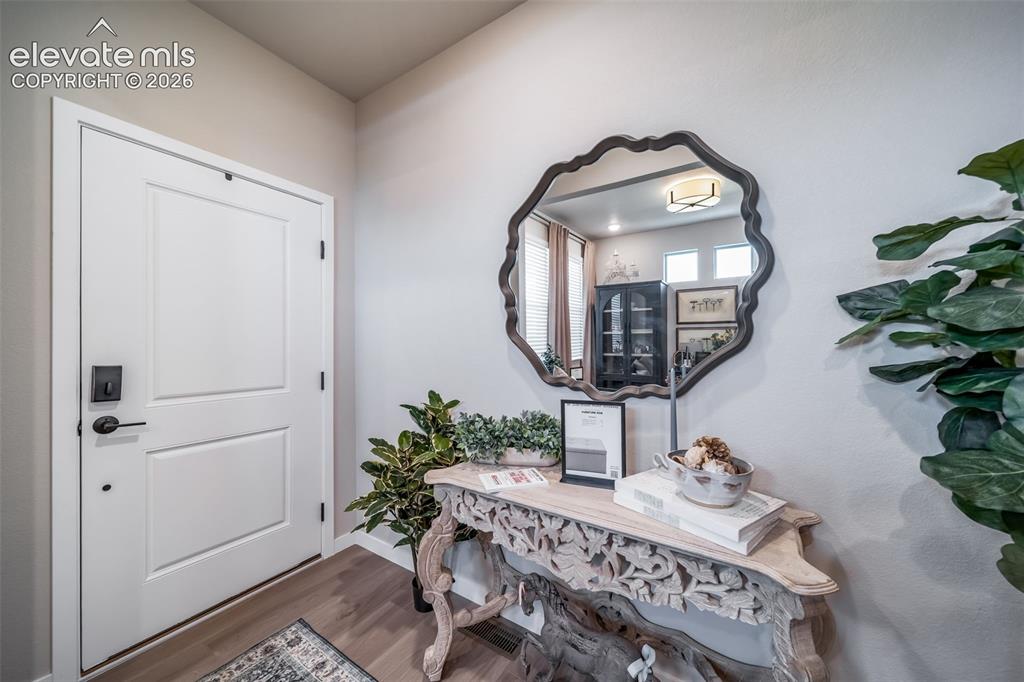
Entryway featuring wood-finish flooring and a paneled door with matte black hardware
*Photos of a model home*
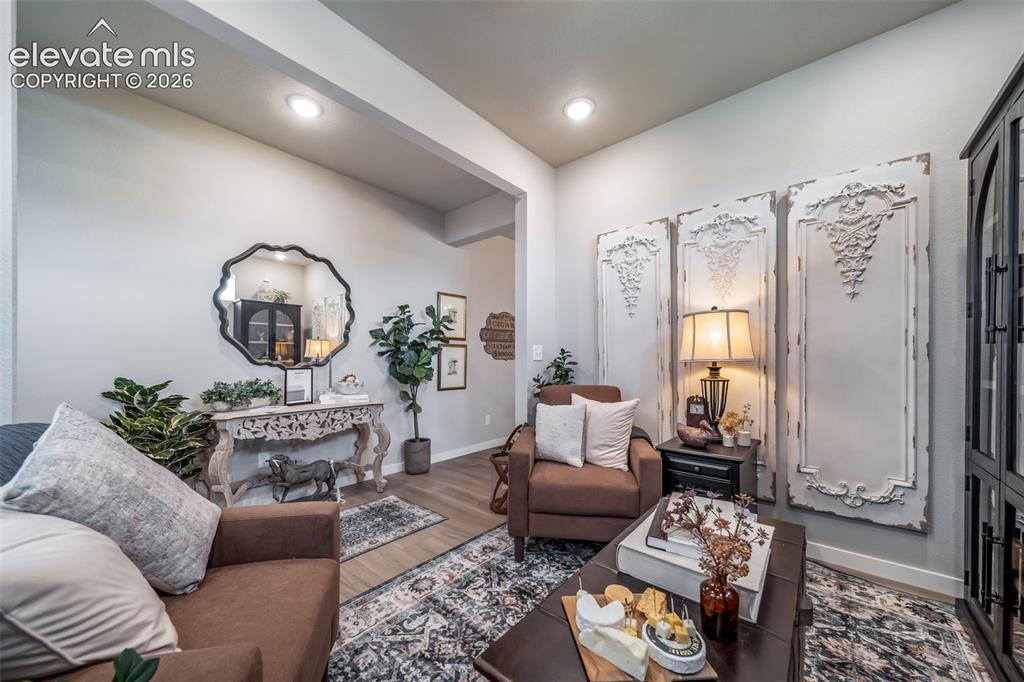
Recessed lighting illuminates an interior space featuring light-toned walls and wood-finish flooring
*Photos of a model home*
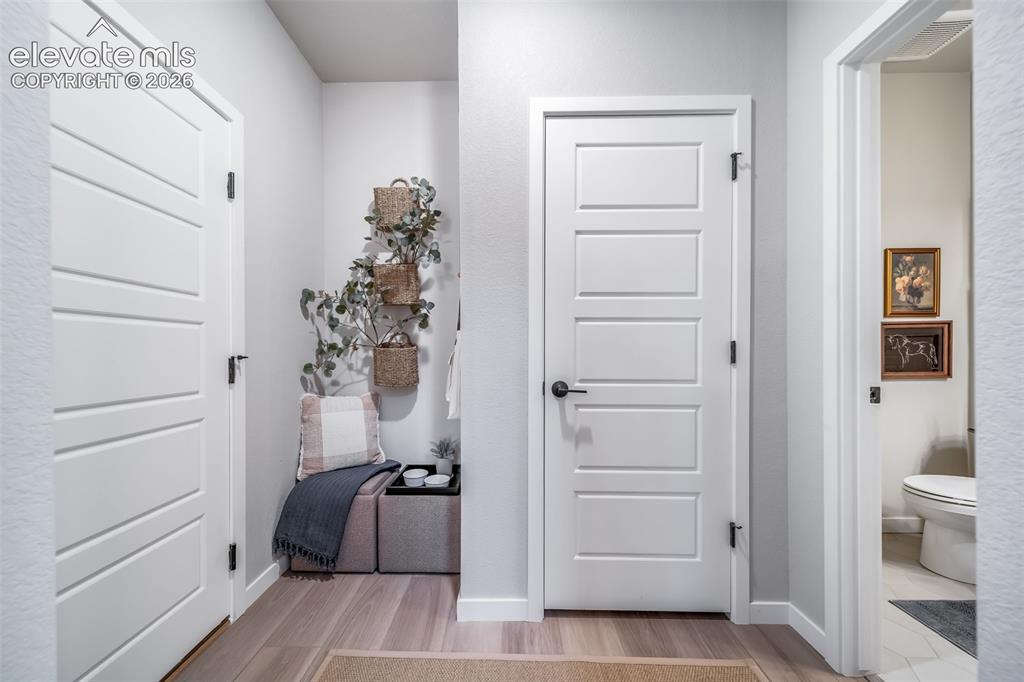
*Photos of a model home*
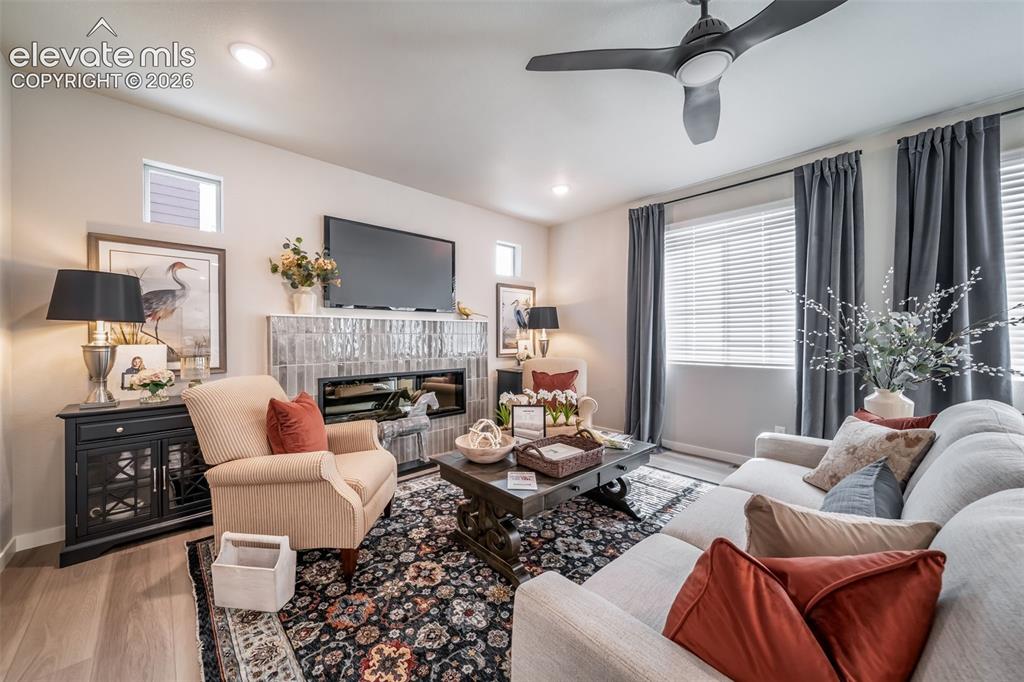
Living area featuring a modern linear fireplace with a textured tile surround, wood-finish flooring, recessed lighting, and a ceiling fan
*Photos of a model home*
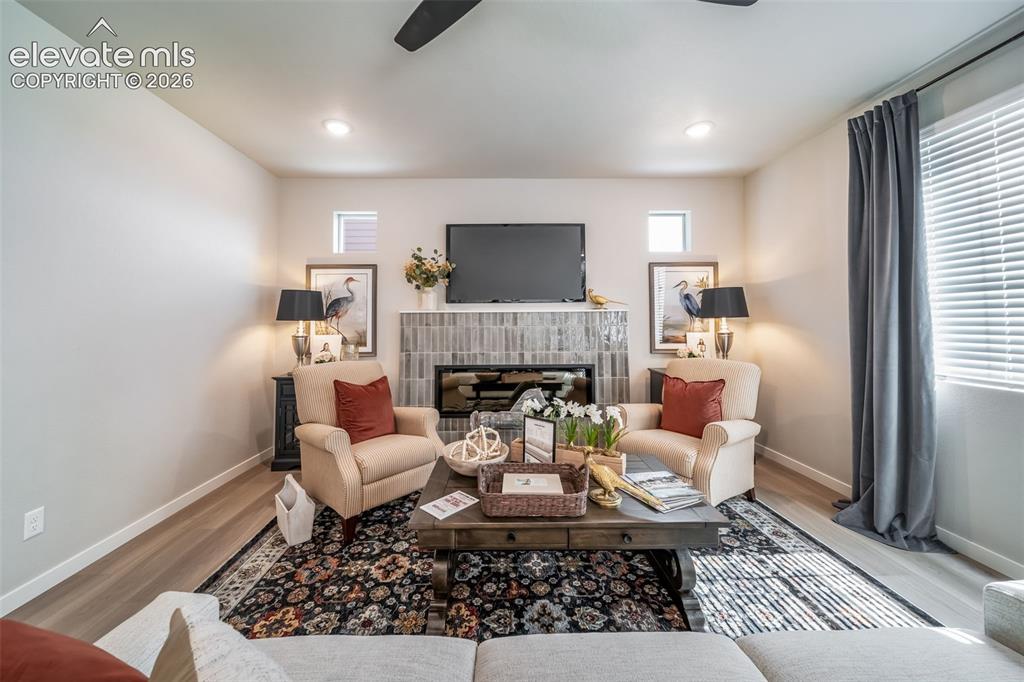
Living area featuring a tiled fireplace with mantel, recessed lighting, and wood-finish flooring
*Photos of a model home*
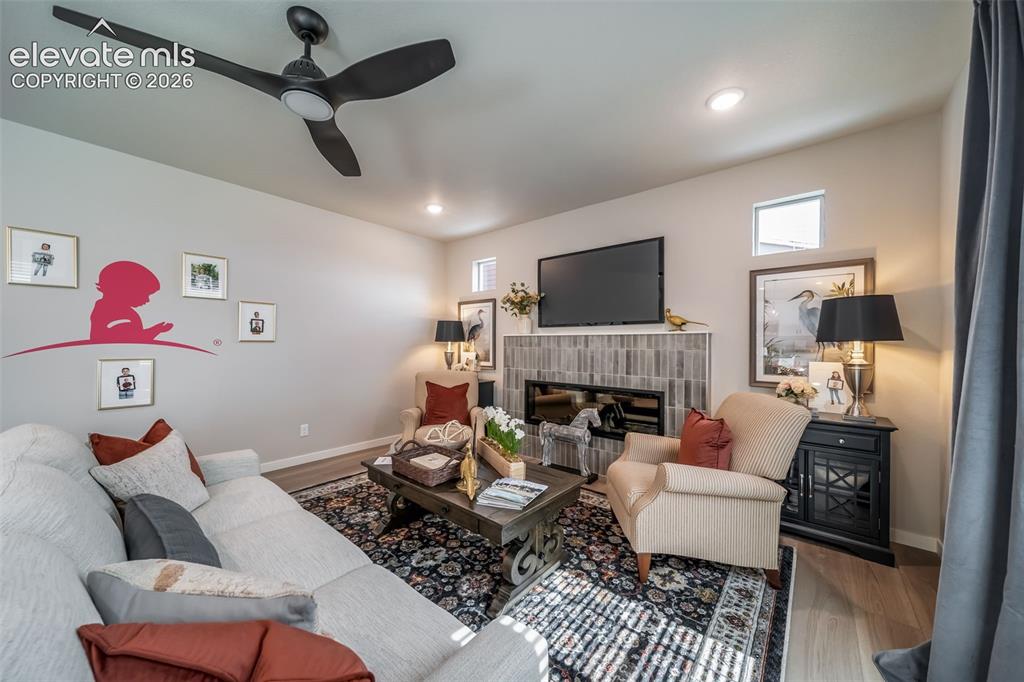
Living area featuring wood-finish flooring, a contemporary ceiling fan, and recessed lighting
*Photos of a model home*
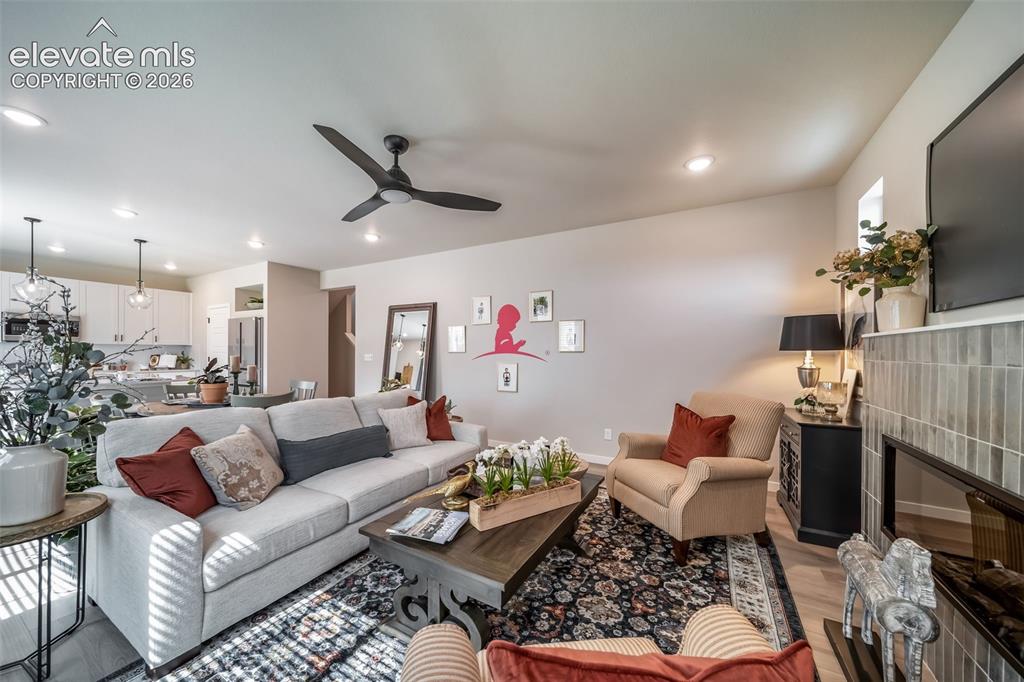
Living area featuring a ceiling fan, recessed lighting, and wood-finish flooring
*Photos of a model home*
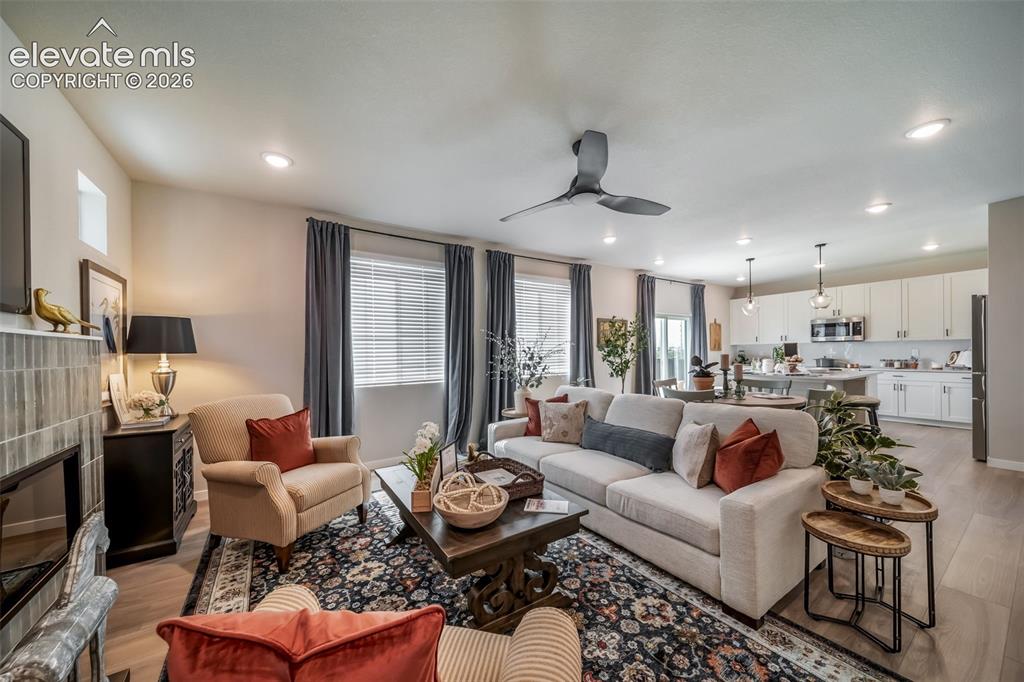
Open-concept living area featuring light wood-finish flooring throughout
*Photos of a model home*
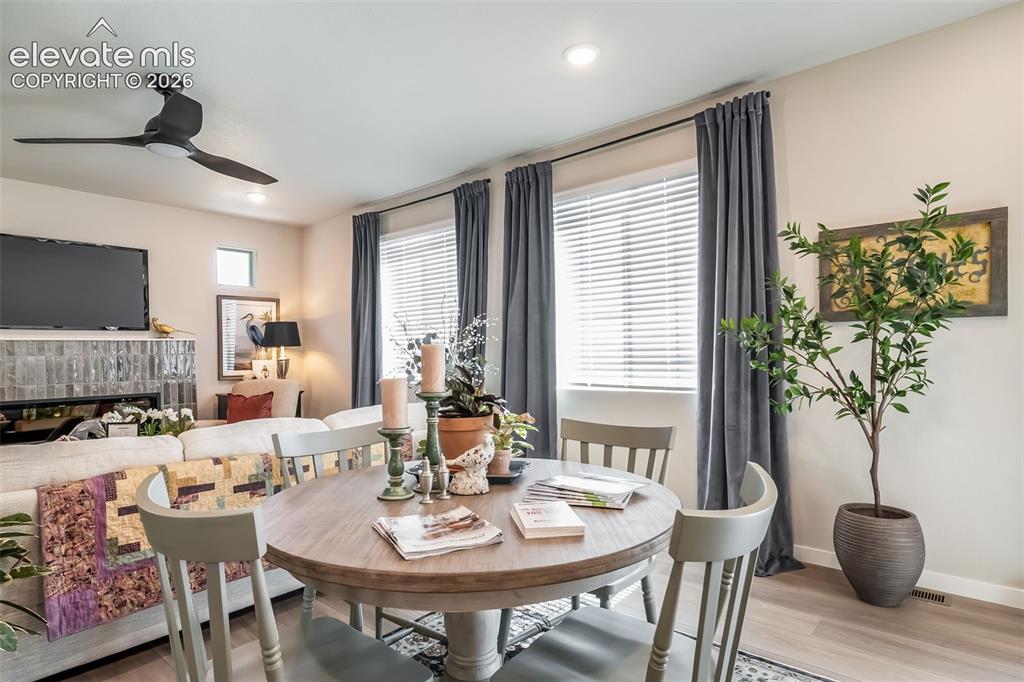
Open-concept living area featuring a central dining space with wood-finish flooring
*Photos of a model home*
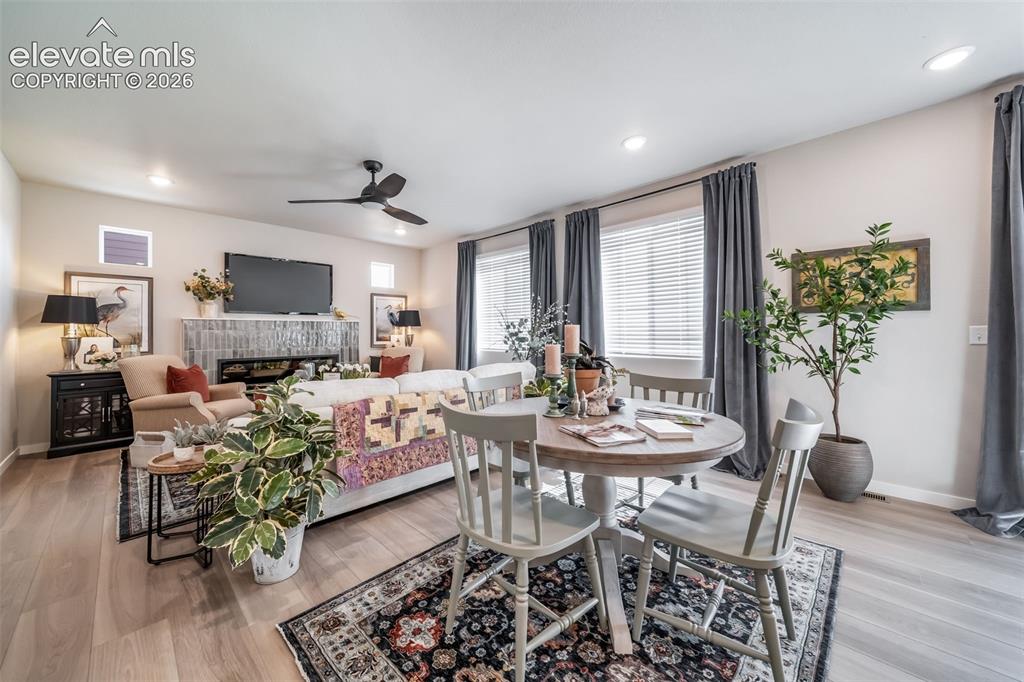
Open-concept living space featuring wood-finish flooring and recessed lighting
*Photos of a model home*
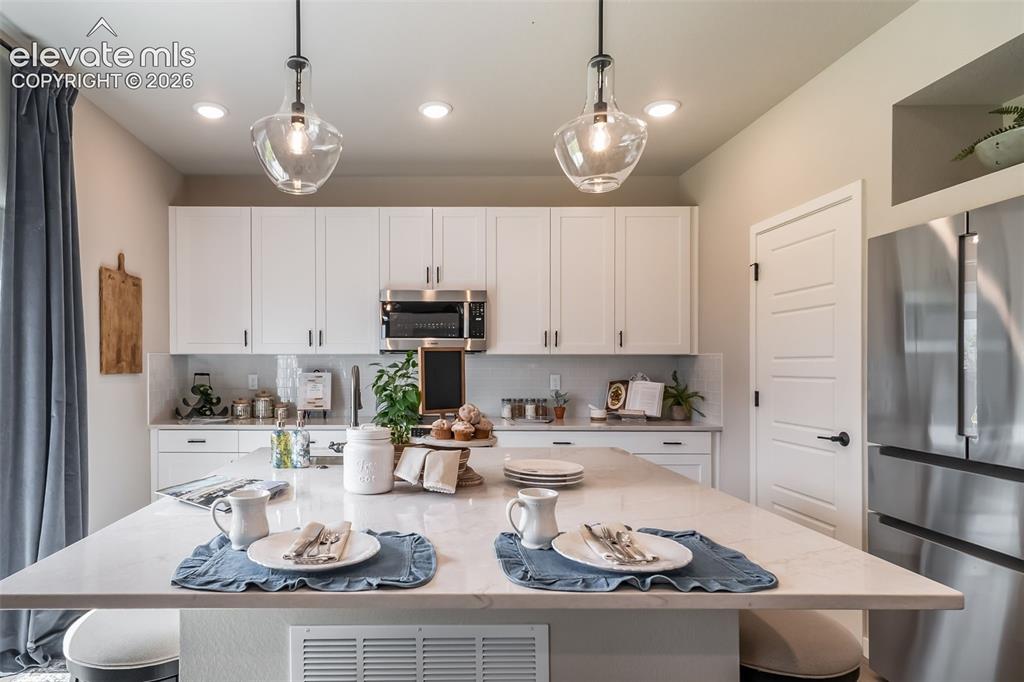
Kitchen featuring a large central island with a light-colored countertop
*Photos of a model home*
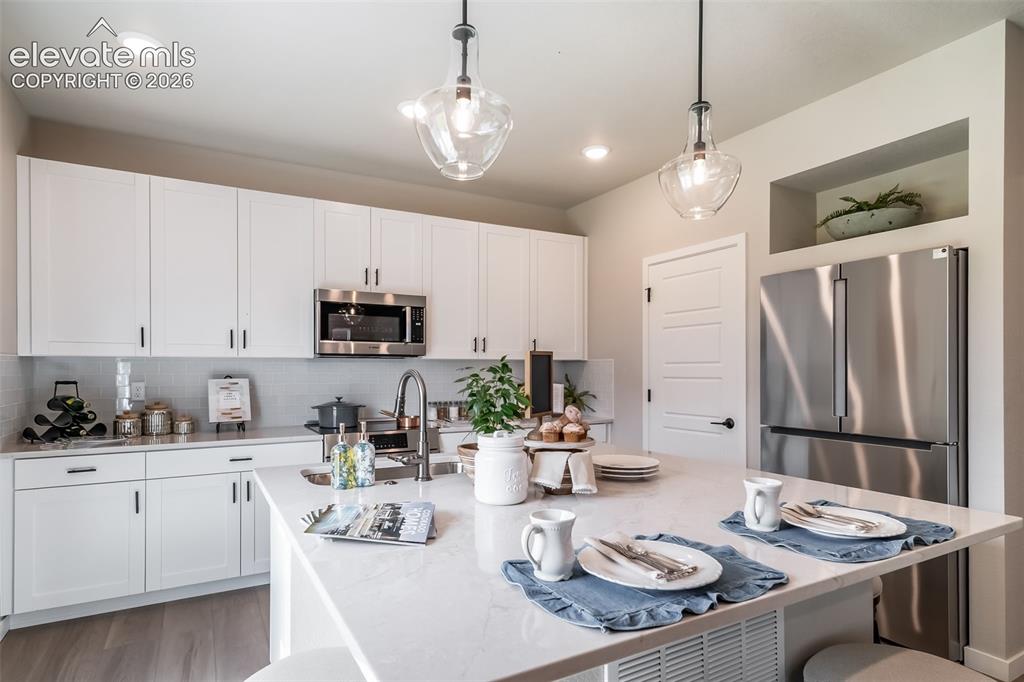
Gourmet kitchen featuring a large island with seating, stainless steel appliances, white shaker cabinetry, recessed lighting, and a subway tile backsplash
*Photos of a model home*
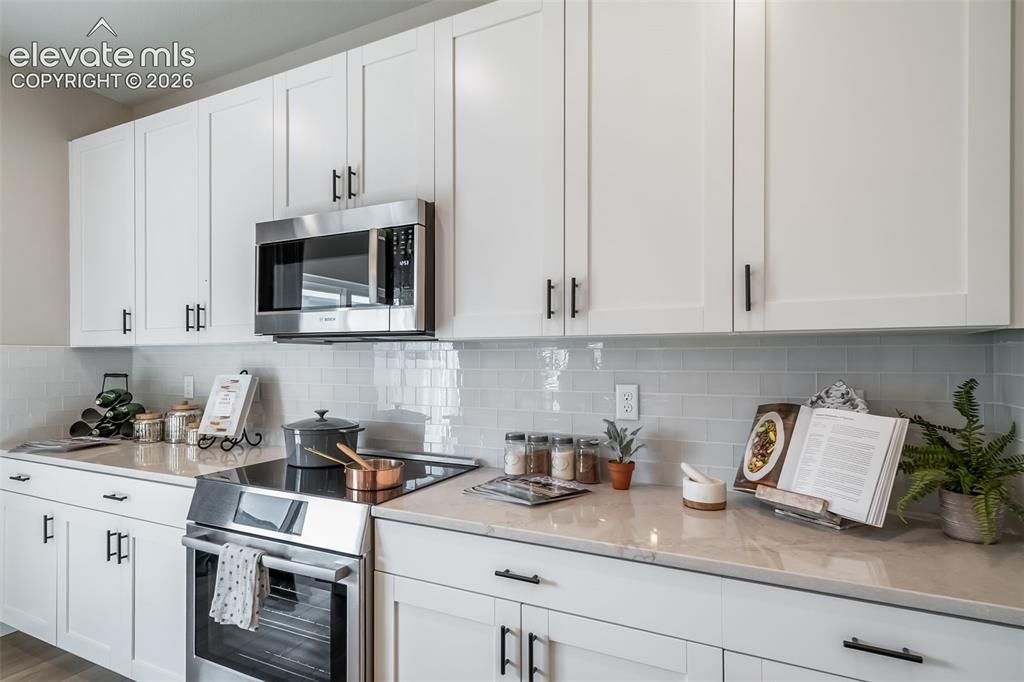
Kitchen featuring extensive white shaker cabinetry, stainless steel appliances, light-toned countertops, and a subway tile backsplash
*Photos of a model home*
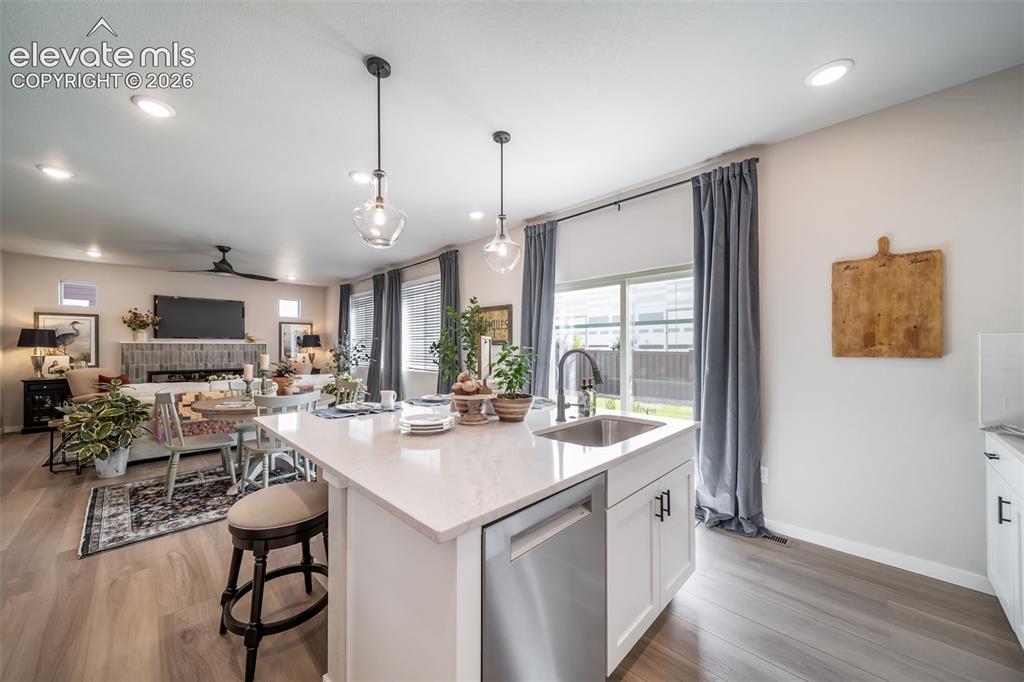
Kitchen island with a stainless steel sink, integrated dishwasher, and pendant lighting
*Photos of a model home*
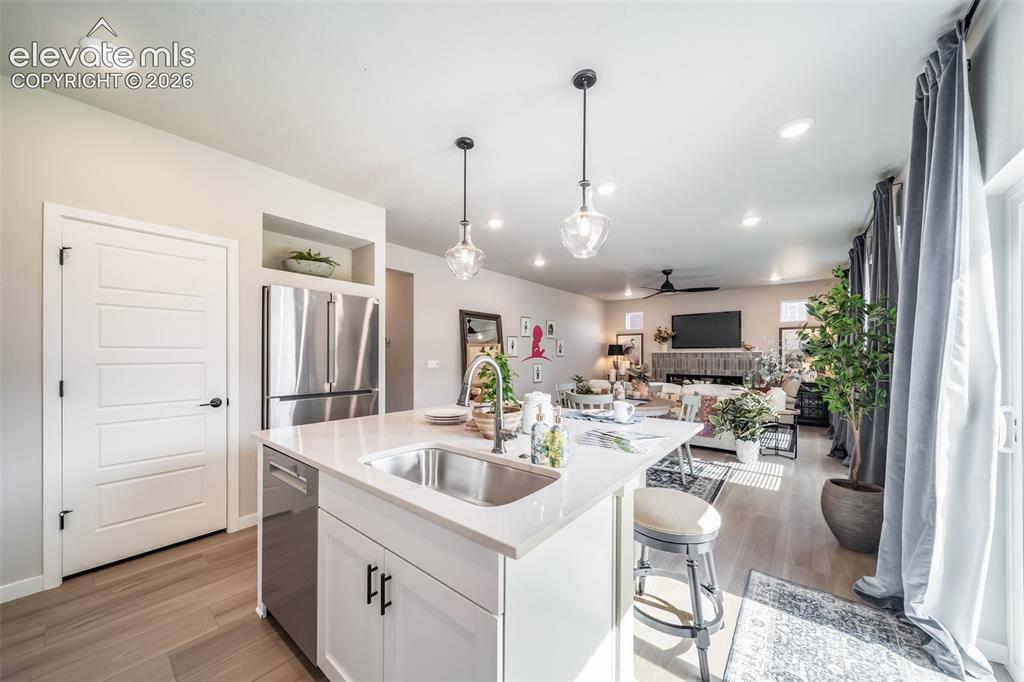
Kitchen island featuring a stainless steel sink, white countertop, white cabinetry with black hardware, and an integrated dishwasher
*Photos of a model home*
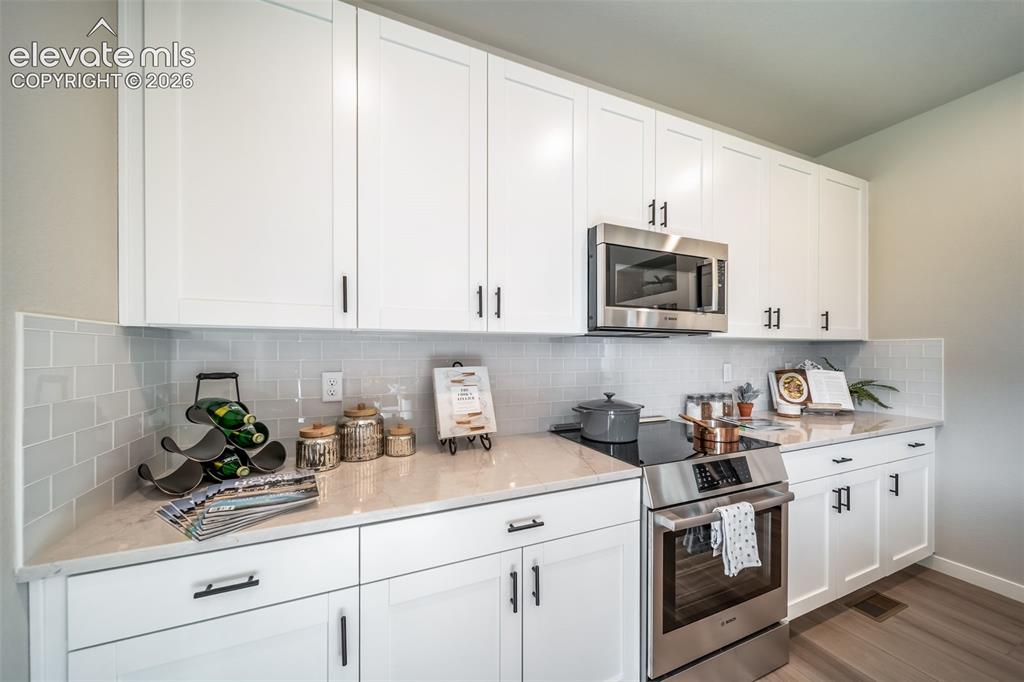
Contemporary kitchen featuring white shaker cabinetry with matte black hardware, light-toned countertops, a subway tile backsplash, and stainless steel appliances including a built-in microwave and electric range
*Photos of a model home*
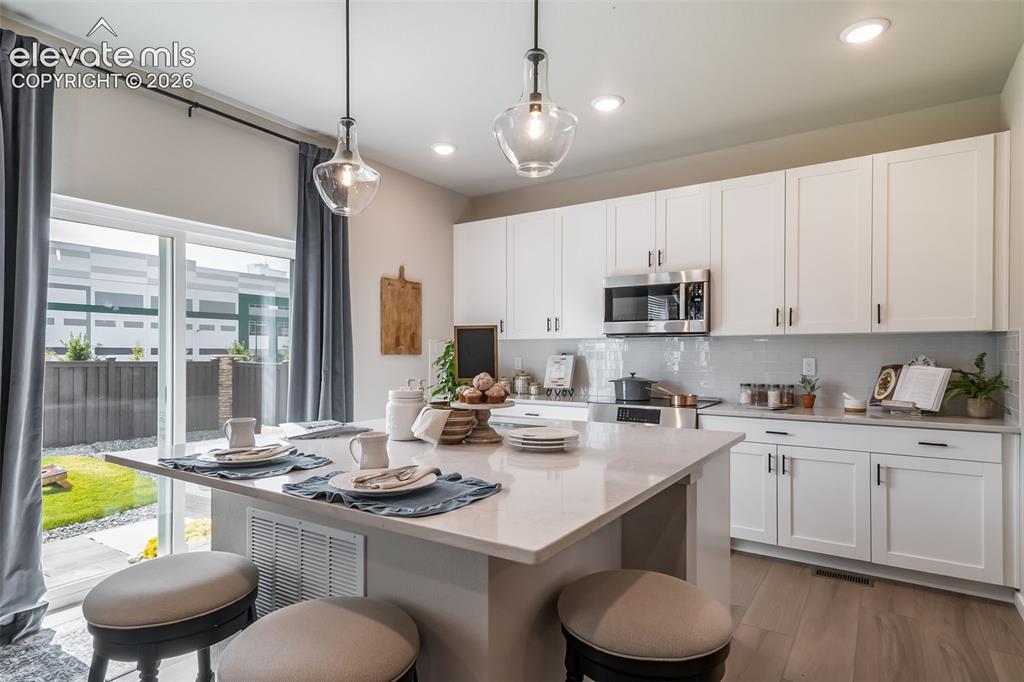
Kitchen featuring a central island with countertop seating, white shaker-style cabinetry, stainless steel appliances, and a tile backsplash
*Photos of a model home*
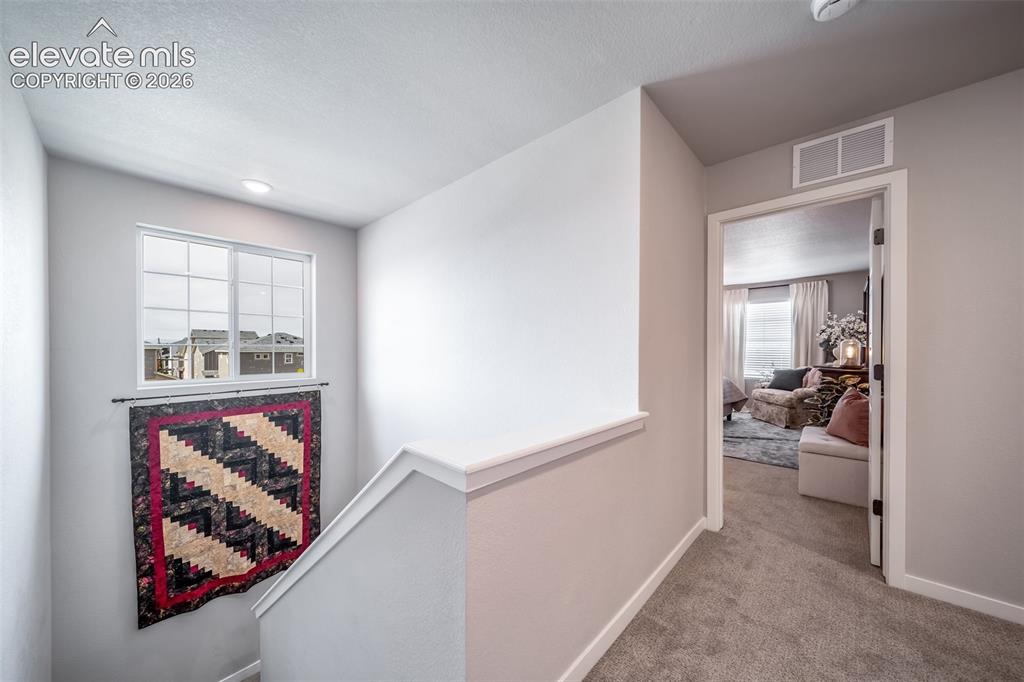
Upper-level hallway with neutral wall finishes and carpeted flooring
*Photos of a model home*
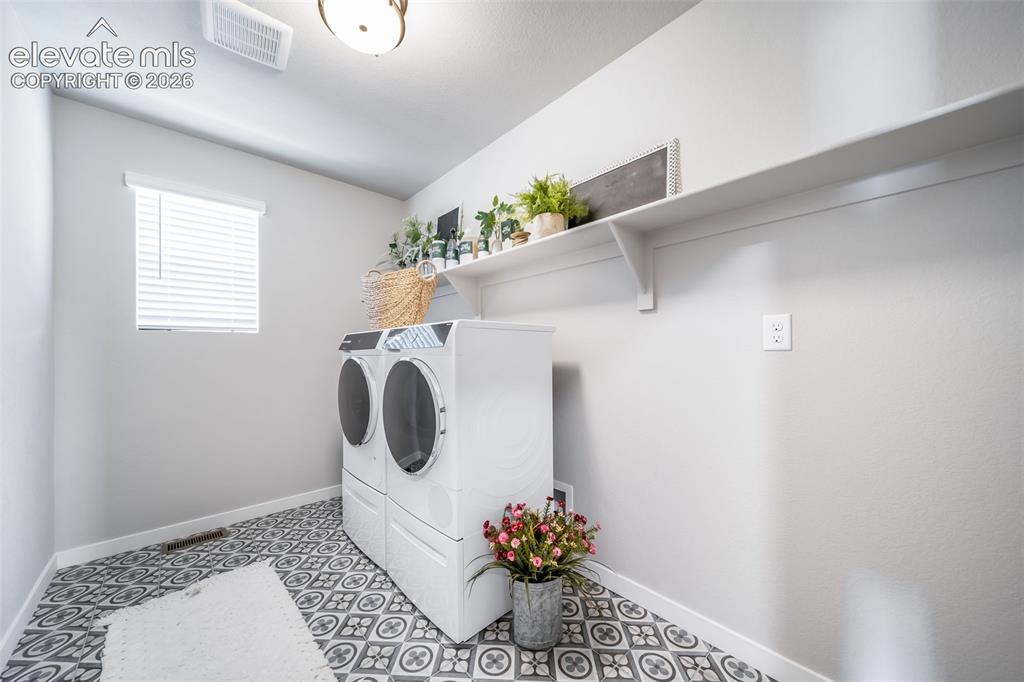
Laundry room featuring patterned floor tiles, a window with blinds, overhead light fixture, and a built-in wall shelf
*Photos of a model home*
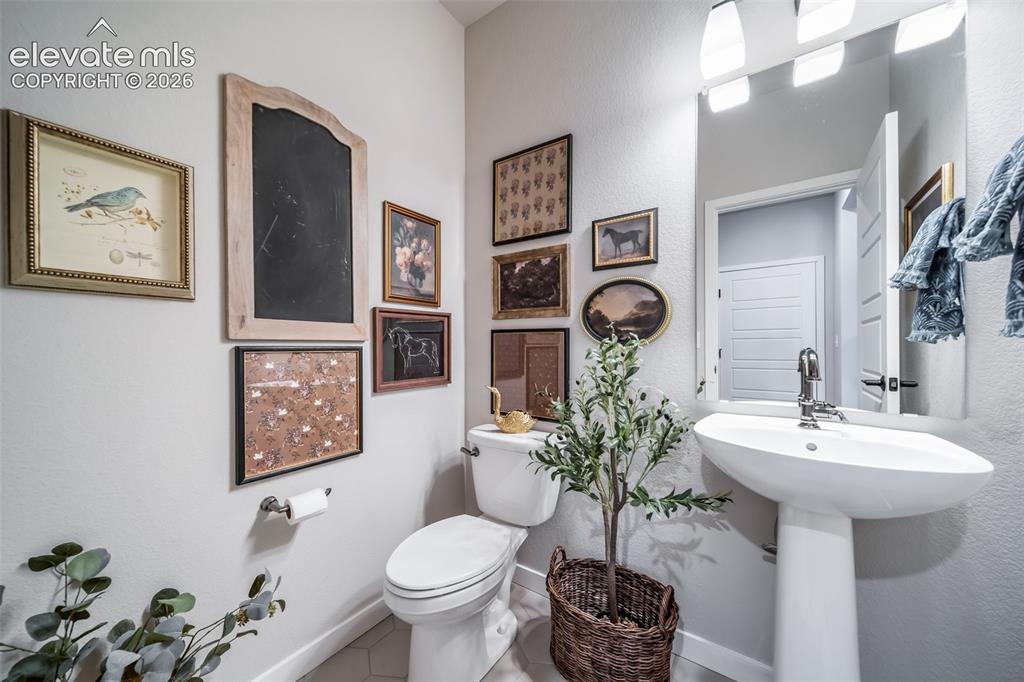
Pedestal sink with chrome faucet, large mirror, and three-light vanity fixture
*Photos of a model home*
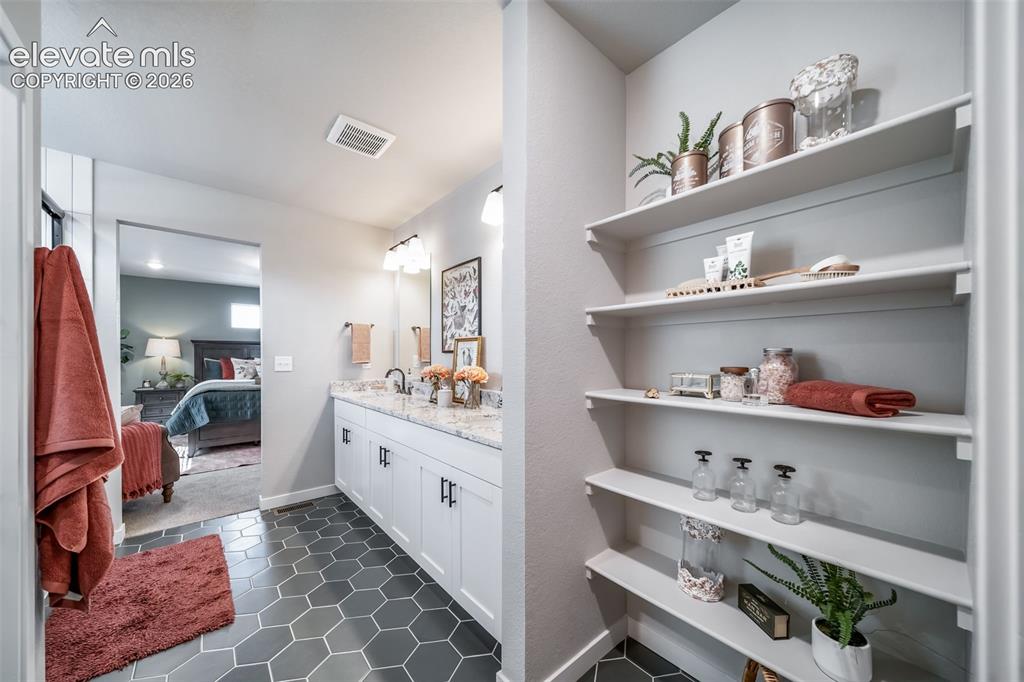
Bathroom featuring hexagonal floor tiling, a double vanity with white cabinetry and a light-toned countertop, and a built-in shelving unit
*Photos of a model home*
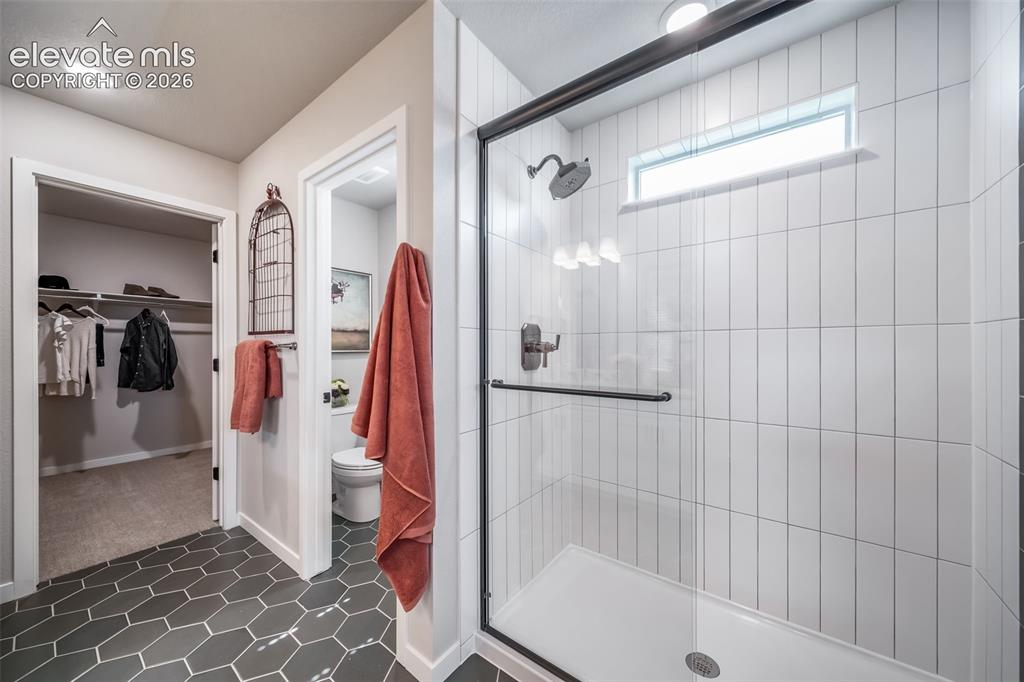
Contemporary bathroom featuring dark hexagonal floor tiles, a glass-enclosed shower with vertical white subway tile, and a transom window
*Photos of a model home*
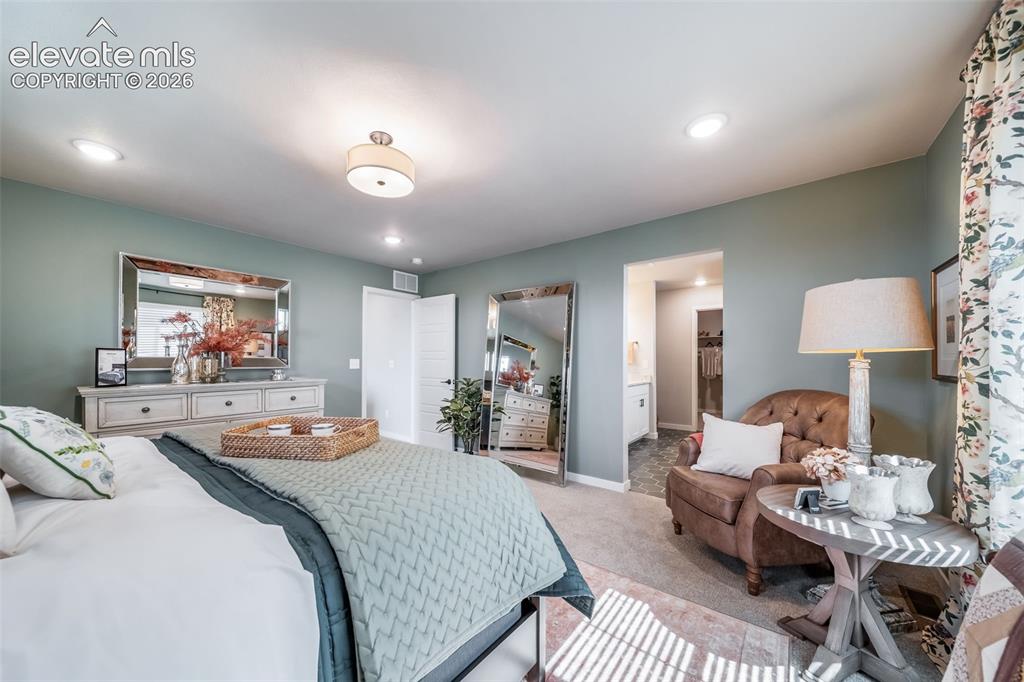
Spacious room featuring recessed lighting, a ceiling-mounted light fixture, carpeted flooring, and a doorway leading to an additional space
*Photos of a model home*
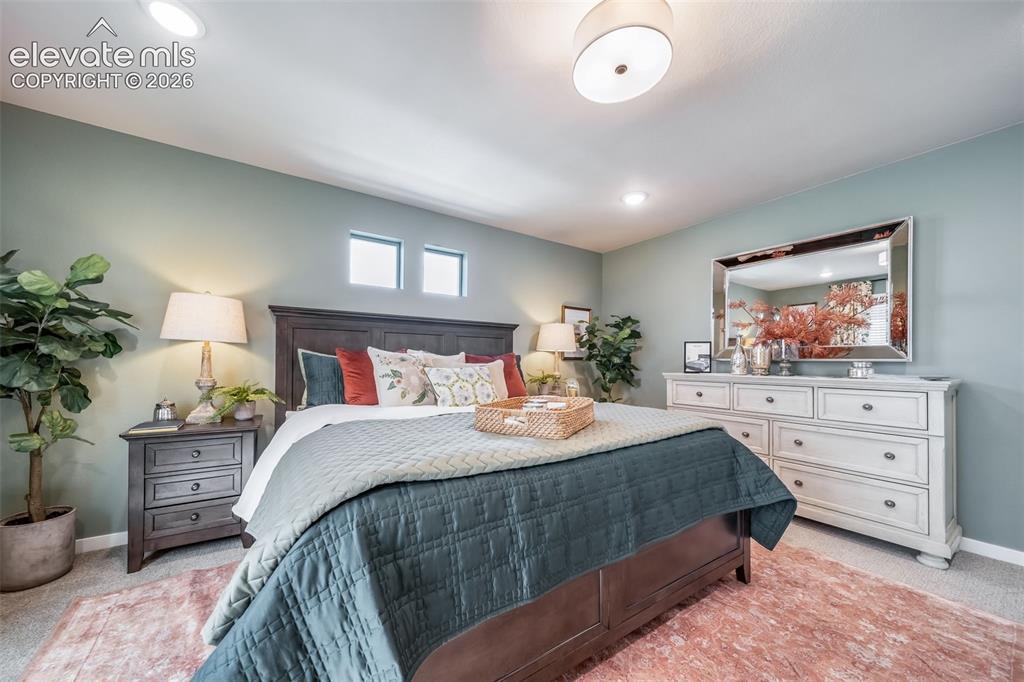
Recessed ceiling lighting complements a central drum light fixture
*Photos of a model home*
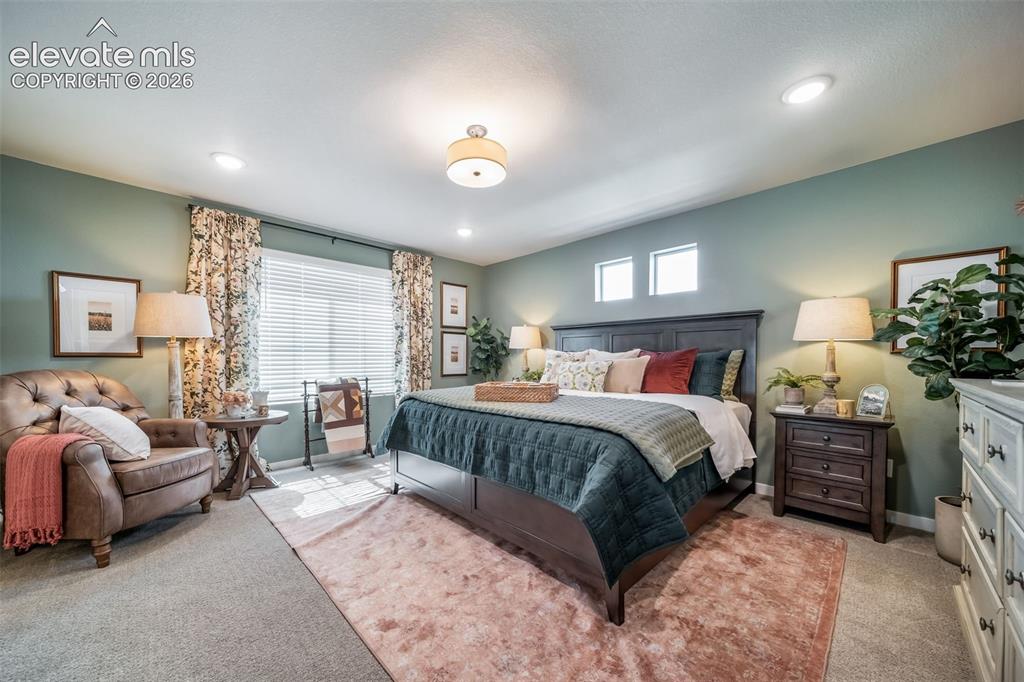
Carpeted room featuring recessed lighting, a ceiling-mounted light fixture, and multiple windows
*Photos of a model home*
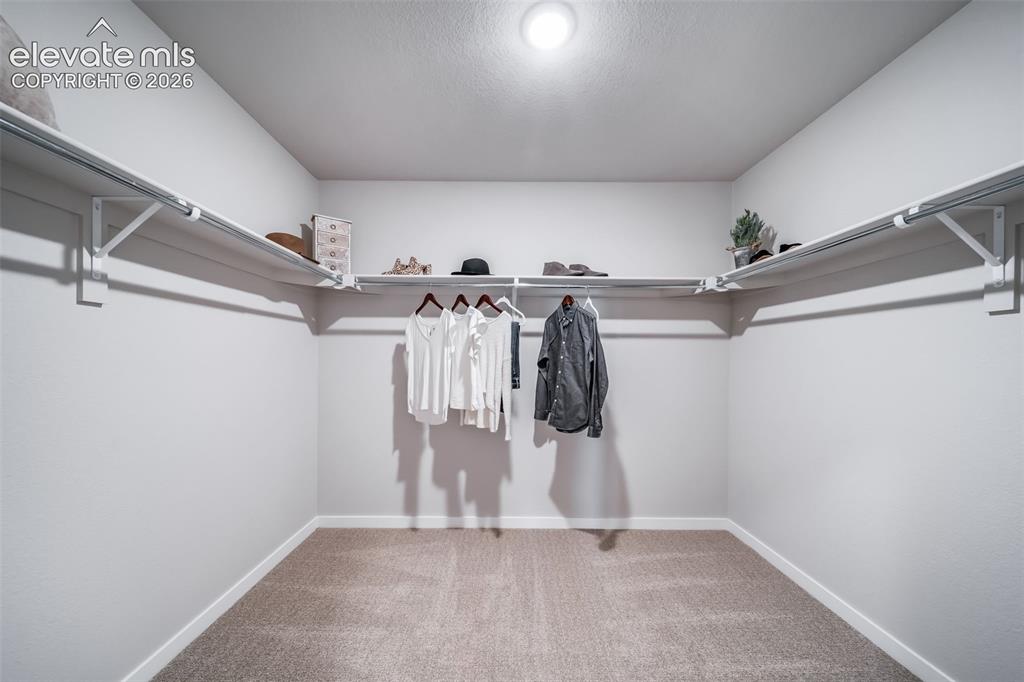
Walk-in closet featuring light gray walls, white trim, and neutral carpet
*Photos of a model home*
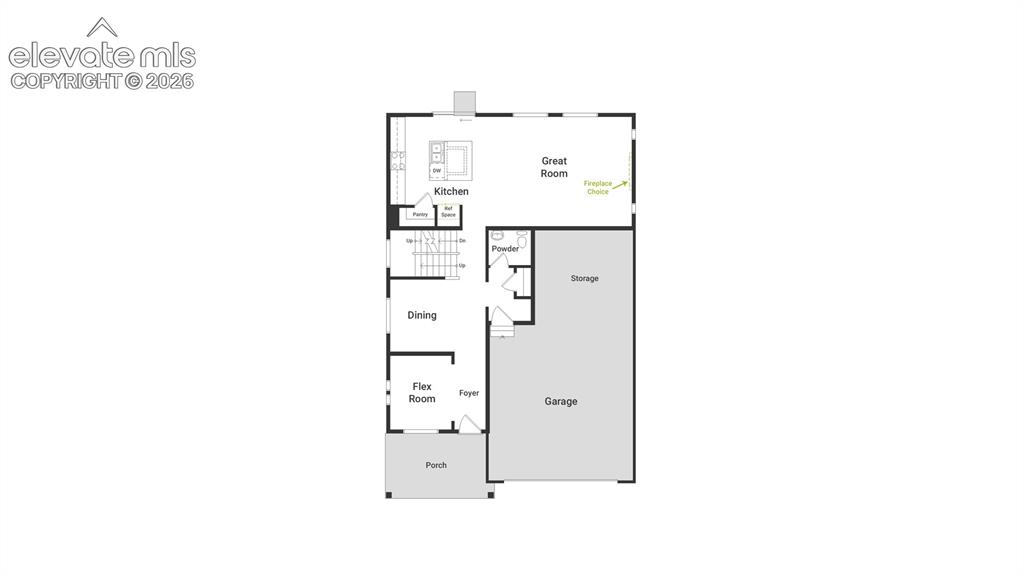
1st Floor
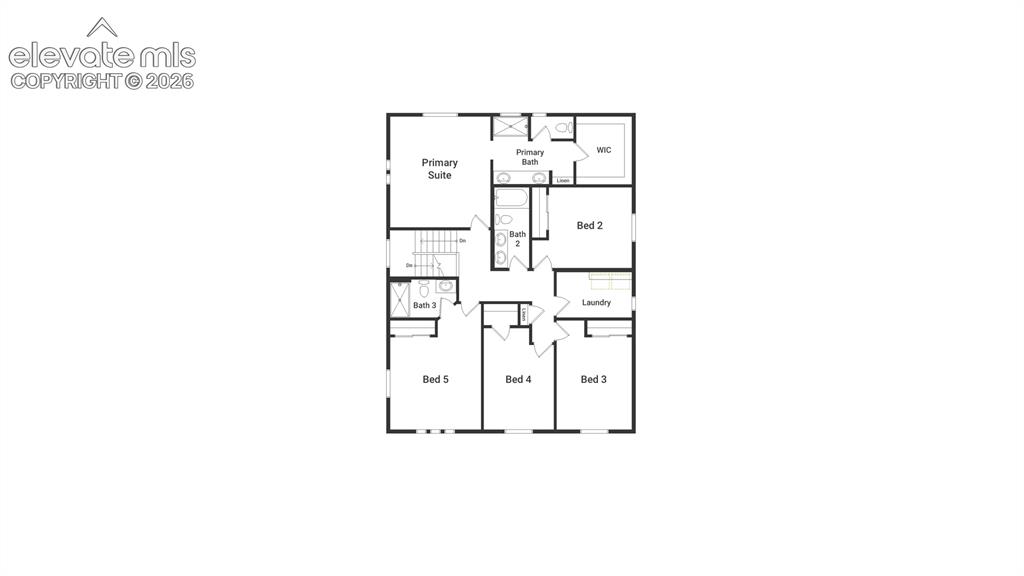
2nd Floor
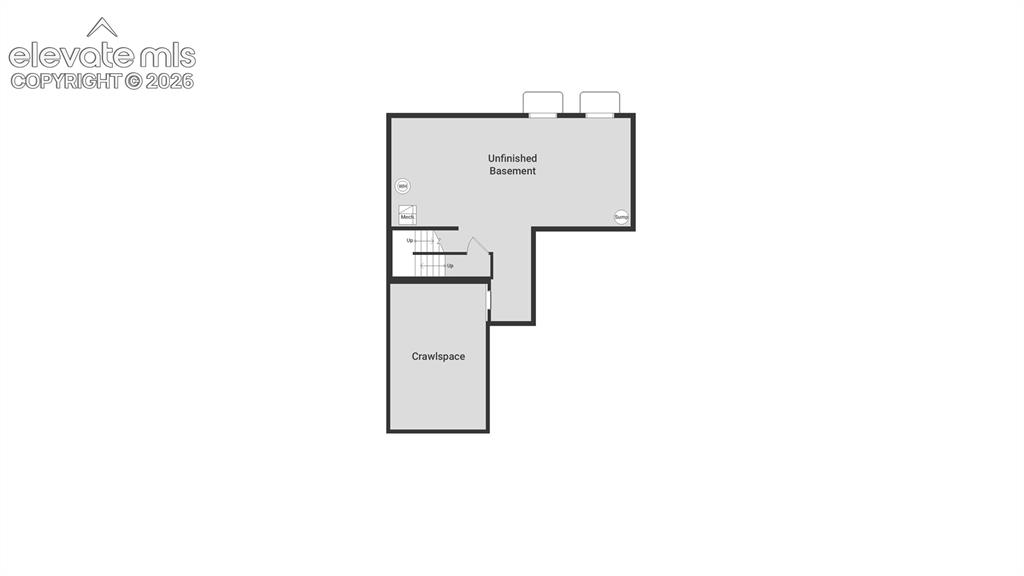
Unfinished Basement
Disclaimer: The real estate listing information and related content displayed on this site is provided exclusively for consumers’ personal, non-commercial use and may not be used for any purpose other than to identify prospective properties consumers may be interested in purchasing.