9400 Oro City Loop, Colorado Springs, CO, 80927
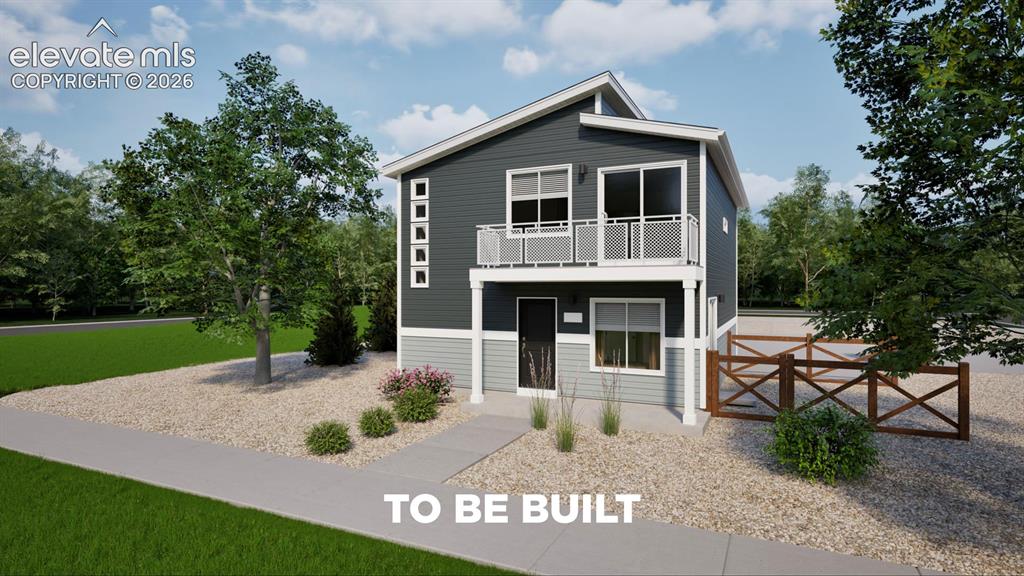
Contemporary two-story exterior with charcoal siding and light gray lower siding
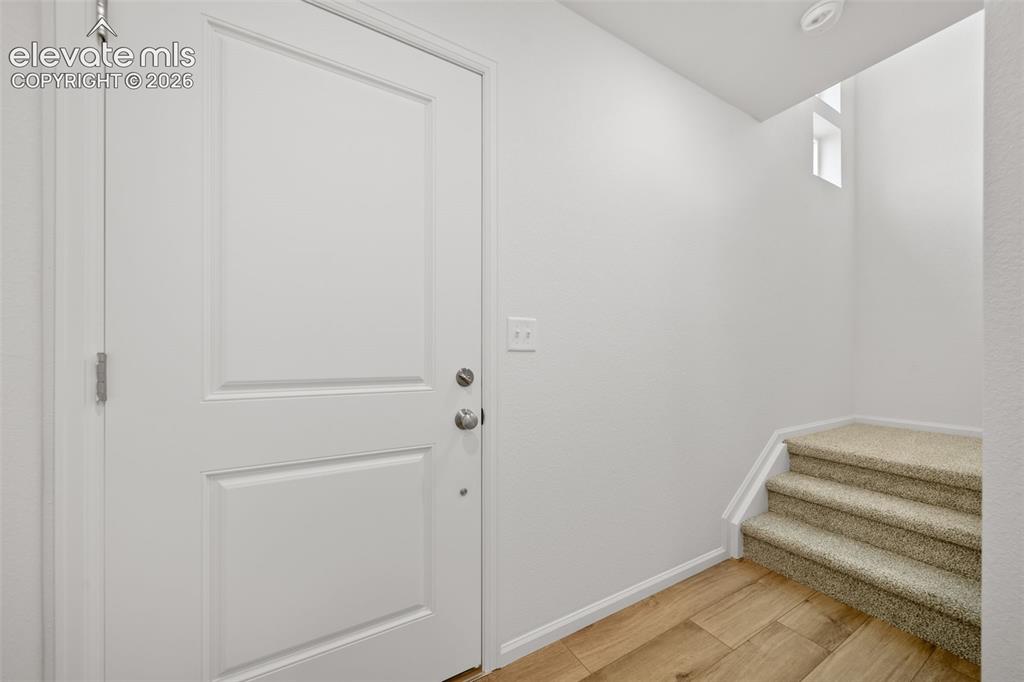
*Photos of a model home*
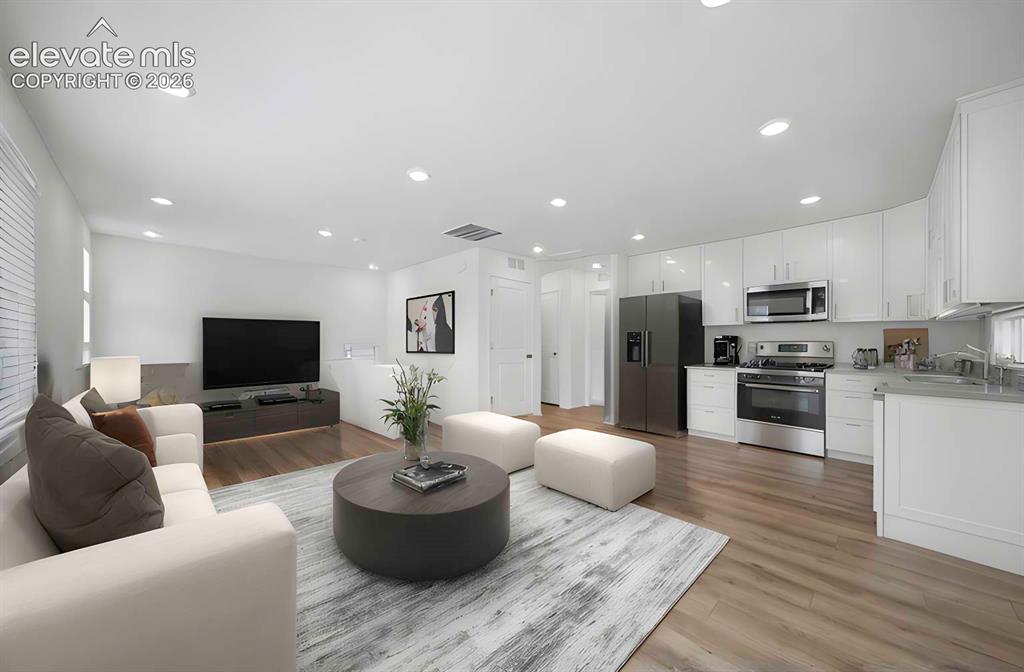
Open-concept living area featuring wood-finish flooring and recessed lighting
*Photos of a model home*
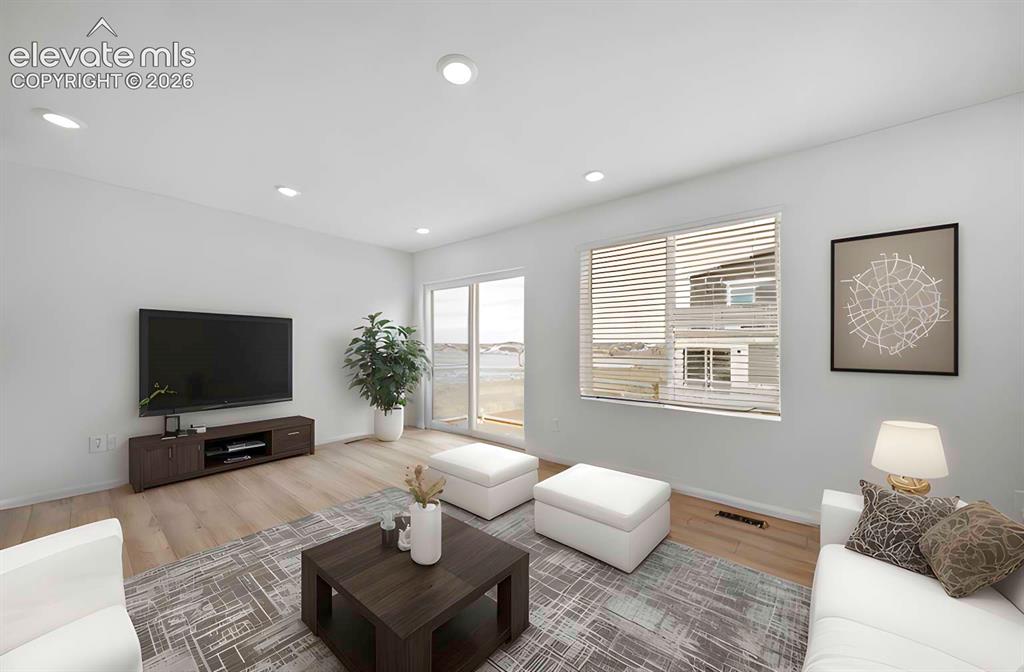
Open living area featuring wood-finish flooring, recessed lighting, and white walls
*Photos of a model home*
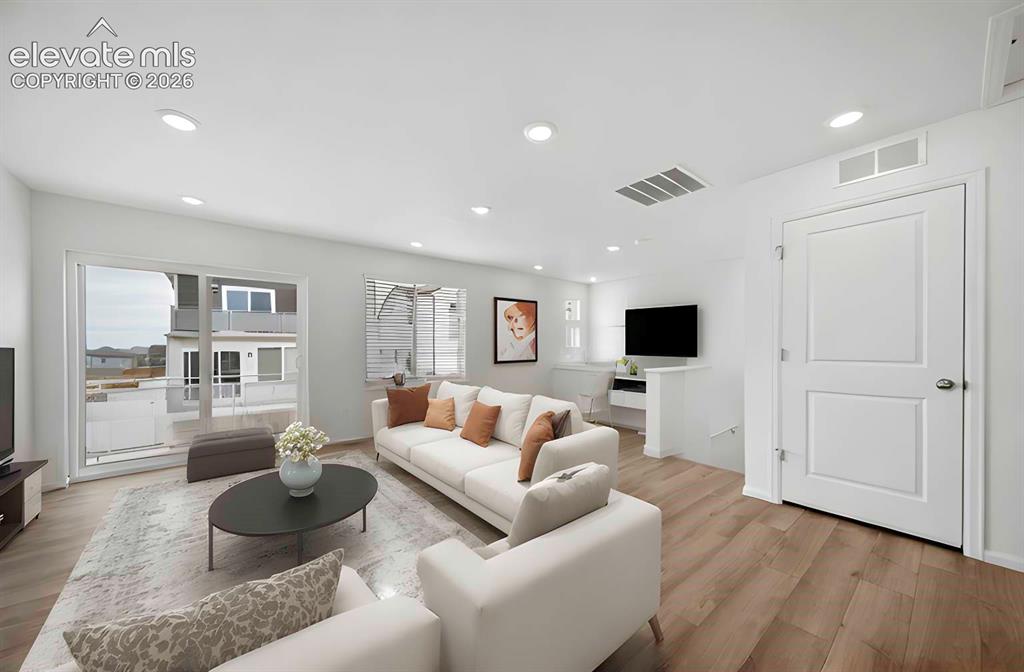
Bright living area featuring wood-finish flooring, recessed lighting, and a sliding glass door leading to an exterior balcony
*Photos of a model home*
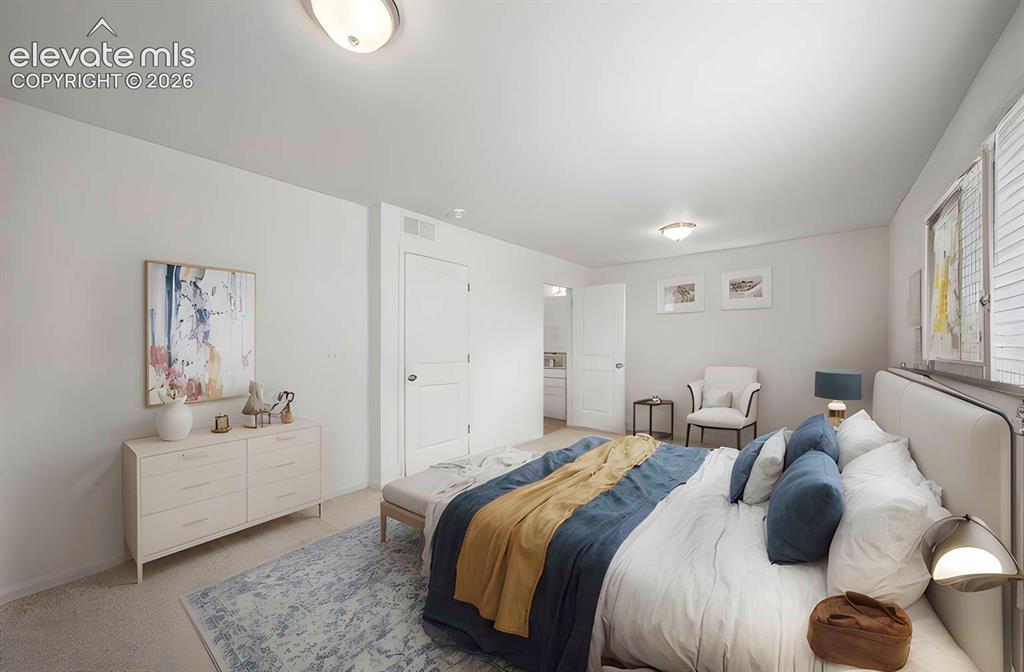
Carpeted room featuring a window with white louvered blinds, two interior doors, and overhead dome lighting
*Photos of a model home*
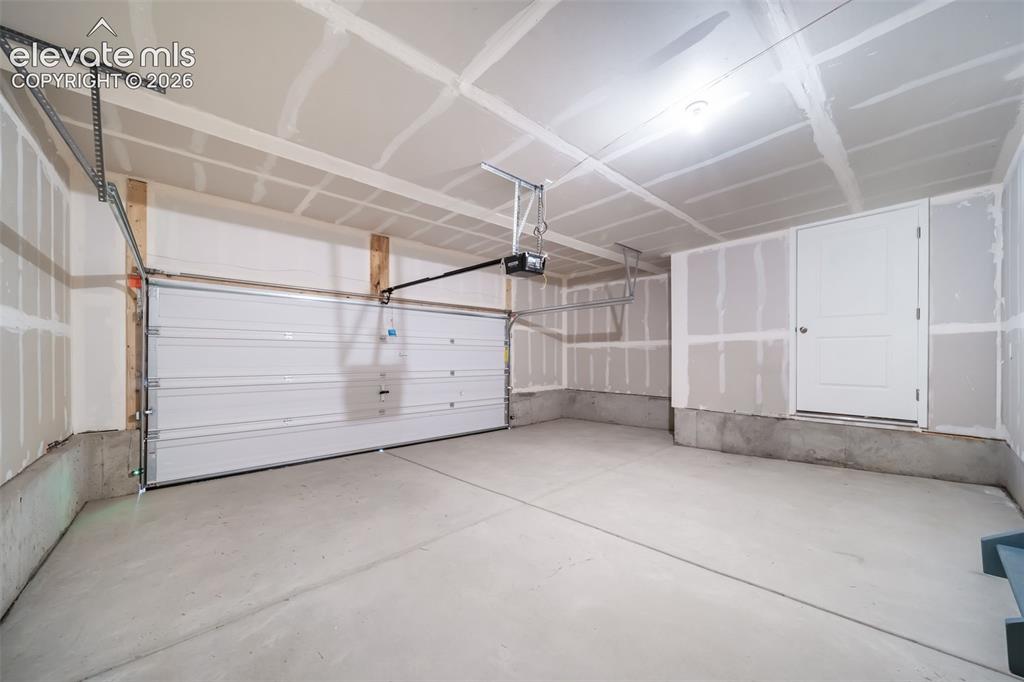
Spacious garage featuring a concrete floor, automatic overhead door, interior access door, and exposed wood framing
*Photos of a model home*
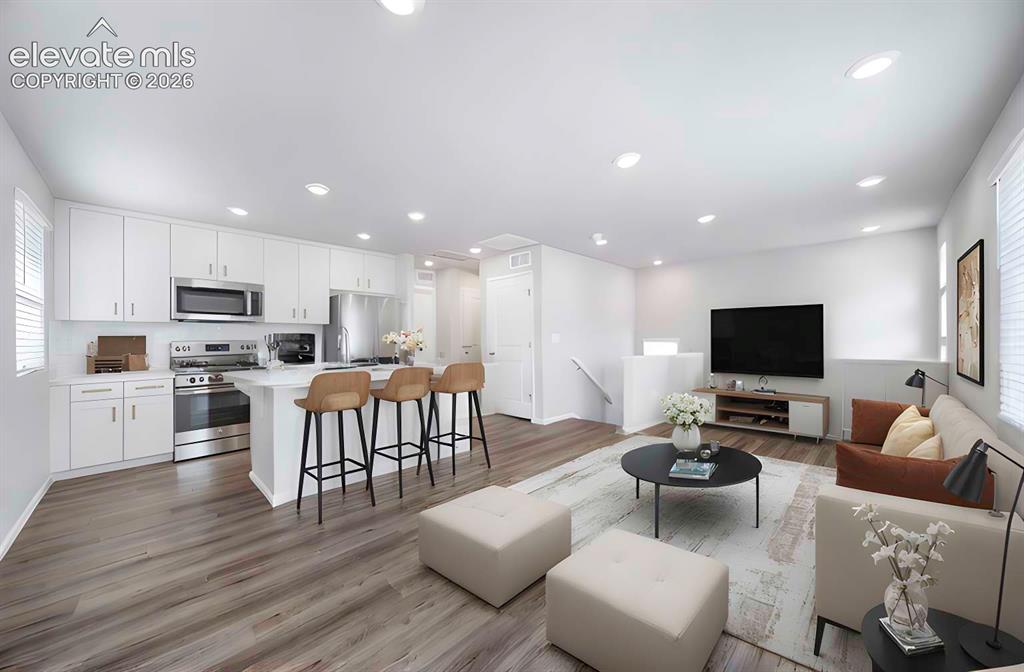
Open-concept living space featuring wood-finish flooring, white cabinetry with stainless steel appliances, a kitchen island with seating, and recessed lighting throughout
*Photos of a model home*
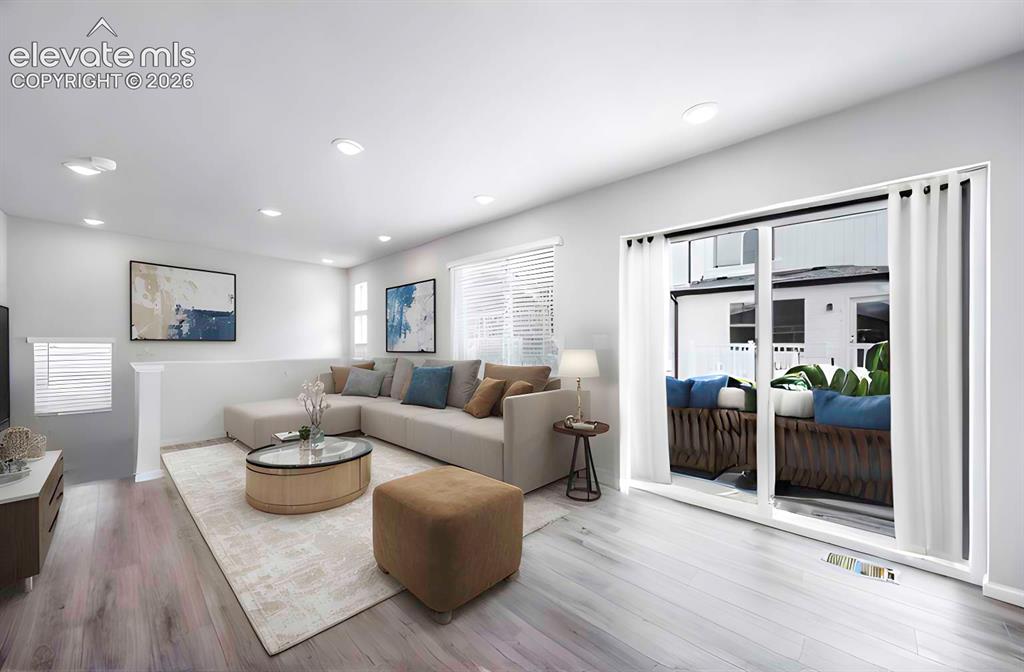
Living area featuring wood-finish flooring, recessed lighting, and a sliding glass door leading to an outdoor patio
*Photos of a model home*
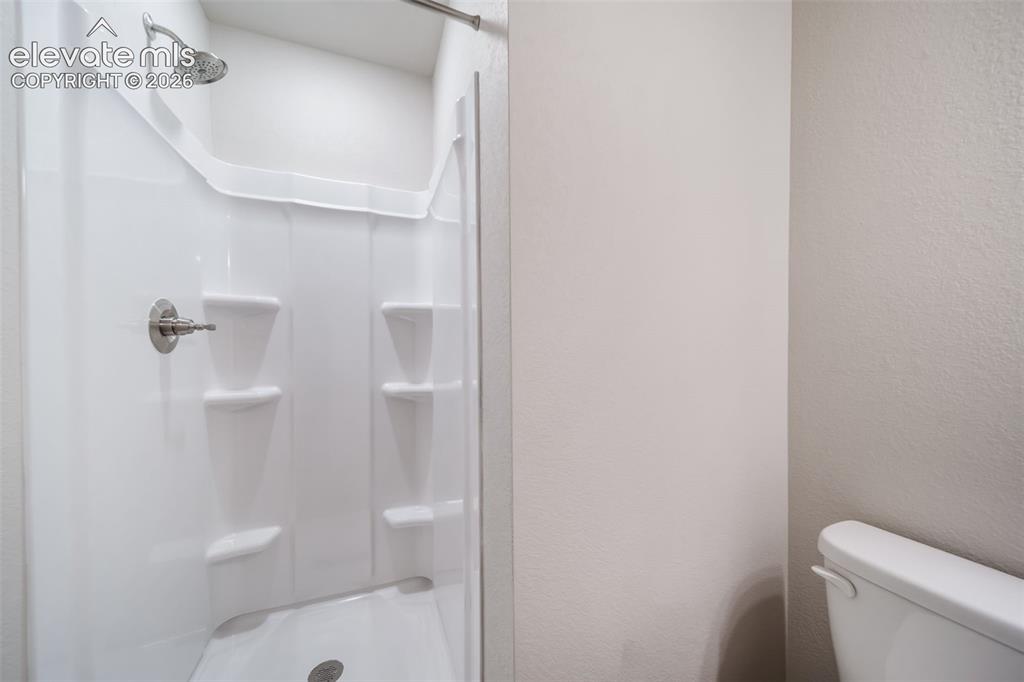
Shower stall with integrated shelving, brushed nickel fixtures, and a white finish
*Photos of a model home*
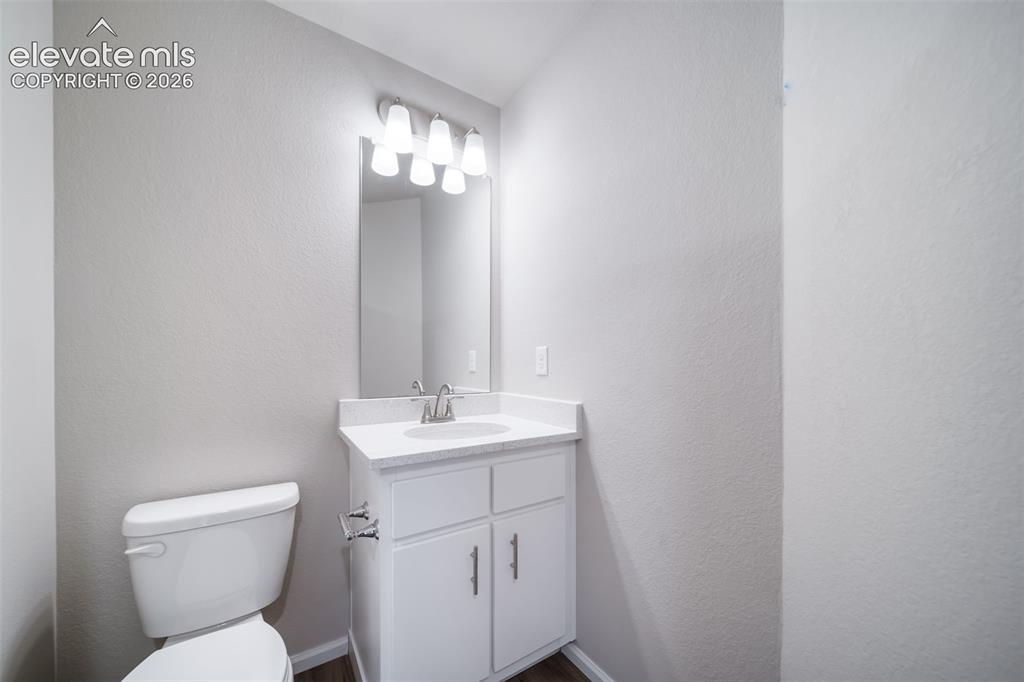
Bathroom vanity with a white countertop and integrated sink, chrome faucet, and mirrored medicine cabinet
*Photos of a model home*
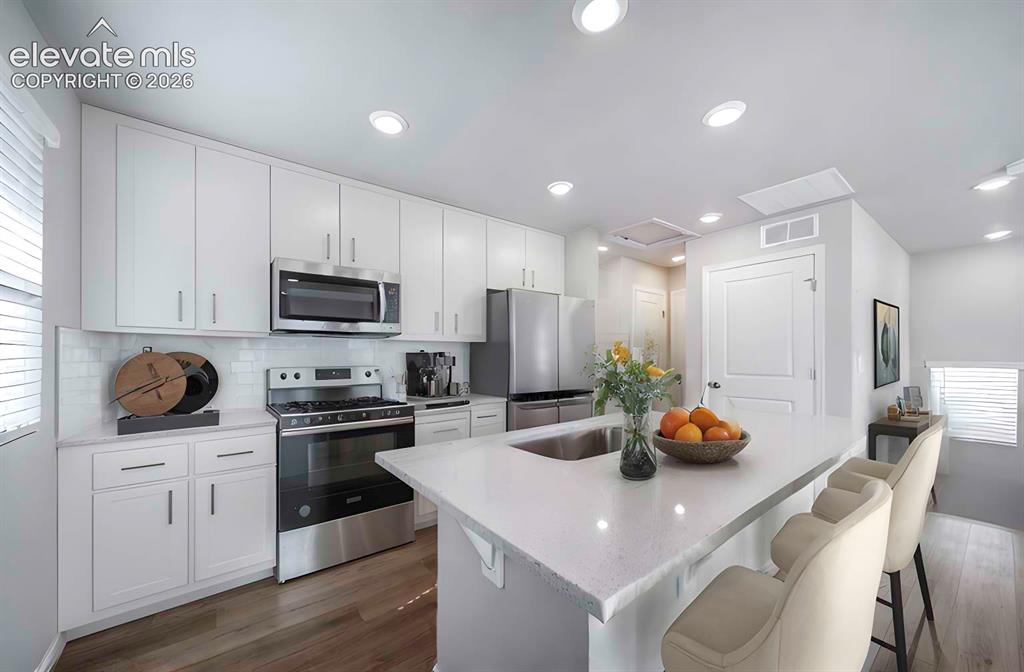
Kitchen featuring an expansive island with an undermount sink, white cabinetry with contemporary hardware, stainless steel appliances, wood-finish flooring, and recessed lighting
*Photos of a model home*
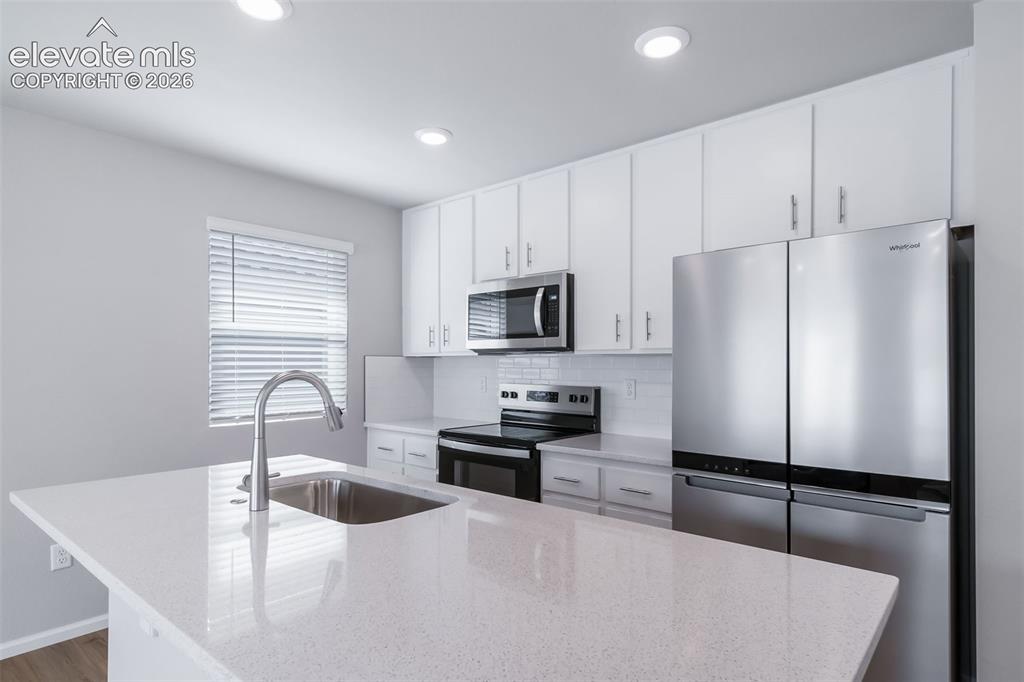
Contemporary kitchen featuring white cabinetry, stainless steel appliances, light-toned countertops, a subway tile backsplash, and recessed lighting
*Photos of a model home*
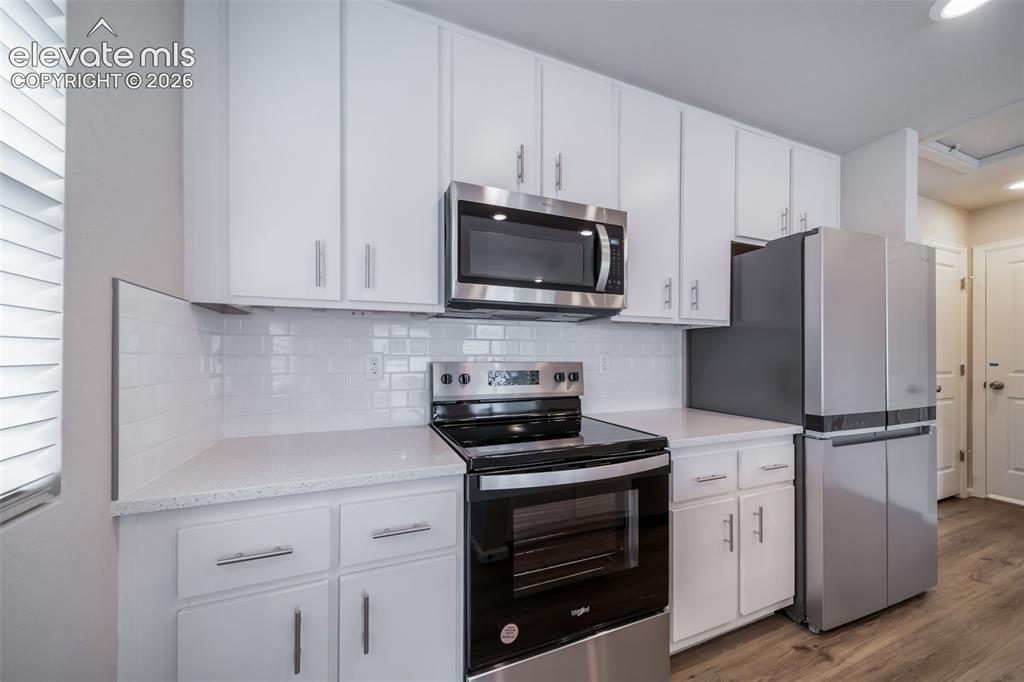
Bright kitchen featuring stainless steel appliances, white subway tile backsplash, white shaker-style cabinetry, and light-toned countertops
*Photos of a model home*
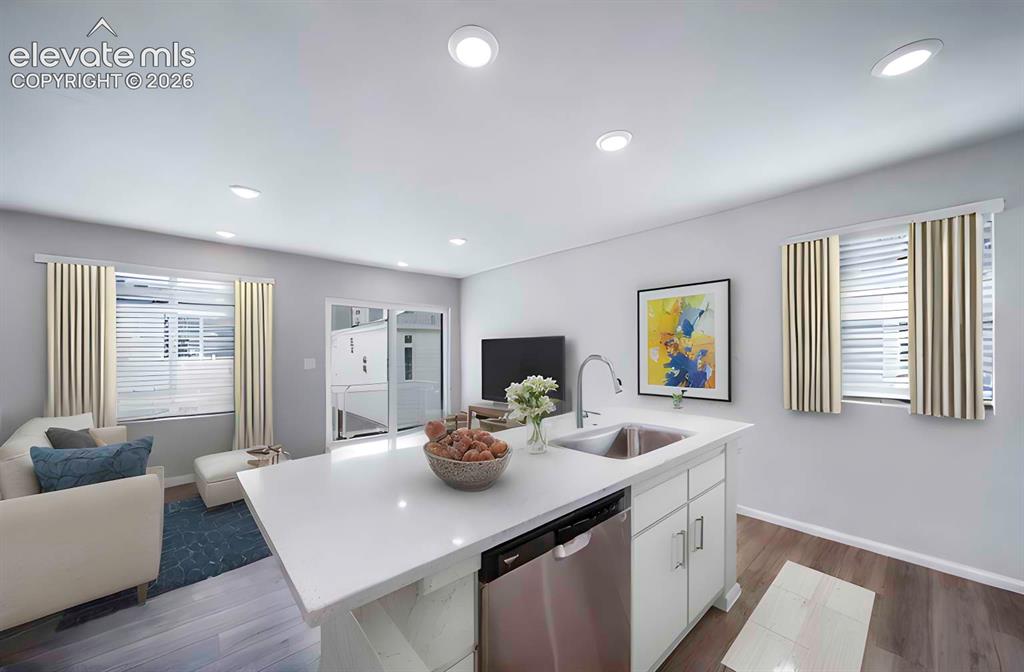
Open-concept living area with a kitchen island featuring a stainless steel sink and dishwasher
*Photos of a model home*
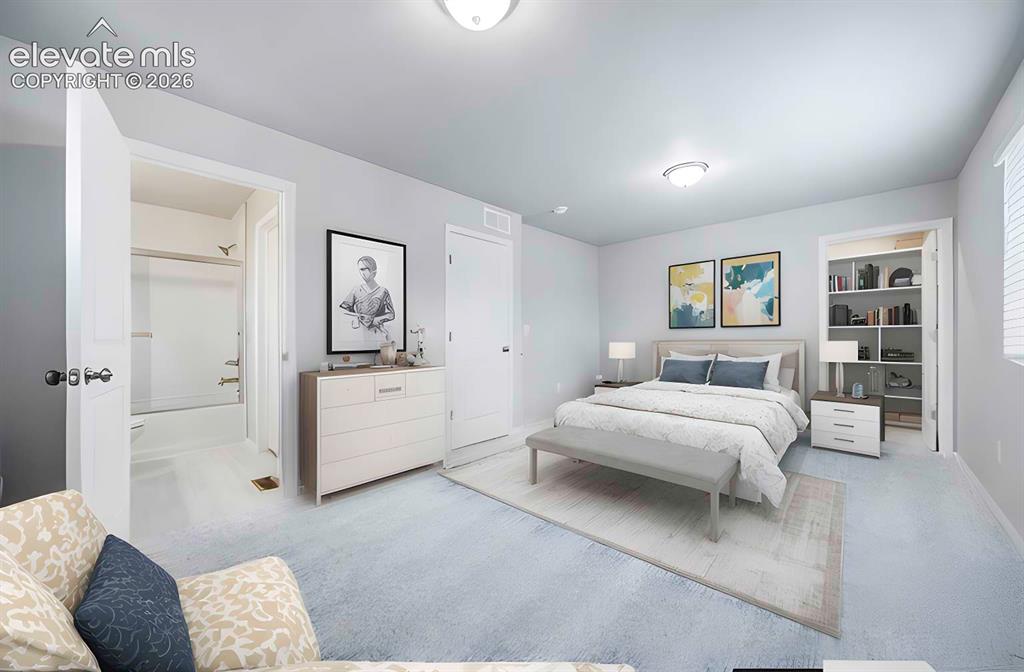
Light-toned walls complement the gray carpeting in this bedroom, featuring an open doorway revealing a bathtub/shower combination
*Photos of a model home*
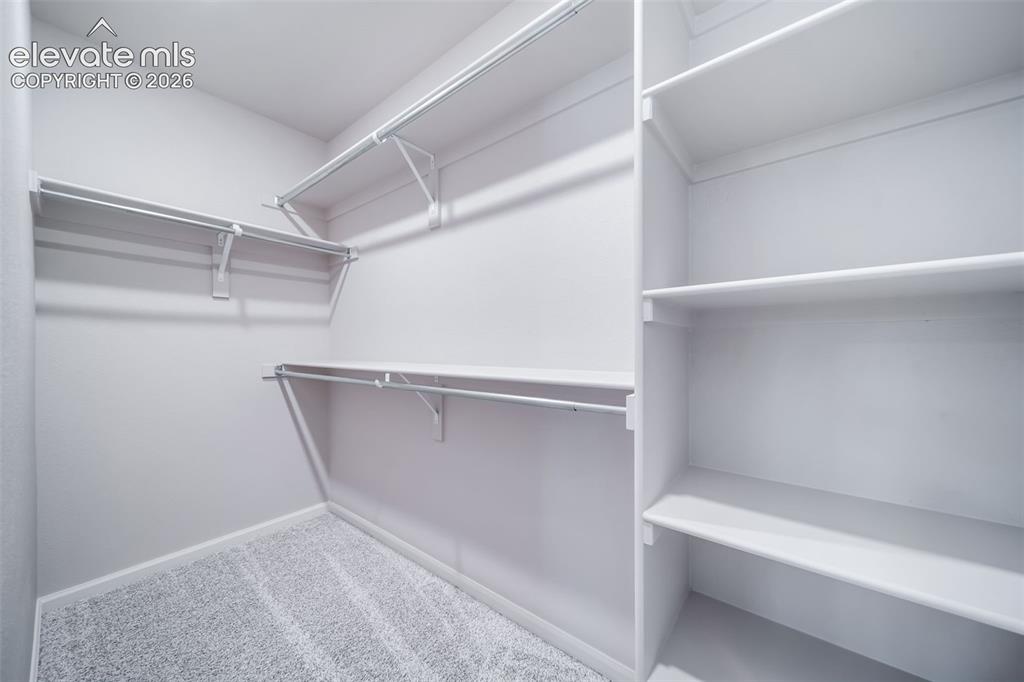
Walk-in closet featuring light gray carpeting, multiple white shelving units, and integrated hanging rods
*Photos of a model home*
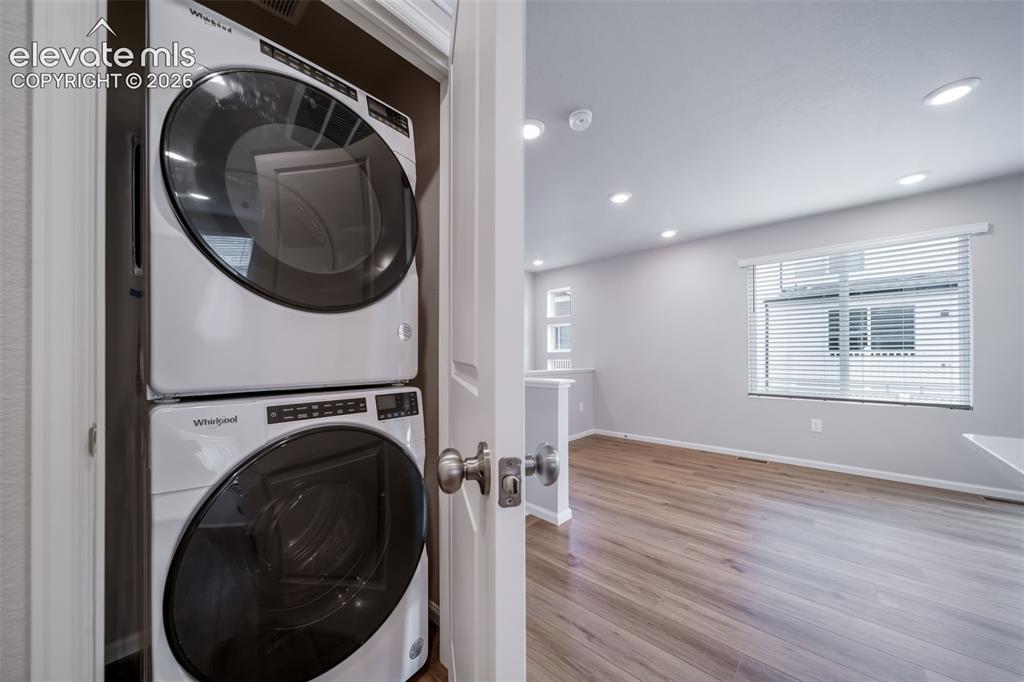
Dedicated laundry closet featuring a white stacked washer and dryer unit
*Photos of a model home*
Disclaimer: The real estate listing information and related content displayed on this site is provided exclusively for consumers’ personal, non-commercial use and may not be used for any purpose other than to identify prospective properties consumers may be interested in purchasing.