2902 Airport Road 107, Colorado Springs, CO, 80910
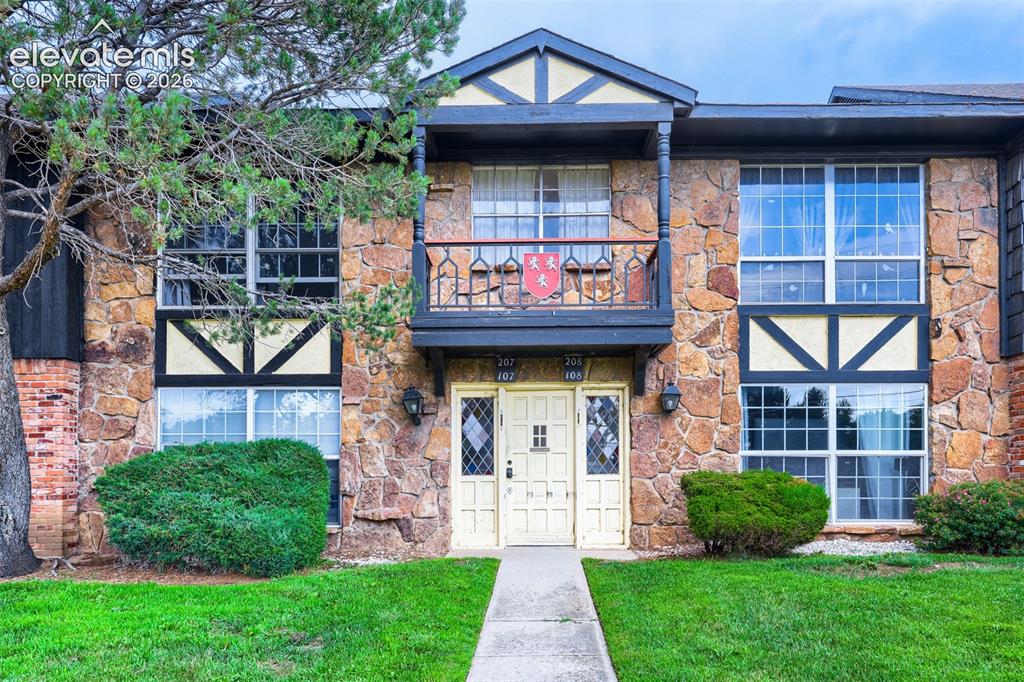
Image Count: 28

$195,000

  • Highlights
  • Condo
  • 3 bd | 2 ba | 1,424 sqft
  • 2902 Airport Road 107, Colorado Springs, CO, 80910 listed by Phillip Bicker
  • Active
  • MLS#: 7790622
  • View on Map
Space maker

Property Description

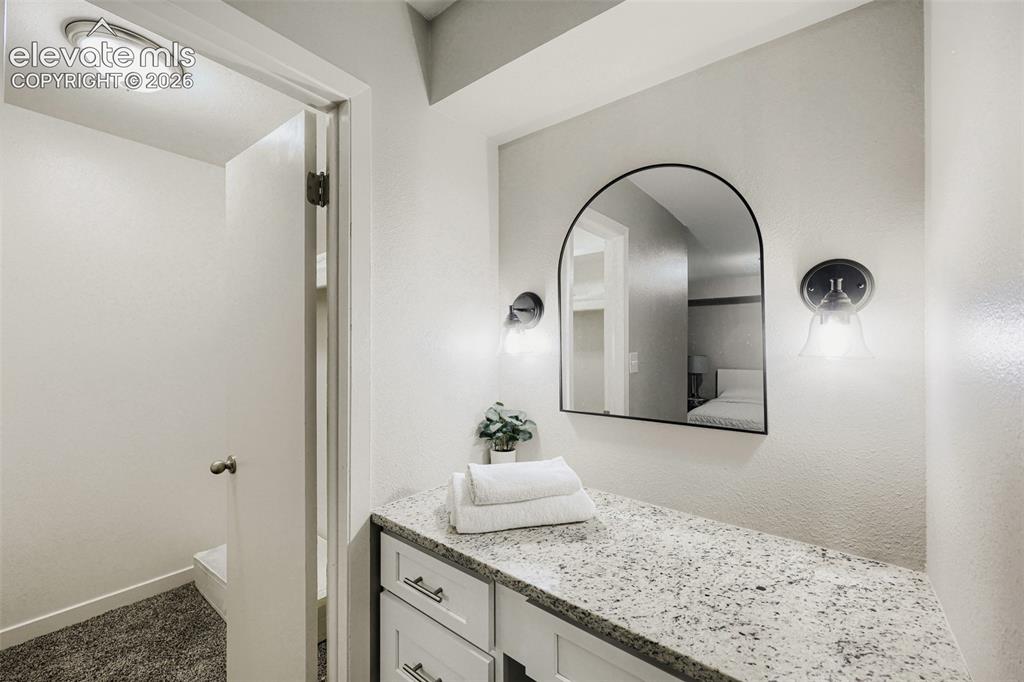
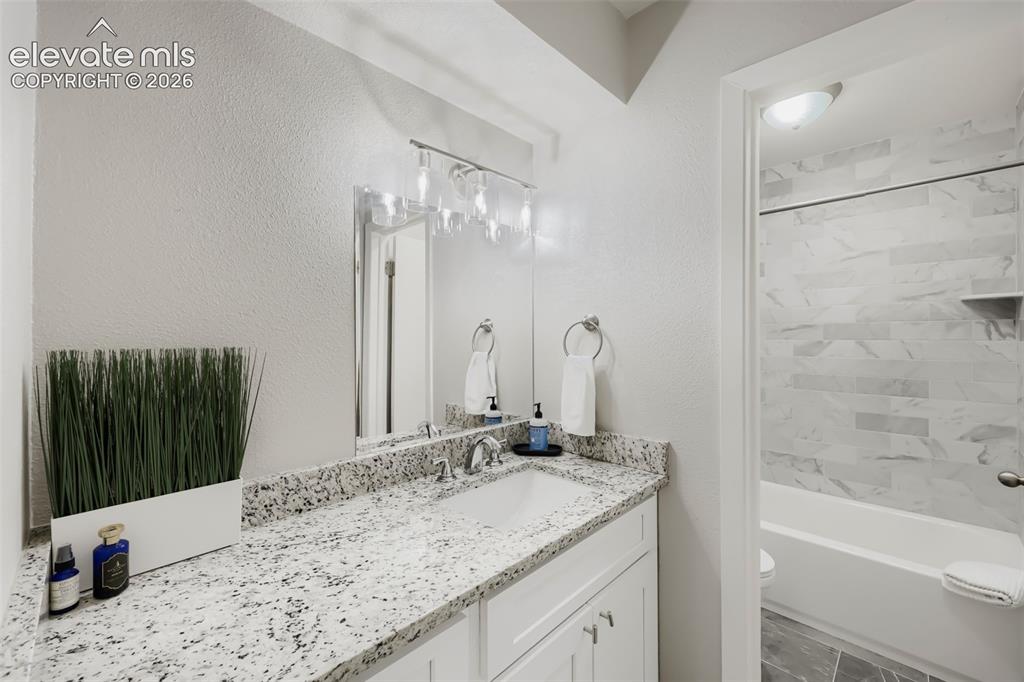
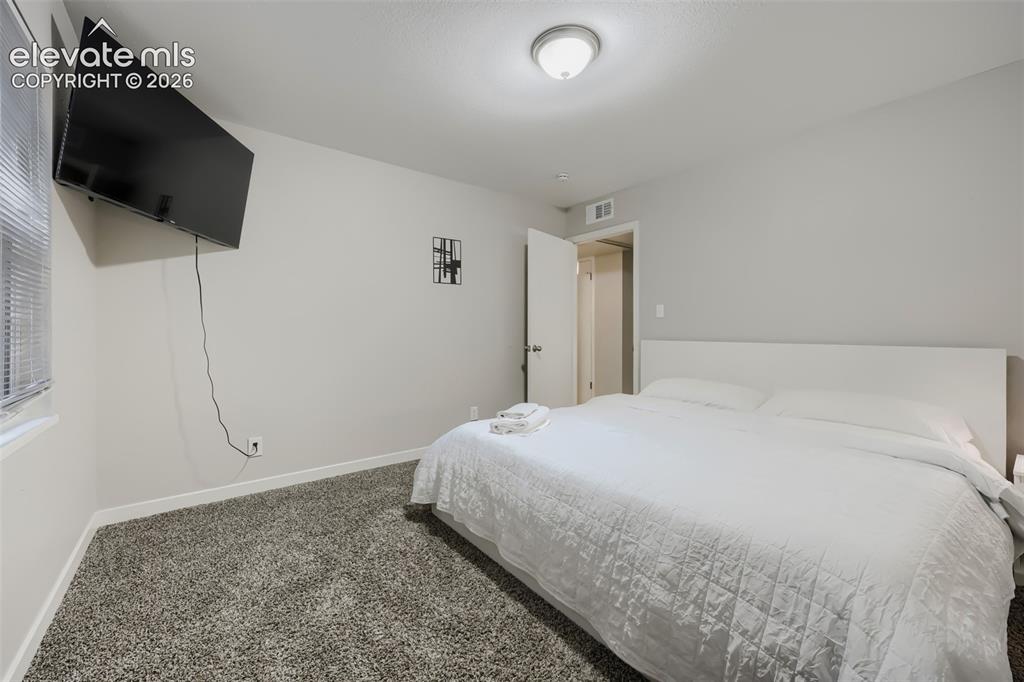
Spacious, updated 3-bedroom, 2-bath ground-floor condo offering flexibility as a comfortable personal residence or income-producing rental. Currently operated as a cash flowing Airbnb, the home features 1,424 finished square feet, a large primary suite with adjoining bath and walk-in closet, updated kitchen and bathrooms, newer flooring, central air and convenient main-level laundry. HOA dues cover heat, gas, electricity, water and snow removal, helping provide predictable monthly expenses and making ownership or rental management especially convenient. Whether you’re searching for a low-maintenance home or an established rental opportunity, this property is ready for its next owner. All furnishings are negotiable! Buyer to verify all rental requirements and restrictions.

Property Listed By

Picture of REALTOR Listing Property
  • Phillip Bicker
  • 0905-052-303  Call the Agent 
Picture of Office Listing Property
  • West Peak Realty, LLC dba MODestate
  • 0905-052-303  Call the Agent 
My ultimate goal is for people to love where they live and for me to be a part of helping them to accomplish that dream. I also truly enjoy helping people to understand the role that real estate plays in their life and partnering with them to discover and ultimately deliver their specific needs, whether it be buying, selling or investing. I serve from Colorado Springs to Denver with full access to both the Denver and Colorado Springs (REColorado and PPMLS) MLS systems! I have a have an atypic...

Property Details

    General Features

  • Property: Condo, Ranch
  • Attached: Yes
  • Year Built: 1965
  • List Price: $195,000
  • County: El Paso
  • School District: Colorado Springs 11

    Rooms

  • Bedrooms: 3
  • Baths: 1 full bath; 1 3/4 bath;
  • Master Bathroom Amenities: 5-Pc Bath, Tub/Shower
  • Laundry: Main

    Structure

  • Unit Description: Ground Floor
  • Heating: Forced Air, Natural Gas
  • Cooling: Central Air
  • Garage/Parking #: 1 vehicle(s), Carport
  • Total SqFt: 1,424
  • Finished SqFt: 1,424
  • Construction Status: Existing Home
  • Siding: Wood
  • Structure: Framed on Lot

    Features

  • Appliances: Dishwasher, Disposal, Oven, Range, Refrigerator
  • Floors: Carpet, Ceramic Tile
  • Laundry: Main

    Taxes, Utilities, Lot

  • Tax: $670
  • Lot Size: 0.02 Acres, 721 SqFt
  • Street Description: Private Road
  • Fence: Rear
  • Existing Utilities: Cable Connected, Electricity Connected
  • Existing Water: Assoc/Distr

    Community

  • Covenants: Yes
  • HOA Dues: $572
  • HOA Frequency: Monthly
  • HOA Fee Includes: Common Utilities, Covenant Enforcement, Heat, Maintenance Grounds, Maintenance Structure, Management, Sewer, Snow Removal, Trash Removal, Water, Other
  • Complex Amenities: Pool

    Additional Information


      Disclaimer
      The real estate listing information and related content displayed on this site is provided exclusively for consumers’ personal, non-commercial use and may not be used for any purpose other than to identify prospective properties consumers may be interested in purchasing.
      PPAR.com Website

      2902 Airport Road 107, Colorado Springs, CO, 80910

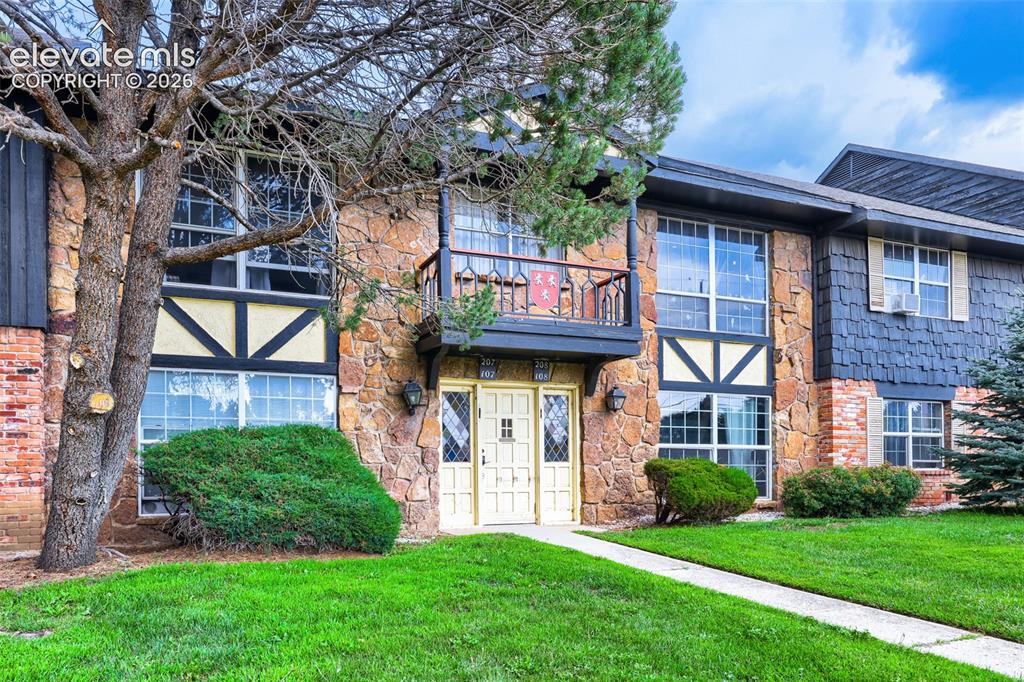
      Image 1 of 28: Welcome Home!

      Welcome Home!

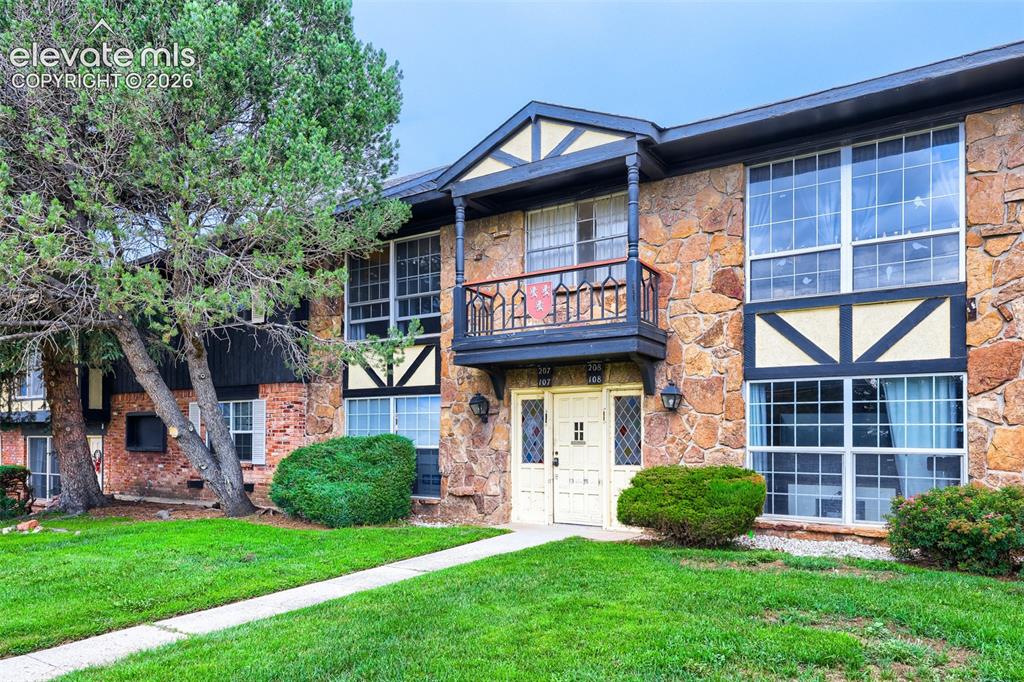
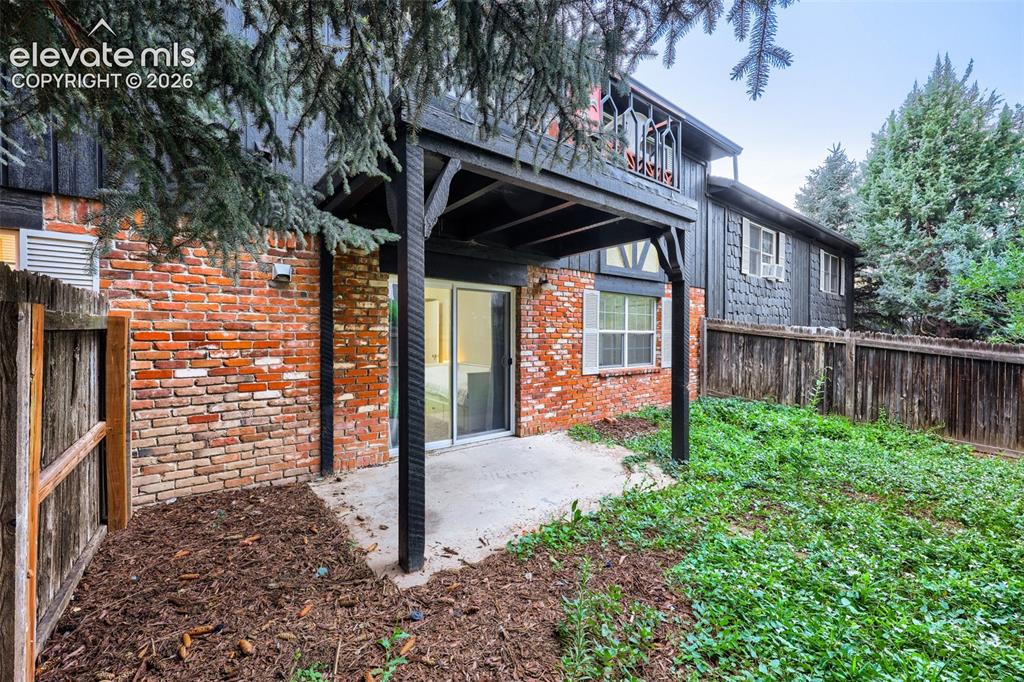
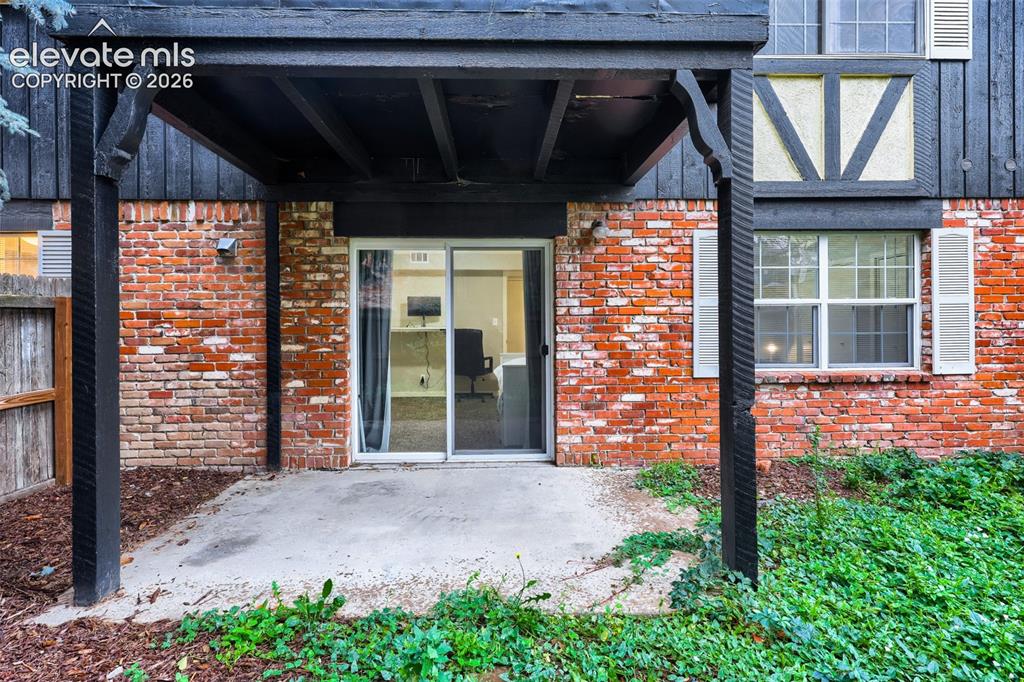
      Image 2 of 28: Two Entrances - Front and Back

      Two Entrances - Front and Back

      Image 3 of 28: Other

      Other

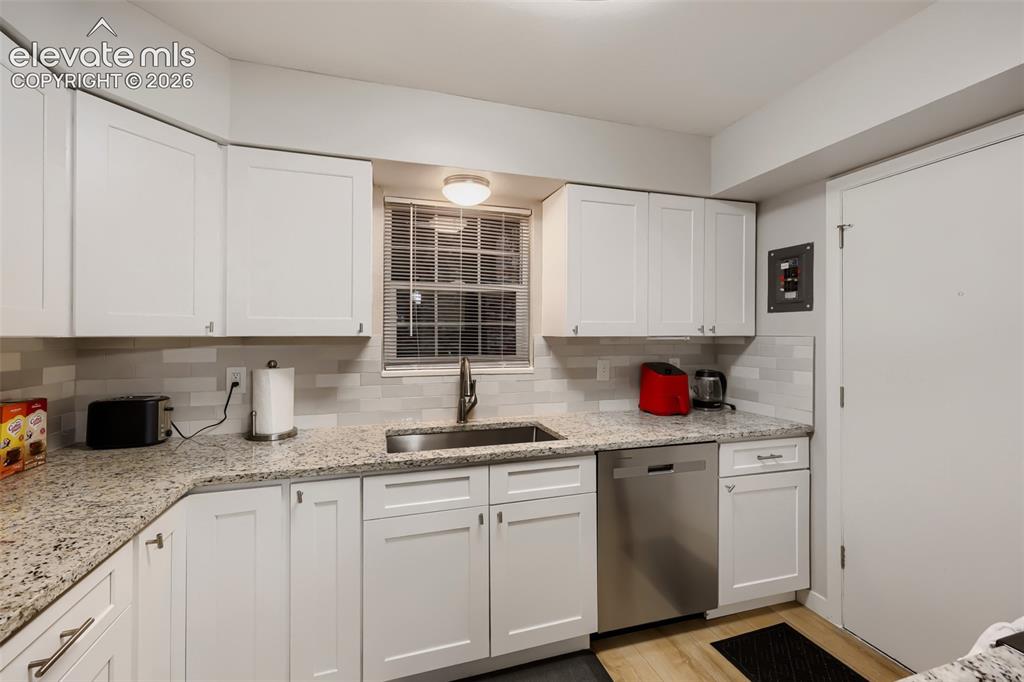
      Image 4 of 28: Kitchen featuring white shaker-style cabinetry, a stainless steel sink with

      Kitchen featuring white shaker-style cabinetry, a stainless steel sink with a high-arc faucet, granite countertops, a subway tile backsplash, and a built-in stainless steel dishwasher
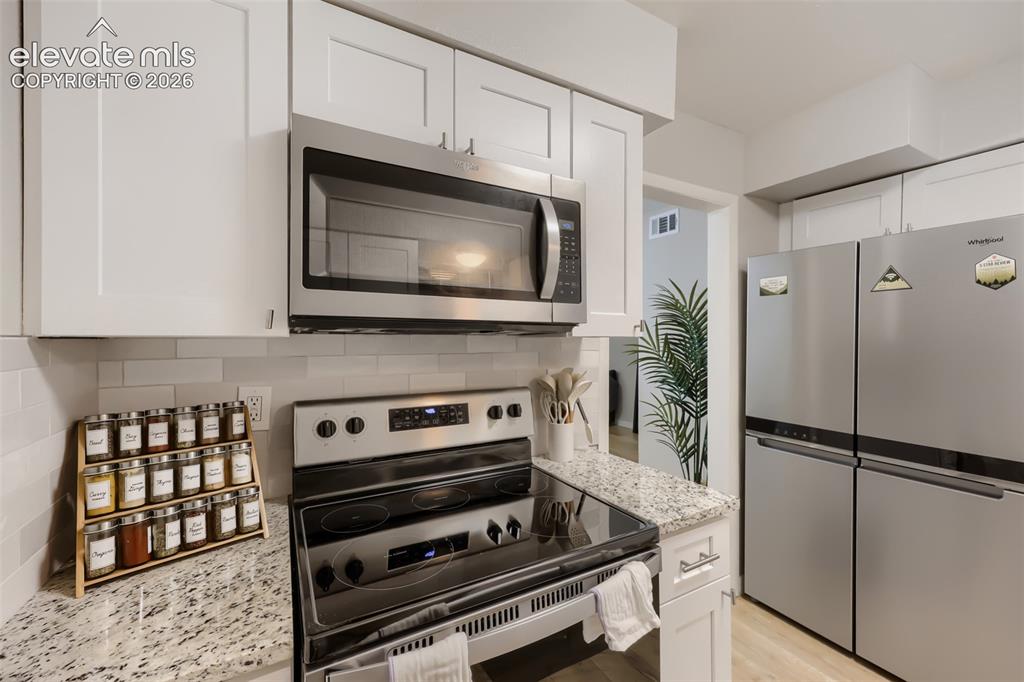
      Image 5 of 28: Modern kitchen featuring white shaker cabinetry, stainless steel appliances

      Modern kitchen featuring white shaker cabinetry, stainless steel appliances, granite-style countertops, and a white subway tile backsplash
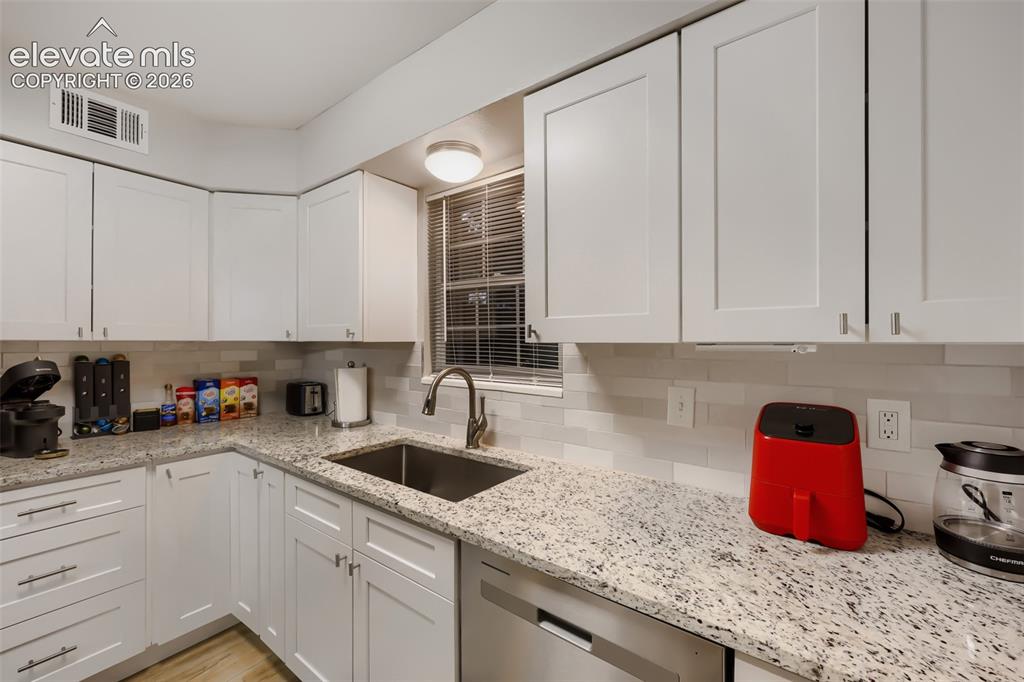
      Image 6 of 28: Kitchen featuring white shaker-style cabinetry, granite countertops, and a

      Kitchen featuring white shaker-style cabinetry, granite countertops, and a subway tile backsplash
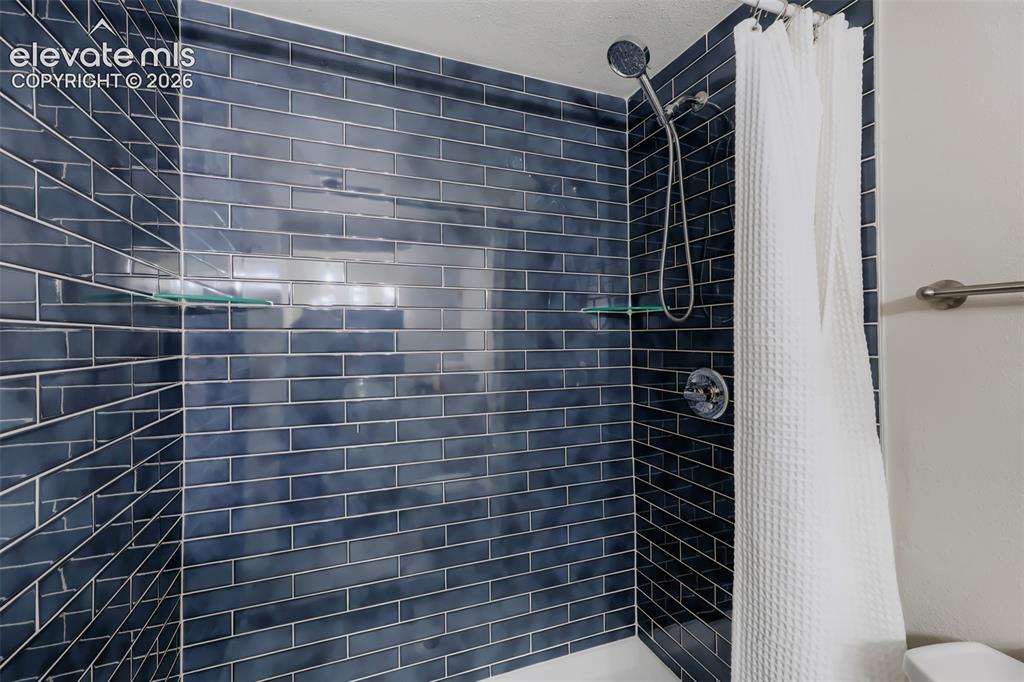
      Image 7 of 28: Shower featuring deep blue subway tile, chrome fixtures, and built-in glass

      Shower featuring deep blue subway tile, chrome fixtures, and built-in glass shelving
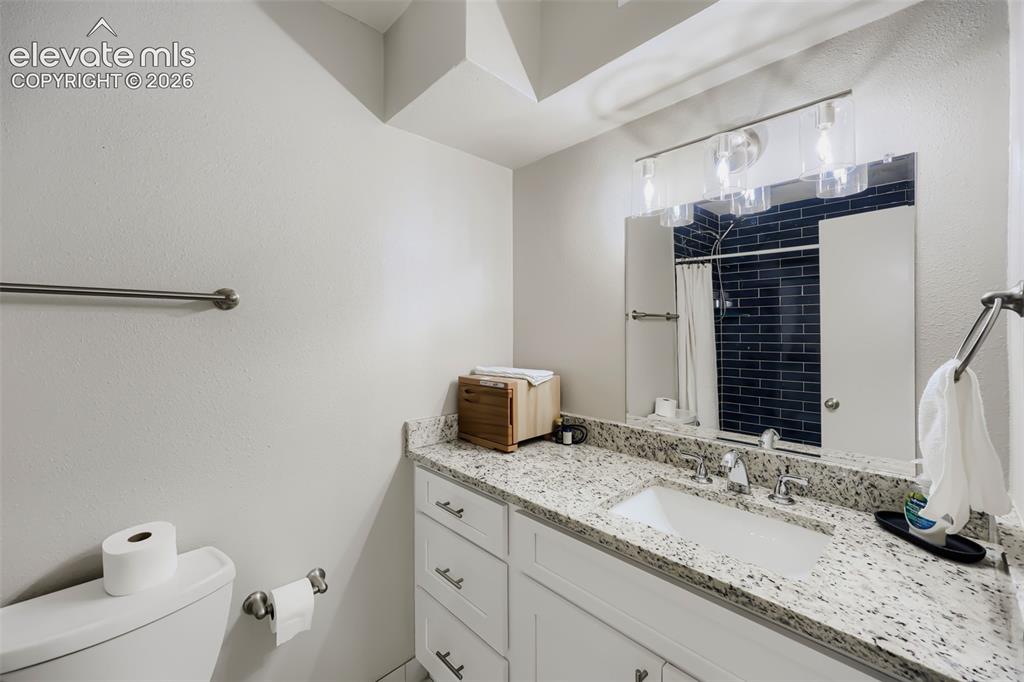
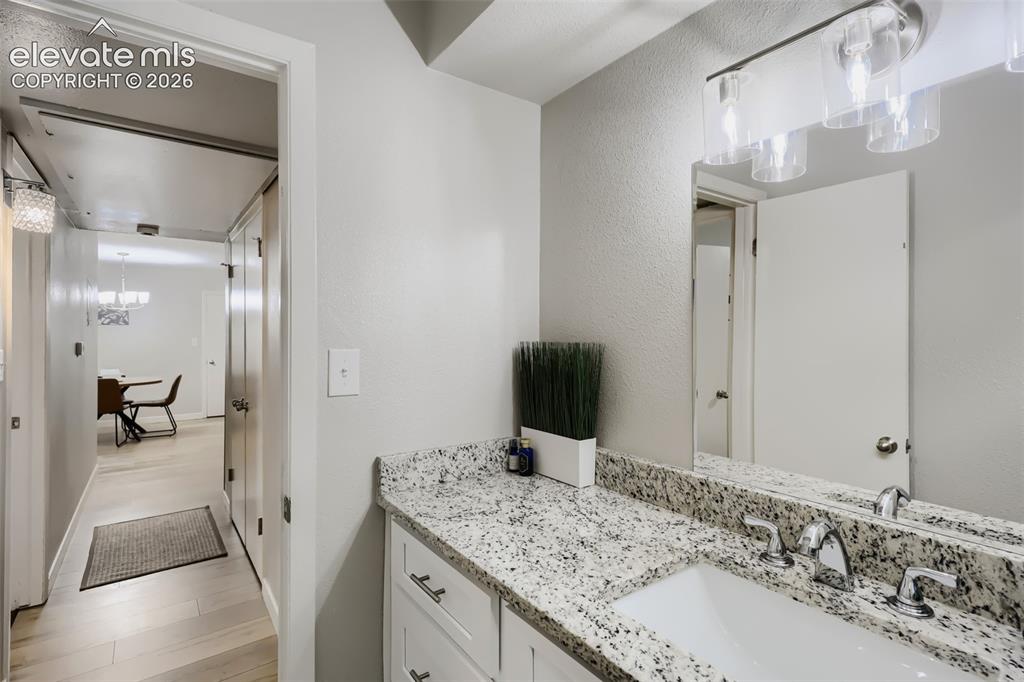
      Image 8 of 28: White vanity with a speckled countertop, undermount sink, and chrome faucet
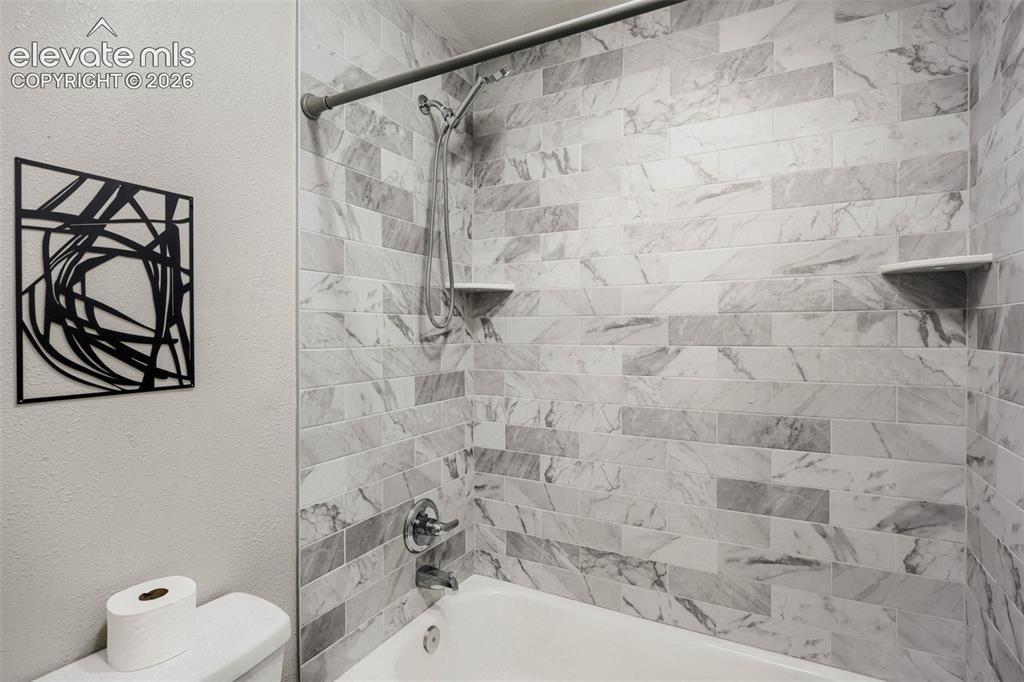
      White vanity with a speckled countertop, undermount sink, and chrome faucet

      Image 9 of 28: Bathroom

      Bathroom

      Image 10 of 28: Bathroom

      Bathroom

      Image 11 of 28: Updated Bathrooms

      Updated Bathrooms

      Image 12 of 28: Bathroom featuring a white vanity with a light-colored speckled countertop,

      Bathroom featuring a white vanity with a light-colored speckled countertop, an undermount sink, and a wall-mounted vanity light fixture
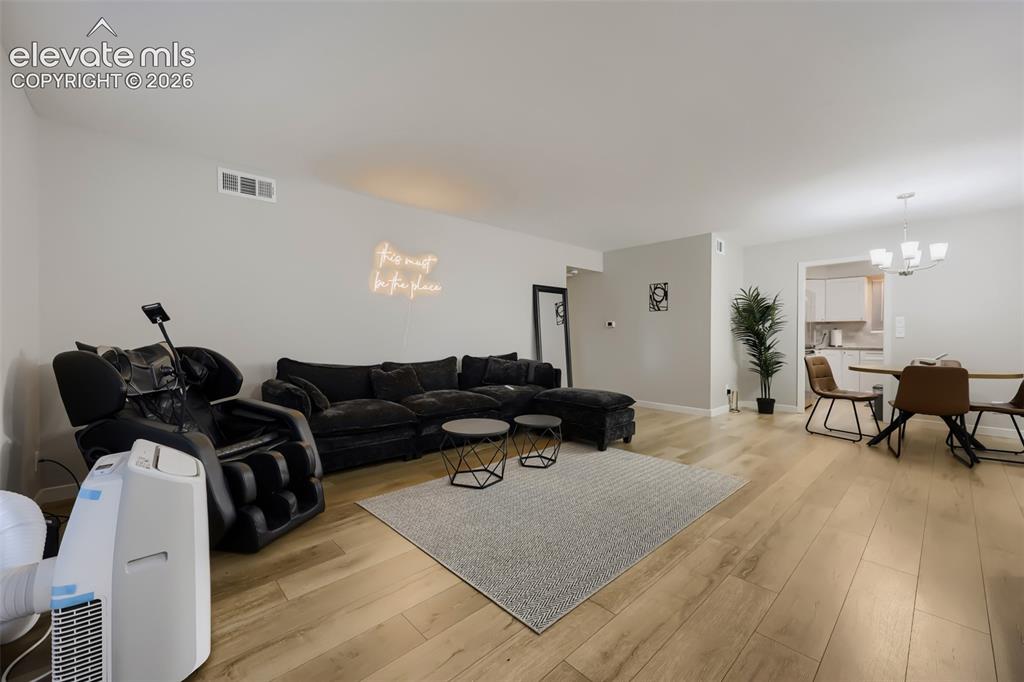
      Image 13 of 28: Expansive open-concept living area featuring light wood-finish flooring, ne

      Expansive open-concept living area featuring light wood-finish flooring, neutral wall tones, and recessed lighting
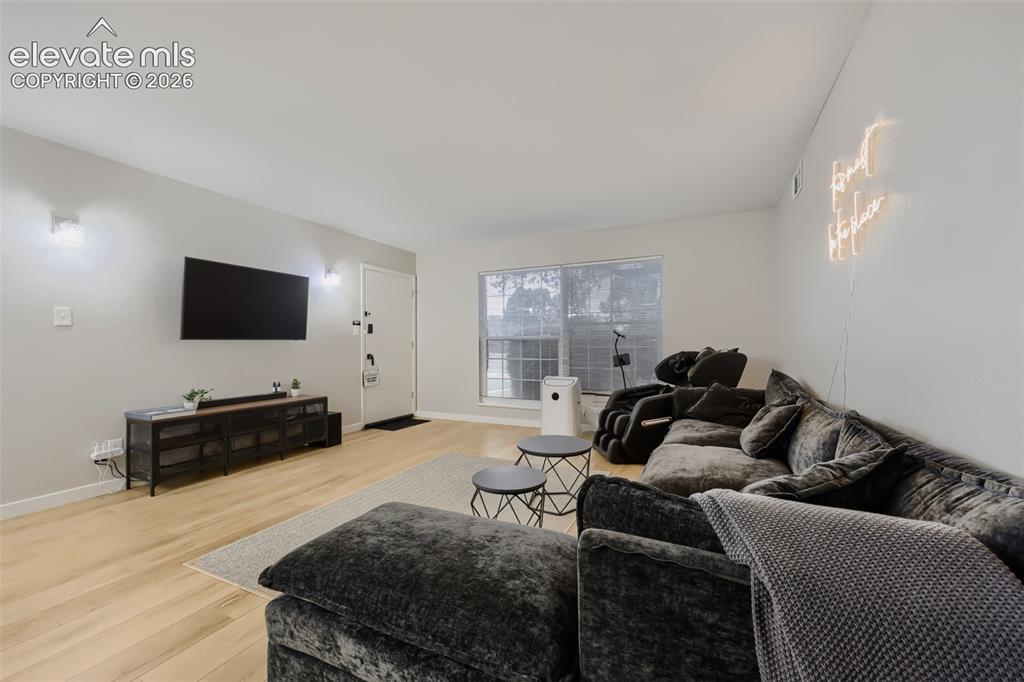
      Image 14 of 28: Open-concept living area with light wood-finish flooring, white walls, and

      Open-concept living area with light wood-finish flooring, white walls, and a large window
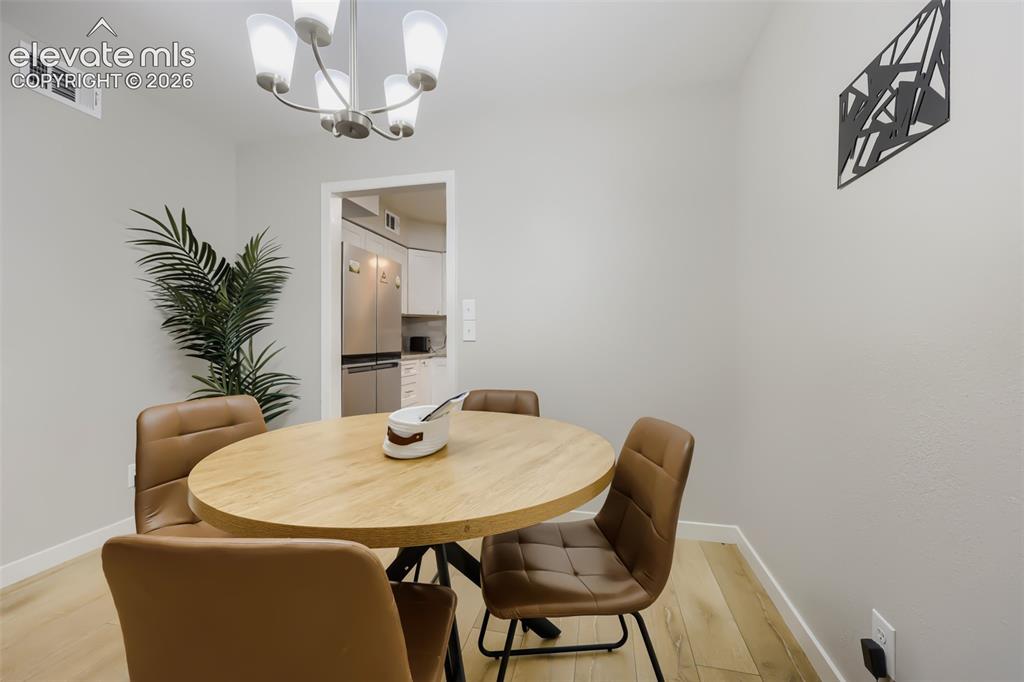
      Image 15 of 28: Dining area featuring wood-finish flooring and a contemporary chandelier
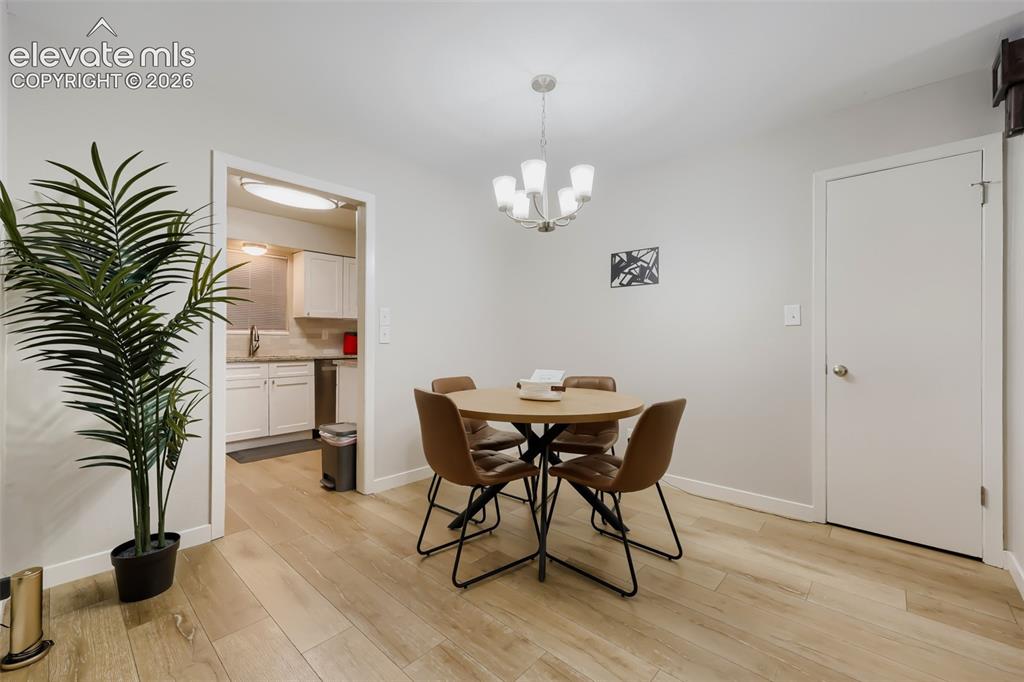
      Dining area featuring wood-finish flooring and a contemporary chandelier

      Image 16 of 28: Dining area featuring wood-finish flooring, a contemporary chandelier, and

      Dining area featuring wood-finish flooring, a contemporary chandelier, and a doorway to the kitchen
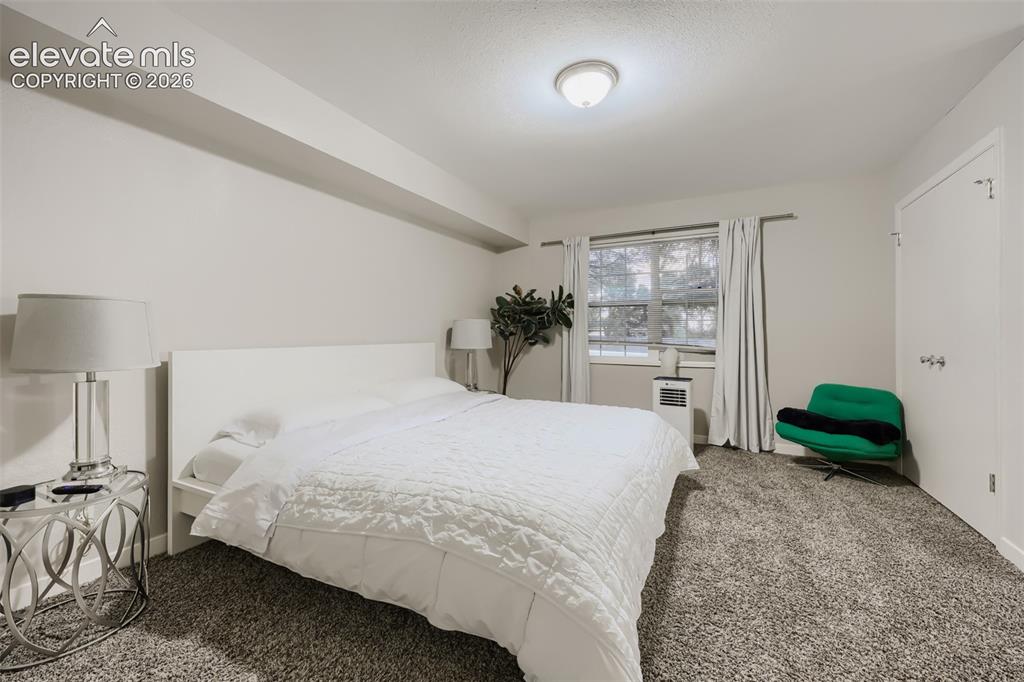
      Image 17 of 28: Spacious room featuring neutral painted walls, a window with white curtains

      Spacious room featuring neutral painted walls, a window with white curtains, a flush-mount ceiling light fixture, and textured carpeting
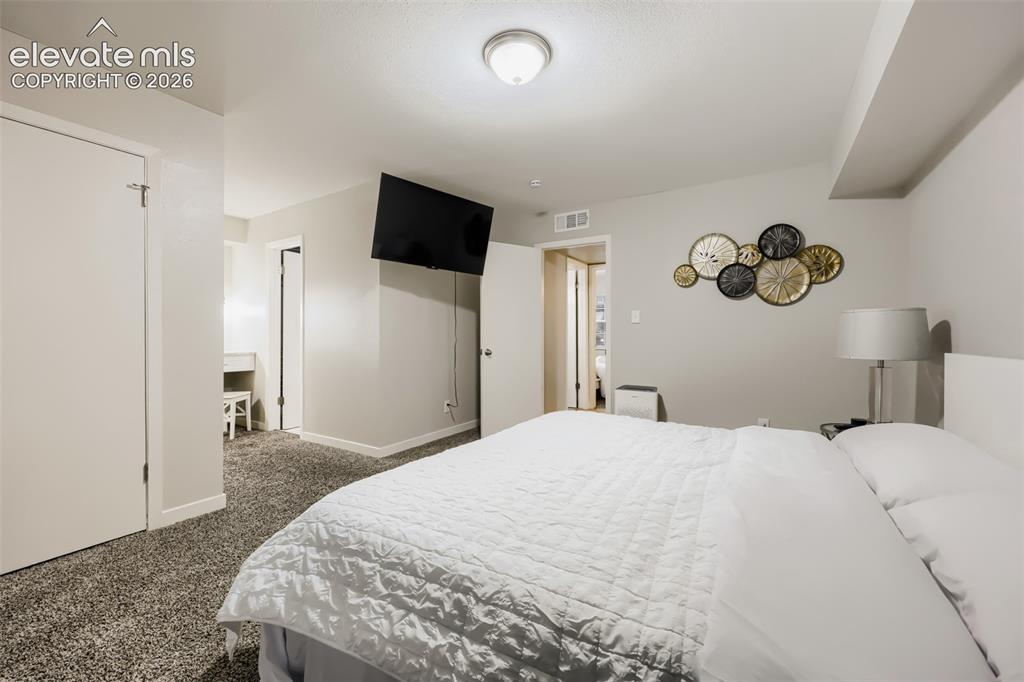
      Image 18 of 28: Plush carpet flooring complements a wall-mounted television and a flush-mou

      Plush carpet flooring complements a wall-mounted television and a flush-mount ceiling light
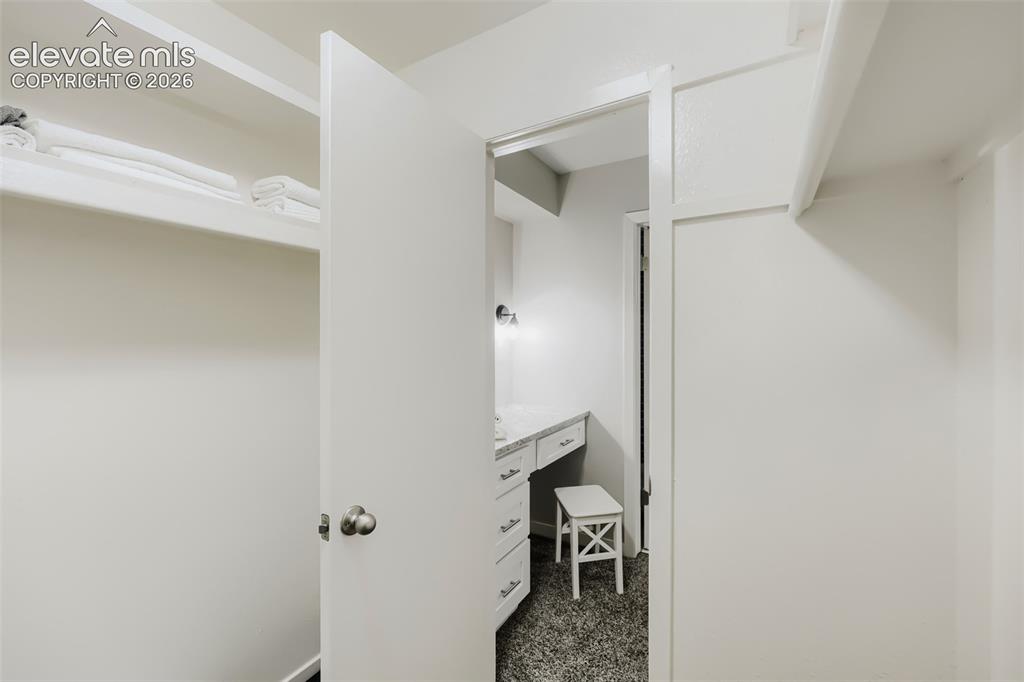
      Image 19 of 28: Walk-in closet featuring built-in shelving, white walls, and a white interi

      Walk-in closet featuring built-in shelving, white walls, and a white interior door with a brushed nickel knob
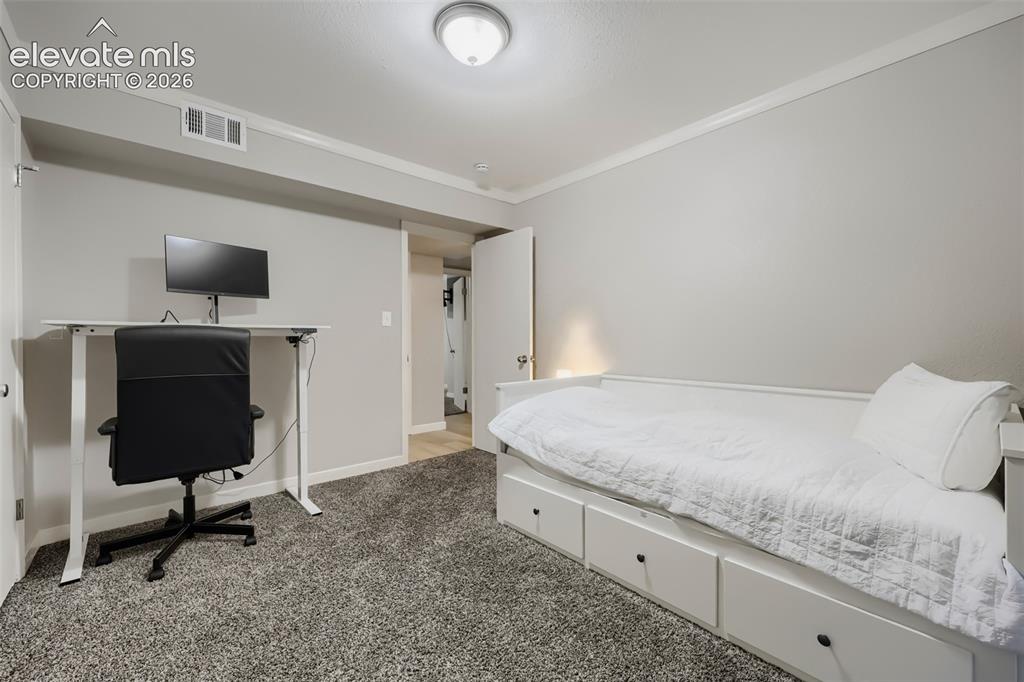
      Image 20 of 28: Carpeted room with a ceiling-mounted light fixture and white crown molding
      Carpeted room with a ceiling-mounted light fixture and white crown molding

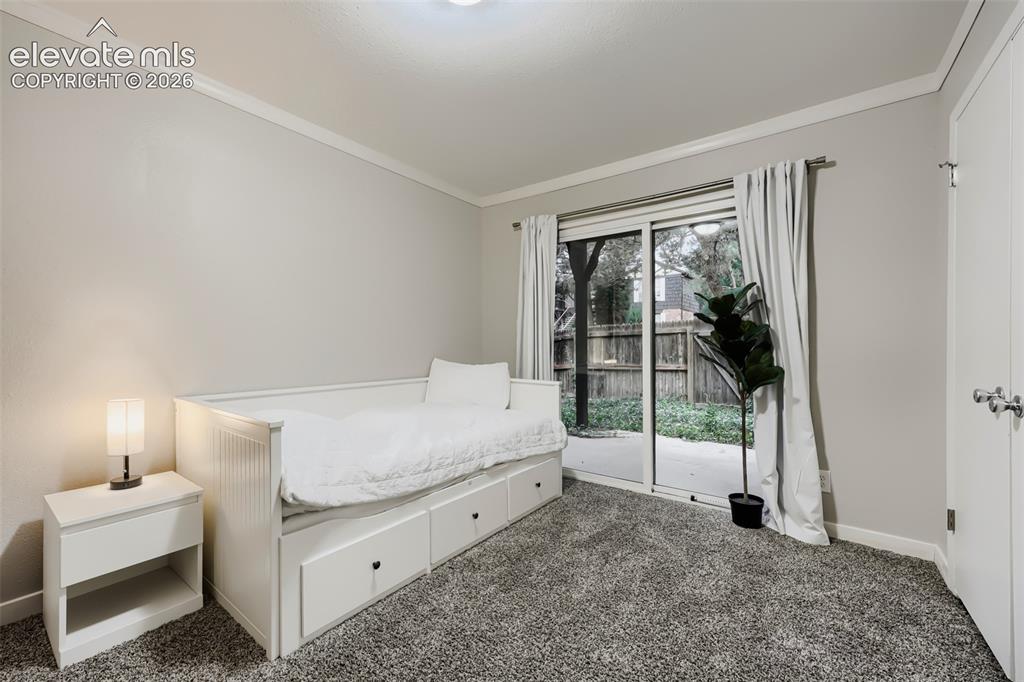
      Image 21 of 28: Neutral-toned room featuring a sliding glass door with outdoor access
      Neutral-toned room featuring a sliding glass door with outdoor access

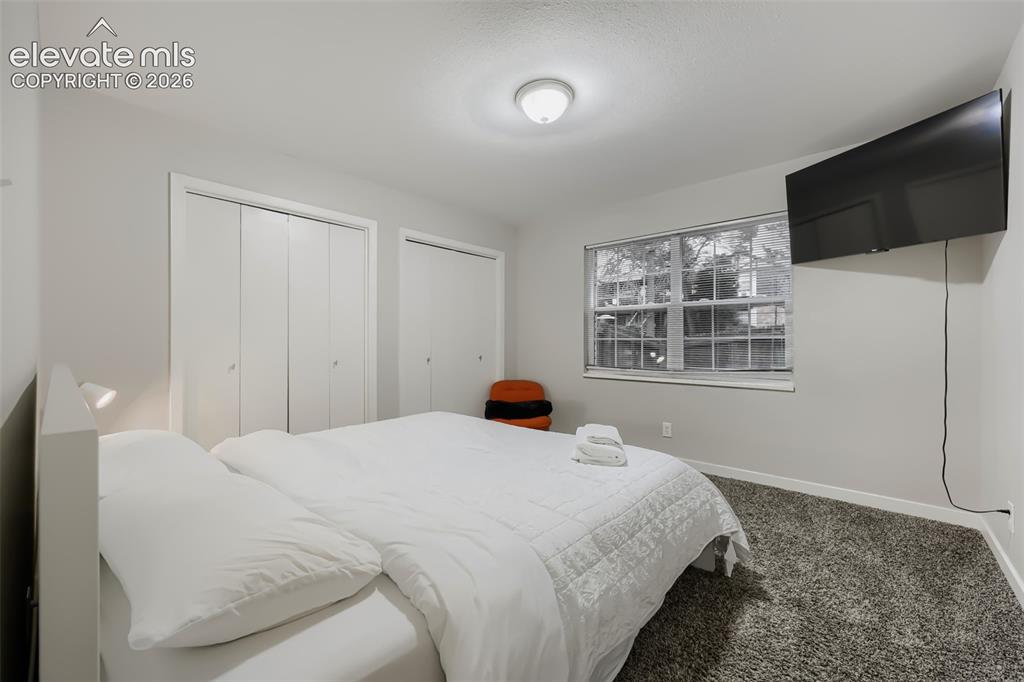
      Image 22 of 28: Bedroom

      Bedroom

      Image 23 of 28: Bedroom

      Bedroom

      Image 24 of 28: Entryway featuring a white door, stained glass window, patterned floor tile

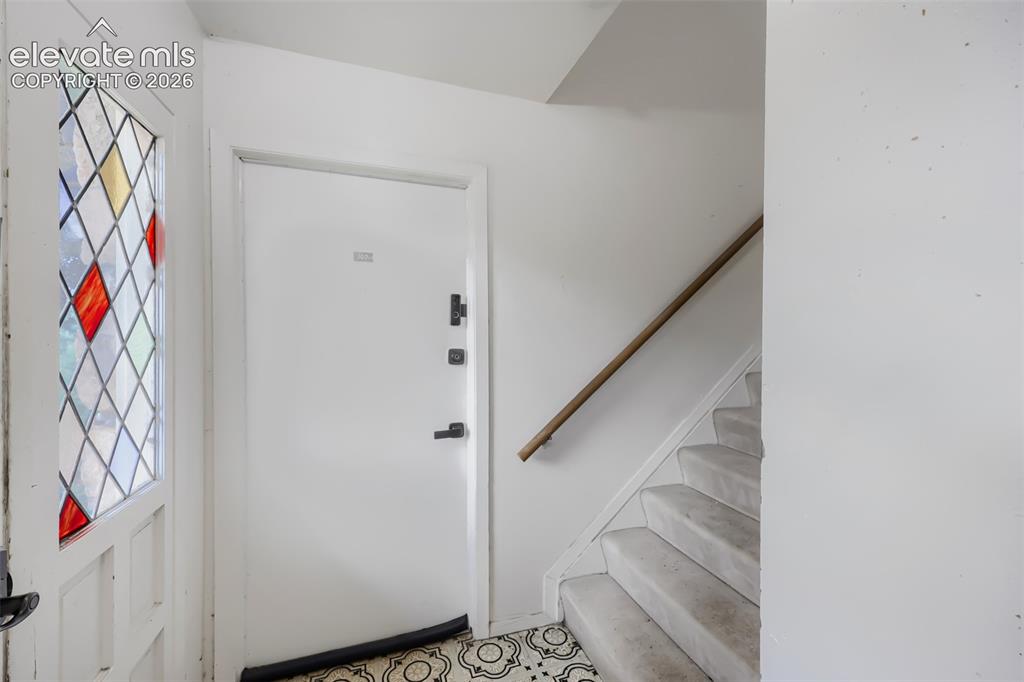
      Entryway featuring a white door, stained glass window, patterned floor tile, and a staircase with a wooden handrail
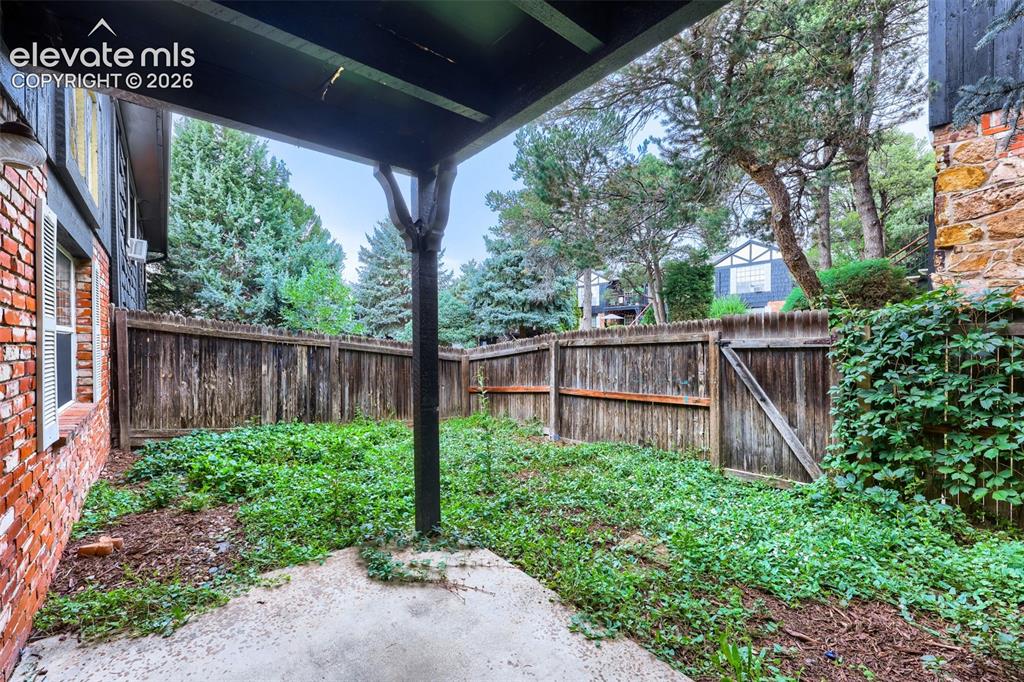
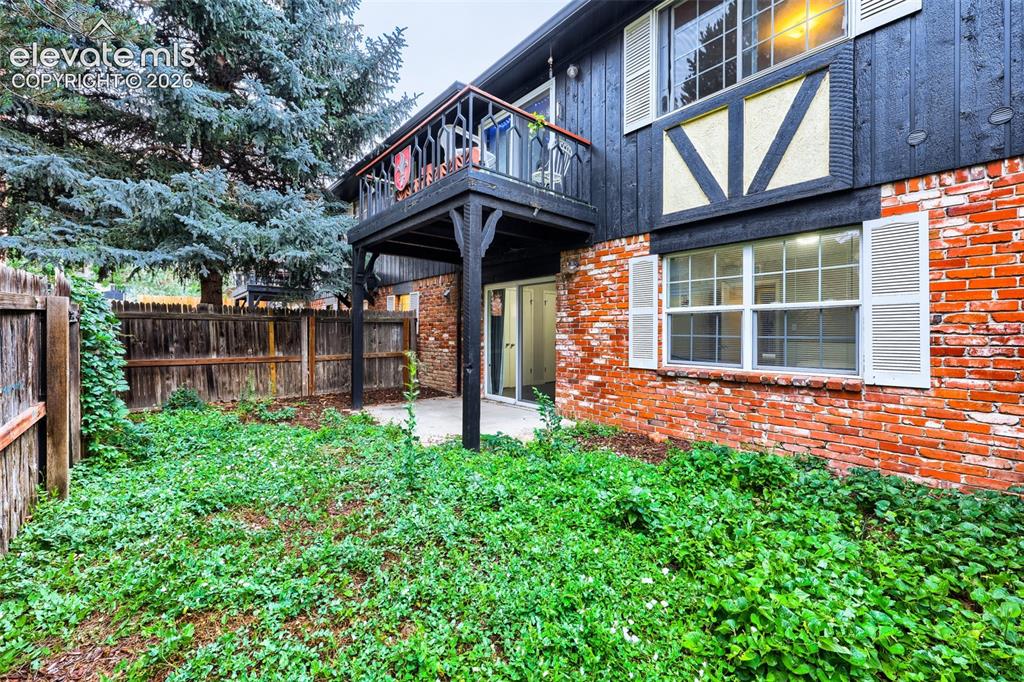
      Image 25 of 28: Yard

      Yard

      Image 26 of 28: Back of Structure

      Back of Structure

      Image 27 of 28: Other

      Other

      Image 28 of 28: Entry

      Entry

      Disclaimer: The real estate listing information and related content displayed on this site is provided exclusively for consumers’ personal, non-commercial use and may not be used for any purpose other than to identify prospective properties consumers may be interested in purchasing.