615 Pioneer Camp View, Palmer Lake, CO, 80133
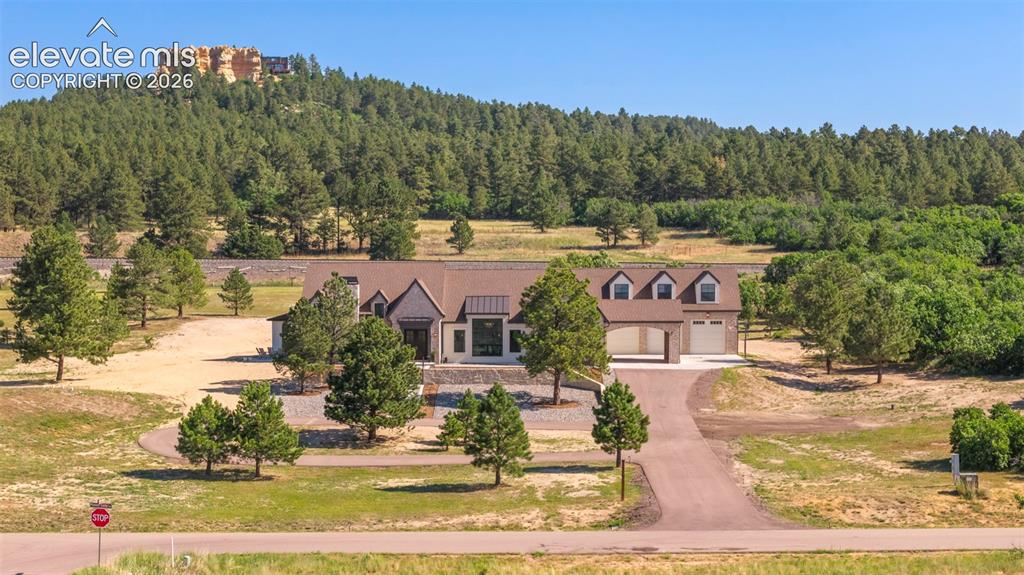
Expansive 5 acre lot showcasing this fully custom home's private setting and surrounding natural beauty.
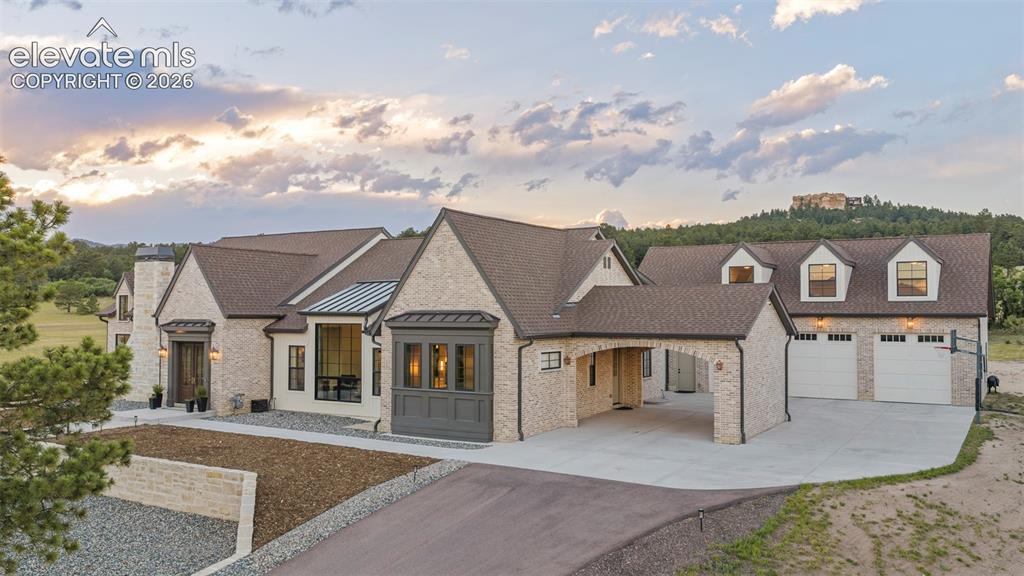
Built in 2022 Fully custom home
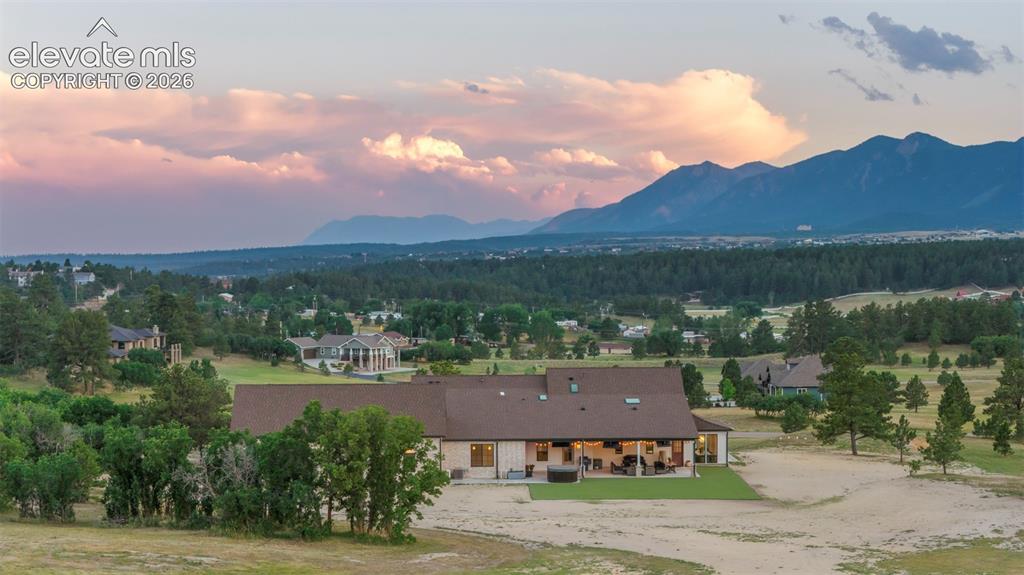
View
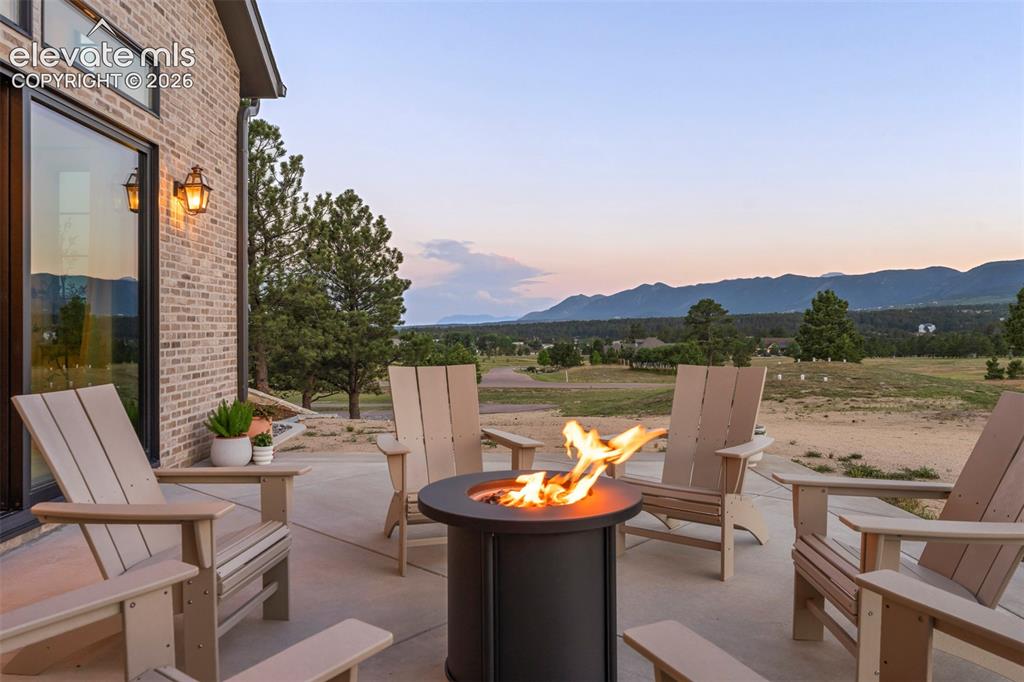
Outdoor fire pit with breathtaking mountain views, perfect for relaxing evenings.
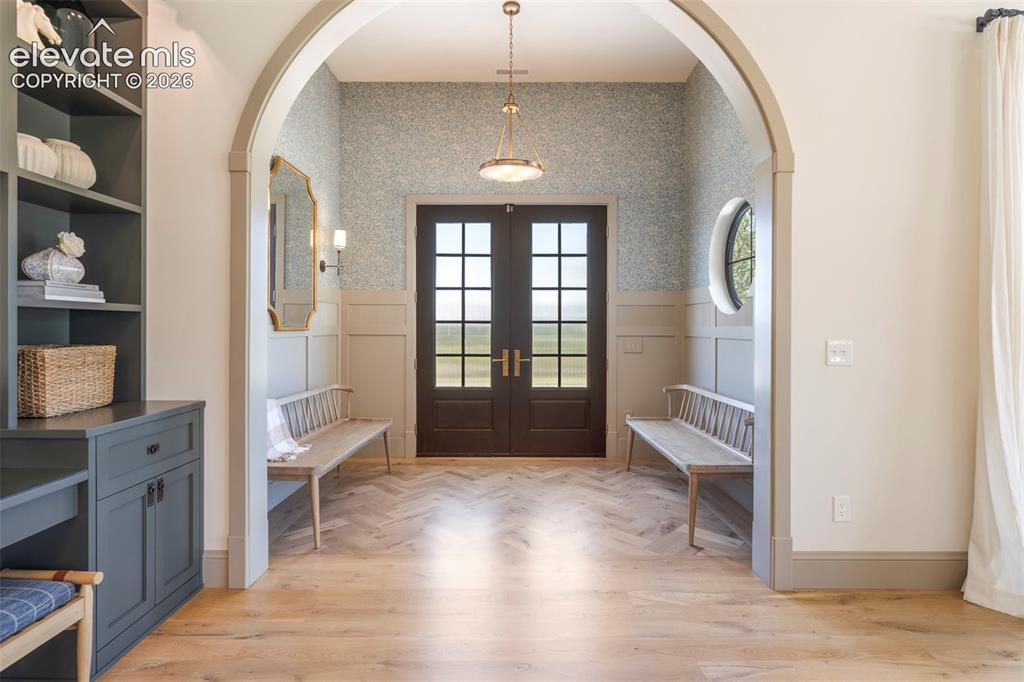
Exquisite designer wallpaper, custom millwork surround and framed by a large graceful opening, the foyer creates an unforgettable first impression.
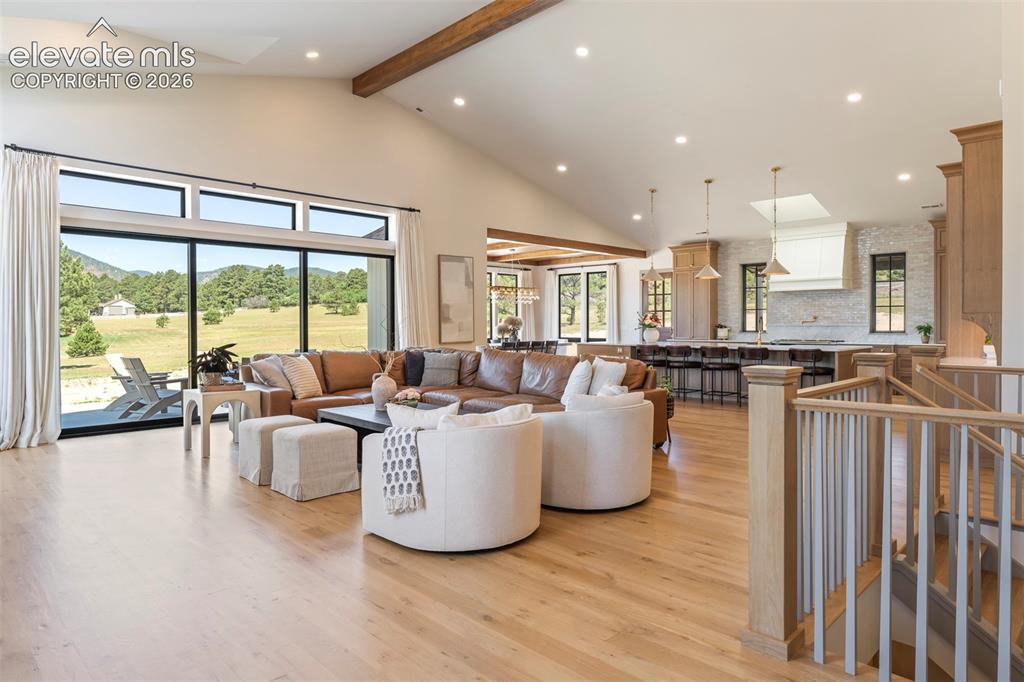
Designed to bring family and friends together beneath soaring vaulted ceilings accented by exposed architectural beams.
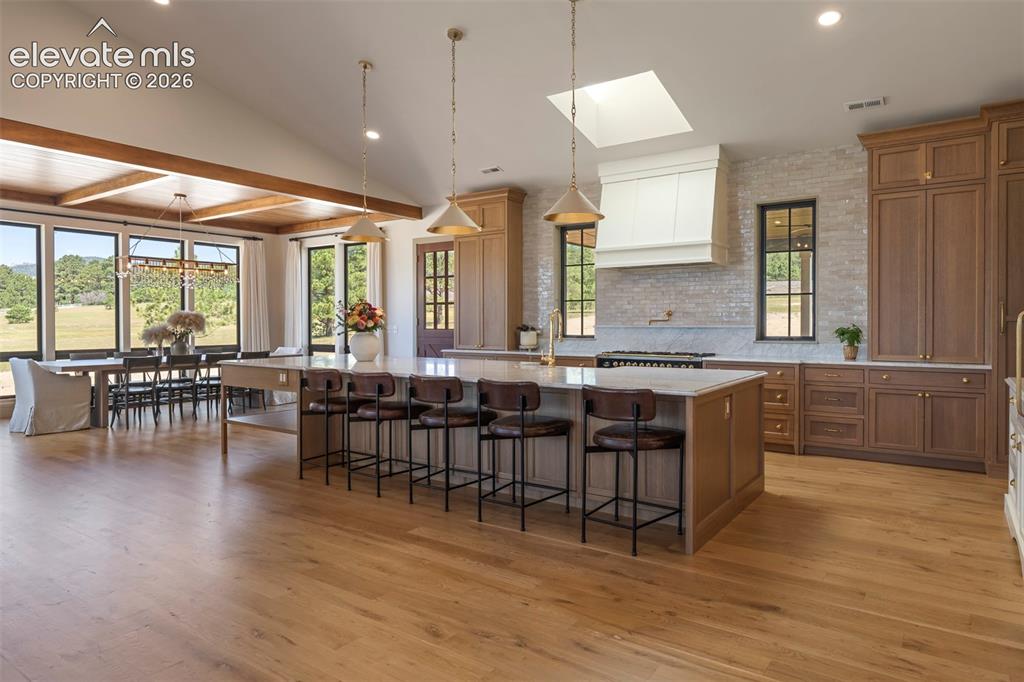
Open and spacious to gather for breakfest at the bar or the table with views of the mountains.
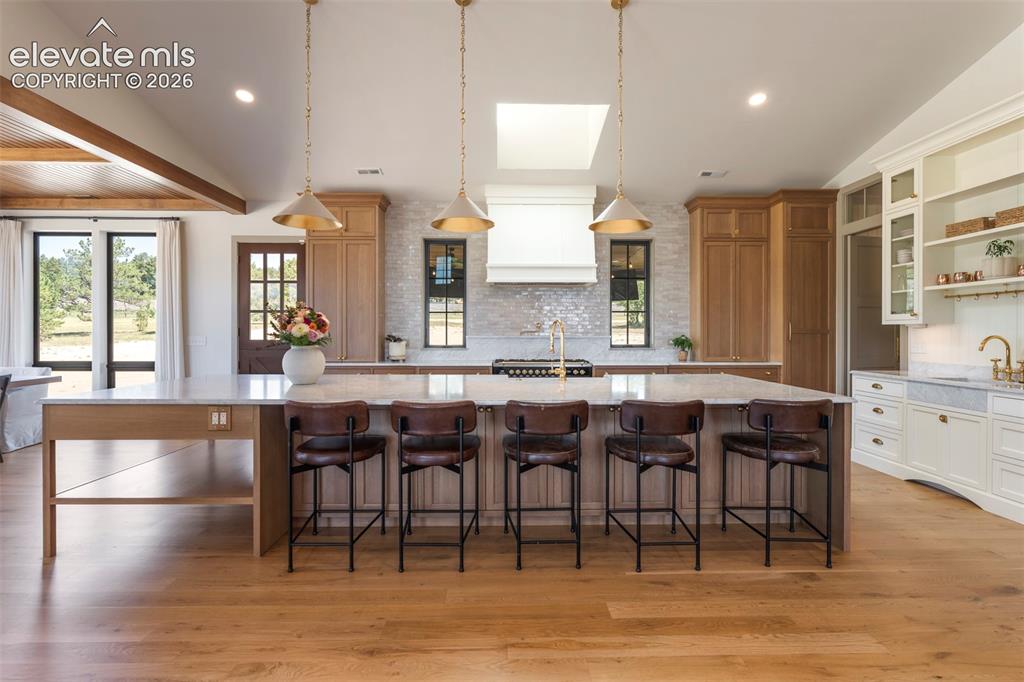
Handcrafted inset rift - sawn white oak cabinetry, 15 foot Carrara Marble countertop.
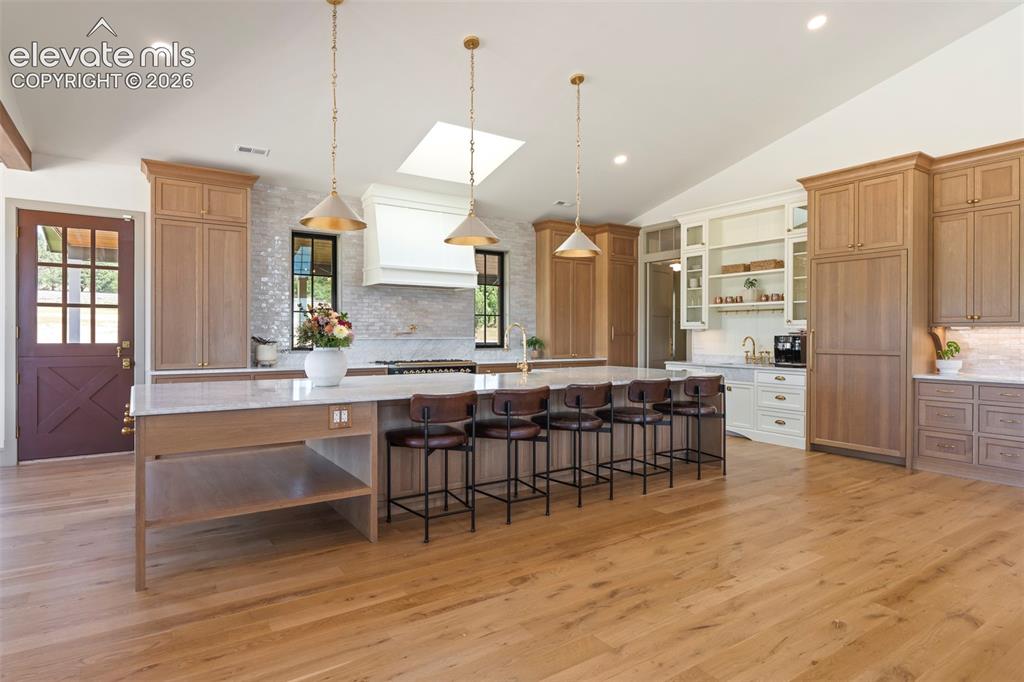
Hand crafted Zellige tile, integrated appliances and concealed storage througout.
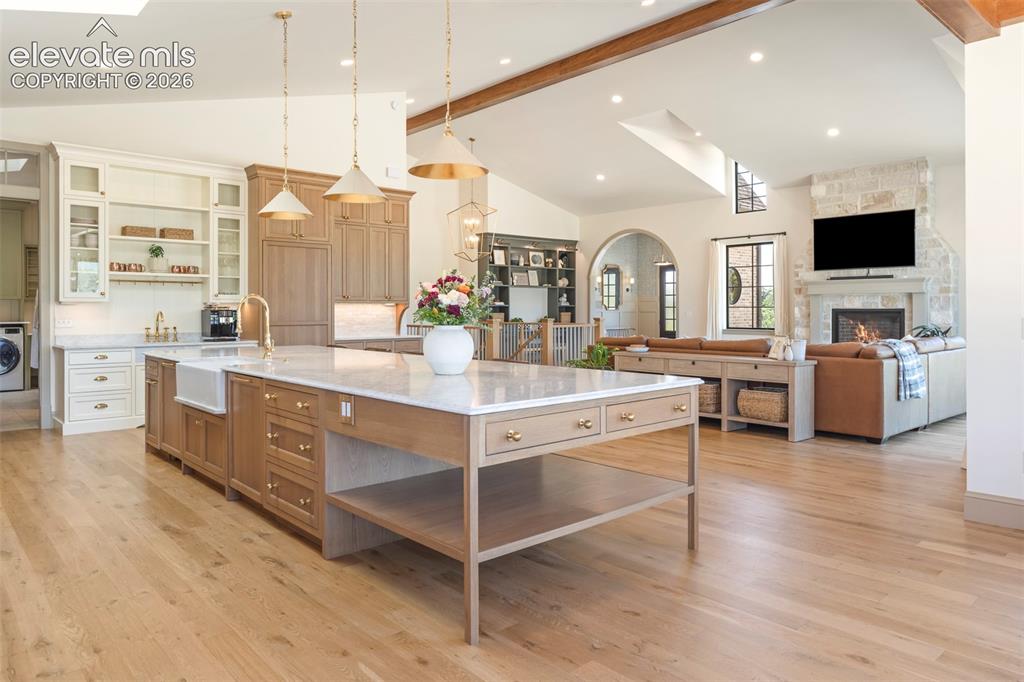
Secondary kitchen view highlighting generous workspace and open layout.
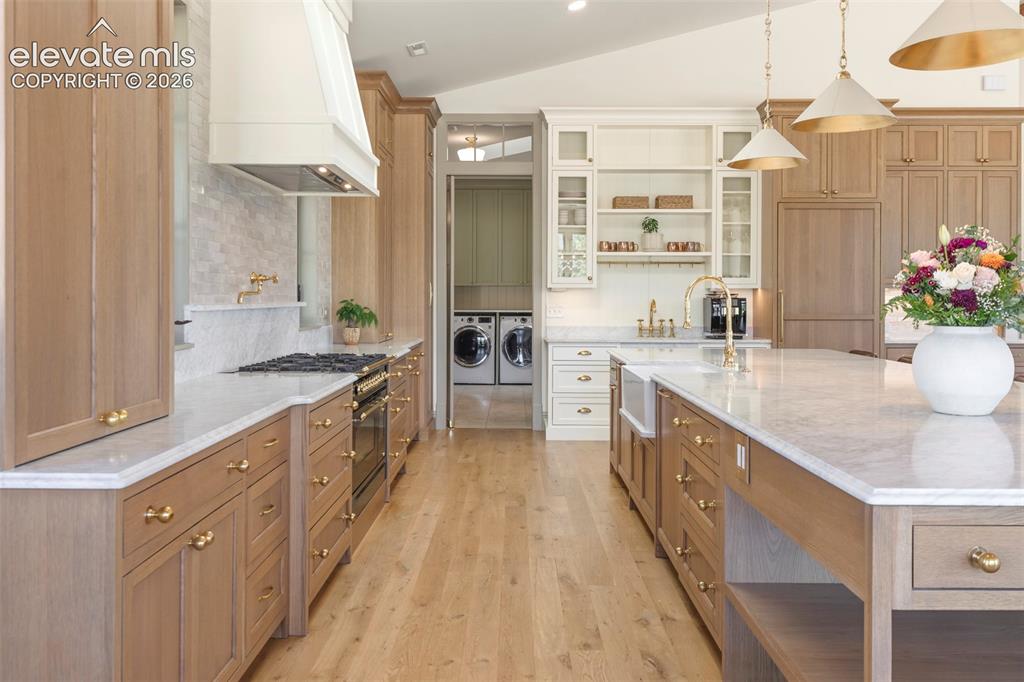
Integrated appliances, an ILVE professional range, solid unlacquered brass hardware.
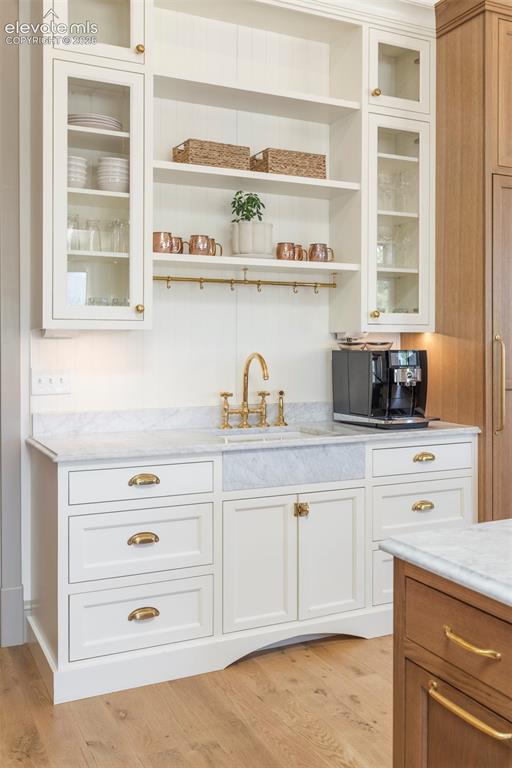
Coffee/Wine area
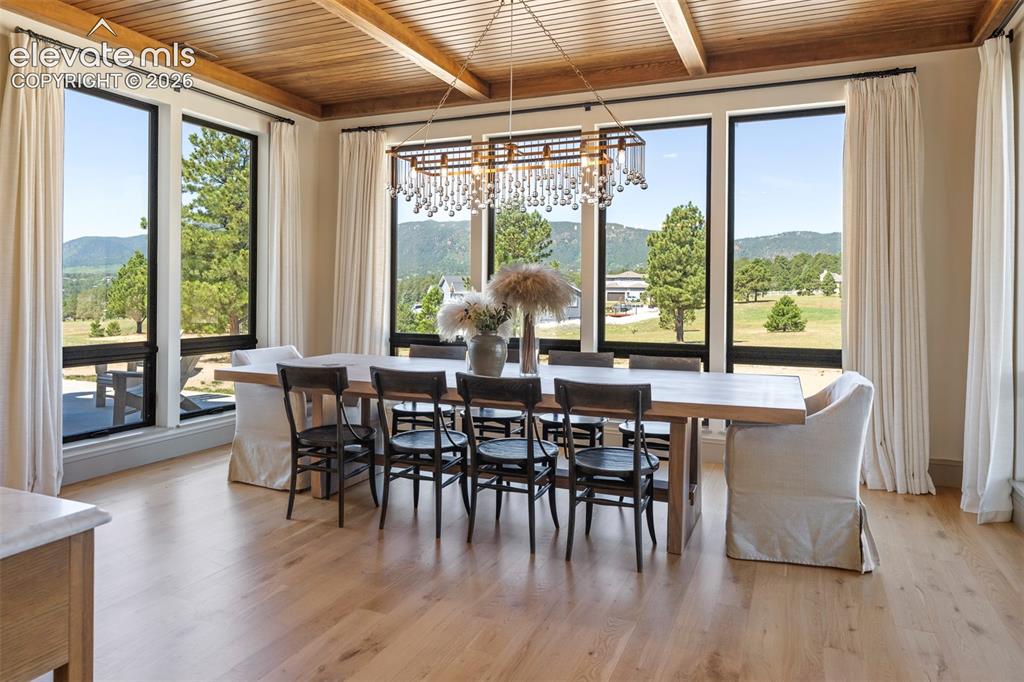
Enveloped in walls of windows that showcase sweeping mountain vistas of Palmer Lake.
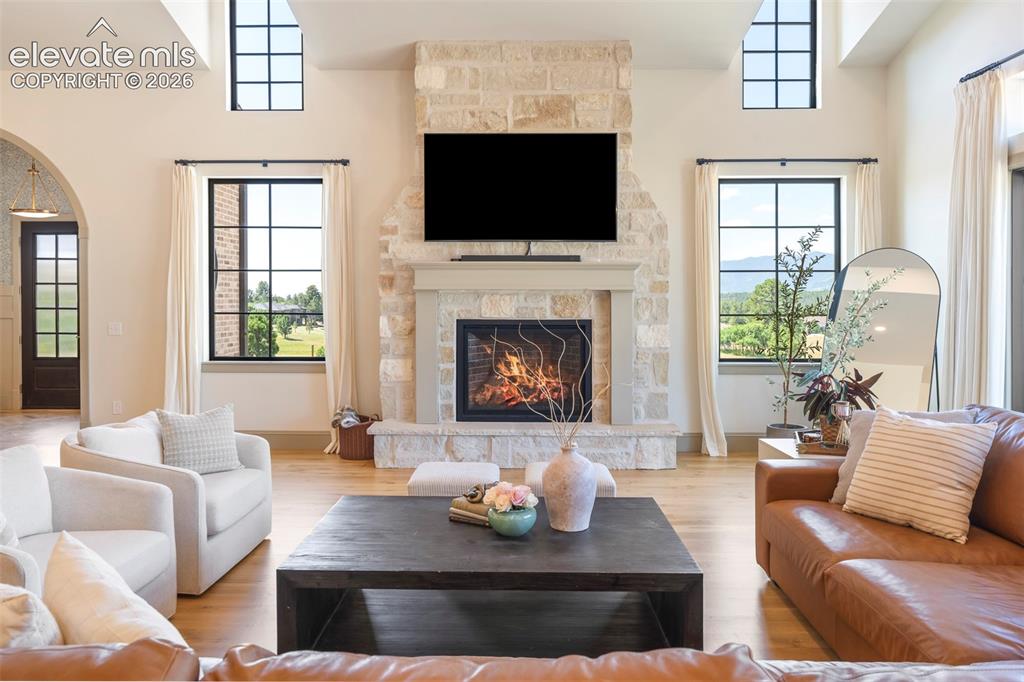
Natural stone fireplace, adorned with classic English millwork, anchors the room with warmth and timeless elegance.
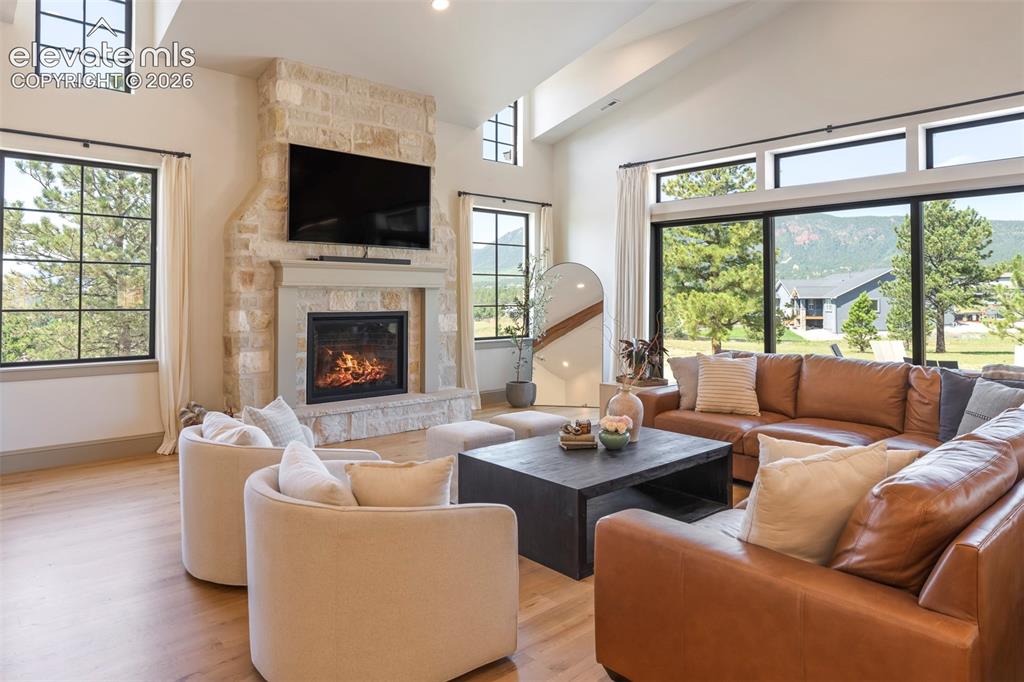
Rich architectural detailing and refined proportions create a space that is equally suited for grand entertaining and intimate everyday living.
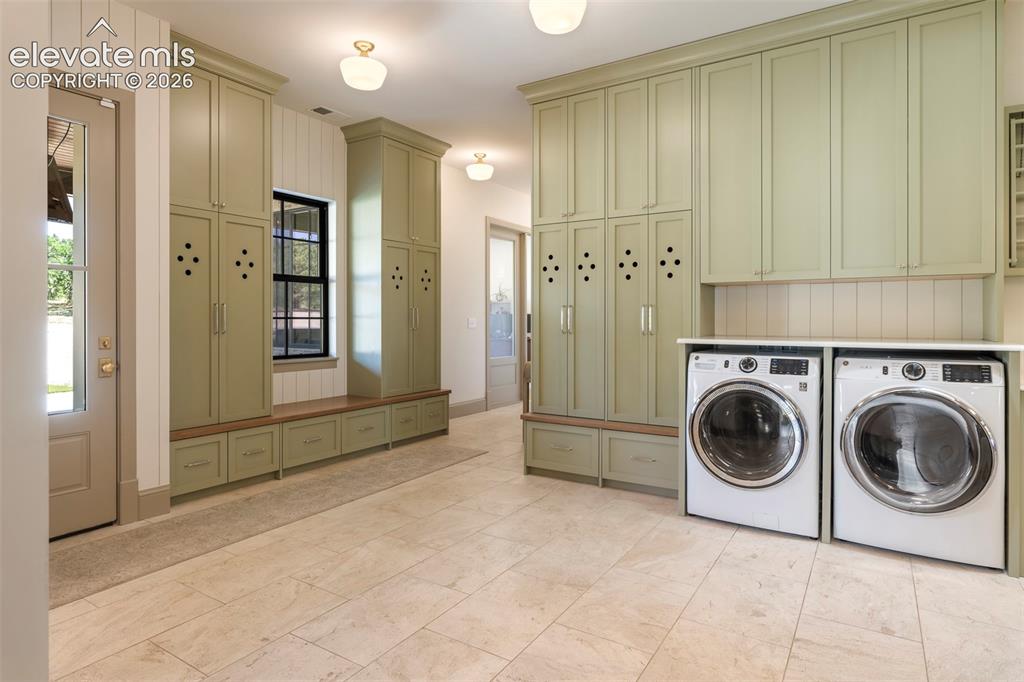
Luxurious household workspace, the expansive laundry room features extensive custom cabinetry and elegant marble countertops.
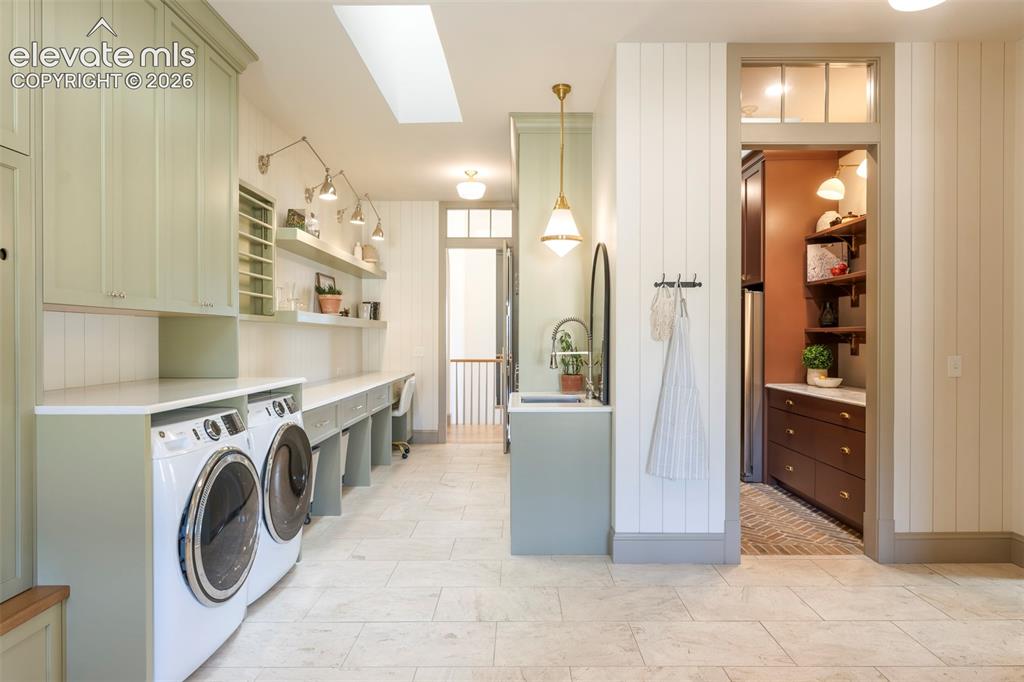
Integrated rolling laundry storage, generous folding station, designer task lighting, and custom open shelving.
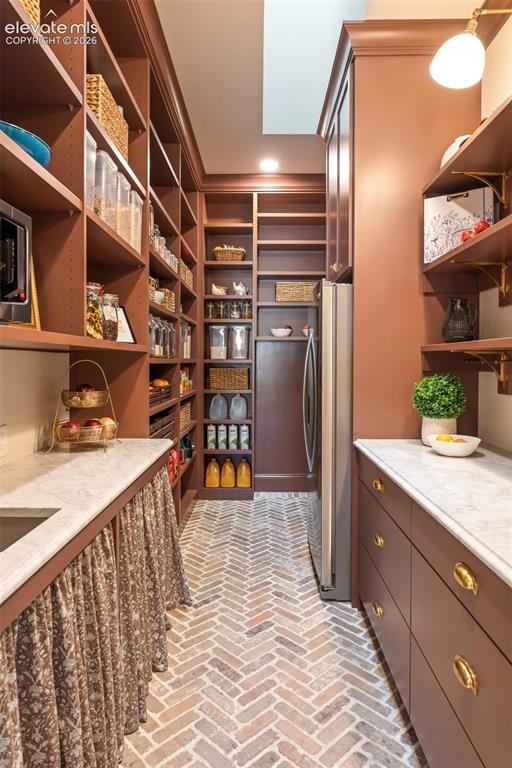
Custom floor to celing cabinetry provides exceptional storage, marble countertops, integrated refrigeration, and thoughtfully designed workspaces.
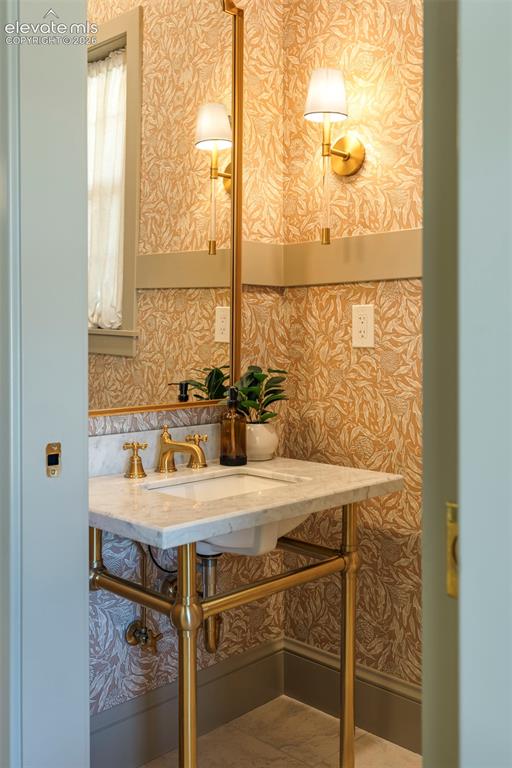
Custom wall paper, designer finishes in the guest Powder Room just off the kitchen/dining.
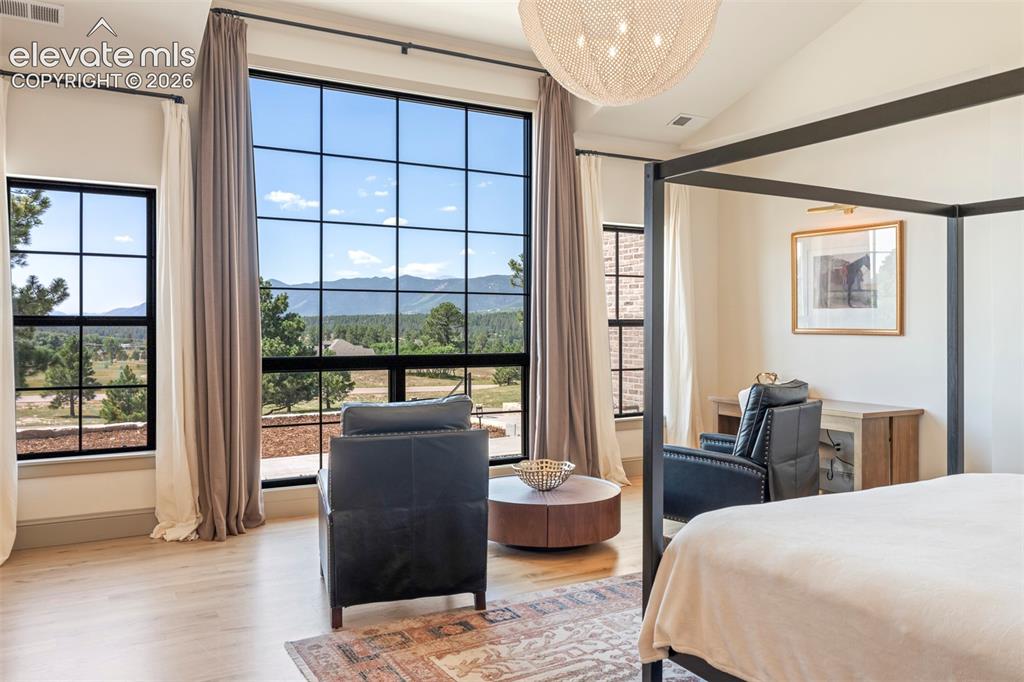
Thoughtfully positioned to capture breathtaking views of Pikes Peak and the surrounding mountain landscape.
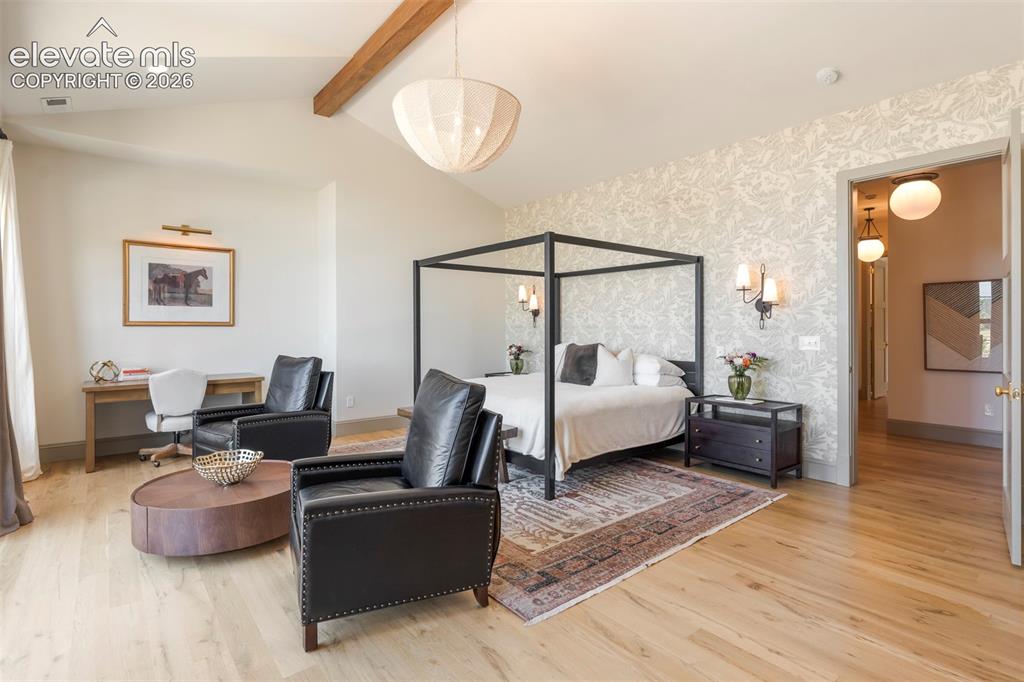
Soaring vaulted ceiling with exposed beam framed by architectural windows that flood the room with natural light.
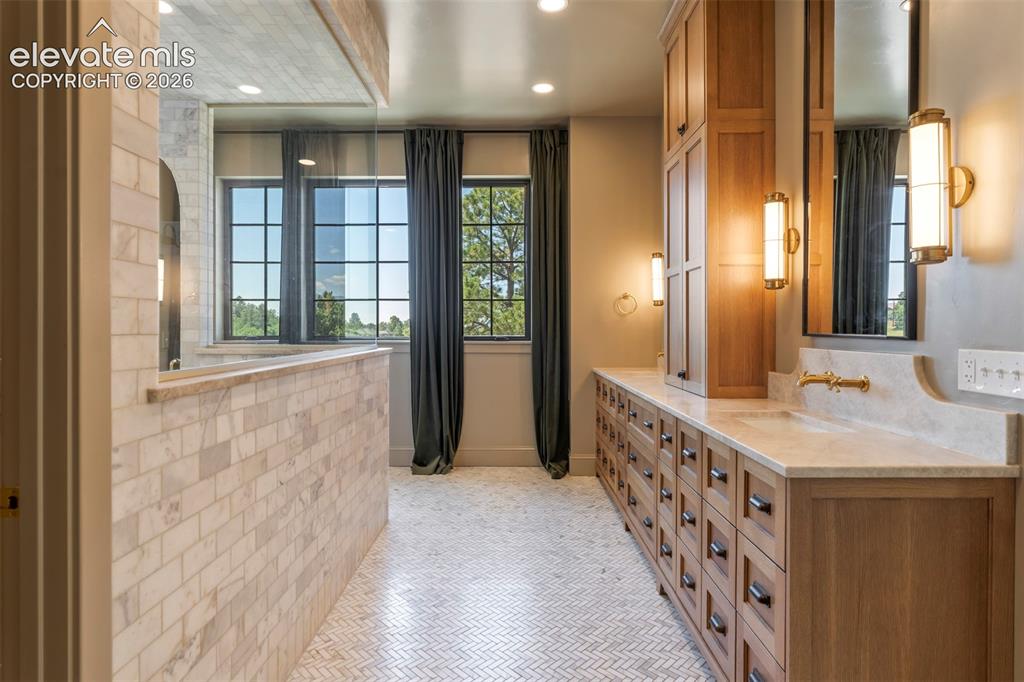
Private Spa Sanctuary, the expansive primary bathroom is bathed in natural light throug oversized windows that frame peaceful views.
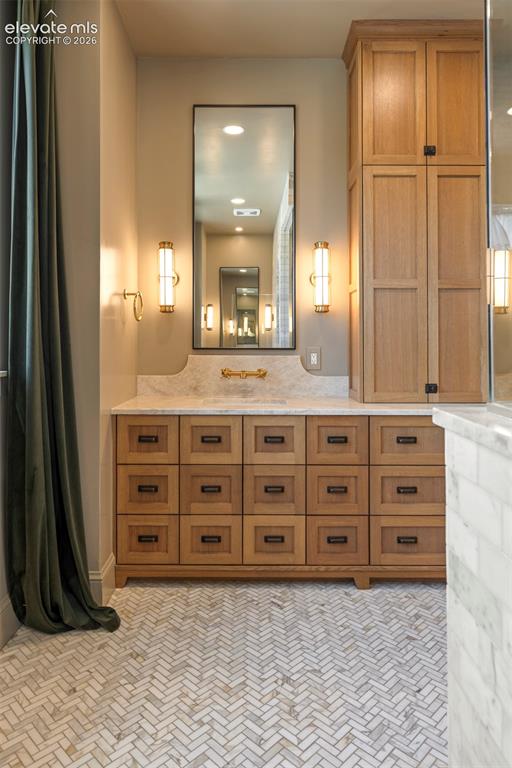
One of a kind luxurious bathroom throughout.
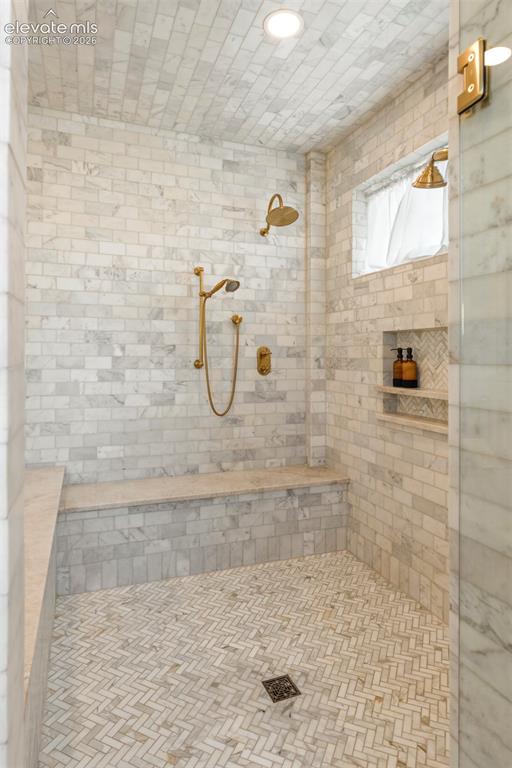
Walk - in shower, featuring a large two person soaking tub within the large double shower enclosure, creates a truly indulgent retreat.
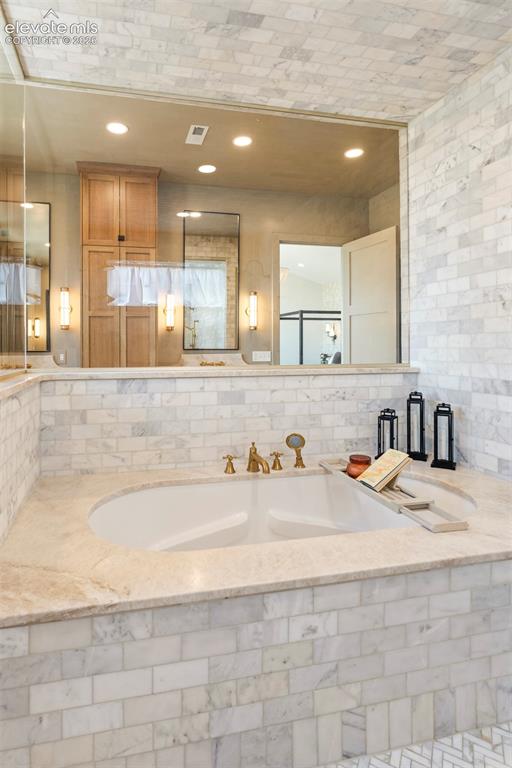
Soaking tub
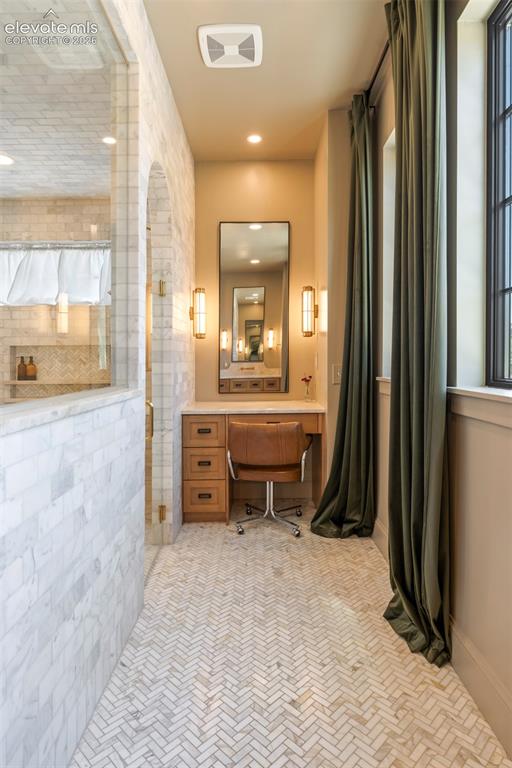
Hidden countertop storage, warm quartzite countertops, and elegant wall mounted faucets is paired with a dedicated make up vanity.
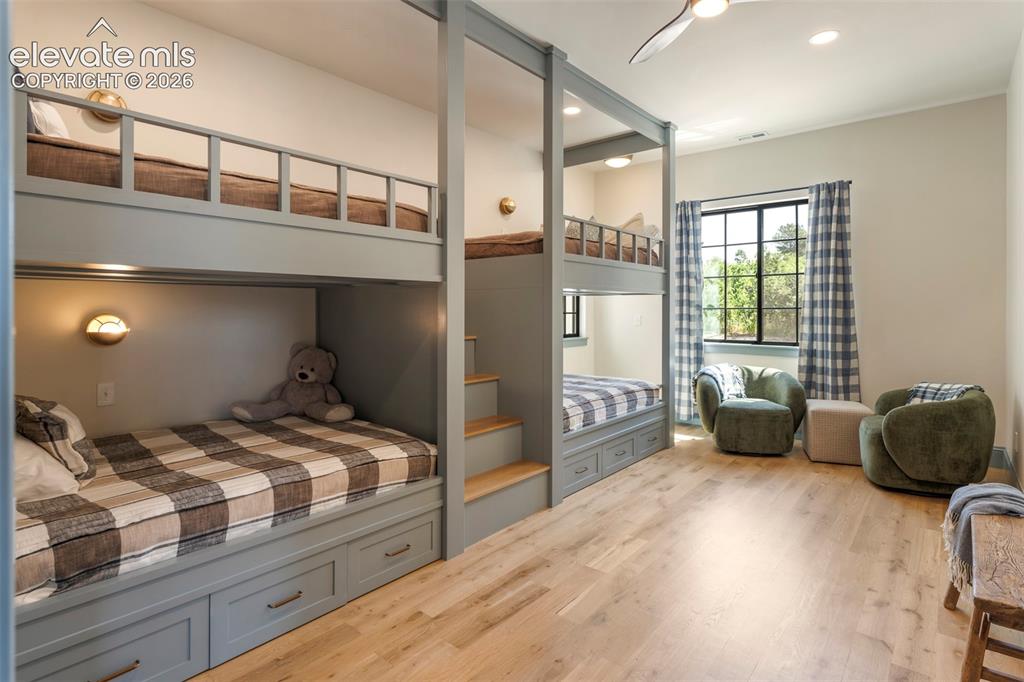
A child's favorite destination, the custom nunk room transforms sleepovers and family gatherings into an unforgettable experience.
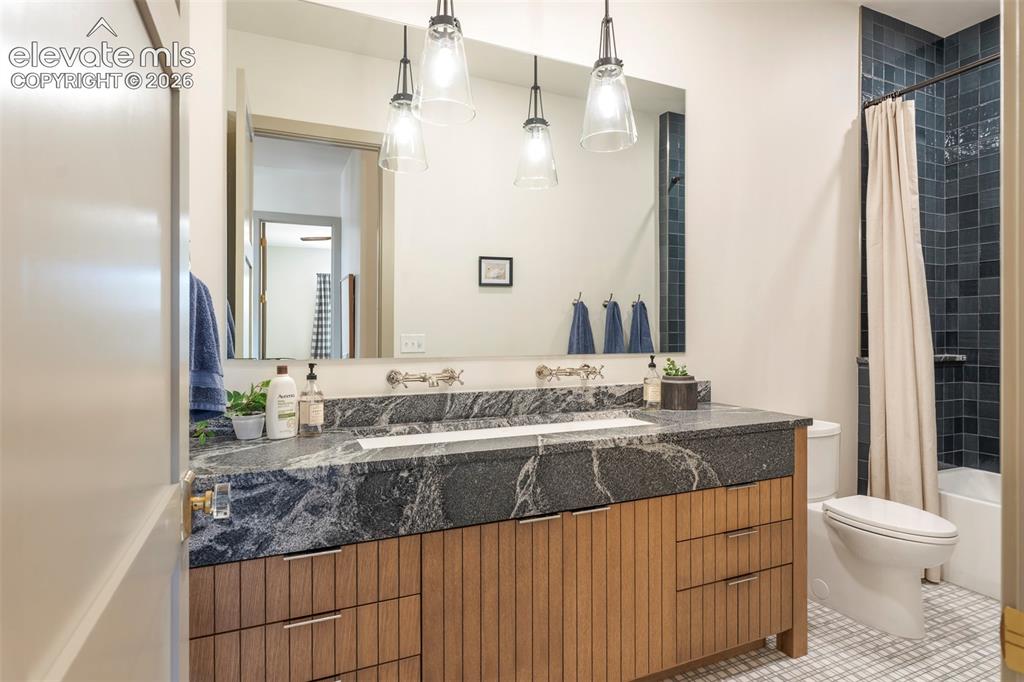
Stylish secondary bathroom with modern vanity and upgraded finishes.
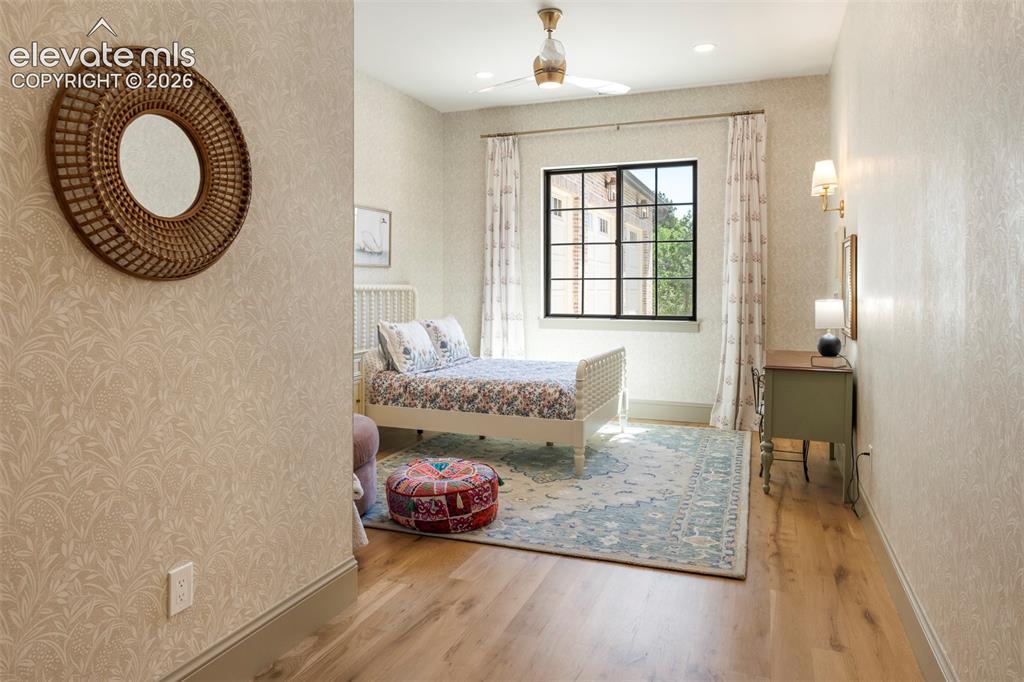
3rd Secondary main level bedroom tucks back for privacy in back of home.
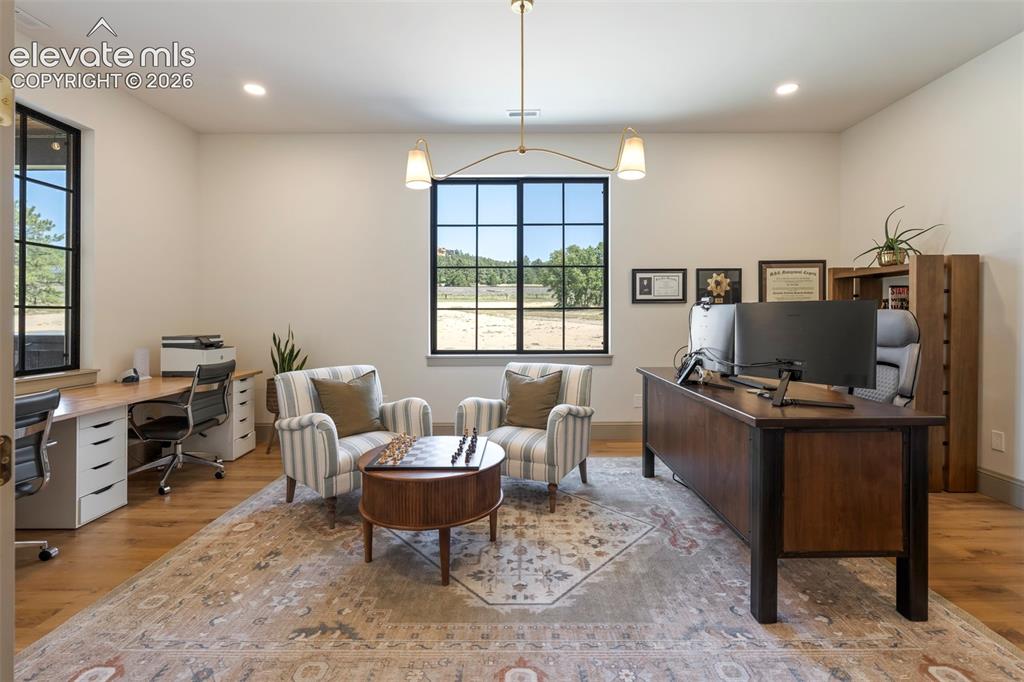
Light filled studio, the office is defined by dramatic window walls and glass - paneled French doors that transform the entire entrance into an architectural feature.
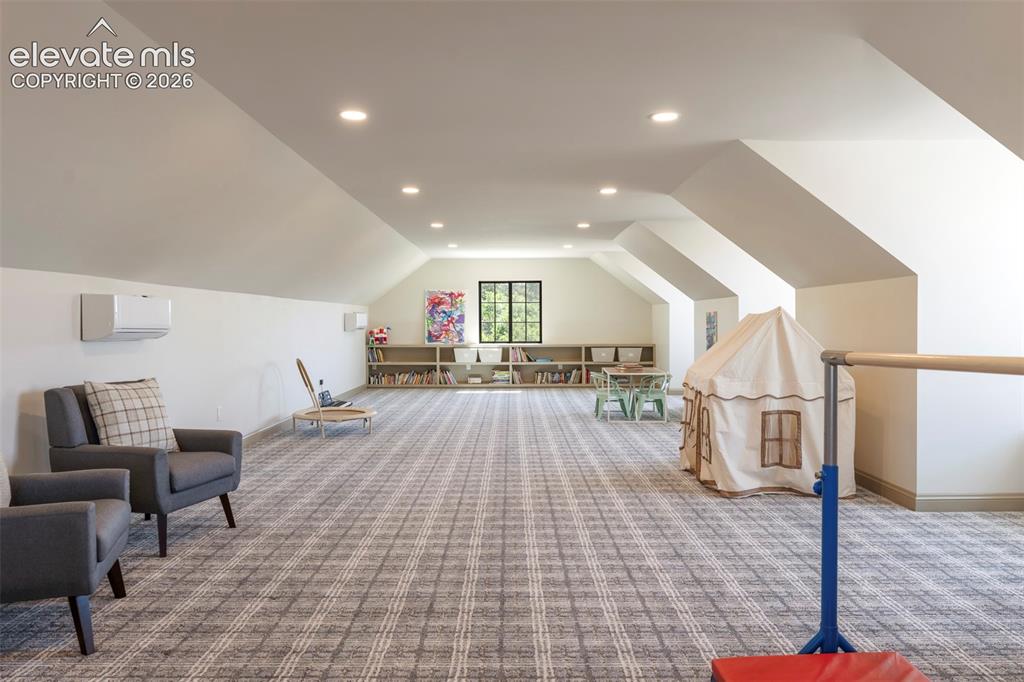
Perched above the garage, the expansive loft is a light - filled haven designed to inspire imagination and connection.
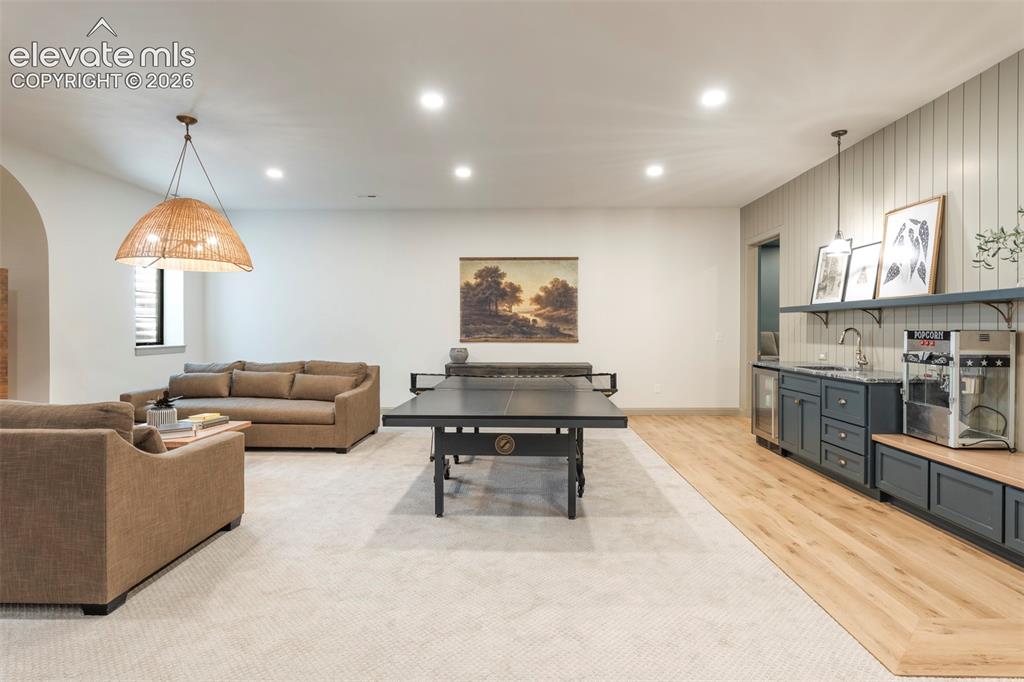
Lower level lounge offers a warm and inviting setting for gatherin, entertaining, and everyday enjoyment.
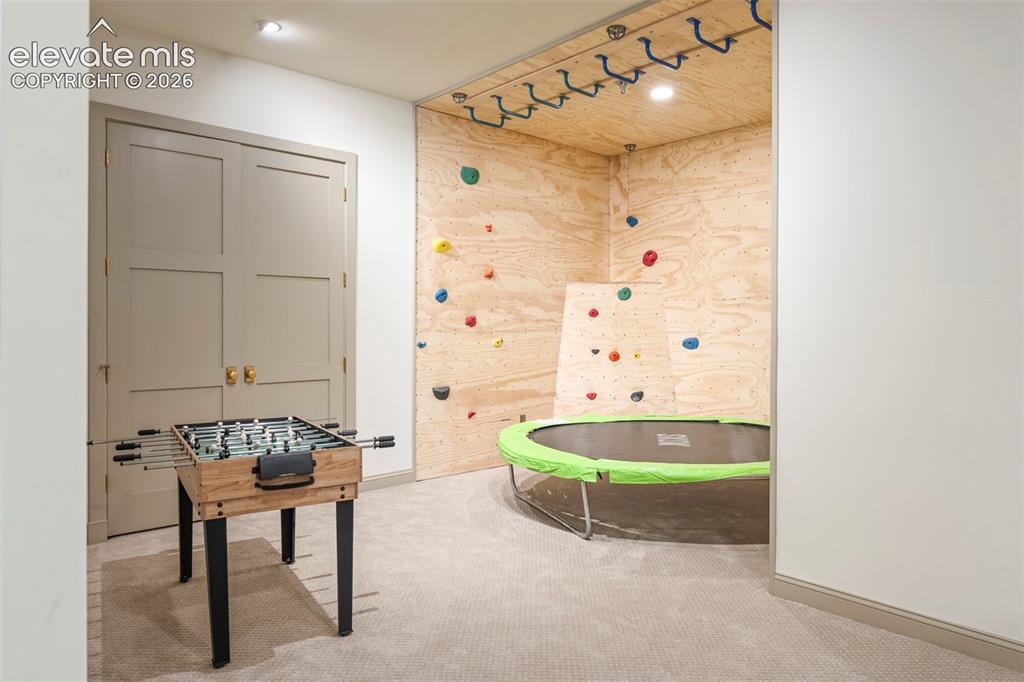
Space for a game table, rock climbing wall, custom under stair playhouse blending recreation with refined design.
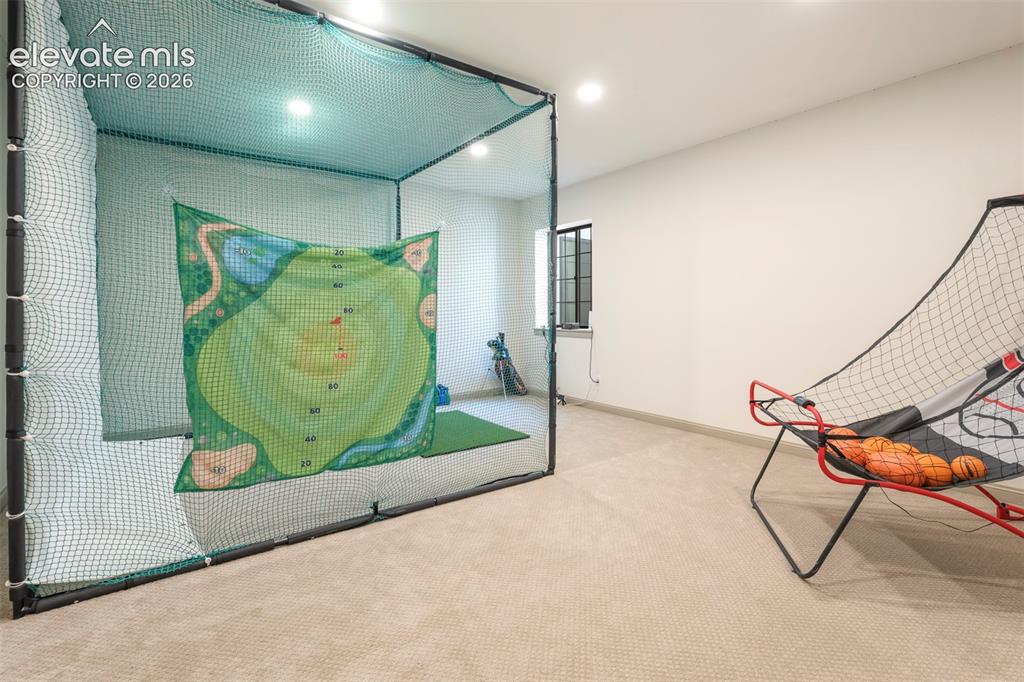
High ceilings perfect for all the game room toys. Open up the living area closet to make this an official bedroom.
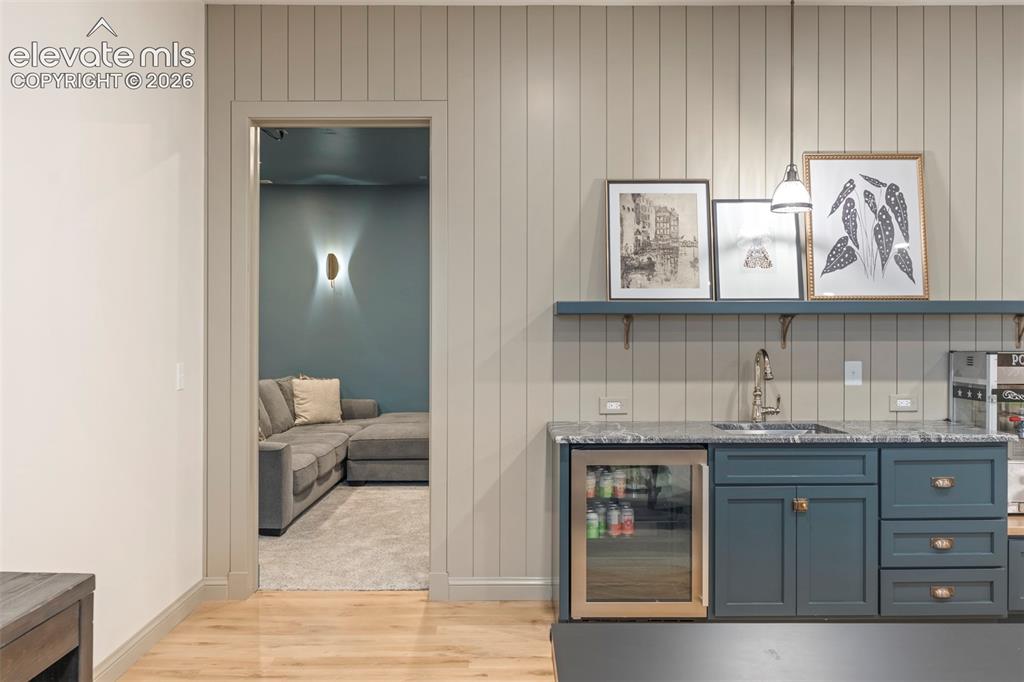
Lower level kitchenette featuring custom cabinetry, open shelving, and a built - in banquette.
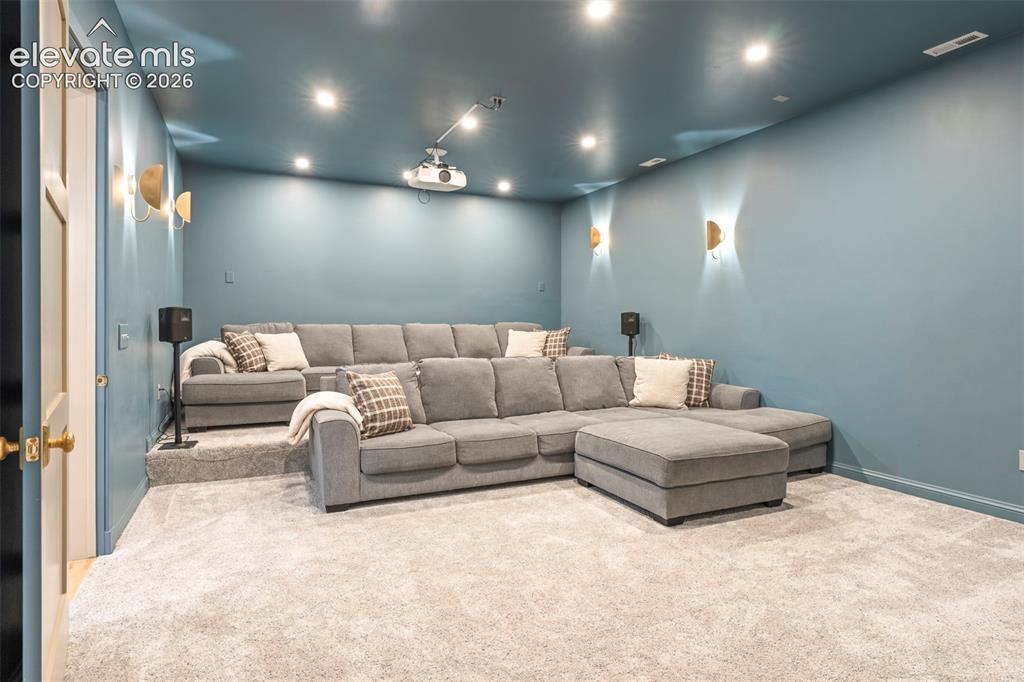
Rich English - inspired theatre sconces, tiered custom platform for stadium - style seating, and plush wall to wall carpeting.
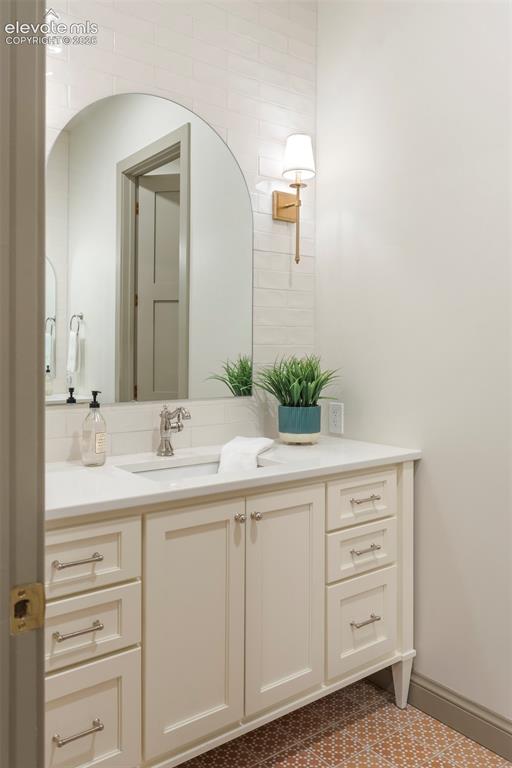
Guest Bathroom off entertaining area.
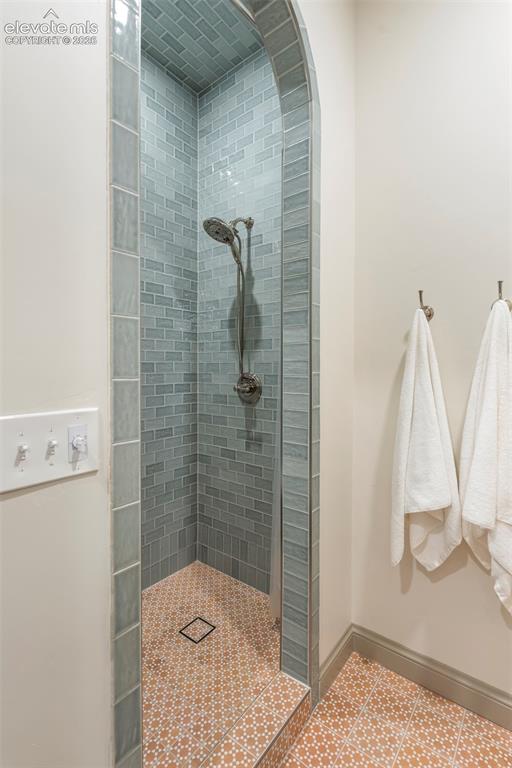
Artisan tile, graceful arched entry and terra cotta - inspired til floor.
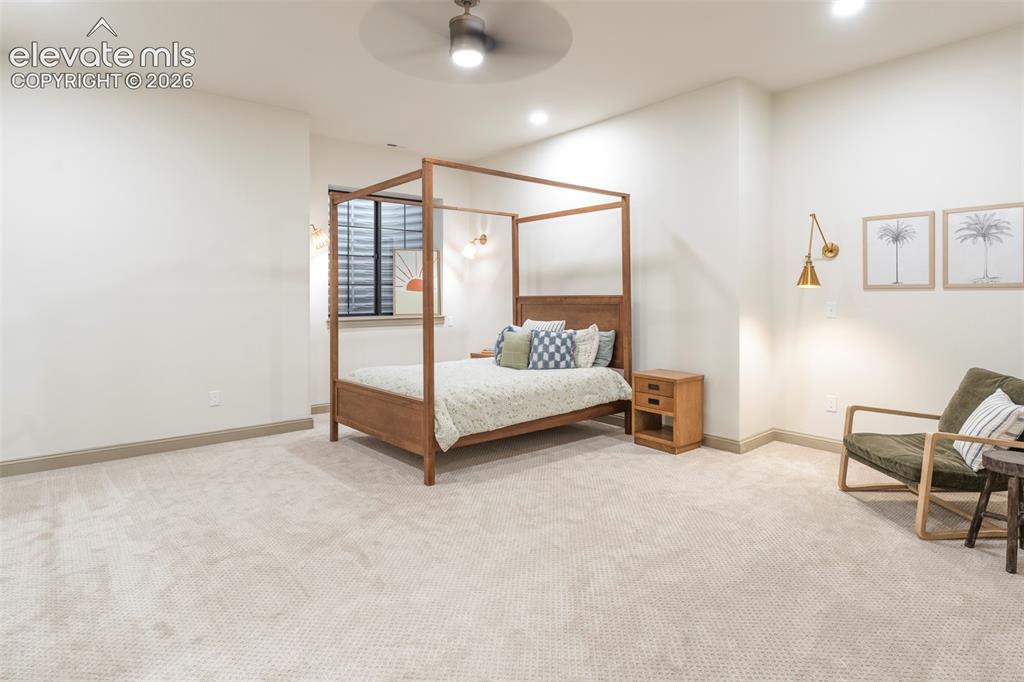
One of three basement bedrooms spacious for family and friends.
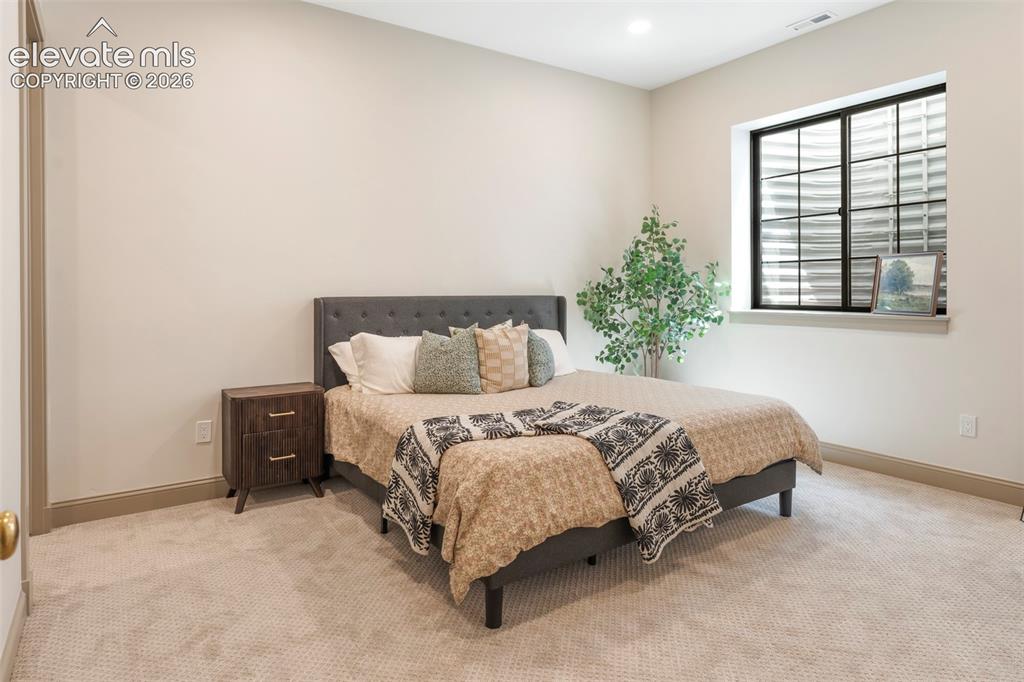
Thoughtfully designed with generous proportions, abundant natural light, and exceptionally large walk - in closets.
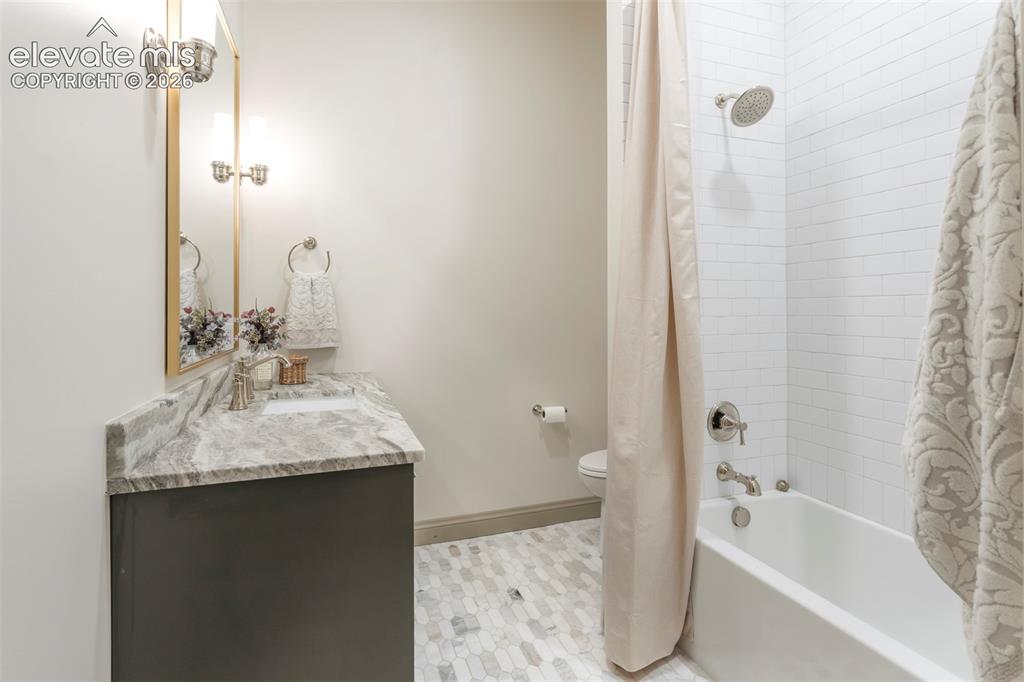
Marble flooring, marble countertops, and tiled tub.
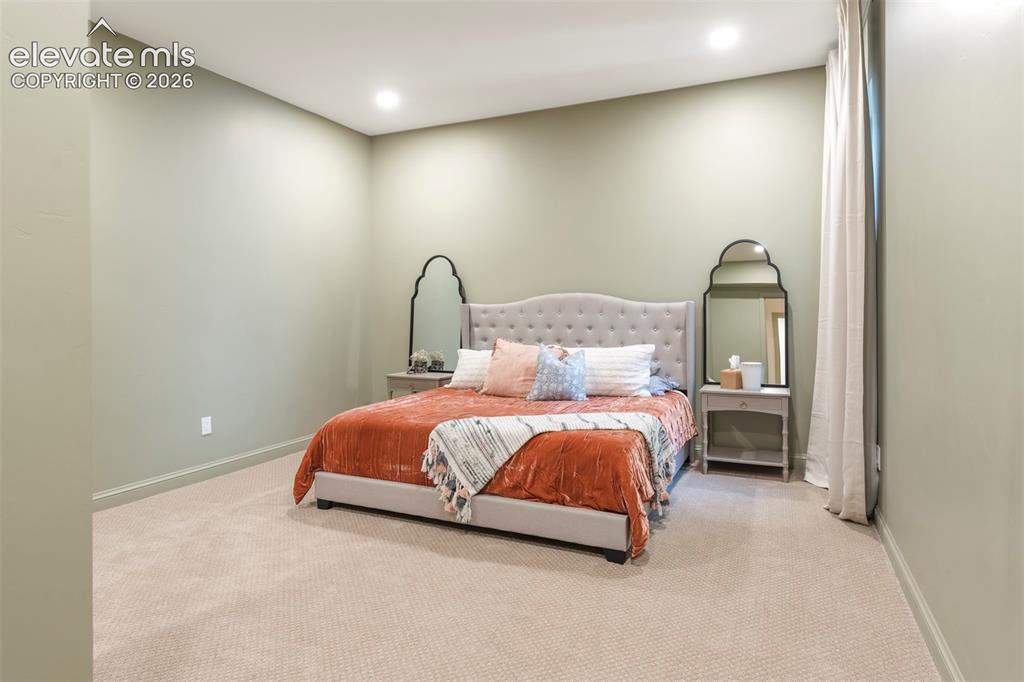
Spacious third basement bedroom.
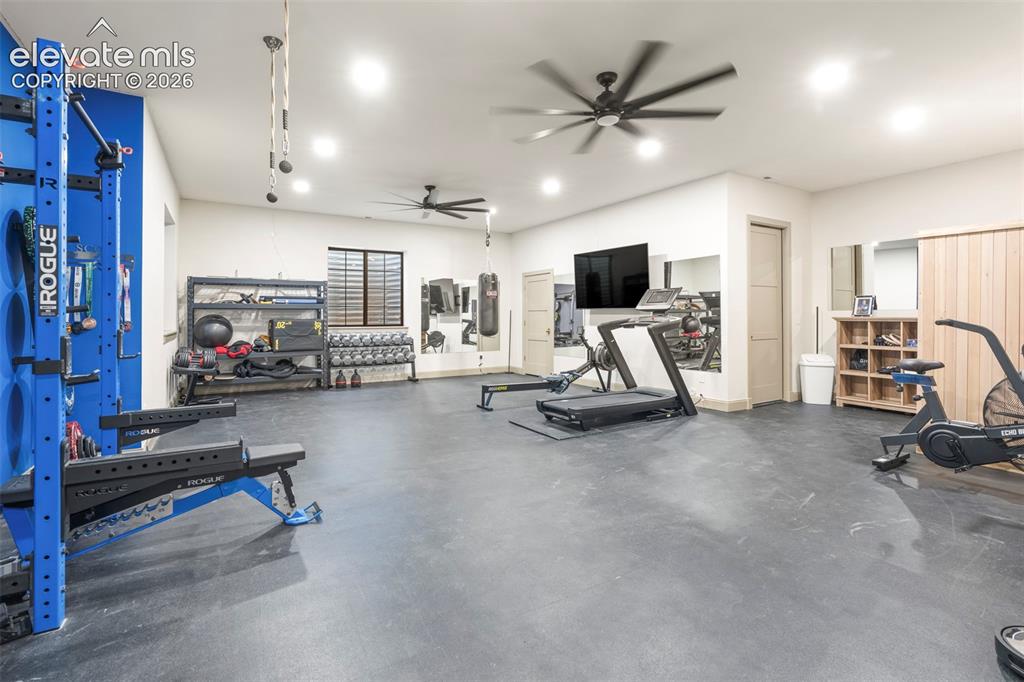
Private wellness studio, expansive fitness room, rubber flooring, drinking fountain, integrated televisions, and a private sauna.
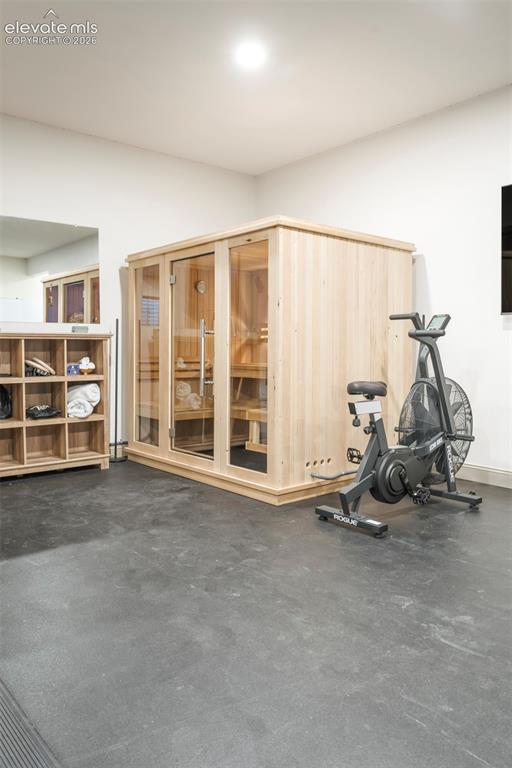
Private cedar sauna offering a luxurious spa-like retreat for ultimate relaxation and wellness.
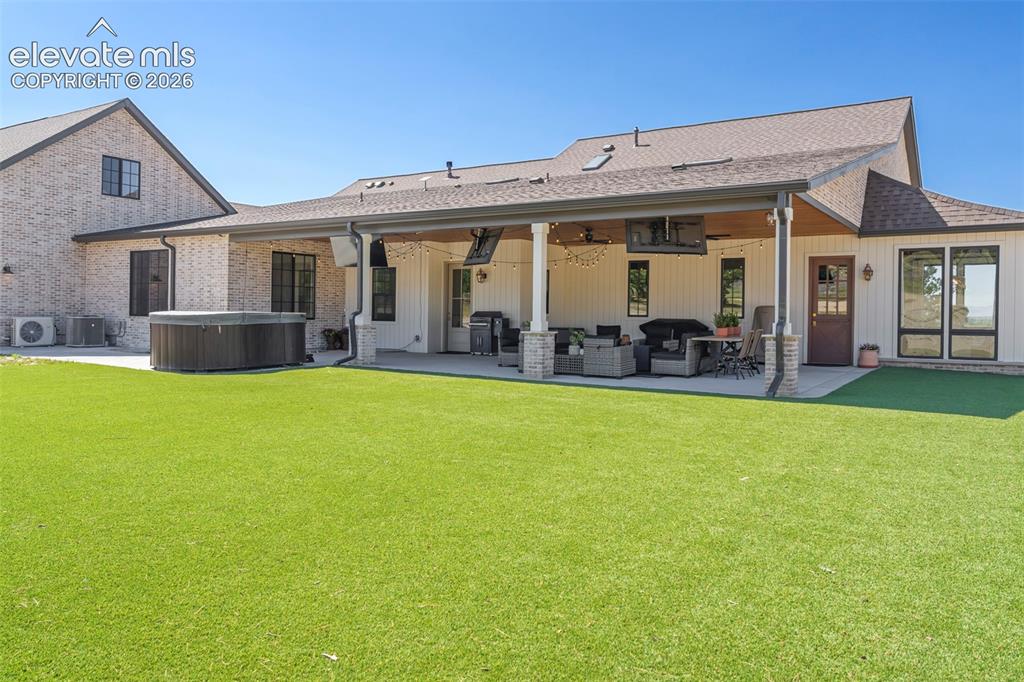
Large Covered Private Patio.
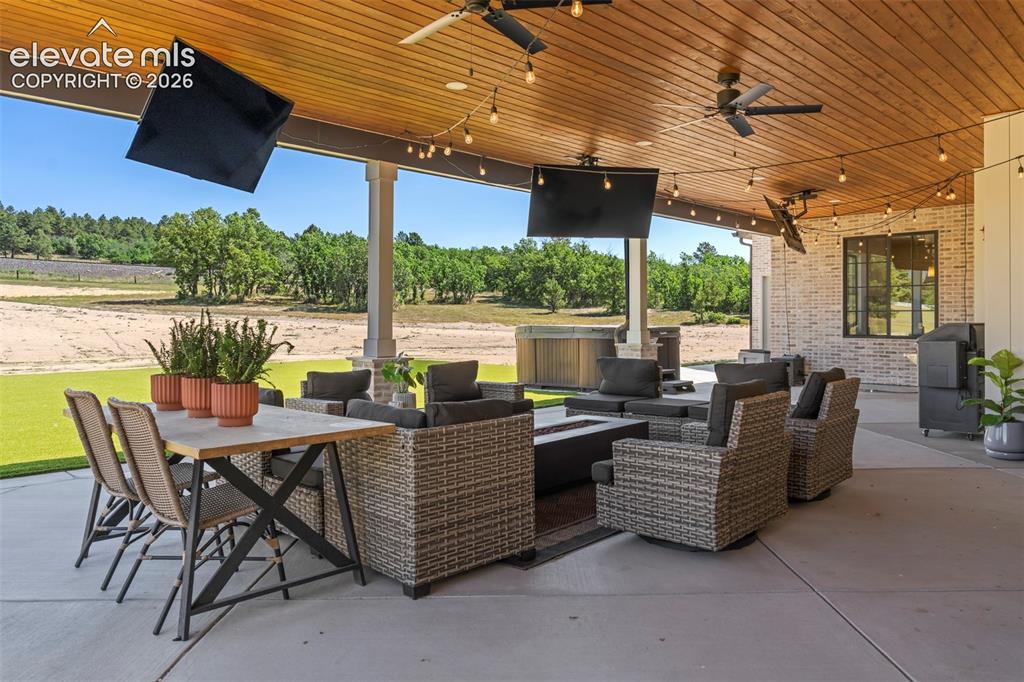
Covered outdoor living area complete with seating, dining space, and TV for year-round entertaining.
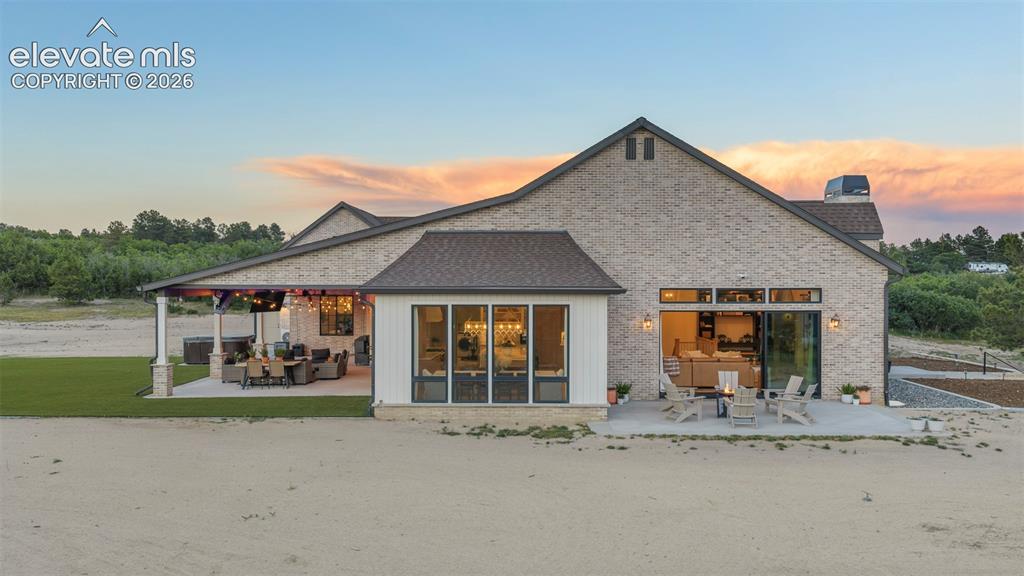
Beautiful rear exterior highlighting the home's impressive architecture at sunset.
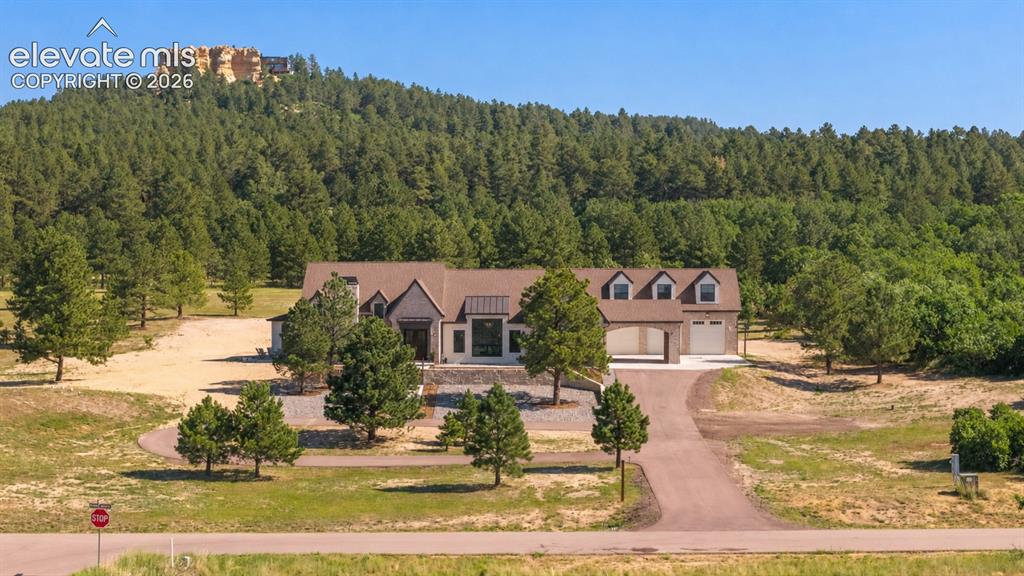
for backyard privacy
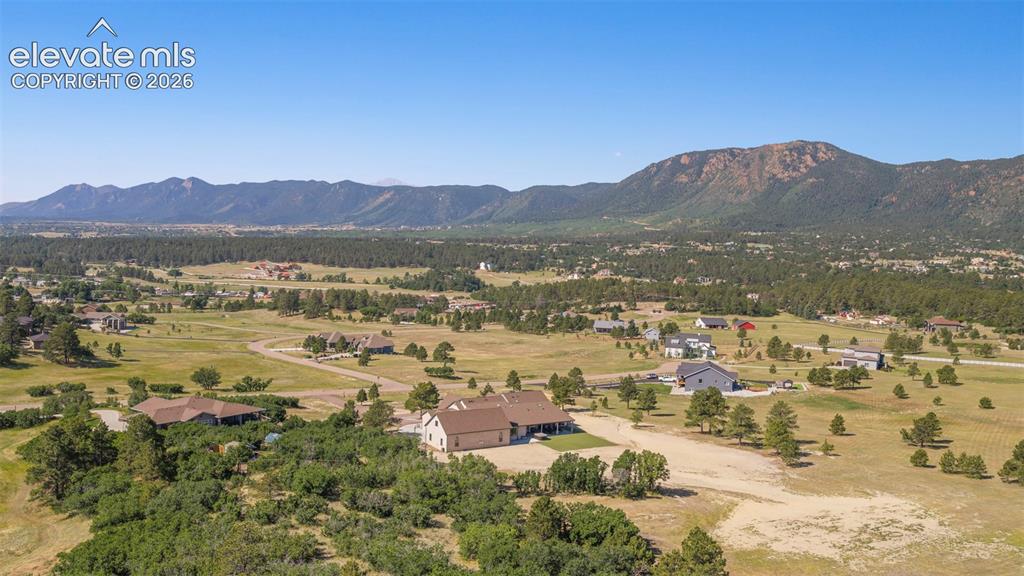
Panoramic Views of the Mountains
Disclaimer: The real estate listing information and related content displayed on this site is provided exclusively for consumers’ personal, non-commercial use and may not be used for any purpose other than to identify prospective properties consumers may be interested in purchasing.