4325 Clare Court, Colorado Springs, CO, 80916
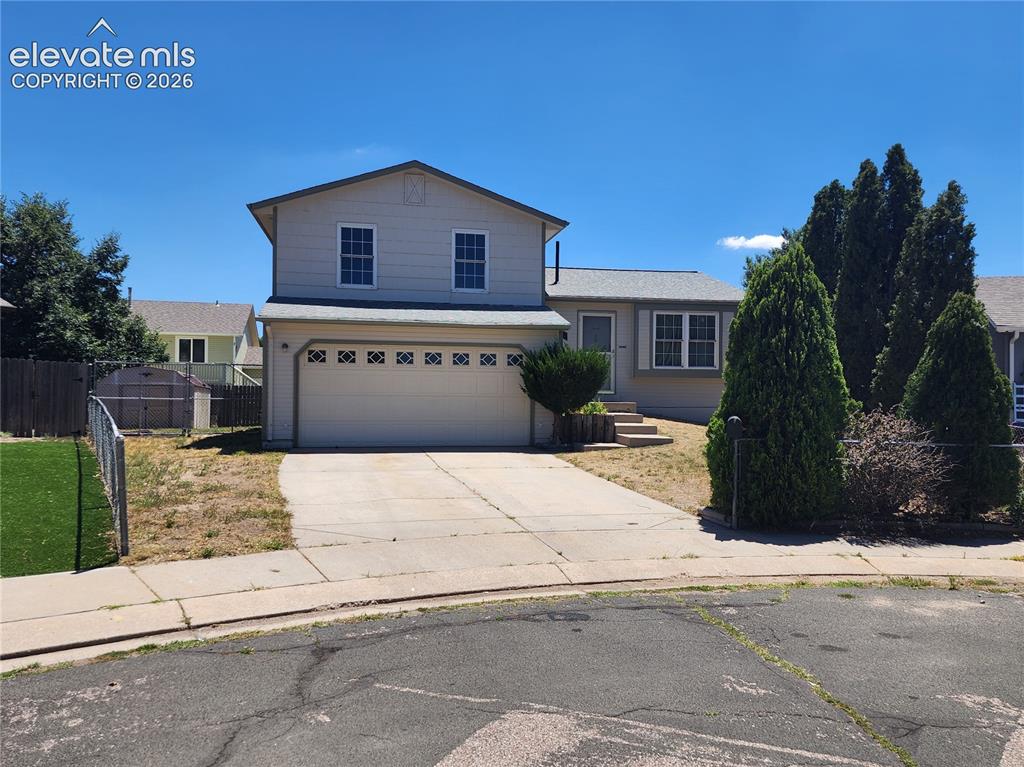
Image Count: 17

$385,000

  • Highlights
  • Single Family
  • 3 bd | 2 ba | 1,344 sqft
  • 4325 Clare Court, Colorado Springs, CO, 80916 listed by Donna Campanelli GRI
  • Active
  • MLS#: 7179152
  • View on Map
Space maker

Property Description

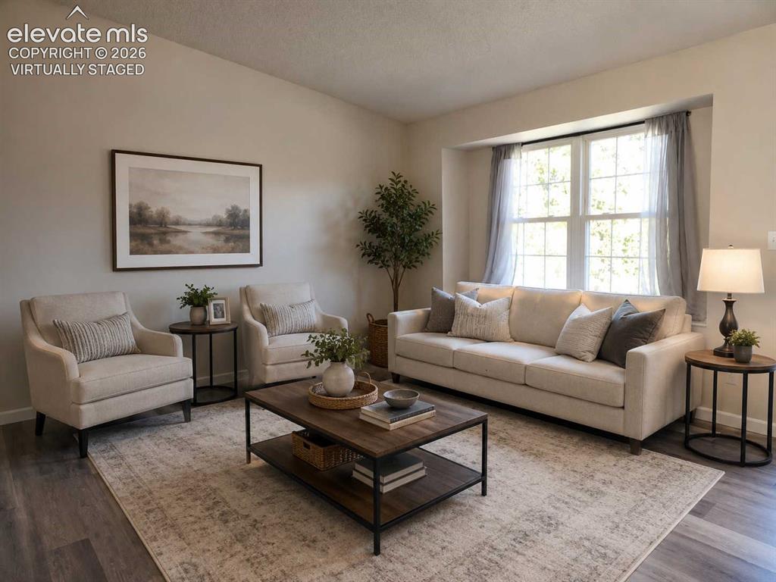
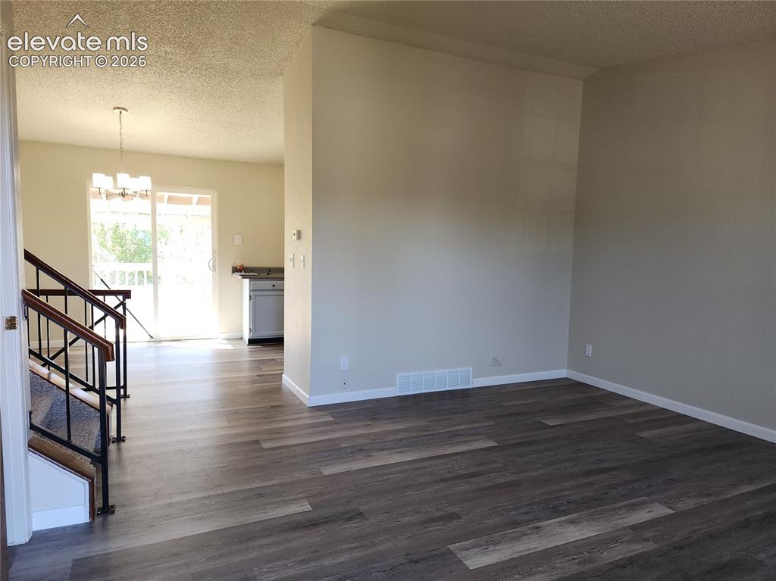
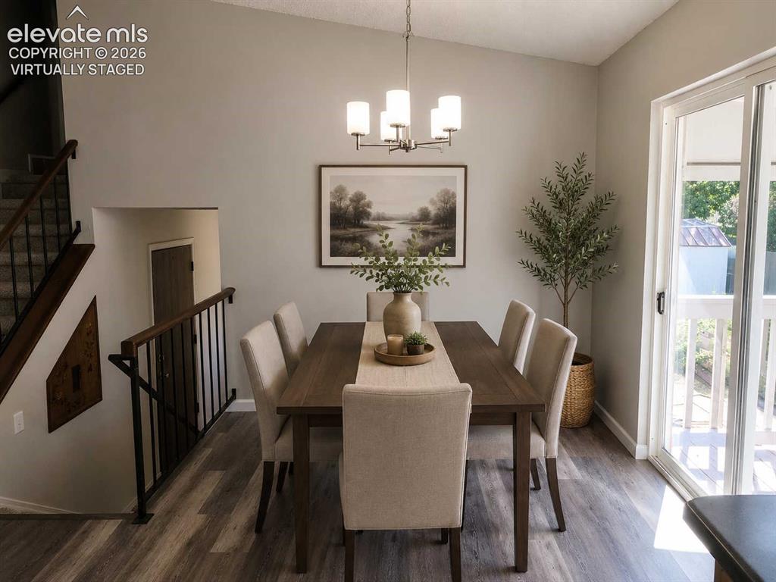
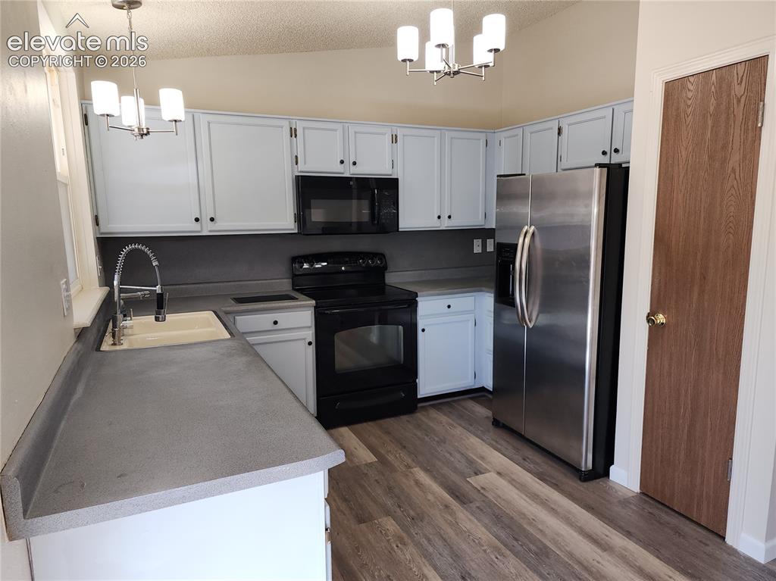
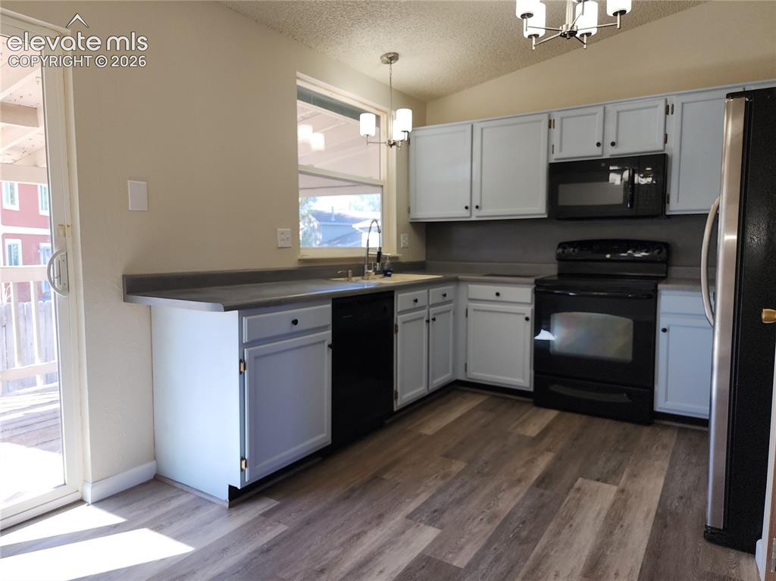
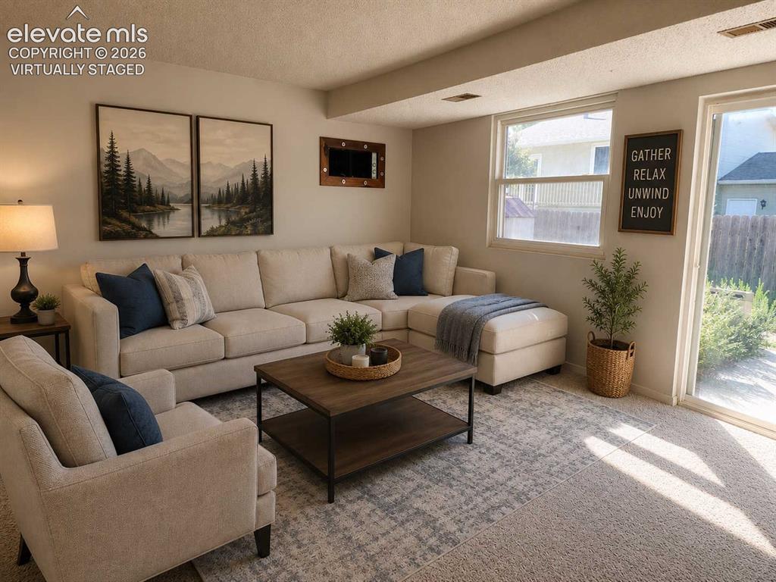
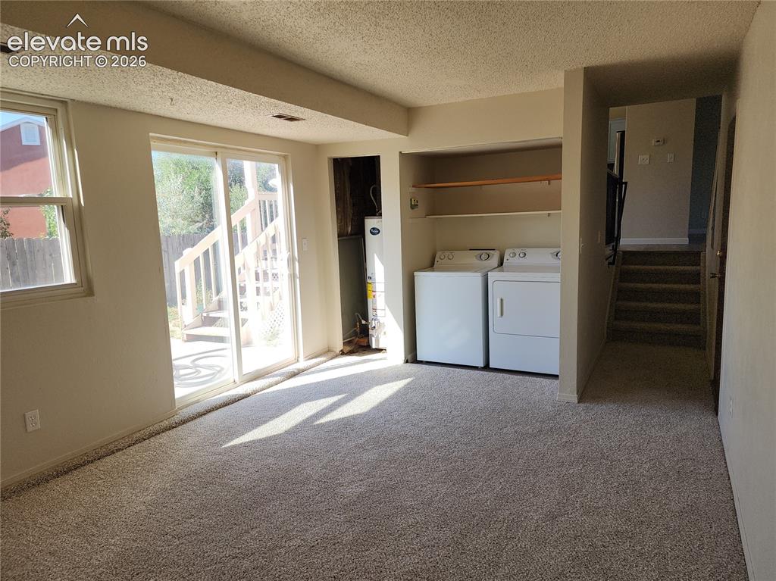
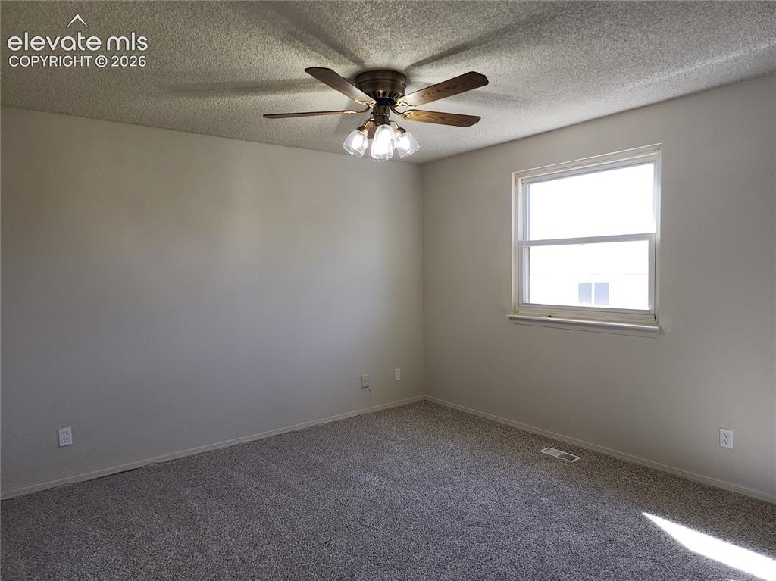
Move-in ready 3-bedroom, 1.5-bath tri-level home with a 2-car garage! Fresh interior paint, brand new carpet, and stylish luxury vinyl plank flooring give this home a clean, modern feel throughout. Step inside to a bright and inviting living room filled with natural light. The spacious kitchen includes a stainless steel refrigerator, ample cabinet and counter space, updated lighting, and an adjoining dining area with direct access to the covered deck, making it easy to enjoy outdoor dining or relax while overlooking the backyard. The versatile tri-level floor plan offers multiple living spaces, including a spacious lower-level family room that's perfect for movie nights, game day, a home office, or hobbies. Upstairs you'll find two comfortably sized bedrooms, a third bedroom that works well as a nursery, guest room, or office, and a full bath. Stay comfortable during warm Colorado summers with an evaporative cooler and a whole-house attic fan, providing energy-efficient cooling. The fully fenced backyard offers plenty of room to enjoy the outdoors, and a wide gate on the side of the home provides convenient access for storing a camper, boat, trailer, or other recreational vehicles. An attached two-car garage adds even more storage and convenience. For added peace of mind, a brand-new roof will be installed prior to closing. This home can be a quick close. It combines thoughtful updates, flexible living spaces, and hard-to-find backyard access for your recreational toys, making it an exceptional value in Colorado Springs. Schedule your private showing today!

Property Listed By

Picture of REALTOR Listing Property
  • Donna Campanelli GRI
  • 1358-033-917  Call the Agent 
Picture of Office Listing Property
  • Social Communities
  • 1358-033-917  Call the Agent 
Meet Donna Campanelli... When it comes to the ever-changing trends of the Colorado Springs real estate market, Donna Campanelli is a Real Estate Professional who will guide you every step of the way.  She is an analytical thinker and problem solver who has a deep-rooted passion for planning and figuring out complex situations.  You can count on her in-depth knowledge, local market expertise and skill to get you to the closing table.  Her ability to explain every detail and every step from beg...

Property Details

    General Features

  • Property: Single Family, Tri-Level
  • Year Built: 1982
  • List Price: $385,000
  • County: El Paso
  • School District: Harrison-2

    Rooms

  • Bedrooms: 3
  • Baths: 1 full bath; 1 1/2 bath;

    Structure

  • Foundation: Crawl Space, Slab
  • Heating: Forced Air, Natural Gas
  • Cooling: Attic Fan
  • Garage/Parking #: 2 vehicle(s), Attached
  • Garage Amenities: Garage Door Opener
  • Patio Description: Covered, Wood Deck
  • Total SqFt: 1,344
  • Finished SqFt: 1,344
  • Construction Status: Existing Home
  • Siding: Masonite Type, Shingle
  • Structure: Frame

    Features

  • Appliances: 220v in Kitchen, Dishwasher, Dryer, Hot Tap Dispenser, Microwave Oven, Range, Refrigerator, Self Cleaning Oven, Washer

    Taxes, Utilities, Lot

  • Tax: $1,264
  • Lot Size: 0.12 Acres, 5,295 SqFt
  • Street Description: City/Town Road, Paved
  • Lot Description: Cul-de-sac, Level
  • Existing Utilities: Cable Available, Electricity Connected, Natural Gas Connected, Telephone
  • Existing Water: Municipal

    Community

    Additional Information

  • Notices: Estate

      Disclaimer
      The real estate listing information and related content displayed on this site is provided exclusively for consumers’ personal, non-commercial use and may not be used for any purpose other than to identify prospective properties consumers may be interested in purchasing.
      PPAR.com Website

      4325 Clare Court, Colorado Springs, CO, 80916

      Image 1 of 17: Front of Structure

      Front of Structure

      Image 2 of 17: Living area featuring neutral wall tones, a large bay window, wood-finish f

      Living area featuring neutral wall tones, a large bay window, wood-finish flooring, and a vaulted ceiling - virtually staged.
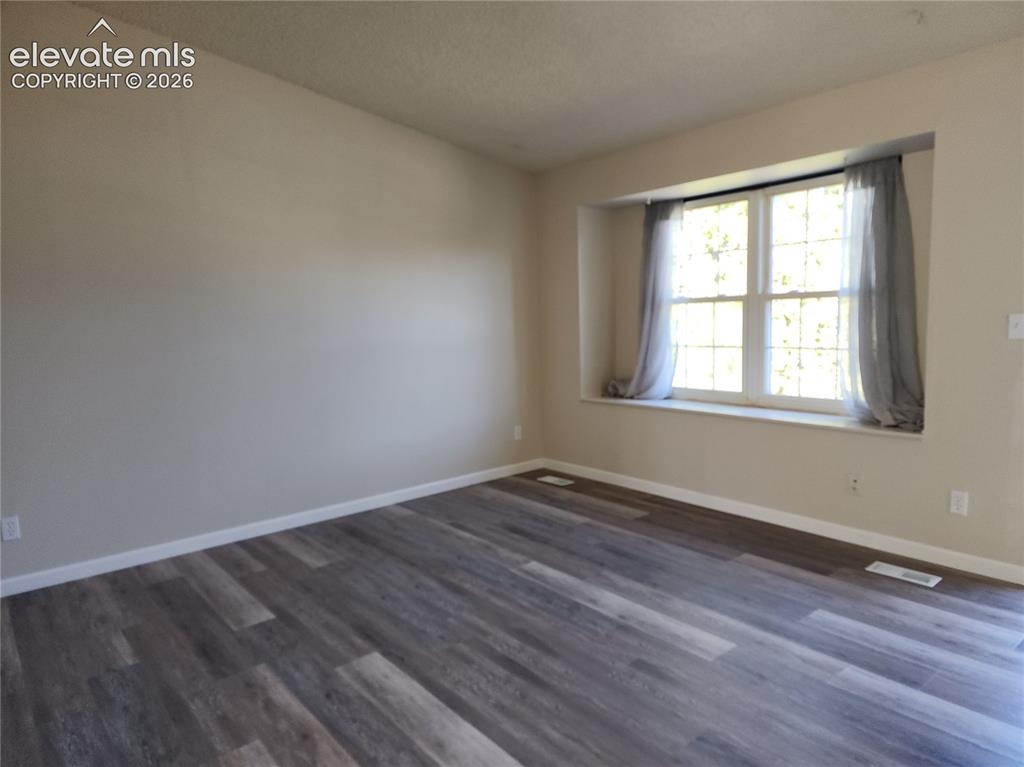
      Image 3 of 17: Living Room

      Living Room

      Image 4 of 17: Living Room

      Living Room

      Image 5 of 17: Dining area featuring wood-finish flooring, a contemporary chandelier, and

      Dining area featuring wood-finish flooring, a contemporary chandelier, and light colored walls - virtually staged.
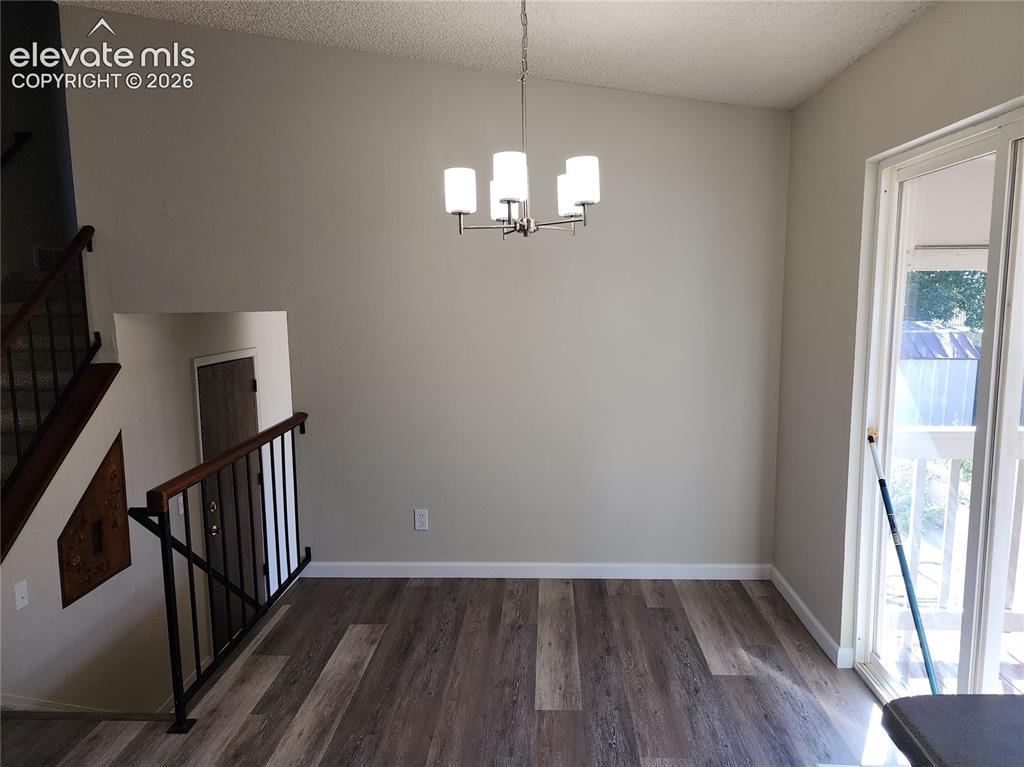
      Image 6 of 17: Dining Area

      Dining Area

      Image 7 of 17: Kitchen

      Kitchen

      Image 8 of 17: Kitchen

      Kitchen

      Image 9 of 17: Carpeted family room featuring a large window and sliding glass door - virt

      Carpeted family room featuring a large window and sliding glass door - virtually staged
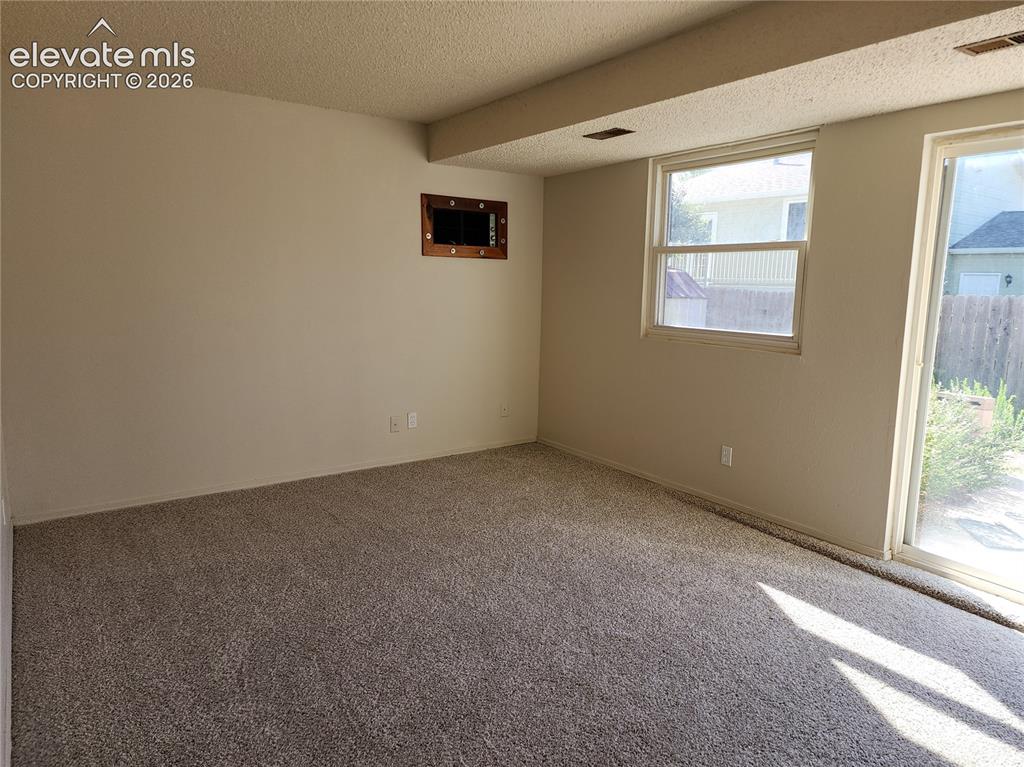
      Image 10 of 17: Family Room

      Family Room

      Image 11 of 17: Family Room

      Family Room

      Image 12 of 17: Bedroom

      Bedroom

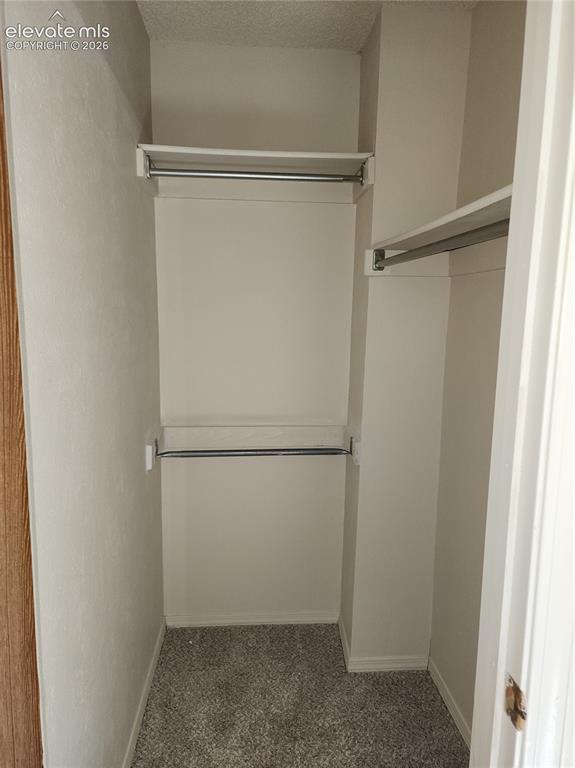
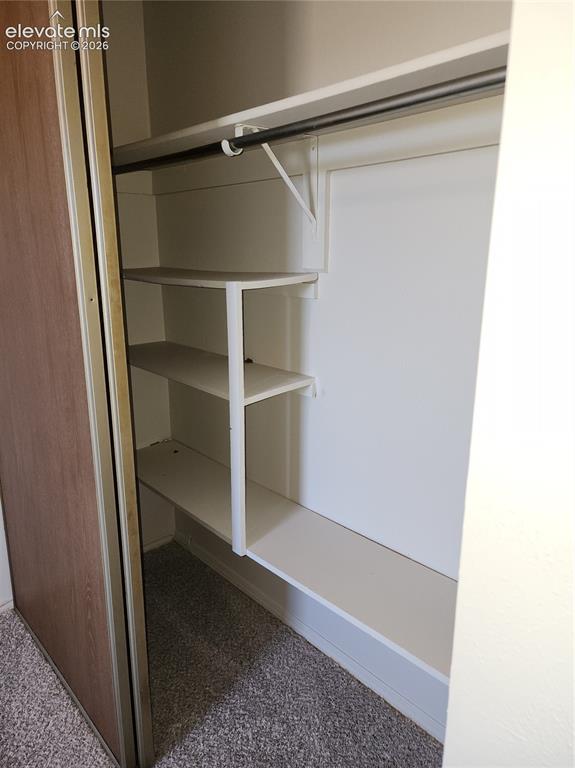
      Image 13 of 17: Closet

      Closet

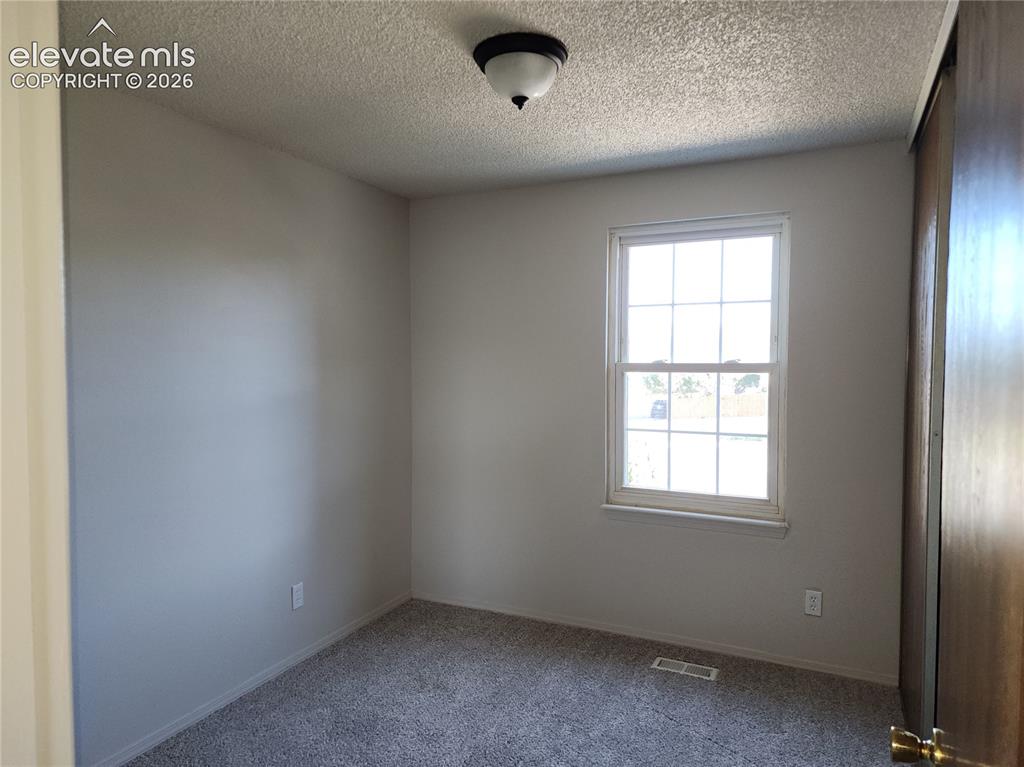
      Image 14 of 17: Bedroom

      Bedroom

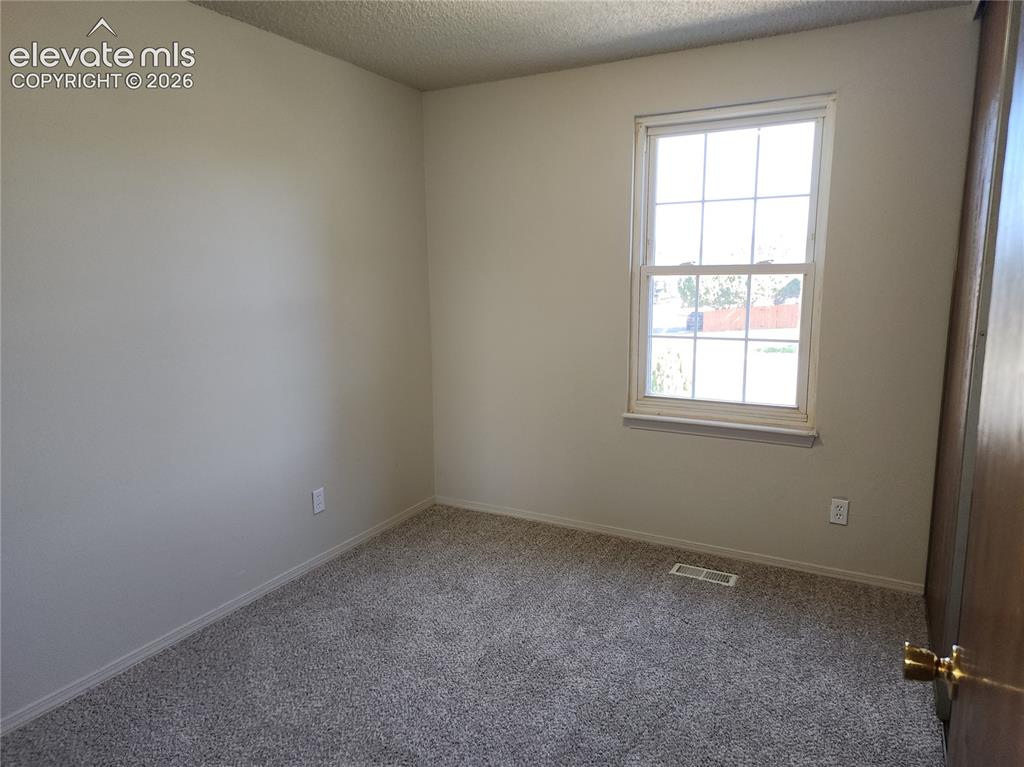
      Image 15 of 17: Bedroom

      Bedroom

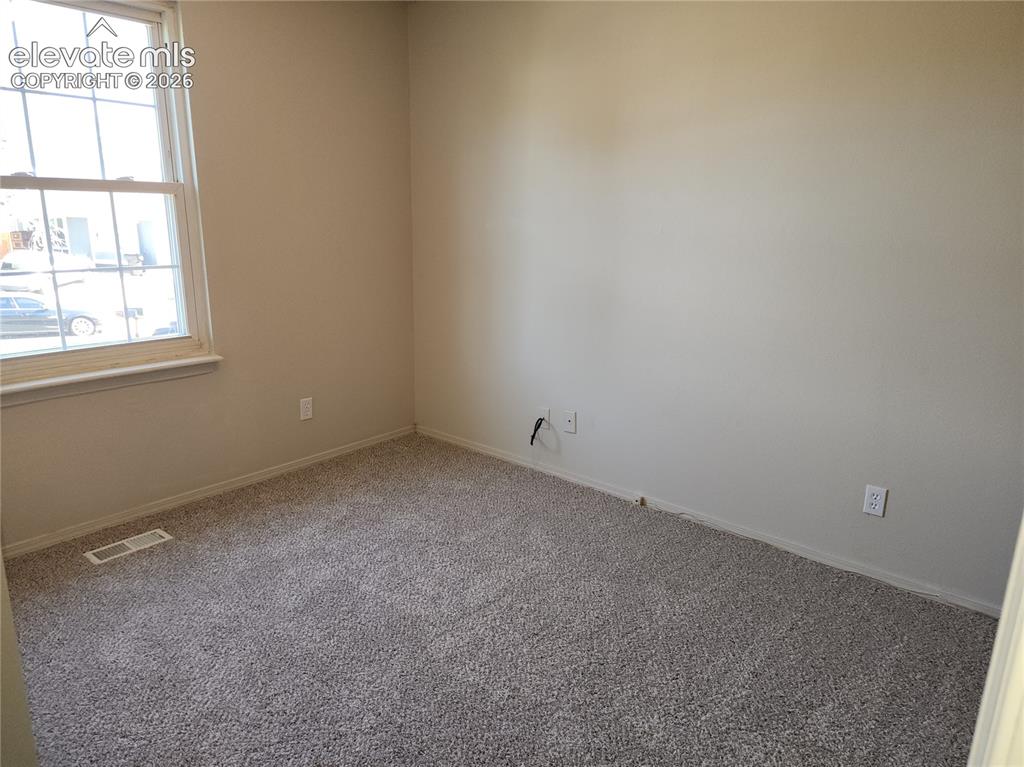
      Image 16 of 17: Bedroom

      Bedroom

      Image 17 of 17: Closet

      Closet

      Disclaimer: The real estate listing information and related content displayed on this site is provided exclusively for consumers’ personal, non-commercial use and may not be used for any purpose other than to identify prospective properties consumers may be interested in purchasing.