22102 E Ida Place, Aurora, CO, 80015
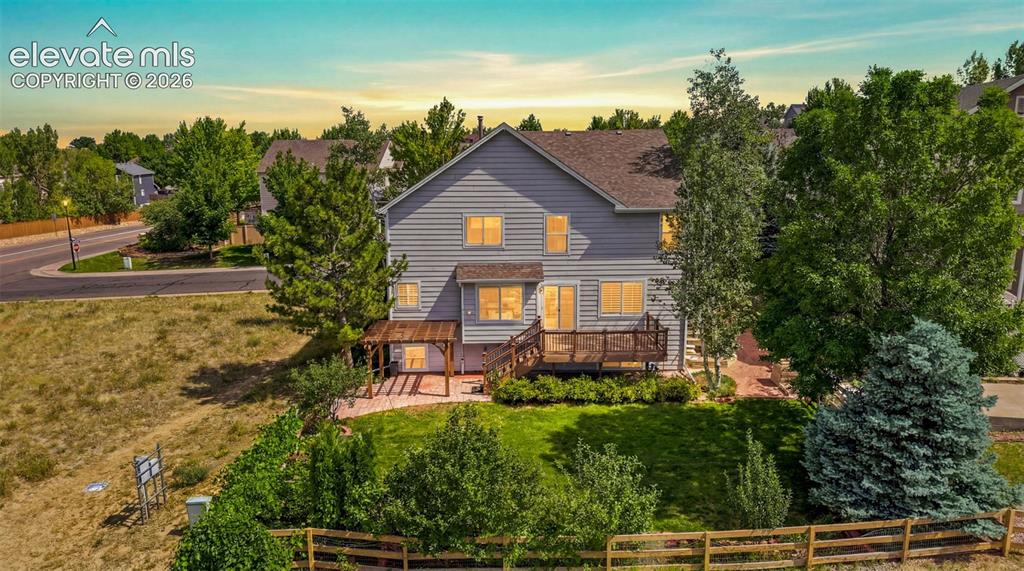
Image Count: 43

$709,000

  • Highlights
  • Single Family
  • 4 bd | 3 ba | 3,730 sqft
  • 22102 E Ida Place, Aurora, CO, 80015 listed by Joan Pratt
  • Active
  • MLS#: 6395409
  • View on Map
Space maker

Property Description

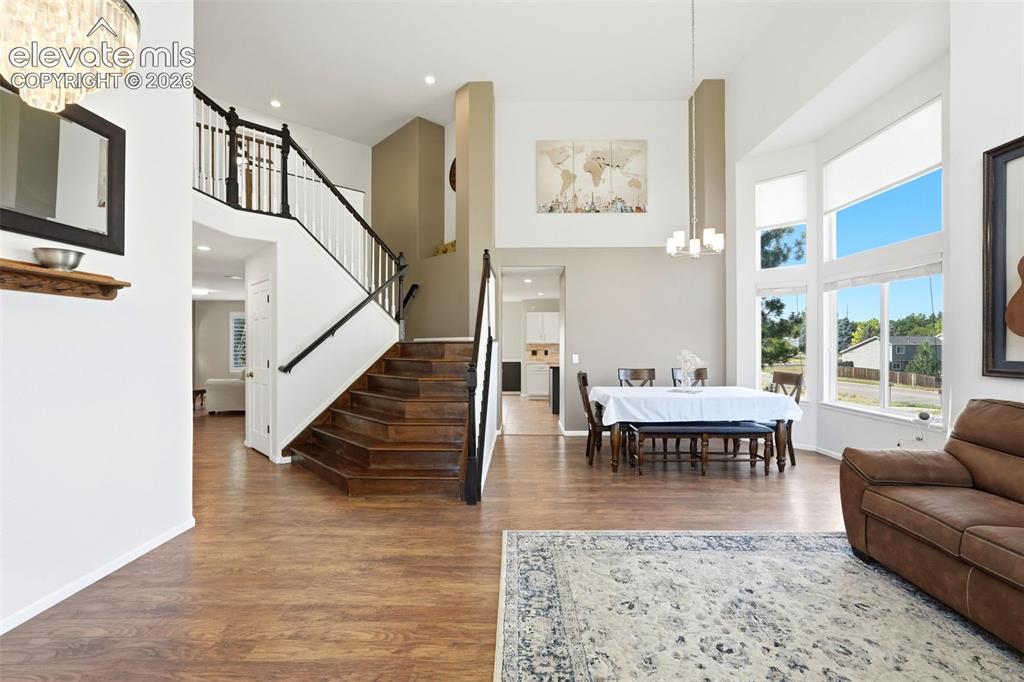
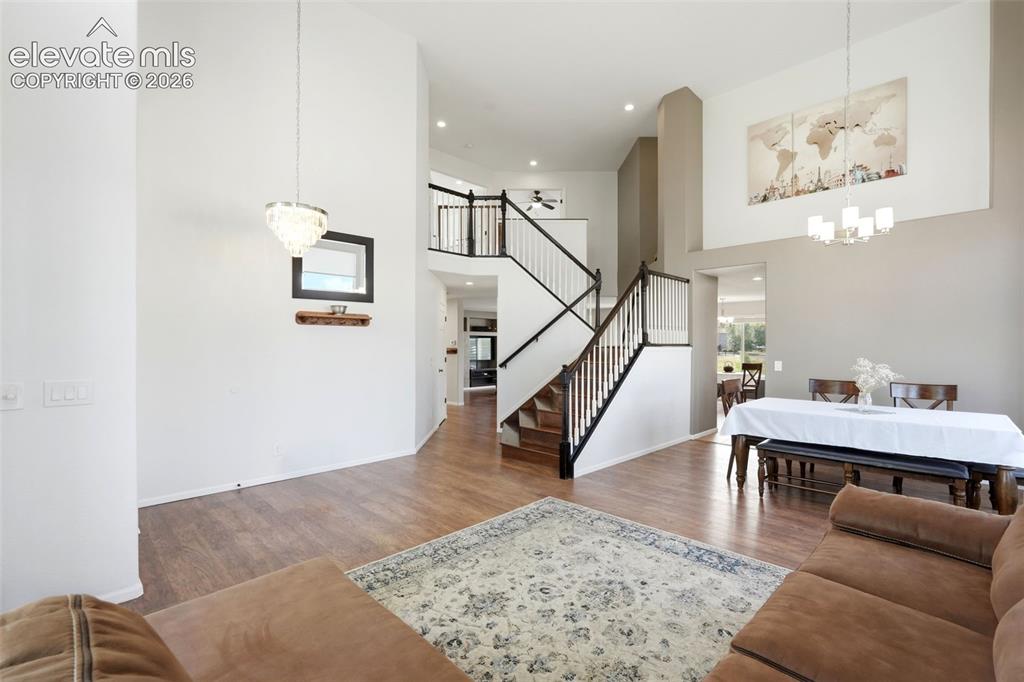
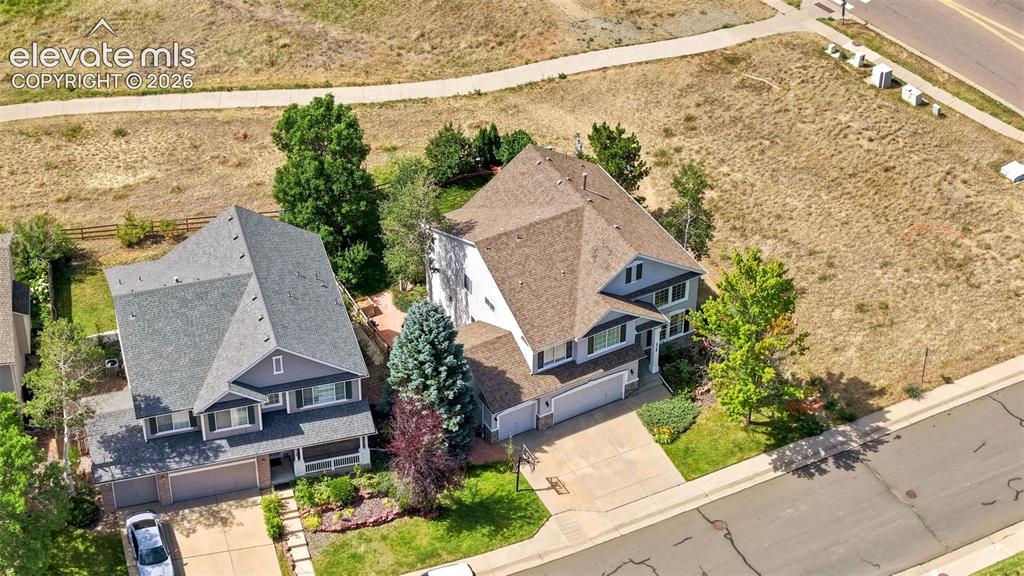
Move-in ready home with finished basement and refreshed kitchen backing to open space in Cherry Creek Schools. Situated on a corner lot backing to greenbelt, this home offers an open, airy feel with expansive views and added separation from neighboring homes. While not fully private, the positioning creates a light, spacious environment that buyers are actively looking for. Inside, you’re greeted by soaring ceilings and abundant natural light. The newly refreshed kitchen features quartz countertops, a center island, and updated finishes that give it a clean, modern feel while maintaining functionality for everyday living and entertaining. It flows seamlessly into the main living area, anchored by a cozy gas fireplace. Upstairs, the spacious primary suite offers a five-piece bath and walk-in closet, with additional bedrooms providing flexibility for guests, work-from-home, or growing households. The finished basement adds valuable living space, complete with a bedroom and 3/4 bath—ideal for a guest suite, secondary living area, or multi-generational setup. This is a major upgrade already completed for the next owner. Step outside to a backyard that opens directly to greenbelt —perfect for relaxing, entertaining, or enjoying Colorado sunsets. Located in the highly desirable Cherry Creek School District with easy access to shopping, dining, and commuter routes, this home checks the boxes buyers are searching for: updated, functional, and move-in ready in an established community.

Property Listed By

Picture of REALTOR Listing Property
  • Joan Pratt
  • 4228-407-303  Call the Agent 
Picture of Office Listing Property
  • RE/MAX Professionals
  • 8450-886-303  Call the Agent 

Property Details

    General Features

  • Property: Single Family, 2 Story
  • Year Built: 1999
  • List Price: $709,000
  • County: Arapahoe
  • School District: Cherry Creek-5

    Rooms

  • Bedrooms: 4
  • Baths: 2 full bath; 1 3/4 bath;
  • Master Bathroom Amenities: 5-Pc Bath, Ceramic Tile, Double Vanity
  • Laundry: Main

    Structure

  • Foundation: Full Basement
  • Heating: Forced Air, Natural Gas
  • Cooling: Central Air
  • Garage/Parking #: 3 vehicle(s), Attached
  • Patio Description: Composite
  • Total SqFt: 3,730
  • Finished SqFt: 3,327
  • Basement SqFt: 1,220
  • Basement % Fin: 67
  • Construction Status: Existing Home
  • Structure: Framed on Lot

    Features

  • Appliances: Dishwasher, Disposal, Dryer, Oven, Refrigerator, Self Cleaning Oven, Washer
  • Floors: Carpet, Tile, Wood Laminate
  • Fireplace: Gas, One
  • Interior Features: 5-Pc Bath, Great Room
  • Laundry: Main

    Taxes, Utilities, Lot

  • Tax: $5,352
  • Lot Size: 16.00 Acres, 696,960 SqFt
  • Street Description: City/Town Road, Paved
  • Lot Description: Backs to Open Space, Corner
  • Existing Utilities: Cable Available, Electricity Connected, Natural Gas Connected
  • Existing Water: Municipal

    Community

  • Covenants: Yes
  • HOA Dues: $402
  • HOA Frequency: Semi-Annual
  • HOA Fee Includes: Trash Removal
  • Pet Type: Cat, Dog

    Additional Information


      Disclaimer
      The real estate listing information and related content displayed on this site is provided exclusively for consumers’ personal, non-commercial use and may not be used for any purpose other than to identify prospective properties consumers may be interested in purchasing.
      PPAR.com Website

      22102 E Ida Place, Aurora, CO, 80015

      Image 1 of 43: Other

      Other

      Image 2 of 43: Other

      Other

      Image 3 of 43: Vaulted entry foyer featuring wood-finish flooring, a contemporary chandeli

      Vaulted entry foyer featuring wood-finish flooring, a contemporary chandelier, and a prominent staircase with black wrought iron spindles
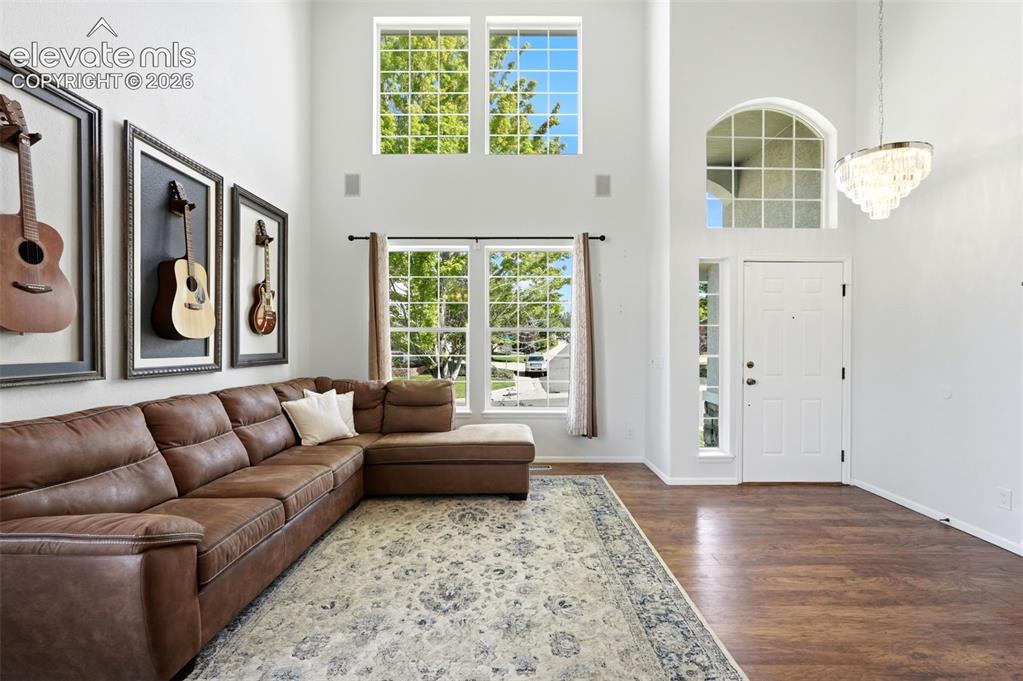
      Image 4 of 43: Other

      Other

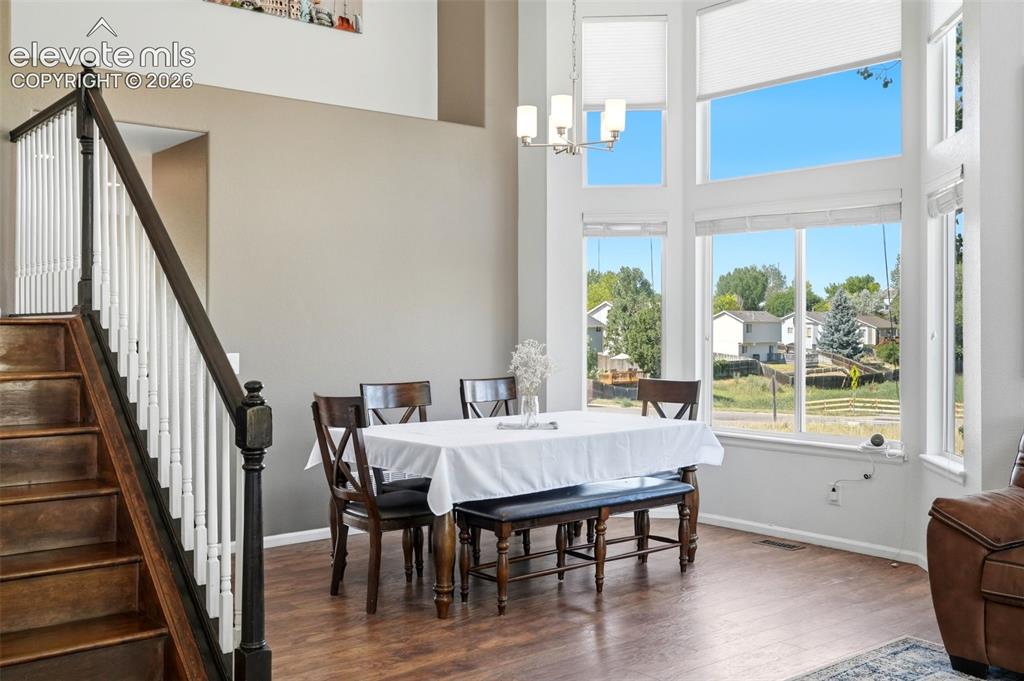
      Image 5 of 43: Two-story dining area featuring a dramatic window wall with multiple window

      Two-story dining area featuring a dramatic window wall with multiple window panels, wood-finish flooring, a contemporary chandelier, and a prominent staircase with a dark wood handrail and white balusters
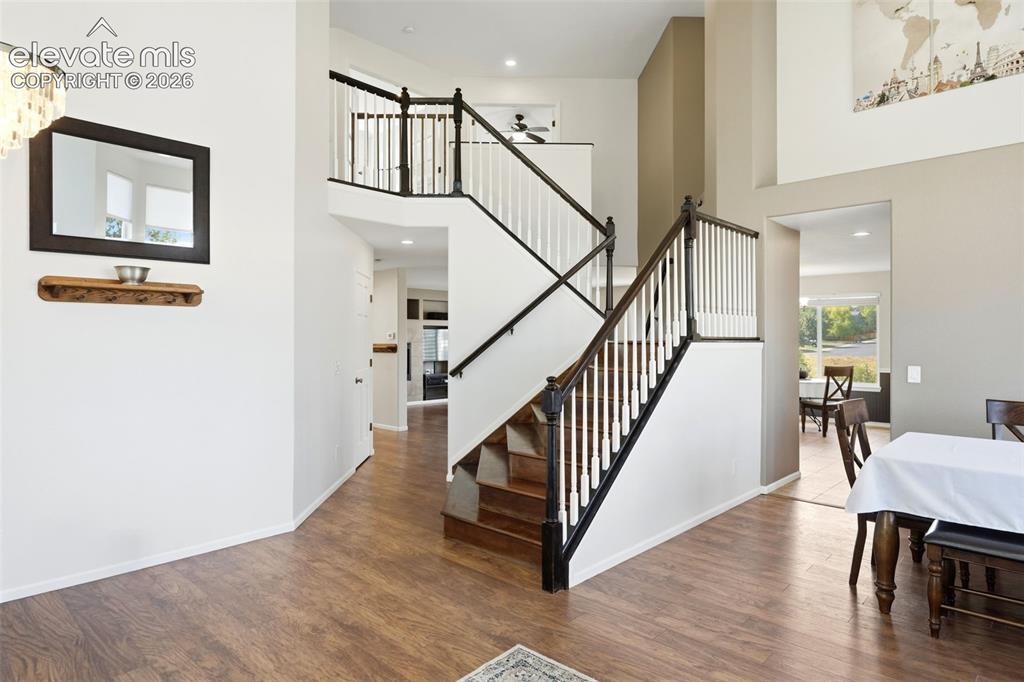
      Image 6 of 43: Two-story foyer featuring wood-finish flooring, a grand staircase with dark

      Two-story foyer featuring wood-finish flooring, a grand staircase with dark wood newel posts and handrails, white balusters, and a high ceiling
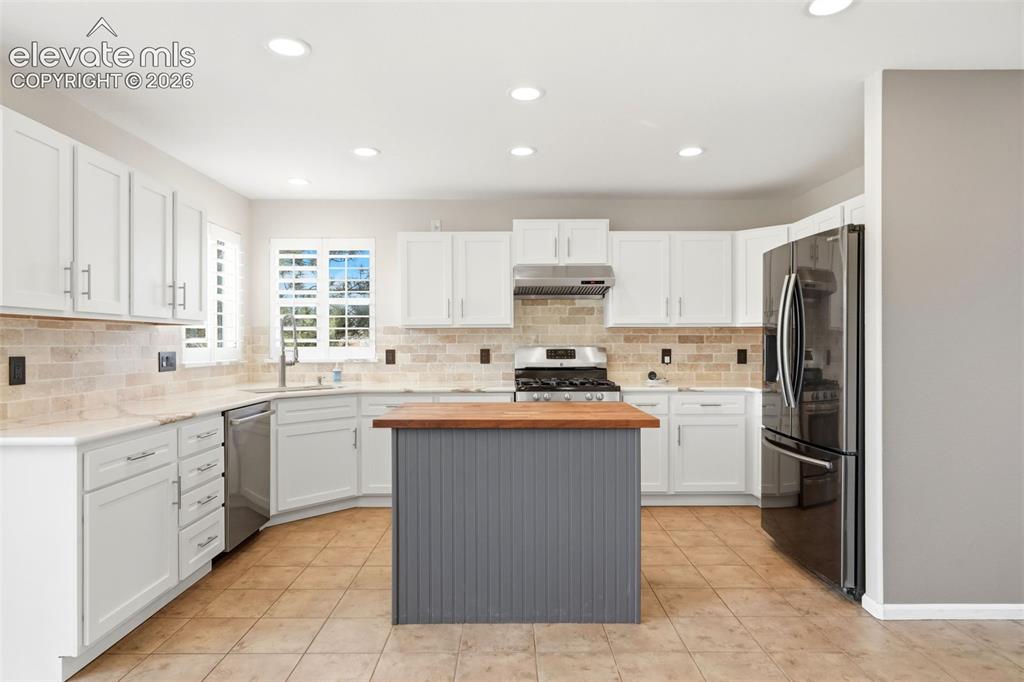
      Image 7 of 43: Kitchen featuring light tile flooring, white cabinetry, a central island wi

      Kitchen featuring light tile flooring, white cabinetry, a central island with a wood-finish countertop, stainless steel appliances, and recessed lighting
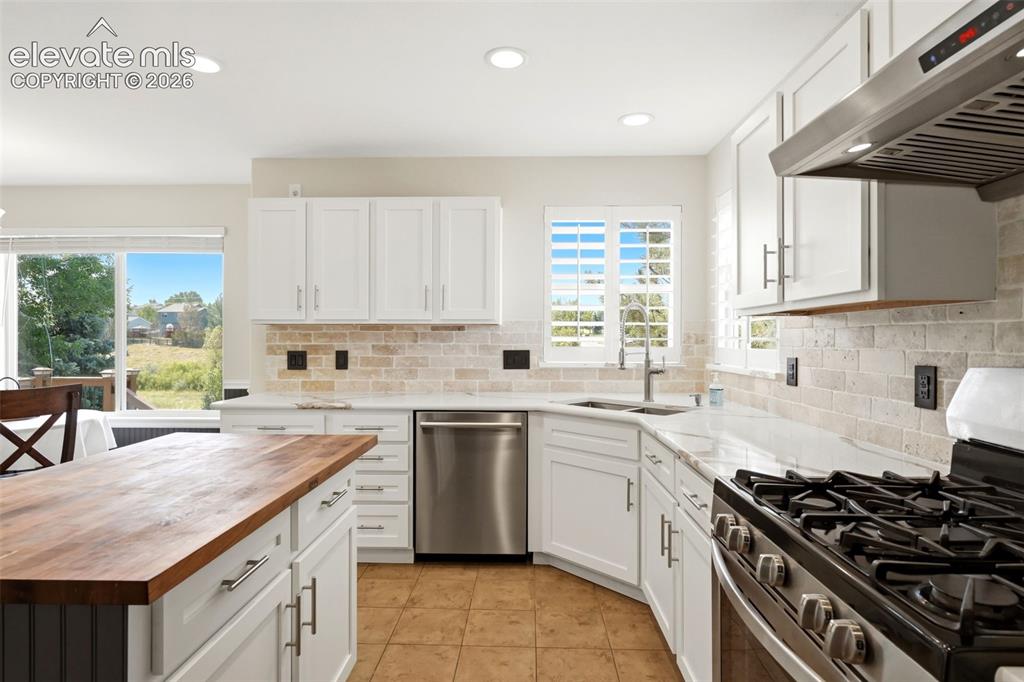
      Image 8 of 43: Kitchen featuring white shaker cabinetry, light-toned tile backsplash, stai

      Kitchen featuring white shaker cabinetry, light-toned tile backsplash, stainless steel appliances, and a central island with a wood-finish countertop
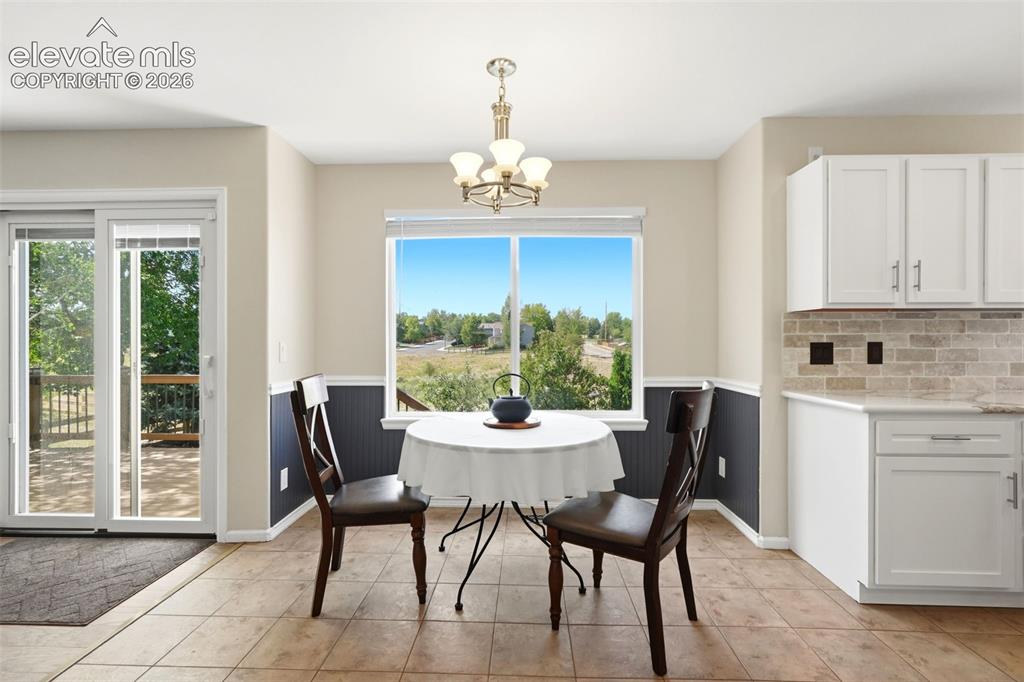
      Image 9 of 43: Bright eat-in kitchen area featuring tile flooring, white cabinetry, a ston

      Bright eat-in kitchen area featuring tile flooring, white cabinetry, a stone-look backsplash, and a large window
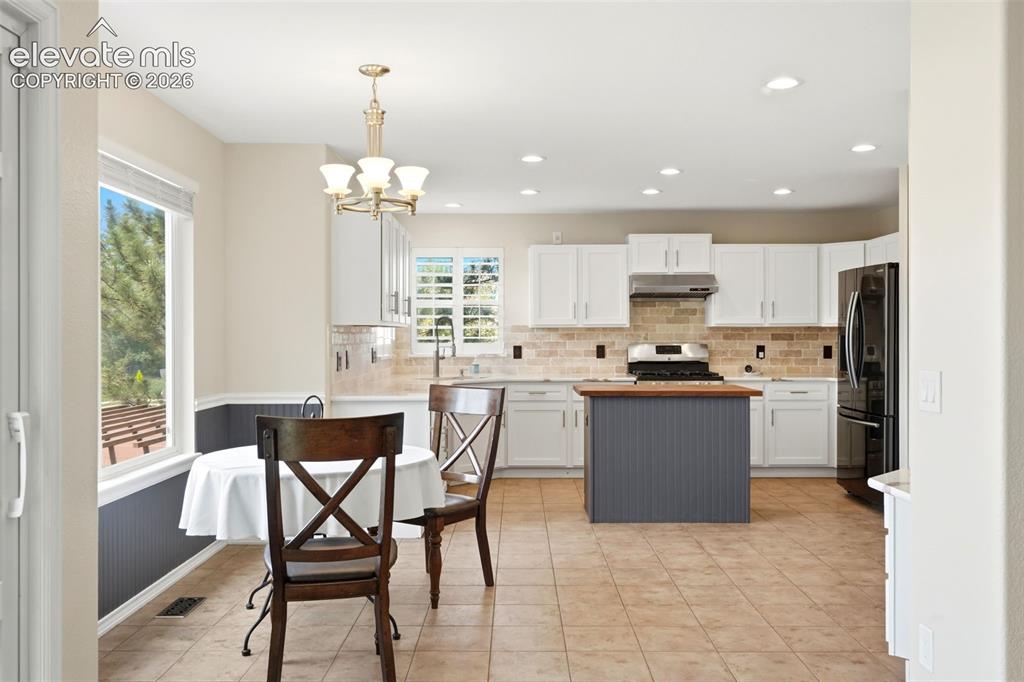
      Image 10 of 43: Kitchen featuring tile flooring, white cabinetry, a central island with woo

      Kitchen featuring tile flooring, white cabinetry, a central island with wood countertop, and a tile backsplash
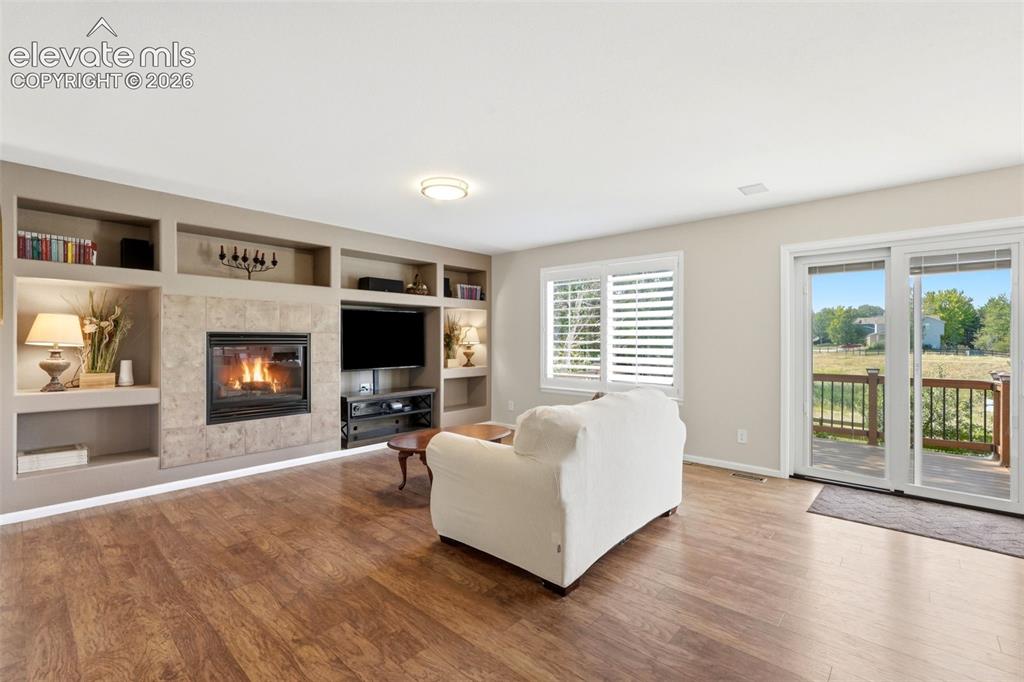
      Image 11 of 43: Living area featuring wood-finish flooring, a built-in media center with a

      Living area featuring wood-finish flooring, a built-in media center with a stone-surround fireplace, and integrated shelving
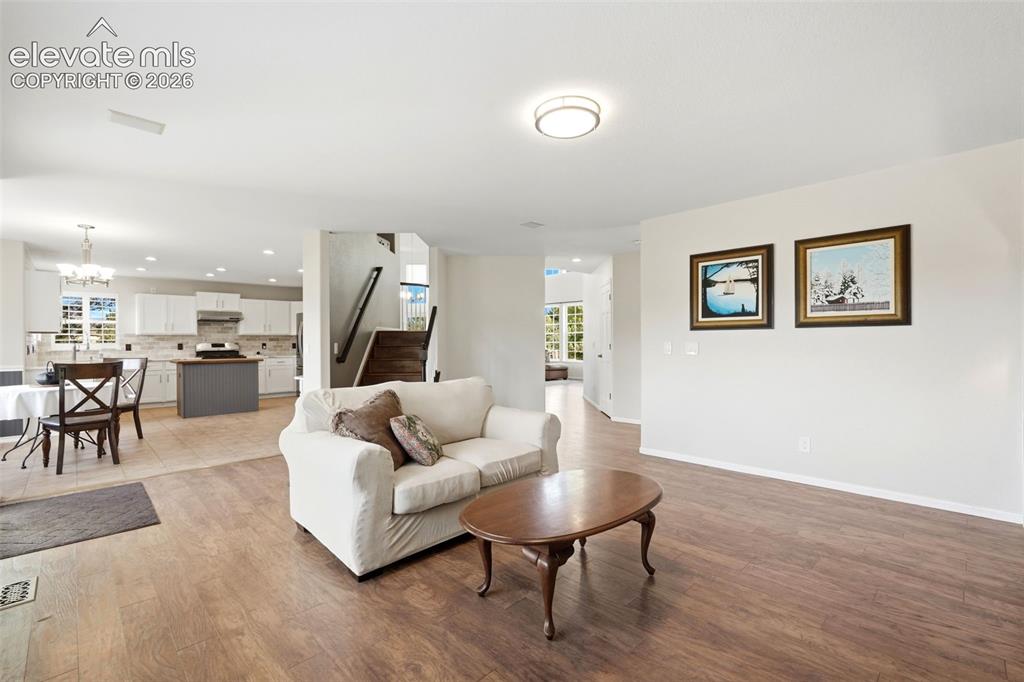
      Image 12 of 43: Open-concept living space featuring wood-finish flooring, recessed lighting

      Open-concept living space featuring wood-finish flooring, recessed lighting, and ample natural light
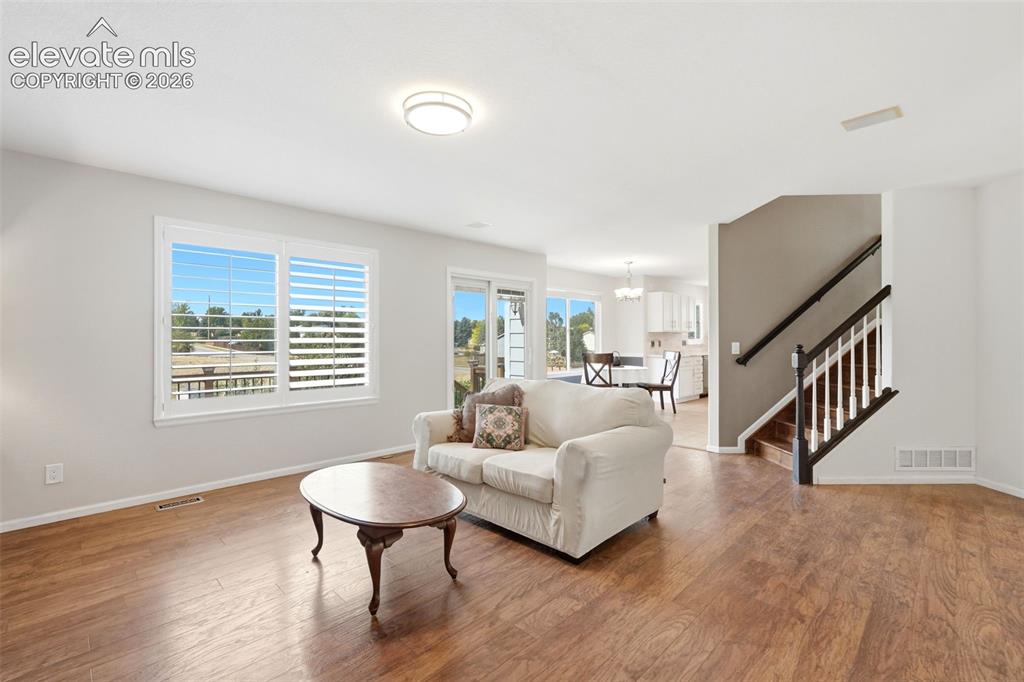
      Image 13 of 43: Living area featuring wood-finish flooring, white plantation shutters, a co

      Living area featuring wood-finish flooring, white plantation shutters, a contemporary ceiling light fixture, and a staircase with a white balustrade and dark handrail
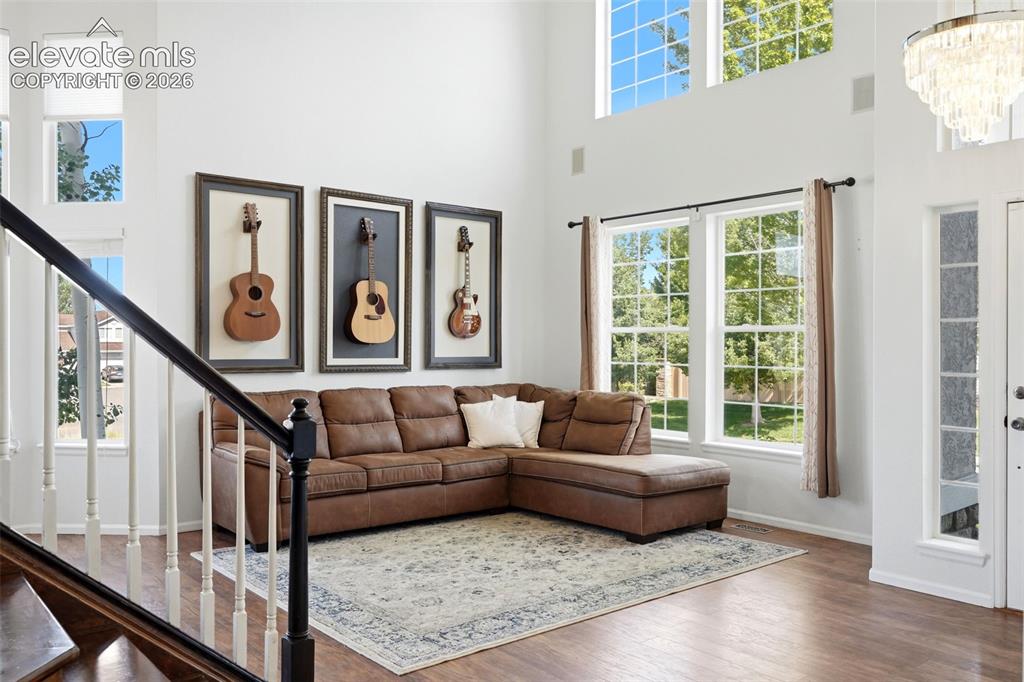
      Image 14 of 43: Two-story living area featuring tall windows, upper transom windows, wood-f

      Two-story living area featuring tall windows, upper transom windows, wood-finish flooring, and a contemporary chandelier
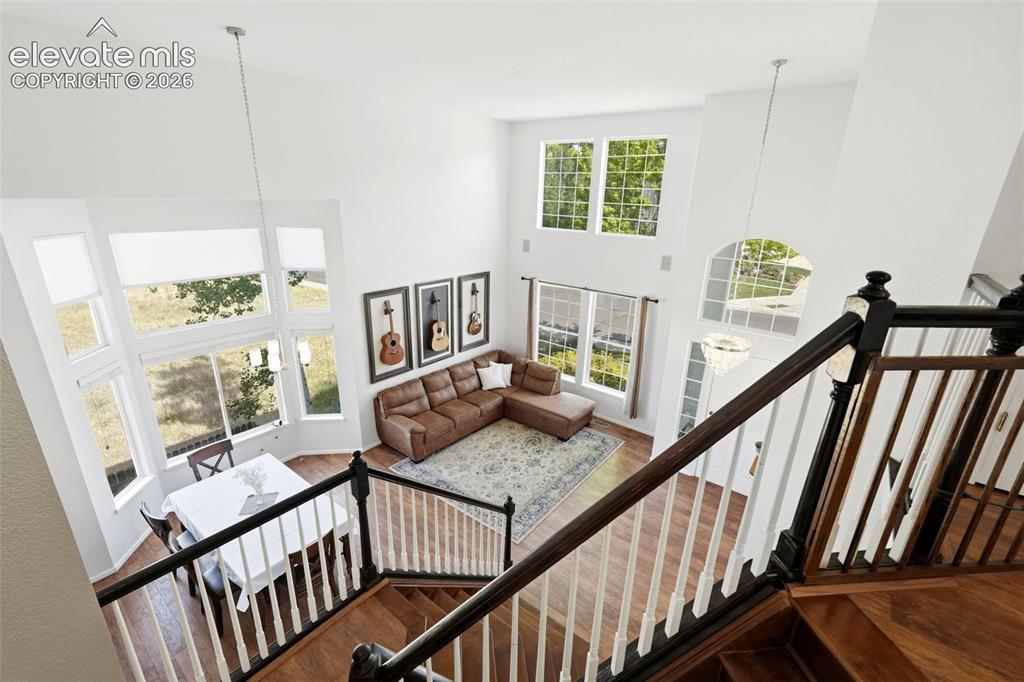
      Image 15 of 43: Open-concept living space featuring high ceilings, hardwood flooring, and a

      Open-concept living space featuring high ceilings, hardwood flooring, and abundant natural light from multiple large windows
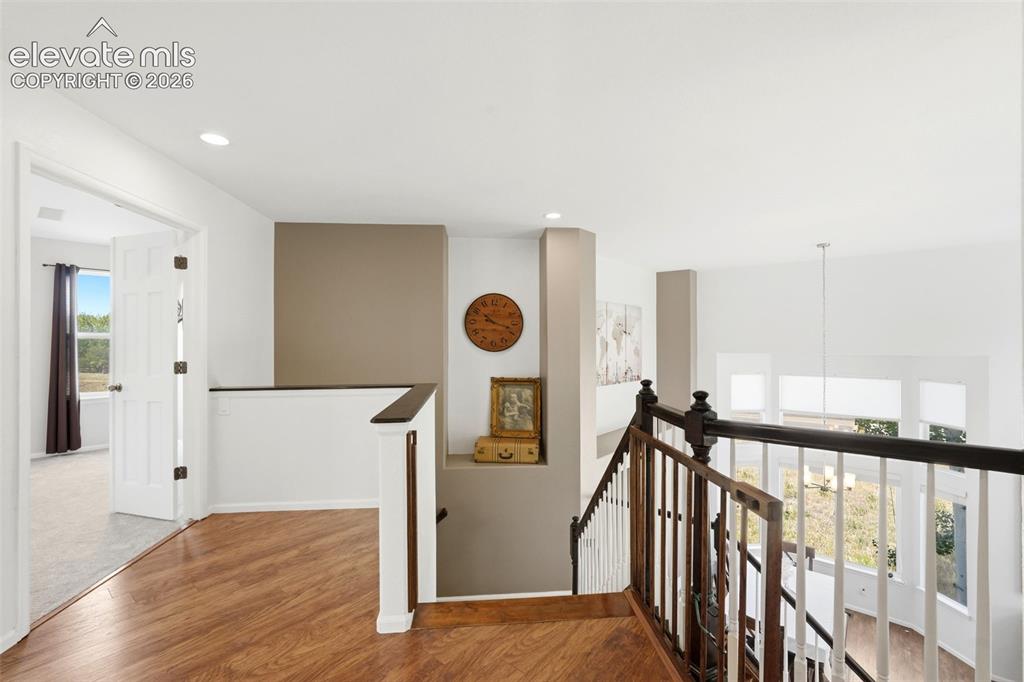
      Image 16 of 43: Other

      Other

      Image 17 of 43: Vaulted ceiling bedroom with light-toned wall paint and grey carpeting
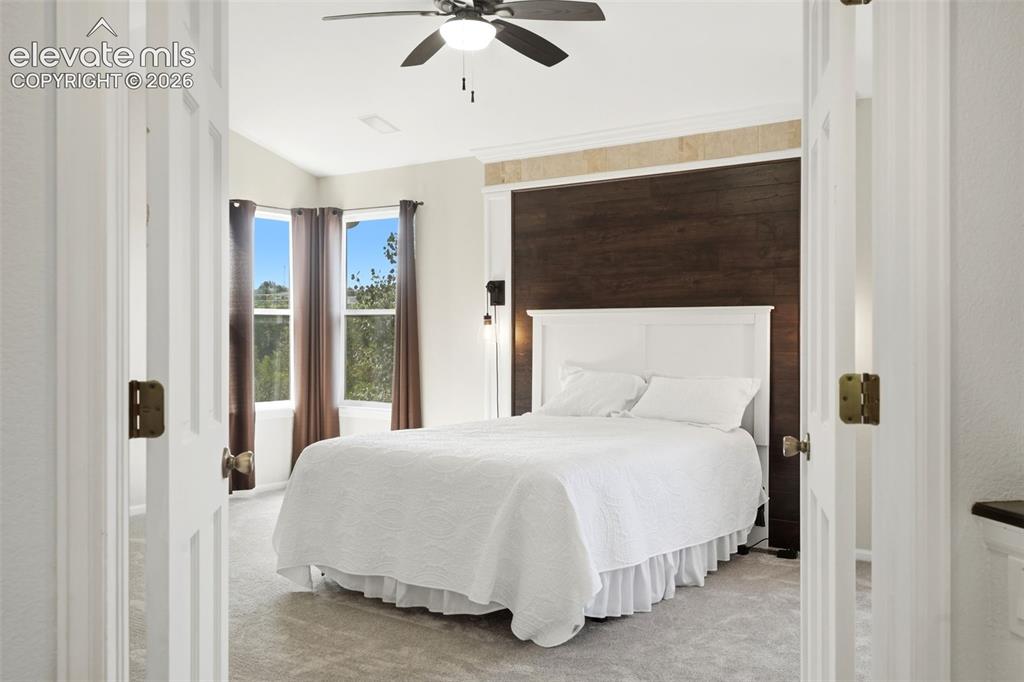
      Vaulted ceiling bedroom with light-toned wall paint and grey carpeting

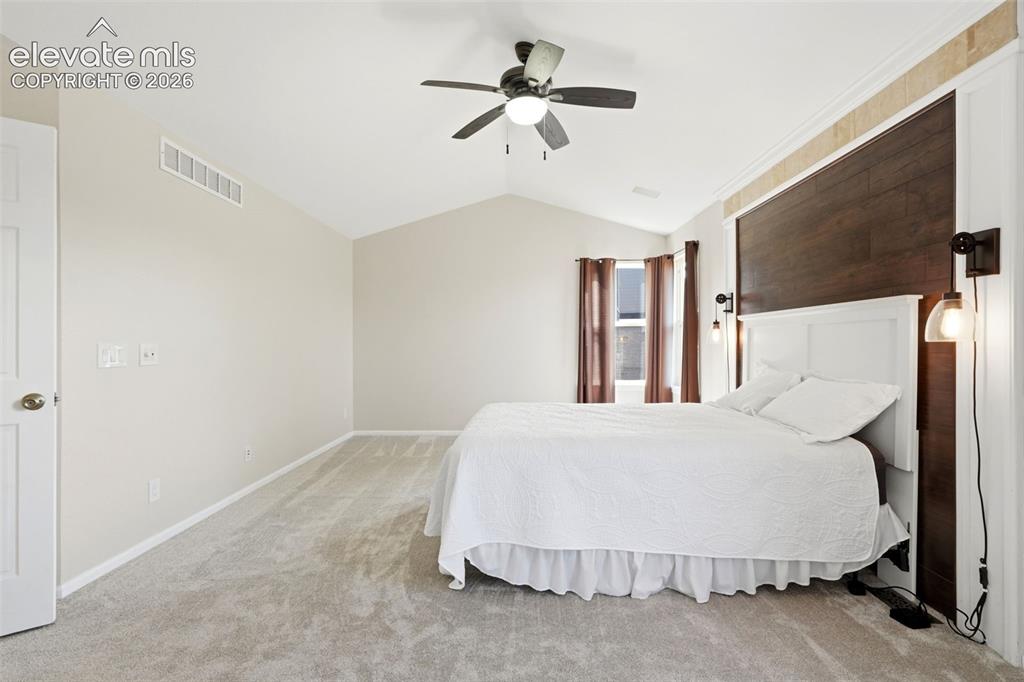
      Image 18 of 43: Bedroom featuring a dark wood-finish accent wall, ceiling fan, and carpet f

      Bedroom featuring a dark wood-finish accent wall, ceiling fan, and carpet flooring
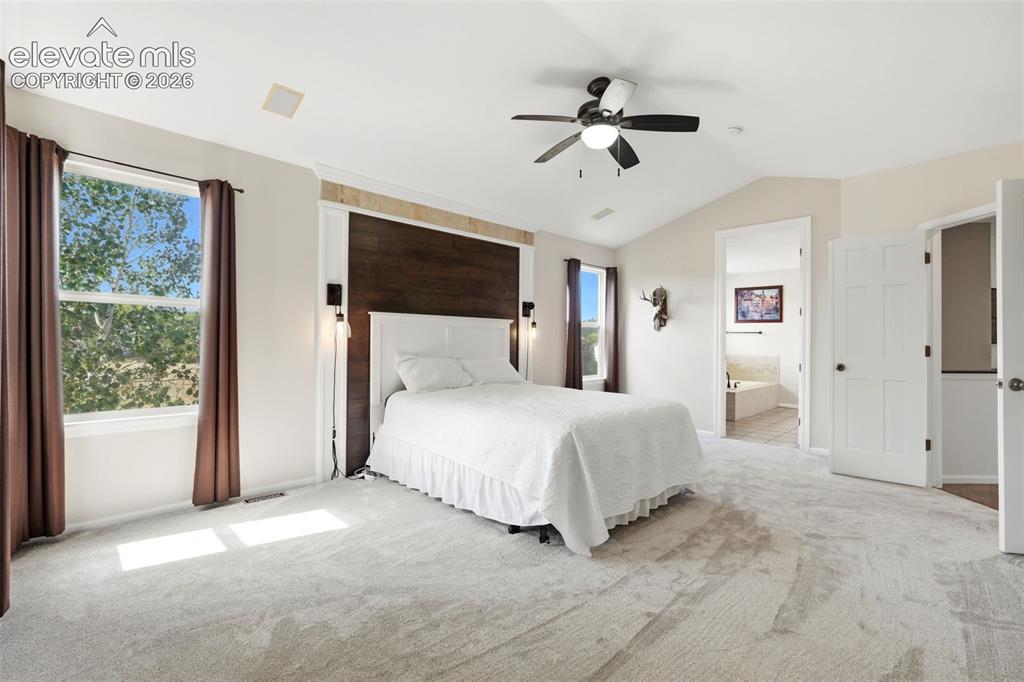
      Image 19 of 43: Bedroom featuring a vaulted ceiling with a ceiling fan, light gray carpet f

      Bedroom featuring a vaulted ceiling with a ceiling fan, light gray carpet flooring, and a dark wood accent wall with sconce lighting
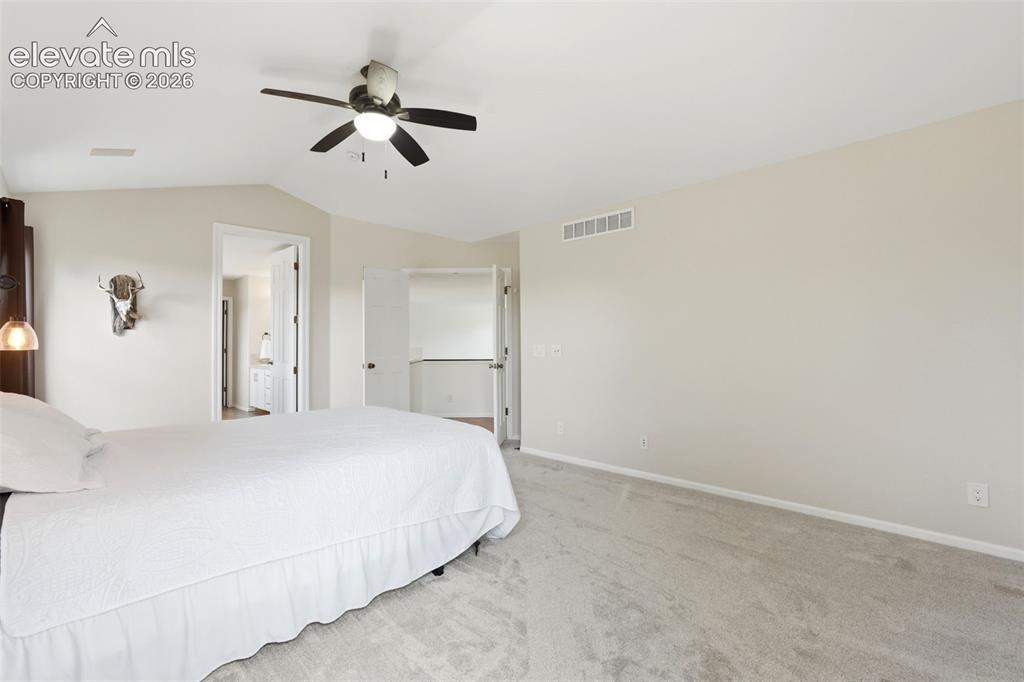
      Image 20 of 43: Carpeted interior room featuring a ceiling fan, vaulted ceiling, neutral wa

      Carpeted interior room featuring a ceiling fan, vaulted ceiling, neutral wall paint, and a walk-in closet with double doors
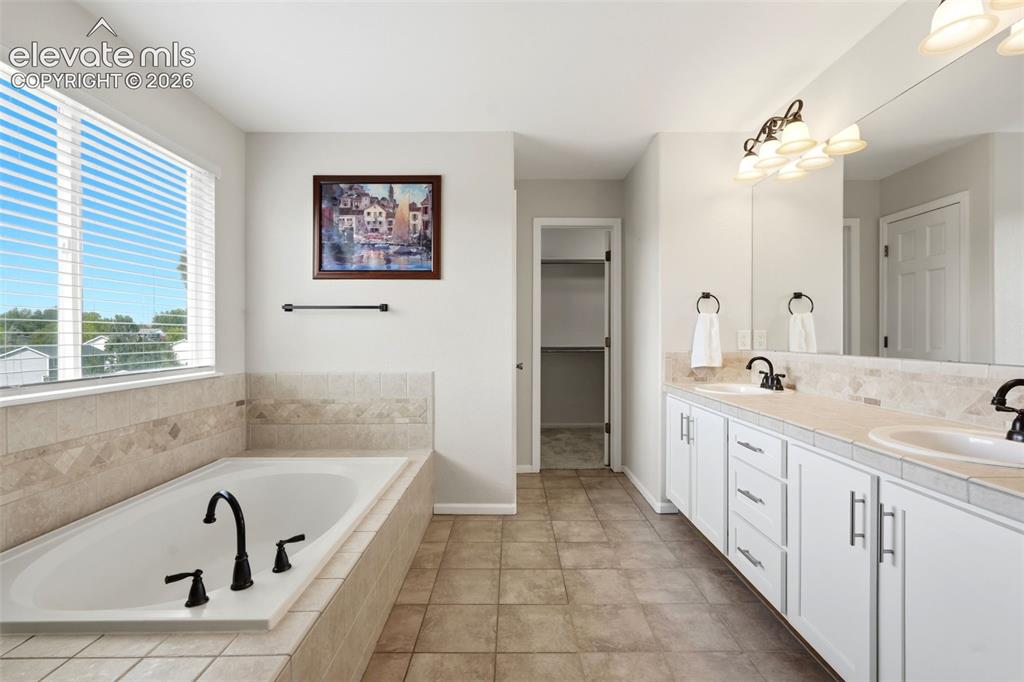
      Image 21 of 43: Spacious bathroom featuring a built-in soaking tub with dark bronze fixture

      Spacious bathroom featuring a built-in soaking tub with dark bronze fixtures, an extended double vanity with white cabinetry, and a large mirror
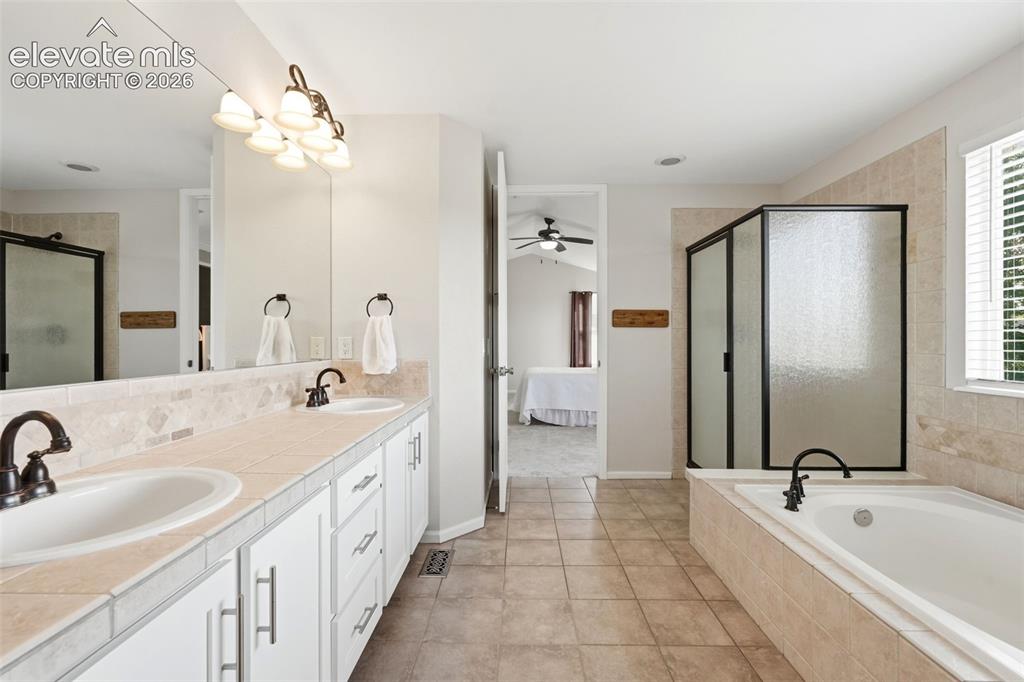
      Image 22 of 43: Spacious bathroom featuring a dual vanity with white cabinetry and tiled co

      Spacious bathroom featuring a dual vanity with white cabinetry and tiled countertops, an enclosed shower with a dark frame, a built-in soaking tub, and neutral tiled flooring
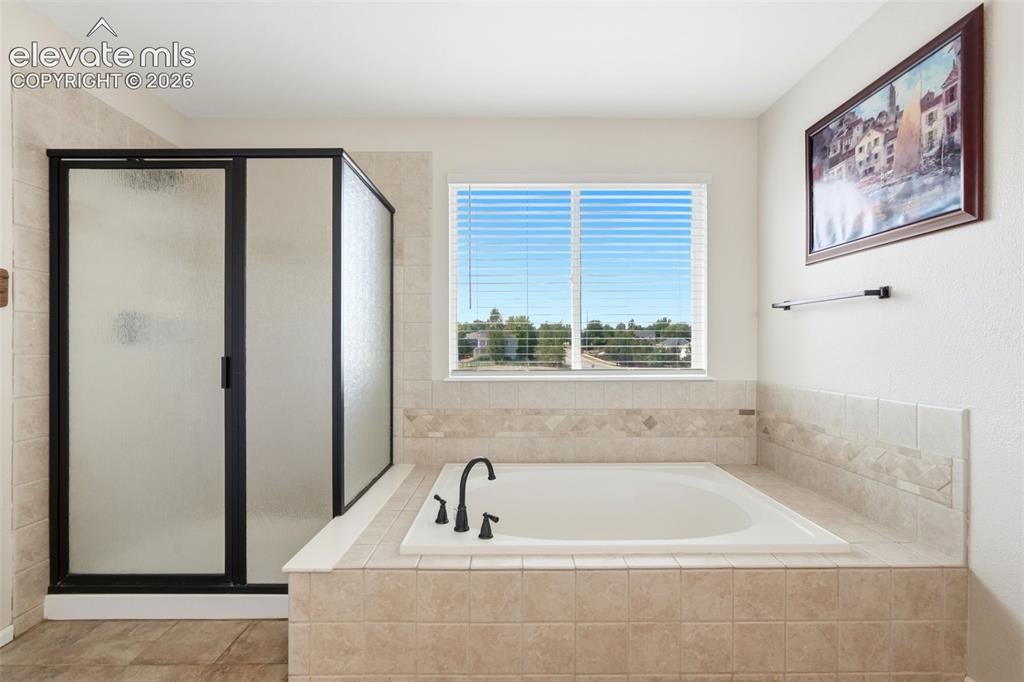
      Image 23 of 43: Soaking tub with matte black fixtures, surrounded by light-toned tile
      Soaking tub with matte black fixtures, surrounded by light-toned tile

      Image 24 of 43: Other

      Other

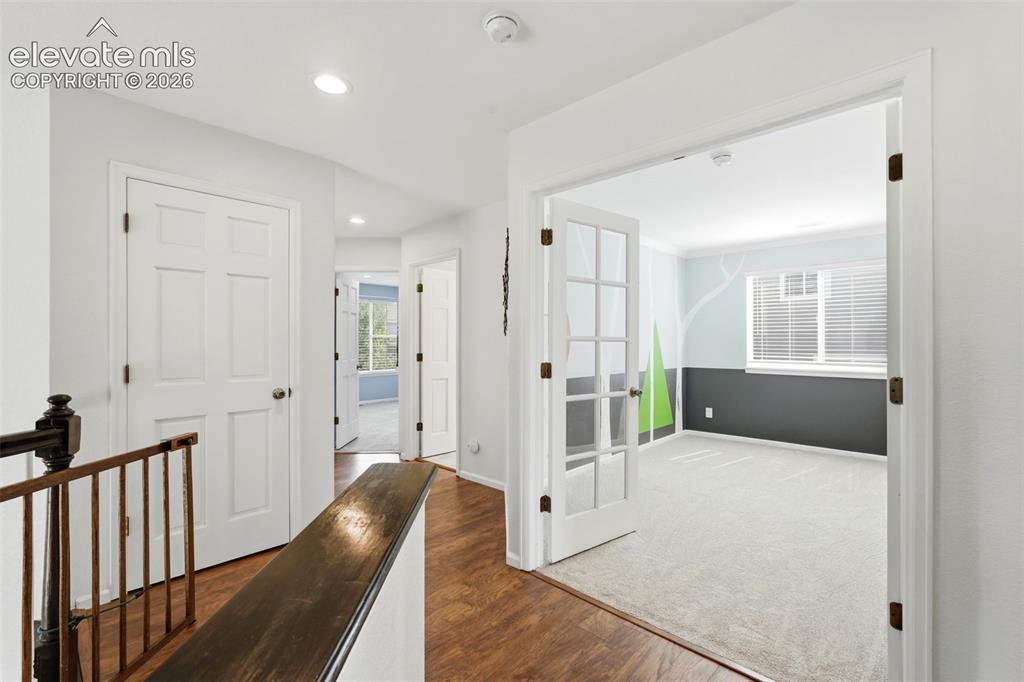
      Image 25 of 43: Upper-level hallway featuring wood-finish flooring, recessed lighting, and

      Upper-level hallway featuring wood-finish flooring, recessed lighting, and white paneled doors
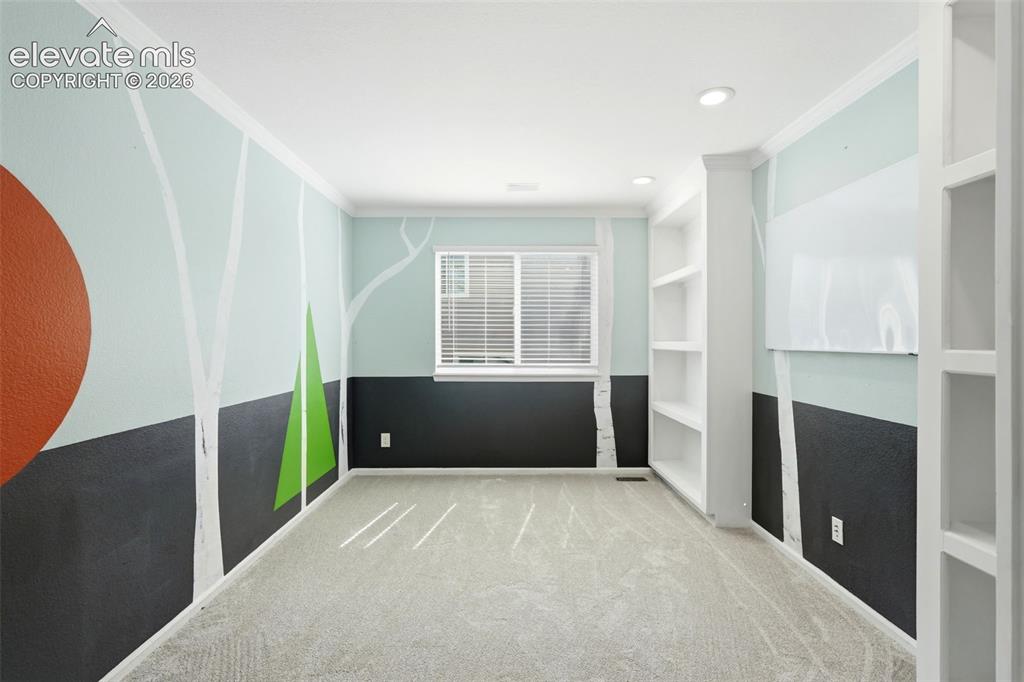
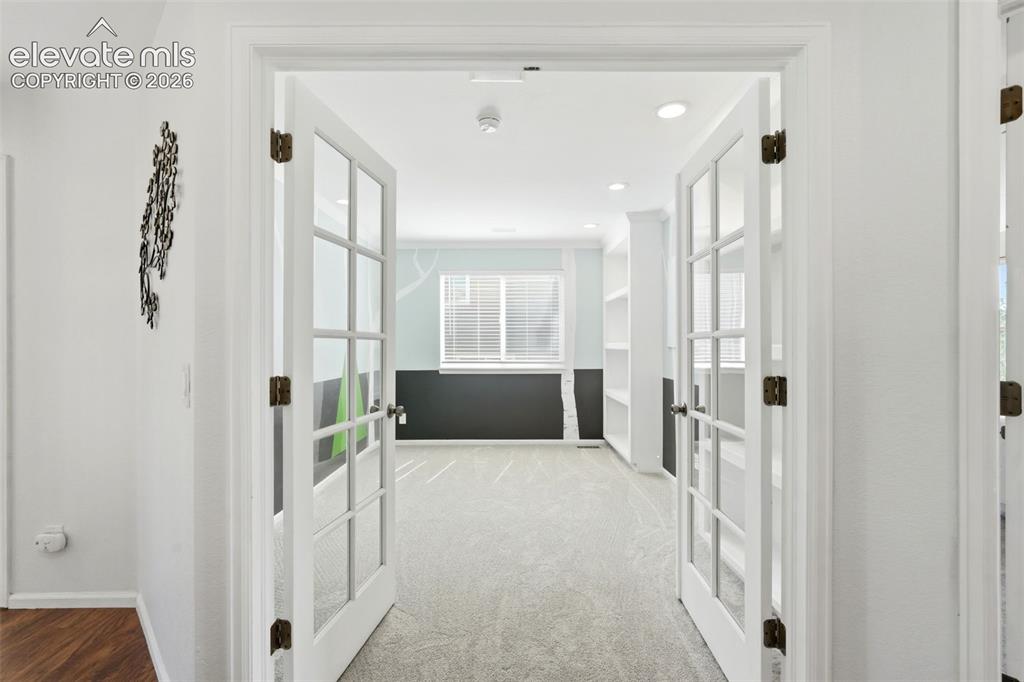
      Image 26 of 43: Other

      Other

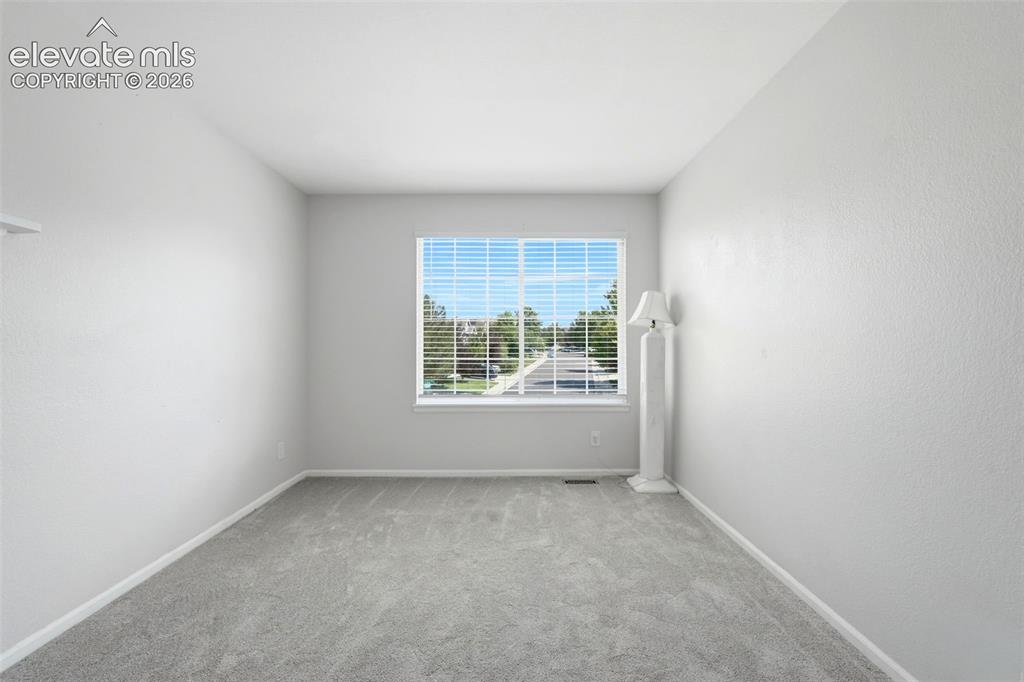
      Image 27 of 43: Spacious room with light gray carpeting, neutral wall finishes, and a large

      Spacious room with light gray carpeting, neutral wall finishes, and a large window with white blinds
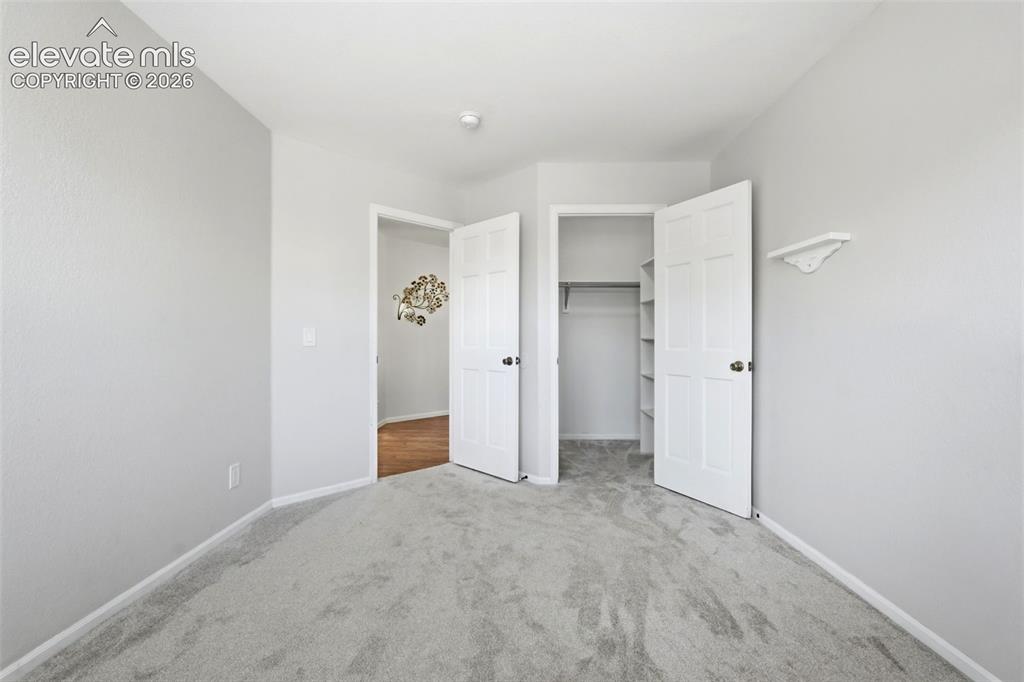
      Image 28 of 43: Room featuring light gray carpet flooring and white baseboards
      Room featuring light gray carpet flooring and white baseboards

      Image 29 of 43: Interior room featuring light blue walls, gray carpeting, a single window w

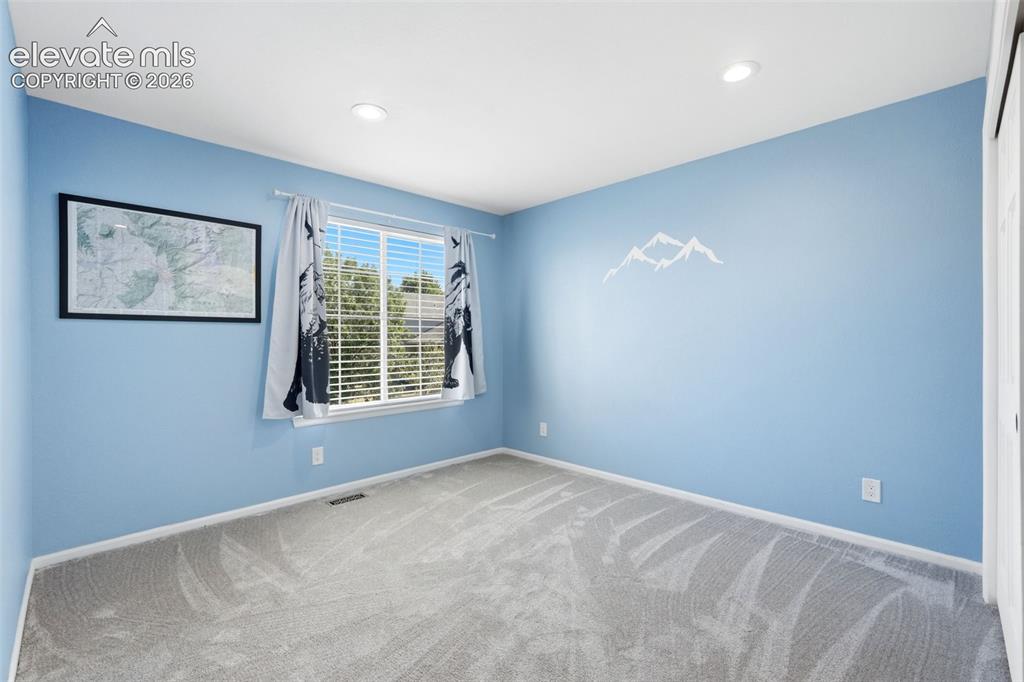
      Interior room featuring light blue walls, gray carpeting, a single window with blinds, and recessed lighting
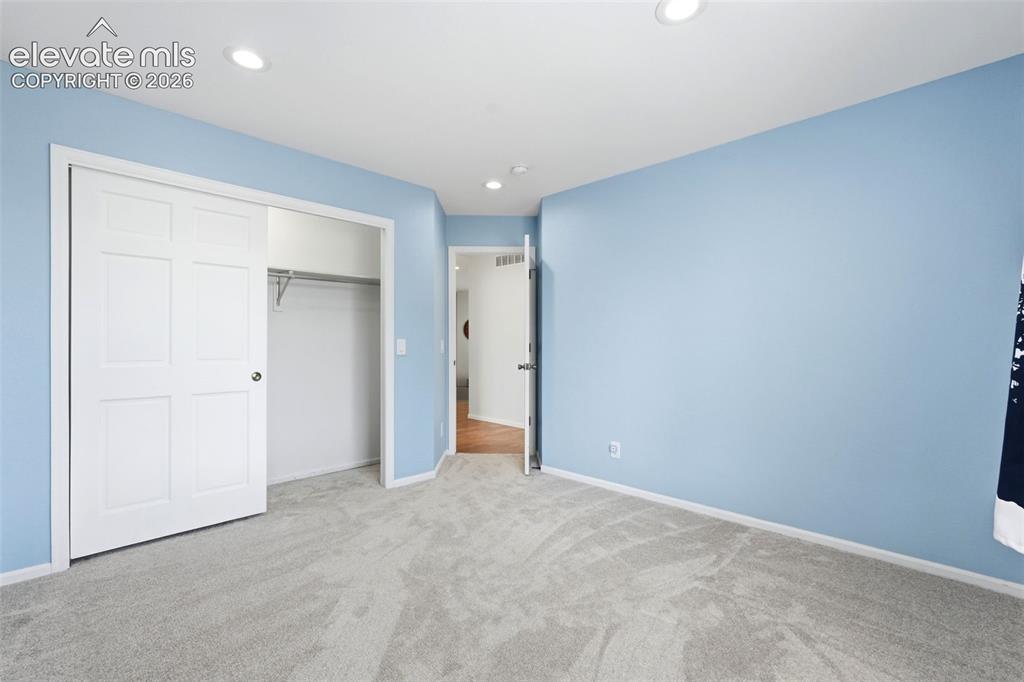
      Image 30 of 43: Light blue walls complement the light-toned carpeting in this room
      Light blue walls complement the light-toned carpeting in this room

      Image 31 of 43: Double vanity featuring a purple-veined countertop, dual undermount sinks,

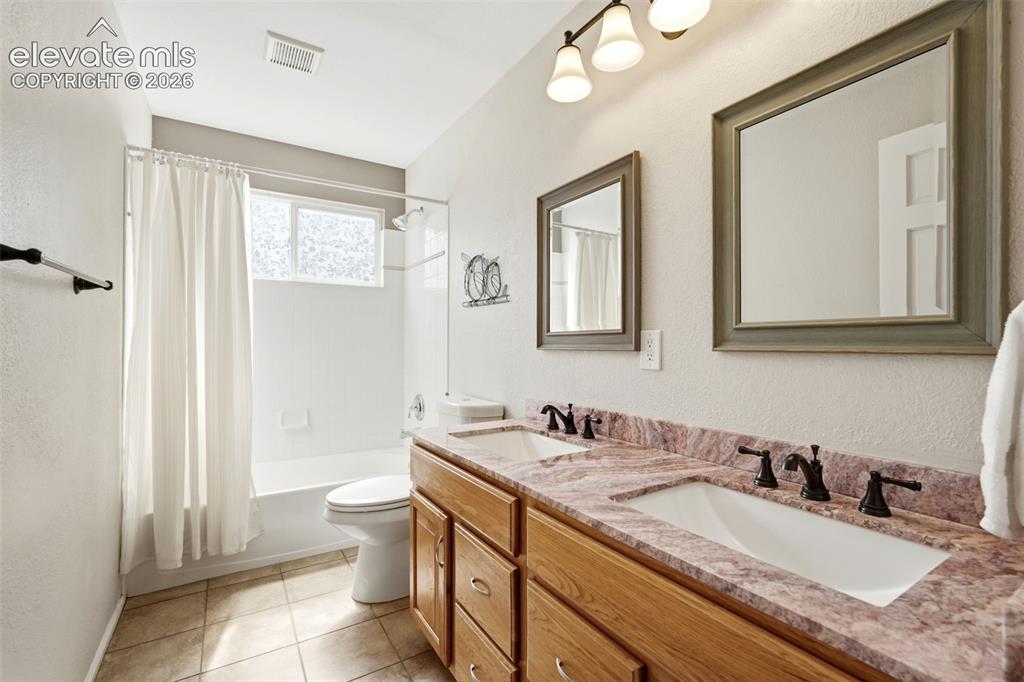
      Double vanity featuring a purple-veined countertop, dual undermount sinks, and oil-rubbed bronze fixtures
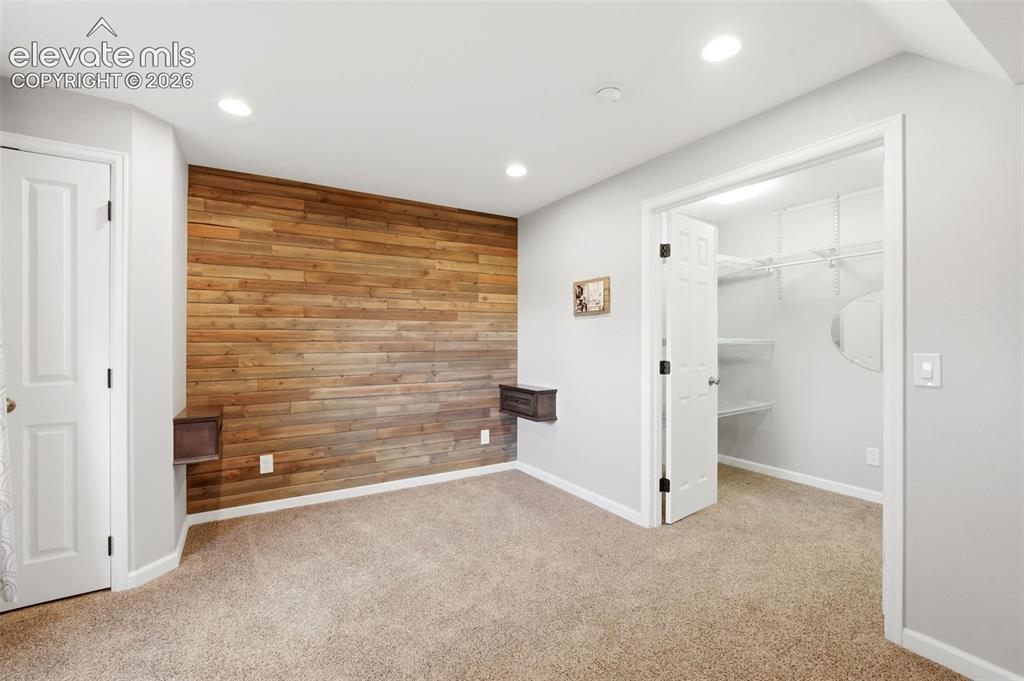
      Image 32 of 43: Bedroom featuring a wood-panel accent wall, recessed lighting, and soft car

      Bedroom featuring a wood-panel accent wall, recessed lighting, and soft carpet flooring
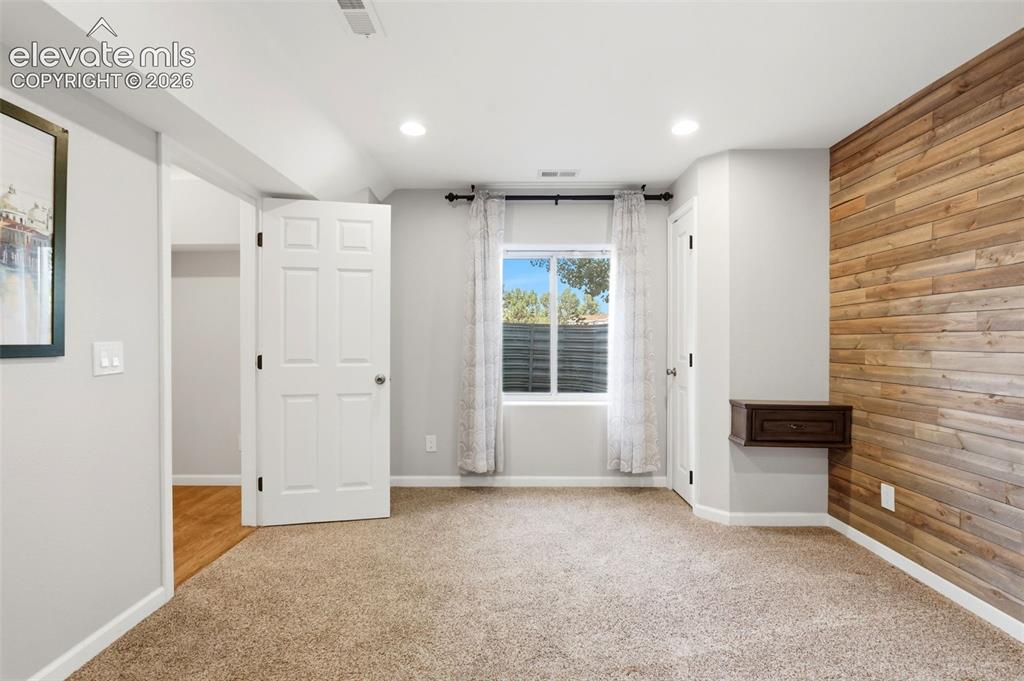
      Image 33 of 43: Other

      Other

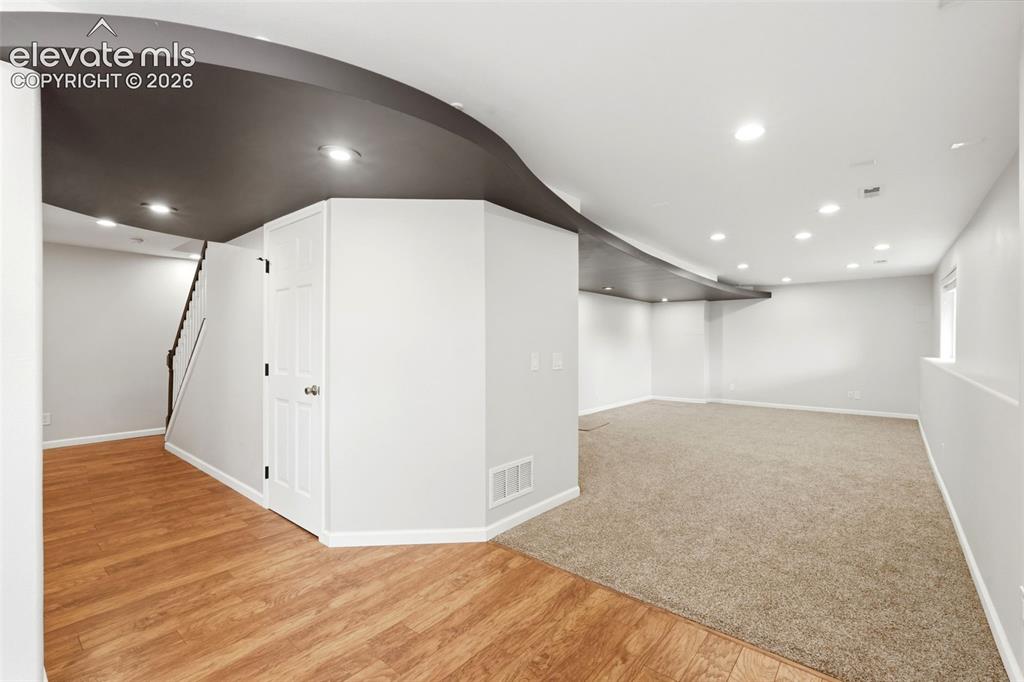
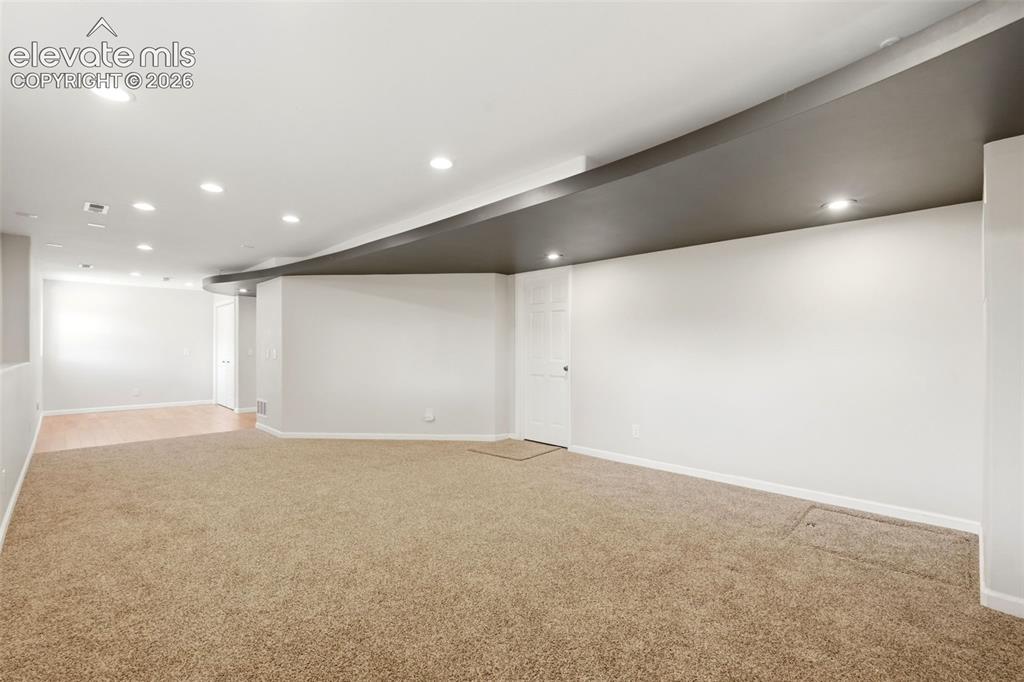
      Image 34 of 43: Expansive lower-level space featuring a contemporary curved ceiling design

      Expansive lower-level space featuring a contemporary curved ceiling design and recessed lighting
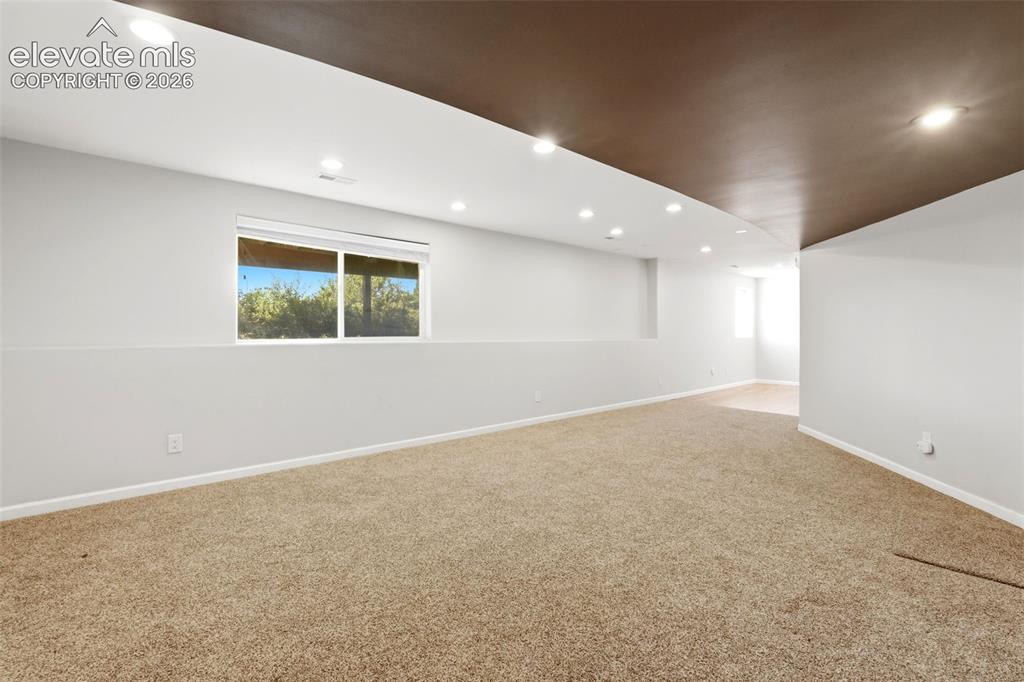
      Image 35 of 43: Other

      Other

      Image 36 of 43: Other

      Other

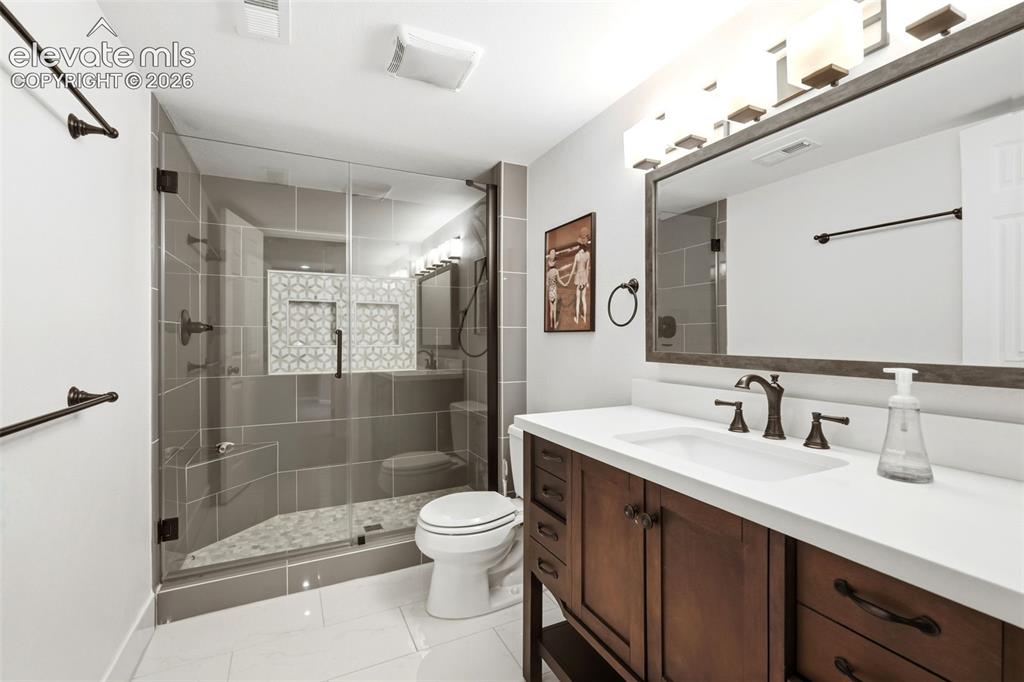
      Image 37 of 43: Bathroom featuring a wood-finish vanity with a white countertop and undermo

      Bathroom featuring a wood-finish vanity with a white countertop and undermount sink
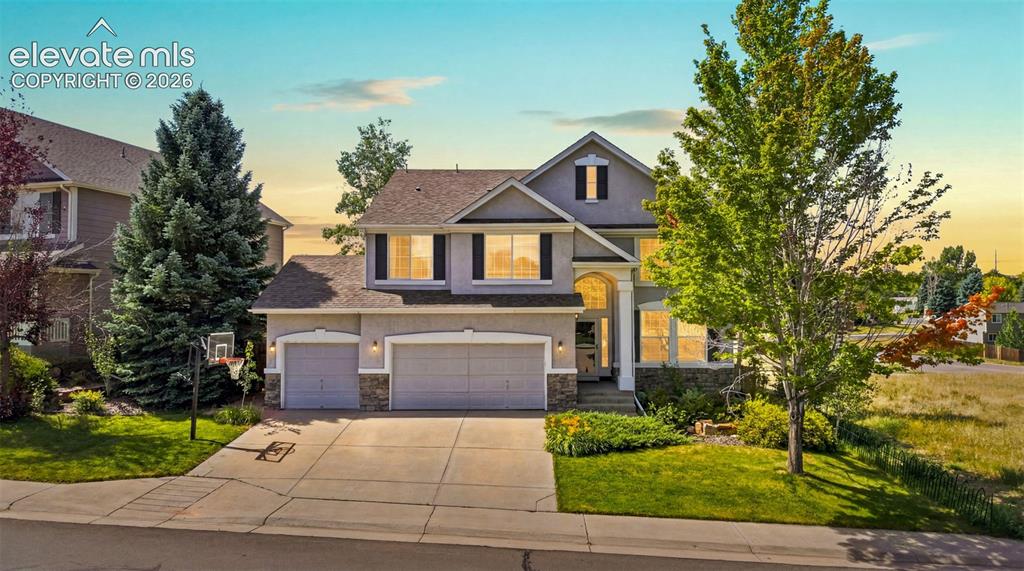
      Image 38 of 43: Front of Structure

      Front of Structure

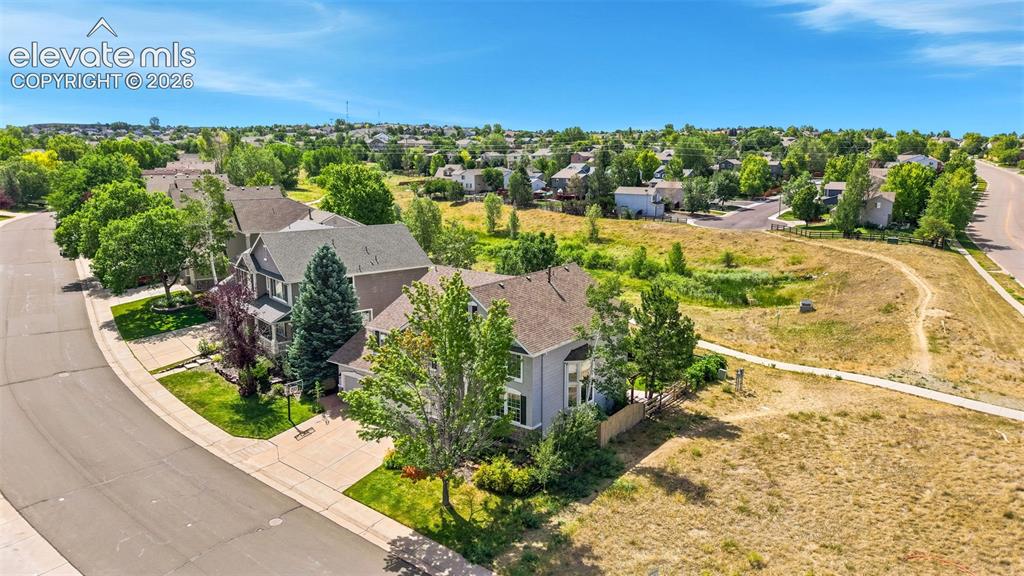
      Image 39 of 43: Residential neighborhood featuring mature trees, paved streets, and a natur

      Residential neighborhood featuring mature trees, paved streets, and a natural open space area
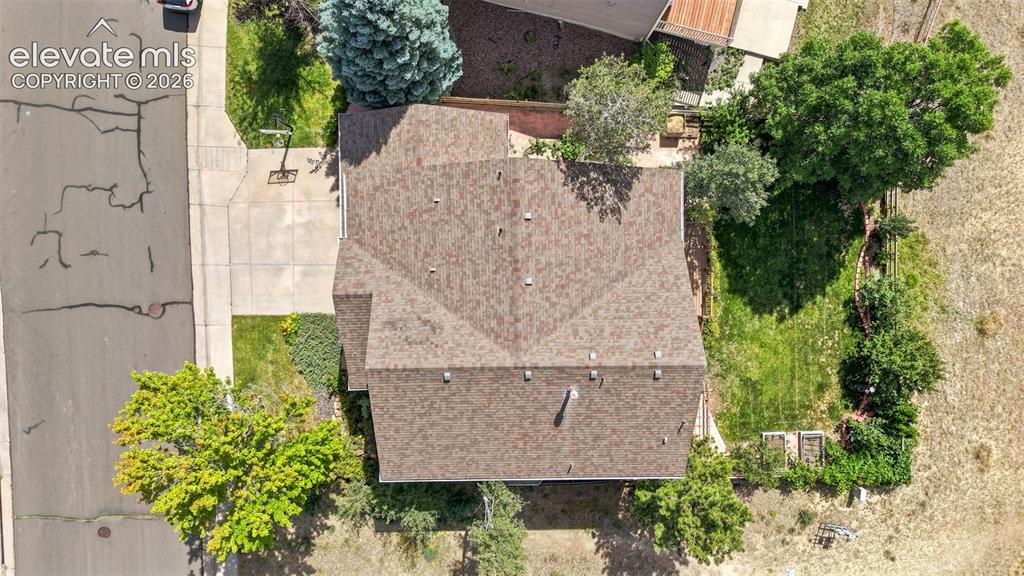
      Image 40 of 43: Property featuring a pitched roofline, paved driveway, and established land

      Property featuring a pitched roofline, paved driveway, and established landscaping
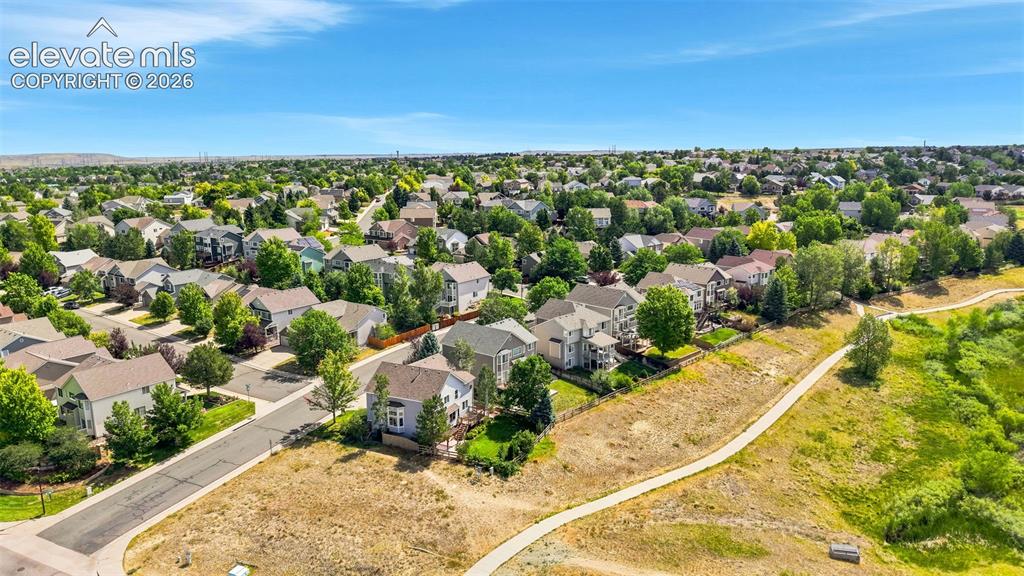
      Image 41 of 43: Expansive residential area featuring numerous single-family homes, mature t

      Expansive residential area featuring numerous single-family homes, mature trees, paved streets, and a winding pedestrian path
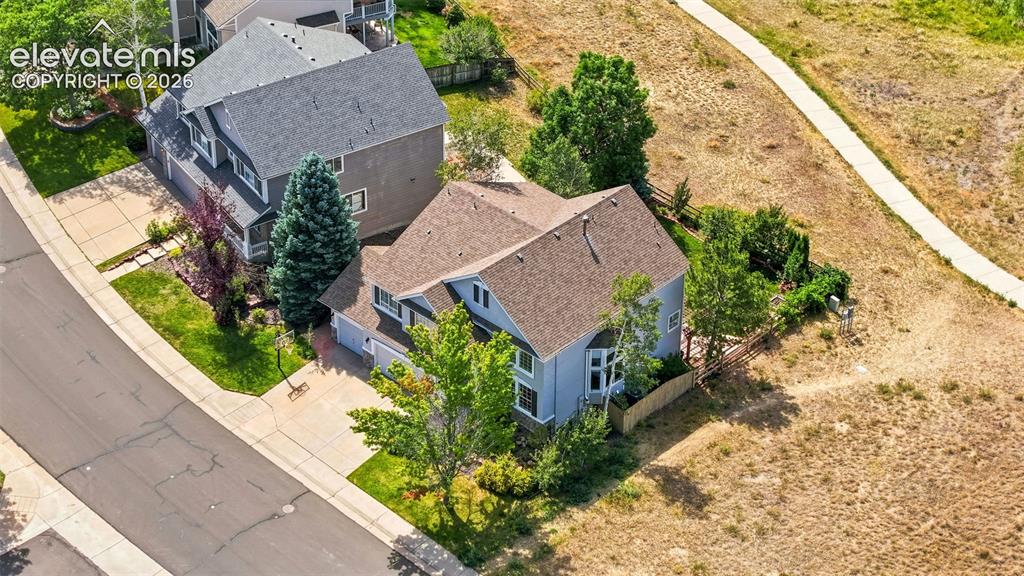
      Image 42 of 43: Two-story residence with light blue siding and a brown shingle roof
      Two-story residence with light blue siding and a brown shingle roof

      Image 43 of 43: Two-story home with a tan shingle roof and light blue siding

      Two-story home with a tan shingle roof and light blue siding

      Disclaimer: The real estate listing information and related content displayed on this site is provided exclusively for consumers’ personal, non-commercial use and may not be used for any purpose other than to identify prospective properties consumers may be interested in purchasing.