30870 County Road 30, Mc Clave, CO, 81057
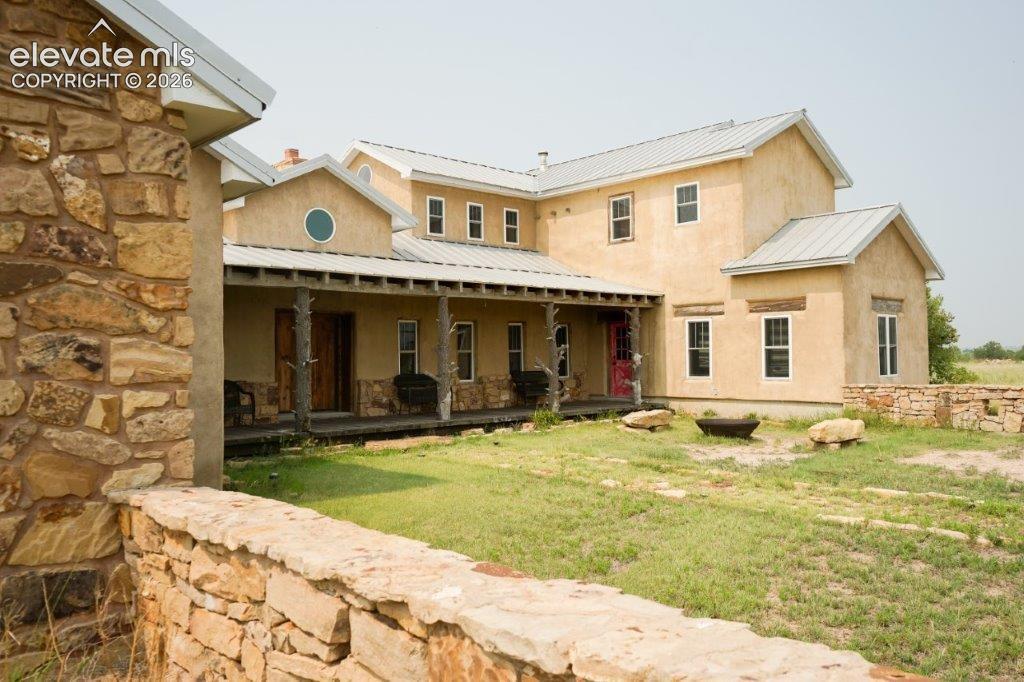
Image Count: 50

$1,300,000

  • Highlights
  • Single Family
  • 3 bd | 3 ba | 5,206 sqft
  • 30870 County Road 30, Mc Clave, CO, 81057 listed by Sharon Wilson
  • Active
  • MLS#: 6235838
  • View on Map
Space maker

Property Description

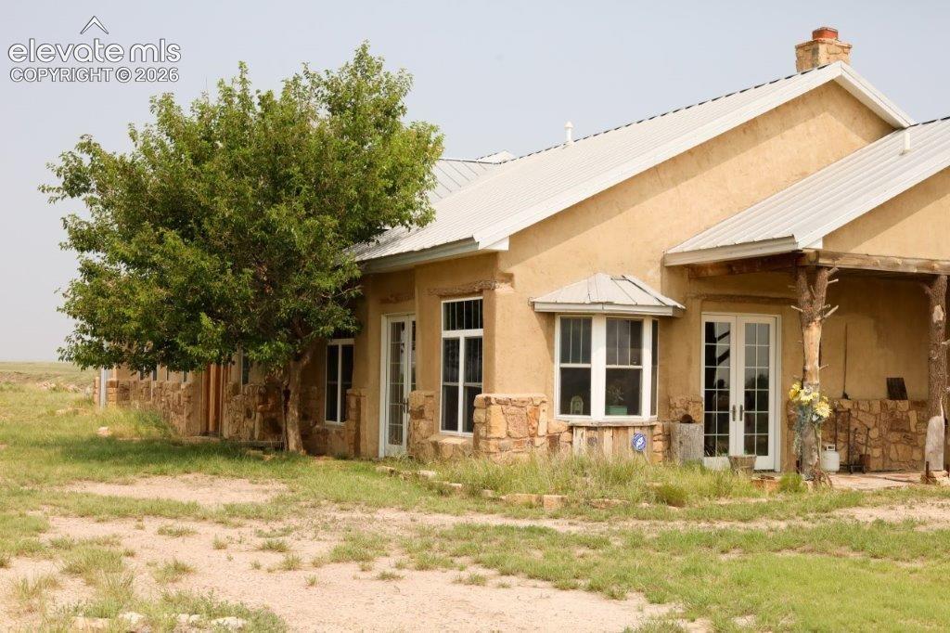
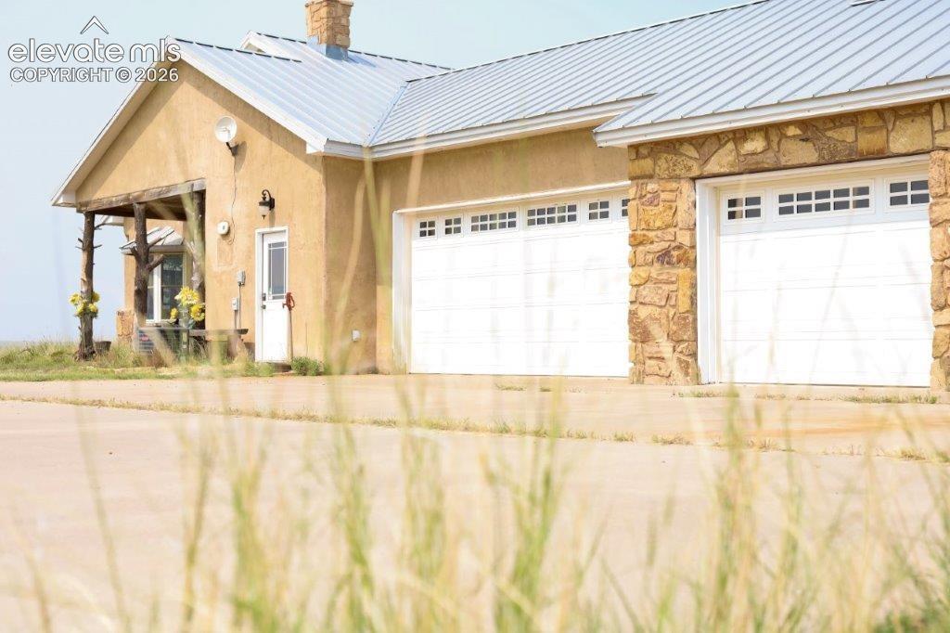
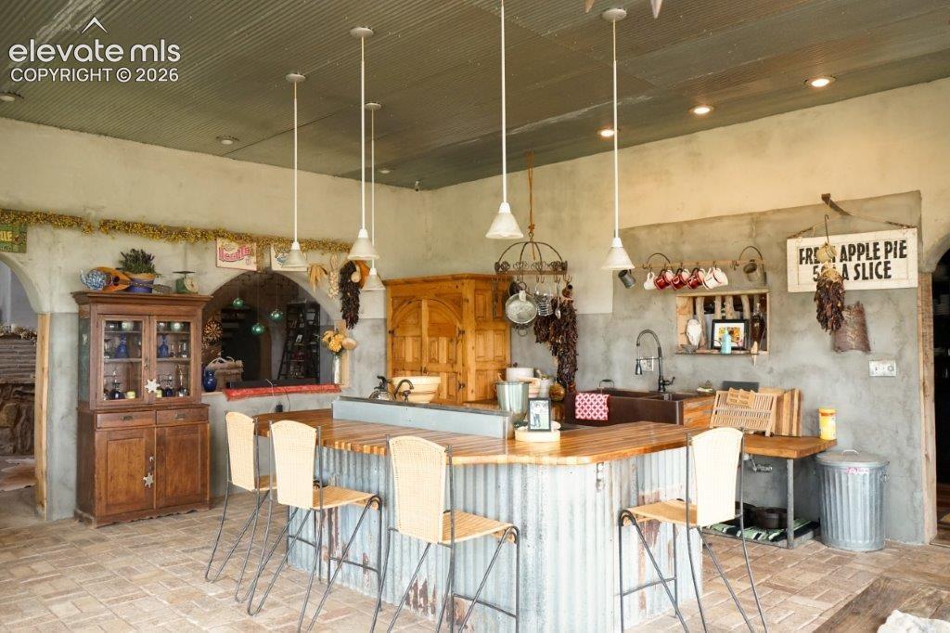
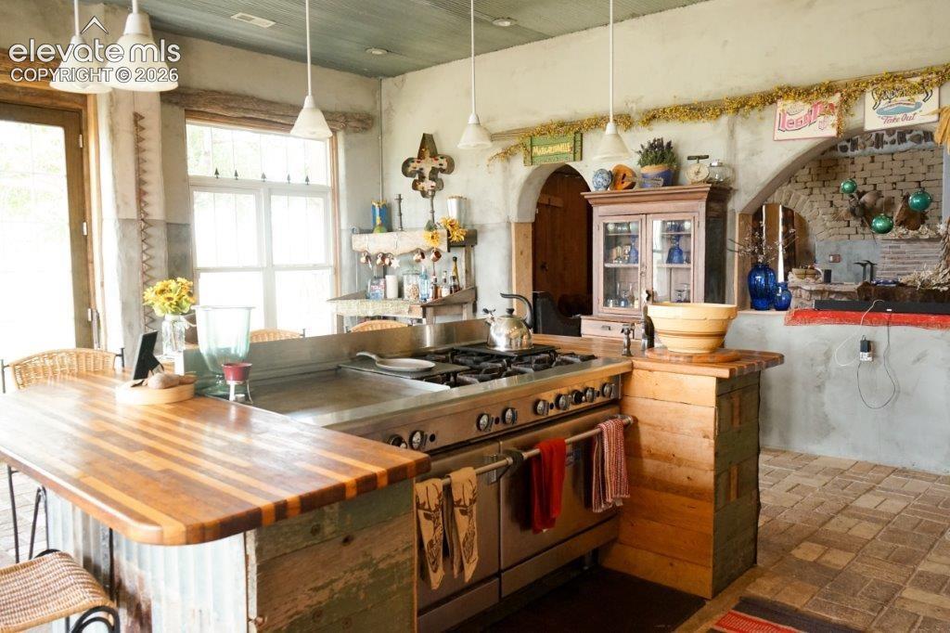
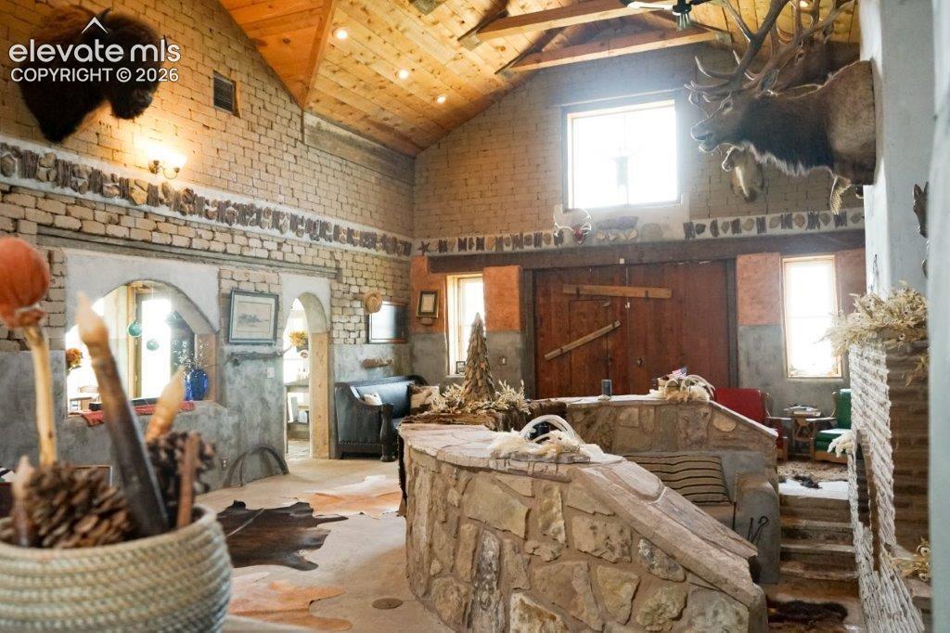
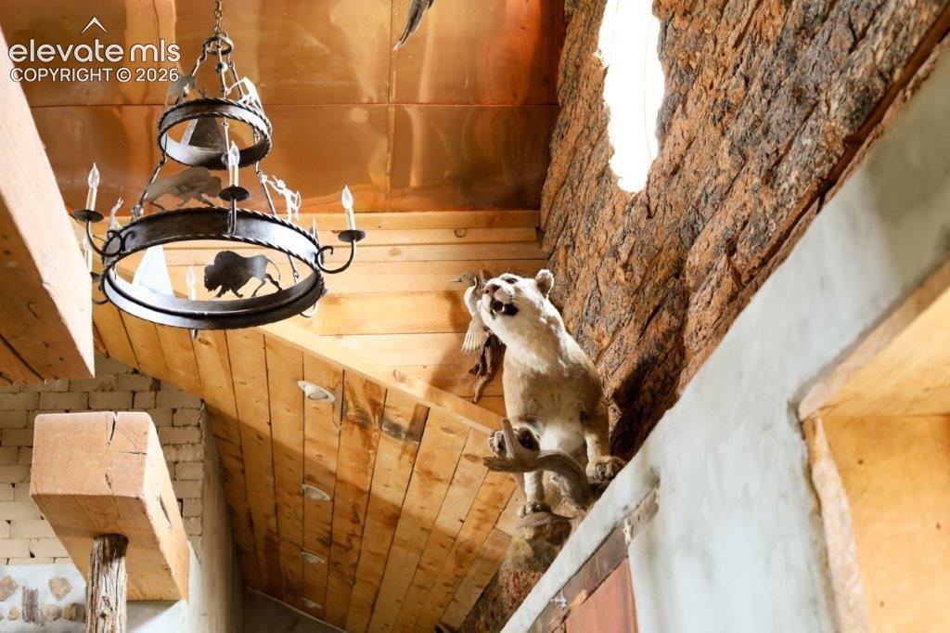
This stunning country property is a true one of a kind. Fort Vap presents a rare opportunity to live in one of the most historical and pristine areas in Colorado. The property is uniquely located overlooking the historically famous Santa Fe Trail. This location lends to the property's authentic American West inspirational design with the construction and use of over 33 thousand adobe bricks. The surrounding ridge features Native American pictographs, carved initials of the famous Bill Pike, William Bent, and 19th century Calvary soldiers. From the back doors, spectacular views of the Arkansas River Valley. The kitchen is designed for entertainment with a solid reclaimed cobblestone brick floor and a commercial stove with double ovens. The large butcher block counter surrounding the cookstove is hand-made from Philippine Mahogany. From the kitchen you enter an exquisite great room complete with a fireplace, copper lined cathedral ceiling, and two sets of double slab doors built from 4x12 Douglas fir dock planks. The Douglas fir staircase leads up to the master suite complete with jacuzzi, vaulted ceiling, and private upper deck. In addition to the deeded acres, the sale includes 44+/- leased acres from the Fort Bent Ditch Co, This luxurious, one-of-a-kind property offers tranquil views, historical significance, and a taste of 19th Century living. Whether you love to entertain, or prefer a private retreat with recreational opportunities, this property is for you. NOT FOR RENT.

Property Listed By

Picture of REALTOR Listing Property
  • Sharon Wilson
  • 5292-886-917  Call the Agent 
Picture of Office Listing Property
  • Wilson Realty
  • 5292-886-917  Call the Agent 

Property Details

    General Features

  • Property: Single Family, 2 Story
  • Year Built: 2000
  • List Price: $1,300,000
  • County: Bent
  • School District: McClave RE-2

    Rooms

  • Master: Upper Level, 24 x 22
  • Bedrooms: 3
  • Baths: 2 full bath; 1 1/2 bath;
  • Master Bathroom Amenities: 5-Pc Bath, Ceramic Tile, Free-standing Shower, Jetted Tub

    Structure

  • Foundation: Slab
  • Heating: Forced Air, Natural Gas, Wall Furnace
  • Cooling: Ceiling Fan, Central Air
  • Garage/Parking #: 3 vehicle(s), Attached
  • Garage Amenities: Even with Main Level, Garage Door Opener, Heated
  • Total SqFt: 5,206
  • Finished SqFt: 5,206
  • Construction Status: Existing Home
  • Siding: Stucco
  • Structure: Adobe

    Features

  • Appliances: Dishwasher, Disposal, Dryer, Gas in Kitchen, Oven, Range, Refrigerator, Washer
  • Floors: Carpet, Ceramic Tile, Stone, Tile, Wood
  • Fireplace: Main Level, Masonry, One, Wood Burning
  • Additional Items: Hardwood Floors, Tile Floors, Window Coverings, Jetted Tub, Ceiling Fan(s), Vaulted Ceiling(s), Garage Door Opener, Security System Owned, Walk-In Closet(s), Walk-in Shower, Home Theater Room, Unpaved Street, Horses Allowed, Irregular Lot, Bluff Site

    Taxes, Utilities, Lot

  • Tax: $1,452
  • Lot Size: 37.64 Acres, 1,639,598 SqFt
  • Street Description: County Road, Gravel, Private Road
  • Driveway: Concrete
  • Lot Description: 360-degree View, Rural, Sloping
  • Total # Wells: 1
  • Existing Utilities: Electricity Connected, Propane
  • Existing Water: Well

    Community

    Additional Information

  • Notices: Sold As Is

      Disclaimer
      The real estate listing information and related content displayed on this site is provided exclusively for consumers’ personal, non-commercial use and may not be used for any purpose other than to identify prospective properties consumers may be interested in purchasing.
      PPAR.com Website

      30870 County Road 30, Mc Clave, CO, 81057

      Image 1 of 50: Front of Structure

      Front of Structure

      Image 2 of 50: Back of Structure

      Back of Structure

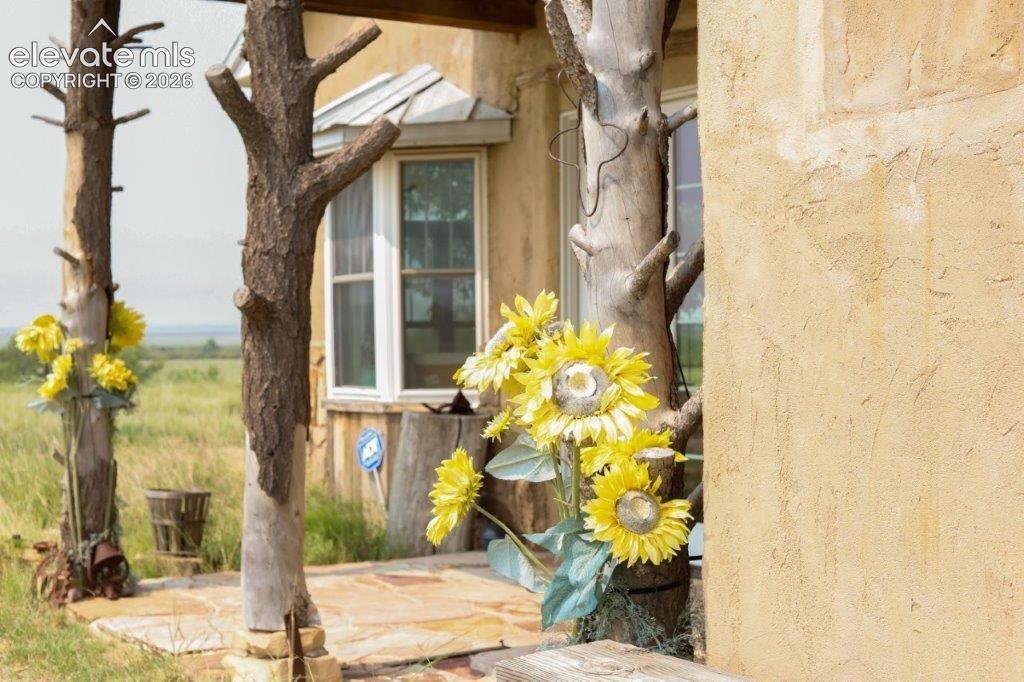
      Image 3 of 50: Back of Structure

      Back of Structure

      Image 4 of 50: Other

      Other

      Image 5 of 50: Spacious kitchen featuring a large wood-finish island with corrugated metal

      Spacious kitchen featuring a large wood-finish island with corrugated metal paneling and pendant lighting
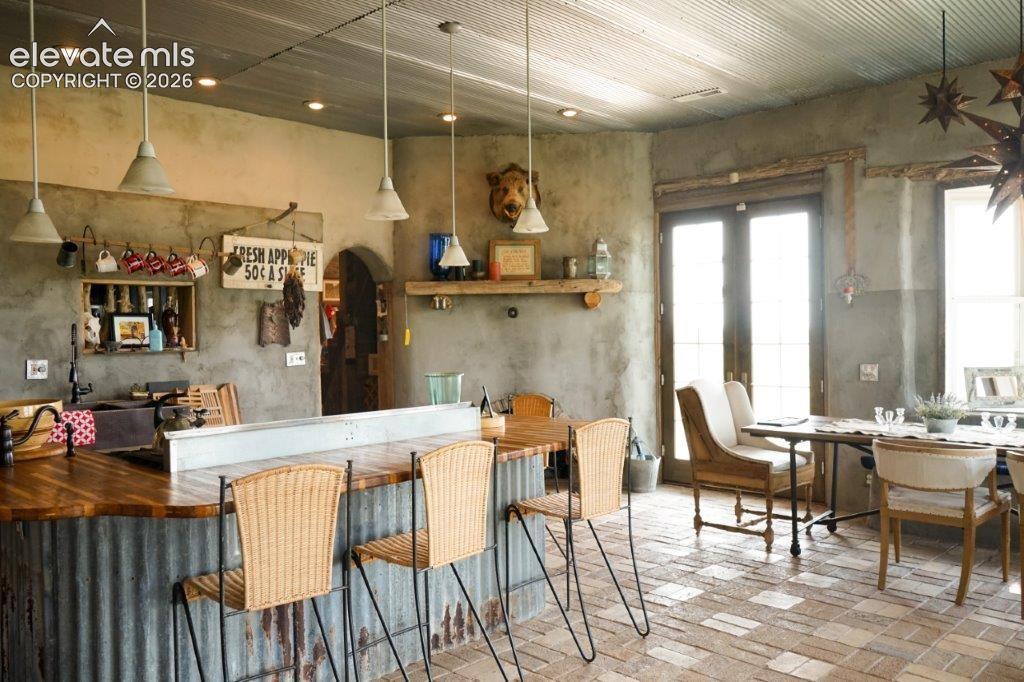
      Image 6 of 50: Kitchen

      Kitchen

      Image 7 of 50: Industrial-style kitchen featuring a professional-grade range, stainless st

      Industrial-style kitchen featuring a professional-grade range, stainless steel countertops, and a butcher block island
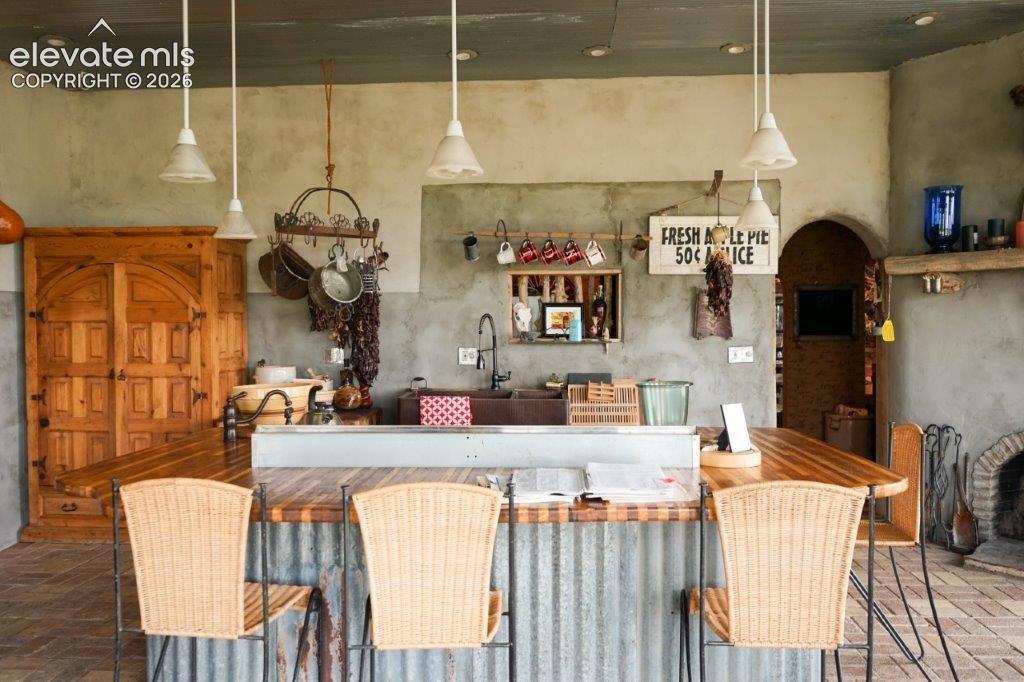
      Image 8 of 50: Rustic-inspired kitchen area featuring a corrugated metal island with a woo

      Rustic-inspired kitchen area featuring a corrugated metal island with a wood-finish countertop, pendant lighting, a built-in sink with a gooseneck faucet, an arched doorway, and a brick fireplace
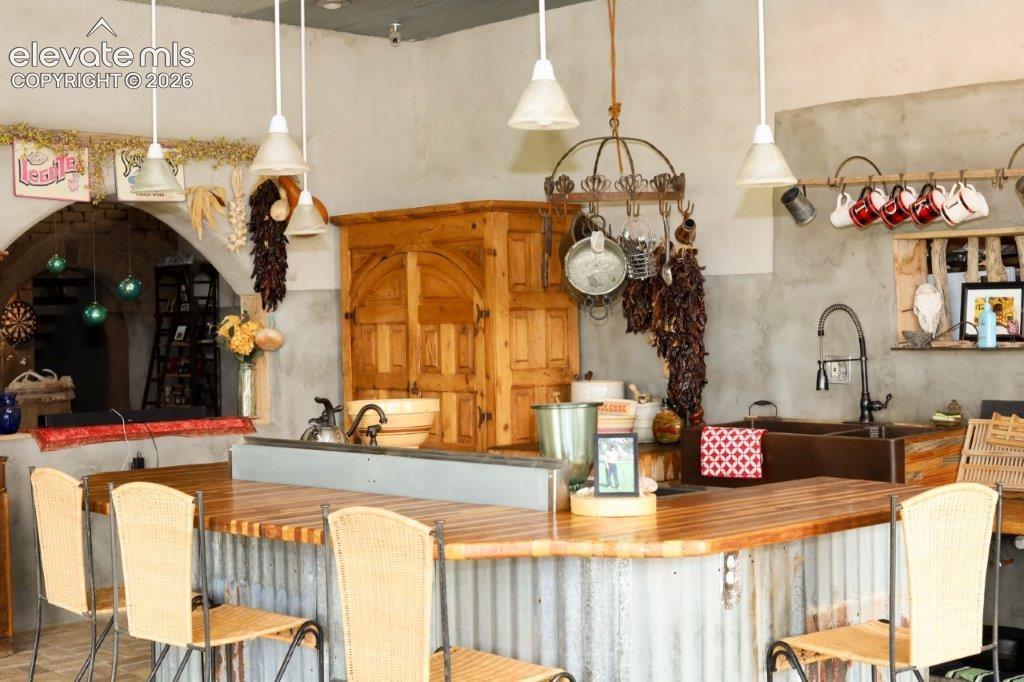
      Image 9 of 50: Kitchen featuring a corrugated metal breakfast bar with a wood-finish count

      Kitchen featuring a corrugated metal breakfast bar with a wood-finish countertop, a double basin sink with a dark faucet, and a built-in wooden cabinet
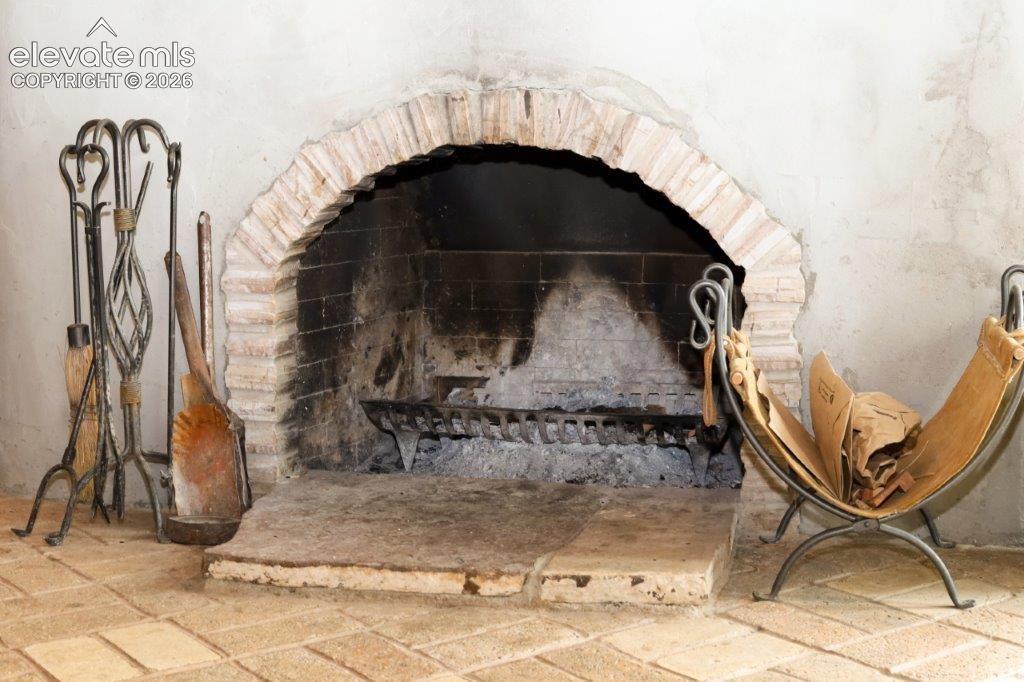
      Image 10 of 50: Masonry fireplace with a brick arch and hearth
      Masonry fireplace with a brick arch and hearth

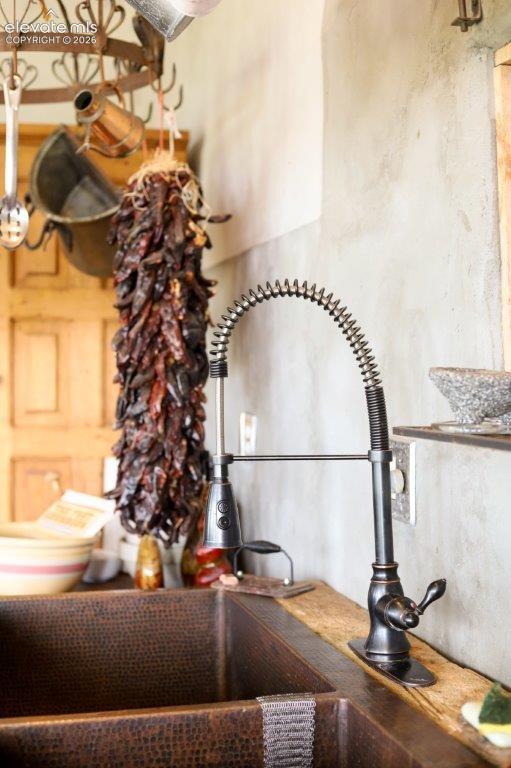
      Image 11 of 50: Hammered copper double-basin sink with an oil-rubbed bronze high-arc pull-d

      Hammered copper double-basin sink with an oil-rubbed bronze high-arc pull-down faucet, set into a distressed wood countertop
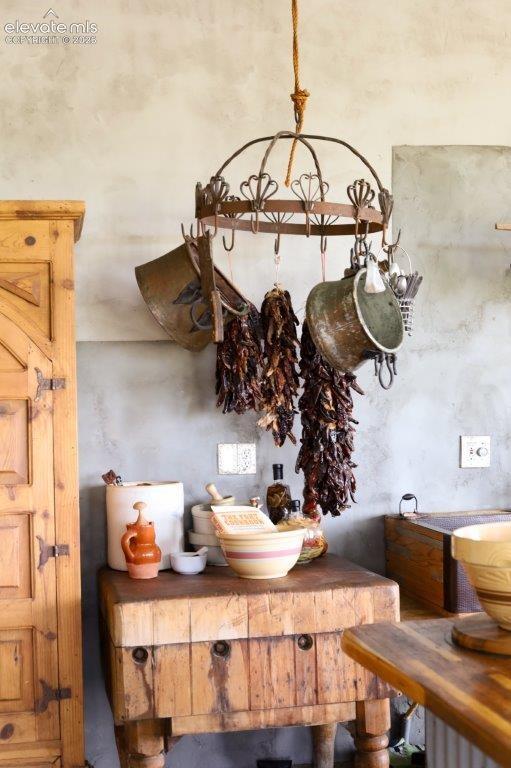
      Image 12 of 50: Butcher block island with turned wood legs, featuring a rustic wooden cabin

      Butcher block island with turned wood legs, featuring a rustic wooden cabinet and an overhead wrought iron pot rack
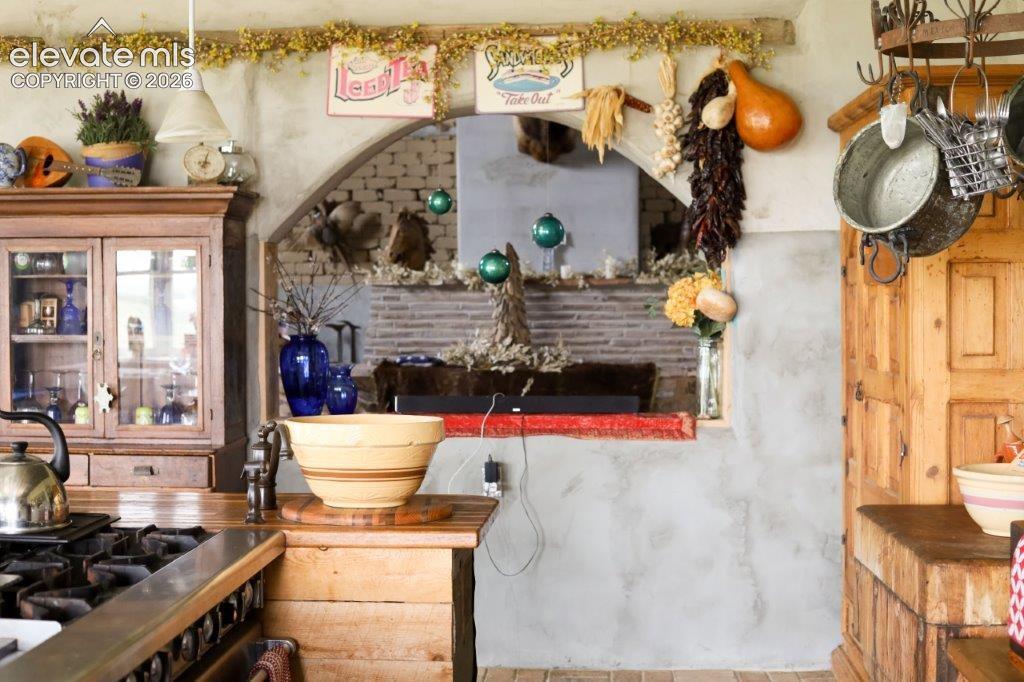
      Image 13 of 50: Rustic kitchen featuring a gas range, wooden cabinetry with glass inserts,

      Rustic kitchen featuring a gas range, wooden cabinetry with glass inserts, and a built-in butcher block countertop
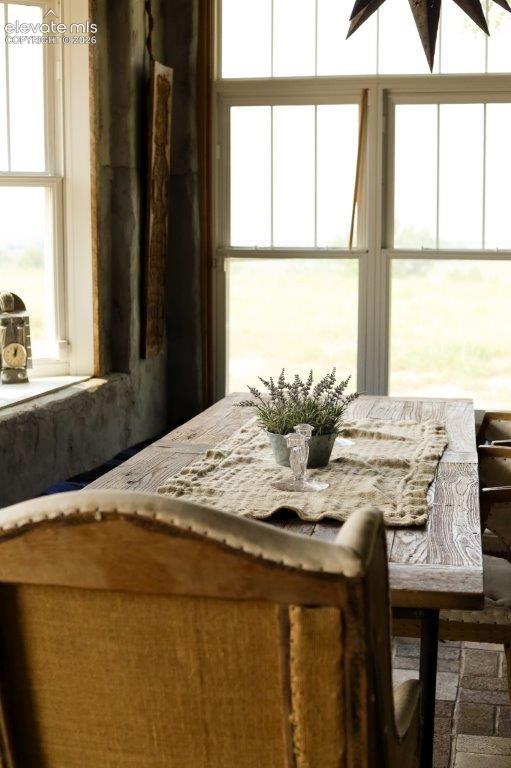
      Image 14 of 50: Sunlit dining space featuring a distressed wood table and white-framed case

      Sunlit dining space featuring a distressed wood table and white-framed casement windows
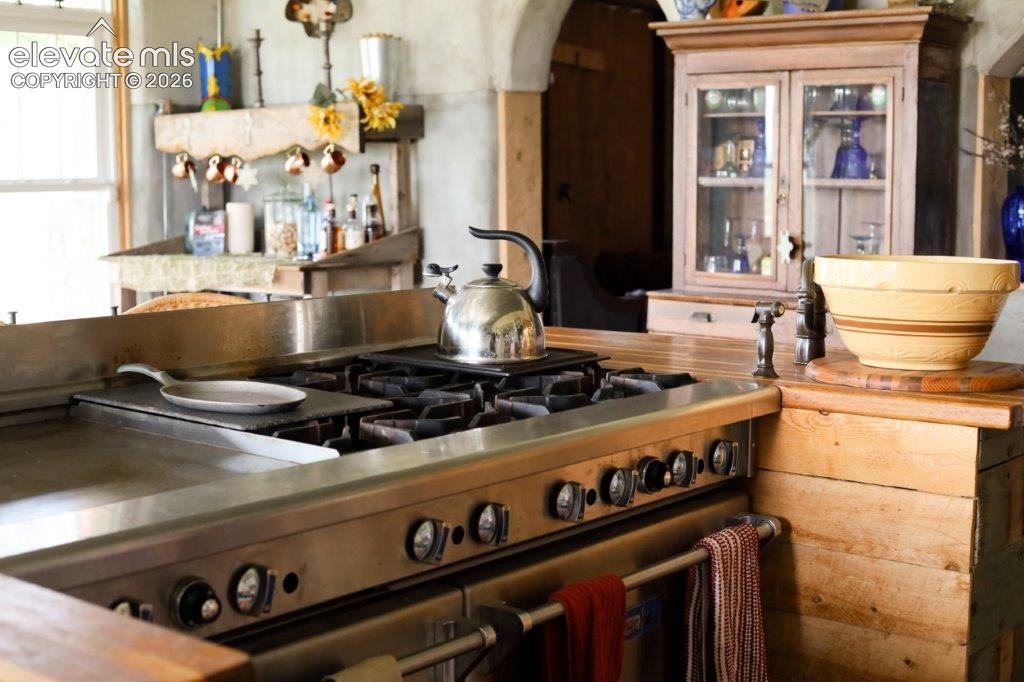
      Image 15 of 50: Kitchen

      Kitchen

      Image 16 of 50: Vaulted wood-paneled ceiling with exposed beams, adobe brick walls, and sto

      Vaulted wood-paneled ceiling with exposed beams, adobe brick walls, and stone accents
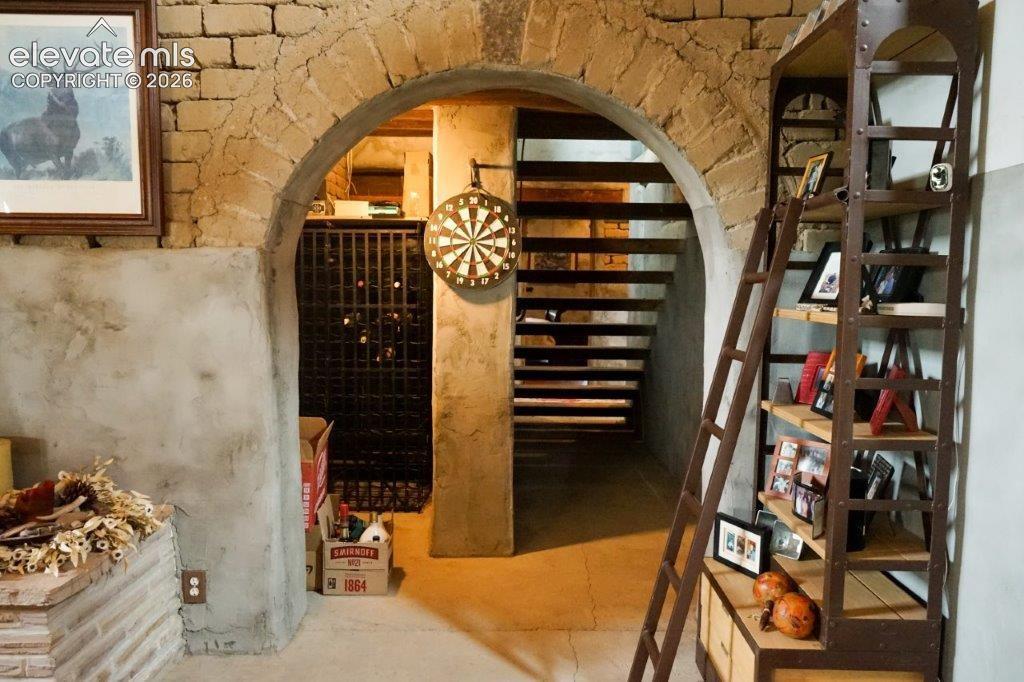
      Image 17 of 50: Stone archway entrance featuring a visible wine rack behind a metal gate, o

      Stone archway entrance featuring a visible wine rack behind a metal gate, open-tread staircase, and a tall metal and wood-finish shelving unit
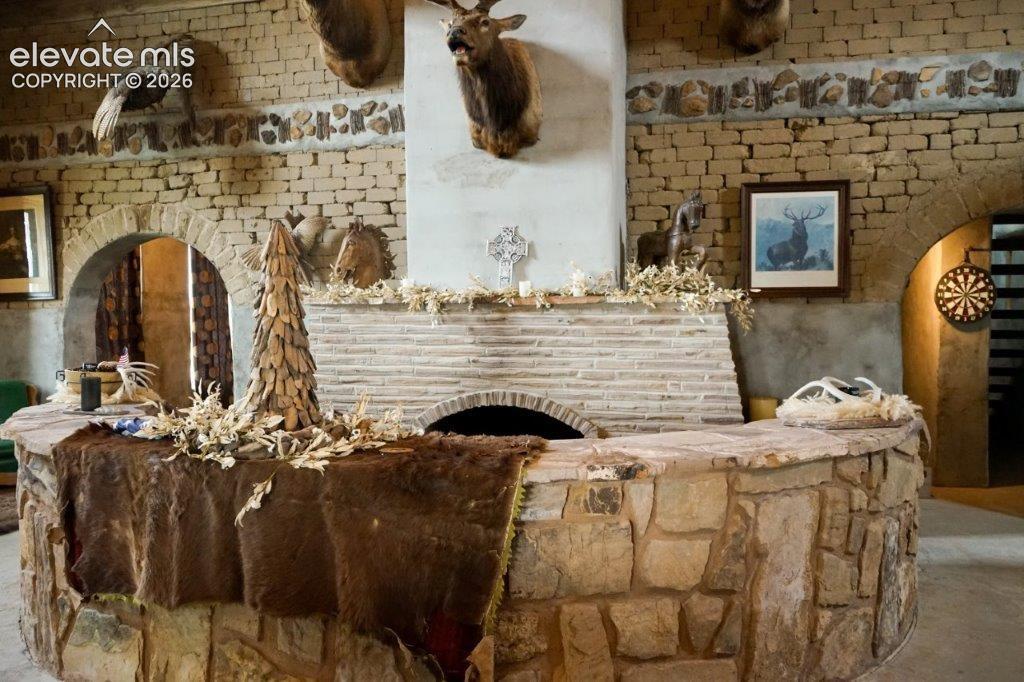
      Image 18 of 50: Living Room/Great Room with adobe brink wall, brick fireplace with sunken s

      Living Room/Great Room with adobe brink wall, brick fireplace with sunken stone sitting area
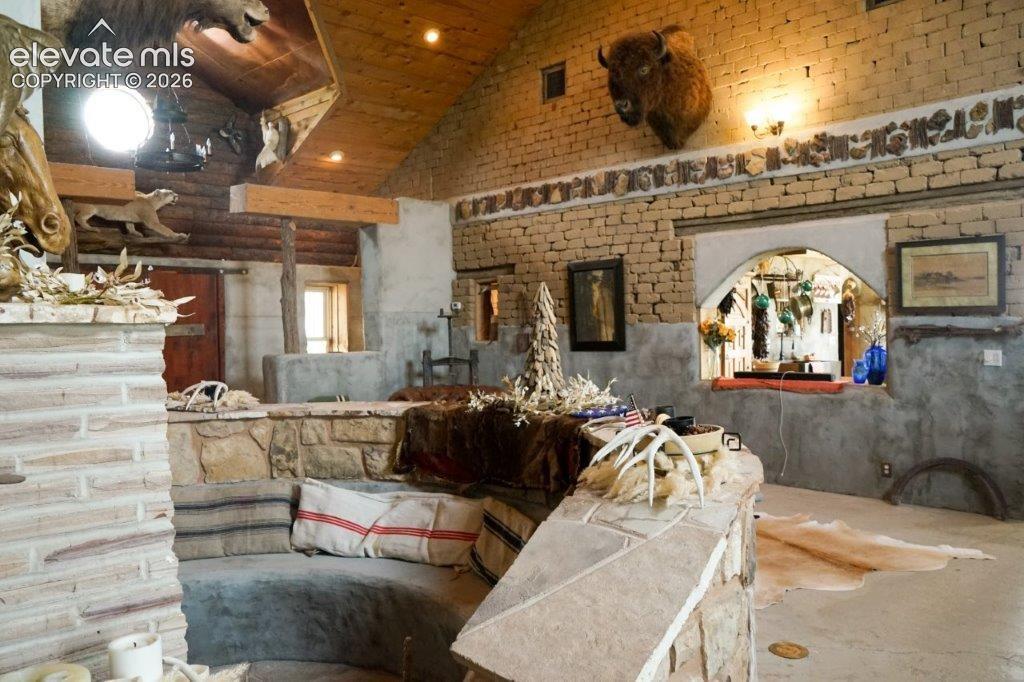
      Image 19 of 50: Living Room/Great Room with architectural interior featuring, the sunken st

      Living Room/Great Room with architectural interior featuring, the sunken stone sitting area, adobe bring walls, a wood-plank vaulted ceiling with recessed lighting and bypass opening to the kitchen
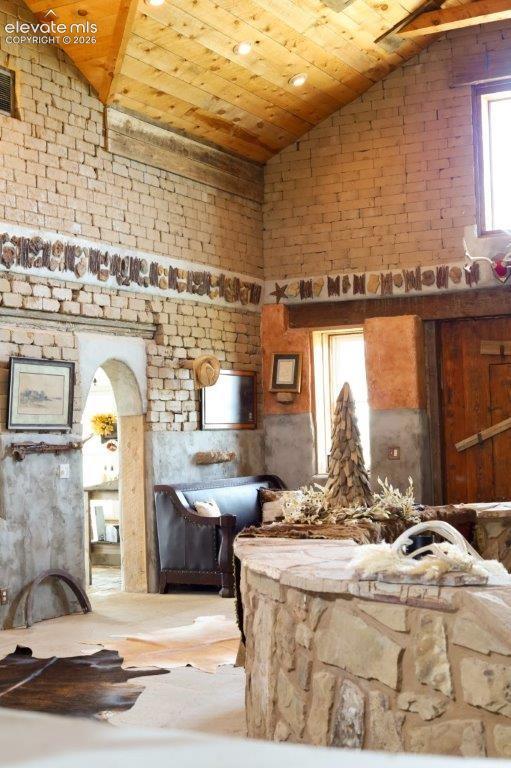
      Image 20 of 50: Living Room

      Living Room

      Image 21 of 50: Built-in stone and concrete seating area with a stone veneer wall
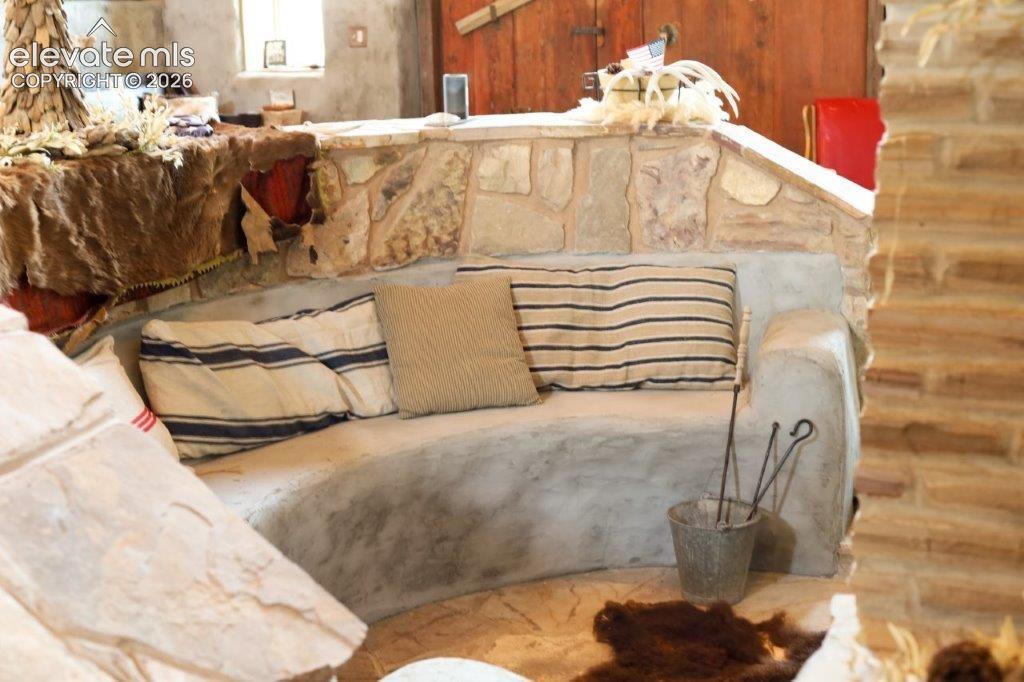
      Built-in stone and concrete seating area with a stone veneer wall

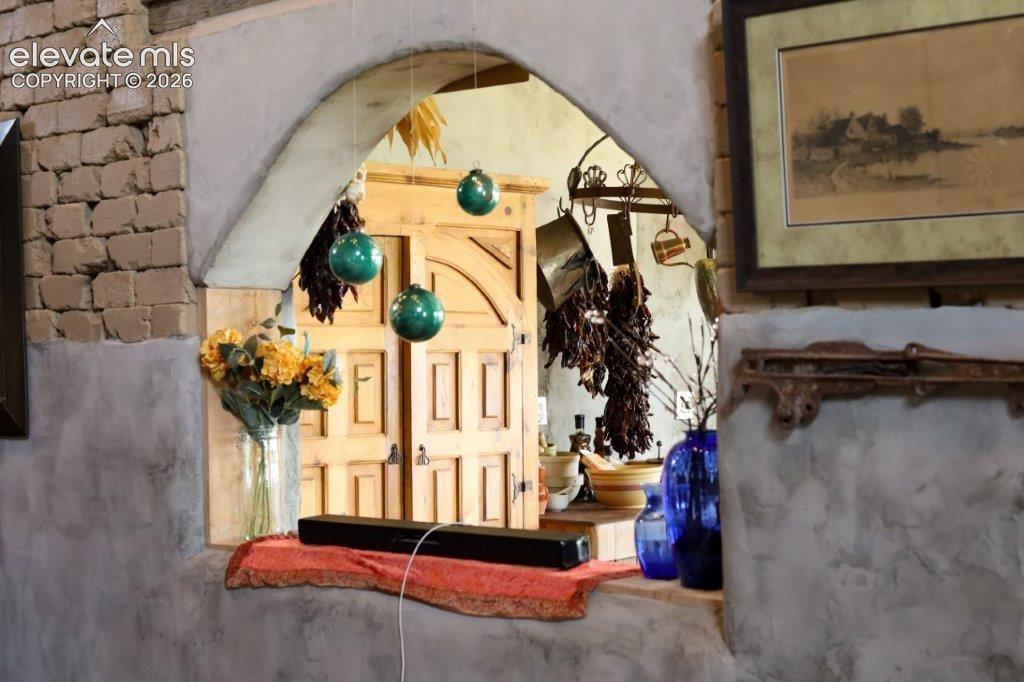
      Image 22 of 50: Arched interior window with a deep sill, featuring textured adobe walls and

      Arched interior window with a deep sill, featuring textured adobe walls and exposed adobe brickwork
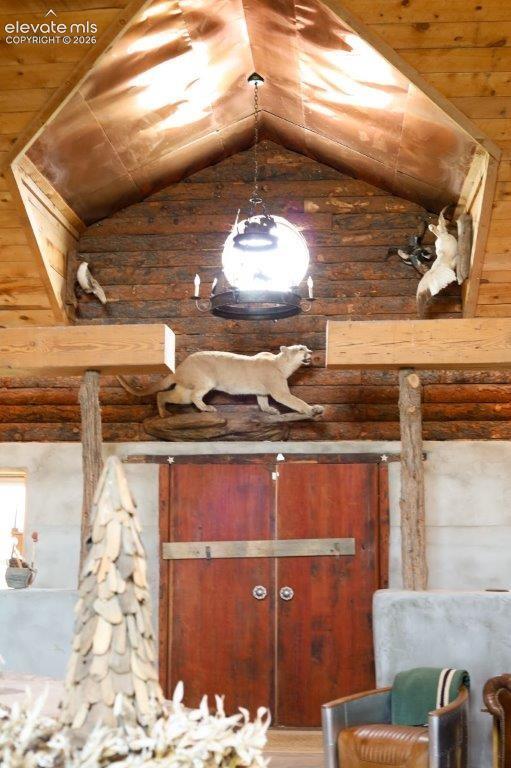
      Image 23 of 50: Living Room

      Living Room

      Image 24 of 50: Vaulted wood-paneled, copper plated ceiling with exposed wood beams and a d

      Vaulted wood-paneled, copper plated ceiling with exposed wood beams and a decorative iron chandelier
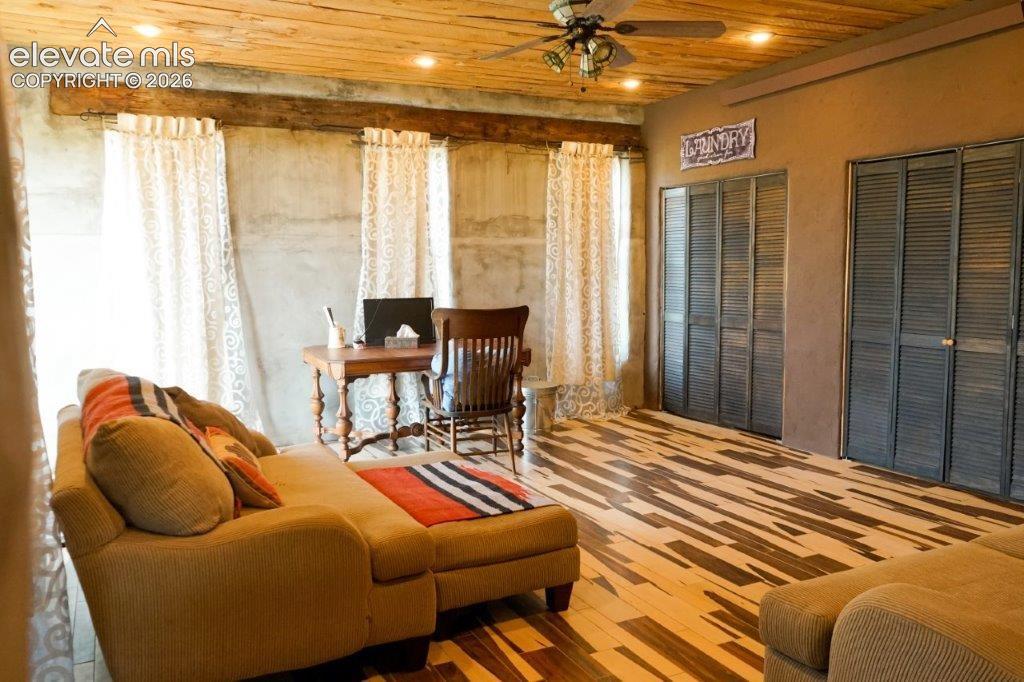
      Image 25 of 50: Wood-plank ceiling with recessed lighting and a ceiling fan
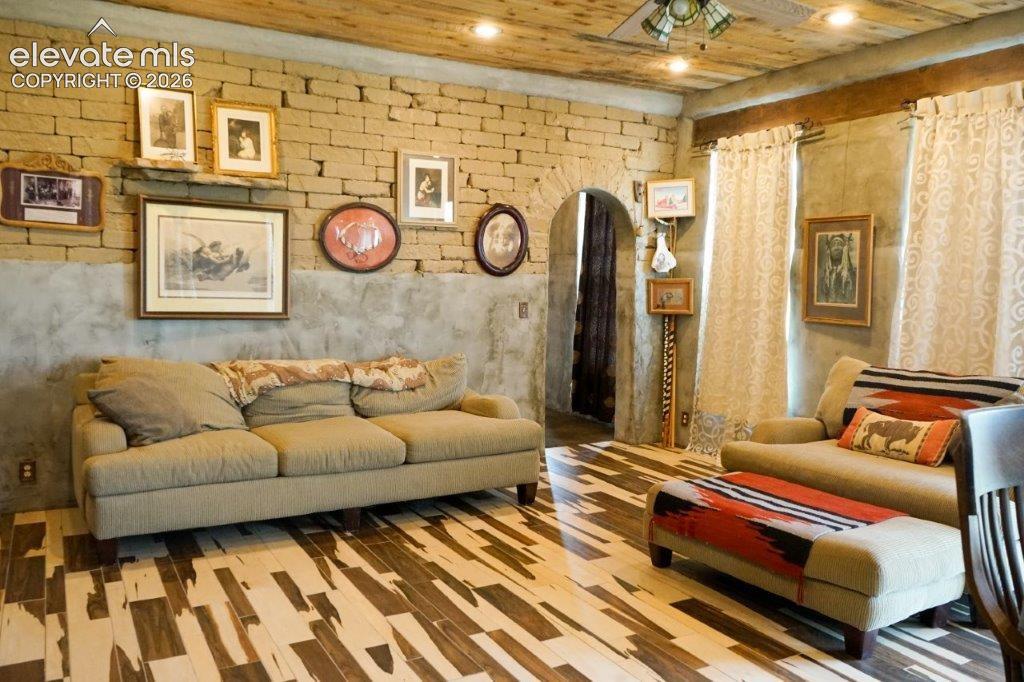
      Wood-plank ceiling with recessed lighting and a ceiling fan

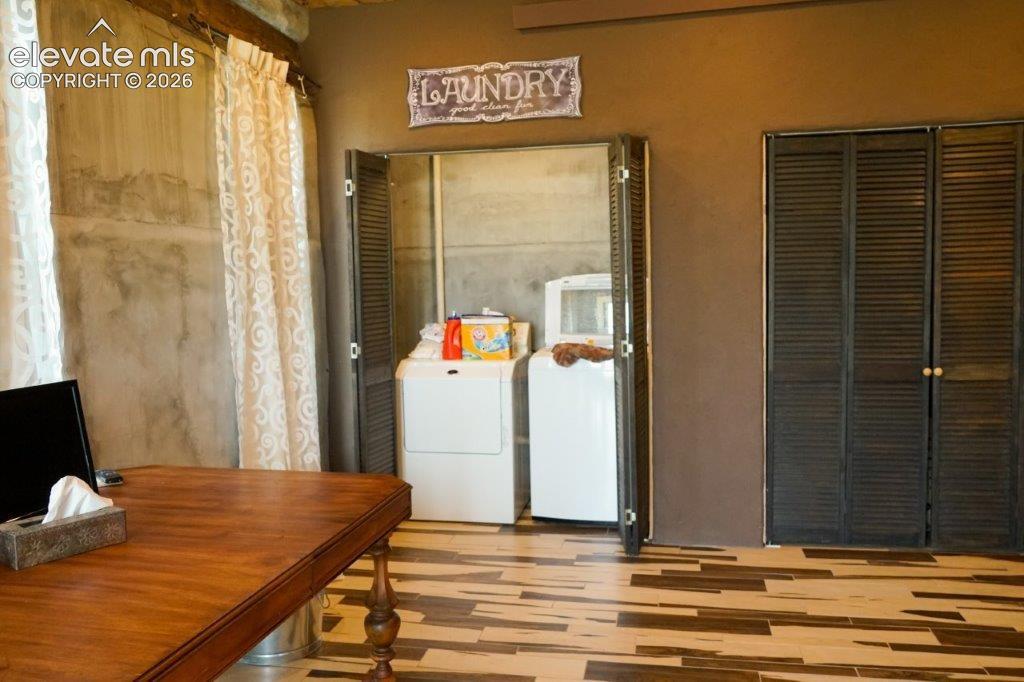
      Image 26 of 50: Laundry

      Laundry

      Image 27 of 50: Laundry

      Laundry

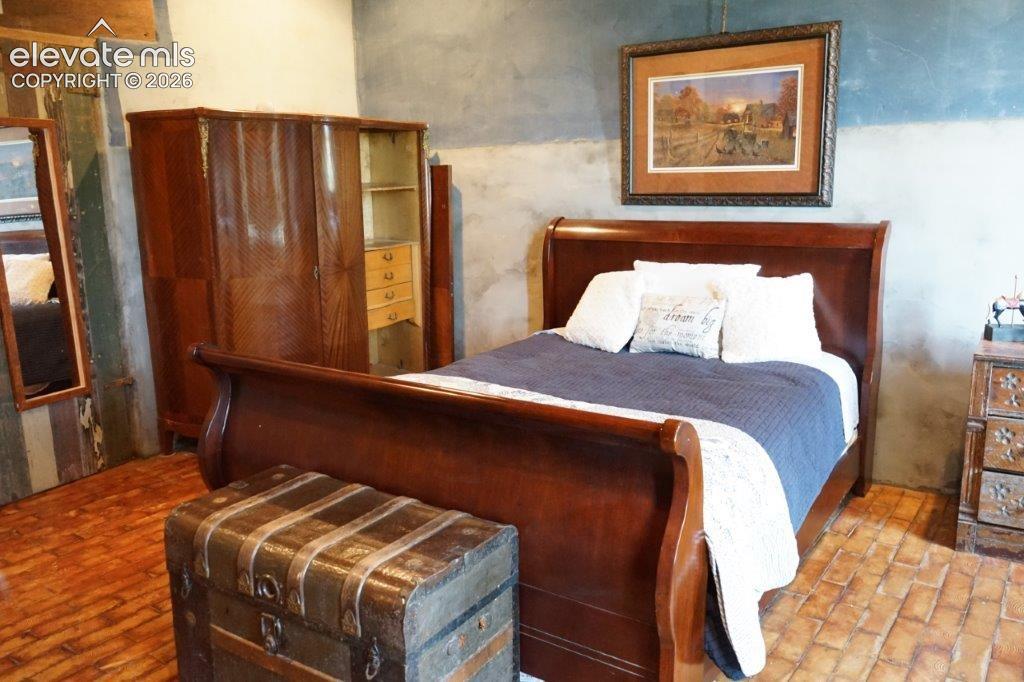
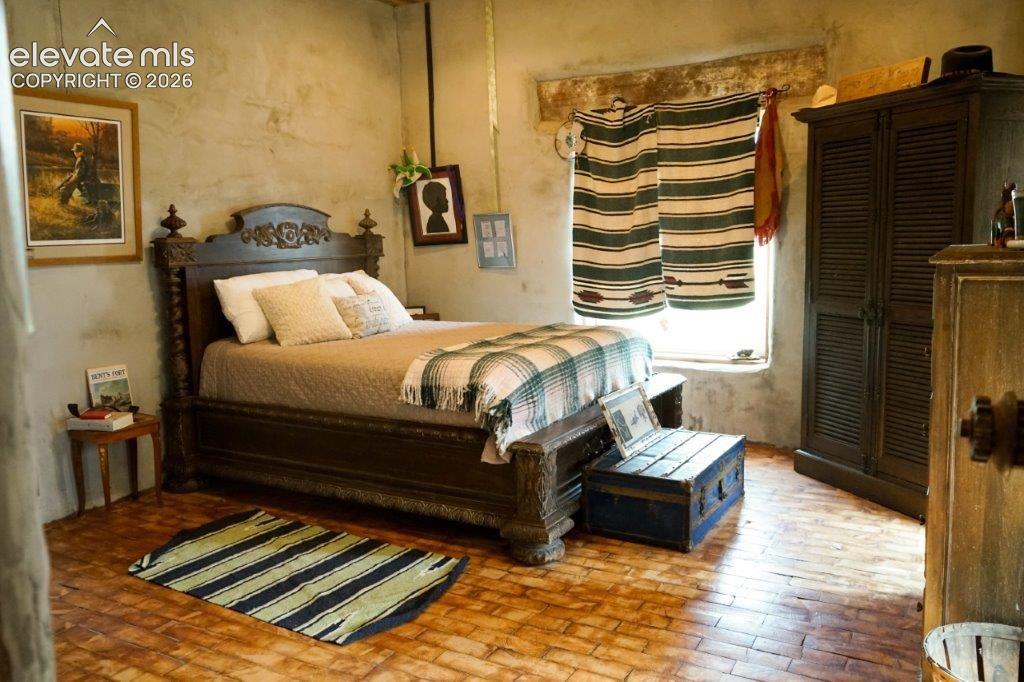
      Image 28 of 50: Bedroom featuring brick-patterned flooring, a slate-toned accent wall, and

      Bedroom featuring brick-patterned flooring, a slate-toned accent wall, and a built-in wardrobe with internal shelving
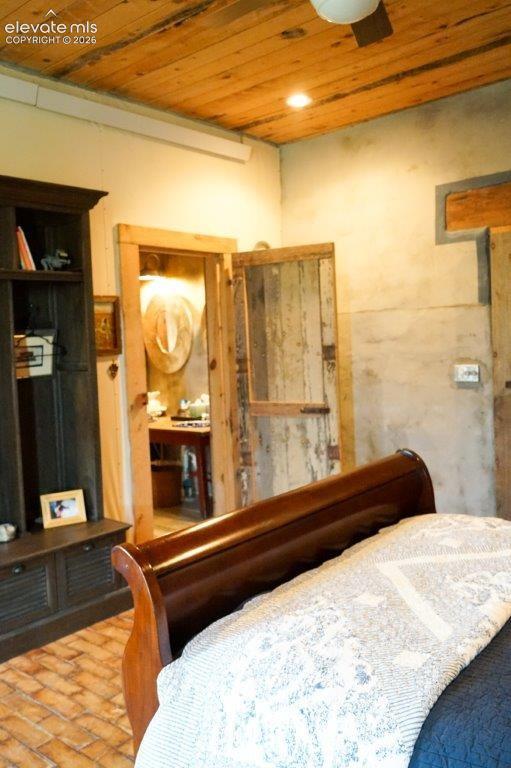
      Image 29 of 50: Distressed wood ceiling featuring recessed lighting
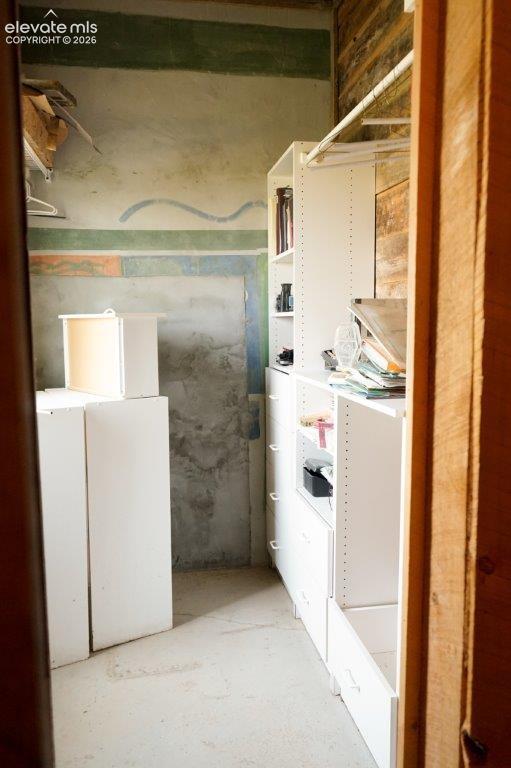
      Distressed wood ceiling featuring recessed lighting

      Image 30 of 50: Closet

      Closet

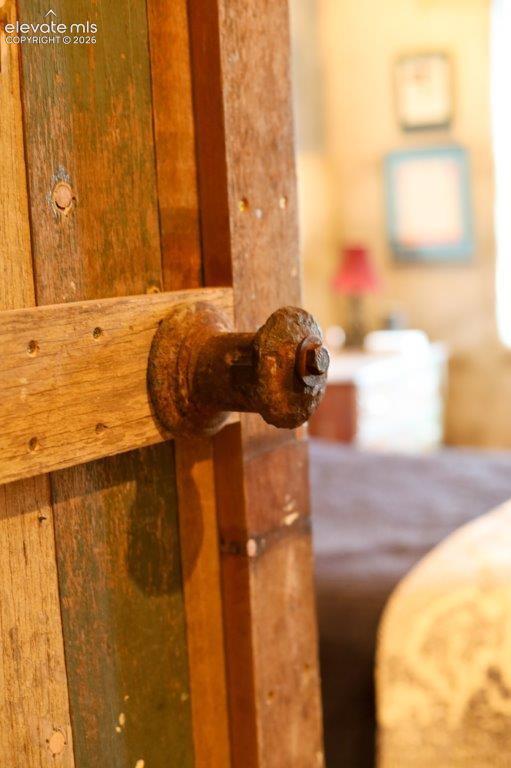
      Image 31 of 50: Wooden plank door featuring a rustic metal knob
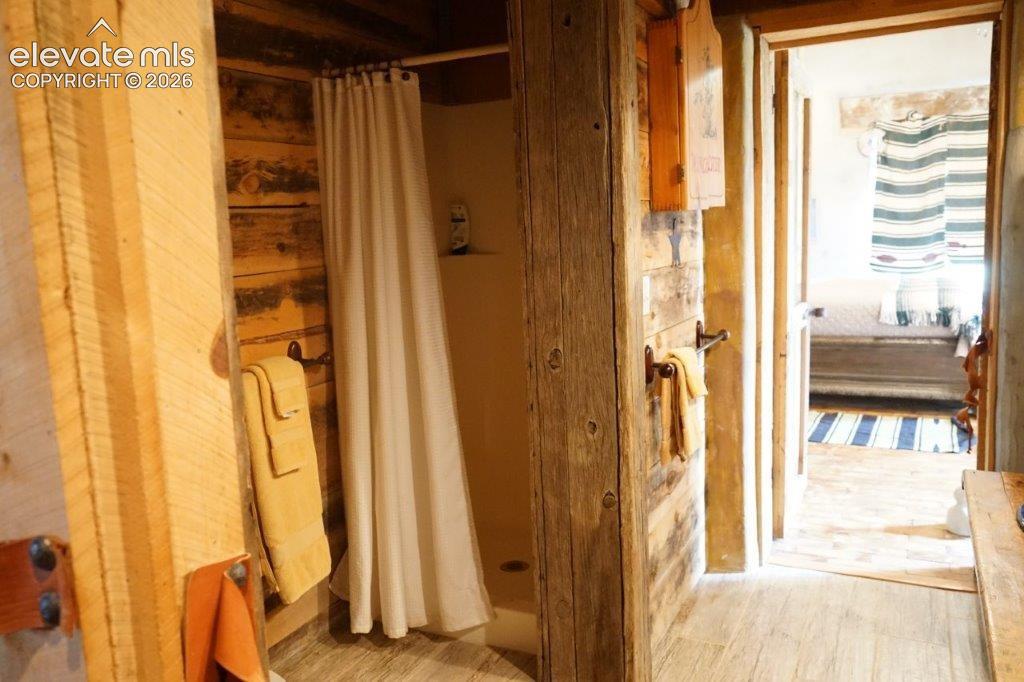
      Wooden plank door featuring a rustic metal knob

      Image 32 of 50: Bathroom

      Bathroom

      Image 33 of 50: Bathroom

      Bathroom

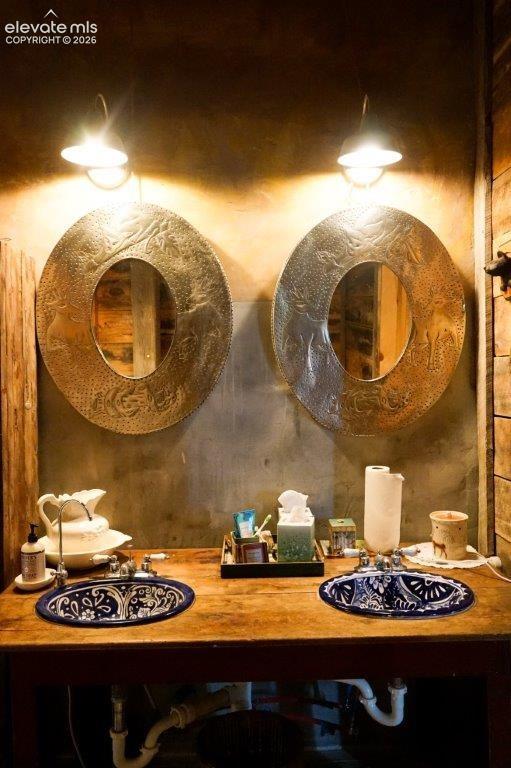
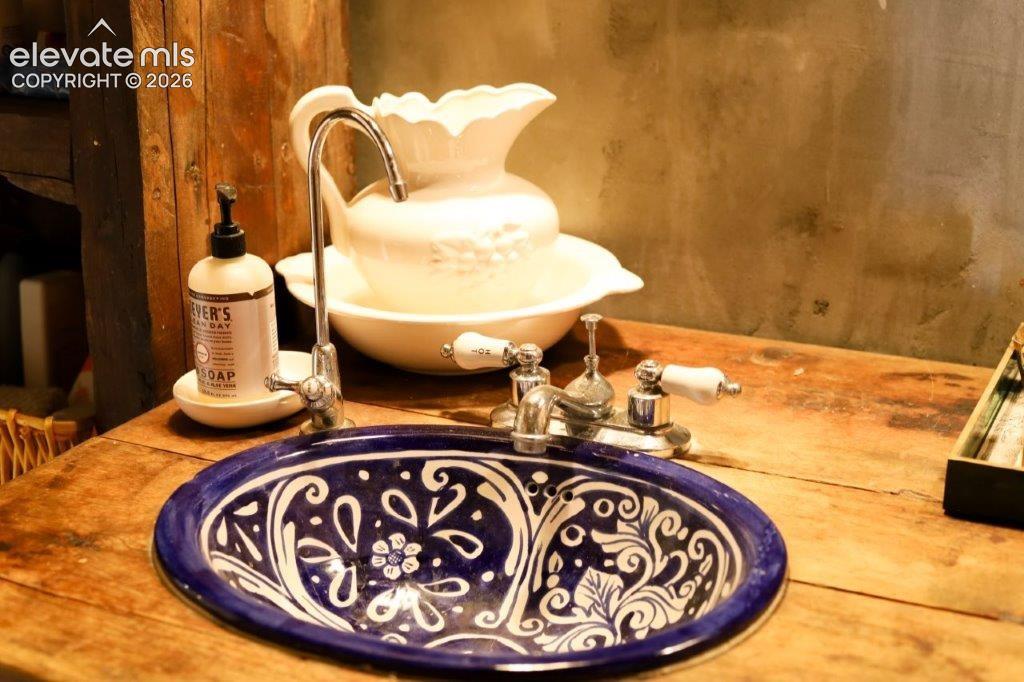
      Image 34 of 50: Blue-and-white patterned basin sink set into a wood-finish countertop
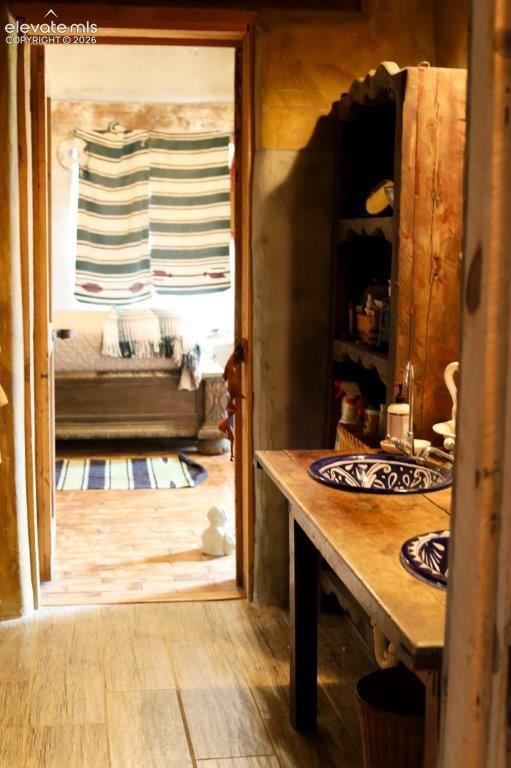
      Blue-and-white patterned basin sink set into a wood-finish countertop

      Image 35 of 50: Bathroom

      Bathroom

      Image 36 of 50: Textured wall finishes with a window featuring horizontal striped curtains
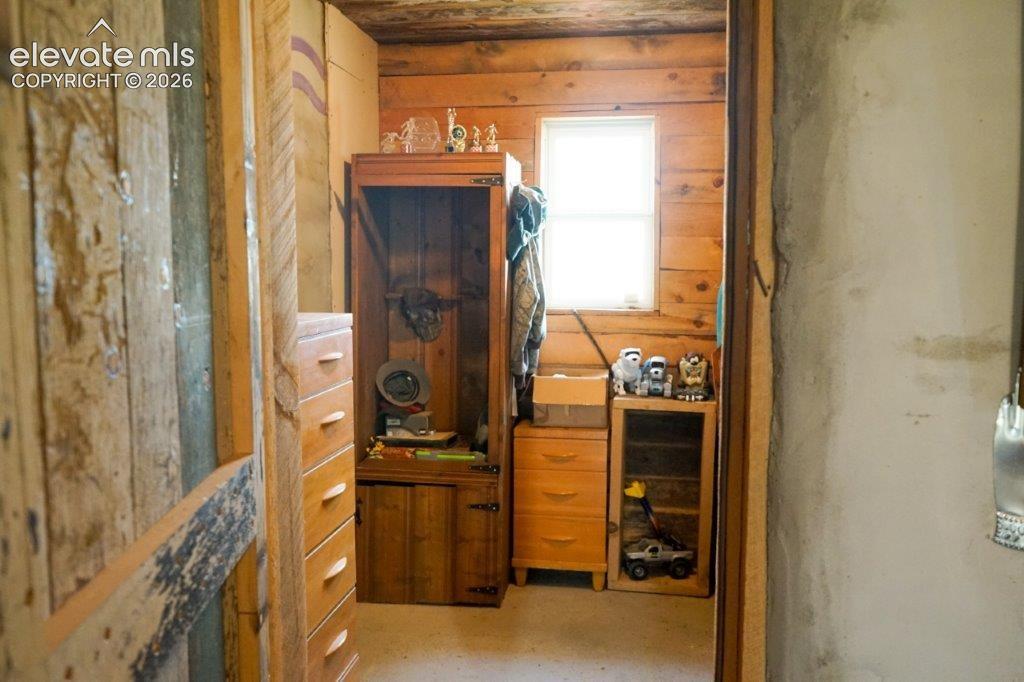
      Textured wall finishes with a window featuring horizontal striped curtains

      Image 37 of 50: Closet

      Closet

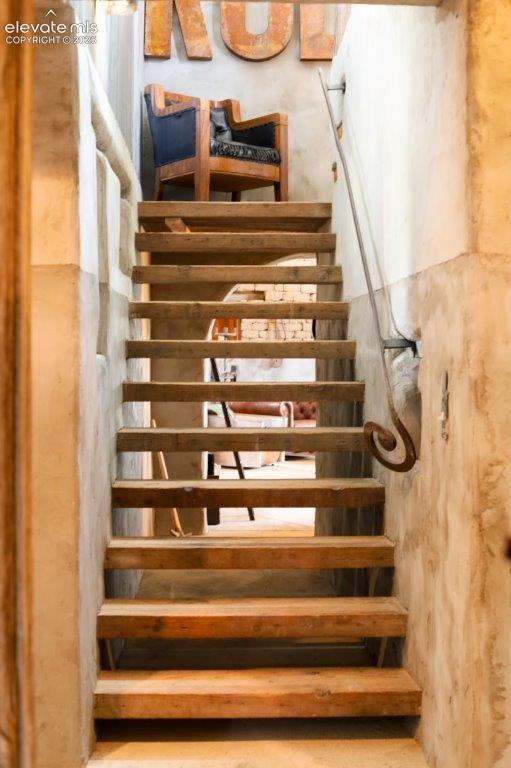
      Image 38 of 50: Open-tread staircase featuring wood-finish steps and a wrought-iron handrai

      Open-tread staircase featuring wood-finish steps and a wrought-iron handrail
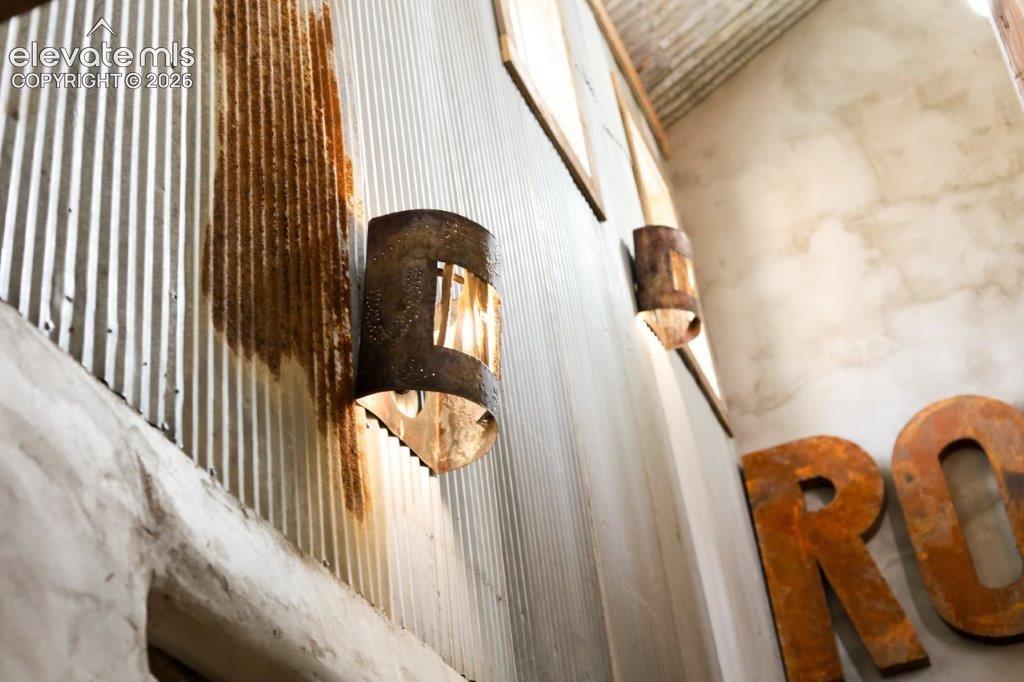
      Image 39 of 50: Corrugated metal wall with integrated sconce lighting and decorative metal

      Corrugated metal wall with integrated sconce lighting and decorative metal lettering
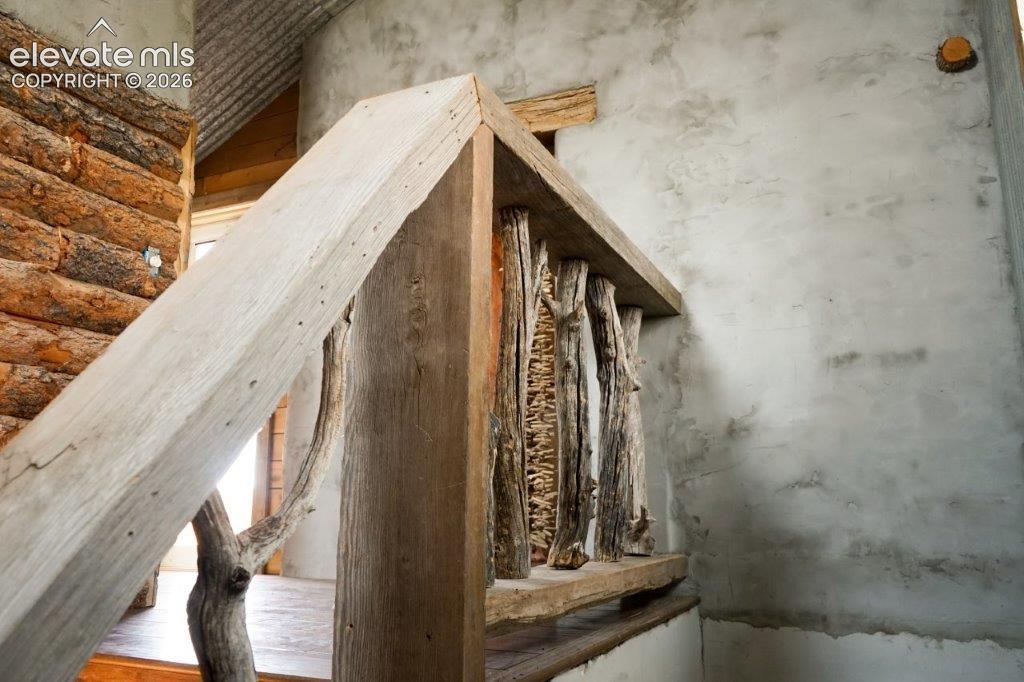
      Image 40 of 50: Rustic wood railing with natural branch spindles
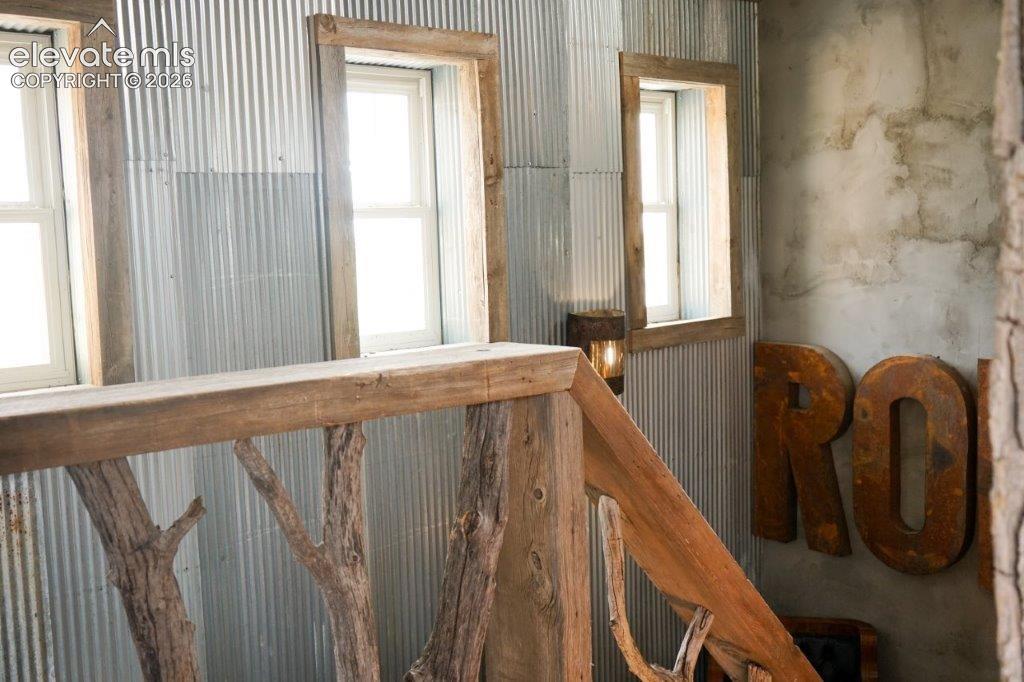
      Rustic wood railing with natural branch spindles

      Image 41 of 50: Other

      Other

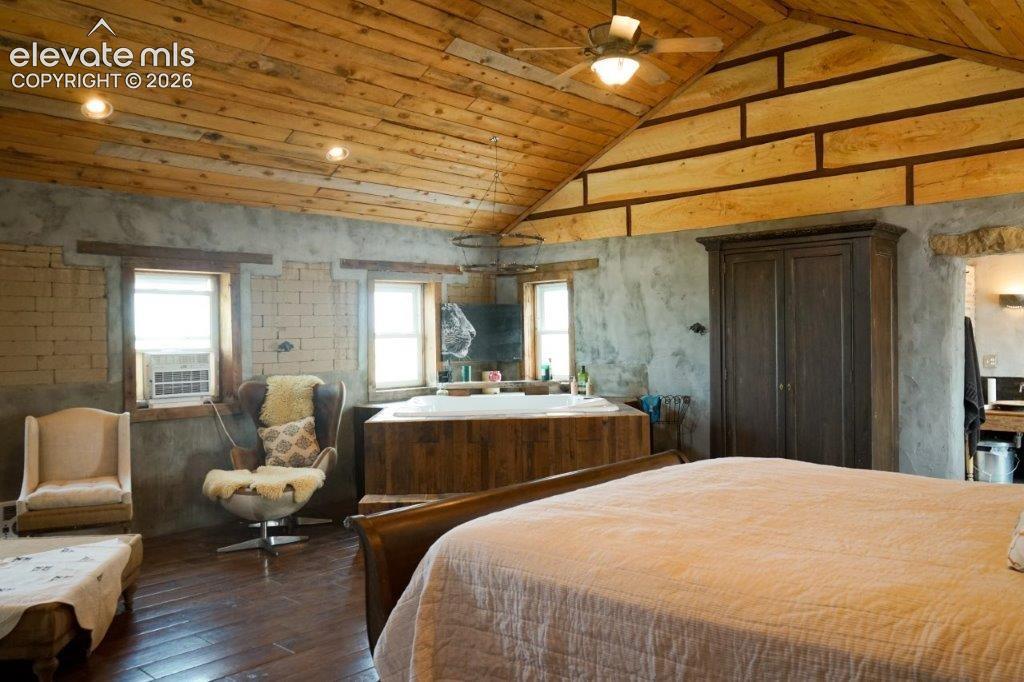
      Image 42 of 50: Vaulted wood-plank ceiling with recessed lighting and ceiling fan
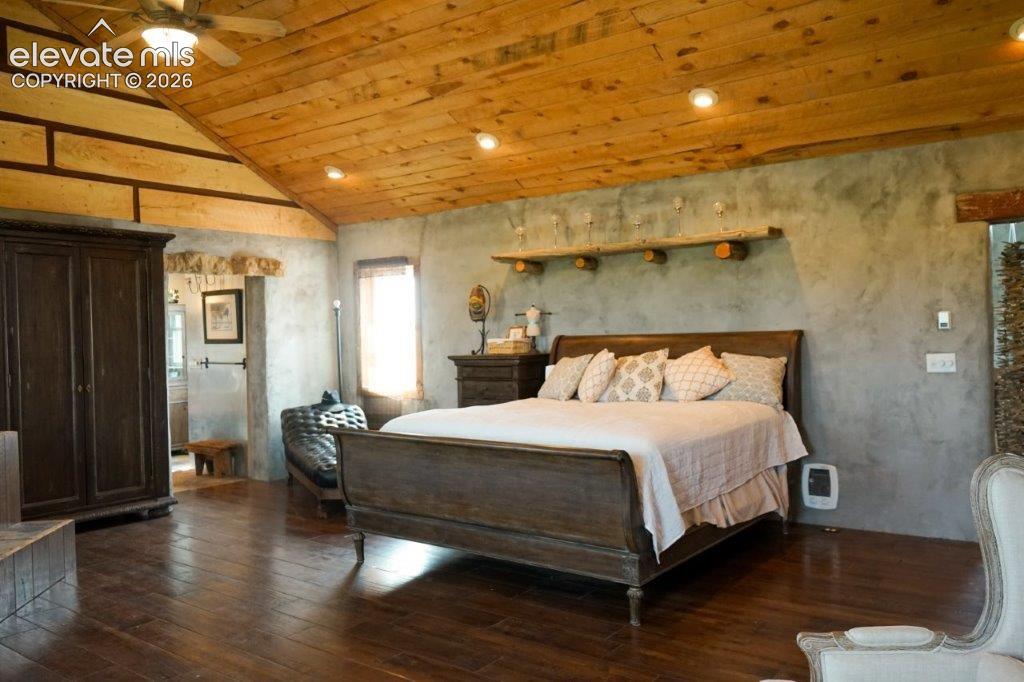
      Vaulted wood-plank ceiling with recessed lighting and ceiling fan
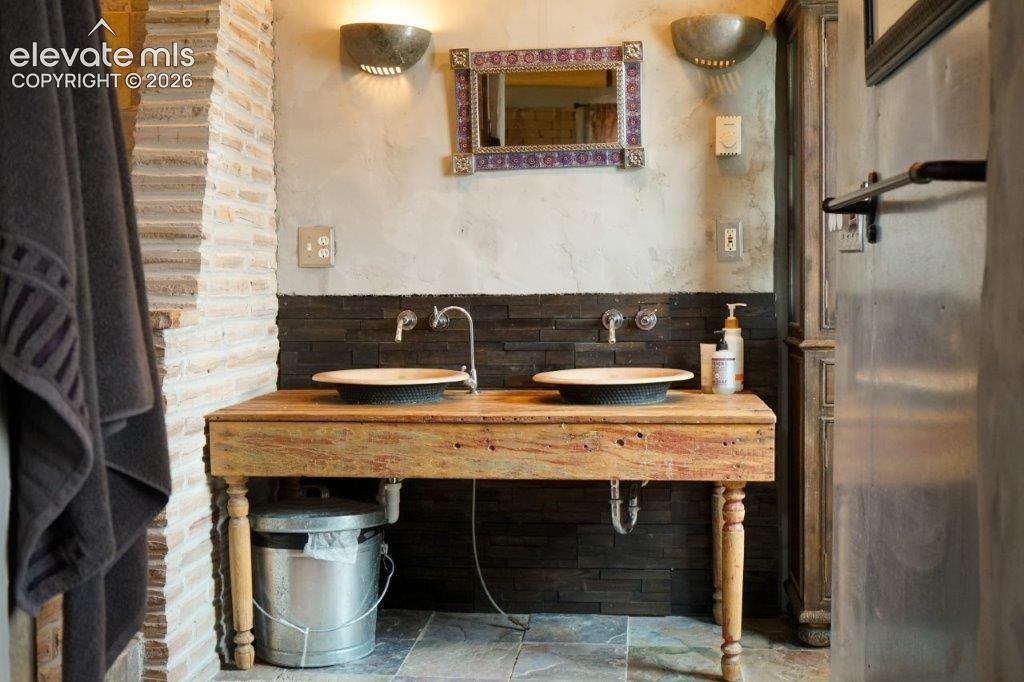
      Image 43 of 50: Vaulted wood-plank ceiling with recessed lighting and ceiling fan

      Vaulted wood-plank ceiling with recessed lighting and ceiling fan

      Image 44 of 50: Dual vessel sinks set on a rustic wood-finish vanity, complemented by a mos

      Dual vessel sinks set on a rustic wood-finish vanity, complemented by a mosaic-framed mirror and stone-finish wall sconces
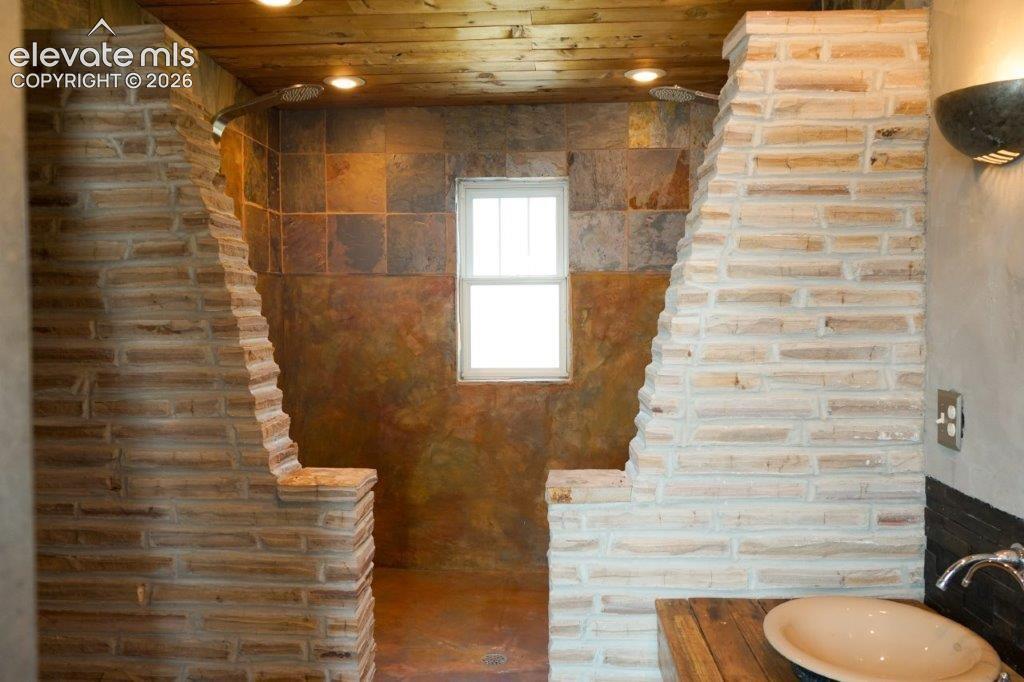
      Image 45 of 50: Stone-clad shower enclosure featuring a fixed window and a wood-finish ceil

      Stone-clad shower enclosure featuring a fixed window and a wood-finish ceiling with recessed lighting
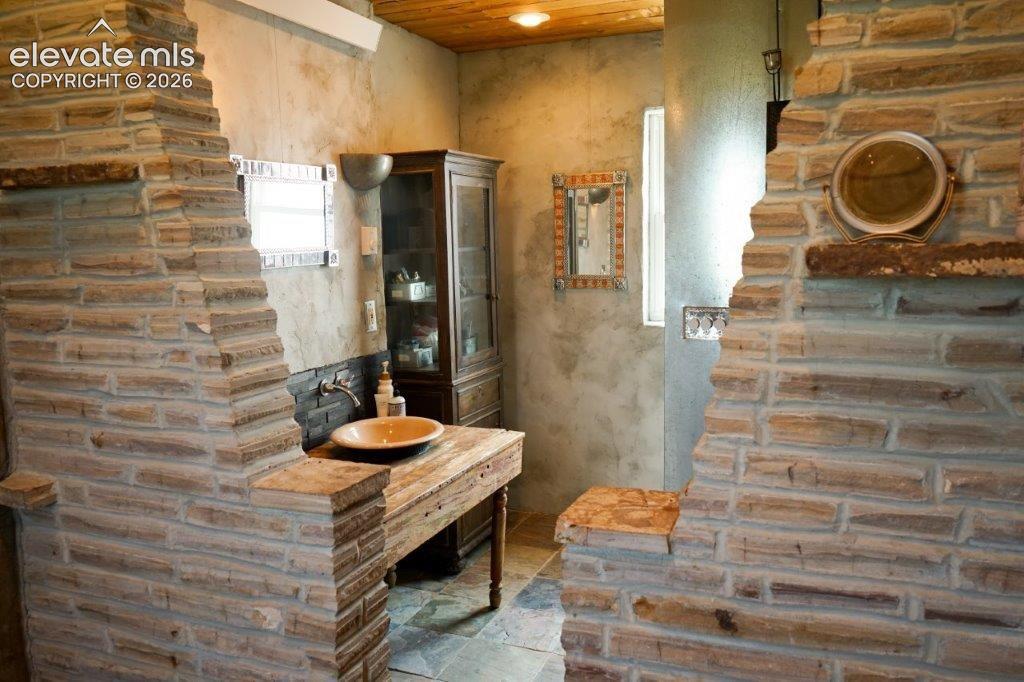
      Image 46 of 50: Stone-clad interior walls featuring a wooden vanity with a vessel sink
      Stone-clad interior walls featuring a wooden vanity with a vessel sink

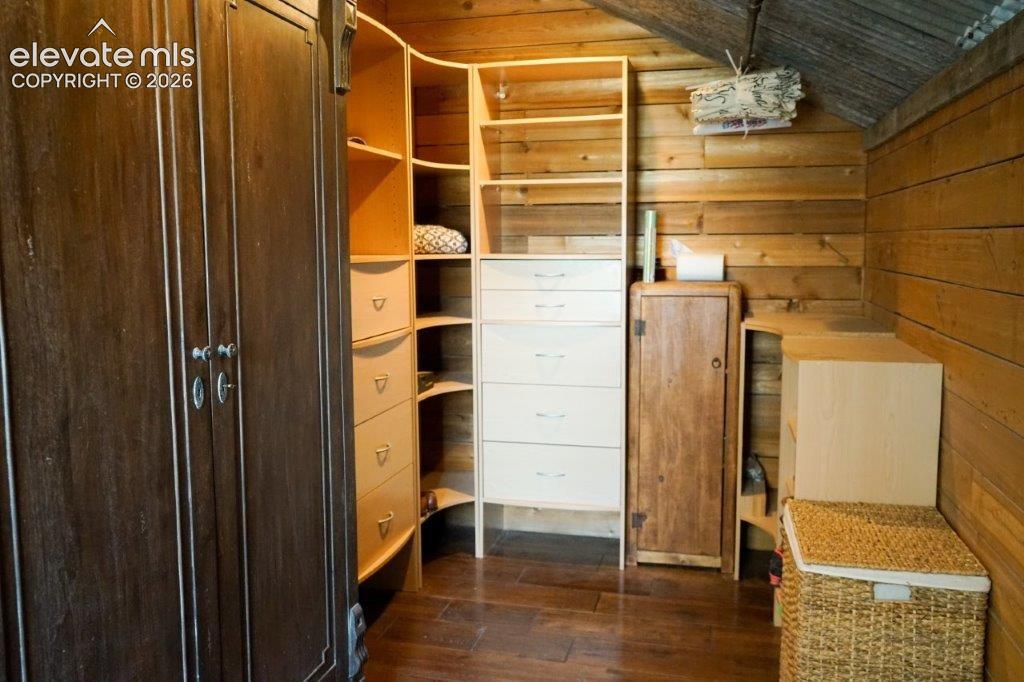
      Image 47 of 50: Built-in closet system featuring multiple shelves and drawers, dark wood-fi

      Built-in closet system featuring multiple shelves and drawers, dark wood-finish flooring, and natural wood-paneled walls
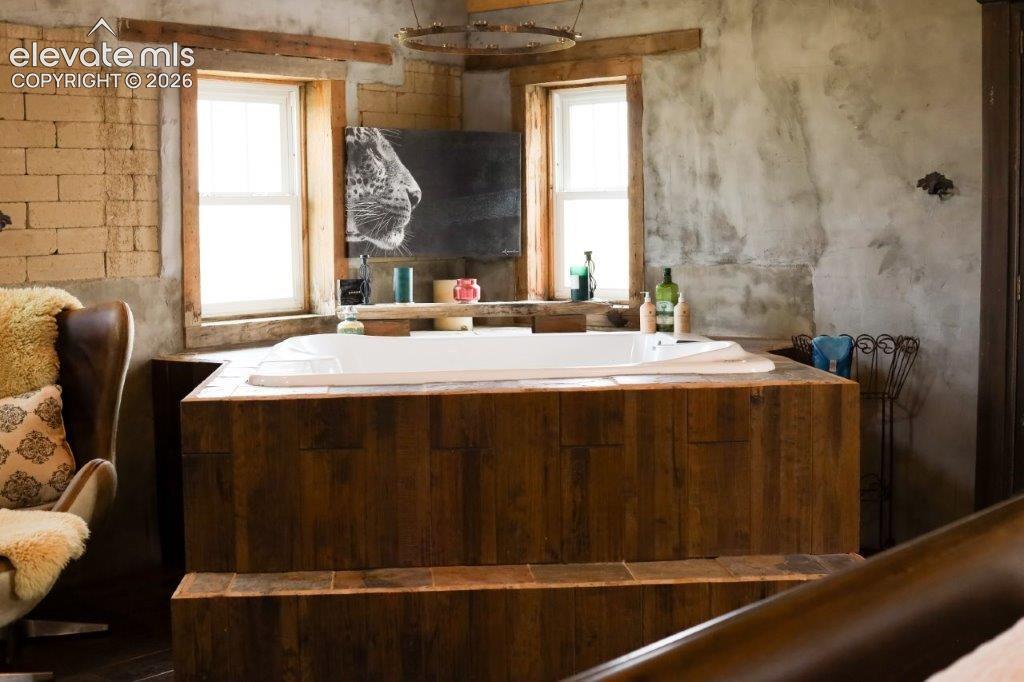
      Image 48 of 50: Jetted tub/hot tub

      Jetted tub/hot tub

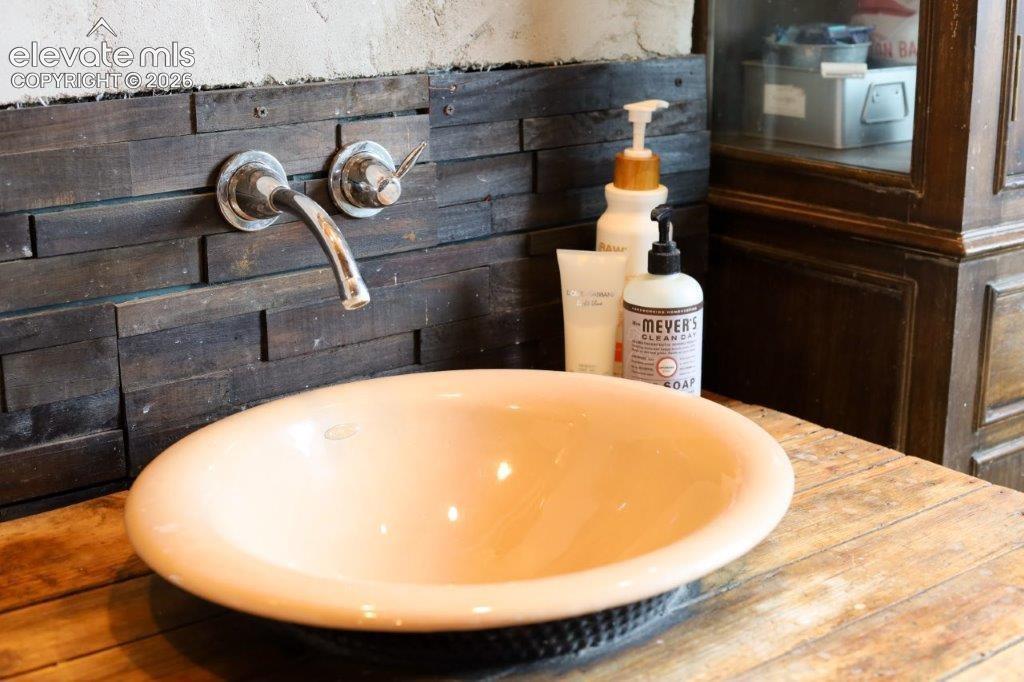
      Image 49 of 50: Vessel sink and wall-mounted faucet with a wood-finish countertop and dark

      Vessel sink and wall-mounted faucet with a wood-finish countertop and dark wood-paneled backsplash
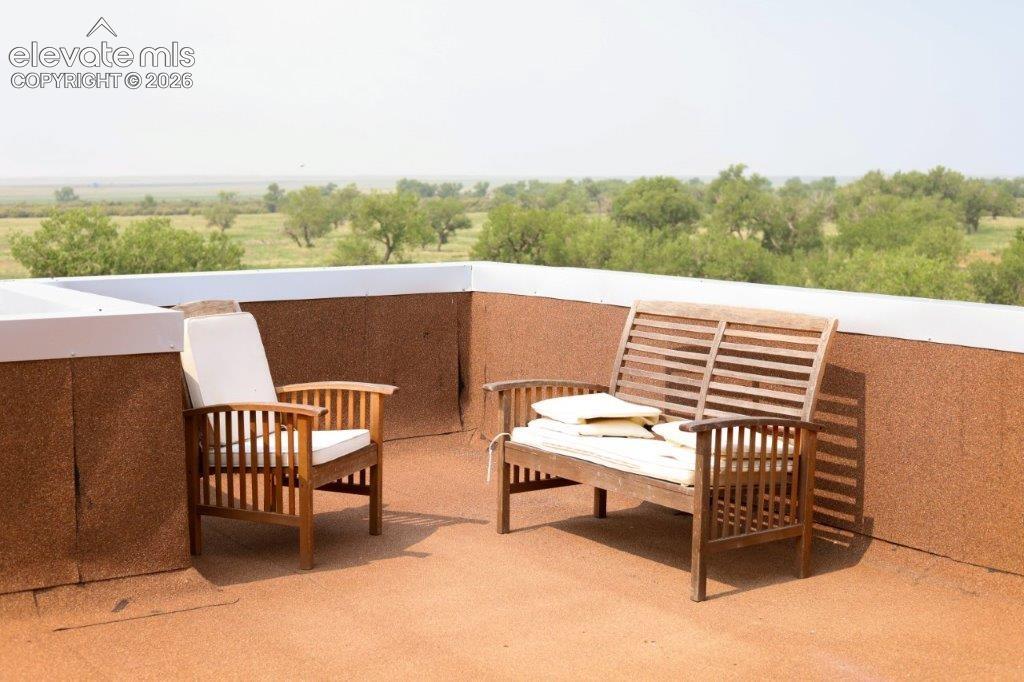
      Image 50 of 50: Balcony

      Balcony

      Disclaimer: The real estate listing information and related content displayed on this site is provided exclusively for consumers’ personal, non-commercial use and may not be used for any purpose other than to identify prospective properties consumers may be interested in purchasing.